Properties

Browse or get in touch to schedule a walkthrough.

  • Nearby me
Price range

Popular Features

Community Features

Association

Property Features

Waterfront

View

Exterior Features

Interior Features

Style

10000 properties match your criteria

Updated 1 minute ago

E-Alert name
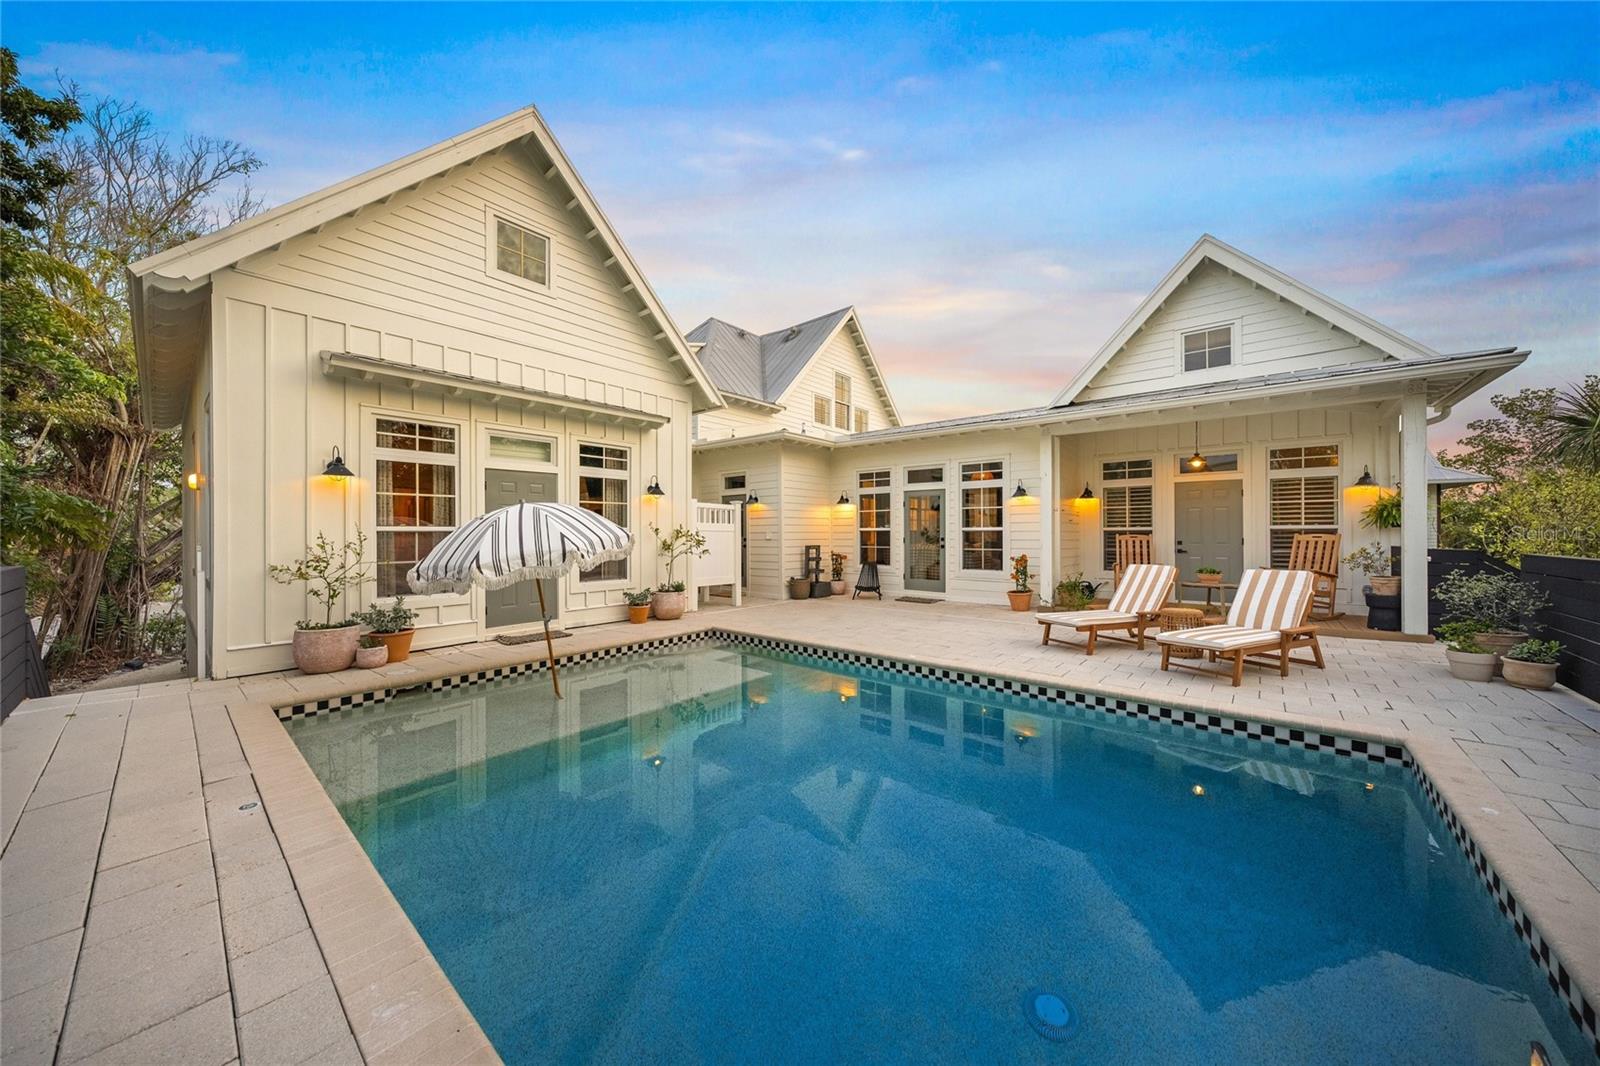
Welcome to 689 Lands End, where bespoke design seamlessly blends with the finest in Florida living. This elevated pool home is nestled on a stunning canal, offering quick access to open water. Start your day with a peaceful cup of coffee on the covered front porch or bask in the sun as you enjoy the serene surroundings. As the day unfolds, move the celebration indoors or gather with family under the soaring vaulted ceilings of the warm and inviting living room—an ideal space for creating cherished memories. The open-concept layout allows for effortless entertaining, with the chef’s kitchen just a few steps away.

The experience continues as you open the custom steel door, leading to the private owner's suite and luxurious primary bath. Upstairs, you'll find two spacious en-suite bedrooms, plus a versatile fourth bedroom that doubles as a mother-in-law suite with a private entrance and loft, ensuring comfort and privacy for everyone. The property also offers a great outdoor area for an evening around the fire pit, tending to fruit trees or fishing off of your private dock in your backyard. looking for more adventure, grab a paddle board off the rack and you launch from your own backyard.  

This home is brimming with exceptional features and upgrades, with meticulous attention to detail at every turn. A few noteworthy items are the wood burning fireplace with herringbone design, impact windows and doors, heated saltwater pool, fire clay brick tile flooring in several rooms, indoor laundry, coffee bar and outdoor grill area.  The exclusive gated community offers a private pool, tennis courts, and a boat slip. Additionally, the Village community provides a neighbor boat ramp, kayak launch, and fishing piers, making it easy to enjoy the outdoors. And what day is complete without hopping on your golf cart or taking a short walk to the pristine white beaches of the Gulf of Mexico.

If you’re in the mood for a night off from cooking, take a short stroll to one of three walkable restaurants—Shore, Mar Vista, or Whitney’s—each offering a unique dining experience.  This is more than just a home—it's a lifestyle!
#A4637387

LONGBOAT KEY

689 LANDS END DRIVE

4 Beds

4 Baths

3,254 Sq.Ft.

$3,400,000

MLS#: A4637387
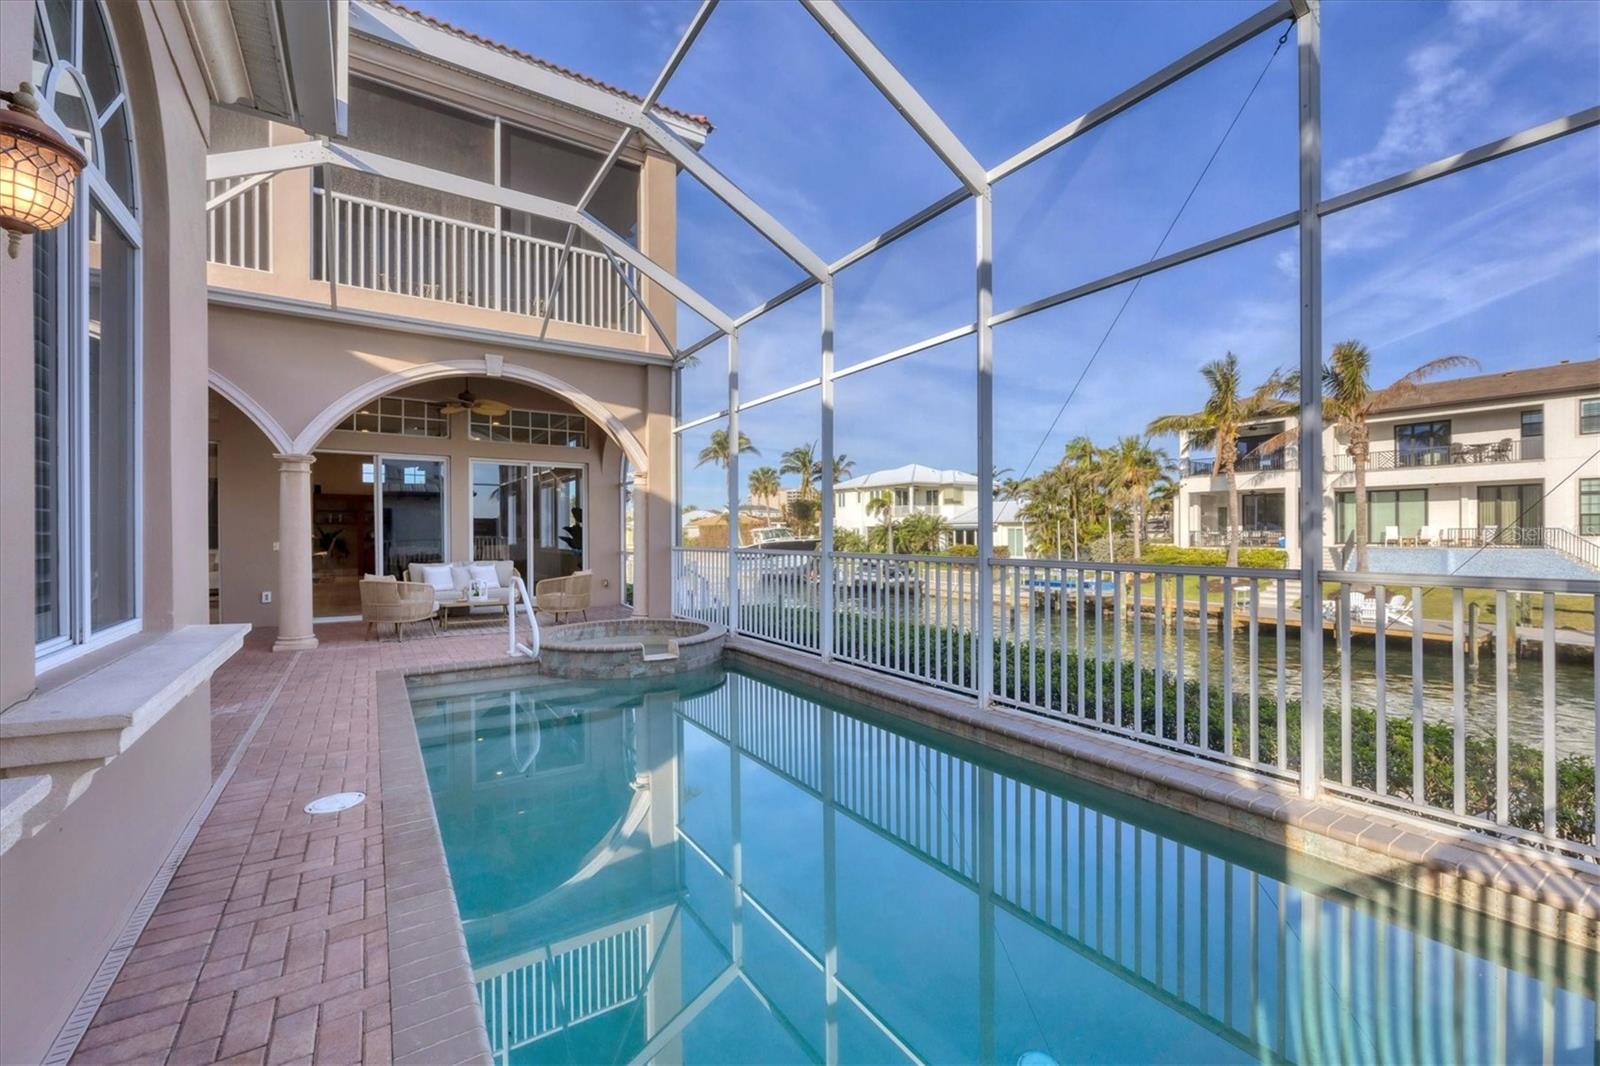
Welcome to the coastal sanctuary you've been dreaming of—perfectly nestled on a peaceful cul-de-sac in one of Longboat Key’s most coveted communities, Country Club Shores. Set on an oversized, lushly landscaped lot, this elegant waterfront residence offers mesmerizing Sarasota Bay views and a front-row seat to the city skyline, all from the comfort of home. Step inside and immediately feel the sense of space and serenity. Soaring 12-foot ceilings, custom crown molding, and a seamless blend of travertine tile, rich wood flooring, and plush carpeting create a warm, luxurious ambiance throughout. Sunlight dances through the open floorplan, illuminating every corner with a golden glow that shifts with the setting sun. Designed for both effortless living and stylish entertaining, the expansive living and dining areas are the heart of the home. Picture evening cocktails or other beverages as the sky blushes in brilliant pinks and oranges, or cozy mornings with coffee or tea as the bay sparkles just beyond your lanai. Your private outdoor oasis features a screened retreat with a heated pool and spa—perfect for moonlit swims or lazy afternoons under the palms. Whether hosting guests or savoring a quiet moment alone, this space transforms every day into a vacation. At the center of it all is a chef’s kitchen that blends beauty with function. Granite countertops, custom wood cabinetry, a double wall oven, generous counter space, and a walk-in pantry make it a culinary dream. Prepare meals, bathed in natural light. it’s inspiration in every direction. Additional thoughtful features elevate this home beyond expectations: custom-built walk-in closets and office cabinetry for impeccable organization; three HVAC systems and water heaters for year-round comfort; three air-conditioned storage rooms plus a third-floor bonus space; fresh exterior paint and an oversized garage with a circular driveway. And just beyond your doorstep? Paradise. Enjoy deeded access to a private Gulf-front beach, where soft white sand and turquoise water are your playground. Nearby golf courses, boutique shopping, and world-class dining enhance the luxury lifestyle. Prefer the outdoors? Biking, boating, and tranquil nature trails await just minutes away. This is more than a home. It’s a daily escape. A statement. A lifestyle. And now—offered at an incredible new price—this opportunity won’t last. Your waterfront dream is waiting. Come live it.
#A4632662

LONGBOAT KEY

591 PUTTING GREEN LANE

5 Beds

5 Baths

4,858 Sq.Ft.

$3,400,000

MLS#: A4632662
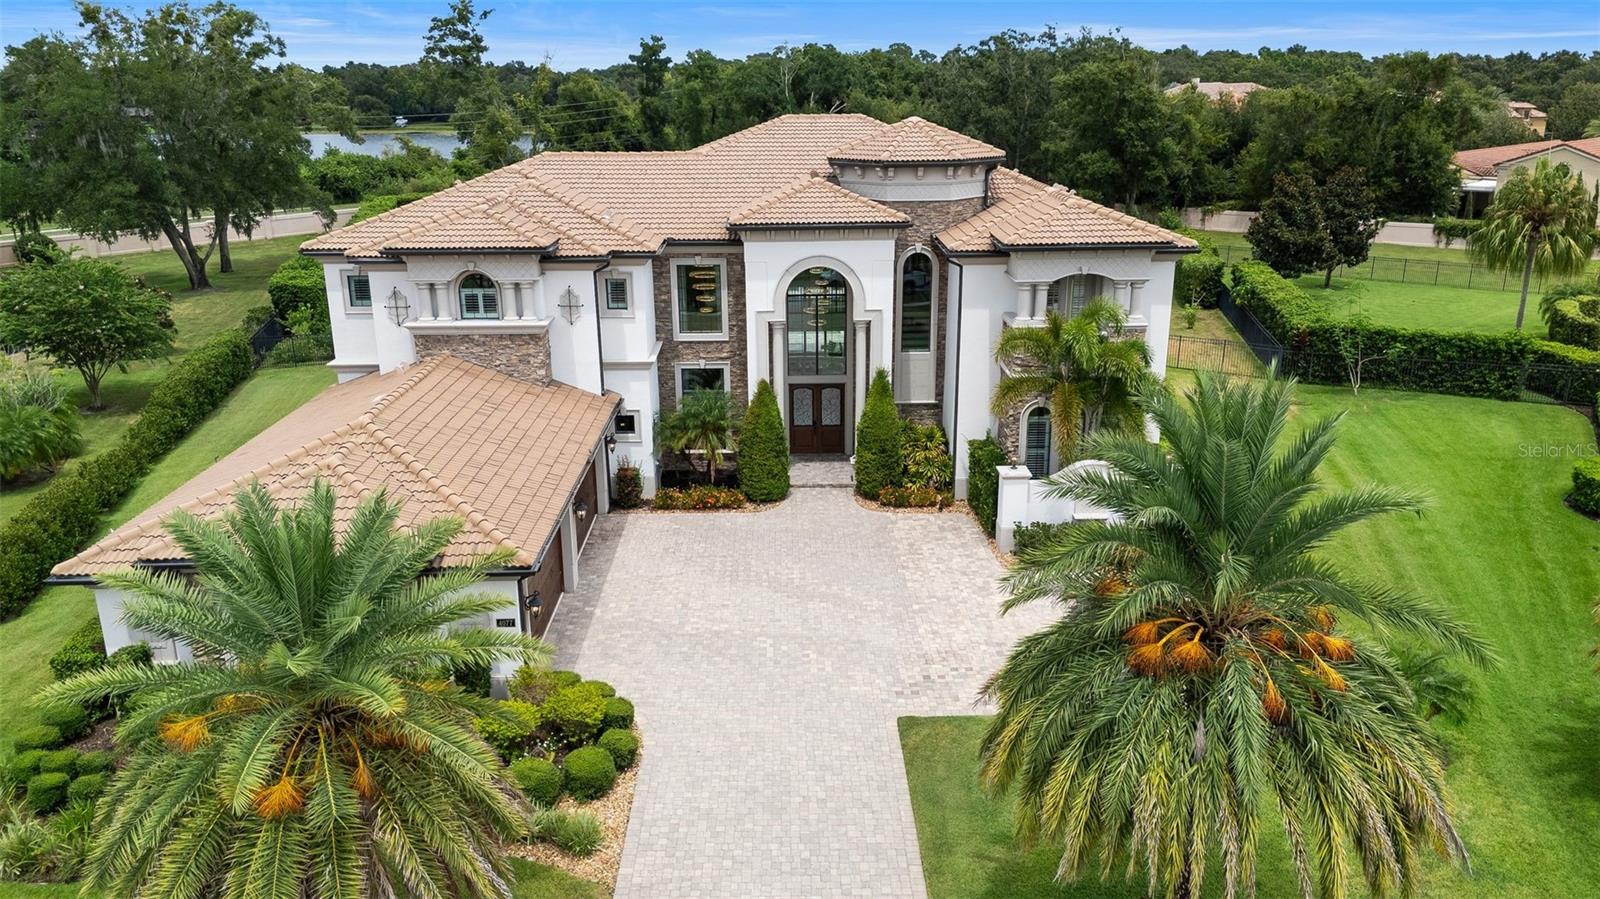
One or more photo(s) has been virtually staged. Stunning contemporary estate on over 1 acre in guard-gated Casabella. This 6-bedroom, 6 full bath, 2 half bath custom home offers over 7,500 sq ft of luxurious living. Open-concept design with soaring ceilings, walls of glass, and high-end finishes throughout. Gourmet kitchen with extended islands, premium appliances, and seamless flow into the great room and formal dining. First-floor primary suite with spa-like bath and custom closets. Each secondary bedroom includes an en-suite bath. Additional highlights include a home office, media room, and theatre room. Expansive backyard with resort style  pool and outdoor kitchen. Smart home features, 4-car garage, and prime location near top-rated schools, golf, and amenities.
#O6333933

WINDERMERE

4077 ISABELLA CIRCLE

6 Beds

6 Baths

7,559 Sq.Ft.

$3,400,000

MLS#: O6333933
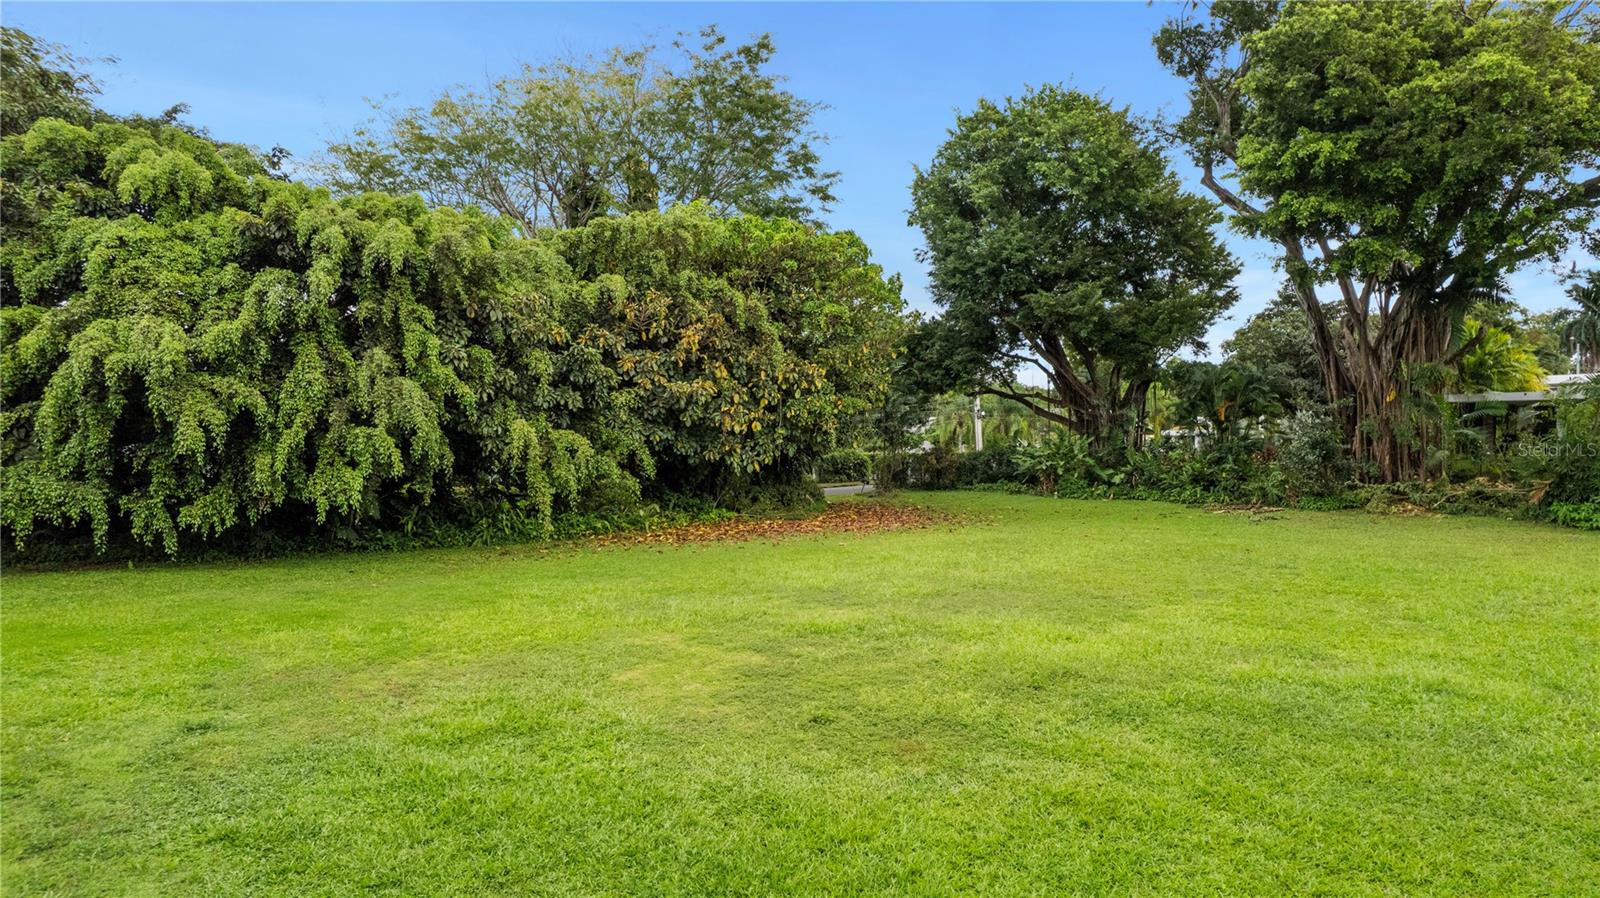
Rare opportunity to buy this corner lot located at one of the most desirable addresses in Guaynabo, Urb. San Patricio. Totally flat lot with luscious trees, landscaping in the rear patio of the lot. Lot is facing northeast. 5,061sq mt lot. Architectural Drawings available upon request.
#PR9119598

GUAYNABO

Urb. San Patricio M. RIVERA FERRER ST. Lot 16

None Beds

None Baths

1.25 acres

$3,400,000

MLS#: PR9119598
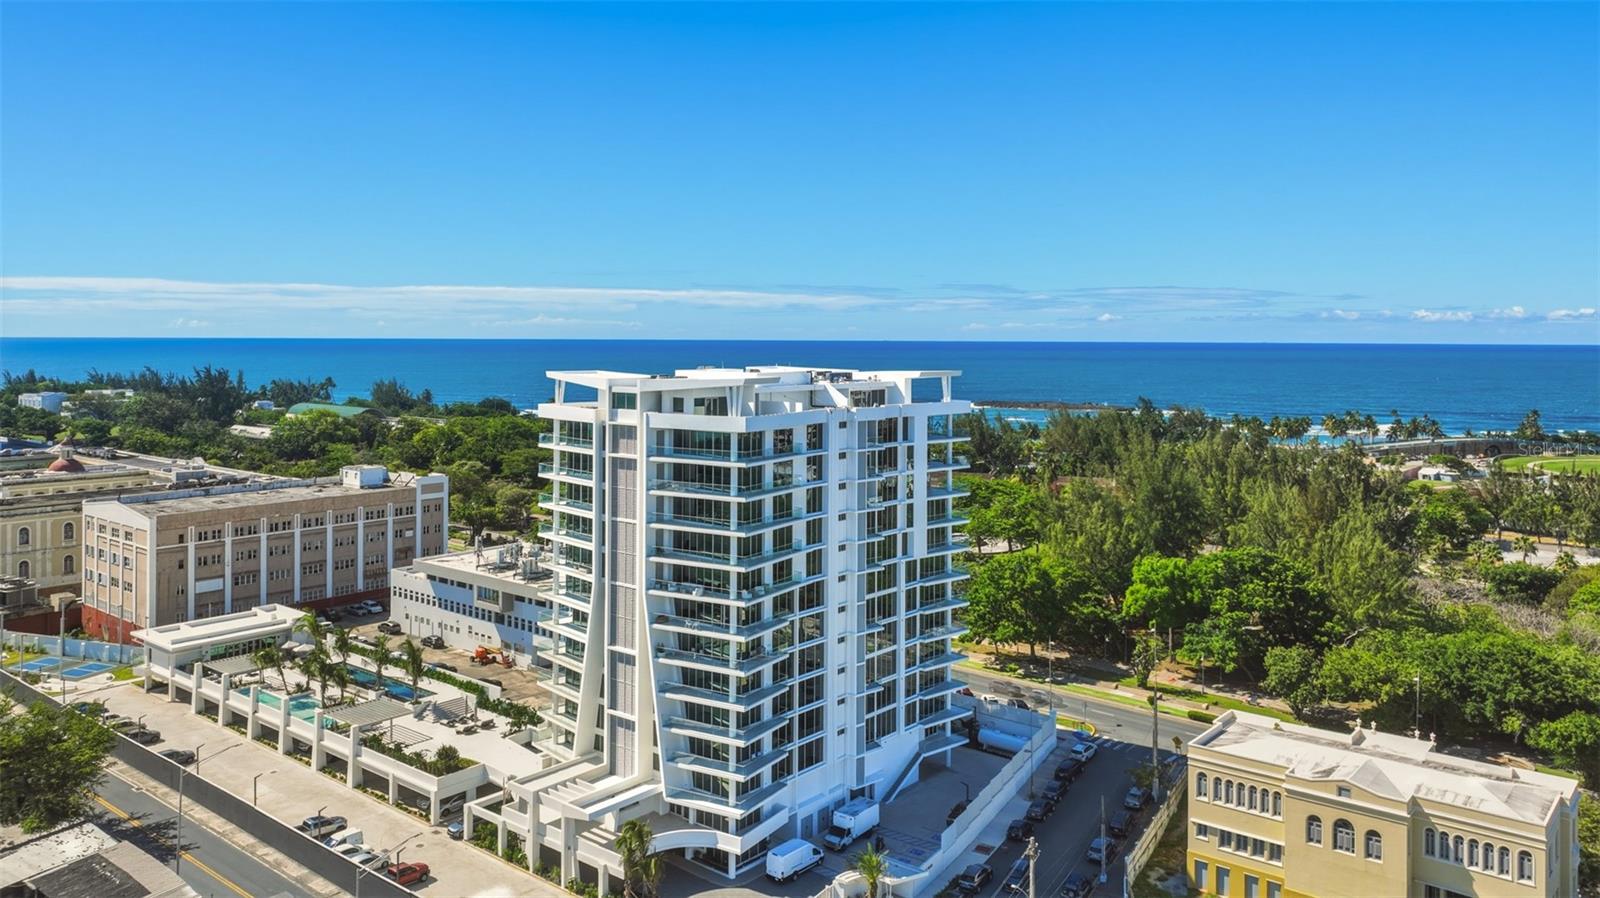
Experience refined urban luxury in San Juan’s most dynamic corridor at Le Parc Condado. Completed in 2025, this rare eighth-floor residence spans 2,740 square feet and showcases a light-filled, open-concept design with floor-to-ceiling glass and soft, modern finishes throughout. An elegant entry foyer leads seamlessly into the living and dining areas, ideal for both everyday living and entertaining. The chef-inspired kitchen features premium finishes and a walk-in pantry, while an expansive covered terrace extends the living space outdoors, capturing cooling sea breezes. Northwest-facing exposures frame sweeping views of the Atlantic Ocean and the historic skyline of Old San Juan. Setting this residence apart are its elevated finishes and thoughtful upgrades throughout, including flush-mounted lighting, electric blinds, an upgraded kitchen hood, and a dedicated electric vehicle charging station. Offered fully furnished in a refined modern style, the interiors reflect a cohesive and timeless design. The home features three spacious bedrooms, each with its own en-suite bath, including a generous primary suite with a walk-in closet. A versatile den, dedicated laundry area, elegant powder room, three assigned parking spaces, and a private storage unit complete the home. As a resident of Le Parc, you will enjoy world-class amenities in an exclusive boutique setting. The building offers 24-hour security and concierge services, multiple pools and Jacuzzis, and a state-of-the-art fitness center complete with a sauna, steam room, cold plunge, and massage room. Outdoor enthusiasts will appreciate the pickleball court and dog park. Additional lifestyle features include a professional business center, dedicated children’s playroom and an expansive rooftop terrace featuring panoramic lounges and private wine cellars. Perfectly situated between the historic charm of Old San Juan and the modern conveniences of Condado, Le Parc offers a lifestyle of unmatched Caribbean elegance.
#PR9120940

SAN JUAN

540 AVE. DE LA CONSTITUCION 801

3 Beds

3 Baths

2,740 Sq.Ft.

$3,400,000

MLS#: PR9120940
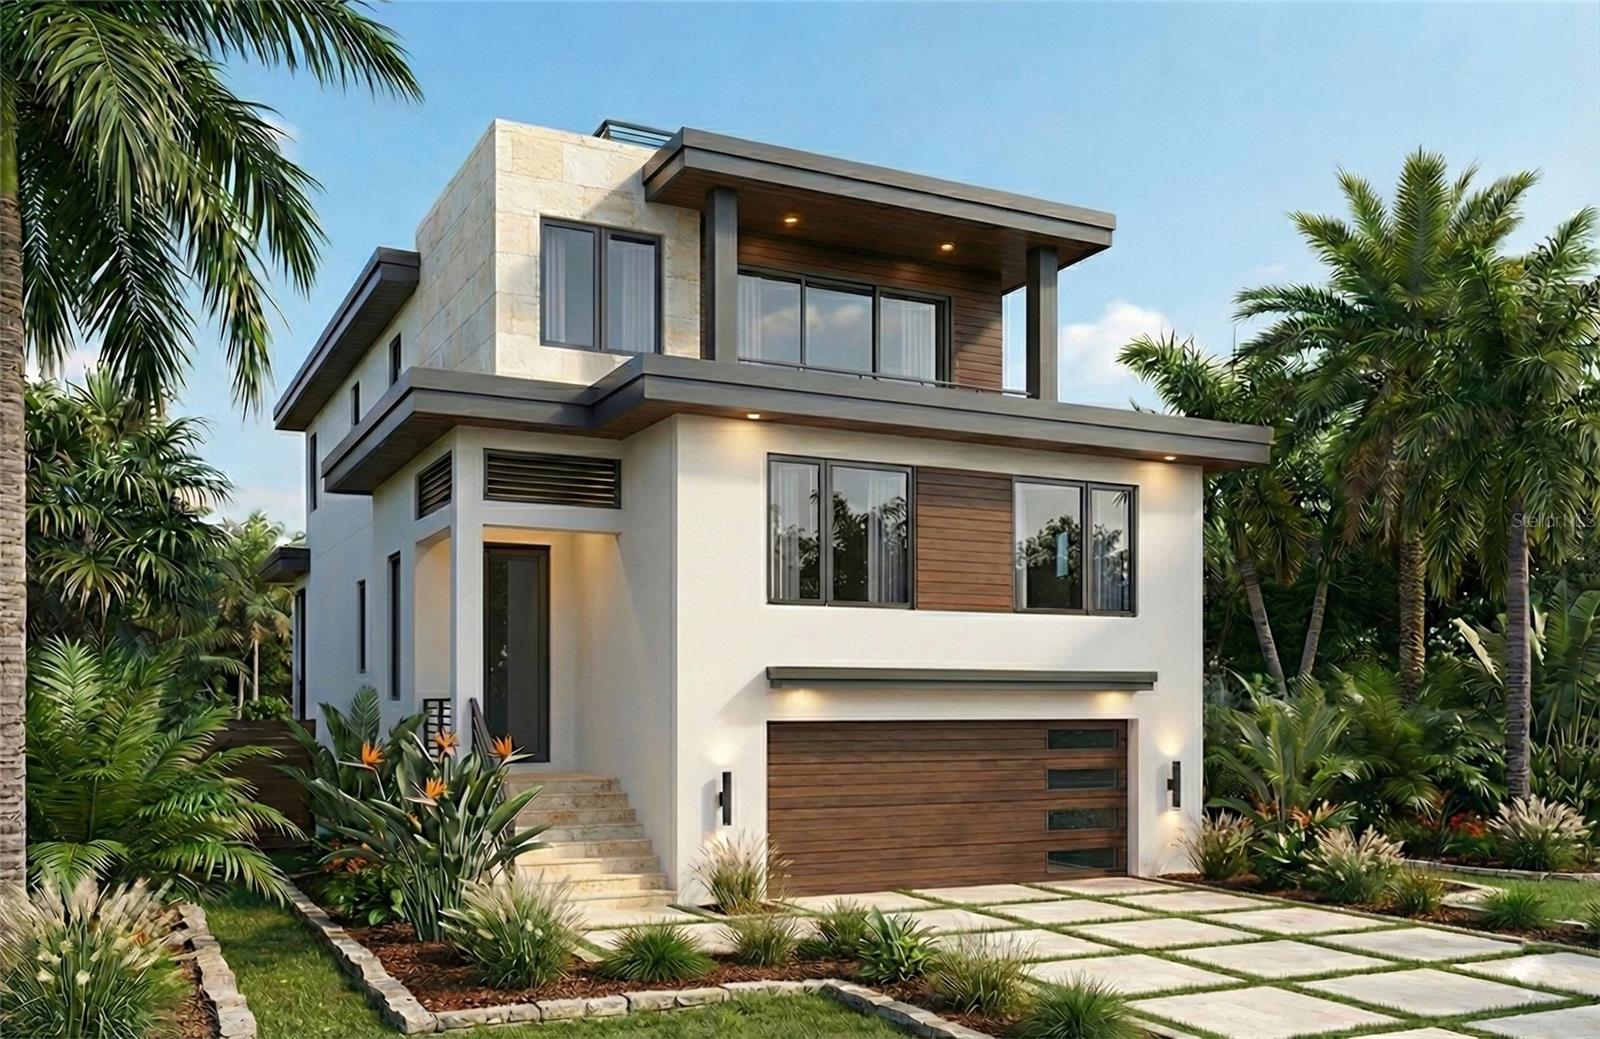
Pre-Construction. To be built. Joint-Venture opportunity partnering with investors up and down Florida's coast. Brought to you by Noah Thomas Builders — where modern luxury meets timeless coastal elegance.  A masterclass in luxury homebuilding, this Noah Thomas Builders contemporary coastal home offers an exceptional blend of modern aesthetics and is built to FEMA's latest standards. Step inside this 3240 sqft home offering four bedrooms, four bathrooms, an open-concept floor plan with high ceilings and premium finishes throughout. It features all hurricane-rated windows and doors and is constructed to be as hurricane and flood-proof as possible-giving you peace of mind while living steps from the water. The kitchen boasts quartz countertops, top-tier appliances, and a spacious island perfect for entertaining. Retreat to the luxurious master suite with spa-inspired bath and expansive walk-in closets. Endless sunshine, gentle breezes, and your own private pool and spa — relax, unwind, and entertain in your personal outdoor oasis. Additional highlights include a private elevator, gas generator and wine room.  The rooftop deck, however, defines this residence. This elevated sanctuary invites you to experience Siesta Key from a completely new perspective. Your private escape above it all — a space built for sunsets, sea breezes, and unforgettable gatherings. Situated on the quiet north end of Siesta Key, Roberts Point is prized for its natural beauty, privacy, and proximity to Siesta Beach, Siesta Village, and downtown Sarasota. All images, renderings, and descriptions illustrate the intended design and style by Noah Thomas Builders. Finishes, materials, and specifications may change during the build process. Pricing, availability, and final details subject to adjustment prior to completion.
#A4669711

SARASOTA

4183 ROBERTS POINT CIRCLE LOT 18

5 Beds

5 Baths

3,200 Sq.Ft.

$3,400,000

MLS#: A4669711
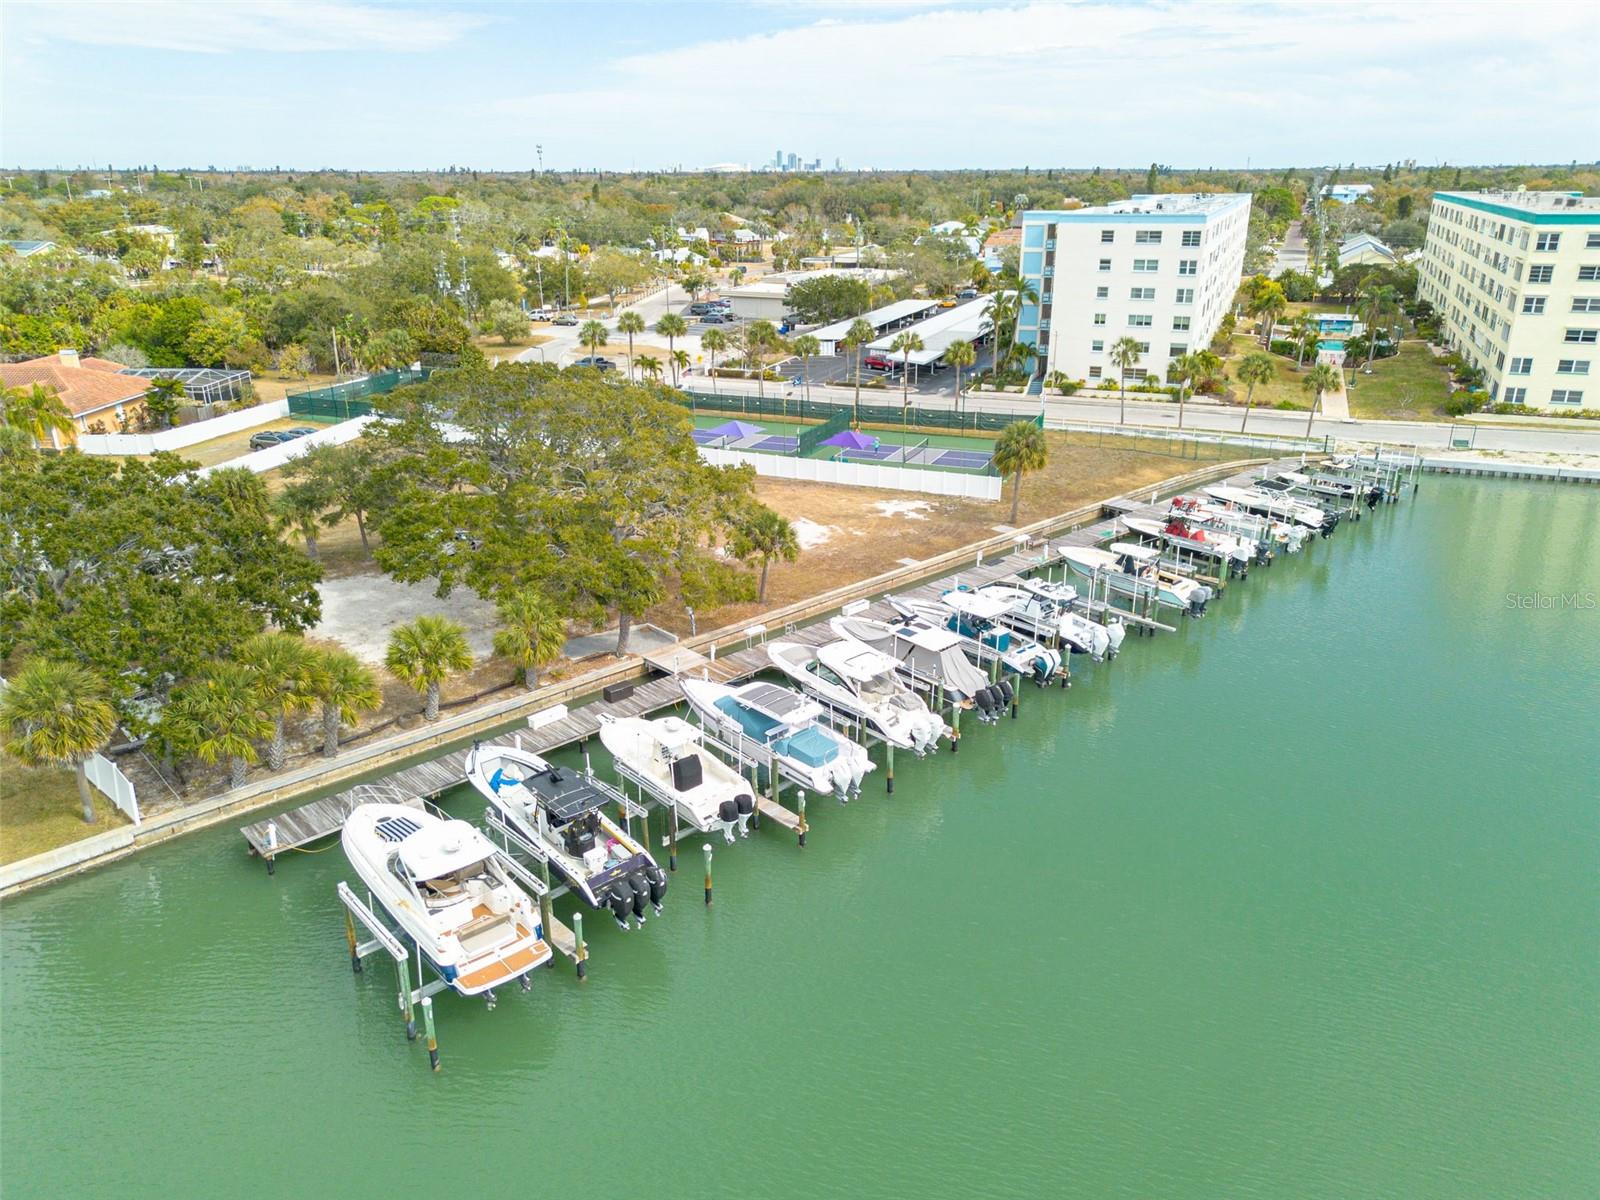
This is a rare opportunity to acquire a boutique marina asset in Gulfport, Florida. Pelican Bay Marina is located within the highly desirable Skimmer Point community, in the Pasadena Yacht & Country Club neighborhood. Positioned on a quiet intracoastal canal just off Boca Ciega Bay, the property encompasses over two total acres, including approximately one acre of upland, offering both operational functionality and long-term value potential. The marina features 20 boat slips, each equipped with a lift ranging from 13,000 to 24,000 pounds, accommodating a wide range of vessels and supporting consistent tenant demand. The property includes approximately 387 linear feet of seawall, with public electric and water utilities in place. The site is secured with private 24/7 gated access and an existing surveillance camera system. Currently operating with leases in place, the asset offers immediate income with clear opportunity to increase rents. Occupancy has historically been driven primarily through word-of-mouth, with no formal advertising, presenting a straightforward path to enhance visibility and improve revenue performance. Pelican Bay Marina also offers ease of ownership and management, as operations are limited to slip rentals only, with no additional amenities. Operating expenses are minimal and primarily limited to property taxes, insurance, maintenance, water, and electric. The marina benefits from a strong built-in customer base due to its cul-de-sac location, adjacency to popular pickleball courts, and proximity to affluent waterfront residences—supporting strong year-round occupancy.  This offering is well suited for: Investors seeking stable marine-based cash flow, lifestyle buyers looking to secure private boat storage while generating passive income or long-term holders looking to capitalize on the scarcity of well-located marina properties in the Tampa Bay market.  A significant upside may exist through the addition of floating wet slips and floating jet ski ports, as the property includes excess submerged land that may support expansion, subject to required entitlements. Additional recreational expansion may also be possible with applicable city/county/HOA approvals.  Pelican Bay Marina is conveniently located just minutes from historic downtown Gulfport and the waterfront, with easy access to grocery stores, restaurants, shopping, lodging, and dining.
#TB8476178

GULFPORT

5814 SKIMMER POINT BOULEVARD S

None Beds

None Baths

1 Sq.Ft.

$3,400,000

MLS#: TB8476178
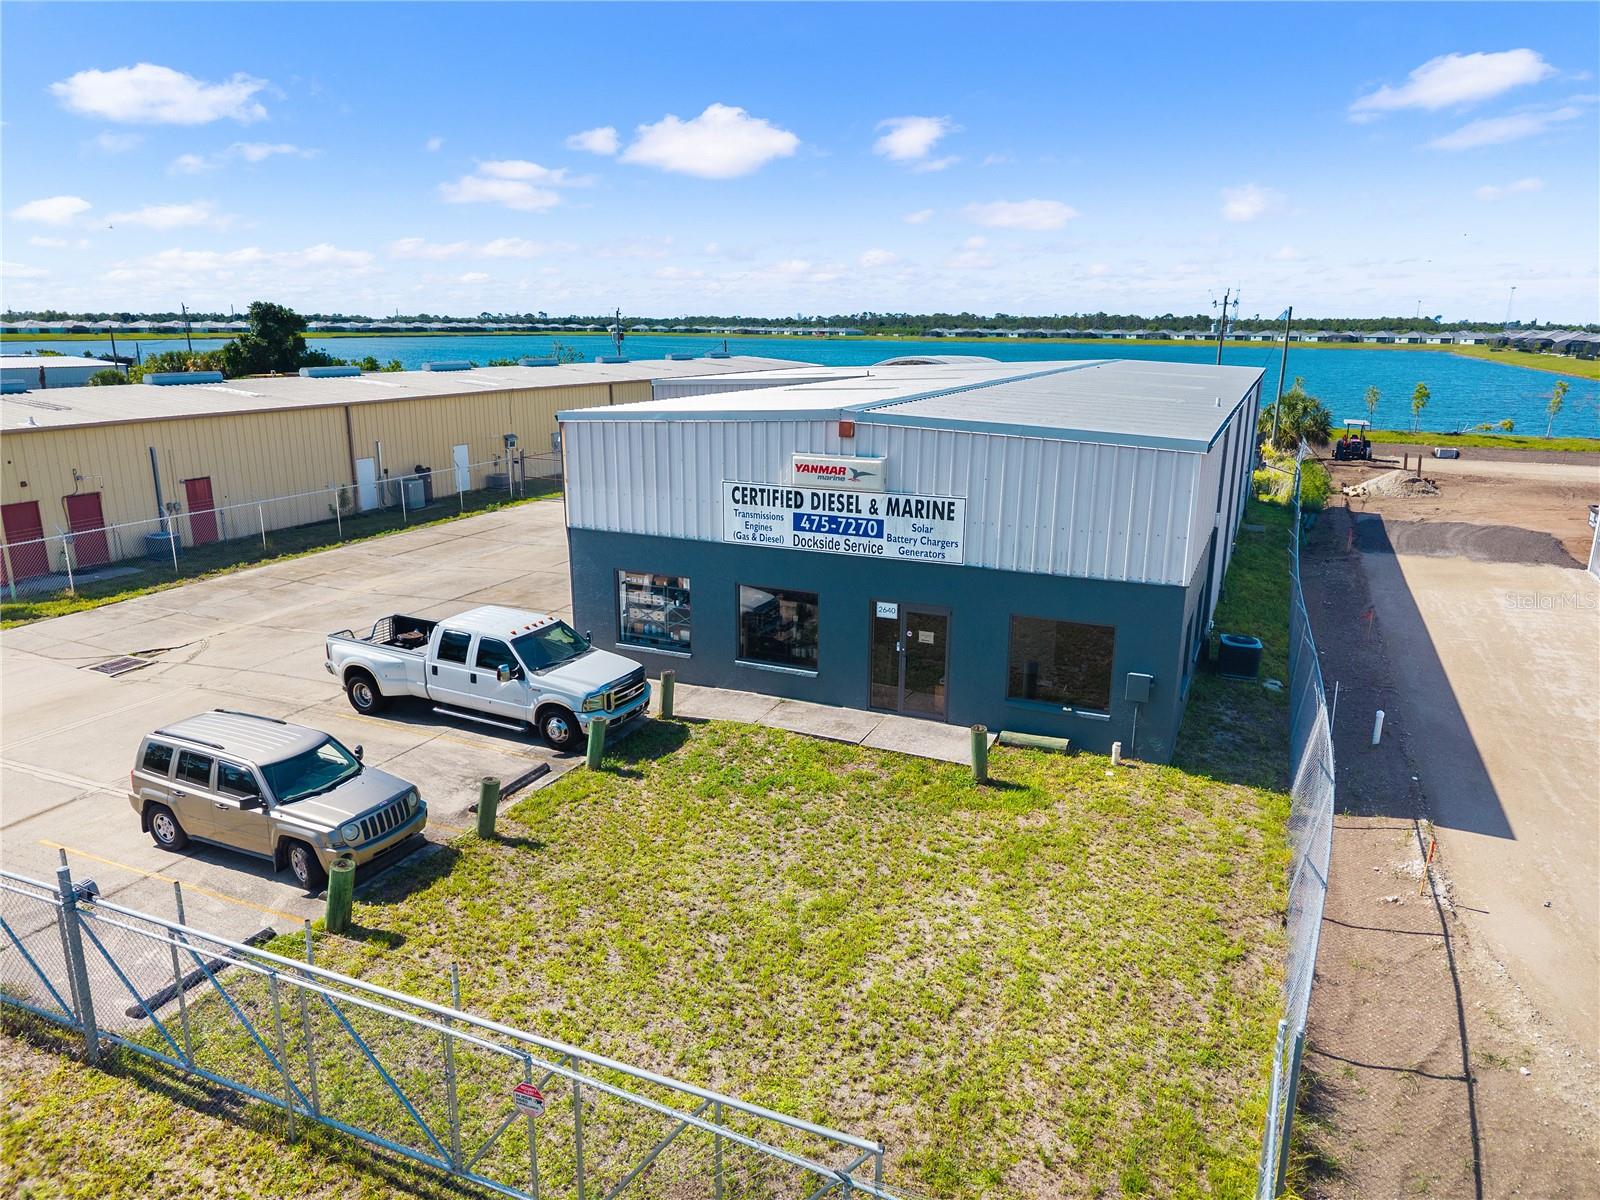
A Legacy Business. A Rare Opportunity. A Complete Turnkey Investment.
For the first time in over four decades, this highly sought-after marine engine and service business is available and it won't last long. With an established and loyal clientele, coveted dealerships, and a sterling reputation built over 40+ years, this is the kind of opportunity serious investors and entrepreneurs dream about.
What's included is nothing short of extraordinary: land, buildings, inventory, and active dealerships everything you need to step in and thrive from day one. This isn't just a business purchase; it's a complete, income-generating ecosystem in one of the most resilient and growing sectors of the recreational industry.
The seller is committed to your success and will provide hands-on training to ensure a seamless transition for a qualified buyer. Whether you're an industry veteran or a savvy entrepreneur looking to own a proven enterprise, this is your chance to acquire a cornerstone business with deep roots and limitless growth potential.
Opportunities like this surface once in a generation. Don't miss yours.
#A4694299

ENGLEWOOD

2640 AVENUE OF THE AMERICAS

None Beds

None Baths

800 Sq.Ft.

$3,400,000

MLS#: A4694299
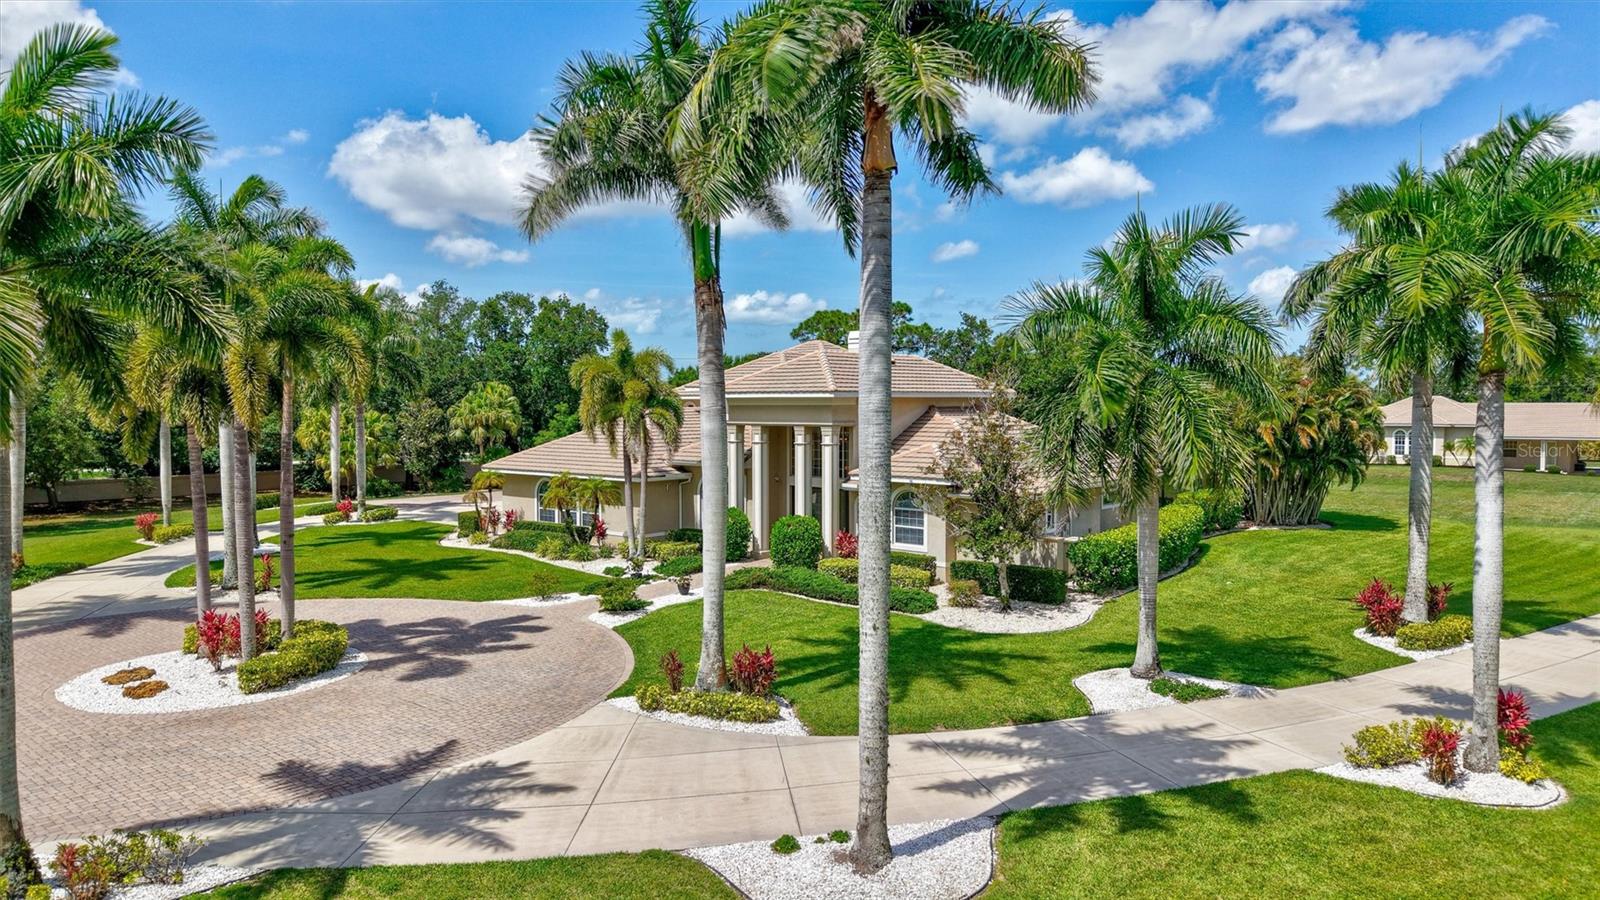
Beyond a long, palm-lined approach awaits a private Sarasota estate, exclusively situated on 5.1 expansive acres and designed as a self-contained family enclave with a sweeping circular paver driveway welcoming you home, where privacy and the Florida lifestyle begin.

The primary residence spans 6,721 square feet, making a grand architectural statement the moment you enter a foyer flanked by soaring 24-foot ceilings. Abundant natural light, French doors, and rich maple built-ins complement a versatile floor plan centered around a Great Room with a fireplace beneath a soaring 22-foot ceiling, a formal dining room with custom tray ceilings, two private offices—one with a wood-beamed cedar ceiling—and an approximately 1,000-square-foot recreation wing complete with its own full kitchen and bath.

At the heart of the home, the kitchen showcases Campbell Cabinetry, a spacious L-shaped island, butler's pantry, and professional-grade Wolf and Sub-Zero appliances, including dual ovens and a warming drawer.

The first-floor owner's suite offers a private sitting area, spa-inspired bath, and peaceful views overlooking the estate and pool.

Outdoor living centers around a 1200 ft. screened lanai area including a saltwater pool overlooking expansive lawns and mature landscaping that naturally buffers the property. Recreational amenities include a basketball court and a dedicated section of the driveway already marked for pickleball.

The grounds are anchored by a detached multi-car garage pavilion designed for collectors and hobbyists, with oversized 11-foot doors, dedicated space for RV and boat storage, covered carport, and a fully plumbed auxiliary suite with a full bath—ideal as a private office, guest retreat, or flexible workspace.

Built with poured-concrete construction, comprehensive rebar reinforcement, an elevated foundation, standby generator, salt-and-carbon water filtration system, separate sprinkler well, and a 13-camera security system, the home was engineered for lasting structural integrity.

The OUE1-zoned acreage accommodates equestrian pursuits, miniature horses, alpacas, and other hobby livestock while offering the advantages of Flood Zone X, an exceptionally low annual HOA fee, and no CDD.

Positioned at the center of it all, the estate sits just 3.5 miles from Waterside Place, 4 miles from the University Town Center district, and 4.5 miles from Main Street Lakewood Ranch—placing championship golf, premier dining, luxury shopping, and vibrant community events within minutes. Beyond your gates, you have the allure of downtown Sarasota, world-renowned Gulf Coast beaches, and the Sarasota International Airport all nearby your new address!
#A4694380

SARASOTA

1045 FOX CREEK DRIVE

4 Beds

4 Baths

6,721 Sq.Ft.

$3,400,000

MLS#: A4694380
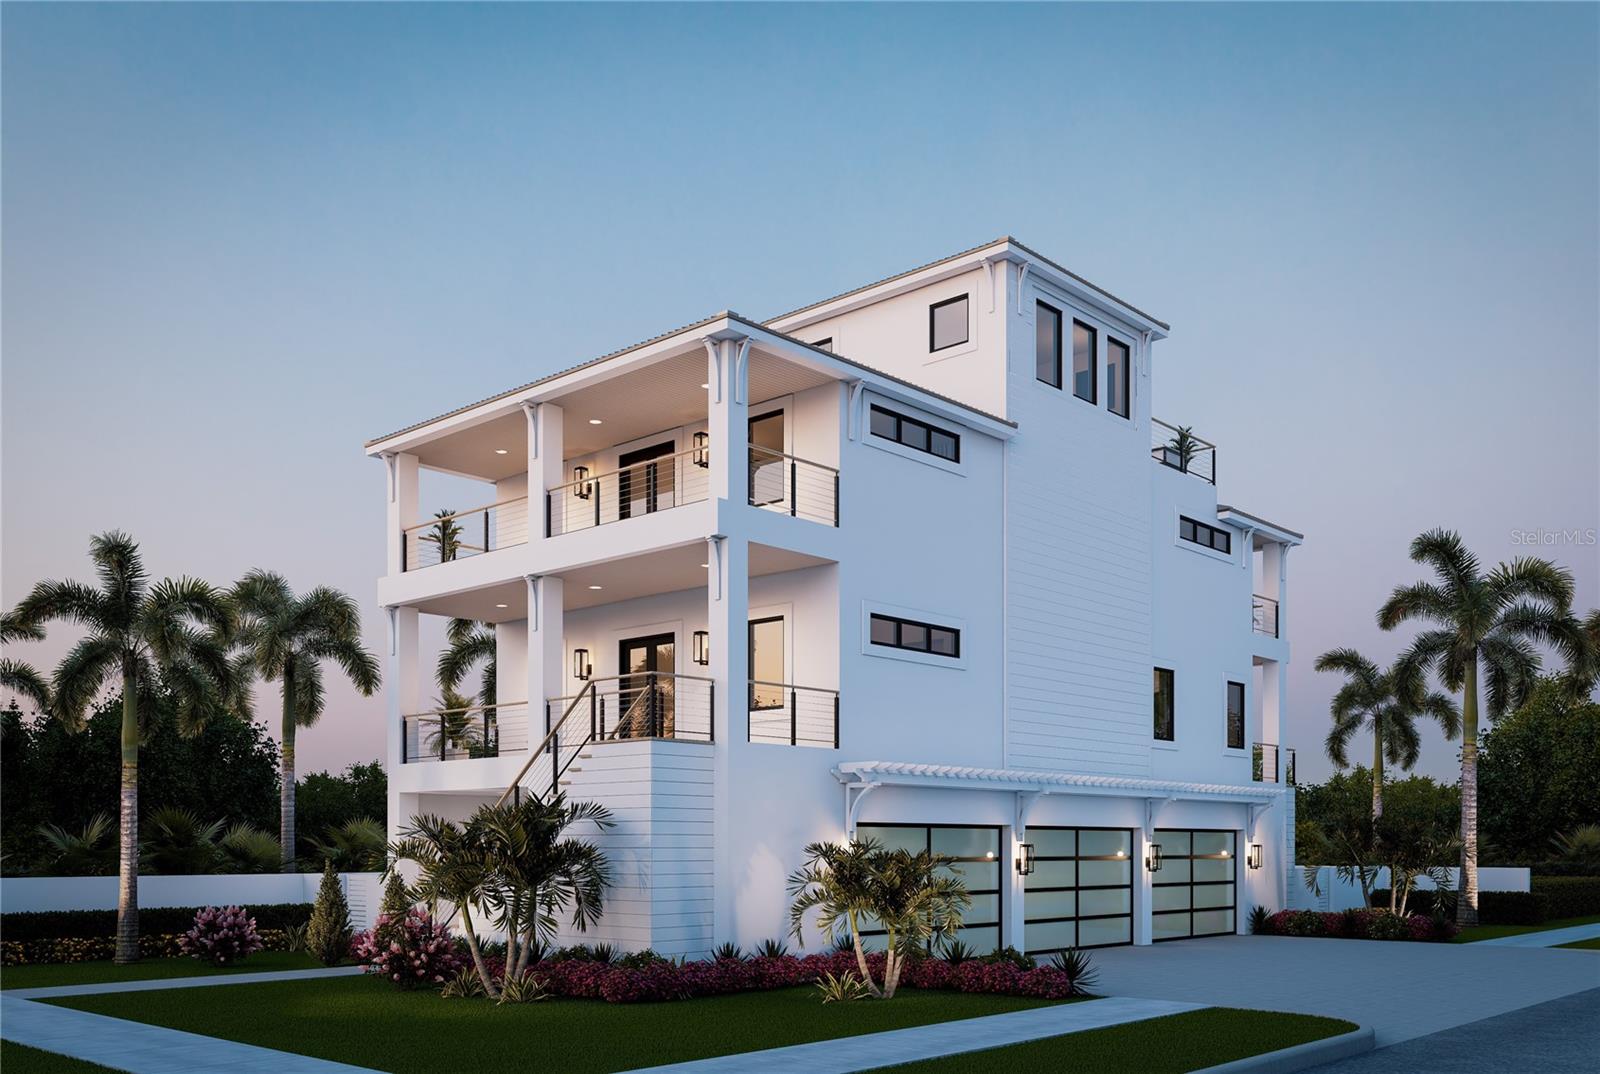
Pre-Construction. To be built. Brought to you by Noah Thomas Builders — where modern luxury meets timeless coastal elegance. Designed for those who expect the extraordinary, this home captures the essence of modern coastal sophistication with breathtaking architecture, resilient construction, and a lifestyle defined by water, light, and leisure. Set on a wide, deep-water canal with direct, unrestricted access to the Intracoastal Waterway and just minutes to the Gulf of Mexico, this residence is a rare blend of design, function, and location. This home features four bedrooms, three baths, and a den, all finished with impeccable craftsmanship and designer details. A dedicated wine room adds an element of indulgence, while the open-concept living areas flow effortlessly toward sweeping canal views. The owner’s suite offers a private sanctuary with a balcony overlooking the water, a spa-inspired bath with soaking tub and dual vanities, and custom walk-in closets designed for the discerning homeowner. The rooftop deck defines the pinnacle of Florida coastal luxury living — an elevated retreat where the sky, water, and nature converge. Perfect for sunset gatherings or peaceful solitude, this rooftop oasis celebrates life on the Gulf Coast from a truly elevated perspective. Outside, a private boat dock with lift invites endless aquatic adventures. The outdoor kitchen, pool, and hot tub create a true resort-style oasis, while a four-car stacked garage and whole-home gas generator ensure comfort and peace of mind year-round. A private elevator offers effortless access between levels, enhancing both convenience and elegance. Built to FEMA’s latest coastal standards, this home features solid concrete block construction up to the roof, hurricane-rated windows and doors, and advanced flood protection — ensuring safety without compromising style. Every inch of this residence reflects the signature craftsmanship of Noah Thomas Builders — a name synonymous with quality, design excellence, and coastal resilience. Enjoy easy access to Redington Shores’ white-sand beaches, fine dining, boutique shopping, and the vibrant coastal energy of St. Petersburg and Tampa Bay. This is more than a home — it’s a statement of refined coastal living. Built to endure, designed to inspire, and ready to welcome its next chapter of luxury. All images, renderings, and descriptions illustrate the intended design and style by Noah Thomas Builders. Finishes, materials, and specifications may change during the build process. Pricing, availability, and final details subject to adjustment prior to completion.
#A4669764

REDINGTON SHORES

770 182ND AVENUE E

4 Beds

3 Baths

3,430 Sq.Ft.

$3,400,000

MLS#: A4669764
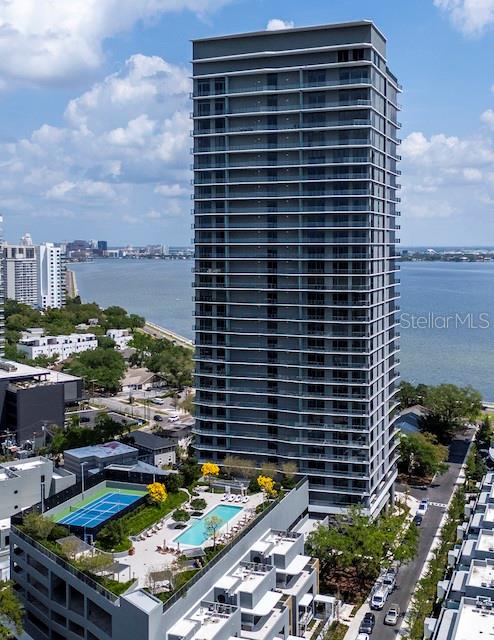
Building Two – Limited Availability! Experience elevated living at The Ritz-Carlton Residences, Tampa, soaring above the iconic Bayshore Boulevard with panoramic views of Hillsborough Bay. This exclusive collection of residences redefines luxury with exceptional design, world-class amenities, and an unmatched lifestyle. Each residence is thoughtfully designed for modern living, featuring open layouts, expansive balconies with eastern views of Hillsborough Bay and downtown Tampa, and stunning western sunsets in the evenings. The building showcases striking contemporary architecture by Arquitectonica, refined amenity spaces by award-winning Meyer Davis Studio, and lush landscaping by renowned artist Enzo Enea. This is a private condo run like a hotel: 24-hour valet; 24-hour true concierge service; 24-hour separate security; 8-hour day pool and door man; chef on site for lunch and dinner with free continental breakfast. Residence 2304 occupies the southeast corner of tower two and offers a spacious 3,370 sq. ft. floor plan with 4 bedrooms, 4.5 bathrooms, and a versatile den with full bath access. Highlights include: 10-foot ceilings and floor-to-ceiling windows framing breathtaking views, Private elevator opening to your personal entry foyer, Gourmet kitchen with Sub-Zero and Wolf appliances, bespoke marble countertops, and custom Italian cabinetry by ItalKraft, Generous walk-in closets and premium Kohler fixtures and full-size, top-of-the-line Electrolux washer and dryer. This is more than a residence—it’s a lifestyle defined by elegance and comfort.
#TB8527567

TAMPA

3015 S YSABELLA AVENUE 2304

4 Beds

4 Baths

3,370 Sq.Ft.

$3,400,000

MLS#: TB8527567
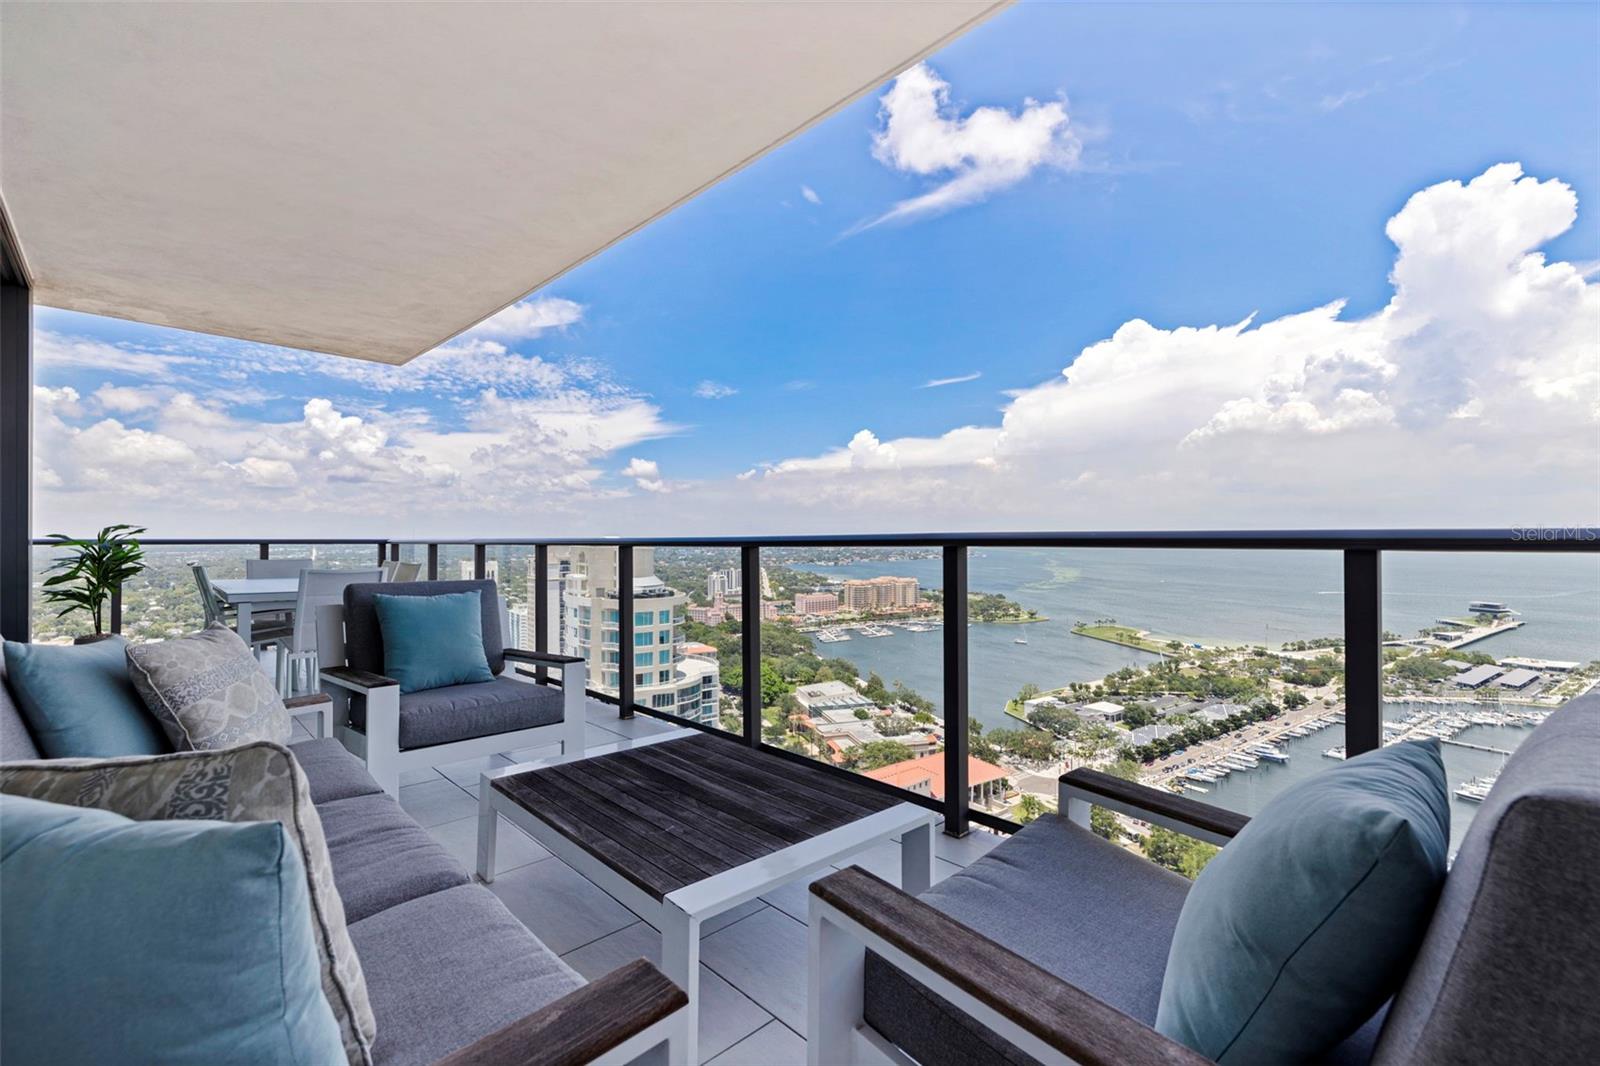
Under contract-accepting backup offers. Commanding the 34th floor of ONE St. Petersburg, this rare corner residence captures some of the most spectacular waterfront views in downtown Tampa Bay. Encompassing 2,475 square feet of interior living space and over 3,080 square feet total, this exceptional three-bedroom, three-bath residence with a dedicated den offers an elevated lifestyle defined by panoramic water views, expansive outdoor living, and luxury finishes throughout.

Floor-to-ceiling glass frames extraordinary eastern and western exposures, showcasing unobstructed views of Tampa Bay, the St. Petersburg Pier, downtown marina, Albert Whitted Airport, the city skyline, and beyond to the Gulf of Mexico and St. Pete Beach. Three private terraces seamlessly extend the living space outdoors, creating the perfect setting to enjoy both breathtaking sunrises over the bay and unforgettable Gulf Coast sunsets.

Designed with both elegance and functionality in mind, the gourmet kitchen features premium built-in appliances, imported European cabinetry, quartz surfaces, custom tile accents, and an upgraded Samsung induction cooktop. Wide-plank porcelain flooring flows throughout the residence, complemented by custom California Closets, designer battery-powered window treatments, upgraded cabinetry, designer ceiling fans including a Modern Forms fan in the primary suite, and bidets in all bathrooms. Dual HVAC systems with integrated dehumidification and a smart Nest climate system provide exceptional year-round comfort. Additional enhancements include upgraded electrical features and additional GFCI protection throughout the residence.

Two deeded side-by-side parking spaces in the secured garage, a private storage unit, and a coveted dedicated bicycle rack further elevate the convenience of ownership.

Residents of ONE St. Petersburg enjoy one of the most sought-after luxury lifestyles on Florida's Gulf Coast. Amenities include a dramatic 30-foot atrium lobby, 24-hour concierge service, valet parking, multiple owners' lounges, a club room with catering kitchen and formal dining areas, state-of-the-art fitness facilities, a resort-style pool deck, social gathering spaces, on-site management, and around-the-clock security.

Perfectly positioned in the heart of vibrant downtown St. Petersburg, this premier luxury condominium places waterfront parks, award-winning restaurants, museums, galleries, entertainment venues, and the iconic St. Petersburg Pier just steps away. Combining a rare and highly desirable corner unit floor plan, expansive square footage, three private terraces, and unmatched panoramic views, this extraordinary residence offers a truly exceptional opportunity to experience luxury high-rise living at its finest.
#TB8519754

ST PETERSBURG

100 1ST AVENUE N 3405

3 Beds

3 Baths

2,475 Sq.Ft.

$3,400,000

MLS#: TB8519754
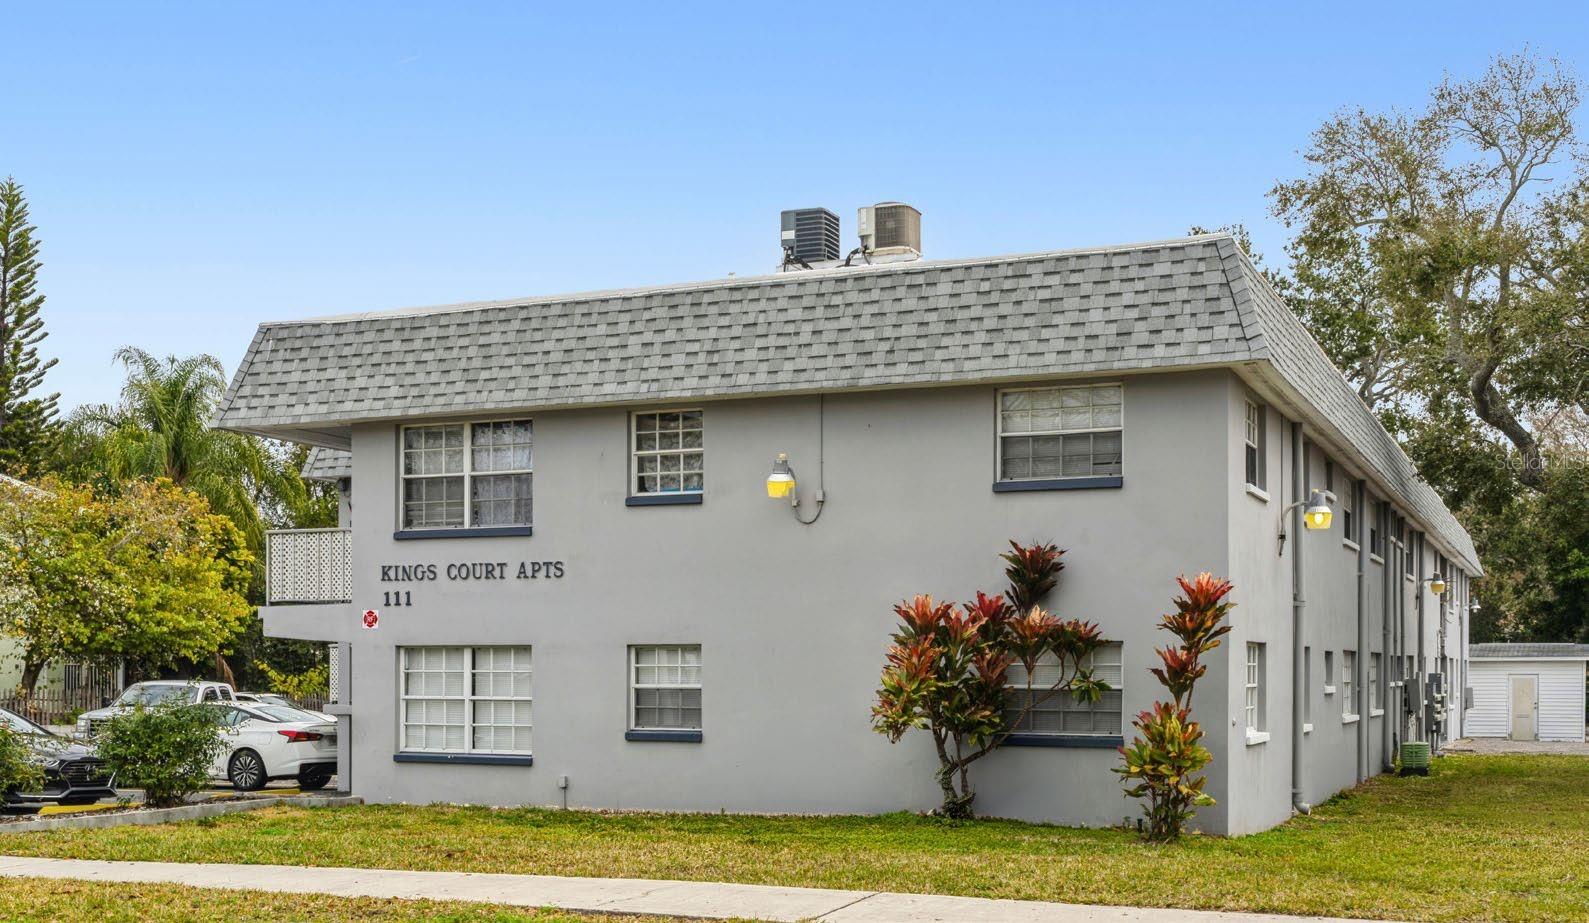
Kings Court Apartments - an 18-unit value-add multifamily asset in central Clearwater, minutes from downtown and the Gulf beaches and directly across from Clearwater Country Club. The mix is seven 1BD/1BA and eleven 2BD/1BA in a two-story CBS garden-style building. Major capital is already in place: a 40-year TPO roof installed within the last ~3 years, newer HVAC across most units, copper wiring, and a resurfaced lot - the next owner's capital goes into interiors, not systems. In-place rents (avg ~$1,366) sit well below a renovated pro forma (~$1,694), with staggered 2026-27 lease expirations offering a turn-by-turn mark-to-market path supported by a comp set averaging ~$1,676. Trailing NOI ~$220K; pro forma ~$242K. Laundry and RUBS utility reimbursement add income. Tours by appointment through Rider RE only - please do not disturb tenants.
#A4697854

CLEARWATER

111 N LADY MARY DRIVE

None Beds

None Baths

13,056 Sq.Ft.

$3,400,000

MLS#: A4697854
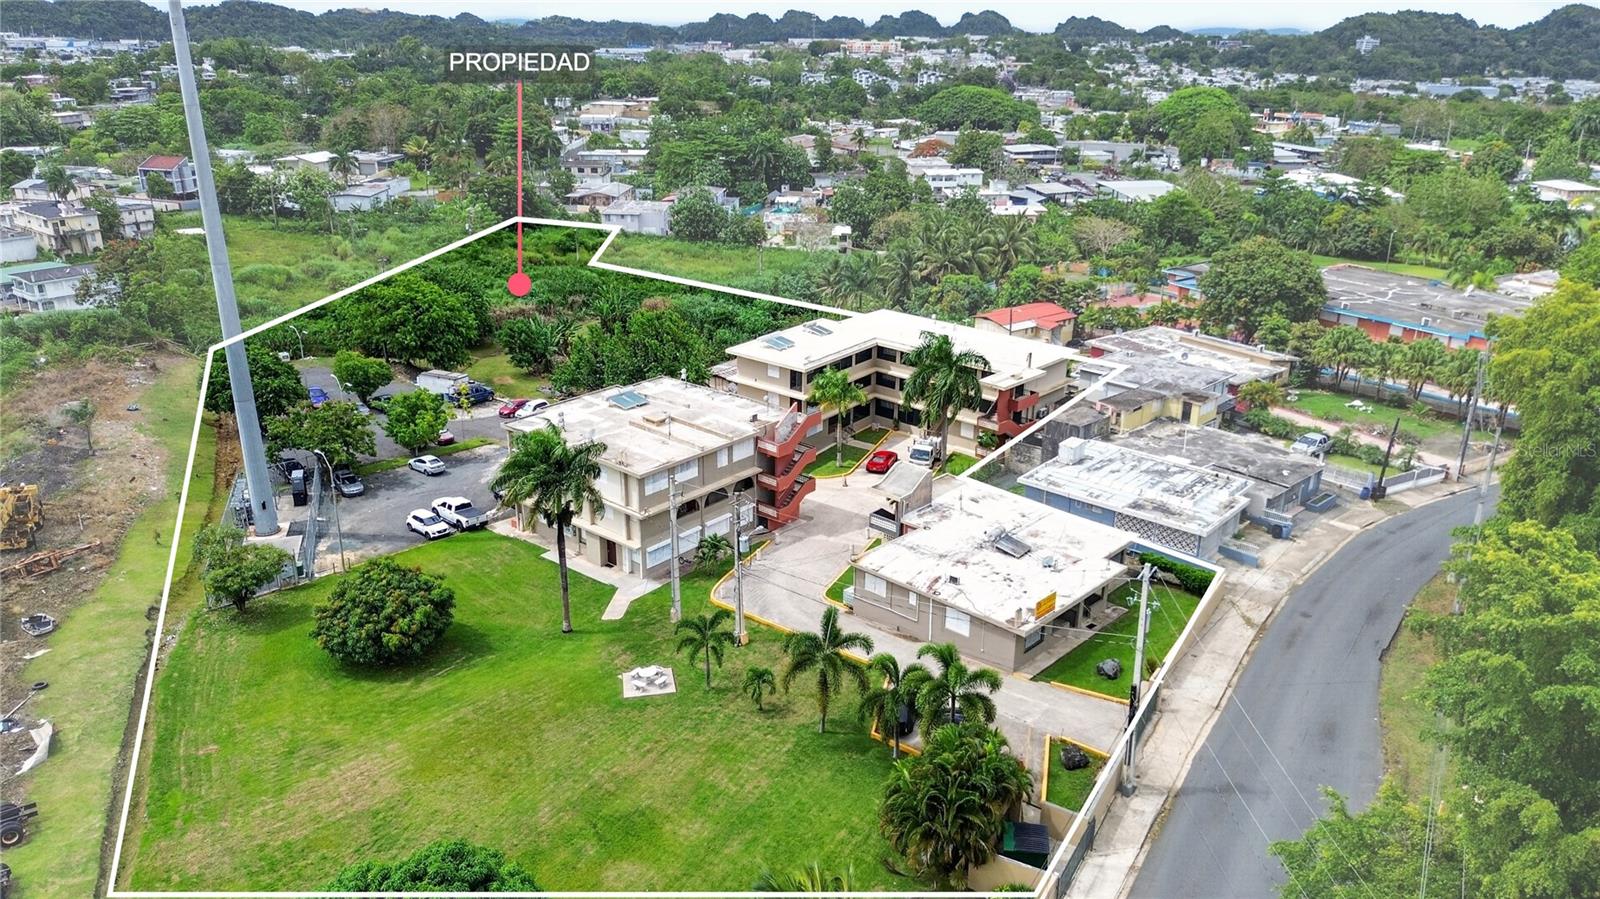
Outstanding investment opportunity in Hato Tejas, Bayamón. This fully operational and fully occupied multi-family residential property sits on approximately 2 acres and generates approximately $350,000 in annual income.

The property features three apartment buildings, and a spacious lot with around 70 parking spaces, and 40 residential units: 24 one-bedroom units, 11 two-bedroom units, and 5 studios, each with one bathroom.

This property is ideal for investors seeking strong cash flow, stabilized rents and a proven track record. Conveniently located just 5 minutes from Costco, Universidad Central de Bayamón, major expressways, shopping centers, and essential local amenities, it offers both accessibility and excellent investment potential.
#PR9121813

BAYAMON

120 BO HATO TEJAS

51 Beds

40 Baths

25,000 Sq.Ft.

$3,400,000

MLS#: PR9121813
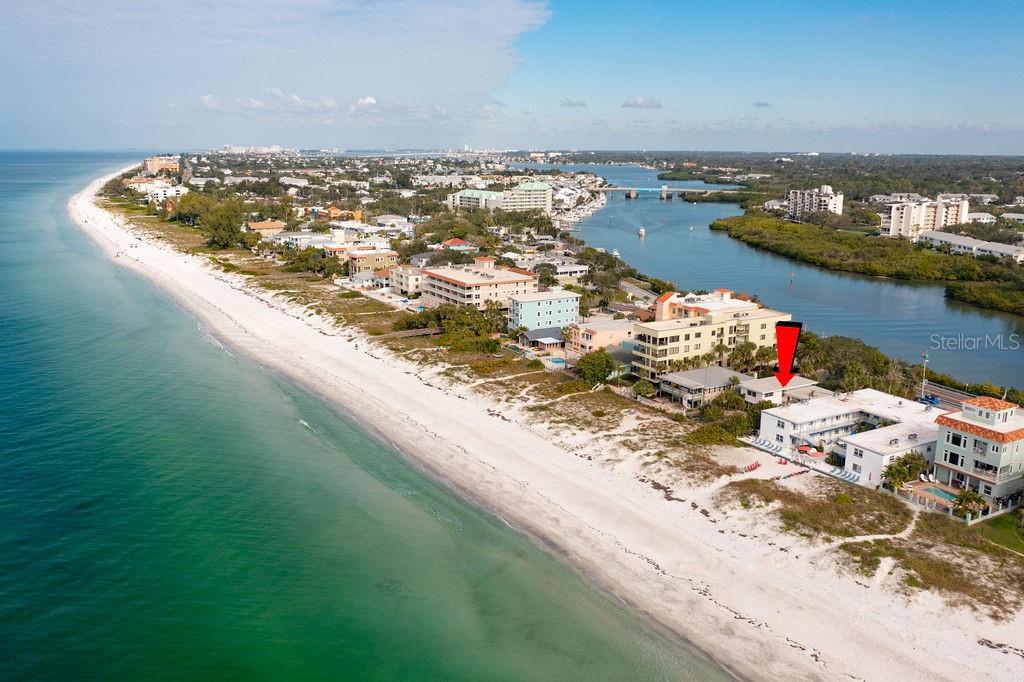
"TWEEN WATERS" ...Built as a family home in the quiet beach town of Indian Rocks Beach in 1959. Enjoyed by this family for over 60 years, it is time for a new owner with a fresh vision of what this amazing property offers. The owner previously had a dock on the Intracoastal. The possibilities here are endless, Indian Rocks Beach is vacation rental friendly. This home was solidly constructed and has always been well maintained. The location of the house is just steps away from the food and fun of Indian Rocks Beach including Crabby Bills, JD's, Villa Gallace, and Jimmy Guana's as well as many others.
#U8185901

INDIAN ROCKS BEACH

70 GULF BOULEVARD

5 Beds

4 Baths

2,510 Sq.Ft.

$3,400,000

MLS#: U8185901

1 ... 373 374 375 376 377 ... 666
* Listings identified with the FMLS IDX logo come from FMLS and are held by brokerage firms other than the owner of this website. The listing brokerage is identified in any listing details. Information is deemed reliable but is not guaranteed. If you believe any FMLS listing contains material that infringes your copyrighted work please click here to review our DMCA policy and learn how to submit a takedown request. © 2024. First Multiple Listing Service, Inc.
 - property

Send a message

Message successfully sent.

Your message

What is 3 + 4 ?

Reason for contacting?

I agree to receive email communication and understand I can unsubscribe at any time.

I agree to be contacted by The Graf Group of Coldwell Banker via call, email, and text for real estate services. To opt out, you can reply 'stop' at any time or reply 'help' for assistance. You can also click the unsubscribe link in the emails. Message and data rates may apply. Message frequency may vary. Privacy Policy

Sign Out

Virtual Assistant

Would you like to take the next step with this property? We can help you schedule a showing or virtual tour, or send you more details.

Yes, I would like more information.

Thank You for Your Reply, One of Our Agents will contact you as soon as possible

No, maybe later.

Thank you, you can always contact me via email, phone number or through the contact form.

Realhub AI

Lucy - Your AI-Powered Realtor

Update Your Temporary Password

Personalize your search

Enter your email and we'll notify you immediately when new listings match what you're looking for.

or enter email address

Already have an account ? Login here

Continue your home search

I agree to receive communications and understand I can unsubscribe at any time.

I agree to be contacted by The Graf Group of Coldwell Banker via call, email, and text for real estate services. To opt out, you can reply 'stop' at any time or reply 'help' for assistance. You can also click the unsubscribe link in the emails. Message and data rates may apply. Message frequency may vary. Privacy Policy

Already have an account ? Login here

We use cookies

We use cookies primarily for analytics to enhance your experience. By accepting, you agree to our use of these cookies. You can manage your preferences or learn more about our cookies policy.






