Properties

Browse or get in touch to schedule a walkthrough.

  • Nearby me
Price range

Popular Features

Community Features

Association

Property Features

Waterfront

View

Exterior Features

Interior Features

Style

10000 properties match your criteria

Updated 1 minute ago

E-Alert name
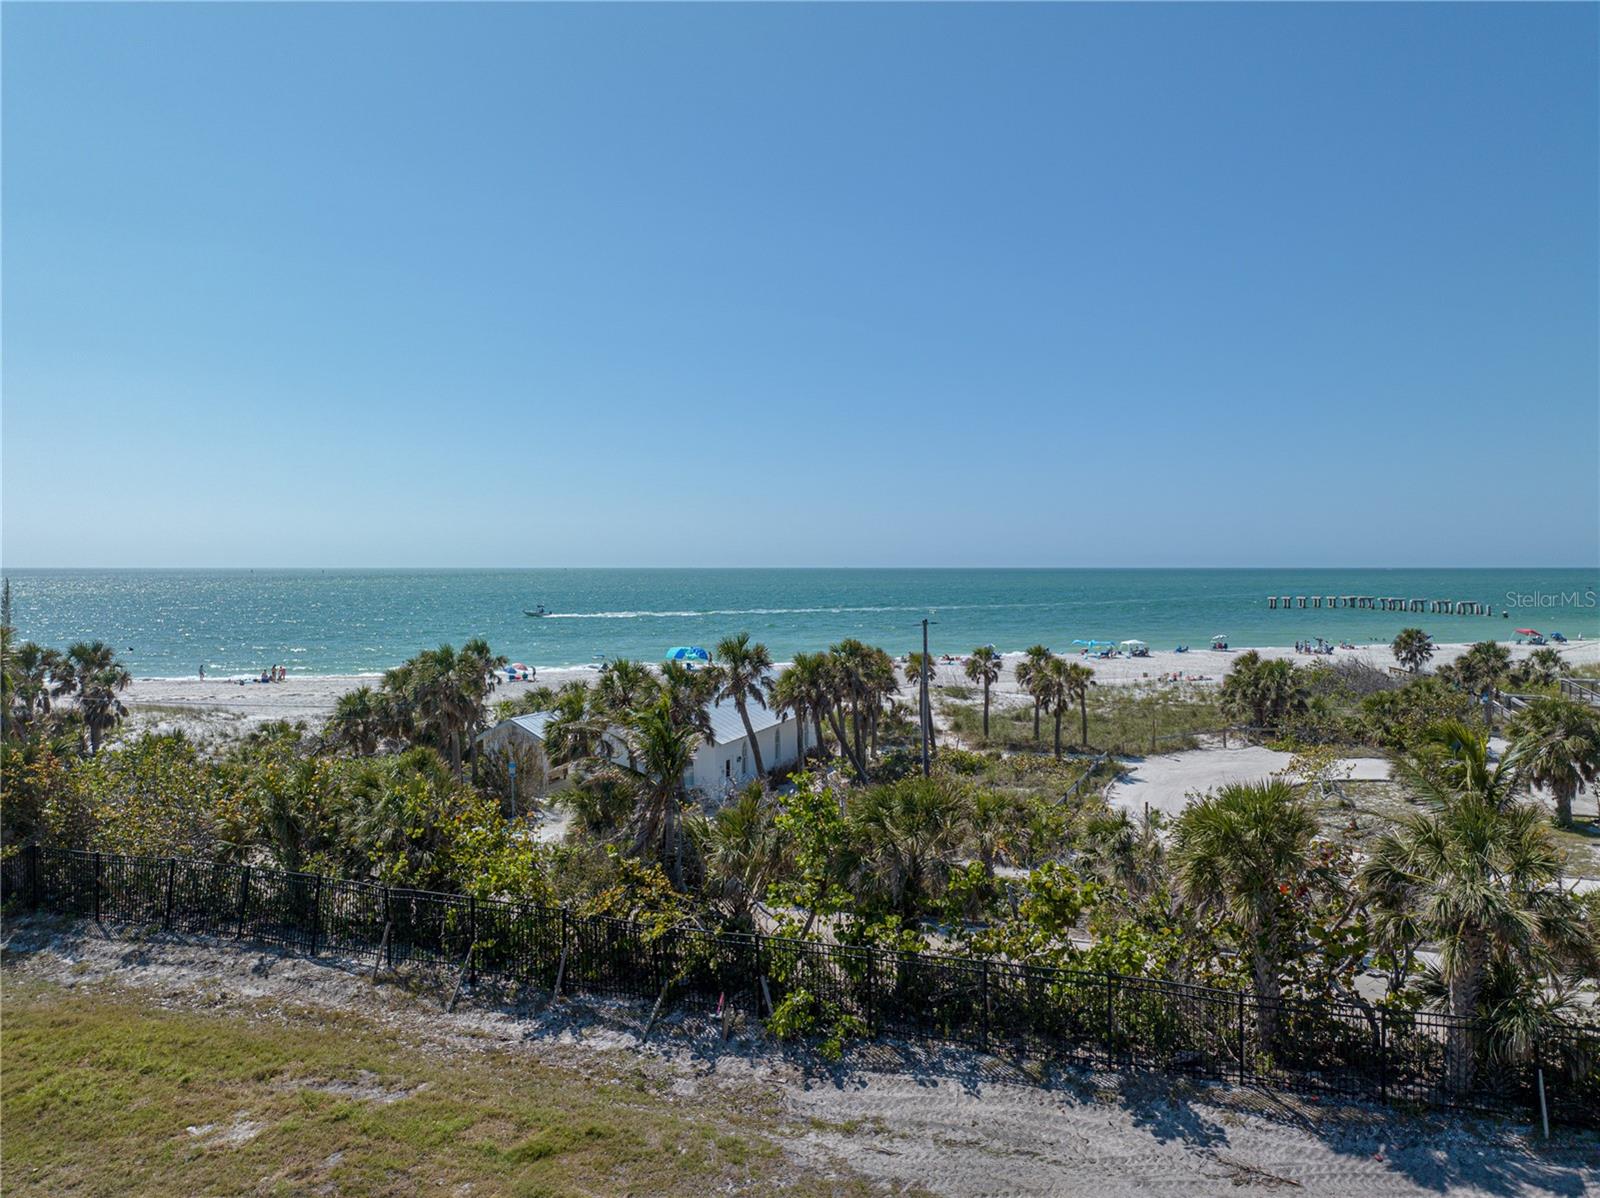
Enjoy Sunsets all year long over the cerulean waters of Port Boca Grande. Lot # 4 “The Chapel Lot" will offer sweeping water views over Boca Grande Pass and the Gulf of Mexico. This is the only available West facing Lot which also overlooks the 'Amory Chapel' providing one of the most historic views on Island. Design your own custom build or chose one of the Models offered on the Hill Tide Estates website. The adjacent Sunny Isles Model on Lot 3 is already under construction by Seagate Development Group and will be completed by the end of 2023. Hill Tide Estates or the “Jewel of Boca Grande” is majestically positioned along the shores of Boca Grande Pass. The gated 19 luxury home subdivision features a private tiered beach, and a unique private fishing / observation pier in Boca Grande Pass exclusive only for the HTE homeowners. Hill Tide Estates is the only residential subdivision on Gasparilla Island that fronts Boca Grande Pass “The Tarpon Capital of the World! Buyer may choose any contractor or architect as long as they follow the architectural standards for community.
#D6129356

BOCA GRANDE

862 GRANDE PASS WAY

None Beds

None Baths

0.27 acres

$3,400,000

MLS#: D6129356
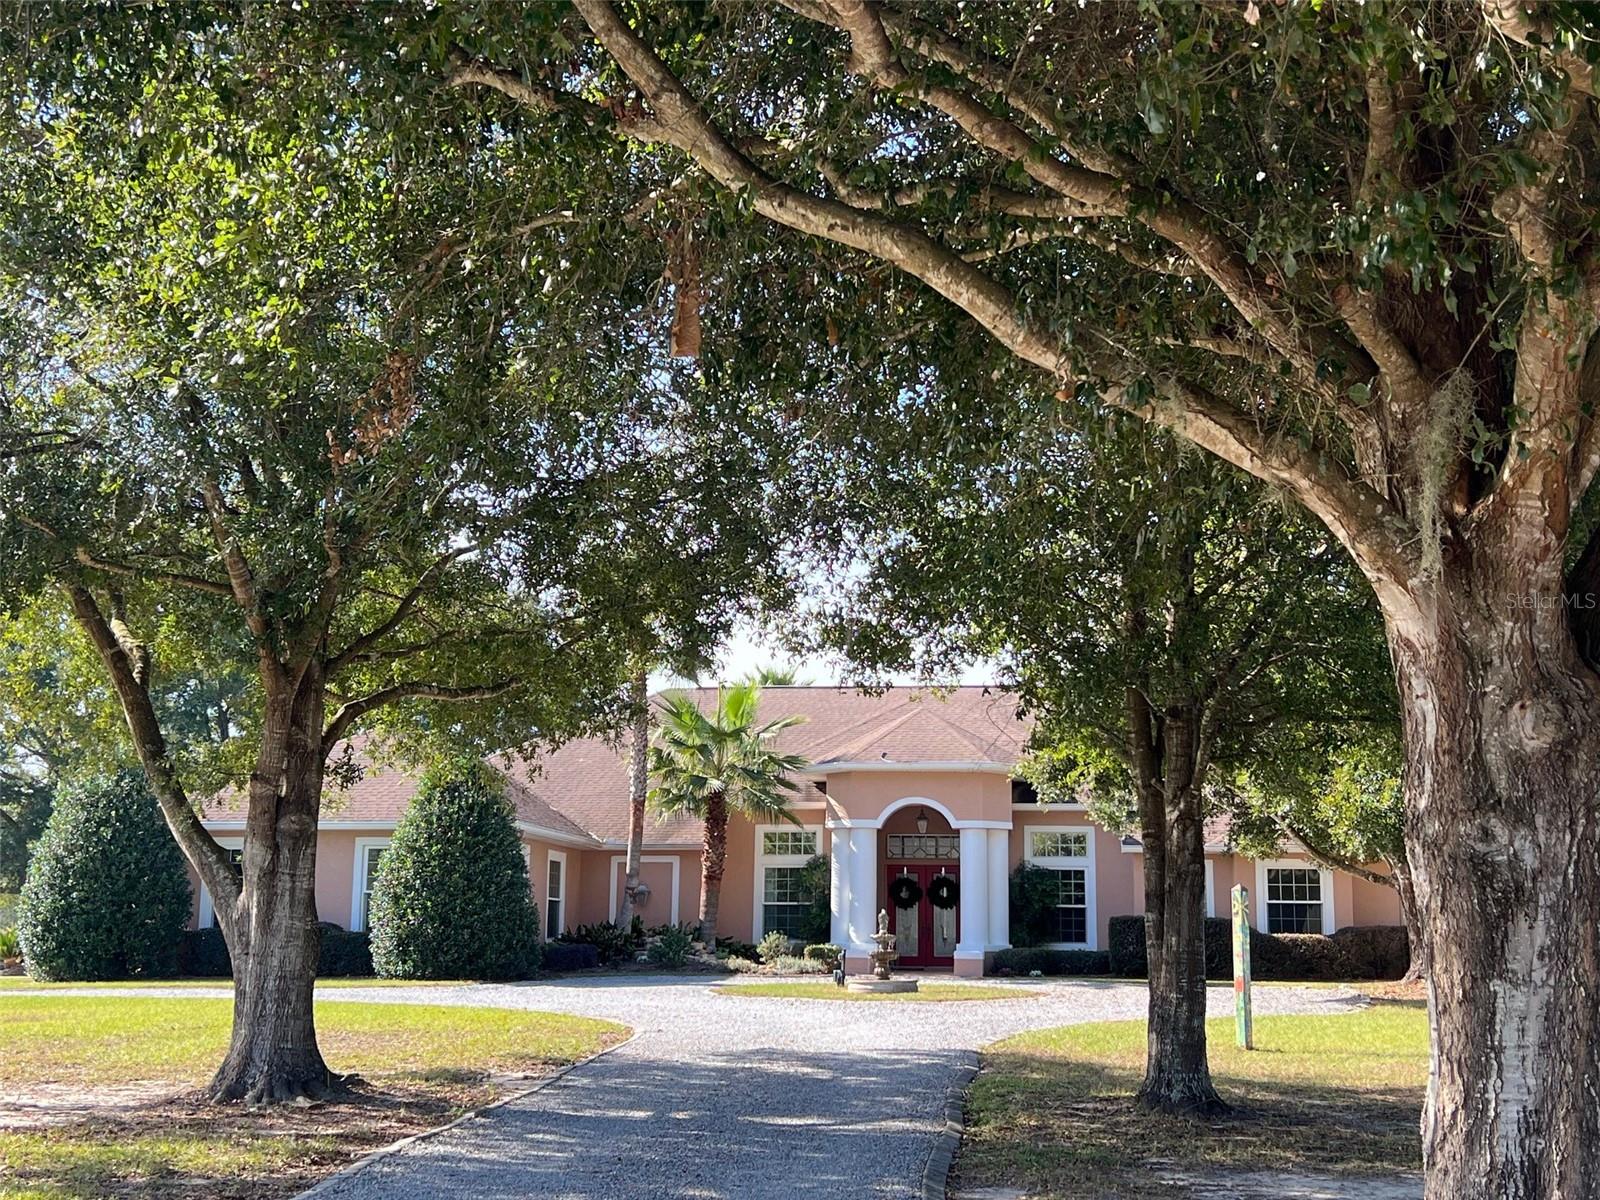
Location! Location! Location! This fabulous mini farm is literally adjacent to World Equestrian Center in a private gated community. A fabulous 4 bedroom, 4 bath home with a beautiful lagoon style pool, spacious office/den, summer kitchen with fireplace. A CB 4 stall barn with oversized stalls and a full 2-bedroom apartment complete this excellent property.
#OM669094

OCALA

595 NW 82ND COURT

4 Beds

5 Baths

3,606 Sq.Ft.

$3,400,000

MLS#: OM669094
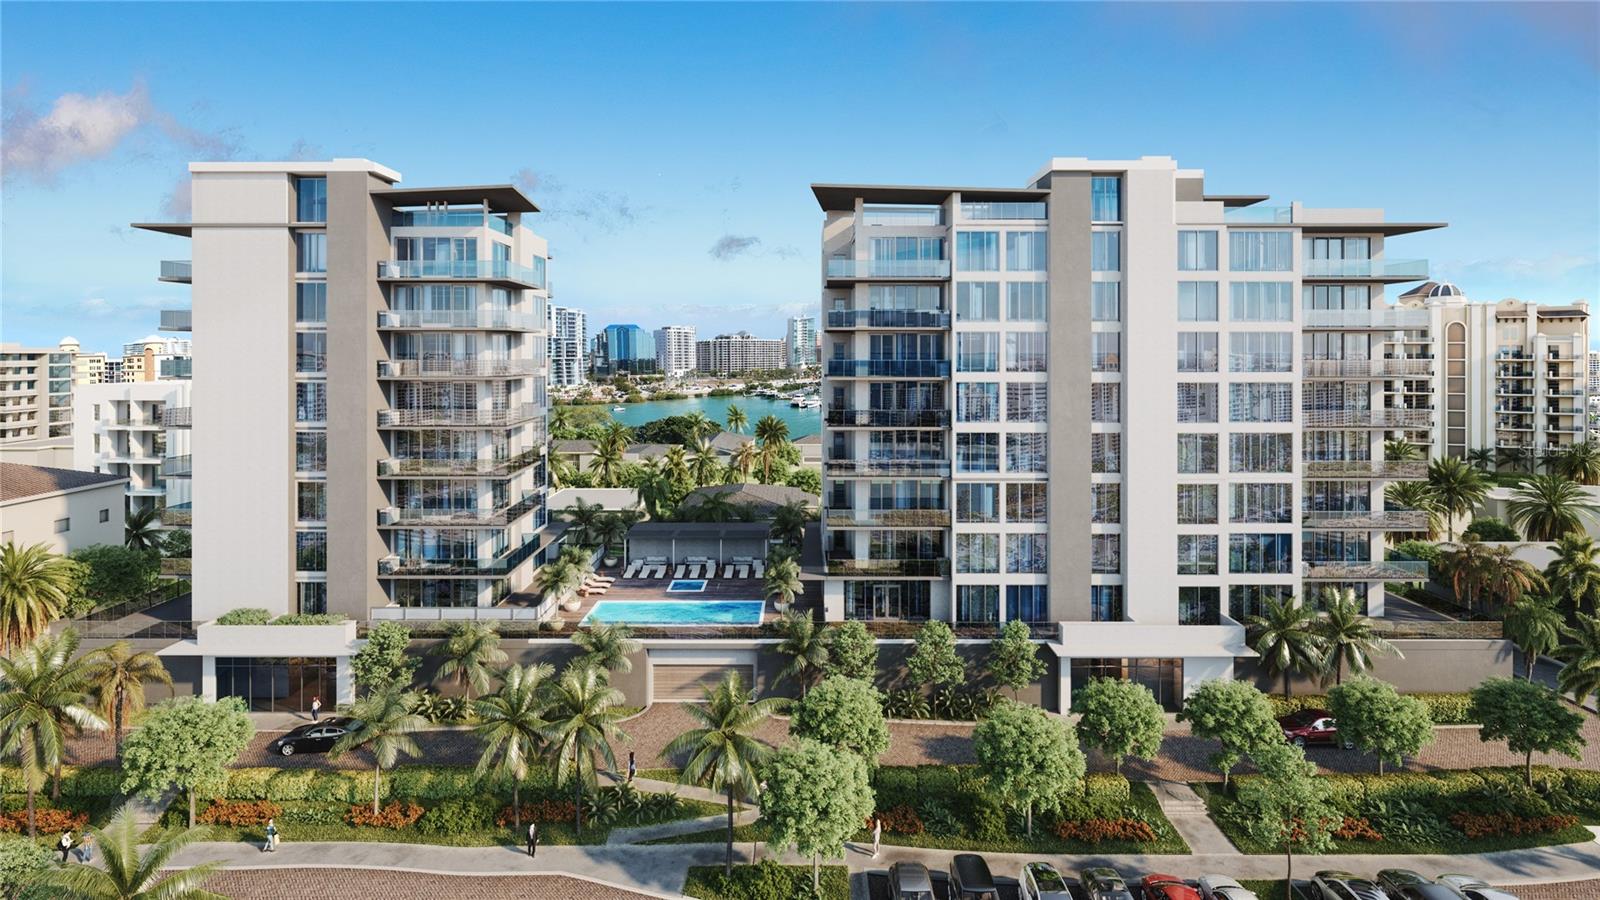
One or more photo(s) has been virtually staged. Under Construction. Groundbreaking occurred May 26, 2023! Nestled in the coveted neighborhood of Golden Gate Point, only a short stroll from the excitement of downtown Sarasota, an intimate, luxurious oasis is being built. Peninsula Sarasota will have two towers offering just one or two residences a floor. A total of 22 expansive 3-bedroom units. Each residence will exude contemporary, modern design featuring a soothing color palette, high ceilings, and wrap-around terraces that maximize the beauty of your surroundings and water views. With the
developer's meticulous attention to detail and consistent level of luxury throughout the entire building, every element of relaxed living has been considered in the creation of your turnkey home. You will have a choice of engineered hardwood or large-format porcelain tile for flooring. The kitchens will be sleek, European-designed cabinetry with gas cooktops and quartz countertops. Your choice of Gaggeneau or Wolf & Subzero Appliances. Rohl & Waterworks Plumbing Fixtures, Floor to Ceiling Windows, and a Gas Grill on the Balcony complete this exclusive, luxurious experience. A Spacious Owner's Retreat will have walk-in closets, double sinks, a soaking tub, and an expansive shower. There will be an on-site concierge to help facilitate your needs. Access-controlled underground parking for two-car and EV charger for 2 cars. Ride your private elevator down to the resort-style swimming pool and the state-of-the-art fitness center on the 2nd floor. The owner's club room will overlook the pool and include a wine room and private wine storage for each residence. Peninsula Sarasota will have a discerning lifestyle in the epicenter of a tropical oasis, yet close to the vibrant, arts-and-culture-centric downtown and some of the country’s best beaches. Peninsula Sarasota is, Life on Point.
#A4572253

SARASOTA

253 GOLDEN GATE POINT 501

3 Beds

3 Baths

2,832 Sq.Ft.

$3,400,000

MLS#: A4572253
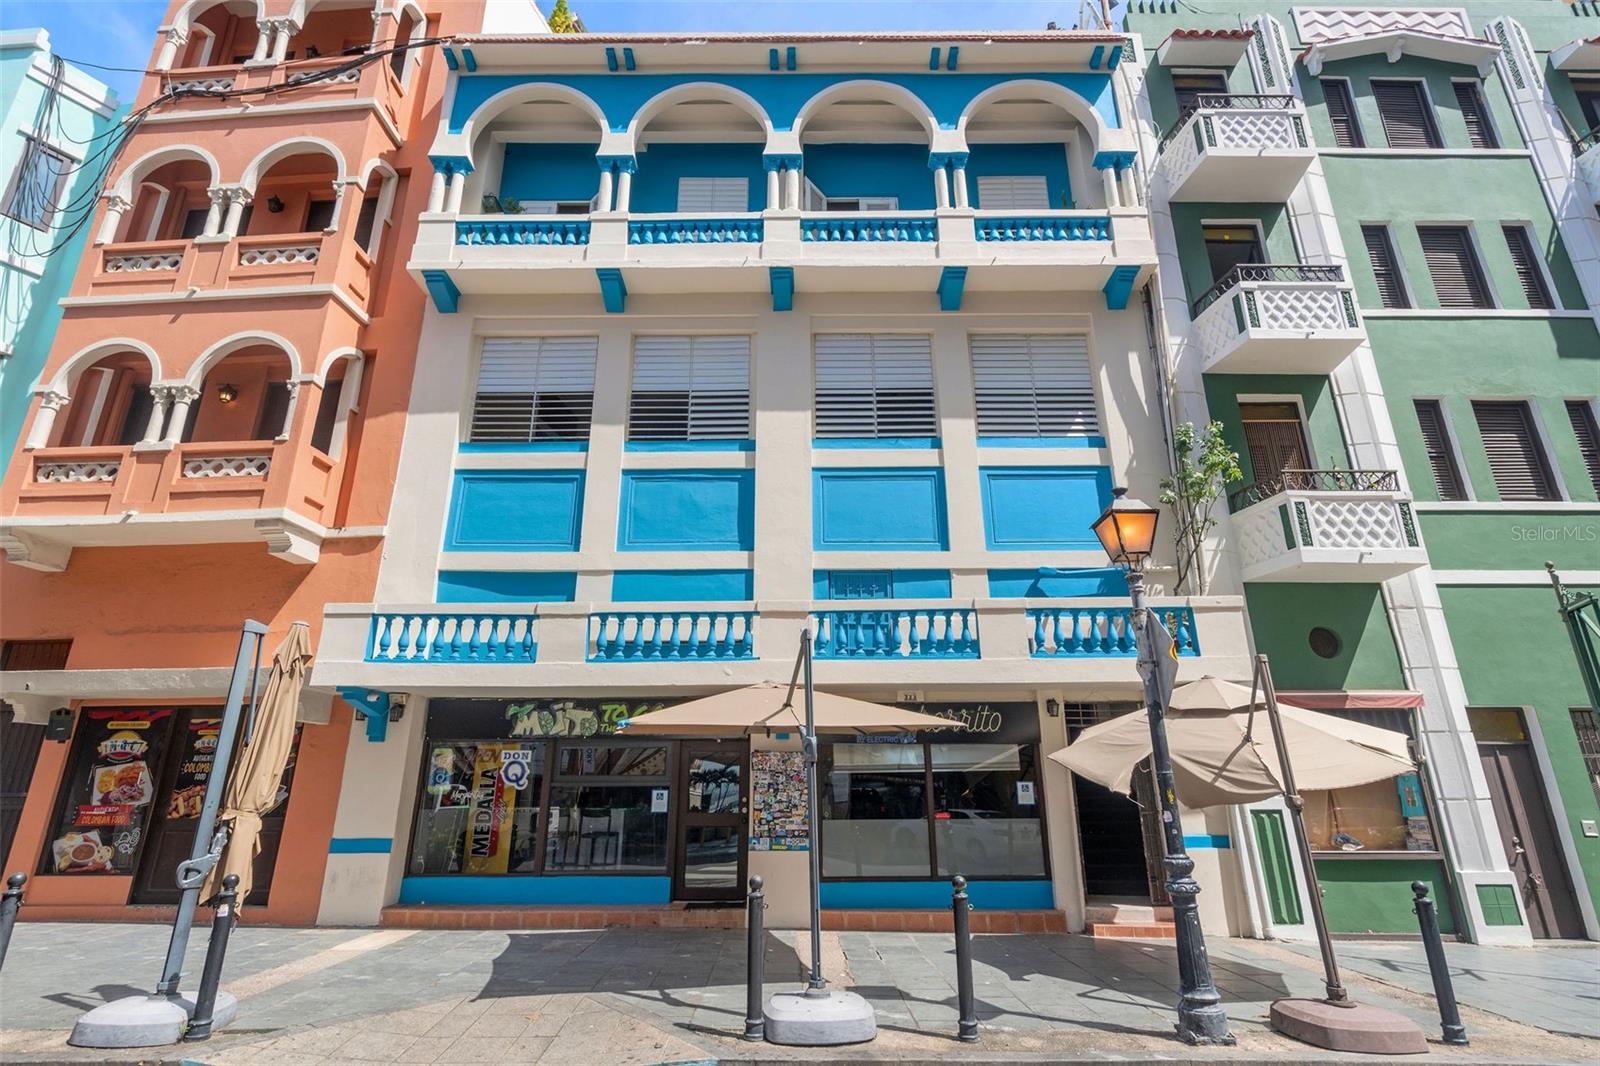
Discover a opportunity in the historic heart of san Juan, where rich history and modernity blend perfectly. Three Floors.  10,495 p2 approx. Constructed in the Mid-20th Century. The building harmonizes with the existing urban context of historic San Juan. 5 apartments in second floor and 6 apartments in the third floor. and one mezzanine of approximately 2,249p2. Each apartment is fully furnished and includes a private bathroom and air conditioning. In the first floor currently operating as a bar and restaurant. The  building is equipped with a 70 Kilowatt generator that provides electricity to all apartments, ensuring continuous power supply. Recinto Sur street, a key transit area for visitors to Old San Juan, making an excellent investment.
#PR9108088

VIEJO SAN JUAN

323 RECINTO SUR

None Beds

None Baths

2,500 Sq.Ft.

$3,400,000

MLS#: PR9108088
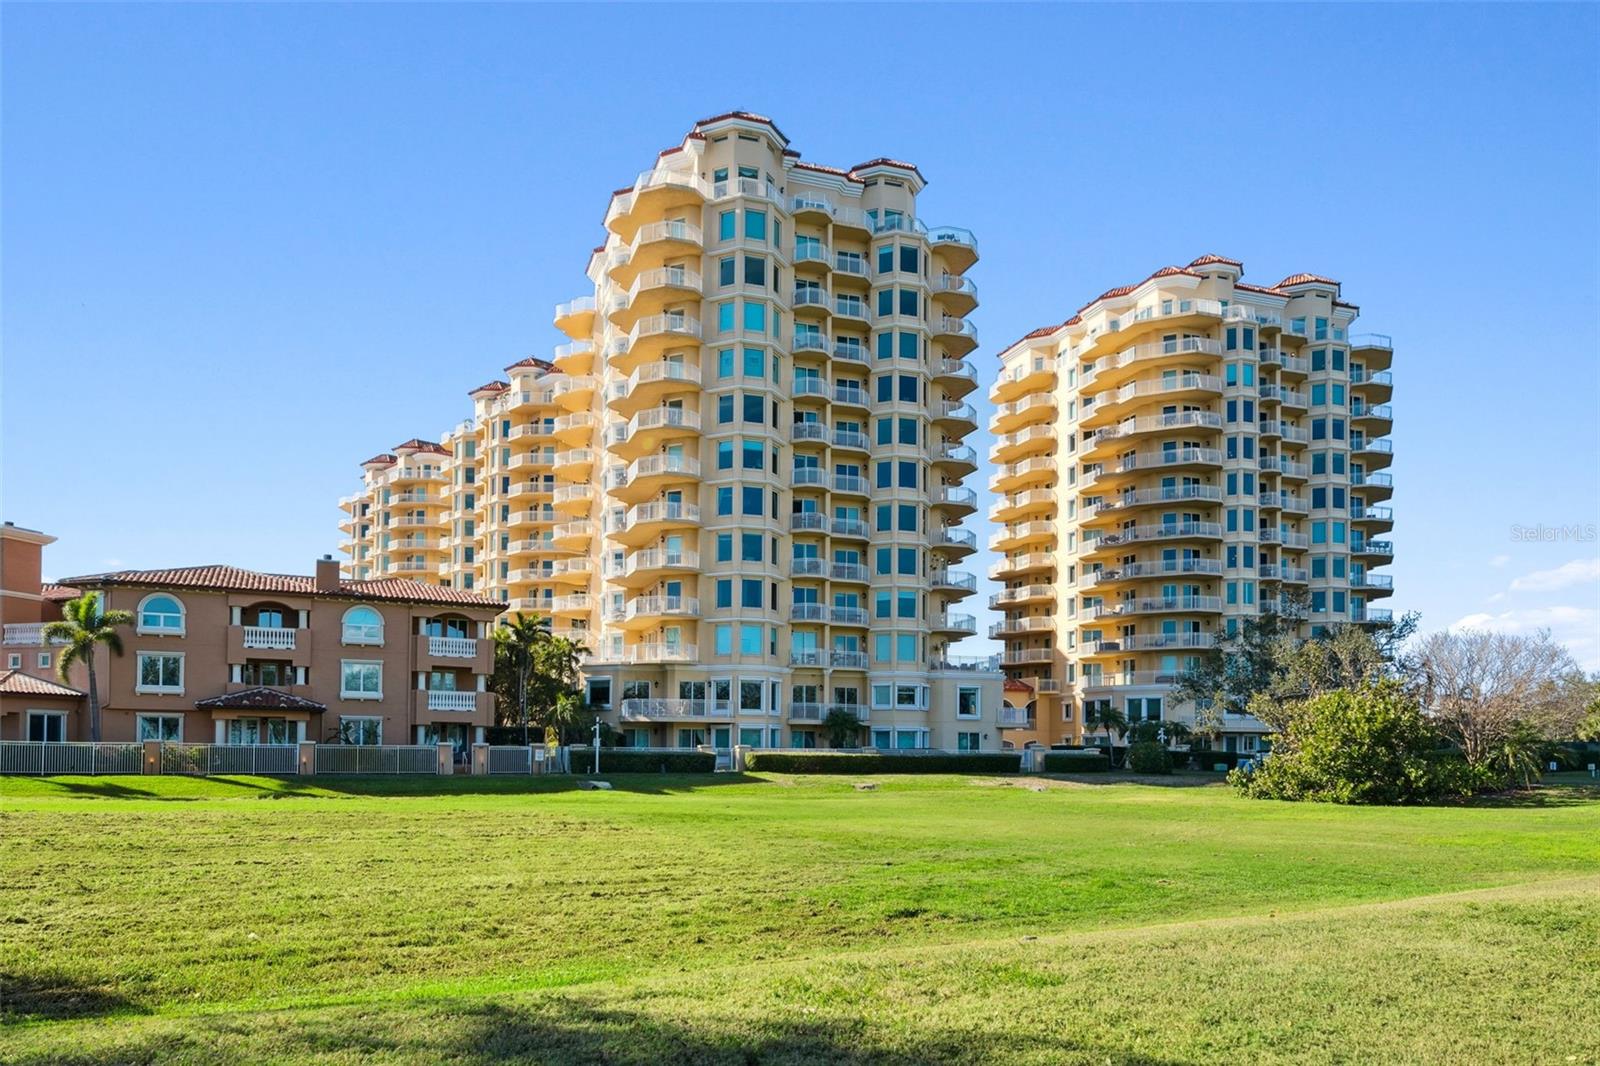
Live above it all in this extraordinary condominium perched on the 7th floor of Vinoy Place in the heart of downtown St. Petersburg. Boasting unparalleled 270-degree waterfront views and a commanding presence just below the penthouse level, this residence is truly a statement piece of real estate. Every room in this 3,600-square-foot home is designed to showcase the breathtaking beauty of its surroundings. From the iconic St. Pete Pier to the striking Sunshine Skyway Bridge, the wide-open waters of Tampa Bay, and the glittering downtown St. Pete skyline, each window frames a unique landmark. Three private balconies provide unobstructed vistas that will never be compromised, thanks to the surrounding protected parks on three sides. Step inside and experience the height of luxury living. This exclusive unit offers secure key-fob access to a private elevator lobby on your floor, ensuring both privacy and exclusivity. The thoughtfully designed floor plan is one of the only with 10ft ceilings and includes three expansive bedrooms, each with waterfront views and en-suite bathrooms, offering comfort and tranquility for you and your guests. The Owner's Suite is a sanctuary, featuring double doors leading to an oversized bedroom with an additional sitting area, walk-in closet, and a lavish primary bathroom with a soaking tub, a spacious walk-in shower, and two separate vanities. Whether you’re hosting or relaxing, this unit combines modern sophistication with effortless living. Vinoy Place is renowned for its exclusivity, elegance, and exceptional amenities. Enjoy a 24/7 manned guardhouse, two heated pools and spas, a state-of-the-art fitness center, a clubhouse, and ample guest parking. Additional conveniences include electric car charging stations, a car wash area, and even shopping carts to easily transport groceries to your residence. This unit comes with two premium parking spaces located just steps from the elevator and a spacious private storage room for all your needs. This exclusive community sets the gold standard for resort-style living in downtown St. Petersburg, nestled among waterfront parks and just a short stroll from world-class dining, shopping, and cultural attractions. Experience a lifestyle that is simply unmatched. This home offers the perfect balance of security, sophistication, and serenity.
#TB8448168

ST PETERSBURG

555 5TH AVENUE NE 743

3 Beds

3 Baths

3,600 Sq.Ft.

$3,400,000

MLS#: TB8448168
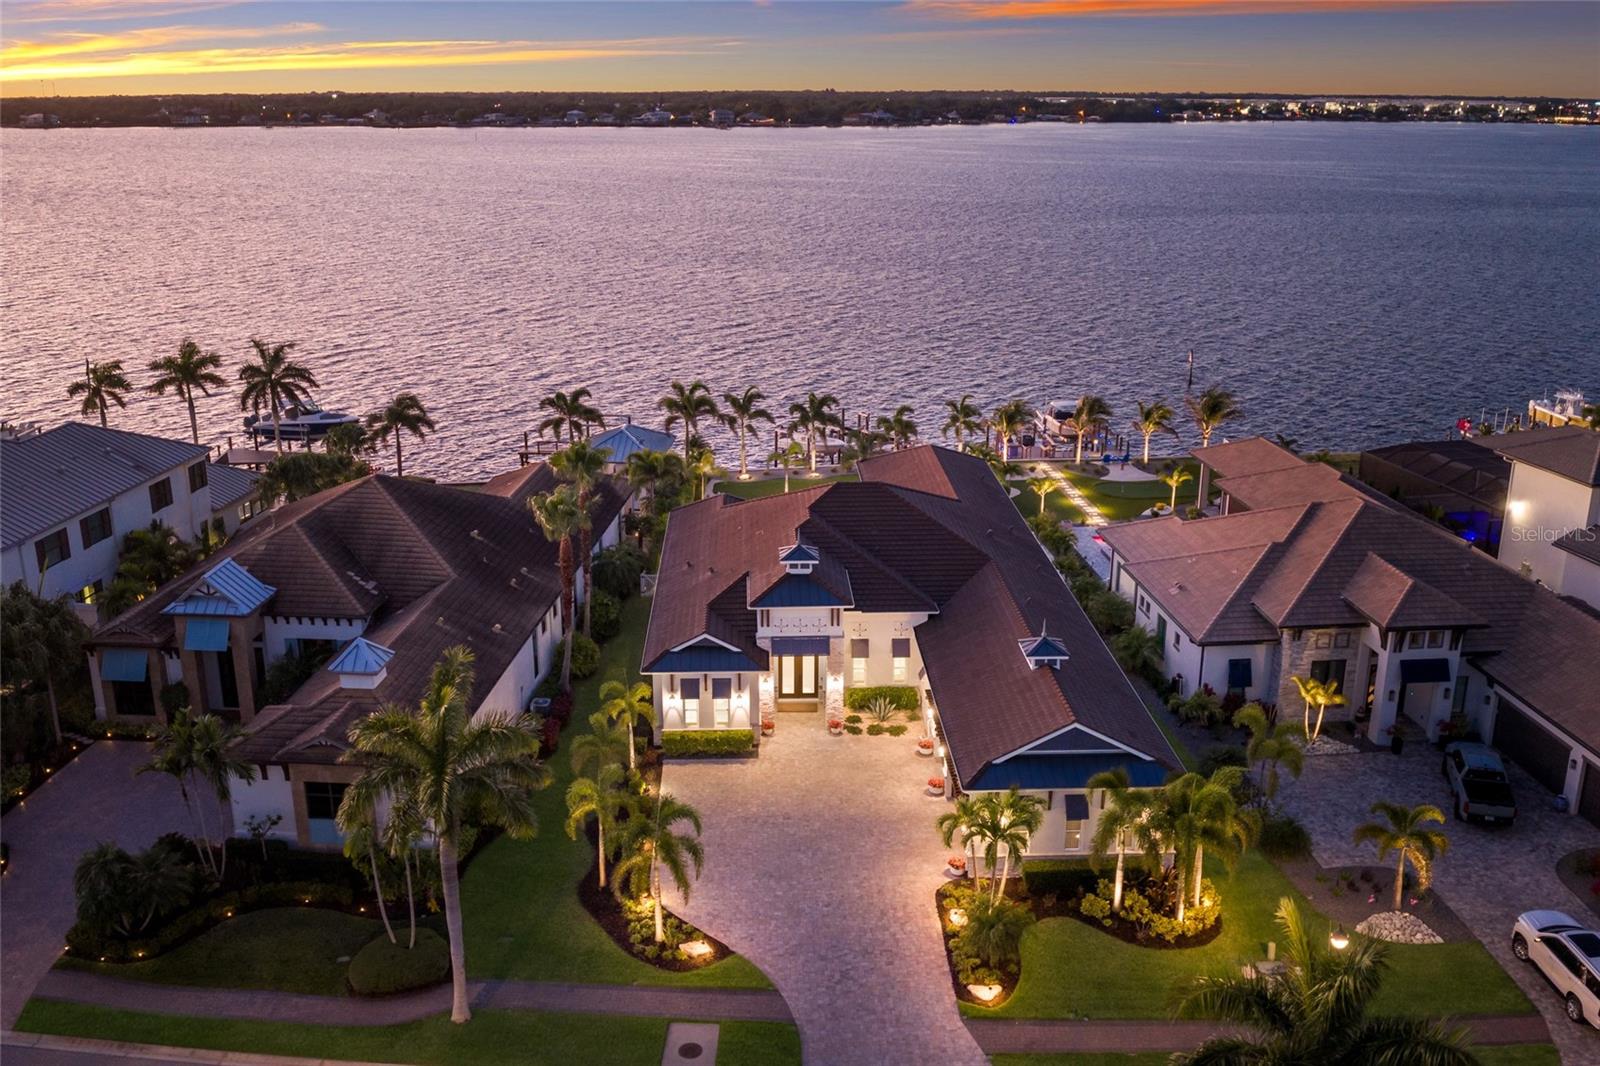
An extraordinary opportunity to own over 4,100 square feet of refined, single-level living on direct open water, complete with a private dock set against a breathtaking waterfront backdrop. Located within the exclusive, double-gated enclave of The Reserve at Harbour Walk on the Manatee River, this exceptional 2021-built estate offers the pinnacle of privacy, elegance, and coastal sophistication. From the moment you enter through the striking glass entry, you are welcomed by sweeping, unobstructed water views and a light-filled interior designed to impress. Professionally decorated with impeccable attention to detail, the home is offered furnished with an acceptable offer—presenting a true luxury experience. The grand vaulted living room showcases a sleek fireplace feature wall and a seamless blend of contemporary design and relaxed elegance. Expansive hurricane-impact windows and pocketing sliding glass doors seamlessly connect indoor and outdoor living spaces, while providing both beauty and peace of mind. The owner’s suite is a tranquil retreat, perfectly positioned to capture serene water vistas and complemented by a spacious walk-in closet. The spa-inspired bath features upscale finishes, dual vanities, and an oversized walk-in shower with a soaking tub enclosure. Guest accommodations are thoughtfully designed for comfort and privacy, each with adjacent baths. An expansive bonus room elevates the home’s entertainment appeal, complete with a wet bar, kegerator, and refrigerator—perfect for hosting while enjoying spectacular sunset views. A private office offers flexibility and can easily serve as a fourth bedroom. Outdoors, two generous lanai areas provide the ultimate waterfront lifestyle experience, enhanced by electric storm screens for added protection and comfort. A full outdoor kitchen, bar seating, and ample lounging space create an inviting setting to enjoy panoramic water views, vibrant sunsets, and abundant wildlife. The private dock is equipped with two boat lifts (30,000 lb and 10,000 lb), offering direct access to the Intracoastal Waterway and the Gulf, with waterfront dining and marinas just moments away. Further enhancing the home’s quality and resilience is a whole-house generator, ensuring uninterrupted comfort year-round. Residents of The Reserve at Harbour Walk enjoy a premier lifestyle with a guarded entrance, additional gated security, tennis courts, walking trails, kayak launch, playground, and observation pier. Ideally situated near I-75, upscale shopping and dining, world-renowned beaches, major airports, and IMG Academy, this residence embodies the very best of luxury waterfront living. This is a rare opportunity to own a fully curated waterfront retreat and experience Florida coastal living at its finest.
#A4686747

BRADENTON

664 REGATTA WAY

3 Beds

3 Baths

4,118 Sq.Ft.

$3,400,000

MLS#: A4686747
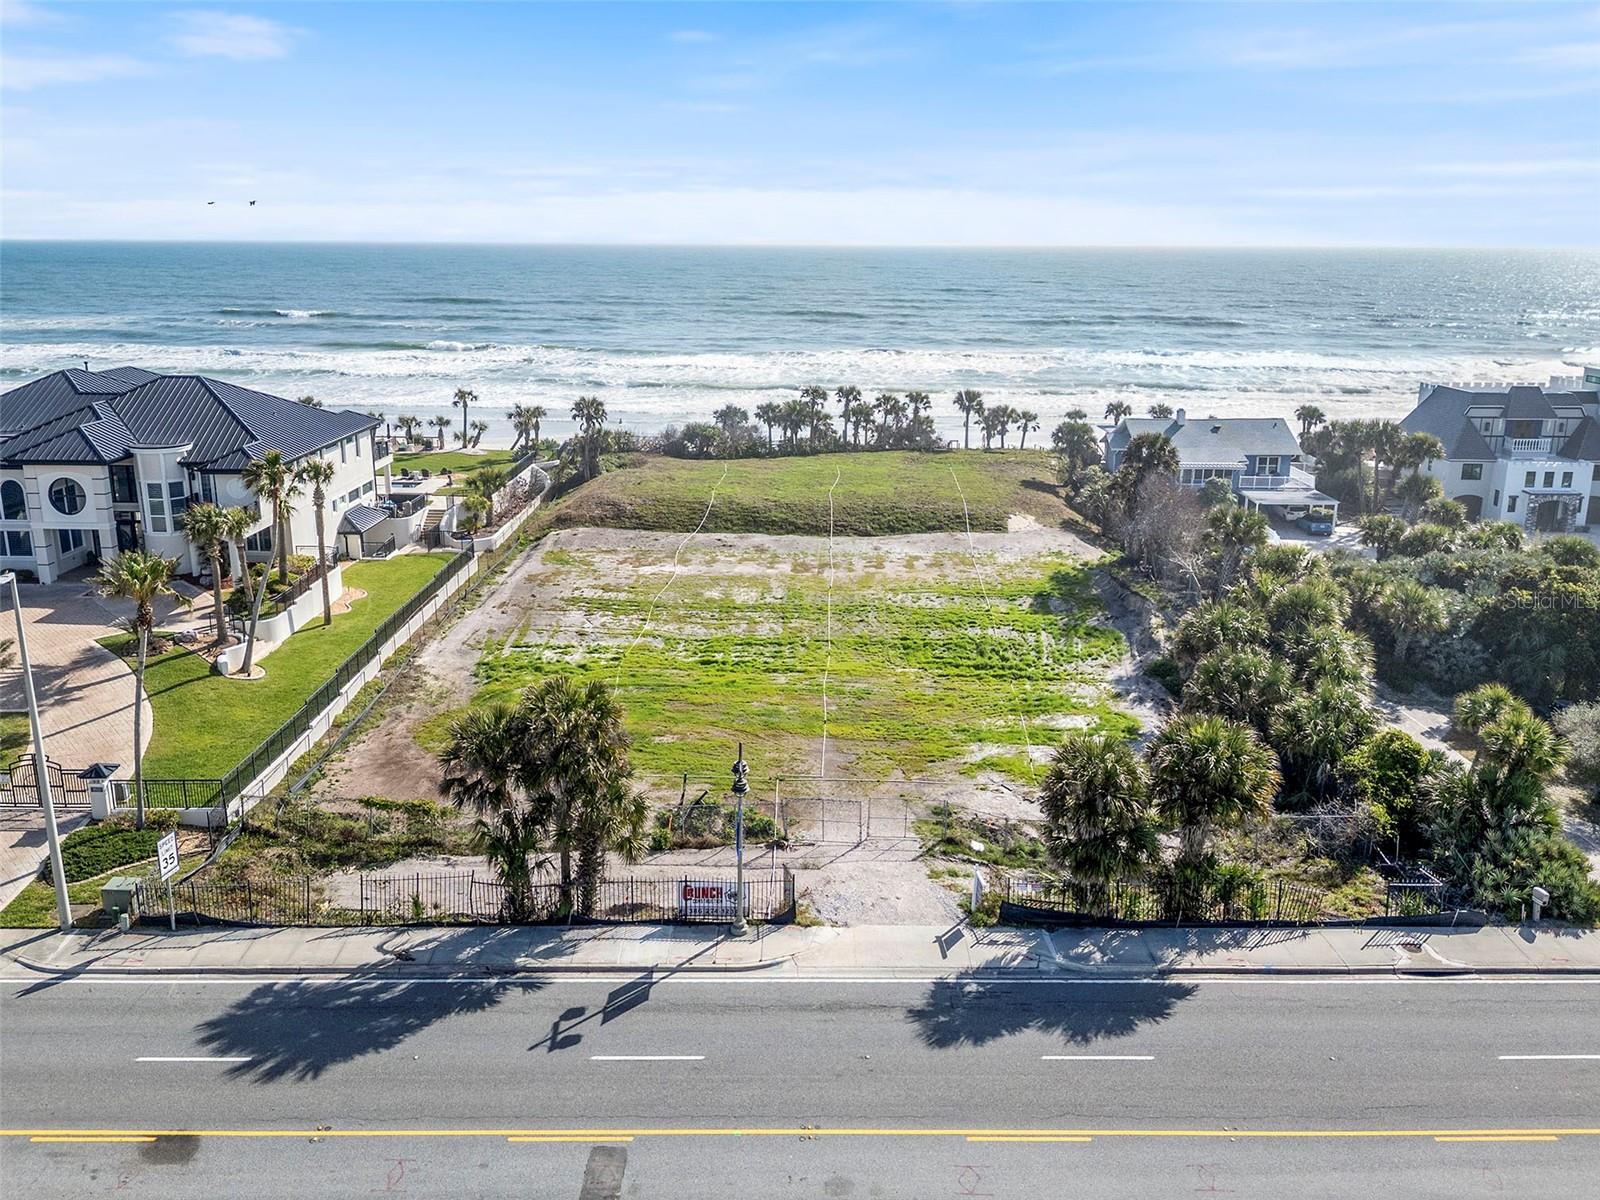
Unparalleled Oceanfront Opportunity in Daytona Beach Shores
Welcome to one of the last remaining prime oceanfront lots in the coveted Daytona Beach Shores community — where luxury meets lifestyle. This direct beachfront, vacant residential parcel offers an exceptional opportunity to build your dream coastal estate.
Nestled along the pristine sands of the Atlantic Ocean, this oversized lot boasts unobstructed, panoramic ocean views providing the perfect canvas for a custom-designed luxury home. Enjoy breathtaking sunrises, the soothing sound of waves, and an exclusive address surrounded by upscale residences.

Award winning architectural plans of Minimalist Sea will be included with this property and have been approved. Site preparation, infrastructure, and rock revetment are in place and ready for you to build your estate. With utilities available and generous lot dimensions, the possibilities for architectural elegance are endless. Whether you envision a modern masterpiece, a classic coastal retreat, or a resort-style residence with infinity-edge pool, this rare property is limited only by your imagination.
Located just minutes from fine dining, shopping, golf, and marinas — and a short drive to private air travel options — this is truly oceanfront living at its finest.
#NS1086227

DAYTONA BEACH

2825 S ATLANTIC AVENUE

None Beds

None Baths

1.3 acres

$3,400,000

MLS#: NS1086227
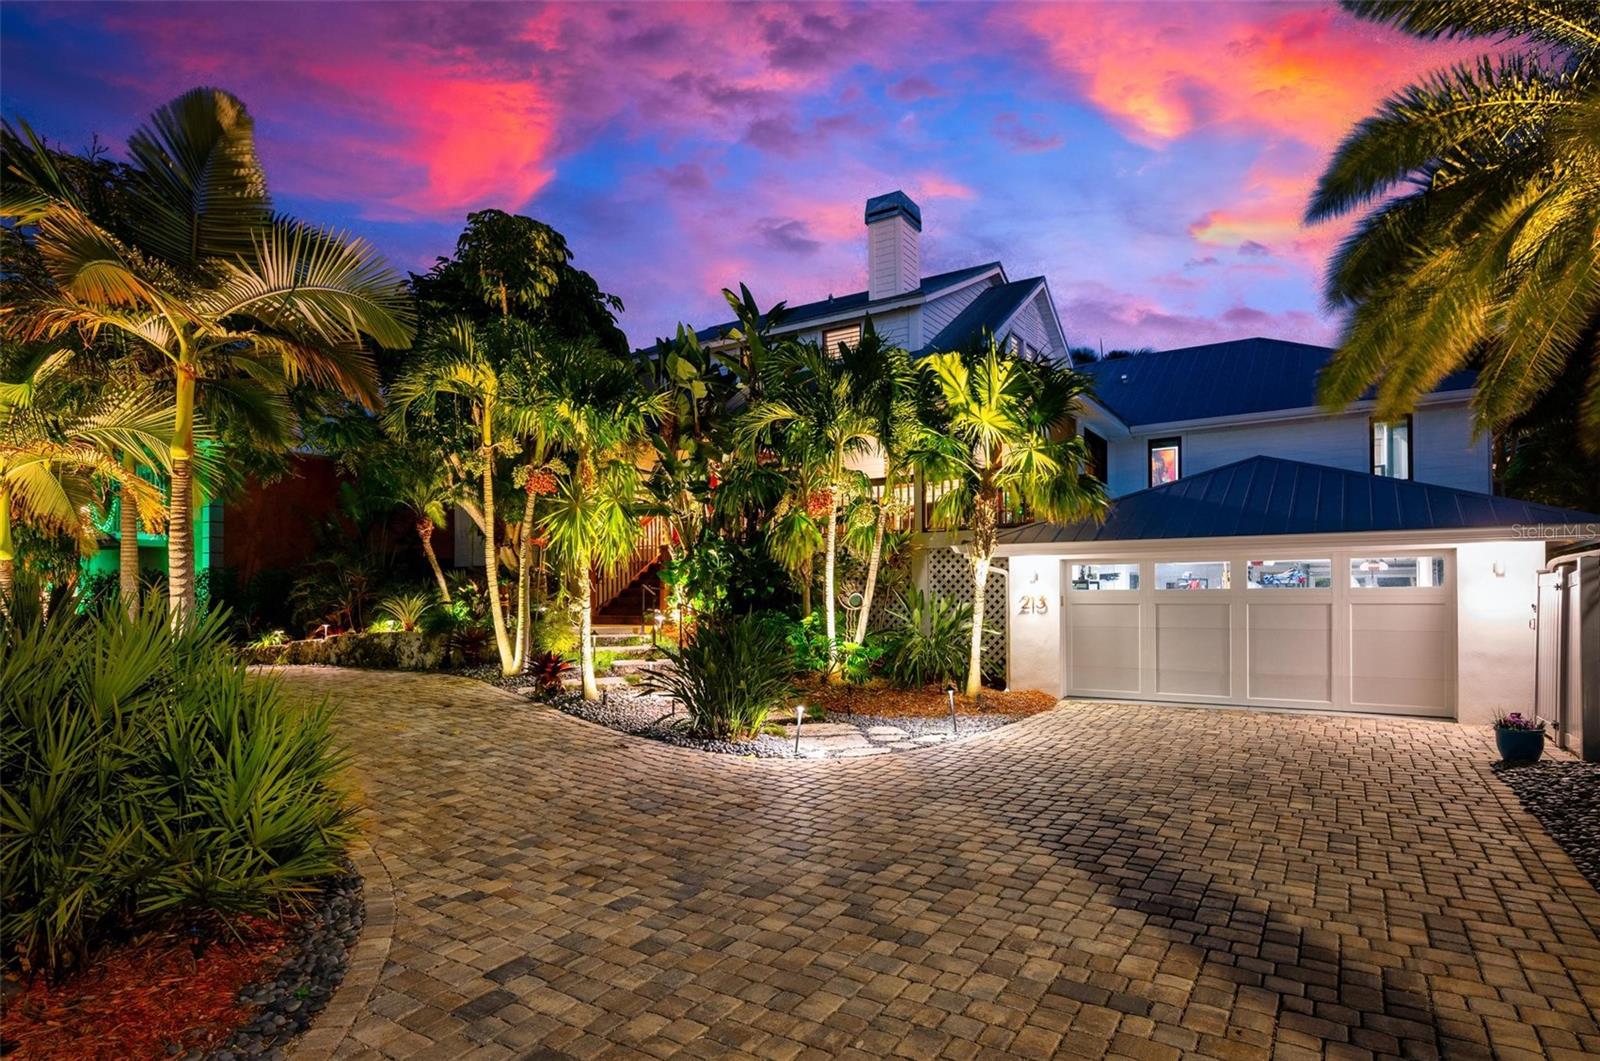
Experience Florida coastal living at its finest in this exceptional custom-built home featured in
Southern Living Magazine. Uniquely located, this house is a short walk to white sand beaches
and a short cruise to the Bay and Gulf. This classic Key West styled beauty was renovated and
enlarged four years ago.
The lush front yard features a circular paver driveway, a gorgeous Royal Poinciana tree, an
assortment of local palms and a majestic Canary Island Date Palm. The front walkway is cut
from limestone slabs, replicating ocean coral.
Featuring 4 bedrooms and 4 bathrooms this thoughtfully designed residence offers an open
floor plan filled with abundant natural light creating a bright and welcoming atmosphere
throughout with quality craftsmanship and timeless coastal style. Two screened porches and a
backyard deck invite indoor-outdoor living.
Inside the open floor plan features a bright spacious great room highlighted by a two-story
vaulted cathedral ceiling. A stylish granite-mantled fireplace with mermaid statues beautifies this
unique space. The adjoining dining room and kitchen offer granite countertops, stainless steel
appliances and customized cabinets.
The main suite’s spacious bedroom has well-appointed custom-built nightstands, bookshelves,
and a glass and mirrored-shelved head board. There is a walk-in closet and French doors leading
to the back deck with canal views. The ensuite tiled bathroom has a spa-like feel with an electric
toilet, separate dual sinks, granite countertops and a combined walk-in shower and steam room.
Another main floor suite has a tiled bathroom, a sit-down, walk-in Jacuzzi-styled tub, an electric
toilet and granite counter top. The upstairs bedroom extends the length on the second floor with a
tiled bathroom, a bathtub and shower.
The backyard is a tropical oasis complete with a Tiki Hut, a midnight- blue-bottomed resort-
style pool trimmed with natural stone, a waterfall, a bronze dolphin fountain, a hot tub, an
enclosed hot-water outdoor shower, and old growth Coconut, King, Sable, Bismark, Foxtail, and
Christmas palm and giant bird-of-paradise trees.
Situated on the canal is a forty-seven foot wooden dock and boat lift, allowing direct water
access via Bimini Bay and Anna Maria Sound to open waters and endless water adventures.
A spacious multi-car garage provides plenty of room for stowing bikes, golf carts, and beach
gear.
Just a short stroll to the sugar-white sand beaches, this picturesque property is perfectly
located to enjoy the beach, the bays and Gulf waters.
#TB8462487

ANNA MARIA

213 OAK AVENUE

4 Beds

4 Baths

3,053 Sq.Ft.

$3,400,000

MLS#: TB8462487
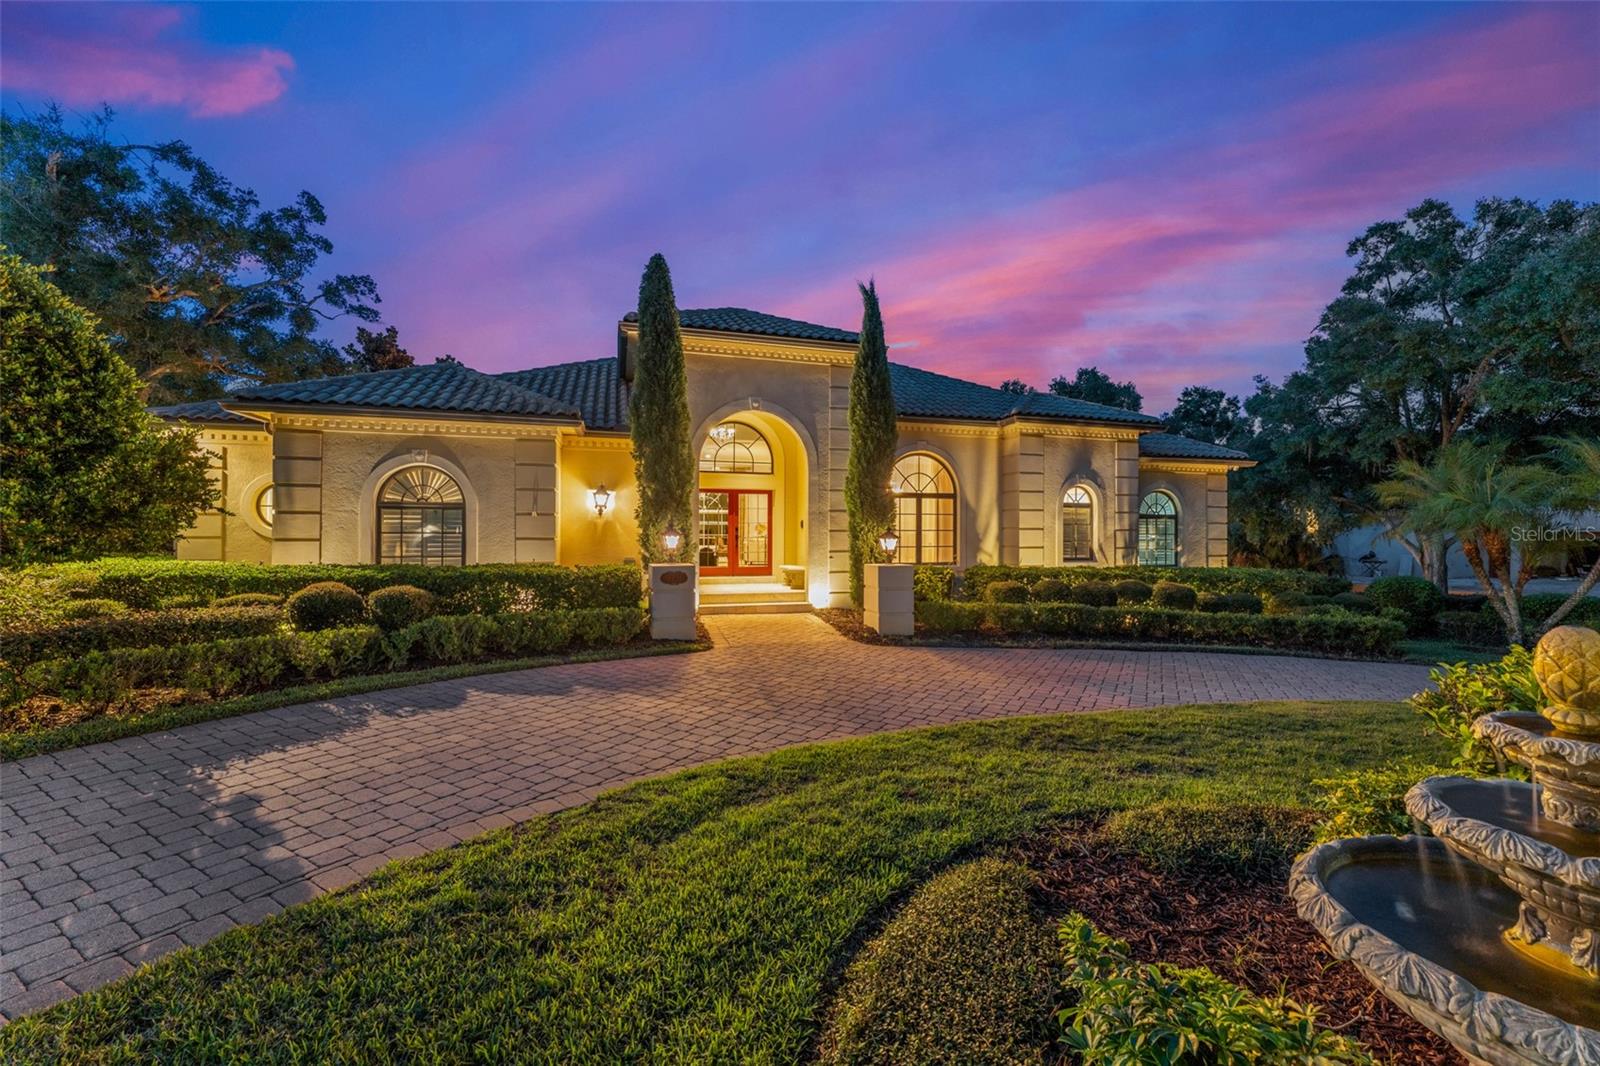
Nestled within the gates of the renowned Isleworth Golf & Country Club, this beautiful four-bedroom estate offers nearly 5,000 square feet and showcases an elegant transitional style.  The main level welcomes you with gracious formal living and dining rooms, each crowned with sparkling chandeliers and framed by oversized windows that capture elevated views of the resort-style pool and spa below. Travertine floors flow seamlessly into the gourmet kitchen appointed with stainless steel appliances, a sunlit casual dining space, and direct access to both the intimate family room and an outdoor balcony for effortless indoor-outdoor living.  Also on the primary level, the serene master suite offers a separate access to the terrace along with a luxuriously updated bath, and dual closets.  Completing the primary level is a richly detailed wood-paneled office and a well-appointed laundry room, adding both warmth and function.  The home’s thoughtful layout places the secondary bedrooms on the lower level, ensuring privacy and comfort for family or guests. Here, glass doors open to the multi-level terrace that gracefully surrounds the sparkling pool and spa, featuring generous deck space for year-round lounging and entertaining under the Florida sun.  Offering an exceptional combination of timeless design, resort-inspired grounds, and a premier location within the gates, this remarkable residence is truly a sanctuary to call home.
#O6336655

WINDERMERE

9731 CHESTNUT RIDGE DRIVE

4 Beds

4 Baths

4,877 Sq.Ft.

$3,400,000

MLS#: O6336655
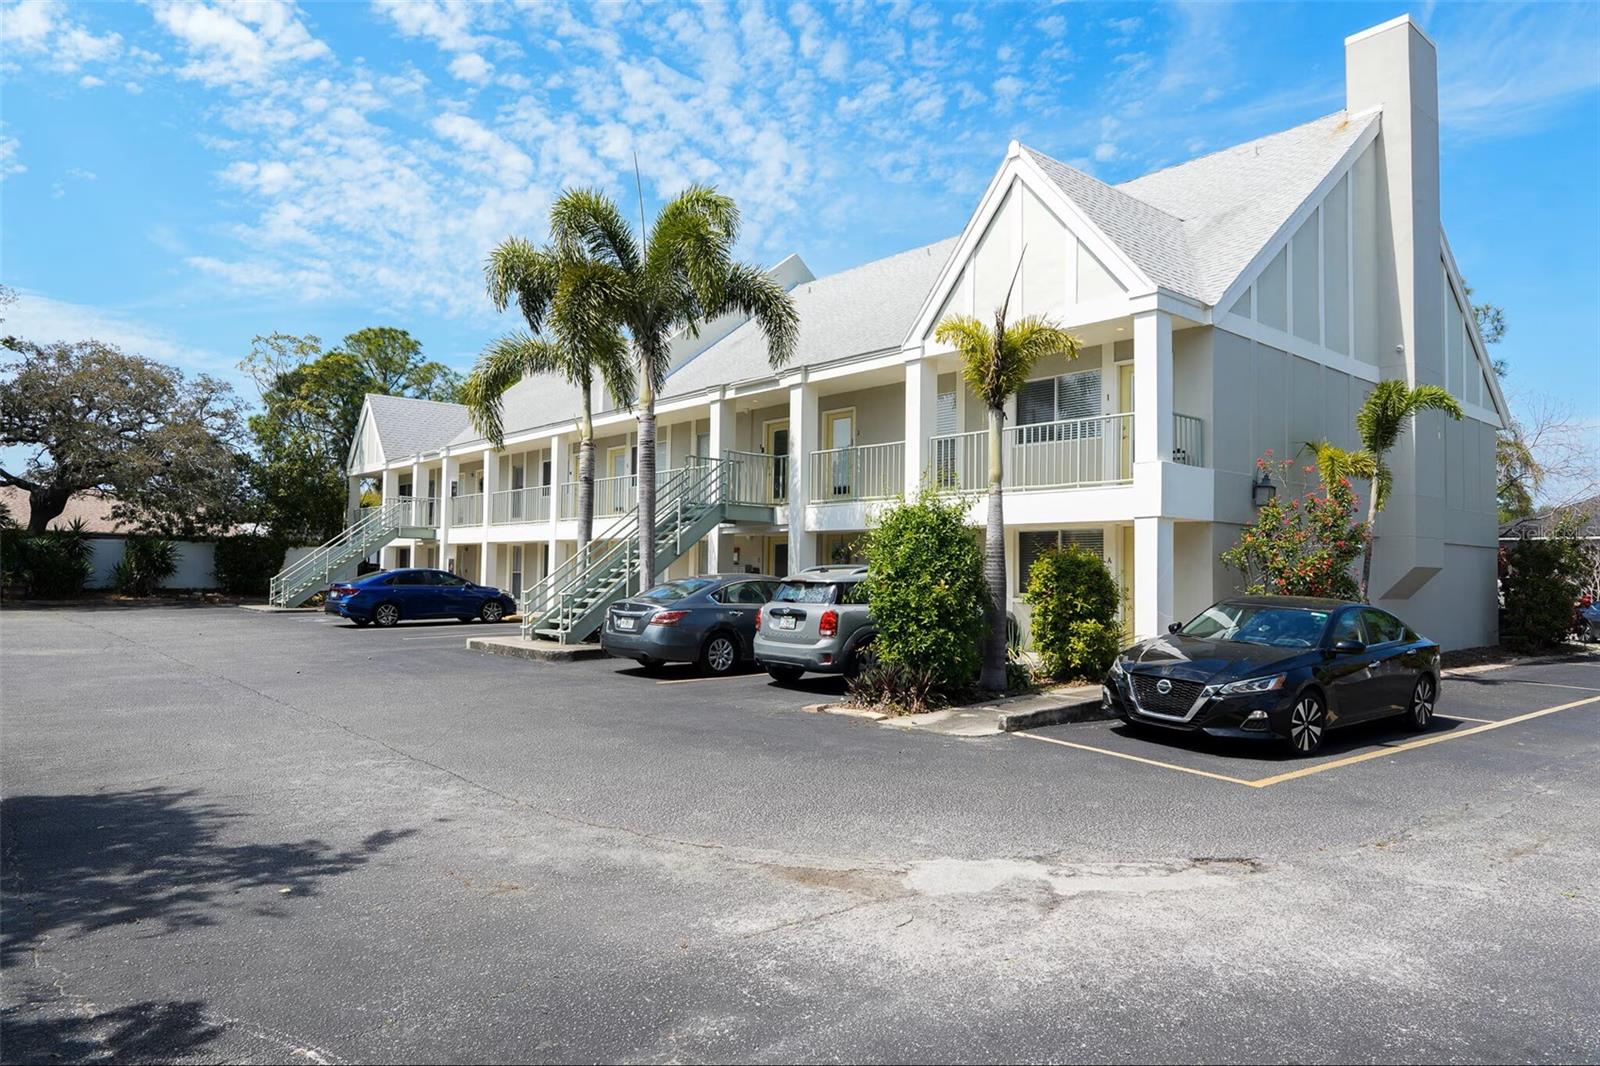
16 Units MF in South Tampa - 8- 2 bedroom/2 bathrooms- 8- 1 bedroom/1 bathrooms with washer and dryer. Sold with Ben Mitrano PA - Mitrano Group - contact with any questions
#J993216

TAMPA

4114 W NORTH B STREET

None Beds

None Baths

14,986 Sq.Ft.

$3,400,000

MLS#: J993216
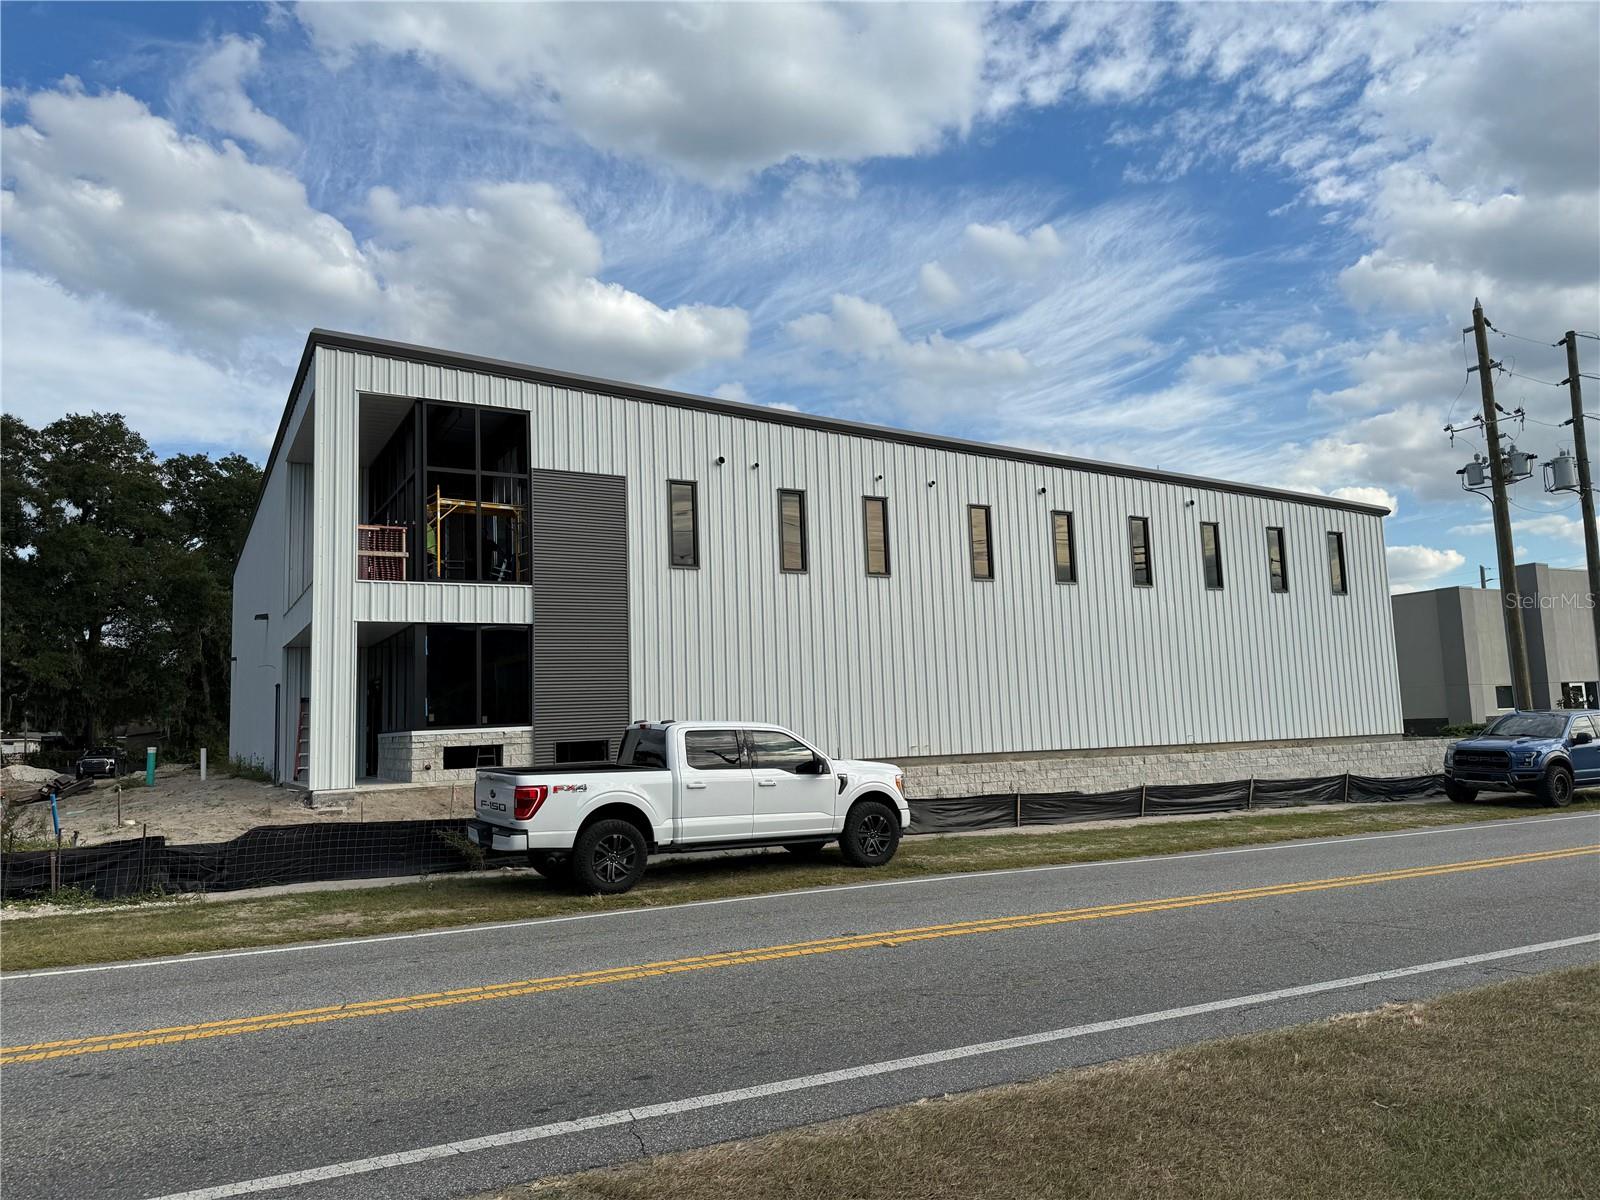
Pre-Construction. To be built. Awesome, Modern Industrial Building in the City of Ocoee. 1st Floor in 10,000 Square Feet of warehouse space, 2nd Floor is 4,300 Square Feet of office space. The lot is 1.10 acre with 201 feet of frontage on S. BLUFORD AVENUE. Zoning is I-1 LIGHT INDUSTRIAL. Accommodates Warehousing/Distribution/Office use. Ideal for commercial retail, equipment sales, motor vehicle wholesale, supply store, professional office, storage warehouse, AND MORE!
#J979513

OCOEE

626 S BLUFORD AVENUE

None Beds

None Baths

14,300 Sq.Ft.

$3,400,000

MLS#: J979513
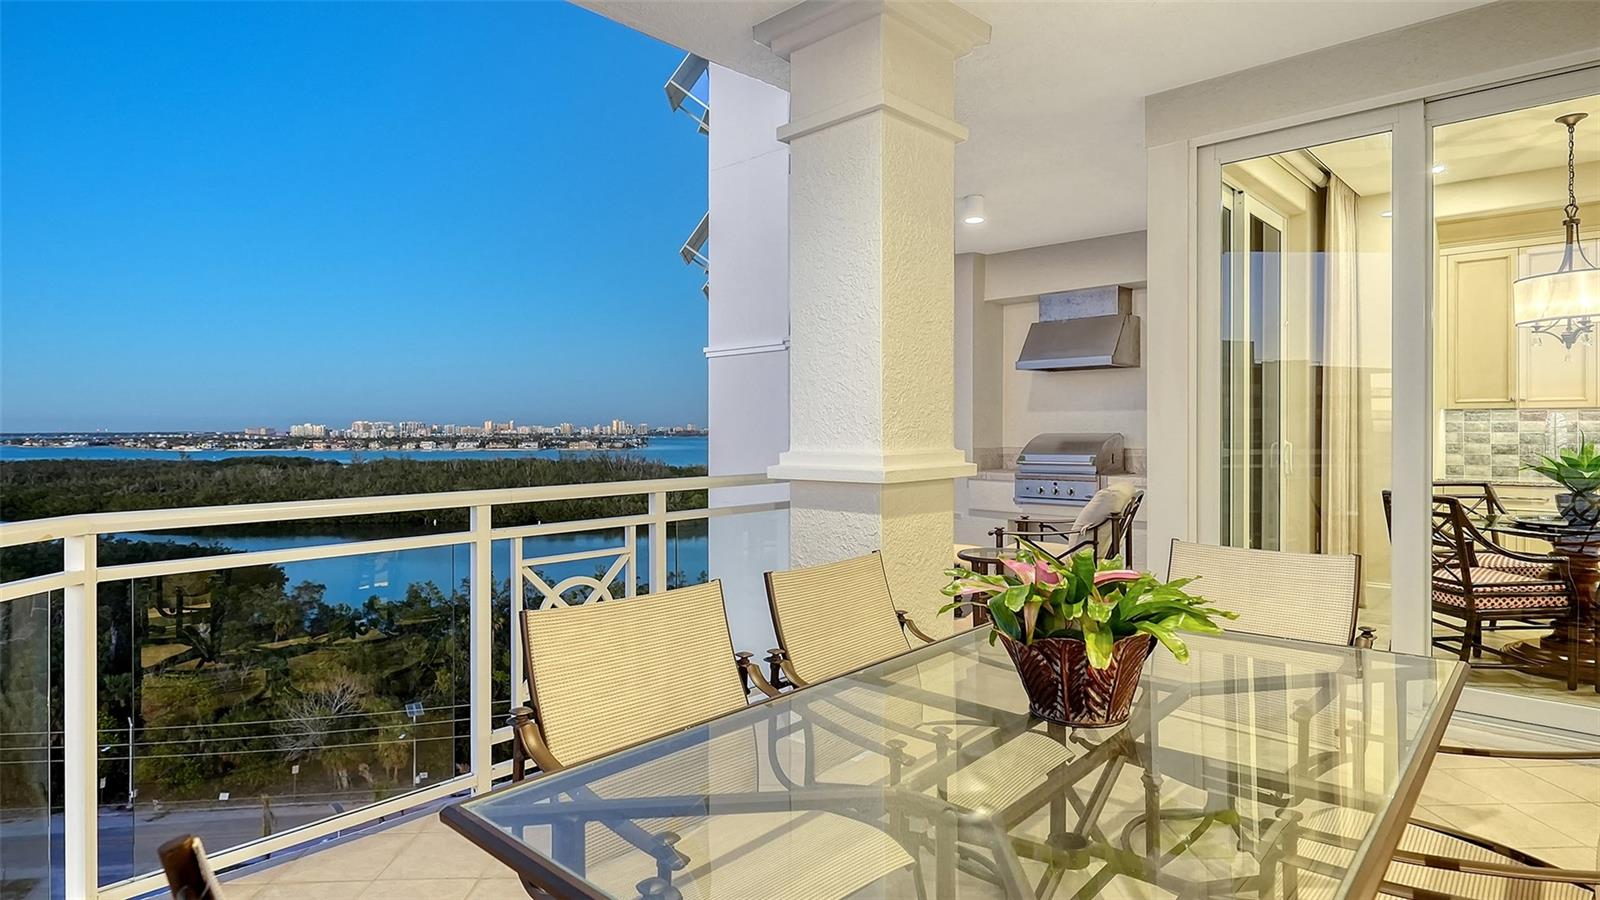
Extraordinary residence at the ORCHID BEACH CLUB…RENOVATED, DESIGNED and FURNISHED by award-winning SALLY TROUT DESIGNS. Ideally situated in one of the area’s most coveted locations, Lido Beach, with breathtaking panoramic views that stretch from the Gulf of Mexico to Sarasota Bay & the downtown Sarasota skyline. Meticulously designed & turnkey furnished, the nearly 3,000 sq. ft. of living space exudes sophistication and elegance. The grand foyer, accessed through a private elevator lobby, leads into a regal living area featuring extraordinary detailing. Three expansive terraces enhance the allure of this home, providing ample space for outdoor living and taking full advantage of the stunning views. The spacious living room features full height sliding doors leading to the main terrace, offering additional lounging, dining options, & gas grill. The chef’s kitchen has ample custom cabinetry, beautiful quartzite countertops & backsplash, top-of-the-line appliances, including Wolf 6-burner gas range, Wolf convection steam oven, Wolf built-in wall oven, Miele coffee maker, Cove dishwasher & Sub-Zero refrigerator. The breakfast bar & adjoining breakfast nook with built-in dry bar provide casual seating. Double doors lead to the grand primary suite, with views of the Gulf, terrace access, 2 outfitted walk-in closets, morning bar, spa-inspired ensuite bathroom with separate vanities, a large walk-in shower & freestanding soaking tub. Two additional bedrooms (one outfitted as an office); each with direct access to terraces, & two beautifully finished full baths. Just a few of the designer features; custom built-ins in all closets, stylish light fixtures & recessed lighting w/Lutron wireless home control, 24” porcelain tile flooring, all upgraded cabinetry, custom drapes & shades (some remote closing), beautiful furnishings & original art, & whole-house water filtration system. Two spacious parking spaces convenient to elevator. Orchid Beach Club is a private, resort-style community with only 54 residences in two residential buildings, 24/7 guarded gate entrance & concierge. World-class amenities include a beach-side heated pool & spa with cabanas, a fully equipped clubhouse with social rooms, game room, library, fitness center, saunas, & 2 beautifully appointed guest suites for visiting family and friends. A pet-friendly community w/ private dog run. Located just minutes from St. Armand's Circle & downtown Sarasota, Orchid Beach Club offers a serene, private retreat while providing easy access to shopping, dining, and cultural attractions. Sophisticated but comfortable Florida living.
#A4630698

SARASOTA

2050 BENJAMIN FRANKLIN DRIVE B904

3 Beds

3 Baths

2,936 Sq.Ft.

$3,400,000

MLS#: A4630698
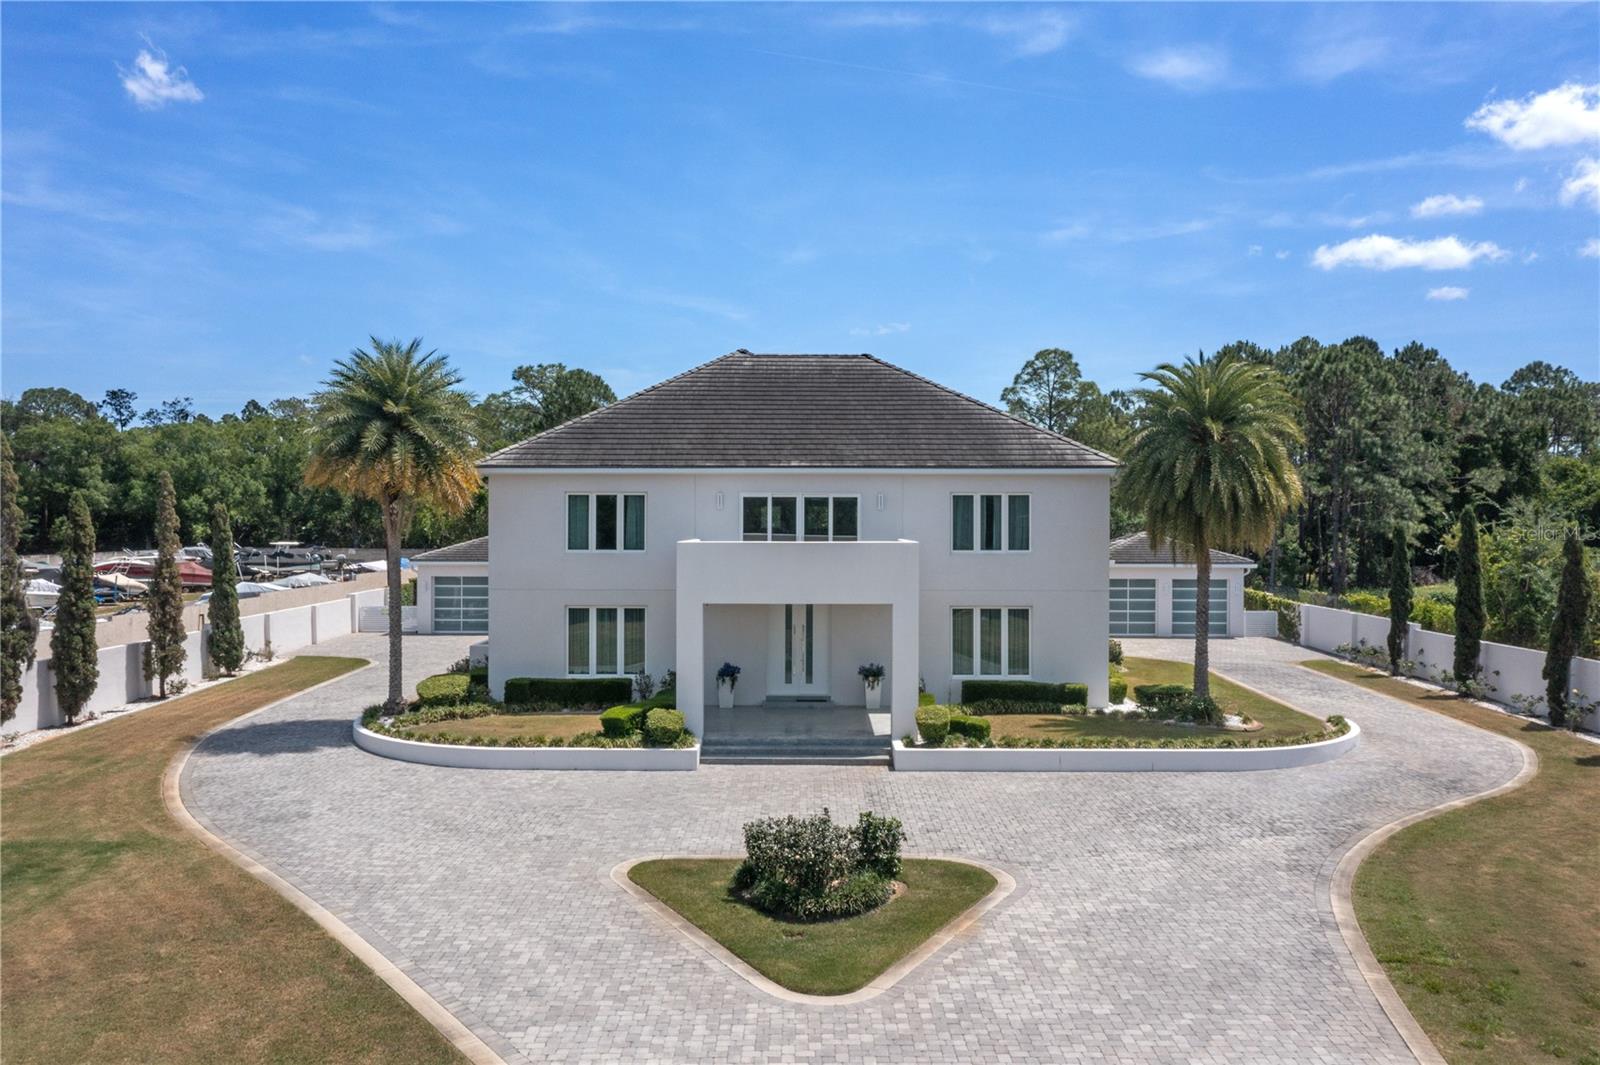
On a sprawling one-acre lot along Millionaires Row in Orlando’s Dr. Phillips community, this custom, gated estate exemplifies luxury living at its finest. Luxury extends to every corner of this home, from the Porcelanosa large profile flooring on the first floor to the Emil Italian wood-look porcelain on the second floor. The 20-foot ceiling adds a sense of airiness and spaciousness to the first floor. Entertain with ease throughout with open concept living spaces, highlighted by the customizable home lighting control system, setting the ideal ambiance for any occasion. Step into culinary paradise with your exceptional kitchen, adorned with top-of-the-line Miele, Wolf and Sub-Zero appliances that elevate meal prep to unparalleled heights. Brazilian Blue Bahia granite countertops grace the expansive 17-foot kitchen island, offering ample space for culinary creativity and entertaining guests. The Blum Aventos motion lift cabinetry with Parapan solid acrylic finishes adds a touch of modern sophistication while maximizing storage efficiency. Efficiency meets innovation with the inclusion of a Miele dishwasher, ice maker and refrigerator storage drawers. This sprawling home offers space for every activity. Work quietly from the designated home office or host meetings and meals in the formal dining room. The sprawling living and family rooms are accessible from the kitchen and provide seamless indoor-outdoor living with collapsible doors that create a fluid transition between spaces. The alfresco stainless barbecue grill and built-in summer kitchen make hosting gatherings a breeze. Convenience meets comfort with the outdoor shower, and pool-changing and laundry rooms. For sports enthusiasts, a basketball court waits for friendly competition. The impressive first-floor primary suite includes 10-foot ceilings, patio access, incredible walk-in closet and spa-like bath adorned with Marmara Blanco marble from Spain. Ascend the stainless and marble floating stairs to find a junior bedroom suite with den, additional en suite, two more well-appointed bedrooms, an open-air seating area and loft that serves as a media room. Smart home features include a video monitor displaying multiple cameras and a surveillance system, as well as a Tumo Xcel automatic drapery system for effortless control of natural light and high-end water purification system. Outside are dual two-car garages, adorned with 9-foot frosted, insulated glass doors adding a touch of elegance and providing ample natural light while maintaining privacy. These garages cater to the needs of car collectors and enthusiasts alike. The left garage offers a dedicated workshop space, providing the ideal environment for tinkering and fine-tuning your prized possessions. No detail has been overlooked, with custom cabinetry and a refrigerator enhancing functionality and style. Whether you're admiring your collection, working on restoration projects, or simply enjoying the serenity of your automotive sanctuary, these garages epitomize luxury and practicality, a car collector's necessity. Security and privacy are paramount to the homeowners, with a concrete security wall, gated entry system with intercom and a governor's driveway, you’ll appreciate an extra layer of exclusivity. This is more than just a home, it's a sanctuary of style, sophistication and unparalleled quality, crafted to exceed even the most discerning buyer's expectations.
#O6198791

ORLANDO

9101 KILGORE ROAD

5 Beds

4 Baths

7,513 Sq.Ft.

$3,400,000

MLS#: O6198791
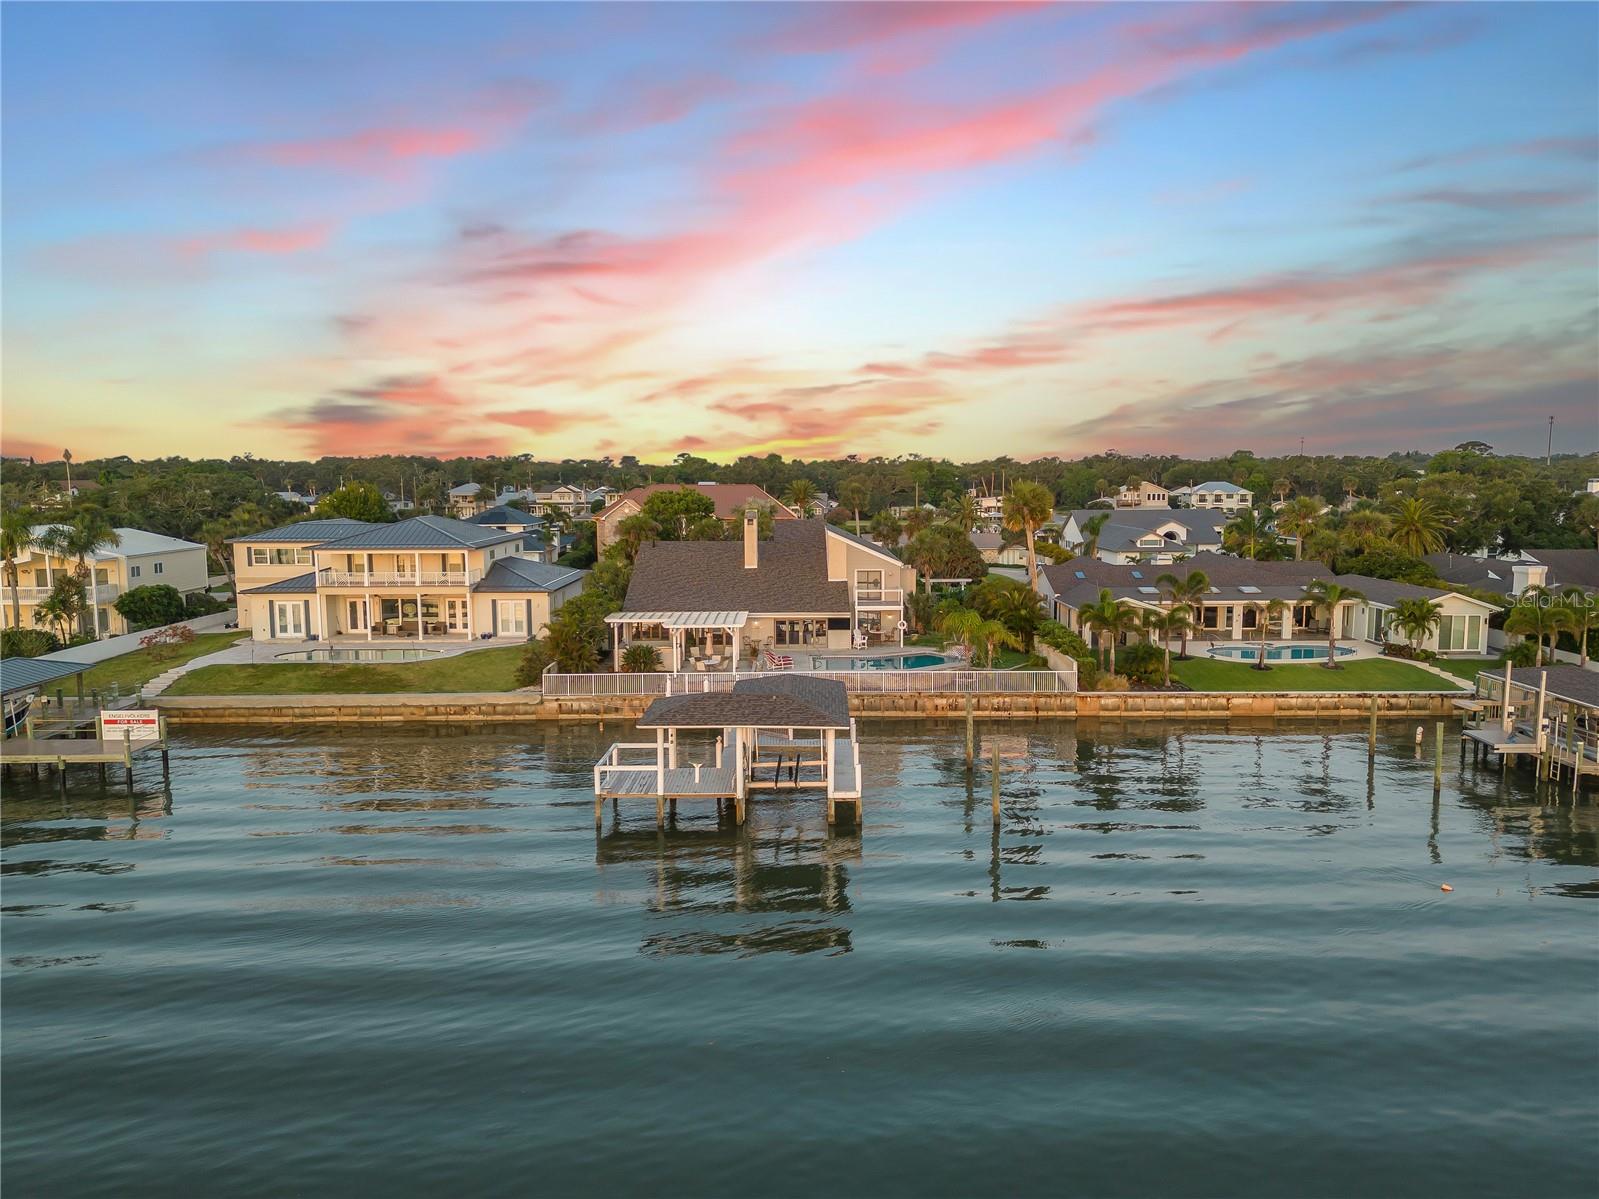
Discover a rare opportunity to own a pool home with a detached in-law suite apartment in Yacht Club Island, New Smyrna Beach’s only Intracoastal gated community. This property combines privacy, security, and resort-style living in one of the most exclusive neighborhoods on the East Coast of Florida. The main residence features a spacious layout designed for both relaxation and entertaining, while the private guest apartment is perfect for extended family, or visitors.
Enjoy your own backyard oasis with a sparkling pool and plenty of outdoor living space, ideal for the Florida lifestyle. Located just minutes from the Downtown New Smyrna Beach district, this home offers the convenience of golf cart access to local restaurants, shops, and the vibrant coastal scene. Residents appreciate the perfect balance of seclusion and connection—tucked inside a quiet, gated enclave along the Intracoastal Waterway while remaining close to beaches, marinas, and all the waterfront lifestyle anyone could ask for.
Priced to sell, this home presents an excellent opportunity for a buyer who appreciates the value of making updates and improvements to customize it to their own taste.
If you’ve been searching for a home that provides luxury, privacy, and versatile living space in an unbeatable location, this is the property that checks all the boxes. Don’t miss your chance to live in New Smyrna Beach’s premier Intracoastal community.
#NS1086100

NEW SMYRNA BEACH

1219 COMMODORE DRIVE

6 Beds

4 Baths

4,827 Sq.Ft.

$3,400,000

MLS#: NS1086100
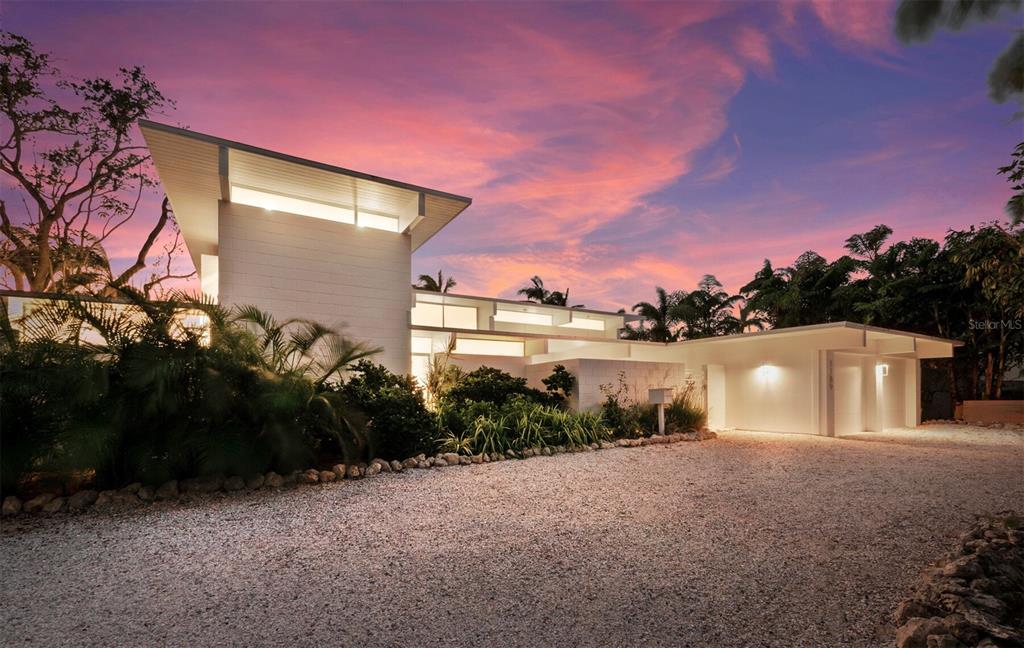
Renowned architect, William Rupp, created this gem in 1965 as one of the newer, mid-century modern style homes in Sarasota's iconic Lido Shores neighborhood.  Recently added to the National Register of Historic Places, this home showcases the Sarasota School of Architecture's affinity for open floor plans, an abundance of windows, and indoor-outdoor living.  While preserving the original features characteristic of the period, including terrazzo floors, exposed concrete block walls, and wood panel ceilings and beams, the current owners recently updated the kitchen and baths in keeping with the modernistic design.  It is fabulous!  A private courtyard entry welcomes your guests and tropical gardens surround the home with concrete block walls adding privacy and interest to the design. The interior feels even larger than its footprint due to the openness of rooms and walls of windows.  The primary bedroom and main rooms of the home overlook the sun kissed backyard and pool which is perfectly fitting for hosting a 1960's Palm Springs, Hollywood celebrity soiree!  4 bedrooms/4 ensuite baths, large kitchen overlooking the living areas, glamourous owner's suite, fireplaces in the great room and upstairs guest suite, well equipped kitchen and laundry room, two car garage.  Lido Shores homeowners enjoy private, deeded access to Lido Beach, sidewalk one mile to St. Armands, and easily accessible to Longboat Key and downtown Sarasota restaurants, dining, shopping, and culture.
#A4549221

SARASOTA

1189 CENTER PLACE

4 Beds

4 Baths

2,589 Sq.Ft.

$3,400,000

MLS#: A4549221

1 ... 374 375 376 377 378 ... 666
* Listings identified with the FMLS IDX logo come from FMLS and are held by brokerage firms other than the owner of this website. The listing brokerage is identified in any listing details. Information is deemed reliable but is not guaranteed. If you believe any FMLS listing contains material that infringes your copyrighted work please click here to review our DMCA policy and learn how to submit a takedown request. © 2024. First Multiple Listing Service, Inc.
 - property

Send a message

Message successfully sent.

Your message

What is 3 + 4 ?

Reason for contacting?

I agree to receive email communication and understand I can unsubscribe at any time.

I agree to be contacted by The Graf Group of Coldwell Banker via call, email, and text for real estate services. To opt out, you can reply 'stop' at any time or reply 'help' for assistance. You can also click the unsubscribe link in the emails. Message and data rates may apply. Message frequency may vary. Privacy Policy

Sign Out

Virtual Assistant

Would you like to take the next step with this property? We can help you schedule a showing or virtual tour, or send you more details.

Yes, I would like more information.

Thank You for Your Reply, One of Our Agents will contact you as soon as possible

No, maybe later.

Thank you, you can always contact me via email, phone number or through the contact form.

Realhub AI

Lucy - Your AI-Powered Realtor

Update Your Temporary Password

Personalize your search

Enter your email and we'll notify you immediately when new listings match what you're looking for.

or enter email address

Already have an account ? Login here

Continue your home search

I agree to receive communications and understand I can unsubscribe at any time.

I agree to be contacted by The Graf Group of Coldwell Banker via call, email, and text for real estate services. To opt out, you can reply 'stop' at any time or reply 'help' for assistance. You can also click the unsubscribe link in the emails. Message and data rates may apply. Message frequency may vary. Privacy Policy

Already have an account ? Login here

We use cookies

We use cookies primarily for analytics to enhance your experience. By accepting, you agree to our use of these cookies. You can manage your preferences or learn more about our cookies policy.






