Properties

Browse or get in touch to schedule a walkthrough.

  • Nearby me
Price range

Popular Features

Community Features

Association

Property Features

Waterfront

View

Exterior Features

Interior Features

Style

10000 properties match your criteria

Updated 1 minute ago

E-Alert name
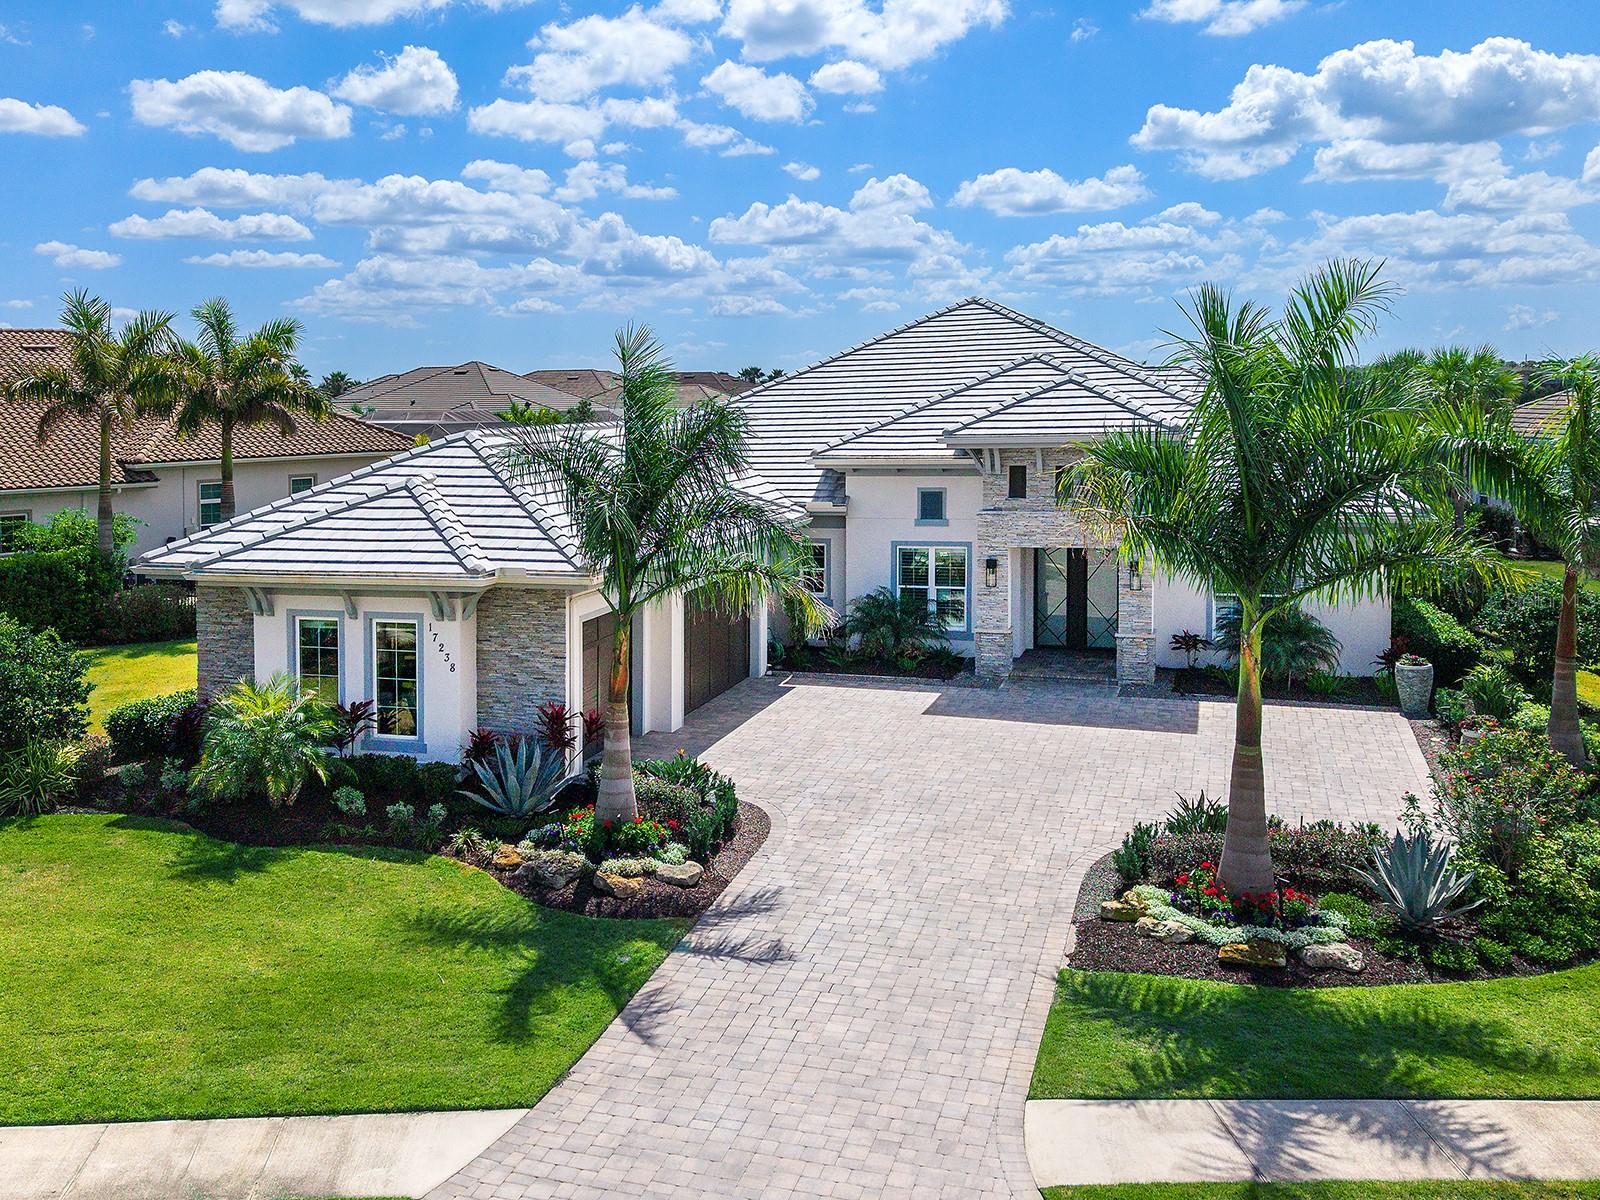
Set within the gated and prestigious The Lake Club, this Sterling III floor plan with a bonus room offers four bedrooms and four full baths on a 0.53-acre lakefront homesite, blending modern coastal architecture with thoughtful design. A paver driveway, mature landscaping framed by rock-edged planting beds, and stone accents create a welcoming first impression. Throughout the residence, wood-look plank tile flooring, designer lighting, and custom ceiling treatments elevate each space. The foyer features double hurricane-impact doors with geometric iron details and a dual locking system. The great room includes a custom feature wall and expansive sliding glass doors that open to the lanai. The dining area boasts exposed wood ceiling beams and plantation-shuttered windows. The private office includes double glass French doors, a gray wood-trim ceiling with recessed lighting, and built-in shelving and cabinetry. The kitchen balances functionality and design, anchored by a floating island with quartz countertops, storage, and three designer pendant lights above. Custom soft-close cabinetry is complemented by a glass tile backsplash, pull-out drawers, and a hidden trash compartment. A custom wood range hood highlights the five-burner gas cooktop, while the KitchenAid appliance suite and Kohler stainless steel undermount sink support everyday efficiency. A dedicated coffee bar and walk-in pantry with wood shelving provide additional storage and convenience. The adjacent breakfast area overlooks the lake through a large three-panel window, with an additional window facing the outdoor fireplace terrace. Nearby, a wet bar with upper cabinetry, a Brisas wine cooler, and a Sterling sink offers a convenient space for entertaining. The primary suite offers a private retreat with large windows and French doors opening directly to the pool area. Two walk-in closets with custom built-ins provide ample storage. The primary bath includes a dual-sink vanity with quartz countertops, a freestanding Maax soaking tub, and a walk-in glass shower with floor-to-ceiling tile, shelving, and a niche. Three additional guest suites offer walk-in closets and well-appointed bathrooms with a walk-in shower or tub/shower combo surrounds and custom vanities. One of these also serves as the pool bath for easy outdoor access. The bonus room offers flexibility and includes a stone accent wall with a linear fireplace and recessed TV niche, a dry bar with floating shelves, and a large closet with custom doors. The expansive lanai features decorative stone columns, marble pavers, and a linear fireplace with a wood mantle and custom tile surround. The outdoor kitchen includes a grill, hood, sink, beverage cooler, and tile backsplash. The panoramic screen enclosure frames the heated saltwater pool and spa with a sun shelf and fire bowls, while an additional seating area overlooks the lake. The laundry room features cabinetry, a utility sink, and a Whirlpool washer and dryer. The 3-car garage has epoxy flooring, floor-to-ceiling custom cabinetry, and ceiling storage. The home is equipped with impact-rated windows and doors, a security system with video cameras, and two HVAC systems (one with a UV light). Residents of The Lake Club enjoy resort-style amenities including a clubhouse, pool, fitness center, tennis and pickleball courts, dining, social events, and more, all just minutes from Waterside Place, UTC, Mote Aquarium, top-rated schools, and Gulf beaches.
#A4685424

LAKEWOOD RANCH

17238 SALERNO DRIVE

4 Beds

4 Baths

3,754 Sq.Ft.

$3,299,000

MLS#: A4685424
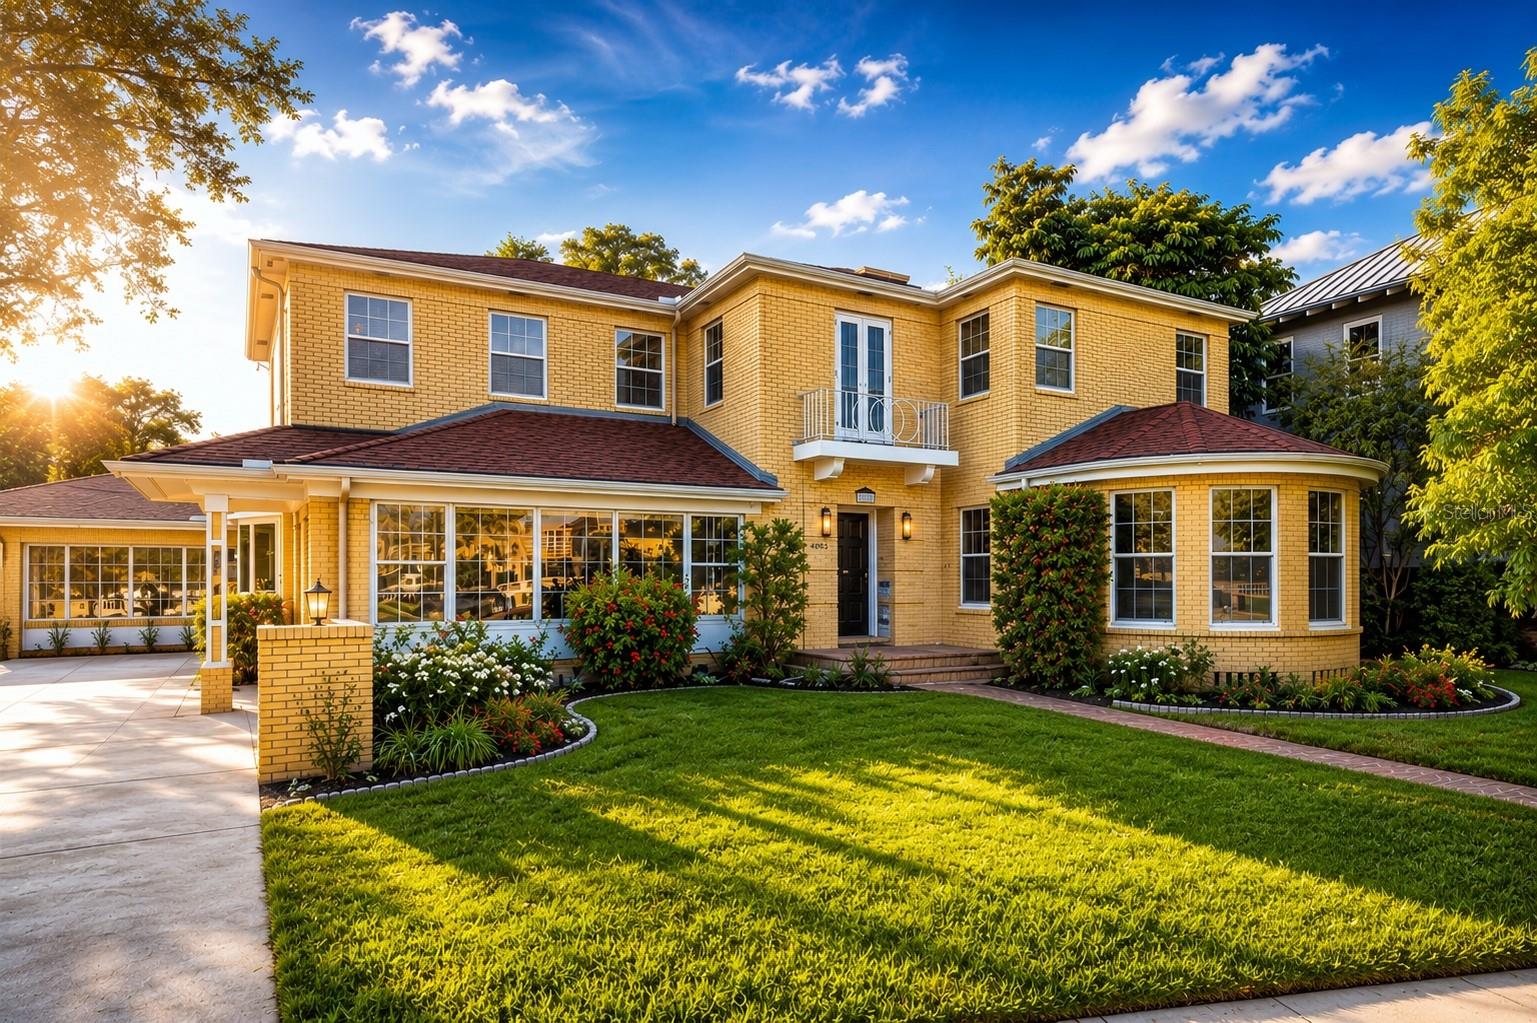
One or more photo(s) has been virtually staged. A once in a generation opportunity to restore one of Bayshore Boulevard's most treasured historic estates. Situated on nearly one-half acre along Tampa's most iconic waterfront boulevard, this remarkable 1939 historic residence offers the rare chance to create a world-class estate while preserving an irreplaceable piece of Tampa history.
Lovingly owned by the same family for three generations, this legally protected historic home is ready for its next chapter. Encompassing more than 5,000 square feet with breathtaking views of Tampa Bay, the residence is ideally suited for the buyer who appreciates architectural significance and envisions transforming a cherished historic home into an extraordinary custom estate.
The existing floor plan offers expansive formal and informal living spaces, three bedrooms, three full baths, two half baths, a dramatic living room with hardwood floors and a fireplace, a sun-filled solarium overlooking the bay, a formal dining room, loft, game room, and generous entertaining areas. The interior presents an exceptional canvas for a comprehensive renovation thoughtfully designed to preserve the home's historic character while embracing today's luxury lifestyle.
Outside, mature landscaping, a private tropical rear yard with alley access, and nearly one-half acre create an exceptionally rare setting along iconic Bayshore Boulevard. Enjoy miles of scenic waterfront sidewalks, Hyde Park Village, Downtown Tampa, premier dining, shopping, cultural attractions, championship golf, yacht clubs, convenient access to Tampa International Airport, the renowned Tampa General Hospital, and many of Tampa's distinguished public and private schools.
Properties of this significance rarely become available. More than a home, this is an invitation to become the next steward of a cherished Bayshore Boulevard landmark by preserving its rich history while creating an extraordinary legacy estate for generations to come.
#T3529596

TAMPA

803 BAYSHORE BOULEVARD

3 Beds

3 Baths

5,023 Sq.Ft.

$3,299,000

MLS#: T3529596
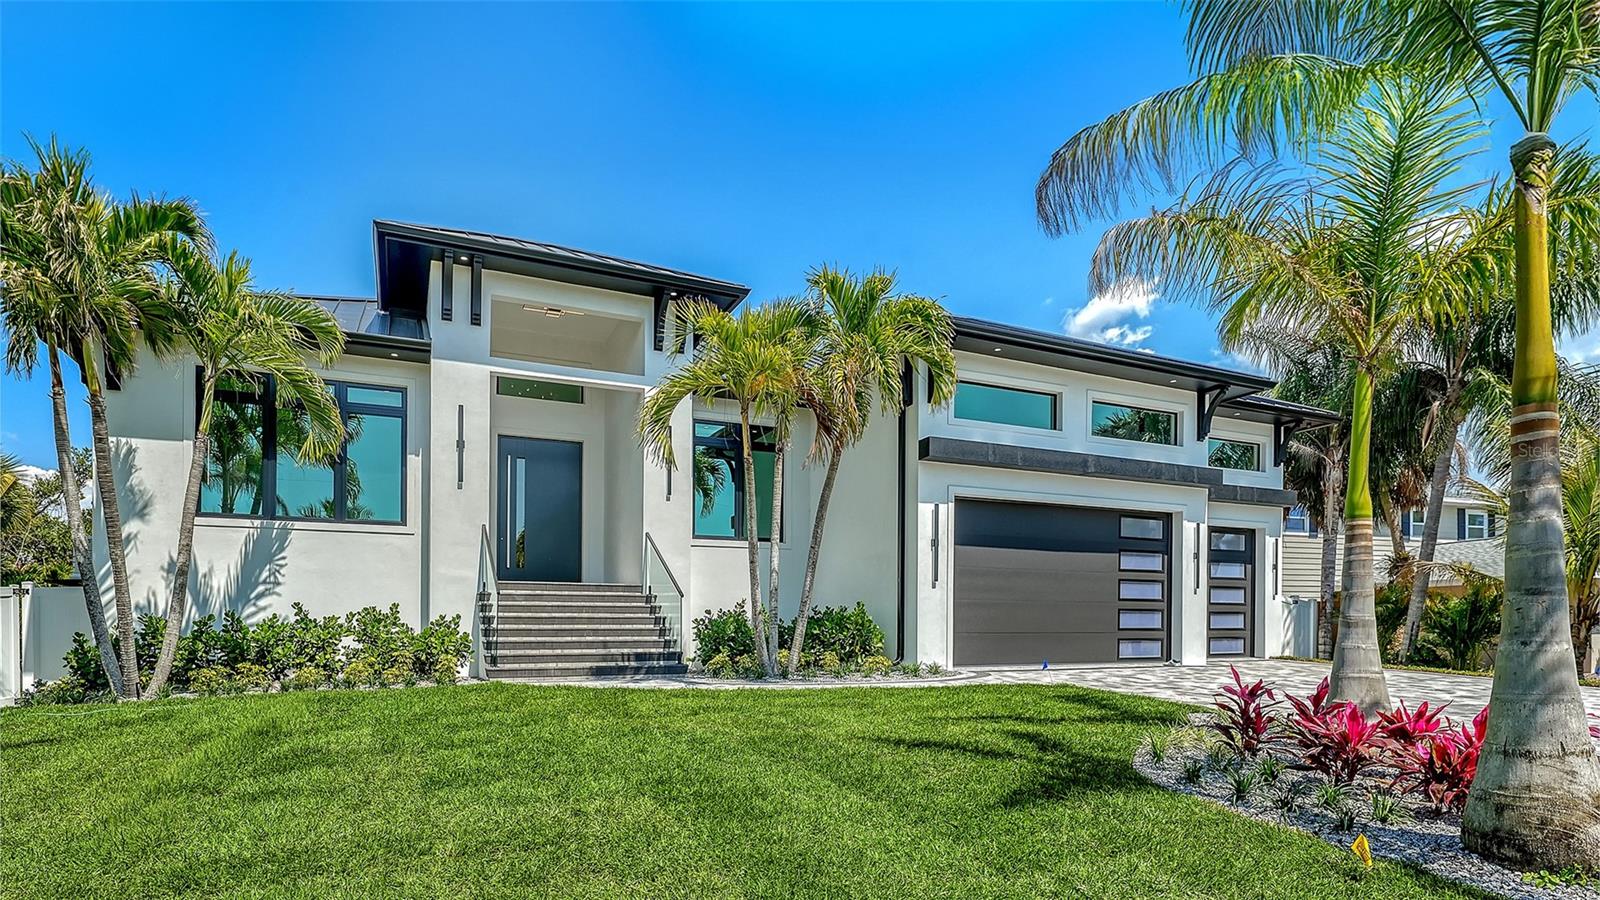
Experience the pinnacle of coastal luxury in this newly constructed masterpiece, ideally located just moments from the beach and a short walk to the vibrant shops, dining, and entertainment of Siesta Village. Situated on an oversized lot, this exceptional property offers added privacy, space, and presence rarely found in this sought-after location. Featuring 4 bedrooms, a private office, and 4.5 bathrooms, the home blends modern elegance with thoughtful design at every turn.
A striking first impression begins at the grand entry, where sleek modern pivot doors set the tone for the refined finishes found throughout. Inside, soaring ceilings and expansive living spaces are filled with natural light, while oversized sliding glass doors create a seamless connection between indoor and outdoor living.
The chef’s kitchen is a true centerpiece, showcasing custom flat-panel cabinetry, premium Thermador appliances, and a hidden entrance to a spacious walk-in pantry—offering both style and function. Every detail has been carefully curated, from custom built-ins in select bedrooms to the high-end finishes that create an atmosphere of refined comfort.
The main living spaces open effortlessly to a private outdoor retreat featuring a resort-style pool and spa, sun shelf, and panoramic screened enclosure with elegant glass railings—perfect for entertaining or relaxing in complete privacy.
Car enthusiasts and those in need of extra storage will appreciate the impressive three-car garage with 17-foot ceilings and a built-in car lift, allowing space for a fourth vehicle or additional elevated storage—an exceptional and rare amenity.
Designed with both luxury and resilience in mind, this home offers peace of mind in any season. Built elevated and engineered for coastal living, it is equipped with a buried 500-gallon propane tank and a whole-house generator—providing reliable, uninterrupted power during outages. Combined with modern construction standards and durable materials, this residence delivers a level of security and preparedness rarely found in homes this close to the water.
Complete with integrated smart home features including a whole-home speaker system and security cameras, this residence offers the very best of modern coastal living.
More than just a home, this is a lifestyle opportunity in one of Siesta Key’s most sought-after locations—where luxury meets lasting peace of mind.
#A4689084

SARASOTA

413 ISLAND CIRCLE

4 Beds

4 Baths

2,994 Sq.Ft.

$3,299,000

MLS#: A4689084
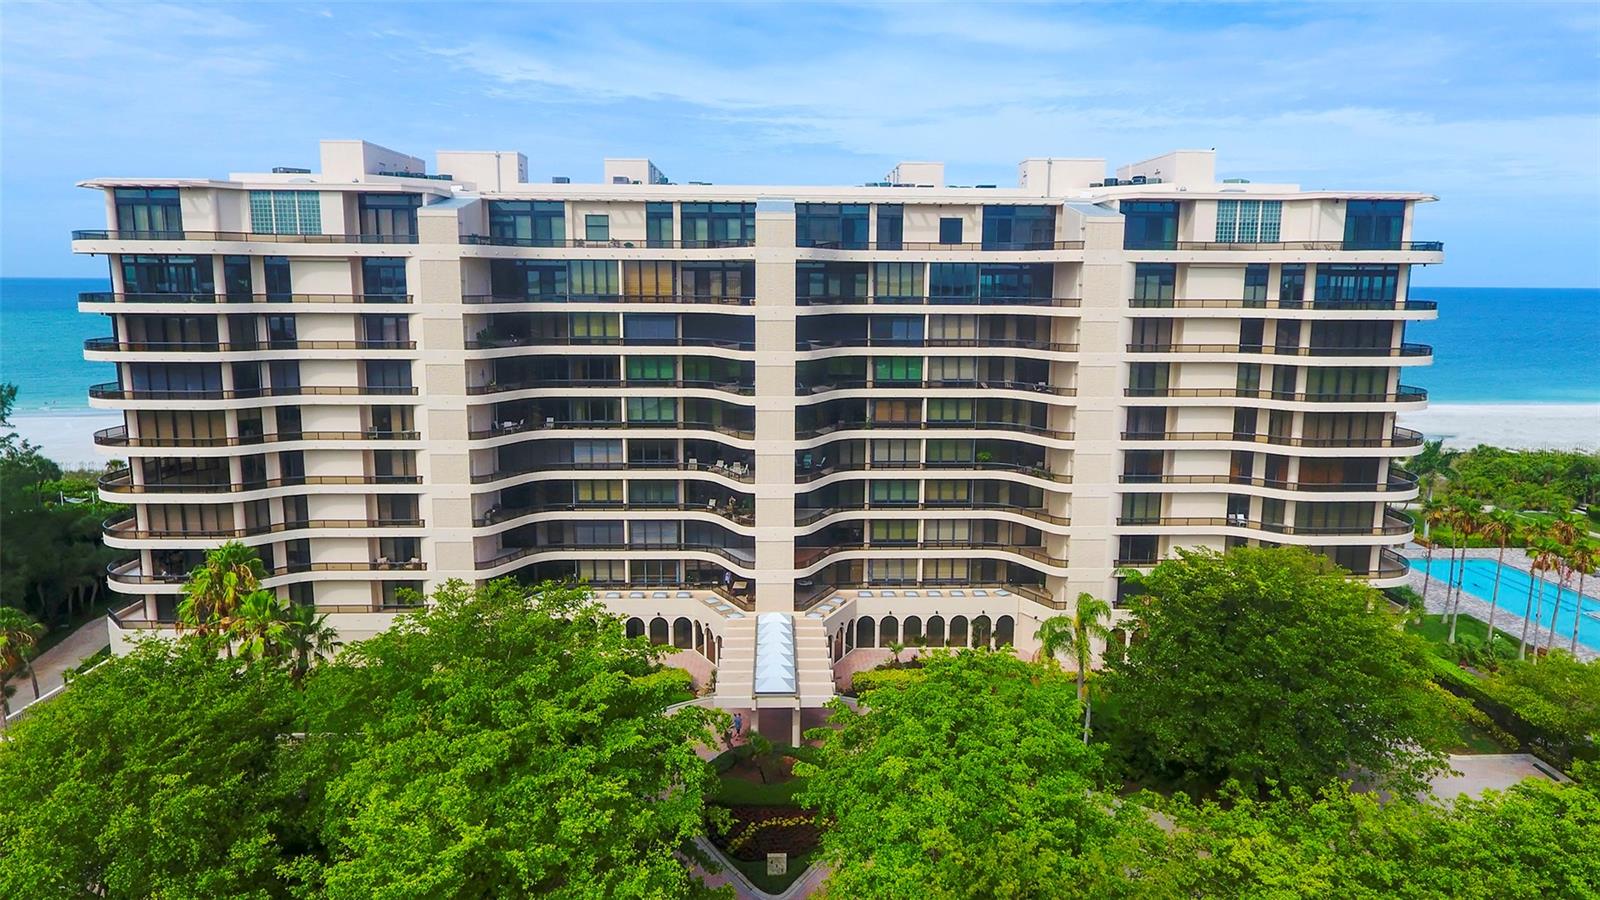
This two-bedroom, two-bathroom, great room ninth floor unit with 270' views and twelve-foot ceilings with crown molding has been totally remodeled and updated, including European limestone flooring throughout, except for the guest bathroom. The elevator was replaced in 2021. All the windows and sliding glass doors were replaced in 2022 to hurricane and turtle code and all the windows have motorized blinds installed last year, in 2023. There is a Home Tech gold service agreement on both HVAC units, water heater and all of the appliances. The spectacular Gulf, Bay, golf course and City views are breathtaking. This owner also has a contract with Clear View who clean and maintain all the windows and sliding glass doors annually. The floorplan of this unit is very fluid and functional. Some of the many updates are Wolf appliances, new Kitchen lighting features, that can set the mood, custom designed Kitchen cabinets with pull out access and storage, a lazy-susan that stores heavy cooking equipment, with complete spice drawer, a special cutlery drawer, a manual-lift cabinet, two liquor/beverage cabinets, new plumbing with multiple shower heads and a soaking tub in the primary bathroom, which has his and hers bathrooms, with a combined shower. There is also a powder room for guests. In the original floor plan of this Areca model, there was a 12 x 21 foot den. If a den or third bedroom is desirable, the wall can be added back into the den area of the great room to accommodate that desire. Please preview photo #98 of the original floor plan in this MLS Report. There are two side by side parking spaces on the lower garage level and a double sized storage cage very close. Each unit owner has their own wine locker #15 all on the ground level. Extra storage is a must in a condo and this unit has two linen closets, one coat closet, three walk-in closets with built-in shelving and a lingerie/sweater storage in the primary bedroom. For this couple, the experience of living at L' Ambiance has been a beautiful treasure. The staff and the amenities are some of the finest on the island. There are over 20 tropical acres of beautiful landscaped grounds with an Olympic-size swimming pool, and a natural walkway to the beach and tiki huts. There is an air-conditioned room for bicycles, as well as storage for pool and beach accessories, and a private guest suite that can be rented. Security at L' Ambiance is another awesome feature. The entire property is gated with a gate guard 24/7. There is a concierge service 16 hours every day. All packages are delivered in your private elevator and left in your individual foyer. If guests come to visit, they are personally escorted to your unit. All your utilities are included in your quarterly maintenance fees, except electric which averages $225 monthly, and your Xfinity Internet and television which averages $150 monthly. Come see and enjoy living the right way on Longboat Key.
#A4597180

LONGBOAT KEY

415 L AMBIANCE DRIVE B902

2 Beds

3 Baths

2,385 Sq.Ft.

$3,298,750

MLS#: A4597180
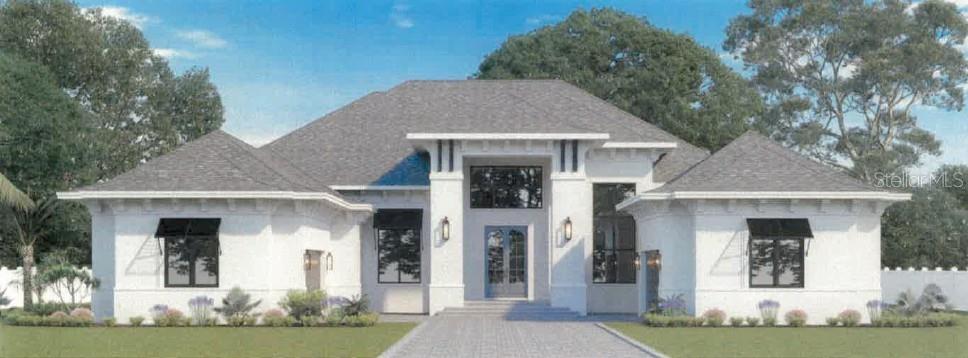
Under Construction. A striking expression of luxury and architectural beauty, the Lancaster by Davila Homes is coming soon to Lot 51E in Bella Collina. Positioned on an oversized 1.2-acre preserve homesite, this exceptional single-story estate captures the essence of elevated Florida living, where timeless architecture, privacy, and effortless indoor-outdoor living come together in extraordinary fashion.

From the moment you arrive, the home makes a lasting impression. A dramatic front elevation, expansive motor court, and split 4-car garage create a commanding estate presence, setting the tone for the remarkable residence within.

Beyond the iron front doors, soaring ceilings, curated finishes, and expansive open living spaces unfold with both grandeur and warmth. Designed to balance everyday comfort with elevated entertaining, the Lancaster offers 4 bedrooms, including a private casita tucked within its own wing, along with a dedicated study and a well-separated split-bedroom layout that creates exceptional privacy for owners and guests alike.

At the heart of the home, a designer kitchen serves as both centerpiece and gathering space, featuring premium Fisher & Paykel appliances, custom cabinetry, an oversized waterfall island, and carefully selected finishes that feel both timeless and current. Every detail has been intentionally curated to create a home that is as inviting as it is impressive.

The primary suite offers a true retreat, with a spa-inspired bath showcasing striking Taj Mahal stone, warm wood cabinetry, designer fixtures, and a freestanding soaking tub designed for quiet moments of relaxation.

Walls of glass draw the eye outdoors to an extraordinary resort-inspired retreat, where covered living spaces flow seamlessly to a private pool, attached pergola, and fully equipped summer kitchen. Overlooking the peaceful preserve, the outdoor experience feels serene, secluded, and perfectly suited for year-round entertaining under the Florida sky.

Set within the gates of Bella Collina, residents enjoy an unparalleled lifestyle centered around a championship golf course, iconic lakefront clubhouse, resort-style amenities, full-service spa, fitness center, and exceptional dining. Developer will defer the $40,000 Sports Membership Deposit at closing.
#G5114064

MONTVERDE

16135 PENDIO DRIVE

5 Beds

5 Baths

5,056 Sq.Ft.

$3,298,208

MLS#: G5114064
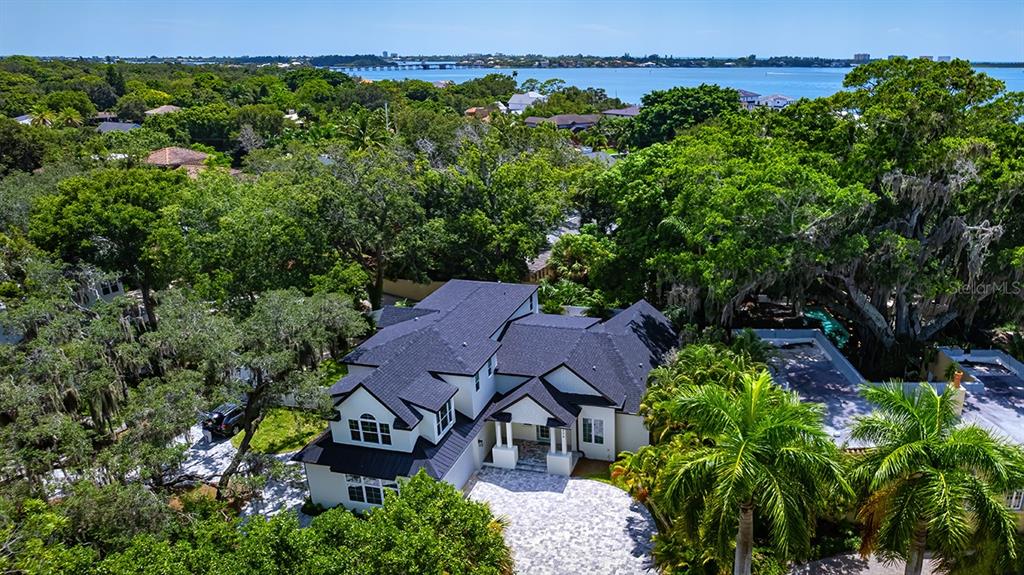
New West of the Trail, in MCCLELLAN PARK custom-built, coastal contemporary pool residence featuring 5 bedrooms, 4.5 baths plus in home elevator built by Trend Building and Development Inc. completed June 2022.

Designed finishes include an astonishing spacious Great Room with volume ceilings, wood flooring open kitchen with custom cabinetry, generous Quartz countertops and Island, Viking stainless steel appliances with a natural gas cooktop and two ovens.

 Primary Master Bedroom en-suite located on the first level with custom finished walk-in closet and sliding glass doors with views of the pool and backyard. Master's en-suite bath includes freestanding soaking tub, glass-enclosed shower with a rainfall showerhead, and solid wood cabinets including dual sinks and Quartz countertops.

Private fenced and gated back yard with gas-heated pool that showcases pavers and pebble tec finish, an outdoor kitchen for entertaining, covered lanai areas, plus a bonus off pool entertainment room with wet bar.

2nd floor living level offers ideal family or guest retreat with multiple baths, bedrooms and bonus room accessed by custom stairwell or in home elevator.

Warp around paver drive way allows access and sense of arrival to the property form both McClellan Parkway and Wewa Dr along with additional parking for guests and home owner.

Ideally located in highly-sought after McClellan Park and close to Southside Elementary, Southside Village, Downtown Sarasota, Sarasota Memorial Hospital, Marina Jack and Bayfront Park, Siesta Key, Lido Beach and St. Armand’s Circle.
#A4544768

SARASOTA

2174 MCCLELLAN PARKWAY

5 Beds

4 Baths

3,478 Sq.Ft.

$3,298,000

MLS#: A4544768
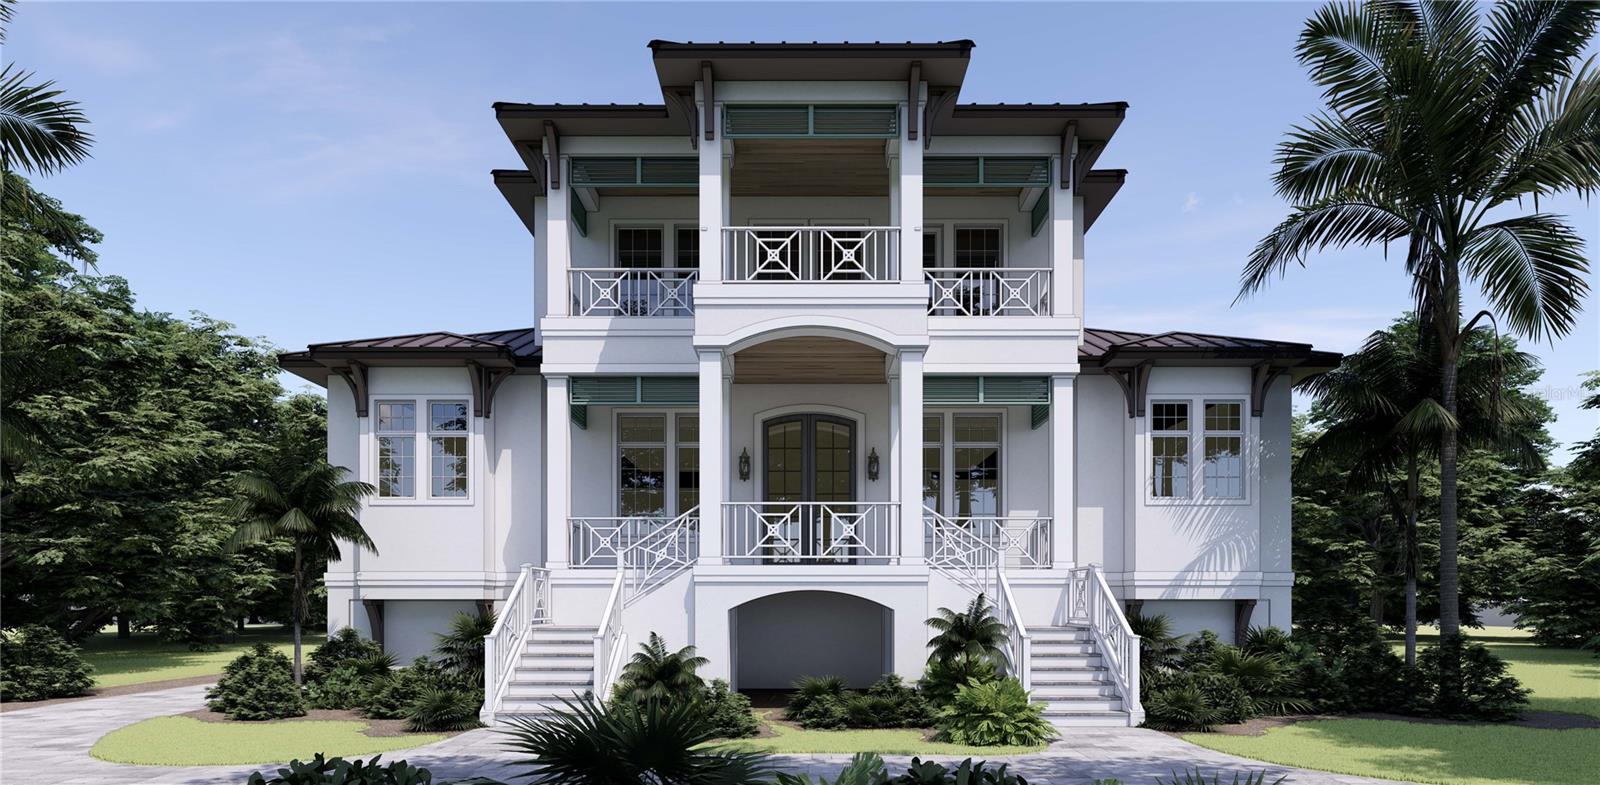
Pre-Construction. To be built. Custom Waterfront Residence. Permit ready listing, revised price and square footage to accommodate Dunedin's beautiful historical overlay permitting criteria. On Dunedin's most coveted waterfront corridor, 435 represents a rare opportunity to build a bespoke estate; designed from the ground up with no compromises, elevated above flood requirements, and crafted to the exacting standards that discerning buyers expect from true custom homes. This 2-story, 4,285 SF residence with an optional bonus room to add a media area and bathroom increasing to 4,895 SF is not a production home with an upgraded package. It is an architect-designed coastal estate where every detail has been considered, and where you have the opportunity to imprint your personal vision on the finishes before a single nail is driven. A grand symmetrical staircase rises from a paver motor court to a covered entry framed by soaring columns, ornamental railings and lush tropical landscaping. The architecture blends British West Indies elegance with modern Florida coastal sensibility: crisp white stucco, dark standing-seam metal rooflines, deep covered balconies and clerestory windows that flood the interior with natural light. Inside, the main living floor unfolds across an open floor plan designed for both gracious entertaining and genuine everyday comfort. The great room, with 12-foot ceilings, is centered on a statement fireplace wall and flanked by expansive sliders that dissolve the boundary between interior and exterior living. The gourmet kitchen features top-tier appliances, custom cabinetry, premium stone surfaces, an oversized island and a dedicated prep kitchen and pantry. The wine display and wet bar add focal points to the dining room while a private office rounds out a floor plan that anticipates every mode of life. The covered outdoor kitchen and lanai extend seamlessly from the great room, creating an al fresco environment worthy of a Florida coastal setting. The optional elevated pool deck brings resort-quality outdoor living, with the pool and spa positioned to maximize afternoon light. The primary suite occupies its own private wing with direct lanai access, tray ceilings and an ensuite designed without restraint: freestanding soaking tub, double walk-in shower, private sauna, dual vanities, and an expansive walk-in closet. This is not a bathroom. It is a spa. A secluded secondary bedroom and bath on the main floor provides the perfect retreat for family or guests. The third floor offers two additional ensuite bedrooms, a spacious loft open to the floor below, and a covered porch capturing panoramic western water views that remind you exactly why you chose Edgewater Dr. The detached garage provides covered storage for vehicles, golf carts, and watercraft equipment, the optional living space above providing the perfect getaway to host out of town guests or family movie night. Minutes from Dunedin's Main Street, Honeymoon Island and the Pinellas Trail. Top-rated schools, world-class beaches and easy access to Tampa International Airport complete a lifestyle that is genuinely hard to replicate anywhere else on Florida's Gulf Coast. Design and layout subject to City of Dunedin review and permitting approval. Optional: Pool and bonus room shown in renderings are conceptual only; final design and cost customized to buyer preference. Finishes and upgrades selected by buyer prior to construction. Schedule your private design consultation at 435 Edgewater Dr today.
#TB8500218

DUNEDIN

435 EDGEWATER DRIVE

5 Beds

4 Baths

4,285 Sq.Ft.

$3,295,600

MLS#: TB8500218

Under Construction. Brand-new oceanfront home in Cinnamon Beach! Why wait years to build when you can own a new house on the beach right now, without all the hassle of the design and construction process? This incredible beachfront residence offers breathtaking views of the Atlantic and dedicated boardwalk for instant access to the beach. All three luxurious living levels are serviced by an interior elevator, so it’s a breeze to go up and down with groceries or luggage. The ground level offers 2 spacious guest bedrooms, a game room for your friends and family to gather, and access to the patio area. Lounge all day in the sun, or use your private walkway (shared with one neighbor) to get your toes in the sand in no time! The second floor is the main living level, and features an open-concept living area, dining space with a view, gourmet kitchen and bar area for entertaining. Mesmerizing ocean views draw you to the massive 35-foot long balcony. This is an ideal spot for the whole family to gather and recharge to the sound of waves crashing in on the shore. The kitchen features a huge island with breakfast bar seating and fabulous prep space. Smell the coffee brewing in the morning, and effortlessly carry it out to the large deck to sip on while you watch the sunrise. Two additional guest suites with full bathrooms are conveniently located on this floor, as well as a powder room just off the main area. Ascend the staircase or the elevator to the 3rd floor, where you’ll find the master suite of your dreams, which runs the full width of the house on the ocean. Wake each morning to the sun coming up over the Atlantic. Open up the sliders to your massive balcony and let the sounds of the sea rock you to sleep each night. Giant walk-in shower and soaking tub. You’ll never want to leave your room! There is 2nd master suite on the west side of the floor, ideal for visiting friend or family members that deserve spacious accommodations at your oceanfront estate. Cinnamon Beach is a privately gated neighborhood within the exclusive community of Ocean Hammock, a tranquil, coastal gem located in Palm Coast, Florida, just 20 minutes south of St. Augustine, 30 minutes north of Daytona Beach and 75 minutes east of Orlando. Featuring 2.5 miles of pristine cinnamon-toned beach, the community features a harmonious blend of Key West-styled homes. Community amenities include lakeside clubhouse with “zero-entry” pool for the little ones, water slide, fitness center, game room, bar/grille, lounge, and oceanfront pool complex with hot tub and access to the beach. Construction expected to be completed in late Summer 2023. An unprecedented opportunity to own a NEW oceanfront home in Cinnamon Beach! This one won’t last- don’t delay!
#FC290065

PALM COAST

510 CINNAMON BEACH LANE

6 Beds

5 Baths

4,758 Sq.Ft.

$3,295,000

MLS#: FC290065
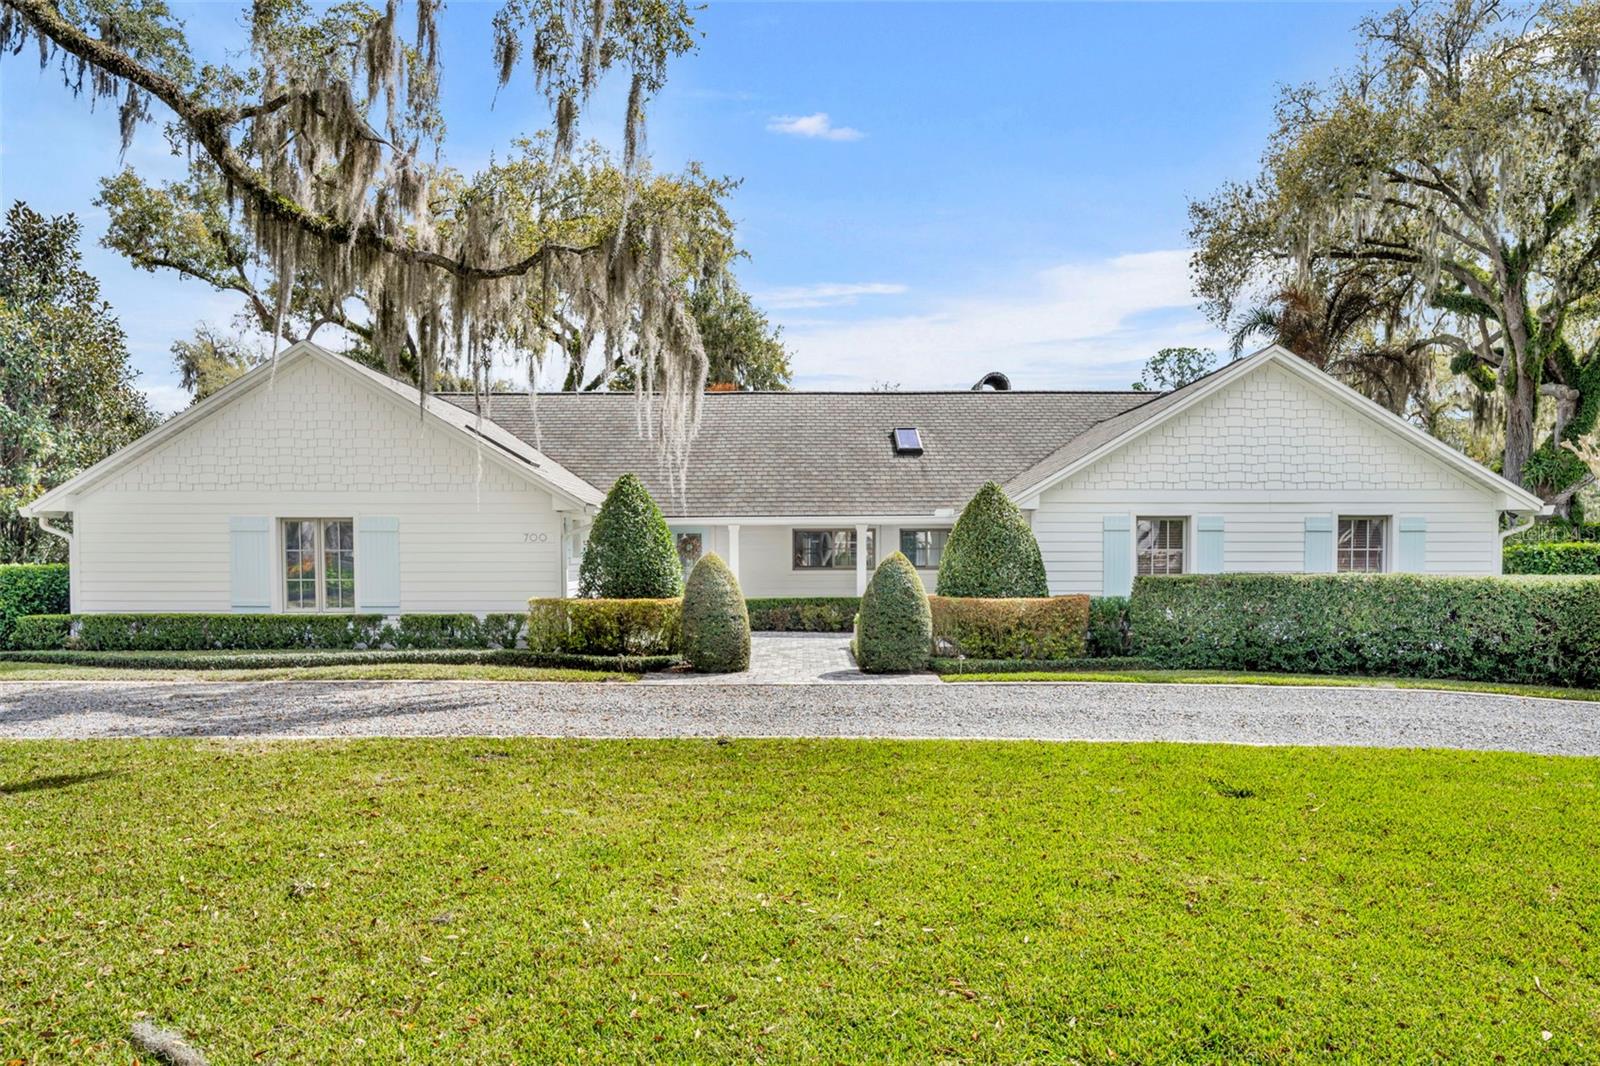
Located in the desirable heart of the Via's, this single story home with a transitional interior in Sicilian Shores is a meticulously renovated Winter Park charmer. Nestled quietly on an almost 1/2 acre corner lot, this beautiful home is walking distance to the Winter Park Racquet Club and easy proximity to Park Avenue and Interlachen Country Club. Complete with a gracious master bedroom adjacent to an eloquent sitting room and walk in closet, a secondary master sized bedroom, two beautiful guest bedrooms, en suite bathrooms for all bedrooms, and half bath, this floor plan is the perfect design for any living configuration. With the exception of one guest bathroom, the entire home has been redone with wood look tile from Italy throughout and a plethora of custom upgrades and style features. An elegantly appointed kitchen, laundry, tiled and screened porch (with added gas fireplace and television), stunning master bath, built-ins, and large gas burning fireplace in living room are among the many special features of this stunning single story residence. With plenty of natural light and well-maintained landscaping, 700 Pinetree is perfectly appointed for Winter Park living at its finest. Exterior includes fenced dog run with turf, gated back yard, pool, lighting, sprinkler system, pavers, and mature privacy landscaping. Appliances include GE Cafe and Sub Zero. Natural gas, LED lighting throughout, and custom electronics in fourth bedroom turned media space. California closet in a true master suite with freestanding tub and plenty of storage, high volume and tray ceilings, skylights, integrated home generator, and a six year old roof add to the appeal of this stunning corner property. Elegance, privacy, and sophistication, combined with quality finishes and touches makes this home a true gem!
#O6384717

WINTER PARK

700 PINETREE ROAD

4 Beds

4 Baths

3,897 Sq.Ft.

$3,295,000

MLS#: O6384717
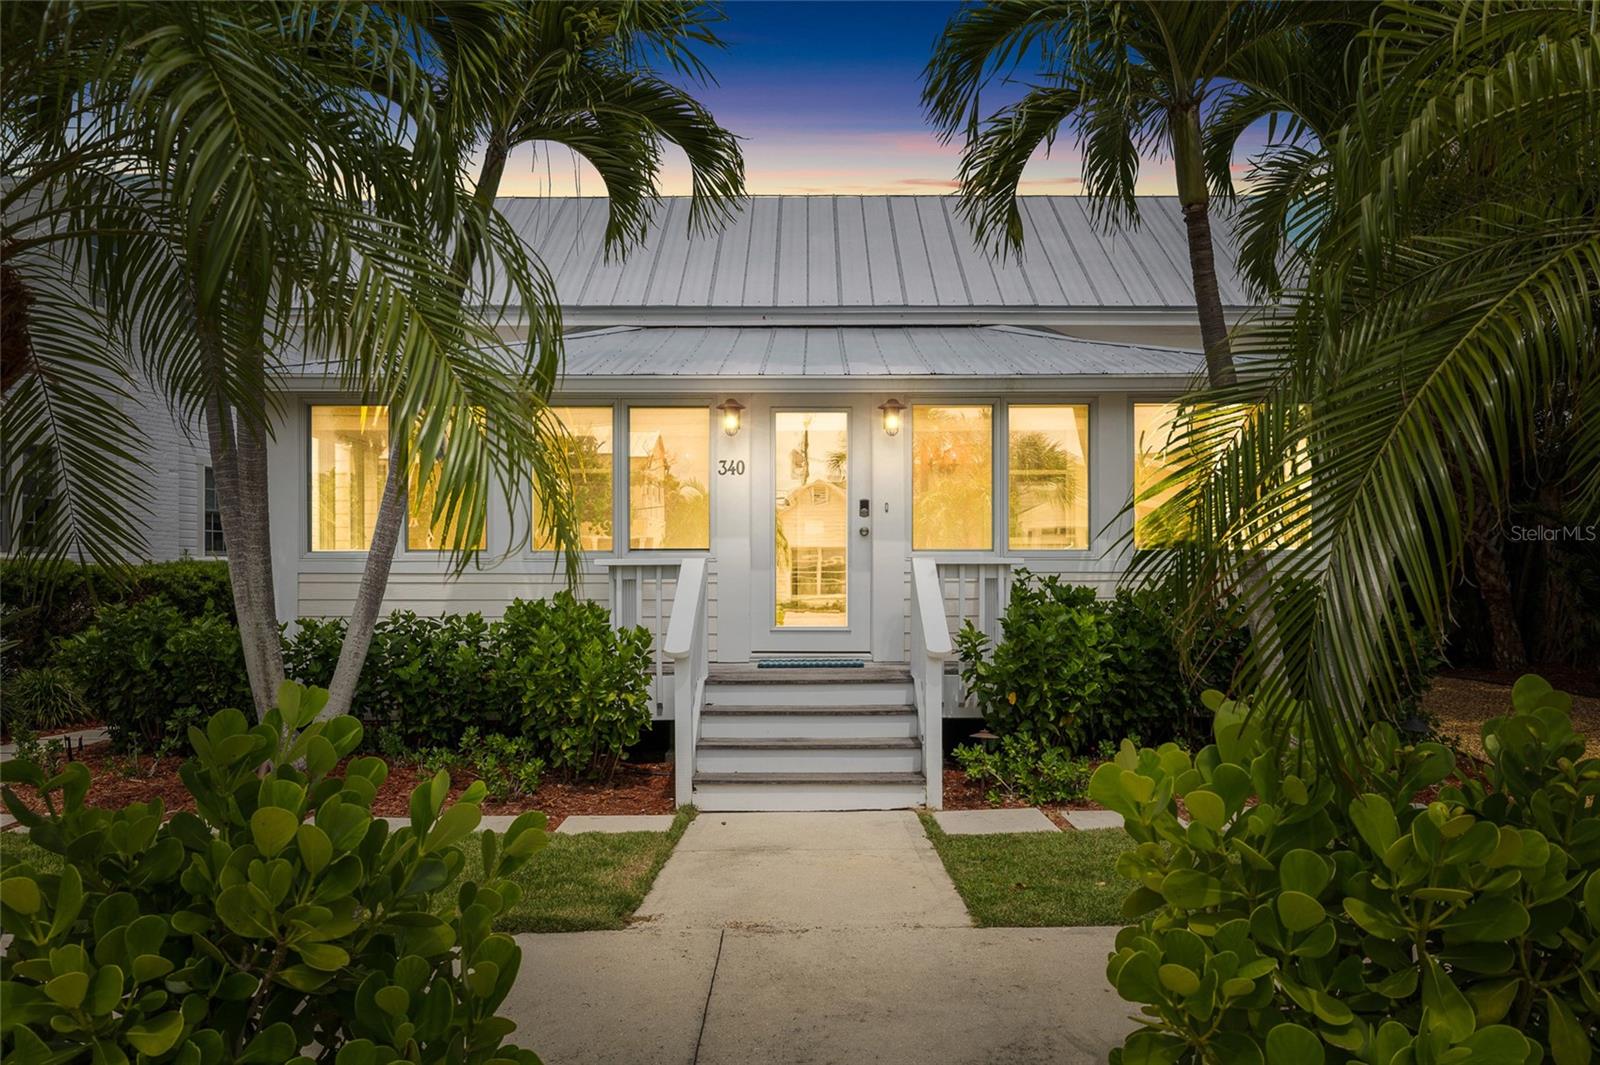
Nestled in the heart of Boca Grande’s coveted “Historic District”, this enchanting two-bedroom, two-bathroom, plus bunkroom Palm Cottage built in 1906 has been thoughtfully reimagined with refined designer finishes and modern conveniences throughout. As you walk up to the property you are greeted by lush tropical landscaping, offering both privacy and vivacious natural beauty. Inside, the front sitting room and dining area is bathed in natural light, creating an inviting space equally suited for tranquil mornings or intimate gatherings with family and friends. At the center of the home, the living room and kitchen blend effortless comfort with understated sophistication. An open-concept design is enhanced by custom built-ins, a charming reading nook, and a generous central cooking island – ideal for entertaining. Overhead, a beautifully crafted tongue-and-groove stained wood ceiling adds warmth and architectural character. The primary suite serves as a serene retreat, complete with a spacious walk-in closet and a spa-inspired en-suite bath featuring a beautifully appointed shower. French doors open directly to the rear porch, inviting seamless indoor-outdoor living. The backyard presents a rare opportunity to curate your own private oasis, with ample space to envision a pool, pavilion, or thoughtfully designed entertaining terrace. This exceptional cottage captures the essence of Boca Grande living – timeless, relaxed, and effortlessly elegant. Both an addition and pool/spa have been professionally designed for the Property. The Cottage is Rental Ready and has excellent rental history! Schedule your private showing today and experience this Cozy Cottage firsthand.
#TB8502017

BOCA GRANDE

340 PALM AVENUE

2 Beds

2 Baths

1,080 Sq.Ft.

$3,295,000

MLS#: TB8502017
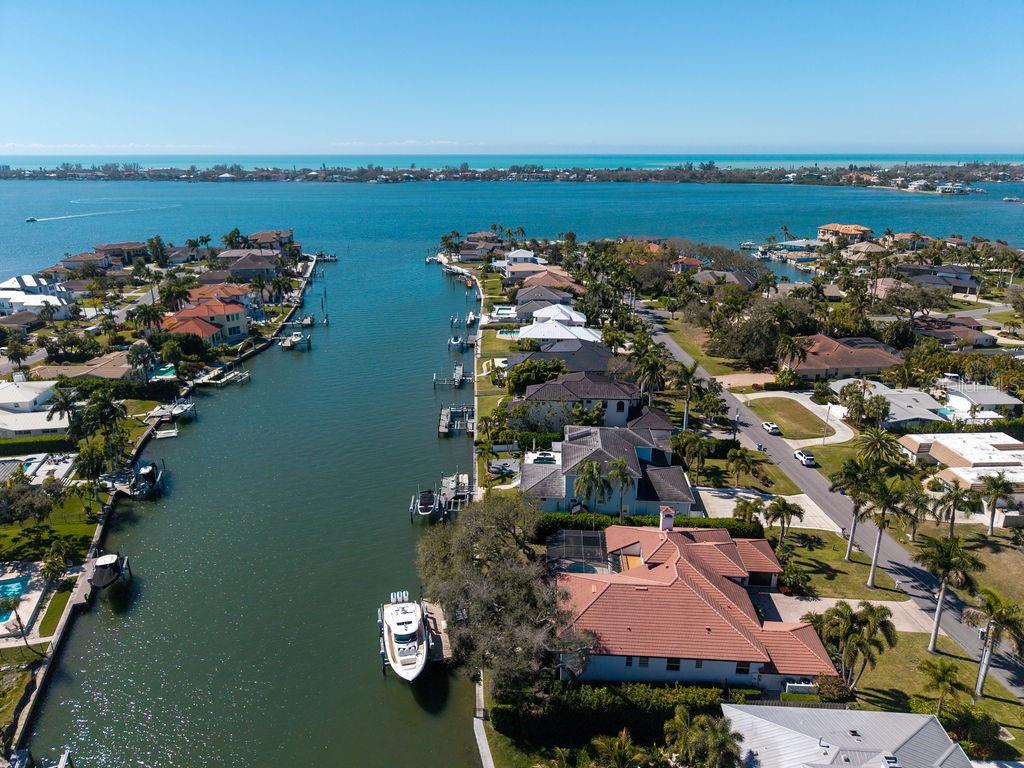
Price improved to sell!  7637 Cove Terrace, an elegant 4-bedroom, 3 full bath and 2 half bath custom residence located in the coveted waterfront community of Southpointe Shores. Beautifully renovated in 2023, offering 3,799 square ft of heated living space, this meticulously maintained home combines Florida architectural style with modern comfort and exceptional boating amenities.

Set on a 0.34-acre lot with over 100 feet of direct saltwater canal frontage, the property provides sailboat depth-water access plus a large private dock equipped with electric and water, and has been upgraded with TWO Boat lifts: a 40,000lb lift and an additional 10,000K lift, making it an outstanding choice for boating enthusiasts. Enjoy serene views of the wide canal with deep water access to the Intracoastal Waterway from your own backyard.

Inside, the home welcomes you with an open, light-filled layout enhanced by tray ceilings, crown molding, granite counters, walk-in closets, and a spacious primary suite on the main floor. The gourmet kitchen, remodeled in 2024, features Thermador™ appliances, a walk-in pantry, a gas cooktop, range hood, dishwasher, refrigerator, and built-in island seating, flowing seamlessly into the living and dining areas — ideal for everyday living or entertaining.

All three guest bedrooms are located on the main level, each offering generous dimensions and built-in closets, with Bedroom 2 featuring an en-suite bath.  An oversized second-floor bonus space provides flexibility for a game room, media room, office, or guest retreat and includes a terrace, a powder room, a wet bar and a beverage refrigerator for ease of entertaining.

The outdoor living space is exceptional: the private screened area hosts the heated pool and in-ground spa, both resurfaced in 2023, expansive covered lanai with new travertine, outdoor kitchen, balcony, fenced yard, and thoughtful exterior details such as French doors, lighting, rain gutters, and sliding glass doors.  Whether relaxing or hosting, this home’s outdoor spaces offer year-round enjoyment.

For added peace of mind, the home is elevated to nearly 12 feet — well above FEMA flood plain requirements. A host of thoughtful upgrades further protect and elevate your lifestyle: new hurricane-grade front entry doors (2024), a fully redone 100.7-foot seawall (2015), two 5-ton A/C units (2026 & 2024, each with a transferable 10-year warranty), and fresh interior and exterior paint (2024). The home is also equipped with gas, and a dedicated 45-gallon water heater for the primary suite. Tile roof and block/stucco construction ensure lasting durability. To top it all off, storage is never a concern — enjoy an attached 2-car garage plus an additional oversized 1-car garage, perfect for a third vehicle or extra storage for your water toys!

Nestled within the desirable Southpointe Shores community, this home benefits from top-rated school zones and a serene, upscale waterfront atmosphere. The neighborhood’s private boat ramp, available for a minimal annual fee, enhances its appeal for boating enthusiasts. Perfectly situated close to Sarasota’s premier shopping, dining, beaches, and marinas, the property still offers the tranquility, water access, and elevated coastal living that define a true retreat.
#A4684647

SARASOTA

7637 COVE TERRACE

4 Beds

3 Baths

3,799 Sq.Ft.

$3,295,000

MLS#: A4684647
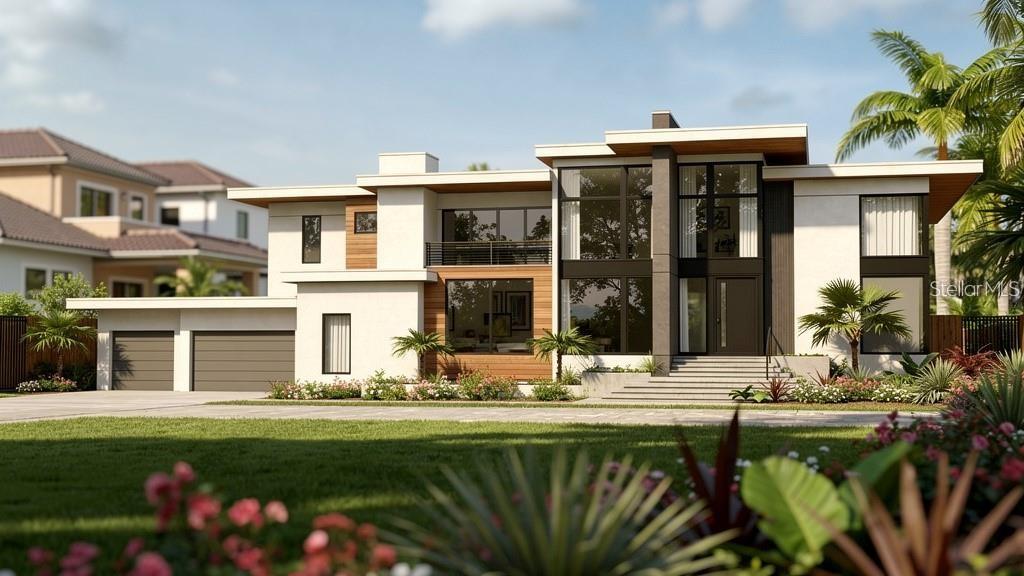
Price reduced
Pre-Construction. To be built. Positioned on one of the most recognized streets in Davis Islands, this pre-construction offering by NEO Homes presents a rare opportunity to secure a brand-new residence tailored to your vision.

Offered as a to-be-built home, buyers have the flexibility to fully customize the design, selections, and layout, or streamline the process by building the thoughtfully designed model shown. The featured concept highlights a clean, modern architectural style with open living spaces, expansive glass, and a seamless indoor-outdoor flow ideal for Florida living.

The planned residence emphasizes a spacious open-concept floor plan designed for both everyday living and entertaining, designer kitchen with premium appliances, custom cabinetry, and a large island, well-appointed primary suite with spa-inspired bath and generous closet space, multiple guest bedrooms with en-suite baths, Dedicated office and flexible living areas, Outdoor living space with room for a custom pool and entertaining area. 

Located in the heart of Davis Islands, residents enjoy close proximity to downtown Tampa, local dining, marinas, parks, and the village district, all while being tucked into one of the city’s most established residential communities.

This is a rare chance to build new in a highly sought-after location with a reputable builder and a fully customizable approach. We have multiple finished homes in the area, private showings available through inquiry. Additional details available.
#TB8488071

TAMPA

114 W DAVIS BOULEVARD

6 Beds

5 Baths

4,500 Sq.Ft.

$3,295,000

MLS#: TB8488071
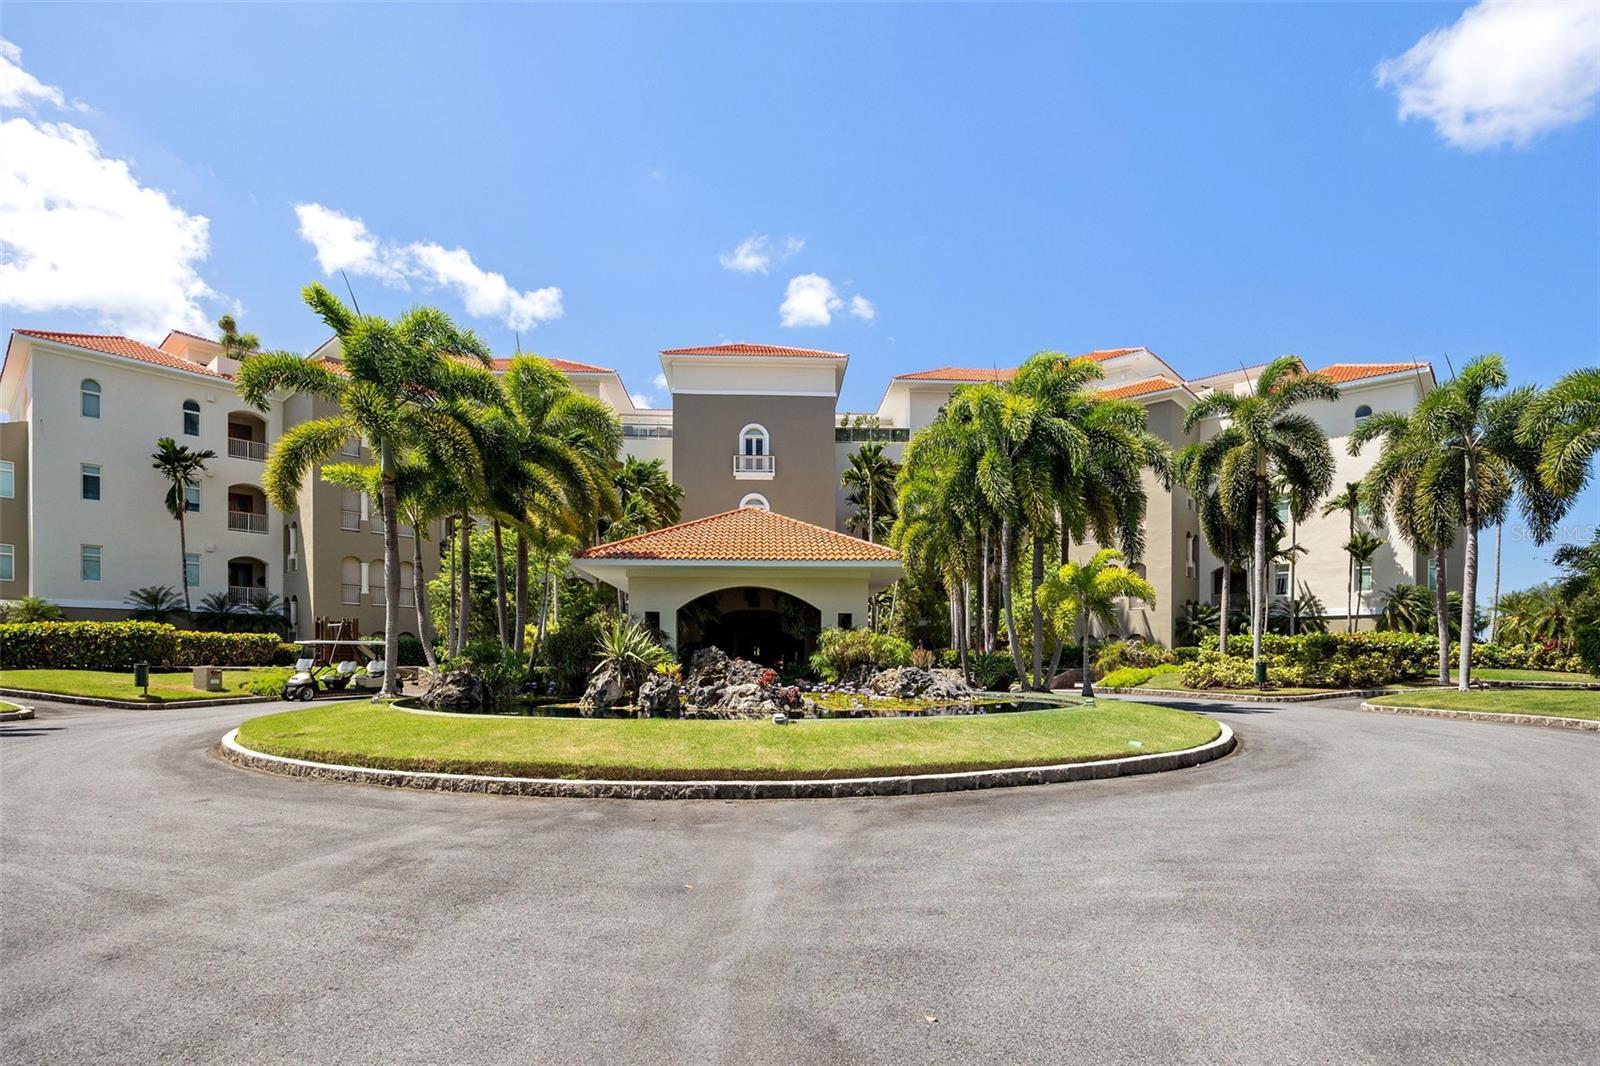
Modern-contemporary luxury residence overlooking the Golf Course and the mountains. This property features three bedrooms, three full bathrooms, powder room, spacious kitchen and living area. High-end finishes, fully equipped and furnished. The residence includes an underground 2-vehicle garage, one exterior parking space, and one underground golf cart space.

Plantation Village community is private, gated, family friendly and offers a wide range of facilities that you can enjoy at no additional cost. The facilities include scenic pools, clay tennis courts, basketball and beach volleyball courts, a basic gym, a game room, a 3-par golf course that winds through the neighborhood, and an aviation themed park which has a custom water park and sand park.
#J993567

DORADO

500 PLANTATION DR. 301

3 Beds

3 Baths

2,339 Sq.Ft.

$3,295,000

MLS#: J993567
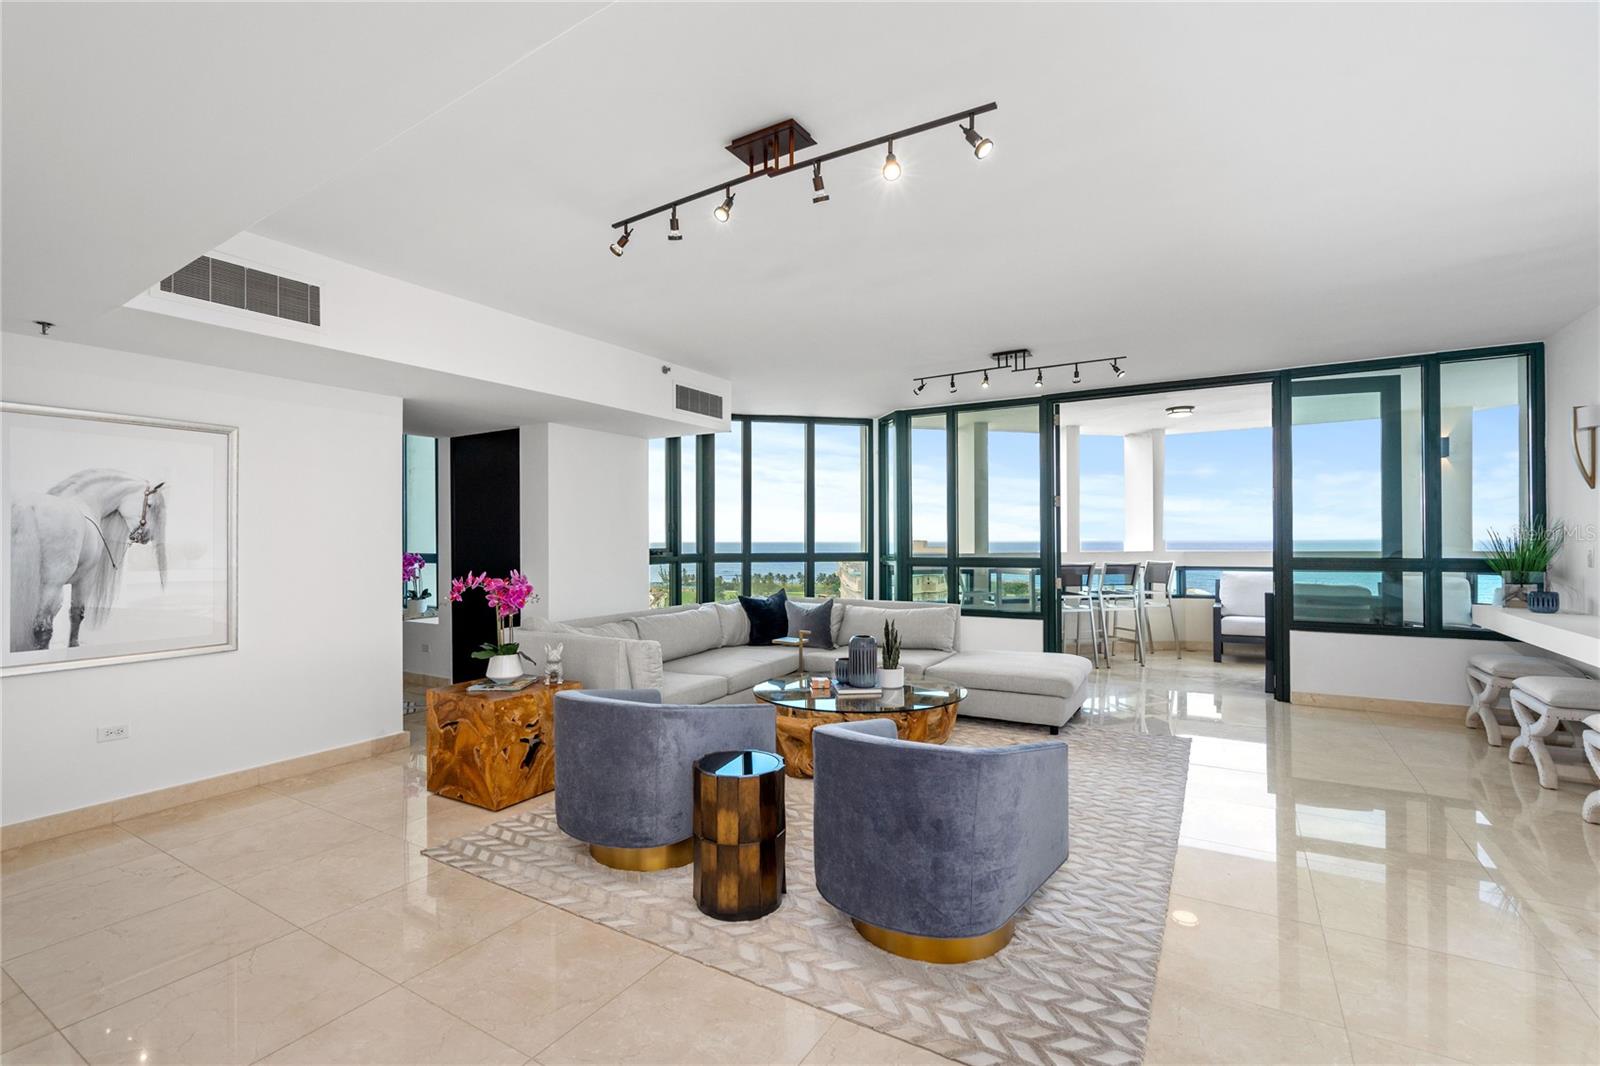
Experience the pinnacle of luxury with this stunning 12th-floor residence in Caribe Plaza, San Juan's premier full-service building. Boasting 4 bedrooms and 4.5 bathrooms, this apartment provides unparalleled comfort and elegance, spread over a spacious floor plan, illuminated by natural light.

The home offers breathtaking panoramic views of the ocean, allowing you to witness Puerto Rico's picturesque sunsets and azure waters right from your living room. Each bedroom offers a serene retreat, complete with private bathrooms, while the primary suite includes a spa-inspired bath for a tranquil sanctuary.

The stylishly appointed chef's kitchen is a culinary dream, offering state-of-the-art appliances and ample storage. The open-concept layout seamlessly flows into the living and dining areas, perfect for entertaining or simply relaxing after a long day.

Living in Caribe Plaza means enjoying the finest amenities, including full-time concierge service, a state-of-the-art gym, and an exclusive resident's lounge. Indulge in the island's luxury living, with easy access to San Juan's vibrant nightlife, world-class dining, and shopping without the traffic. Don't miss this rare opportunity to own a piece of paradise in the heart of the city.
#PR9109458

SAN JUAN

35 AVE MUNOZ RIVERA 1201

4 Beds

4 Baths

3,820 Sq.Ft.

$3,295,000

MLS#: PR9109458
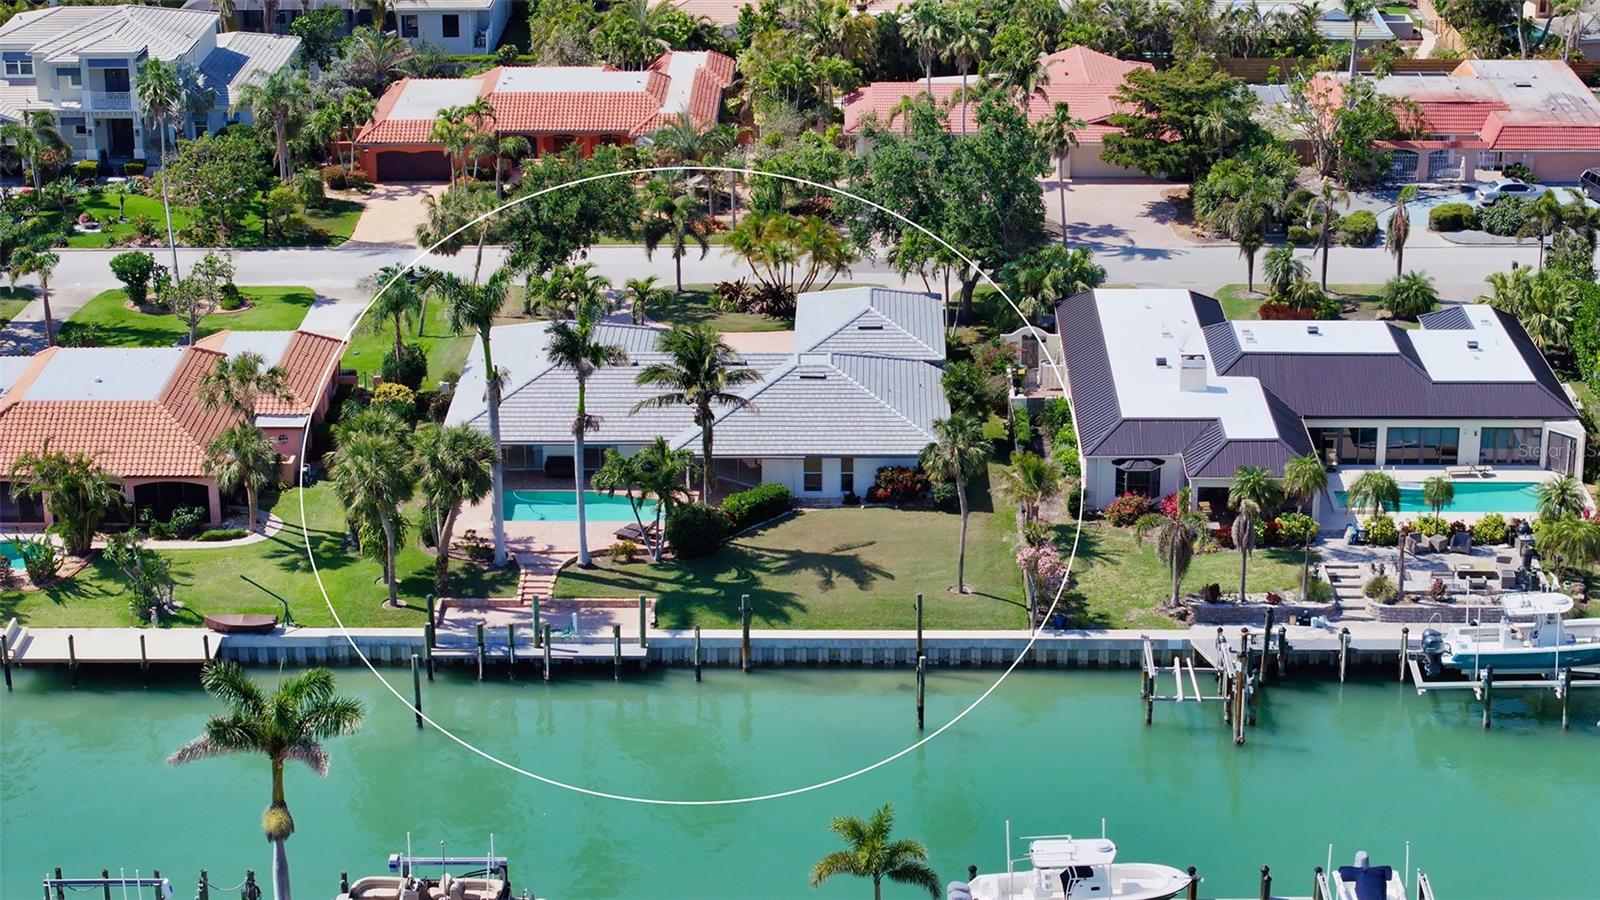
One or more photo(s) has been virtually staged. Perfectly positioned on deep canal waters just moments from Sarasota Bay, this Bird Key residence captures the essence of relaxed coastal living. Set on a generous lot and framed by tropical landscaping, this home blends privacy with proximity to Sarasota’s vibrant downtown and waterfront destinations. A circular brick-paver driveway leads to the welcoming front entry, while a brand-new roof (2024) offers peace of mind. Inside, more than 2,400 square feet of light-filled living space unfolds across an open, thoughtfully designed floorplan. Neutral oversized tile flooring flows throughout the main living areas, unifying the open-concept kitchen, family room, and dining spaces. The kitchen boasts granite countertops, sleek cabinetry, stainless steel appliances, a breakfast bar, and expansive counter space—ideal for both daily living and effortless entertaining. Walls of sliding glass doors extend the living area out to the screened lanai, where a covered lounge and pavered deck frame the sparkling pool. The residence features three spacious bedrooms, including a private primary suite with large walk-in closet and a en-suite bathroom. The home’s split-bedroom layout ensures comfortable accommodations for guests, while ample storage and a generous laundry area add everyday functionality. A newly rebuilt seawall (2022) and deep-water dock provide direct access to Sarasota Bay, making this a true boater’s retreat. Enjoy morning coffee or sunset cocktails with tranquil canal views just steps from your back door. Bird Key is one of Sarasota’s most sought-after neighborhoods, prized for its central location, manicured streets, and strong sense of community. Residents enjoy proximity to the Bird Key Yacht Club, with optional membership for boating, tennis, fitness, and dining. Just minutes away are the world-class shopping and dining of St. Armands Circle, pristine beaches of Lido and Longboat Key, and Sarasota’s thriving arts and cultural district.
This residence offers an opportunity to live on the water with generous indoor and outdoor spaces—perfect for savoring the Florida lifestyle in style and comfort.
#A4659991

SARASOTA

642 S OWL DRIVE

3 Beds

2 Baths

2,428 Sq.Ft.

$3,295,000

MLS#: A4659991

1 ... 393 394 395 396 397 ... 666
* Listings identified with the FMLS IDX logo come from FMLS and are held by brokerage firms other than the owner of this website. The listing brokerage is identified in any listing details. Information is deemed reliable but is not guaranteed. If you believe any FMLS listing contains material that infringes your copyrighted work please click here to review our DMCA policy and learn how to submit a takedown request. © 2024. First Multiple Listing Service, Inc.
 - property

Send a message

Message successfully sent.

Your message

What is 3 + 4 ?

Reason for contacting?

I agree to receive email communication and understand I can unsubscribe at any time.

I agree to be contacted by The Graf Group of Coldwell Banker via call, email, and text for real estate services. To opt out, you can reply 'stop' at any time or reply 'help' for assistance. You can also click the unsubscribe link in the emails. Message and data rates may apply. Message frequency may vary. Privacy Policy

Sign Out

Virtual Assistant

Would you like to take the next step with this property? We can help you schedule a showing or virtual tour, or send you more details.

Yes, I would like more information.

Thank You for Your Reply, One of Our Agents will contact you as soon as possible

No, maybe later.

Thank you, you can always contact me via email, phone number or through the contact form.

Realhub AI

Lucy - Your AI-Powered Realtor

Update Your Temporary Password

Personalize your search

Enter your email and we'll notify you immediately when new listings match what you're looking for.

or enter email address

Already have an account ? Login here

Continue your home search

I agree to receive communications and understand I can unsubscribe at any time.

I agree to be contacted by The Graf Group of Coldwell Banker via call, email, and text for real estate services. To opt out, you can reply 'stop' at any time or reply 'help' for assistance. You can also click the unsubscribe link in the emails. Message and data rates may apply. Message frequency may vary. Privacy Policy

Already have an account ? Login here

We use cookies

We use cookies primarily for analytics to enhance your experience. By accepting, you agree to our use of these cookies. You can manage your preferences or learn more about our cookies policy.






