Properties

Browse or get in touch to schedule a walkthrough.

  • Nearby me
Price range

Popular Features

Community Features

Association

Property Features

Waterfront

View

Exterior Features

Interior Features

Style

10000 properties match your criteria

Updated 1 minute ago

E-Alert name
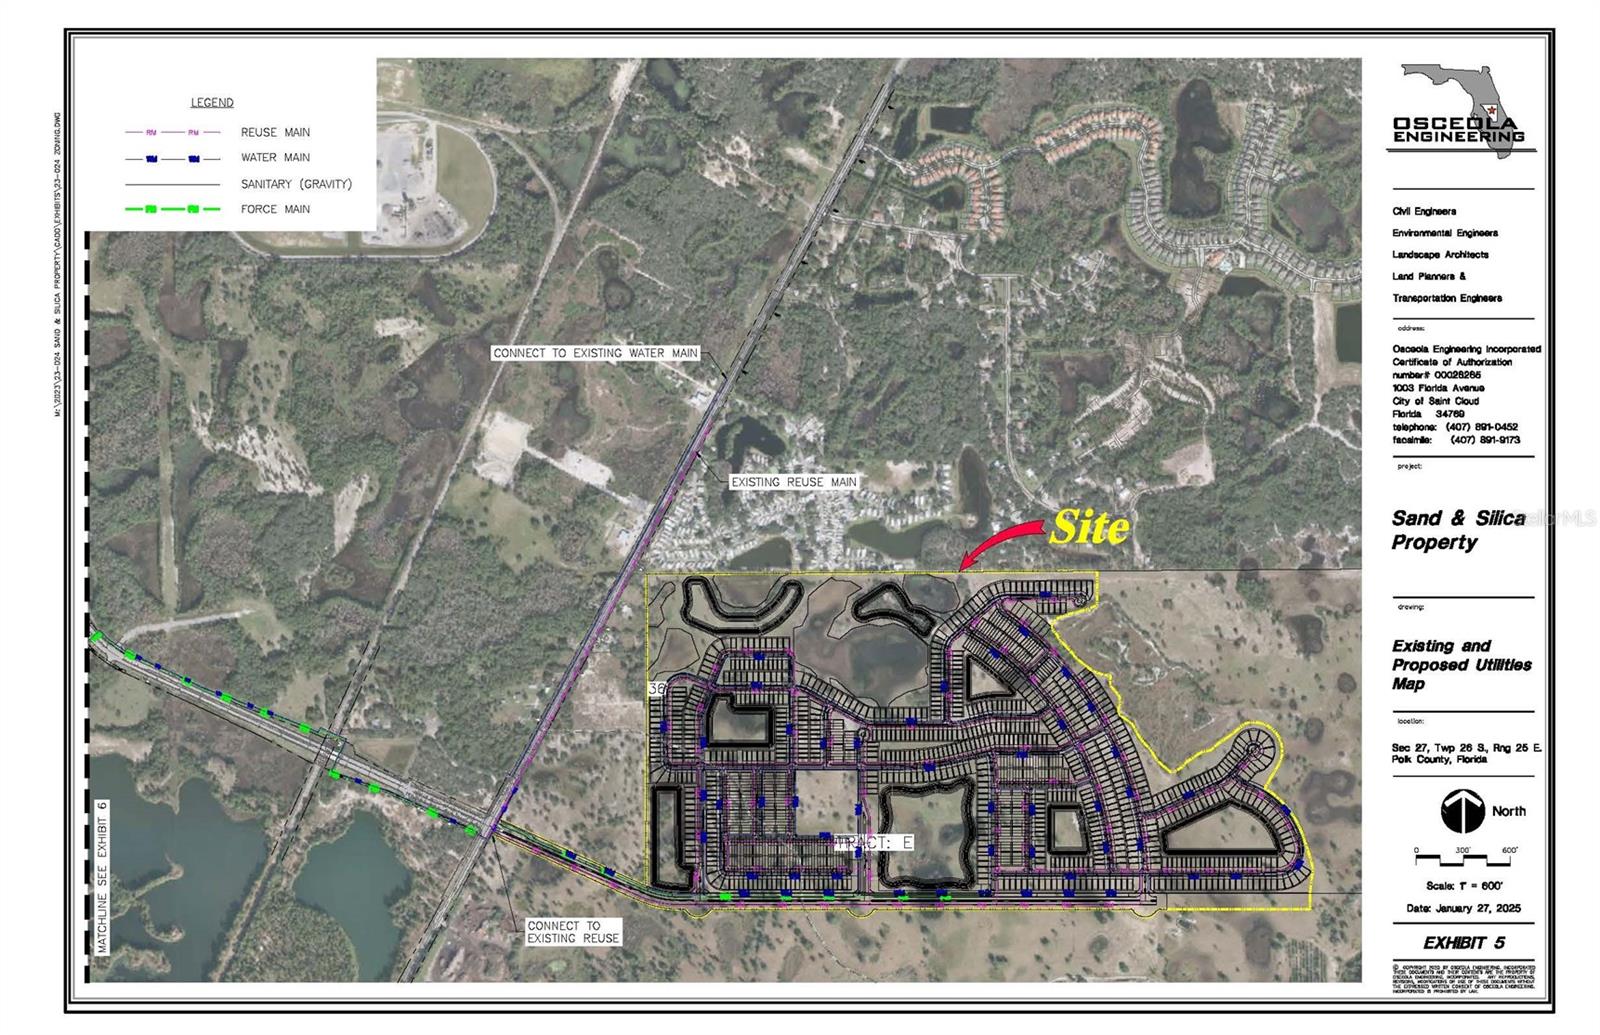
298 Acres located off 17/92 annexed into the city of davenport for a PUD neighborhood with 1,054 projected homes. Conceptual plans for (355) 50-foot lots and 40 foot lots (349) with 350 townhomes and large amenity center.
#J997222

DAVENPORT

PARADISE DRIVE

None Beds

None Baths

288.0 acres

$51,822,000

MLS#: J997222
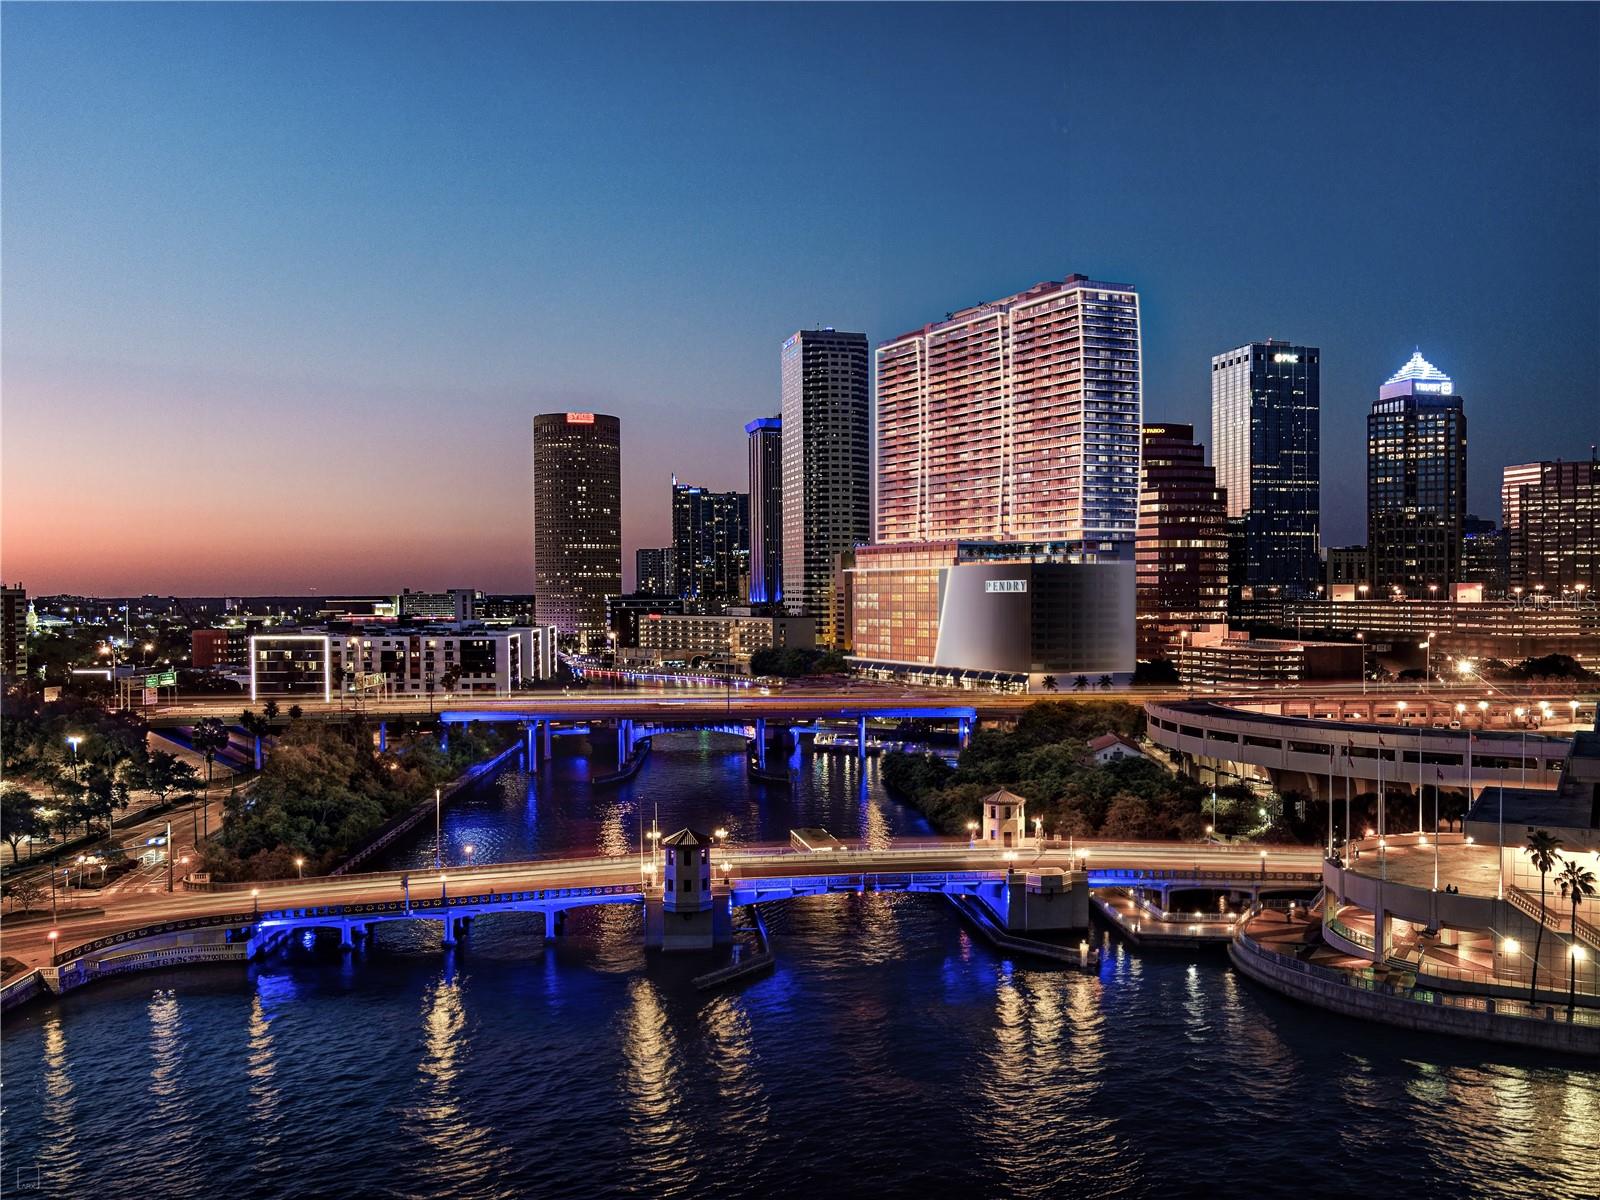
Under Construction. High above Tampa’s Riverwalk, Penthouse South represents the most distinctive expression of living at Pendry Residences Tampa. This 10,072 sqft, dual-level penthouse unfolds across expansive living, dining, and gathering spaces where evenings move gracefully from intimate conversation to lively celebration. Throughout the interior, white oak and marble portals frame moments of transition, while a sculptural Venetian plaster staircase with marble steps and integrated lighting rises between levels as both architectural centerpiece and work of art. A grand entry gallery creates an immediate sense of arrival — white oak walls, marble flooring inlaid with bronze accents, and soft cove lighting establish a refined architectural first impression. Anchored by Calacatta marble islands and custom white oak cabinetry, the chef-caliber kitchen blends culinary performance with sculptural design. Designed to host 16 guests in exceptional comfort, the dining salon is framed in marble and oak paneling, with ambient lighting that transforms every evening into a memorable occasion. Step onto the 1,818 sqft terrace to embrace one of the most vibrant urban waterfront environments in the nation. The primary bedroom features leather-paneled walls, and the primary bath features full-height marble walls & marble vanities. The 2nd-level, 2,592 sqft terrace boasts a custom hot tub, stone bar, summer kitchen, textured stone walls, a vertical garden with integrated planters, and a trellis-covered raised lounge space to optimize Bay, River, and City Views.  From the grand proportions to the precision of every detail, Penthouse South expresses a rare level of design and craftsmanship within Tampa’s skyline. Pendry Residences Tampa hails the arrival of Florida’s first Pendry hotel, a new luxury offering by Montage Hotels & Resorts, that combines a culture of world-class hospitality with fully serviced residences to create a distinctive expression of luxury. Pendry Residences Tampa are located above the hotel, starting on level 15 through 37. The hotel amenities feature a 10,000 sqft full-service spa and state-of-the-art fitness center, vibrant dining options from Clique Hospitality, and indoor and outdoor lounge areas.  Residences not only get to experience the hotel daily, but they have their own dedicated amenity level on the 38th floor rooftop highlighted by a resort-style pool and lounge. Convenient to the area’s finest attractions, including world- famous Gulf beaches, the airport, and top-rated centers of healthcare, education, and entertainment. Luxury is in the details, Luxury Lifestyle Living on the Riverwalk.
#TB8508431

TAMPA

111 S ASHLEY DRIVE PH SOUTH

6 Beds

7 Baths

10,072 Sq.Ft.

$45,500,000

MLS#: TB8508431
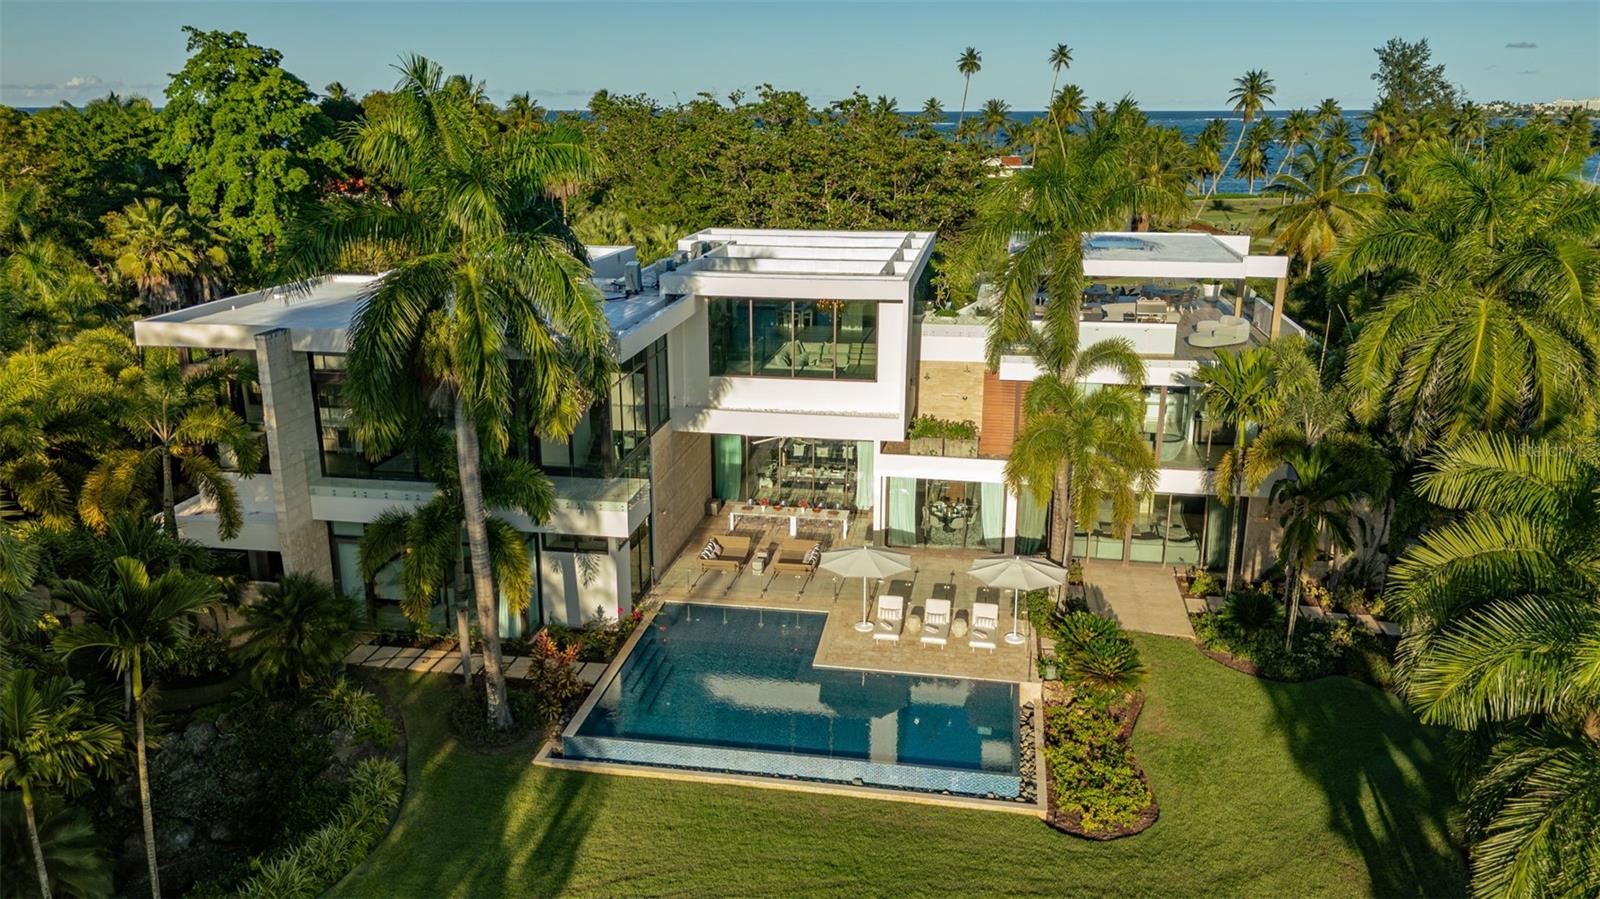
Villa D’Or, a Ritz-Carlton Reserve branded estate within the exclusive East Beach community of Dorado Beach Resort, stands as one of the largest, most architecturally significant residences ever offered. Expanded and fully reimagined, this modern masterpiece delivers over 10,700 interior Sq. Ft. and 13,300 total Sq. Ft., positioned on a premier corner homesite with sweeping ocean, golf course, and lake views. From the moment you enter, a dramatic 20-ft coffered-ceiling foyer frames breathtaking sightlines to the infinity pool and the fairways beyond, setting the tone for a home that blends scale, privacy, and resort-caliber luxury.
The first level offers five generously sized bedroom suites, all with soaring ceilings and custom walk-in closets. Two suites include steam-room showers, outdoor showers, and natural stone soaking tubs, creating spa-like retreats. Two additional suites feature private outdoor terraces, while a fifth bedroom serves as a flexible guest or service quarters with a full bathroom. The primary suite, situated in its own secluded wing, enjoys direct ocean views, a solid stone bathtub, indoor/outdoor showers, a spacious walk-in closet, and an expansive private terrace—an ideal sanctuary with unmatched privacy.
The home’s second-level expansion is a destination of its own, designed for world-class entertainment and elevated living. This level features a rooftop outdoor kitchen equipped with a Grillworks grill, beverage fridge, and ice maker; a stunning glass jacuzzi with panoramic ocean and fairway vistas; and an expansive sunken lounge ideal for gatherings or nightlife experiences. Additional amenities include a backlit marble bar accented with Baccarat lighting, an upstairs bar, a temperature-controlled wine cellar, cigar humidor, dedicated office, and a half bathroom. A fully equipped media room with sound-paneled walls and a kitchenette with Wolf induction cooktop provides the perfect environment for cinema, gaming, education, or studio use. Also located on this level is a complete in-law/guest suite offering a kitchenette, custom Italian closets, soaring ceilings, and a spa-quality marble bathroom with a freestanding porcelain tub.
Outdoor living throughout the property is resort-inspired, offering multiple terraces, lounging areas, outdoor showers, curated tropical landscaping, a private sauna, and seamless indoor–outdoor connectivity. The architectural scale, refined finishes, and thoughtful design elements including imported stones, custom millwork, Baccarat fixtures, and smart-home features—create an atmosphere of unparalleled luxury.
Ideally positioned near Spa Botánico and moments from the world-renowned amenities of Dorado Beach Resort, Villa D’Or represents a once-in-a-lifetime opportunity to own a bold, iconic estate within the Ritz-Carlton Reserve–branded enclave of East Beach. A true trophy property in every sense.
#PR9117752

DORADO

200 DORADO BEACH DRIVE 2210

7 Beds

7 Baths

10,701 Sq.Ft.

$39,500,000

MLS#: PR9117752
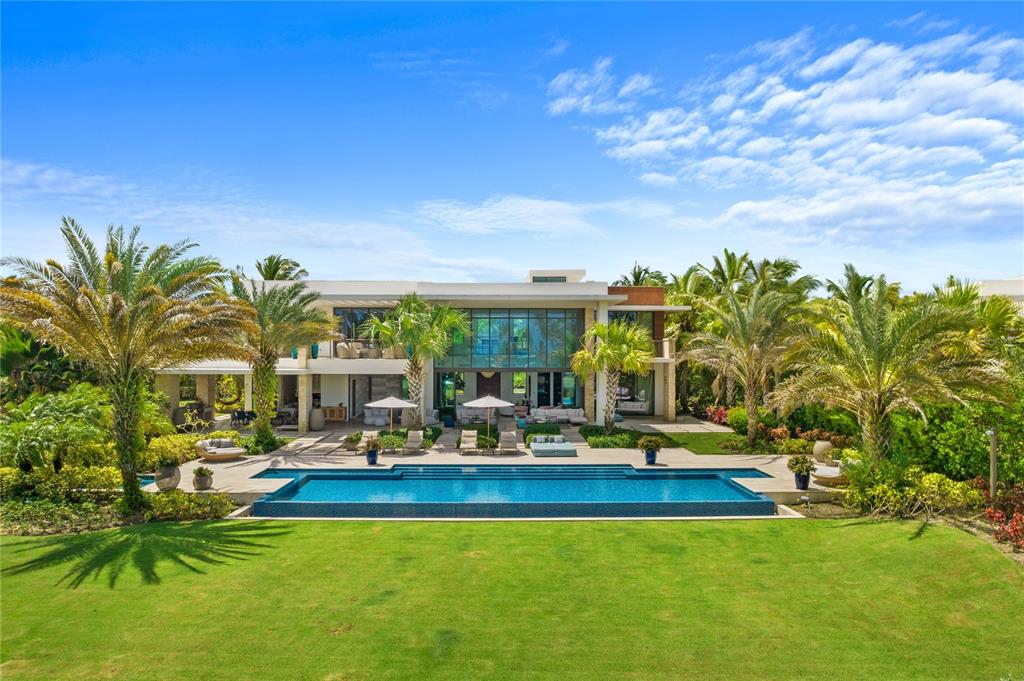
On Dorado’s most coveted street, overlooking the ocean and the rolling fairways of the golf course within the Ritz-Carlton Reserve sits an amazingly spectacular world class property.  This ultra-luxurious home boasts 12,949 sq. ft. of utmost elegance in a 1-acre ocean front lot, with 5 bedrooms plus an independent guest bedroom suite.  Distinguished by a unique modern design that beautifully combines nature and artistry, this is truly one of Dorado Beach’s most exclusive residences.
            Everything shows exquisite attention to detail in this incredibly spacious home where high ceilings and natural light abound, from its impressive foyer to the grand living room with dramatic 24 feet high floor to ceiling glass doors opening to the expansive outdoor grounds boasting an extraordinary terrace with outdoor kitchen and a pool with jacuzzi overlooking the golf course and ocean. On the main floor, the home features 2 bedroom suites, both with outdoor showers leading to the beautifully landscaped and lush green areas. The home also features a gourmet chef’s kitchen with high-end appliances (Wolf, Sub-Zero, Miele) and Poliform cabinets. The villa’s modern floor-plan is ideal for entertaining since all the common areas open to the fabulous outdoor space via sliding glass pocket doors.
A dramatic glass wall staircase welcomes you to the 2nd floor floating over a beautiful water feature. Upstairs you will find 2 bedroom suites, a 2nd dedicated laundry room, an open office space with sitting area leading to the magnificent master bedroom suite that encompasses the entire 2nd floor right wing.  The luxurious master suite has a private terrace where you can watch daily sunsets while listening to the sound of the waves plus an impressive his and hers walking closets and bathroom suite with outdoor shower.
On the main floor, home also features a mud room with half bath, an ample laundry room, a 4 car garage and 2 visitors parking spaces. 
            
East Beach Villa #7 is being sold as is and turn-key. Property was decorated in 2017 by a well-known and local interior designer.   Showings by appointment only with minimum 48 hour advance notice.  Proof of funds is required.
#PR9097305

DORADO

200 DORADO BEACH DRIVE 7

6 Beds

6 Baths

10,249 Sq.Ft.

$38,995,000

MLS#: PR9097305
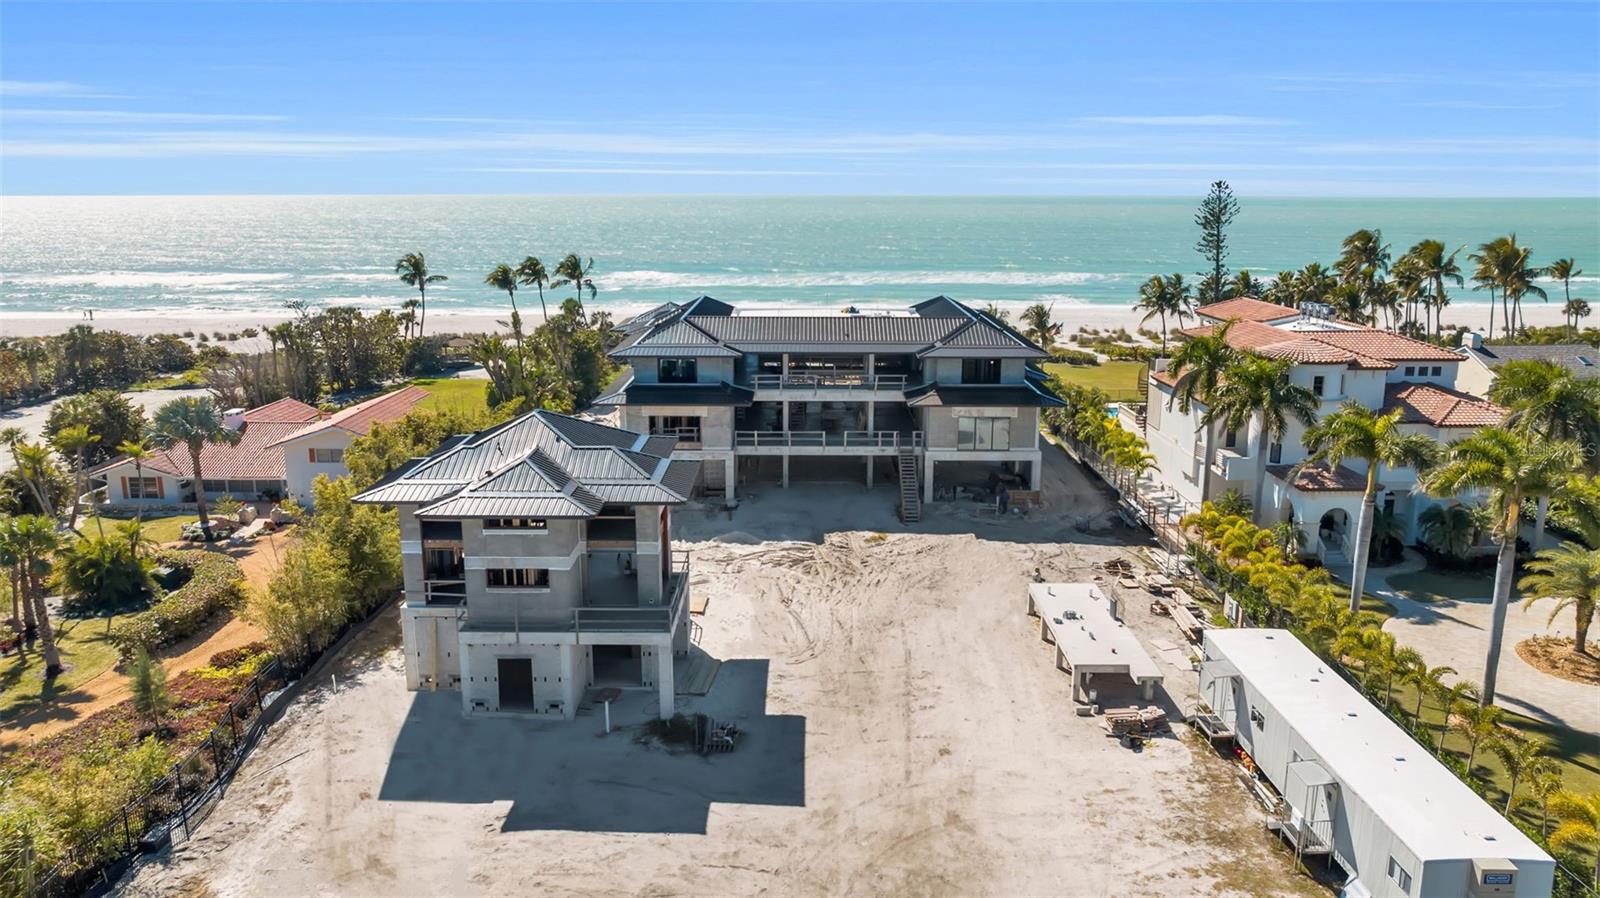
Under Construction. Set on nearly two private Gulf-front acres, this visionary estate is emerging as one of the most architecturally significant residences ever conceived on Longboat Key. Designed by the internationally acclaimed firm Sweet Sparkman Architecture & Interiors, the home represents a rare convergence of sculptural design, coastal sensitivity, and modern livability. Bold in concept yet timeless in execution, the main residence unfolds with intention. A dramatic foyer introduces expansive living spaces designed to capture light, scale, and uninterrupted Gulf views. The primary suite is conceived as a private sanctuary, complete with dual spa-inspired baths and bespoke dressing rooms. A stately office, refined lounge, formal dining room, and temperature-controlled wine cellar complement the open-concept great room, which transitions seamlessly to a sweeping Gulf-front terrace. Dual kitchens, a showpiece entertaining kitchen and a separate chef’s kitchen, elevate both daily living and grand-scale hosting. The estate continues upward to a rooftop deck with panoramic coastal vistas, while other levels offer a private cinema, multiple guest suites, and a dedicated guest-level kitchenette. A thoughtfully designed guest house and separate pool house provide additional privacy and flexibility for extended stays or staff accommodations. Outdoors, the setting transforms into a private coastal resort. Lush, layered landscaping surrounds a dramatic resort-style pool and spa, expansive entertaining terraces, tranquil water features, and potential for a private tennis and pickleball court — all oriented toward the Gulf’s endless horizon. Positioned along one of the most coveted stretches of Longboat Key, the property offers both seclusion and proximity to the best of the region, including The Resort at Longboat Key Club, The St. Regis Longboat Key Resort, St. Armand's Circle, and the cultural vibrancy of downtown Sarasota. With construction advancing and pricing evolving accordingly, this is a rare opportunity to secure a generational Gulf-front legacy estate at a pivotal stage. Longboat Key’s global recognition, including its inclusion among Forbes Travel Guide’s Top 12 Destinations, further underscores the enduring value of this extraordinary offering.
#A4681869

LONGBOAT KEY

5965 GULF OF MEXICO DRIVE

11 Beds

13 Baths

17,199 Sq.Ft.

$38,450,000

MLS#: A4681869
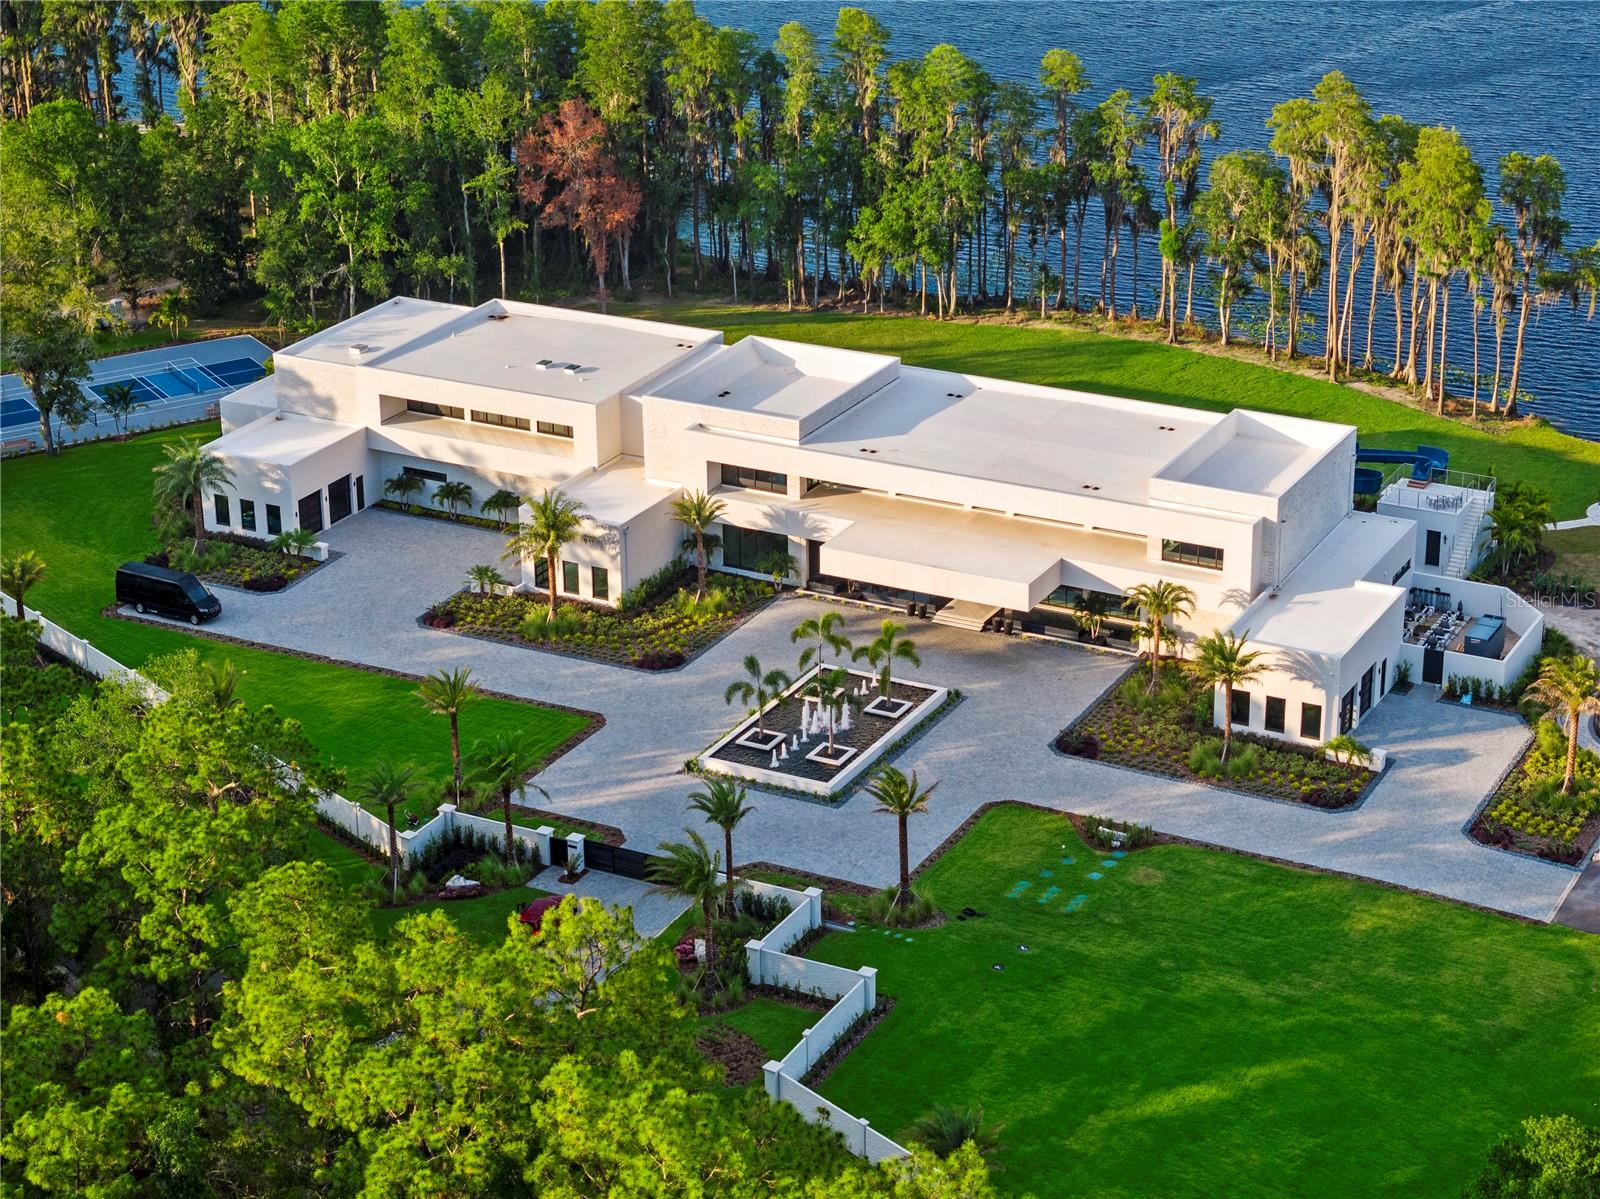
Welcome to a truly one-of-a-kind, ultra-luxurious estate that embodies the pinnacle of modern design and sustainable living. This newly built (2024), resort-style masterpiece by renowned architect Phil Kean showcases unparalleled craftsmanship and meticulous attention to detail, with no expense spared in every aspect of the home. This architectural sanctuary is set on a breathtaking nearly 5-acre lakefront homesite with expansive views of the private Island Ford Lake. The show-stopping multi-million dollar infinity pool, designed by Ryan Hughes and featured on the cover of Luxury Pool & Outdoor Living Magazine, is just the beginning. With a tennis court, pickleball court, and dock equipped with boat and jet ski lifts, this estate offers a true waterfront lifestyle. The covered lanai is nearly 4200 SF alone and features an automatic remote screen and full outdoor pool bath. Inside, you’ll discover an impressive movie theater, with a state-of-the-art sound system, captivating audio-visual, and lighting features throughout the home. The main residence boasts expansive living areas, 5 bedrooms, 7 bathrooms, and over 13,000 SF of living space, with a total of nearly 23,000 SF. The estate's total includes 6 bedrooms, 10 bathrooms, and features a total of 6-car garage bays with high ceilings, allowing for car lifts. Guests will enjoy a luxurious ADA-accessible 1-bedroom, 1.5-bath guest house, while the charming lake house cabin includes a full kitchen, bath, and screened porch for relaxing after a day on the water. For wellness and relaxation, the estate offers a state-of-the-art sauna room, a tranquil massage room, and a fully equipped fitness center, ensuring every need for rejuvenation and physical well-being is met. This home is enhanced with world-renowned Alex Turco art, which wraps the inside and outside bar as well as the pool water feature. The estate is fully enclosed by a stone wall for ultimate privacy and security, with gate access featuring facial recognition at the main entry and a separate service entrance. With too many features to list, this sanctuary offers the tranquility of lakeside living, just moments away from the vibrant Tampa Bay area.
#W7874108

ODESSA

18725 JIRETZ ROAD

6 Beds

7 Baths

13,809 Sq.Ft.

$37,500,000

MLS#: W7874108
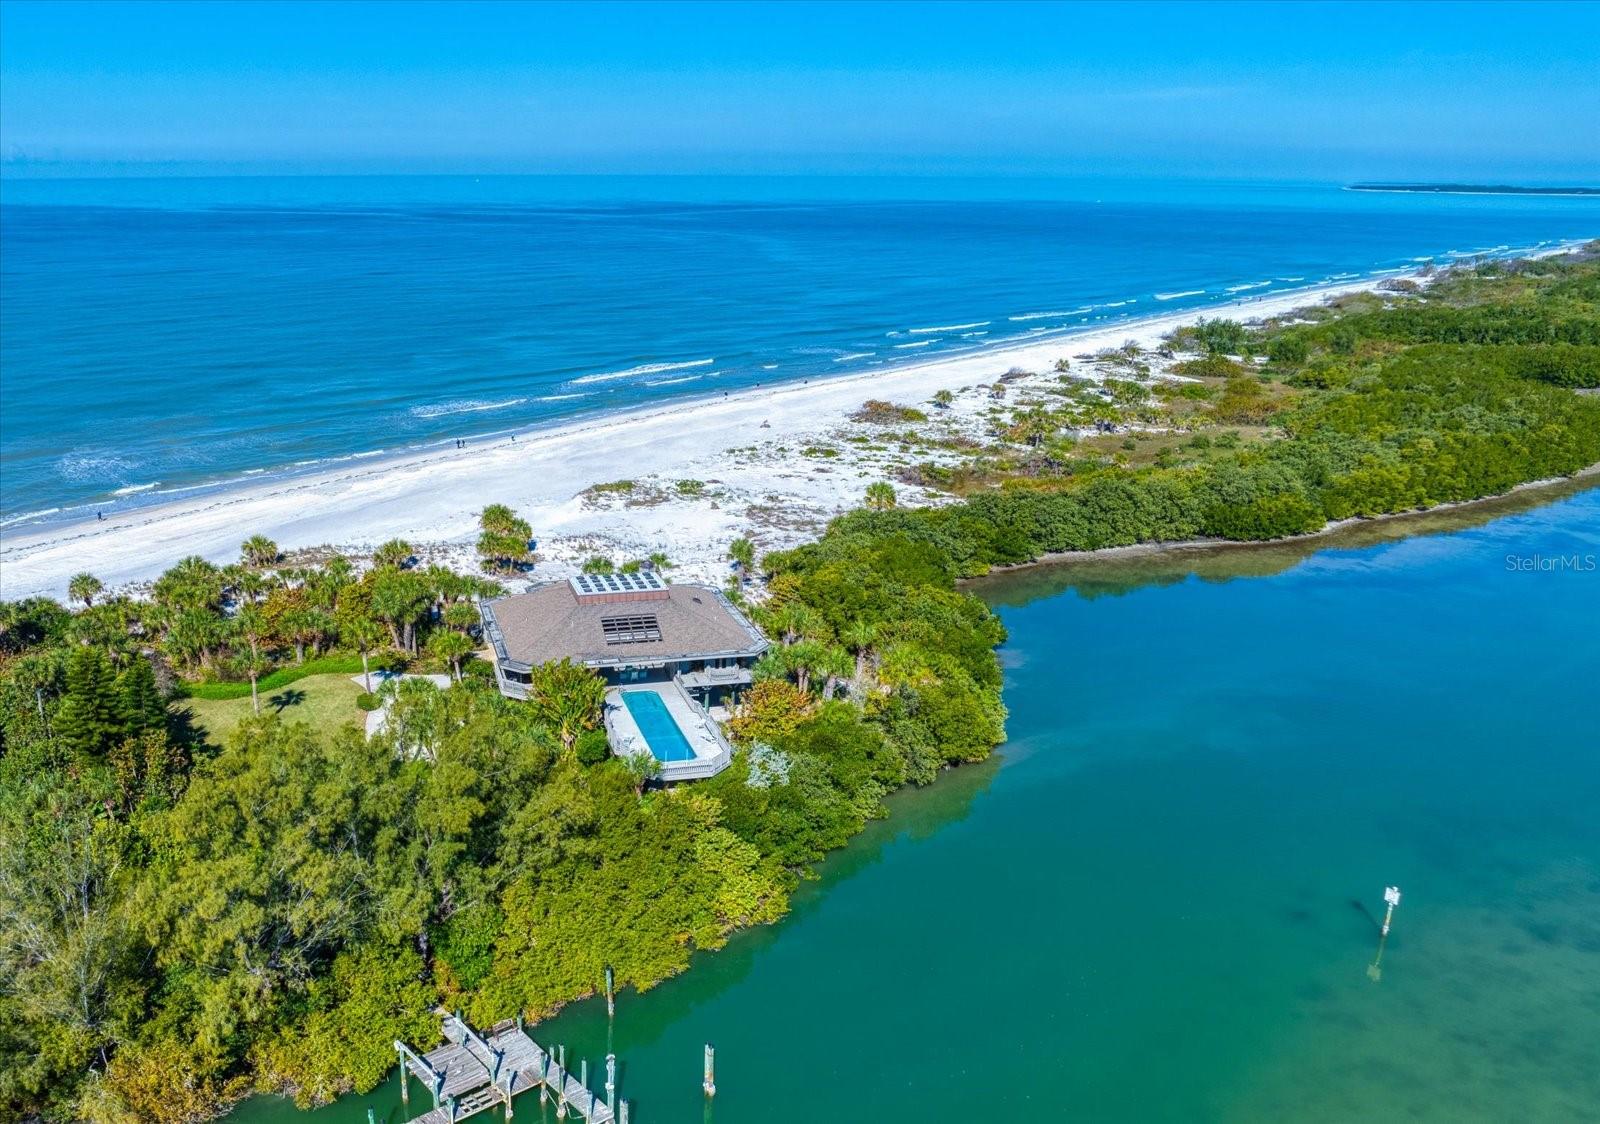
An opportunity of this caliber rarely presents itself on the west coast of Florida, 1198 Mandalay Point represents extraordinary value for one of the state's most exclusive waterfront properties. Set on 42.57 acres at the secluded northern tip of Clearwater Beach, this remarkable beach to bay property is the last and only private residence of its kind. Bordered on the north by the untouched beauty of Caladesi Island State Park and accessible by a private road, the estate offers unmatched tranquility with miles of pristine beach. For the yachting enthusiasts, a rare deep-water dock accommodates vessels up to 80 feet, providing direct access to the Intracoastal Waterway and the Gulf of America for effortless cruising, fishing and island hopping. This is more than a home - it is a private sanctuary, a lifestyle investment, and a generational legacy. With its protected setting, private entrance, and rare beach-to-bay frontage, 1198 Mandalay Point stands alone as the crown jewel of Clearwater Beach real estate.
The 3,434 square foot residence is elevated 20 feet above sea level to showcase panoramic Gulf to Bay views. Inside, soaring 30 plus foot ceilings crown an atrium with a heated lap pool, overlooking the lush preserves of the south end of Caladesi Island, Malone and Moonshine Islands. Each room frames views of sunrises, sunsets and importantly - 360 degrees of palm trees, sandy beaches, the gulf and the bay.
Whether entertaining guests or enjoying quiet moments, this home provides an unparalleled living experience. From its tranquil setting and proximity to Tampa International Airport to its world-class dockage and breathtaking natural beauty, 1198 Mandalay Point offers everything you need to enjoy the best of Florida living. An exceptional offering.
#U8231430

CLEARWATER

1198 MANDALAY POINT

3 Beds

3 Baths

3,434 Sq.Ft.

$37,500,000

MLS#: U8231430
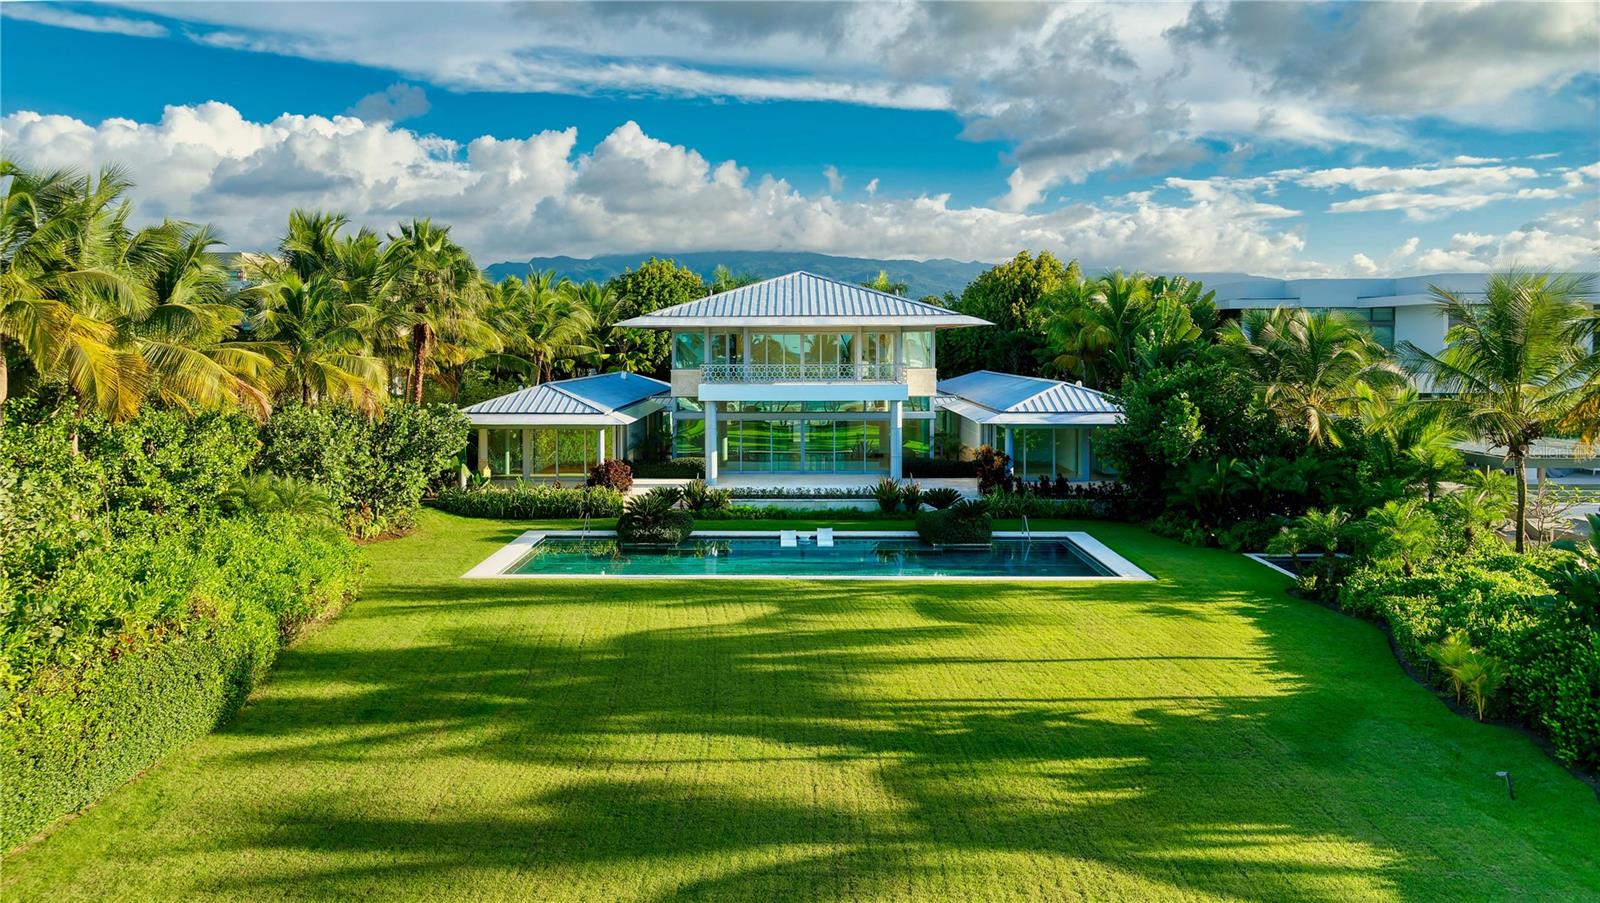
One or more photo(s) has been virtually staged. ***SOLD*** Set amidst lush tropical vegetation on just under 2 acres of mature landscaped terrain by the ocean. Within the prestigious Four Seasons Resort and Residences Puerto Rico in Rio Grande, an extraordinary retreat with state of the art security features. Experience the allure of a truly unique resort lifestyle within one of the most expansive beachfront estates in Puerto Rico, where your feet are nestled in the sand, bringing the beauty of the outdoors in. 12 Las Estancias is the largest lot on this exclusive street. Enjoying a prime location at the end of a quiet cul-de-sac flanked by a serene, secluded beach on one side and the 17th hole of the highly acclaimed Trent Jones Jr.-designed golf course with the magnificent Audubon International Nature Reserve beyond. This awe-inspiring compound consists of a main residence and 4 casitas. The main residence promises unparalleled luxury with every amenity a discerning homeowner could desire. Encompassing throughout the entire compound 11,000 interior Sq. Ft., 9 bedrooms, 10 full baths and 3 powder rooms, this oasis is shielded from view by lush landscaping; including a graceful archway of Hong Kong orchids. The estate was built by the owner to provide the best privacy and luxurious living a lifestyle can offer. The additional 4 properties include a wellness casita, and 3 well appointed casitas that provide for the utmost comfort and convenience for guests. Upon entry, you are greeted by a winding driveway framed by blooming flora and manicured landscaping revealing the main residence's grand double-height atrium with water features, leading to a great room bathed in natural light. The main residence's beautifully appointed primary suite encompasses the entirety of the second floor for the utmost privacy, showcasing breathtaking vistas from its expansive terrace overlooking the impressive 65-foot swimming pool and Atlantic Ocean. The suite is equipped with dual bathrooms, custom-built walk-in closets and private sitting room. Additionally, the main residence boasts two independent en-suite bedrooms on the first floor, along with an office, library and a media room. Outside, immerse yourself in the remarkable scenery from large terraces seamlessly connecting the interior spaces to the outdoor paradise. The expansive lawn stretches effortlessly towards a pristine two-mile beach haven, evoking the feeling of your own secluded oasis. The alfresco space is perfect for hosting and  large scale entertaining. The compound's 3 guest casitas, each with two en-suite bedrooms, living room, and kitchen, ensure all needs are catered to. The wellness casita was designed for serenity and rejuvenation in mind. Featuring a fitness center with ballet barre, sauna, massage room, bathroom, and a steam shower. Ready to move in, welcome to your dream retreat within the Four Seasons Resort and Residences Puerto Rico, a Five-Star, Five Diamond Resort and only Certified Gold Audubon Signature Sanctuary in the entire Caribbean. Access to tennis and pickleball courts, beach club with oceanfront pool, two miles of picturesque beaches, 70 acres of lakes and an 18-hole golf course designed by Trent Jones Jr. is enjoyed by residents. Near the Yunque National Rainforest, one of the island's most celebrated natural wonders. Photos 6 through 10, and 13 through 19 are virtually staged and do not reflect the current state of the property.
#PR9118015

RIO GRANDE

12 LAS ESTANCIAS

9 Beds

10 Baths

10,967 Sq.Ft.

$36,000,000

MLS#: PR9118015
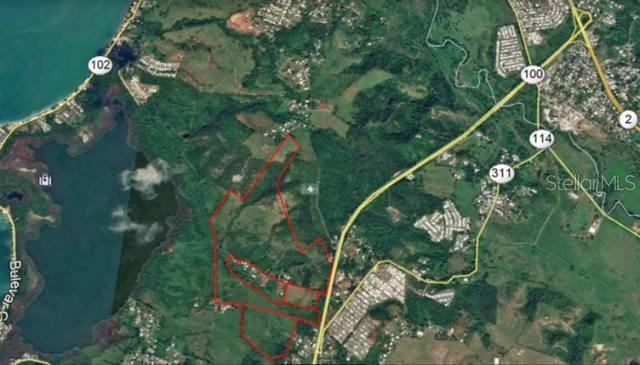
350 Acres of Land in Cabo Rojo for sale at $100,000 / Acre. Zoning is A3
#PR9110863

CABO ROJO

PR100

None Beds

None Baths

350.0 acres

$35,000,000

MLS#: PR9110863
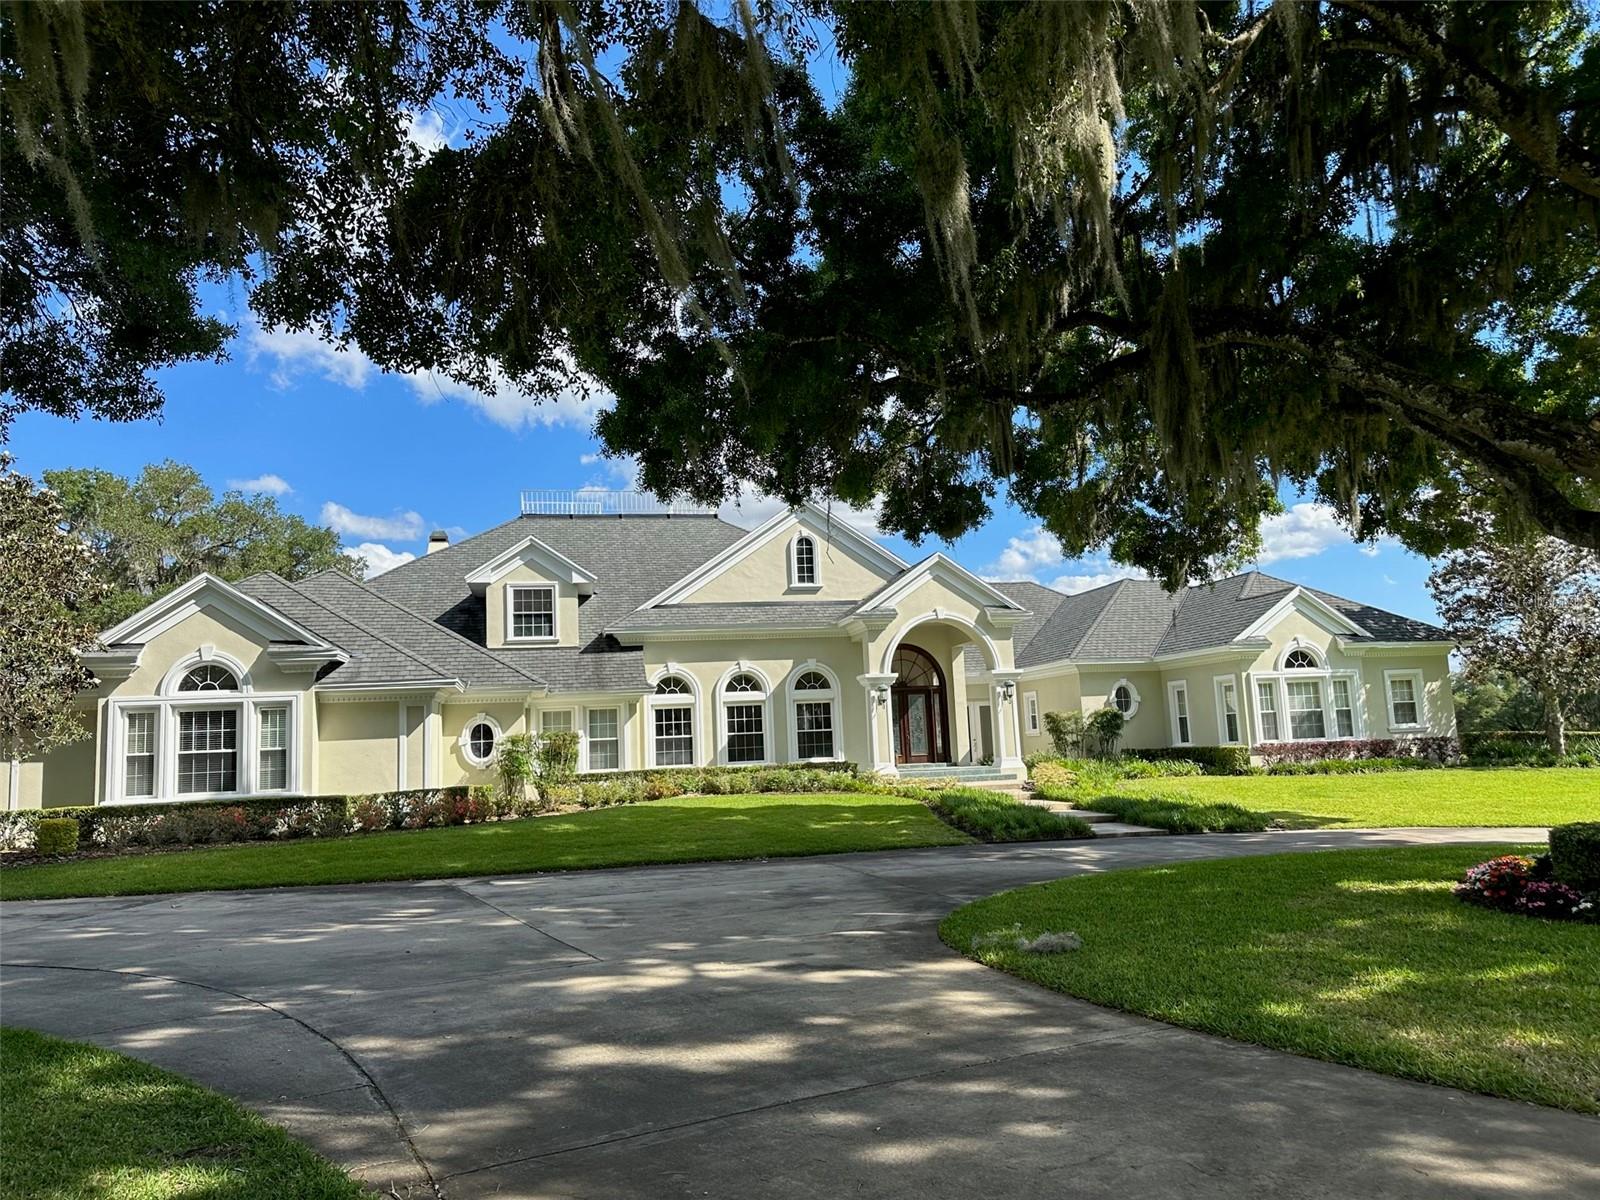
The 704 acre iconic 'Classic Mile Park" is now available. Built with great care to detail and top notch horsemanship, 'Classic Mile' is the best of the best Ocala has to offer. The 748 stalls and a 1 mile superior dirt track & a 7/8 turf track will satisfy all high end trainers and owners alike. Over the years, many champions and top quality race horses had the good fortune to train here. 
The main residence is over 7800 SF under A/C and is state of the art construction with all the amazing amenities you can imagine. The gorgeous pool area with spa and outdoor living space is the perfect spot to relax or entertain while enjoying the most picturesque setting of oak trees, lush pastures and landscaping. Sitting on a hill surrounded by huge oaks and beautiful flowerbeds, you will be able to take in the views of this most amazing horse farm. Only 5 miles to WEC, the newly built billion dollar show facility, 'Classic Mile' is perfectly situated in the path of future growth, an investment opportunity second to none with some B2, B5 and RAC zoning already in place. The 15 acre commercial corner alone can yield a huge return plus many options to develop mini farms in a pristine environment close to town. Ocala is the perfect place to be, now more than ever. The future of 'The horse capital of the World' is bright, making sure that your investment will be secure.
#OM677279

OCALA

13123 SW 41ST PLACE

4 Beds

4 Baths

9,524 Sq.Ft.

$35,000,000

MLS#: OM677279
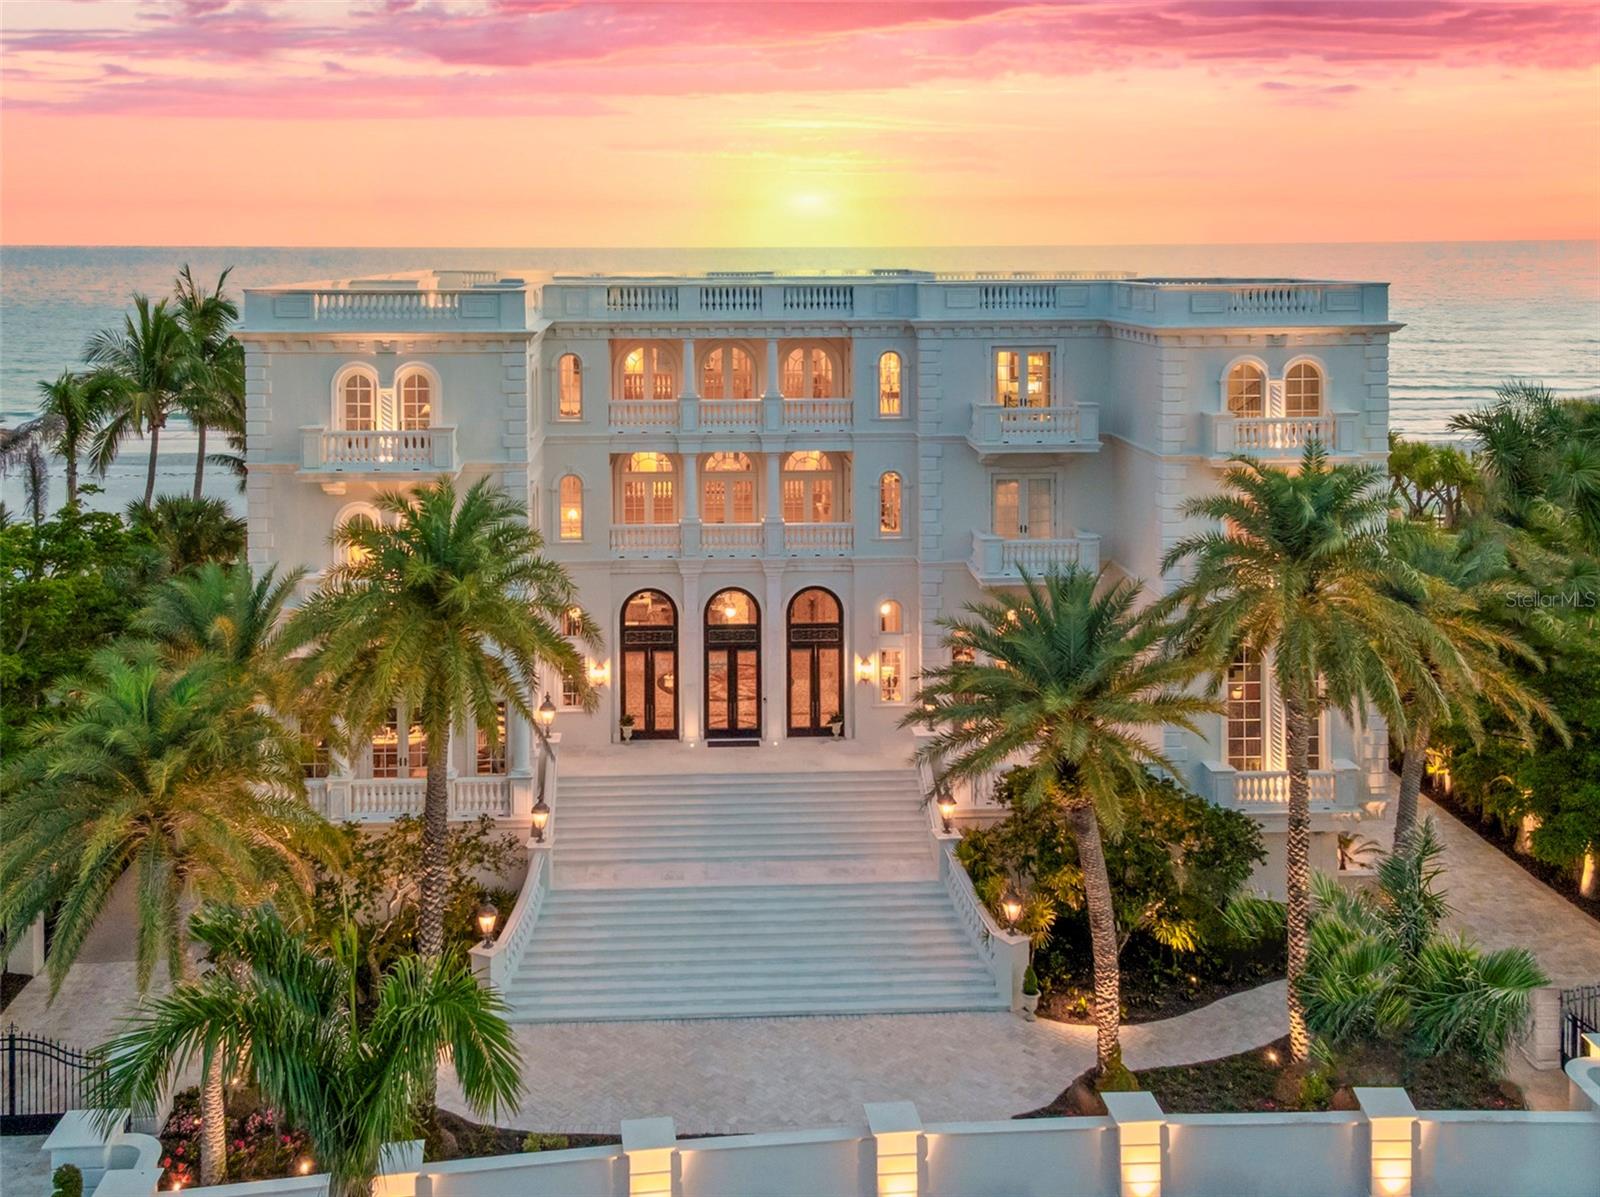
A breathtaking tribute to the grandeur of Renaissance Venice, Serenissima—meaning “The Most Serene”—stands as one of Florida’s most revered residences. With its coveted architectural detail and Gulf-front address, this palatial estate is unmatched in design splendor, craftmanship, and artistry. Gracing the southern tip of Longboat Key, endless views of sea, sand, and sky create an unforgettable backdrop for living. From the moment of arrival, Serenissima exudes elegance and beauty. A soaring marble hall crowned by a glass sky dome sets the stage for lively evenings with family and friends. Looking west, the shimmering Gulf of Mexico dazzles from nearly every room and stretches endlessly beyond the horizon. Majestic in scale yet intimate in nature, Serenissima offers grand spaces for lavish entertaining alongside serene retreats for private relaxation. Elements of bespoke design include a magnificent grand salon capable of hosting 100 guests, a gourmet chef’s kitchen perfect for gathering and conversation, a 10-seat home theater, and a light-filled sun room overlooking the infinity-edge pool. Six bedrooms and eight baths offer a private retreat for the whole family. Crafted with reverence for old-world artistry, the home features exquisite Venetian murals, dazzling chandeliers, and masterful millwork across three levels of luxurious living. For the car enthusiast, Serenissima’s ground level garage/car gallery comfortably fits 12 vehicles. Outdoors, the sophisticated architecture and landscape design perfectly complement the coastal location. Days here are filled with sun-drenched adventures—beachcombing, sailing, kayaking, or golfing —followed by unforgettable sunsets.  Expansive terraces offer panoramic vistas over the pool, pristine beach, and shimmering turquoise Gulf waters. Located within the prestigious gates of The Longboat Key Club, members enjoy world-class amenities including golf, tennis, dining, a spa, fitness center, and a full-service marina. Just over the bridge, enjoy the world-class destinations of downtown Sarasota where opera, ballet, symphonies, and theater enliven everyday living. Serenissima is a one-of-a-kind legacy estate on Florida’s Gulf Coast, a stunning reflection of a life well lived.
#A4654995

LONGBOAT KEY

845 LONGBOAT CLUB ROAD

6 Beds

6 Baths

19,300 Sq.Ft.

$35,000,000

MLS#: A4654995
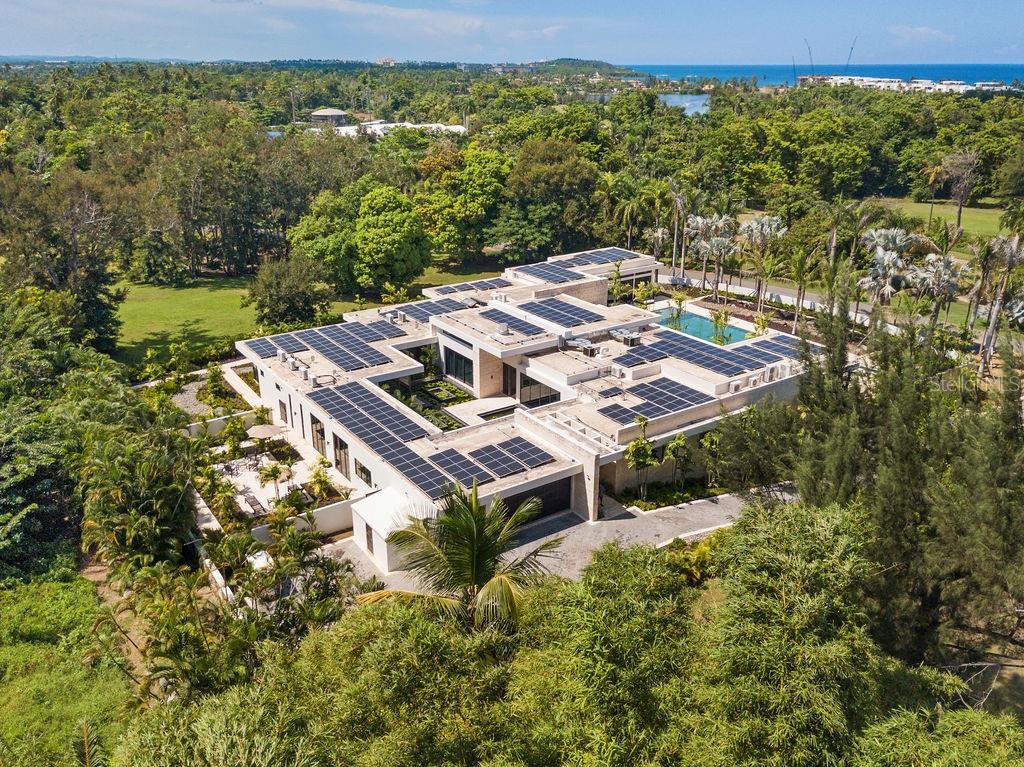
Dorado Beach Estates 17

This distinctive estate in Dorado Beach Estates is a true one-of-a-kind residence in a class of its own. Unparalleled luxury, modern elegance, and grand spaces perfectly describe Estates 17.

This newly constructed home with a total area of approximately 20,629 sq feet, is located in the exclusive gated community of Dorado Beach Estates, one of the most exclusive, private and desired neighbors within Dorado Beach a Ritz-Carlton Reserve.

From the moment you pass through the front entrance, you know that you have arrived someplace very special. A stunning 30,000 gallon Koi Pond welcomes you and brings the outdoors in, providing soul soothing views from almost every room in the home. 

The main home offers 4 bedrooms with ensuite bathrooms, including an office/flex bedroom space. Additionally, it features an attached fully equipped Casita with separate entrance and a 6,511 sq foot basement with additional parking space and three multi-use air conditioned rooms.

All the interiors enjoy exceptional height and warmth thanks to the beautiful travertine floors and the floor to ceiling Coralina Wall throughout. Together with 10’ sliding doors they create a sense of space and make the most of the abundant light and the views. Textures and materials such as Taj Mahal granite, Exotic Sahara Noir and Velluto Onyx countertops show that no expense was spared. 

The modern, fully fitted, open plan main kitchen with views of the pool features Sub Zero Refrigerator and Freezer, Wolf appliances (microwave, steam oven, 60’’ range with (2) ovens, a commanding 11’x6’ imported marble island and Poliform built-in cabinets throughout. For those who appreciate entertaining the home features an additional Prep Kitchen filled with (2) Refrigerators, (2) Freezers, (2) Wine/Champagne Refrigerators (all Sub Zero), electric cook top, a polished Taj Mahal granite counter top 11x 4.5 ft island and plenty of additional storage. 

The elegant dining room is positioned overlooking the Koi Pond and features a reflective floor to ceiling mirror tile, which showcases the reflection of the Koi Pond and it’s fragrant flowering water lilies. 

With views over the pool and golf course, a master retreat for relaxation and entertainment, an expansive bathroom area and featuring a commercial Gym. The master bath has a stunning 2 person infinity spa tub with Calacatta Gold marble and separate His and Hers commode closets, showers, and walk in closets, for those who appreciate their own spaces and privacy. The sale of the home includes all the Gym’s state of the art equipment. 

Through the elegant sliding pocket doors, you’ll find a spacious outdoor terrace that features a 85’ x 30’ salt water swimming pool, with imported Indonesian Sukabumi cut stone tile. 

Finally, eco-friendly and sustainable amenities include a (238) Hanwa solar panels, 9 Tesla batteries, commercial Volvo generator, commercial grade water filtration & reverse osmosis system and (2) 2,500 gallon water cisterns. Additionally, the villa incorporates all the state-of-the-art home automation features such as Insteon lighting, Bose multi-room audio and separately controlled HVAC systems in each room, security system with cameras and pool lighting controlled from smart home applications on the owner’s phone and tablet.
#PR9094256

DORADO

17 THE ESTATES AT DORADO BEACH

5 Beds

7 Baths

13,560 Sq.Ft.

$34,950,000

MLS#: PR9094256

Under Construction. 82 units. One owner. One decision. A completed townhome community in the Disney corridor, offered in a single transaction. 13 buildings, 124,874 SF on 7.1 acres, built 2026 and 100% available. $401,220 per door. $263 per SF. Construction risk is retired. Two three-bedroom plans of 1,542 and 1,471 SF, 52 with two-car garages. James Hardie siding over 2x6 framing, quartz, LVP, fire sprinklers in every unit, individually metered utilities, 10-year structural warranty. Gated entry, resort-style pool, covered BBQ, dog run, playground and private roads all convey. No recorded association. No CDD. No association-imposed rental restrictions. Hospitality, long-term rental, blended operation or a future retail release - the operating model stays open to the incoming owner. Rental use is subject to state and local licensing; buyer to verify. 1.5 miles from I-4 Exit 58. ChampionsGate 2 miles, Reunion 4, Disney 7. Flood Zone X. Offered at $32,900,000. All information subject to independent verification.
#S5155870

DAVENPORT

610 TULSA WAY

None Beds

None Baths

124,874 Sq.Ft.

$32,900,000

MLS#: S5155870
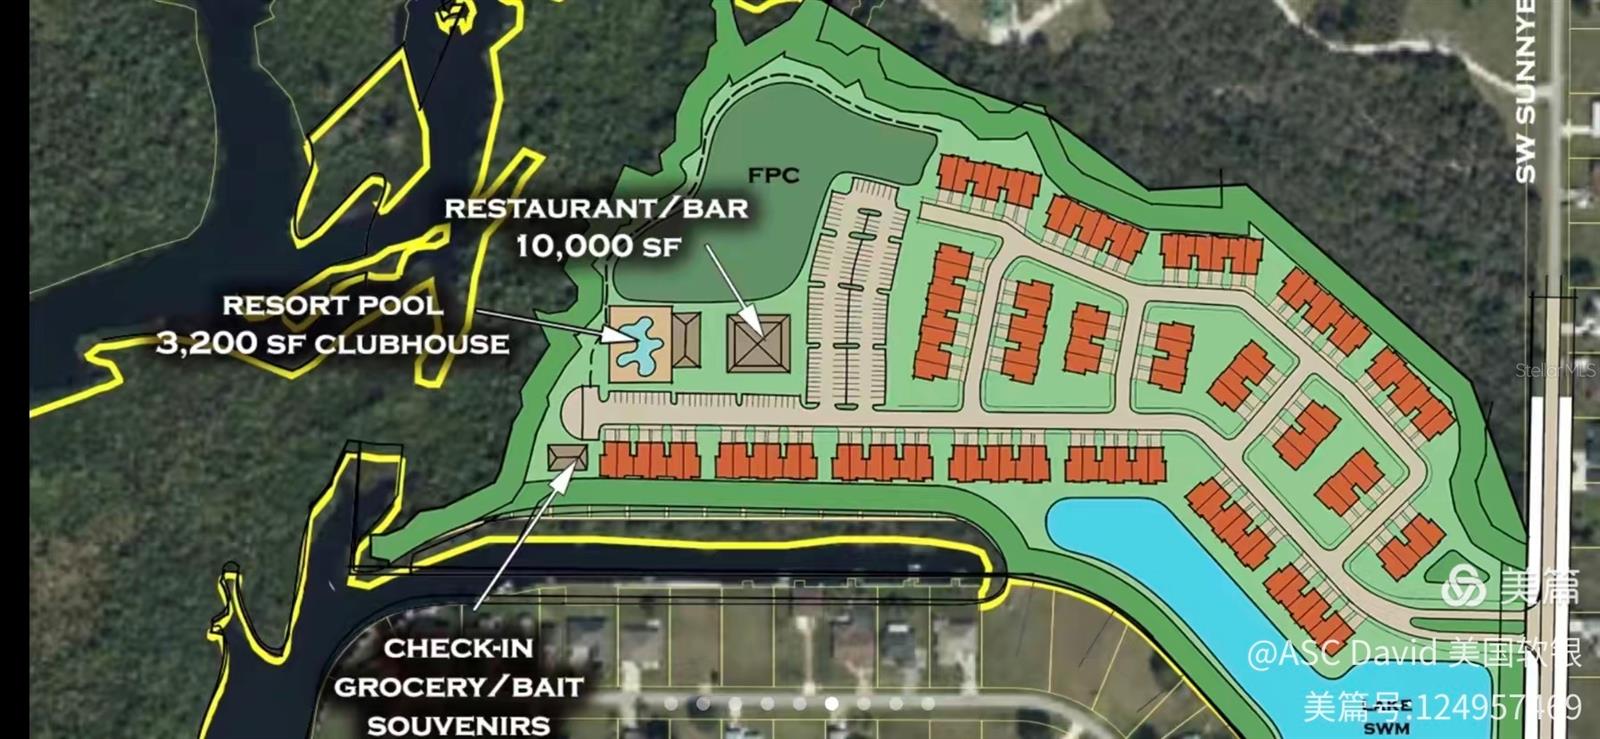
157± ACRES ON THE PEACE RIVER – DEVELOPMENT OPPORTUNITY *Paradise Island* 
An exceptional opportunity to acquire 157± acres of unspoiled Old Florida beauty along the scenic Peace River. This rare offering combines natural waterfront charm with significant development potential, making it ideal for visionary builders, investors, or those seeking a legacy property.
Approximately 27± acres of high and dry land provide a strong foundation for development, while the remaining acreage offers a stunning backdrop of native landscape, perfect for preserving natural aesthetics or creating a one-of-a-kind eco-focused project. Zoned ROI and A-5, the property allows for a wide range of possibilities including a private riverfront estate, boutique eco-resort, residential development, or mixed-use concept.
Developers will appreciate the groundwork already in place—previous approvals for up to 216 units offer a valuable head start for those looking to move forward with a residential project (documentation available upon request). Additionally, there is potential for up to 23 private docks, providing direct boating access to the river and out to the Gulf, a highly desirable feature in Southwest Florida waterfront communities.
Infrastructure is within reach, with water and sewer nearby, enhancing the feasibility and cost-efficiency of future development.
Strategically located with convenient access to Arcadia, Port Charlotte, and Punta Gorda, the property also offers easy connectivity to regional travel hubs including Punta Gorda Airport and Southwest Florida International Airport.
Whether you envision a luxury riverfront community, a serene eco-retreat, or a private estate surrounded by nature, this property delivers the scale, location, and flexibility to bring your vision to life.
#C7524295

ARCADIA

SW SUNNYBREEZE ROAD

None Beds

None Baths

157.19 acres

$32,000,000

MLS#: C7524295
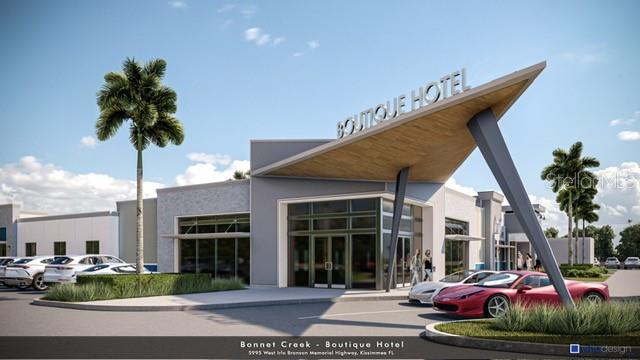
One or more photo(s) has been virtually staged. One or more photo(s) has been virtually staged. **Commercial Opportunity: Ascend Hotel - Renovation and Sale** **Investment Overview:**
Presenting a unique opportunity to acquire the 200-room Ascend Hotel, which is currently undergoing a complete renovation as it transitions to
become part of the Choice Hotels Collection. This property is strategically located just minutes from Disney, making it an ideal investment for
developers or investors looking to tap into the thriving hospitality market in this sought-after area. **Current Status:** The Ascend Hotel is
presently closed and not yet open to guests. The ongoing renovations are designed to revitalize the property and enhance the overall guest
experience. Planned updates include modernized guest rooms, upgraded facilities, and stylish common areas, all aimed at creating a welcoming
atmosphere for future visitors. **Prime Location:** Strategically positioned only minutes from Disney, this hotel offers unparalleled access to
one of the world's most popular tourist destinations. The location provides significant potential for occupancy and revenue as it caters to
families, couples, and travelers seeking proximity to the magical attractions of Disney. **Renovation Plans:** The comprehensive renovation will
include: - Upgraded accommodations featuring modern furnishings and state-of-the-art amenities. - Enhanced on-site dining options to appeal
to various guest preferences. - Improved common areas designed for relaxation and social interaction. **Investment Potential:** With the
significant ongoing renovations, the property is primed for a successful rebranding upon completion. Its strategic location and planned upgrades
make the Ascend Hotel an attractive investment opportunity for those looking to enter or expand their presence in the hospitality sector.
**Conclusion:** The Ascend Hotel is being offered for sale at a pivotal moment, as it prepares to become an appealing destination for travelers
just minutes from Disney. This property offers investors an exciting chance to capitalize on the future of this hotel as it transitions into a modern
hospitality experience. Contact us today for more details and to explore this exceptional opportunity! **Photos are all renderings of projected
renovations**
#O6386757

KISSIMMEE

5995 W IRLO BRONSON MEMORIAL HIGHWAY

None Beds

None Baths

95,480 Sq.Ft.

$32,000,000

MLS#: O6386757

1 ... 38 39 40 41 42 ... 666
* Listings identified with the FMLS IDX logo come from FMLS and are held by brokerage firms other than the owner of this website. The listing brokerage is identified in any listing details. Information is deemed reliable but is not guaranteed. If you believe any FMLS listing contains material that infringes your copyrighted work please click here to review our DMCA policy and learn how to submit a takedown request. © 2024. First Multiple Listing Service, Inc.
 - property

Send a message

Message successfully sent.

Your message

What is 3 + 4 ?

Reason for contacting?

I agree to receive email communication and understand I can unsubscribe at any time.

I agree to be contacted by The Graf Group of Coldwell Banker via call, email, and text for real estate services. To opt out, you can reply 'stop' at any time or reply 'help' for assistance. You can also click the unsubscribe link in the emails. Message and data rates may apply. Message frequency may vary. Privacy Policy

Sign Out

Virtual Assistant

Would you like to take the next step with this property? We can help you schedule a showing or virtual tour, or send you more details.

Yes, I would like more information.

Thank You for Your Reply, One of Our Agents will contact you as soon as possible

No, maybe later.

Thank you, you can always contact me via email, phone number or through the contact form.

Realhub AI

Lucy - Your AI-Powered Realtor

Update Your Temporary Password

Personalize your search

Enter your email and we'll notify you immediately when new listings match what you're looking for.

or enter email address

Already have an account ? Login here

Continue your home search

I agree to receive communications and understand I can unsubscribe at any time.

I agree to be contacted by The Graf Group of Coldwell Banker via call, email, and text for real estate services. To opt out, you can reply 'stop' at any time or reply 'help' for assistance. You can also click the unsubscribe link in the emails. Message and data rates may apply. Message frequency may vary. Privacy Policy

Already have an account ? Login here

We use cookies

We use cookies primarily for analytics to enhance your experience. By accepting, you agree to our use of these cookies. You can manage your preferences or learn more about our cookies policy.






