Properties

Browse or get in touch to schedule a walkthrough.

  • Nearby me
Price range

Popular Features

Community Features

Association

Property Features

Waterfront

View

Exterior Features

Interior Features

Style

10000 properties match your criteria

Updated 1 minute ago

E-Alert name
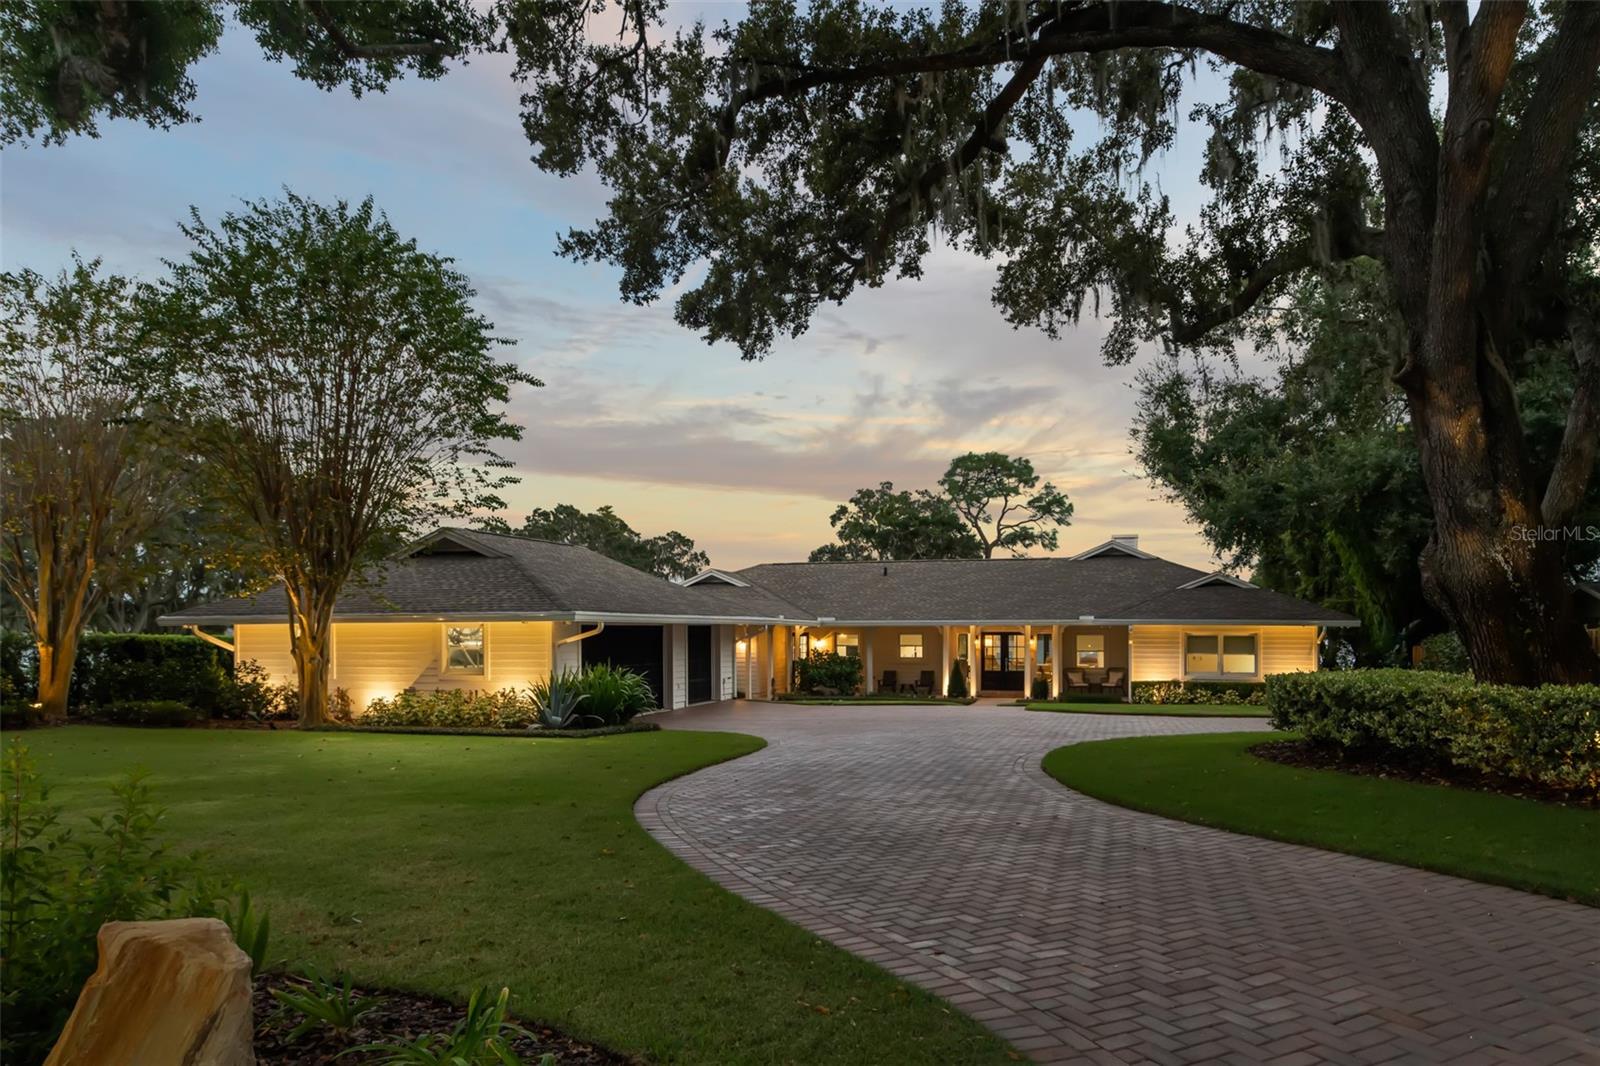
Welcome home to your recently remodeled lakefront oasis located on approximately 119’ of waterfront on the shores of Lake Minnehaha on the Winter Park Chain of Lakes. Everything you have been looking for is finally here. In late 2021, this home went through an extensive renovation from the ground up, the entire interior was completely gutted with all new drywall, electric, plumbing, lighting new 3 zone AC, home automation and so much more. Tucked away off a quiet street, this home features incredible panoramic views of the lake, meticulous landscaping and large oaks that create a canopy-like entrance. Entering the house, you immediately take in the picturesque views of Lake Minnehaha- the views from the living room and kitchen are simply incredible. The interior layout was thoughtfully changed to make the spaces open and grand. The completely brand-new kitchen has custom cabinets and all new appliances, as well as a butler’s pantry that features an ice maker and plenty of room for all the extra appliances. The Calcutta gold quartz counter tops accent the solid wood cabinets and the amount of light that comes in the home is simply stunning. The redesigned master bedroom and bath has everything you need, including sliding doors that lead out to the deck and salt water pool that was put in late 2022. On the opposite side of the home, you will find two nicely appointed bedrooms that share a brand new bathroom. The den/office is the perfect spot to kick back and enjoy views of the backyard. As you walk outside to your large screened-in back porch, you will notice how quiet and serene this location really is. The new heated salt water pool is elevated and provides a great spot to hang out with family and friends. When it’s time to get out on the boat, simply walk down your private path to your very own boat dock. If taking out the jet ski is more your thing, simply hop on and cruise the 6 lakes that make up the Winter Park Chain of lakes. With landscape lighting throughout, this property is unique and will be hard to replicate. If you need garage space this has it too- with 3 air conditioned spaces you will have plenty of space to park your toys. Current owner has drawings to recreate the garage and have space above that can be additional bedrooms or home gym - providing an additional 1500+ square feet of living space. Home is zoned for A-rated public schools, and you are just minutes from award-winning restaurants and boutique shops along Winter Park’s famed Park Avenue, the Racquet Club and Interlachen Golf & Country Club.
#O6207685

MAITLAND

644 BENTLEY LN

3 Beds

2 Baths

2,914 Sq.Ft.

$3,250,000

MLS#: O6207685
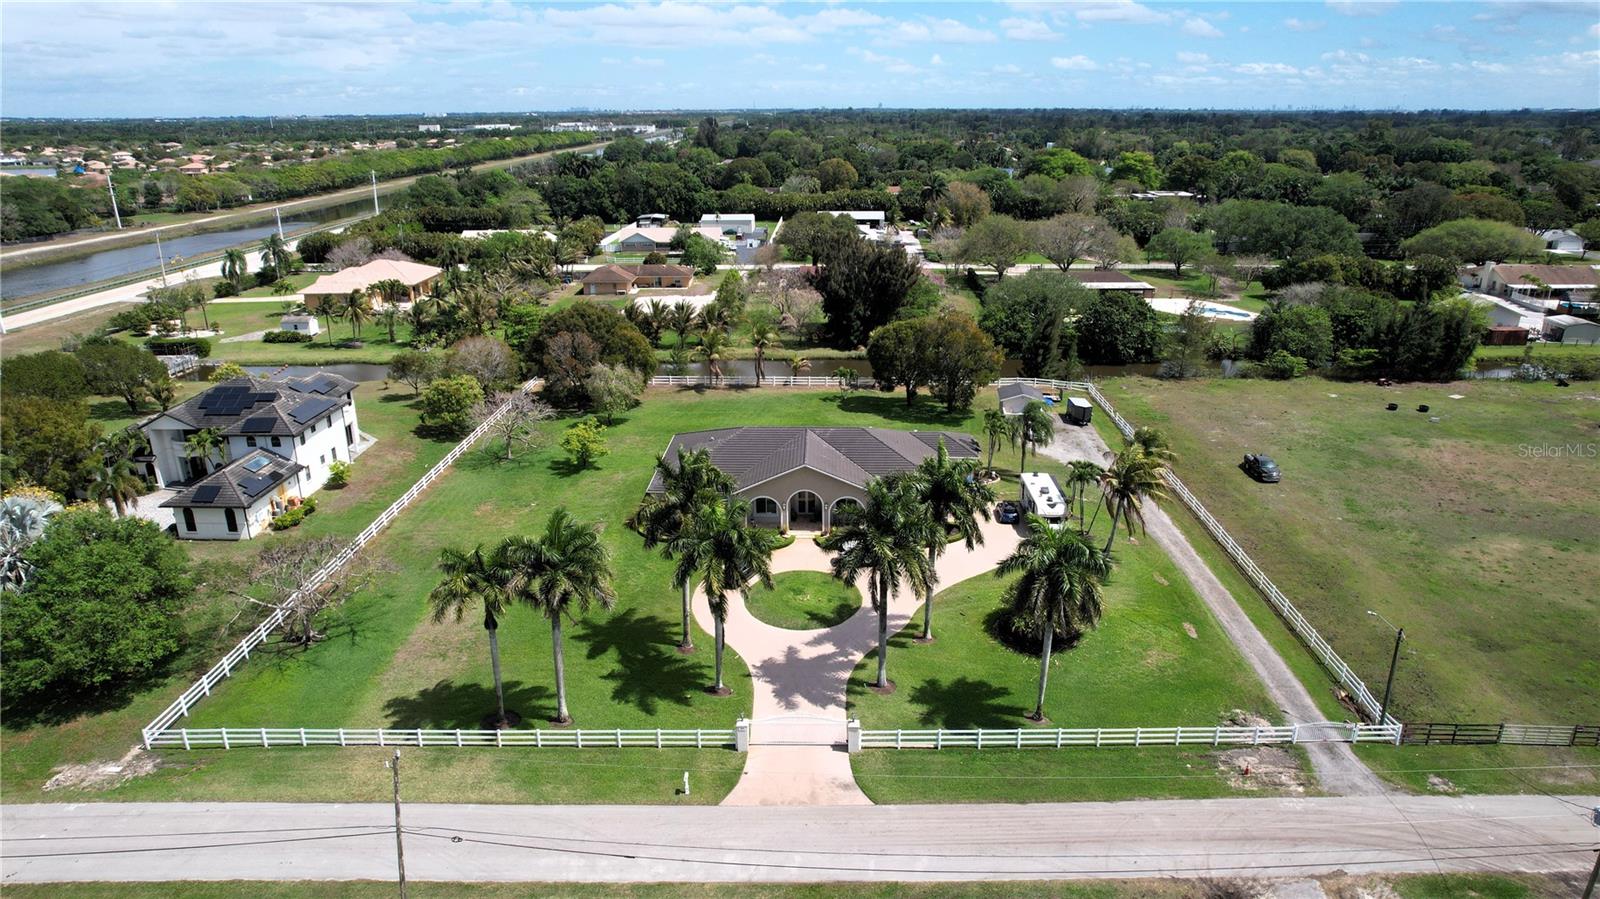
Experience the ultimate 'rural oasis' on this stunning 5-bedroom, 3 ½ bath Southwest Ranches estate on 2.04 acres on a private road backing up to a canal. Perfectly blending country tranquility with modern sophistication, this home is designed for family living. 

The heart of the residence is a gourmet chef’s kitchen anchored by a massive granite island, and high-end brand appliances—the perfect hub for family gatherings and morning breakfasts. 

The interior shines with elegant travertine floors flowing seamlessly under soaring high ceilings, all illuminated by modern LED recessed lighting, with 8 ft. solid pine wood doors throughout the home and newer concrete tile roof.

Designed with functionality in mind, the thoughtful split-bedroom floor plan offers a private primary sanctuary, while recent upgrades, including full impact windows and doors, a high-end water filtration system, and an EV charging station, and a home warranty, all of which provide total peace of mind. 

Outside, your private compound features a secure gated entrance and a circular driveway with limitless space for an RV, boat, or horse trailer. 

With no HOA, you have the freedom to create your dream equestrian setup, a custom resort-style pool, or a private playground. Don’t miss this opportunity to enjoy the serenity of a 'country quiet' lifestyle in a highly sought-after area just minutes from A-rated schools and the premier shopping of Weston and Pembroke Pines.
#OM721191

SOUTHWEST RANCHES

4810 SW 198 TERRACE

5 Beds

3 Baths

4,047 Sq.Ft.

$3,250,000

MLS#: OM721191
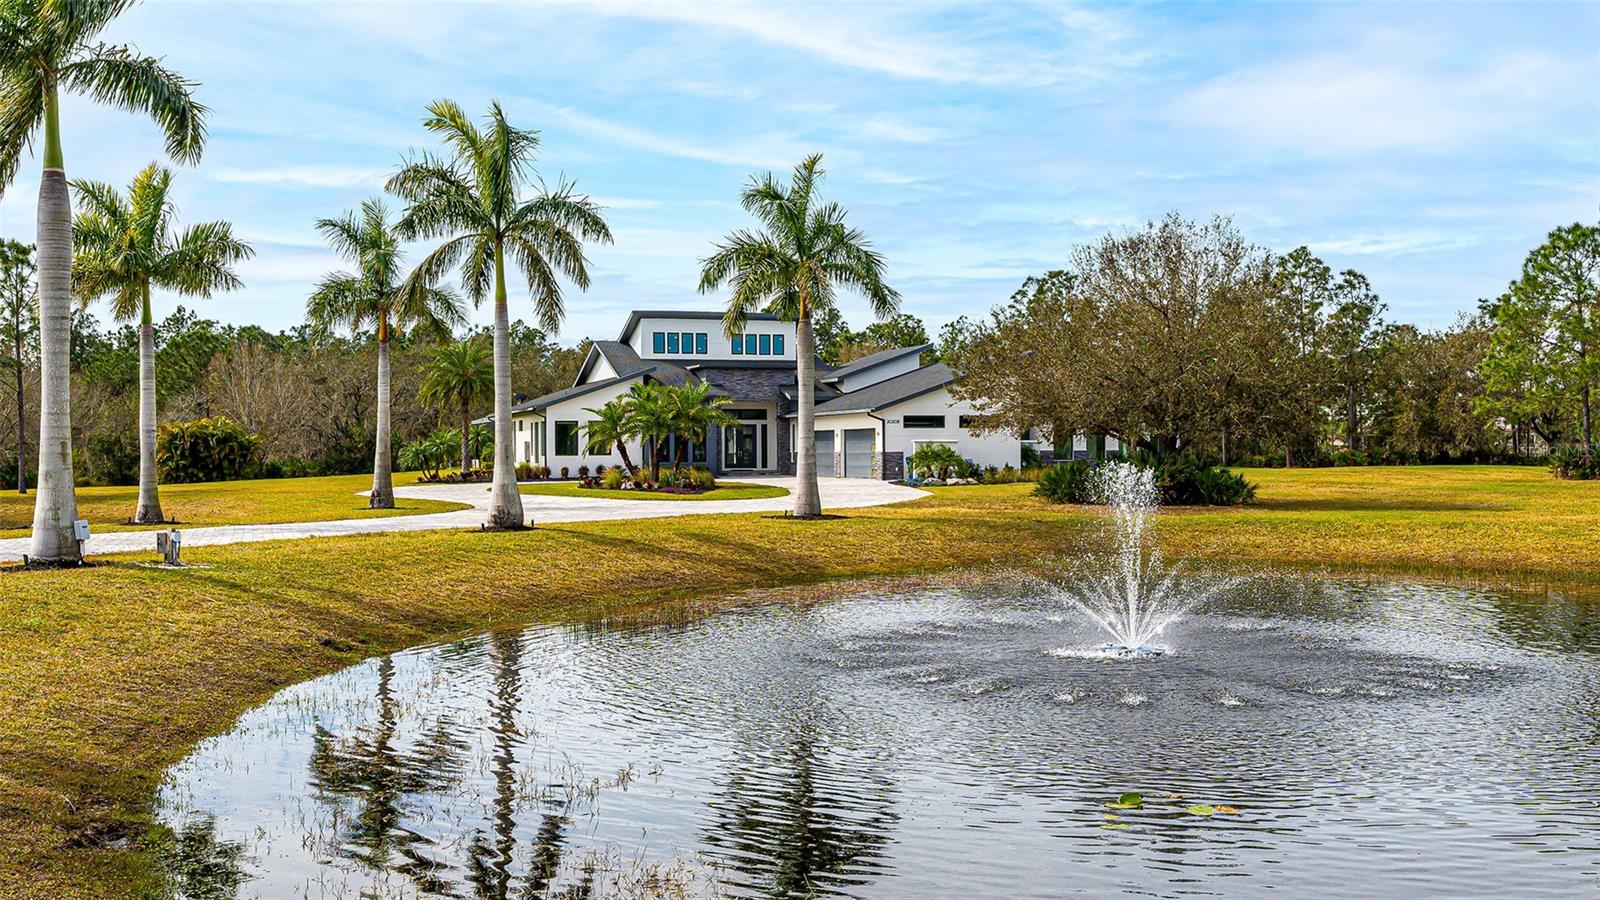
Step into the lap of luxury with this breathtaking Panther Ridge estate, where modern elegance meets the tranquility of a 10+ acre paradise. This 5-bedroom, 4.5-bath masterpiece boasts not only a 4-car garage but also a whopping 4,943 sq/ft of sheer opulence. Marvel at the grandeur of the 26' ceilings that greet you upon entering, creating a sense of space and airiness. The interior is adorned with luxurious finishes making every corner a feast for the eyes. The open floorplan seamlessly combines the family room, dining area, and kitchen into a functional living space that exudes warmth. As you explore, the owner's suite beckons with its high vaulted ceiling, large windows, and glass sliding doors that flood the room with natural light. Dual closets with custom built-ins provide ample storage, while the en suite bath is a spa-like retreat, featuring a seamless glass stand-alone shower, a separate tub, and a double vanity with custom European cabinetry and quartz countertops. The heart of the home, the kitchen, is a chef's dream come true. An oversized island with custom dual-tone cabinetry and quartz counters sets the stage for culinary adventures. Luxury stainless steel appliances, including a side-by-side refrigerator, beverage fridge, wall oven, microwave, induction range, and hood, elevate the cooking experience to new heights. The guestrooms are no less impressive, with oversized windows and en suite full bathrooms offering both comfort and style. A large bonus room, complete with high ceilings, large windows, and sliders, provides additional versatile space for entertainment or relaxation. Step outside to the resort-style pool and outdoor living areas, where a lanai with an outdoor kitchen and fireplace seating area awaits. The oversized pool with a huge spa, sun shelf, and multiple seating areas create a haven for relaxation. A gas fire pit and spacious sundeck add to the allure of the outdoor oasis. This estate is not just about luxury; it's also designed for practicality and security. With a 32kw generator, hurricane-rated windows and doors, 10 independent HVAC zones, and home automation for lights, blinds, fans, and controls via mobile device or Alexa, it seamlessly blends modern convenience with timeless elegance. Welcome home to a life of unparalleled comfort and style!
#A4599117

BRADENTON

20208 77TH AVENUE E

5 Beds

4 Baths

4,943 Sq.Ft.

$3,250,000

MLS#: A4599117
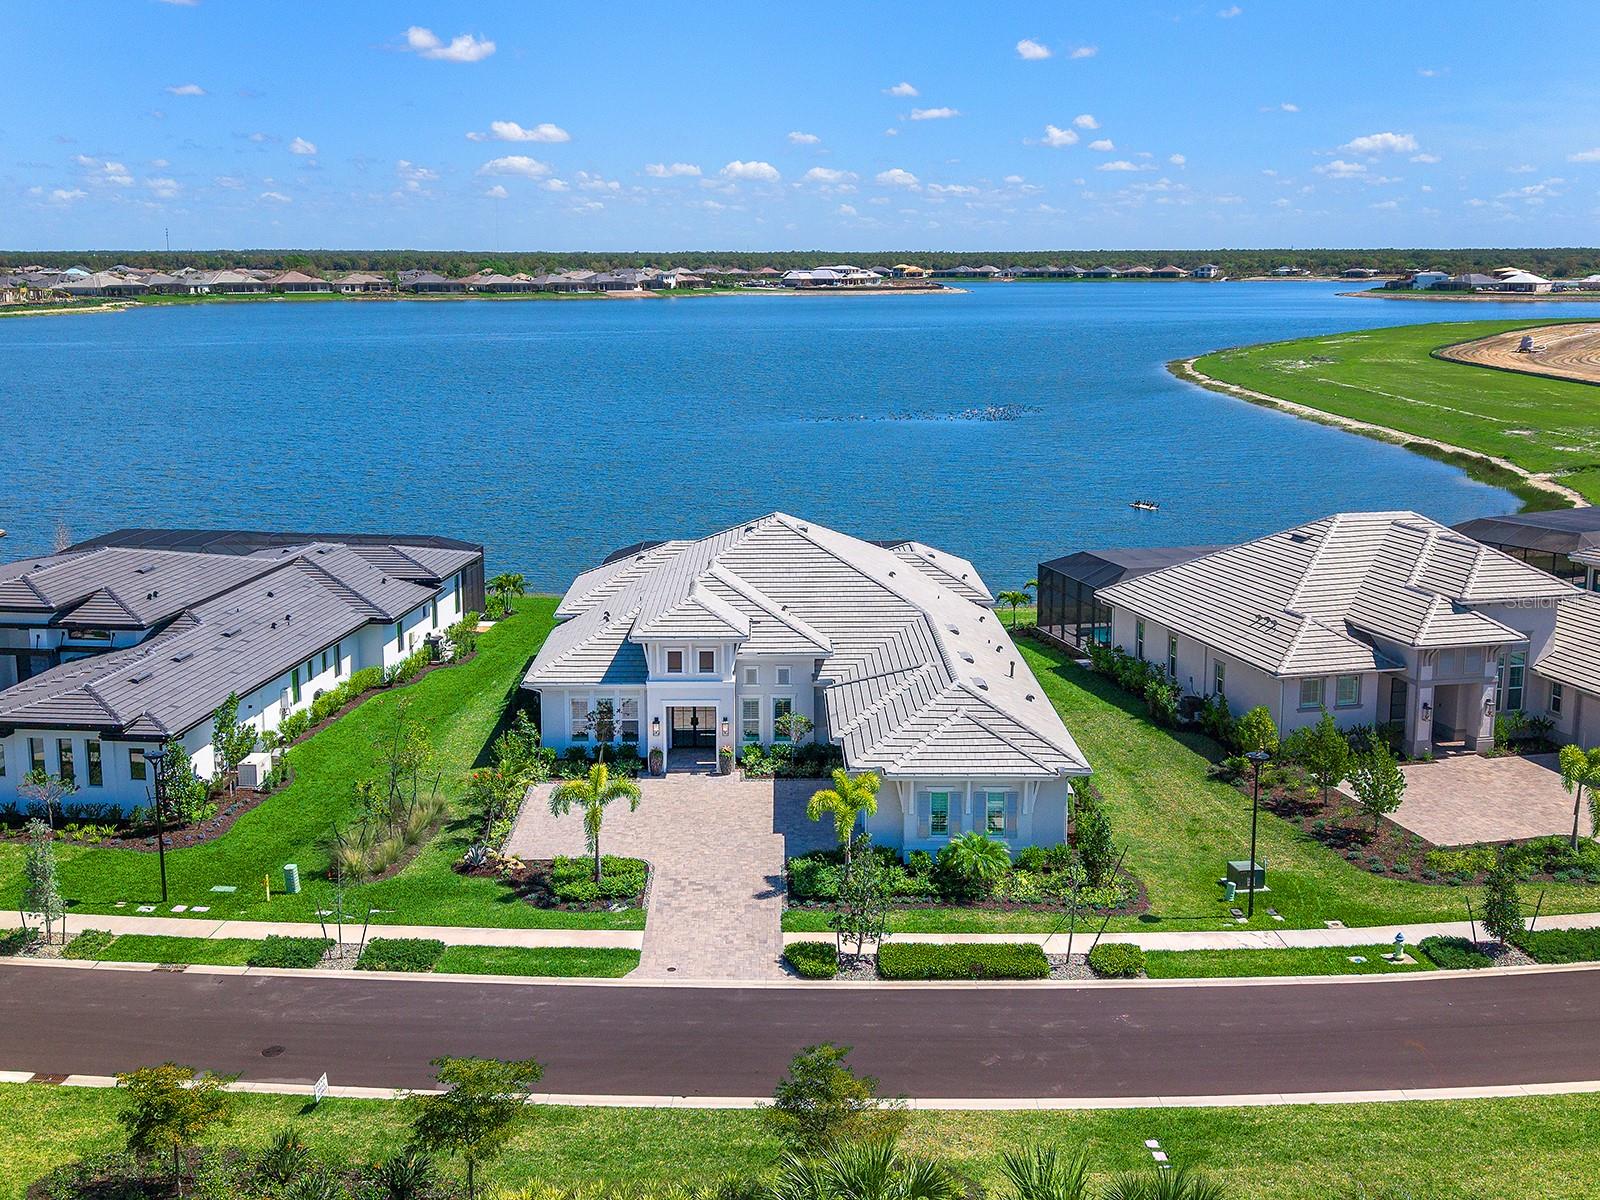
Don't wait for new construction when you can have a pristine, better than new, custom home with mile long water views that is available NOW!  This stunning; lakeside home built in 2024 has been meticulously upgraded post-construction with a multitude of high-end upgrades. Lush landscaping lines the paver driveway, equipped with an oversized parking pad for guests and leads you to the front entry with modern impact full-glass front door.  Inside the foyer you’re immediately greeted with the large lake views that are truly the star of this residence.  Enjoy contemporary design within the open floor plan including both study and bonus room, engineered hardwood flooring, designer light fixtures, volume ceilings with crown molding, plantation shutters, professional custom closets, and a bright light-filled space.  The central great room has a triple tray ceiling, feature wall with built-in cabinetry, and impact sliding glass doors to the lanai with the lake beyond.  The open flow continues into the upgraded kitchen that is expertly outfitted with a central island of waterfall quartz counters, abundant crisp white cabinetry with matte black hardware, glass display cabinets, full-height quartz backsplash, farmhouse sink, walk-in pantry with custom shelving, and top-of-the-line Jenn-Air appliance suite with 6-burner gas cooktop.  Perhaps the most desirable feature of this floor plan is the convenient butler’s wet bar connecting the kitchen to the formal dining room with quartz counters and backsplash, glass display cabinets, and wine refrigerator.  Enjoy elegant occasions in the formal dining room adorned with custom moldings, or casual weeknights in the dinette surrounded by lake views.  But the best place to entertain is on the paver lanai where the lake views take center stage from the covered living area with cozy fireplace, modern ceiling fan, and remote-controlled hurricane screens.  The dining space is highlighted by the custom outdoor kitchen with granite counters, full-height backsplash, stainless steel grill, pizza oven and side burner and beverage refrigerator.  The heated saltwater pool includes a raised spa, water founders, water bowl features and a panoramic screen enclosure framing the lake views. Your primary suite also takes advantage of the remarkable lake views through glass french doors, plus custom triple tray ceiling, dual walk-in closets, and en-suite bath with freestanding tub, oversized walk-in shower, long vanity with dual sinks, and private water closet.  Guests will find their own comfort and privacy in 3 guest bedrooms, all with walk-in closets, 2 of which have private en-suite bathrooms, and the third full bath also works as a pool bath.  Additional spaces include a private study, lakeside bonus room with closet (could be a 5th bedroom), functional laundry room, mudroom entry hall with cabinetry, and impressive 3-car garage with its own air conditioning.  Peace of mind is secured with impact windows and doors, whole-house GENERATOR, and whole-house water filtration.  Wild Blue at Waterside is one of Sarasota’s premier neighborhoods offering upscale amenities including a waterfront clubhouse with restaurant opening fall 2026, dock and kayak launch, 6 tennis courts, 8 pickleball courts, pro shop, outdoor fitness, walking trails, pavilion, playground, dog park, basketball court, and Midway Sports Complex access.  Plus enjoy proximity to Waterside Place with shopping, dining, farmers market, parks, events and more.
#A4685221

SARASOTA

616 BLUE SHELL LOOP

4 Beds

4 Baths

3,754 Sq.Ft.

$3,250,000

MLS#: A4685221
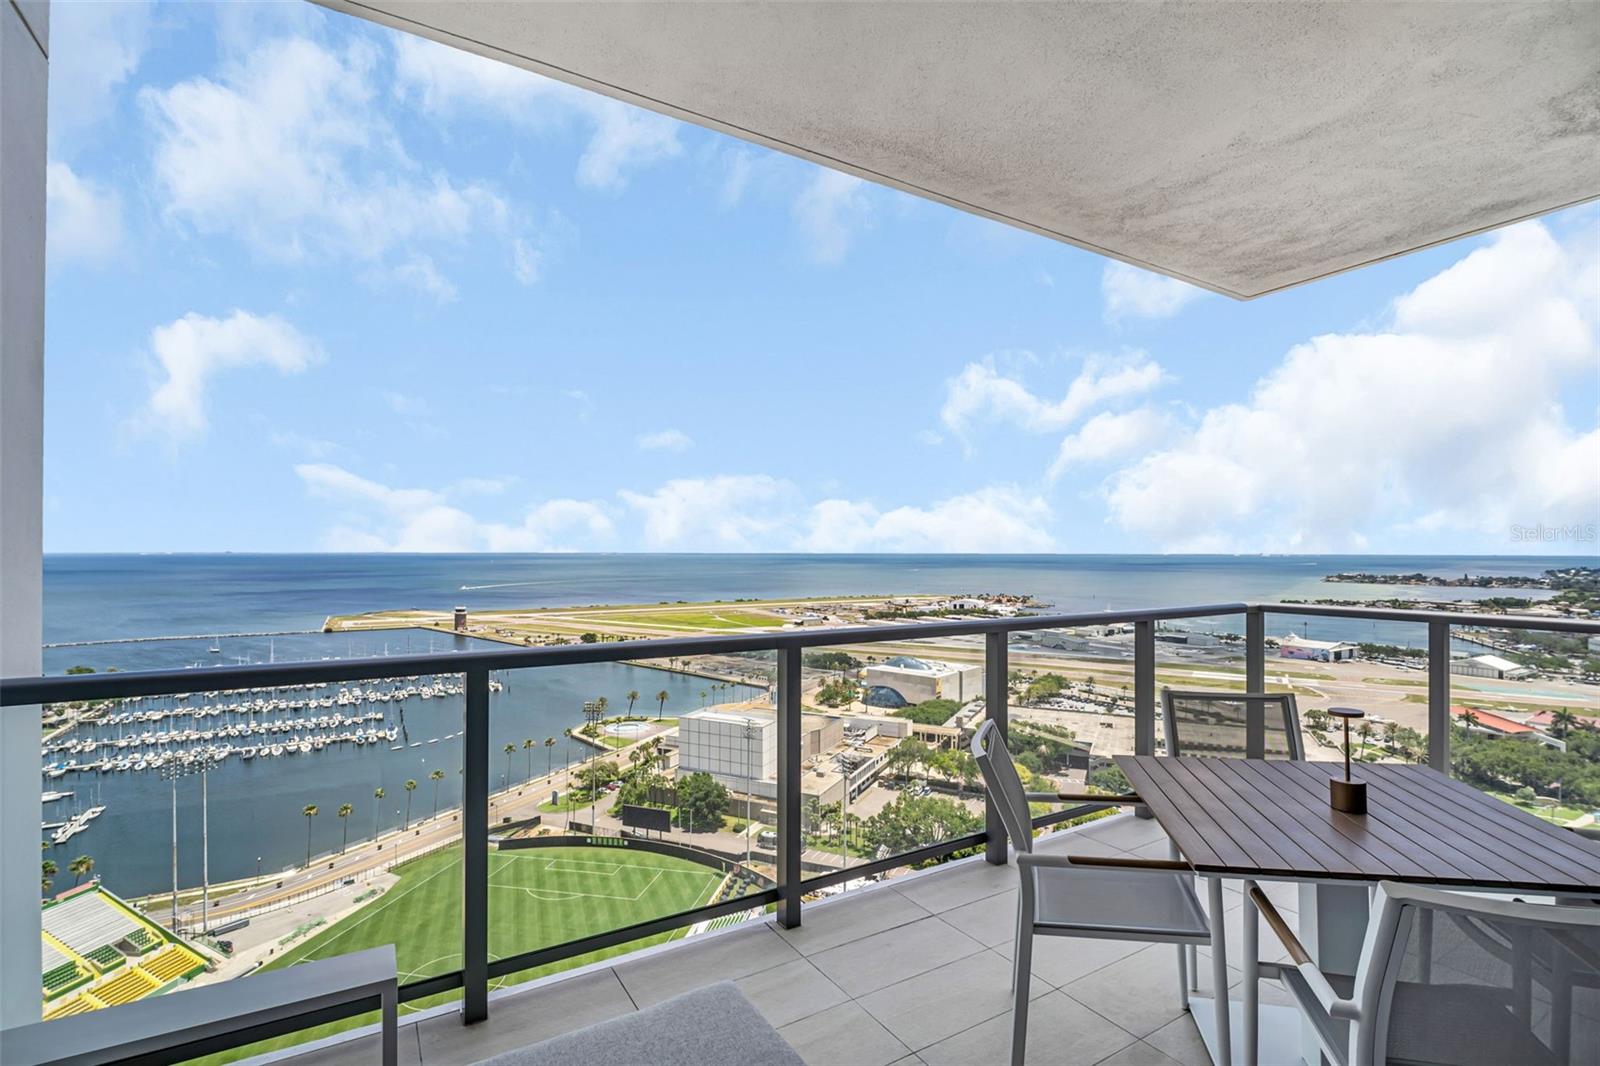
SALTAIRE’S BEST FLOOR PLAN DESGINED BY AN AWARD-WINNING DESIGN FIRM. This exceptional residence offers BIG living spaces, refined finishes, and sweeping views of Tampa Bay, The St Pier and marinas, and so much more. Spanning 2,712 interior square feet with an oversized private terrace, this 3-bedroom plus den, 4-bathroom plus den condo combines the comfort of a luxury home with the ease and beauty of premier condominium living. 


The WOW factor starts when you open the door. The purpose-built foyer allows you to drop off your keys and kick off your shoes in luxury as you make your way to the expansive great room. The open kitchen flows seamlessly into the dining and living rooms, all surrounded by dramatic floor-to-ceiling glass, creating a welcoming atmosphere for both everyday living and hosting guests. Panoramic sunrise, waterfront and city views can be captured from nearly every room. The terrace extends the living space outdoors, creating the perfect setting for morning coffee, evening cocktails, or entertaining against a stunning waterfront backdrop.


Curated and thoughtfully designed throughout by the renowned Palm Beach-based firm Decorators Unlimited, this residence blends sophisticated style with modern smart-home technology. Lutron lighting, programmable scenes, and smart thermostats provide effortless comfort and convenience that could be controlled by your phone.


Custom cabinetry, designer built-ins, and refined millwork add warmth and character throughout the den, living room, and owner’s suite. Integrated accent lighting enhances the home’s elevated design. Technology is seamlessly integrated throughout the home, including a built-in Sonos sound system with surround sound in the den and additional speakers in the kitchen and owner’s bath. Wireless access points throughout the residence and terrace provide strong connectivity indoors and out. Additional upgrades include automated blinds, heat-reflective window film installed in 2024, and a complete interior repaint in 2025 using premium finishes.


The owner’s suite offers a complete disconnect from the outside world. A place where you can kick back, read a book, soak up the water views, relax and experience a refreshing sleep. The designer wall coverings, motion-sensor lighting, and a spa-inspired bath and two custom walk-in closets provide elevated comfort and style.


Occupying the west wing of the residence, the den, guest suites and over-sized laundry room create an ideal retreat for visitors, extended stays, or a private work-from-home setting. Guest bedroom #1 also features a custom 2025 Murphy Bed, allowing the space to function as a guest retreat, media lounge, or executive office.


Residents of Saltaire enjoy resort-style amenities including a waterfront pool deck, fitness center, concierge services, social rooms, dog park, and walkable access to the St. Pete Pier, marinas, fine dining, Albert Whitted Airport, Mahaffey Theater, museums, Rowdies Soccer Stadium, galleries, grocery stores... There is so much to see; you have to come and experience it for yourself.
#TB8510284

ST PETERSBURG

301 1ST STREET S 2501

3 Beds

4 Baths

2,712 Sq.Ft.

$3,250,000

MLS#: TB8510284
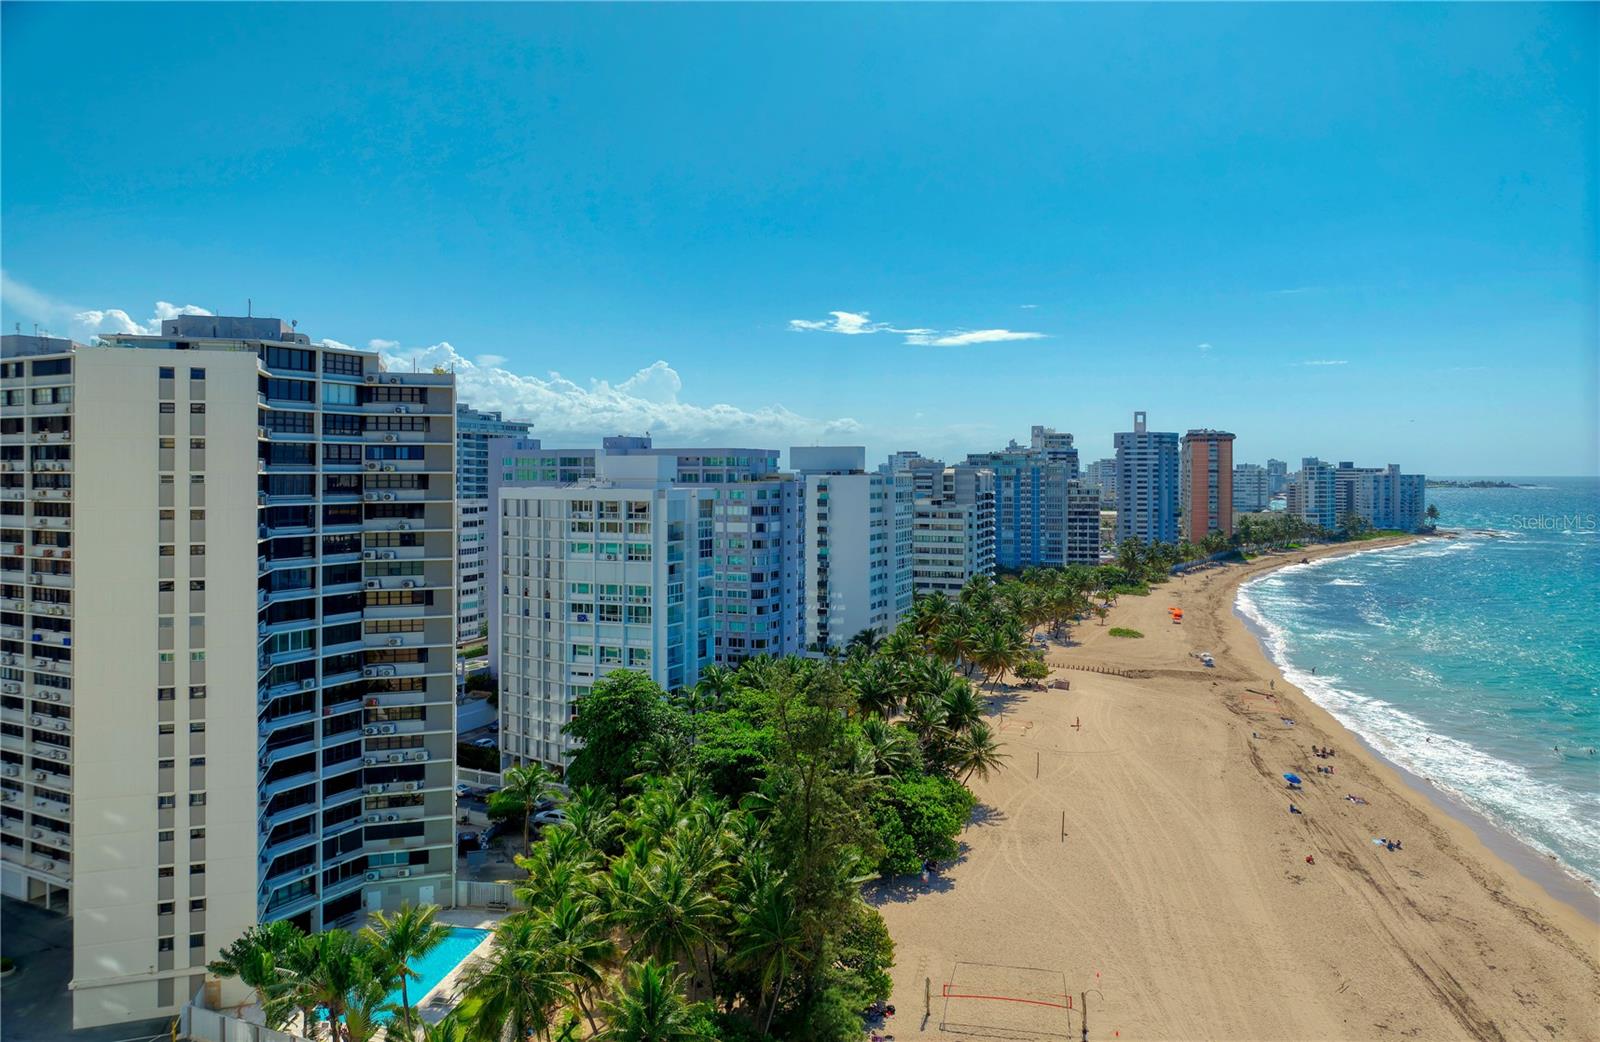
The residence is also available for lease at $16,500 per month. This stunning beachfront penthouse affords an impressive 3-level layout at the top of the high-rise Playa Grande building. Encompassing approx. 3,093.93 Sq. Ft. of air-conditioned space with 4 bedrooms and 2.5 bathrooms, PH-C represents the pinnacle of luxury living with breathtaking ocean views. The second level serves as the main floor, featuring a spacious living/dining area and a fully-equipped kitchen with a dedicated laundry area. The third level is excellent for entertaining, showcasing an additional living area and a kitchenette, as well as an ensuite bedroom. The first level encompasses 3 bedrooms and 1.5 bathrooms, including the primary suite with a glass-enclosed bath that enviably captures the blue ocean vistas from all angles. A private 2-car garage with storage rounds out this exceptional property. Experience the ultimate blend of cosmopolitan convenience and serene coastal living at its finest. Playa Grande is a 19-story building with top amenities such as 24-hour security, heated pool with BBQ space, common area, water cistern, full-power generator and guest parking. The building is located in CoBe, also known as Condado Beach, one of the most exclusive and captivating communities on the island. Situated in front of the beach, the property allows you to enjoy immediate access to aquatic sports and activities. Numerous shopping options, entertainment venues, and renowned restaurants, as well as schools such as St. John's and Robinson, are all within close proximity.
#PR9122474

SAN JUAN

1 TAFT STREET Penthouse-C

4 Beds

2 Baths

3,093 Sq.Ft.

$3,250,000

MLS#: PR9122474
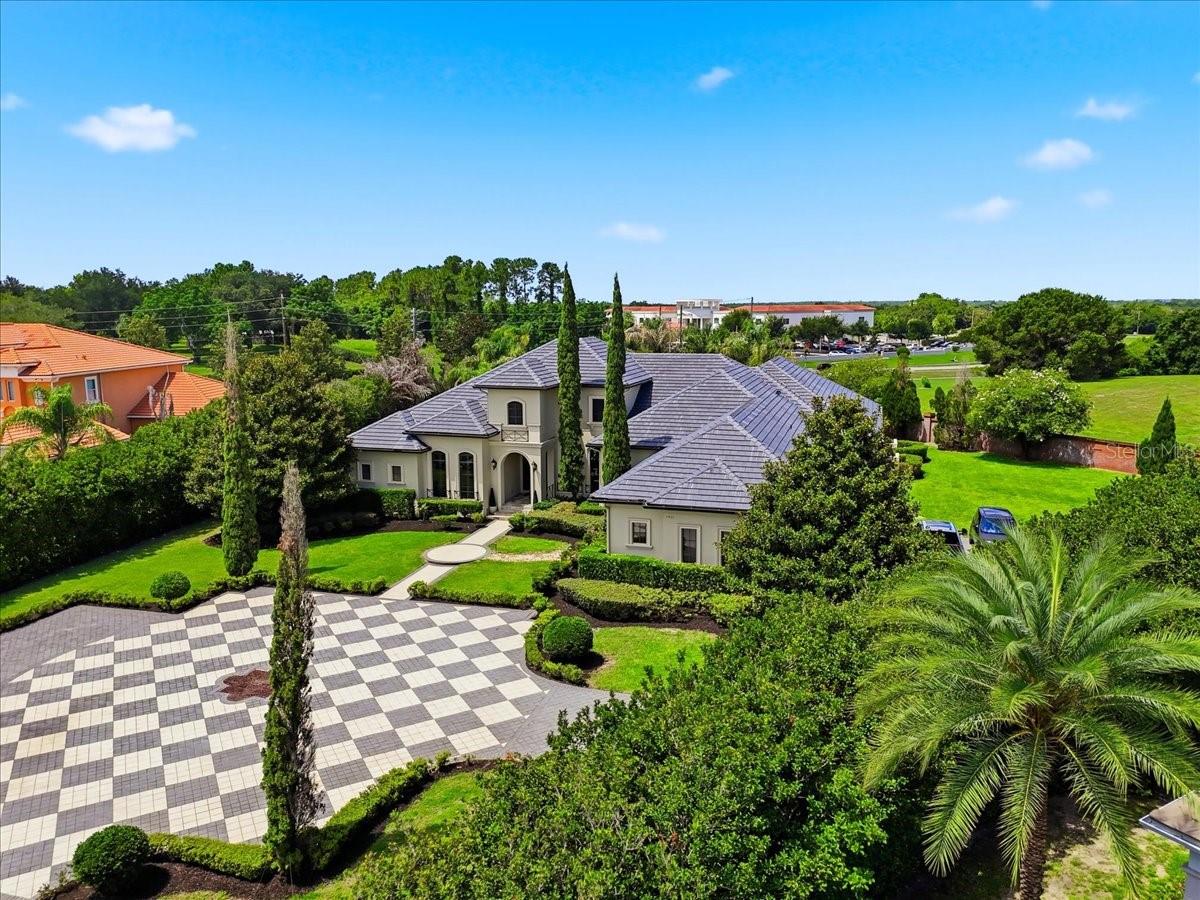
BREATHTAKING WINDERMERE ESTATE!!!  Situated on nearly 1.5 acres in the gated/guarded community of Bellaria, this custom built 4BR/4.5BA pool residence is the pinnacle of detail and design.  Follow the long drive winding amongst the towering Italian Cypress to your expansive motor court and magnificent entry.  Upon opening the massive custom double doors, you will see elegance, functionality, and breathtaking detail in every corner.  Features include:  over 5500SqFt of living area, soaring ceiling heights, top-notch molding and finish work, travertine floors, NEW carpet, NEW interior paint, massive kitchen with bar seating and island, walk-in pantry, game room with full bar and refrigeration, over 3000SqFt of rear pool and patio space with hot tub, outdoor bar/kitchen with vent fan and refrigeration, patio shower, multiple gas fireplaces, corner sliding pocket doors opening onto patio, NO REAR NEIGHBORS, gigantic privacy hedge, spacious primary suite with seating area and pool access, dual walk-in closets, exquisite primary bath with enormous soaking tub, spacious guest bedrooms and beautifully appointed  guest bathrooms, sauna, three car garage with a hydraulic lift for a fourth vehicle, generous utility room, 22kw natural gas generator installed in 2021, office with built-ins and fireplace, fully equipped theatre with elevated seating, A BRAND NEW TILE ROOF, ample storage opportunities, and the list goes on!!!  This is all just minutes from Winter Garden Village with easy access to SR429, downtown, and all the attractions!!!  Schedule your showing and prepare to be amazed, this property is special.  Call today!!!
#P4939244

WINDERMERE

13431 BELLARIA CIRCLE

4 Beds

4 Baths

5,616 Sq.Ft.

$3,250,000

MLS#: P4939244
Price reduced
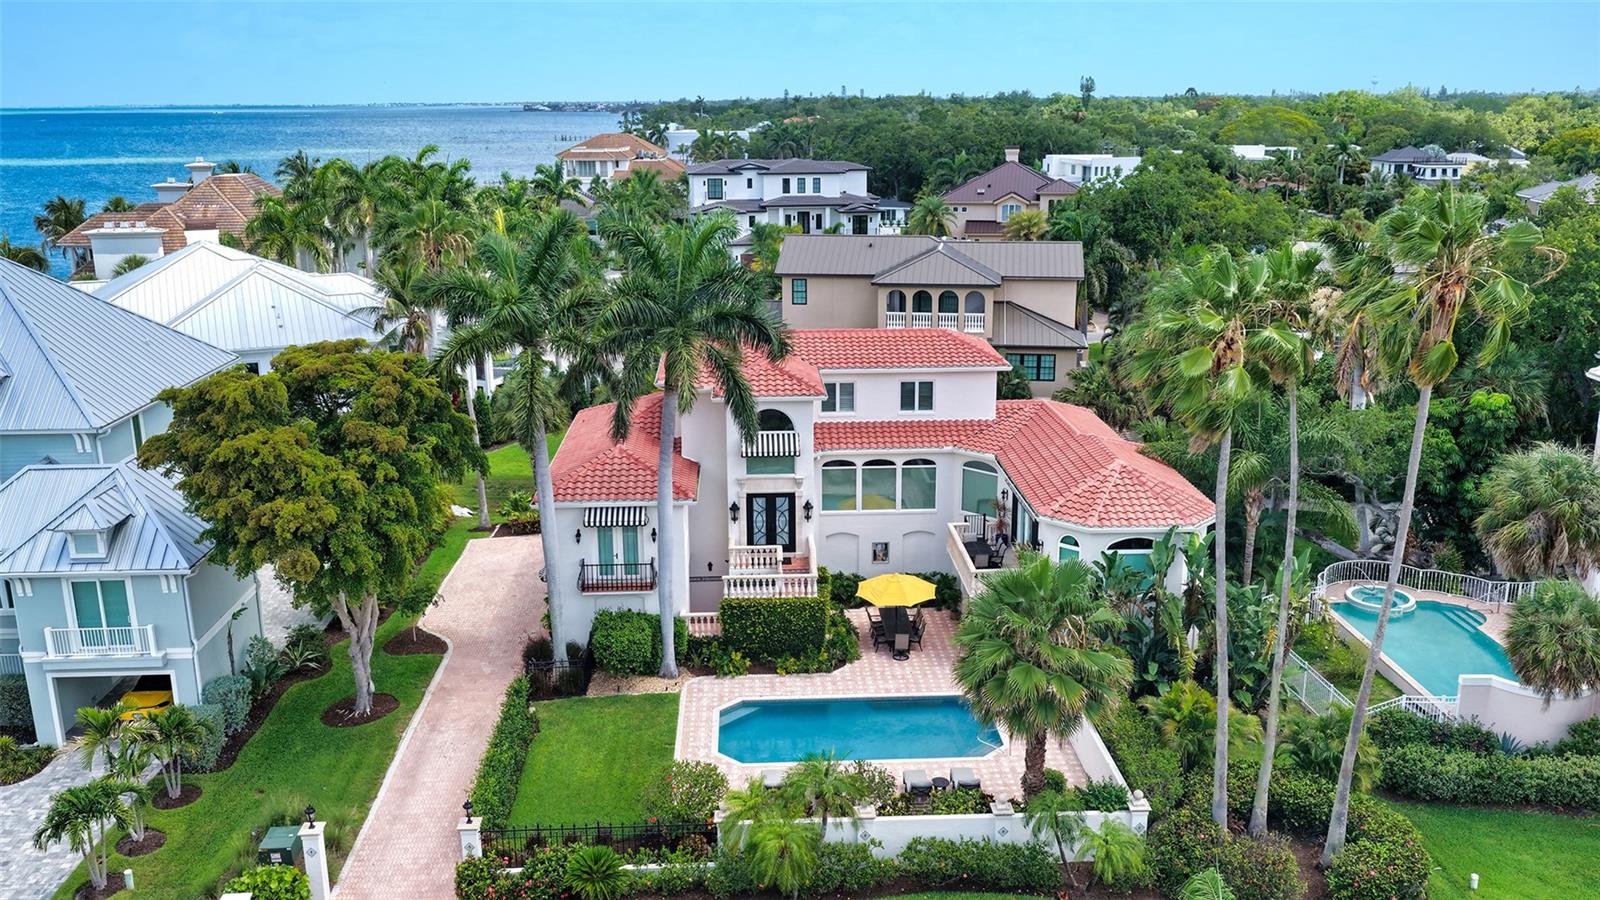
Sophisticated gated living just moments from the heart of downtown Sarasota. Evoking the timeless elegance of Palm Beach with the warmth of Old Florida charm, this exceptional Spanish Mediterranean residence is tucked within the exclusive gated waterfront enclave of Tocobaga Bay. One of only 9 private residences in the community, ideally positioned just moments from Sarasota’s renowned dining, arts, shopping, and waterfront attractions. Surrounded by lush tropical landscaping and tranquil water views, the home is thoughtfully designed for both sophisticated entertaining and relaxed everyday living. Expansive interiors are filled with natural light, highlighted by a grand foyer, travertine flooring, oversized floor-to-ceiling picture windows, motorized shades, and custom window treatments throughout. The residence features 3 bedrooms, each with its own ensuite bath, along with a media room or private office and a private 3-stop elevator. The oversized 4-car garage offers exceptional storage and ample space for vehicles, golf carts, kayaks, and recreational equipment, while the air-conditioned bonus room provides flexibility for a fitness studio, game room, private office, or additional storage. The newly renovated chef’s kitchen is beautifully appointed with premium finishes including a La Cornue gas cooktop, Sub-Zero refrigerator, custom Campbell Cabinetry, spacious walk-in pantry, oversized center island and Taj Mahal quartz countertops and backsplash. The oversized living room offers an inviting atmosphere for gathering, while the separate formal dining room is perfectly suited for elegant dinners and entertaining. The primary suite serves as a peaceful sanctuary complete with its own Juliette balcony, dual custom walk-in closets, and a spacious ensuite bath. Two additional guest suites occupy the third floor, each with private baths, offering ideal comfort and separation for family and guest. Designed to embrace Sarasota’s indoor-outdoor lifestyle, the open-air heated saltwater pool is surrounded by lush tropical landscaping and expansive patio space for lounging and dining. Additional improvements: new tile roof (2023), new irrigation system (2024), updated water heaters (2023 & 2024), electrical panels (2024), and updated A/C units. Residents enjoy access to the community day dock with direct bay access, perfect for boating and waterfront enjoyment. Perfectly located near Sarasota’s renowned beaches, St. Armands Circle, The Bay Park, and the iconic Ringling Bridge, this remarkable residence offers an exceptional lifestyle just minutes from the energy and culture of downtown Sarasota. Offered fully furnished and ready for immediate enjoyment.
#A4694000

SARASOTA

1023 TOCOBAGA LANE

3 Beds

3 Baths

3,599 Sq.Ft.

$3,250,000

MLS#: A4694000
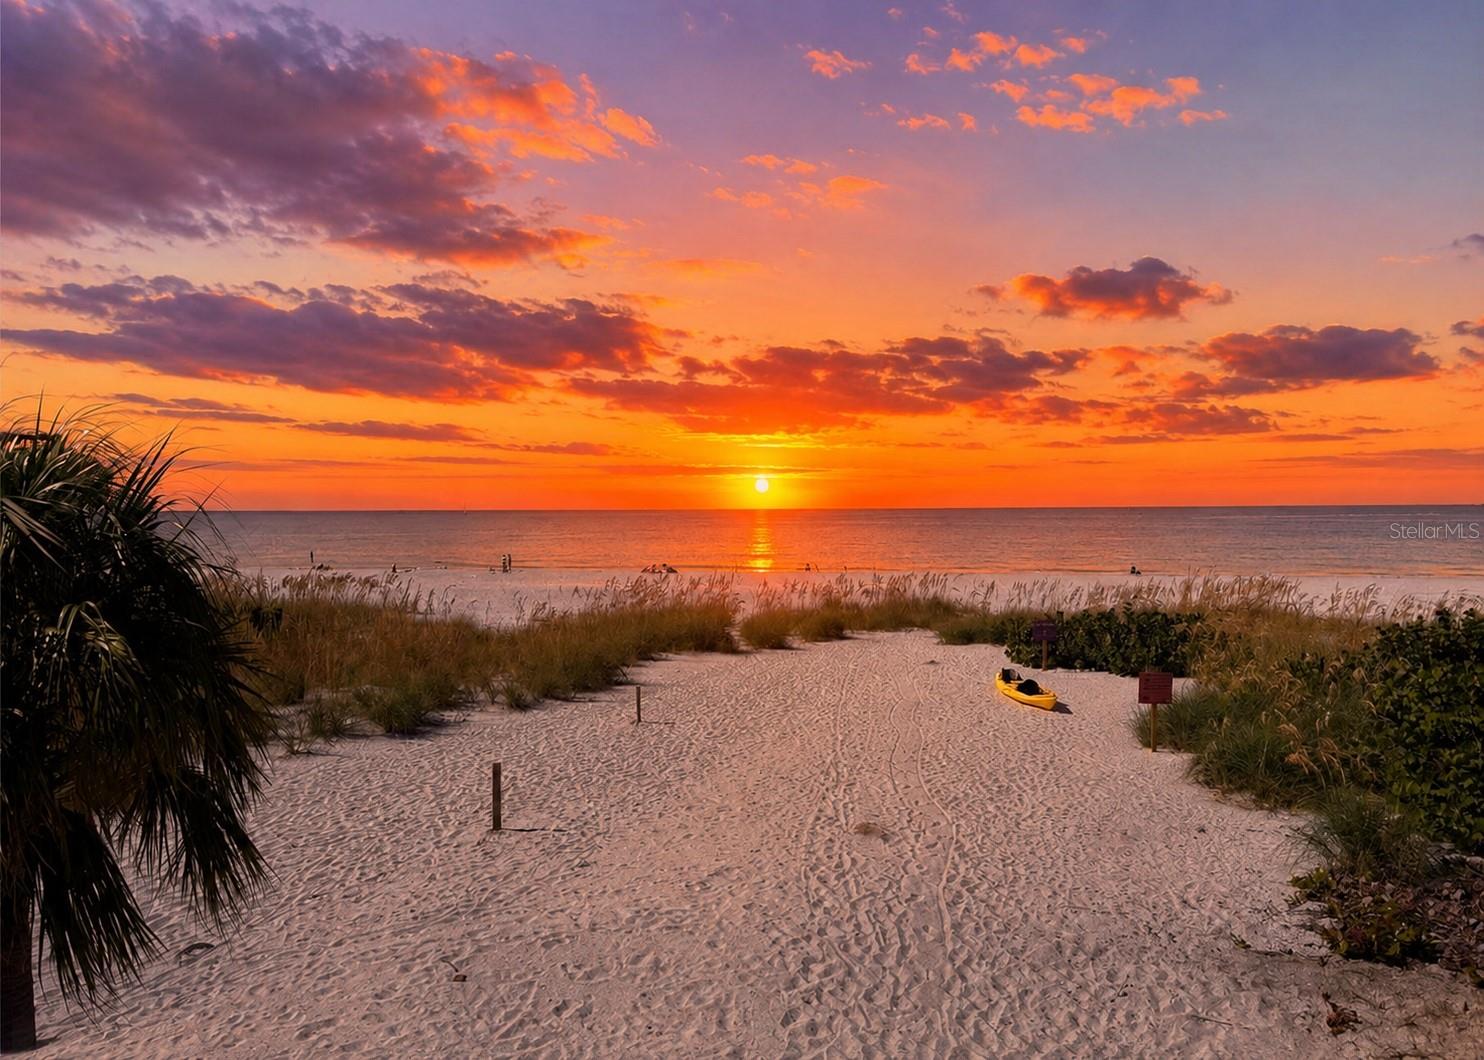
Own one of Treasure Island's rarest beachfront compounds. Featuring The Pink Flamingo and The Blue Dolphin—two fully renovated Gulf-front homes generating nearly $300,000 in annual gross rental income—this turnkey legacy property offers the perfect blend of luxury living, proven cash flow, and irreplaceable direct beach frontage.

Celebrated for their distinctive 1950s retro coastal theme, The Pink Flamingo and The Blue Dolphin have become iconic beachfront destinations, where vintage Old Florida charm meets modern comfort. Every detail has been thoughtfully designed to capture the nostalgia of a bygone era while providing today's guests with the quality and amenities they expect. The result is a truly memorable experience that has earned nothing but 5-star reviews and a loyal base of repeat visitors who return year after year.

Behind the timeless aesthetic lies a property that has been meticulously updated for peace of mind and long-term value. Both homes feature impact-rated windows and doors, combining enhanced storm protection with energy efficiency, quiet interiors, and abundant natural light—all while preserving their unique character and curb appeal.

With an established rental business, proven financial performance, and nearly $300,000 in annual gross revenue, you'll step into immediate cash flow while enjoying the flexibility to use the property however you choose. Live in one home and rent the other, continue operating both as premier vacation rentals, or create the ultimate multi-generational beachfront retreat for family and friends.

The Pink Flamingo offers spacious accommodations, vibrant retro-inspired décor, and breathtaking Gulf views that make every stay unforgettable. Just steps away, The Blue Dolphin complements the experience with its own distinctive personality and inviting atmosphere, creating the perfect pairing for larger groups, extended families, or dual rental opportunities. Together, they form a one-of-a-kind beachfront compound that simply cannot be replicated.

Step outside and the Gulf of Mexico becomes your backyard. Spend your mornings with coffee overlooking the water, your afternoons with your toes in the sugar-white sand, and your evenings watching spectacular sunsets from your private beachfront oasis. It's the quintessential Florida lifestyle that guests rave about and one that few properties can truly offer.

For investors, the value extends well beyond the real estate itself. You're acquiring an established hospitality business with a proven operating history, exceptional guest satisfaction, and a recognizable identity that sets it apart in a competitive market. The combination of all 5-star ratings, repeat clientele, and turnkey operations provides a solid foundation for continued success from day one.

Perfectly situated in the heart of Treasure Island, you're just minutes from waterfront dining, shopping, boating, entertainment, and John's Pass while still enjoying the privacy and tranquility of direct beachfront living.

Properties offering two separate Gulf-front homes, a proven six-figure income stream, distinctive branding, modern upgrades, and an irreplaceable location are extraordinarily rare. The Pink Flamingo and The Blue Dolphin are more than vacation rentals—they are beloved destinations that blend nostalgia, luxury, and investment potential into one unforgettable opportunity.
Note - There is also a second lot included that is in front of the lot with the houses.
#W7885505

TREASURE ISLAND

12609 SUNSHINE LANE

5 Beds

3 Baths

2,028 Sq.Ft.

$3,250,000

MLS#: W7885505
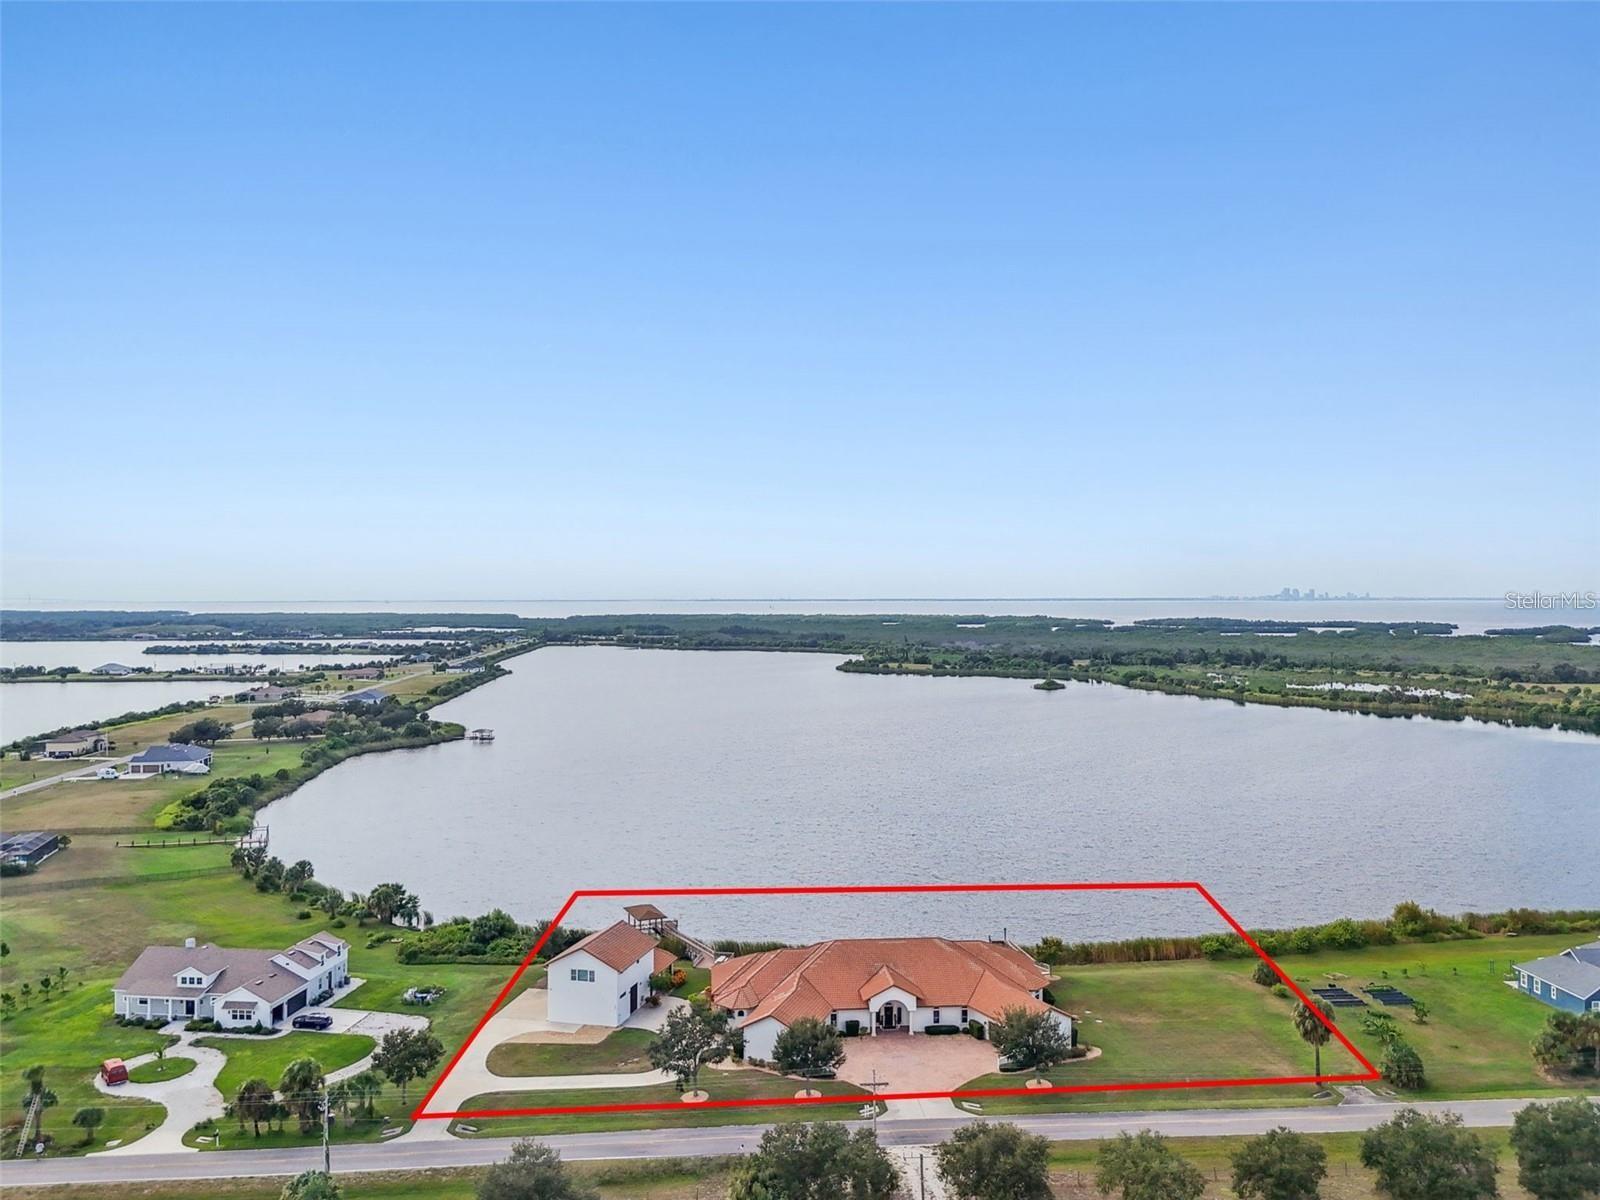
Rare destination waterfront property offering a unique blend of luxury accommodations, event-ready gathering spaces, and hospitality potential across over 2.25 acres in the exclusive Lost River Preserve community. Spanning four addresses with over 300 feet of water frontage, including a separate parcel pre-plumbed for future development, this one-of-a-kind estate presents exceptional flexibility for expansion, guest accommodations, executive retreats, wellness experiences, seasonal rentals, corporate gatherings, multi-generational/family events, and evolving hospitality opportunities. Designed to accommodate larger groups while preserving privacy and comfort, the property encompasses nearly 6,700 square feet across two distinct yet connected residences joined by a central foyer. Multiple living areas, two full kitchens, private suites, dedicated offices, and expansive gathering spaces create a versatile setting capable of serving a variety of residential, hospitality, and retreat-oriented uses. The primary living areas and suites were positioned to embrace the waterfront setting, with soaring ceilings, walls of glass, and panoramic lake views creating a memorable guest experience. Constructed with poured concrete tilt walls, impact-rated windows and doors, a Galvalume aluminum tile-look roof, and situated high and dry in Flood Zone X, the property offers durability and peace of mind for owners and guests alike. Outdoor amenities rival those of a private resort, featuring a custom saltwater pool with sun shelf, 9-person spa, outdoor kitchen, expansive screened lanai, covered boat dock with ski boat hoist and filleting station, secondary dock for kayaks and paddleboards, and breathtaking sunset views across the water. Further enhancing the property's versatility, the detached villa provides approximately 1,200 square feet with a full kitchen and private accommodations, creating opportunities for guest lodging, caretaker housing, executive stays, or owner occupancy. A three-bay garage offers ample storage for boats and recreational equipment. Adjacent to the villa, an approximately 800-square-foot waterfront gathering space with full bath and private screened lanai is ideally suited for executive retreats, wellness experiences, family reunions, extended-stay guests, and other hospitality-oriented opportunities. The inclusion of four separate addresses, multiple residential structures, dedicated gathering spaces, and a future homesite creates a scale and versatility rarely available in a single waterfront offering. Set within the breathtaking 900-acre Lost River Preserve community, visitors enjoy boating, trophy bass fishing, and an unmatched connection to nature surrounded by protected shoreline, scenic waterways, and native wildlife including roseate spoonbills, ospreys, and herons. Rich in history, the community is also home to the renowned Leisey Shell Pit fossil discovery, with artifacts showcased at the nearby Paleo Preserve Fossil Museum. Located just 35 minutes from Downtown Tampa and within reach of Tampa International Airport, fine dining, luxury shopping, professional sports, and world-class entertainment, the property offers a rare balance of seclusion and accessibility. Whether envisioned as a hospitality destination, executive retreat, wellness venue, seasonal rental opportunity, family reunion compound, or private waterfront estate, this remarkable property offers a level of flexibility rarely found in the Tampa Bay market.
#TB8469293

RUSKIN

3215 GULF CITY ROAD

7 Beds

None Baths

8,769 Sq.Ft.

$3,250,000

MLS#: TB8469293
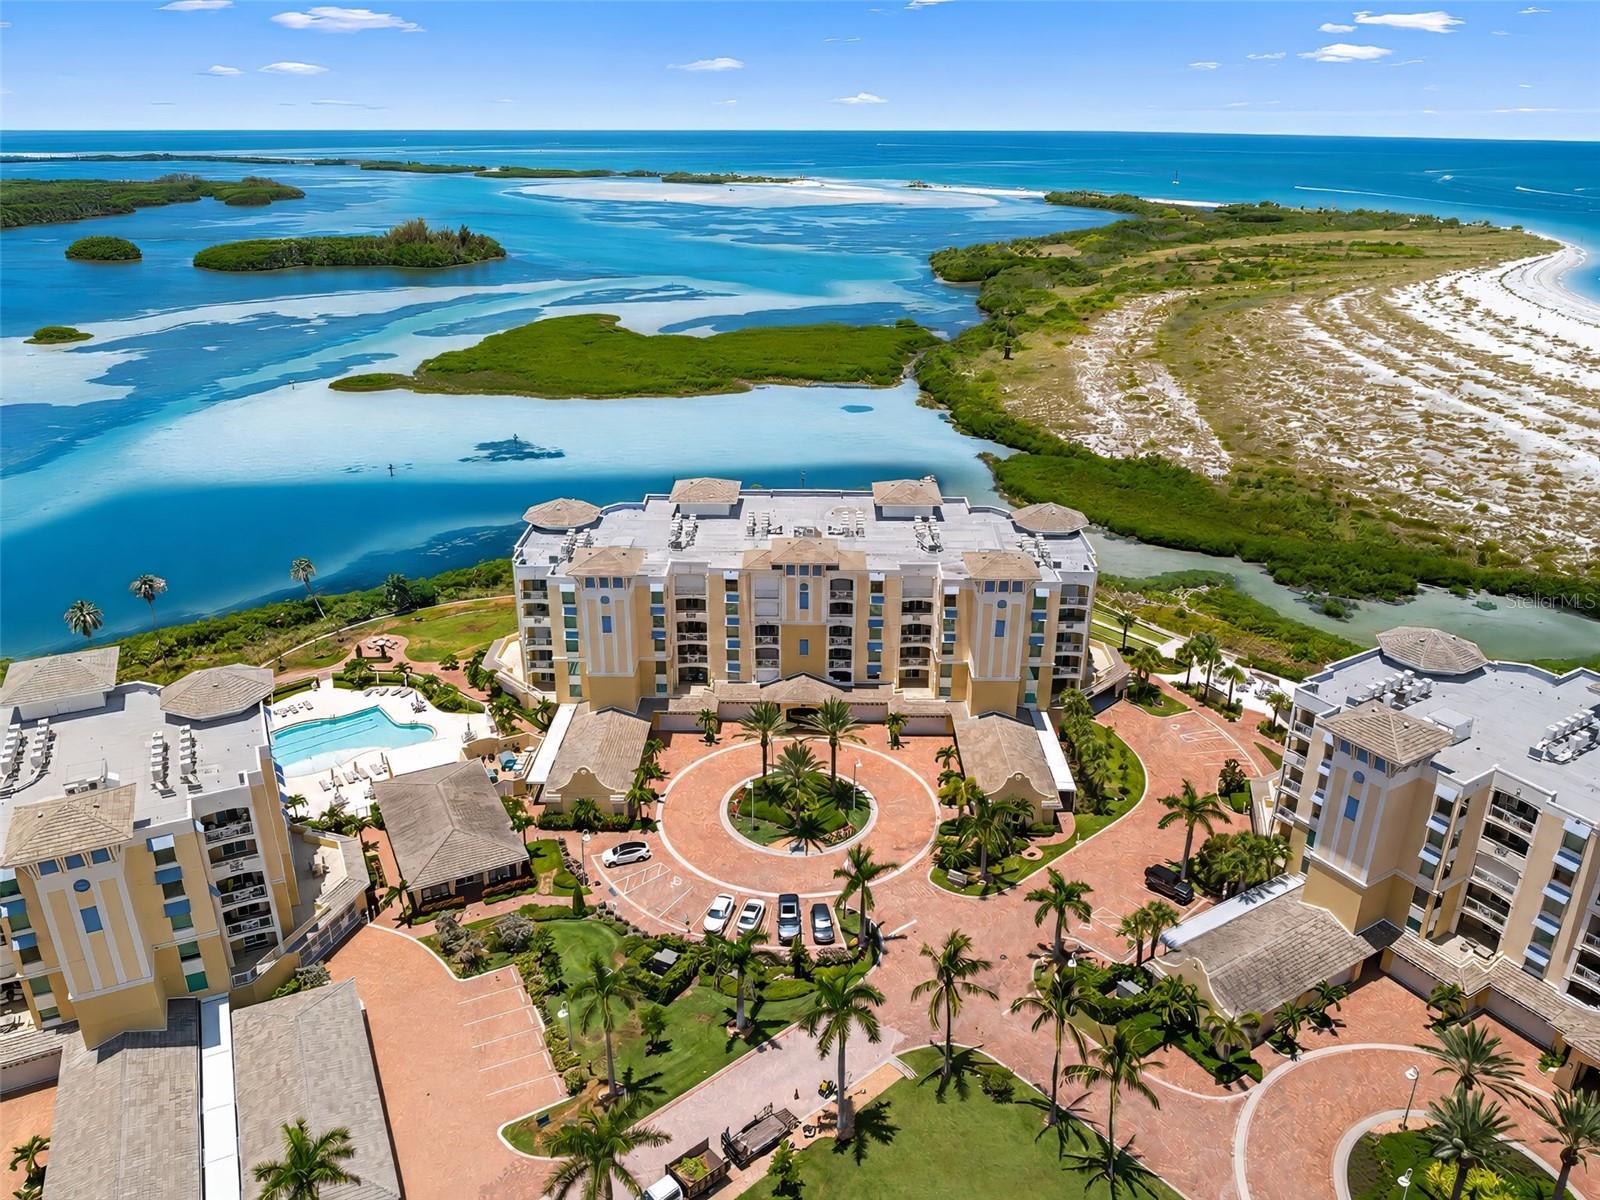
EXPERIENCE THE FINEST IN BEACH FRONT LUXURY LIVING: Sunset Pointe at Collany Key, an exclusive, private gated waterfront enclave where coastal elegance meets resort-style living. This extraordinary residence with private foyer and semi private elevator offers one of the community's most coveted floor plans. Featuring 3 ensuite bedrooms and 3.5 bathrooms, this exceptional home was thoughtfully designed to deliver privacy, comfort, and sophistication. This limited floor plan rarely becomes available, making this an exceptional opportunity. What truly sets this residence apart is its expansive Gulf-front balcony, offering breathtaking views of turquoise waters and unforgettable sunsets. Exclusive to this floor plan, a private staircase with a secured gate provides direct access from your oversized expansive balcony to the pristine beaches and resort amenities below, allowing you to enjoy the beach without ever entering an elevator. The result is a residence that lives with the privacy and ease of an elegant beachfront home while offering the convenience of luxury condominium living. The open floor plan is appointed with custom designer finishes throughout. The gourmet kitchen features premium stainless-steel appliances, custom cabinetry with glass accents, stone countertops, and an elegant wine bar designed for effortless entertaining. Expansive sliders invite abundant natural light while perfectly framing spectacular Gulf vistas and nightly sunsets. A private theater room offers the perfect setting for movie nights, sporting events, or simply unwinding in the comfort of your own luxury retreat. The primary suite is a Gulf Front Sanctuary, where breathtaking water and beach views greet you each morning. Imagine waking to the sight of dolphins playing offshore before stepping onto your expansive balcony to enjoy coffee as the waves gently roll onto the shore. The spa-inspired primary bath creates a luxurious escape with a deep soaking tub, oversized walk-in shower with multiple shower heads, dual vanities, and beautifully crafted custom cabinetry. This luxurious community offers an exceptional collection of resort-caliber amenities, including a geothermal waterfront pool and spa, private beach access, waterfront boardwalk, fishing dock, kayak launch, state-of-the-art fitness center, bocce ball courts, putting/chipping green, covered outdoor kitchen with grilling stations, gas fire pits, and a private dog park. This residence is adjacent to the pristine 1,800-acre Shell Key Preserve, one of Florida's most treasured natural coastal sanctuaries. Explore miles of unspoiled beaches, crystal-clear Gulf waters, and protected wildlife habitat while enjoying beach walks, kayaking, paddleboarding, shelling, and unforgettable sunsets. Downtown St. Petersburg, South Tampa, world-class dining, shopping, art galleries, museums, and vibrant waterfront entertainment are all just minutes away. This location offers effortless access to three international airports, private aviation facilities, marinas, golf, and tennis. Additional features include a private garage, assigned parking, and a climate-controlled storage locker for convenience and ample storage. This is far more than a luxury residence; it is an opportunity to own one of the Gulf Coast's most exclusive beachfront properties. Offering privacy, timeless elegance, extraordinary amenities, and a lifestyle few will ever experience, this is coastal luxury at its finest. Call for your private showing
#TB8526307

TIERRA VERDE

795 COLLANY ROAD 204

3 Beds

3 Baths

2,746 Sq.Ft.

$3,250,000

MLS#: TB8526307
Price reduced
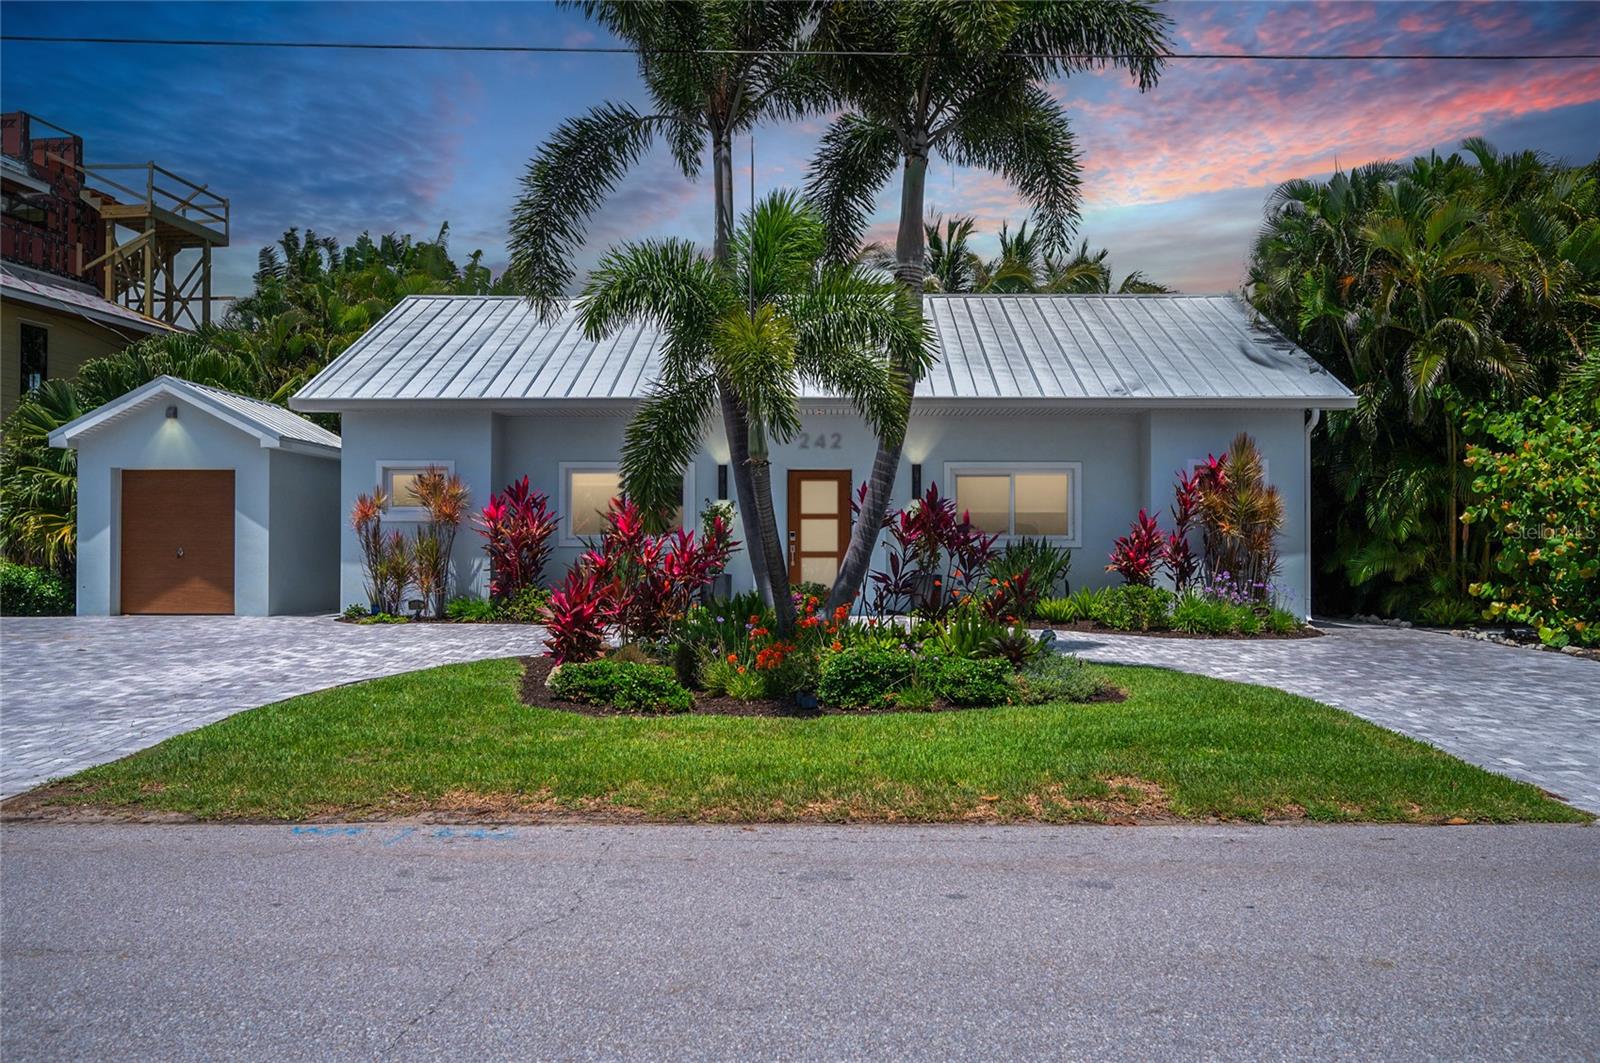
Named "A Wave From It All" by the sellers, this exceptional coastal property offers high-end finishes and a layout designed for seamless indoor/outdoor living. The outdoor pool area serves as a private tropical oasis, perfect for relaxation.

The main residence features three bedrooms, each with a king bed and ensuite bathroom. The kitchen is equipped with a Sub-Zero refrigerator, a Wolf range and microwave, Bosch dishwasher and wine cooler. For ultimate privacy, the primary suite is accessed through a unique bookcase doorway. This home comes furnished and includes original artwork by renowned artists and a beautiful outdoor mural by Chad "Cheeta" Ruis.

The property also includes a versatile casita featuring two Murphy beds, a half bath, an office area, a laundry room, and a convenient outdoor shower located just outside the half bath which includes both hot and cold water. A small storage garage is available on-site for bikes and beach gear.

Located on the North end, the home is a short walk from Bean Point beaches, Bayfront Park, and the boutiques and dining on Pine Avenue. Additionally, the adjacent 10,600+ sq. ft. parcel at 240 Gladiolus is available for separate purchase. It is currently landscaped to enhance the estate and includes a large garage.

Don't miss out on this unique opportunity and schedule your private showing today!
#A4694474

ANNA MARIA

242 GLADIOLUS STREET

4 Beds

3 Baths

2,020 Sq.Ft.

$3,250,000

MLS#: A4694474

Incredibly Rare Beautiful Mediterranean-style Waterfront Estate will impress you and your friends. One of only a few South Tampa waterfront homes to boast front and rear water views of Tampa Bay. Do not let the recorded age of the home fool you. In 2005 all but approximately 600 Sqft of the original structure was demolished, and the rest was built new. Shortly after the completion of the home, it was featured in the November 2006 edition of Tampa Bay Metro. The article titled “The Ultimate Florida Ranch Renovation.” The are so many unique things about this home. You will be impressed when approaching the Beautiful custom-castle security door at the courtyard entrance leading over a 14 ft handmade bridge from ironwood. The bridge covers over 17 species of large koi and relaxing waterfalls. Both will immediately impress guests before entering the front door of the home. The home lives like a ranch, with all but the second master on the first floor. The home has a modern open-concept floor plan with 20 ft ceilings. Unlike other newer homes, there are no steps to enter or leave the residence allowing the inside and outside to blend seamlessly. You will not find another South Tampa waterfront home that combines all these unique features into one house. The home sits on an oversized, nearly 11,500 Sqft homesite featuring over 6,000 under-roof square feet. The property has nearly $400k worth of landscaping that has taken years to mature. It sets the tone for the feel of the house, with the home thoughtfully designed around the lush greenery. Virtually every room has large windows and sliding doors that perfectly frame this incredible tropical oasis. When you walk outside and have your favorite music playing, you feel like you are on vacation at a 5-star resort. When you open the rear sliders, you will immediately notice the depth of the homesite. There is approximately 72 ft from the back slider to the edge of the rear property line. This allows for an unheard-of 40 ft vertical pool and spa. The backyard has multiple areas to entertain. From the fully equipped outdoor kitchen with natural gas Viking grill and hood system with two additional burners, refrigerator, and station and sink to prep. If you want to smoke a cigar or enjoy your favorite beverage, the natural gas firepit is under the gorgeous pergola w/ 10 ft columns and mature purple wisteria that has perfectly grown around the stone columns. The inside was constructed of the finest materials by some renowned artisans. All the custom woodwork throughout the home was done by Rex Montgomery, a brilliant woodworker who has created works for Paloma Picasso’s home in Miami and many other renowned estates. The list of all the custom upgrades is far too long to include here. Please reach out and request the list. **Recent Market Activity: 42 Sandpiper Rd Sold--$12.35M. 20 Sandpiper Rd Sold--$9.026M.**
#T3446941

TAMPA

6 SANDPIPER ROAD

4 Beds

3 Baths

3,949 Sq.Ft.

$3,250,000

MLS#: T3446941
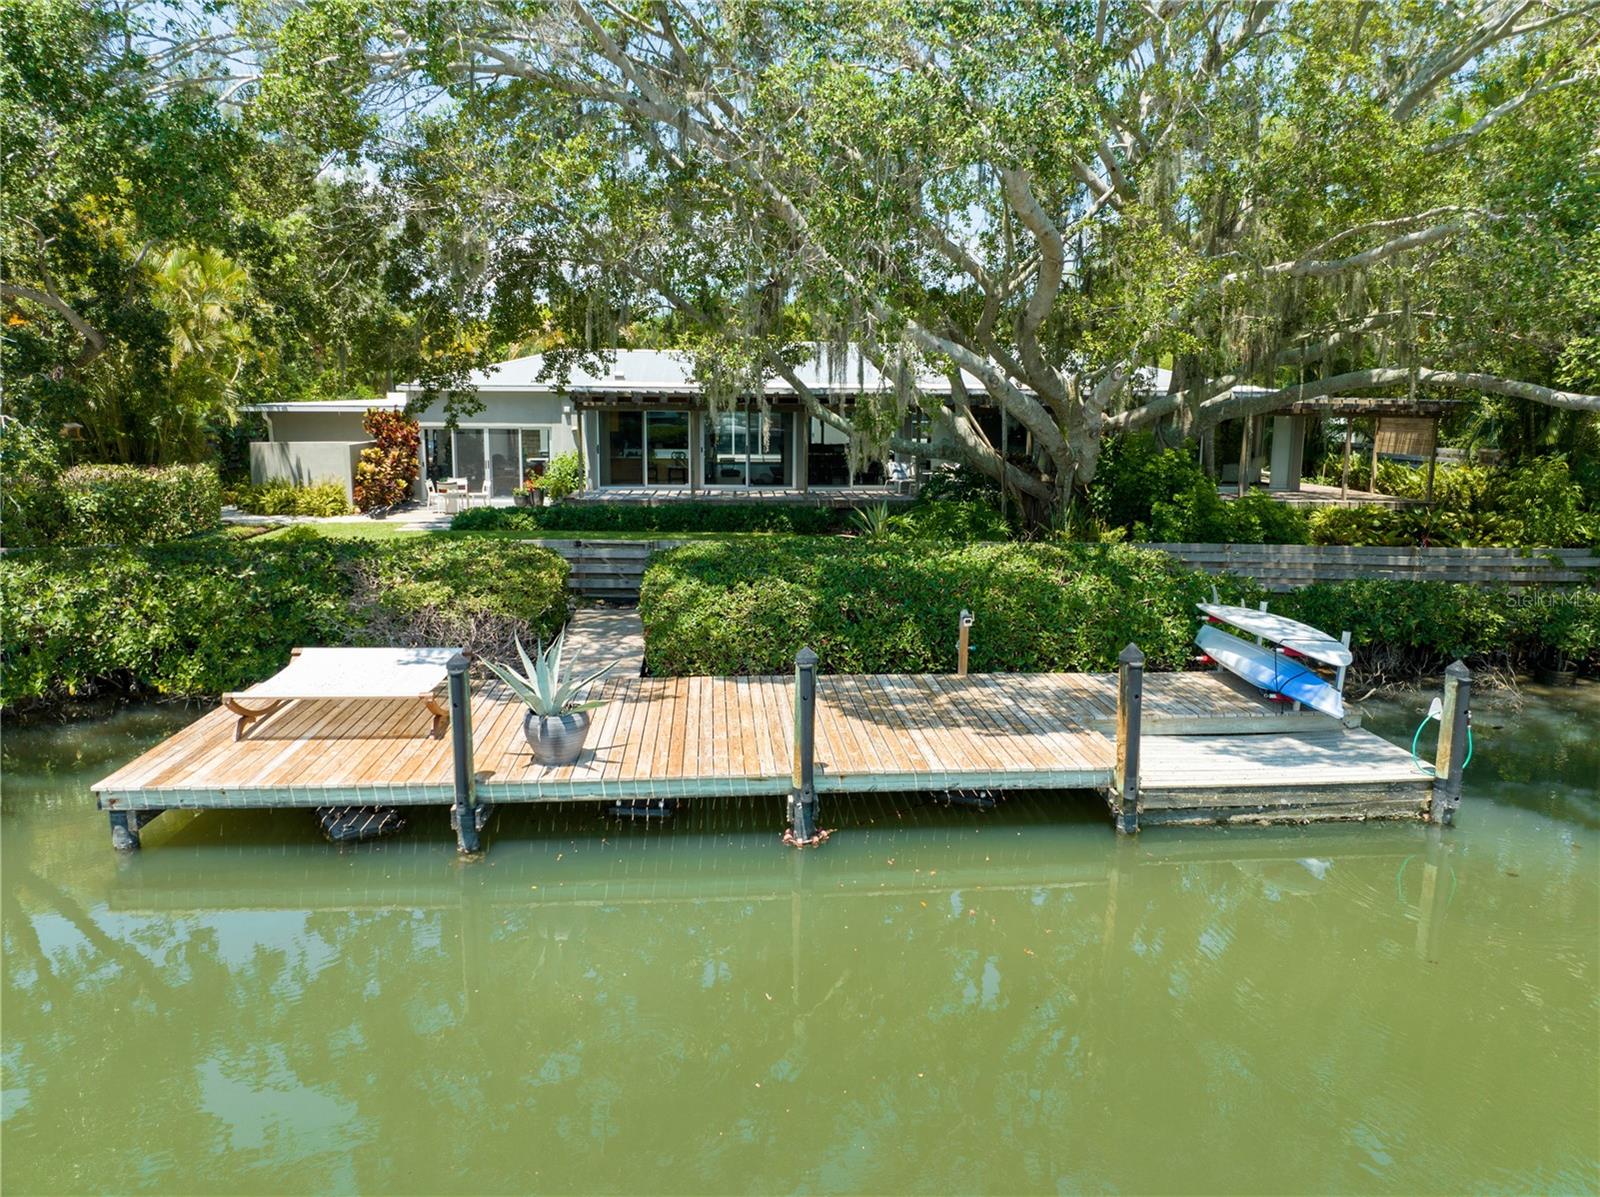
Waterfront Pool Home with Private Dock and Beach Access.  Conveniently located on the North side of Siesta Key and completely updated by Siebert Architects & Pat Ball Construction. This property contains a 2 bedroom/ 2 bath Main House, with open floor plan, custom solid cherry wood kitchen cabinets, stainless steel counters and appliances, Bonus workout room/office and 2 car tandem garage parking. The Spacious Primary Suite, has views of the water, large custom walk in closet, primary bath with walk in shower, separate large whirlpool style tub and plenty of storage. The living room has panoramic water views, TV viewing area, and custom cabinetry. The guest bedroom overlooks the pool area and has full bath with walk in shower. The Guest House: Contains 1 bedroom /1 bath, large living area, Kitchenette with marble countertop, stainless under counter refrigerator, sink, cooktop, full bath with walk in shower, and a large bedroom with garden and pool views. Common to Both Homes are tiled floors, impact windows and doors, on demand hot water, water purification systems, updated plumbing, metal roofs and new AC units. The Exterior of the property features: Gated entry with fully a fenced in yard, 40 ft dock with easy access to the Intracoastal waterway and out to the Gulf. Private screened in courtyard/lanai with a 30'x15' pool, Outdoor kitchen with custom concrete counter top, wood cabinets, stainless grill, and dining area. Expansive IPE wood deck overlooking Cocoanut Bayou, potting shed with stainless sink, storage shed, outdoor shower, large driveway, Private and nicely landscaped yard with outdoor lighting, fruit trees and waterside patio. This home is currently part of the Cocoanut Bayou Home Owners Association which is voluntary. If you choose to join the association, you must apply and members have access to the private beach located across the street on Higel Ave. If you are looking for that private waterfront home with a modernized mid-century feel that is simply beautiful, convenient to downtown Siesta Key and all that Sarasota has to offer, this home may be just right for you!
#O6150516

SARASOTA

4165 HIGEL AVENUE

3 Beds

3 Baths

3,147 Sq.Ft.

$3,250,000

MLS#: O6150516
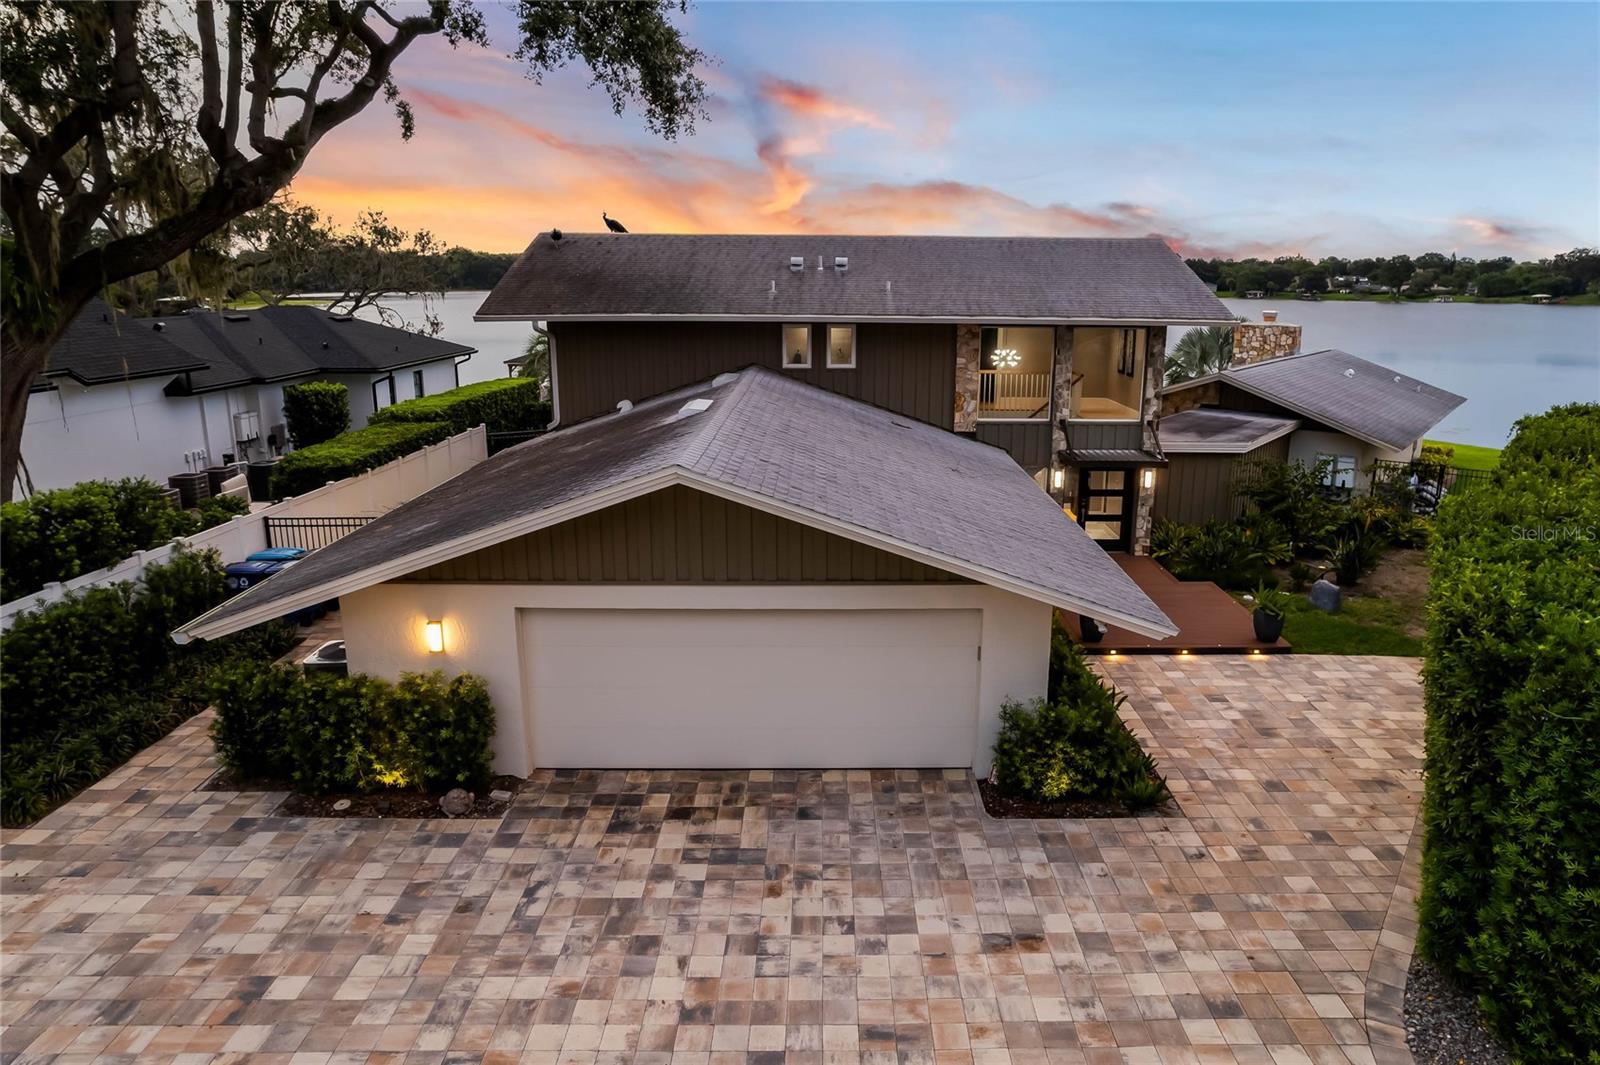
Welcome to this exquisite luxury waterfront home that seamlessly blends midcentury modern charm with contemporary design, offering a truly unique and sophisticated living experience. COMPLETELY REMODELED by E2 Homes between 2018 and 2019, this home is nestled on the shores of Lake Berry, this architectural masterpiece embraces the beauty of its natural surroundings, providing breathtaking panoramic views of the sparkling waters and lush landscape. As you step inside, you are greeted by an abundance of natural light streaming through the floor-to-ceiling windows, illuminating the open-concept living spaces. The interior boasts a perfect harmony of clean lines, sleek finishes, and warm, organic materials, creating an inviting and comfortable atmosphere. The heart of this home is its spacious and gourmet chef's kitchen, complete with state-of-the-art bosch appliances, custom cabinetry, and a large center island, perfect for entertaining guests or enjoying intimate family meals. Designed for relaxation and entertaining, the living room showcases panoramic Lake views that transition to the expansive outdoor living spaces through sliding glass doors. Step out onto the grand Lanai, where you'll find a private oasis with a sleek pool which was completed in 2022, that appears to merge with the lake, offering the perfect spot to unwind and savor breathtaking sunsets. The master suite is a true retreat, boasting its private patio overlooking the serene waterfront. The spa-like ensuite with not just one but two bathrooms that feature luxurious fixtures, a soaking tub, a walk-in steam shower, a contemporary design, and a double closet space, ensuring a tranquil and functional space for rejuvenation. Additional bedrooms offer ample space and stunning views, providing comfort and privacy for family members and guests alike. This home also boasts sustainable design elements, including energy-efficient windows and eco-friendly materials, making it an environmentally conscious choice without compromising on luxury and style. With direct access to the waterfront, you can enjoy various water activities such as boating, fishing, and kayaking right from your private dock. Located in the Waterbridge Neighborhood, this luxury waterfront home is just a short drive from Downtown Winter Park, and Baldwin Park, offering the best of both worlds – a serene lakeside retreat and easy access to upscale dining, shopping, and cultural attractions. Don't miss the opportunity to own this one-of-a-kind luxury waterfront property, where midcentury modern aesthetics meet contemporary luxury living. Immerse yourself in the beauty of nature and experience the epitome of lakefront sophistication. Schedule your private tour today! This home was completely remodeled in 2018 -2019 By E2 Homes, the roof was replaced in 2018, the ACs in 2018, the doors, windows, and sliders were replaced in 2018, the plumbing was repiped in 2018, new electrical was in 2018, the pool was completed in 2022.
#O6183964

WINTER PARK

1727 LAKE BERRY DRIVE

5 Beds

5 Baths

4,961 Sq.Ft.

$3,250,000

MLS#: O6183964

1 ... 402 403 404 405 406 ... 666
* Listings identified with the FMLS IDX logo come from FMLS and are held by brokerage firms other than the owner of this website. The listing brokerage is identified in any listing details. Information is deemed reliable but is not guaranteed. If you believe any FMLS listing contains material that infringes your copyrighted work please click here to review our DMCA policy and learn how to submit a takedown request. © 2024. First Multiple Listing Service, Inc.
 - property

Send a message

Message successfully sent.

Your message

What is 3 + 4 ?

Reason for contacting?

I agree to receive email communication and understand I can unsubscribe at any time.

I agree to be contacted by The Graf Group of Coldwell Banker via call, email, and text for real estate services. To opt out, you can reply 'stop' at any time or reply 'help' for assistance. You can also click the unsubscribe link in the emails. Message and data rates may apply. Message frequency may vary. Privacy Policy

Sign Out

Virtual Assistant

Would you like to take the next step with this property? We can help you schedule a showing or virtual tour, or send you more details.

Yes, I would like more information.

Thank You for Your Reply, One of Our Agents will contact you as soon as possible

No, maybe later.

Thank you, you can always contact me via email, phone number or through the contact form.

Realhub AI

Lucy - Your AI-Powered Realtor

Update Your Temporary Password

Personalize your search

Enter your email and we'll notify you immediately when new listings match what you're looking for.

or enter email address

Already have an account ? Login here

Continue your home search

I agree to receive communications and understand I can unsubscribe at any time.

I agree to be contacted by The Graf Group of Coldwell Banker via call, email, and text for real estate services. To opt out, you can reply 'stop' at any time or reply 'help' for assistance. You can also click the unsubscribe link in the emails. Message and data rates may apply. Message frequency may vary. Privacy Policy

Already have an account ? Login here

We use cookies

We use cookies primarily for analytics to enhance your experience. By accepting, you agree to our use of these cookies. You can manage your preferences or learn more about our cookies policy.






