Properties

Browse or get in touch to schedule a walkthrough.

  • Nearby me
Price range

Popular features

Community features

Property features

Waterfront

View

Exterior Features

Interior Features

Style

10000 properties match your criteria

Updated 1 minute ago

E-Alert name
Los Arroyos Verdes, 3.3 Hectares (8.15 Acres) in Bucerías, Nayarit, Mexico

This fully titled property is just minutes from Bucerías, one of Puerto Vallarta’s fastest-growing corridors. With over 15,000 m² of construction, this architectural-digest-worthy estate showcases many unique architectural and artistic features by a prominent Mexican architect and artist. The property includes turnkey casitas, a 1,200 m² main residence, botanical gardens, and commercial amenities. Currently operating as a boutique multi-family rental community, the well-maintained land has complete infrastructure, permits, and established operations. Ideal for hospitality, wellness, retirement, or residential development, this is a rare investment opportunity in the heart of Bahía de Banderas. You can also purchase the business — see the commercial listing for this property.

Los Arroyos Verde is a titled 3.3-hectare property located minutes from Bucerías and La Cruz de Huanacaxtle, in Puerto Vallarta’s dynamic growth corridor. It includes 38 turnkey casitas, 51 buildings in total, a 1,200 m² main residence, organic gardens, and commercial amenities. The flat, well-maintained land has full infrastructure, permits, and a solid operational history. Ideal for hospitality, wellness, retirement, or residential development, this is a unique investment opportunity in the heart of Bahía de Banderas. You can also purchase the business — see the commercial listing for this property.

Contact me for a complete package and buyer memorandums, along with a confidentiality agreement.

Buyers must sign a confidentiality agreement and provide proof of funds before scheduling visits, especially for private properties and owner-occupied residences.
#GC535394

BUCERÍAS

1099 LOS ARROYOS VERDES AV. ESTACIONES 1099 COL.ORIENTE

54 Beds

None Baths

172,000 Sq.Ft.

$22,500,000

MLS#: GC535394

Pre-Construction. To be built. SELLING PRE-CONSTRUCTION – Penthouse 2201 with southeast exposure offers 5 bedrooms and 7.5 bathrooms with a broad interior space of 10,287 SF and an extensive 3,890 SF terrace resulting in 14,177 SF of total living space. Stunning views of the Atlantic Ocean and beautiful sunrises will be your day-to-day panorama. The residences will include Poliform Italian kitchens and closets. Kitchens will be equipped with Miele, Wolf, and Sub-Zero premium appliances. Main spaces will have soaring 9’4’’ ceilings. Homes will also be delivered pre-wired for the smart home system.

Perfectly reimagined by the renowned architectural firm SB Architects. Live in this exclusive new condominium located on the prominent and stylish Ashford Avenue at Condado Beach. As one of the tallest residential buildings in San Juan, this 250-foot luxury residential tower redefines modern island living. Enjoy the elevated design with panoramic views in every direction overlooking the revered Condado District. With a modern and vibrant architectural silhouette, the 66 residences with corner exposures have broad glass walls to optimize views from every angle. The double exposures and deep balconies offer terraces with unparalleled scenery to the Atlantic Ocean, Condado Lagoon, and the breathtaking skyline of Condado Beach. 

Available in three and four-bedroom layouts, the contemporary and elegant interiors, as envisioned by award-winning interior design firm Hirsh Bender & Associates, maximize light, air, and space in every room. Generous proportions perfectly combine everyday living and entertaining. Residents can enjoy a wealth of amenities including a 75-foot infinity pool and wet bar overlooking the ocean, a club room and lounge, children’s play room, theater room, a state of the art fitness center, a wellness center with steam room and sauna, private dining room with chef’s kitchen, individual wine cellars, a business center and 24-hour concierge, doorman and valet service. This white-glove, full-service building will certainly become your personal urban beach sanctuary. Delivery date for Spring-Summer 2026.
#PR9117780

SAN JUAN

1149 ASHFORD AVENUE PH 2201

5 Beds

7 Baths

10,287 Sq.Ft.

$22,000,000

MLS#: PR9117780

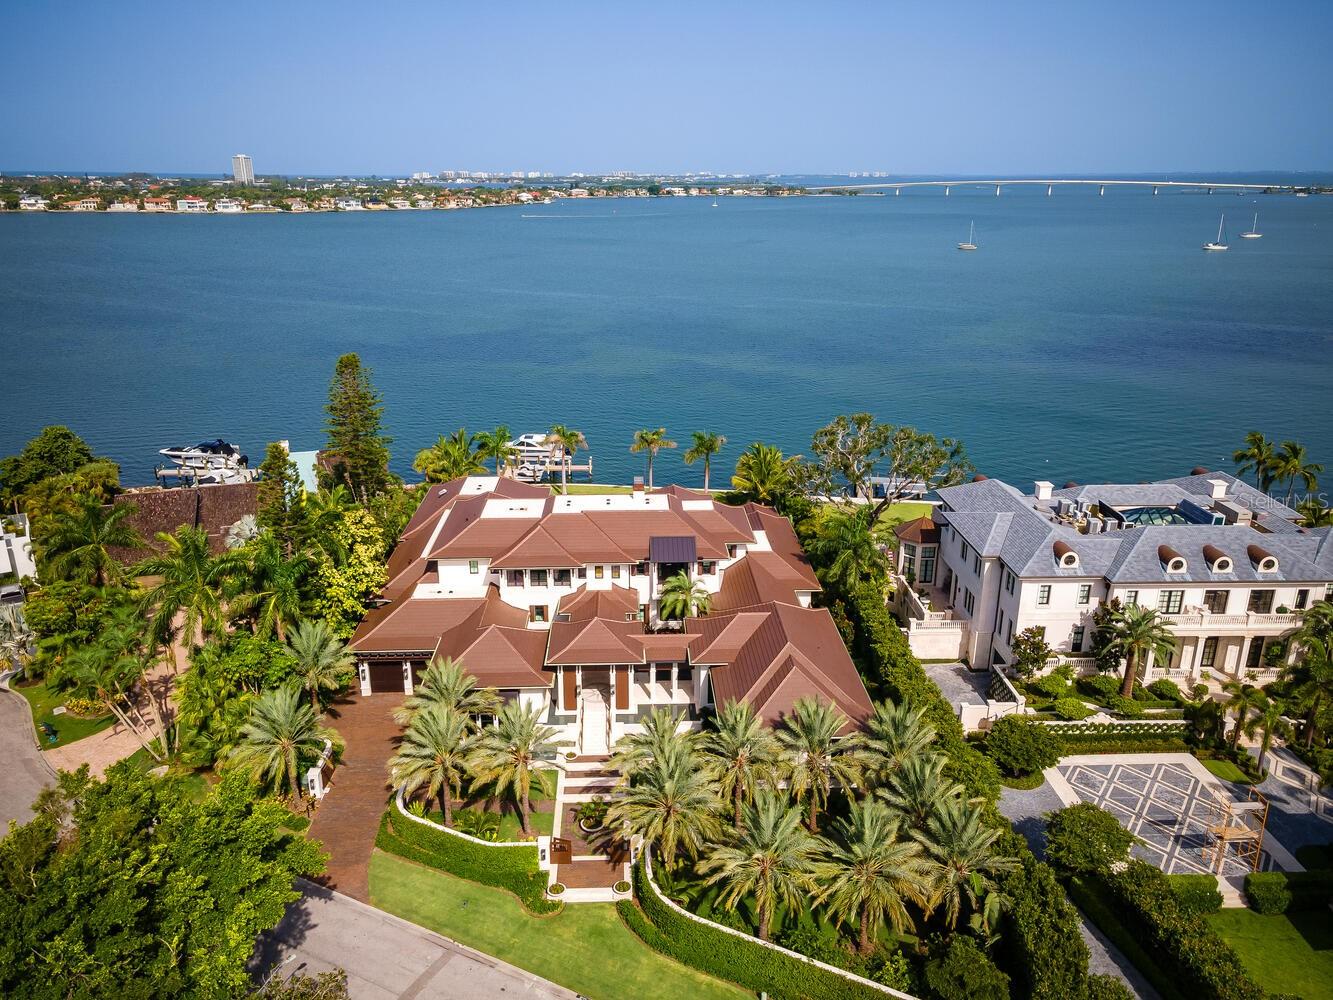
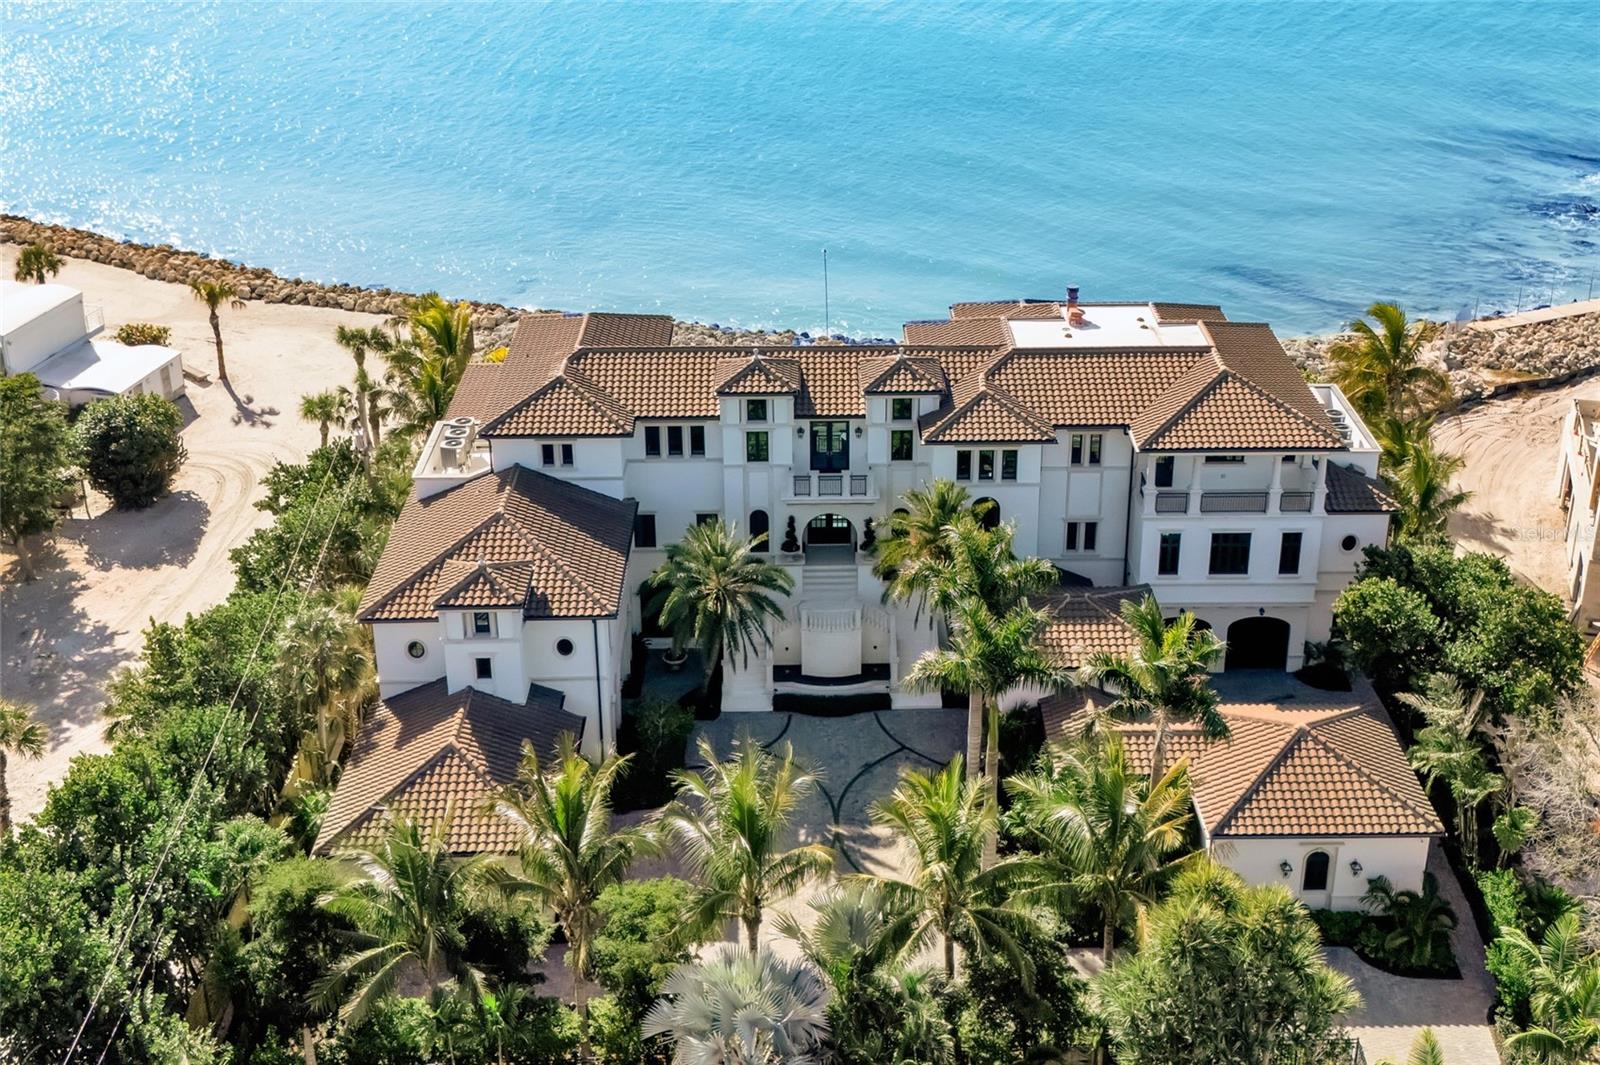
Named the House of Columns by world-renowned, award-winning architect Carl Abbott, this palatial Bayfront estate stands as a singular expression of architectural distinction and craftsmanship. Encompassing close to five acres on the north end of Longboat Key spanning Sarasota Bay, the combined offering of 6610 and 6630 Gulf of Mexico Drive represents one of the most significant residential holdings available in the area, a legacy estate where endless views of sea and sky create an unforgettable backdrop for living. The property unfolds like a private peninsula, offering exceptional width, depth and privacy. On the eastern shoreline, calm bay waters reflect the morning light with open water, protected shoreline and bridgeless access to the Gulf of Mexico. The primary residence is gracefully positioned on the bayfront, designed to capture eastern exposure and long, tranquil water views across Sarasota Bay. Clean architectural lines, soaring interior volumes, and walls of glass create a continuous dialogue between interior and exterior. Ceilings soar up to 21 feet, allowing light to move freely throughout the home while maintaining warmth and livability. The elevator provides access across levels, while Lutron lighting and automated shades on every window and door allow the home to respond intuitively to the changing light of day. The residence has been impeccably maintained by its original owner, reflecting a level of care and stewardship rarely found. Infrastructure has been thoughtfully addressed, including a whole-home generator that ensures continuity and peace of mind. The owner’s garage sits under a cantilever with access to the interior elevator and an additional air-conditioned four-car garage with large workspace offers a total space for 6 cars and exceptional flexibility for collectors, hobbies or future customization. A lagoon-style pool sits within the landscape, offering a resort-like atmosphere while preserving privacy and water views. A private dock with two boat lifts provides immediate access to Sarasota Bay and the Intracoastal Waterway, creating a seamless boating lifestyle that complements the estate’s waterfrontage. The inclusion of 6630 Gulf of Mexico Drive allows owners to construct a guest house or secondary structure, offering flexibility for multigenerational living, guests, or staff accommodations, offering extraordinary future optionality and ensures the next owner retains control over one of Longboat Key’s irreplaceable resources, land. What ultimately distinguishes this offering is its irreplaceability. Estates of this size, with this combination of architectural pedigree, boating infrastructure, development flexibility and maintained condition are no longer being created. Despite its scale and seclusion, you are moments from the refined lifestyle Longboat Key is known for, private clubs, championship golf, fine dining, IMG Academy and the cultural offerings of Anna Maria Island, St. Armands Circle and downtown Sarasota just beyond the bridge. This is not merely a waterfront home, it is a generational legacy, unmatched in design, scale, privacy and location.
#A4681242

LONGBOAT KEY

6610 GULF OF MEXICO DRIVE

4 Beds

4 Baths

6,891 Sq.Ft.

$22,000,000

MLS#: A4681242

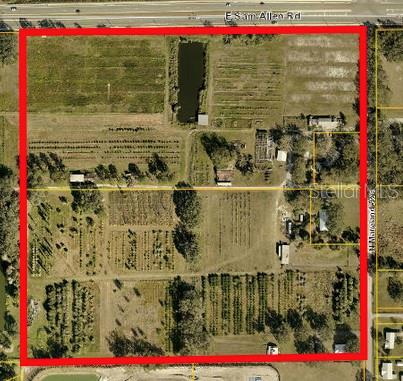
12 parcels of land for sale totaling about 18 cuerdas fronting the PR-22 expressway in Bayamon at the Las Arenas exit (PR-866). Zoned R-1. For Sale at $22,000,000. Next to the Monte Claro residential development and near Rio Hondo Mall, Plaza Del Sol Mall, and Costco. Photos are for location and illustration purposes and do not represent the shape of the parcels; their condition can vary, and the properties are subject to due dilligence by the prospective buyer. The sale is "as-is" and seller makes no representation of suitability of zoning, permits, access, utilities, etc.
#PR9118202

BAYAMON

PR-22 INT PR-866

None Beds

None Baths

18.0 acres

$22,000,000

MLS#: PR9118202

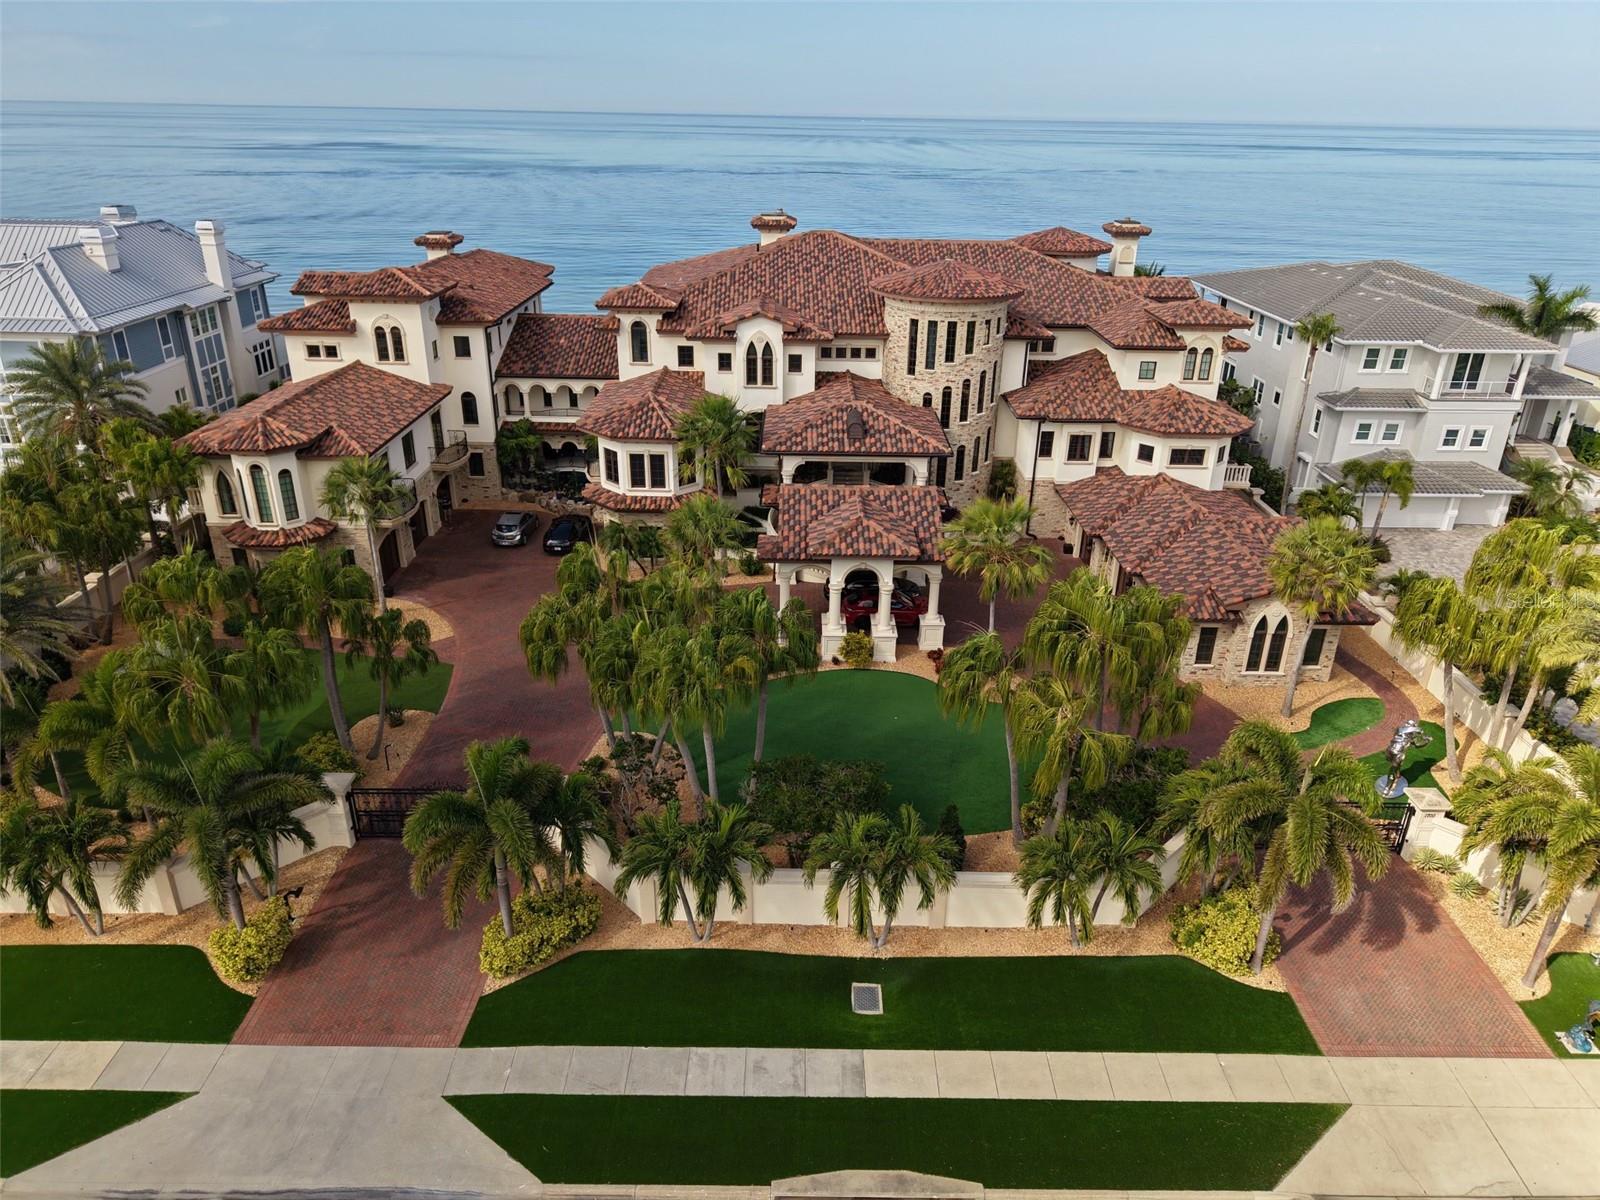
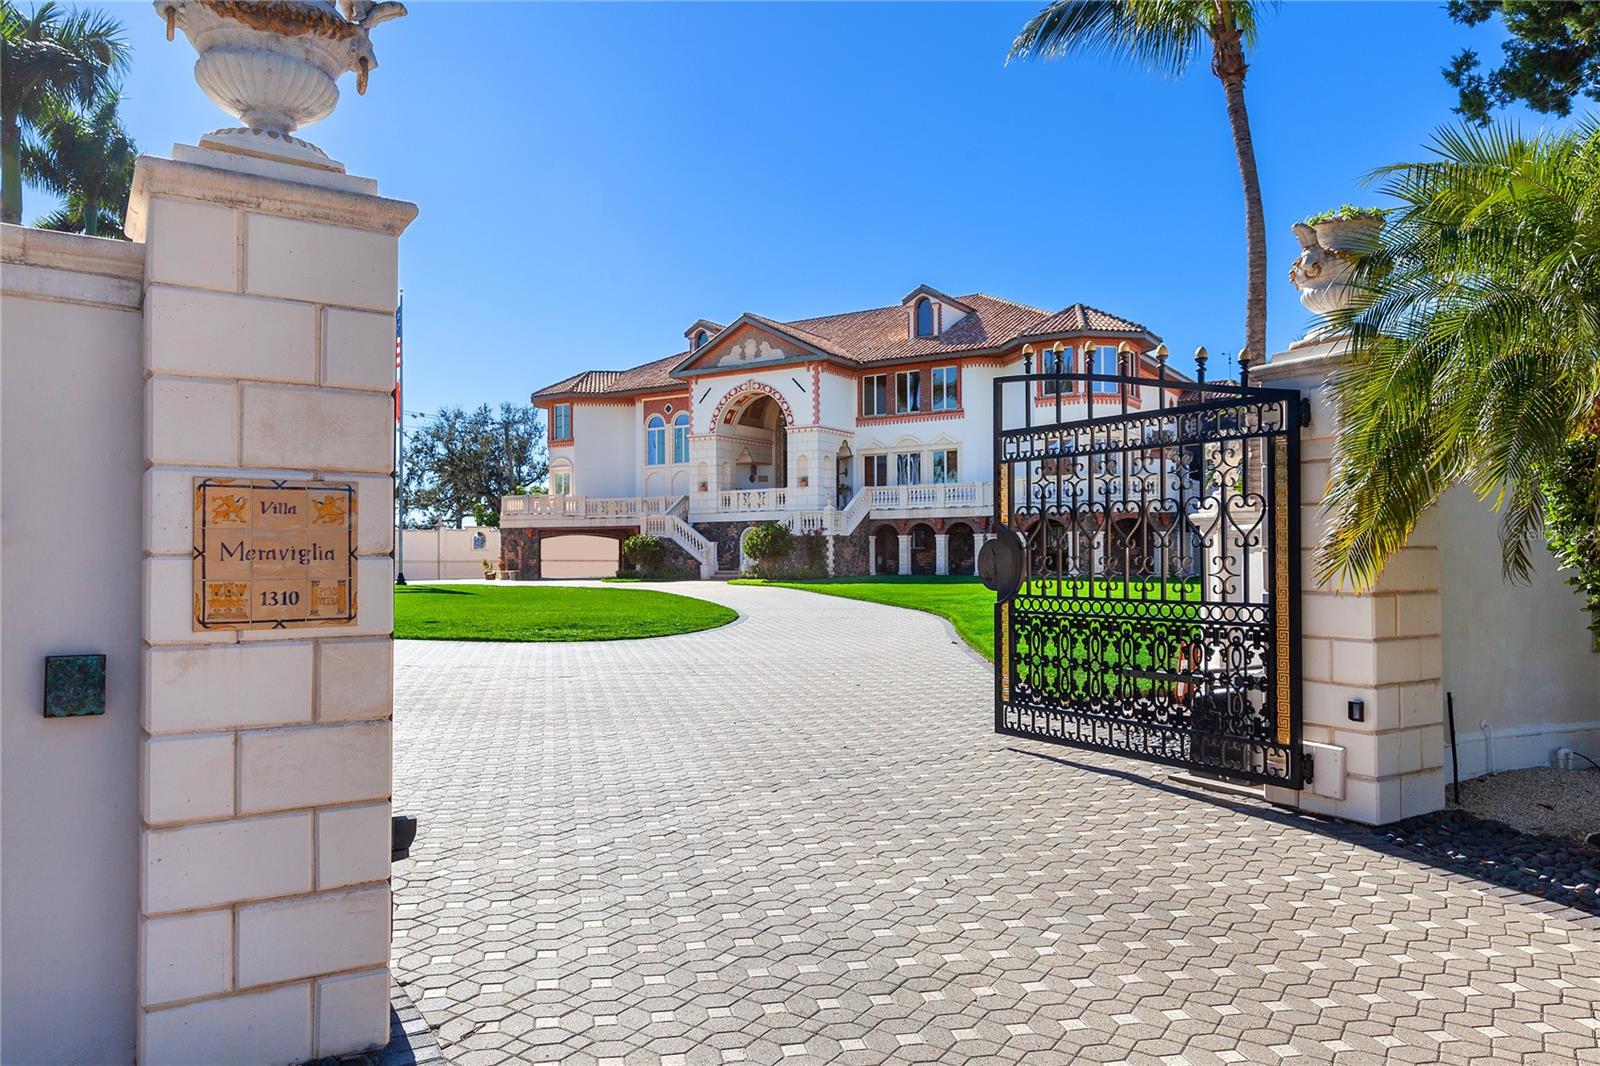
Set on 2.4 gated acres with an impressive 240 feet of pristine waterfront, this rare Sarasota compound offers over 10,000 square feet of pure privacy, serenity, and elevated coastal living. Perfectly positioned in the heart of the city yet worlds away, this estate delivers unobstructed, panoramic views of Sarasota Bay from nearly every room.

Designed for both grand entertaining and intimate living, the residence welcomes you with a double-height foyer, cascading natural light, and a sense of scale that is both dramatic and warm. Across sixteen thoughtfully curated rooms, floor-to-ceiling windows frame endless water vistas, bringing the outdoors in and creating an atmosphere of true waterfront elegance.

The estate features five spacious bedrooms and nine beautifully appointed bathrooms, including a breathtaking owners’ suite, a private, calming retreat with sweeping bay views, a spa-inspired bath, and a luxe outdoor shower surrounded by lush privacy landscaping.

For those who value lifestyle and amenities, this property offers it all:

A private tennis court tucked away behind mature tropical landscaping

A well-appointed guest house ideal for extended stays

A dedicated pool house for effortless entertaining

A four-car garage for collectors and hobbyists

Expansive terraces and outdoor lounging areas that overlook Sarasota’s most dramatic sunsets
#A4673690

SARASOTA

3315 BAY SHORE ROAD

5 Beds

7 Baths

10,871 Sq.Ft.

$22,000,000

MLS#: A4673690

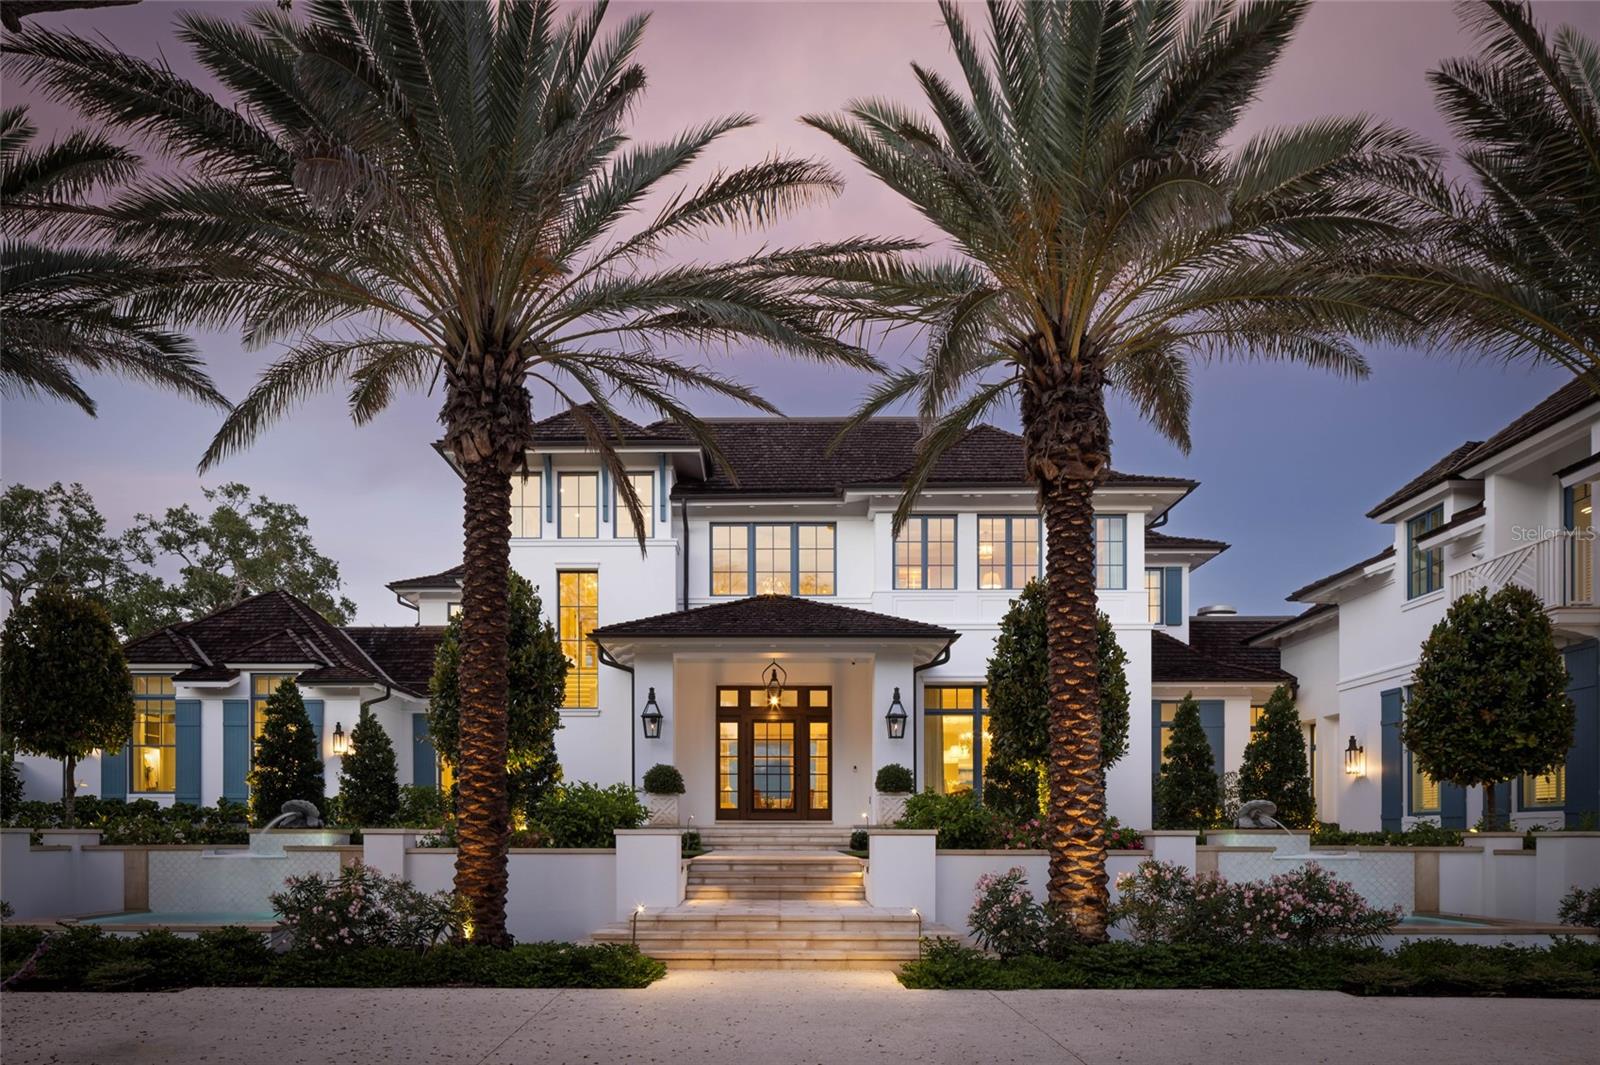
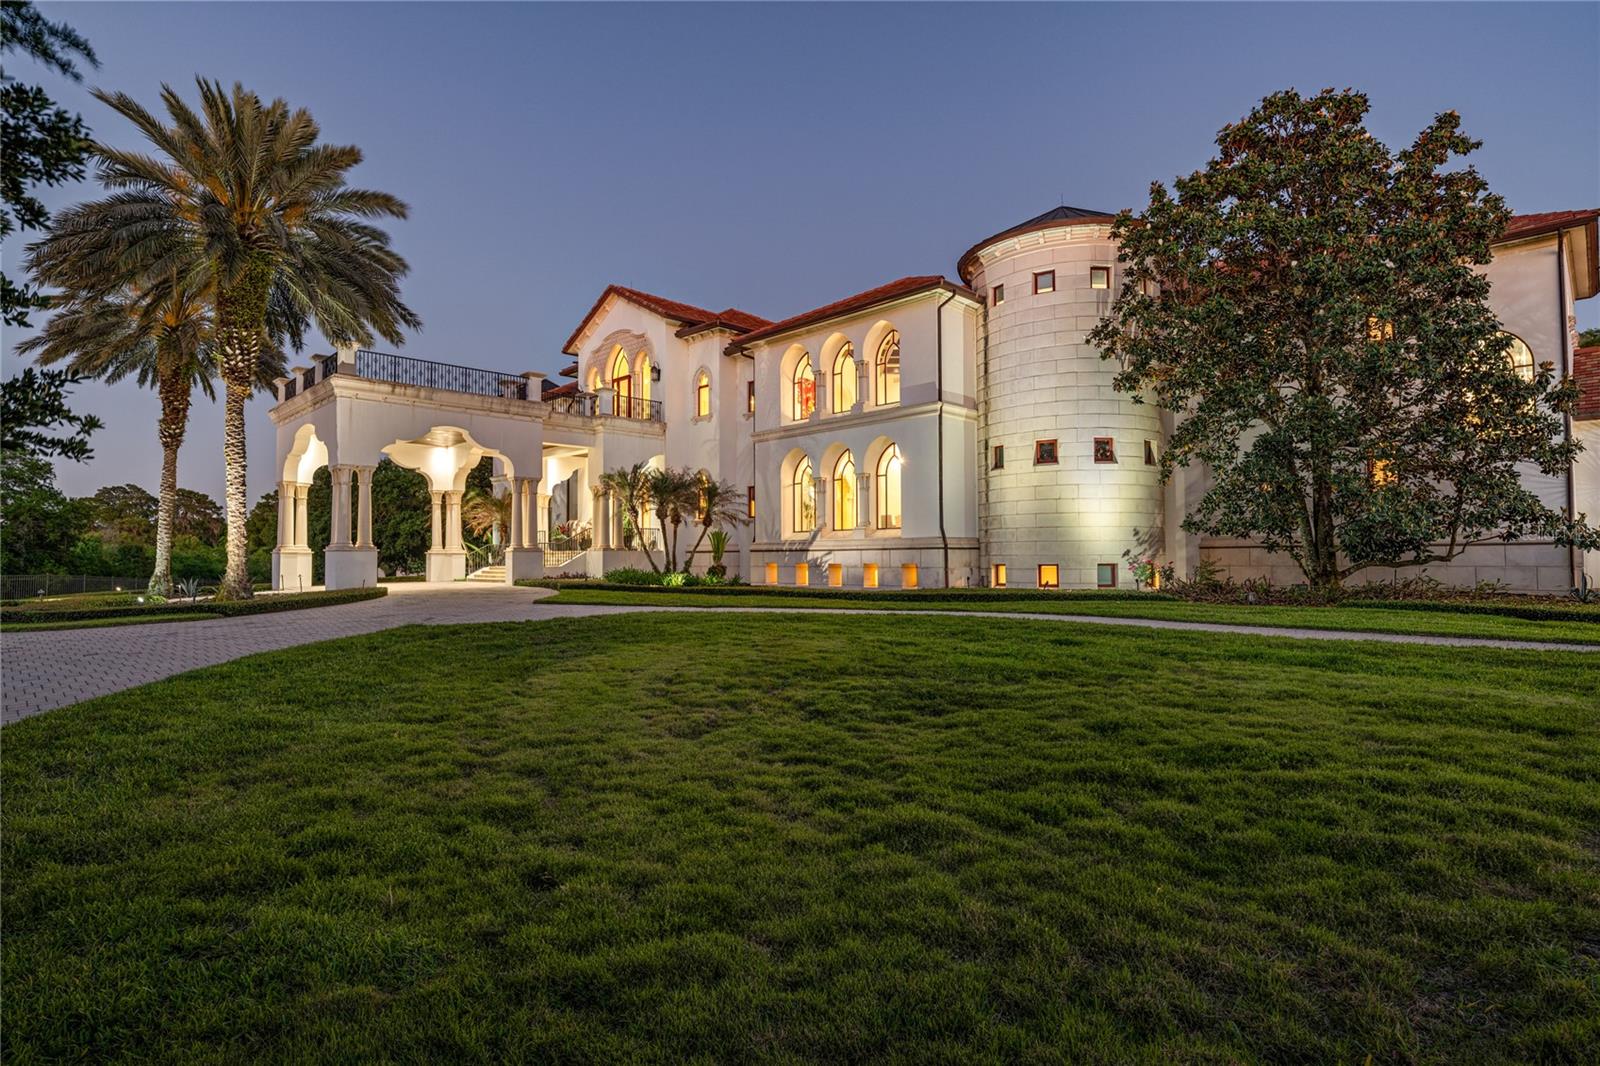
Experience the height of Livable Luxury in this extraordinary estate designed by Thomas Everett Lamb and built by Windstar Homes, an award-winning custom builder with over 100 industry accolades for craftsmanship and architectural excellence. Positioned on the open bay along Davis Islands, this one-of-a-kind residence blends timeless design with resort-style living. Created for grand-scale entertaining and refined everyday living, the home captures sweeping bay views, expansive terraces, and meticulously curated interiors. A stately arrival welcomes with parking for 9 vehicles and a 4-car garage, framed by hand-cast cement trim, shell detailing, and custom copper lanterns. Twin fountains accent the circular glass-paneled French doors, opening to a breathtaking foyer highlighted by a sweeping spiral staircase, intricate filigree ironwork, layered crown and dentil moldings, and a dramatic domed ceiling. The Grand Salon and formal dining spaces, including a dining alcove flanked by dual wine rooms with beveled glass, feature hardwood floors, hand-carved limestone fireplaces, and floor-to-ceiling arched windows. Walls of glass frame the west-facing veranda, gazebo, pool, fire pit, party dock, pickleball court, and unobstructed open bay. Exceptional craftsmanship is evident throughout, with concealed air-conditioning vents seamlessly integrated within the crown molding, deep windowsills, and extensive custom millwork. The chef’s kitchen centers around a massive island with beveled stone countertops and dual crystal chandeliers, complemented by Sub-Zero refrigeration, double dishwashers, and a Wolf range with griddle. A fully equipped scullery kitchen offers commercial refrigeration, double ovens, and additional prep space, ideal for catered events. A butler’s pantry, mudroom, and secondary laundry enhance daily functionality. Seamless indoor-outdoor living unfolds as the kitchen and great room open to a covered terrace featuring a pizza oven, warming drawer, beverage refrigerator, ice maker, sink, gas grill, and generous seating and dining areas overlooking the pool and bay. The first level also includes a bayfront office with custom cabinetry and fireplace, a game room with bar and adjacent theater, as well as a gym, craft, and multipurpose spaces. A private guest suite with rotunda seating, kitchenette, and elaborate bath completes the main floor. Upstairs, the primary suite is a private sanctuary occupying nearly one-third of the level. Entered through a grand vestibule, it features a bayfront sitting room with terrace access, limestone fireplace, dual custom walk-in closets with crystal chandeliers, and a spa-inspired bath with fireplace, steam shower, and marble finishes. Additional bedroom suites offer ensuite baths, custom cabinetry, and tranquil water or garden views, with many opening to private terraces. A separate guest or nanny suite, accessible via stairs and a hidden passage, includes a full kitchen, living area, bedroom, walk-in closet, laundry, and full bath. Outdoor living rivals a private resort, with a gazebo featuring marble bar seating for ten, a resort-style pool, fire pit, multiple terraces, pool baths, and a fully equipped kitchen. A crow’s nest terrace captures west-facing sunsets over the bay. With elevator access, 3 staircases, integrated technology, whole-home audio, and thoughtfully designed flow, this Davis Islands estate delivers architectural grandeur, modern luxury, and an unparalleled waterfront lifestyle.
#TB8497912

TAMPA

52 LADOGA AVENUE

8 Beds

10 Baths

18,568 Sq.Ft.

$21,999,000

MLS#: TB8497912

SDEO
#J979793

STEINHATCHEE

US 98

None Beds

None Baths

8500.0 acres

$21,973,194

MLS#: J979793

Long standing private financial institution ;Water: City
#NS1055338

NEW SMYRNA BEACH

2222 State Road 44

None Beds

None Baths

145,642 Sq.Ft.

$21,807,056

MLS#: NS1055338

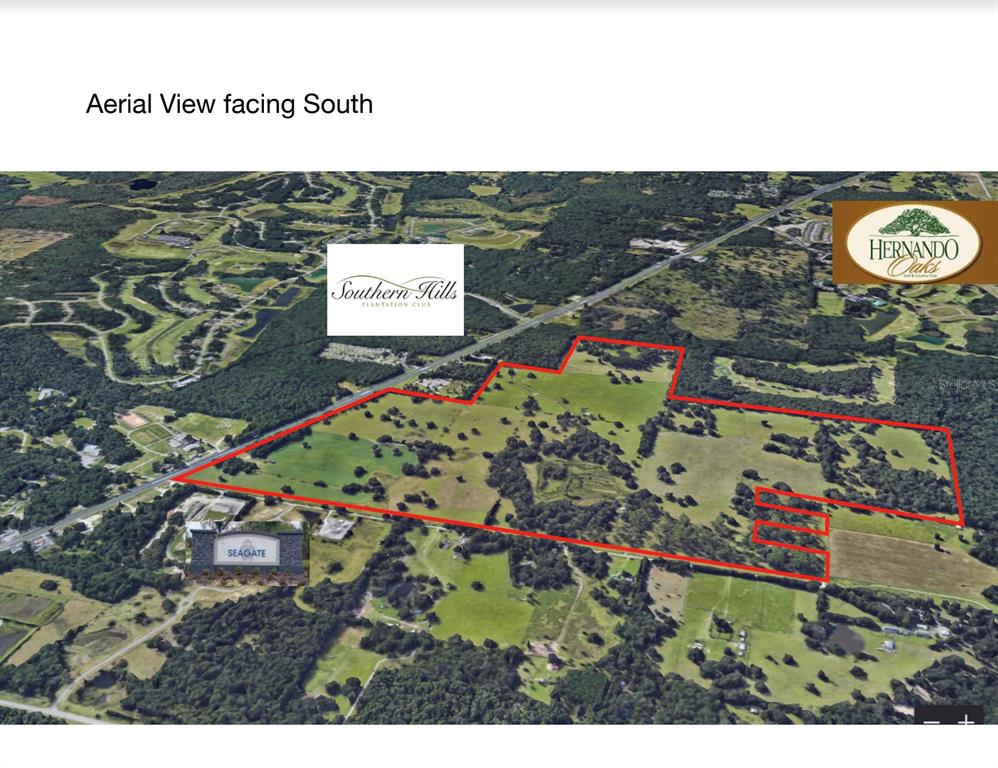
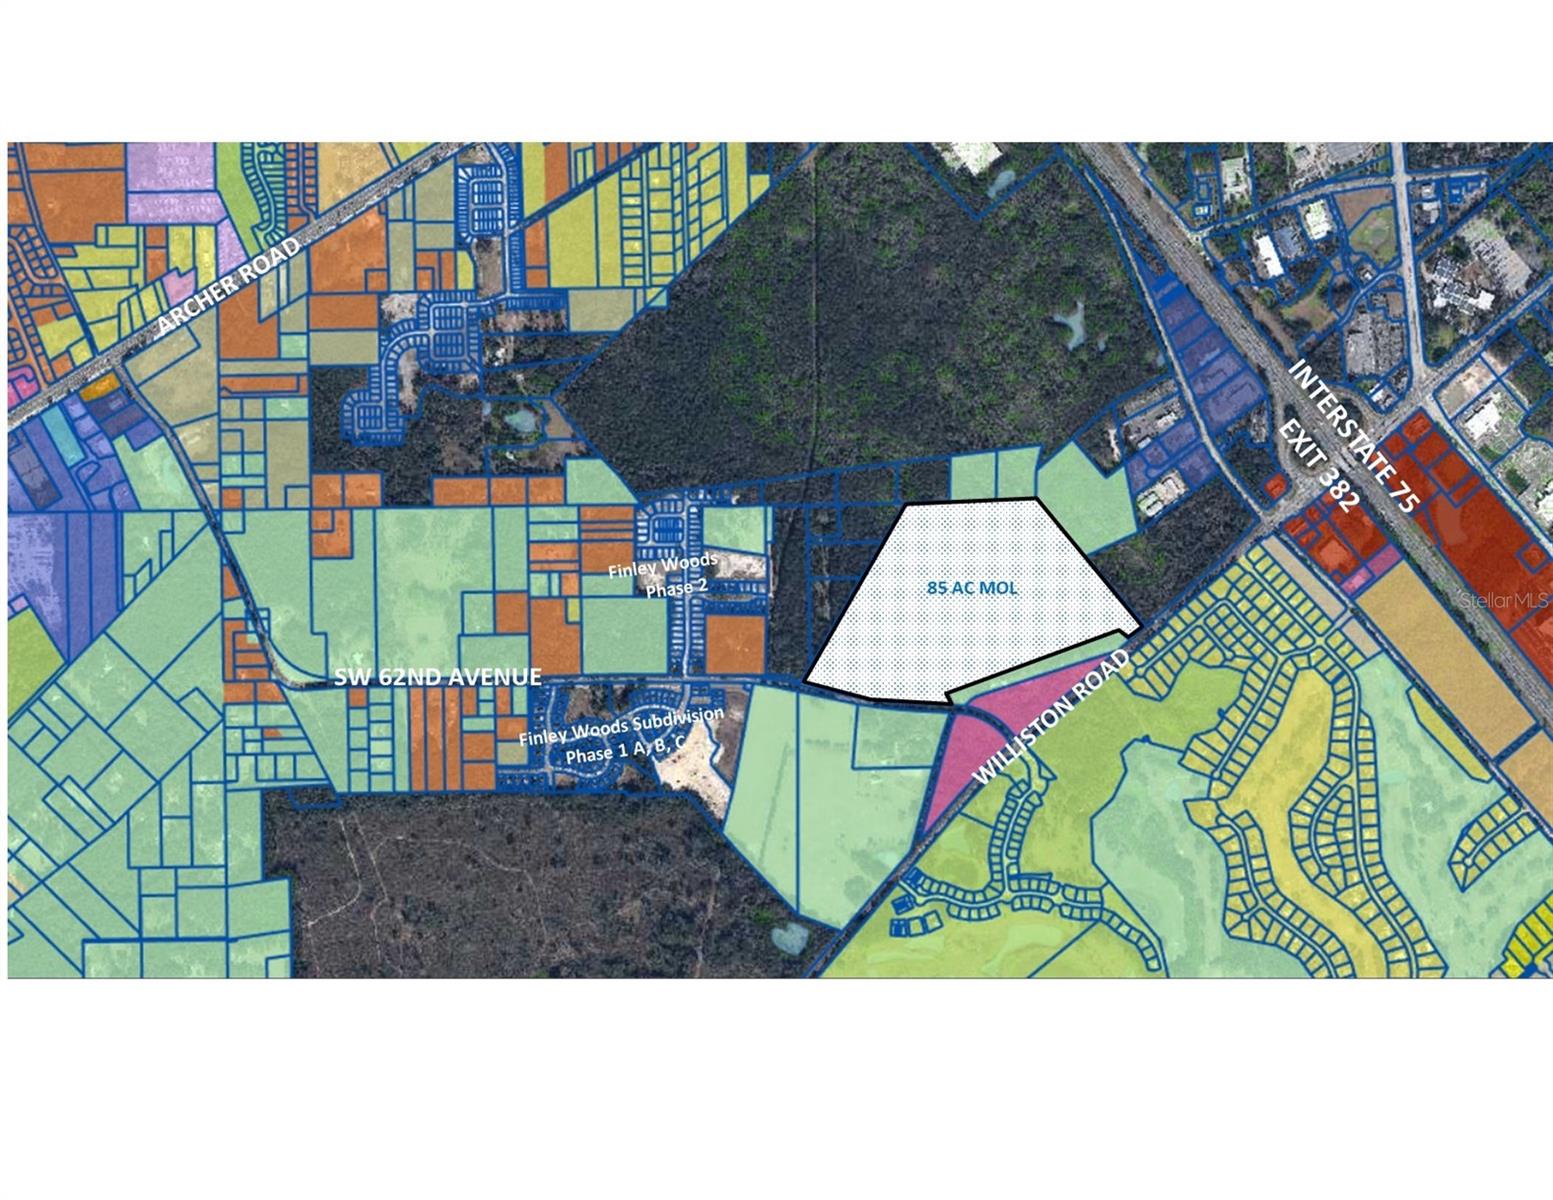
Hard to find residential development opportunity. This 86.65 acre (m.o.l.) assemblage has many of the needed requirements for medium to high density development in place. Site consists of (7) parcels and has been annexed into the city limits of Dade City. Public water and sewer are available to the site. Approximately 98% of the site is "high and dry" and not located in wetlands or flood zones. Topography consists of undulating hillsides varying in elevation from approximately 85' to 165'. This site has the potential to reach 6-10 residential units per acre. FDOT has commenced construction of the rerouting of US Hwy 98 through the site which opens up the opportunity for the creation of a commercial corridor and development potential for commercial building sites along the new highway. AN ADDITIONAL ADJOINING 26.06 ACRES IS ALSO AVAILABLE which makes a TOTAL OF 112.71 CONTIGUOUS ACRES (m.o.l.) available.
#T3519133

DADE CITY

38646 CLINTON AVENUE

None Beds

None Baths

86.65 acres

$21,650,000

MLS#: T3519133

Featured in Architectural Digest Spain and design magazine Modo de Vida, this stunning contemporary home was designed for a lifestyle of leisure. Just steps from the DB Clubhouse, this property has 5 spacious bedrooms, 4 full baths, 2 half baths, and top of the line entertainment facilities, including a heated pool, outdoor bar, wine cellar, and golf simulator.

Premium landscaping features such as dual fountains at the entryway and designer lighting across the yard make this home stand out amongst others in the area. An upgraded driveway leads to a spacious garage with more than enough room for two cars and two golf carts, plus plenty of storage.

The floor plan is designed to maximize views of the nearby golf course and surrounding mountain scenery. With 18” ceilings and floor-to-ceiling windows, the home is filled with natural light.

This home boasts the finest European finishes throughout. Spanish porcelain tile flooring gives a beautiful marble effect with improved durability, and in the kitchen, custom Italian cabinets create a modern minimalist aesthetic, whilst an oversized island with two waterfalls adds a sense of grandeur.

Wine enthusiasts will appreciate the temperature- and humidity-controlled cellar, whilst the Trackman Simulator will appeal to keen golfers. At the rear of the property, this home has a large, heated swimming pool with a sun shelf and spa pool, a gas fire pit, and a full-sized outdoor bar with an 85” TV and luxury grill. 

No expense has been spared to future-proof this home, with custom-programmed Vitrea light switches, top of the range sound system, and ACMaster installed throughout the home. 100 40kw solar panels have been installed on the roof, with a 13.5kwh Tesla Powerwall and backup generator to provide almost a week’s worth of power.
#PR9095458

DORADO

19 GOLF VIEW DRIVE

5 Beds

4 Baths

6,500 Sq.Ft.

$21,500,000

MLS#: PR9095458

The Residences at The St. Regis Longboat Key is the first branded residential community and ultra-luxe 5-star resort hotel on the Gulf of Mexico. Welcome home to the legendary services of The St. Regis with the allure of a seaside getaway on the secluded barrier island of Longboat Key, FL. Beautifully appointed interiors with soaring ceilings and floor to ceiling sliding doors wrapping around the gathering room, dining room and kitchen provide views of sunrise or sunset skies. The gourmet kitchen includes Wolf and Sub-Zero appliances, including 6-burner gas cooktop, double ovens and panel ready side-by-side refrigerator/freezer. Owner’s suite is appointed with a spacious walk-in closet with custom wardrobe cabinetry, frameless walk-in shower, and private W/C. Semi-Private elevator with keyless entry takes you directly from your private 2-car garage into the residence.

The Residences are nestled within the 17 acres beachfront resort on Sarasota’s most coveted barrier island. Amenities are unparalleled and include access the St. Regis Resort plus the signature St. Regis Butler and Concierge services, Resident-only pool and spa, and a Private Resident’s Clubhouse, fitness center and beachside cabanas. 
Just steps away, residents can also immerse themselves in the St. Regis Longboat Key Resort including the private beach, pools with personal cabanas, family-friendly winding waterway and the exclusive saltwater lagoon wildlife experience complete with resident Aldabra tortoises. Escape to the sanctuary of our world-class oceanfront spa featuring vitality pools or one of the vibrant chef-driven dining outlets.
#A4624339

LONGBOAT KEY

1561 GULF OF MEXICO DRIVE 201 & 202

6 Beds

7 Baths

10,887 Sq.Ft.

$21,244,000

MLS#: A4624339

ZONING: MPUD - Residential. UTILITIES: County Water & Sewer TRAFFIC: 42,500 vehicles per day. Premium Townhome Sites fronting on Spring Fed lakes or Pristine Preservation Lands with direct access to world class Outdoor amenities and SunWest Park.
#W7880251

HUDSON

RACETRACK

None Beds

None Baths

72.7 acres

$21,000,000

MLS#: W7880251

Pre-Construction. To be built. Presenting 2046 Alameda Avenue, a 9,600-square-foot architectural masterpiece with 106 feet of Sarasota Bay frontage designed by the internationally renowned firm Choeff Levy Fischman. Walls of glass and an open, light-filled design create a seamless connection between indoors and out, offering panoramic water views from nearly every angle. This one-of-a-kind estate elevates modern waterfront living with an elevator to your second floor and a rooftop lounge overlooking daily sunsets, a chef’s kitchen with bar and separate staff kitchen, private theater, sauna, salon, and a state-of-the-art wellness pavilion. Multiple open-air entertaining spaces, including a striking waterfall wall, provide the perfect backdrop for both intimate gatherings and grand-scale entertaining. Situated on nearly an acre of prime, boatable bayfront, the home offers 7 bedrooms and 9 baths, combining luxury, comfort, and design at the highest level. Beyond the property, residents enjoy Sarasota’s most coveted lifestyle—steps from the city’s new cultural bayfront district, celebrated performing arts venues, world-class dining, and the white-sand beaches that make Sarasota a top destination for refined coastal living. 2046 Alameda Avenue is more than a residence—it is a statement, a sanctuary, and a rare opportunity to own one of Sarasota Bay’s most distinguished waterfront estates. Seller will consider offers including payment in Bitcoin, subject to title and escrow approval.
#A4665388

SARASOTA

2046 ALAMEDA AVENUE

7 Beds

7 Baths

9,600 Sq.Ft.

$20,900,000

MLS#: A4665388

35 cuerdas zoned I-2 with approvals for a 360,000 sf shopping center. Parcel is available for lease, build to suit or for sale. The parcel can be subdivided into 10 cuerda sections. Rent of free standing pads start at $5,000 per month. Parcels at $575,000 per acre. Appraised at $20,080,000.
#PR0000396

CANOVANAS

66 ROAD 66 & ROAD 3

None Beds

None Baths

367,393 Sq.Ft.

$20,080,000

MLS#: PR0000396

Enjoy the serenity of living along the edge of the mystical Mata Redonda Lagoon, an iconic location of Dorado Beach Resort. The property in this Ritz-Carlton Reserve branded neighborhood has its private dock.it has 6 bedrooms and 6.5 bathrooms.
#J983083

DORADO

1 LIVINGSTON LAKE ESTATES

6 Beds

6 Baths

8,971 Sq.Ft.

$20,000,000

MLS#: J983083

1 ... 39 40 41 42 43 ... 666
* Listings identified with the FMLS IDX logo come from FMLS and are held by brokerage firms other than the owner of this website. The listing brokerage is identified in any listing details. Information is deemed reliable but is not guaranteed. If you believe any FMLS listing contains material that infringes your copyrighted work please click here to review our DMCA policy and learn how to submit a takedown request. © 2024. First Multiple Listing Service, Inc.
 - property

Send a message

Message successfully sent.

Your message

What is 3 + 4 ?

Reason for contacting?

I agree to receive email communication and understand I can unsubscribe at any time.

I agree to be contacted by The Graf Group of Coldwell Banker via call, email, and text for real estate services. To opt out, you can reply 'stop' at any time or reply 'help' for assistance. You can also click the unsubscribe link in the emails. Message and data rates may apply. Message frequency may vary. Privacy Policy

Sign Out

Virtual Assistant

Would you like to take the next step with this property? We can help you schedule a showing or virtual tour, or send you more details.

Yes, I would like more information.

Thank You for Your Reply, One of Our Agents will contact you as soon as possible

No, maybe later.

Thank you, you can always contact me via email, phone number or through the contact form.

Realhub AI

Lucy - Your AI-Powered Realtor

Update Your Temporary Password

Personalize your search

Enter your email and we'll notify you immediately when new listings match what you're looking for.

or enter email address

Already have an account ? Login here

Continue your home search

I agree to receive communications and understand I can unsubscribe at any time.

I agree to be contacted by The Graf Group of Coldwell Banker via call, email, and text for real estate services. To opt out, you can reply 'stop' at any time or reply 'help' for assistance. You can also click the unsubscribe link in the emails. Message and data rates may apply. Message frequency may vary. Privacy Policy

Already have an account ? Login here

We use cookies

We use cookies primarily for analytics to enhance your experience. By accepting, you agree to our use of these cookies. You can manage your preferences or learn more about our cookies policy.