Properties

Browse or get in touch to schedule a walkthrough.

  • Nearby me
Price range

Popular Features

Community Features

Association

Property Features

Waterfront

View

Exterior Features

Interior Features

Style

10000 properties match your criteria

Updated 1 minute ago

E-Alert name
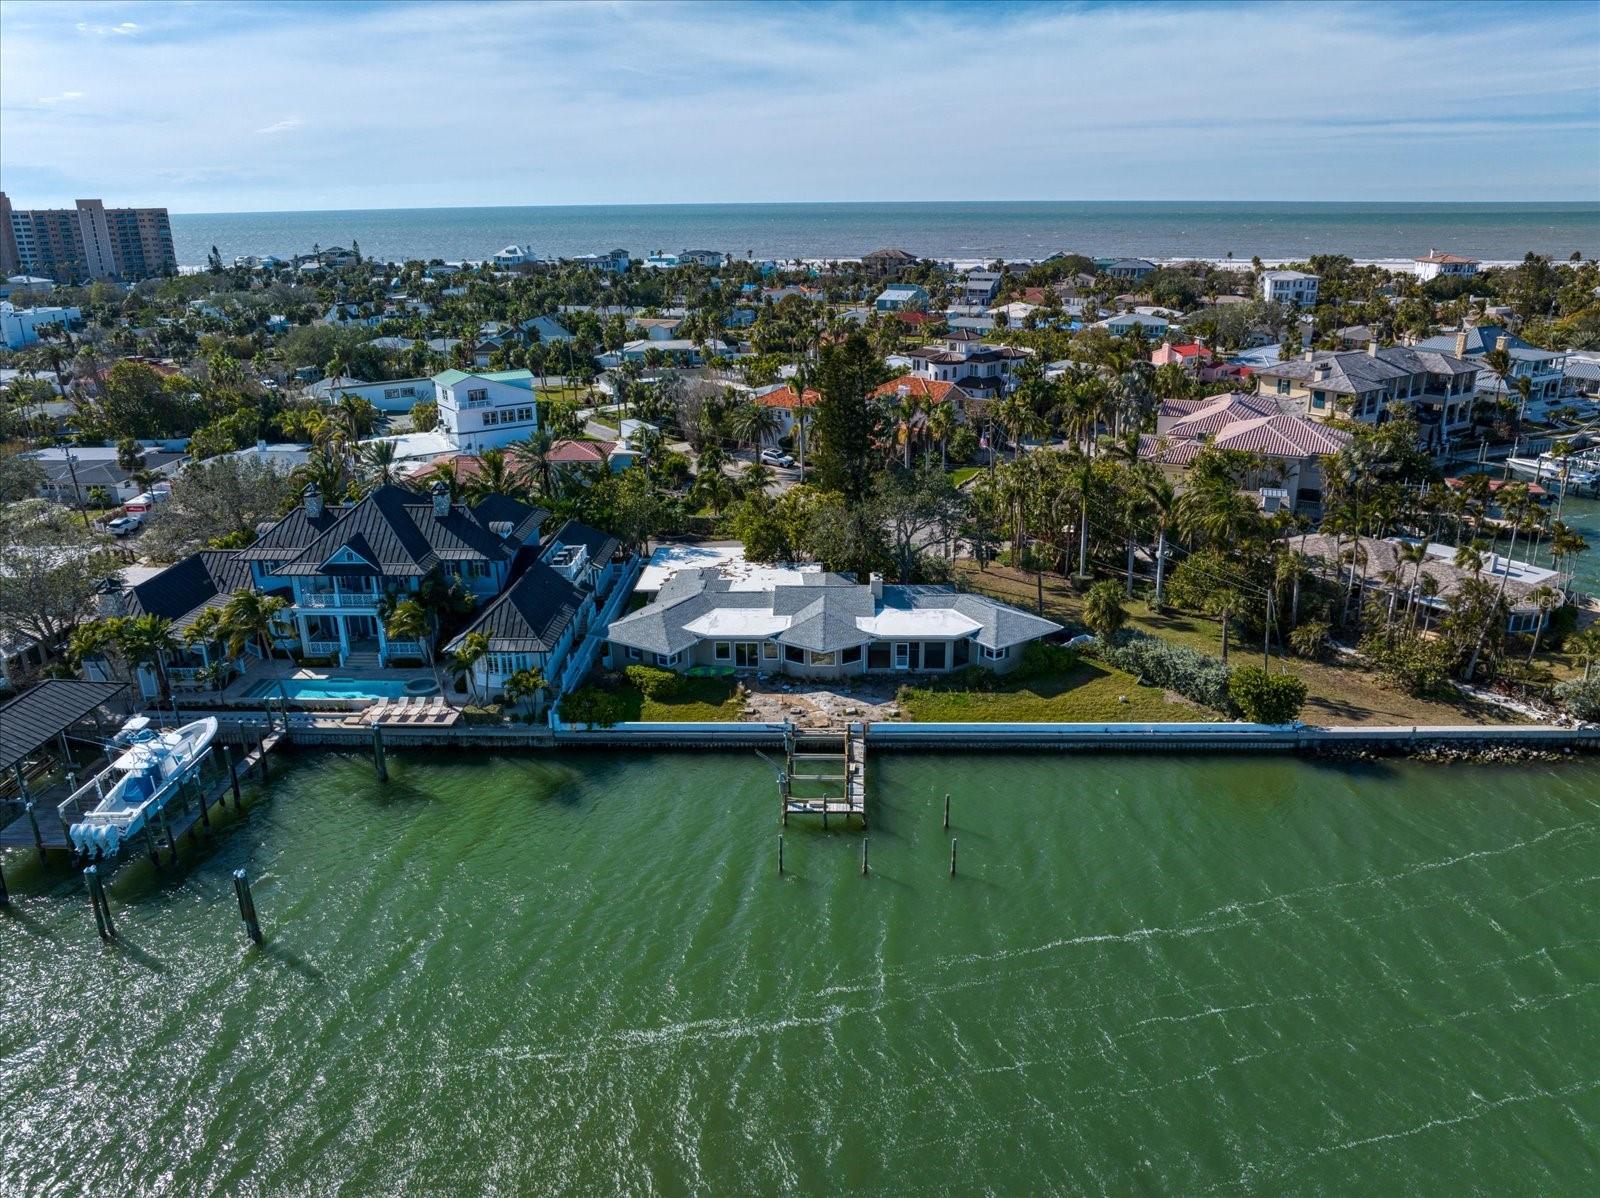
OPEN BAY waterfront LOT in one of North Beaches most desired neighborhoods. Build your own dream home on approximately .31 acres and 164 feet of seawall on this unobstructed bayfront location with direct access to the open waters of the Gulf of Mexico and the widest water views available. Located on North Beach in the exclusive Carlouel enclave with private beach access, 981 Bay Esplanade is a superior bayfront location with deep water dockage and a view that will never change. The two islands, Malone and Moonshine to the east and the pristine wonders of Caladesi Island to the north, are state owned. Wake up to breathtaking sunrises over the bay and walk to the beach for unforgettable sunsets over the Gulf. The value is in the land and is one of only a few available lots along Bay Esplanade and currently the only one in the Carlouel.
#TB8343656

CLEARWATER BEACH

981 BAY ESPLANADE

6 Beds

5 Baths

3,104 Sq.Ft.

$3,250,000

MLS#: TB8343656
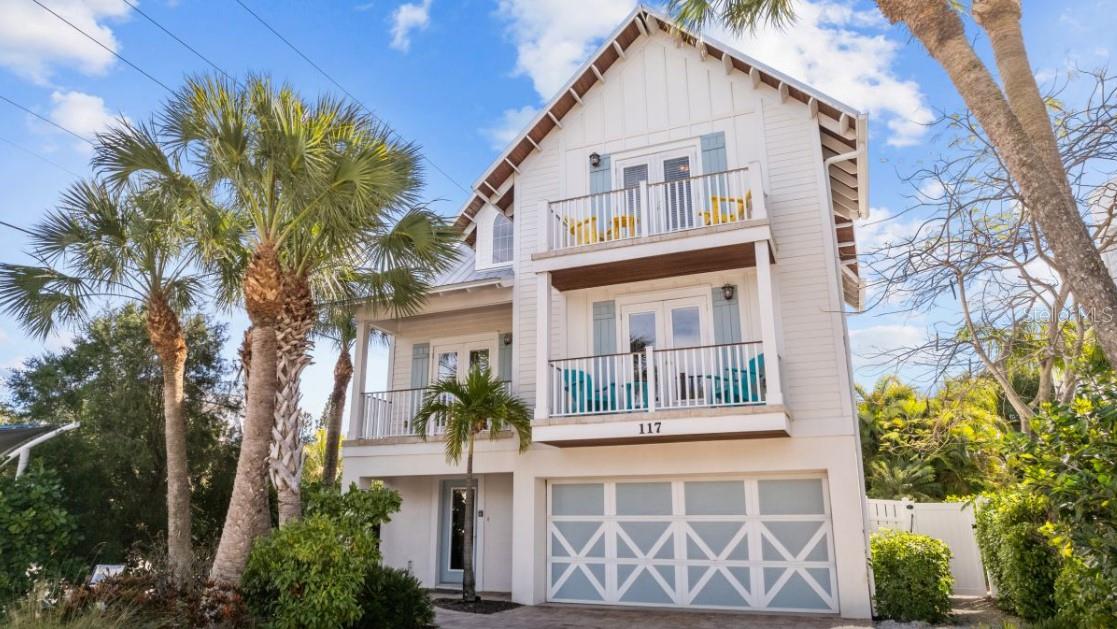
Exceptional island retreat located on beautiful Anna Maria Island, just one block from the beach and a short stroll to the charming shops and restaurants along Pine Avenue. This custom-built 2,000 sq. ft. home offers the perfect blend of coastal luxury and investment potential. Designed with an open-concept floor plan, the residence features 5 bedrooms, 3 1/2 baths, providing ample space for family and guests. The newly remodeled kitchen showcases high-end finishes and flows seamlessly into the main living areas, ideal for entertaining. Step outside to your private resort-style oasis featuring a luxury heated pool and spa with generous poolside seating, perfect for relaxing after a day at the beach. Additional highlights include a dedicated game room and a rooftop deck offering the perfect space to enjoy island sunsets and coastal breezes. Whether you are seeking a private second home or a strong income-producing investment property, this home delivers. With short term rentals allowed, a 12-person occupancy, and a proven rental history, it offers excellent income potential. Being sold turnkey, this island property is ready for immediate enjoyment or continued rental success.
#A4683945

ANNA MARIA

117 WILLOW AVENUE

5 Beds

3 Baths

1,983 Sq.Ft.

$3,250,000

MLS#: A4683945
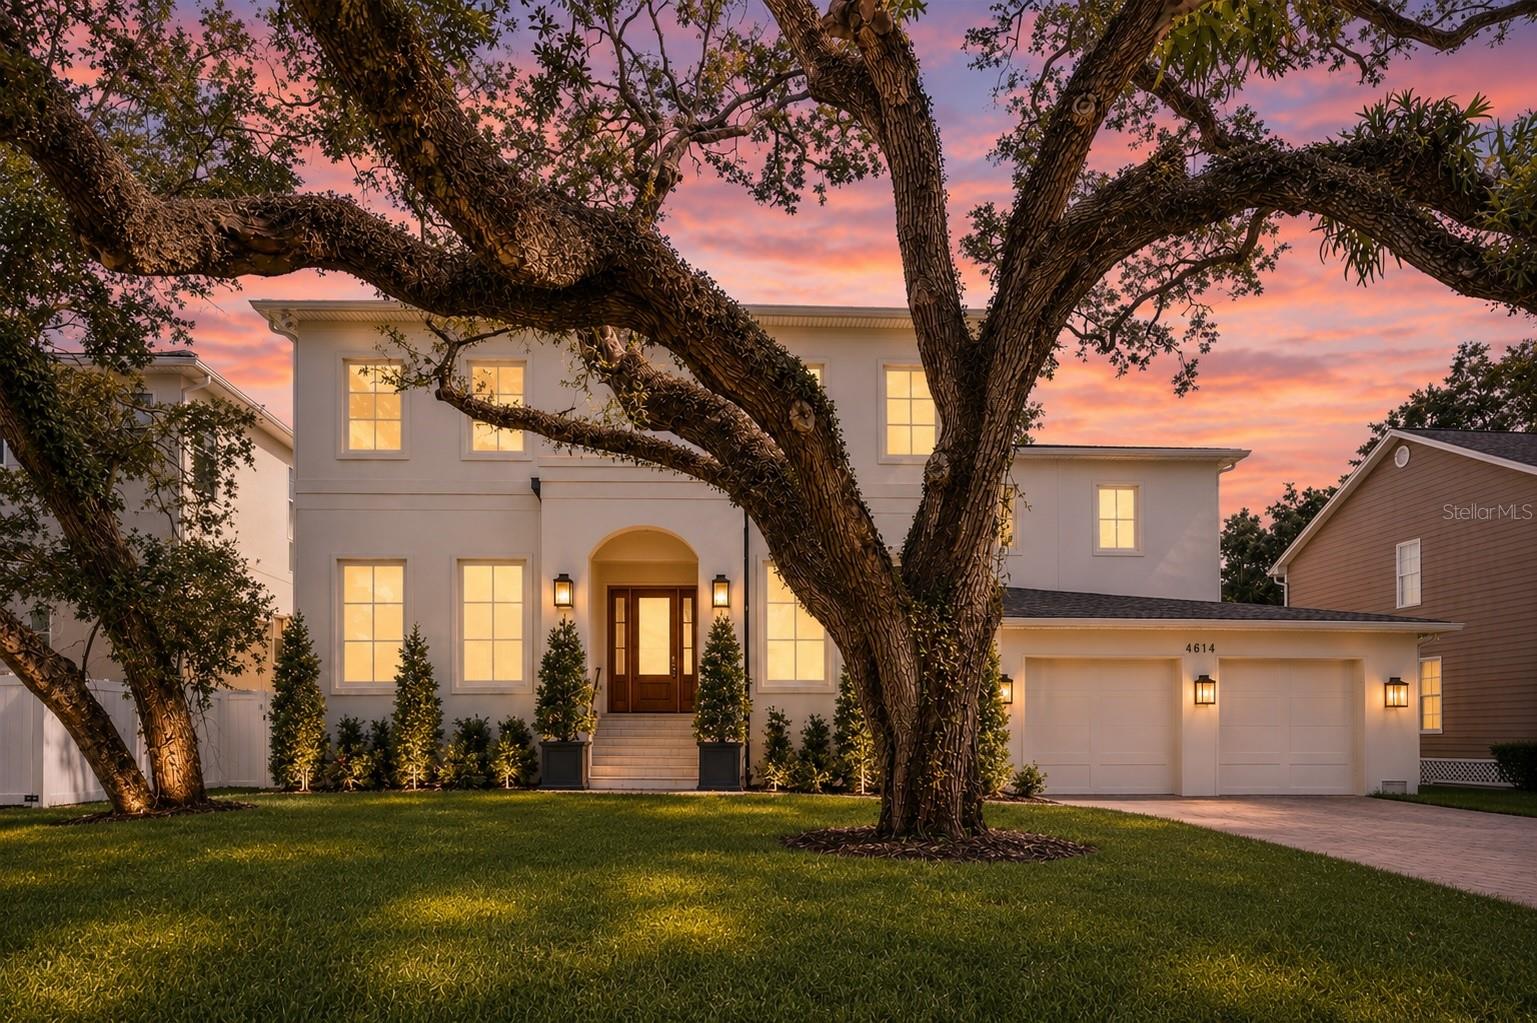
Virtually Staged. A rare blend of timeless elegance and modern luxury awaits in this brand-new South Tampa masterpiece. Thoughtfully designed and impeccably crafted by Oxford Homes, this home invites you into a world where designer finishes, open-concept living, and effortless indoor-outdoor flow create the perfect setting for both entertaining guests and quiet everyday moments.  From the moment you step inside, soaring ceilings and wide-plank hardwood floors set a sophisticated tone, guiding you into expansive living spaces bathed in natural light. Outdoors, a  private backyard retreat waits, complete with a covered lanai, outdoor kitchen, and glistening pool - perfect for sun-soaked afternoons, evening gatherings, and year-round Florida living. The expansive primary suite, complete with separate sitting room and a luxurious, spa-like en-suite, bathroom create your own private oasis for relaxation and comfort. Five additional bedrroms, five and a half bathrooms, and a large bonus/flex space provide plenty of room to spread out and relax at the end of the day. Other notable features include a three car garage, marble-floored upstairs AND downstairs laundry rooms, three washer/dryer hookups, an oversized, walk-in pantry with space and hookup for an additional fridge, Thermador appliances, a separate full sized wine refrigerator, additional walk in storage rooms, and the most fabulous primary closet you've ever seen!  Located just minutes from Tampa International Airport, Downtown Tampa, and our beautiful Florida beaches, every detail has been carefully curated for your dream home!
#TB8463669

TAMPA

4614 TENNYSON AVENUE

6 Beds

5 Baths

5,919 Sq.Ft.

$3,250,000

MLS#: TB8463669
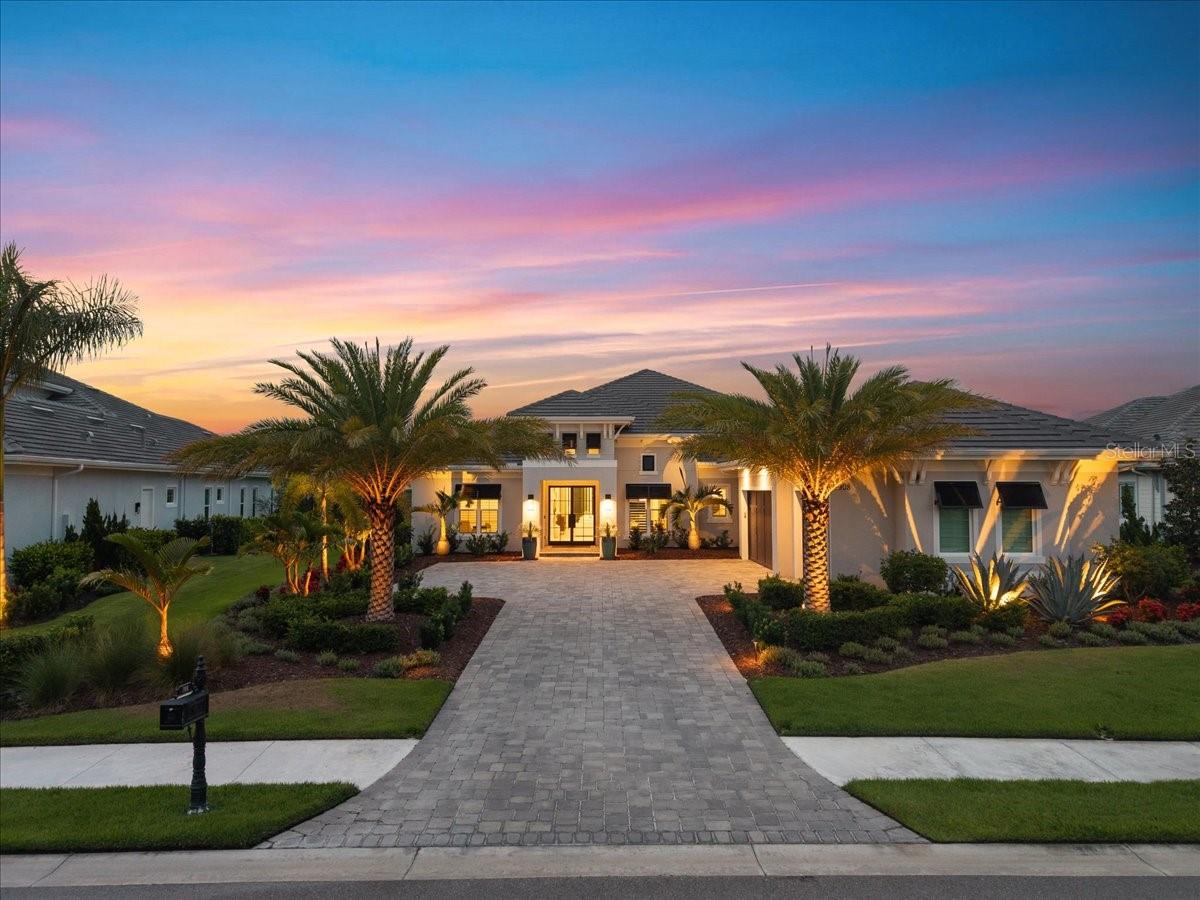
Welcome to your fully upgraded, luxurious residence in The Lake Club!  This opulent home exhibits quality craftsmanship from Stock Luxury Homes across 3,754 SF of functional space including 4 true bedrooms all with walk in closets, 4 bathrooms, great room floor plan, study and bonus room with a closet so has the potential for a 5th bedroom.  Sunset views overlooking the lake in the evenings to the lush surrounding landscaping, this oasis represents the best of complete PRIVACY with the luxury lifestyle in Lakewood Ranch without the wait or hassle of new construction.  Enter through a custom iron door to customized interior finishes throughout with wood look porcelain plank tile, coffered ceiling, designer light fixtures, custom window treatments, custom closets, and Sonos in 7 rooms including the garage. The central great room is the ideal place to gather with a full wall of impact sliding glass doors for seamless indoor and outdoor entertaining. The outdoor oasis has a custom, heated, saltwater pool and spa that takes center stage with two sunshelfs, umbrella holders, and water feature bowls, all framed by panoramic screen enclosures that highlight the views. Also enjoy cozy evenings by the fireplace, and meals alfresco from the outdoor kitchen with Lynx grill and sideburner. Indoors you can dine in the kitchen dinette on weeknights, or in the formal dining room with designer grasscloth wallpaper for elegant occasions. The chef’s kitchen surpasses expectations with a central island, quartz counters, custom cabinetry with extra upper display cabinets, walk-in pantry with cabinetry door, an additional integrated pantry tower with roll-out shelving, reverse osmosis system, and a Jenn-Air stainless steel appliance suite including two dishwashers, gas cooktop, built-in oven and microwave set, and warming drawer.  The butler’s wet bar is great for parties and even includes Jenn-Air ice maker and wine refrigerator. The primary suite with tray ceiling and French doors to the lanai also has dual walk-in closets. The en-suite bathroom is a spa experience with a long vanity of dual sinks, makeup vanity, quartz counters, and walk-in shower with full-height glass enclosure. When you need to work, the private study with double doors and designer grasscloth wallpaper is the perfect location. The expansive rear bonus room offers the ultimate flexibility with a dry bar and beverage refrigerator for entertaining and a built-in closet for storage. Guests will find comfort in three guest suites, two of which have their own private en-suite bathrooms, and the last bathroom has dual function as a pool bath.  Even doing laundry is a joy in this home with two sets of stacking washer and dryer, custom cabinetry, and plenty of counter space.  Don’t forget about the 3-car garage that’s completely insulation so you’ll even stay cool during the summer, EV charger pre-wire and expanded driveway. Peace of mind is secured with impact windows and doors, whole-house Aquasana water filtration and softener systems, smart home pre-wires and solid-core bedroom doors. Conveniently located, you will be mere moments away from the amenities and luxuries of award-winning Lakewood Ranch including shopping, dining, events, farmers markets, parks, and more. The Lake Club is an exclusive premier, gated community with a Grande Clubhouse, restaurant, pool, tennis, pickleball and more. It’s time to stop browsing at homes because this home has it all and is ready for you.
#A4698023

LAKEWOOD RANCH

7908 BOWSPIRIT WAY

4 Beds

4 Baths

3,754 Sq.Ft.

$3,250,000

MLS#: A4698023
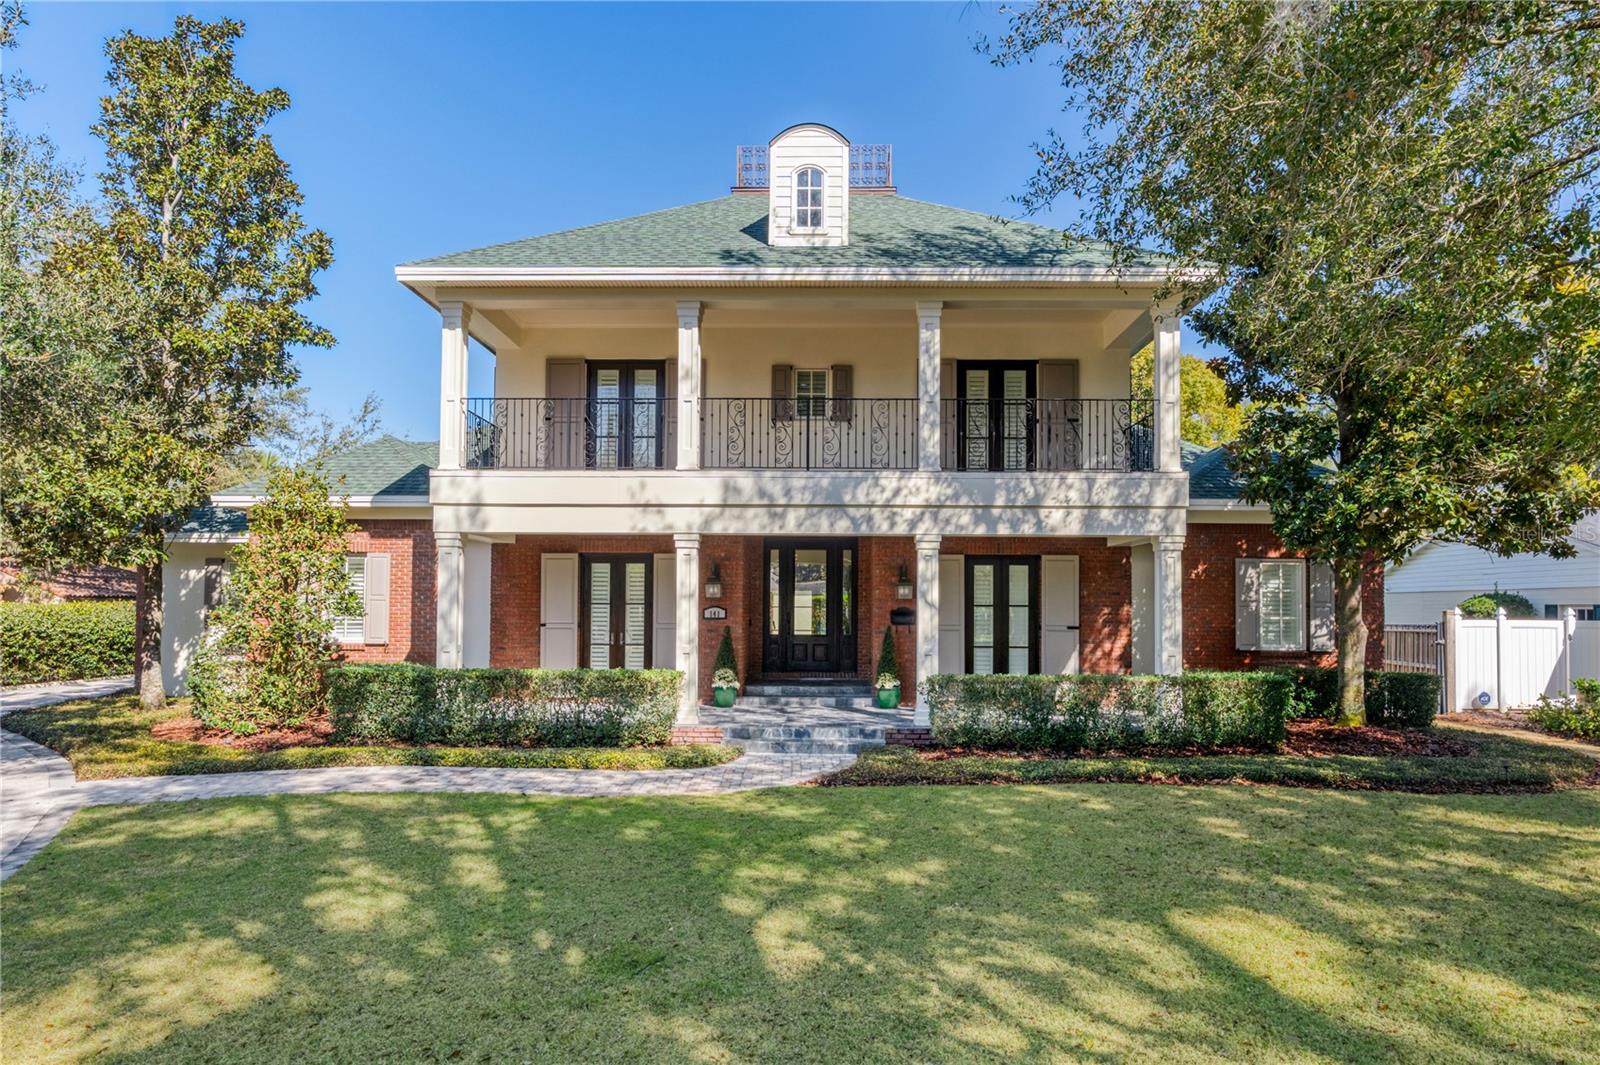
Grand Southern charm and architectural elegance define this stately residence in one of Winter Park’s most desirable neighborhoods, set along a quiet brick-lined street just steps from Lake Chelton.  Positioned on nearly half an acre, the home spans over 5,200 square feet, offering 5 bedrooms, 4.5 baths, a designated office, a large, versatile media/game room, a 3-car garage, and an expansive lanai with summer kitchen and resort style pool— all brought together in a smart well-planned layout ideal for effortless everyday living and exceptional entertaining.
Step inside to a beautifully curated interior where rich architectural detail and livable design come together. Extensive custom millwork—seen in detailed moldings, trim work, and built-ins—adds depth and character throughout. The entry opens to gracious living and dining spaces, complemented by an impressive 550+ bottle temperature-controlled wine room.
At the heart of the home, a beautifully appointed Kitchen, featuring white wood cabinetry, a six-burner gas range, an oversized quartz island, and a delightful breakfast nook that seamlessly connects to the family room featuring custom built-ins and fireplace—creating a natural gathering space.
Tucked away, the first-floor primary suite offers a spacious sitting area, a beautifully customized closet with dressing area, and a luxurious bath with marble flooring, a large double-head walk-in shower, dual vanities, a free -standing tub, and built-in linen cabinetry—designed as a calming and private sanctuary.
The first level also features a private guest bedroom with en-suite bath, creating an ideal setup for friends & family.
A generously sized laundry room offers abundant cabinetry and exceptional storage, making everyday tasks feel effortless. Upstairs, three spacious bedrooms and two full baths provide comfortable accommodations, with two bedrooms opening through French doors to the front double balcony—perfect for enjoying peaceful treetop views.
The back of the home unfolds around a beautiful pool and spa, with French doors from multiple rooms opening to the lanai and creating a natural indoor-outdoor connection. Retractable screens allow for year-round enjoyment of the well-appointed summer kitchen, making it ideal for both relaxed evenings and easy entertaining.
Other notable highlights: a whole house natural gas generator, extensive brick paver driveway & motor court, automated driveway gate, integrated sound system, security cameras and new roof 2024.
Lastly, this profound property offers top rated Winter Park schools and easy access to Park Ave, Downtown Orlando, Audubon Park Garden District and Baldwin Park.
#O6393616

WINTER PARK

141 GLENRIDGE WAY

5 Beds

4 Baths

5,243 Sq.Ft.

$3,250,000

MLS#: O6393616
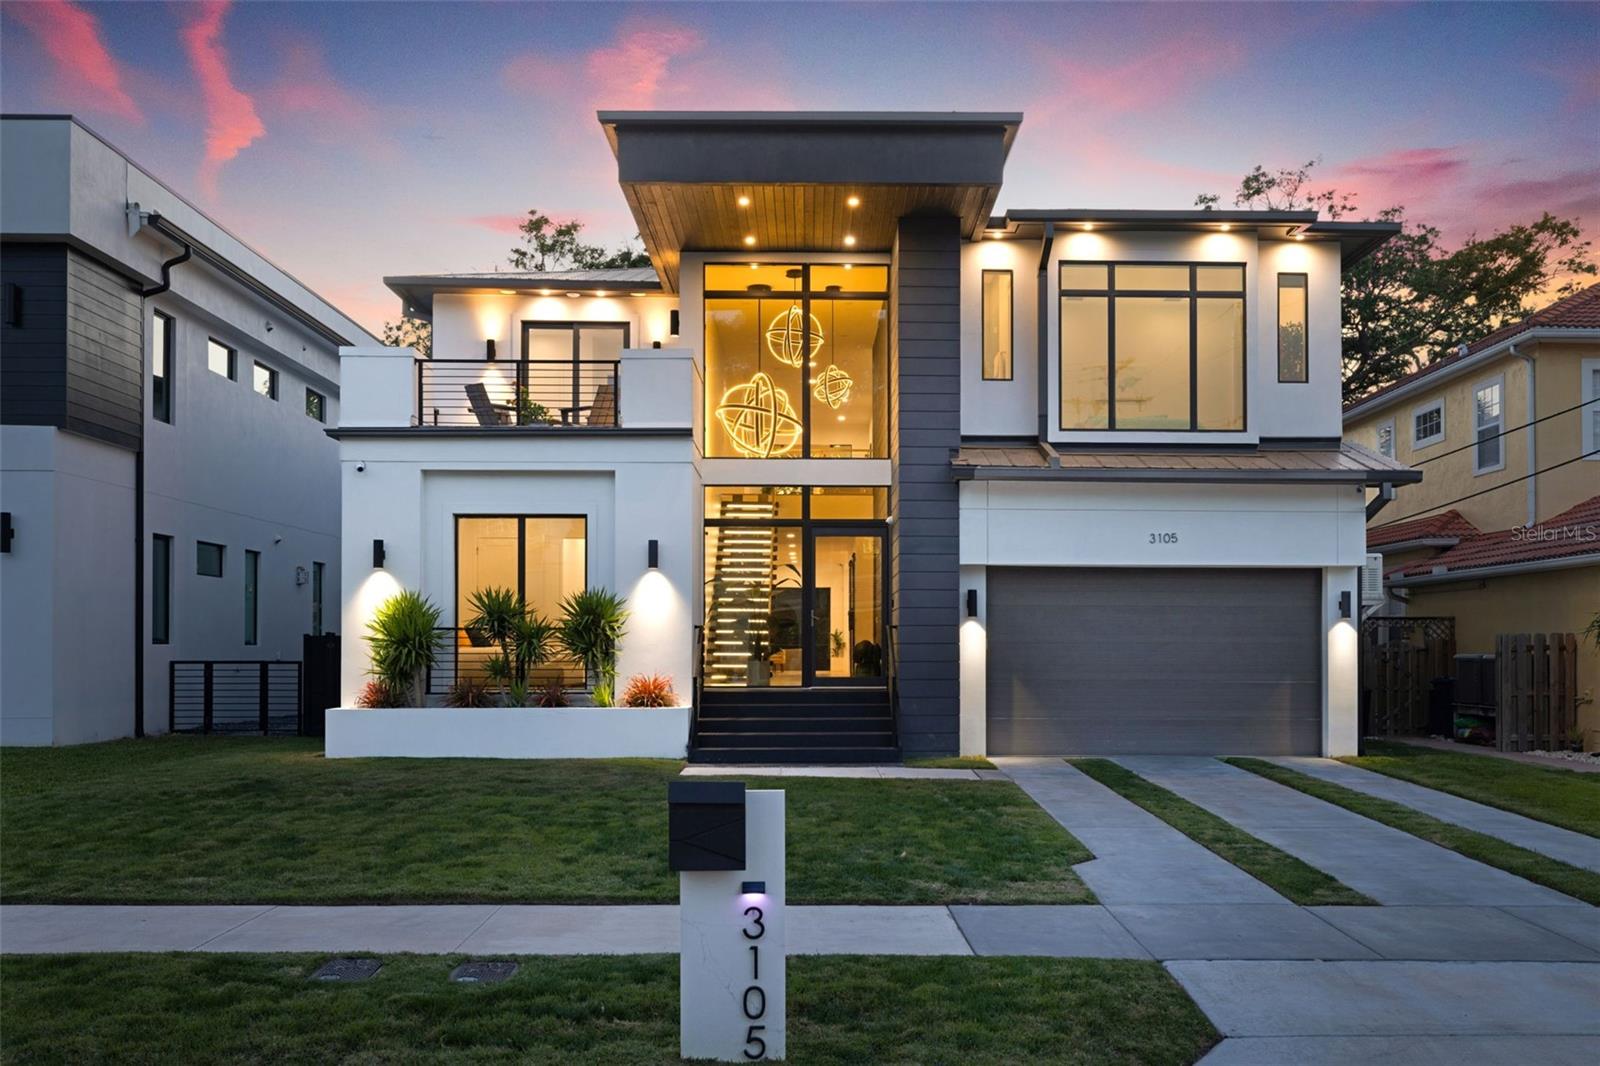
This custom-built block home, completed in 2021 by Legion Construction, epitomizes modern luxury & the best of Florida living. Situated in the highly coveted neighborhood of Sunset Park, this FURNISHED, MOVE IN READY - home boasts 6 bedrooms, 6.5 baths, office, & game/theater room, gym. With over 5,600 sq ft of thoughtfully crafted living space, every detail showcases sophistication & functionality. Upon entering the house you will find dramatic double height ceilings with LED globe lighting & a beautiful lit up floating staircase. Step inside to an open-concept floor plan adorned with high-end finishes throughout. Centered around a chef’s kitchen designed by Allikriste Custom Cabinetry, this home is the perfect place to host your diner parties. Outfitted with top-tier appliances, a temperature controlled 450-bottle wine cellar, & a seamless flow into the main living space & dining room. The screened in lanai & accordion doors allow for effortless indoor/outdoor entertaining. Downstairs you will also find an office, half bath, 2 bedrooms, & a full bath split between them both. The outdoor oasis is an absolute show stopper! Outside you will find an “invisible” screened in covered lanai, pool bath, & outdoor kitchen equipped with Blaze Teppanyaki Grill, Ooni Pizza Oven, & 5 Burner Blaze Grill. As you step off the lanai into the yard you will find high quality K9 XeriGrassturf, resort-style pool & spa with dual heaters, & fire burners that you can control from your app! Take the stairs or the elevator up to the second floor where you will find a secondary living area & 3 additional guest bedrooms, 4 bathrooms, balcony, the primary bedroom, gym, laundry, & a game/theater room. The primary bedroom features a dry bar with built-in mini fridge, dual closets with California closets & an in-wall watch safe with 12 automatic winders. The owner's bath features floor to ceiling tile, dual vanities, soaking tub, & a sizable shower with multiple shower heads. The gym is fully equipped with a sauna & peloton. The oversized, double height three-car garage is a standout feature allowing for lift capability to store more cars, it also offers a hidden fingerprint-access vault, overhead storage racks, & a custom-built mudroom w/ sports display cabinets. This home features a state-of-the-art, fully integrated Savant Smart Home System, delivering seamless automation throughout. Every room is equipped with at least one custom Savant smart panel, allowing effortless control over lighting, blinds, music, TVs, at the touch of a button. Recognized as one of the most advanced Savant systems in the country — it offers an unparalleled level of security, convenience, & peace of mind. Other features include: metal roof, hurricane impact windows/doors throughout, smart irrigation system, zoned AC units, smart thermostats, electric car charger, smart home integration, whole house powered 24w Generac Generator, full home alarm system with high quality security cameras throughout, reverse osmosis system, built-in water chiller/filter, surround sound system throughout the home, electric window shades throughout, smart AI energy monitoring system, 5GB/s fiber optic internet, 8 mounted TVs, Starlink roof mounted satellite, & so much more! Centrally located in prime South Tampa location with A rated school districts, & close proximity to all that Tampa has to offer including: Tampa International Airport, Hyde Park Village, plenty of shopping & dining options, beaches, & more!
#TB8367121

TAMPA

3105 S SCHILLER STREET

6 Beds

6 Baths

5,628 Sq.Ft.

$3,249,900

MLS#: TB8367121

Under Construction. NOTE: This home was under contract in October of 2021 while under construction. The sold price reflected at closing in October of 2023 does not reflect the current market value. This expansive lakefront custom home is situated on an estate home site in Sarasota's coveted West of Trail area. Through a striking Entry Courtyard, Owners are greeted by a wide Great Room with side vistas of the ample outdoor living space, stunning pool and spa, lush tropical landscaping and lake through large pocketing sliding glass doors. An impressive chef's grade Kitchen with open Dining Room with custom built-in cabinetry hutch complements the main living area. The exquisite Owners' Suite features a large Bedroom with tented vault ceiling and luxurious Bathroom with pedestal tub and glass enclosed shower. Fine outdoor living is the centerpiece of this residence on the generous Lanai, Dining Veranda and Pool Deck. Accessed by elevator or the stairs, the second floor Bonus/Game Room offers ample space to watch TV, house gaming tables and opens to an upper balcony to enjoy the sunsets while overlooking lake. A tasteful mix of rich hardwood floors, porcelain tile and plush carpeting are throughout the home. Custom hardwood cabinets with quartz and granite counter tops throughout the residence provide stylish and timeless kitchen and bathrooms. Hurricane, impact rated, insulated, Low E windows with vinyl frames are included throughout the home. Spray foam insulation, and 8' solid core doors are also included.
#A4495936

SARASOTA

4414 WESTWOOD LANE

4 Beds

4 Baths

4,531 Sq.Ft.

$3,249,800

MLS#: A4495936
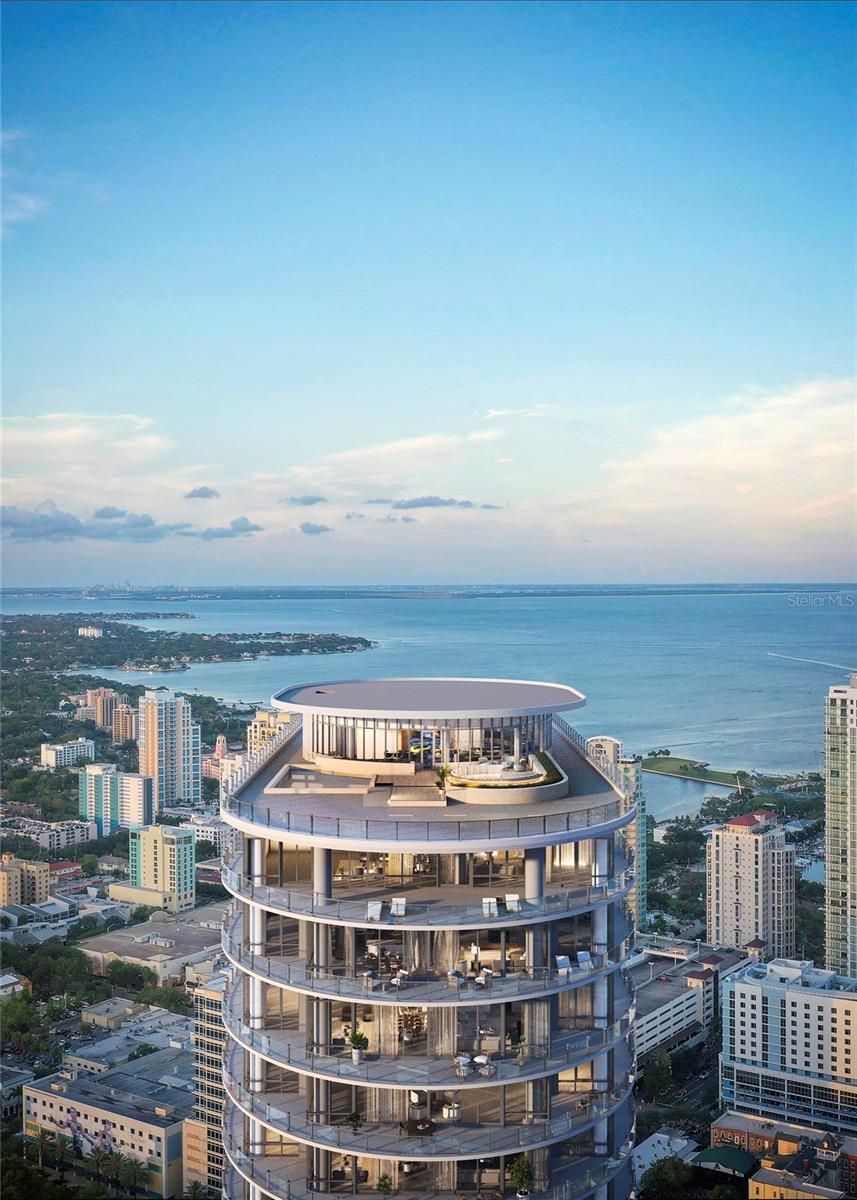
Experience luxury city living at The Residences at 400 Central, downtown St. Petersburg’s landmark 46-story condominium tower. This residence offers modern, open-concept floor plans with floor-to-ceiling glass and expansive terraces with panoramic views from Tampa Bay to the Gulf of Mexico. Residents enjoy an unparalleled amenity collection, including a 46th-floor Sky Lounge Observatory, resort-style pool deck, professional fitness and wellness center, theater lounge, private dining and co-working spaces, concierge, valet parking and more — all in the heart of vibrant Central Avenue.
#TB8478667

ST PETERSBURG

400 CENTRAL AVENUE 3207

3 Beds

3 Baths

2,606 Sq.Ft.

$3,249,300

MLS#: TB8478667
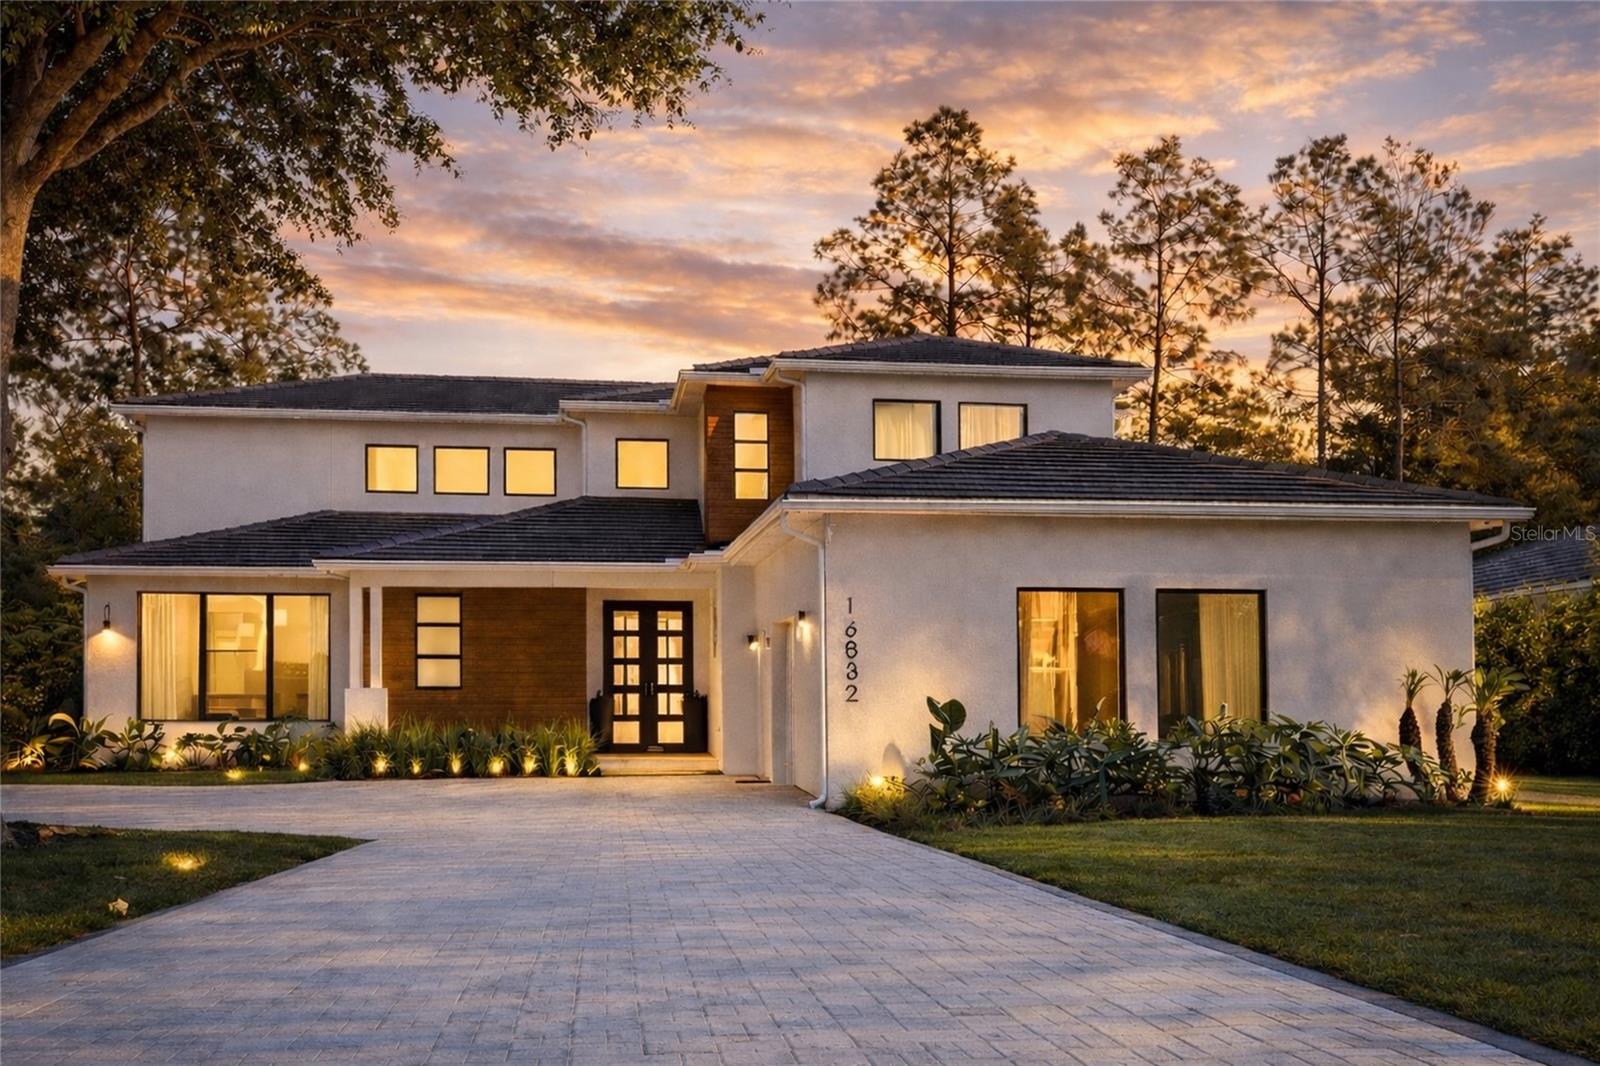
BETTER THAN A NEW CONSTRUCTION. A rare opportunity to own one of Bella Collina’s most distinctive luxury homes — fully upgraded, move-in ready.

Designed for elevated living, this one-of-a-kind residence blends modern sophistication, warmth, and a wellness-focused lifestyle in one of Florida’s most exclusive communities.

From the moment you enter, you’re welcomed by abundant natural light flowing through expansive windows, highlighting the home’s custom oak wood paneling and refined finishes throughout. Thoughtfully integrated indirect LED lighting enhances the ambiance, creating a warm and elegant atmosphere that transitions beautifully from day to night.

The main living area is anchored by an elegant fireplace, offering the perfect setting for both intimate evenings and relaxed gatherings.

Designed for both everyday living and entertaining, the gourmet kitchen is complemented by two spacious pantries—one dedicated to food storage and another designed for organization, dishes, and essentials—delivering both beauty and exceptional functionality.

A true standout feature of this home is its private wellness retreat, featuring a fully equipped gym, infrared sauna, and cold plunge—allowing you to prioritize health, recovery, and performance without ever leaving your home.

The primary suite is designed as a peaceful sanctuary, with a spacious layout and a custom walk-in closet built for optimal organization. The bedroom is enhanced with red ambient lighting designed to support natural melatonin production, creating a calming and restorative sleep environment.

Step outside and experience your own private resort-style backyard. A heated pool and spa are surrounded by expansive green space, perfect for relaxation and entertaining. The outdoor BBQ area is beautifully designed and well-ventilated for year-round use. The property also features a rare and impressive private soccer field, offering a unique space for recreation, family time, and outdoor living.

The home offers five bedrooms, each with its own en-suite bathroom and custom walk-in closet, ensuring comfort, privacy, and convenience for all. One bedroom is currently configured as a home office and can easily be converted back if desired.

Additional highlights include:

• Over $300,000 in custom upgrades and finishes
• Custom-designed wine cellar with ambient lighting
• Dedicated supplement/shake station with built-in outlets
• Oak wood detailing throughout the home
• Integrated indirect lighting for a warm, elegant ambiance
• Guest suite conveniently located on the first floor
• Custom closets in every bedroom
• Expansive outdoor green areas
• Heated pool and spa
• Private soccer field
• Impeccably maintained, like-new condition

This is more than a home — it’s a rare opportunity to step into a fully finished, move-in-ready luxury lifestyle in Bella Collina.
#O6388325

BELLA COLLINA

16832 VINCI WAY

5 Beds

5 Baths

5,111 Sq.Ft.

$3,249,000

MLS#: O6388325
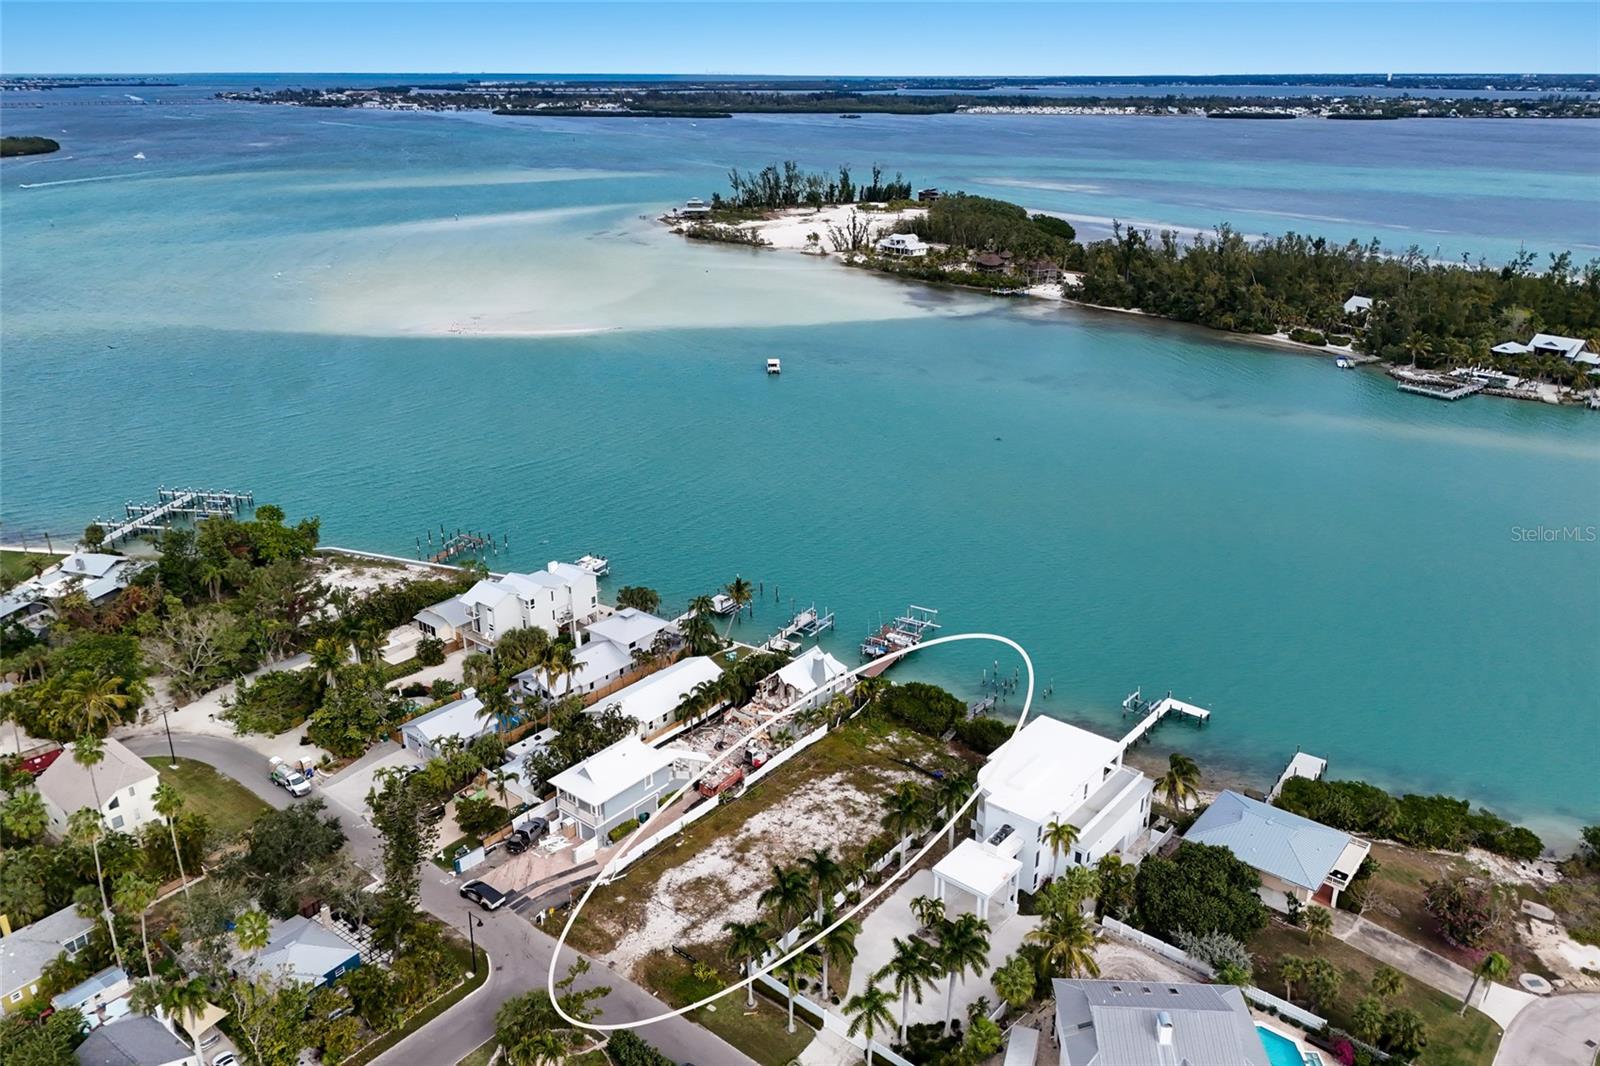
A rare opportunity to craft a bespoke waterfront estate on the coveted north end of Longboat Key. Situated on over 11,000 square feet, this exceptional vacant homesite offers sweeping water views overlooking picturesque Jewfish Island, creating a serene and ever-changing coastal backdrop for your future residence. Cleared and ready for your builder, the property invites endless architectural possibilities—from a contemporary coastal retreat to a timeless island classic—designed to capture breathtaking sunsets, early morning sunrises and gentle bay breezes.Tucked away on a quiet street, this prime location offers the perfect balance of privacy and convenience. Enjoy a short stroll to the pristine Gulf beaches, where powdery white sands and turquoise waters define the Longboat Key lifestyle. Equally close are the coastal restaurants of the north end, allowing you to savor waterfront dining, casual cafés, and evening strolls without ever getting in the car.
Whether you envision expansive indoor-outdoor living, a resort-style pool and lanai, or a private dock to explore Sarasota Bay and beyond, this homesite provides the canvas to bring your vision to life. Surrounded by natural beauty and neighboring luxury residences, 7049 Longboat Drive N represents an increasingly rare chance to build new on Longboat Key—one of Florida’s most desirable barrier islands.
Create your legacy property in a setting defined by tranquility, walkability, and stunning waterfront vistas, all just moments from the Gulf of Mexico. Opportunities like this on Longboat Key’s north end are limited—secure your place and begin designing the extraordinary.
#A4680108

LONGBOAT KEY

7094 LONGBOAT DRIVE E

None Beds

None Baths

0.26 acres

$3,249,000

MLS#: A4680108
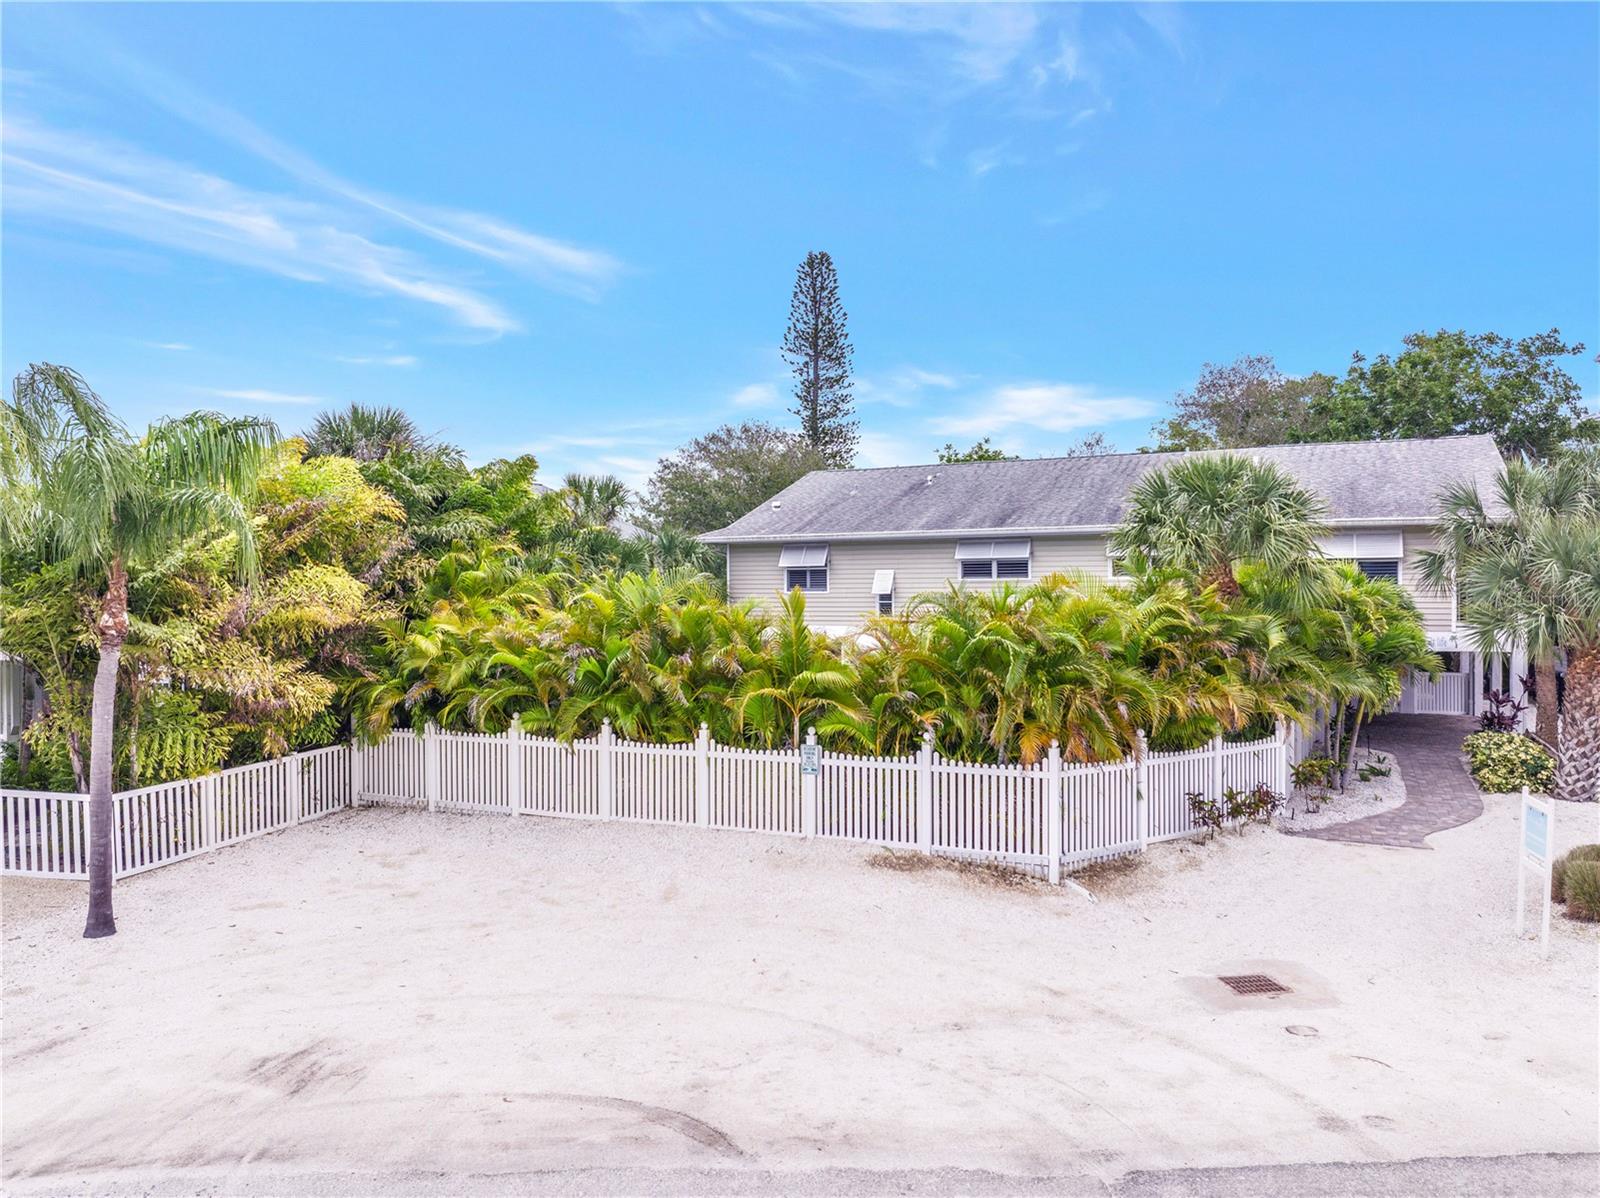
Introducing 5319 Calle De La Siesta, a coastal haven that effortlessly fuses opulence, convenience, and serenity. Revel in the sophistication of this remarkable residence, featuring an exclusive heated pool, ideally situated just a 3-minute stroll from Siesta Key Village and a mere 1-minute amble to the pristine Siesta Key Beach – your ultimate sanctuary. With 6 bedrooms and 4 full baths, including 2 master suites, this dwelling offers abundant space for relaxation. Each unit within the duplex boasts a screened-in balcony adorned with inviting lounging furniture, beckoning you to unwind while soaking in the island breezes. Equipped with two modern kitchens outfitted with state-of-the-art appliances, this property ensures you have all the essentials for crafting delightful meals during your stay. Step into a captivating outdoor retreat, featuring a tranquil pool, plush loungers, and a BBQ area – setting the stage for memorable gatherings. An outdoor shower adds a touch of convenience, providing a rejuvenating experience after a dip in the pool or a sun-drenched day at the beach. Beyond its impressive amenities, this residence boasts an incomparable location. A brief 3-minute walk leads you to the vibrant ambiance of Siesta Key Village, where a myriad of shops, restaurants, and entertainment options await. Additionally, Siesta Key Beach, celebrated for its world-class powdery white sands and crystal-clear turquoise waters, is just a 1-minute stroll away, allowing you to immerse yourself in the allure of the Gulf Coast.
#A4595701

SARASOTA

5319 CALLE DE LA SIESTA

6 Beds

4 Baths

2,328 Sq.Ft.

$3,249,000

MLS#: A4595701
Price reduced
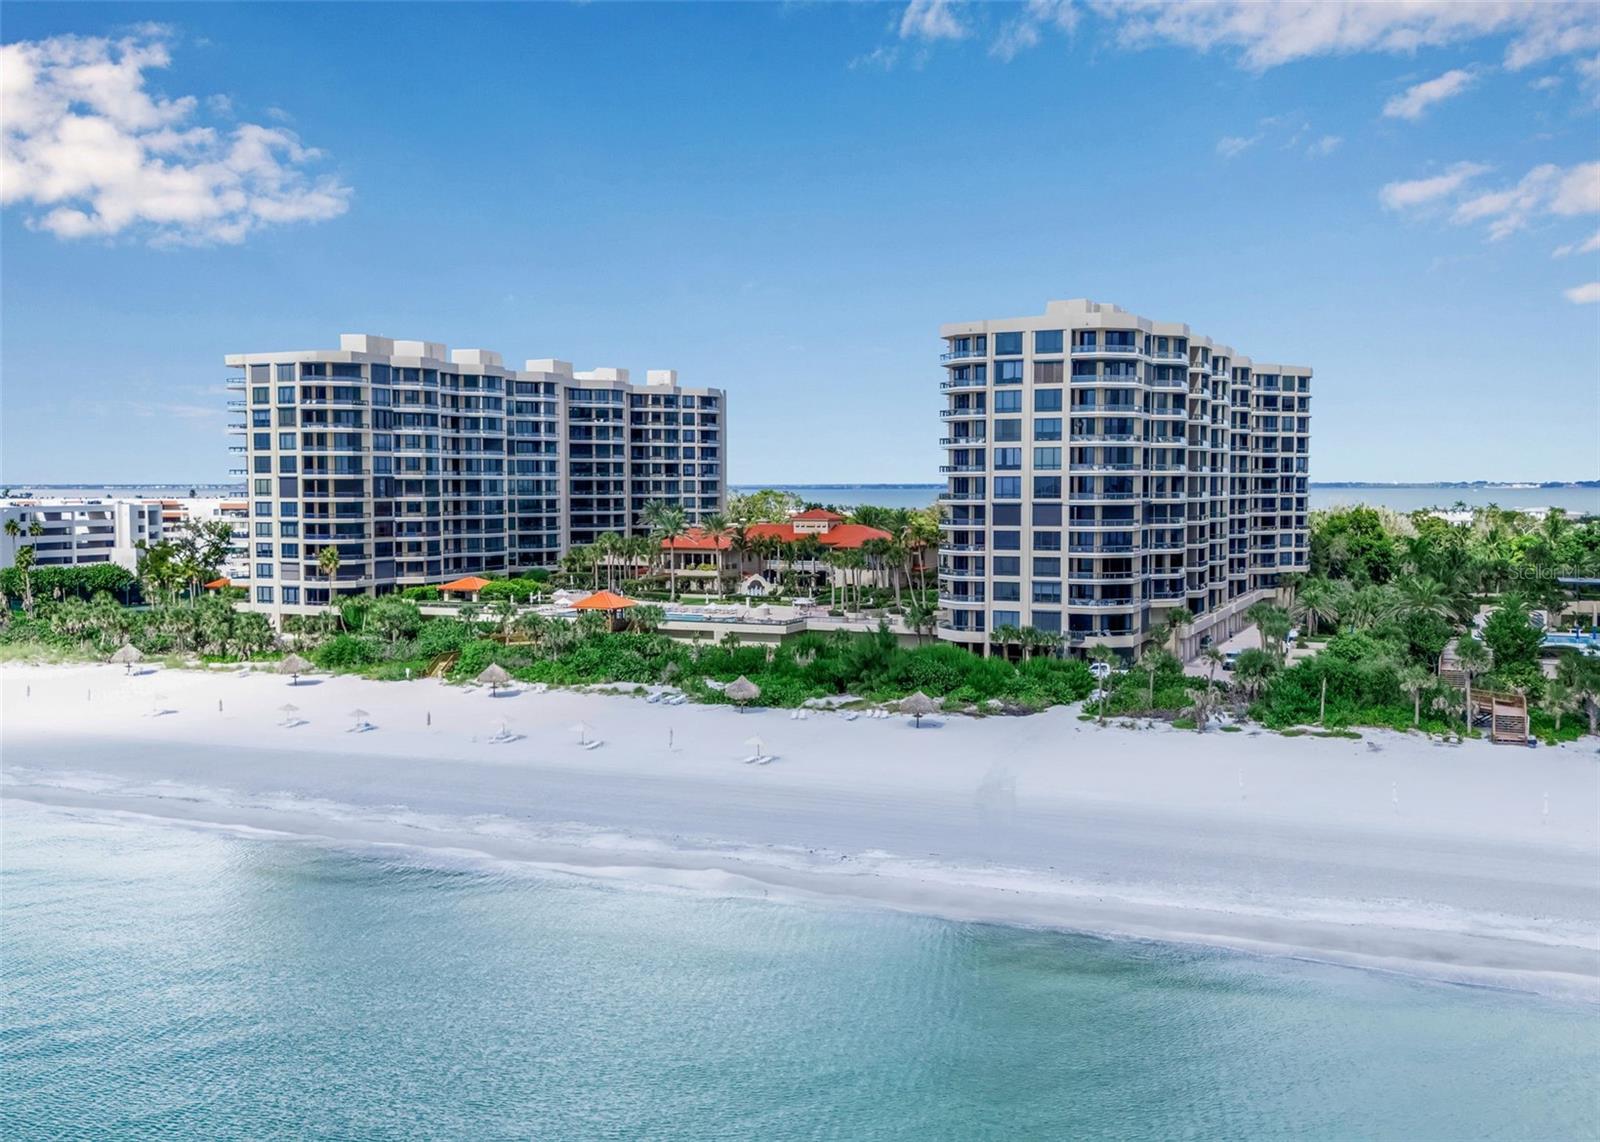
The epitome of beachfront luxury awaits in this meticulously renovated 8th-floor residence at the prestigious Water Club on Longboat Key. This stunning 3-bedroom plus oversized study, 4-bath home is a rare offering in one of the Gulf Coast’s premier direct beachfront communities. From the moment you step off the private elevator into the foyer, you’re greeted by serene neutral tones, 10-foot ceilings, and wide-plank engineered hardwood floors that set the tone for elegant coastal living. Walls of glass frame spectacular, unobstructed views of the Gulf of Mexico, filling the expansive living spaces with natural light and breathtaking scenery. The open-concept floor plan seamlessly blends comfort and sophistication, enhanced by recessed lighting and a calming contemporary palette. The spacious living room flows onto a generous beachfront terrace—perfect for soaking in mesmerizing views and the soothing sounds of the surf. The designer kitchen is a showcase of modern design, featuring white glass subway tile backsplash, solid wood cabinetry, an induction cooktop with pot filler, Sub-Zero refrigerator, and premium stainless-steel appliances. A large center island and adjacent breakfast area provide the perfect setting for casual meals with sweeping water views. Each guest suite is a luxurious haven, including one with double queen beds and an en suite bath with soaking tub and separate shower. The third bedroom is currently configured as an office, yet spacious enough to accommodate a queen-size bed, and offers beautiful views of downtown Sarasota. The primary suite is a private retreat, featuring its own beachfront terrace, a separate sitting area, custom-fitted dual closets, and a spacious study with built-in office space. The spa-inspired primary bath is the essence of indulgence with white marble floors and walls, a freestanding soaking tub, and a glass-enclosed walk-in shower. Additional highlights include two under-building covered garage parking spaces, a private storage closet, and access to all the amenities of the Water Club—24-hour security, full concierge service, a resort-style pool and spa, Har-Tru tennis courts, fitness center, clubhouse with catering kitchen, and over 16 acres of pristine beachfront grounds. This is beachfront living redefined!  Located just a short distance to St. Armands and downtown Sarasota's shopping, dining & cultural events.
#A4667938

LONGBOAT KEY

1241 GULF OF MEXICO DRIVE 803

3 Beds

4 Baths

3,045 Sq.Ft.

$3,249,000

MLS#: A4667938
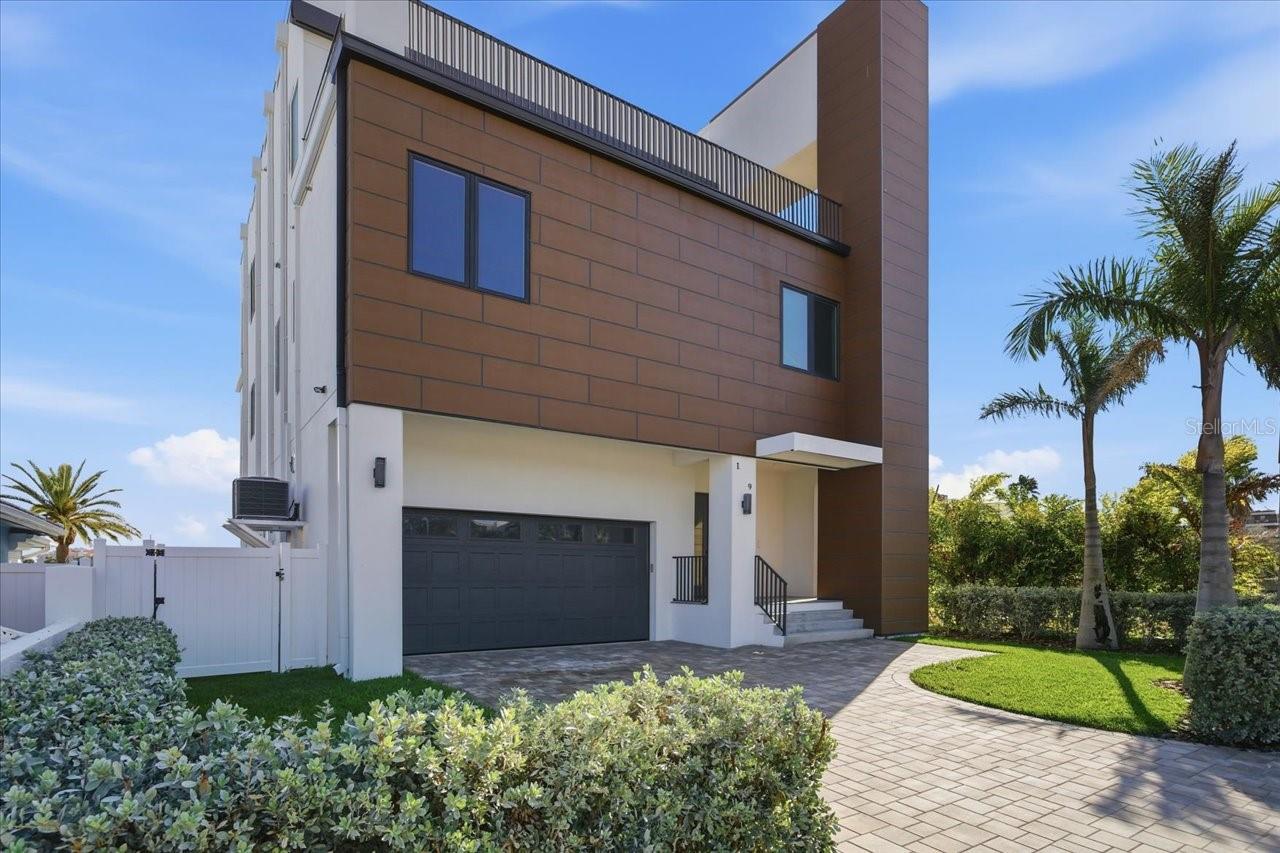
One or more photo(s) has been virtually staged. Welcome to your new luxurious estate located on highly desirable St. Pete Beach! Completed construction in late 2023, with new balconies installed in early 2025, this modern home boasts water views from every room. The ground floor consists of a multi car garage with the capacity to add a lift for additional car storage. As you walk towards the terrace, you will find a waterfront pool and full size outdoor kitchen suitable for all your entertaining needs. The second floor has an open floor plan design. Here you will find a large family room, full sized kitchen and breakfast bar. Adjacent to the family room, you will find a large dining room. The family room and dining space have panoramic views of the water. Located off of the open concept family space, is a spacious balcony where you can enjoy beautiful views of Boca Ciega Bay. The second floor includes two bedrooms each with its own en-suite bathrooms. The third floor has a large master suite with a spacious private balcony and a large master bathroom. This floor a bonus space that could either be a third bedroom, home office, or gym. Across the hall there is also a laundry/storage room. This waterfront estate has a centralized elevator that can help you or your guests travel throughout your home with ease. Come make this waterfront paradise your future home!
#TB8464490

ST PETE BEACH

109 PUNTA VISTA DRIVE

4 Beds

4 Baths

4,104 Sq.Ft.

$3,249,000

MLS#: TB8464490
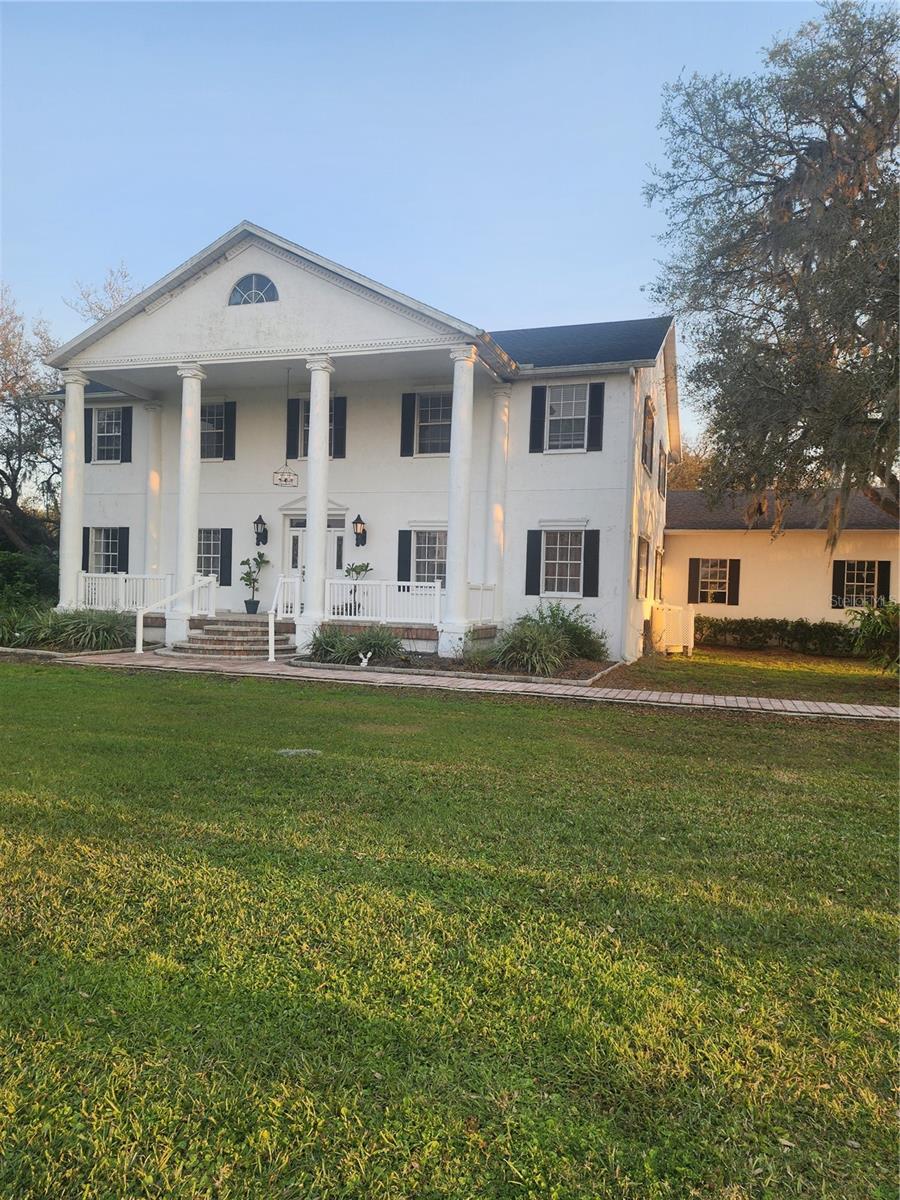
Horseman Estate, Busy Weddings venue needs someone to take over TURN KEY VENUE, Large concrete block 25 stall horse barn. On 71 acres Parrish Florida. Investment potential. Unique Southern mansion , new his and hers shower and closet ($24,000 cost) Large paver pool deck for entertaining, it over looks the pond , woods , and pagoda , and fire pit..The Venue is 6600 sq ft , includes tables, chairs, restrooms ,brides get ready room, pagoda, fire pit, wooded beautiful setting all over this ranch! The Stable has 25 stall spaces , kitchen , full bathroom , lockers for boarders, lighted arena, lots of turn out paddocks, 2 owners tack rooms, water to all Paddocks including 2 stallion paddocks!.The property is in a major growth area with possible commercial uses like RV park , Commercial storage , etc. Too much to list , a must see. 38 acres of riding trails!
#O6260396

PARRISH

15625 STATE ROAD 62 STREET

4 Beds

3 Baths

4,700 Sq.Ft.

$3,248,000

MLS#: O6260396
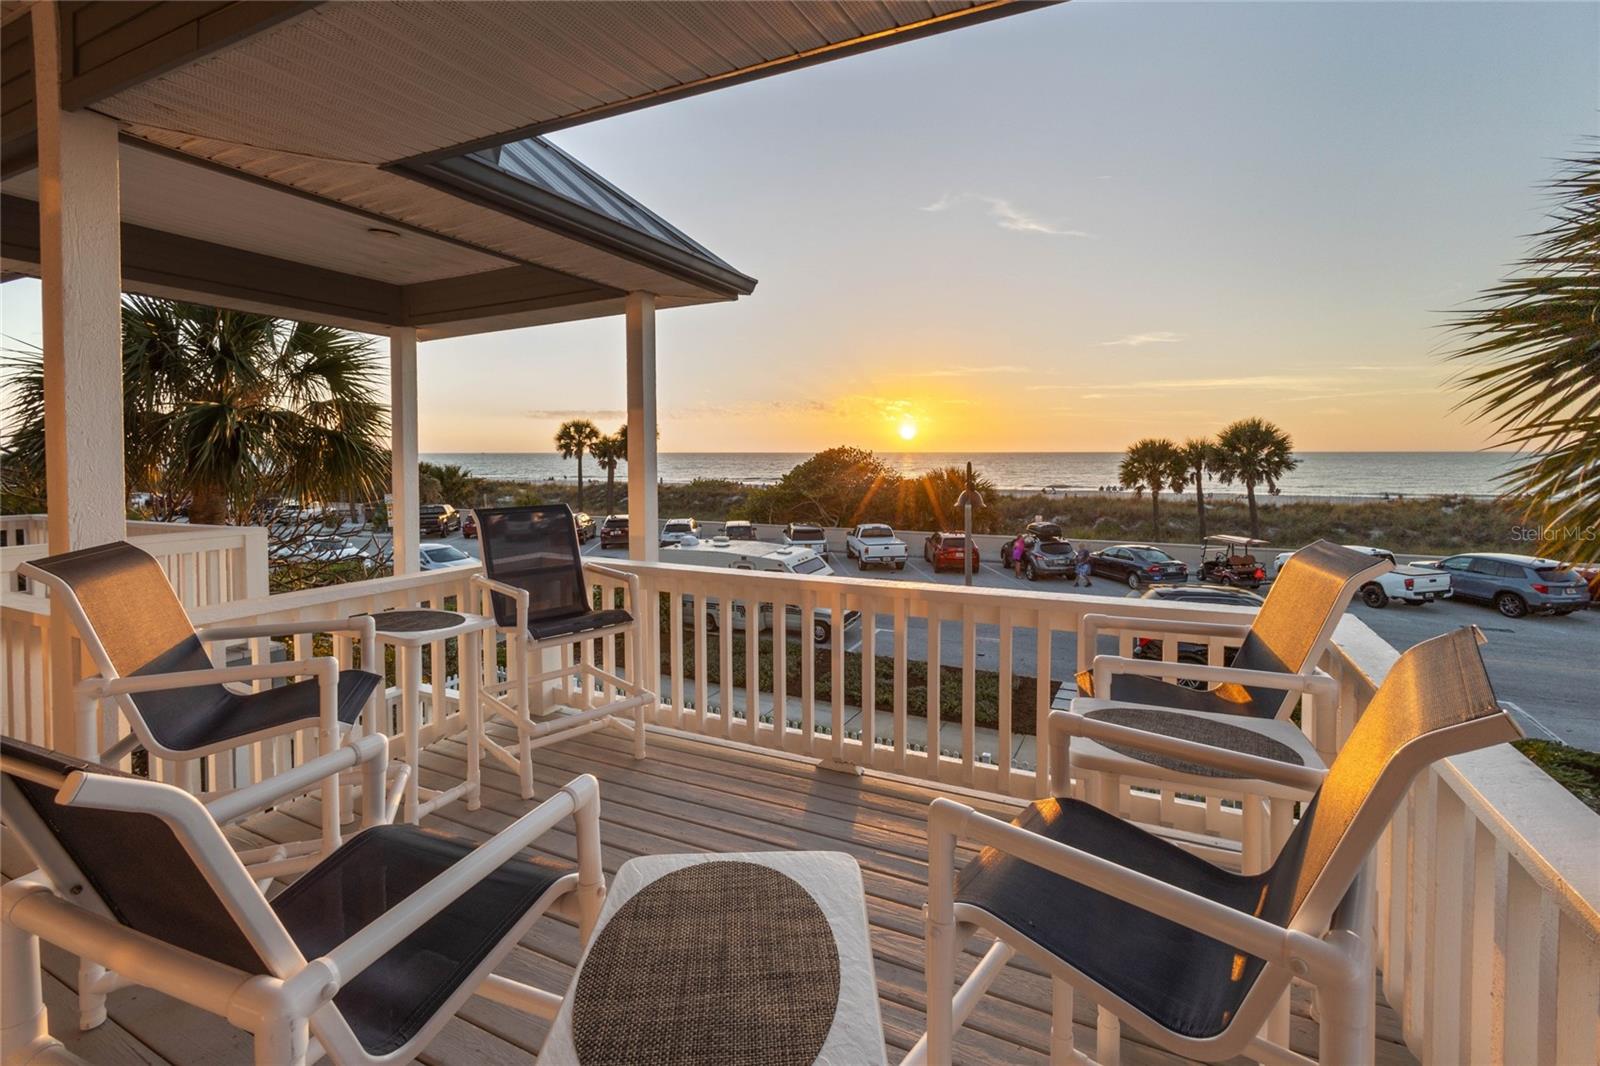
PARADISE best describes this charming Pass-A-Grille Beach home. Take a deep breath and open your eyes as gorgeous turquoise water, calming waves, refreshing sea breezes and captivating sunsets of the Gulf of Mexico greet you. This one owner, Key West style, custom built home is simple perfection. Come experience the epitome of beach living in a two bedroom, two bath home with a spectacular setting. The living and dining areas are spacious and graciously accented with grand vaulted ceilings and  fireplace. The well-appointed kitchen features a center island with Wolf gas cooktop, double wall ovens, bar seating and an abundance of cabinet storage. Expansive outdoor decks on upper and lower levels are the perfect setting to enjoy views of the beach, watch a beautiful sunset or entertain. The 1000+ sq ft garage space accommodates multiple cars with generous extra room for your “fun around the beach” golf cart. An elevator is conveniently located just outside the garage side door and additional guest parking is off the rear alley. Pass-A-Grille is a quaint “Old Florida town” offering casual dining, entertainment, boutique shopping, its own historical museum and countless options to enjoy water activities. Don’t pass up this chance to live in one of the top Beach Destinations in America, also known as the “Sunset Capital.”
#U8190566

ST PETE BEACH

2005 GULF WAY

2 Beds

2 Baths

1,724 Sq.Ft.

$3,247,000

MLS#: U8190566

1 ... 408 409 410 411 412 ... 666
* Listings identified with the FMLS IDX logo come from FMLS and are held by brokerage firms other than the owner of this website. The listing brokerage is identified in any listing details. Information is deemed reliable but is not guaranteed. If you believe any FMLS listing contains material that infringes your copyrighted work please click here to review our DMCA policy and learn how to submit a takedown request. © 2024. First Multiple Listing Service, Inc.
 - property

Send a message

Message successfully sent.

Your message

What is 3 + 4 ?

Reason for contacting?

I agree to receive email communication and understand I can unsubscribe at any time.

I agree to be contacted by The Graf Group of Coldwell Banker via call, email, and text for real estate services. To opt out, you can reply 'stop' at any time or reply 'help' for assistance. You can also click the unsubscribe link in the emails. Message and data rates may apply. Message frequency may vary. Privacy Policy

Sign Out

Virtual Assistant

Would you like to take the next step with this property? We can help you schedule a showing or virtual tour, or send you more details.

Yes, I would like more information.

Thank You for Your Reply, One of Our Agents will contact you as soon as possible

No, maybe later.

Thank you, you can always contact me via email, phone number or through the contact form.

Realhub AI

Lucy - Your AI-Powered Realtor

Update Your Temporary Password

Personalize your search

Enter your email and we'll notify you immediately when new listings match what you're looking for.

or enter email address

Already have an account ? Login here

Continue your home search

I agree to receive communications and understand I can unsubscribe at any time.

I agree to be contacted by The Graf Group of Coldwell Banker via call, email, and text for real estate services. To opt out, you can reply 'stop' at any time or reply 'help' for assistance. You can also click the unsubscribe link in the emails. Message and data rates may apply. Message frequency may vary. Privacy Policy

Already have an account ? Login here

We use cookies

We use cookies primarily for analytics to enhance your experience. By accepting, you agree to our use of these cookies. You can manage your preferences or learn more about our cookies policy.






