Properties

Browse or get in touch to schedule a walkthrough.

  • Nearby me
Price range

Popular Features

Community Features

Association

Property Features

Waterfront

View

Exterior Features

Interior Features

Style

10000 properties match your criteria

Updated 1 minute ago

E-Alert name
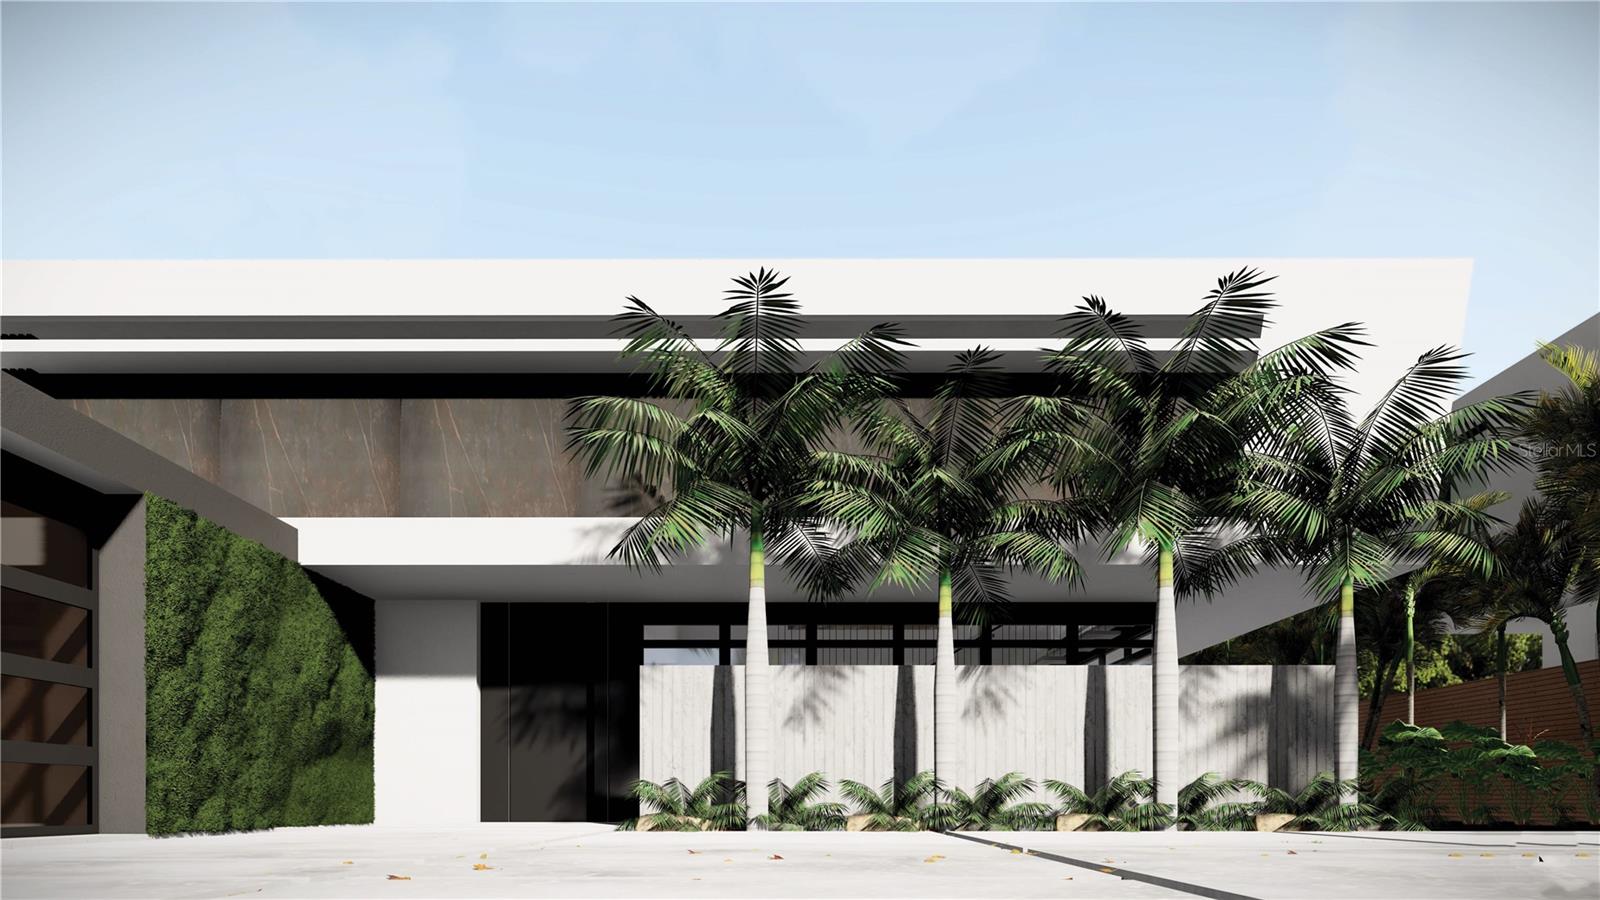
The first 13 photos are renderings, inclusive of the price and build - all ready to break ground. Encompassing full architectural design and floor plans, as well as bearing walls built to suit, 6 Dorado Plantation offers the exceptional best of location and build. Unveiling an unparalleled opportunity within the newly revitalized gates of Dorado Plantation. A stones throw to the beaches of The Cottages and with direct gated golf cart access to oceanfront, this shovel ready 1,442 sq. m., expanse of level terrain affords the creative owner to build their dream estate mansion. Very few opportunities exist around Dorado for new construction, and this rare to find opportunity offers immediate access to the beach, within the community. A reimaged oasis, the new Dorado Plantation community offers curated Estate living, with only 17 estates. Few will have the opportunity to build and own within this private community, adding to the allure and grandeur of Dorado. Come, build your next chapter in the uber exclusive Dorado Plantation, affording limitless possibilities in design, architecture and lifestyle.
#PR9103559

DORADO

6 DORADO PLANTATION

None Beds

None Baths

0.36 acres

$3,200,000

MLS#: PR9103559
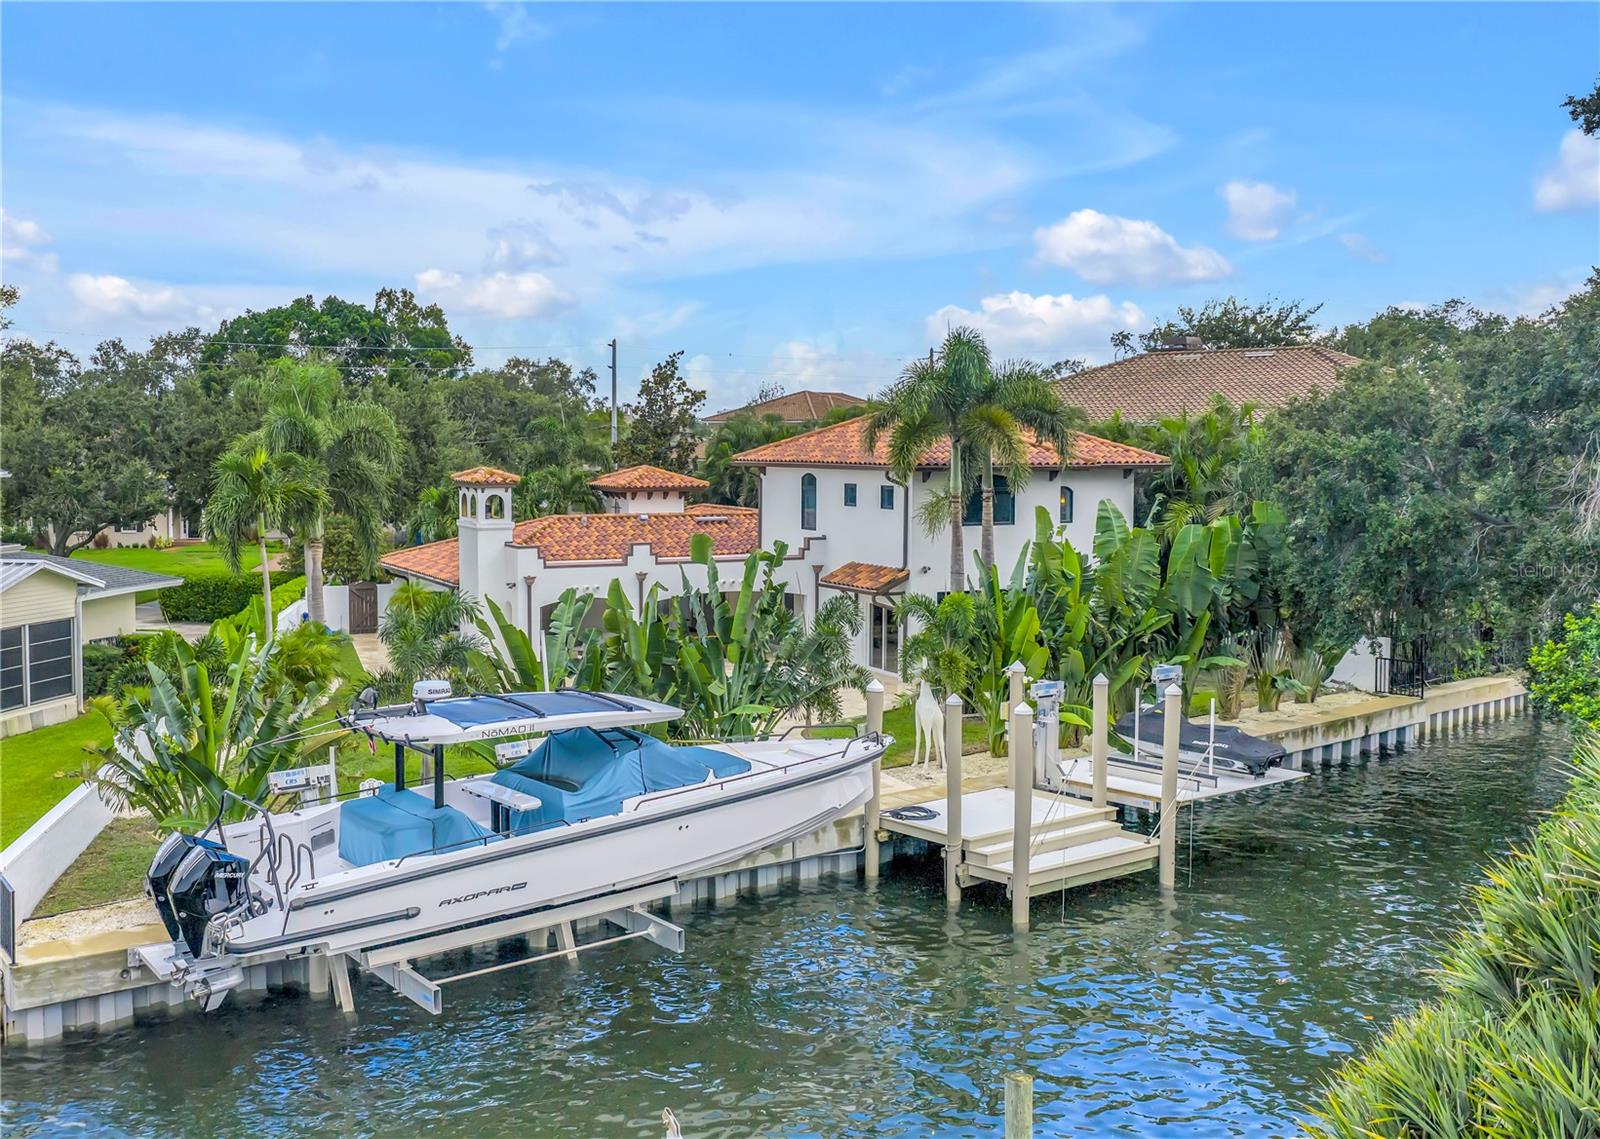
This mediterranean Bay Point Drive oasis on exclusive Snell Island, in the heart of Snell Isle, features an open floor plan, gourmet kitchen and new dock, seawall and two lifts, one 16k pound elevator easily supporting a 40’ vessel plus a 12k pound elevator currently set up for two jet skis, all on a protected canal just seventy-five meters from the stunning open blue waters of Tampa Bay and its countless beaches, bars and restaurants. With four bedrooms, three bathrooms and a large open floor plan blending a gourmet kitchen with new Décor appliances and stainless steel butler’s pantry with a large, comfortable living area, this art lover’s dream boasts integrated entertaining spaces with smart home functionality including Lutron remote lighting, all new LED lighting, exquisite chandeliers by lighting artist Ingo Maurer, in ceiling speakers, electronic privacy shades and much more. Outside, the large, lush, private and secured backyard features a heated saltwater pool with the latest equipment and LED lighting and an oversized covered patio with fireplace providing respite from both hot summer days and cool winter nights. For the auto enthusiast, this home features a tiled 2.5 car garage, amply accommodating two vehicles, a golf cart and all of the water toys necessary to truly enjoy the magic of waterfront St. Petersburg living. Don’t miss the opportunity to view the lowest priced direct water access property on Snell Isle, where you are just minutes from walking, biking, boating or golf carting to all of the amenities and festivals of vibrant downtown St. Petersburg.
#TB8460708

ST PETERSBURG

145 BAY POINT DRIVE NE

4 Beds

3 Baths

2,984 Sq.Ft.

$3,200,000

MLS#: TB8460708
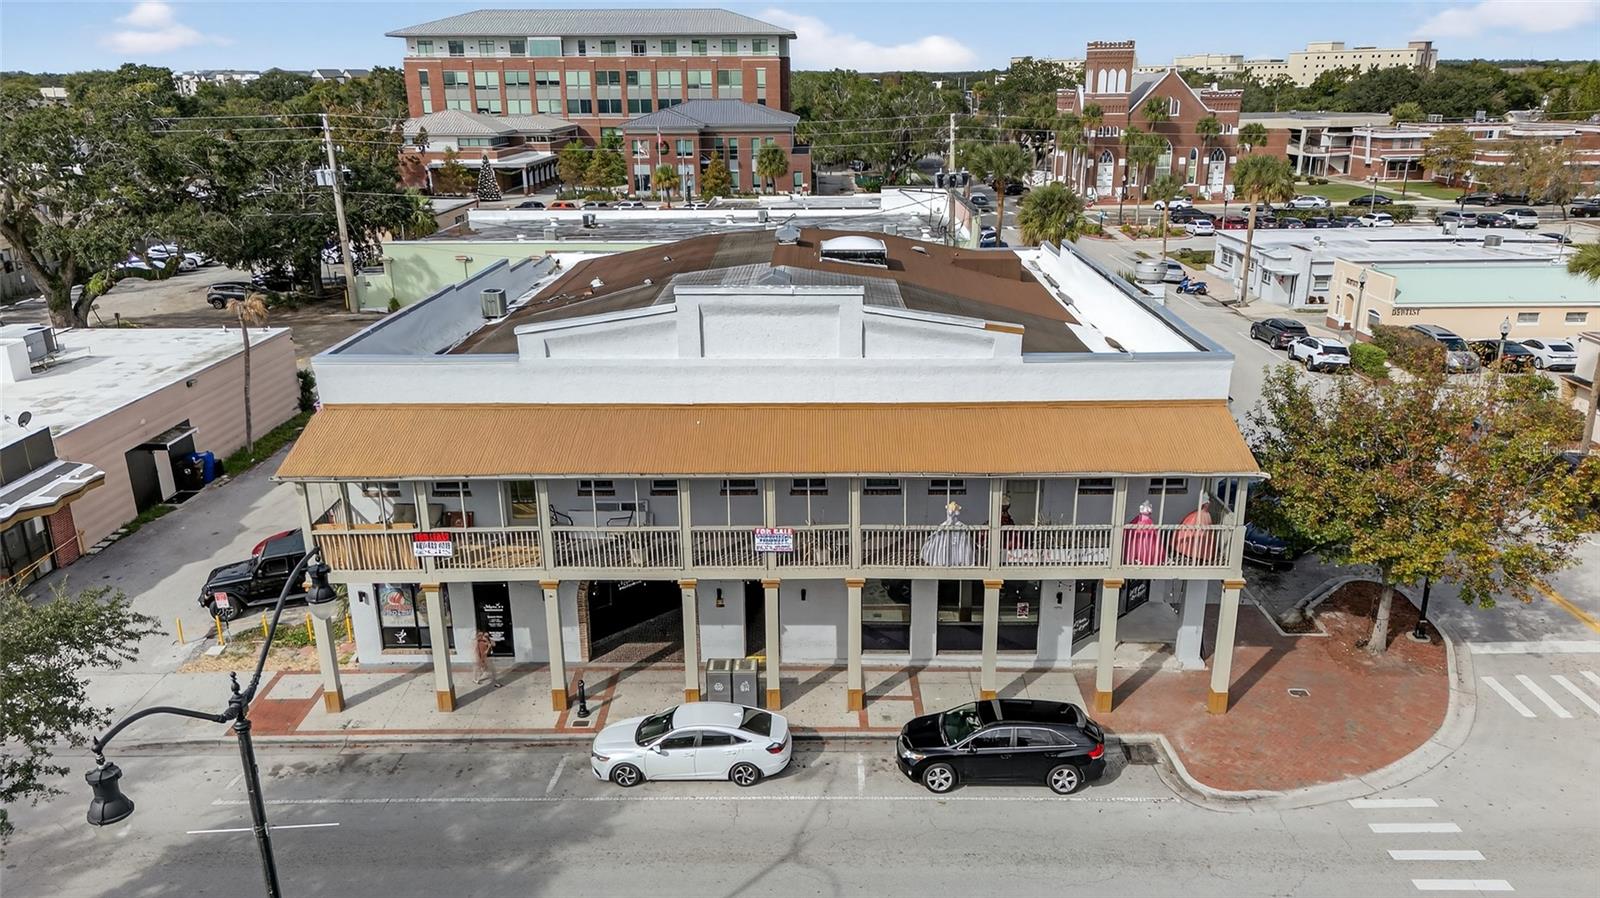
219-231 Broadway, Kissimmee, FL 34741
Premier investment opportunity in the heart of Historic Downtown Kissimmee! This expansive commercial offering encompasses prime real estate along Broadway — the main thoroughfare through the downtown core — placing your business or redevelopment project in a high-visibility, high-traffic location just moments from the courthouse, pedestrian corridors and the future SunRail station area. The property boasts over 16,000± SF of flexible mixed-use space suited for retail, office, restaurant, creative workspace, and adaptive reuse concepts, with strong walk-by and drive-by exposure. Located in a vibrant arts and cultural district that continues to see revitalization, the site currently features a signature public art mural project (“The Garden Within”) underway, adding unique character and drawing community engagement to the block. Osceola Arts. Downtown Kissimmee’s pedestrian environment, proximity to local dining, entertainment and civic destinations, and strong redevelopment tailwinds make this a rare and strategic holding with immediate presence and long-term value potential. This is a must-see property for investors, developers and owner-users seeking a cornerstone location in one of Central Florida’s most dynamic historic districts.
#S5140469

KISSIMMEE

219 BROADWAY

None Beds

None Baths

16,083 Sq.Ft.

$3,200,000

MLS#: S5140469
Price reduced
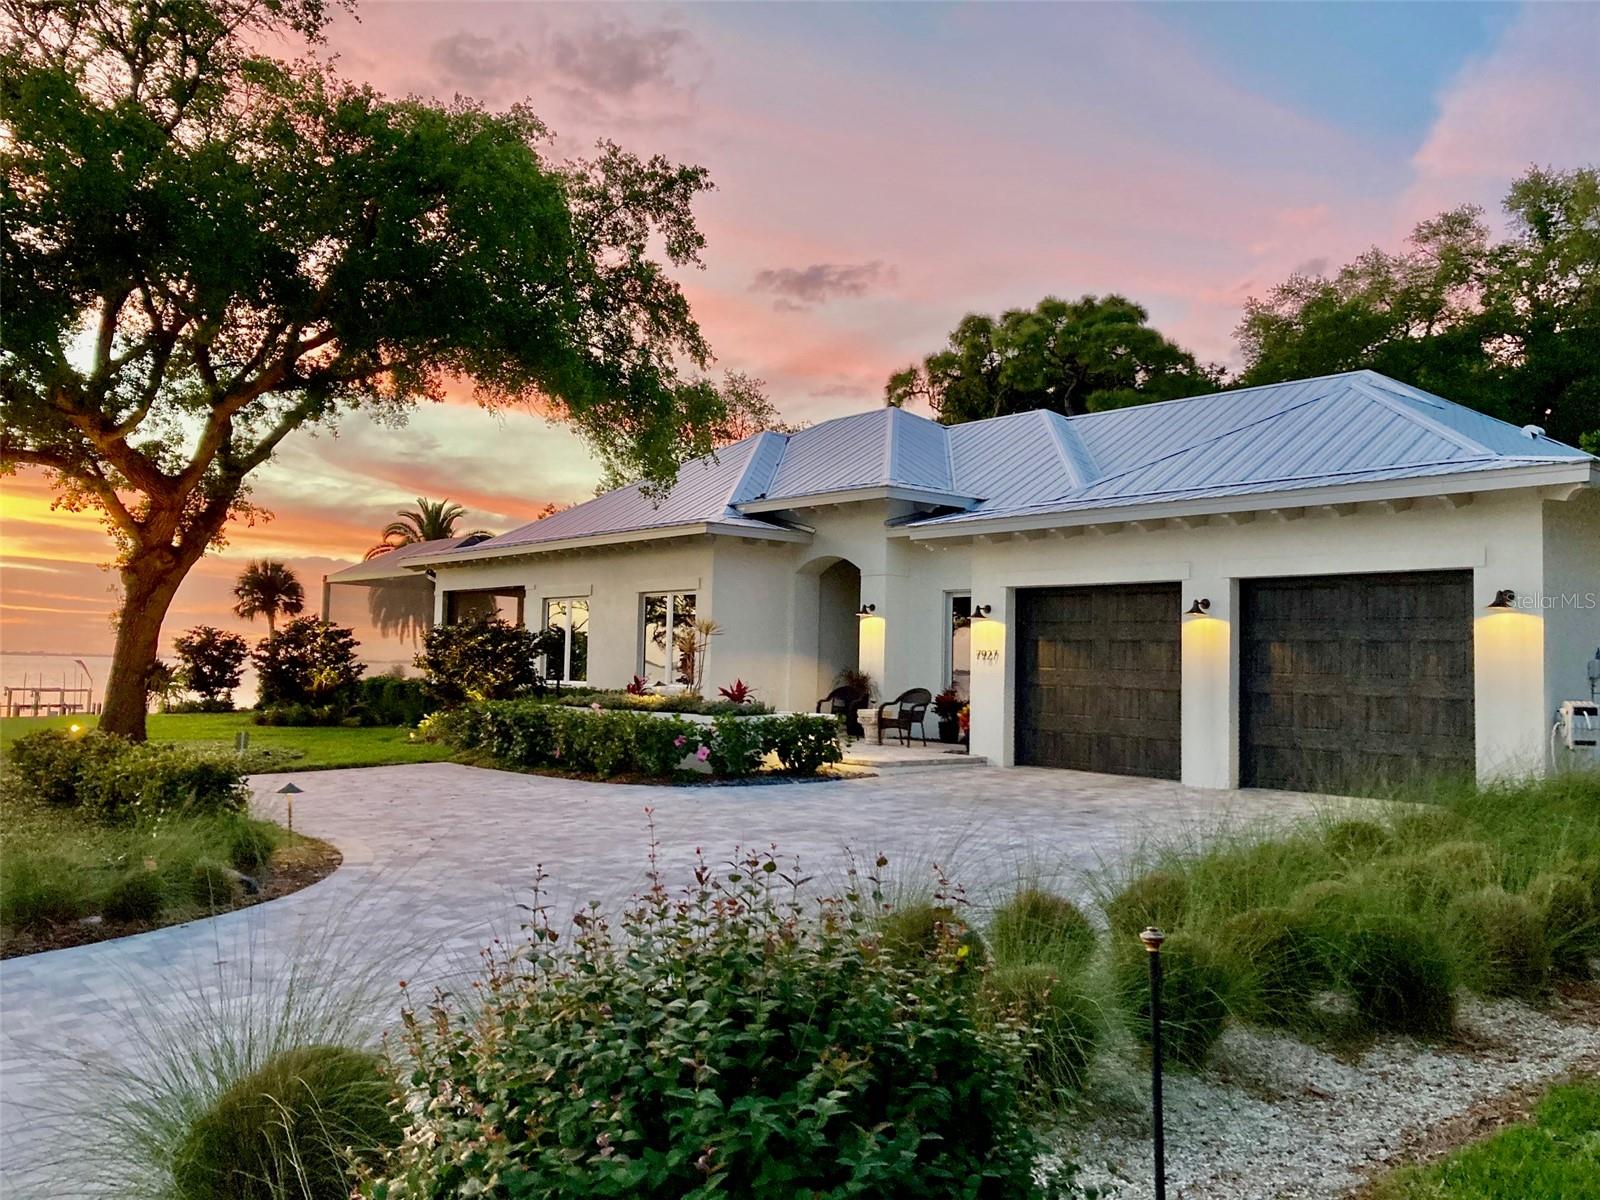
"The Ultimate Resilient Estate" offers rare coastal luxury, modern 2019 construction, and true peace of mind on Sarasota Bay. Why deal with the frustrations of low bridge restrictions or long, tedious idle zones of standard canal-front properties? Built to CAT 5 wind standards at a 14FT elevation, this single-level 4BR/4.5BA custom home requires no flood insurance and had no flooding in 2024. The interior features soaring ceilings, cypress details, and a primary suite with dual baths and dual walk-in closets. Enjoy 180-degree bay views, a heated pool/spa, newer seawall, and an 8’x30’ dock with a 7,500lb lift. Positioned in a zero-wake basin with immediate open-water access to the Gulf, the marine setup features seasonal flexibility: a 500FT direct high-tide summer route to the open bay, or a winter channel rated conservatively for a 20” draft that deepens by 1.5FT just 1,500FT North. Neighborhood allows weekly rentals. Optional Sara Bay CC culinary membership available
#A4693426

SARASOTA

7927 LONGBAY BOULEVARD

4 Beds

4 Baths

3,027 Sq.Ft.

$3,200,000

MLS#: A4693426
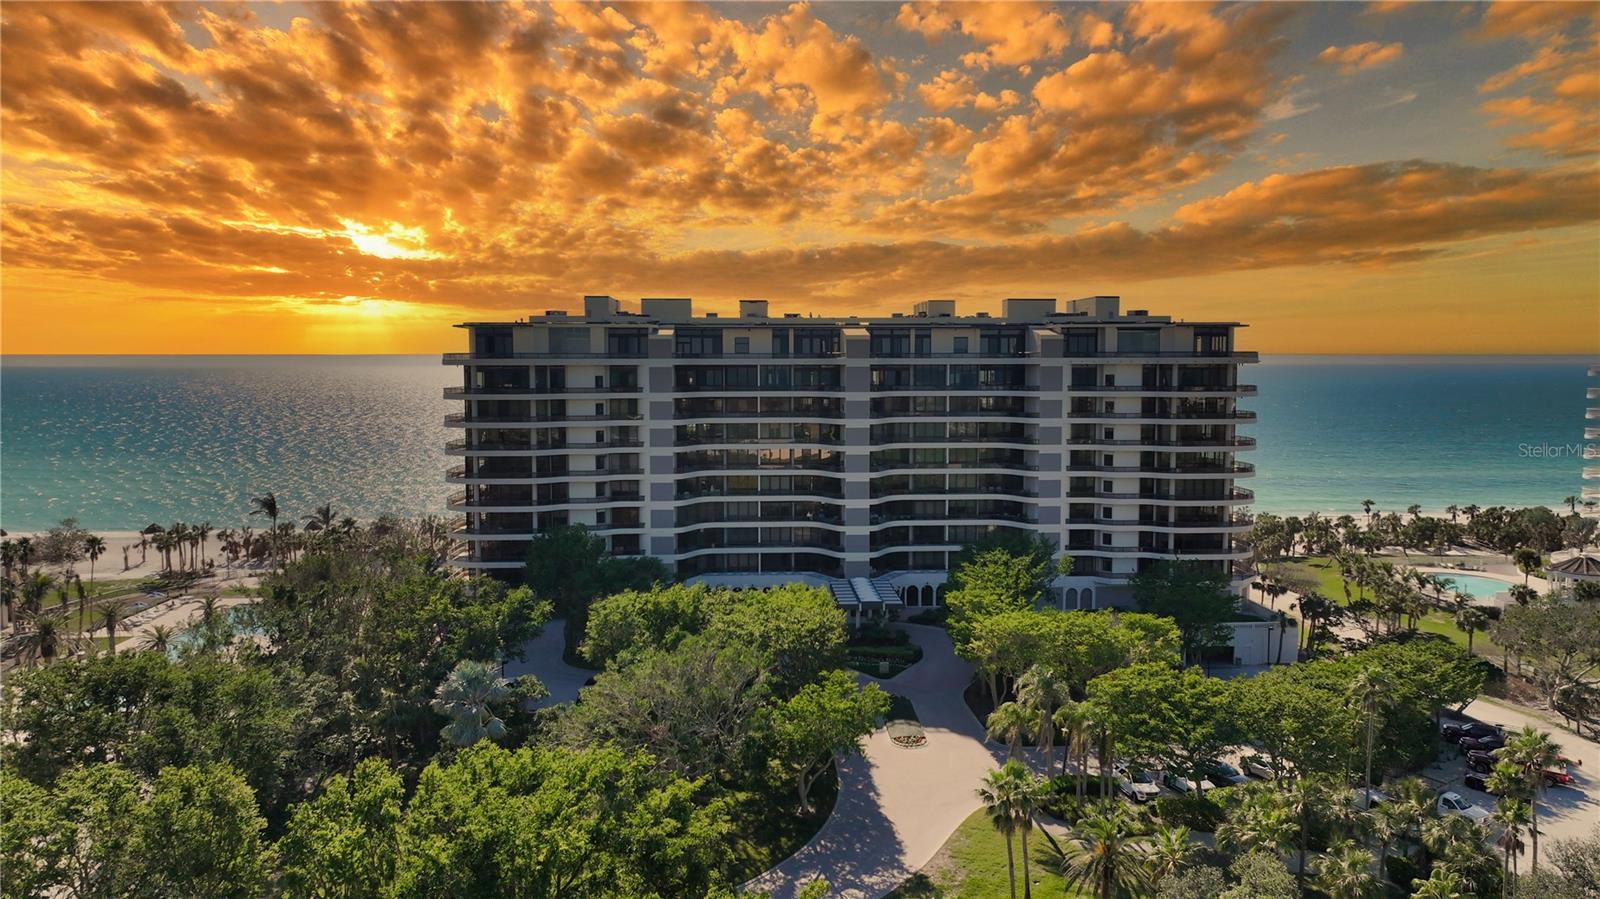
Sunrise to Sunset Views - Your Coastal Paradise awaits you at L'Ambiance!**  2 bedrooms with an open den --step into a world of instant enjoyment. Nestled along the stunning Gulf of Mexico, L'Ambiance offers you a front-row seat to Sarasota's dramatic sunrises and captivating sunsets. This exceptional corner residence is a rare gem, designed to help you create a lifetime of cherished memories. As you glide off your private elevator into the foyer, prepare to be mesmerized by panoramic views that seamlessly blend the indoors with the stunning outdoors. Meticulously crafted by a professional decorator, this residence is a masterpiece of elegant living, featuring expansive glass walls that invite the beach's natural beauty into your home. Enjoy the custom kitchen and luxurious bathrooms, all adorned with travertine flooring in the main living areas and plush carpeting in the bedrooms. Imagine sipping your morning coffee on the east terrace, soaking in the breathtaking sunrise, or toasting to the magical afterglow of sunset with a glass of champagne on the southwest terrace. This spacious 2-bedroom (plus den or 3-bedroom) and 3.5-bathroom residence exemplifies the pinnacle of beachside luxury. Your maintenance fee ensures a stress-free lifestyle, covering everything from the building's exterior and cable service to flood insurance and on-site management so that you can immerse yourself fully in the extraordinary island living experience. With concierge services, a resort-style pool and spa, guest suites for visitors, and a state-of-the-art fitness center, L'Ambiance offers amenities that elevate your everyday life. Sarasota's pristine white, sugar-sand beaches are just the beginning! Dive into a vibrant cultural scene to enjoy the Sarasota Opera, the Sarasota Ballet, and the West Coast Symphony. Explore the renowned Ringling Museum of Art, wander through charming art galleries and antique shops, or indulge in exquisite dining at world-class restaurants. Whether you crave the excitement of marinas and golf courses or the casual charm of local cafes, Sarasota truly has it all. Make this luxurious beachfront residence your new home and embrace the unparalleled lifestyle that awaits you at L'Ambiance. Your dream of extraordinary living is just a step away!
#A4668015

LONGBOAT KEY

435 L AMBIANCE DRIVE L807

2 Beds

3 Baths

2,525 Sq.Ft.

$3,200,000

MLS#: A4668015
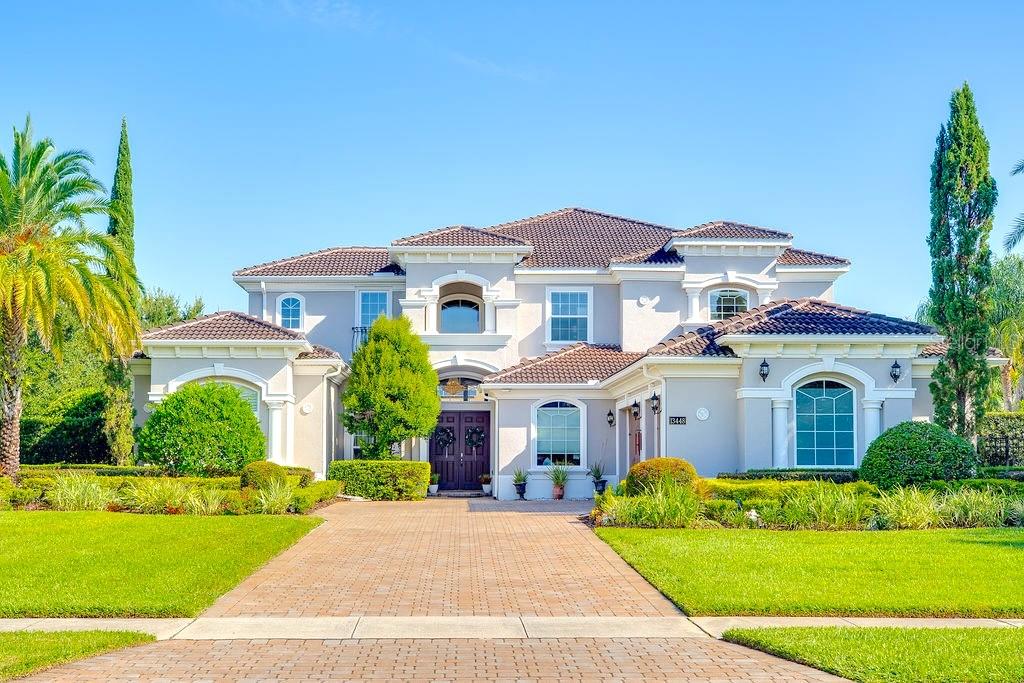
Buyer walked days before closing due to personal reasons! All inspections and milestones clean/clear!! - This exceptional Florida residence is perfectly sited on an acre within the exclusive guard-gated community of Bellaria. Thoughtfully designed to balance sophistication with comfort, the home welcomes you with an abundance of natural light streaming through broad front windows, highlighting the elegant handcrafted staircase in the foyer. The formal living and dining areas set the tone for refined entertaining, enhanced by a gas fireplace, a well-appointed wet bar, and expansive views of the sparkling pool and two-story covered porch. Just off the entry, the study provides an intimate retreat with porcelain flooring and clerestory windows, filling the space with natural light and framing serene outdoor vistas. The open-concept family room and kitchen create the heart of the home, where a wall of glass doors seamlessly blends indoor and outdoor living. The gourmet kitchen is a chef’s delight, featuring stainless steel appliances, exotic granite, custom cabinetry, tile flooring, and a spacious walk-in pantry. The first-floor master suite, thoughtfully tucked away for privacy, serves as a true sanctuary. Its spa-inspired bath is adorned with paneled cabinetry, exotic granite, a rainforest shower, soaking tub, and expansive closet areas—both beautiful and functional. Two additional en suite guest bedrooms, a versatile bonus room, and generous living and dining spaces make the main level ideal for everyday living or hosting. Upstairs, the thoughtful layout continues with three bedrooms, a loft, a sitting area, a bonus room, and even a second laundry room for added convenience. These flexible spaces adapt easily to the needs of a growing family or guests, offering opportunities for work, play, or relaxation. Blending elegance with livability, this home captures the essence of Florida living—where interiors open gracefully to resort-style outdoor spaces, making it perfect for both intimate family life and grand entertaining.
#O6346484

WINDERMERE

13448 BELLARIA CIRCLE

6 Beds

6 Baths

6,308 Sq.Ft.

$3,200,000

MLS#: O6346484
Price reduced
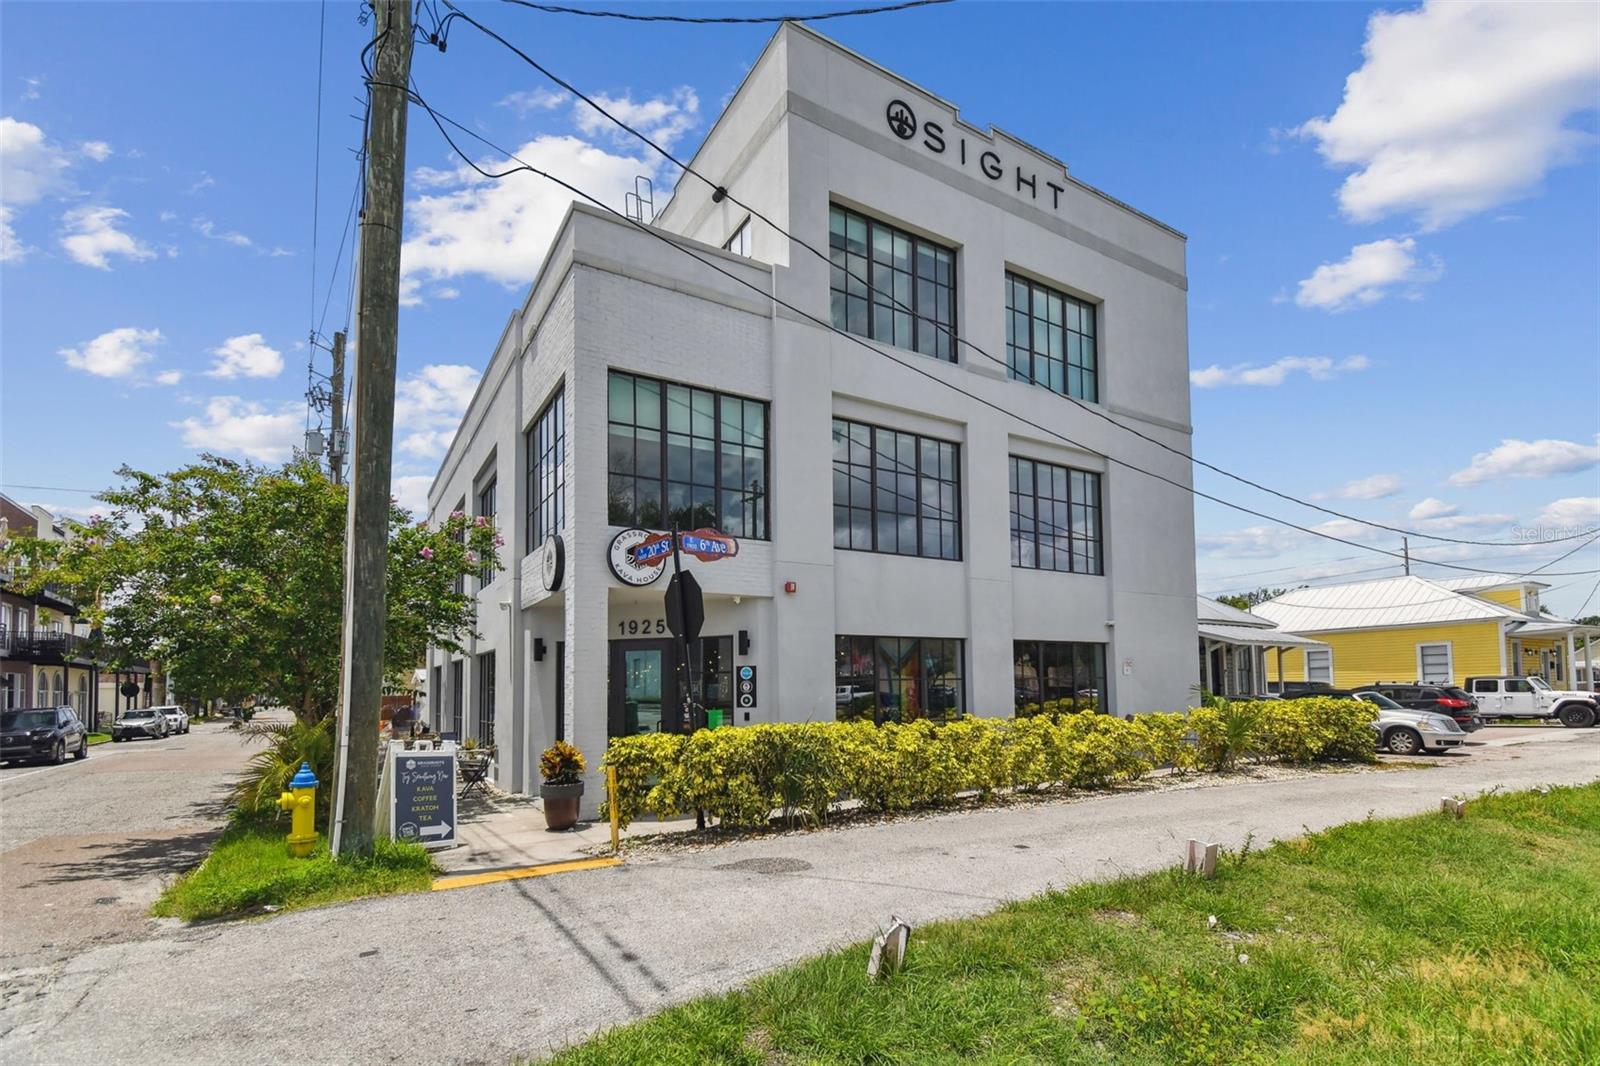
For Sale – Income-Producing Commercial Property in the Heart of Historic Ybor City perfect for an owner occupant asset with flexible in place leases with existing tenants. Step into an exceptional investment opportunity with this three-story income-producing block building ideally located in the heart of Tampa’s vibrant Historic Ybor City. With unmatched character, versatility, and built-in revenue potential, this property is perfectly positioned for an owner-user or investor seeking a premier commercial asset in one of Tampa’s most sought-after districts. The first floor is designed as a fully operational coffee shop, with fixtures and equipment that convey with the building, making it turnkey-ready for continued food and beverage use. This level also includes a private meeting room, designated parking spaces, and the benefit of wet zoning adding even more potential for hospitality. The second floor is dedicated to professional office spaces, featuring 11 private office suites, a large conference room, and a kitchenette. This level is ideal for tenants seeking a professional environment in the heart of a thriving business district, with the added convenience of private elevator access. The third floor offers a bright, open office concept perfect for collaborative work environments. It also includes three private offices, an oversized kitchen with a breakfast bar, and a private balcony overlooking Ybor City — creating an inviting mix of functionality and modern workplace comfort. Like the second floor, it benefits from secure elevator access. Call today to schedule a private showing!
#TB8425559

TAMPA

1919 E 6TH AVENUE

None Beds

None Baths

5,745 Sq.Ft.

$3,200,000

MLS#: TB8425559
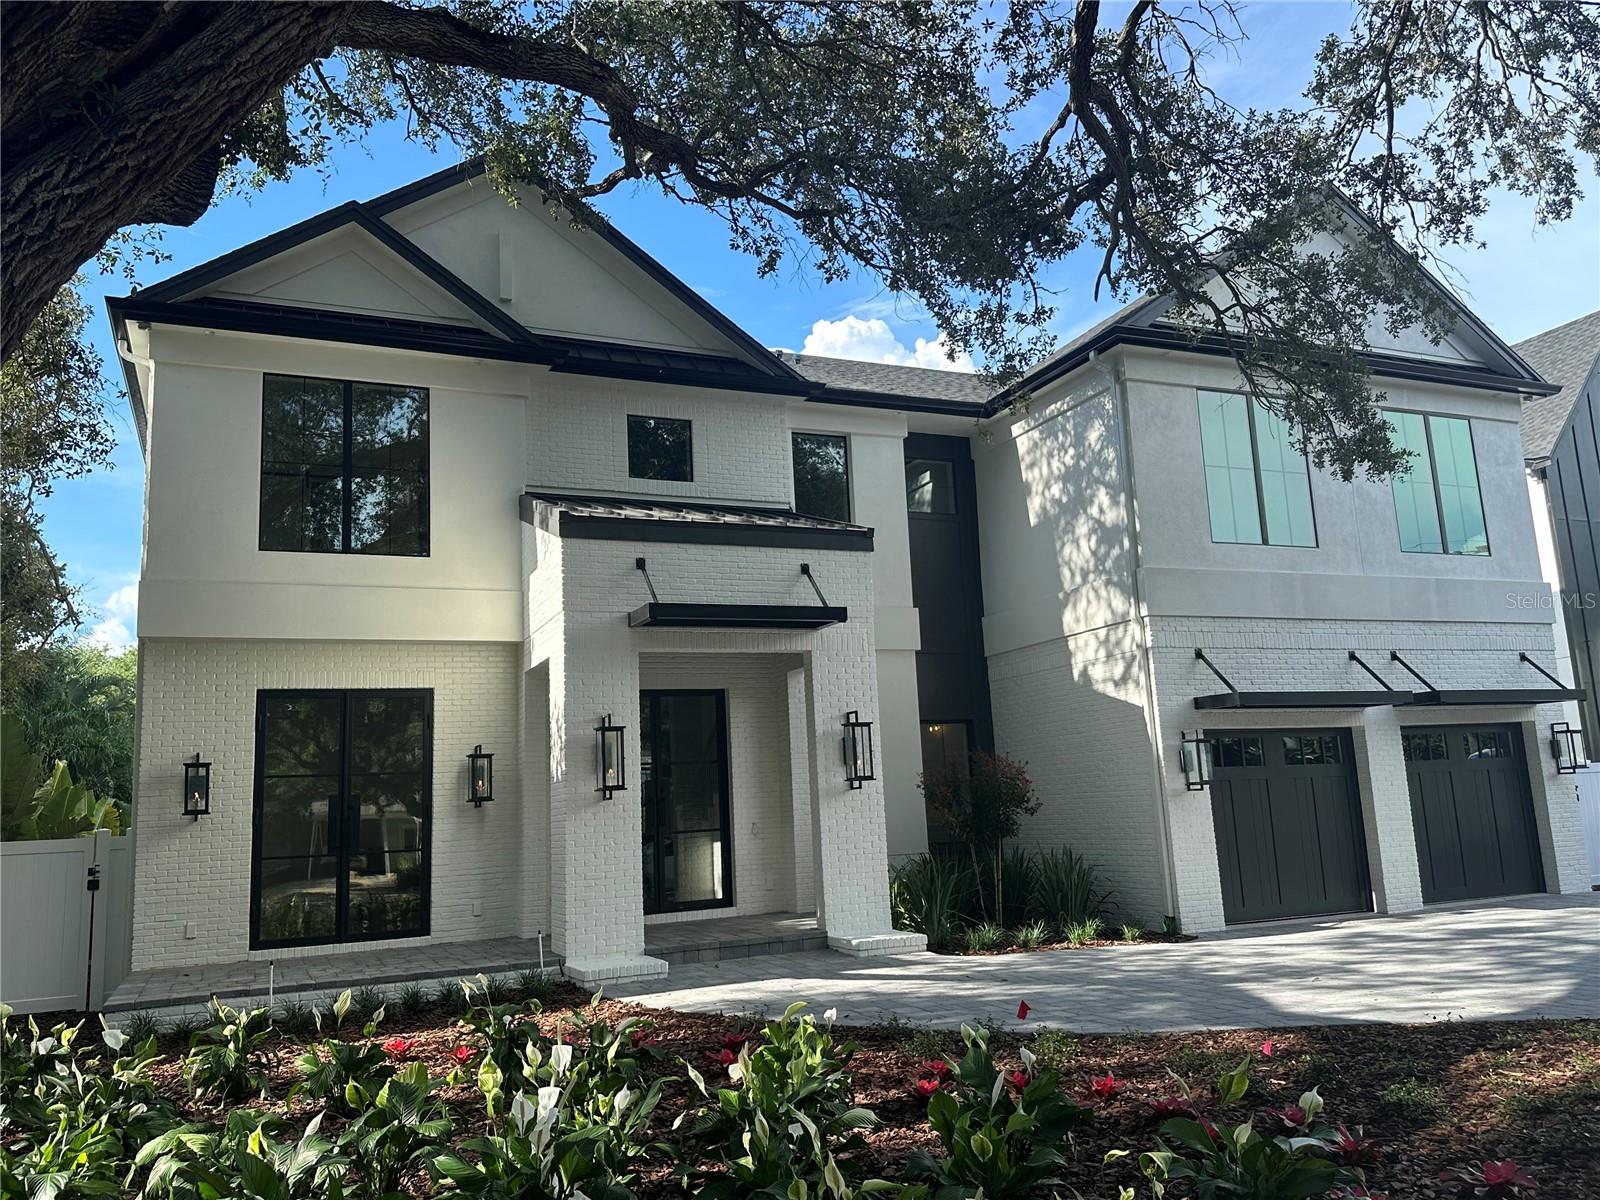
Pre-Construction. To be built. Welcome to the "Birchwood" model by Luxury Home Builder, Taralon Homes! This custom home will sit on a beautiful tree lined street in sought after Bayshore Beautiful.   The home has 4,922 sf of living space with 5 ensuite bedrooms (one guest suite located on the first floor), 2 additional half baths, a 1st floor office, an upstairs game room, a 3 car garage, plus a beautiful heated pool with spa.  There are custom luxury finishes throughout the home including a custom iron front door, stairwell with wood tread and iron balusters, 7 inch plank wood flooring, porcelain tile throughout the wet areas,  crown molding, 8 foot interior doors and soaring 11.4 foot ceilings on the first floor with 10 feet on the 2nd floor, custom built closets, both upstairs and downstairs laundry facilities, upgraded spray foam in the attic +++ so much more! The kitchen features maple wood cabinetry, 42” upper cabinets with light rails and glass doors, your choice of granite or quartz with island to have waterfall edge countertop, tile backsplash, built in full size Thermador refrigerator and full size Thermador freezer, 48 inch Thermador gas range with griddle and a custom 52 inch range hood, and wine chiller.  Situated off the kitchen and grand living room is the large, covered lanai with tongue and groove painted ceiling, built in outdoor kitchen with gas grill all overlooking the gorgeous pool and spa and finished off with silver travertine pavers. MAKE YOUR CUSTOM SELECTIONS NOW to add your own personal touch!  Brochure with the floorplan and detail of the finishes is available.
#T3432444

TAMPA

3231 W HARBOR VIEW AVENUE

5 Beds

5 Baths

4,922 Sq.Ft.

$3,200,000

MLS#: T3432444
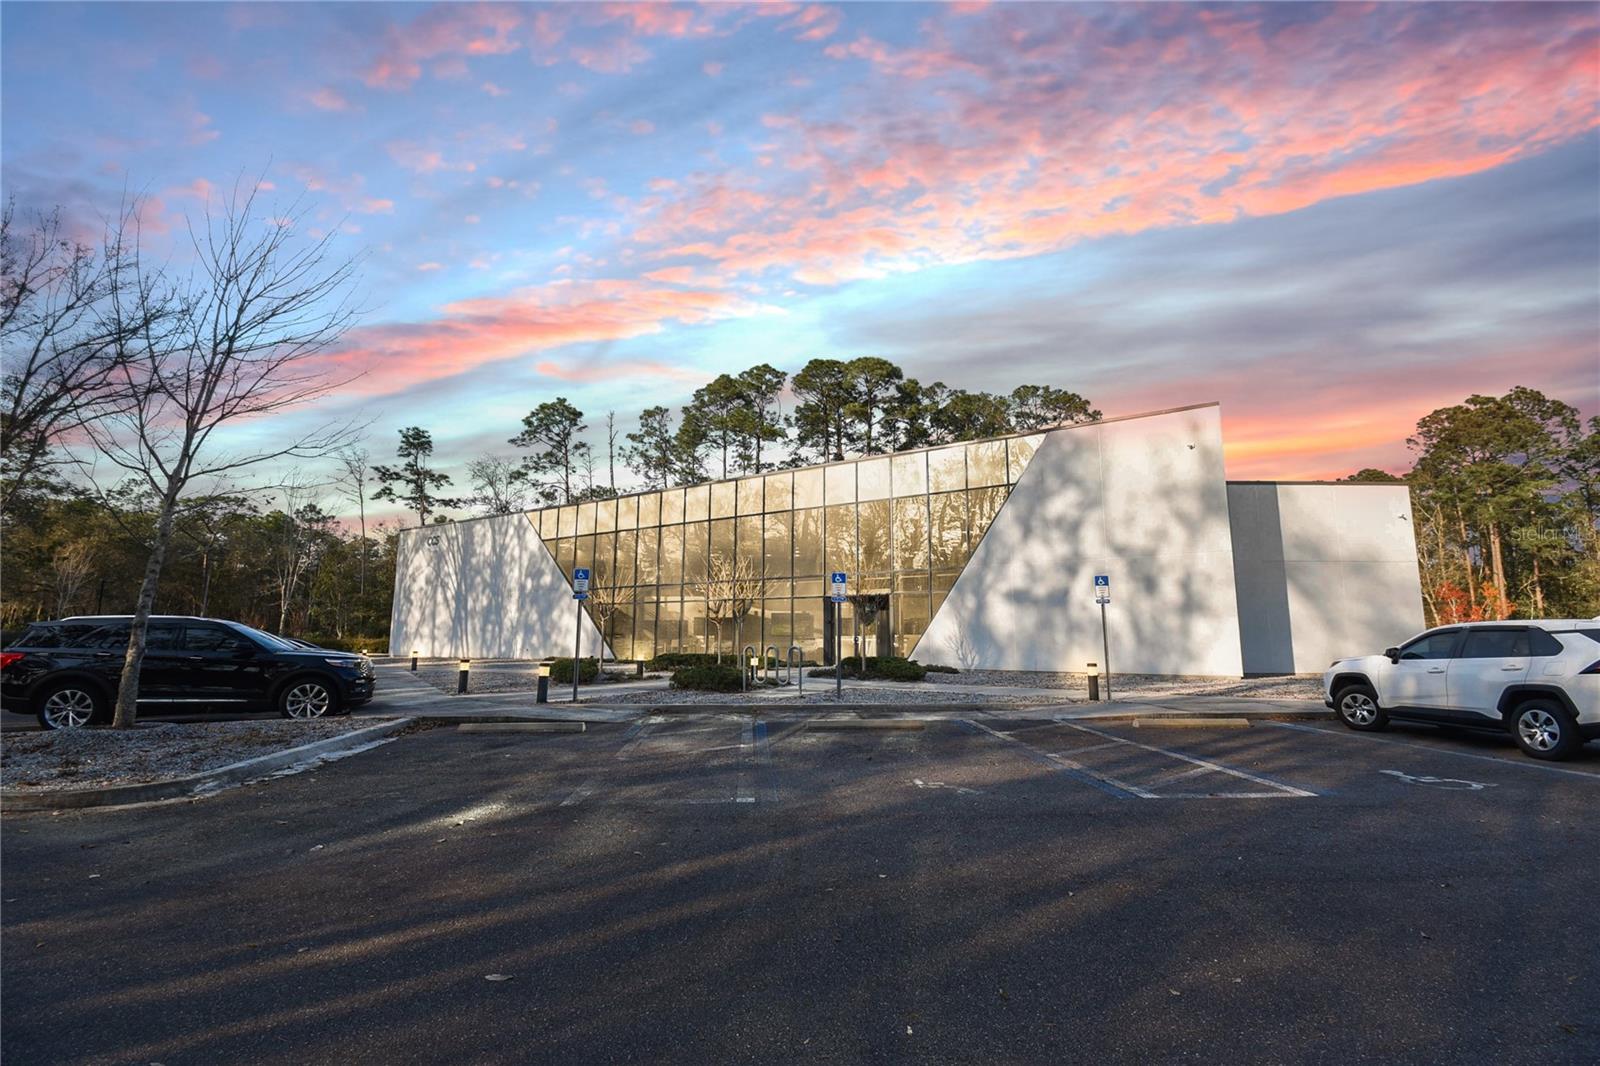
Presenting a premier Class A NNN investment opportunity in the highly desirable Southside Jacksonville market. This 11,248 SF flex office/warehouse, situated on 2.32 acres, features a 26’8” clear height and is equipped with both dock-high and grade-level doors for maximum efficiency. Fully leased to a national tenant with over 700 employees and annual revenues surpassing $439 million, this property ensures a secure and stable investment. Don’t miss this exceptional opportunity to own a premium asset in a thriving industrial market.
#GC529031

JACKSONVILLE

10393 FORTUNE PARKWAY

None Beds

None Baths

11,248 Sq.Ft.

$3,200,000

MLS#: GC529031
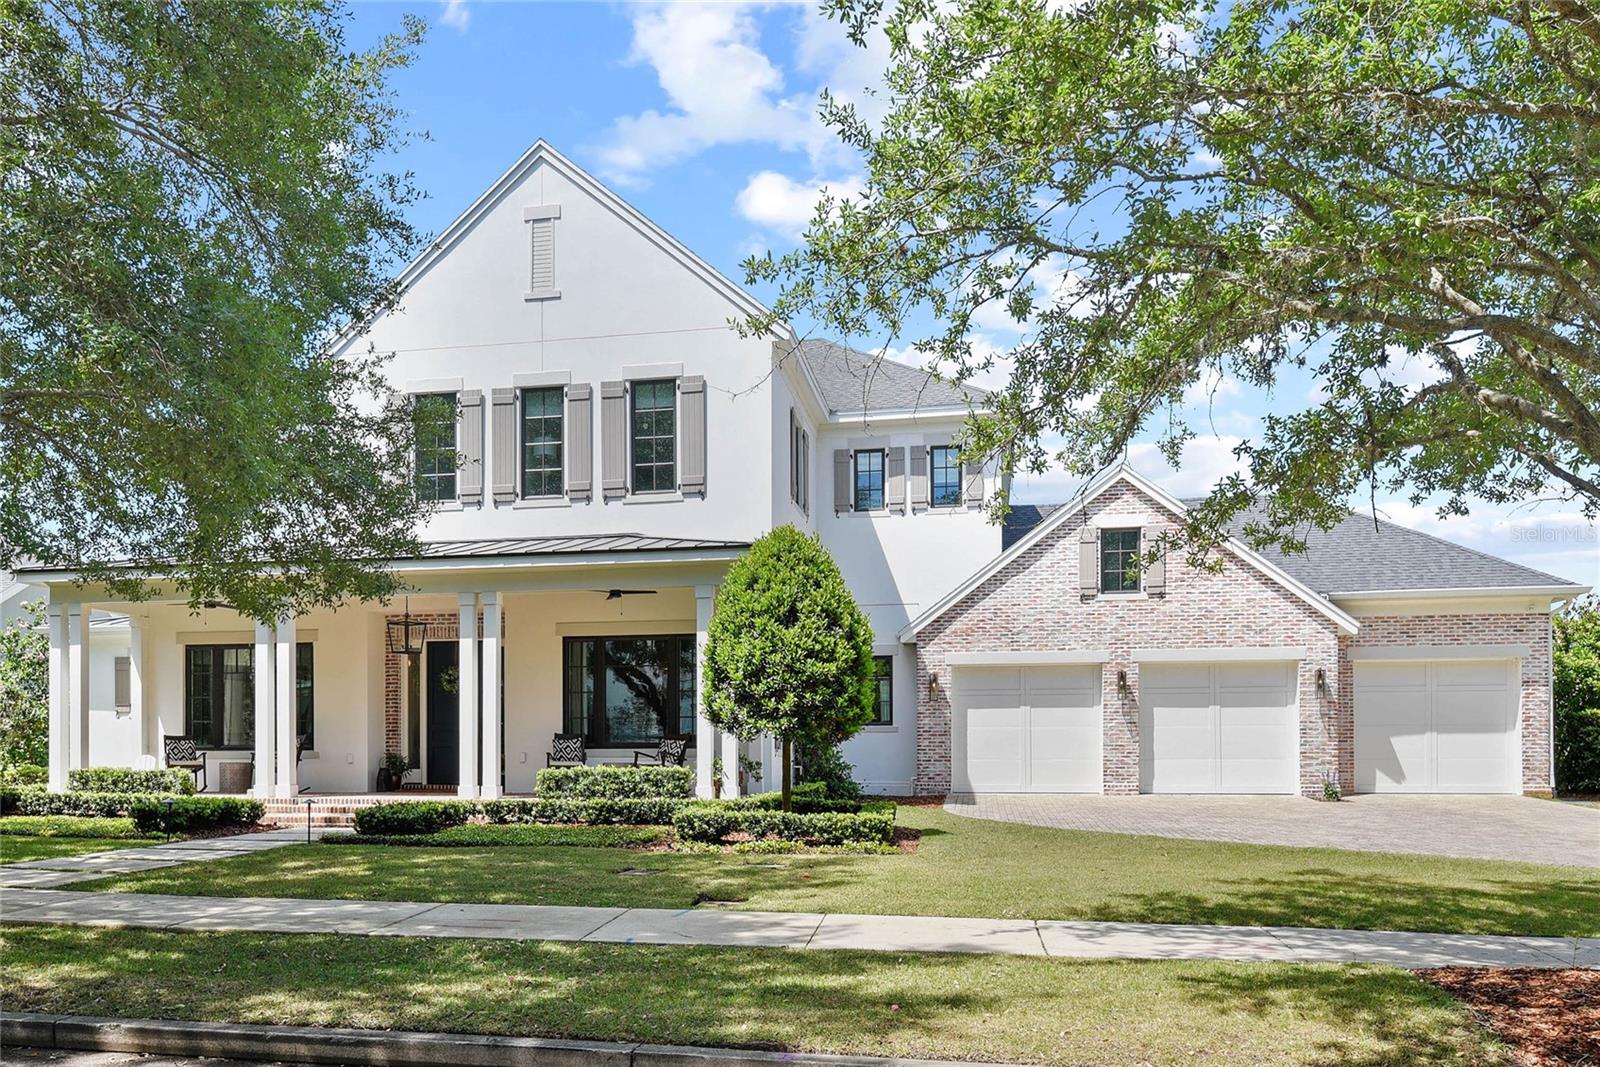
Welcome to Baldwin Park luxury living at its finest in this stunning Custom-built home by Carmen Dominguez, designed by renowned architect Brown + Company Architecture, Inc., and exquisitely appointed by PB Interiors. Boasting over 5,100 square feet of meticulously crafted living space, this masterpiece offers the epitome of comfort and sophistication. Step inside to discover a seamless blend of elegance and functionality, featuring 5 bedrooms (all en-suite), 5.5 bathrooms, and a wealth of premium amenities. Primary Bedroom suite and in-law suite conveniently located on the first floor. Enjoy the tranquility of the preserve and water landscapes from one of the best streets in this prestigious neighborhood. Take leisurely strolls along the walking trail, surrounded by lush greenery on your oversized .34-acre oasis. Constructed with superior quality in mind, this home showcases block/spray foam construction and a shingle and metal roof for design, durability and energy efficiency. Experience smart living with CAT-6 technology and selective Apple Homekit Accessories, alongside automatic/power shades in the family room and master bedroom for added convenience. Indulge in resort-style outdoor living with a saltwater pool, heated spa, and travertine paver surround, complemented by a summer kitchen, outdoor patio/porch, remote phantom screens and brick surround gas fireplace - perfect for entertaining year-round. Inside, the gourmet kitchen is a chef's dream, featuring Miele appliances, custom designed inset cabinets, separate refrigerator and freezer and beautiful Quartz countertops and a massive entertaining island. Retreat to the luxurious primary suite offering a large privacy shower, dual sinks, soaking tub, and a spacious walk-in closet with custom cabinetry, shelving and dream vanity. Additional highlights include a downstairs office (gorgeous built-ins and window seat with storage) marble inlay floors in foyer and powder bath. Upstairs you will find 3 bedrooms with distinctive views, each with private bathrooms. Family loft wired for surround sound/theater, and a three-car garage with epoxy-finished floors and Gladiator-branded storage system. This home additionally features a whole house water softener and filtration system and sprinkler fire suppression system. With meticulous attention to detail and unparalleled craftsmanship throughout, this home offers a lifestyle of luxury and comfort. Storage spaces are abundant throughout home + additional 600 sq ft attic space. Residents of Baldwin Park enjoy exclusive amenities such as neighborhood pools, parks, playgrounds, a walking trail around Lake Baldwin, Cady Way Trail, dining and shops! Great schools- Baldwin Park Elem, Glenridge and WPHS. Location to be envied- Walk to town, Blue Jacket Park, baseball fields and parks!More details to share. Please request Feature List. Don't miss the opportunity to make it yours!<div style="padding:56.25% 0 0 0;position:relative;"><iframe src="https://my.matterport.com/show/?m=DtYHtVSu1uz&mls=1" frameborder="0" allow="autoplay; fullscreen" allowfullscreen style="position:absolute;top:0;left:0;width:100%;height:100%;"></iframe></div>
#O6194674

ORLANDO

1558 HARSTON AVENUE

5 Beds

5 Baths

5,100 Sq.Ft.

$3,200,000

MLS#: O6194674
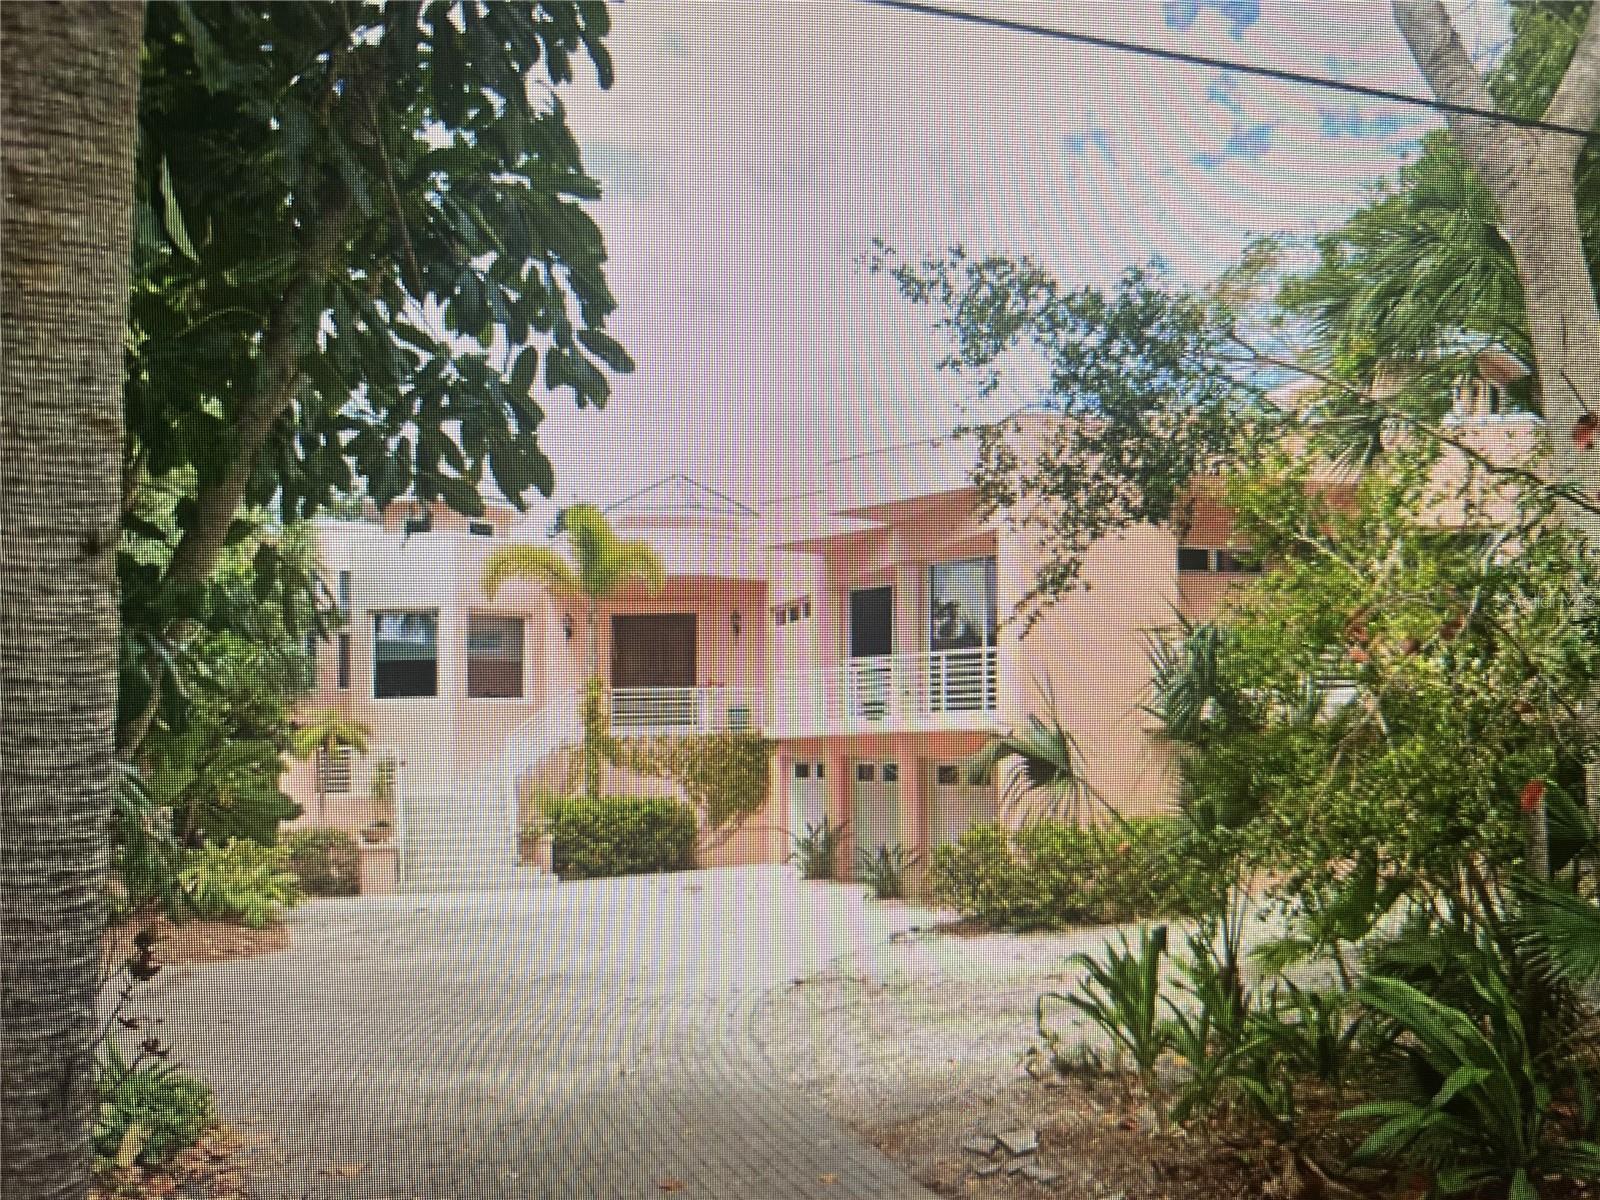
Lovely multi-story home on deep sailboat water which includes a boat dock. In-law quarters.
#A4684328

SARASOTA

3232 HIGEL AVENUE

3 Beds

3 Baths

4,403 Sq.Ft.

$3,200,000

MLS#: A4684328
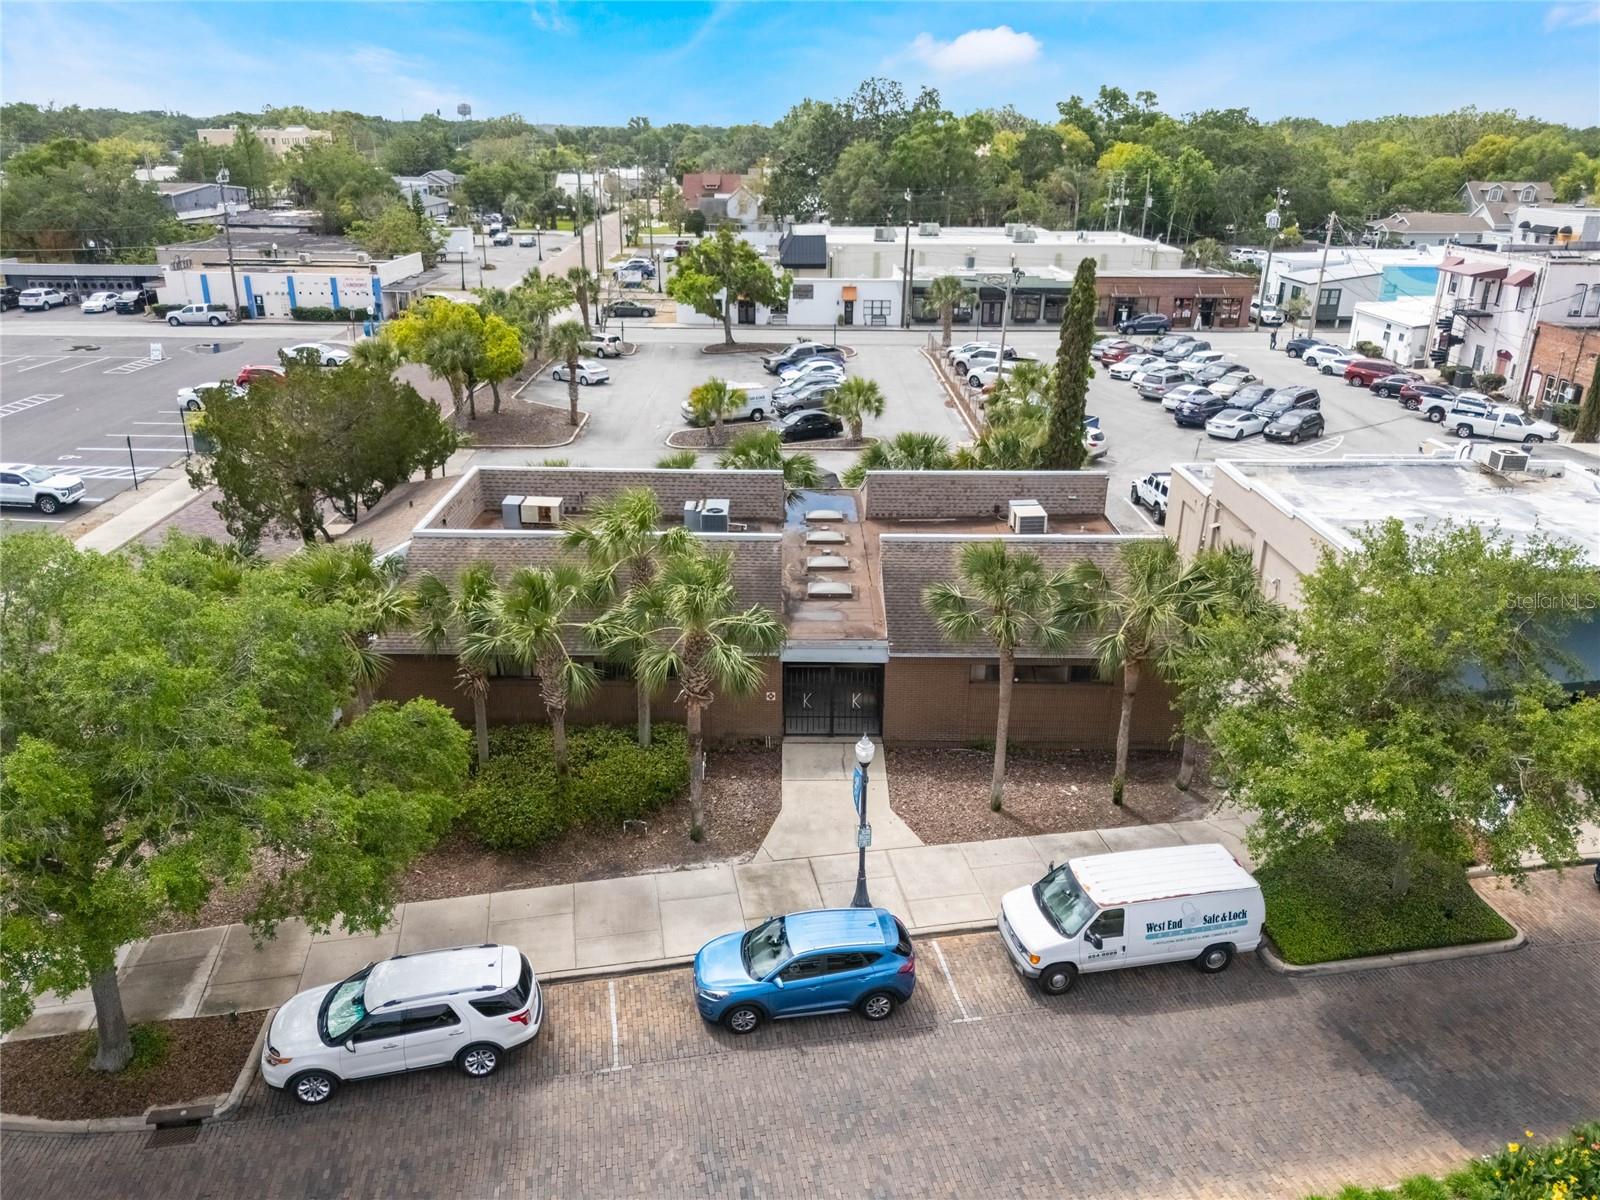
Sold data entry only
#J987662

WINTER GARDEN

54 E PLANT STREET

None Beds

None Baths

3,580 Sq.Ft.

$3,200,000

MLS#: J987662
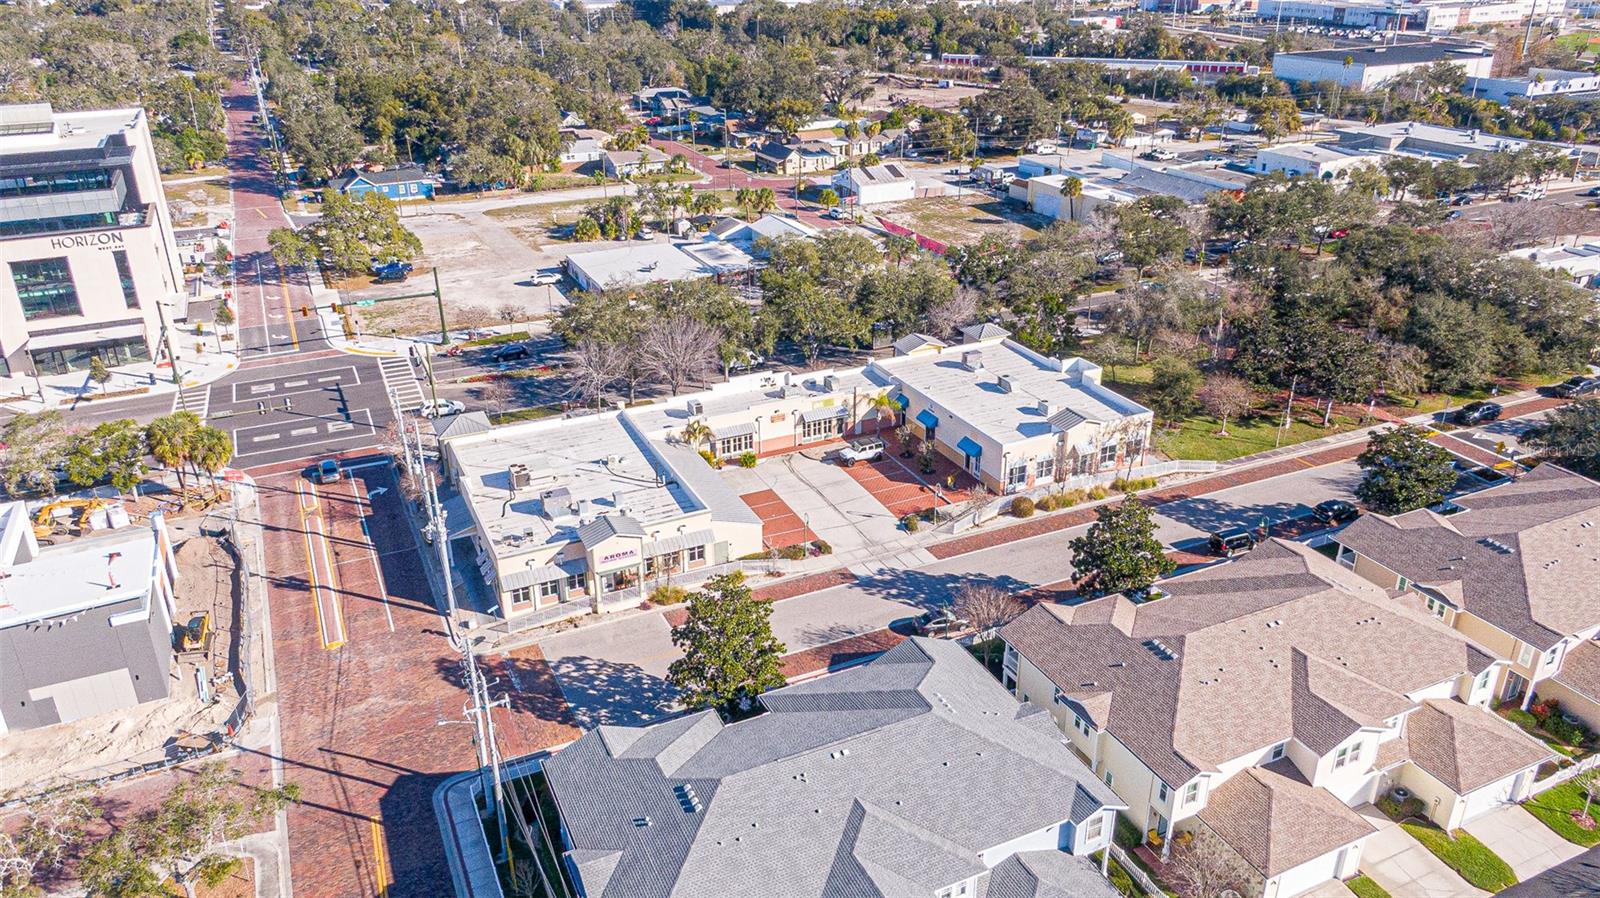
351 W Bay Dr offers investors a stabilized, income-producing retail asset with embedded upside and mixed-use redevelopment potential in the core of Downtown Largo. The property consists of five fully leased suites, delivering immediate in-place cash flow with a diversified tenant mix. Recent capital improvements materially reduce near-term capital expenditure exposure. In 2024, ownership completed a full silicone roof restoration across the entire building at an approximate cost of $34,000. Additionally, several suites have received new HVAC units within the past two years, strengthening the overall mechanical profile of the asset. Beyond stable current income, the property presents a compelling long-term value-add opportunity. The site has received approval from Pinellas Planning & Zoning for the potential addition of up to 16 residential units above the existing commercial structure (buyer to independently verify all zoning, land use, entitlement, and development requirements). This creates a rare opportunity for vertical mixed-use densification in a supply-constrained downtown corridor. Strategically positioned along West Bay Drive with strong frontage and visibility, the plaza is surrounded by significant public and private investment. Nearby developments include the Horizon West Bay project and the new 110,000± SF Largo City Hall complex featuring ground-floor retail and a 365-space public parking garage. The walkable downtown environment, anchored by Largo Central Park and Ulmer Park, supports consistent foot traffic and tenant demand. The asset benefits from proximity to major employment drivers, including HCA Largo Medical Center, and continued residential growth throughout the submarket. As Downtown Largo continues to mature, investors may capitalize on potential rent growth, tenant repositioning, and long-term redevelopment optionality. This offering presents an opportunity to acquire a stabilized retail property with near-term capital improvements completed and strategic upside in one of Pinellas County’s evolving urban nodes.
#S5143423

LARGO

351 W BAY DRIVE

None Beds

None Baths

10,889 Sq.Ft.

$3,200,000

MLS#: S5143423
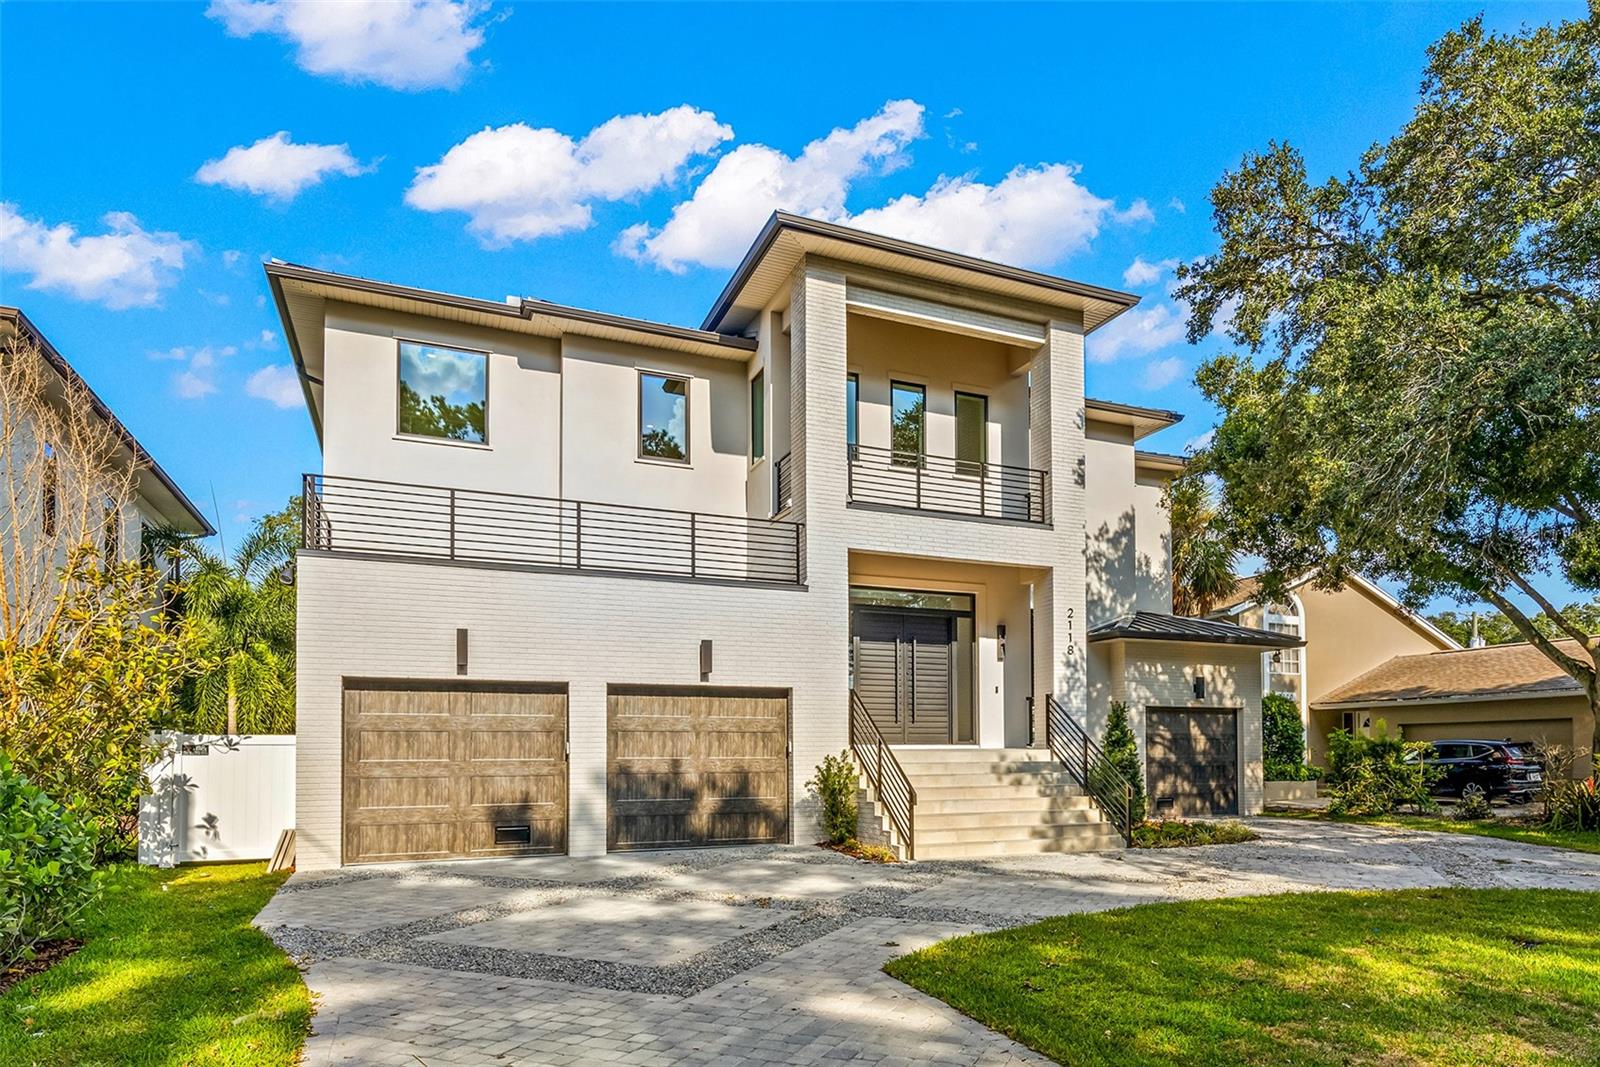
For statistical purposes
#T3547948

TAMPA

2118 S HESPERIDES STREET

5 Beds

5 Baths

4,920 Sq.Ft.

$3,200,000

MLS#: T3547948
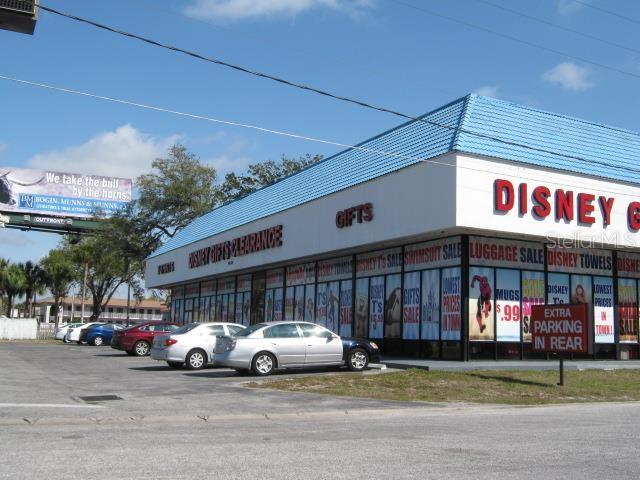
Excellent location
#O6266016

KISSIMMEE

4629 W IRLO BRONSON MEMORIAL HIGHWAY

None Beds

None Baths

11,400 Sq.Ft.

$3,200,000

MLS#: O6266016

1 ... 418 419 420 421 422 ... 666
* Listings identified with the FMLS IDX logo come from FMLS and are held by brokerage firms other than the owner of this website. The listing brokerage is identified in any listing details. Information is deemed reliable but is not guaranteed. If you believe any FMLS listing contains material that infringes your copyrighted work please click here to review our DMCA policy and learn how to submit a takedown request. © 2024. First Multiple Listing Service, Inc.
 - property

Send a message

Message successfully sent.

Your message

What is 3 + 4 ?

Reason for contacting?

I agree to receive email communication and understand I can unsubscribe at any time.

I agree to be contacted by The Graf Group of Coldwell Banker via call, email, and text for real estate services. To opt out, you can reply 'stop' at any time or reply 'help' for assistance. You can also click the unsubscribe link in the emails. Message and data rates may apply. Message frequency may vary. Privacy Policy

Sign Out

Virtual Assistant

Would you like to take the next step with this property? We can help you schedule a showing or virtual tour, or send you more details.

Yes, I would like more information.

Thank You for Your Reply, One of Our Agents will contact you as soon as possible

No, maybe later.

Thank you, you can always contact me via email, phone number or through the contact form.

Realhub AI

Lucy - Your AI-Powered Realtor

Update Your Temporary Password

Personalize your search

Enter your email and we'll notify you immediately when new listings match what you're looking for.

or enter email address

Already have an account ? Login here

Continue your home search

I agree to receive communications and understand I can unsubscribe at any time.

I agree to be contacted by The Graf Group of Coldwell Banker via call, email, and text for real estate services. To opt out, you can reply 'stop' at any time or reply 'help' for assistance. You can also click the unsubscribe link in the emails. Message and data rates may apply. Message frequency may vary. Privacy Policy

Already have an account ? Login here

We use cookies

We use cookies primarily for analytics to enhance your experience. By accepting, you agree to our use of these cookies. You can manage your preferences or learn more about our cookies policy.






