Properties

Browse or get in touch to schedule a walkthrough.

  • Nearby me
Price range

Popular Features

Community Features

Association

Property Features

Waterfront

View

Exterior Features

Interior Features

Style

10000 properties match your criteria

Updated 1 minute ago

E-Alert name
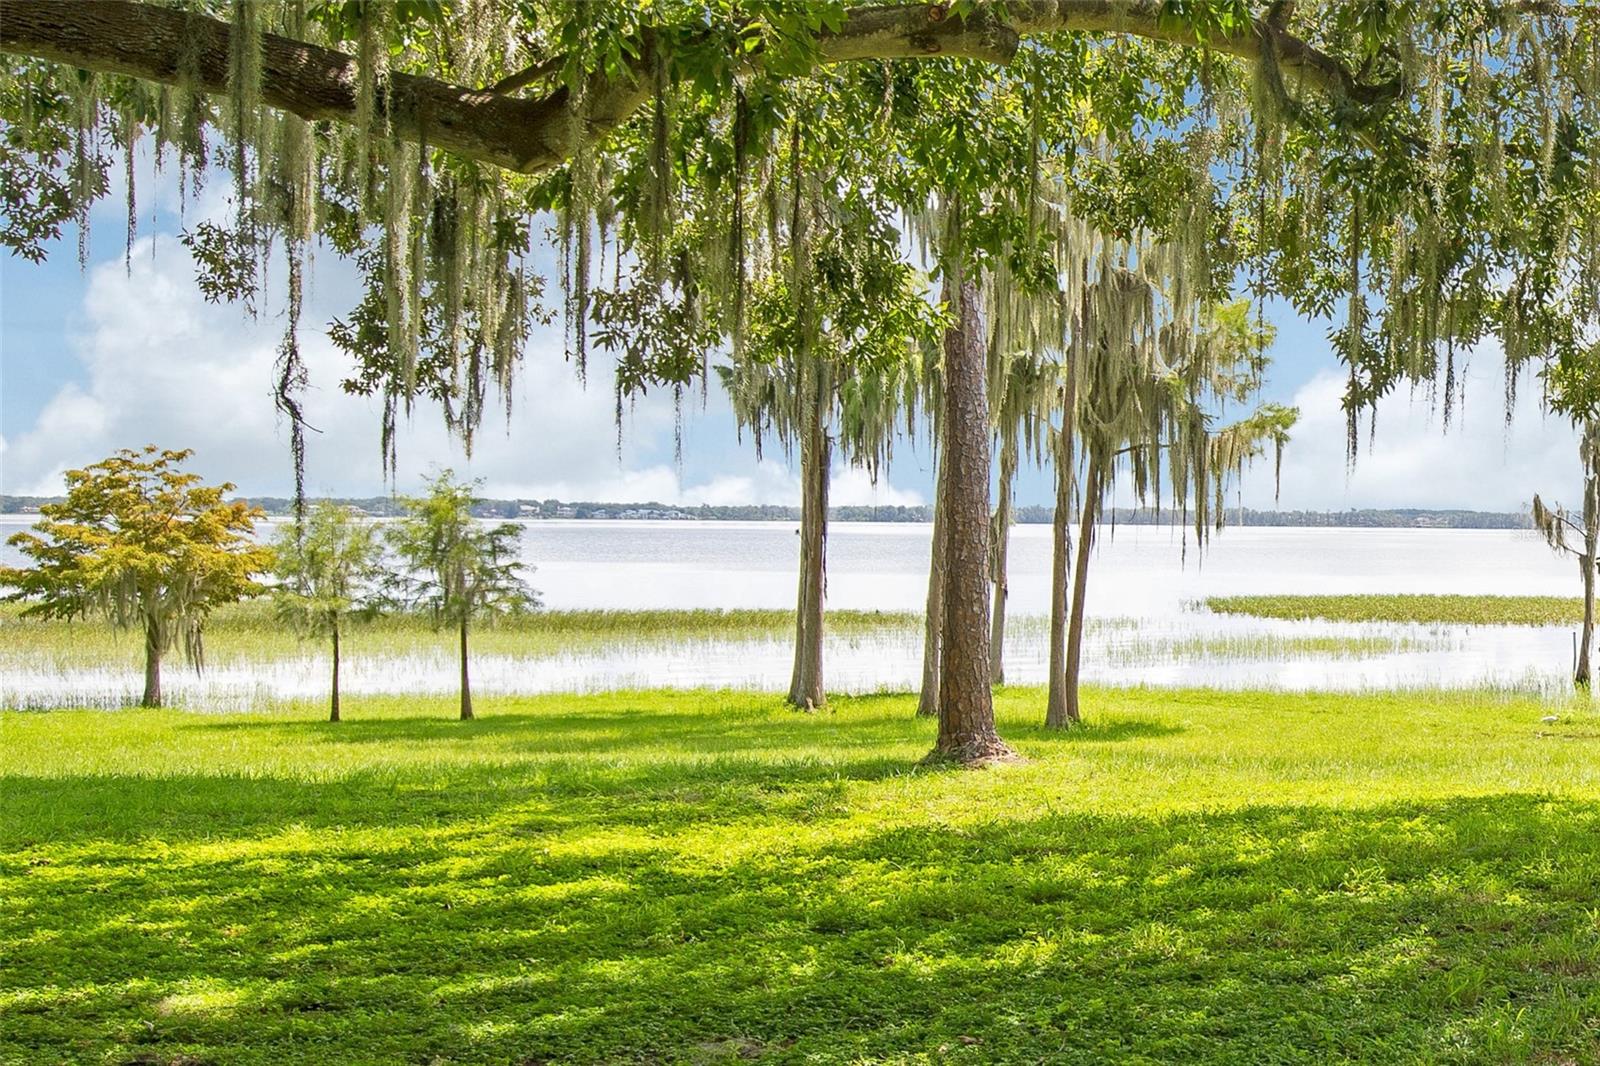
The Lakehouse.....Built in 1966 and kept in original condition this mid-century modern home embodies timeless design and a seamless connection with nature. Set on over an acre of prime waterfront property with 200 feet of shoreline, this single-story residence offers 5 bedrooms, including two primary suites. The wide-open floor plan flows effortlessly, showcasing iconic terrazzo floors and expansive floor-to-ceiling windows bathing the interiors in natural light while exposing panoramic lake views. A cozy library with a fireplace provides a quiet retreat for reading or relaxation. Adorned with inspired wallpaper accents that reflect the era’s character, the home also features separate living quarters with a kitchenette—ideal for multi-generational living. Step outside to the patio, surrounded by lush landscaping, where you can enjoy the serene surroundings and lakefront views. Located just west of the Town of Windermere, this lakefront gem offers tranquility while being conveniently close to major roadways, shops, dining, and area attractions. NO HOA restrictions. Situated along the Butler Chain, one of Florida’s Outstanding Waterways with 13 interconnected freshwater lakes, this home is a rare opportunity to experience the best of Central Florida’s lakefront living. Being sold by the original owners.
#O6241340

WINDERMERE

12334 SUMMERPORT LANE

5 Beds

4 Baths

4,692 Sq.Ft.

$3,200,000

MLS#: O6241340

Millenium Solar Commercial on road no. 2 Km 166.6 San German road to Mayagüez 6.92 acres for development of commercial strip mall, warehouses or fast foods.
#PR9116377

HORMIGUEROS

0 CARR DM #2-166.6

None Beds

None Baths

1 Sq.Ft.

$3,200,000

MLS#: PR9116377
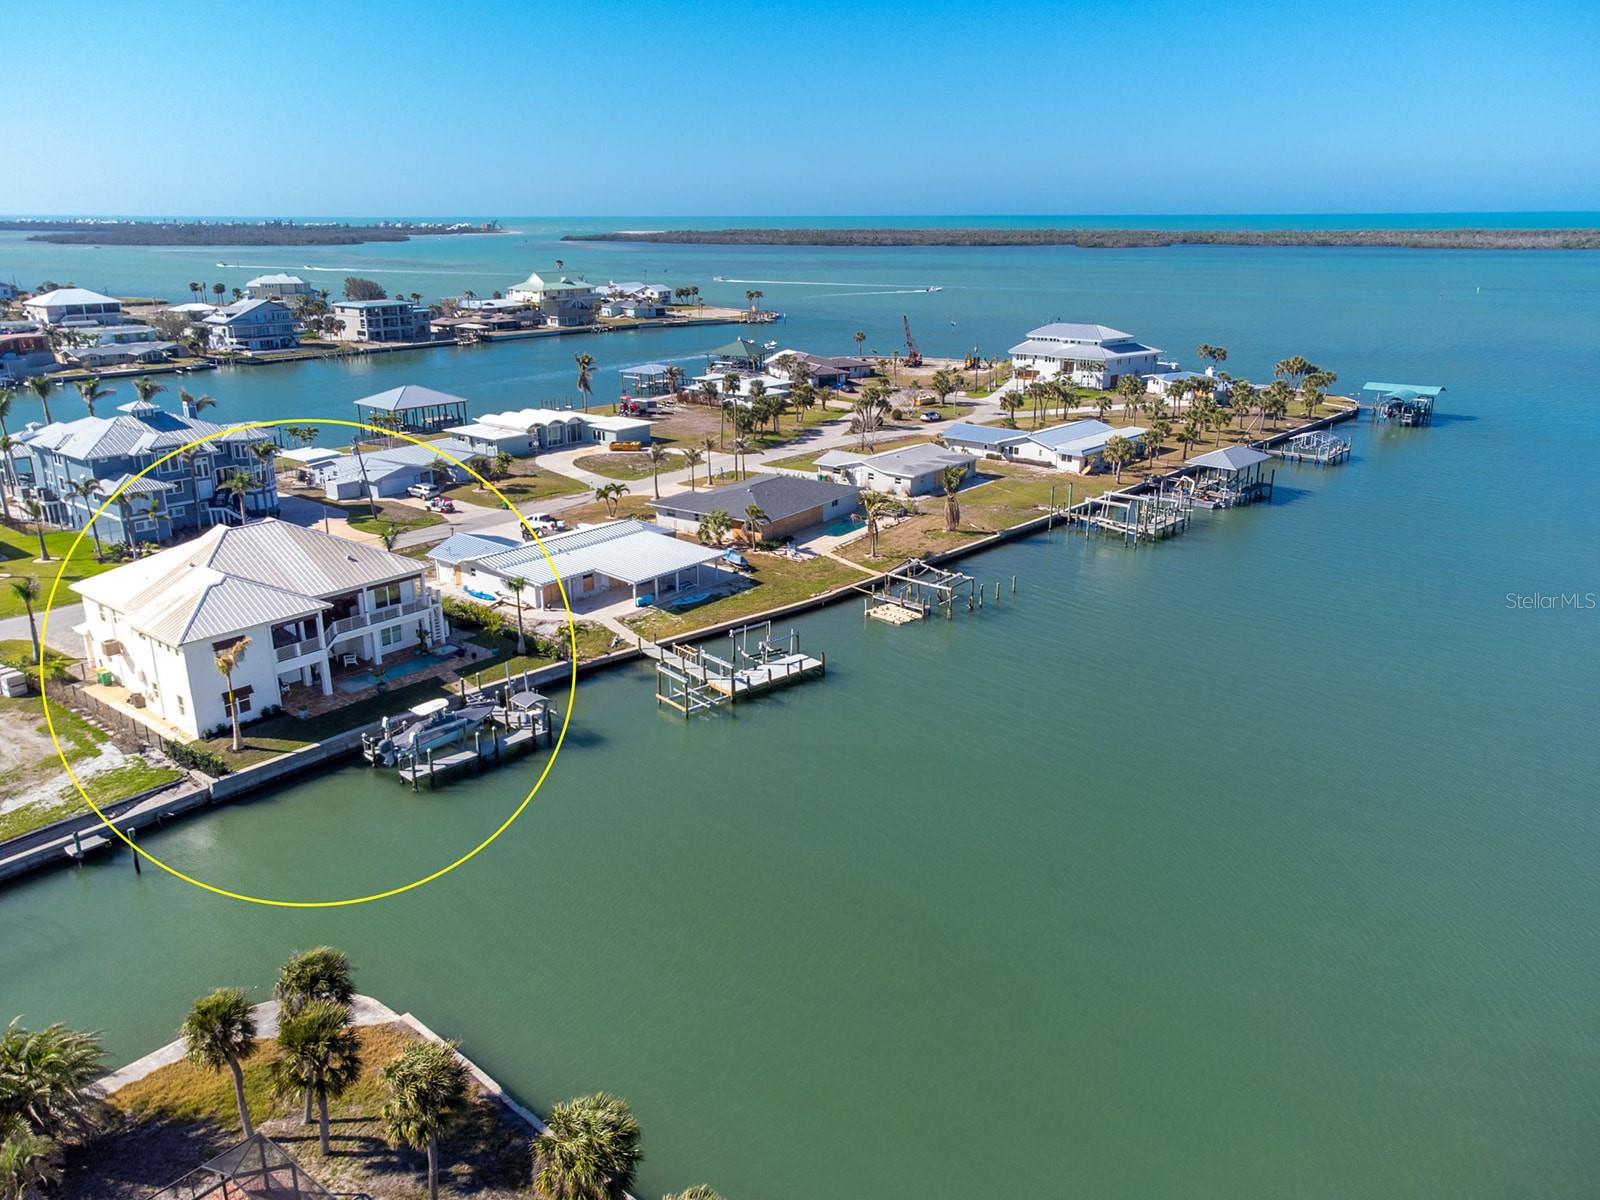
Perched on the Intracoastal waterway, just around the corner from Stump Pass and the Gulf - this masterfully designed, CUSTOM-BUILT WATERFRONT FORTRESS is a rare fusion of West Indies-inspired elegance and cutting-edge modern luxury. Offering UNPARALLELED BAY VIEWS, multilevel outdoor spaces, and every imaginable amenity, this home invites you to fall in love with the beauty of the Southwest Florida—where manatees, dolphins, and vibrant birdlife create an ever-changing natural spectacle right in your backyard. Designed for the ultimate coastal lifestyle, this home transitions effortlessly from refined indoor living to spectacular outdoor indulgence. The RESORT-STYLE POOL AND ELEVATED SPA provide a tranquil retreat, while the expansive deck—complete with an OUTDOOR KITCHEN—sets the stage for sunset soirees over the water. For the boating enthusiast, A PRIVATE DOCK WITH TWO BOAT LIFTS (12,000# + 3,500#), a kayak launch, CUSTOM FISH CLEANING STATION and additional, sailboat deep-water docking on the north side ensures seamless access to Stump Pass and the Gulf in mere minutes, whether you're fishing the backwaters or embarking on an offshore adventure. Inside, the home’s coastal-inspired architecture gives way to bright, open living spaces curated for both comfort and sophistication. The CHEF’S KITCHEN is an entertainer’s dream, boasting an expansive island, large propane range, designer range hood, pot filler, convection oven/microwave combo, and wine fridge – all open to the expansive great room and dining space. The PRIMARY SUITE is a true coastal oasis, where panoramic bay views set the tone for relaxation. Designed with indulgence in mind, it features his-and-hers walk-in closets, a dual vanity and an oversized shower with dual stations—a spa-like retreat rivaling the finest resorts. Three additional bedrooms and two luxurious guest baths ensure a warm welcome for family and friends, while ELEVATOR ACCESS between floors adds a touch of effortless convenience. Downstairs a BONUS ROOM off the pool with FULL POOL BATHROOM offers additional space for guests, gaming or a home gym! The EXPANSIVE AIR-CONDITIONED GARAGE offers ample space for multiple vehicles, storage, and all your outdoor gear. Built with IMPACT-RATED WINDOWS/DOORS, A DURABLE METAL ROOF, roll down hurricane screens and an elevated 2015 concrete seawall; this home is as storm-ready as it is stunning! Additional features include tropical landscaping, irrigation, fencing, NEW HVAC SYSTEM, tankless water heater, wire security system and much more! PROPERTIES OF THIS CALIBER ARE A RARE FIND—a seamless blend of luxury, adventure, and serene coastal beauty. Don’t let this one slip away!
#D6141483

ENGLEWOOD

1926 GEORGIA AVENUE

4 Beds

4 Baths

2,929 Sq.Ft.

$3,200,000

MLS#: D6141483
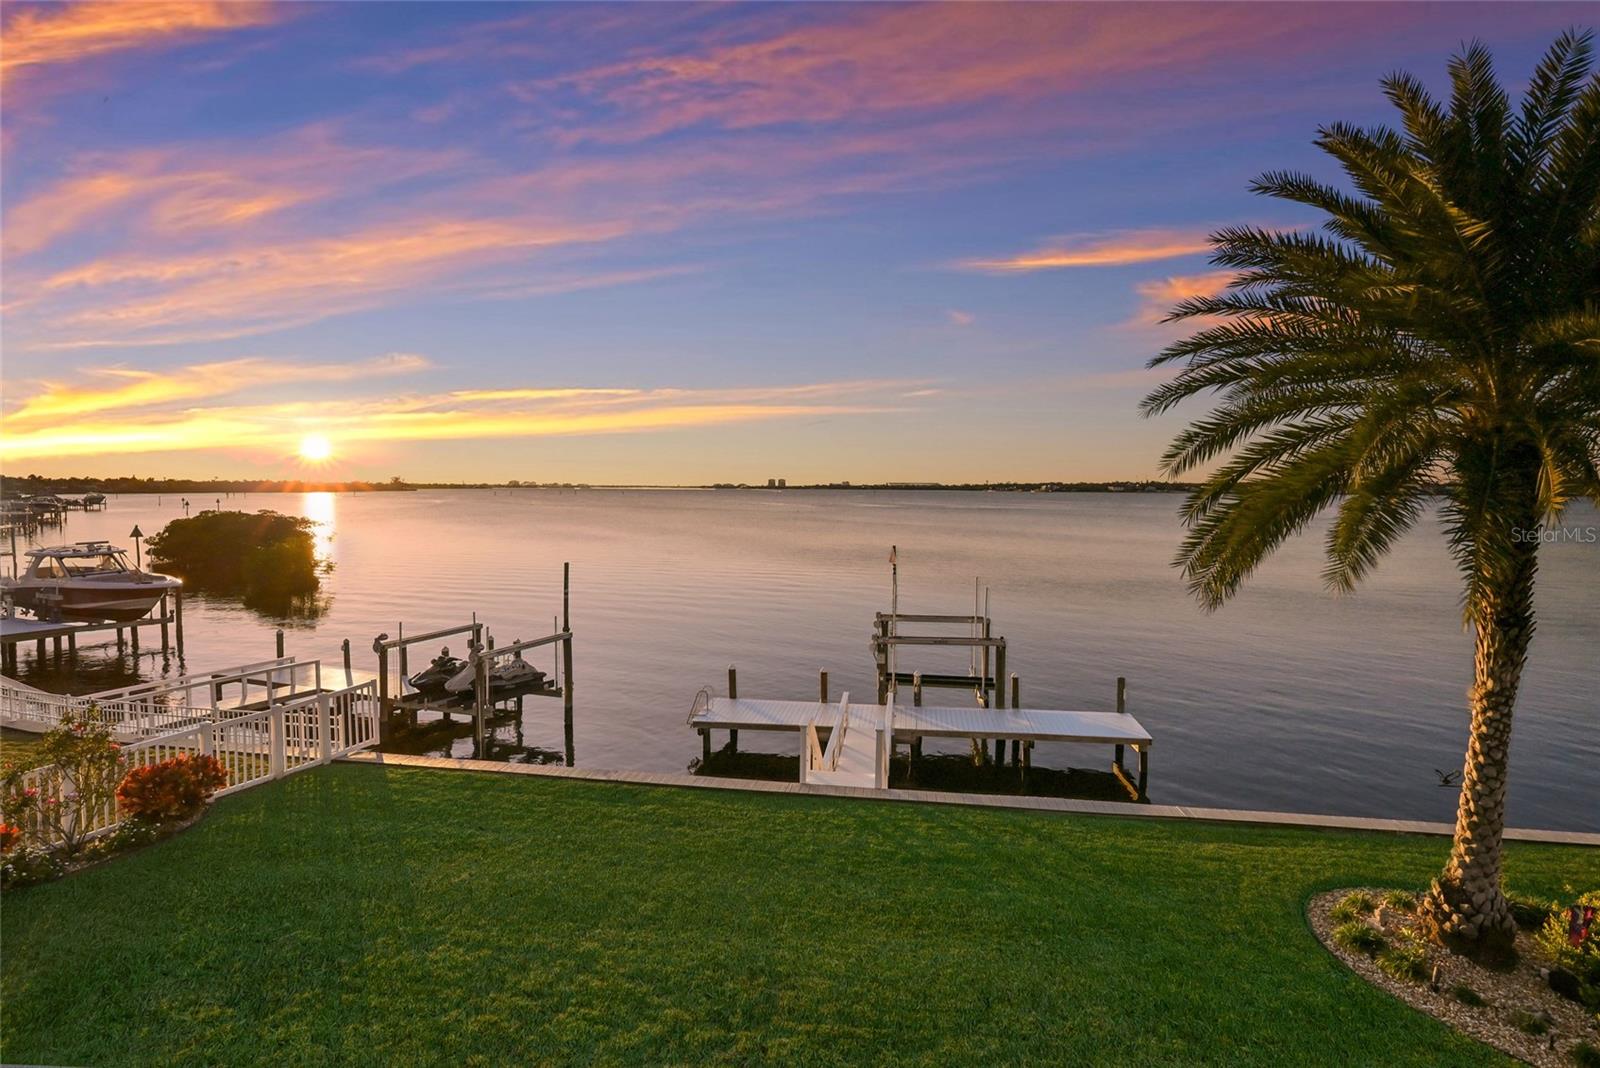
Welcome to The Reserve at Harbour Walk, an exclusive enclave of custom residences offering direct Gulf access within the privacy of a double-gated waterfront community. This exceptionally rare, former model home is positioned on an oversized direct waterfront lot, delivering an unparalleled boating lifestyle with open water views and sailboat access. The home’s striking coastal contemporary architecture is highlighted by refined metal roof accents, decorative flat tile roofing, a paver driveway, IMPACT WINDOWS/DOORS, and impeccably curated luxury landscaping—setting the tone for sophisticated waterfront living. Upon entering through elegant glass doors, you are immediately captivated by expansive water views and a modern, designer-curated interior. Inside, the residence showcases upgraded flooring, soaring 12-foot ceilings, custom trim work, extensive built-ins, and a full security system. The primary suite is a private retreat, featuring custom-designed closets, a tranquil sitting area with an aquarium window overlooking the water, and a spa-inspired primary bath designed for ultimate relaxation. A stunning glass-enclosed wine room with bespoke detailing adds a dramatic focal point for entertaining. The outdoor living spaces are nothing short of extraordinary, offering breathtaking views of the Manatee River and direct, deep-water access to the Gulf. The custom-designed pool and spa serve as a true showpiece, complete with a newer pool cage featuring a retractable panoramic screen wall, ambient lighting, and an expansive infinity spa. Adjacent, a fully equipped outdoor kitchen and dining area create the perfect setting for elevated coastal entertaining. For boating enthusiasts, the private dock is outfitted with a 16,000-pound boat lift with a recent 10-foot extension—allowing you to arrive home by water with ease, without the need for marina or dry dock storage. Recent enhancements include a WHOLE-HOUSE GENERATOR, helical anchors beneath the foundation for added security and stabilization, elevated pool equipment, built-in garage cabinetry with an electric lift providing access to generous attic storage, enhanced landscape lighting, new designer balcony tile, window shutters, and electric blinds. Professionally decorated and thoughtfully designed, this former model home exemplifies today’s upscale Florida waterfront lifestyle. This is a rare opportunity to own a direct open-water residence in one of the area’s most coveted gated boating communities.
#A4674032

BRADENTON

700 REGATTA WAY

3 Beds

3 Baths

3,912 Sq.Ft.

$3,200,000

MLS#: A4674032
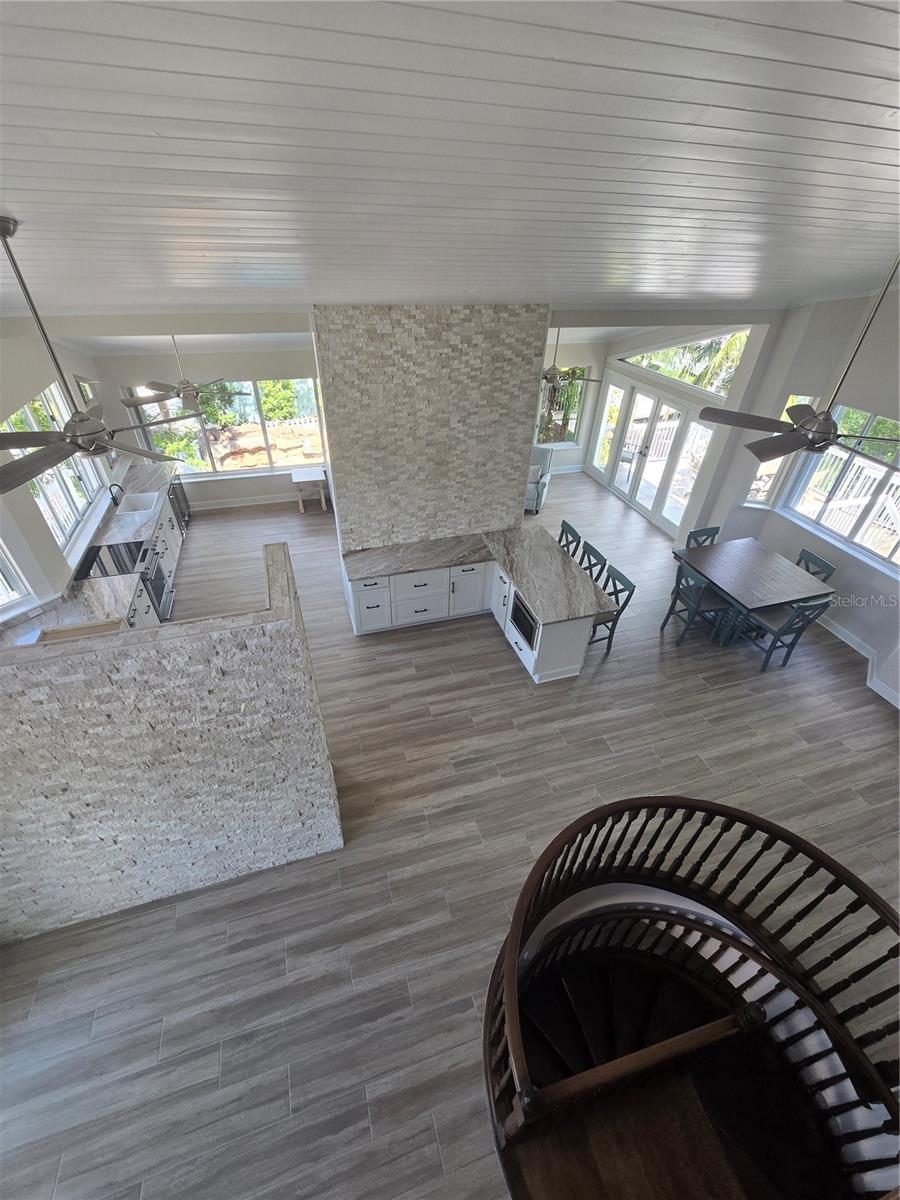
Property in Tavernier Florida
#J993880

TAVERNIER

168 INDIAN MOUND TRAIL

4 Beds

3 Baths

3,204 Sq.Ft.

$3,200,000

MLS#: J993880
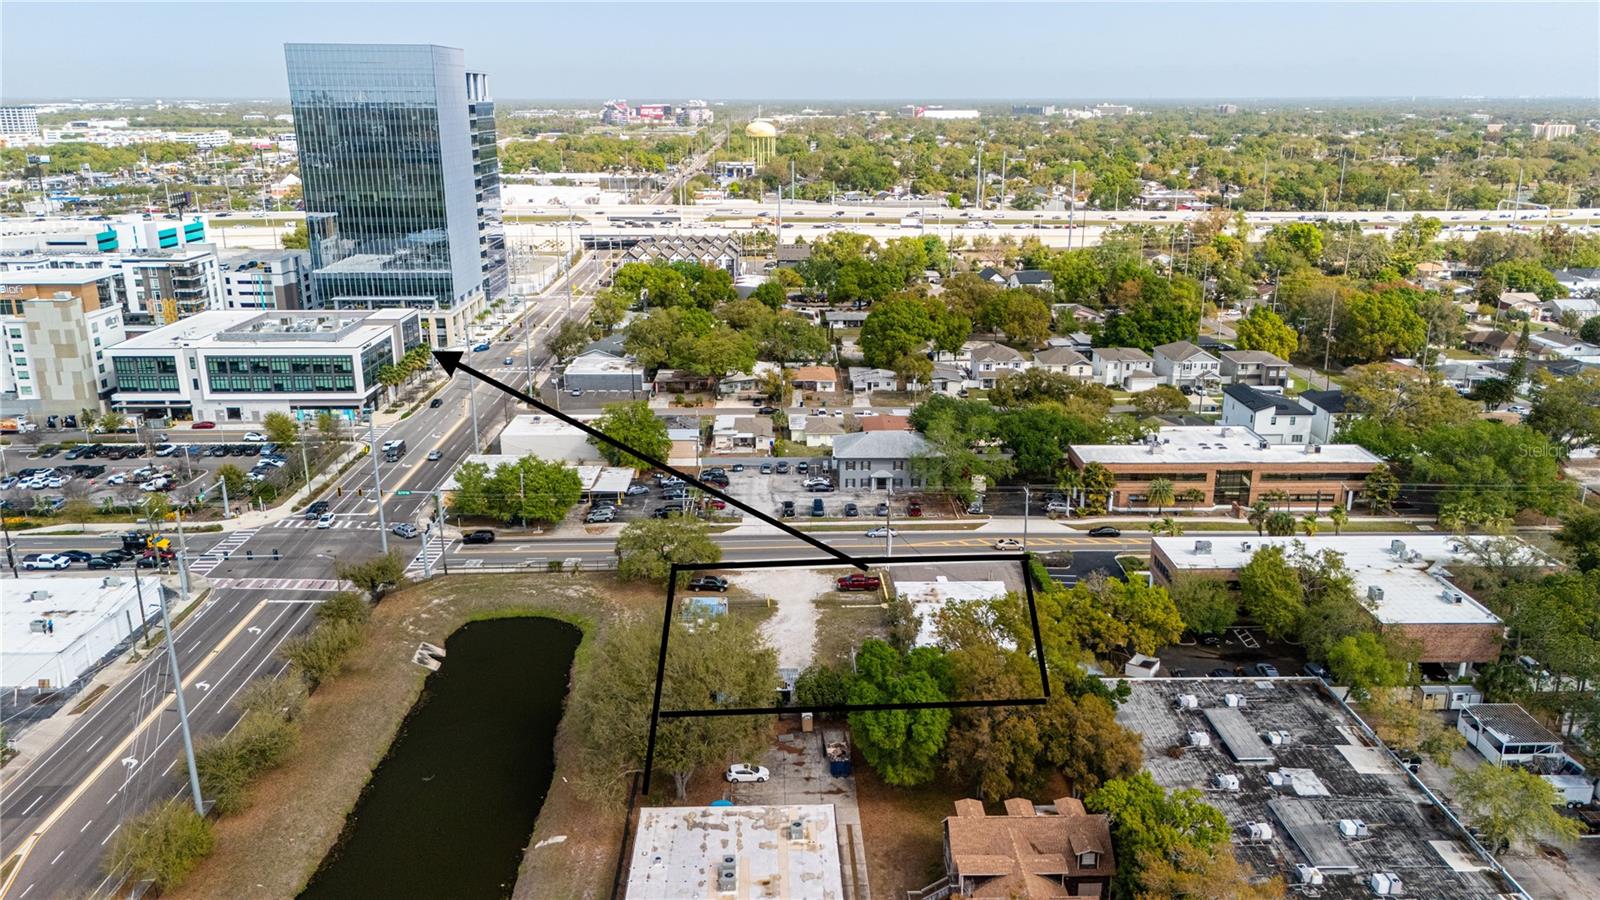
MIDTOWN TOWN CENTER LOCATION! Commercial Investment Opportunity directly caddy corner to Midtown Town Center ! Build your business, your restaurant, your Medical Complex, storage facility, the opportunities are endless ! Ideal spot with great exposure!
#TB8486787

TAMPA

3440 and 3426 W CYPRESS STREET

None Beds

None Baths

4,681 Sq.Ft.

$3,200,000

MLS#: TB8486787
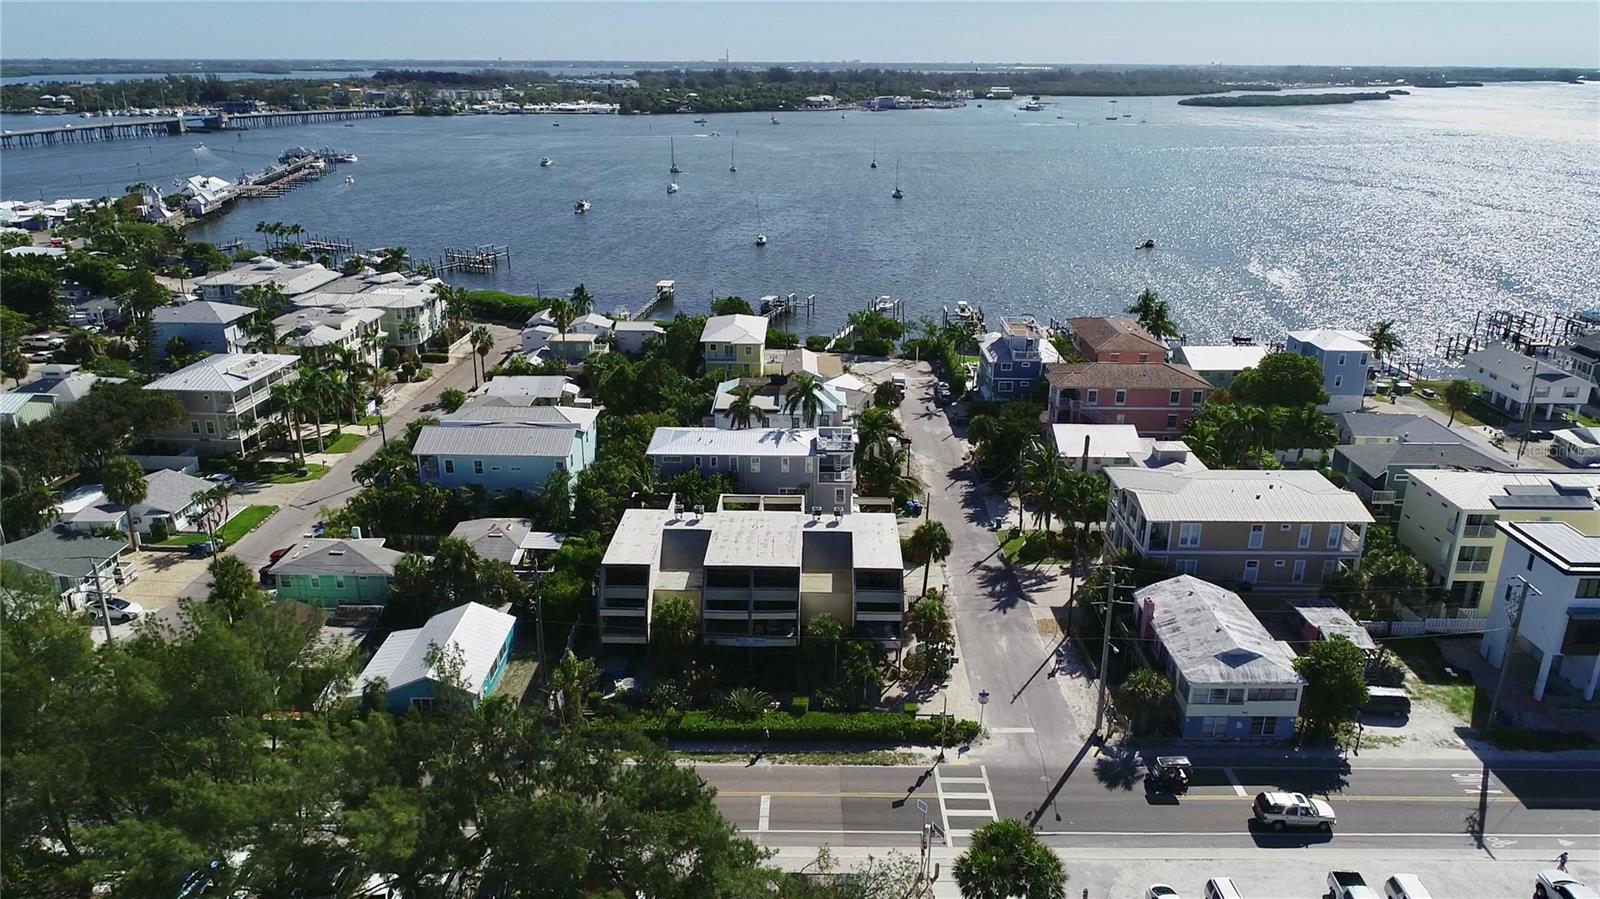
Calling all investors! Here is your chance to own a piece of paradise. This property is a DOUBLE lot with Gulf Views situated on Gulf Drive just two blocks away from Historic Bridge Street where you will find shopping, restaurants, coffee shops and more. Four townhomes are currently situated on the property with two being used as seasonal rentals. One end unit sustained fire damage coming from exterior rear balcony no structural damage found and engineering plans are available. Fix up the current building or tear down and start from scratch the choice is yours. This double lot is the only currently available corner lot on Bradenton Beach with direct gulf views. Be a part of one of the fastest growing beach communities in the nation!
#A4583842

BRADENTON BEACH

403 GULF DRIVE S

8 Beds

8 Baths

5,244 Sq.Ft.

$3,200,000

MLS#: A4583842
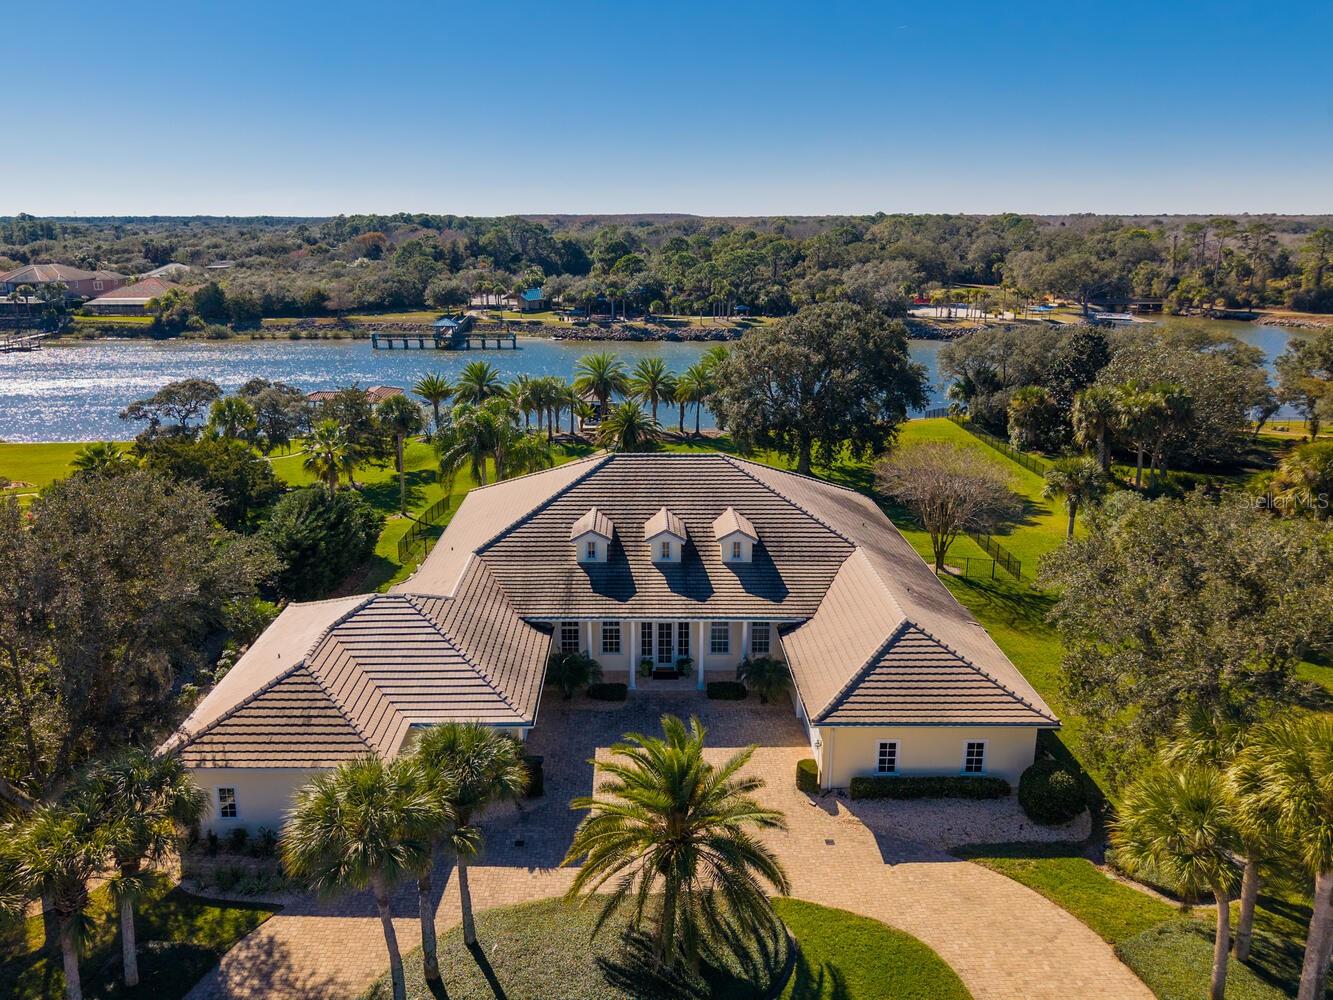
Exquisite Intracoastal Waterfront Estate in Hammock Dunes – Island Estates
Discover unparalleled coastal luxury in this meticulously crafted waterfront home, built with the highest-quality materials and finishes. Expansive walls of glass and French doors capture stunning panoramic views of the Intracoastal Waterway, bathing the interiors in natural light while creating effortless indoor-outdoor transitions.
Enter through a grand foyer featuring elegant tongue-and-groove ceiling details, leading to a soaring great room, formal dining area, and gourmet chef's kitchen. The kitchen boasts premium stainless steel appliances, custom cabinetry, a spacious center island with breakfast bar, glass-front butler's pantry, and a large walk-in pantry.
Unwind on the generous covered lanai, overlooking a sparkling pool, lush tropical landscaping with mature palms, and spectacular sunsets across the Intracoastal. Ideal for outdoor entertaining, al fresco dining, or relaxed lounging. The property includes a covered boat dock with a 6,000 lb lift, water, and power.
Situated on a premium wide estate lot with approximately 194 feet of direct Intracoastal frontage. Elevated at ~19 ft FFE in an X flood zone for enhanced security and peace of mind.
The serene primary suite offers a private retreat with water views, ample space, and a luxurious spa-inspired bath complete with soaking tub, oversized walk-in shower, and dual vanities. A dedicated home office with direct outdoor access provides a productive and inspiring environment. Additional spacious guest bedrooms and baths ensure comfort and privacy for family and guests.
Brand New in 2025: A beautiful 570 sq ft guest/mother-in-law suite with private entrance, 116 sq ft covered patio, and direct Intracoastal views. This versatile addition features a living area, kitchenette, bedroom, full bath with large walk-in closet, and stacked washer/dryer – perfect for multi-generational living or extended visitors.
Nestled on quiet, tree-lined Capri Court – an exclusive cul-de-sac of just nine custom estates – within the prestigious gated Island Estates neighborhood of Hammock Dunes, Palm Coast. Private community beach access to the Atlantic Ocean is just minutes away.
Optional membership available to the renowned Hammock Dunes Club, celebrated as one of the world's top private clubs. Enjoy two Audubon-certified golf courses, oceanfront clubhouse, resort-style pool, 5,000 sq ft fitness center, croquet, and abundant social activities. Exceptional dining options include elegant oceanfront dining, casual tavern fare, alfresco experiences, and Low Country-inspired cuisine – all embodying the finest in Florida coastal living, golf, boating, and leisure.
This exceptional waterfront masterpiece offers refined luxury where every detail evokes a perpetual vacation in paradise. Schedule your private showing today!
#FC314941

PALM COAST

7 CAPRI COURT

5 Beds

5 Baths

5,049 Sq.Ft.

$3,200,000

MLS#: FC314941
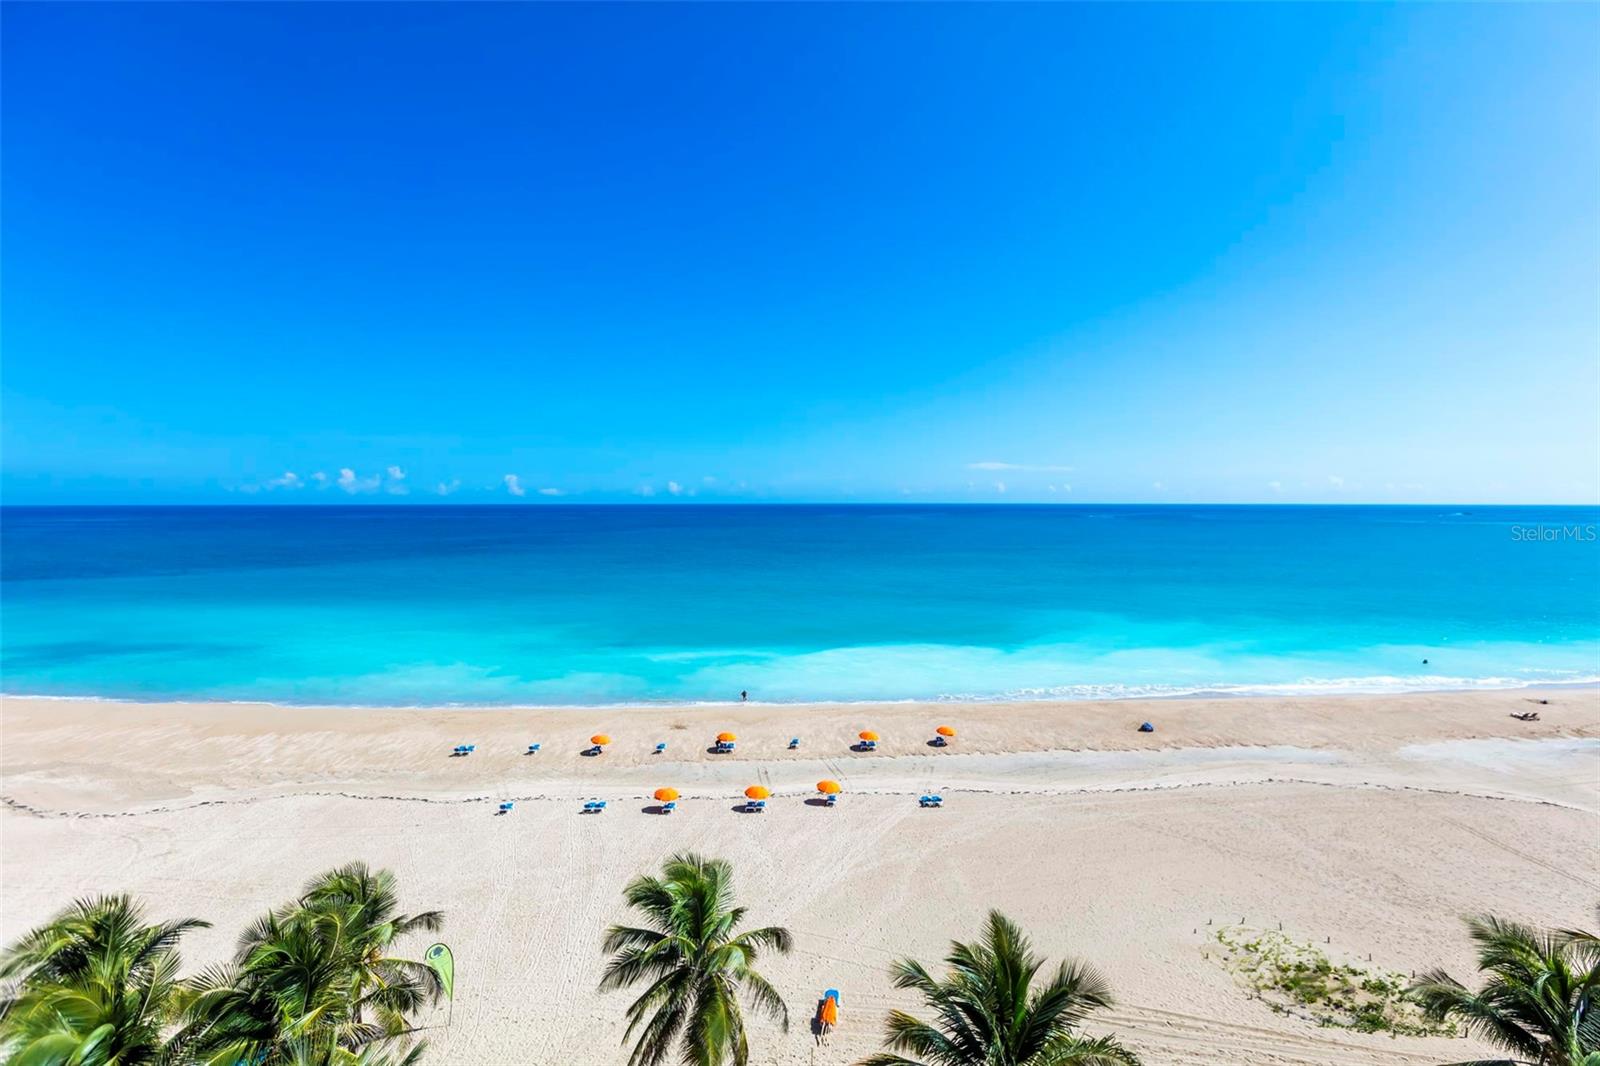
Tenerife-Stunning Ocean Views

This exceptional direct beachfront furnished condo in Condado offers expansive ocean views and an extraordinary sense of elegance and tranquility. Spanning over 2,400 square feet of living space, it is currently configured as a comfortable three-bedroom residence with two full bathrooms and a powder room. The home also includes three covered parking spaces. The open-concept living and dining areas feature floor-to-ceiling glass walls that showcase dramatic ocean vistas and fill the space with natural light throughout the day.

Tenerife is a boutique condominium with only 24 units and offers direct access to one of Condado’s most beautiful beaches, ideal for sunbathing or world-class kite surfing. Situated in one of the most residential areas of Condado, Tenerife provides easy access to nearby parks, two of the island’s top schools (Saint John’s and Robinson), and Ashford Presbyterian Hospital.

For your convenience, Tenerife features 24/7 security, a full emergency backup generator, and a water cistern.

Experience the ultimate combination of lifestyle, location, and luxury at Tenerife. There has never been a better time to join this exclusive community—be part of the excitement!

BUILDING INFORMATION
Built: 1987
# Stories: 14
# Units: 24
# Elevators: 2
Full Backup Generator
Water Cistern
24/7 Security
Activity Room
#PR9117691

SAN JUAN

1507 ASHFORD AVE. AVENUE 1201

3 Beds

2 Baths

2,412 Sq.Ft.

$3,200,000

MLS#: PR9117691
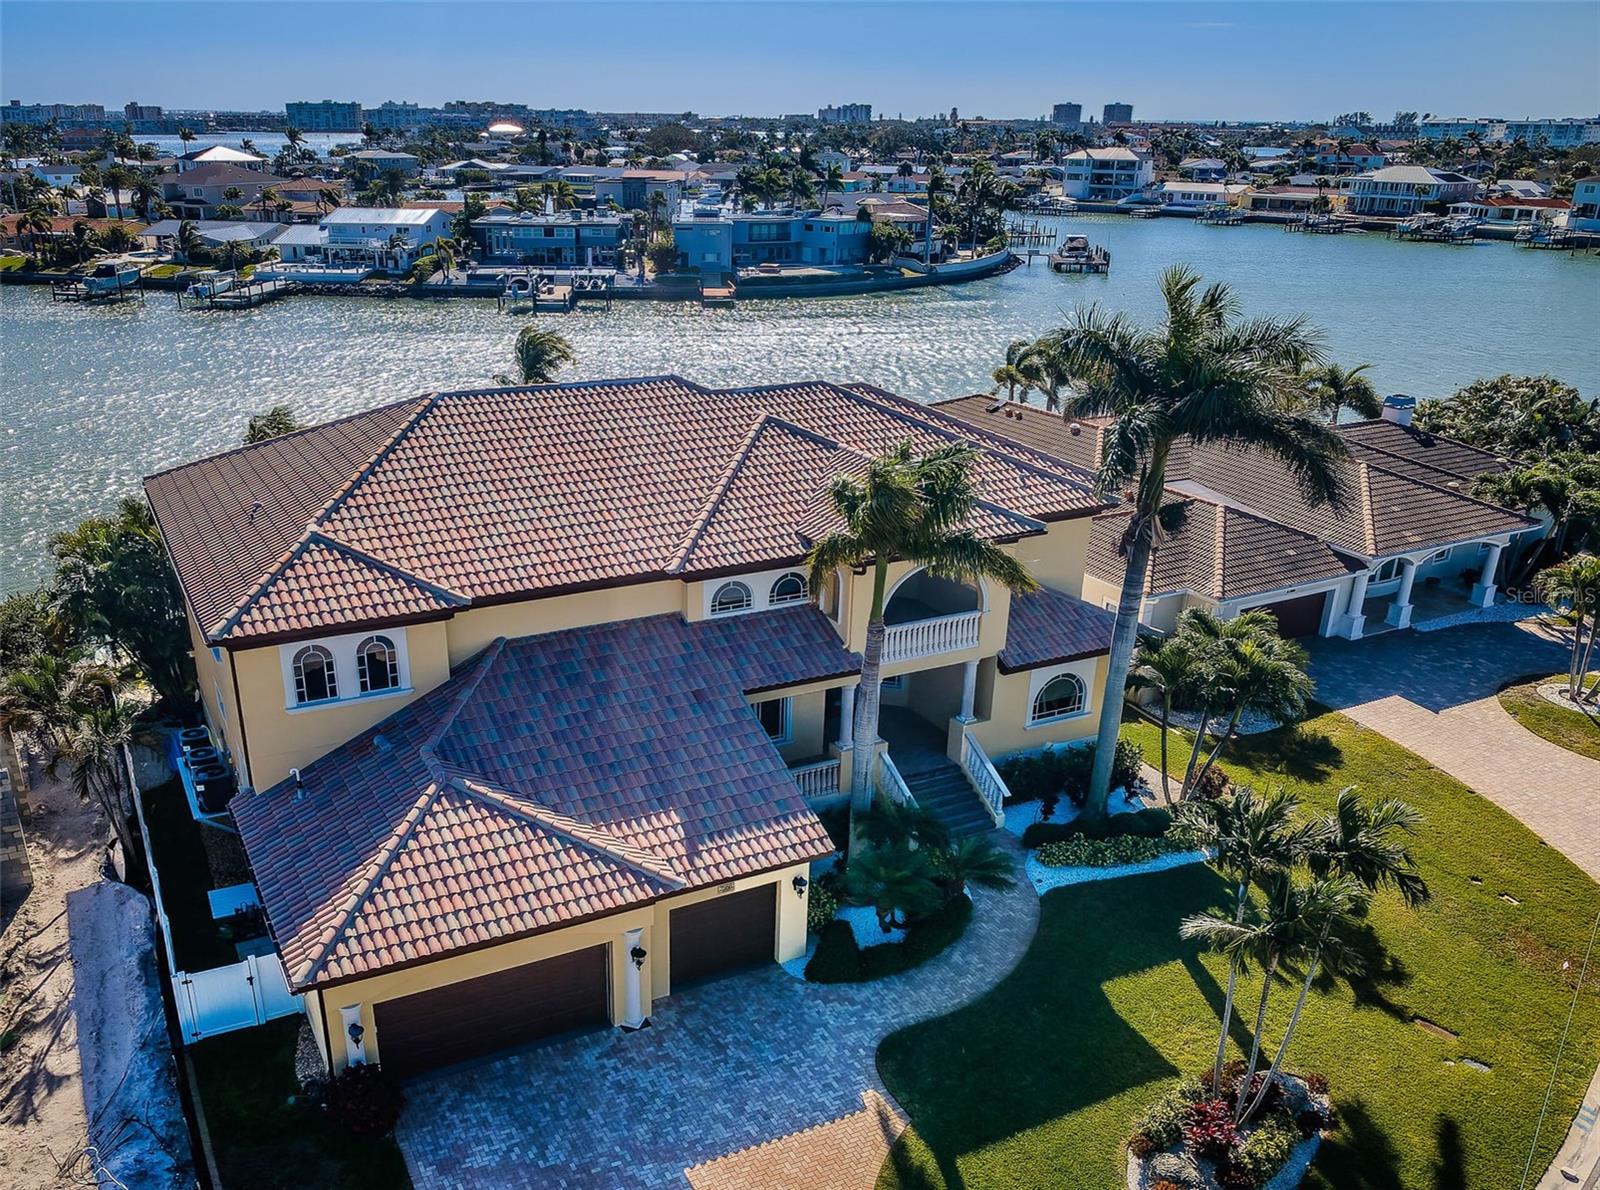
A GRAND, ELEVATED AND IMPRESSIVELY-BUILT LUXURY ESTATE WITH EASY BOATING ACCESS TO THE INTRACOASTAL WATERWAY AND THE GULF!  Beautifully landscaped with stately cast stone exterior finishes and fine wood ceilings, welcome to an extraordinary executive residence introduced by a splendid covered entry, soaring 22ft -high foyer, tall 11ft-high ceilings, and a towering sitting area overlooking the waterfront. This inspiring home offers 5 bedrooms, 5 baths and a sprawling 7969 sqft under roof. Fabulous waterviews, exceptional crown trimwork, radiant lighting and many custom designer elements deliver a posh, sophisticated and inviting appeal. The incredible gourmet chef’s kitchen is truly a joy - with coffered ceilings, custom designer wood cabinetry, dazzling granite counters, stone tile backsplash areas, Wolf/SubZero/Miele appliances with dual Fisher & Paykel dishwashers, gas cooking, an island prep center, large multi-level breakfast bar, dedicated work station, and a sizable walk-in pantry.  A massive waterfront living room opens to the pool deck and boasts lovely tray ceilings, a gas log fireplace and extensive surround sound capabilities – all supported by a custom luxury wetbar (matching the kitchen) with beverage chiller and two adjacent wine chillers.  The resplendent owner’s suite features a dedicated sitting area overlooking the waterfront and a gas fireplace.  Ready yourself to be pampered by the magnificent owner’s bath - with exquisite cabinetry, gorgeous granite surfaces, richly-honed travertine tilework/flooring, separate his/her vanities, a sumptuous built-in microjet spa tub, cosmetic center, a spectacular walk-in rain shower/steam room with body sprays, and a huge walk-in closet system with dressers.  Sizable private office with fine built-ins is suitable as a bedroom/den. Upstairs, discover a large open work area that transitions to a private, covered 200sqft deck. The substantial upper-level family area opens to a 40ft-long balcony, and is ideal for gaming/entertainment; this space includes a large custom luxury wetbar supporting the entire floor. Wanna get away? Step into the terrific media room with ample theater seating for six. All upper-level bedrooms are generously-sized and are supported by three luxurious full baths. 2nd bedroom suite opens to the balcony and includes a cosmetics center. Beyond the living room you’ll find a wonderful covered waterfront deck with built-in outdoor kitchen and brand-new gas cooking center. The paver deck transitions to a Pebbletec pool/spa with heater & salt-chlorination system.  Updated seawall and dock, 15,000 lb boat lift and extensive shore power. 2024 instant gas HW heater, 2024 whole-house water softener, lavish pool bath, EV charging port, central vac, oversized garage with extensive storage and hurricane impact windows/doors and many, many extras. An exceptional luxury waterfront opportunity in one of Tampa Bay’s finest boating communities. Dimension are estimates, buyer to verify.
#TB8455716

ST PETERSBURG

7986 9TH AVENUE S

5 Beds

5 Baths

5,798 Sq.Ft.

$3,200,000

MLS#: TB8455716
Price reduced
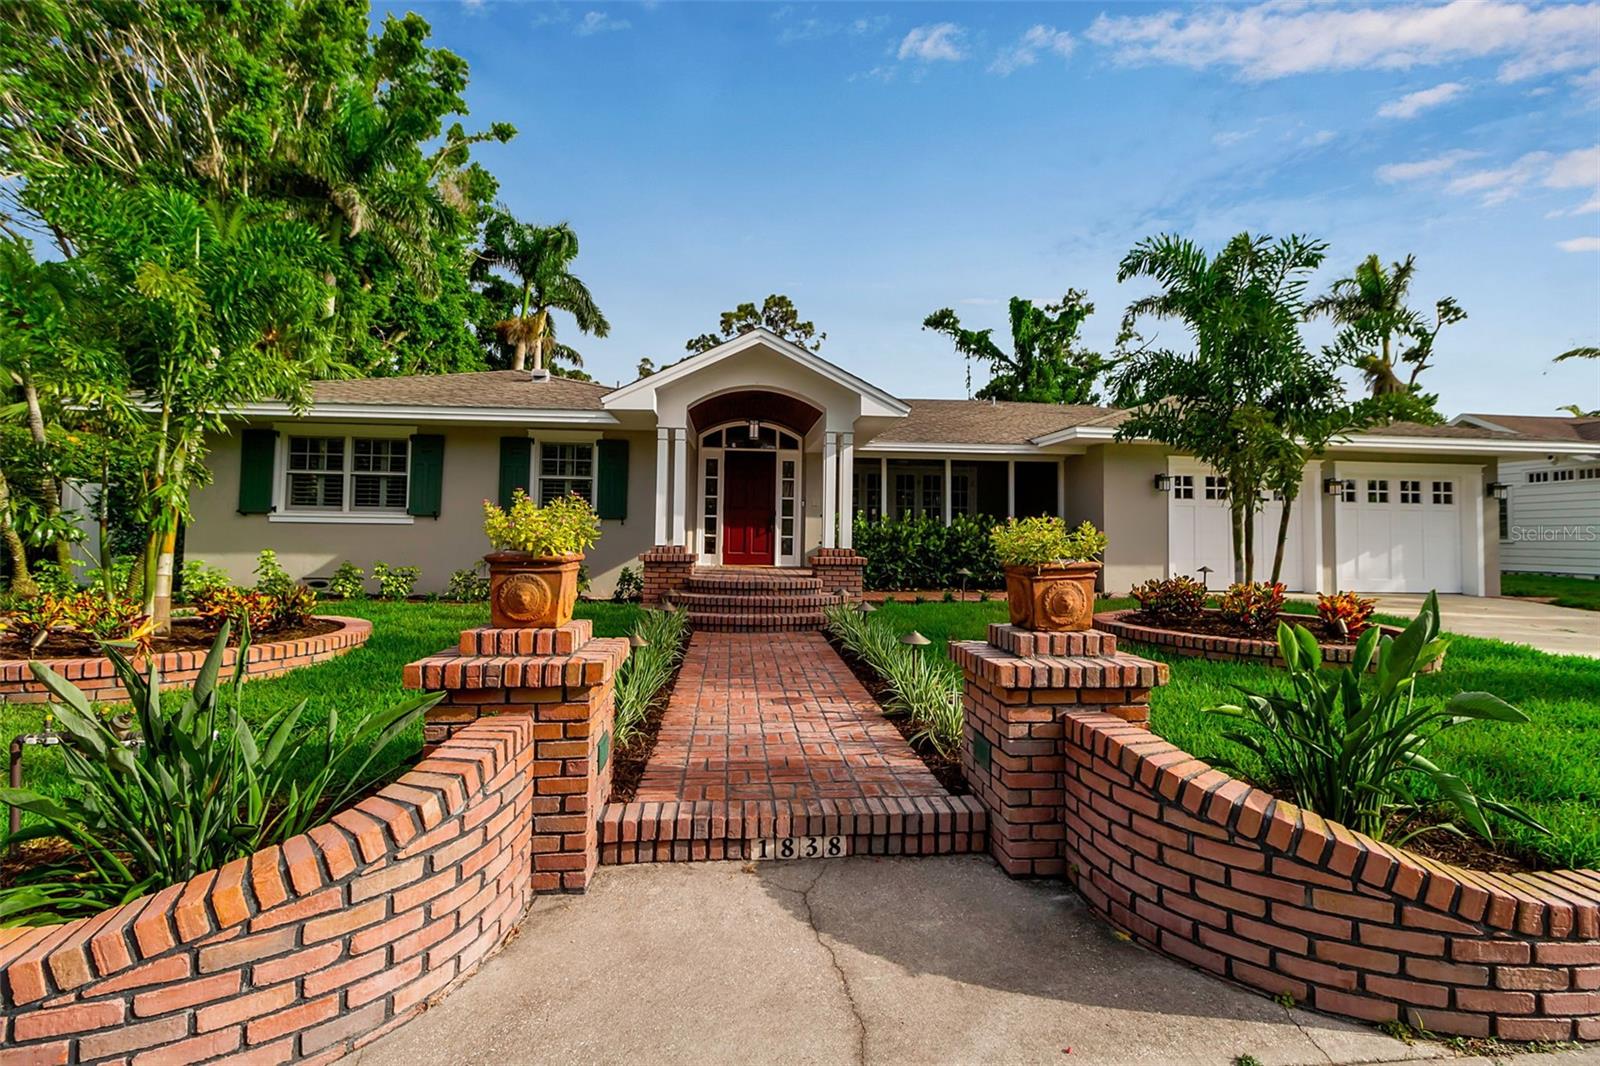
Ensconced in the heart of the highly esteemed West-of-Trail Avondale neighborhood, this stunning 5-bedroom, 4.5-bath, 4400 square foot residence seamlessly blends timeless charm with modern luxury. Situated on a rare 14,750 sq ft oversized lot, the original 1952 home was extensively renovated and thoughtfully expanded in 2022, more than doubling its original square footage—all on a single level.  Step inside to discover an open-concept layout designed for both comfort and entertaining, featuring a state-of-the-art kitchen with custom cabinetry, high-end appliances, a spacious eating area, and an impressive full butler’s pantry. The kitchen flows effortlessly into the elegant dining room and the great room, all bathed in natural light and finished with premium materials throughout.  The home offers a separate formal living room and a versatile bonus room overlooking the pool—ideal for a home office, library, or sunlit sitting room. The owner's suite features sliding glass doors to access the pool, transom windows that filter in natural light, two walk-in closets, and top of the line finishes in the spa-like bath.  The guest wing offers an over-sized bedroom, perfect for a home gym or private in-law suite, and provides privacy and flexibility for guests or multigenerational living.  Every detail has been meticulously curated, from designer finishes to thoughtful storage solutions. Outside, enjoy lush landscaping, generous green space, and the perfect setting for outdoor entertaining.  The lap pool and spa offer privacy and access to indoor-outdoor living spaces.  All of this is located in the highly sought after Southside Elementary School district, and within walking distance to downtown Sarasota and Southside Village, placing dining, shopping, and cultural attractions just steps from your door.
#A4657794

SARASOTA

1838 ALTA VISTA STREET

5 Beds

4 Baths

4,452 Sq.Ft.

$3,200,000

MLS#: A4657794
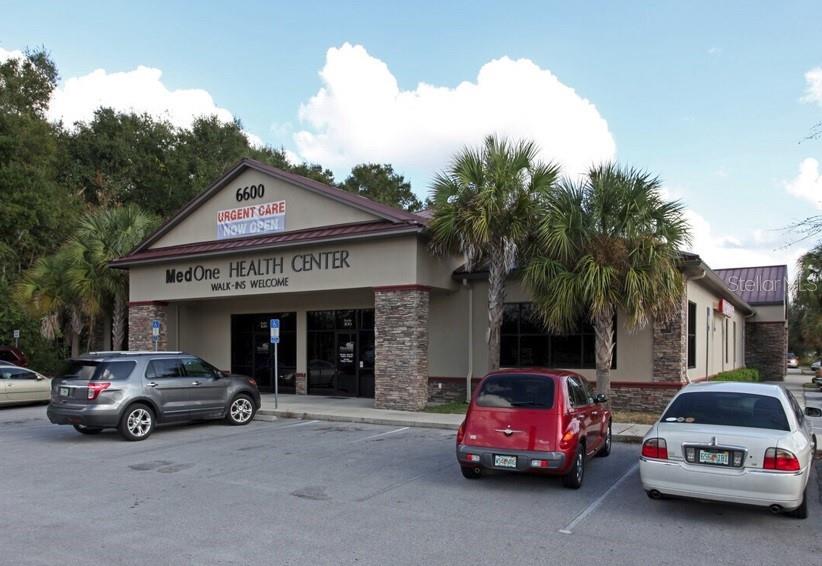
Prime 12,120 SF medical office and cath lab facility located on bustling SW Highway 200 in Ocala, FL. Purpose-built for cardiology and advanced imaging, this state-of-the-art center features a fully equipped cath lab, CAT scan and echo rooms, five exam rooms, multiple offices, labs, recovery areas, and specialized procedure rooms. Thoughtfully designed for efficient clinical flow with multiple nursing stations, restrooms, and ample storage. Ideal for cardiology groups, diagnostic centers, or multi-specialty practices seeking a turnkey facility in a high-visibility, high-growth corridor. A portion of the land will be retained by the seller after sale.
#OM706700

OCALA

6600 SW HIGHWAY 200 300

None Beds

None Baths

12,120 Sq.Ft.

$3,200,000

MLS#: OM706700
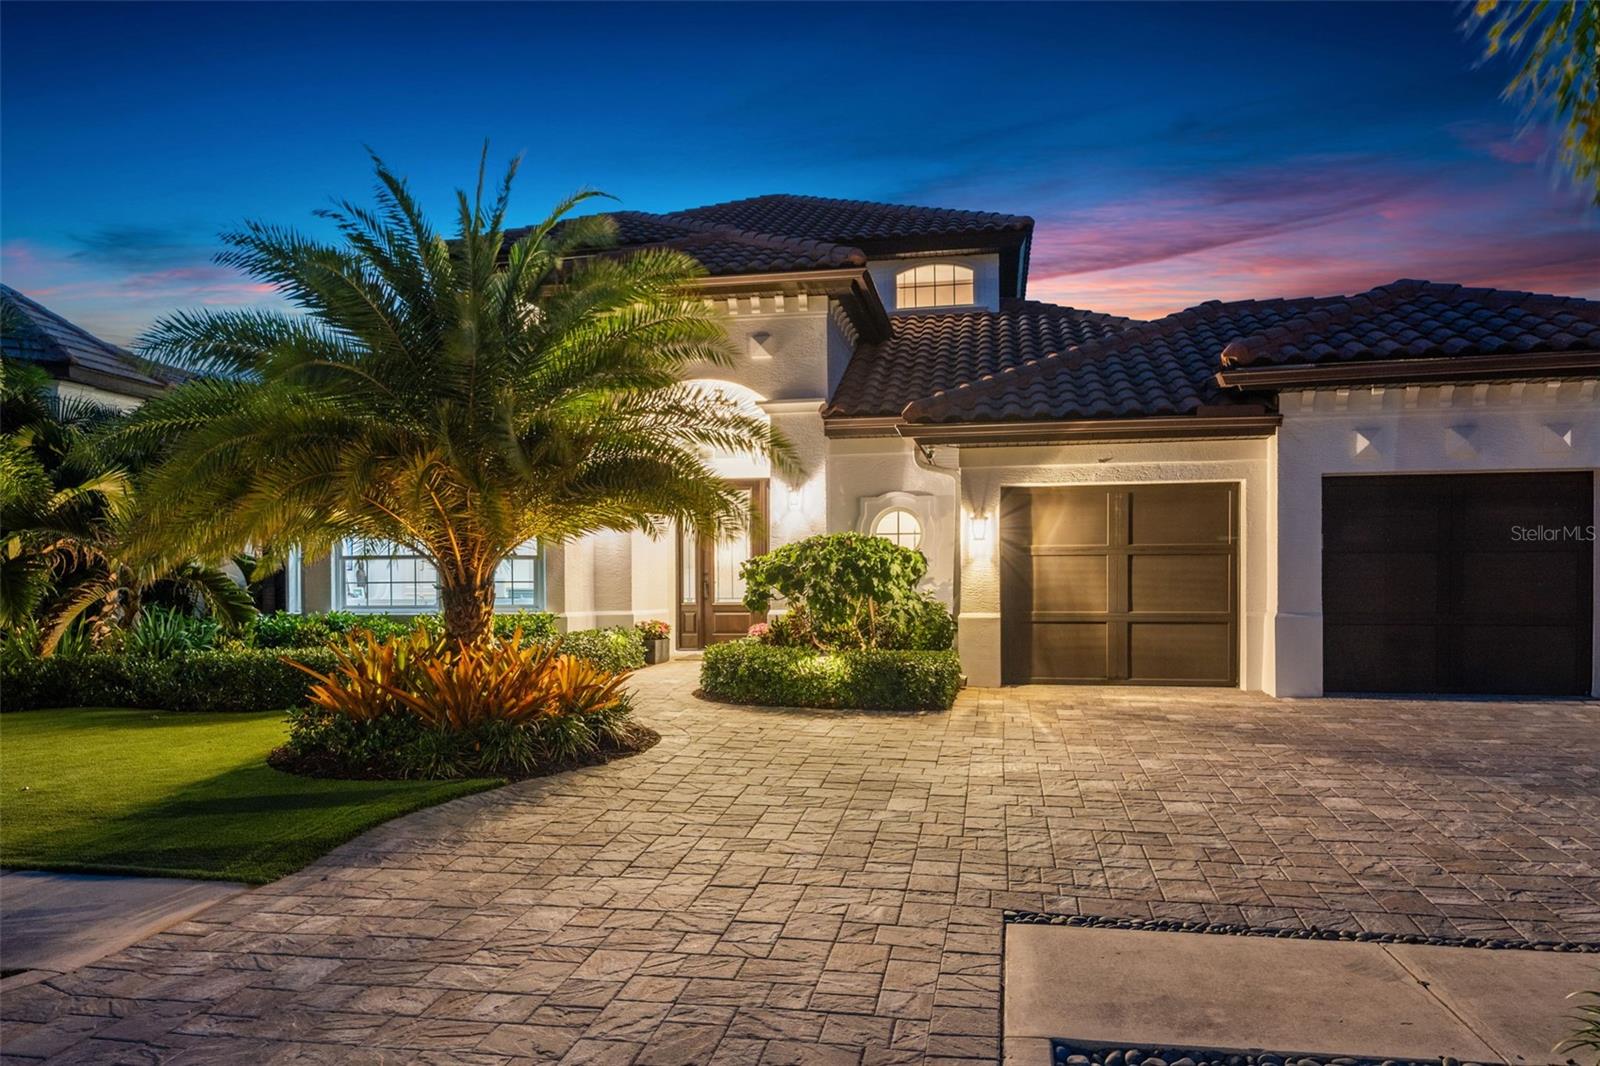
A timeless statement of modern luxury, this impeccably reimagined West of Trail residence exudes sophistication, serenity and refined coastal elegance. Completely remodeled, professionally designed and expertly curated, this extraordinary Sarasota home showcases one-of-a-kind craftsmanship, elevated design and exceptional finishes throughout, creating an unparalleled luxury living experience in one of Sarasota’s sought-after neighborhoods. Distinguished appointments include custom cabinetry by Das Holz Haus, reclaimed wood architectural elements, engineered luxury hardwood flooring, designer lighting with Lutron controls, rich designer paint finishes and bespoke décor. Encompassing 3,161 square feet heated and 4,194 total, this floor plan is designed for everyday living, entertaining and relaxing. At the heart of the home, the chef’s kitchen, anchored by two oversized islands, including a breakfast bar, and surrounded by artisan-crafted solid wood cabinetry. Brushed honey bronze fixtures and hardware complement Calcutta quartz countertops, while a farmhouse sink with a designer faucet enhances beauty and functionality. Culinary enthusiasts will appreciate the professional-grade appliance package highlighted by a 2021 La Cornue five-burner gas range with double convection ovens, custom chimney hood and premium ventilation system. Complimented by 2021 Sub-Zero refrigerator, 2021 Sub-Zero refrigerator drawers, 2021 Sharp microwave, 2021 Miele built-in coffee maker, 2025 Sub-Zero wine cooler, 2021 Scotsman ice maker, 2025 Galley sink tap, Shaw fireclay main sink, Shaw fireclay bar sink and Zip water system for bar (hot, cold, sparkling). The kitchen flows seamlessly into the dining area and living room, where a sleek linear color-changing electric fireplace framed by reclaimed wood creates a warm contemporary ambiance. Designed for effortless indoor-outdoor living, the residence offers inviting spaces to relax and entertain. The serene primary suite serves as a private retreat with direct access to the covered lanai. A spa-inspired primary bath features a custom natural wood double vanity, Duravit wash basins, Robern mirrored medicine cabinets with integrated lighting, heated towel warmer, freestanding concrete soaking tub, and a luxurious walk-in shower with multiple showerheads and body sprays. A well-appointed laundry room offers custom cabinetry, 2023 LG stack washer/dryer and ample folding space. A private guest suite with its bath is conveniently on the main level, and a 2025 remodeled bath. Upstairs, a spacious 300-square-foot loft with an 11-foot tray ceiling serves as a gathering space between secondary bedrooms and baths, one being en suite. Complementing the home is an epoxy-coated three-car garage with storage, workspace and room for recreational equipment. Resort-inspired outdoor living environment features travertine tile flooring, a heated pool and spa, and covered entertaining areas, including a 2026 built-in outdoor kitchen, covered dining space and lounging areas. Residence exterior freshly painted 2025, lush landscaping installed 2024, two house HVACs 2025, garage HVAC 2023, whole-house generator 32kVA and pool filter 2025. Ideally in Sarasota’s desired West of Trail neighborhood, offering convenient access to Southside Village, Sarasota Memorial Hospital, Southside Elementary School, Marina Jack, world-class dining, boutique shopping and Gulf beaches.
#A4694616

SARASOTA

1915 CLEMATIS STREET

4 Beds

4 Baths

3,161 Sq.Ft.

$3,200,000

MLS#: A4694616
Price reduced
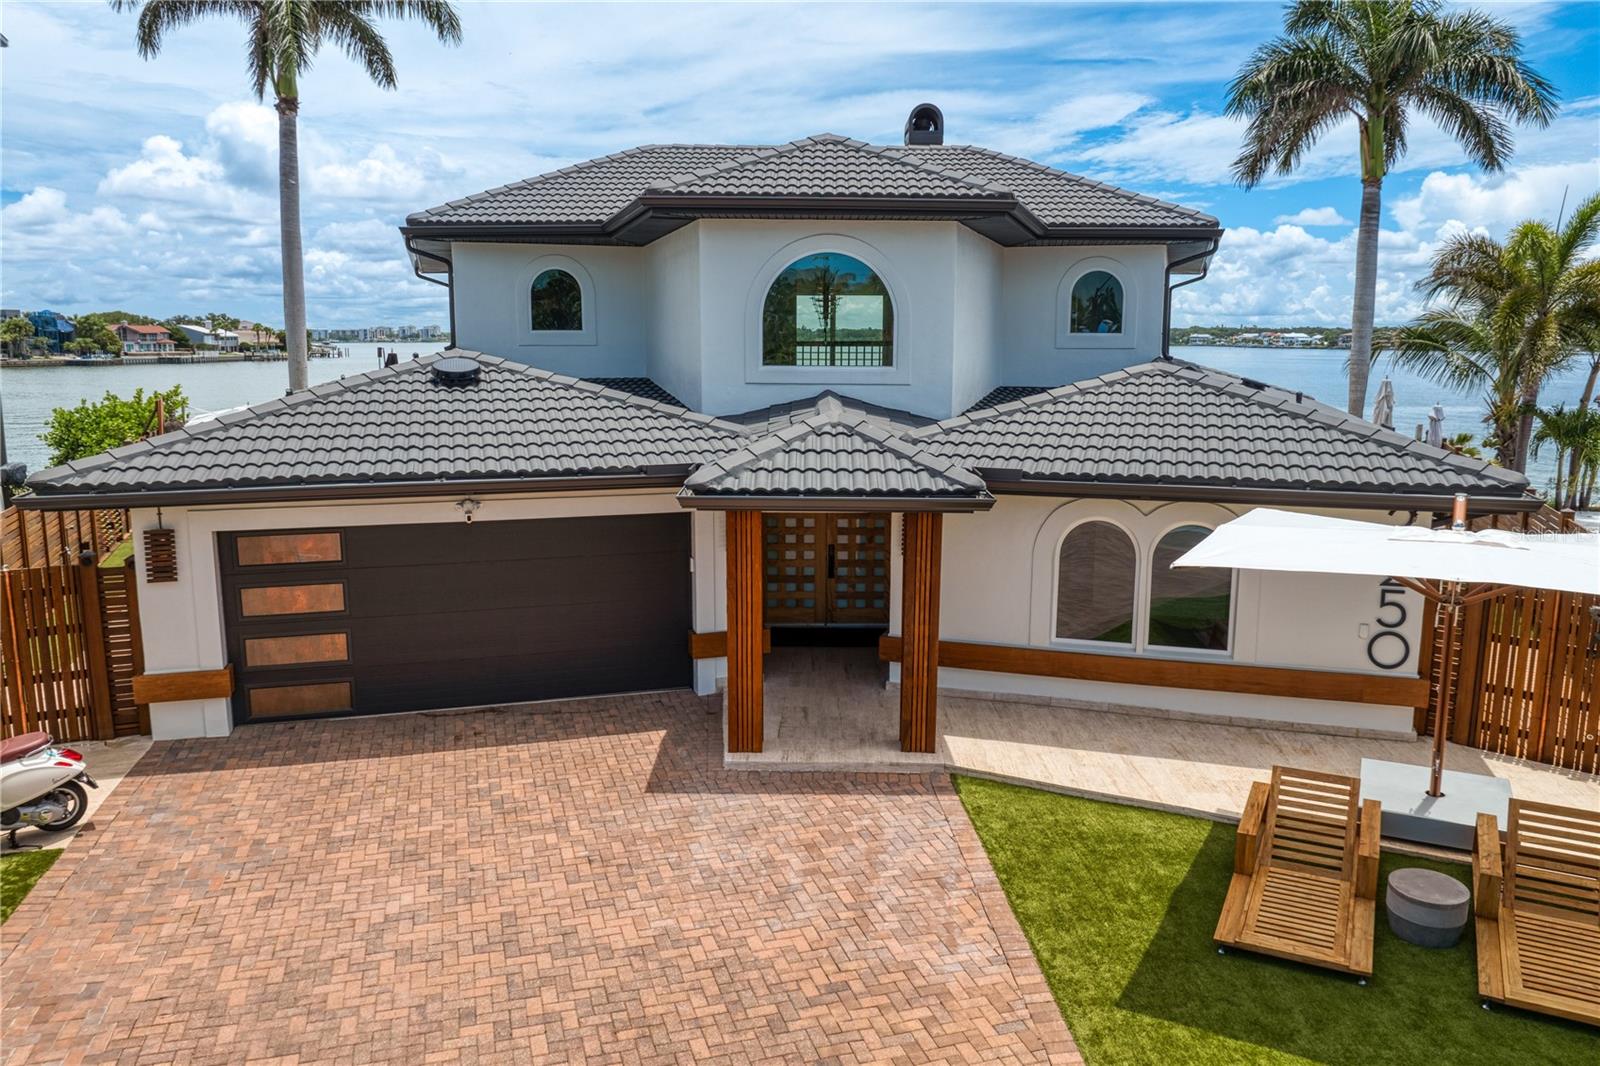
So the home is situated at the end of a cul-de-sac on a 120’ Foot Point Lot surrounded by the Intracoastal Waterway that descends into Clearwaters’ Harbor. Located within the tony Bastion that is Belleair Beach- well known for its’ privacy, security and beach access restricted beaches. If you recall the highest sale to have ever transacted in Pinellas County history happened just around the corner a few years back. Now, we offer this home for what it is- Either Lot Value or Wholly Capable of An Interior Build Out, Which Would Run around $300k. The interior is a shell that was intended to be someone locals Forever home, but as we’ve learned Forever is a very long time, and now it’s current steward is off to start a new, yet reoccurring chapter in Southeast Asia. The painstaking effort towards the Brazilian hardwoods, and all materials exhibited on the exterior is obvious. One can envision a modern steel and glass sculpture of a home sitting on this lot which would without a doubt present the most compelling Water Vista within the Belleairs.
#TB8379196

BELLEAIR BEACH

2250 DONATO DRIVE

3 Beds

3 Baths

3,225 Sq.Ft.

$3,200,000

MLS#: TB8379196
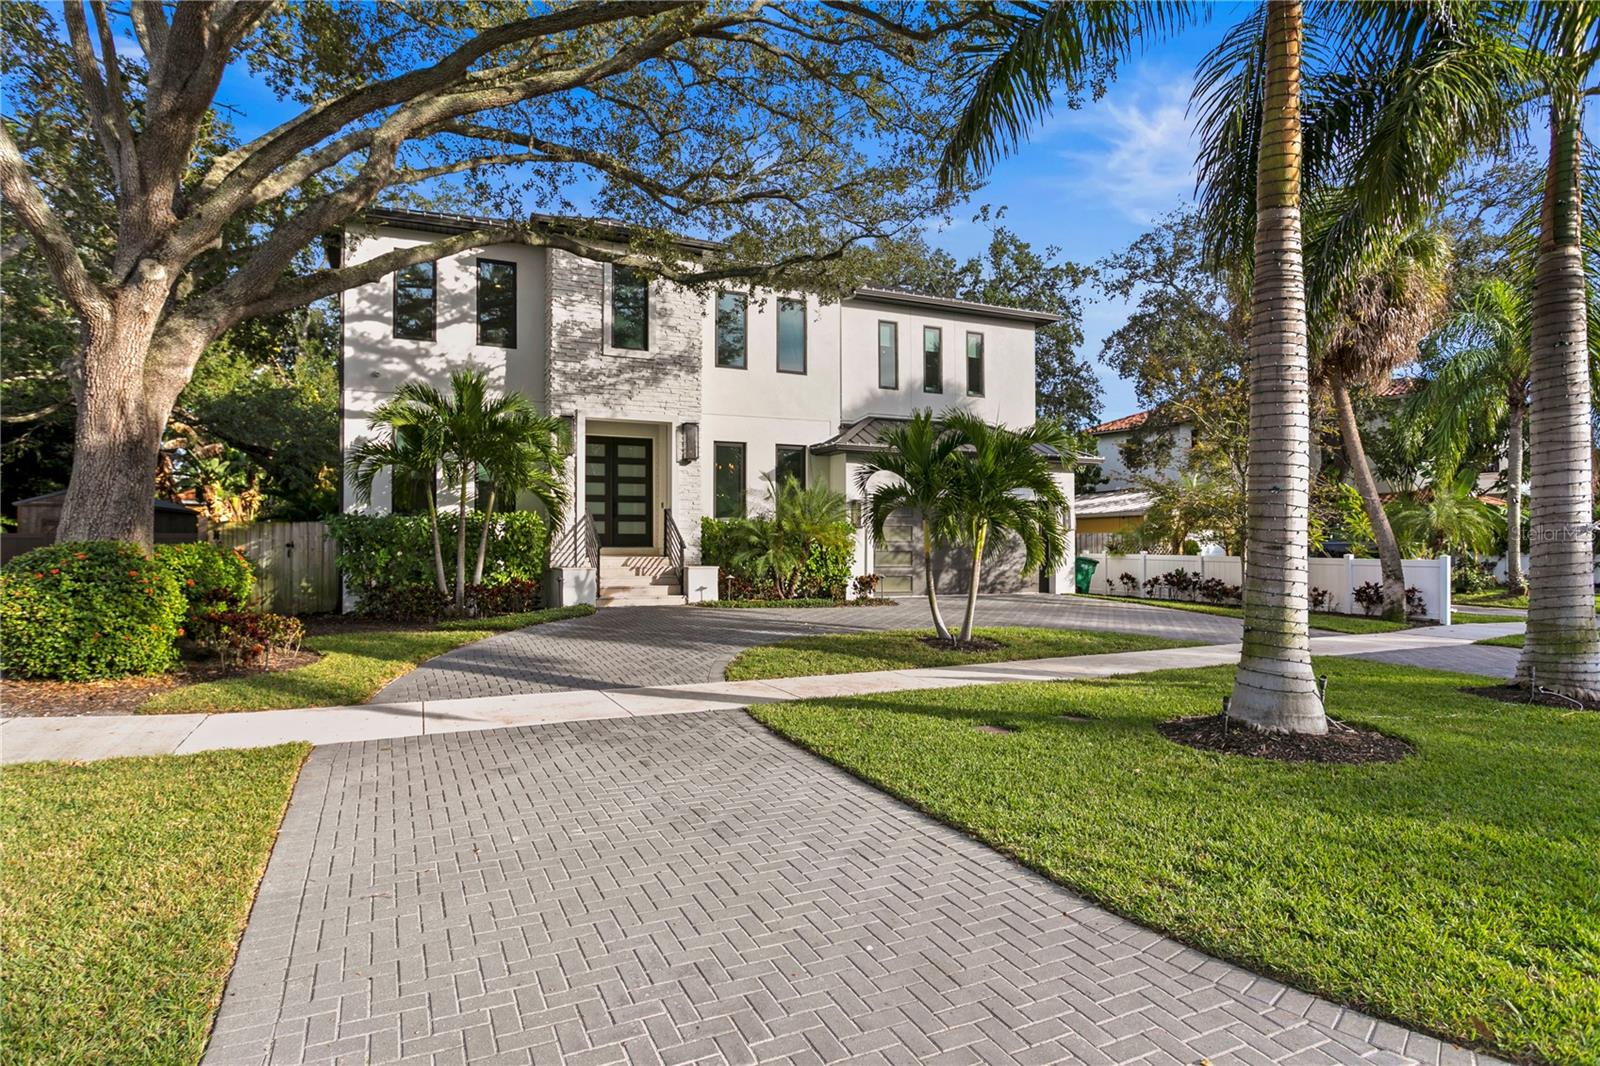
GREAT OPPORTUNITY to be in a newer home on Davis Islands.  This 5 bedroom, 4 bathroom luxury pool home on Davis Islands was custom built in 2019 and features an oversized 2 car garage, gourmet kitchen, and 4,455 sq ft of fantastic living space! Meticulously designed, the lush landscaping of the exterior perfectly complements the contemporary build. Through the double front doors, guests are greeted through a foyer flanked by a bright office and formal dining room. Traveling further into the home, one can't miss the large sliding glass doors in the family room that can fully open to the impressive outdoor entertaining area. This allows for seamless movement from the gourmet kitchen, informal dining space, and spacious family room with gas fireplace. The large open concept kitchen features real wood cabinets, quartz countertops, contemporary pendant lighting and an extensive waterfall island perfect for additional seating or cooking for a household. The kitchen is also open to the informal dining room and has access to the walk-in pantry. The pantry is just beyond the mudroom with thoughtfully laid out cabinets and counter space for storage. It can also directly be accessed through the garage which is convenient for off loading groceries. The first floor also features a guest room with bathroom access. Up to the second floor lies the master suite. The space is large but impressively warm with the combination of light wood floors, tall tray ceiling, and contemporary lighting. The master bath features double vanities, a soaker tub, and a shower with a rain faucet system. A walk-in closet also includes built-in shelving and clothing racks. Three additional bedrooms, two additional bathrooms, a game room, and a laundry room share the second floor space. Every detail of this home was carefully thought out from the gorgeous wood floors, to the tall tray ceilings, statement walls, lighting fixtures, and automated blinds! Enjoy all sunny Florida has to offer without leaving your home! The back porch boasts tongue and groove ceilings plus an outdoor kitchen with grill and built-in mini fridge. The porch overlooks the designer pool and spa surrounded by travertine pavers and lush landscaping. This space is perfect for spending a summer day outdoors or entertaining guests! Located on desirable Davis Islands, within minutes from downtown Tampa! Given all this home has to offer, it won't last long. Call today to set up your private showing!
#T3493011

TAMPA

503 W DAVIS BOULEVARD

5 Beds

4 Baths

4,455 Sq.Ft.

$3,199,999

MLS#: T3493011

1 ... 419 420 421 422 423 ... 666
* Listings identified with the FMLS IDX logo come from FMLS and are held by brokerage firms other than the owner of this website. The listing brokerage is identified in any listing details. Information is deemed reliable but is not guaranteed. If you believe any FMLS listing contains material that infringes your copyrighted work please click here to review our DMCA policy and learn how to submit a takedown request. © 2024. First Multiple Listing Service, Inc.
 - property

Send a message

Message successfully sent.

Your message

What is 3 + 4 ?

Reason for contacting?

I agree to receive email communication and understand I can unsubscribe at any time.

I agree to be contacted by The Graf Group of Coldwell Banker via call, email, and text for real estate services. To opt out, you can reply 'stop' at any time or reply 'help' for assistance. You can also click the unsubscribe link in the emails. Message and data rates may apply. Message frequency may vary. Privacy Policy

Sign Out

Virtual Assistant

Would you like to take the next step with this property? We can help you schedule a showing or virtual tour, or send you more details.

Yes, I would like more information.

Thank You for Your Reply, One of Our Agents will contact you as soon as possible

No, maybe later.

Thank you, you can always contact me via email, phone number or through the contact form.

Realhub AI

Lucy - Your AI-Powered Realtor

Update Your Temporary Password

Personalize your search

Enter your email and we'll notify you immediately when new listings match what you're looking for.

or enter email address

Already have an account ? Login here

Continue your home search

I agree to receive communications and understand I can unsubscribe at any time.

I agree to be contacted by The Graf Group of Coldwell Banker via call, email, and text for real estate services. To opt out, you can reply 'stop' at any time or reply 'help' for assistance. You can also click the unsubscribe link in the emails. Message and data rates may apply. Message frequency may vary. Privacy Policy

Already have an account ? Login here

We use cookies

We use cookies primarily for analytics to enhance your experience. By accepting, you agree to our use of these cookies. You can manage your preferences or learn more about our cookies policy.






