Properties

Browse or get in touch to schedule a walkthrough.

  • Nearby me
Price range

Popular features

Community features

Property features

Waterfront

View

Exterior Features

Interior Features

Style

10000 properties match your criteria

Updated 1 minute ago

E-Alert name
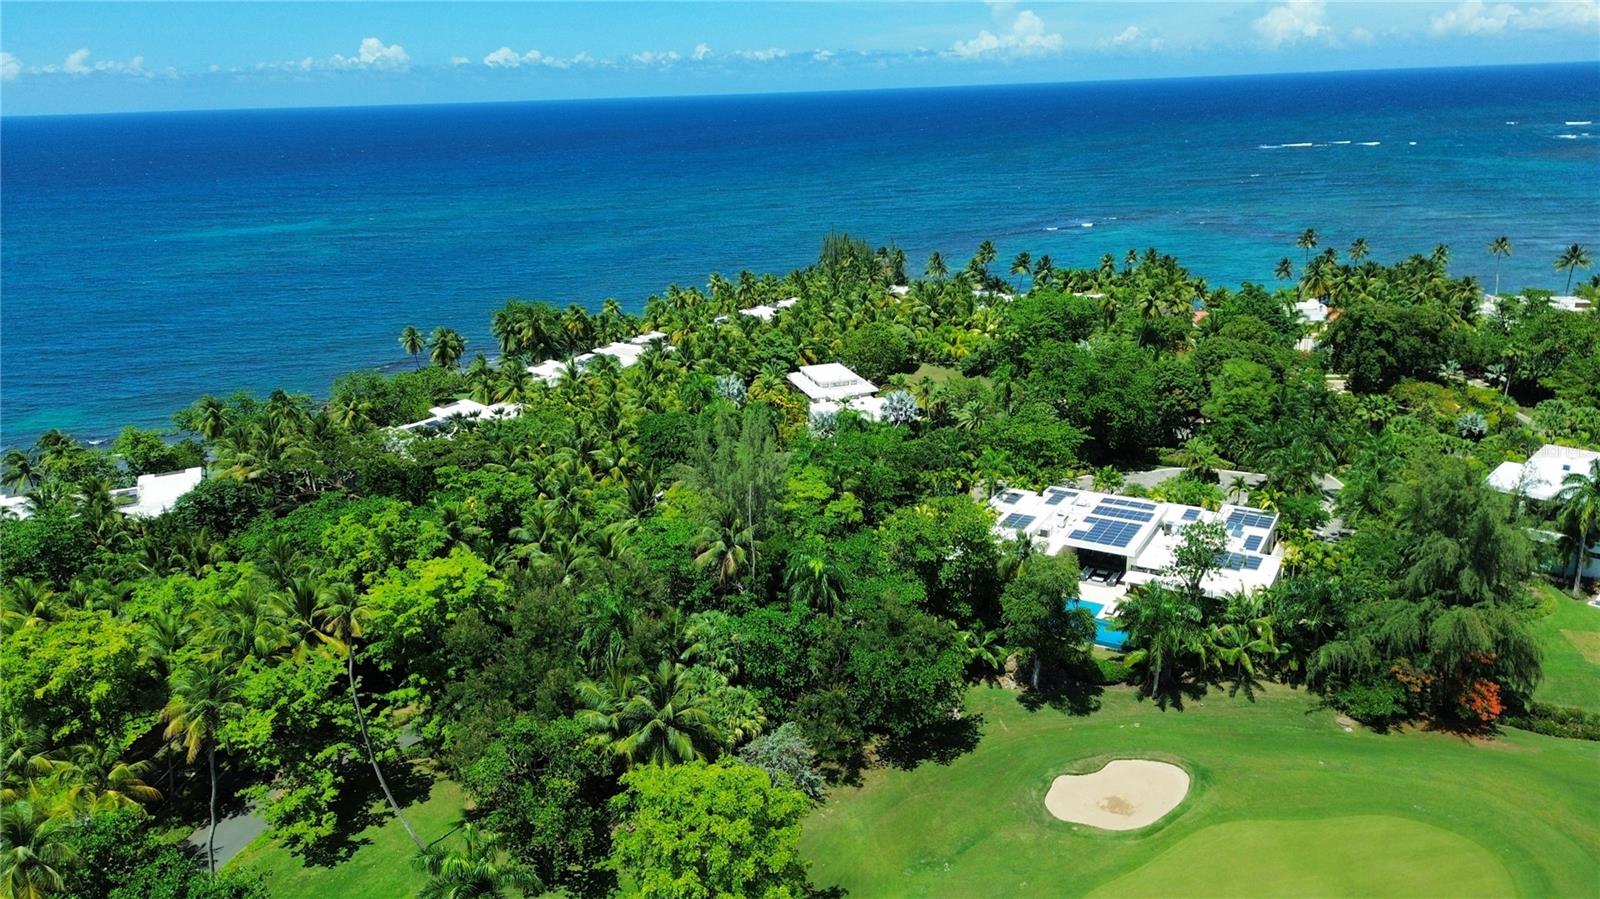
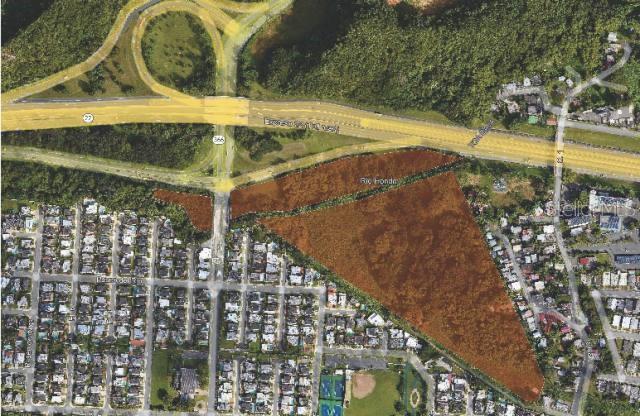
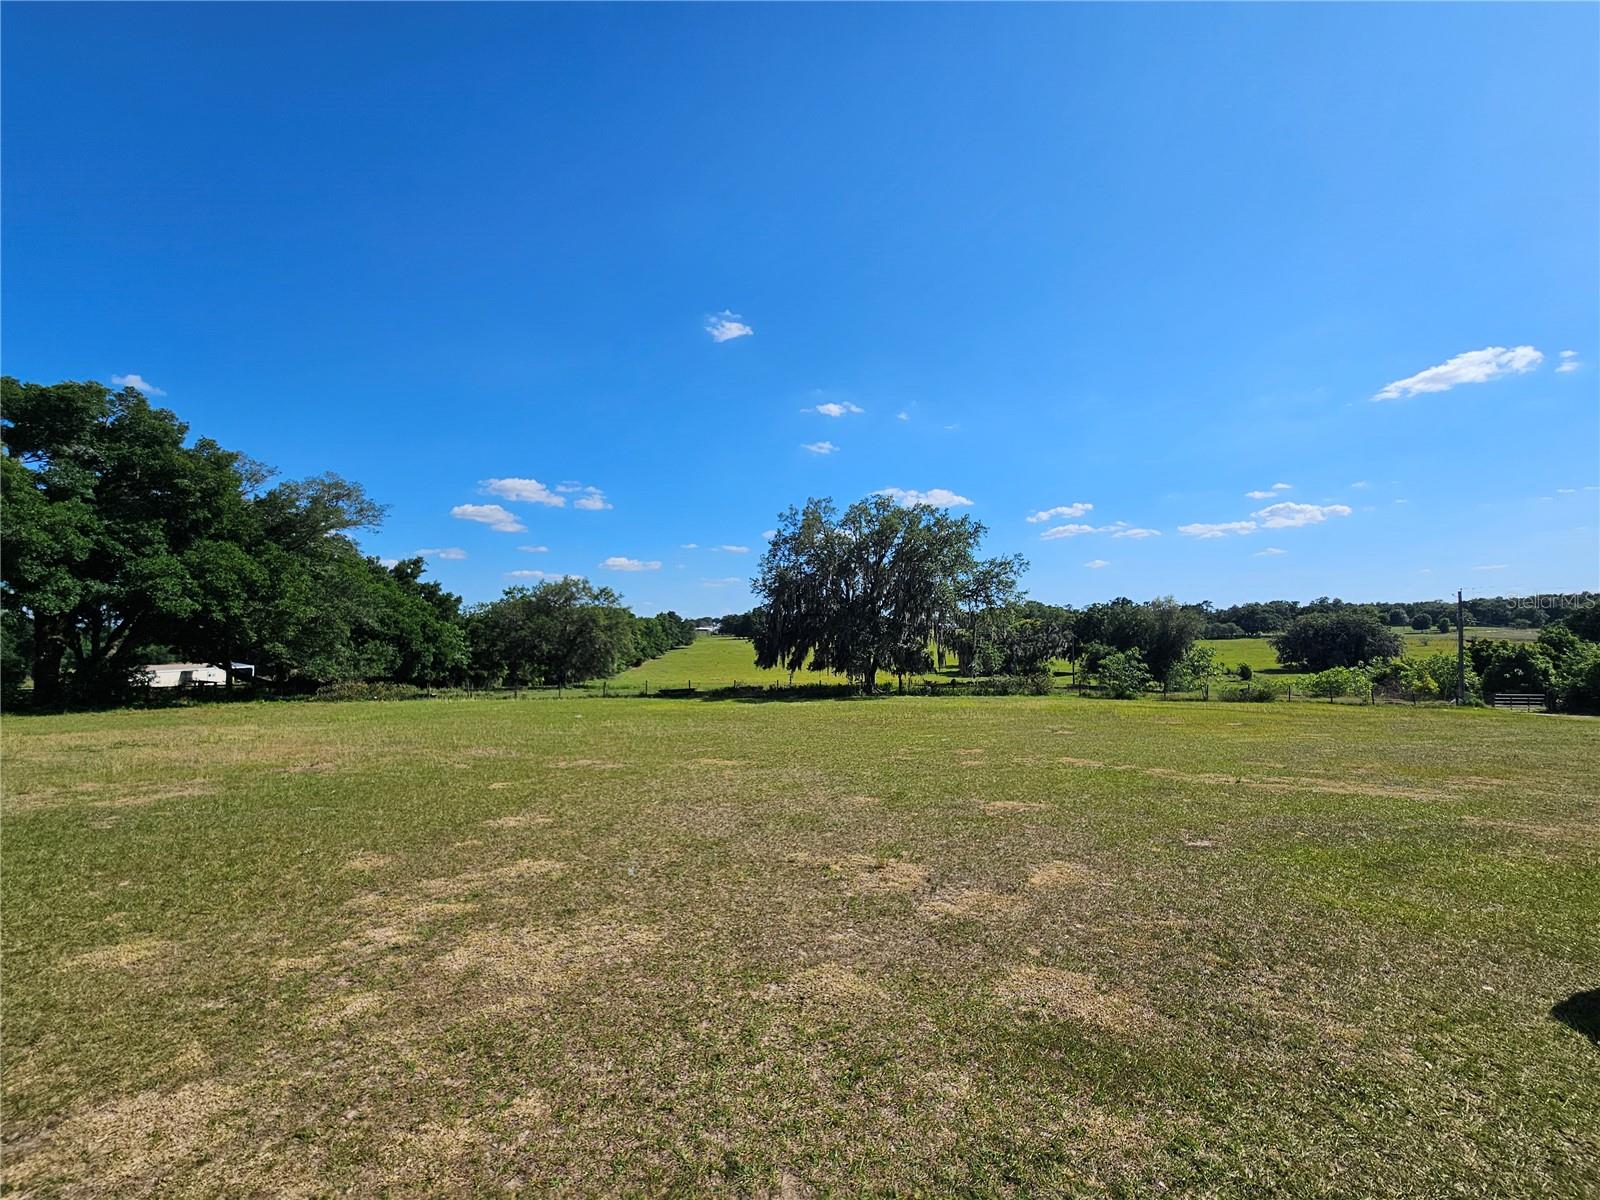
Under contract-accepting backup offers. ***ATTENTION BUILDERS AND DEVELOPERS!***  Multiple lots, zoned A-1, totaling approximately 115 acres in the growing cities of Apopka and Mount Dora! Within proximity of Kelly Park and minutes from FL-429, and SR-46. This property will be sold totaling the six parcels, which are: 5226 Round Lake Road, Apopka, FL 32712, 5250 Cemetery Road, Mount Dora, FL 32757, 5354 Cemetery Road, Mount Dora, FL 32757, no # Round Lake Road, Apopka, FL 32712, 5378 Round Lake Road, Apopka, FL 32712, 5226 Round Lake Road, Apopka, FL 32712, 5332 Round Lake Road, Apopka, FL 32712. The parcels will not be sold individually. ALL PARCELS MUST BE SOLD TOGETHER. DO NOT ASK TO DIVIDE PARCELS.
#O6313652

APOPKA

5226 ROUND LAKE ROAD

None Beds

None Baths

115.06 acres

$19,000,000

MLS#: O6313652

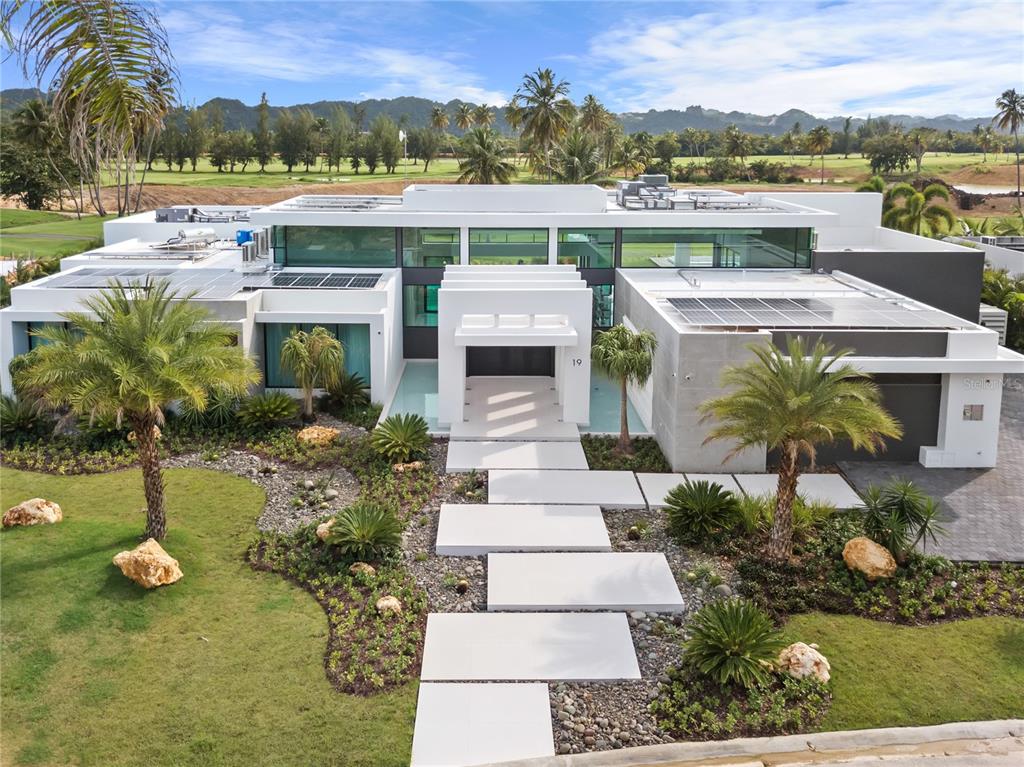
Discover the allure of Villa Montaña Beach Resort, an award-winning, premier condo hotel nestled in the sought-after Barrio Bajuras of Isabela, Puerto Rico. Located on 32.75 acres of pristine beachfront, this exclusive property offers an exceptional investment opportunity, combining luxury with strong earning potential.


The resort is located in a serene area offering 3 miles of secluded, untouched beaches ideal for those seeking privacy and tranquility. With its prime coastal setting, Villa Montaña is an unparalleled retreat that has earned widespread recognition. The property boasts world-class amenities, making it an attractive choice for both leisure and business travelers.
 
The resort’s rental management program delivers consistent revenue, making it a lucrative investment and ensuring a steady stream of income for owners. The sale includes five beach villas that are currently part of the rental program.


Villa Montaña is more than just a getaway it is a complete resort-style community with extensive facilities to accommodate intimate gatherings, corporate events, and large celebrations. Amenities include Eclipse Restaurant, a full-service dining venue offering beachfront dining. Tennis court, fitness center, and two pools with lounge areas. Event spaces for weddings, conferences, and social gatherings. A flower nursery, a bike station, and a front desk arrival area. Extensive green spaces and manicured tropical landscapes. The 52,512.29 square meters (12.98 acres) of community space allows guests to enjoy nature’s beauty while offering plenty of room for events and activities.
 
The sale includes an adjacent 8.58-acre beachfront parcel known as Les Trois Sirenes, which offers substantial potential for further development. This parcel is perfectly suited for: Expanding the resort's accommodations with additional luxury villas. Developing high-end residential properties that enhance the brand's prestige. Introducing state-of-the-art amenities to complement the resort’s already extensive offerings
 
The zoning and location make it eligible for the Tourism Tax Incentive Program, providing tax advantages for future developments. Isabela offers a range of attractions that cater to nature lovers, adventure seekers, and culture enthusiasts: 12 pristine beaches perfect for surfing, swimming, and sunbathing. Guajataca State Forest is known for its hiking and natural beauty. Paseo Lineal, a 4.5-mile cycling and jogging path. Iconic landmarks such as La Cara del Indio sculpture.
 
Located just 15 minutes from Rafael Hernández Marín Airport, the resort is easily accessible for both local and international guests, further enhancing its appeal to tourists. 

This is the perfect opportunity for hoteliers or real estate developers seeking a unique, profitable venture. With the ability to expand the resort, increase capacity, or develop new luxury residences, Villa Montaña offers unmatched growth potential. Its combination of high-end amenities, an established brand, and a prime location makes it a standout choice for those seeking to capitalize on Puerto Rico’s thriving tourism industry.

Whether you are looking to acquire a profitable, turnkey resort operation or seeking a strategic investment to expand into luxury tourism, Villa Montaña Beach Resort is the opportunity of a lifetime.
#PR9109958

ISABELA

Carr. 4466 VILLA MONTANA BEACH RESORT

14 Beds

14 Baths

565,237 Sq.Ft.

$19,000,000

MLS#: PR9109958

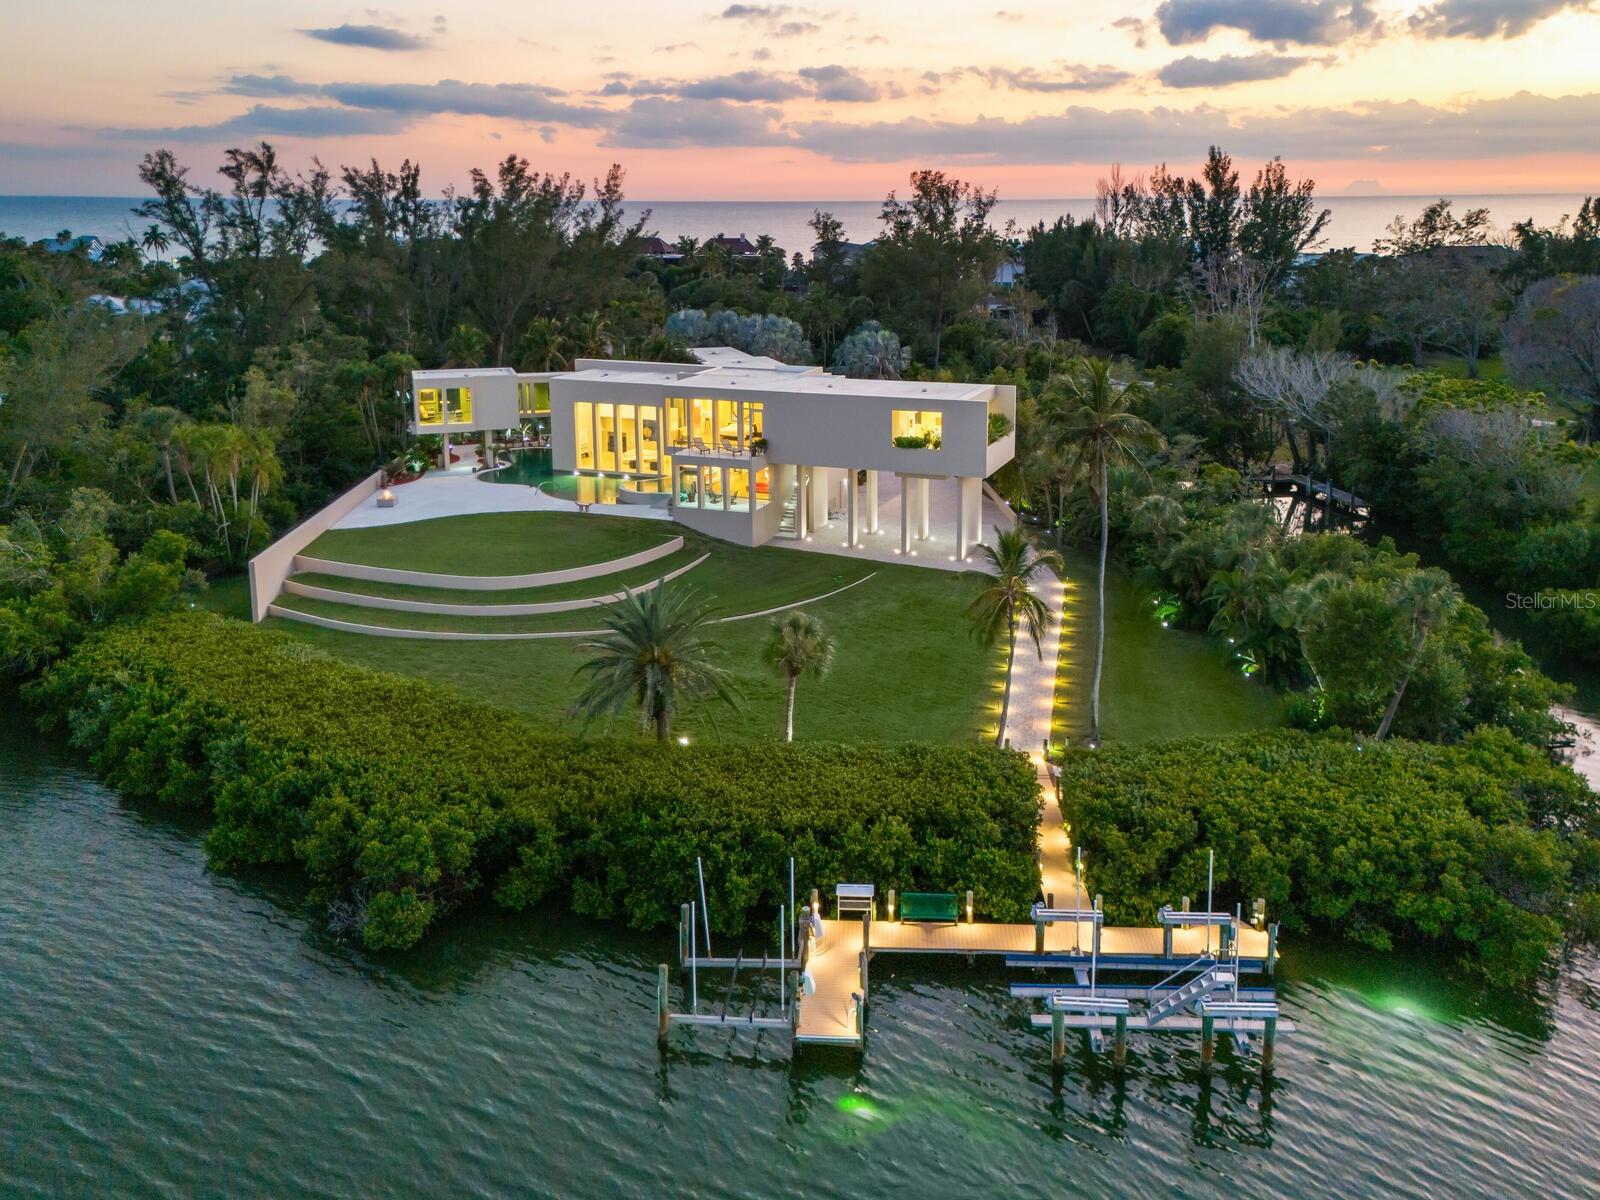
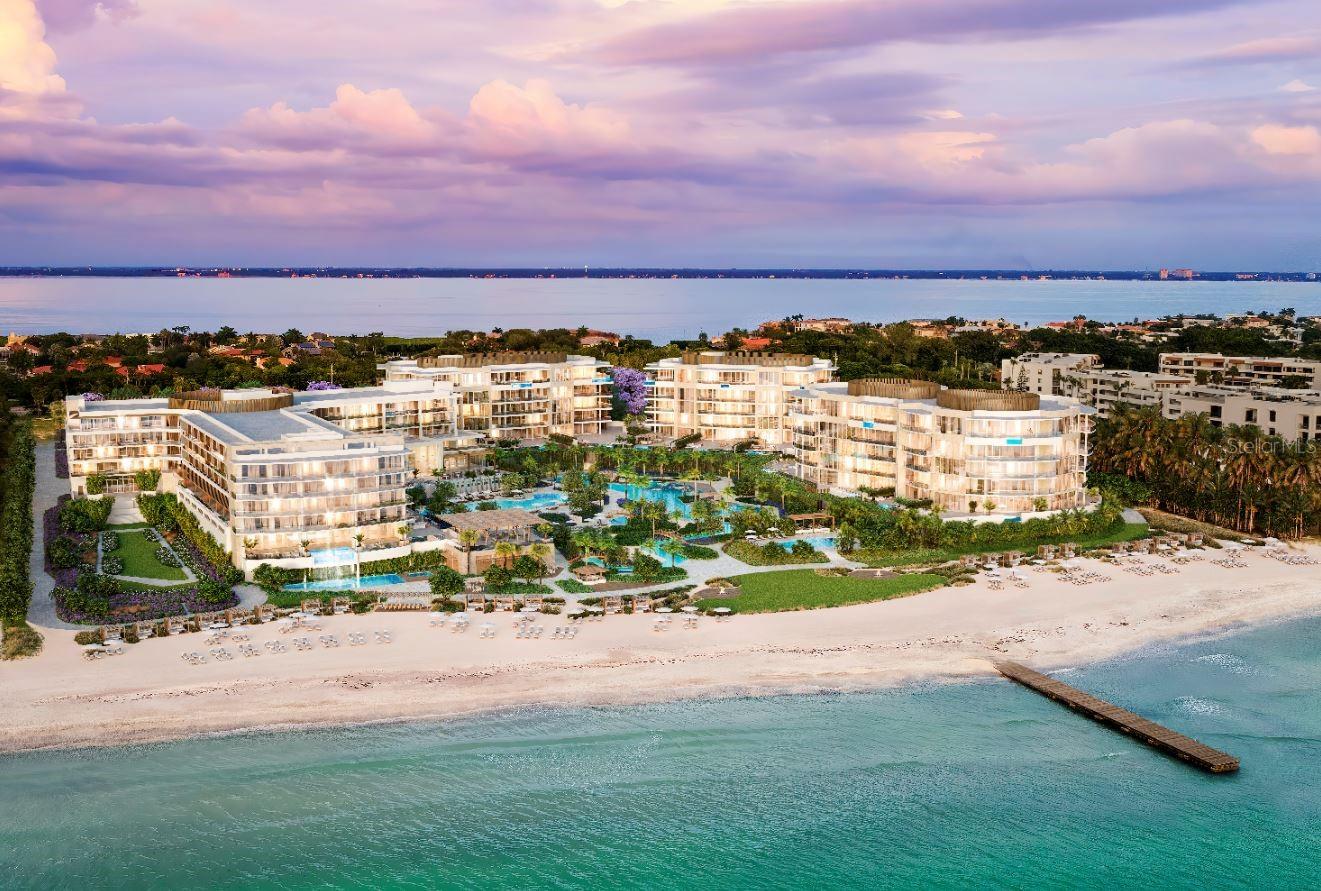
World-renowned as Florida’s cultural coast, Sarasota’s heritage of culture and the arts provides a distinguished backdrop for its newest architectural tour de force – Lunara. Set in Sapphire Shores, one of Sarasota’s most historic and culturally rich neighborhoods, the location is quintessentially Sarasota. This prized location, originally chosen by one of the city's foremost visionaries for his own Ca' d'Zan mansion, commands what are widely regarded as the city's best views, with sweeping panoramas of Sarasota Bay, the downtown skyline, and the landmark Ringling Bridge. Steeped in a tradition of the future, Lunara transforms state-of-the-art materials from around the world through the enduring craft of local artisans. Designed by Mark Sultana of DSDG Architects and built by Michael Voigt of Voigt Brothers Construction, the residence reveals itself with dramatic geometry and floating planes. Every angle captures the shimmer of water, every surface plays with light, and every room welcomes you into a life surrounded by beauty. The heart of the home opens with dramatic presence — the 11-foot pivot entry door leads to a soaring double-height living space, where an 11-foot automated glass wall extends to an equally lofty trellised sun deck. Despite its scale, the residence feels warm and personal, thanks to a no-hallway design directive that connects each area with purposeful flow. The impressive entertainment bar, which features floating liquor display shelves and a climate-controlled wine display, stands distinct yet linked to the ultra-high-end kitchen, which includes a retractable pass-through to a concealed prep kitchen. Outside, the al-fresco kitchen and pool deck share the same floor level as the interior, creating a connected indoor-outdoor living experience that amplifies the home’s spacious elegance. Lunara’s pleasures are abundant, anchored by amenities that blend function with imagination. A two-level swimming pool cascades from infinity edge to lap lane, offering a visual spectacle as much as a place for play or exercise. The glass elevator, tallest of its kind in a Sarasota residence, glides between levels with clarity and grace. The 10-car garage is designed to be more than just storage with bay-facing sliding glass doors that invite fresh breezes, natural light and a perfect view to enjoy while caring for your prized collection. The rooftop deck, a stage for Sarasota’s sunsets, invites leisure and entertainment in equal measure, complete with a putting green, fire pit and a flex space adaptable to yoga at dawn or cocktails at dusk. Even the practical touches are elevated – a dedicated “Christmas tree closet”, concealed floor-to-ceiling doors, and a movable wall of privacy glass that transforms the primary bath into either open vista or private retreat. Beyond prestige, the best of Sarasota is always close at hand. Within one mile you’ll find SRQ International Airport and The Ringling Museum. Downtown Sarasota, The Bay park, and Marina Jack are just five miles away, with Sarasota Memorial Hospital, St. Armands Circle and Lido Beach within six miles. IMG Sports Academy and St. Stephens School are within eight miles from your door. It is rare to find a residence that is at once a work of art and a place of retreat, where scale feels human and luxury feels livable. In Lunara, architecture becomes lifestyle, and lifestyle becomes sanctuary. This is a home that does not merely impress, it endures.
#A4665863

SARASOTA

388 S SHORE DRIVE

5 Beds

4 Baths

7,428 Sq.Ft.

$18,950,000

MLS#: A4665863

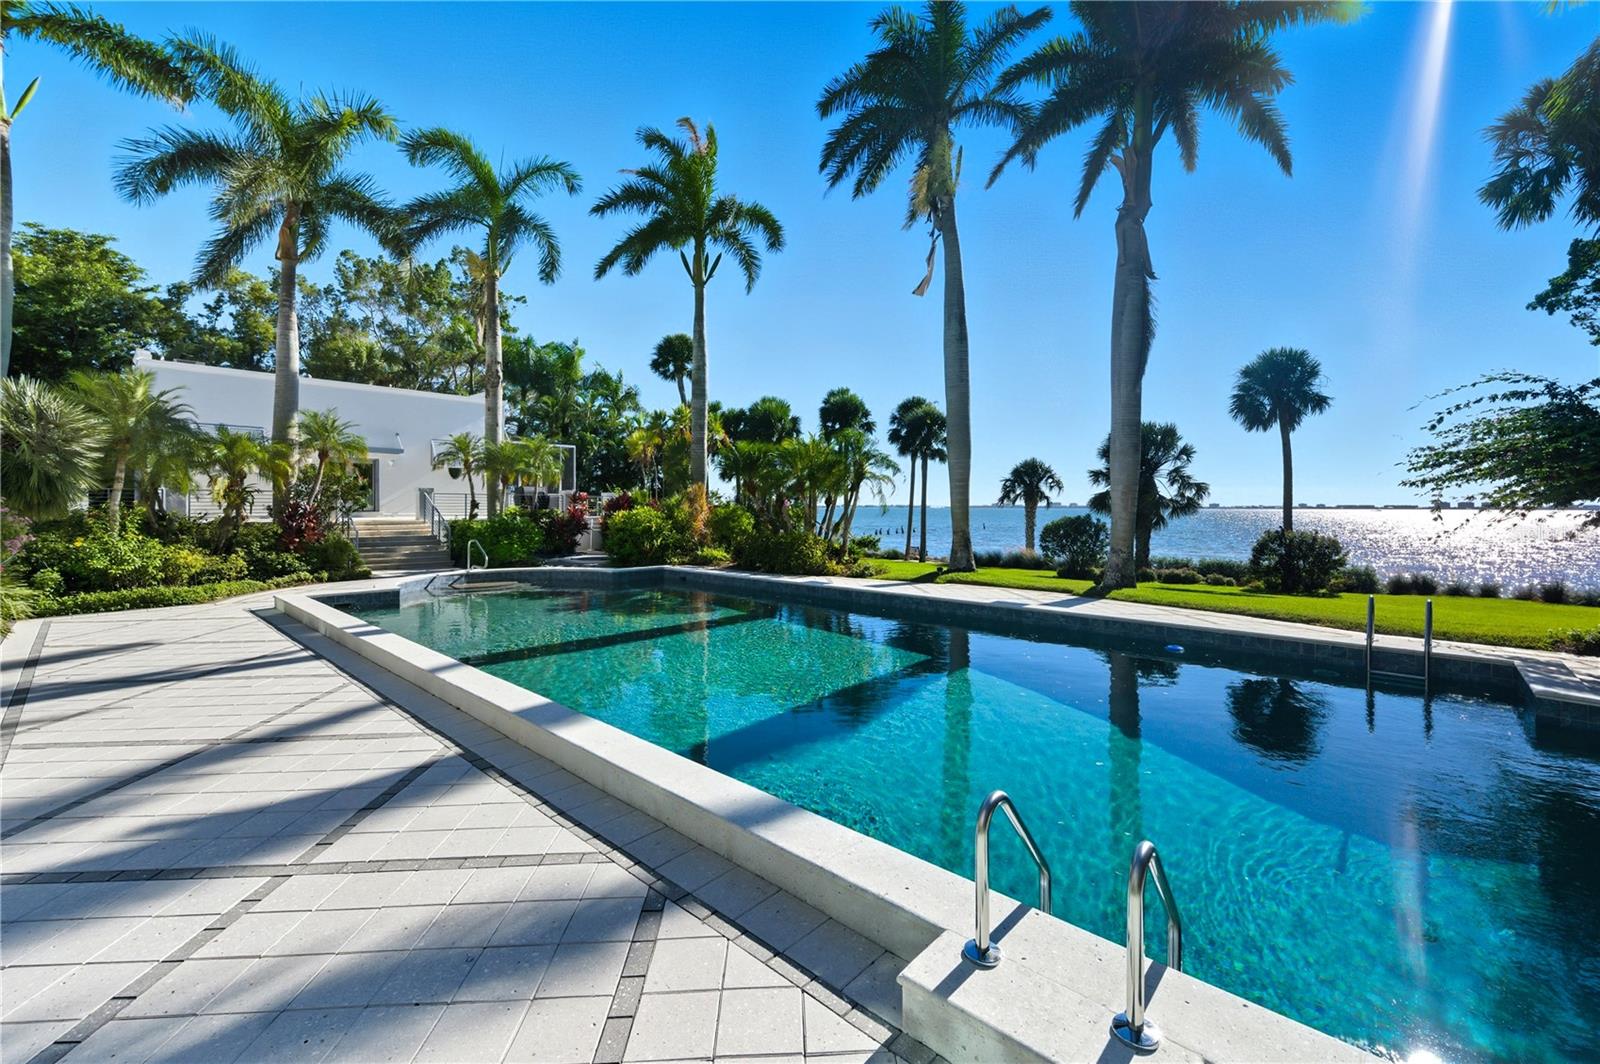
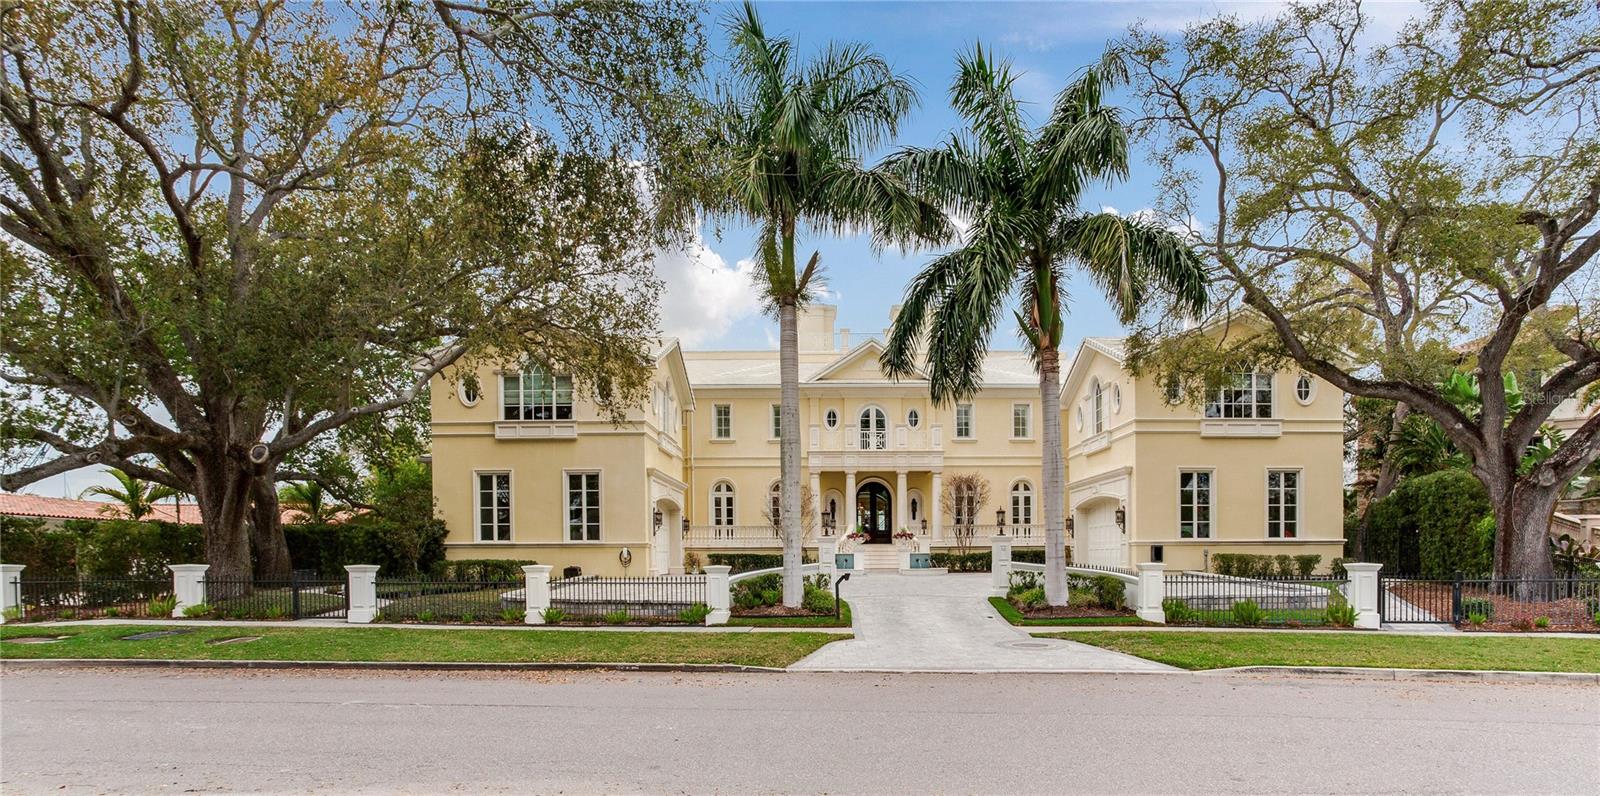
Set within the prestigious Harbor Acres neighborhood—one of Sarasota’s most sought-after waterfront enclaves, this stunningly renovated gated estate occupies an exceptional lot on the Hillview Point with 171 feet of Sarasota Bay frontage and sweeping, unobstructed panoramic views. This magnificent two-story residence, designed by renowned architect Cliff Scholz, offers six bedrooms, seven full baths, and two half baths, complemented by an oversized three-car garage—providing a seamless blend of architectural grandeur and everyday livability. A dramatic two-story foyer welcomes you inside, where expansive west-facing walls of glass capture breathtaking water vistas and bathe the home in natural light. The main level is thoughtfully designed for both refined entertaining and comfortable living, featuring a waterfront living room, an inviting family room, and an elegant dining room. At the heart of the home, the gourmet kitchen showcases authentic zebrawood cabinetry celebrated for its exotic grain patterns and rich natural character, paired with Quartz countertops, a generous center island, premium appliances, and a breakfast area with a dedicated coffee bar—perfectly suited for intimate mornings or hosting on a grand scale. Additional highlights include a private library, executive office, a full-service bar, and secondary laundry room. The owner’s suite is a serene waterfront sanctuary, offering tranquil Sarasota Bay views, dual spa-inspired bathrooms, three walk-in closets, and a private laundry—creating a truly elevated retreat experience. Ascend the sweeping staircase or take the private elevator to the second level, where five beautifully appointed guest suites provide exceptional comfort and privacy. Two of these suites, along with the upstairs library, enjoy coveted waterfront positioning and direct access to a spectacular 35-foot terrace overlooking Sarasota Bay—an ideal setting for morning coffee, sunset cocktails, or quiet moments of reflection. An additional laundry room on this level adds to the home’s thoughtful functionality. Outdoor living is equally impressive. Host unforgettable gatherings on the expansive 76-foot elevated terrace with summer kitchen or unwind poolside at the resort-style terrace featuring a 55-foot heated pool and generous lounging areas. For boating enthusiasts, private dockage delivers effortless access to Sarasota Bay and the open waters beyond. This extraordinary waterfront estate embodies the very essence of Sarasota luxury—where timeless design, exceptional craftsmanship, and unparalleled coastal views come together in a truly rare offering.
#A4677344

SARASOTA

1204 HILLVIEW DRIVE

6 Beds

7 Baths

7,687 Sq.Ft.

$18,900,000

MLS#: A4677344

Guy Peterson's architectural masterpiece is located in Sarasota's most prestigious gated enclave. Positioned on the white sands of Siesta Key, 8250 Sanderling Road is more than a residence; it is a bold statement in modern architecture, masterfully envisioned by renowned architect Guy Peterson, FAIA. Set on 1.54 private acres with 150 feet of Gulf-front beach and 150 feet of lagoon frontage behind the gates of the exclusive Sanderling Club, this estate is a rare fusion of design innovation, artistic expression, and coastal tranquility. Widely recognized as one of Florida’s most iconic modern beach residences, the property has received top honors including the AIA Florida Test of Time Design Award, AIA Florida Gulf Coast Honor Award and the AIA Florida Excellence in Architecture Award, and has been featured in The Wall Street Journal, HGTV’s Homes Across America, Robb Report, Florida Design, Sarasota Magazine and more. It is also prominently included in Four Florida Moderns and 50 US Architects Residential and Planning, placing it among the most significant architectural achievements in the country. The home was designed as a series of four interconnected pavilions anchored in concrete and glass. It was reimagined in 2014 by the original architect, Guy Peterson, alongside Michael K. Walker and Richard Geary. The result is a striking architectural clarity that elevates the original design while introducing refined modern comforts. The sculptural façade is defined by bold horizontal lines, artful cutouts, and a seamless blend of poured concrete, steel, and sanded glass. A shell stone path leads to a dramatic entry, where the residence begins to unfold like a gallery of light and form. Inside, the interiors echo the clean geometry of the exterior. A soaring multi-level foyer acts as a central spine of the home, where light, shadow and structure interplay like a living installation. The custom-designed bar, lit by an onyx countertop, is functional and atmospheric. The dining room is framed by concrete columns and translucent glass, revealing a cinematic view of the Gulf beyond. The kitchen, anchored by warm teak millwork, features dual islands, Miele and Wolf appliances, and honed marble surfaces, creating a space as elegant as it is functional. The owner’s suite offers a peaceful retreat with a sitting area, private terrace, and coffee bar, while dual baths evoke spa-like tranquility with stone finishes and minimalist detailing. A private office with panoramic Gulf views inspires focus, while additional guest suites offer comfort and privacy with en-suite accommodations. Outside, a sprawling terrace connects indoor and outdoor living, ideal for intimate reflection or entertaining against the sound of waves. Residents of The Sanderling Club enjoy access to a private marina and beach plus 24-hour guard-gated enclave celebrated for its discretion and architectural legacy. With its distinguished pedigree and timeless design, 8250 Sanderling Road is a coastal sanctuary that honors the past, elevates the present, and secures its place among the most architecturally significant homes in on Florida’s Gulf Coast.
#A4660281

SARASOTA

8250 SANDERLING ROAD

5 Beds

5 Baths

7,756 Sq.Ft.

$18,900,000

MLS#: A4660281

Nestled away on a quiet street in Ocala, this stunning 73+ acre estate offers privacy and convenience, located just 3 minutes from the World Equestrian Center! Fully fenced and thoughtfully designed for equestrian enthusiasts, the property features 10 paddocks, an 18-stall barn with a large barn apartment, feed and tack rooms, a round pen, and a covered arena for year-round training and care. Adding to its charm is a beautifully sodded lime rock quarry, creating a unique and scenic feature on the property. The main residence, a grand mansion, combines elegance and comfort with 7 bedrooms, 7 full bathrooms, and 2 half bathrooms. Upon entering, you are welcomed by a striking foyer with an imperial staircase leading to the second floor. The home includes spacious balconies overlooking the beautifully landscaped pool area, an in-home theater, gym, and a 4-car garage with a carport for additional parking. Designed for relaxation and entertainment, the backyard features an in-ground pool surrounded by a lounge area and a covered outdoor kitchen, perfect for hosting gatherings. This remarkable property offers a rare combination of luxury living and top-tier equestrian amenities, set on a serene street with minimal traffic, surrounded by other iconic Ocala farms!
#OM690195

OCALA

9020 SW 9TH STREET ROAD

7 Beds

7 Baths

19,720 Sq.Ft.

$18,750,000

MLS#: OM690195

Regent’s Court: The Pinnacle of Luxury on Florida’s West Coast
Regents Court: Where Legend Meets Luxury

Beyond the gates of the Longboat Key Club lies an estate that doesn’t just live — it performs. A dramatic masterpiece perched on Florida’s west coast, this estate commands over an acre of pure beachfront with 150 feet of unspoiled Gulf frontage, where sky and water fuse in ever-changing hues at dawn and dusk.
Your arrival is nothing short of cinematic: majestic wrought-iron gates part to reveal a sweeping driveway paved in artistic stone, each curve leading closer to the heart of the home. A side-entry garage, cavernous in its capacity, hides generous storage; beside it, a full-house generator promises unbroken comfort even when the world goes dark.
Inside, every surface and silhouette feels sculpted for impact. Cream marble floors echo with light. Designer lighting drapes each room in mood and elegance. Premium stainless steel appliances anchor a gourmet kitchen, with a bar area that’s built for both intimate soirées and lavish celebrations. Across stately arches, French doors open into an office and dining space. 
Ascend via elevator through all four levels, each floor unveiling rooms with cathedral ceilings, balconies with sweeping views over the Gulf. The two-story library has custom woodwork. Adjacent to the large primary bedroom is the super-master bath with both tub and shower framing the Gulf in panoramic glory.
On the second living level are three guest suites with private porches that render a daily spectacle — mornings bathed in soft dawn light over the sand dunes and the Gulf, evenings lit by fading sun dancing across the waves. French doors open wide, blurring the boundary between indoors and the beach. 
The third living level includes an all inclusive guest quarters—your private sky-retreat. Two bedrooms, two baths, a full kitchen, a spacious living and TV room.  From its large, sweeping porch, the views stretch across Sarasota Bay and the Gulf’s glassy expanse. By day the Bay shimmers under sunlight, by dusk the city lights begin their soft glow. This is a space where family, friends—or guests—can escape, entertain, or simply soak in nature’s most breathtaking performances.
Outside is not secondary, but rather the heart of this sanctuary. Lush tropical landscaping surrounds the estate.  There is a NCAA lap pool with motorized cover, a deck edged with gas torches, fire pits that flicker under the stars. There’s an outdoor ice tub plus an outdoor kitchen with refrigerator and a gas grill. A special gym on the second floor is cooled to perfection, central control at your fingertips. Roll-safe shutters provide safety without sacrificing style.
At every moment, this home evokes a rare elegance — you’re not just observing the sunset over the Gulf, you are enveloped by it. Minutes from Sarasota, St. Armand’s Circle, Anna Maria — yet here, time moves differently, more luxuriously.
This is not just a home. This is a legacy.
#A4665431

LONGBOAT KEY

865 LONGBOAT CLUB ROAD

6 Beds

6 Baths

9,328 Sq.Ft.

$18,700,000

MLS#: A4665431

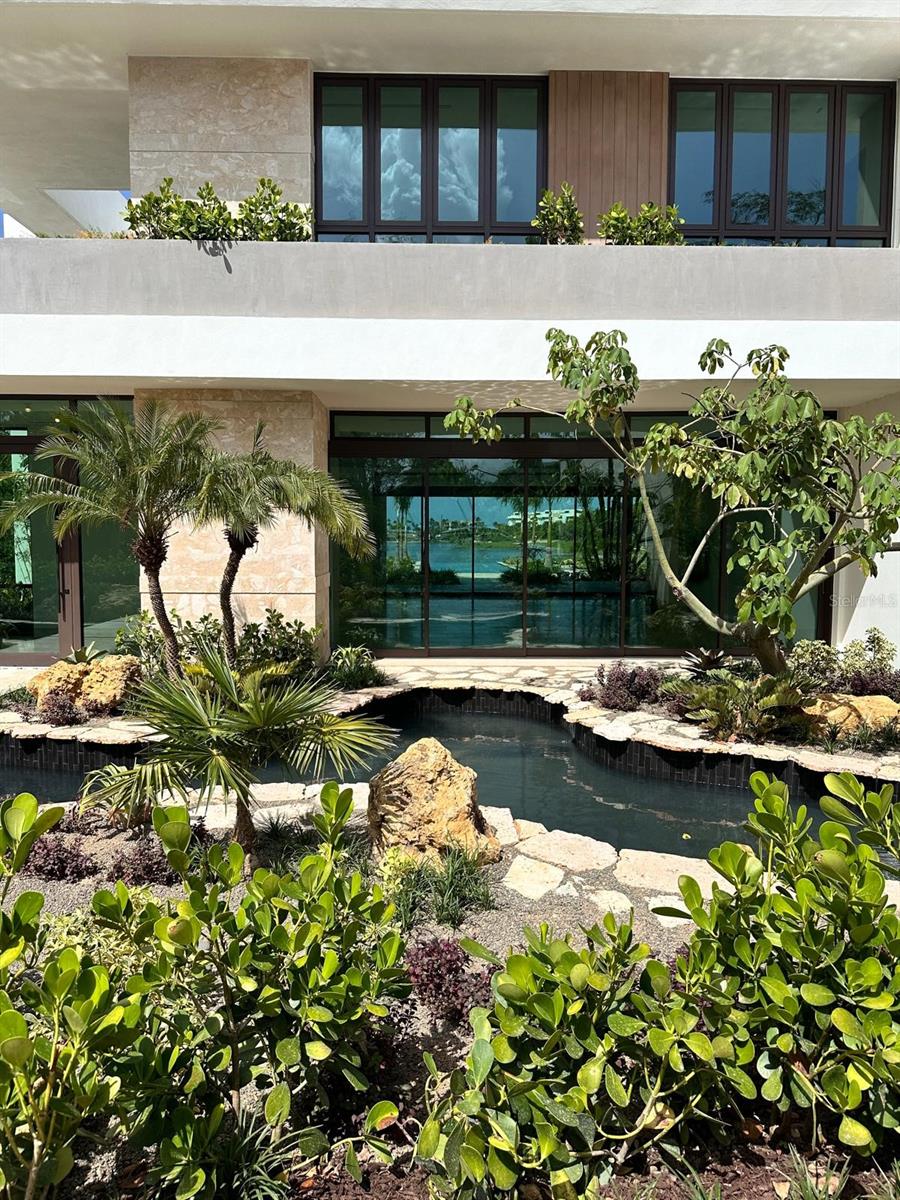
Relax and take in the positive energy of Lotus-style living in this one-of-a-kind Balinese-inspired resort compound on north end of the world-famous Siesta Key. Nothing is needed to begin your Zen journey as the property comes completely furnished down to dishes, silverware and a Buddha living wall. The coexistence of indoor and outdoor space blends over 8,000 square feet of indoor space with thousands of square feet of patio and pool area. An outdoor oasis offering an infinity-edge pool with a swim-up bar, a sunken fire pit lounge within the pool, a spa, an outdoor kitchen, a dining pavilion with a living plant wall and an open-air living room with a fireplace. A koi pond with stunning built-in footbridges stretches nearly the entire length of the home, enhancing the serene ambiance of the outdoor space. Spanning over an acre with more than 700 feet of waterfront, the property is a masterpiece of luxury, designed for effortless relaxed living or island-style entertaining. A custom-designed driveway welcomes you to a breathtaking entrance, where waterfalls and fire features set the tone for the experience that awaits inside. Expansive walls of glass, seamless indoor-outdoor transitions, and rich wood and stone flooring throughout create a striking, cohesive aesthetic. The thoughtfully designed interior boasts multiple living spaces, including a game room, home theater, fitness room, meditation space and an impressive 8-plus-car garage. For the waterfront enthusiast, a well-equipped boat dock, a separate waterfront garage, and a paddleboard/canoe launch provide unparalleled access to pristine waters. This exceptional residence also features a newer seawall, full-house generator, Crestron home automation, a three-stop elevator and a whole-house reverse-osmosis water filtration system, ensuring convenience and peace of mind. An island paradise, this estate offers unmatched privacy while remaining just moments from Sarasota’s vibrant shopping, dining and world-renowned cultural attractions. Don’t miss this rare opportunity to own a move-in-ready masterpiece on Siesta Key – home to the #1 beach in the USA (Tripadvisor).
#A4653658

SARASOTA

3799 FLAMINGO AVENUE

4 Beds

4 Baths

8,138 Sq.Ft.

$18,500,000

MLS#: A4653658

1935 +/- Acre Incredible French Country Estate offers peace, privacy, and the enjoyment of having your own hunting and fishing preserve. Lake Ledwith is 1,400 acres, of which 700 +/- acres are included in the sale of this property. Magnificent, professionally designed, and sculpted 7,918 SF 5-bedroom, 5.5 bath stone residence combines the best of elegance, style, and craftsmanship and offers gorgeous, expansive views of the surrounding Granddaddy Oaks and grounds. The foyer opens to a grand staircase, formal dining, and a large living room with a carved stone fireplace. Beautiful chef’s kitchen with hidden pantry, butler’s pantry, expansive center island, the bar seats five, and a separate family room with fireplace and family dining area. The open floor plan makes the home perfect for entertaining friends and family. French doors open onto expansive verandas with a summer kitchen, outdoor dining, and gathering areas around a double-sided fireplace overlooking an exquisite pool. Spacious owner’s suite offers a seating area, dual closets, and access to the pool. The incredible features that make this French home elegant and warm include Travertine floors, soaring architectural ceilings, impressive beam works, five fireplaces, and intricate moldings. Private office, exercise room, wine room, game room with beautiful beverage bar and seating area for watching games, planning your next duck, deer, or turkey hunt, or showing pictures of your 8- to 12-pound bass caught on your property. 1,200 +/- acres are perimeter fenced with 8-foot-high game fencing. In terms of privacy and security, this resort-like property is unsurpassed. 4- Car garage. Located just minutes from Williston airport.
#OM704652

MICANOPY

15305 NW HWY 320

5 Beds

5 Baths

7,985 Sq.Ft.

$18,500,000

MLS#: OM704652

Welcome to a rare masterpiece of luxury living, perfectly situated in Golden Oak at Walt Disney World® Resort, within the ultra-exclusive Carolwood Reserve—a coveted enclave of only seven estate-sized homes. This extraordinary residence offers an unparalleled combination of privacy, scale, and magic, set on an oversized homesite overlooking the golf course and a sweeping golf course pond, with nightly Magic Kingdom fireworks views that transform every evening into an event. From the moment you enter, the home impresses with soaring two-story ceilings in the main living room, creating a dramatic yet inviting sense of grandeur. Designed for both elegant entertaining and exceptional everyday living, the estate features 10 bedrooms, 14 full bathrooms, and 2 half bathrooms, including two private guest suites ideal for family and friends. Thoughtful family-friendly spaces include a charming bunkroom and a playroom. The heart of the home is the expansive chef’s kitchen, beautifully appointed and complemented by a walk-in pantry and a butler’s pantry that seamlessly connects the kitchen to the spacious dining room—perfect for hosting unforgettable gatherings. A refined home office with built-ins provides a quiet retreat, while every inch of the home reflects meticulous maintenance and pride of ownership. Step outdoors to your own private resort oasis. The huge resort-style pool and spa are joined by a whimsical Mickey head–shaped pool, creating fun for all ages. The expansive outdoor living area features a gas fireplace, outdoor kitchen, and generous space for dining and lounging, all overlooking a large backyard framed by serene golf and water views. A firepit with a dedicated fireworks viewing area offers a front-row seat to Disney magic under the stars. Completing this exceptional estate is a 4-car garage, providing ample space for vehicles and storage. This is more than a home—it’s a legacy property in one of the most unique luxury communities in the world, where refined elegance, resort-style living, and the wonder of Disney come together in perfect harmony. 
Golden Oak at Walt Disney World® Resort is a residential resort community where families can live in the embrace of luxury, privacy and the magic of Disney. This gated community features distinctive neighborhoods of magnificent homes, expansive natural preserves and inviting amenities—including access to Golden Oak’s private clubhouse, Summerhouse, with superb food offerings served in a casually elegant dining room, courtyards, pool area, fitness facilities, and family room. In addition, residents have access to Club Life, Your Special Connection to the Magic, including access to the Golden Oak Member Services team, park transportation, signature club events, theme park experiences, Extra Magic Hours and much, much, more. Also at Golden Oak is Four Seasons Resort Orlando at Walt Disney World Resort, which hosts an 18-hole Tranquilo golf course, full-service spa, meeting facilities, and superlative restaurants.
#O6366604

GOLDEN OAK

10024 ENCHANTED OAK DRIVE

10 Beds

14 Baths

11,524 Sq.Ft.

$18,500,000

MLS#: O6366604

New on site 4 days ago
This house is a part of a 5.5 Property and will be sold together as one parcel. The house can be used as a guest house, caretaker home or removed for development.
#A4694502

LONGBOAT KEY

6664 & 6660 & 6670 GULF OF MEXICO DRIVE

2 Beds

2 Baths

10,298 Sq.Ft.

$18,500,000

MLS#: A4694502

New on site 4 days ago
Extremely Rare property in all of Florida.  One of a kind.
#A4693760

LONGBOAT KEY

6660 & 6664 & 6670 GULF OF MEXICO DRIVE

None Beds

None Baths

5.5 acres

$18,500,000

MLS#: A4693760

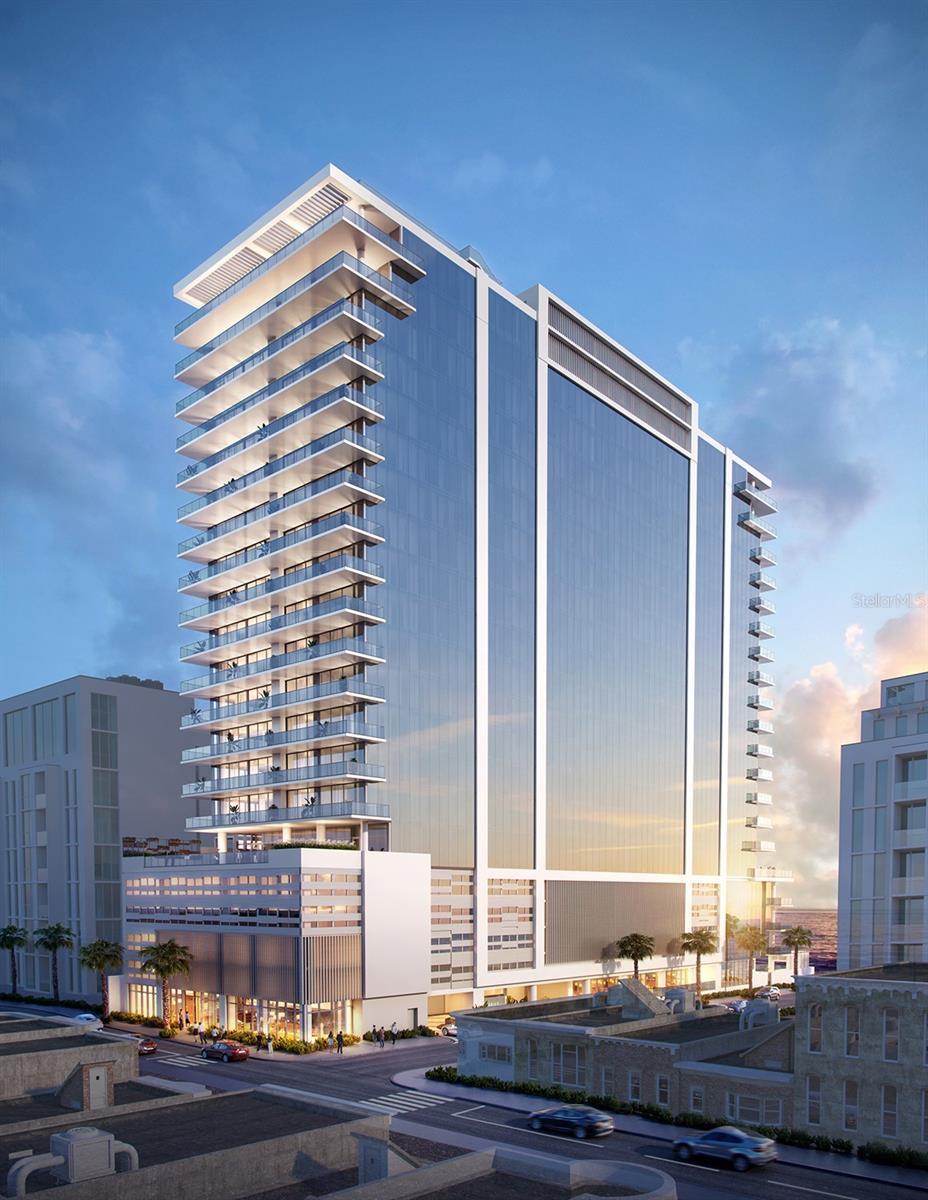
This listing offers one of the last undeveloped intercoastal/bayfront multi-family sites left on the West Coast of Florida which includes a 17-slip marina and additional dockage. This sale includes two separate lots (PID#S-0166150006 & 0166150007), with 3.87 acres combined with 345 +/-ft of Bay-frontage. This unique parcel is zoned for a total of 34 units with preliminary architectural renderings and the Sarasota County DRC pre-submittal application process has been completed along with surveys. With panoramic Bayfront views, large acreage and a private marina, you have the ability to create an exclusive multi-family waterfront development. Additional uses would include a single-family home development, a grand estate property with its own marina and large acreage. Another option would be to reside on one lot and build income producing properties on the other, along with boat-slip rentals. There are 12 buildings on the property with 14 units. Some of the units need work including roofs but are repairable. They are all concrete block except one building. The serene view overlooking Casey Key provides an old Florida feel. This property is ideally located with only 5 minutes to beautiful Nokomis Beach and Jetty, 10 minutes to quaint downtown Venice Island and beach, about 30 minutes from Downtown Sarasota with all of its cultural offerings, restaurants, nightlife, entertainment as well as easy access to the highway within 5 minutes. Take this one-of-a-kind property and transform it into your own Bayfront gem!
#A4643371

NOKOMIS

1645 & 1649 BAYSHORE ROAD

None Beds

None Baths

3.87 acres

$18,050,000

MLS#: A4643371

Classic Mediterranean-Style Mansion 
An imposing Mediterranean-style mansion, conceived under the highest standards of ultra-luxury and located in the exclusive Montehiedra community in San Juan. This residence satisfies the most discerning tastes, combining scale, privacy, and resort-style amenities while integrating the best of countryside and city living. With over 16,000 square feet of construction on nearly two acres, it offers a residential experience without precedent, designed for elevated daily living and large-scale entertaining.

Interiors 
The layout is designed for absolute comfort. The property features five primary suites and thirteen bathrooms; all finished with premium materials. The master suite, spanning approximately 2,200 square feet, serves as a private retreat with its own kitchen, spa-style bathroom with steam shower and jacuzzi, and expansive walk-in closets. Social spaces are articulated with elegance: a double-height living room, a formal dining room for 16 guests, service bar, and both formal and informal salons for distinguished entertaining. The private cinema, with seating for 15, delivers a first-class audiovisual experience. All spaces are enriched with fine mahogany furnishings.

Second Level 
Includes a sound area and a prayer room with full bath and terrace, convertible into an additional bedroom or multipurpose room.

Third Level 
Conceived as a cultural and professional space, with capacity for up to 2,500 books—ideal for a private library, archive, or research study. It also includes an office/library and bathroom, reinforcing its representative character.

Exteriors 
The exterior is a true recreational complex. Two heated saltwater pools—one of 30,000 gallons and another of 20,000—are complemented by jacuzzis, heaters, waterfalls, and slides reminiscent of an aquatic park. Pergolas, terraces, and landscaped areas with farm-style planting zones and fruit trees integrate leisure with domestic production. For wellness and activity, the property offers a 15 x 30 ft gym, dry and steam saunas, basketball and volleyball courts with bleachers for 100 spectators, plus playful features such as an equipped treehouse and dollhouse.

Infrastructure & Security 
The residence includes four garages, an 8,000-gallon water tank, a 100 kW three-phase generator, a full-house sprinkler system, and anti-fungal treatment on all exterior stone. The exterior also offers more than 30,000 square feet of versatile pavement for events, parking, or recreational use, expanding possibilities for grand receptions or private gatherings.

Privileged Location 
Just one minute from Expressway #52, with alternate access via Teodoro Moscoso and Avenida Baldorioty de Castro to Luis Muñoz Marín International Airport. The property is only 10 minutes from Puerto Rico’s Medical Center, steps from Montehiedra Mall Outlet, 15 minutes from Plaza Las Américas, and 25 minutes from The Mall of San Juan, home to ultra-luxury boutiques. Montehiedra is a respected enclave, with 24/7-armed surveillance and amenities including pools, tennis, pickleball, volleyball, and basketball courts, as well as a clubhouse.

Unique Opportunity
This mansion represents a singular opportunity in Puerto Rico’s luxury market: a home conceived as a private sanctuary and the perfect stage for large-scale entertaining and distinguished representation.
#PR9117865

SAN JUAN

175-176 CALLE RUISEÑOR

5 Beds

10 Baths

16,000 Sq.Ft.

$18,000,000

MLS#: PR9117865

BEAR HAMMOCK RANCH

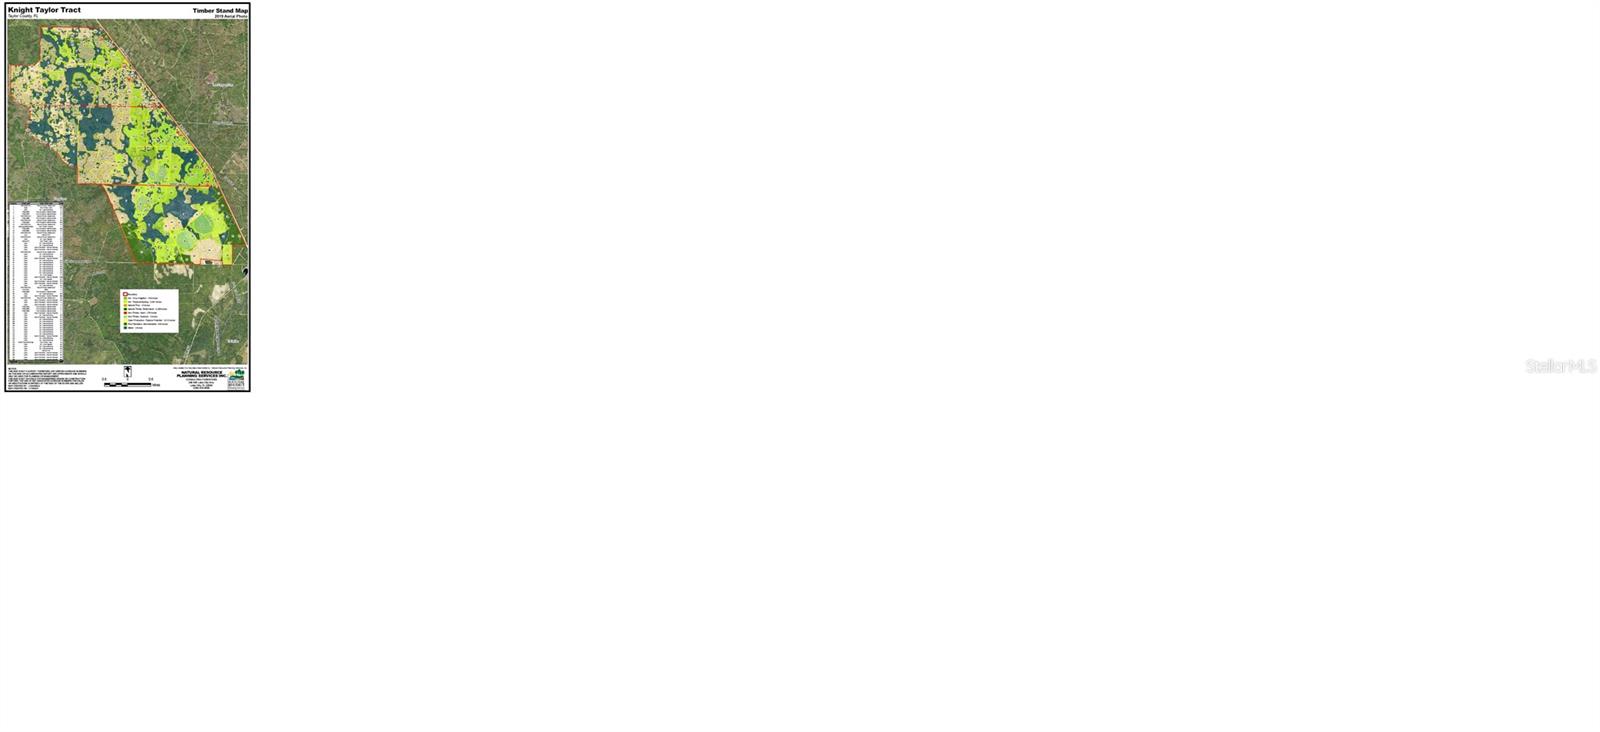
Welcome to Bear Hammock Ranch. Over 1,500 acres of land located just 30 miles from Walt Disney World, 27 miles South of Orlando International Airport and within 11 miles of shopping and other amenities located in the Kissimmee / St. Cloud area. This property is well located for rural-residential development with AC “Agricultural / Conservation” zoning designation by Osceola County that allows for 1 residential unit per 5 acres or 300 vested residential units. 

This ranch is over 90% developable uplands with improved Bahia and Hemarthria grass pastures and sprawling oak and other hardwood hammocks. Multiple man-made lakes create unique enclaves that truly enhance this special property. Furthermore, this ranch has a two-lane undivided county road (Canoe Creek Road) that runs through the eastern portion dividing the ranch into two unique parcels consisting of 1200 +/- acres on the western side and 300 +/- acres on the eastern side that directly fronts the Florida Turnpike. The newly proposed Southport Corridor connector road is located just a few miles to the north as this ranch truly lies in the path of future growth. 

Property is improved with two mobile homes, and one historic single-famly residence along with large equipment barns and cattle pens. This ranch has been in family ownership for over a century and is truly a unique and special offering. 

We are proud to offer this incredible property for the asking price of $18,000,000.00 or just $12,000.00 per gross acre. Call listing agent for your private showing. 

All prospects must be financially qualified by the broker prior to arranging any showings. No livestock or rolling stock included in the sale of the ranch and no seller financing is available. Cash or third-party financing is required.
#OK220850

KENANSVILLE

N CANOE CREEK ROAD

None Beds

None Baths

1506.0 acres

$18,000,000

MLS#: OK220850

1 ... 41 42 43 44 45 ... 666
* Listings identified with the FMLS IDX logo come from FMLS and are held by brokerage firms other than the owner of this website. The listing brokerage is identified in any listing details. Information is deemed reliable but is not guaranteed. If you believe any FMLS listing contains material that infringes your copyrighted work please click here to review our DMCA policy and learn how to submit a takedown request. © 2024. First Multiple Listing Service, Inc.
 - property

Send a message

Message successfully sent.

Your message

What is 3 + 4 ?

Reason for contacting?

I agree to receive email communication and understand I can unsubscribe at any time.

I agree to be contacted by The Graf Group of Coldwell Banker via call, email, and text for real estate services. To opt out, you can reply 'stop' at any time or reply 'help' for assistance. You can also click the unsubscribe link in the emails. Message and data rates may apply. Message frequency may vary. Privacy Policy

Sign Out

Virtual Assistant

Would you like to take the next step with this property? We can help you schedule a showing or virtual tour, or send you more details.

Yes, I would like more information.

Thank You for Your Reply, One of Our Agents will contact you as soon as possible

No, maybe later.

Thank you, you can always contact me via email, phone number or through the contact form.

Realhub AI

Lucy - Your AI-Powered Realtor

Update Your Temporary Password

Personalize your search

Enter your email and we'll notify you immediately when new listings match what you're looking for.

or enter email address

Already have an account ? Login here

Continue your home search

I agree to receive communications and understand I can unsubscribe at any time.

I agree to be contacted by The Graf Group of Coldwell Banker via call, email, and text for real estate services. To opt out, you can reply 'stop' at any time or reply 'help' for assistance. You can also click the unsubscribe link in the emails. Message and data rates may apply. Message frequency may vary. Privacy Policy

Already have an account ? Login here

We use cookies

We use cookies primarily for analytics to enhance your experience. By accepting, you agree to our use of these cookies. You can manage your preferences or learn more about our cookies policy.