Properties

Browse or get in touch to schedule a walkthrough.

  • Nearby me
Price range

Popular Features

Community Features

Association

Property Features

Waterfront

View

Exterior Features

Interior Features

Style

10000 properties match your criteria

Updated 1 minute ago

E-Alert name
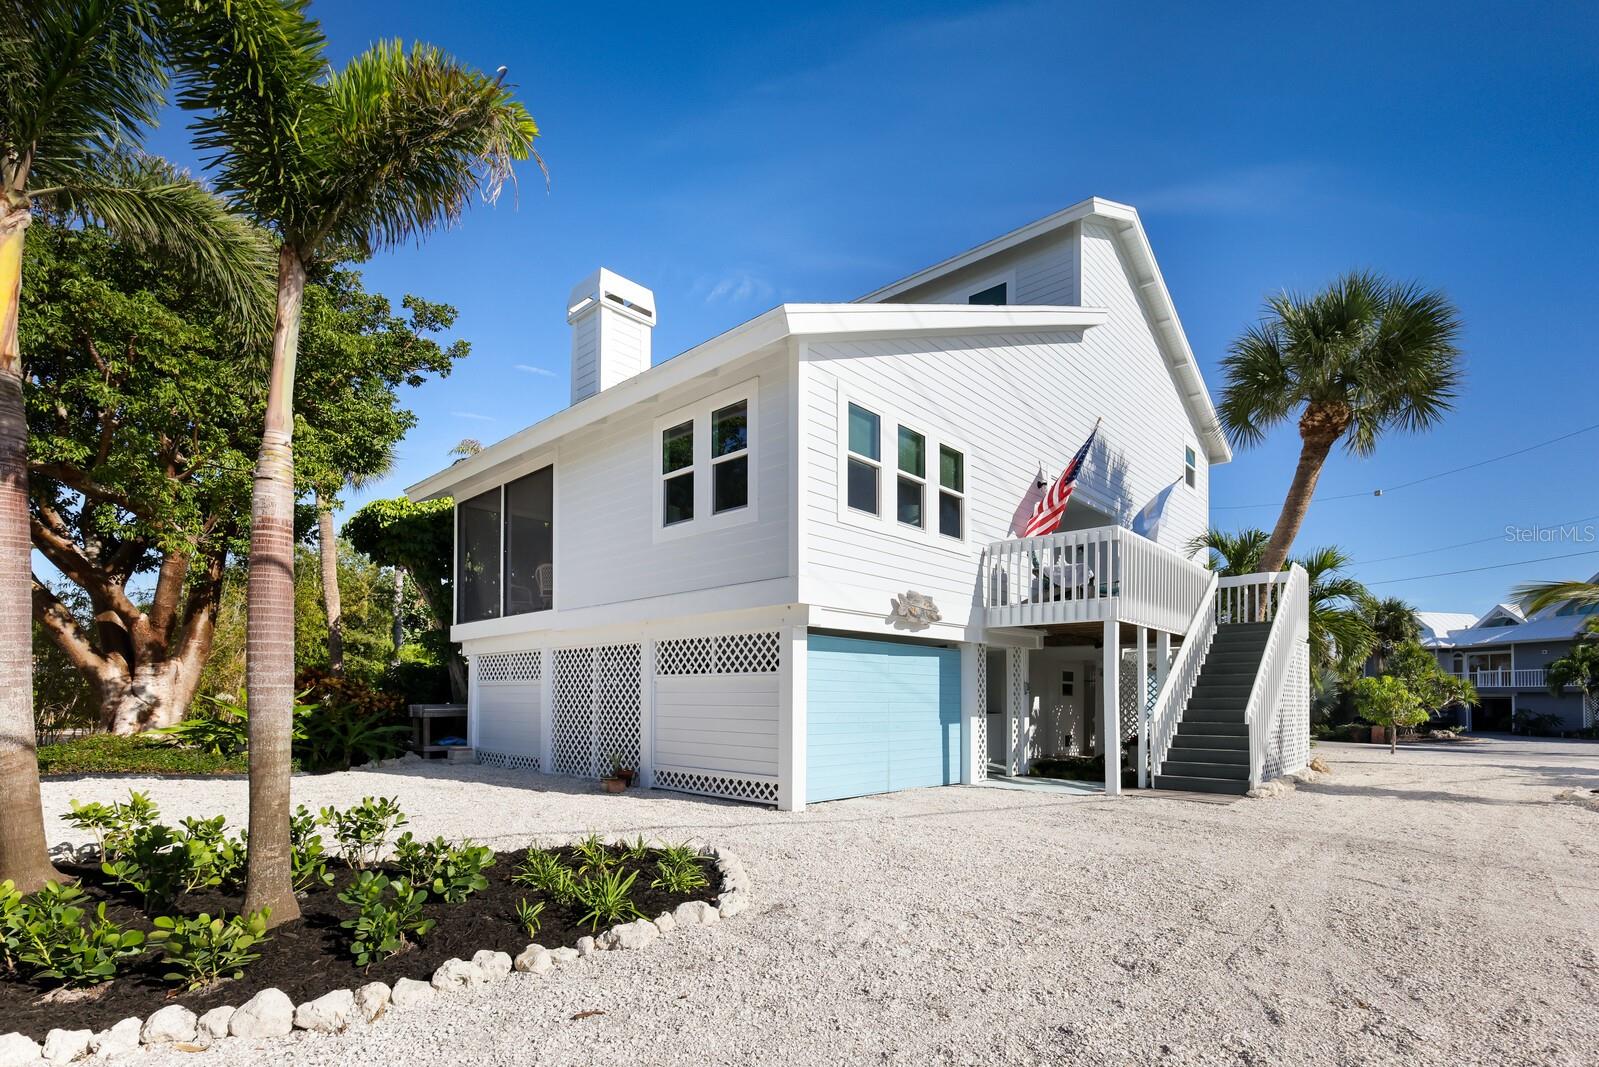
Discover the epitome of coastal living in this charming single-family elevated house nestled in the coveted Boca Grande, FL. Boasting a recent transformation, this residence exudes a blend of modern luxury and timeless charm. The new roof not only enhances durability but also adds a touch of contemporary style. Hardie-board siding complements the coastal aesthetic while ensuring resilience against the elements. Immerse yourself in the warmth of natural light streaming through new windows, illuminating the carefully curated interiors. This thoughtfully furnished home awaits its new owners, offering a seamless blend of comfort and style. Every detail, from the carefully chosen furnishings to the tasteful decor, creates an inviting atmosphere. The property offers the enticing possibility of adding a pool, providing a private oasis for relaxation and entertaining under the Florida sun. Located just a stone's throw away from the vibrant downtown village, convenience meets luxury in this idyllic setting. Embrace the ease of access to local shops, dining, and Gulf of Mexico, all within a short distance. Elevate your lifestyle in this immaculate Boca Grande residence, where the fusion of coastal elegance and modern amenities creates a haven for those seeking the perfect blend of comfort and sophistication. Don't miss the opportunity to make this dream home yours, as it represents the pinnacle of Florida living.
#D6133571

BOCA GRANDE

401 LAFITTE STREET

3 Beds

2 Baths

2,203 Sq.Ft.

$3,150,000

MLS#: D6133571
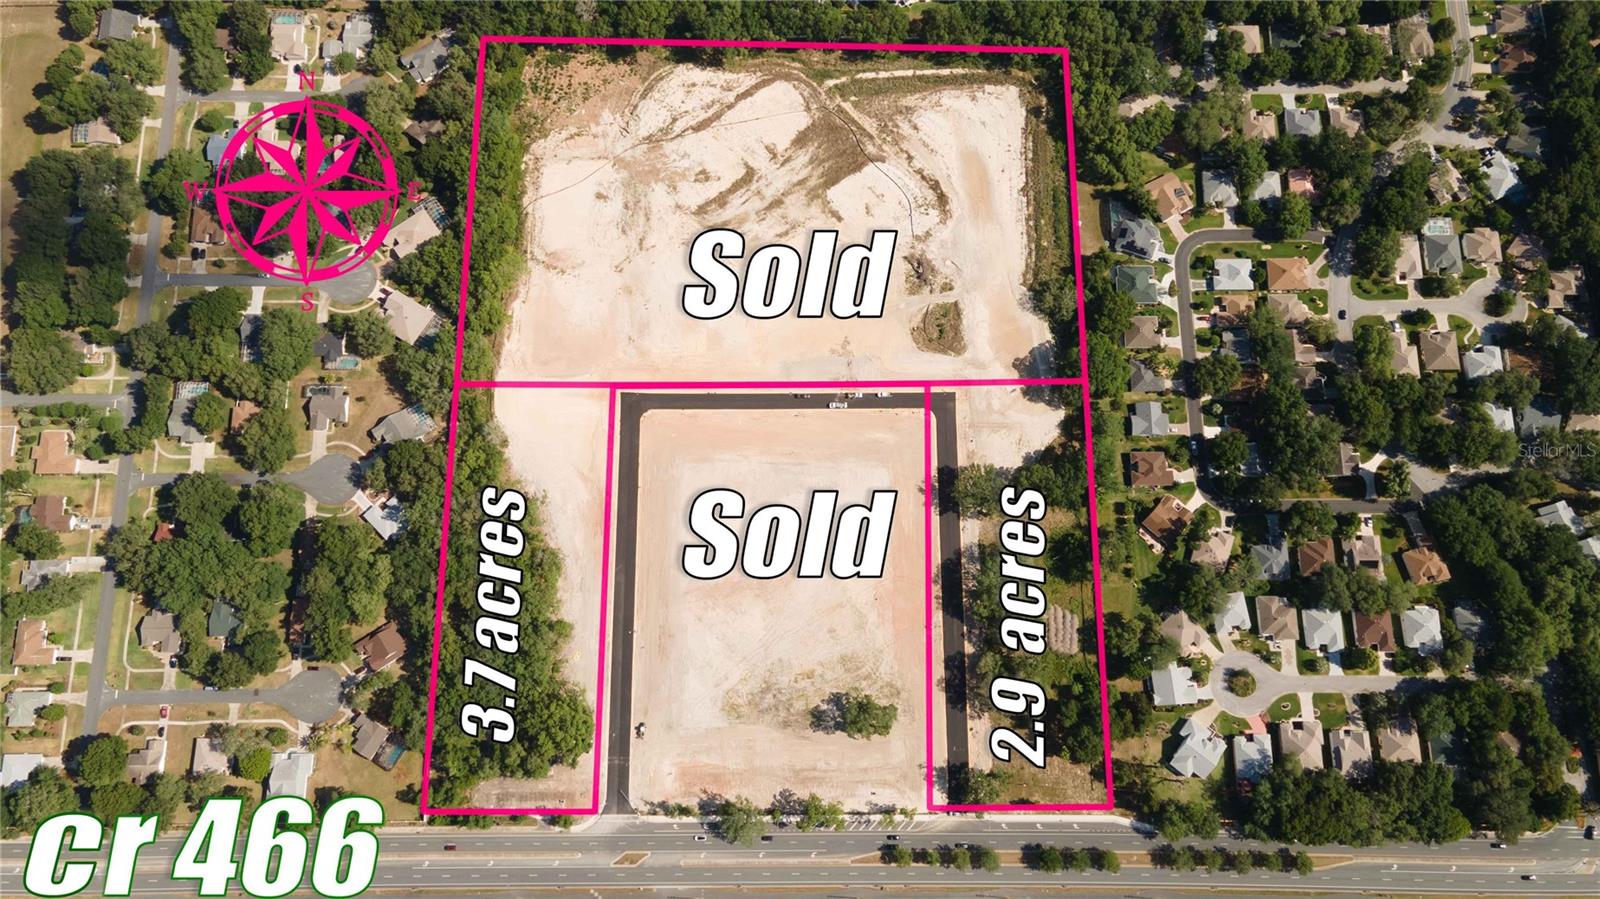
One of the Town of Lady Lake's largest and best-located properties is now complete and available for purchase! Abutting to The Villages on 3 sides, "Lumen Park" consists of 30+/- acres and has ingress and egress from both eastbound and westbound traffic on County Road 466. This site has been master-planned into 4 parcels with ONLY 2 REMAINING SITES (Lots 3 & 4). Lots 3 & 4 have a combined 35,0000sqft of commercial developable space and interior roadways are complete, along with utilities including: city water & sewer, underground electric, internet, phone, and cable. This listing is for Lot 3 which consists of 3.7+/- acres, is fully developable with off-site mater retention, and consists of 20,000sqft of buildable space. This parcel sits on the East side of the property with over 200' of road frontage on CR 466. It is now available and lends itself to retail, office, medical, and professional-related uses. Why go through the hassle, time, and cost of the rezoning and engineering when a site like this is READY TO GO with entitlements and infrastructure! Call or email me today to set up your private showing.
#G5092151

LADY LAKE

1175 HIGHWAY 466

None Beds

None Baths

3.7 acres

$3,150,000

MLS#: G5092151
Tiburon Golf Resort in Naples- JUST LISTED -WATERFRONT Top floor Penthouse in the highly desirable Marquesa Royale.. Views of multiple lakes with Golf course views also!! Just steps to the RITZ-Carlton golf resort & a Medallion Golf membership is available, if desired. Beautifully updated 3 bedroom suites, plus Den & a half bath. Only 2 residences per floor with a secure elevator & 2 dedicated garage parking spaces with a giant storage room. Gas cooktop, stainless appliances, impact windows & sliding doors, Plantation shutters, 2 large screened & tiled balconies and both feature Electric storm screens. The guest suite is large enough for 2 queen beds plus offers 2 closets. Rich wood flooring and a private screened balcony in the Den/office/bedroom #4. Light marble flooring & light neutral finishes. Available fully furnished to include Sleep Number beds in master & guest suites, so you could be using this Penthouse ASAP! Over $100,000 rental income potential here, if you want to lease for season with golf.
#A4691619

NAPLES

2555 MARQUESA ROYALE LANE PH 302

3 Beds

3 Baths

2,950 Sq.Ft.

$3,150,000

MLS#: A4691619
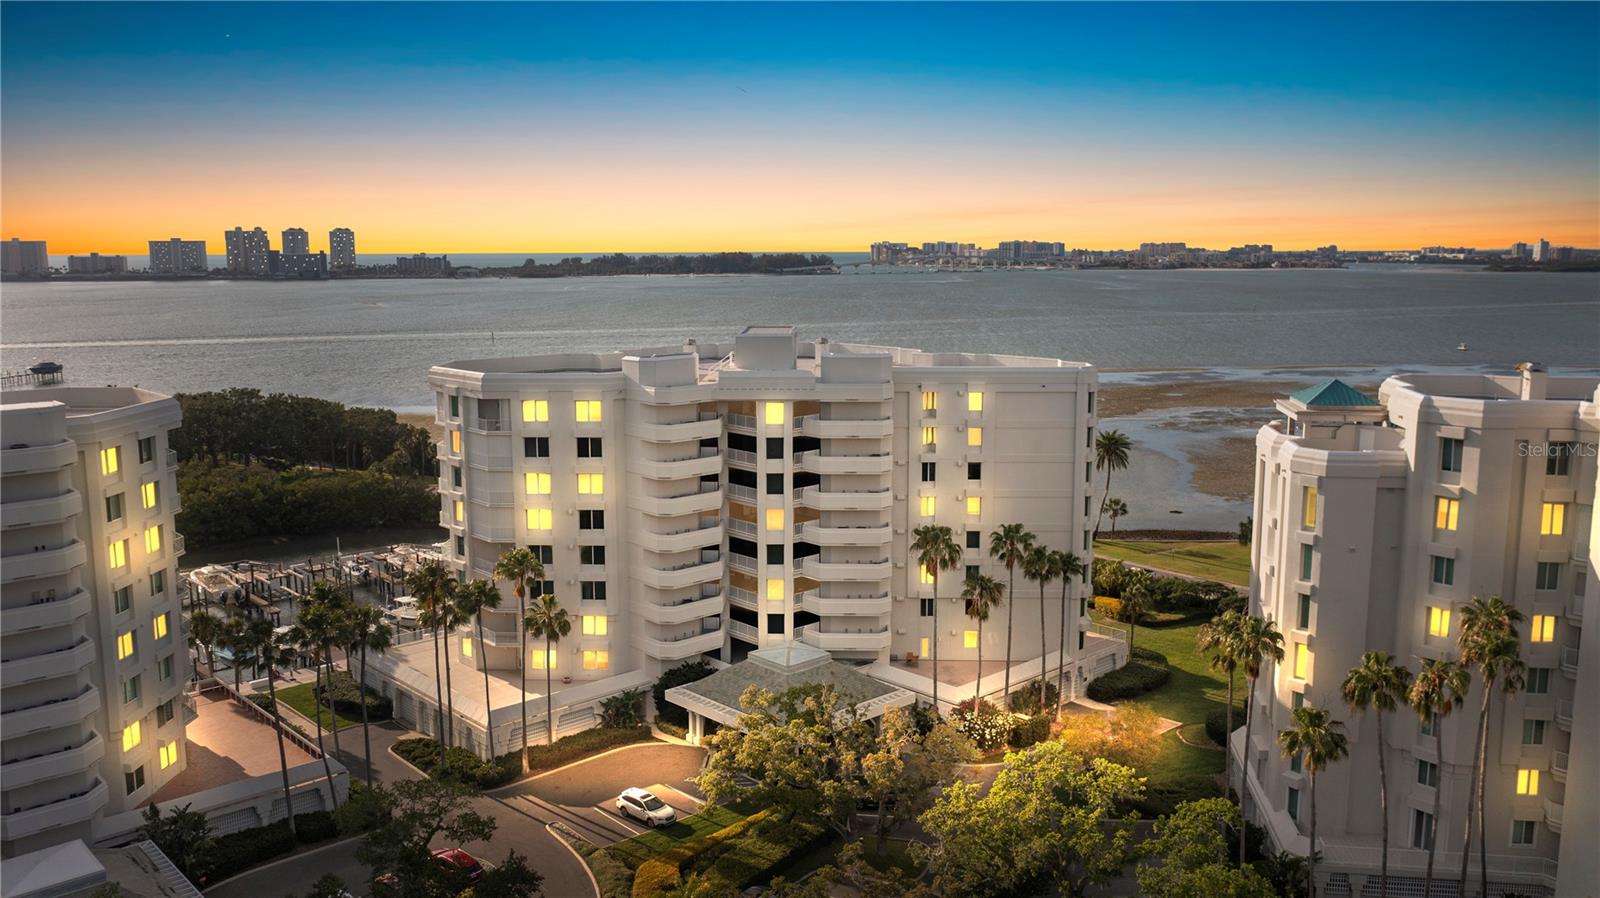
Introducing the exceptional waterfront penthouse, perched upon the pinnacle of the esteemed Seaside II in Belleair. Immerse yourself in the idyllic sunset views from the western-exposure balconies. Protected by Belleair Country Club's 24-hour manned gate, this secure community delights in a tranquil park-like setting embellished with magnificent trees, creating an awe-inspiring ambiance. Prepare to be enchanted as you step into this opulent top-floor penthouse, where dual balconies frame picturesque views of the Intercoastal waterway, Sand Key, Clearwater Beach, and the expansive Gulf of Mexico.  From the moment you walk in, a breathtaking panoramic view greets you, complemented by a thoughtfully designed floor plan that encompasses a gracious two-wing split arrangement. No expense has been spared in the creation of this extraordinary residence, evident in the meticulously crafted custom cabinetry and built-ins, the rich hardwood floors, opulent molding, and the state-of-the-art appliances. The generously proportioned bedrooms all boast walk-in closets. The penthouse has ample storage, elegant double-leaded glass entry doors, recessed lighting, and a cozy wood-burning fireplace that elevates the living experience.  This home showcases impeccable attention to detail.  This exclusive home epitomizes an upscale lifestyle. There are two allocated garage parking spaces beneath the building and two air-conditioned storage rooms housed in a separate structure on the manicured grounds. The building has its own private pool and hot tub as well. The views inside and outside will not disappoint.
#T3546971

BELLEAIR

2 SEASIDE LANE 802

4 Beds

2 Baths

3,685 Sq.Ft.

$3,150,000

MLS#: T3546971
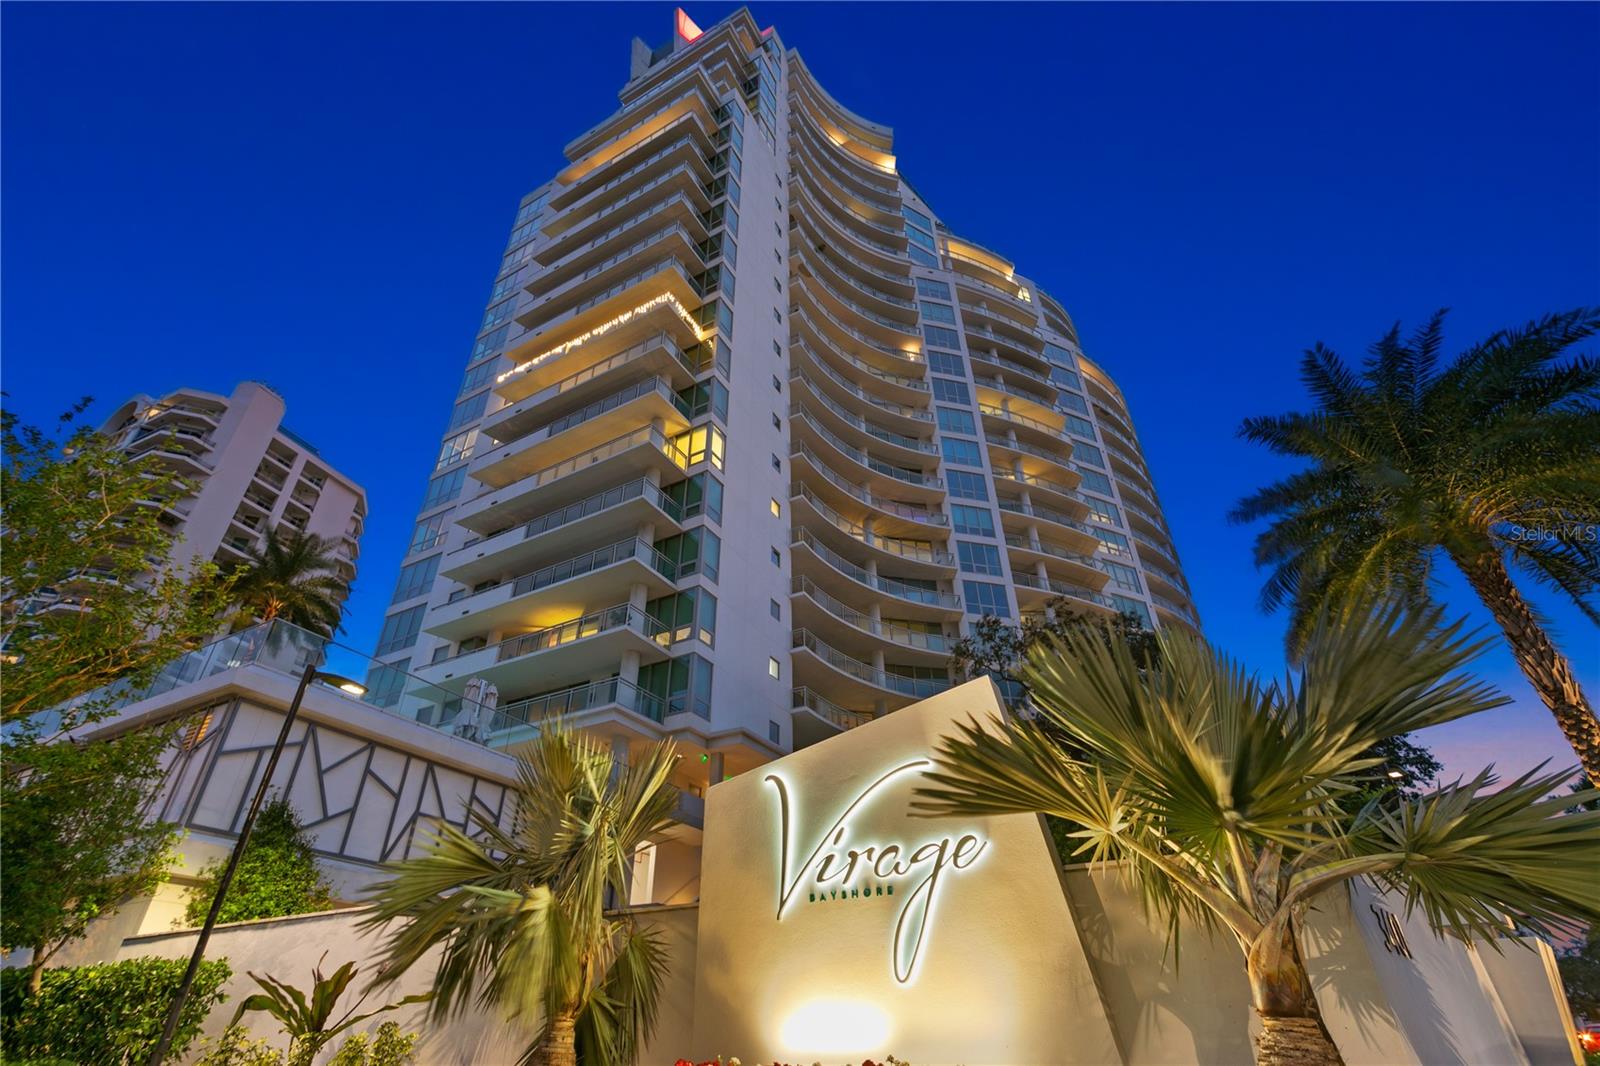
Looking for amazing views . . . . Welcome home to this sophisticated, yet
understated, residence at The Virage on Tampa’s iconic Bayshore Boulevard. From the
moment you arrive at The Virage, you step into a well-curated lobby with soaring
ceilings and floor to ceiling windows overlooking a fabled grand oak with views
extending to the waters of Hillsborough Bay. Seamlessly you take one of the high-
speed elevators to the private elevator lobby entrance for your home. Stepping off into
your private sanctuary, you are enveloped in scenic water views that extend seamlessly
from sunrises in the east to mesmerizing sunsets in the west. It. Never. Gets. Old! The
thoughtfully designed floorplan provides for open concept living with a spacious Chef’s
delight kitchen featuring Wolf & Subzero appliances with natural gas cooktop, two
ovens, warming drawer, and separate wine refrigerator. Beautiful waterfall quartz
counters envelop the expanded Island and include bar seating and enhanced storage,
perfect for extra prep space and hosting gatherings buffet style. Moving beyond the
kitchen, you enjoy a lovely dining space and separate reading nook with floor to ceilings
glass that blend seamlessly into living/great room. The large wrap around terrace
accessed from the primary bedroom as well as the living/great room provide for ample
outdoor entertaining and alfresco dining overlooking the water and City. The peaceful
primary bedroom enjoys oversized sliders with incomparable views, as you dose off at
night and wake in the morning. A well-appointed bath includes a deep soaking tub; split
vanities with loads of storage and a generous walk-in shower and not just one but two
walk in closets. Separated from the main living areas and primary bedroom are a
den/office and the 2nd and 3 rd bedrooms with walk in closets and ensuite baths. The
den/office and second bedroom have access to the sunset terrace with amazing views
extending to Old Tampa Bay, and the third bedroom enjoys water views to south
Bayshore and beyond. Loads of attractive finishes include hardwood flooring throughout
main living areas and den; porcelain tile in bathrooms, remote controlled electronic
blinds (enhance in primary with blackouts), custom finished closets, 2 conveniently
located parking spaces (1 with 240v plug for hybrid), and a roomy climate-controlled
storage closet just off laundry room (a rarity in this building). The building enjoys loads
of amenities including oversized heated pool, spa, outdoor grills, a full club room for
hosting larger private gatherings, separate private dining, full fitness center, spa room,
pet grooming center, covered dog run, unmatched guest parking, 2 guest suites, full
time on site management, plus 24-hr concierge to assist residents and guests alike. So,
what are you waiting for . . .. hurry and secure your private viewing before it is too late!
#TB8327601

TAMPA

3401 BAYSHORE BOULEVARD 1904

3 Beds

3 Baths

3,270 Sq.Ft.

$3,150,000

MLS#: TB8327601
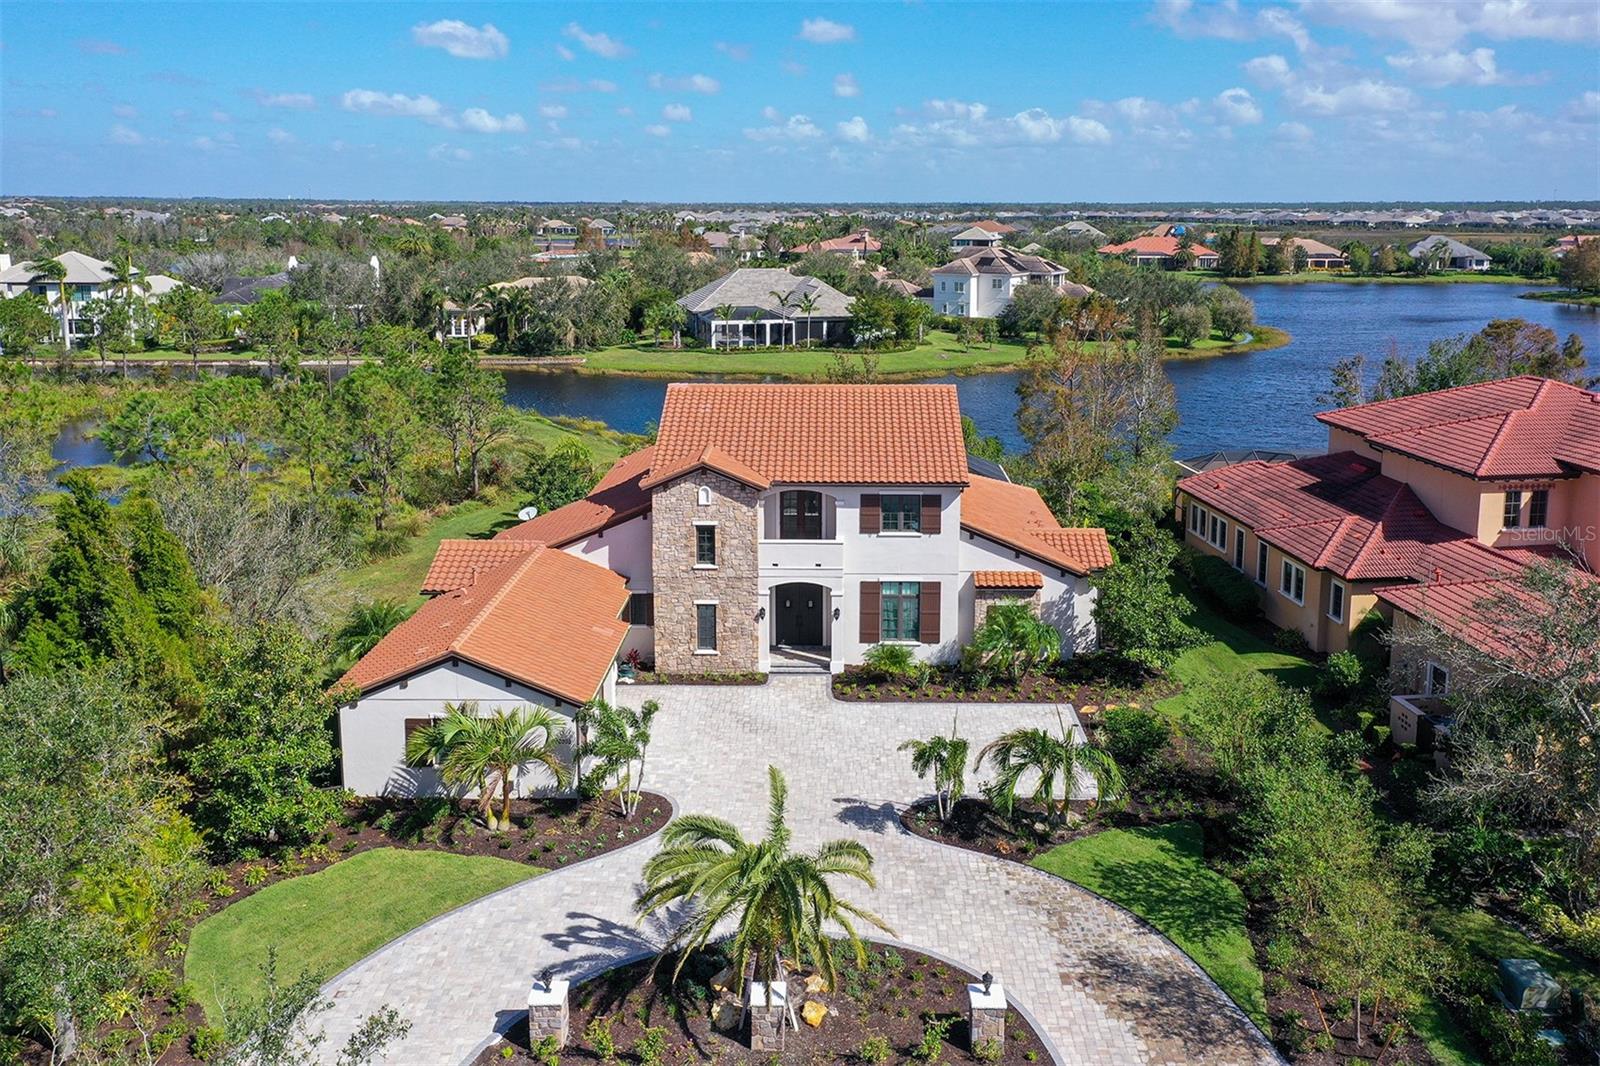
Set on a premium lakefront homesite in the Lake Club of Lakewood Ranch, this 5,000+ SF Green Certified estate seamlessly combines spacious elegance and practical luxury. Travertine floors, an open floor plan, and hurricane impact doors and windows offer sophistication and peace of mind, while the Viking-equipped kitchen and great room with a dry bar, wine fridge, and gas fireplace provide a refined space perfect for entertaining. This home features two bonus rooms. The first with disappearing sliders opening to the lanai where you can find a remodeled outdoor kitchen, heated saltwater pool and spa, and beautiful lake views. The second one is on the upper level and features French doors to a quiet balcony. All bedrooms in the home are en suite, closets are custom-organized, and the main-floor guest suite even includes French doors to a private patio. In addition to the recently expanded circular driveway and all new landscaping, special features include a private office (currently used as a theater,) a hidden kitchen pantry, tankless hot water heater, crown molding throughout and much more. Within the Lake Club’s gated community, residents are treated to a wealth of amenities including a grand clubhouse, resort-style pools, fitness center, tennis courts, walking trails, and a calendar full of social activities, creating a lifestyle that is as luxurious as it is vibrant. In this exquisite residence, you'll discover the epitome of Florida living, where elegance and comfort merge seamlessly with the allure of The Lake Club's resort-style amenities. Lakewood Ranch is the best-selling multi-generational community in the USA near world-class dining, shopping, beaches, and A+ schools.
#A4627334

LAKEWOOD RANCH

16303 BAYCROSS DRIVE

5 Beds

5 Baths

5,079 Sq.Ft.

$3,150,000

MLS#: A4627334
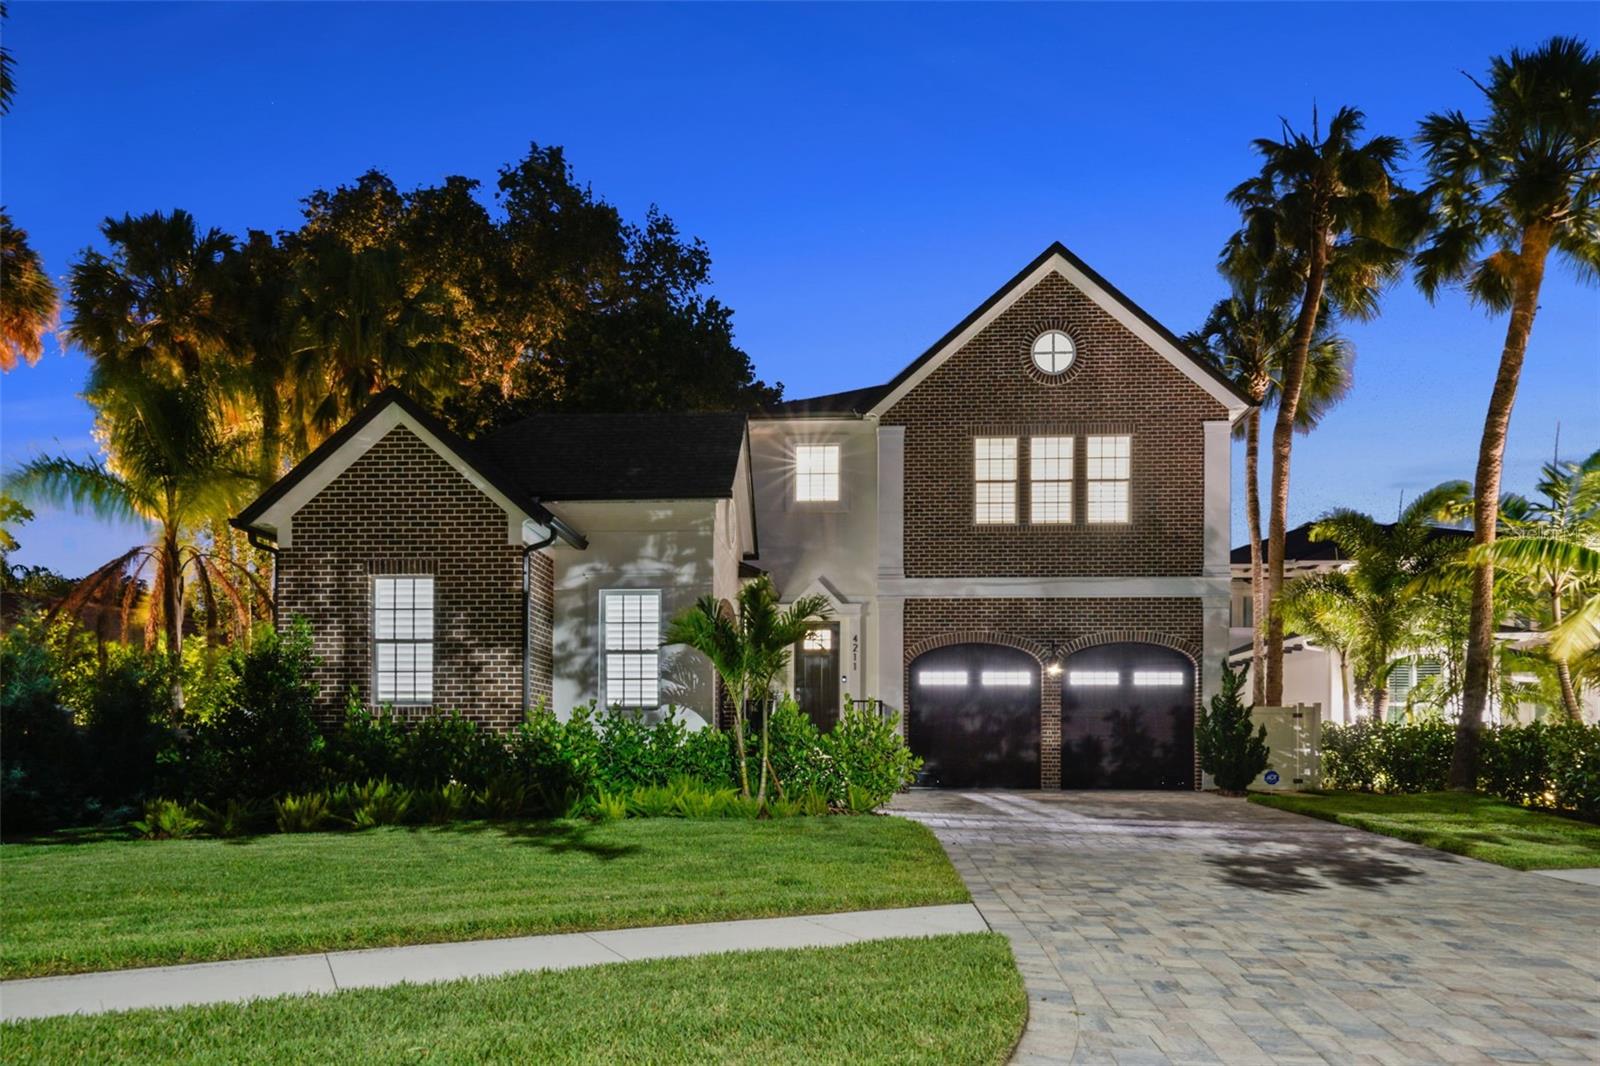
Experience Charleston charm in this beautifully designed home built in 2023, featuring a breezeway entry and side porch that welcome you into a stunning foyer and open floor
plan. With 10' ceilings, hurricane impact windows, custom woodworking, and smooth drywall throughout, the craftsmanship is impeccable. The main level boasts a formal
dining room, an antique wine room, a built-in elevator shaft, a mudroom, and a detached guest suite perfect for use as a gym. Enjoy outdoor living on the expansive paved
lanai with a built-in outdoor kitchen.
The breathtaking kitchen is equipped with custom cabinetry, Wolf and SubZero appliances, a wine fridge, and an impressive butler’s pantry. Upstairs, a spacious loft with
custom built-ins leads to a luxurious master retreat featuring two large walk-in closets and a stunning master bathroom with separate vanities and a spacious wet room with a
free-standing tub and shower. Four additional upstairs bedrooms each have private ensuite bathrooms. Convenient upstairs laundry room.
The backyard is lushly landscaped, offering privacy from neighbors. The Three-car garage features epoxy floors. The home is pre-wired for smart home technology, audio, and
cameras, and includes a Whole-House Generator and Automatic Shades for added convenience.
Ideally located, this home is less than 3 miles from both the International Airport and International Plaza, and just 5 miles from Downtown Tampa.
#T3530309

TAMPA

4211 W WOODMERE ROAD

6 Beds

5 Baths

5,236 Sq.Ft.

$3,150,000

MLS#: T3530309
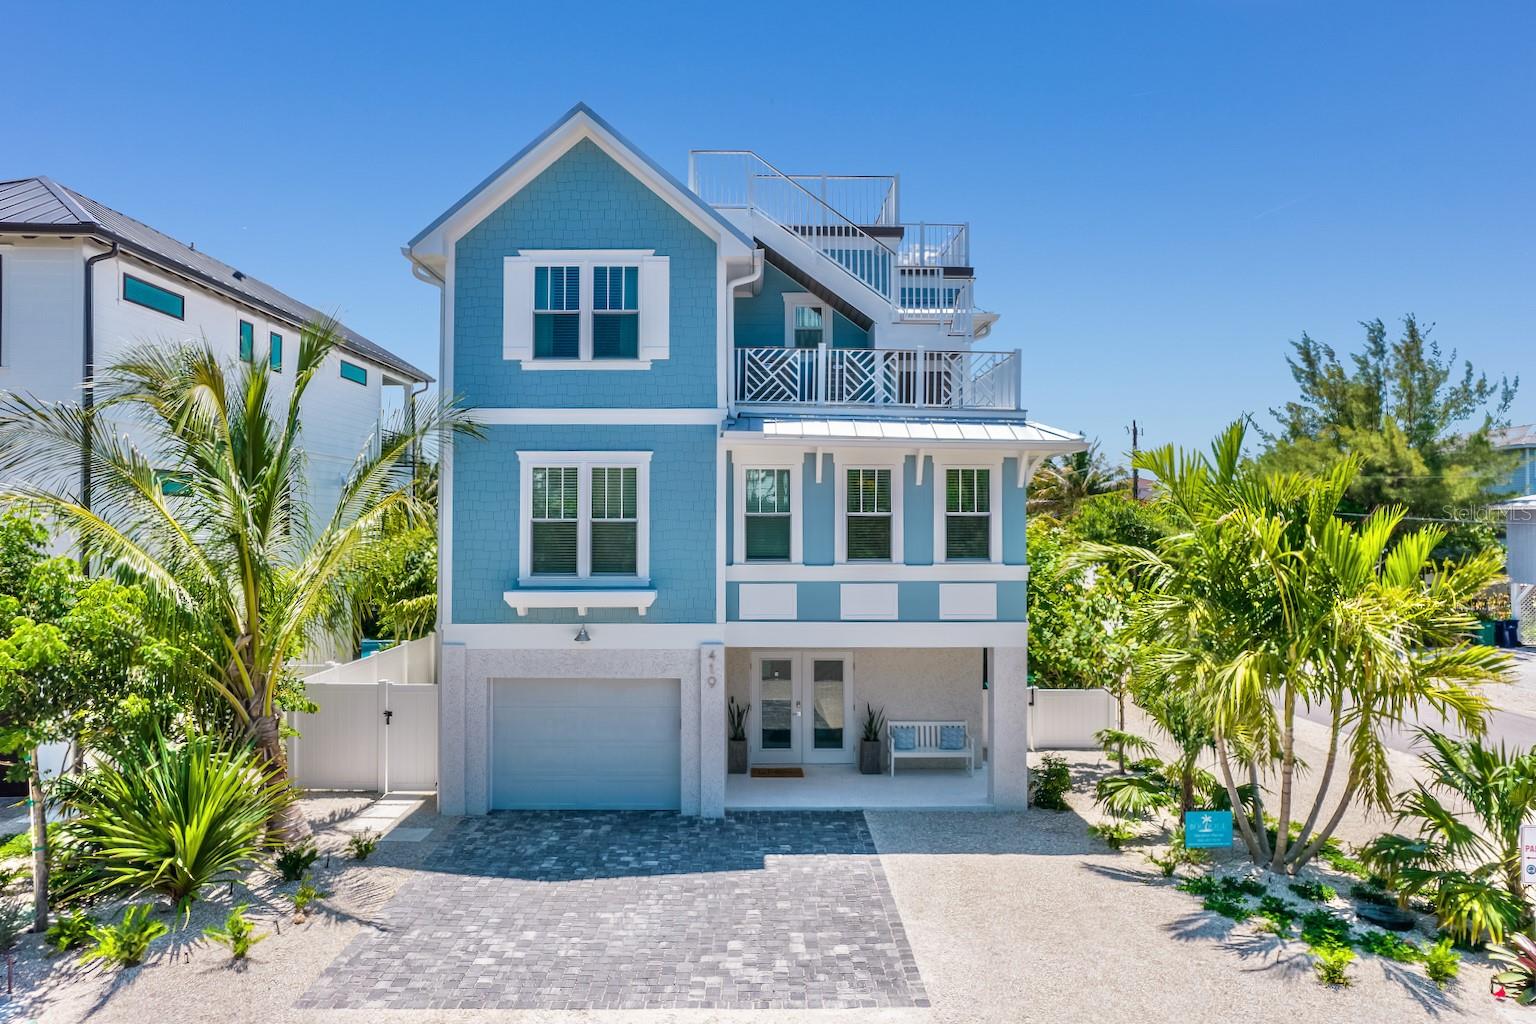
Welcome to Paradise Blu, a newly built island retreat on Anna Maria Island’s highly coveted north end, just moments from the shoreline and designed for both exceptional living and strong rental performance. Featured in Travel & Leisure Magazine as a recommended vacation rental, this property offers a rare opportunity to own a home with proven appeal on a national level.

This thoughtfully designed 4-bedroom residence features ensuite baths in every bedroom plus an additional half bath, offering comfort and privacy for owners and guests alike. Soaring ceilings and an open, light-filled layout create a refined yet relaxed coastal atmosphere, ideal for effortless island living.

Step outside to your private tropical oasis, where a resort-style pool and spa are surrounded by lush landscaping, creating the perfect setting for entertaining or unwinding after a day on the water. Amazing panoramic views of the bay and the gulf from the roof top deck. Enjoy coffee for sunrise or your favorite cocktail at sunset. Ideally located just a one-minute walk to Tampa Bay and only two blocks from the world-renowned Bean Point, the home captures the essence of Anna Maria Island’s most sought-after lifestyle.

Whether you are seeking a refined second home, a full-time residence, or a high-performing vacation rental, Paradise Blu delivers a rare combination of location, design, and investment potential on the north end of Anna Maria Island.

Schedule your private showing and experience firsthand what makes Paradise Blu one of the most compelling opportunities on Anna Maria Island today.
#A4686802

ANNA MARIA

419 ALAMANDA ROAD

4 Beds

4 Baths

2,185 Sq.Ft.

$3,150,000

MLS#: A4686802
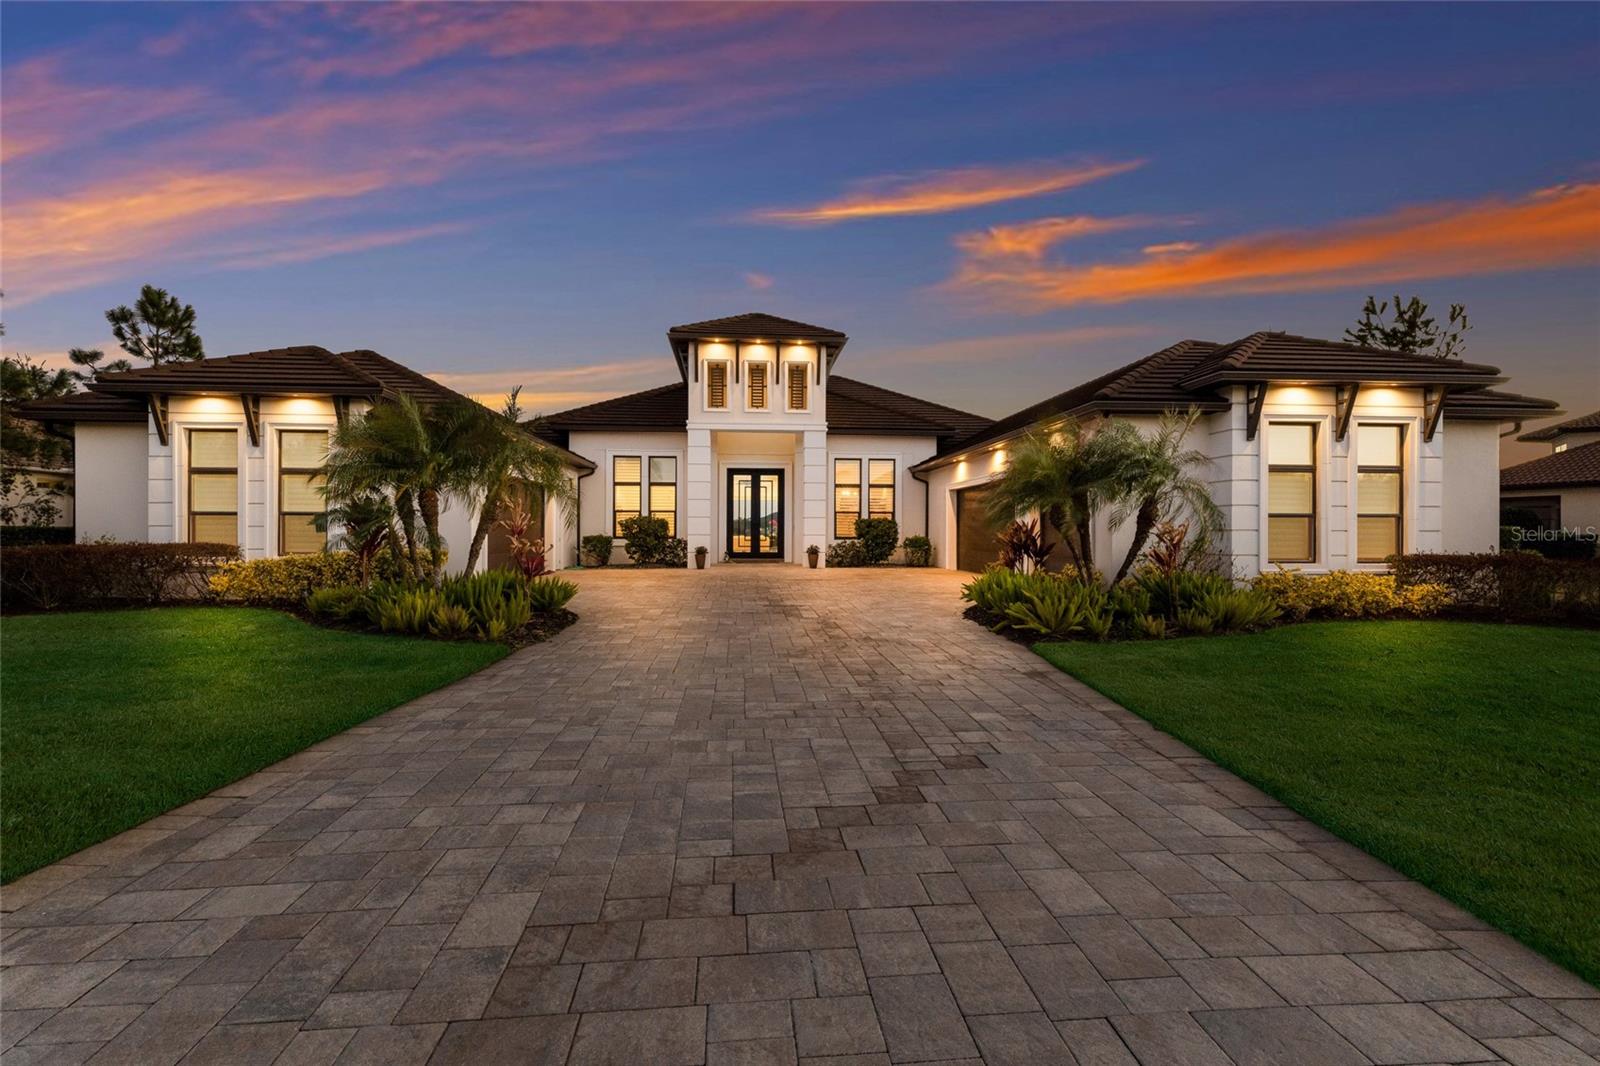
Under contract-accepting backup offers. A stately arrival sets the tone for this exceptional custom residence, thoughtfully positioned on over one acre within the gates of The Concession. Blending modern luxury with architectural refinement, the home offers a rare combination of privacy, elegance, and timeless design in one of Lakewood Ranch’s most exclusive communities. Custom double entry doors welcome you into a light-filled interior where engineered hardwood floors anchor the main living spaces and a dramatic wall of sliding glass doors frame serene water views, seamlessly connecting indoor and outdoor living. At the heart of the residence, the chef’s kitchen is both polished and highly functional, appointed with Monogram and Café appliances and anchored by a generous statement quartz island that serves as both focal point and gathering space. Designed to flow effortlessly into the great room and outdoor living areas, the layout supports both elevated entertaining and comfortable everyday living. Architectural elements define the great room, where a custom-designed accent wall showcases intricate detailing, a sleek linear fireplace, and an oversized mounted television, creating a striking focal point that balances warmth with modern design. Tray ceilings throughout further enhance the home’s architectural character, while curated designer lighting, plantation shutters, and a newly installed outdoor surround sound system underscore the thoughtfully executed craftsmanship. The primary suite offers a private retreat of generous proportions, complete with a sitting area and dual custom walk-in closets. The spa-inspired bath features expansive dual vanities, a soaking tub, and a dramatic walk-through shower with triple shower heads, including an overhead rain feature delivering a resort-caliber experience. Two additional guest suites each offer beautifully appointed en-suite baths with elevated design selections tailored for today’s discerning buyer. A private office with oversized windows invites abundant natural light, while the formal dining room is enhanced by a dramatic wine display that serves as a striking focal point for elegant entertaining. A spacious bonus room provides flexible space for recreation, media, or additional guest accommodations. Outdoors, the experience continues with a large pool and spa, expansive covered lanai, and a nicely appointed outdoor kitchen, creating a true resort-style setting. The five-car garage provides exceptional capacity for the automotive enthusiast and additional storage needs, while a fenced yard allows for secure outdoor enjoyment. Constructed with hurricane impact doors and windows throughout and supported by a whole-house generator, the home offers peace of mind with uncompromising quality. This residence masterfully blends functionality with a refined, designer-forward aesthetic, delivering privacy, security, and elevated living. Located just minutes from UTC, Waterside dining and shopping, and the Gulf Coast’s renowned beaches, it offers proximity to everything while maintaining an atmosphere of serene exclusivity. A distinguished offering for those seeking elevated luxury and the true Concession lifestyle.
#A4682956

BRADENTON

8428 LINDRICK LANE

3 Beds

4 Baths

4,022 Sq.Ft.

$3,150,000

MLS#: A4682956
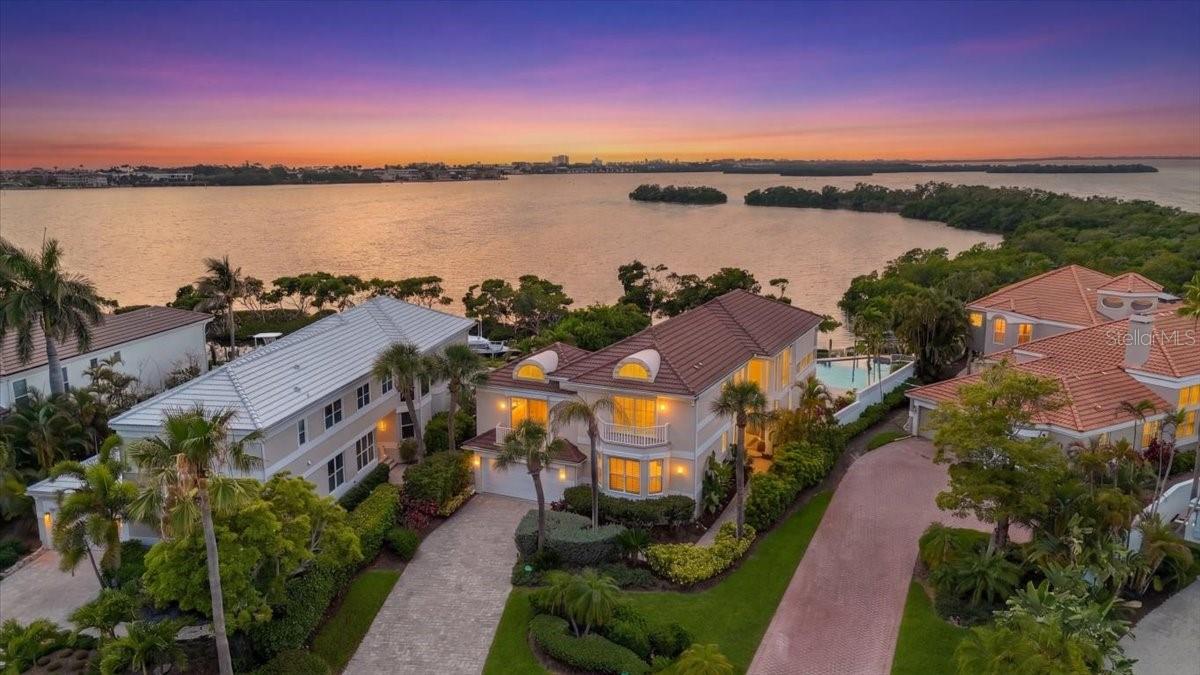
Come for a visit and you will want to stay and make it yours!  Strategically set back from the road, and appropriately positioned on this oversized lot, to allow for an abundance of private waterfront splendor.   The expansive paver patio, with oversized pool, spa, outdoor kitchen, and fully equipped pool bath make this the prime setting for endless entertainment and fun with family and friends.   Bay views expand over the mangroves to the rookeries and night lights of the Key as you take in the setting sun over Buttonwood Harbor.  Get your fishing pole and binoculars ready because enjoyment is an every day event from your dock watching the beautiful Florida feather-life soar thru the skies or dropping a line to hook a surprise catch!  Love the boating life?  Great- your private dock awaits mooring of its next floating occupant!  Upon entry you will be greeted with a customized deco- entry door offset with etched glass above.  Inside this spacious home you will find three en-suite bedrooms with a highly possible 4th en-suite in the loft space.    The interior space offers marble floors thru-out the entire residence, including the striking marble staircase, and ceilings that reach to great heights allowing for transom windows and a wall of glass to incorporate natural lighting and this amazing view.  Like cocktails and eating?  A home hi-lite is the wet bar which can serve multiple purposes- bar, buffet, or even a desk, centrally positioned between kitchen, living, dining and family room areas so that no one is too far from that beloved bartender or the delectable fare!  Love art?  These walls were meant for displaying the finest of your collection.  This is a fabulous floorplan with a very separated bedroom layout providing plenty of space for all to spread out and make themselves comfortable.  Located in Bay Isles, this home offers guarded, gated access and also deeded access to the Bay Isles Beach Club.
#A4693553

LONGBOAT KEY

3620 FAIR OAKS PLACE

3 Beds

5 Baths

3,666 Sq.Ft.

$3,150,000

MLS#: A4693553
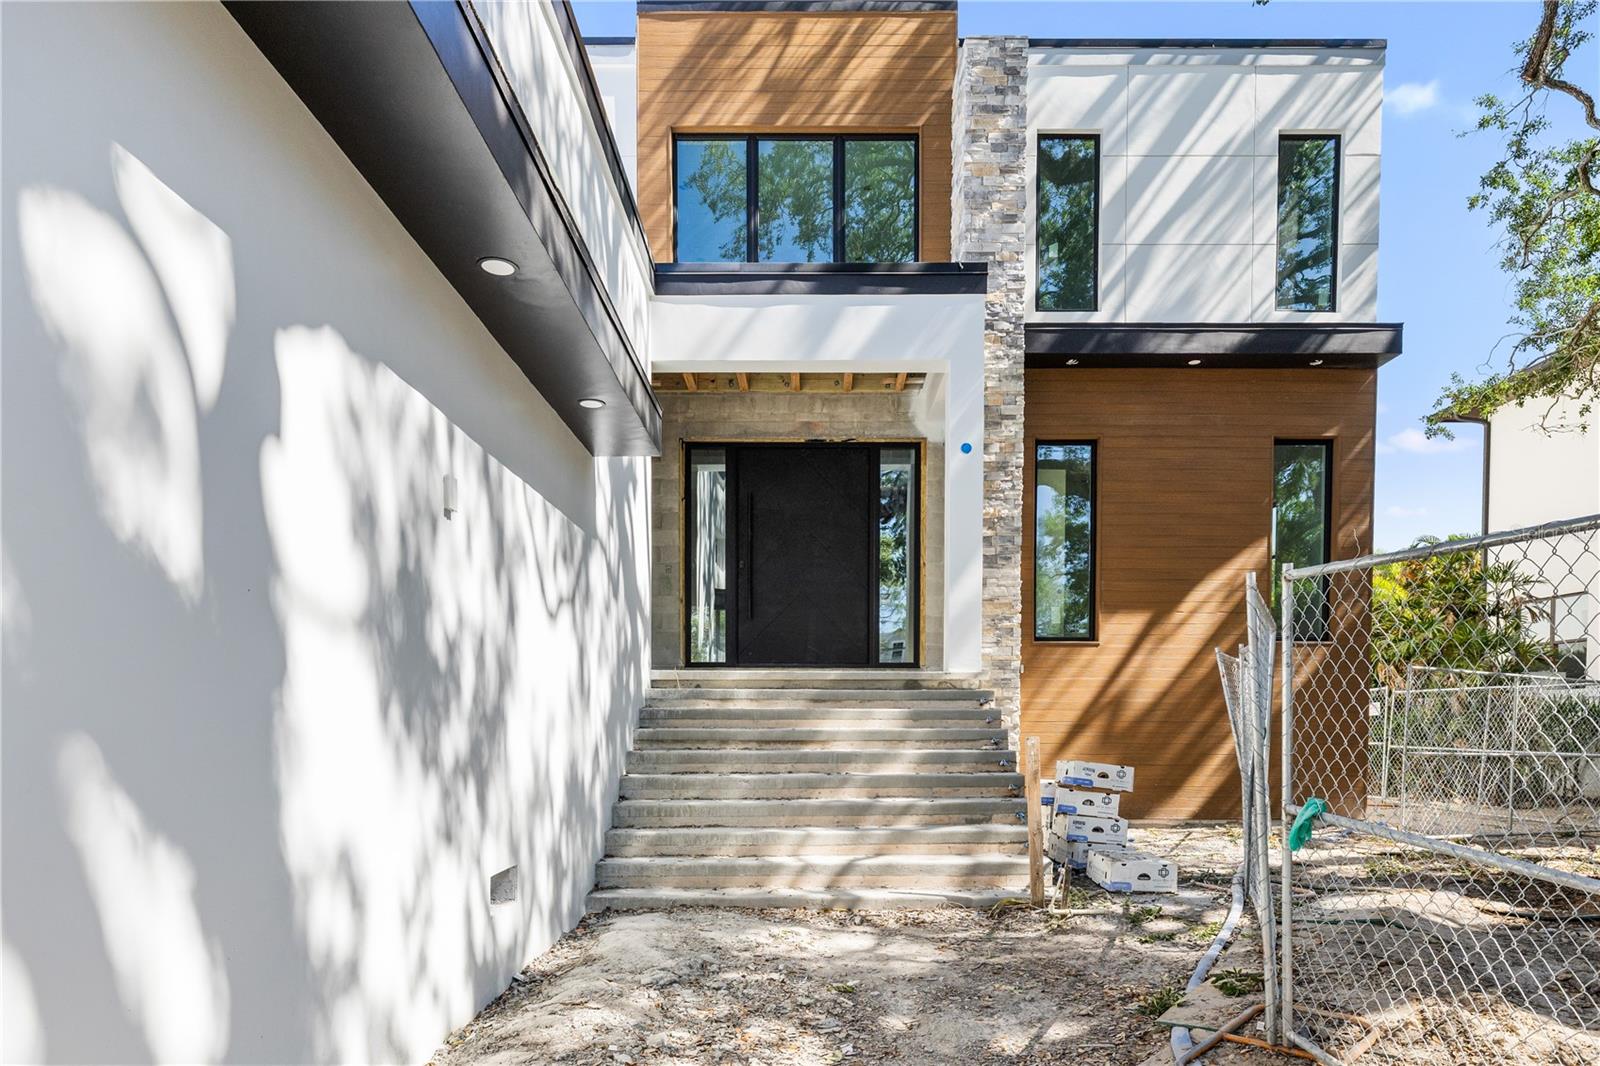
Under Construction. Nearly Complete – Updated Photos Coming - Move-In Ready in Less Than One Week! Modern Luxury with Pool, Spa, Outdoor Kitchen & Designer Finishes.
6 Bedrooms | 5 Bathrooms | 4,891 SF Living | 6,955 SF Total
An exceptional opportunity to own a brand-new luxury residence that is now less than one week from completion. This architecturally striking contemporary home showcases clean lines, 10'8" ceilings throughout the main living areas, expansive walls of glass, and seamless indoor-outdoor living, all thoughtfully designed to deliver a sophisticated Florida lifestyle.
Built with full block-on-block construction and impact-resistant windows, this home offers lasting quality, energy efficiency, and peace of mind. Inside, nearly 4,900 square feet of living space is filled with natural light and enhanced by premium finishes and meticulous craftsmanship throughout.
Designed for both luxury and flexibility, the thoughtfully planned layout includes two primary suites—one on the main level and a second upstairs—making it ideal for multigenerational living, extended guests, or those seeking a private owner's retreat on either floor.
The chef-inspired kitchen features custom cabinetry, quartz countertops, premium appliances, an oversized island, and a designer wet bar, all flowing effortlessly into the expansive great room to create the perfect setting for everyday living and entertaining.
Step outside to your private backyard retreat, complete with a resort-style pool and spa, covered lanai, and a fully equipped outdoor kitchen designed for year-round enjoyment.
Car enthusiasts will appreciate the oversized 3-car garage featuring 18-foot ceilings, offering ample space for oversized vehicles, additional storage, or the future installation of a car lift.
Ideally located near Tampa's premier dining, shopping, entertainment, top-rated schools, and Tampa International Airport, this exceptional residence blends timeless contemporary design with thoughtful functionality and luxury finishes throughout.
With construction entering its final days, now is the perfect time to secure this one-of-a-kind home before it's completed and move-in ready. Schedule your private showing today.
#TB8452908

TAMPA

4709 W ESTRELLA STREET

6 Beds

5 Baths

4,891 Sq.Ft.

$3,150,000

MLS#: TB8452908
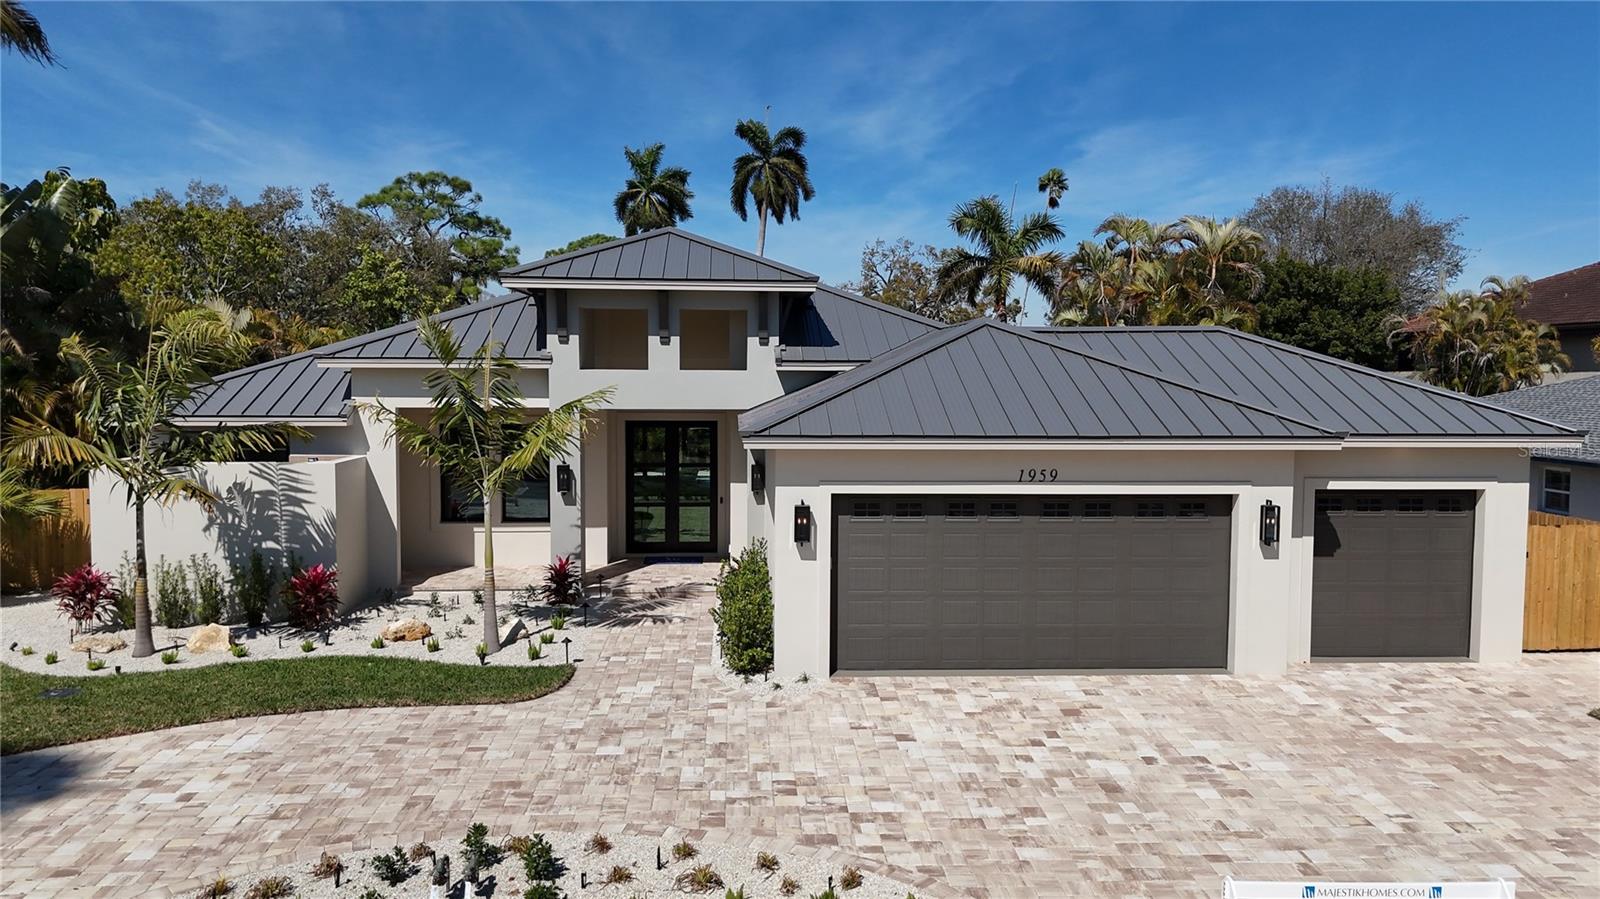
Welcome to 1959 Wisteria Street – a beautiful New Construction Single Story home, West of the Trail, that your clients will love!
This just-completed modern coastal single story home is located West of the Trail in preferred Flood Zone X, offering elevated storm protection and convenient access to Southside Village, Downtown Sarasota and Siesta Key beaches.
Designed and built with Majestik Homes' signature strength and style, this 3 bedroom plus office, 4 bath home blends architectural elegance with energy efficiency and storm-ready construction.
You will be awestruck as you open the home’s large glass-paneled double doors and step into a spacious foyer that flows seamlessly into an expansive great room filled with natural light and a striking entertainment wall — perfect for relaxed living and stylish entertaining. Panoramic sliding glass doors open to a private backyard oasis featuring a sparkling pool and spa, and a fully appointed outdoor BBQ area designed for effortless Florida entertaining.
The chef’s kitchen features high-end gas appliances, and the dining room is ideal for intimate dinners and larger gatherings alike. The Primary Suite is spacious and luxurious with its own private lanai. The spa-inspired primary bath offers both an indoor shower and a private outdoor shower for a true resort-style experience. Bedroom 3 includes an en-suite bath.
Situated on a generous homesite with large side yards and enhanced privacy, the property is complemented by a circular driveway and an oversized 3-car garage — providing ample space for guests, storage, and everyday functionality.
Beautifully staged and thoughtfully designed, this home showcases artwork from some of the local area’s most inspiring artists.
Easy to show — you won’t want to miss this exceptional opportunity.
#A4683340

SARASOTA

1959 WISTERIA STREET

3 Beds

4 Baths

2,844 Sq.Ft.

$3,150,000

MLS#: A4683340
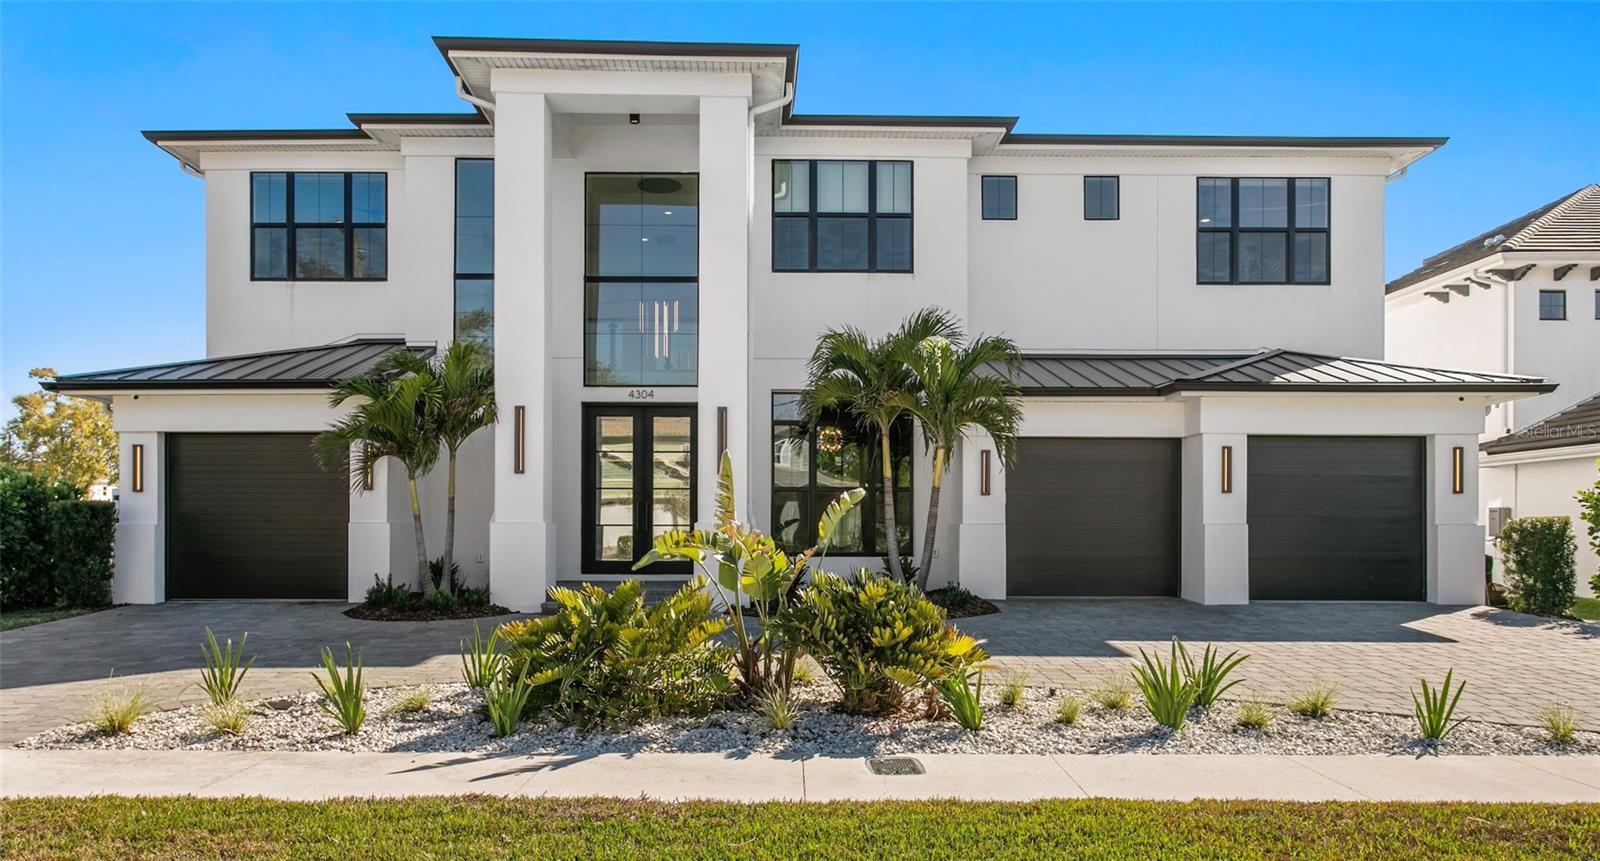
One or more photo(s) has been virtually staged. Experience elevated coastal contemporary living at a compelling new price, now positioned as an exceptional value for newer 2022 Taralon Homes construction. This semi custom residence is situated on a .24 acre homesite in the heart of South Tampa. Showcasing timeless architecture and refined craftsmanship, this luxury home offers 5,293 sq ft of thoughtfully designed space tailored for seamless indoor outdoor flow and exceptional flexibility. A grand entry welcomes you with a custom iron front door, contemporary chandelier, a striking staircase featuring glass panels and curated finishes that set the tone for the home’s sophisticated design. Inside, 11-foot ceilings, a smooth Level 5 drywall finish, wide-plank hardwood floors, detailed millwork, and solid-core doors create a bright, polished interior with a quiet sense of quality. The open-concept design is anchored by a great room featuring a gas-start, wood-burning fireplace, flowing seamlessly into the chef’s kitchen appointed with custom cabinetry, an oversized island with storage, and a Wolf natural gas 6-burner commercial cooktop. A fully equipped butler’s pantry with beverage refrigerator and Scotsman ice maker enhances both functionality and entertaining ease. Expansive fully retractable sliding glass doors open to the covered lanai, creating effortless indoor-outdoor living. The lanai is prewired for retractable screens, allowing future customization for enhanced comfort and entertaining. The flexible floor plan includes 5 bedrooms, 5 full baths, and 1 half bath, along with multiple flex spaces designed to adapt to a variety of lifestyles. A first-floor living or dining room, private office or 6th bedroom, bonus/game room, and a dedicated media room with wet bar provide exceptional versatility for entertaining, working from home, or relaxing. The upstairs primary suite includes a private retreat with a spa-inspired bath featuring a soaking tub, rain shower, dual vanities, backlit LED mirror, and a spacious walk-in closet. All additional bedrooms, including the first-floor guest suite, feature private en suite bathrooms. Outdoor living is enhanced by a heated saltwater pool and spa with oversized sun shelf, covered lanai with dining area, ample green space, and a dedicated pool bath, creating a private backyard setting. Additional highlights include impact-rated windows and doors, smart home features, zoned high-efficiency HVAC, tankless water heaters, in-wall pest system, and an oversized 3+ car split garage with workshop space. Ideally positioned in a non-flood zone and just minutes from Tampa International Airport, downtown Tampa, with convenient access to South Tampa’s dining, shopping, waterfront destinations, and Gulf beaches.
#TB8479741

TAMPA

4304 W JETTON AVENUE

5 Beds

5 Baths

5,293 Sq.Ft.

$3,149,000

MLS#: TB8479741
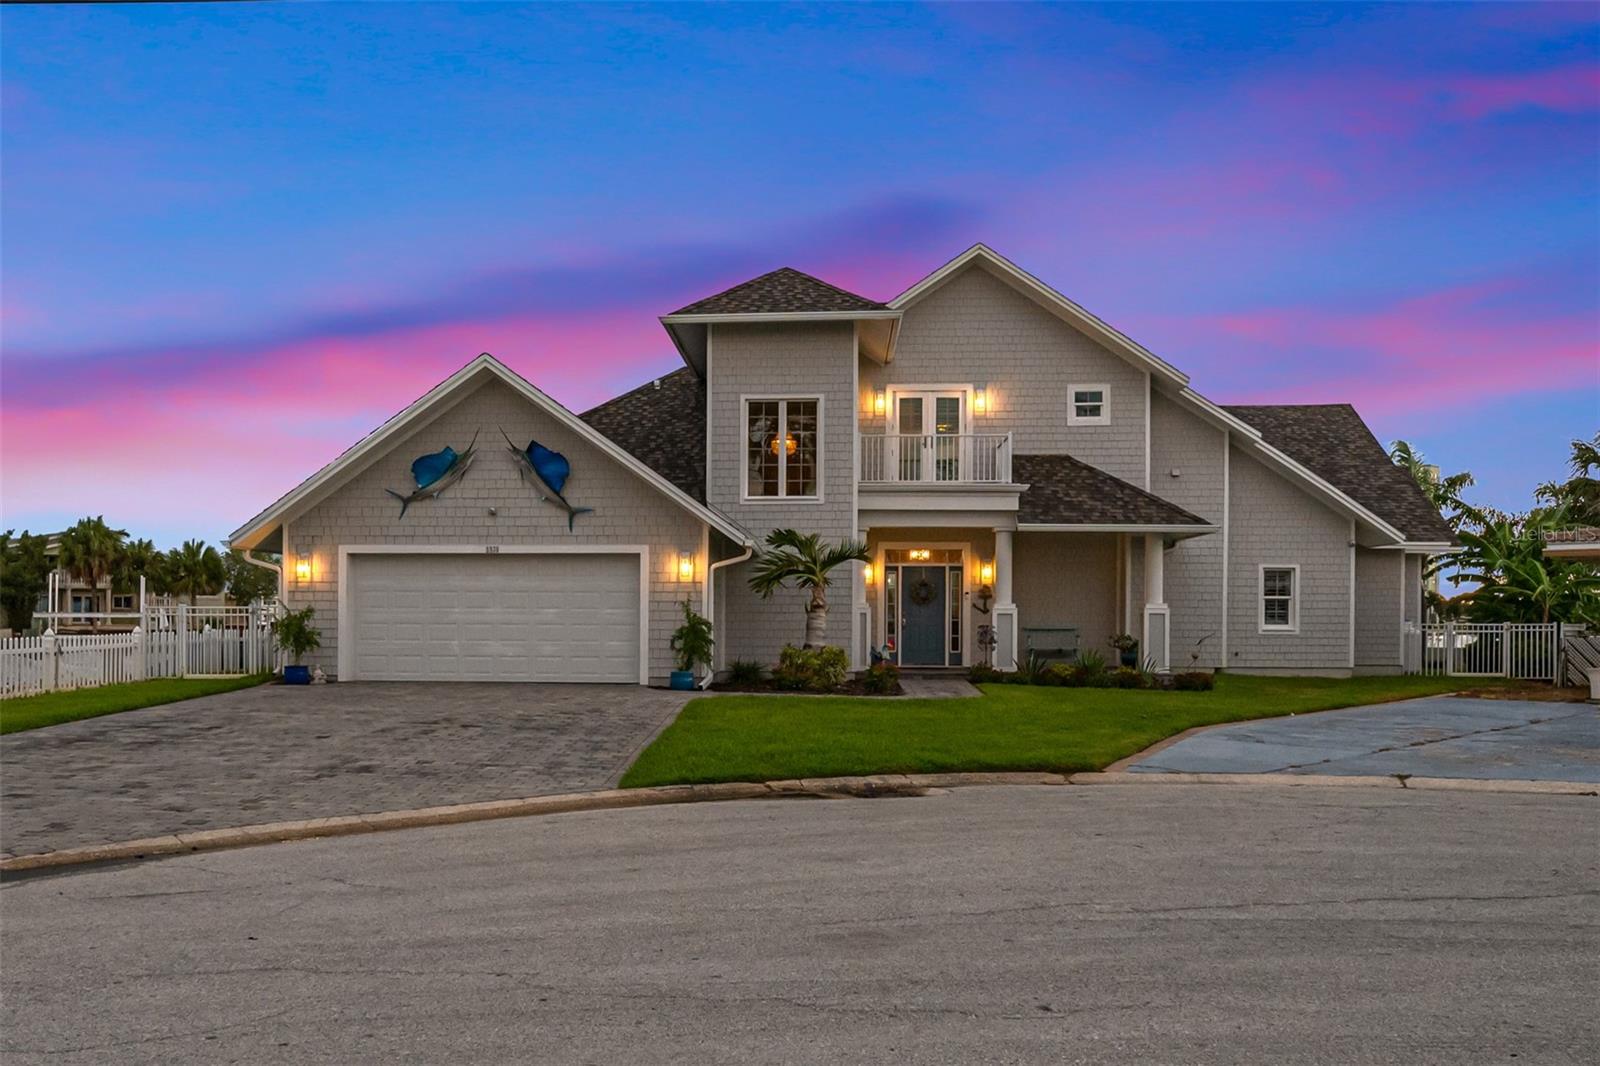
MASTERPIECE- LUXURY WATERFRONT HOME. Stunning custom built waterfront home with western views for you to enjoy daily breathtaking sunsets over Boca Ciega Bay and St Pete Beach.Completely rebuild in 2016 with incredible attention to detail. Solar panels installed in 2021. Extraordinary 150 feet of waterfront with deep sailboat water in the luxury neighborhood of Bahia Shores.Be greeted by vaulted ceilings as you enter this open floor plan elegant, well appointed one-of-a-kind beach home.Incredible chefs kitchen with top of the line appliances, custom cabinetry and huge island with lots of seating and water-views wherever you look. Privacy and Zen are words that come to mind as you enter the 900 sqft primary suite on the second floor complete with a private waterfront balcony, this is the perfect place to enjoy your morning coffee or your favorite beverage after a long day on the nearby Beach. Be wowed by the huge spa-like bathroom with double vanities and lavish stone work. This home will please your pickiest buyer, so much attention to detail everywhere you look. There is also a large bedroom suite on the main floor with a huge walk-in closet and beautiful full bath and access to the outside area. Lots of natural light pouring through the oversized door and windows and amazing views are what makes this house special. Located on 150 ft of inter-coastal waterfront in coveted St Pete Beach , just a short stroll to the sugary white sand. Large in ground pool with spa and a large composite dock with a 16,000 lbs boat lift with plenty of room for your boat and other water toys. Oversized 2 car garage with lots of storage and a convenient inside laundry room makes doing laundry a breeze. Hang out and watch a game in the newly constructed Tiki-hut (this is a must see). Lush tropical landscaping all around. This is truly your own private oasis with plenty of room to entertain family and friends. Close to unique restaurants, shopping and the famous Don Ceasar Hotel and a short drive to downtown St Petersburg. Don't miss the opportunity to make this masterpiece your Home.  Make your appointment today.
#U8245138

ST PETE BEACH

5930 BIKINI WAY N

3 Beds

3 Baths

3,372 Sq.Ft.

$3,149,000

MLS#: U8245138
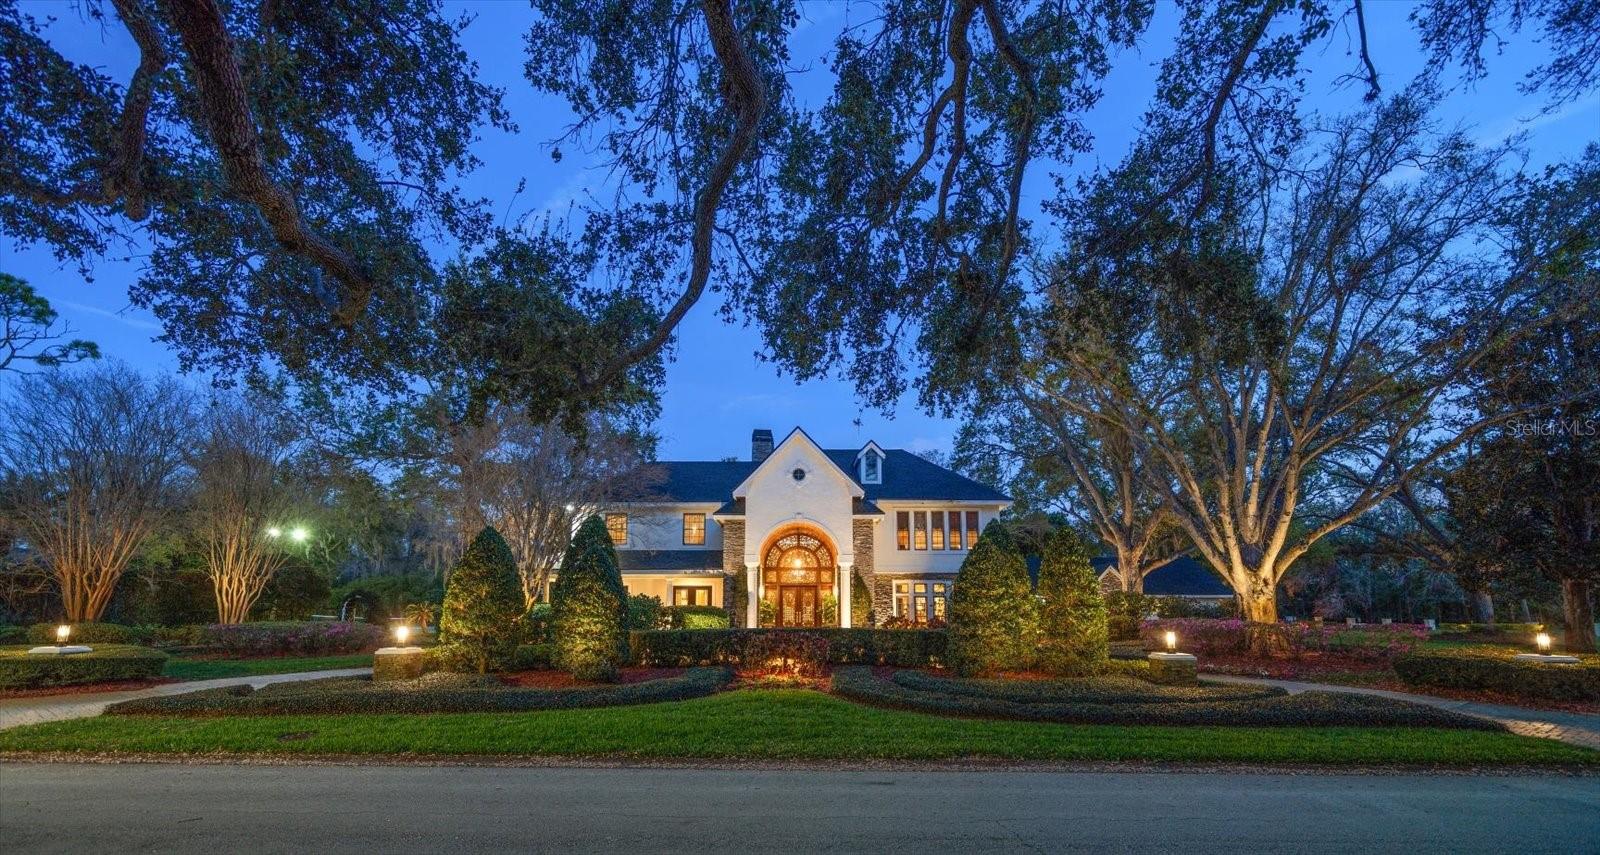
Unparalleled privacy in the heart of it all! Nestled on approximately 1.5 acres of pristine land, this custom-built Clearwater estate home is a masterpiece of quality craftsmanship and high-end finishes, including solid mahogany cabinet doors and trim work throughout, offering an unprecedented blend of luxury, comfort, and sophistication. A tumbled marble and pavered circular driveway, majestic oaks and professional landscaping lead to the show-stopping bronze and Mahogany double entry doors that hint at the grandeur within. Step inside to a breathtaking foyer, where a free-standing suspended staircase serves as the focal point, flanked by an elegant dining room, which includes built-ins with two Wolf warming drawers, and a refined living room, while a private office and convenient half bath offer added functionality. Entertain with ease at the well-appointed wet bar before making your way to the newly updated chef’s kitchen, a true culinary dream featuring striking quartzite countertops, an oversized island with prep sink and seating, and top-of-the-line stainless-steel appliances. A butler’s pantry equipped with a second dishwasher and second Sub-Zero refrigerator, and additional sink provides added convenience, while the kitchen seamlessly flows into the expansive family room, where soaring ceilings, custom built-ins with an 80 bottle wine cellar, a gas fireplace, and an abundance of windows and French doors frame picturesque views of the backyard oasis. The first floor also boasts a spacious bedroom with an ensuite bath, a game room/den with backyard access and a pool bath and sauna for the ultimate relaxation. Upstairs, a Juliet balcony and catwalk overlook the family room, leading to the magnificent primary suite, which offers a private sanctuary complete with a coffee bar, workout space, two walk-in closets, dual vanities, a spa-like soaking tub, a walk-in shower, and a separate water closet with a bidet, plus direct access to a private balcony. The secondary bedrooms provide luxurious accommodations, with two sharing a spa-like Jack-and-Jill bath, while the other features a private ensuite with a dressing table and a tub-shower combo. Step outside to the resort-style backyard oasis, where a sport court invites you to enjoy tennis, pickleball, or basketball, while multiple lounging and dining areas provide the perfect setting to entertain or unwind poolside. A fully equipped outdoor kitchen ensures effortless al fresco dining. Ideally located just minutes from premier shopping, fine dining, and an easy drive to two airports and world-renowned beaches, this one-of-a-kind estate offers the ultimate Florida lifestyle in an unbeatable location.
#TB8356926

CLEARWATER

1755 MCCAULEY ROAD

5 Beds

5 Baths

6,688 Sq.Ft.

$3,149,000

MLS#: TB8356926

1 ... 430 431 432 433 434 ... 666
* Listings identified with the FMLS IDX logo come from FMLS and are held by brokerage firms other than the owner of this website. The listing brokerage is identified in any listing details. Information is deemed reliable but is not guaranteed. If you believe any FMLS listing contains material that infringes your copyrighted work please click here to review our DMCA policy and learn how to submit a takedown request. © 2024. First Multiple Listing Service, Inc.
 - property

Send a message

Message successfully sent.

Your message

What is 3 + 4 ?

Reason for contacting?

I agree to receive email communication and understand I can unsubscribe at any time.

I agree to be contacted by The Graf Group of Coldwell Banker via call, email, and text for real estate services. To opt out, you can reply 'stop' at any time or reply 'help' for assistance. You can also click the unsubscribe link in the emails. Message and data rates may apply. Message frequency may vary. Privacy Policy

Sign Out

Virtual Assistant

Would you like to take the next step with this property? We can help you schedule a showing or virtual tour, or send you more details.

Yes, I would like more information.

Thank You for Your Reply, One of Our Agents will contact you as soon as possible

No, maybe later.

Thank you, you can always contact me via email, phone number or through the contact form.

Realhub AI

Lucy - Your AI-Powered Realtor

Update Your Temporary Password

Personalize your search

Enter your email and we'll notify you immediately when new listings match what you're looking for.

or enter email address

Already have an account ? Login here

Continue your home search

I agree to receive communications and understand I can unsubscribe at any time.

I agree to be contacted by The Graf Group of Coldwell Banker via call, email, and text for real estate services. To opt out, you can reply 'stop' at any time or reply 'help' for assistance. You can also click the unsubscribe link in the emails. Message and data rates may apply. Message frequency may vary. Privacy Policy

Already have an account ? Login here

We use cookies

We use cookies primarily for analytics to enhance your experience. By accepting, you agree to our use of these cookies. You can manage your preferences or learn more about our cookies policy.






