Properties

Browse or get in touch to schedule a walkthrough.

  • Nearby me
Price range

Popular Features

Community Features

Association

Property Features

Waterfront

View

Exterior Features

Interior Features

Style

10000 properties match your criteria

Updated 1 minute ago

E-Alert name
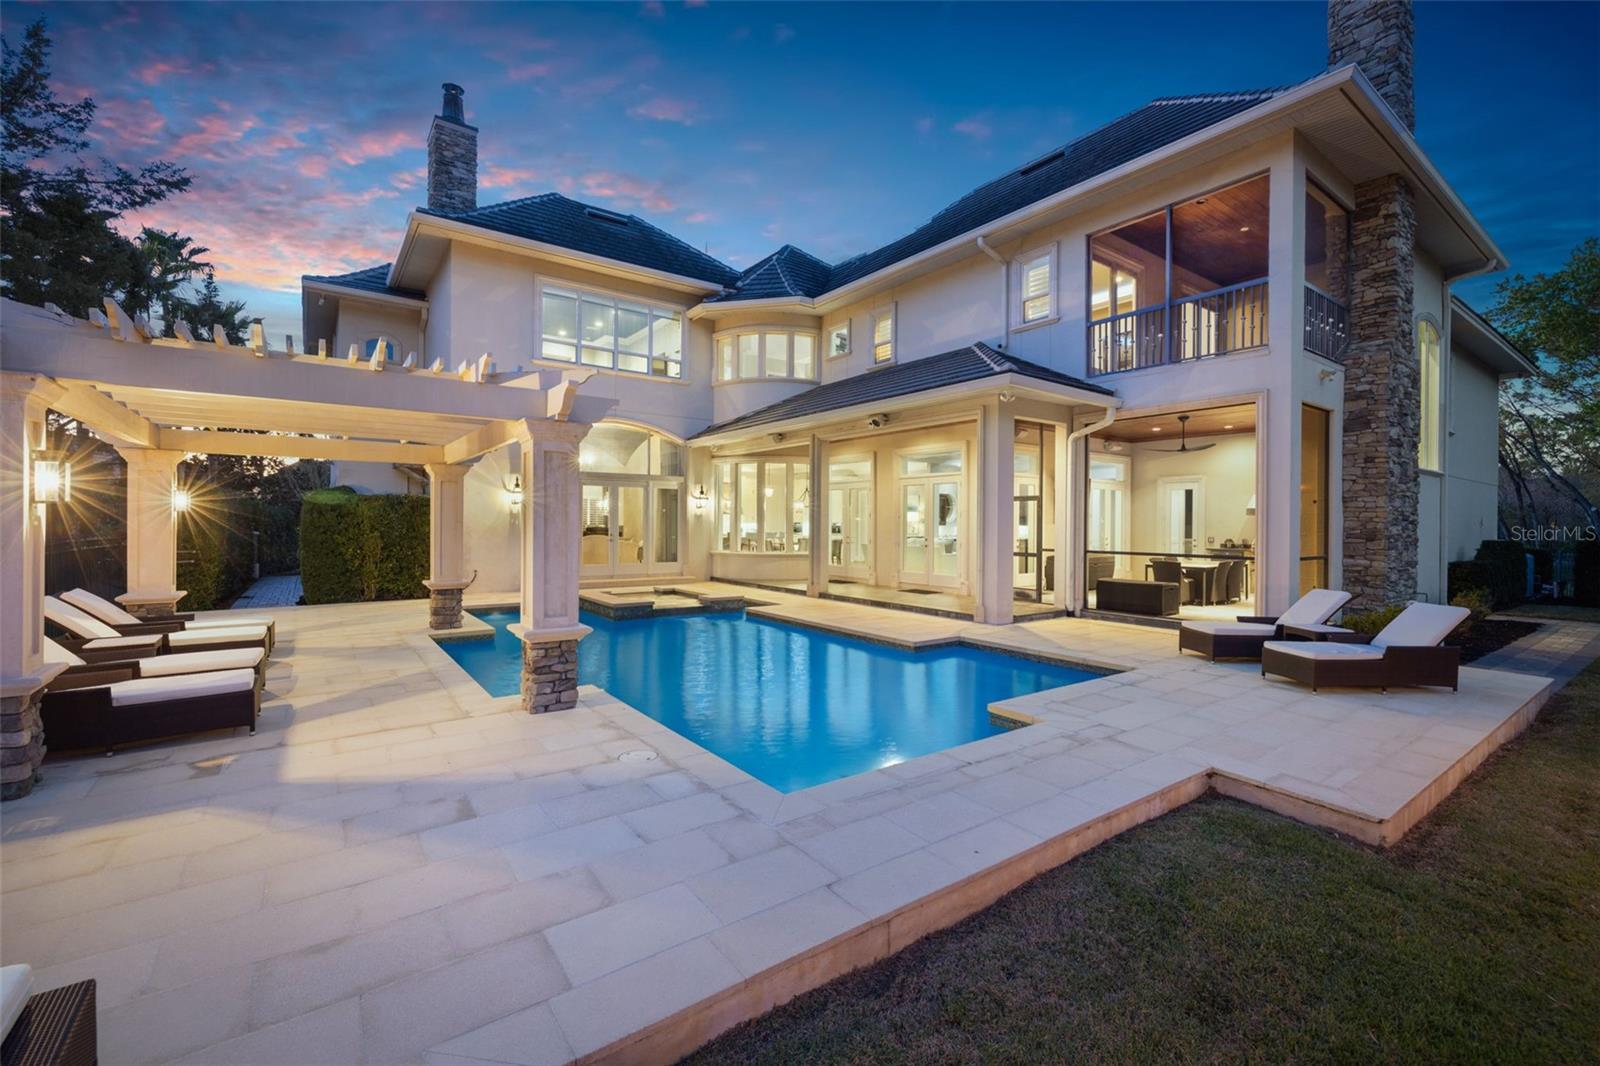
For the discerning buyer who has been waiting for the perfect property, this exceptional European-inspired custom estate is an unparalleled masterpiece. Every detail, from the refined finishes to the meticulous craftsmanship, was carefully curated to offer the ultimate in luxury living. Nestled on a prime, private pond-front conservation lot in The Preserve—within the exclusive, gated community of Hawk’s Landing—this home is a rare gem. With no rear neighbors and located in a NON-FLOOD ZONE, it provides unparalleled privacy and tranquility. From the moment you approach, this magnificent estate commands attention. The circular driveway, complete with a porte-cochère & a gated courtyard containing 4 detached garages and hurricane/safe room/storage, & breezeway attaching to the main home.  The breathtaking façade features custom stonework, a tile roof, copper turrets, medallions, & a stunning cupola, all contributing to the home's incredible curb appeal. The walkway from the circular drive leads you to a grand entrance. Upon entering through the impressive 10-foot wrought iron and glass double doors, you're immediately immersed in an atmosphere of timeless elegance and sophisticated design. Designed for both architectural splendor and exceptional livability, the home boasts an expansive 6,692 s.f., two-level floor plan, featuring four spacious en-suite bedrooms and three half-baths (total of seven bathrooms), a home theater with a wet bar and high-end appliances, & two expansive loft and entertainment areas. The main level includes a richly appointed professional office with custom wood cabinetry, a formal living room, with its dramatic "domical vault" ceiling & fireplace, & elegant dining room, which includes an expansive refrigerated wine cellar. The heart of the home is the remarkable chef’s kitchen, designed to cater to the most refined culinary tastes. Outfitted with top-tier luxury appliances—such as a Thermador Gas Range, and Miele built-in steam oven and espresso machine-- the kitchen also features custom woodcraft cabinetry and stunning oil-finished walnut flooring. The kitchen overlooks a sprawling family room with wet bar (with built-in refrigerated beverage drawers).  Both kitchen and family room are flooded with the natural light that pours through the French doors that line the perimeter of the area and overlook the beautiful resort-like pool, pond and nature’s backdrop.  With every upgrade imaginable, the finishes and features throughout this estate are simply too numerous to list (feature list available upon request). Step outside and experience resort-style living at its finest. The expansive saltwater pool and spa, surrounded by a custom cast stone deck, create the perfect backdrop for relaxation or entertaining. A beautifully designed pergola offers an ideal lounging area, while the screened-in outdoor living room includes an outdoor kitchen, dining space, & a romantic stone-front fireplace with natural gas lanterns. The community of Hawks Landing is situated adjacent to the serene Brooker Creek Preserve, offering residents unparalleled views of lush greenspaces & abundant wildlife. With its prestigious location, meticulously crafted design, and impeccable attention to detail, this property truly embodies the pinnacle of luxury living. No stone has been left unturned—this is a once-in-a-lifetime opportunity to own one of the most extraordinary homes in the area. Don’t miss your chance to experience the epitome of luxury.
#TB8362982

PALM HARBOR

2643 HAWKS LANDING BOULEVARD

4 Beds

4 Baths

6,692 Sq.Ft.

$3,100,000

MLS#: TB8362982
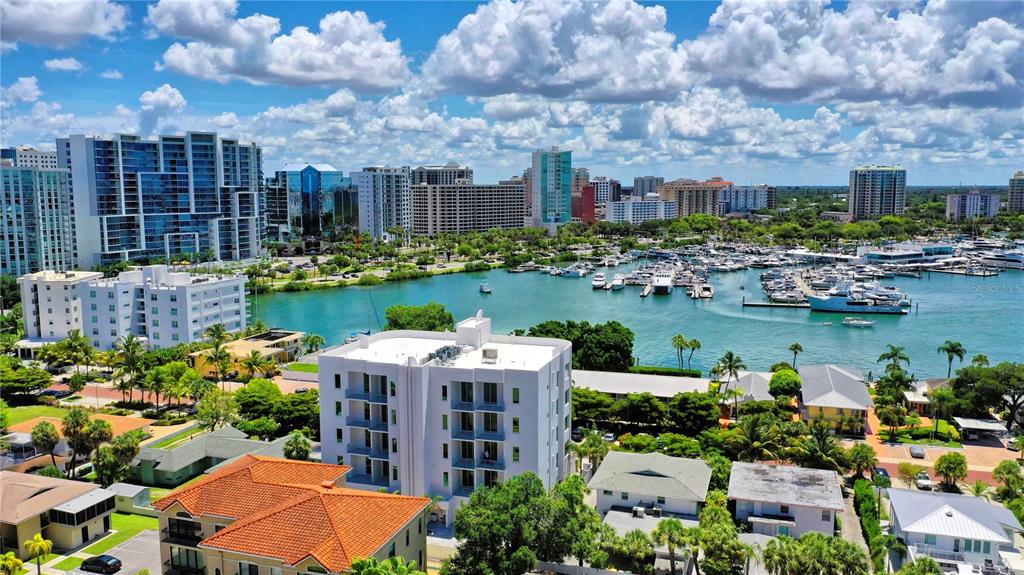
The Pearl is an exceptional and newer (2019) condominium in downtown Sarasota with a total of eight unique residences, two per floor, and no shared walls. The secure building leads to the entrance lobby and elevator which opens directly into your private foyer. Double doors lead to a bright and open floor plan with high ceilings and premium finishes throughout. The fabulous views of Sarasota Bay and the city are expansive and can be enjoyed from the main living area and the owner’s retreat. This well-designed floor plan has a spacious living room, dining room, and media room plus a well-equipped gourmet kitchen with European cabinetry, quartz countertops, tiled backsplash, and Jenn Aire appliances including a 6-burner gas stovetop and vented hood. Plenty of room for guests offering 3 bedrooms - each with an en-suite bath and access to an exterior terrace. In addition, there is an office, powder bath, laundry room with cabinets and wet sink, and a private enclosed 2-car garage. The owner’s retreat exudes luxury offering a generous-sized bedroom, two closets, a beautiful bath with extended vanity and plenty of storage, a separate soaking tub, an enclosed water closet, and a tiled shower with a built-in seat. Spend a relaxing afternoon by the heated pool & spa and enjoy a worry-free lock and leave lifestyle while you are on holiday. Golden Gate Point is a special neighborhood where you will often see folks walking or jogging along the brick-adorned streets. There are streetlights and doggie waste stations. It’s all about the location with easy access to St. Armand’s Circle and Lido Beach via the Ringling Causeway, plus everything Downtown Sarasota has to offer including parks, marinas, fine dining, tiki huts, and a plethora of arts and culture. Join the Golden Gate Point Association (GGPA) to meet new friends and par-take in community events.
#A4546626

SARASOTA

609 GOLDEN GATE POINT 402

3 Beds

3 Baths

2,750 Sq.Ft.

$3,100,000

MLS#: A4546626
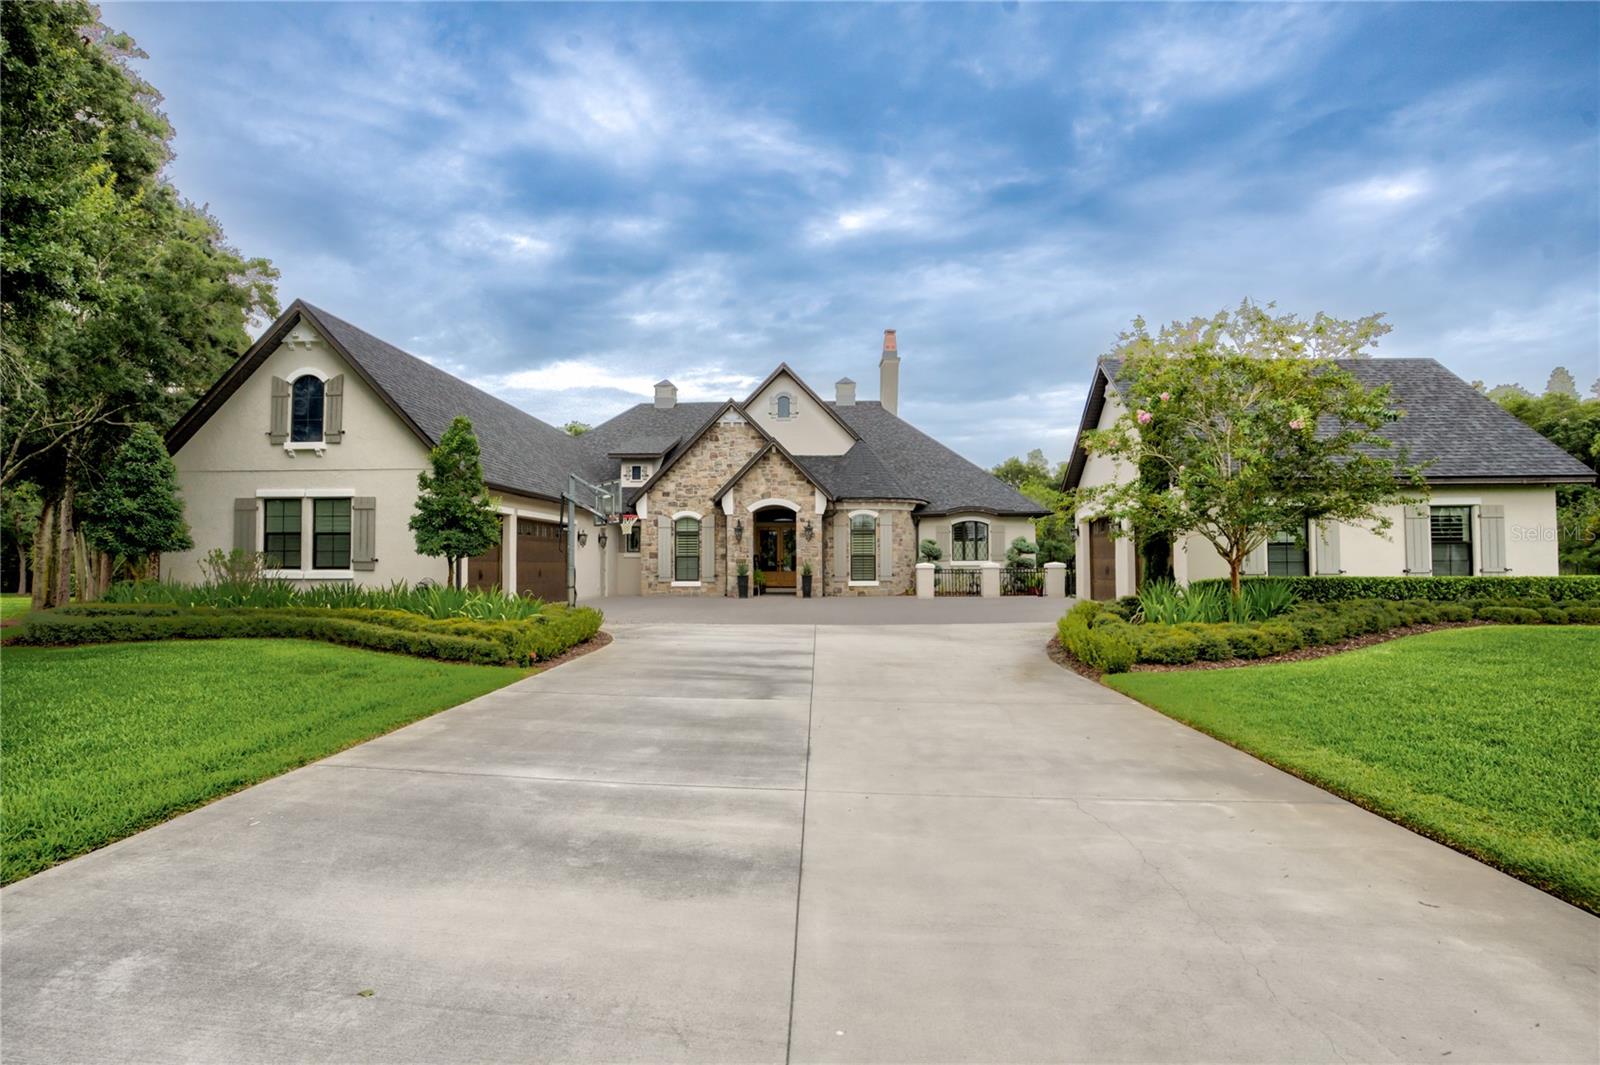
In the enchanting community of Magnolia Farms, a most prestigious gated community, stood a majestic, single-story abode constructed with the finest materials & an eye for detail. As you cross the threshold, you’re greeted by a grand entrance that whispers of royal gatherings & elegant soirées. The soaring ceilings & wood beam rafters draw your gaze upward, hinting at the magic that lies within. The formal living & dining rooms, each graced with a wall of French doors, invite the outdoors in, opening to an exquisite living area where dreams & reality merge. The gourmet kitchen is a culinary wonderland where any chef would feel at home. Imagine preparing feasts with your Thermador refrigerators, dual sinks, endless prep space, & a dedicated beverage station. The BTU boiler & gas stove stand ready to cook up delights, while convection ovens ensure perfection in every dish. A pantry large enough to lose yourself in, with built-in freezer drawers, offers storage aplenty. Quartz countertops sparkle under elegant cabinet lighting, casting a magical glow over your culinary adventures. Gather in the spacious breakfast nook every morning, where the sun's rays dance in the windows during family meals. Adjacent, the large family room beckons with its massive sliders, blending indoor & outdoor living. Whether lounging by the pool or enjoying a quiet moment on the private covered patio, you'll feel like royalty in your own realm. This home is as practical as it is beautiful, with two secondary bedrooms at the rear, connected by a Jack & Jill bathroom & a bonus room that opens directly to the pool for guests or extended family. The in-law suite is a sanctuary of its own, complete with a living room, kitchenette, bathroom, & direct pool access. At the front of the home, there are two more generous bedrooms, each boasting its own private baths, ensuring everyone has their own slice of paradise. The expansive master suite is a retreat within a retreat, offering his & her walk-in closets, a luxurious soaking tub, & direct access to the pool area. The outdoor space is an entertainer’s dream come true. Imagine hosting a tea party in the front courtyard or grilling up feasts in the brand-new outdoor kitchen by the pool. A stunning rock waterfall cascades into the pool, creating a serene backdrop for summer days. As night falls, gather around the fireplace or relax under the gazebo & watch the gas-powered fire bowls blaze in the night. Practical features abound in this fairy-tale home. A generator stands ready to power your dreams even when the power company cannot, while the built-in bug slayer mosquito system ensures nothing spoils your outdoor adventures. The outdoor audio system provides the perfect soundtrack, & gas fire bowls add a touch of drama to evening gatherings. The attic elevator makes storage a breeze, & the customizable exterior lighting sets the mood for every holiday or party. Stay fit in the air-conditioned gym in the fifth garage bay, while tech lovers marvel at the full network cabinet with a camera system & axis points. Every closet in the home has built-in systems, ensuring even your wardrobe lives in luxury. The garages offer an EZ storage slat system & overhead storage because even your chariots deserve a royal treatment. All of this splendor sits on an oversized lot adorned with fruit trees, offering a perfect blend of luxury, comfort, & paradise. Wait no longer and let your fairytale begin right here in this lap of luxury.
#T3541364

ODESSA

19105 MAGNOLIA FARMS LANE

6 Beds

5 Baths

5,940 Sq.Ft.

$3,100,000

MLS#: T3541364
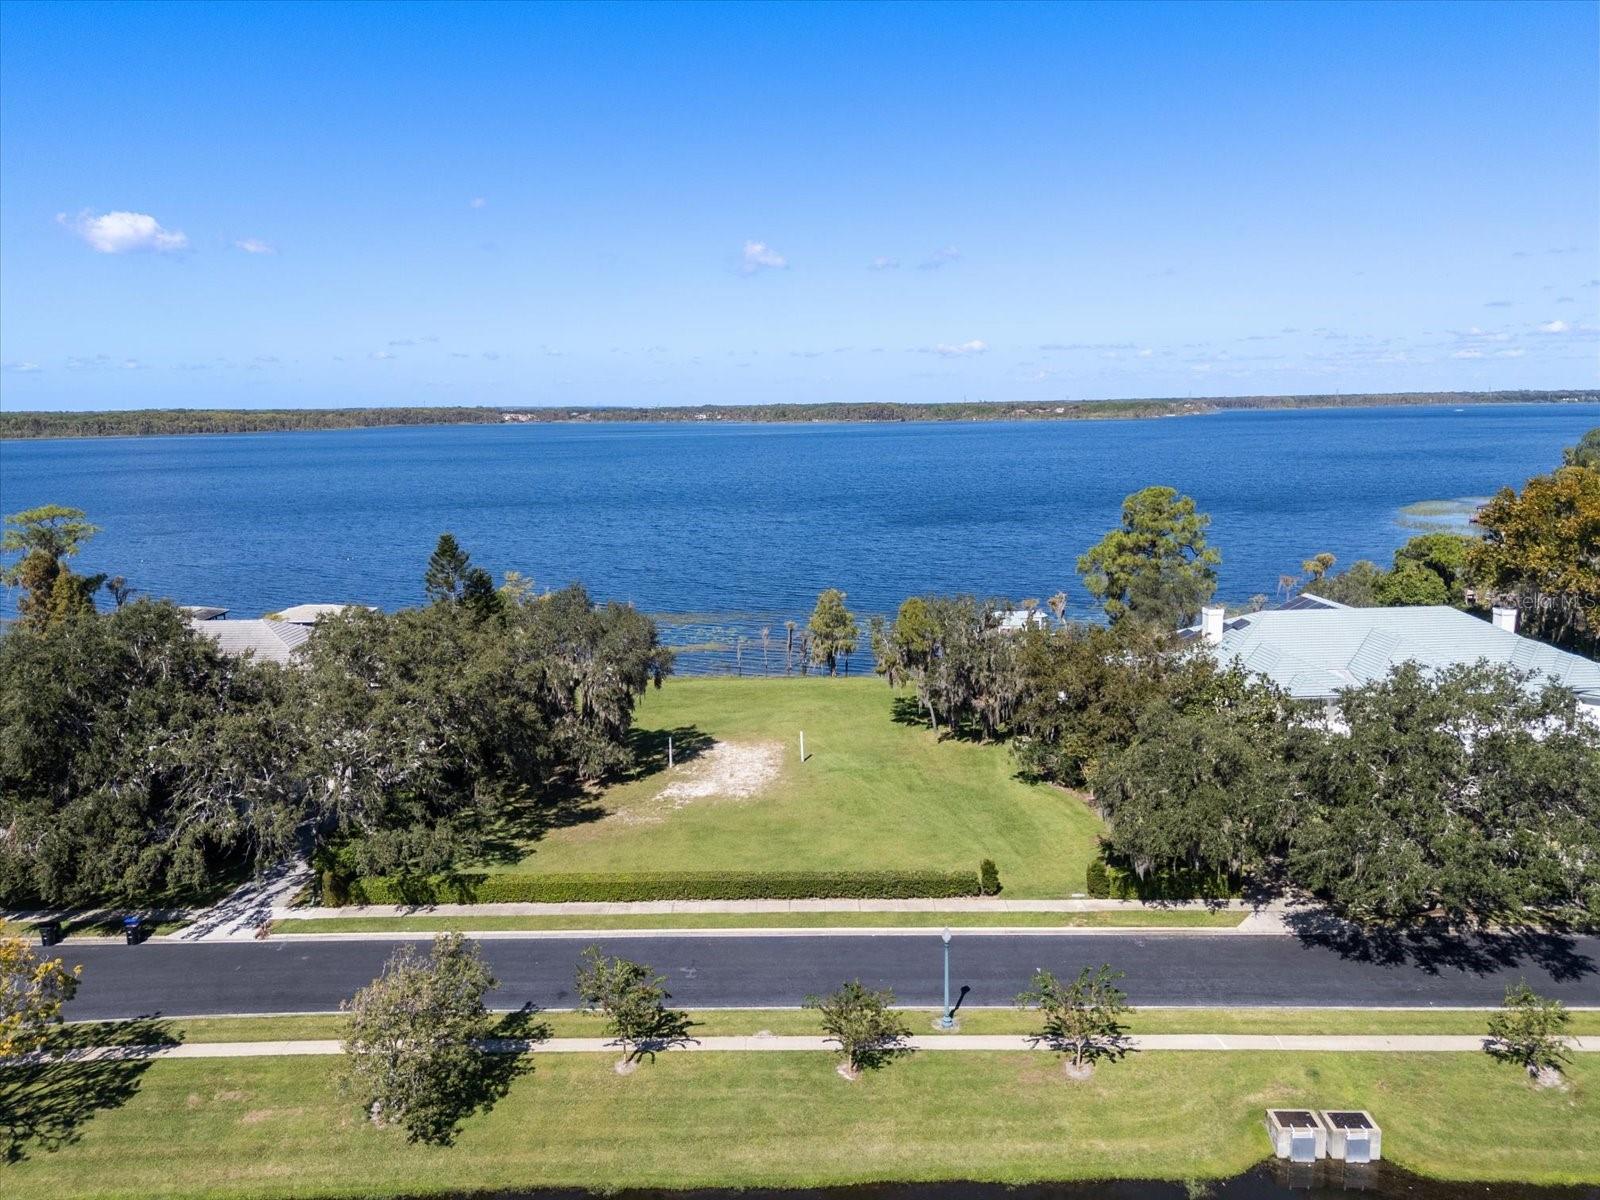
Vacant Land with customizable new build plans available. This is a rare opportunity to build a new construction custom home within an established, gated neighborhood - and the last available lakefront lot in the prestigious Cypress Point community. WE HAVE PLANS READY - reference listing MLS #O6353160 for more information. Konkol Custom Homes, one of Central Florida’s premier luxury builders, has designed plans for a 7,000-square-foot lakefront masterpiece on nearly one acre along Lake Tibet, part of the world-renowned Butler Chain of Lakes. The proposed design includes five bedrooms, seven bathrooms, a pool, and a six-car garage, all fully customizable to your vision. From your backyard, enjoy breathtaking sunsets every evening and Disney fireworks each night - without the noise or the lines. From the front view of the home, enjoy a beautiful, well-maintained pond with a fountain, taken care of by the community - so you have water ON BOTH SIDES of the home. Nestled within Cypress Point, residents enjoy lush landscaping, 24-hour manned security, and exclusive community amenities including a clubhouse, playground, and walking paths. Located in the heart of Dr. Phillips, close to the Bay Hill area, this property offers the ultimate blend of luxury, privacy, and convenience - just minutes from Restaurant Row’s world-class dining, Bay Hill Country Club, and top-rated schools. Build not only your dream home, but your legacy, in one of Central Florida’s most exclusive lakefront enclaves. Don't miss this incredibly rare opportunity to fully customize your home that suits your needs, on one of the most premium lot sites available in Central Florida. Schedule a showing today!
#O6345855

ORLANDO

8774 LAKE TIBET COURT

None Beds

None Baths

0.75 acres

$3,100,000

MLS#: O6345855
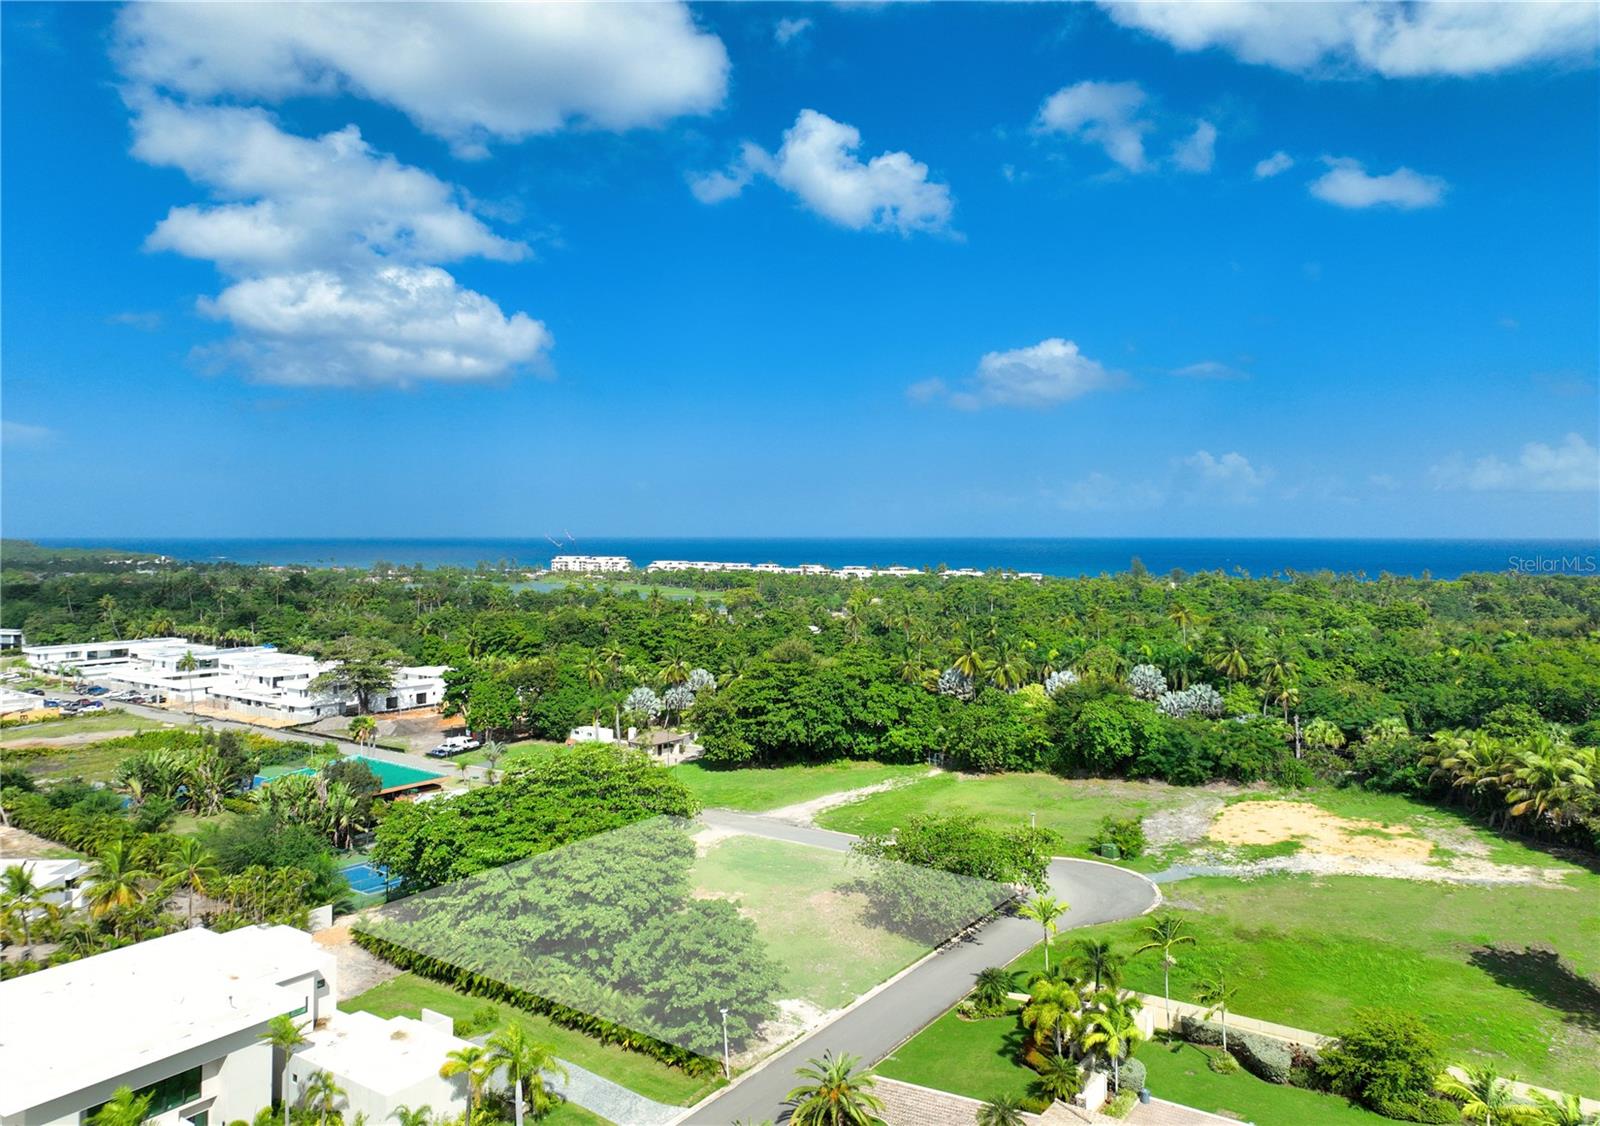
***SOLD*** Nestled within the confines of the exclusive Dorado Country Estates, this corner lot presents a rare opportunity to own a prime piece of paradise. The spacious, well-appointed lot is a canvas for your dream residence, offering endless possibilities for a luxurious lifestyle in a meticulously planned and gated enclave. As the fortunate owner of this corner lot, you'll have the privilege of crafting a home tailored to your unique vision. With the grandeur of the resort community as your backdrop, your future dwelling can be designed to capture natural beauty, and an ambiance of elegance and relaxation. Residents benefit from the security and services of a gated community, ensuring a life of comfort and tranquility. This corner lot, with its prestigious location and endless potential, promises a lifestyle that's nothing short of extraordinary. It's an invitation to create your own piece of paradise in a resort community that epitomizes luxury and leisure. This private gated community is located in Dorado with access to the island's premier resort in the Caribbean. Dorado Country Estates consists of 64 private custom designed homes. Enjoy exclusive access to world-renowned amenities such as top golf courses, beach club, spa sanctuary, state of the art fitness center, biking trails, water sport facilities, beaches and more with the required club membership for residents. Only a 35-minute drive from San Juan and an additional 10 minutes to SJU airport. Experience the epitome of resort living while still being within close proximity to the city. Monthly HOA: $497.03.
#PR9102890

DORADO

Lot 44 DORADO COUNTRY ESTATES

None Beds

None Baths

0.61 acres

$3,100,000

MLS#: PR9102890
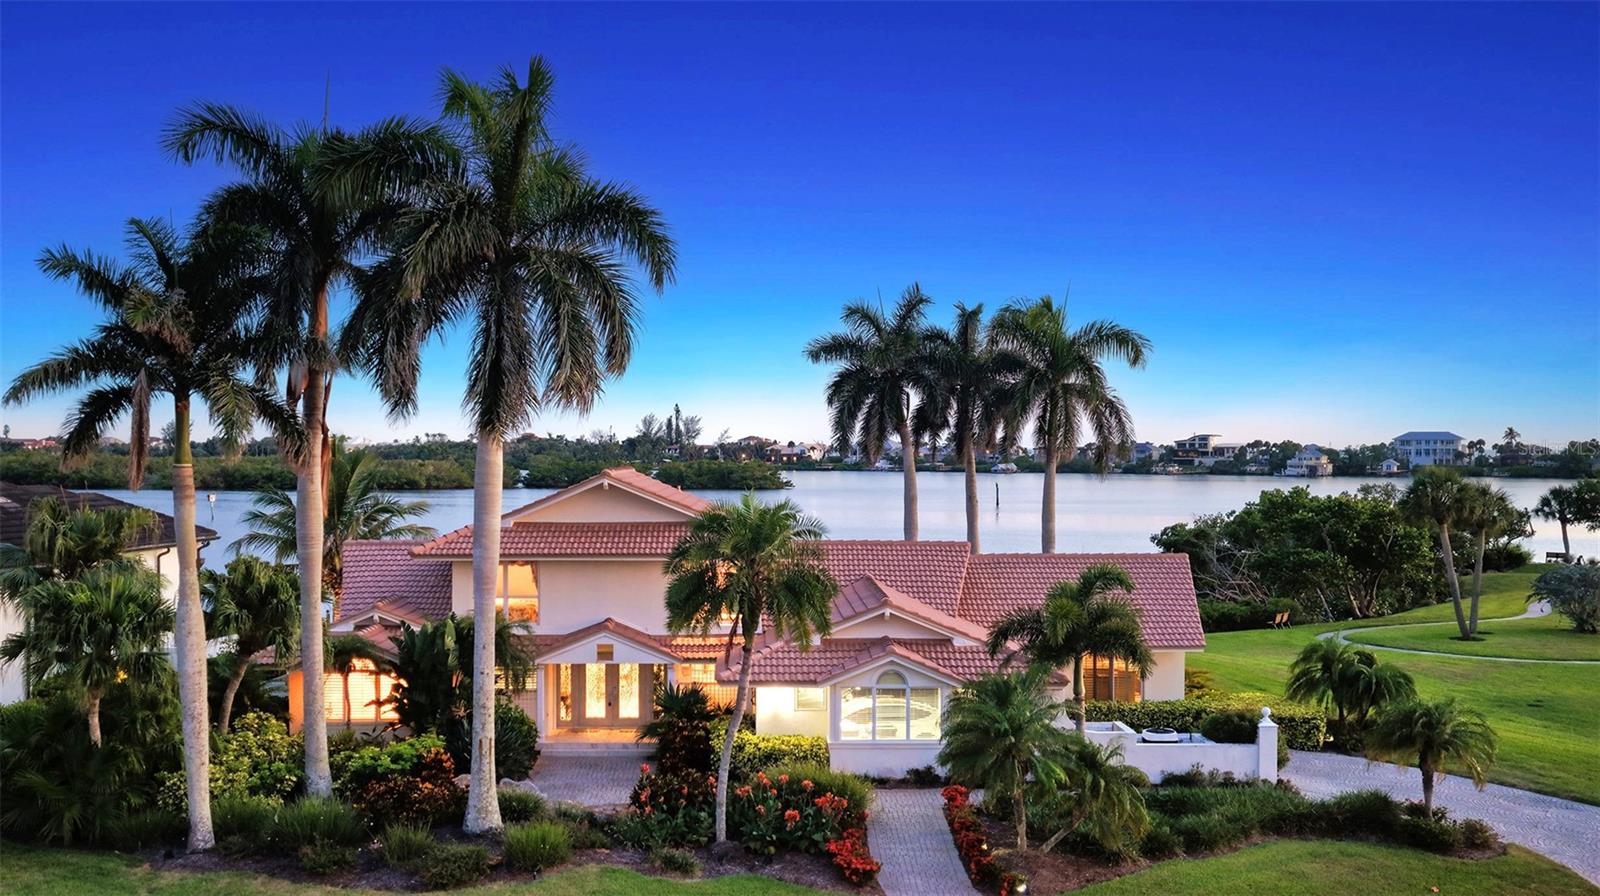
Experience the epitome of waterfront living in the sought-after Southbay neighborhood. This 3 bedroom, 3.5 bath home is ideally positioned on a peninsula, providing sweeping panoramic water views. The moment you step inside, you will be mesmerized by the breathtaking bay views through a plethora of windows and sliding glass doors that flood the space with natural light. The open, main level is designed for both comfort and style, with vaulted ceilings, unobstructed water views from every room and hardwood floors. The kitchen is uniquely designed, featuring an extended breakfast bar, high end designer cabinets and stainless steel appliances. The great room, with wet bar, has views so perfect, they almost feel like artwork. The new clear view lanai screens provide a gorgeous tropical back drop to the pool and spa. Host friends and loved ones, using the outdoor kitchen and setting area for a fun-filled dinner, and watch the sun set, painting the sky with a golden glow. The first floor master suite consists of a spacious bedroom, a spa-like bathroom, and a separate area utilized as a private study. Upstairs you will find two additional en suite bedrooms. One opens to the new deck, has views over the Dryman Bay out to Casey Key, and is large enough to use as a second master suite. While the views and location of this home are drop-dead gorgeous, practical features also abound. This home has impact windows and doors, a brand new washer and dryer, and recently replaced roof, AC and tankless hot water heater. Southbay Yacht and Racquet Club has a seven-acre deep-water marina accommodating boats up to 55 feet with slips available to homeowners. It has an updated clubhouse and fitness center overlooking the bay, complete with a ballroom, catering kitchen, meeting room and library. Community amenities also include a geothermal heated pool, children’s pool, tennis, pickleball, shuffleboard, basketball and kayak storage. Residents enjoy 20 acres of lush common grounds and five miles of walking trails, plus a vibrant calendar of social events.
#A4697345

OSPREY

321 LOOKOUT POINT DRIVE

3 Beds

3 Baths

3,122 Sq.Ft.

$3,100,000

MLS#: A4697345
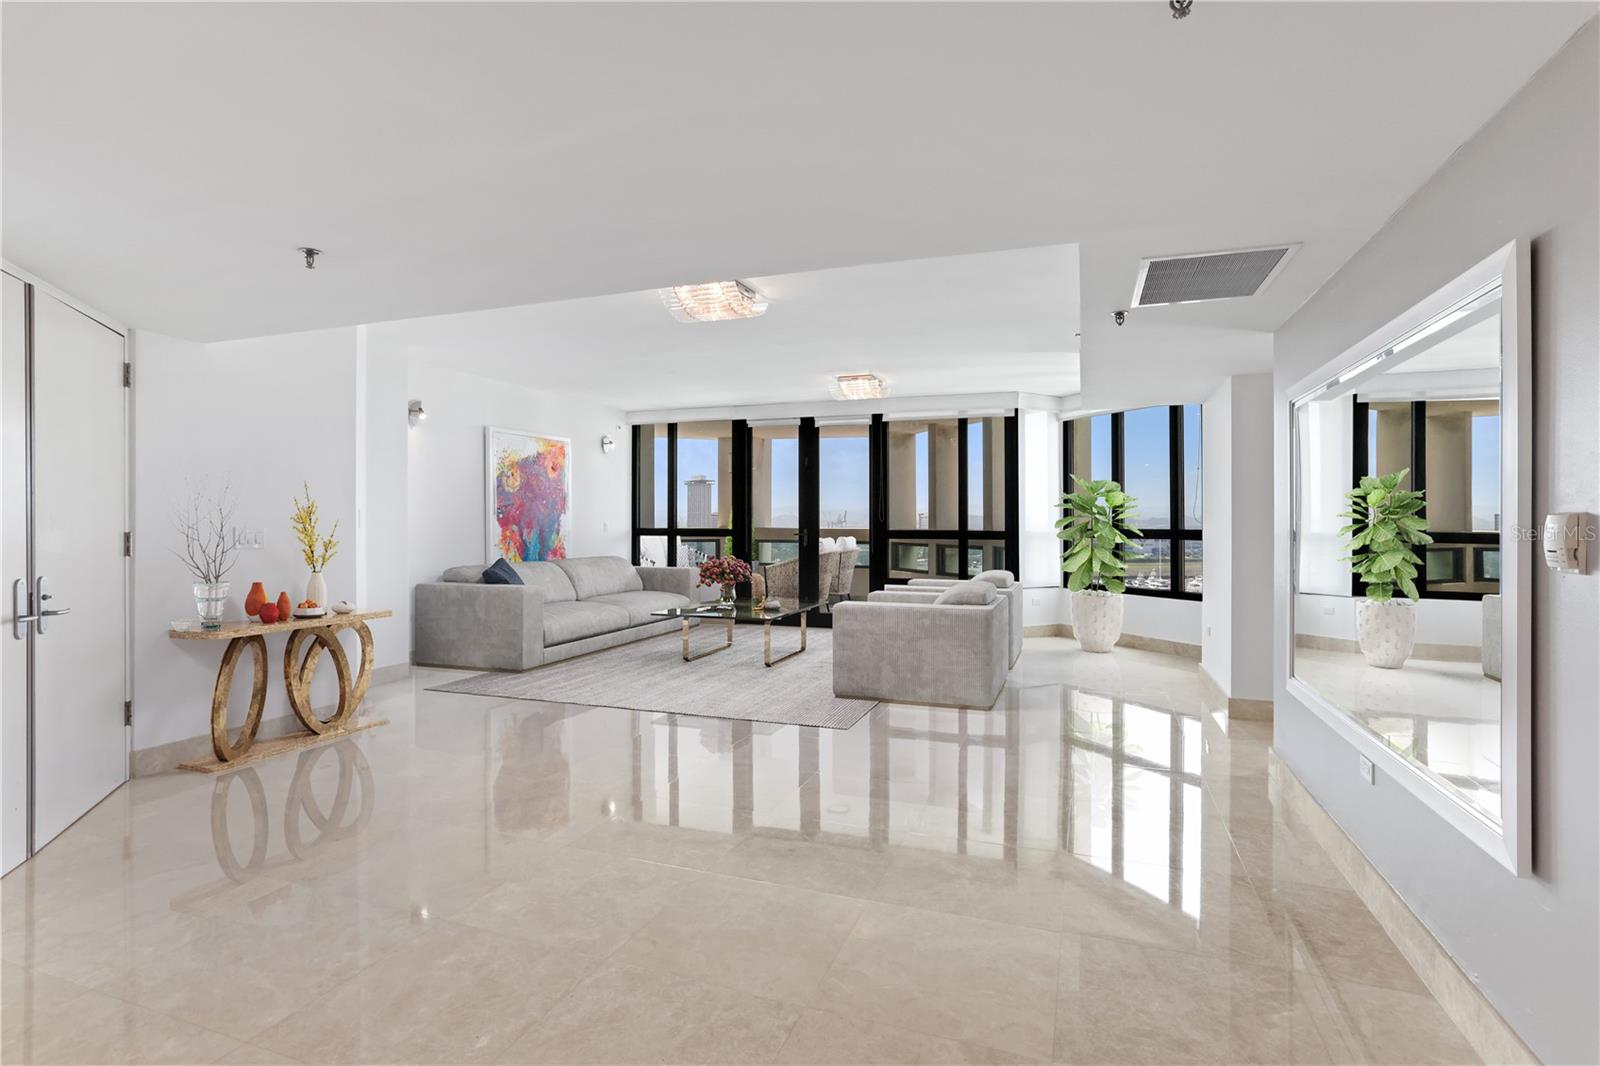
One or more photo(s) has been virtually staged. Discover the pinnacle of luxury living at Caribe Plaza, where elegance meets breathtaking vistas of San Juan Bay Marina, Condado Lagoon, Old San Juan, and the Convention Center. This residence boasts newly renovated marble floors and opens to a private lobby that flows into a spacious great room, seamlessly connecting the dining area, family room, and a gourmet kitchen equipped with top-of-the-line appliances. The primary suite serves as a tranquil retreat with dual closets and an en-suite bathroom. Two additional en-suite bedrooms and a versatile flex room provide ample space, complemented by four full bathrooms and a powder room. Recent enhancements include new vanities, lighting fixtures, and security windows. The property includes three side-by-side parking spaces and a temperature-controlled storage room. Designed for convenience and resilience, the building features a full-power backup generator and a water cistern. Residents enjoy premium amenities such as 24-hour security, concierge and valet services, a fully equipped gym, a heated pool, and an activity room. Perfectly located, Caribe Plaza is steps from Luis Muñoz Rivera Park, the Caribe Hilton Hotel, and Escambrón Beach, with easy access to Condado's top restaurants, shopping, entertainment, and schools. The vibrant Distrito T-Mobile and historic Old San Juan provide endless leisure and exploration opportunities. This property elevates to an unmatched lifestyle in one of San Juan's most sought-after locations. Truly move-in ready and available for sale for the first time!
#PR9115279

SAN JUAN

35 AVE MUNOZ RIVERA, CARIBE PLAZA 1103

4 Beds

4 Baths

3,816 Sq.Ft.

$3,100,000

MLS#: PR9115279
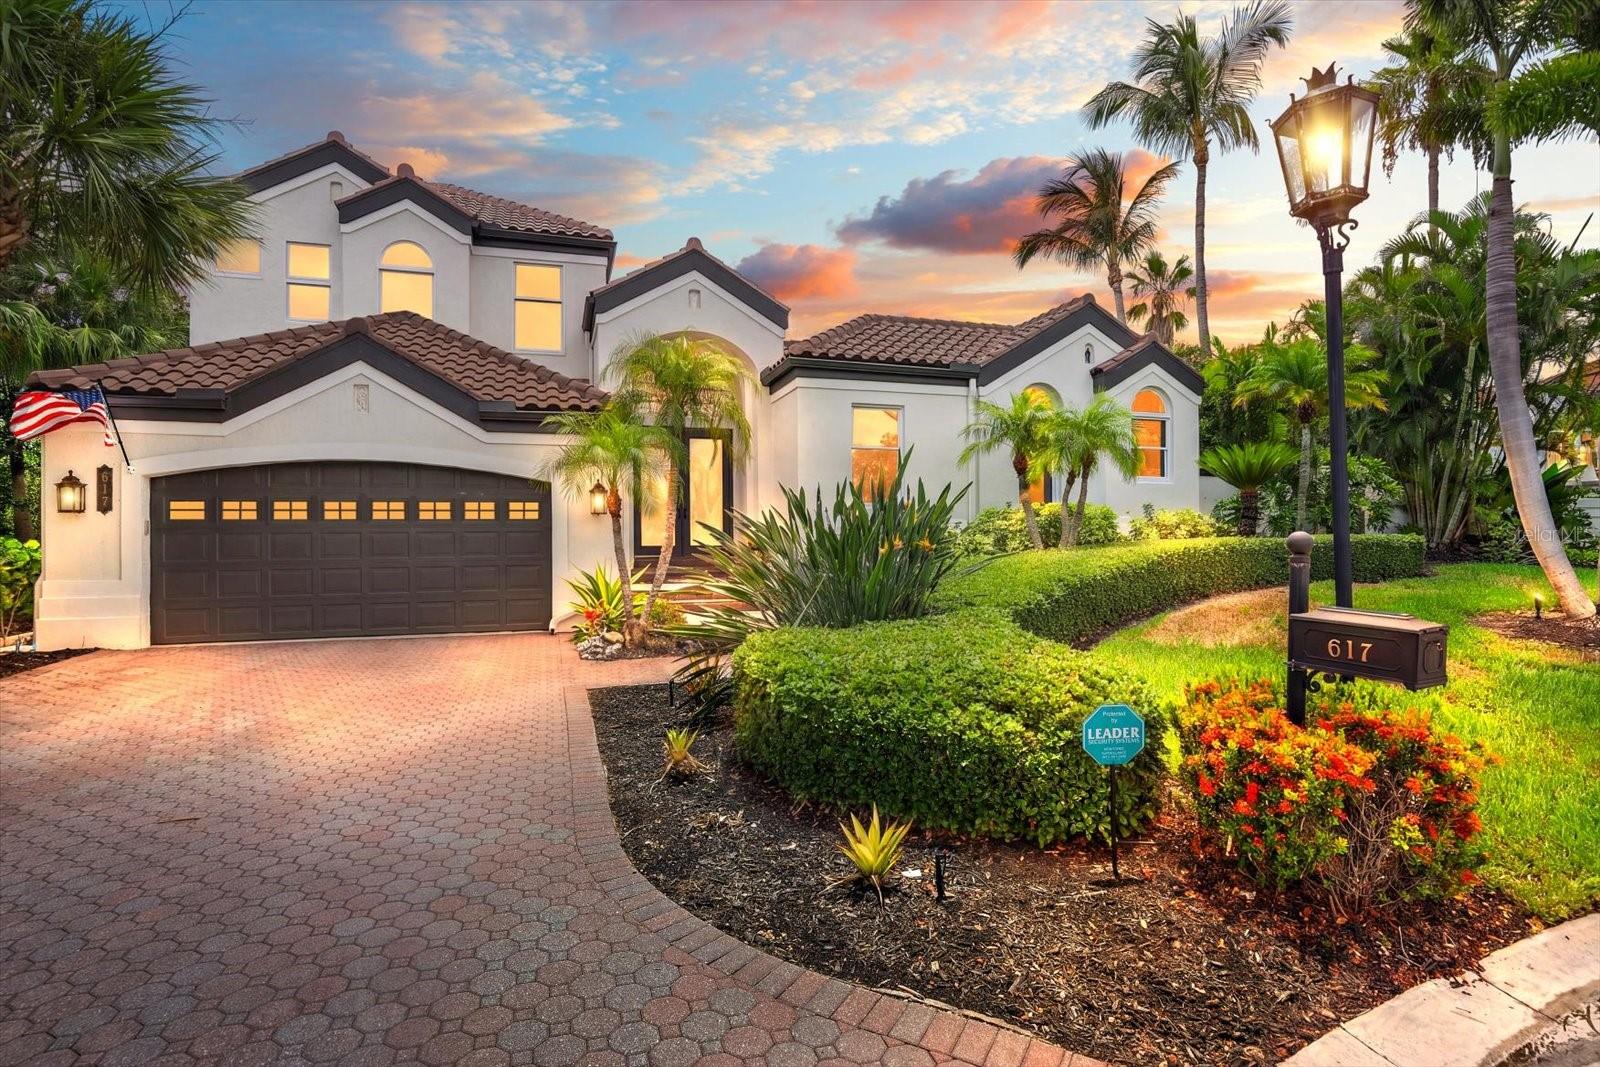
Welcome to **617 Weston Pointe Court**, where timeless elegance meets the Florida waterfront lifestyle. Nestled within one of Longboat Key's most desirable gated golf communities, this exceptional **four-bedroom, five-bathroom** residence offers an extraordinary blend of luxury, privacy, and direct boating access to the Gulf.

From the moment you step inside, you'll be captivated by the expansive open floor plan, soaring ceilings, and breathtaking views overlooking the tranquil canal. Designed for both everyday living and effortless entertaining, the spacious great room flows seamlessly into the gourmet kitchen and dining areas, creating a bright and inviting atmosphere throughout the home.

The thoughtfully designed floor plan features a luxurious primary suite and two additional bedrooms on the main level, while the upstairs loft provides a versatile living space accompanied by an additional guest bedroom, offering comfort and privacy for family and visitors alike.

At the heart of the home lies an incredible private courtyard oasis. The sparkling pool creates a resort-style setting between the main residence and a detached cabana complete with its own kitchenette and full bathroom—an ideal space for overnight guests, a private office, fitness studio, or poolside entertaining.

For boating enthusiasts, this property truly stands apart. The **privately owned boat slip conveys with the home**, offering exceptional value and convenience. Positioned as the **last slip on the left**, it provides one of the easiest locations in the marina for entering and exiting with your boat, making every trip on the water effortless. The slip is equipped with a **boat lift**, and from your dock, it's approximately **15 minutes through the scenic canal to the open waters of the Gulf**, allowing you to spend less time navigating and more time enjoying life on the water.

Whether you're hosting elegant gatherings around the courtyard pool, enjoying peaceful waterfront sunsets, or setting out for a day of boating, this remarkable Longboat Key residence offers the perfect combination of luxury, comfort, and coastal living.

Don't miss this rare opportunity to own an exceptional waterfront home complete with a transferable private boat slip in one of Longboat Key's most sought-after communities. Schedule your private showing today and experience Florida waterfront living at its finest.
#A4697745

LONGBOAT KEY

617 WESTON POINTE COURT

4 Beds

5 Baths

4,395 Sq.Ft.

$3,100,000

MLS#: A4697745
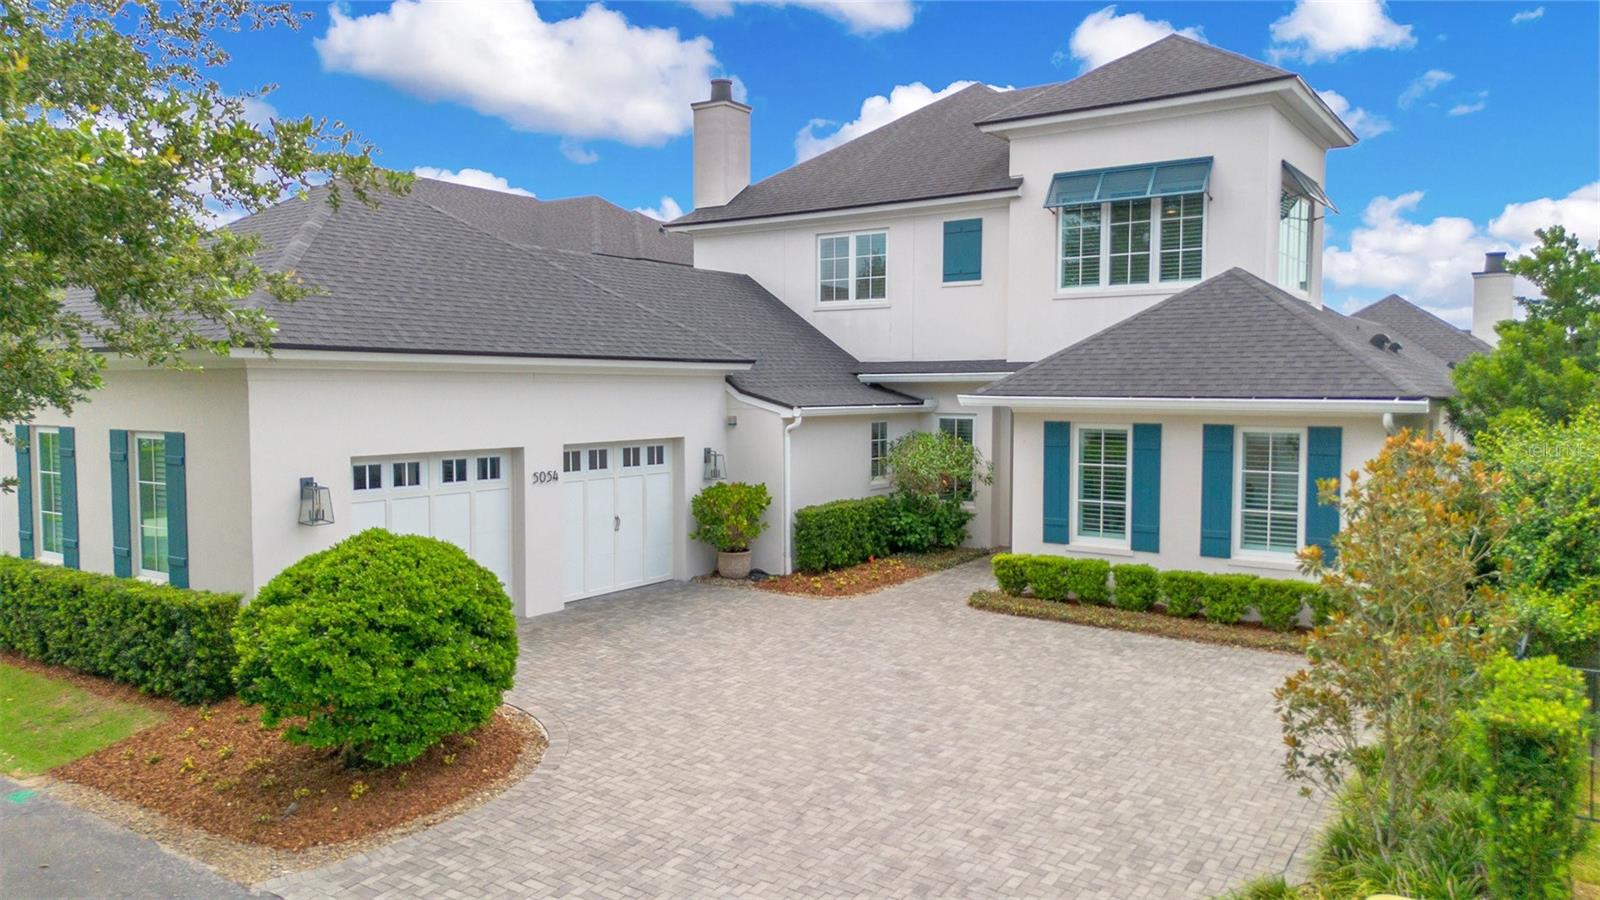
EXCLUSIVE LAKE LIVING IN BALDWIN PARK. Step into the world of luxury living in Baldwin Park and discover this oasis that awaits you. This waterfront masterpiece, built in 2020, offers stunning lake views, exceptional craftsmanship, by Cahill Homes and a well-thought-out floor plan. Enjoy the tranquility of overlooking Lake Susannah and the adjacent park from the outdoor space of this home. Perfect for entertainment or relaxation, the outdoor living areas are enclosed with motorized retractable screens, a gas fireplace, a summer kitchen, and a saltwater pool with a sun shelf. An expansive travertine paver deck is enclosed with an aluminum picket fence and lush landscaping. Artificial turf allows for maintenance free green space. A private gate and wall provide access to the linear park and extensive trail network throughout the neighborhood.
<br></br>
Upon entering the bright and open living space with a gas fireplace and custom built-ins, you'll be greeted with sliding glass doors that frame views of the outdoor living space, pool, and the serene lake beyond. A private front-facing office/flex room with barn doors offers an ideal workspace. The impressive kitchen boasts a large quartz island and Monogram appliances, including a 6-burner gas cooktop, two ovens, 48” refrigerator and freezer, and a wine refrigerator. The back kitchen is equipped with a second prep sink, full dishwasher, and floor to ceiling pantry cabinetry.
<br></br>
The first-floor primary bedroom features pool and lake views, a luxurious custom closet with an island and spa like primary bathroom. A second bedroom downstairs with en-suite bathroom is presently used as a craft room but easily coverts to a convenient space for guests. Expansive staircase tucked behind the kitchen provides access to the second floor offering three bedrooms, a powder bath off the bonus room, and a second laundry room. The game room with vaulted beam ceilings is filled with natural light, custom built-ins, a wet bar complete with mini-refrigerator and dishwasher. Triple windows provide a long view over Lake Susannah.
<br></br>
The oversized 2-car garage features insulated garage doors, epoxy floor and tons of storage cabinets.  Walking distance to Village Center featuring Publix, casual dining and new high-end restaurants Camille and Sorekara. Bike to East End market, Winter Park’s Park Ave., and short drive to downtown Orlando and Orlando International Airport.
<br></br>
<div style="padding:56.25% 0 0 0;position:relative;"><iframe src=https://my.matterport.com/show/?m=uRQFyWrkNgQ&mls=1 frameborder="0" allow="autoplay; fullscreen" allowfullscreen style="position:absolute;top:0;left:0;width:100%;height:100%;"></iframe></div>
#O6227138

ORLANDO

5054 BENWICK ALLEY

5 Beds

4 Baths

4,400 Sq.Ft.

$3,100,000

MLS#: O6227138
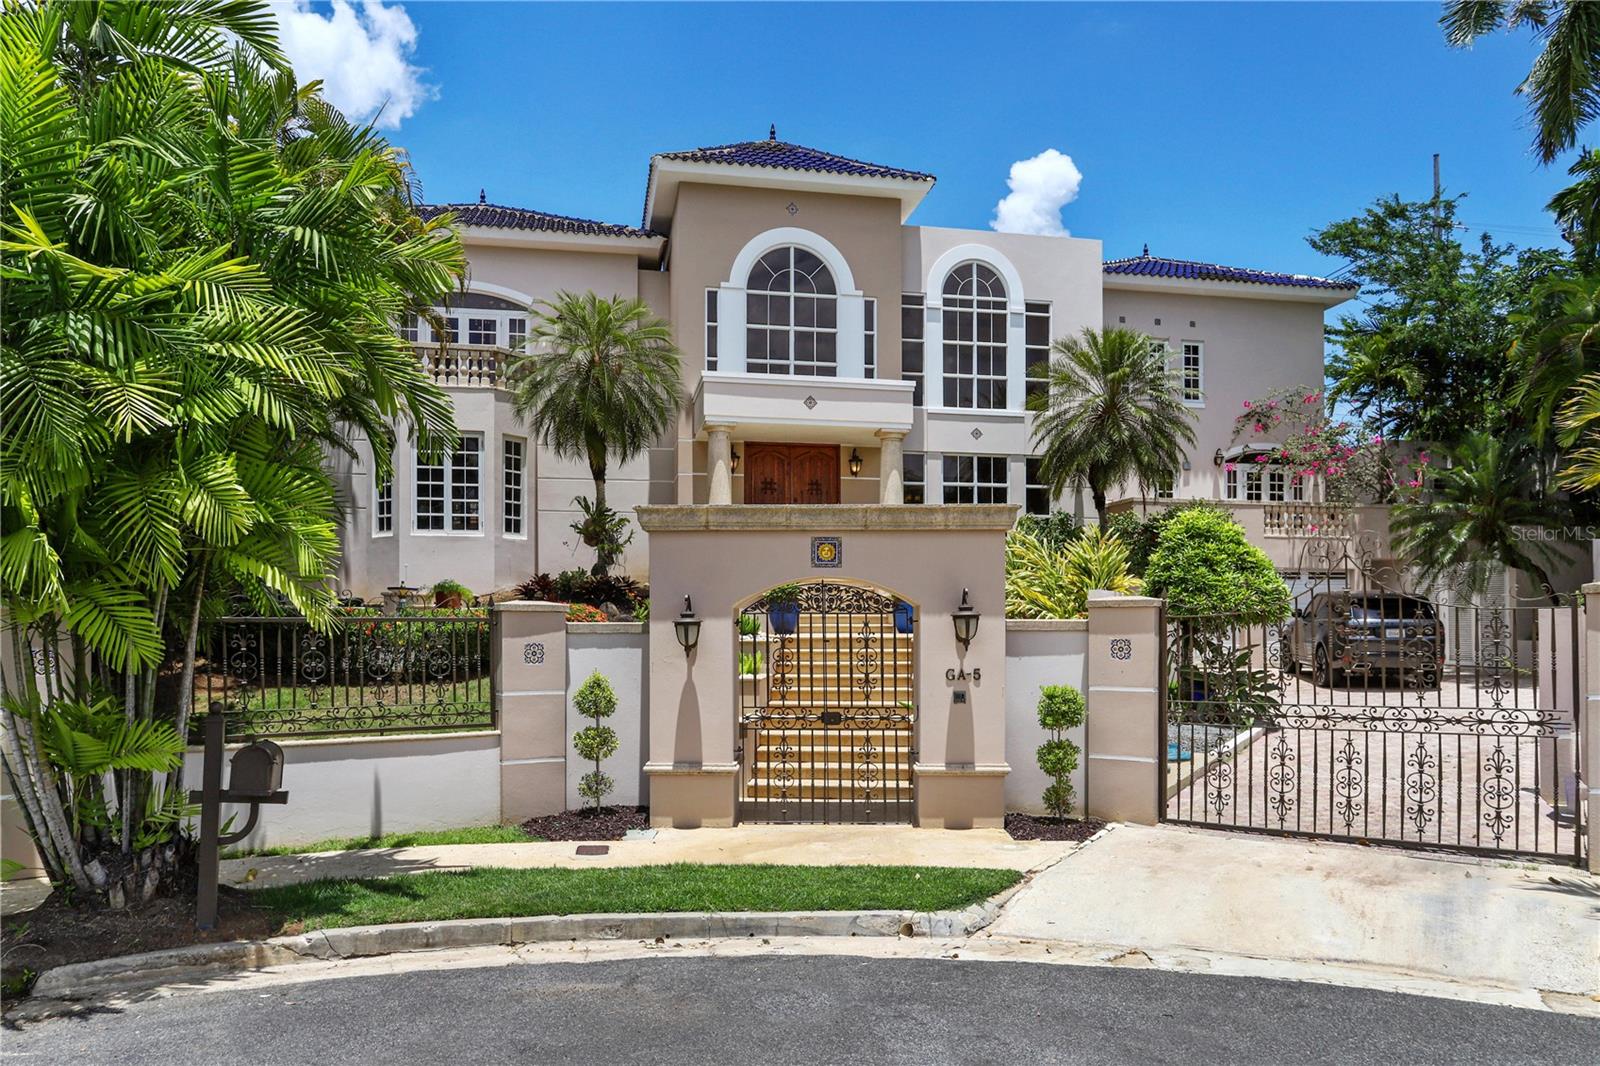
Contemporary-style custom-built residence, situated on a tranquil cul-de-sac street within Garden Hills, one of Guaynabo's most esteemed neighborhoods. Nestled on a 1,434 square meter lot within a gated community, this spacious home encompasses 6,780 square feet of living space.

Boasting meticulous craftsmanship and thoughtful design, this two-story dwelling showcases a captivating grand foyer entrance adorned with soaring double-height ceilings. Its refined interior comprises an ample living room, formal dining area, media room, family room, home office, fully equipped kitchen with breakfast nook, laundry, and maid's quarters. The generous accommodation encompasses five splendid bedroom suites, each featuring en-suite bathrooms and walk-in closets, alongside six full bathrooms and one powder bath.

Designed with attention to detail, this residence impresses with an array of exceptional amenities great for family living or for entertainment.  A wine cellar with a capacity for 500 bottles.  A delightful outdoor terrace invites relaxation, while a spacious patio adorned with fruit trees offers an idyllic retreat. The property further boasts a gazebo great for grilling, a sparkling pool, and a rejuvenating Jacuzzi, perfect for indulging in leisurely moments.  Other features include cathedral ceilings, security windows and doors, a 1,000-gallon water cistern, and a 35-kilowatt diesel backup generator. 

Conveniently located near the best schools, restaurants, shopping and only approx. 15 minutes away from San Juan.
#PR9100831

GUAYNABO

GA-5 CORTIJO ALTO

6 Beds

7 Baths

6,452 Sq.Ft.

$3,100,000

MLS#: PR9100831
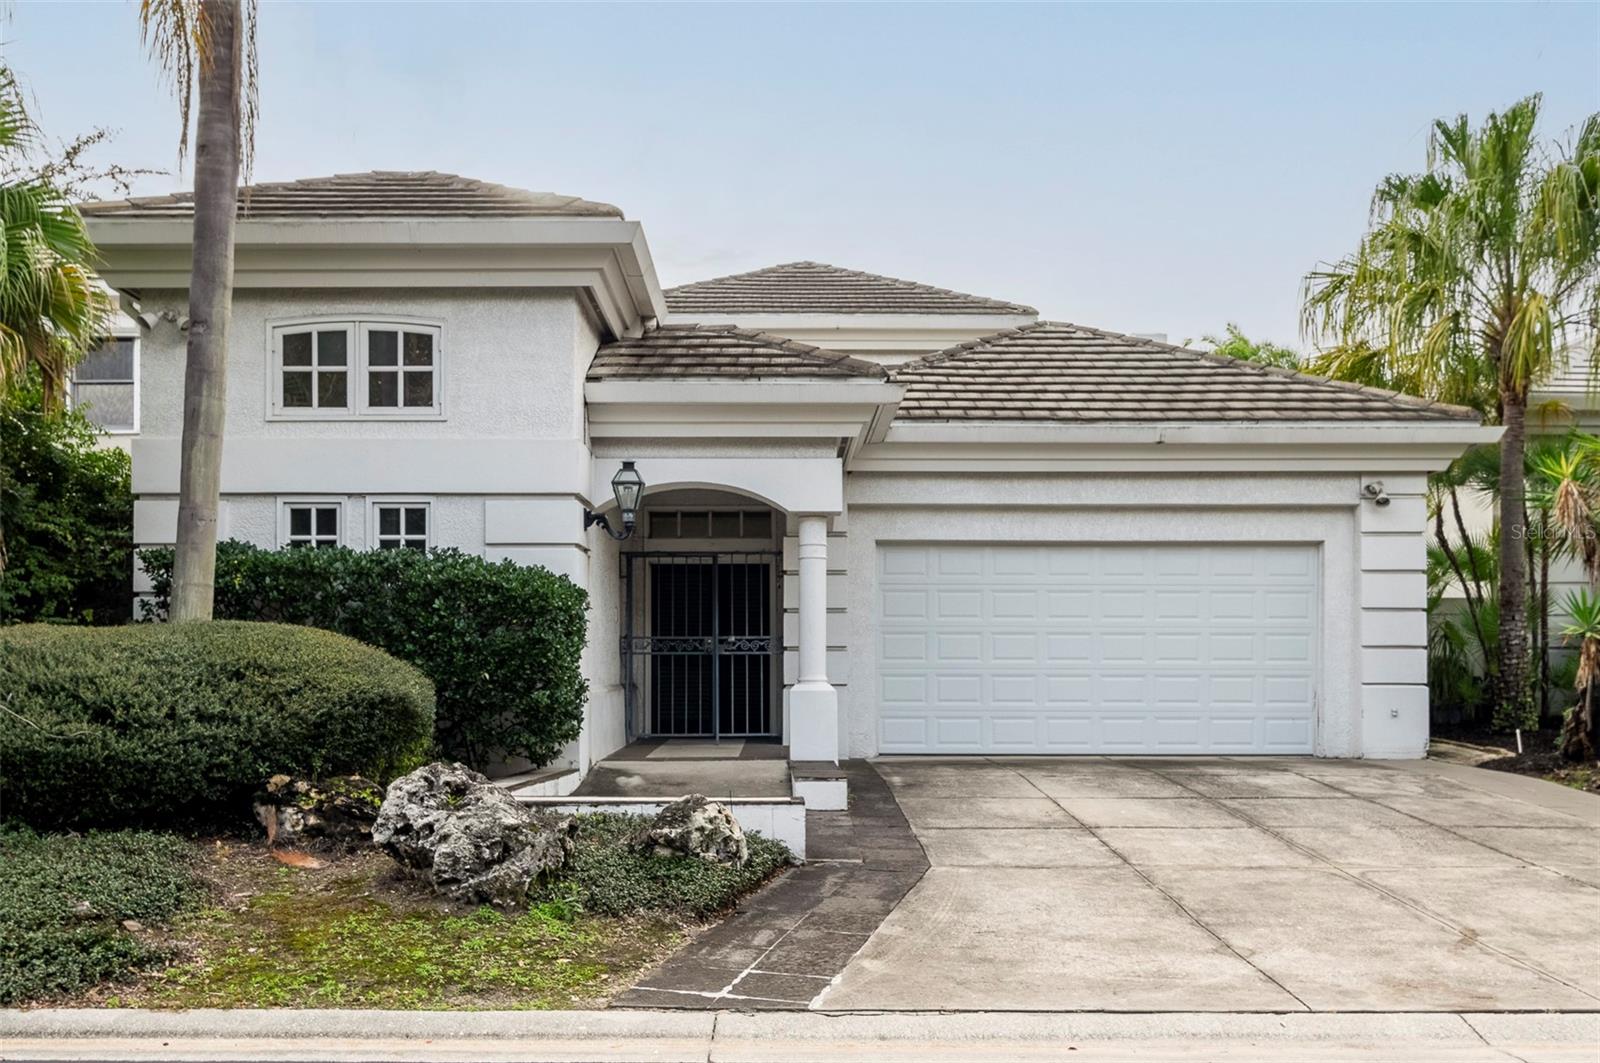
This Southern Traditional Waterfront home features almost 5000 sq ft of living space plus two car garage, large outdoor areas and boat slip on beautiful Harbour Island. This home features a stunning curved staircase, large living/dining areas and kitchen/family room, 5 Bedrooms and 6 baths plus office suite.  Swim in your  lap pool or relax on your Deck overlooking Seddon Channel.   An incredible  opportunity to own a grand home on Tampa's most upscale island!  Harbour Island is known as having the most effective 24 hour gated and guarded Community Security in Tampa Bay.  A minute from Amalie Arena and in the heart of South Tampa, Downtown and everything Harbour Island  offers!
#T3496393

TAMPA

913 MOORING CIRCLE

5 Beds

5 Baths

4,966 Sq.Ft.

$3,100,000

MLS#: T3496393
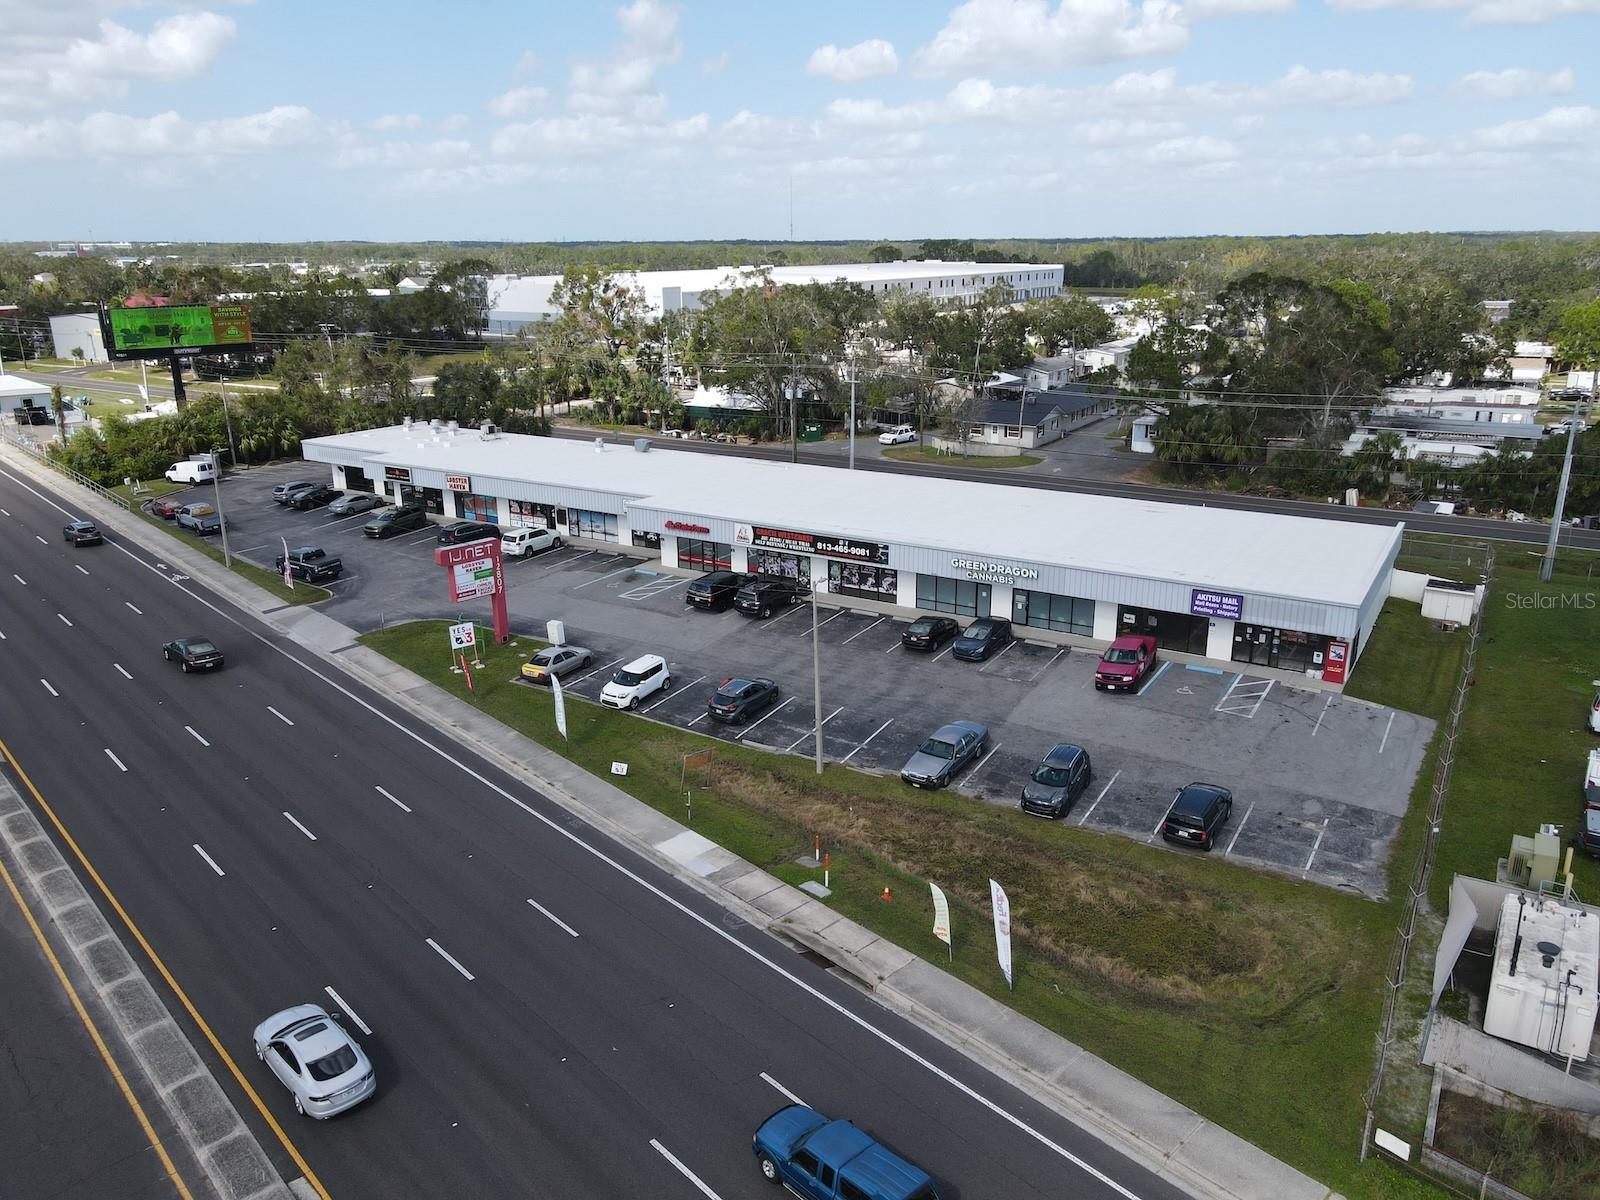
Welcome to IJ NET Plaza, a rare investment opportunity in Tampa's high-growth corridor. Located at 12807 W Hillsborough Ave., this 15,033 SF commercial plaza boasts 100% occupancy, with most tenants on NNN leases and many long term tenants. Positioned in an area known for terrific demographics and high household incomes, IJ NET Plaza benefits from exceptional daily traffic counts and unbeatable visibility. This fully stabilized asset offers investors the chance to own a prime income-generating property with minimal operational expenses. Don’t miss your opportunity to secure this highly desirable, turnkey investment!
#TB8347185

TAMPA

12807 W HILLSBOROUGH AVENUE

None Beds

None Baths

15,033 Sq.Ft.

$3,100,000

MLS#: TB8347185
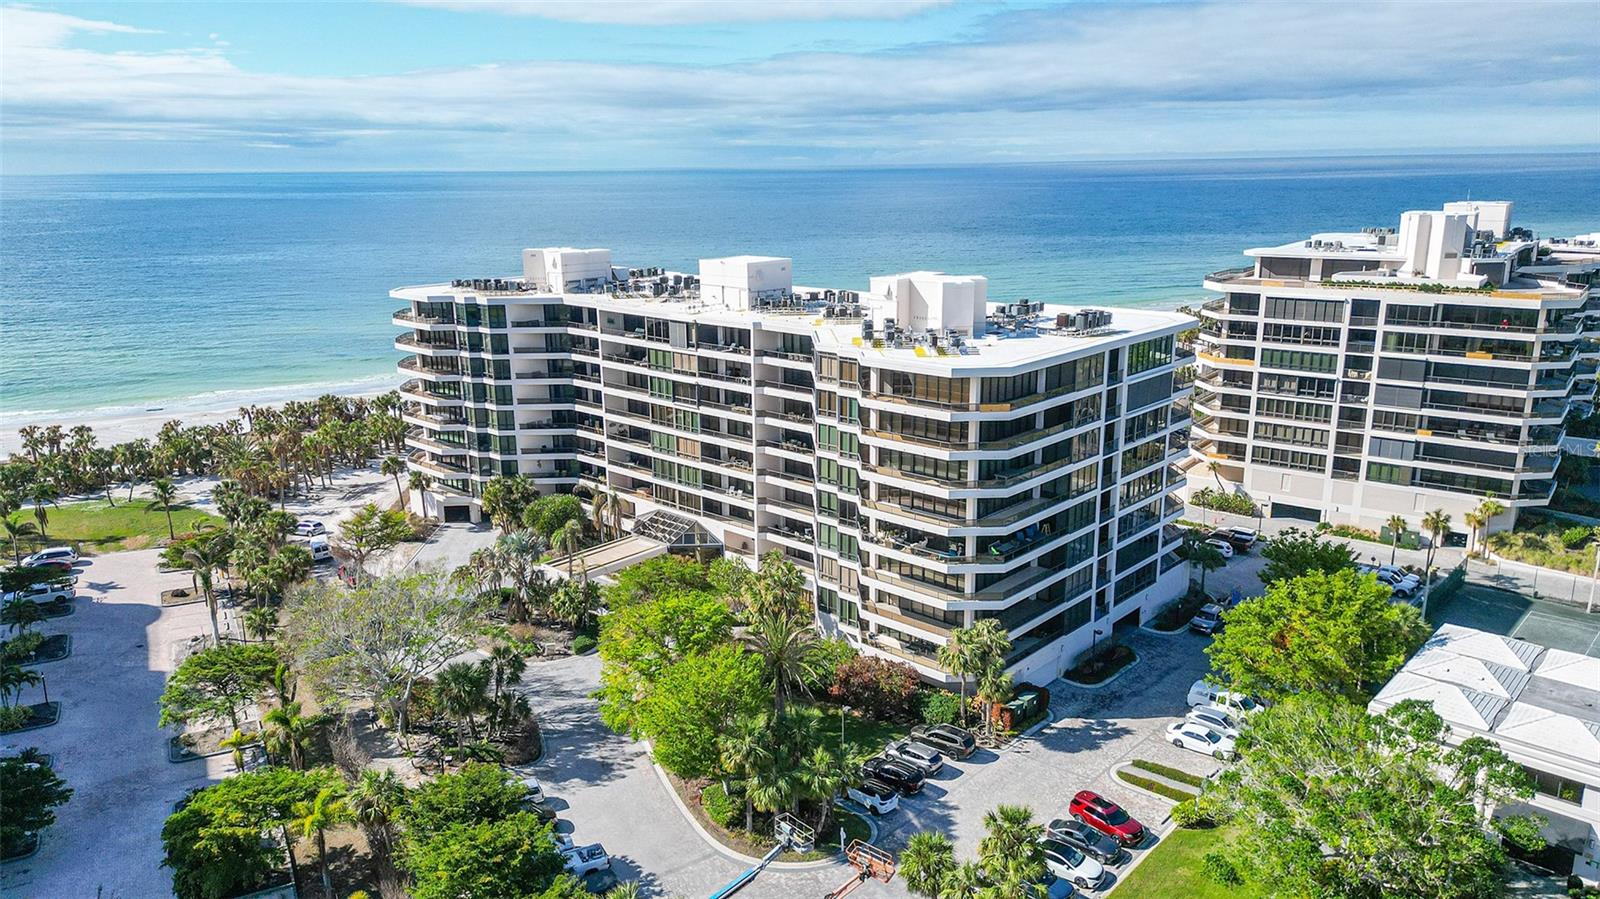
Set upon the pristine sandy shores of Longboat Key, you’ll find the Sanctuary. This community truly lives up to its name as it offers privacy, serenity, and luxury. Located behind the gates of the Longboat Key Club on the south end of the island, this community is sought after for good reason. This stunning 6th floor unit offers a floor plan that features both Gulf and Bay/ City views from the terraces. Truly a sunrise to sunset location! Being offered fully furnished for your convenience, you can move right in and start enjoying this laid-back Florida lifestyle today. From entering the community at the gate, you’ll head to your building which has secured under-building parking and a secured lobby. Your elevator stack shares a foyer with only one other unit, and upon arrival through the double doors you’ll be greeted by stunning oversized tile floors, ceiling detailing with LED recessed lighting, built-ins and modern fixtures. The main living area opens up to a tiled porch with stunning north westerly views over the pool and into the Gulf.  The exterior windows of the unit feature rolldown storm shutters for lock-and-leave peace of mind. The kitchen features stainless steel appliances, ornate stone counters and full backsplashes, gorgeous ceiling and lighting treatments, and access to a rear balcony with stunning views. The primary suite features abundant views, walk-in closet and updated spa-like bath complete with free standing soaking tub and deluxe shower. The fully separate guest suite features en-suite bath, smart updates and great views. The third bedroom or office is currently configured as an open living area- need more privacy? Simply add doors and you have three full bedrooms. The updated powder bath and dedicated laundry room round out this fantastic offering. The Sanctuary offers on-site management, and a host of amenities for you enjoy including har-tru tennis courts, fitness center, meeting rooms, resort style pool with lap lanes, spa, and easy access to miles of pristine beach. Membership to the Longboat Key Club is not required but if desired can add even more to the experience here as it offers golf, a marina, dining, tennis social and much more. This offering is the total package, schedule your private showing today!
#A4640937

LONGBOAT KEY

535 SANCTUARY DRIVE B604

3 Beds

2 Baths

2,590 Sq.Ft.

$3,100,000

MLS#: A4640937
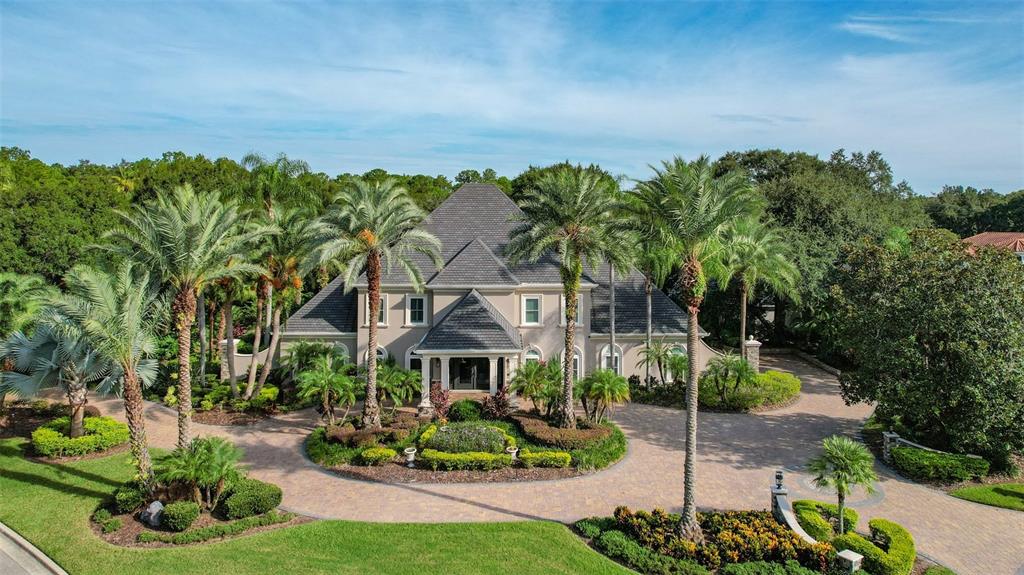
Your opportunity to live in the National HGTV Award-Winning Outdoor Oasis! An artistry of space packing a powerful WOW factor with additional APSP International Award of Excellence Gold, Pinnacle Luxury Pool Award, and The World’s Greatest Pool Award! This stunning 5 Bedroom, 5.2 bath, newly remodeled 6141 sq ft estate has 3 floors of complete luxury. Situated in THE RESERVE Tampa Bay's most sought-after premier neighborhood. A truly charming, gated community manned w/ 24-hour security personnel waiting to welcome you home. The expansive architectural finishes flow throughout this stunning golf front estate nestled near the 2nd hole of Tampa Palms Golf & Country Club. This estate has too many attributes to list (pls see MLS attachment) including newly remolded kitchen, 2018 roof, custom office, bonus rm expanding the entire 3rd  floor, resort style pool area w/ summer kitchen, numerous large Firepits, 6 outside TV’s, fireplace, fire sculpture, inground trampoline w/ drain, perimeter fencing w/ automatic sprayers, and play area. Again, wow! With his/her double side entry garages, plus additional outside parking perfect for golf carts and guests, you will never run out of space! The front entrance will impress any guest with the spectacular portico, outside chandelier, 18 ft custom entry doors and 30+ ft soaring foyer. Whether you are conducting a meeting in your executive office or entertaining in your formal dining rm, living rm or open concept kitchen to family rm, ALL will feel the ambiance of this dynamic property! The large 1st floor Master Bedroom suite has a en-suite Master Bath w/ walk-in roman tub, push button Privacy Smartglass shower and washroom doors, his/her vanities and closets. Opposite the Master Suite, the newly remodeled Gourmet Kitchen makes for perfect entertaining. A literal dream kitchen with oversized custom countertops and top-of-the-line appliances including a dedicated drink/coffee bar and special-order nugget ice maker. Additional master suite and 2 Guest Bedroom Suites are located upstairs w/ lots of large closets and tons of storage. The bonus area expanding the entire 3rd floor is for your desires, waiting to meet any need. Entire house, inside and out, can be monitored from your phone including electric window treatments. A MUST-SEE HOME AND COMMUNITY WITH SO MANY ADDITIONAL UPGRADES NOT LISTED! Ride your bike to Tampa Palms Elementary, a top elementary school. A short drive to I75 & 275, shopping, dining, recreation, USF, VA Hospital, Florida Hospital, Moffitt, and downtown Tampa. Don’t miss this unique opportunity to own a dream oasis!
#T3400397

TAMPA

6211 EMMONS LANE

5 Beds

5 Baths

6,367 Sq.Ft.

$3,100,000

MLS#: T3400397
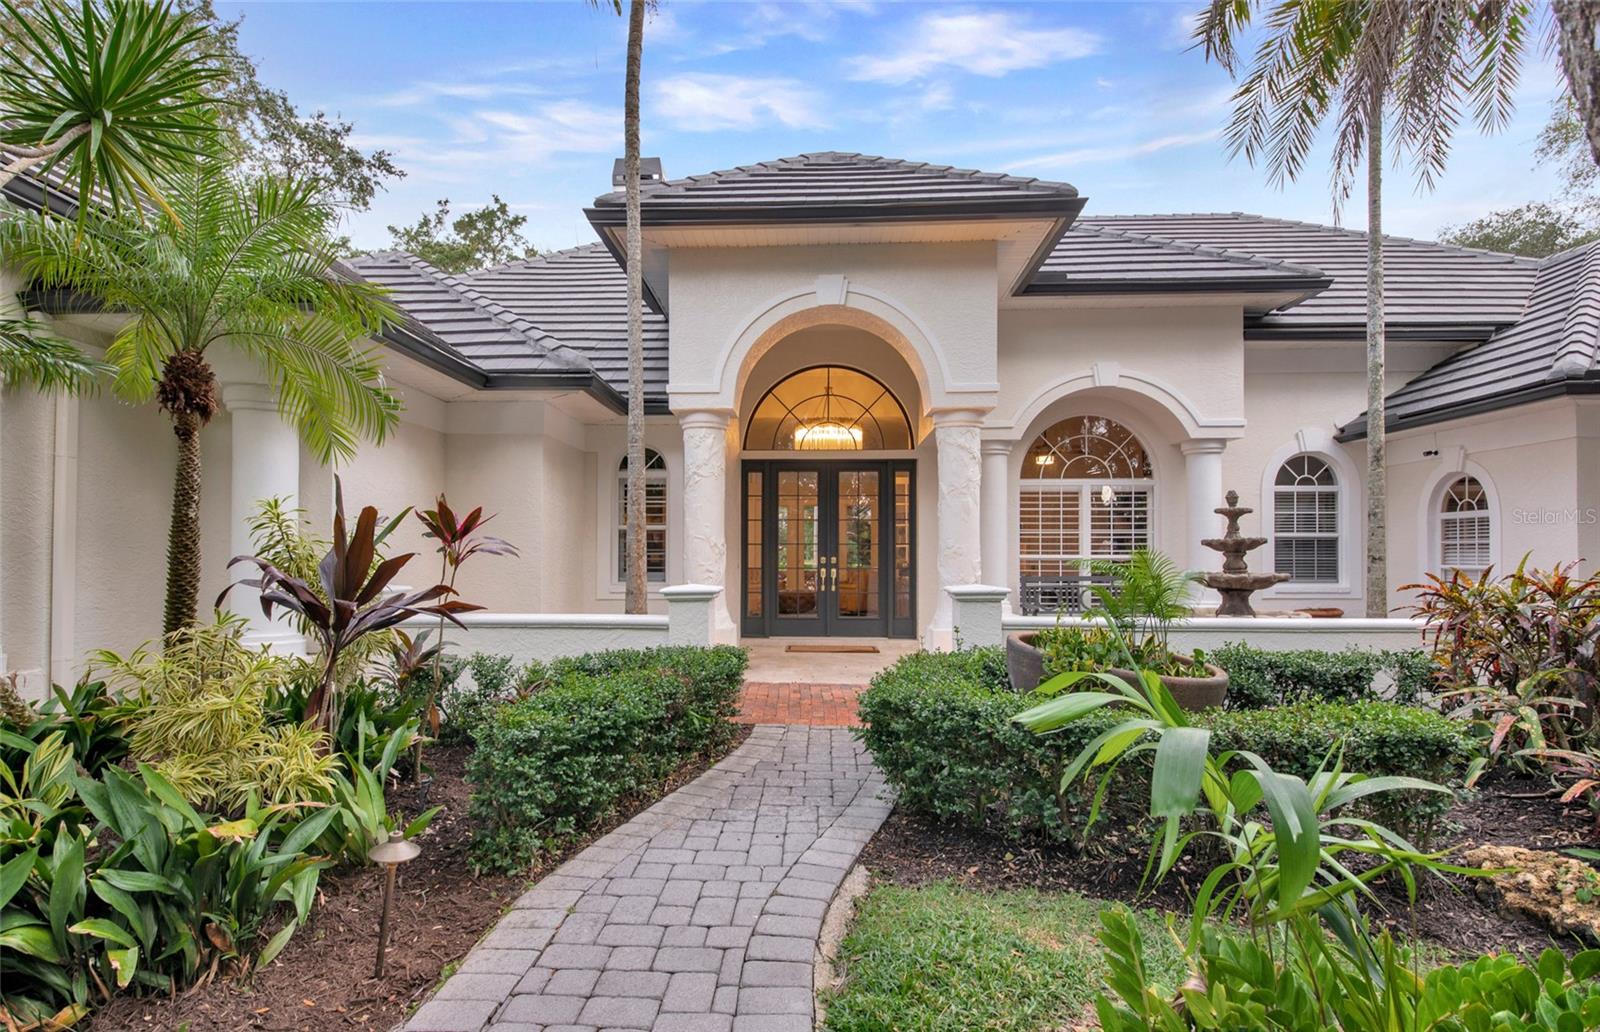
Situated at the end of a cul-de-sac behind the gates of The Oaks, this 4 bedroom home w/1 bedroom guest house has 2 offices, four full and two half baths, exudes warmth and charm. Beautifully set on a 26,000 ft2 verdant lot, the rich vegetation gives the home a feeling of calm, tropical privacy. Meticulously maintained and beautifully updated, this home is perfect for every-day-living, and entertaining. The center island kitchen features quartz countertops. Plan your meals at the built in chef’s desk or work on your laptop as your loved ones sit at the breakfast bar at the start of a busy day. Or enjoy your first cup of coffee in the breakfast nook, with large aquarium windows, and look out on the lovely pool with pavered deck, and the lush landscaping beyond. The family room, just off the kitchen, has pocket sliders to the poolside covered terrace. The formal living with fireplace, and dining room, also open to the terrace. The spacious and luxurious master suite, and two guest suites are located on the first floor. Upstairs you will find a large bonus room, with private terrace, that has the potential to be used in any number of ways. Will it be your library, study, studio, or used as another bedroom suite? The possibilities are endless. The one bedroom guest cottage has a private entrance, living room and kitchenette and views of the two lakes. A covered outdoor kitchen completes this lovely home. The recently installed back fence gives you peace of mind for your children and pets.  Membership in The Oaks, Sarasota’s premier golf and country club, is required with home ownership. Featuring two championship golf courses, lighted pickleball courts, 12 HAR-TRU tennis courts (5 lighted), a state-of-the-art fitness center, croquet lawn, and a vast array of dining and social options, the Oaks is situated close to the gorgeous local beaches, and all the shopping, cultural and recreational offerings of Downtown Sarasota.
#A4609703

OSPREY

388 BUNKER HILL

5 Beds

5 Baths

4,937 Sq.Ft.

$3,100,000

MLS#: A4609703

1 ... 436 437 438 439 440 ... 666
* Listings identified with the FMLS IDX logo come from FMLS and are held by brokerage firms other than the owner of this website. The listing brokerage is identified in any listing details. Information is deemed reliable but is not guaranteed. If you believe any FMLS listing contains material that infringes your copyrighted work please click here to review our DMCA policy and learn how to submit a takedown request. © 2024. First Multiple Listing Service, Inc.
 - property

Send a message

Message successfully sent.

Your message

What is 3 + 4 ?

Reason for contacting?

I agree to receive email communication and understand I can unsubscribe at any time.

I agree to be contacted by The Graf Group of Coldwell Banker via call, email, and text for real estate services. To opt out, you can reply 'stop' at any time or reply 'help' for assistance. You can also click the unsubscribe link in the emails. Message and data rates may apply. Message frequency may vary. Privacy Policy

Sign Out

Virtual Assistant

Would you like to take the next step with this property? We can help you schedule a showing or virtual tour, or send you more details.

Yes, I would like more information.

Thank You for Your Reply, One of Our Agents will contact you as soon as possible

No, maybe later.

Thank you, you can always contact me via email, phone number or through the contact form.

Realhub AI

Lucy - Your AI-Powered Realtor

Update Your Temporary Password

Personalize your search

Enter your email and we'll notify you immediately when new listings match what you're looking for.

or enter email address

Already have an account ? Login here

Continue your home search

I agree to receive communications and understand I can unsubscribe at any time.

I agree to be contacted by The Graf Group of Coldwell Banker via call, email, and text for real estate services. To opt out, you can reply 'stop' at any time or reply 'help' for assistance. You can also click the unsubscribe link in the emails. Message and data rates may apply. Message frequency may vary. Privacy Policy

Already have an account ? Login here

We use cookies

We use cookies primarily for analytics to enhance your experience. By accepting, you agree to our use of these cookies. You can manage your preferences or learn more about our cookies policy.






