Properties

Browse or get in touch to schedule a walkthrough.

  • Nearby me
Price range

Popular Features

Community Features

Association

Property Features

Waterfront

View

Exterior Features

Interior Features

Style

10000 properties match your criteria

Updated 1 minute ago

E-Alert name
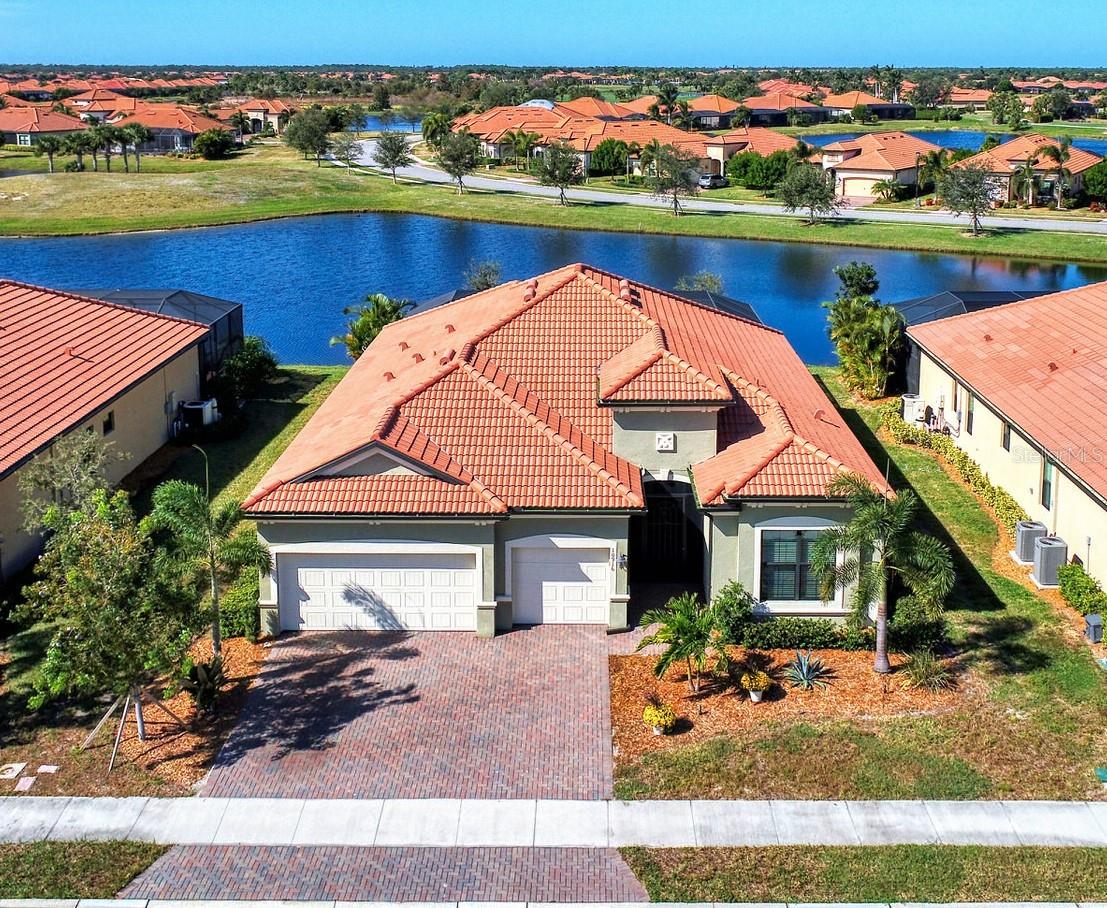
A MUST SEE GEM: 2021 STUNNING SUMMERVILLE II OPEN CONCEPT 3BR, 3BA PLUS DEN, POOL HOME WITH 3 CAR GARAGE AND SPECTACULAR LAKE VIEWS IN THE GATED, AMENITY RICH, GOLF COMMUNITY OF SARASOTA NATIONAL. The HOA fee includes two golf memberships, with no extra buy-in fees. Discover the epitome of luxury living in this coveted, idyllic, resort lifestyle community. Amenities include a 30,000 sq ft club house with a massive resort style pool & spa, three on site restaurants, 18 hole championship golf course, day spa, coffee house, library, playground, dog park, card room, pickle ball/tennis/bocce ball courts, event lawn and 7,000 sq ft fitness center with top of the line equipment, personal trainers and fitness classes. The lush sprawling grounds of Sarasota National, a 2400-acre Audubon Bird Sanctuary, are perfect for biking, golfing, walking or running. This rarely available 2440 sq ft Summerville II floor plan, brilliantly designed for everyday living as well as entertaining, is sure to impress the most discerning buyer. With designer features and a neutral color palette, it exudes warmth and sophistication. Notable features of this home include hurricane impact windows, 10ft ceilings, 8 ft doors, French doors, tile flooring throughout, crown molding and tray ceilings. The custom oversized kitchen is a Chef's dream with an enormous granite island, a Fulgor Milano gas range with oven, a second wall oven and microwave, wine refrigerator, wine racks, a farmhouse single basin oversized sink, undercabinet lighting, pull out drawers, designer tile backsplash, walk in pantry and GE Profile stainless steel appliances. The luxurious expansive owners suite includes sliders to the covered lanai & pool/spa, a tray ceiling and crown molding. The en-suite bathroom boasts 2 oversized custom walk in closets with ample storage, 2 separate sink areas, crown molding and an enormous tile shower. The split floor plan has 2 additional bedrooms, one with an en-suite bathroom. The den/office has custom built in shelving, storage and a desk and can quite easily serve as a forth bedroom. The spacious west facing screened in outdoor oasis is made for entertaining and enjoying the Florida lifestyle and spectacular sunsets. This area features a 15 x 27 ft heated pool, spa with a waterfall feature, custom lighting, custom built petrified wood cabinetry, under counter beverage refrigerator and a motorized retractable awning. The front porch entry is screened to allow for a refreshing cross breeze through the impressive double entry doors. The oversized 3 car garage with epoxy flooring contains an abundance of built in storage for your extra toys.  The laundry room, located just off of the garage, also has ample cabinets for storage. This home is just minutes away from Downtown Wellen Park, where you can enjoy local restaurants, shopping, farmer's market, outdoor concerts, a gorgeous 80 acre lake or take in a baseball game at the Atlanta Braves spring training facility. Three beautiful beaches and historic downtown Venice are less than 15 minutes away. Don't miss out on this gem in one of most beautiful, highly sought after communities in Venice.  Schedule your private showing today!
#N6129190

VENICE

10916 TARFLOWER DRIVE

3 Beds

3 Baths

2,440 Sq.Ft.

$975,000

MLS#: N6129190
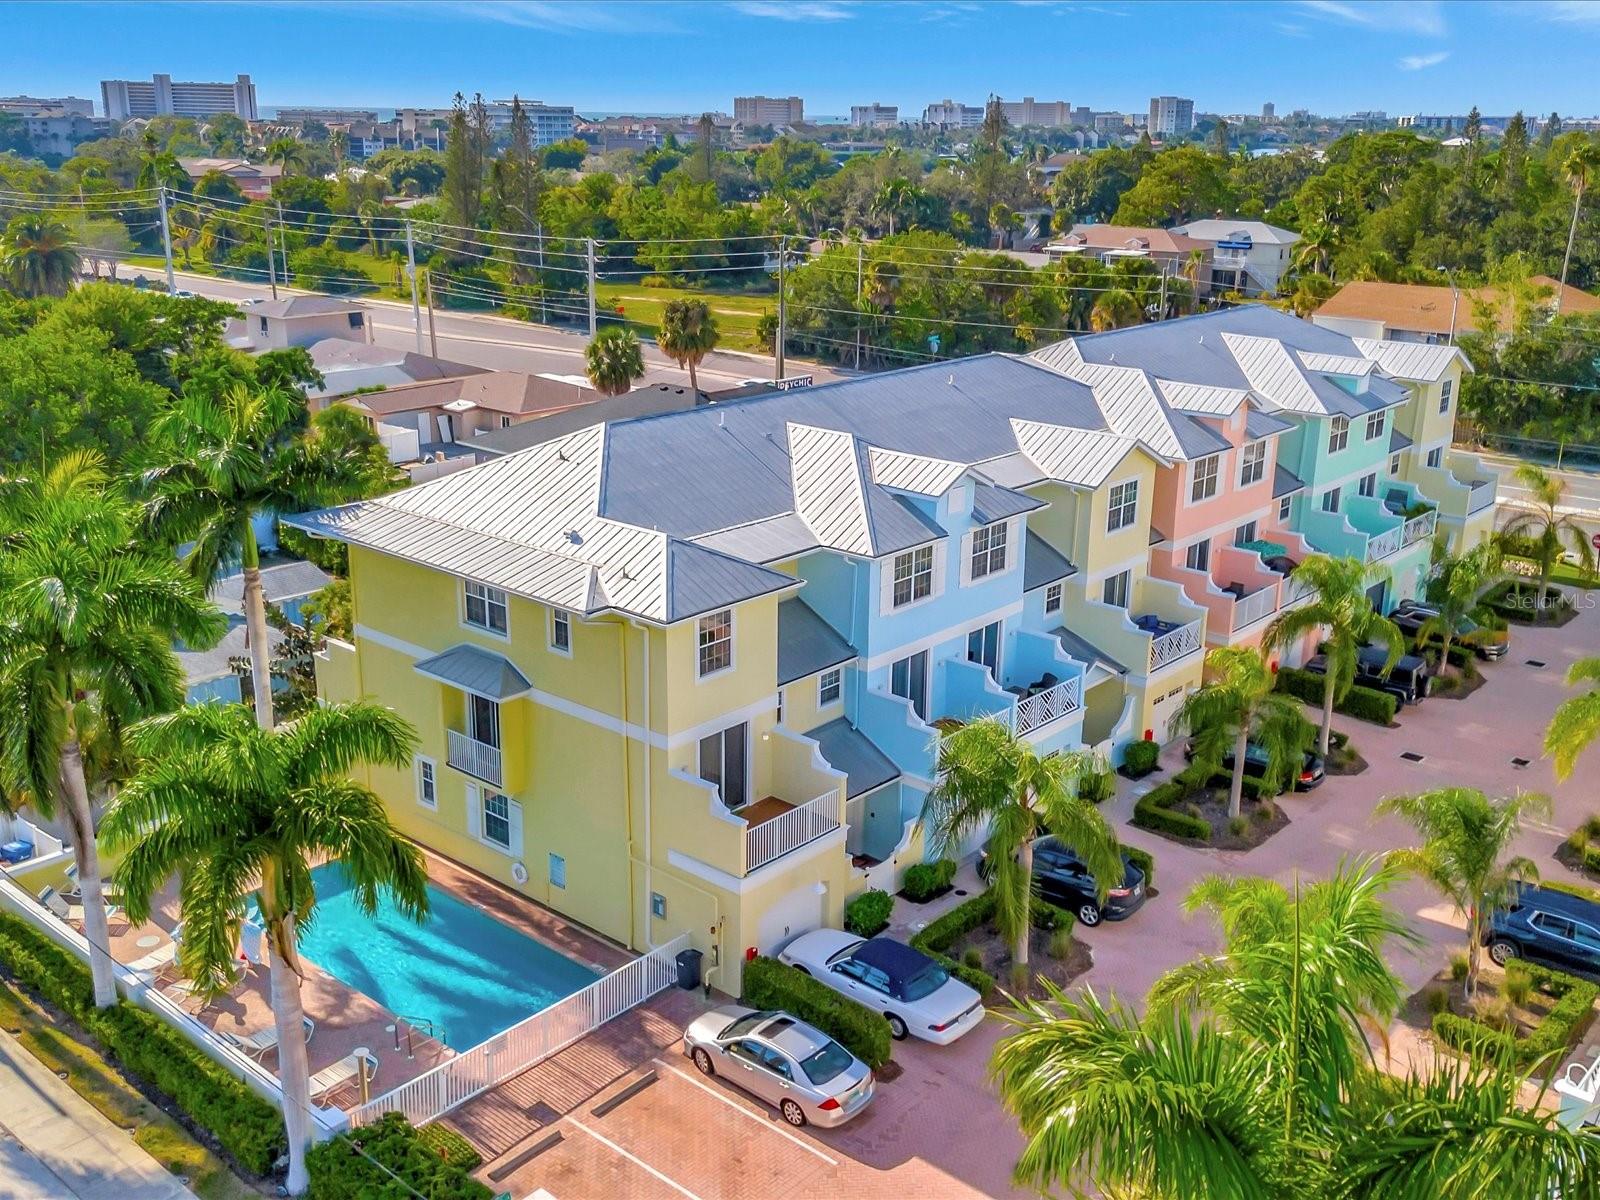
Indulge in the island lifestyle with this exquisite Key West-style townhome, walking distance from the crystal sand beaches of Siesta Key. Bathed in natural light, this end-unit residence is a blend of luxury and coastal charm. Boasting 3 bedrooms and 2.5 bathrooms, this home is a testament to thoughtful design and is being sold turn-key furnished. The coveted private one-car garage, impact glass windows/sliders, and access to the community pool enhance its allure. A series of outdoor spaces, including a covered patio, two expansive terraces, and a Juliet balcony, provide idyllic settings for sunsets and tropical breezes. Inside, a masterfully designed split floor plan balances privacy with an open living concept. The first floor hosts guest bedrooms and a full bathroom, while the expansive primary suite claims the entire top floor, offering serenity and a lavish 5-piece bathroom. Entertaining is effortless in the main living area, featuring ceramic tile, a half bath, and seamless indoor-outdoor living. The kitchen, adorned with granite countertops and white cabinets, exudes style and functionality. Live the island life about half a mile from Siesta Key beach access and South Siesta's vibrant shopping, dining and marina. Immaculate condition meets rental potential, with a projected income over $90,000, monthly rentals allowed and no flood insurance required! Location is paramount, and this townhome is strategically positioned to embrace the best of Sarasota and Siesta Key. Your piece of paradise awaits—don't let this gem slip away.
#A4587258

SARASOTA

8901 DUVAL LANE A1

3 Beds

2 Baths

2,012 Sq.Ft.

$634,900

MLS#: A4587258
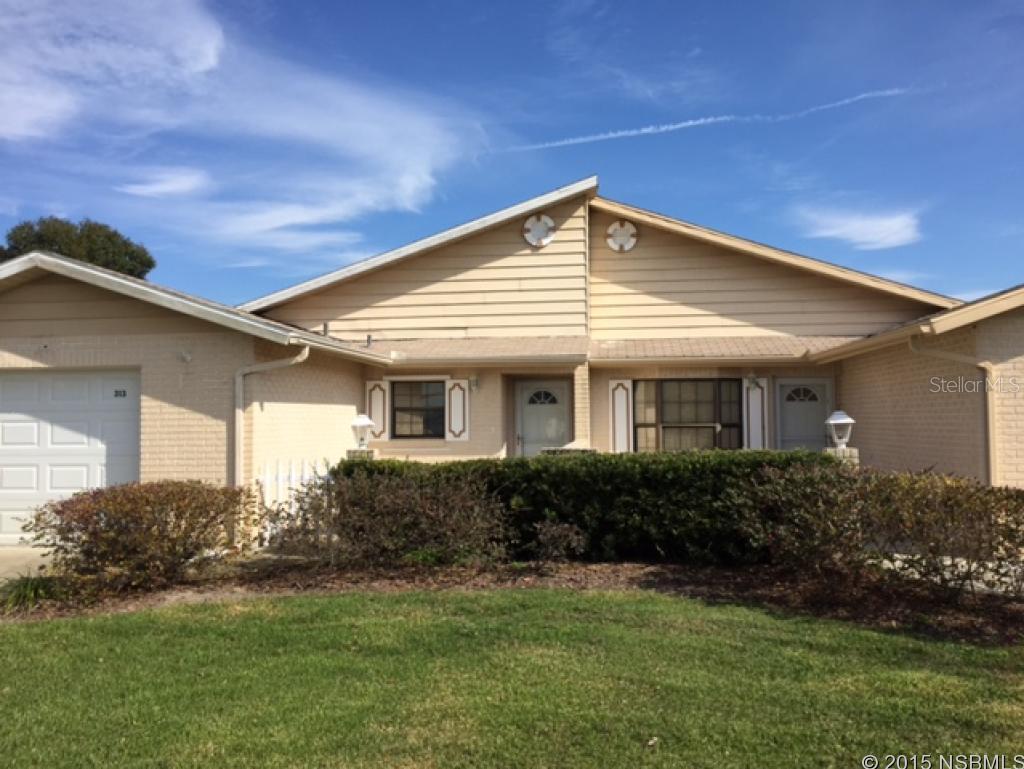
1/2 Duplex in well cared for quiet neighborhood near the YMCA, banks, restaurants, bus, etc.  Block building with vaulted ceilings in Living areas with sun tunnels for a cheerful ambiance.  MBR is spacious with laminate floors, crown molding, walk in closet, shutter window treatments, 6" floor molding and a private bath.  Kitchen has upgraded cabinets and counters.  SS Frig and dishwasher, cook top range in galley kitchen.  Guest BR has shutter window treatments and next to 2nd bath with tub shower.  Living areas have beige tile and all walls have been recently painted in neutral tones.  Sliders take you to covered screened porch with the same ceramic tile as living areas.  Very nice private yard completely fenced with a citrus tree and a small patio.  There is a water softener and sprinkler system but current owner has not operated them due to health and strength.   One car garage has laundry in it with plenty of storage, attic access and newer door and auto door opener.  This is affordable carefree centrally located living. ;Water: City
#NS1023347

EDGEWATER

313 Paradise LANE

2 Beds

2 Baths

921 Sq.Ft.

$89,000

MLS#: NS1023347
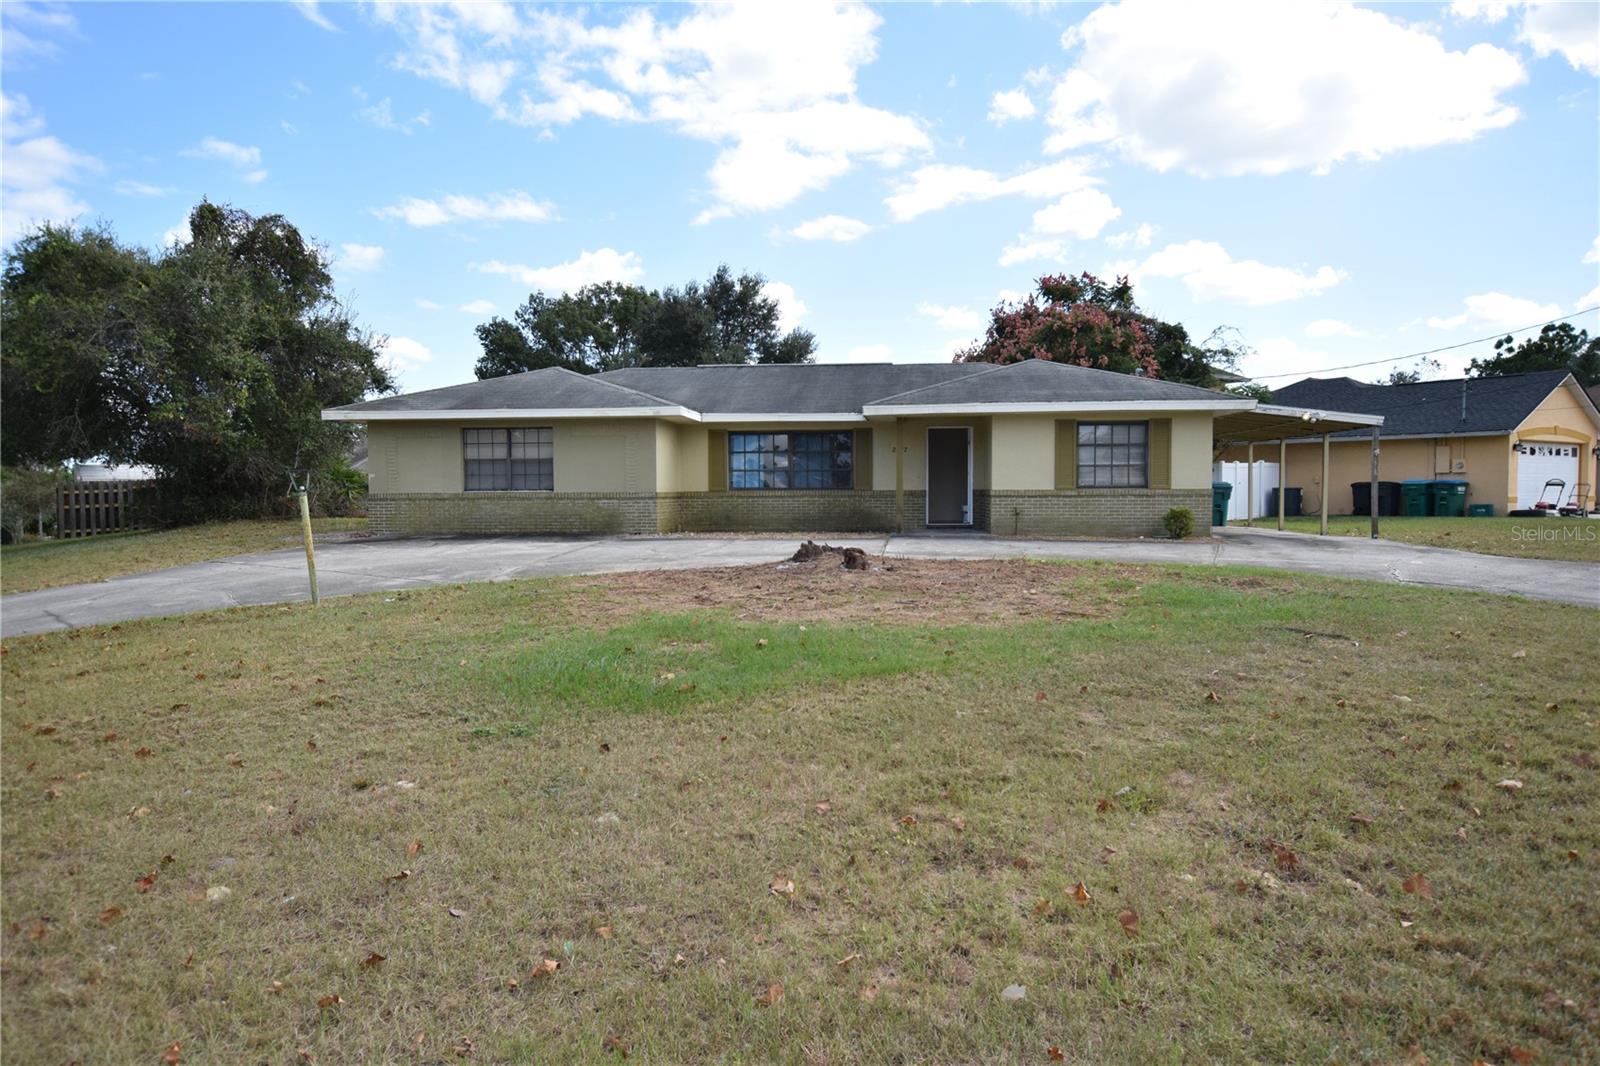
3 Bedroom 3 bath Home with two master bedrooms. Freshly Painted, New Blinds Throughout, New Stove, New Frig, Newer AC.  Tile floors throughout, Screened back patio, Home located on large corner lot. No Garage, 1 car carport. Walking distance to Deltona HS. Minutes to I4 for easy commute. Just finishing the rehab and will be ready for a new tenant by Dec 1 to move in.  Sorry No Pets.
#V4933067

DELTONA

2477 DELBARTON AVENUE

3 Beds

3 Baths

1,574 Sq.Ft.

$1,825

MLS#: V4933067
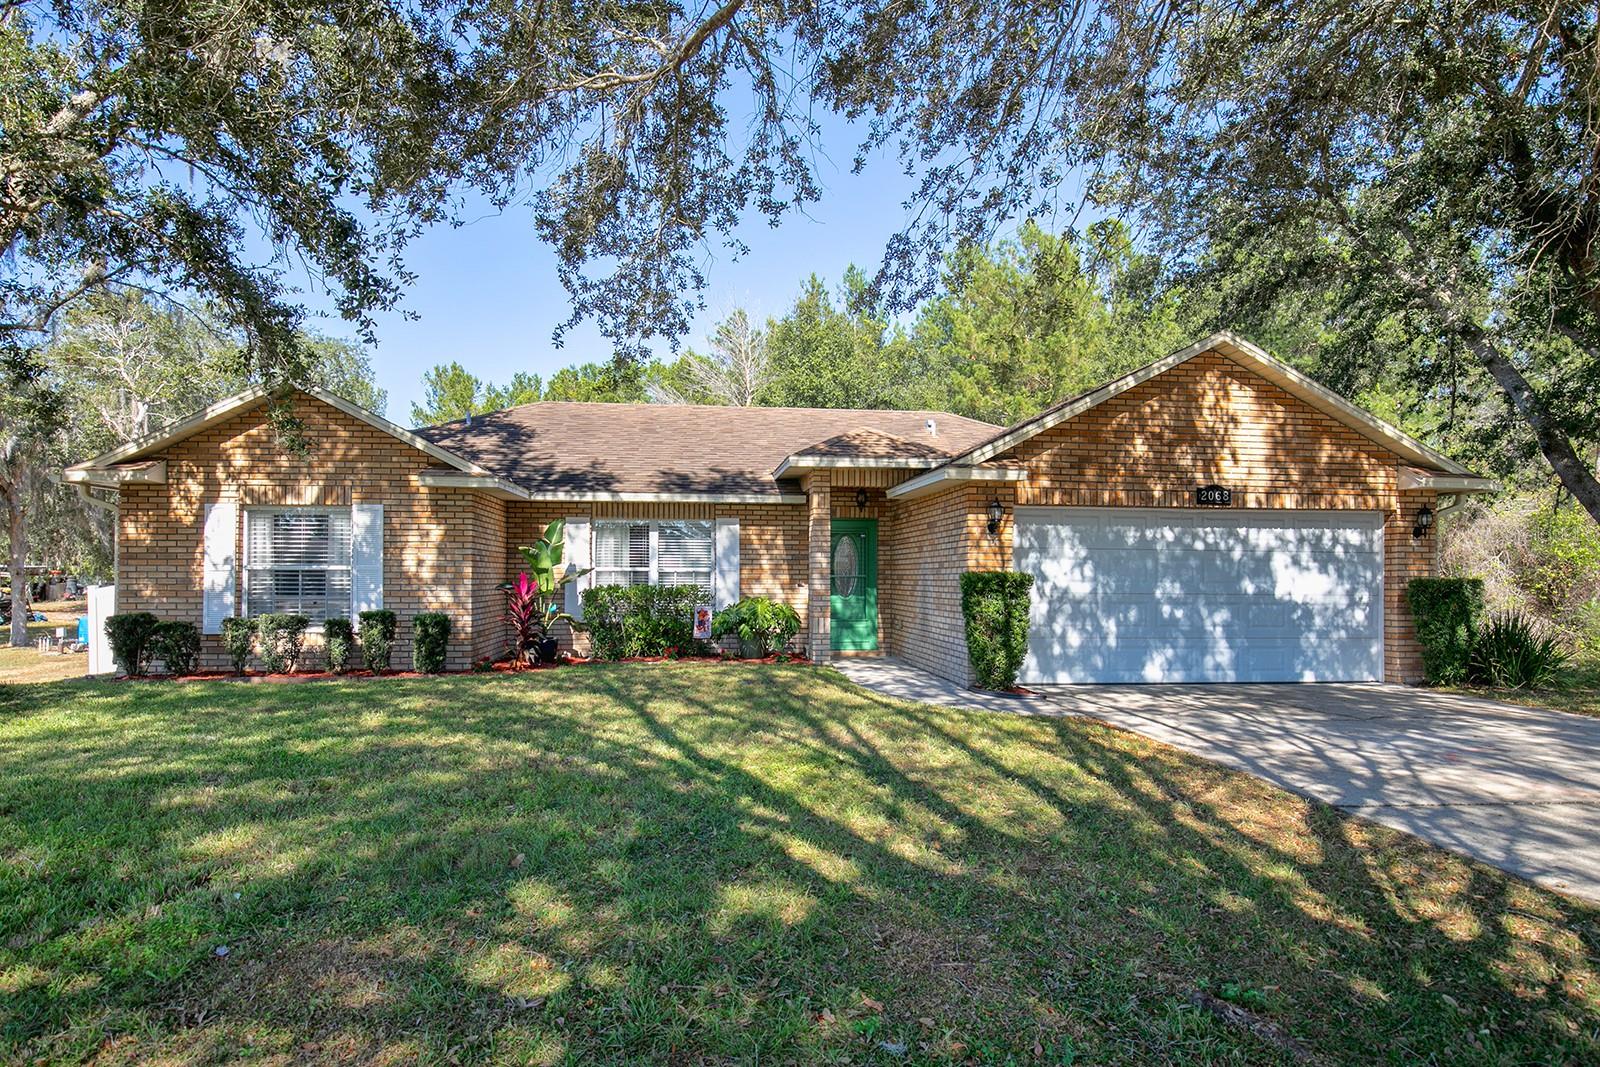
Gorgeous, updated, move in ready 3 bedroom, 2 bath, 2 car garage home is waiting for your family!  This open concept home has volume ceilings, decorator ledges, NO CARPET, NO HOA, new luxury vinyl and tile flooring, new sliding glass door with blinds inside the double panes,  stainless steel appliances, granite counters, a designer backsplash, and interior laundry room that comes with the washer and dryer. The large primary bedroom has a brand new en suite bathroom with a luxury jetted tub to relax in after a long day. So many attributes and lots of storage in this home! Enjoy the huge front yard and huge back fenced yard.  No rear or side neighbors for maximum privacy.  Walk and bike to the trails. Minutes away from Publix, Lowes, a wonderful bakery, and cool eateries.
#O6156683

DELTONA

2068 ELKCAM BOULEVARD

3 Beds

2 Baths

1,331 Sq.Ft.

$314,900

MLS#: O6156683
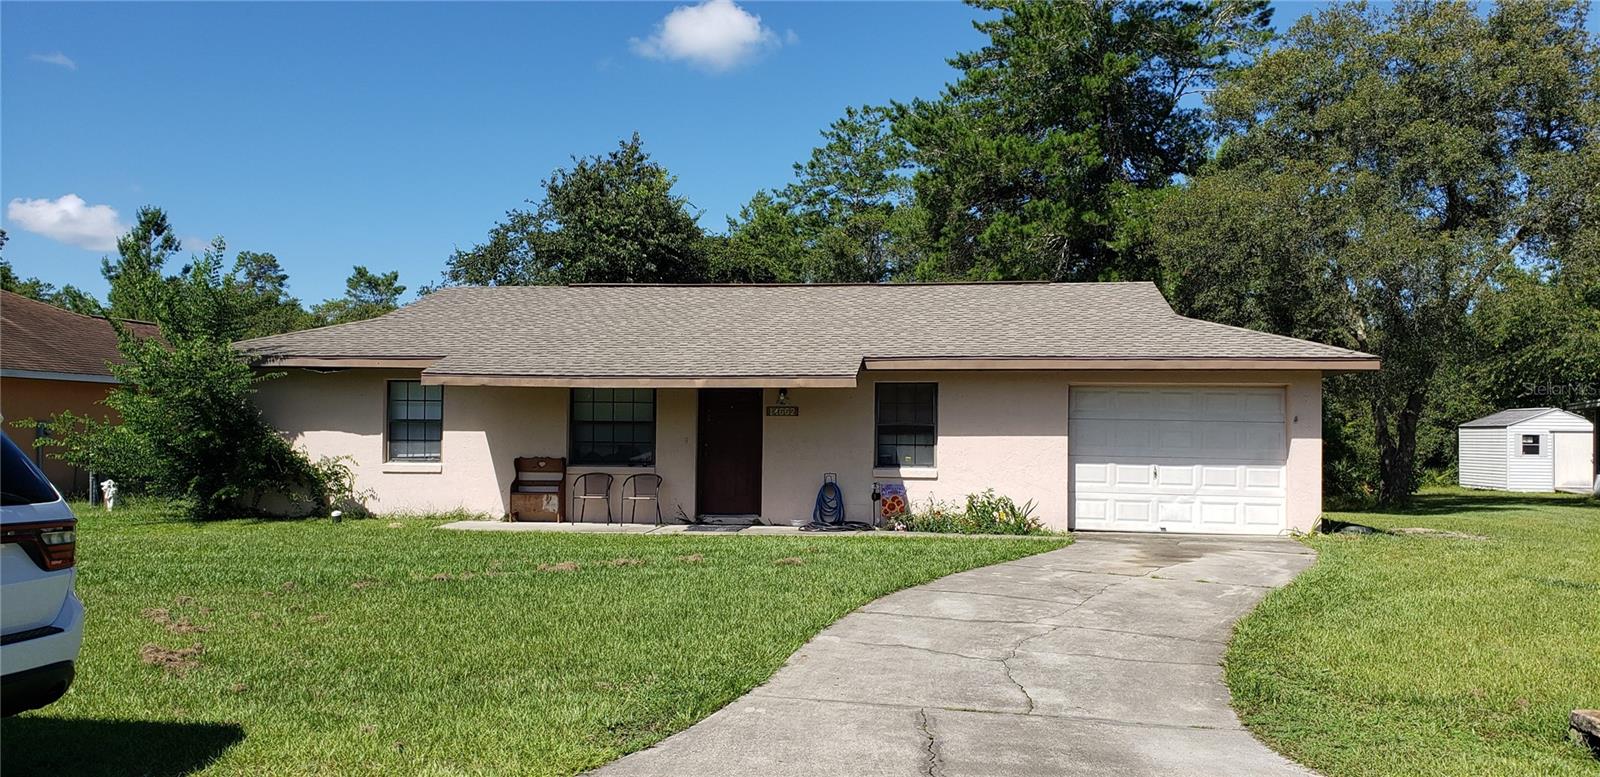
3 Bedroom, 2 Bath, 1 car garage, split plan. Home features ceramic tile floors throughout the entire home. has newer appliances, stove, fridge, and dishwasher, fans in most of the rooms, has a living room, dinning room and a breakfast nook , washer and dryer hook is inside, and a Screened in porch. must pass a background and credit check, NO PETS ALLOWED, NO SMOKING ALLOWED.
#OM667520

OCALA

14662 SW 29TH AVENUE ROAD

3 Beds

2 Baths

1,296 Sq.Ft.

$1,500

MLS#: OM667520
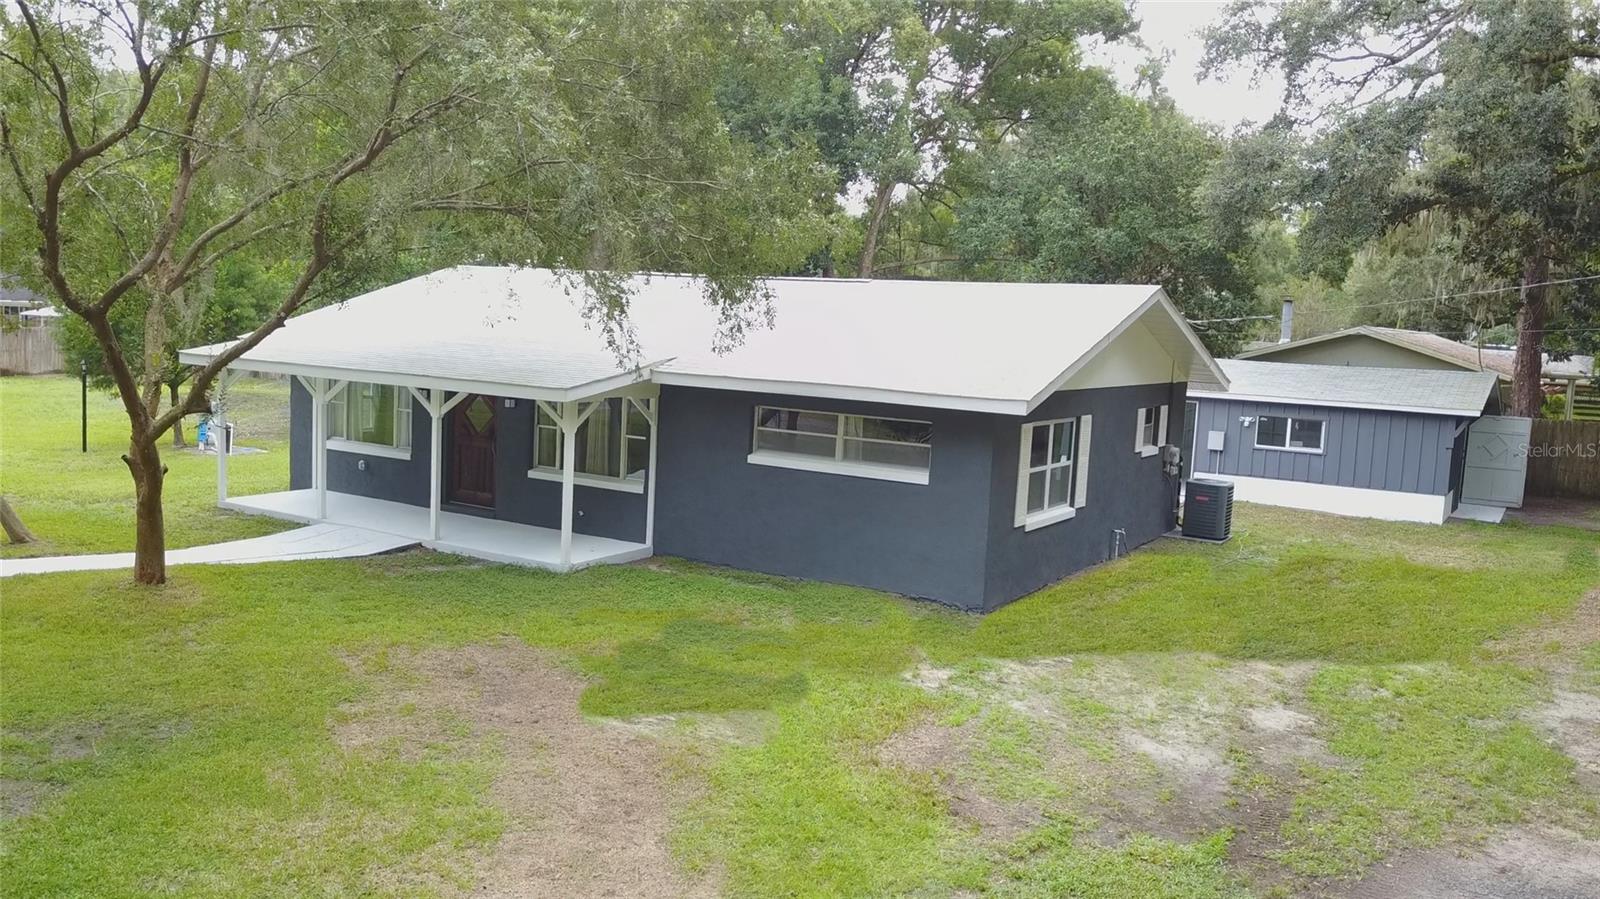
Freedom near the lake. Only 3 blocks from lake Weir, this up to date home is ready to add smiles to the future. Corner lot, consisting of half an acre on a calm road off of CR 25 and 464. Plenty of room for vehicles, jetskis, boats, campers and RVs. Bring the pets, fenced with 4 different gate entries, camper 30amp and 220V / Generator Backup hook up. Block & stucco w/ 2x6 roof construction. Roof is 1 year old. Kitchen equipped with reverse osmosis water faucet and granite countertops. Seamless Vinyl throughout. Home has a rear patio area that leads to the 1.5 car garage. Located near The Villages, Stonecrest , Del Webb and more without the FEES and restrictions. Not a spec-home. East room is also insulated for sound dampening.
#A4584570

OCKLAWAHA

13398 SE 120TH STREET

2 Beds

2 Baths

1,176 Sq.Ft.

$245,000

MLS#: A4584570
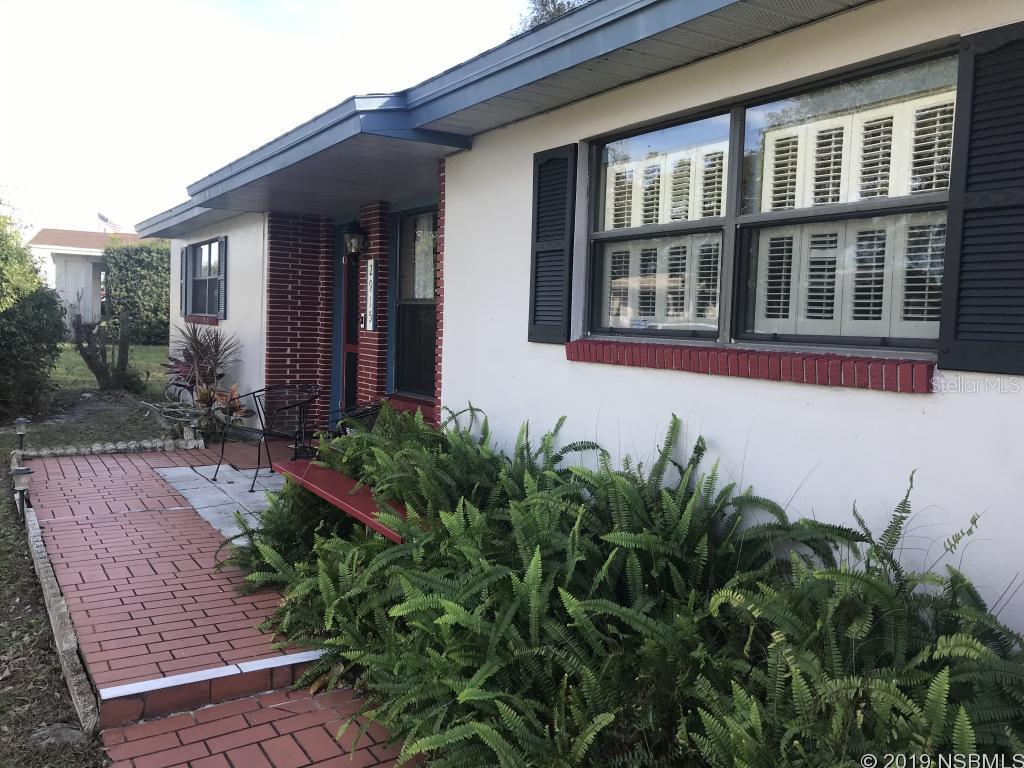
This lovely 3 Bdrm/2 Bath home offers lots of charm and updates! Turn Key with furnishings! Split Floor Plan. Established neighborhood and perfect for first time buyers, seasonal home owners and relocating snowbirds.  No HOA! Spacious fenced back yard with storage shed and room for a pool. Conveniently located to Interstate, Shopping,Kennedy Space Center, Playalanda Beach and Marina. Easy 45 minute drive to Orlando Airport. ;Water: City
#NS1039607

TITUSVILLE

2915 Elder STREET

3 Beds

2 Baths

1,120 Sq.Ft.

$143,900

MLS#: NS1039607
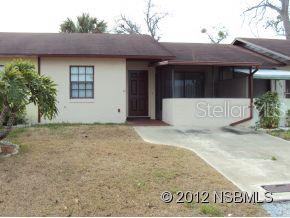
This cute 1/3 of a triplex is ideal for a small get-away, vacation spot, first time buyer, or starter home. Boat ramp, dock shuffleboard court and pavillion are all available.PRICE is FIRM ;Water: City
#NS1012715

EDGEWATER

22 Kingfisher LANE

2 Beds

1 Baths

814 Sq.Ft.

$49,000

MLS#: NS1012715
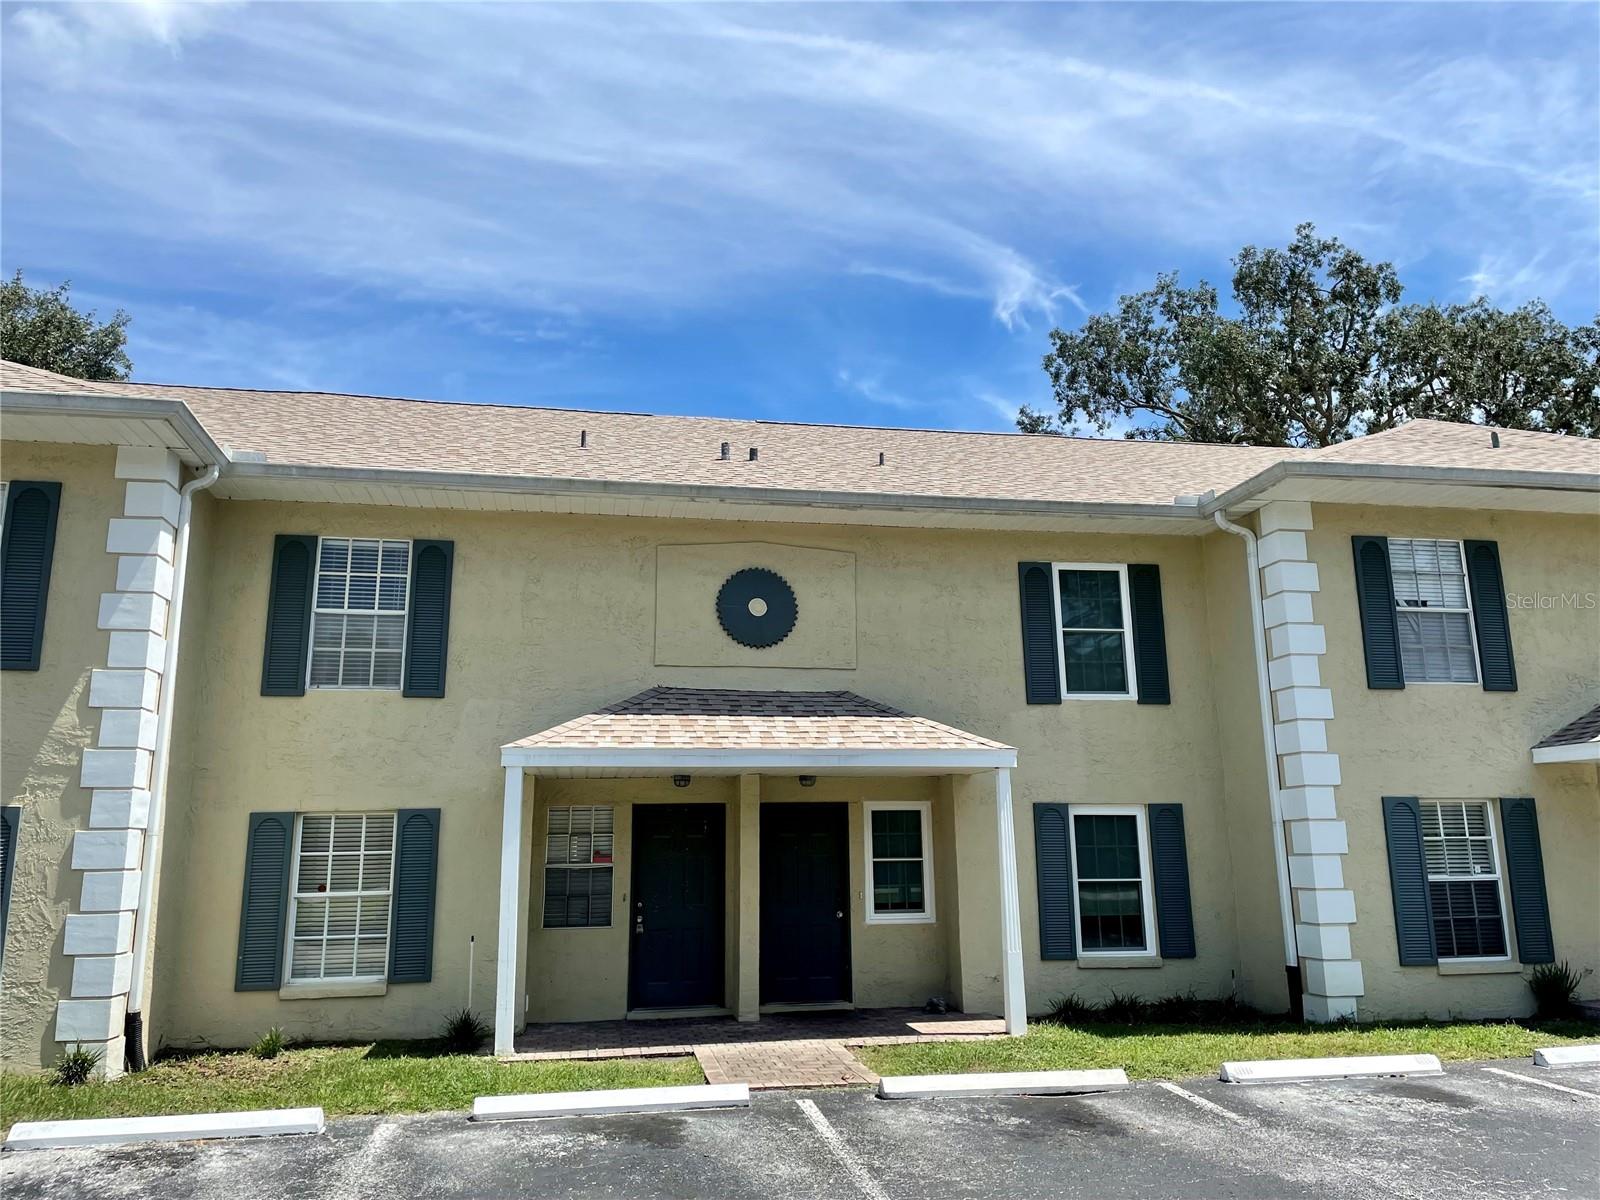
WOW !!! Freshly painted and ready for you to move in !!! 2 Bedroom 2.5 Bathrooms. Walking distance to USF. Close to so much. Water, sewer & trash included! Full size washer & dryer! Living room and upstairs bedroom have a calming view of the pool.
 Application fee is $75 per adult. Security deposit and 1st months rent must be made in cashiers check or money order. Two (2) Separate checks are required. One for security deposit and one for 1st months rent. These cannot be accepted in one check.  We always require a full month of rent to be paid prior to move-in. Application can be found above in the “apply now” field. We also recommend that you turn in a cashiers check or money order for the security deposit so if your application is approved you will be the first in line.  Applicant should review lease and other criteria  prior to making application. Should there be any concerns, they should be addressed PRIOR to signing application and paying fee.
#T3470646

TAMPA

5136 SUNRIDGE PALMS DRIVE

2 Beds

2 Baths

1,192 Sq.Ft.

$1,495

MLS#: T3470646
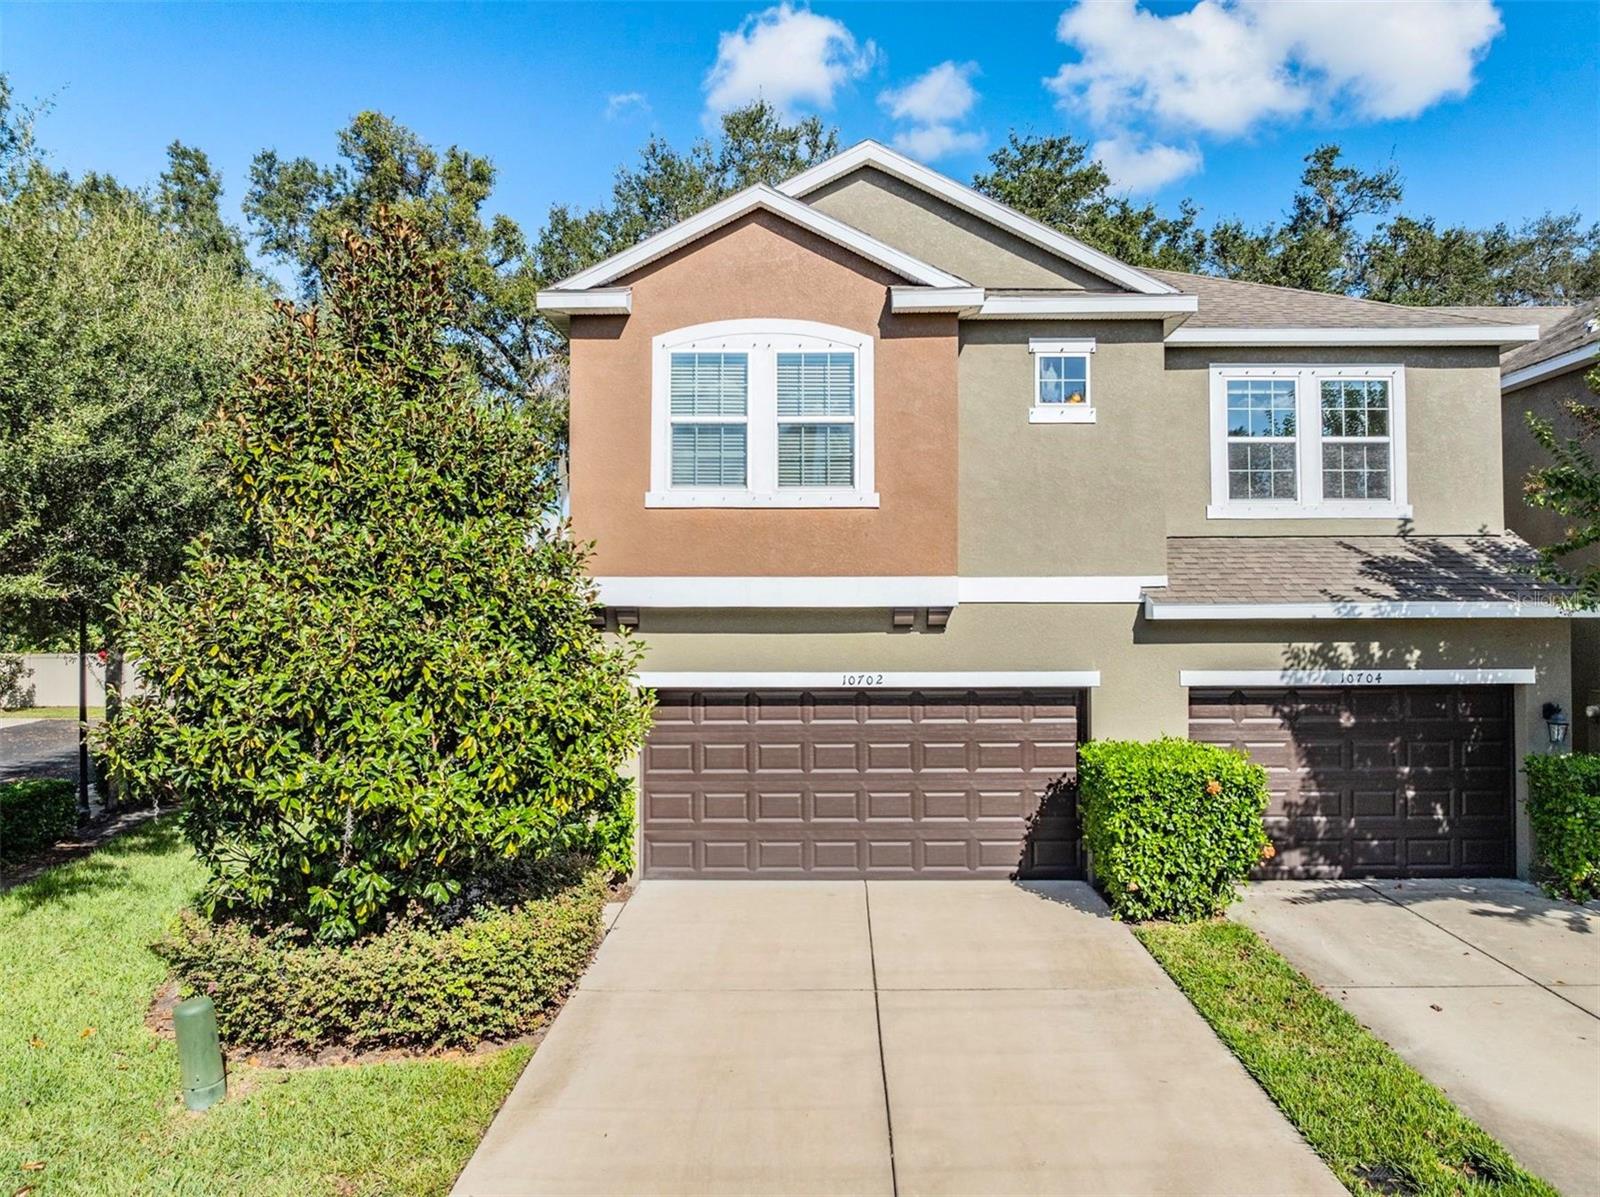
Welcome to Your Serene Retreat in Avery Park: A Modern Townhome with Unmatched Privacy and Elegance;

Discover the epitome of modern living blended with tranquil privacy in this exquisite 2015-built, two-story townhome, nestled in the highly desirable Avery Park Townhome community in Riverview, Florida. As an end unit, it boasts a unique position with no backyard neighbors and only one shared wall, creating an oasis of serenity.

Elegant First Floor: A Fusion of Style and Functionality

Step into the elegantly designed first floor, where beauty meets practicality. Ceramic tiles lay the foundation for a sophisticated living experience, encompassing an open floor plan that includes a living/dining area and a dream kitchen. Upgraded GE appliances, solid wood cabinets, and gleaming granite countertops set the stage for culinary adventures. A large island, crowned with stylish light fixtures, stands as the heart of the home. Natural light pours in through two expansive windows and sliding doors, leading to a secluded, screened-in back porch – your private haven for relaxation.

Upstairs: Comfort, Convenience, and Luxury

Ascend to the comfort-filled upper level, where a cozy landing area leads to well-appointed bedrooms. Two additional bedrooms share a full bathroom with a double vanity, offering generous space for family or guests. The dedicated laundry room, conveniently located upstairs, eases the chore of laundry day. The crown jewel of this floor is the master bedroom, adorned with beautiful Luxury Vinyl floors, an en-suite bathroom, and a walk-in closet, promising a serene retreat after a busy day.

Avery Park: A Community of Security and Leisure

Avery Park’s gated community ensures security and tranquility, further enhanced by an included state-of-the-art security system with a doorbell camera and motion sensors. The comprehensive $980.76 quarterly HOA fee includes exterior maintenance, lawn care, roof upkeep, gated security, internet, cable, and pest control, epitomizing the essence of hassle-free living.

Community Amenities and Prime Location

Enjoy the community's guest parking, playground, and dog park, reflecting the amenities of a public park. Though lacking a clubhouse or pool, the community's common areas are impeccably maintained. Ideally situated, this townhome is minutes from shopping, dining, and Brandon Mall. Proximity to Interstate 75 and The Selmon Expressway offers effortless access to downtown Tampa.

Your Opportunity Awaits

What are you waiting for? Schedule your showing today and step into a world where luxury meets comfort in the heart of Riverview.
#T3487599

RIVERVIEW

10702 AVERY PARK DRIVE

3 Beds

2 Baths

1,533 Sq.Ft.

$319,000

MLS#: T3487599
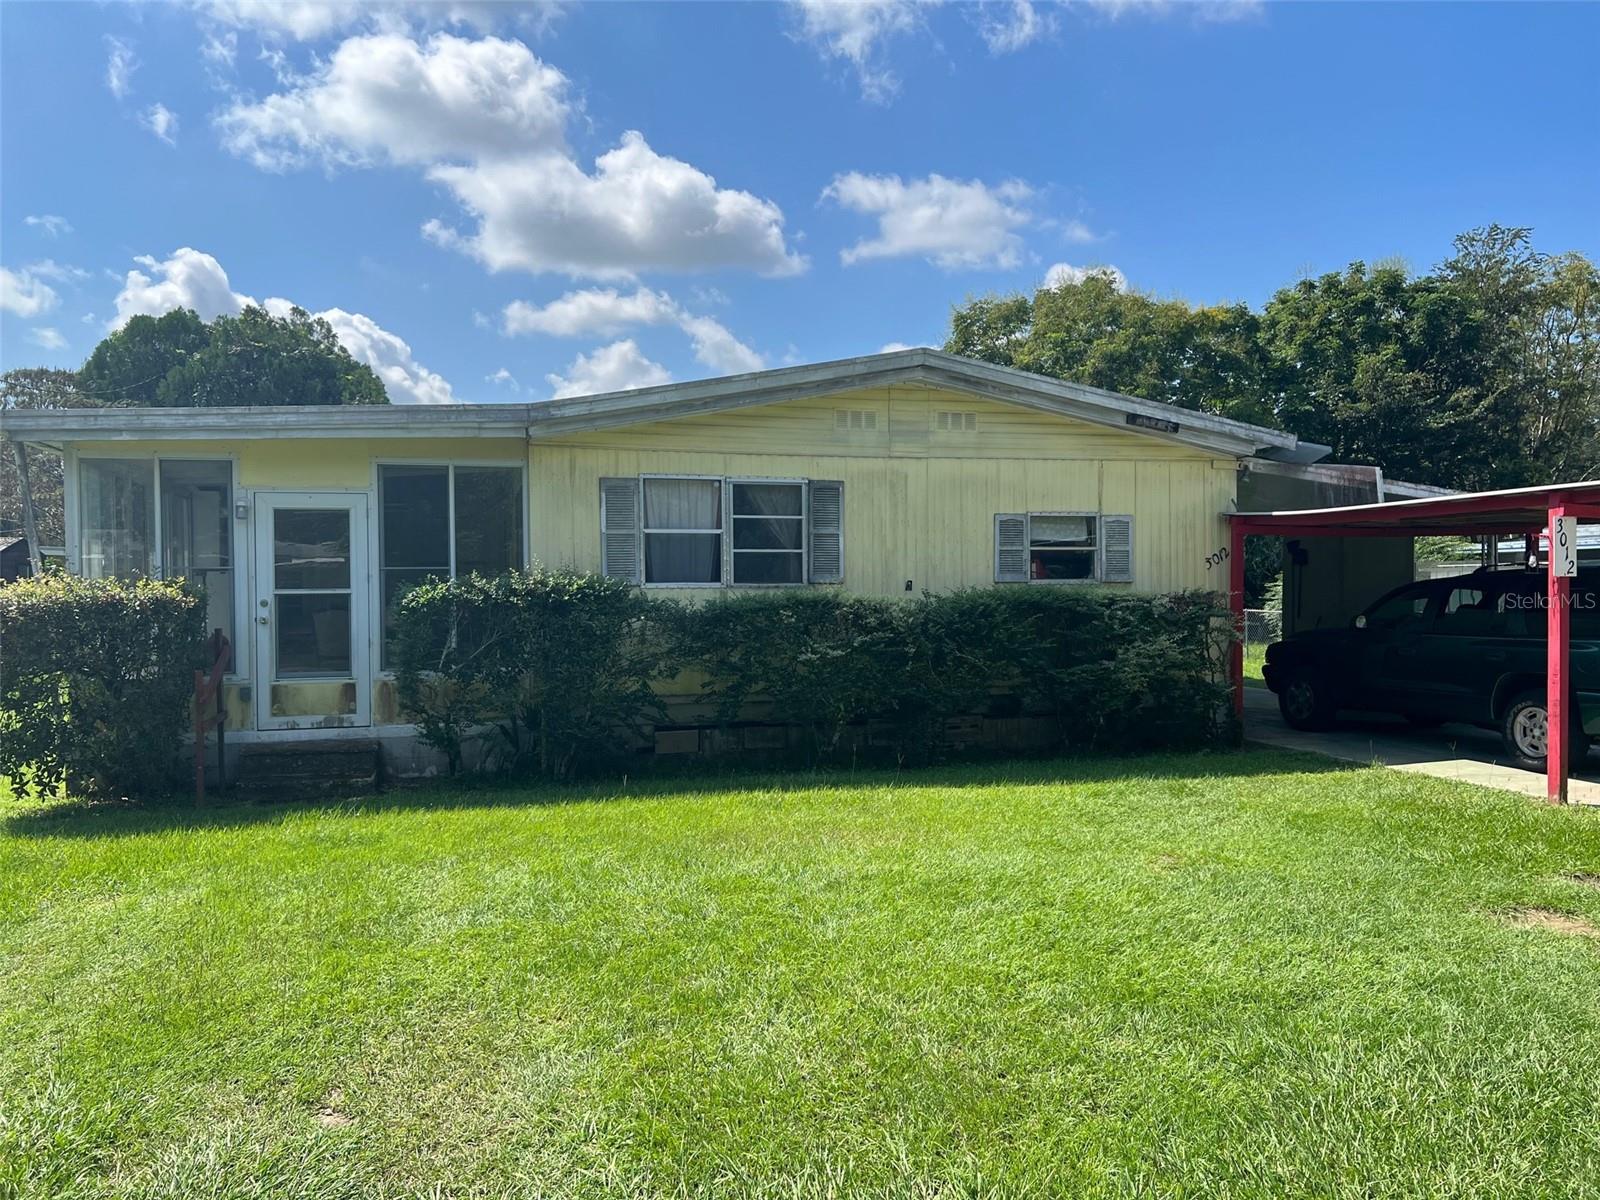
Nicely kept 3 bedroom, 1 bathroom home in Golden Holiday featuring 1176 square feet and located close to downtown Ocala, schools, parks, shopping and much more.  Home is currently tenant occupied through 8/31/2024.
#OM664631

OCALA

3012 NW 17TH STREET

3 Beds

1 Baths

1,176 Sq.Ft.

$89,900

MLS#: OM664631
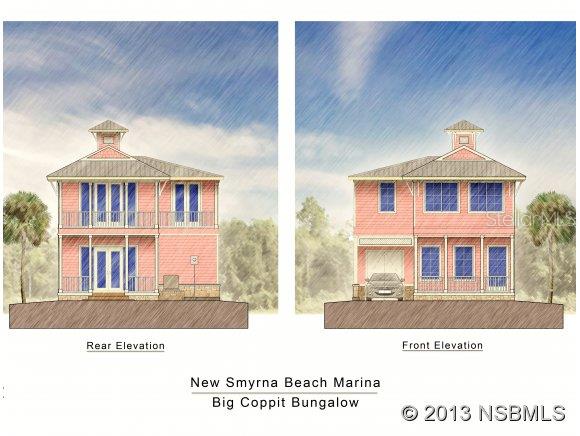
New Smyrna Beach Marina-Big Coppitt Key ModelLocated in a quaint beachside town, choose your interior finishes and enjoy your Key West Style Cottage while savoring the comforts of luxury coastal living! Park your boat and stop into Outrigger'Âs restaurant just steps from the cottages, nestled into a lush tropical gated community alongside the Intracoastal Waterway. Discover the convenience of 1st Class Marina living with upscale amenities. Close to Ponce Inlet, beautiful beaches, quaint shops and restaurants. Gated community with 4 Home Plans to choose from. NEW PRE-CONSTRUCTION-- READY TO GO TO CONTRACT FOR PHASE I OF THE NEW SMYRNA MARINA COTTAGES. PRICE DOES NOT REFLECT LOT PREMIUM OR UPGRADES. Home is currently under construction on this lot.Development will also include unique and casual restaurant, a full service ship store, full service 1st class marina, community heated pool. 31 deep water slips the largest will accommodate a 100ft vessel, 21 dry slip rackominium will hold up to a 40 ft boat. ;Water: City
#NS1019600

NEW SMYRNA BEACH

15 Old Feger DRIVE

3 Beds

2 Baths

1,844 Sq.Ft.

$493,000

MLS#: NS1019600
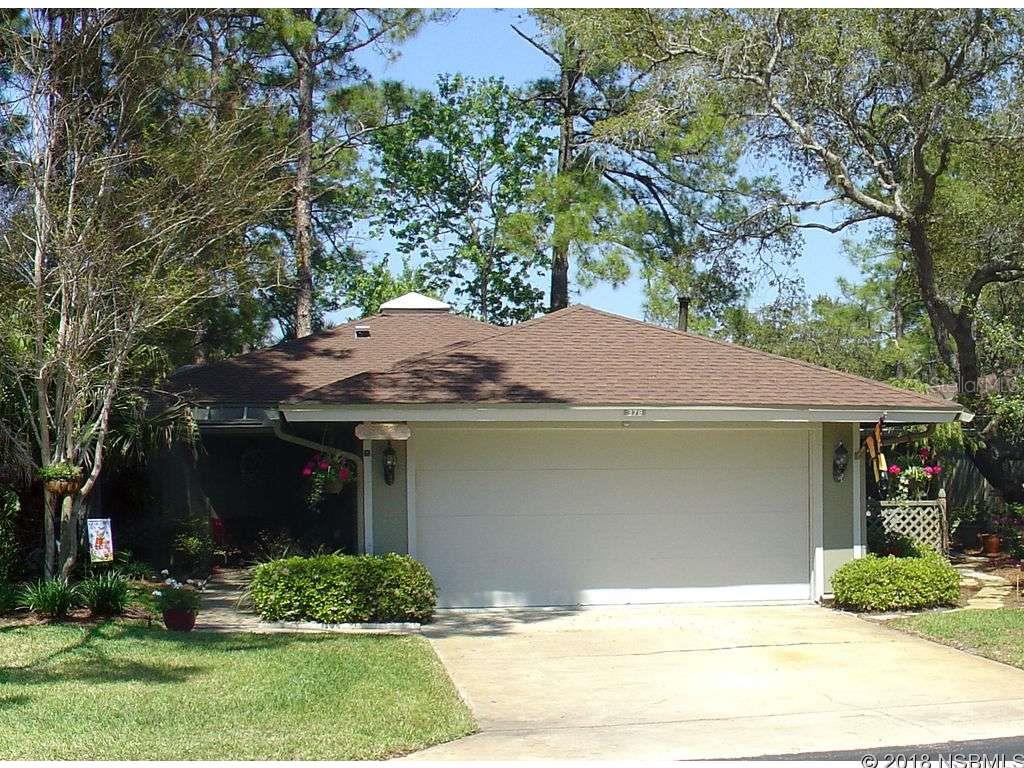
2BR/2BA  2 car garage
#NS1035720

NEW SMYRNA BEACH

378 Gleneagles DRIVE

2 Beds

2 Baths

1,976 Sq.Ft.

$244,900

MLS#: NS1035720
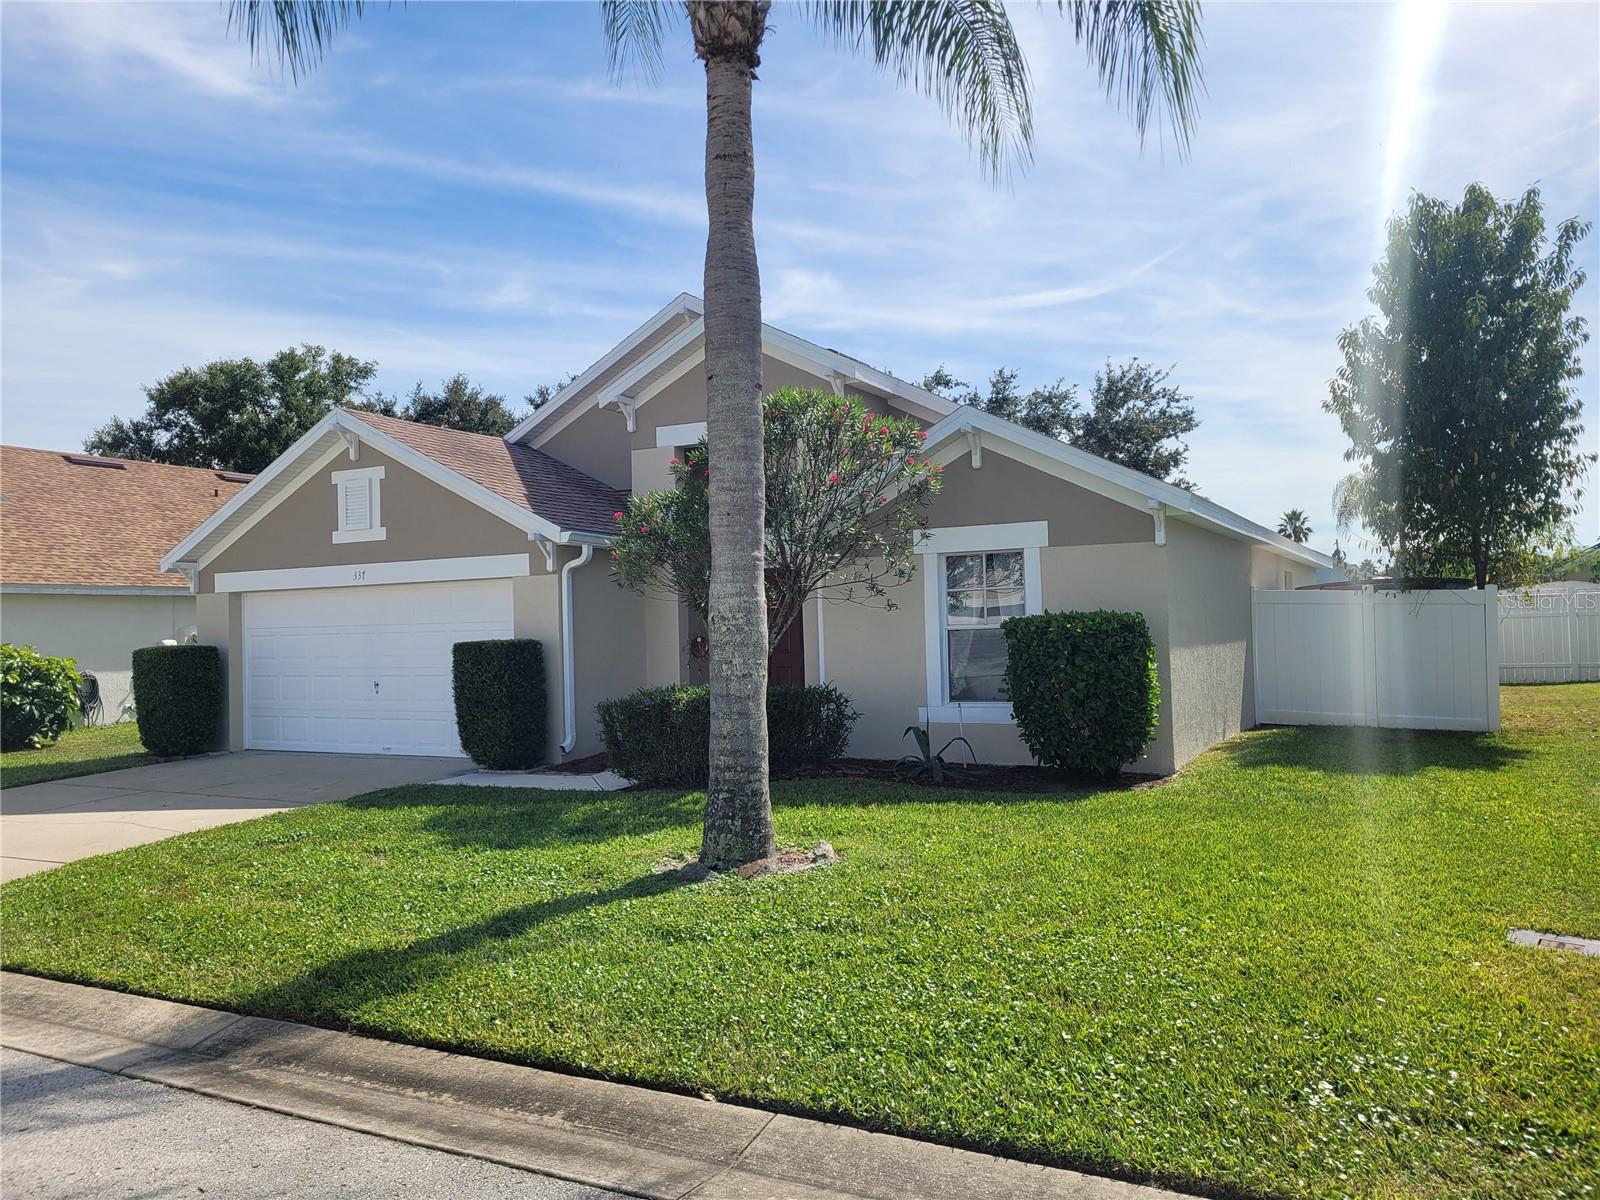
Conveniently located to Interstate 4 and Hwy 27 within short distance from Posner Park shopping, dining and Movie Theatre. House has been freshly painted outside and inside. Few minutes from Disney World and Champions Gate. Ceramic tile through out. Split floor plan, indoor laundry room, garage door opener, covered porch and completely fenced in with new PVC fencing. Partially furnished.
#O6152196

DAVENPORT

337 SILVER PALMS CIRCLE

3 Beds

2 Baths

1,702 Sq.Ft.

$2,100

MLS#: O6152196

1 ... 449 450 451 452 453 ... 666
* Listings identified with the FMLS IDX logo come from FMLS and are held by brokerage firms other than the owner of this website. The listing brokerage is identified in any listing details. Information is deemed reliable but is not guaranteed. If you believe any FMLS listing contains material that infringes your copyrighted work please click here to review our DMCA policy and learn how to submit a takedown request. © 2024. First Multiple Listing Service, Inc.
 - property

Send a message

Message successfully sent.

Your message

What is 3 + 4 ?

Reason for contacting?

I agree to receive email communication and understand I can unsubscribe at any time.

I agree to be contacted by The Graf Group of Coldwell Banker via call, email, and text for real estate services. To opt out, you can reply 'stop' at any time or reply 'help' for assistance. You can also click the unsubscribe link in the emails. Message and data rates may apply. Message frequency may vary. Privacy Policy

Sign Out

Virtual Assistant

Would you like to take the next step with this property? We can help you schedule a showing or virtual tour, or send you more details.

Yes, I would like more information.

Thank You for Your Reply, One of Our Agents will contact you as soon as possible

No, maybe later.

Thank you, you can always contact me via email, phone number or through the contact form.

Realhub AI

Lucy - Your AI-Powered Realtor

Update Your Temporary Password

Personalize your search

Enter your email and we'll notify you immediately when new listings match what you're looking for.

or enter email address

Already have an account ? Login here

Continue your home search

I agree to receive communications and understand I can unsubscribe at any time.

I agree to be contacted by The Graf Group of Coldwell Banker via call, email, and text for real estate services. To opt out, you can reply 'stop' at any time or reply 'help' for assistance. You can also click the unsubscribe link in the emails. Message and data rates may apply. Message frequency may vary. Privacy Policy

Already have an account ? Login here

We use cookies

We use cookies primarily for analytics to enhance your experience. By accepting, you agree to our use of these cookies. You can manage your preferences or learn more about our cookies policy.






