Properties

Browse or get in touch to schedule a walkthrough.

  • Nearby me
Price range

Popular Features

Community Features

Association

Property Features

Waterfront

View

Exterior Features

Interior Features

Style

10000 properties match your criteria

Updated 1 minute ago

E-Alert name
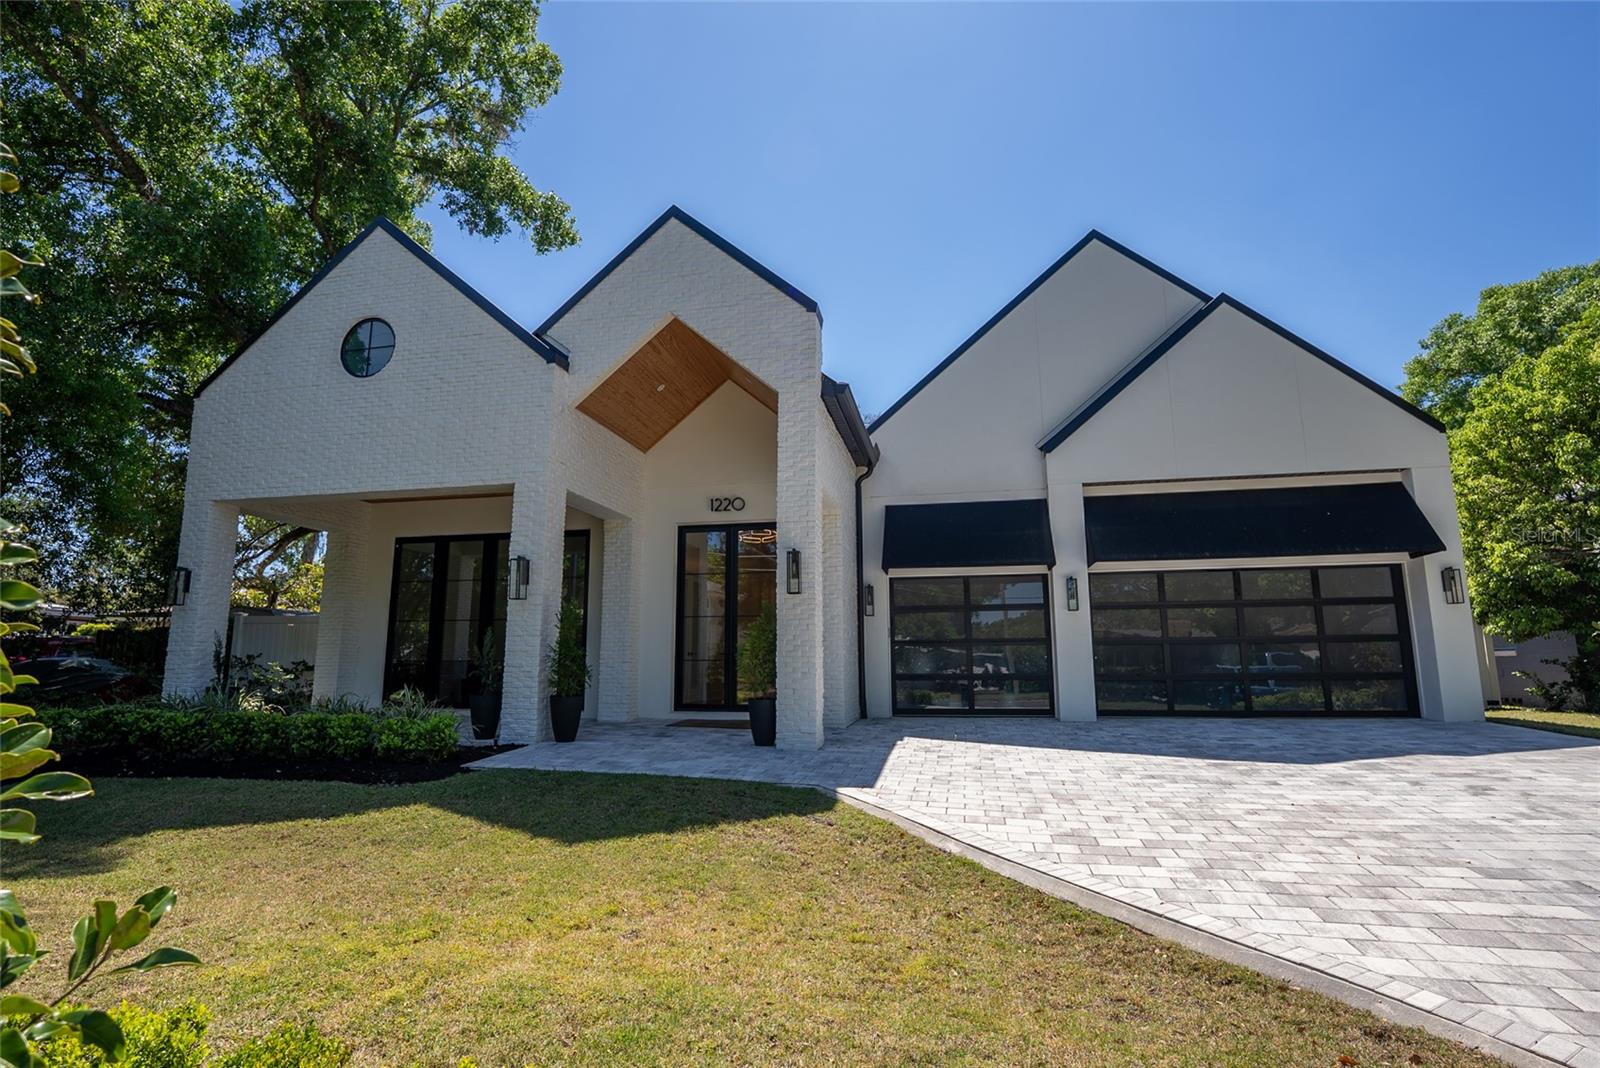
his Modern Contemporary home built by FG Schaub Custom Homes is 4,389 -SF under air plus a 434 SF transitional room creating 4823 SF of living all on one floor.. This urban retreat features 5 bedrooms, 5 en suite bathrooms, 2 half bathrooms, a formal dining room, and a 60’ by 9’ Gallery. The home is custom-designed to fit on the 14,360 SF lot. 


Built in 2023 this home has a meticulous design and high-quality fixtures. The 12’ ceilings are an inspiring accompaniment to the Anderson 10’ external double doors throughout the home. The Gallery acts as a grand entry and a space for art and entertainment. 


Adorned with 5 LED Chandiliers, the Gallery is a centerpiece of the home. The Formal Dining room sits off the Gallery, encased in glass, and the room can hold 12 dinner guests. The Formal Dining room includes a 200-bottle glass-enclosed wine wall. Through the Formal Dining room, you will find 10’ glass doors leading to the dining lanai featuring the custom-built stone firepit. The Brass and Glass Bar stands at the end of the Gallery. The centerpiece of your entertaining. 


The Chef’s Kitchen provides the space and equipment to indulge your culinary dreams. The island seats 8  allowing the entire family to enjoy the chef’s display. Thermador appliances include a 48” range top with flat grill, combined 48” double column refrigerator freezer and wall oven and microwave. The Butlers Pantry is adjacent to the walk-in Pantry and Formal Dining room, providing an ideal area for prepping and serving. 


The Great Room provides living space adjacent to both the bar, chef’s kitchen, and transitional room. The Great Room’s brick-accented main wall provides an ideal focal point for enjoying entertainment. Two sets of 10’ double doors lead from the Great Room to the Transitional Room. With the doors open the combined space measures over 40 feet in length. The Transitional Room is 434 SF in addition to the 4322 SF of under-air living space. 


The Transitional Room houses both the Summer Kitchen and Pool Bath. The Transitional Room provides a resort living feel as an automated screen separates the room from the expansive pool deck. The Primary Suite sits off the Great Room and has direct access to the pool deck through 10’ double doors which are draped with 12’ ceiling-mounted custom shear drapes. The sizable Primary suite allows room for a desk, bookcase, and exercise equipment, in addition to a king-size bed. The Primary Bathroom offers a large space including 72” freestanding tub, 7’ shower w/ 4’ wide bench, and single vanities. The Primary Bathroom leads to the Primary Dressing Room which provides ample wardrobe space.


Opposite the Primary Suite, we have the Guest Suite which is only accessible from the pool deck, providing an inlaw suite effect. The Guest Suite has 10’ double doors providing direct access to the pool deck. The Guest Suite Bathroom provides a roll-in shower to accommodate family members of all ages. Equipped with a Yale Lock keypad, the Guest Suite is accessible without having to enter the main home, perfect for visiting guests. The Pool Deck measures approximately 1600 SF with a sumptuous 38’ X 12’ (450 SF) heated swimming pool. Mature landscape adorns the perimeter of the backyard providing a true urban oasis feel.
#O6372849

ORLANDO

1220 DELANEY PARK DRIVE

5 Beds

5 Baths

4,389 Sq.Ft.

$2,999,000

MLS#: O6372849
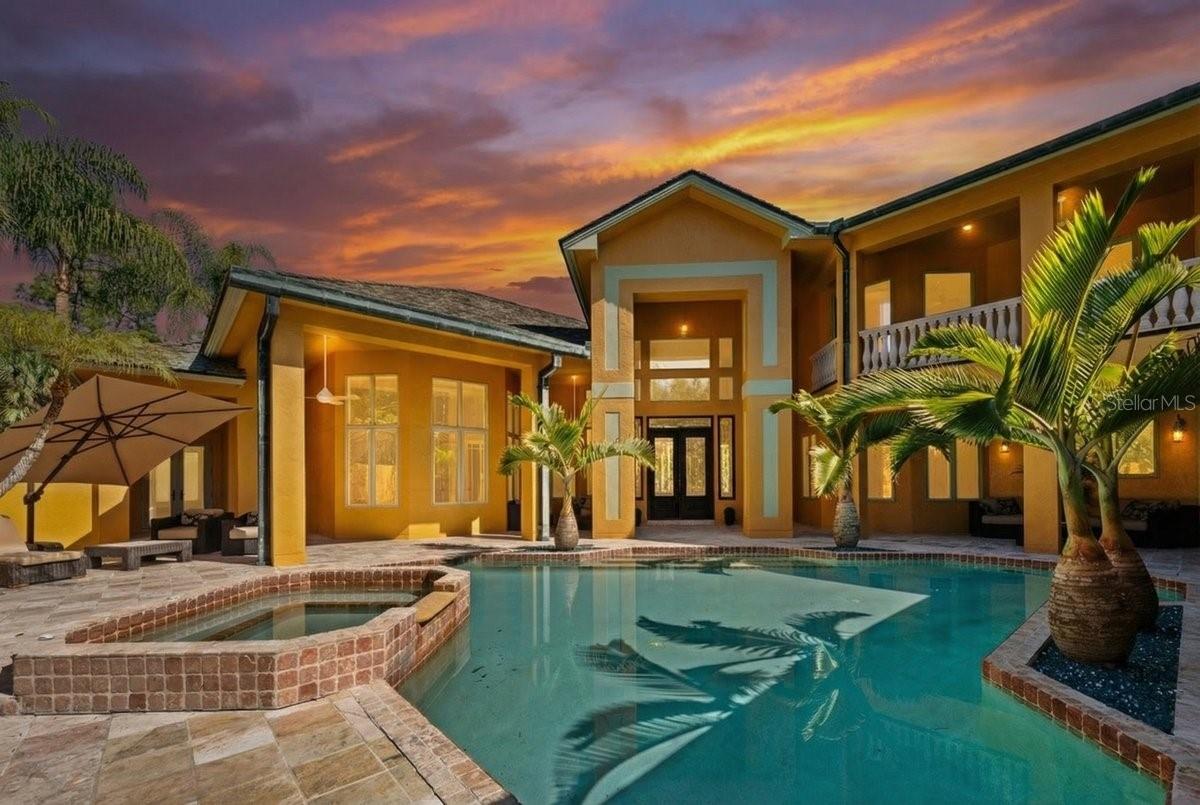
Virtually Staged. There are homes you visit, and then there are estates that quietly feel as though they’ve been waiting for the right owner to arrive. Strategically positioned and priced below market value, this Mediterranean-inspired residence presents a rare opportunity for the discerning buyer—one who understands that true luxury is not only measured in finishes, but in how a home makes you feel. Set behind lush tropical landscaping on three private acres, surrounded by over 150 Palms, the approach alone begins to slow your pace. A private road draws you inward, where filtered sunlight and soft coastal breezes replace the outside world. By the time you reach the brick-paved circular drive, it feels less like a showing and more like the start of a permanent escape. Spanning approximately 7,100 square feet, the two-story residence balances scale with serenity. Inside, 15-foot ceilings and timeless architectural details create an airy openness, while natural light pours through oversized windows and glass doors. Travertine floors reflect the warm afternoon glow, maintaining a seamless connection between indoors and out. Each space is thoughtfully designed—not just for function, but for the experience of living well. The home offers four bedrooms and four bathrooms, along with a private office, media room, parlor, dining room and dinette, and a versatile flex space. Additionally, there is a library and office which can easily convert into an additional ensuite bedroom, allowing the home to evolve with its owner. Even your four-legged companions are considered, with a private doggy suite complete with its own viewing area; because here, every detail matters. The main living areas naturally transition outdoors, where Southwest Florida living reveals itself fully. A 44-foot covered patio extends from the primary suite and living spaces, opening to a heated saltwater pool and spa that feels like a private resort. A separate one-bedroom casita with its own living area enhances the sense of privacy and flexibility. Mornings begin with coffee beneath swaying palms, afternoons stretch beside the pool, and evenings settle in with warm Gulf breezes and painted skies. Upstairs, a hardwood maple staircase leads to additional living areas, continuing the home’s quiet refinement. A slate roof and copper patina gutters add timeless character, while an indoor slate fountain with customizable lighting introduces a calming, spa-like presence. Despite its peaceful setting, the estate is just fifteen minutes from Naples’ renowned beaches, where turquoise waters and powder sand define the coastline. Here, life becomes a seamless blend of barefoot mornings, waterfront afternoons, and elegant evenings—an effortless transition for those accustomed to luxury living up north, now reimagined in a year-round coastal setting. With no HOA or deed restrictions, the property offers rare freedom. Additional features include a three-car garage, dedicated microgreen growing space, an outdoor area ideal for a gazebo or firepit, and a full-house Generac generator, providing comfort and peace of mind. At $2,999,000, this is not simply a home priced to sell, it is an invitation to trade cold seasons for endless sunshine, to own a residence that feels like a private escape every day, and to place your own signature on an already exceptional canvas. This is Naples living at its most refined. Where every arrival feels like a getaway, and every day feels like the life you’ve always imagined.
#A4685054

NAPLES

5237 MAHOGANY RIDGE DRIVE

4 Beds

3 Baths

7,066 Sq.Ft.

$2,999,000

MLS#: A4685054
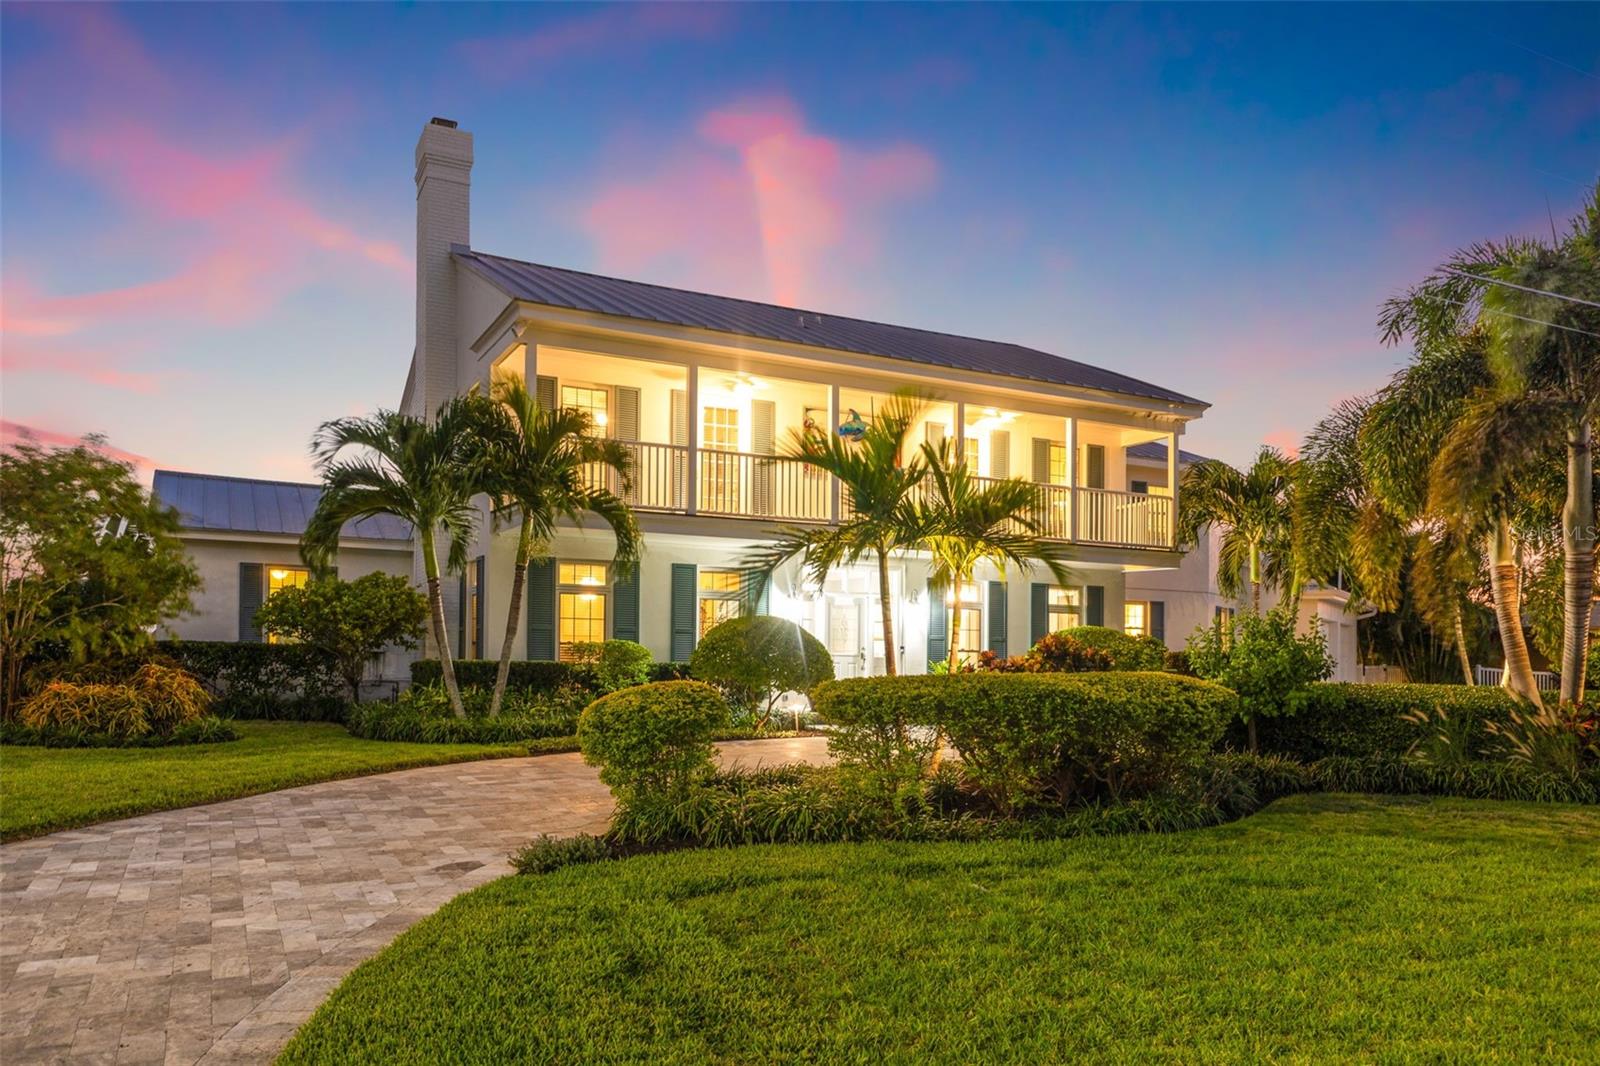
Wake up to the island life, where every day feels like vacation. Set on an oversized lot with 179 feet of pristine waterfront, this Island Estates retreat lives like a private resort with a sparkling PebbleTec pool and spa, a putting green for short-game practice, and a deep-water dock featuring a covered boat lift plus a combo lift for personal watercraft. Trade traffic for palm-lined bike rides to world-famous Clearwater Beach, or cast off from your backyard and cruise straight to dinner at your favorite waterfront restaurant.  Inside, more than 5,000 square feet of thoughtfully updated living space blends coastal luxury with everyday comfort. A sunlit foyer opens to grand, airy gathering spaces and a chef’s kitchen finished with Viking appliances, marble countertops, and classic subway tile. The split layout ensures privacy for the primary suite, where a spa-inspired bath and a breezy balcony set the scene for morning coffee above the water. Take the elevator upstairs to multiple en-suite bedrooms and a versatile 20×23 bonus room—perfect for a media lounge or game room.  Whether you’re lounging by the pool, practicing putts between swims, or launching kayaks from the dock, the backyard is designed for pure Florida fun. With effortless boating access, an easy walk or bike ride to the beach, and every island convenience just minutes away, this property defines the Clearwater waterfront lifestyle—polished, playful, and perfectly positioned to enjoy it all.
#TB8472453

CLEARWATER BEACH

511 WINDWARD PASSAGE

5 Beds

5 Baths

5,006 Sq.Ft.

$2,999,000

MLS#: TB8472453
Price reduced
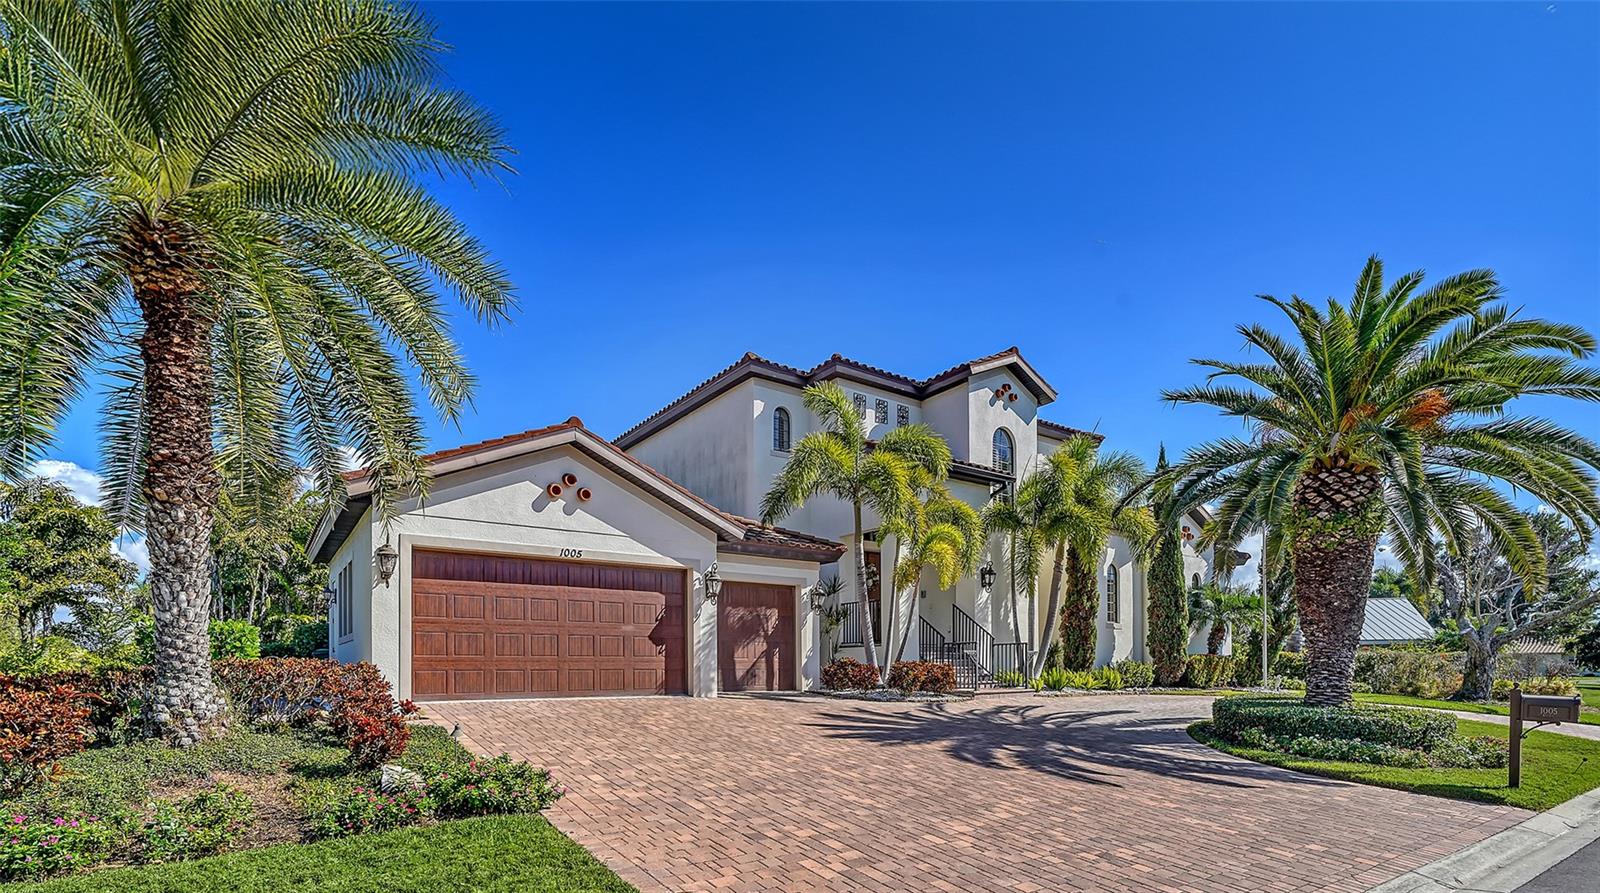
Nestled along a serene canal just a short ride to beautiful Sarasota Bay, this custom-built John Cannon home offers the perfect blend of luxury, comfort, and coastal living. This two-story, 4-bedroom residence features an open floor plan designed for both relaxation and entertaining. Each bedroom is ensuite, providing privacy and comfort for  family and guests alike.

Enjoy gathering in the spacious area or entertaining outdoors with a heated pool and spa, a fully equipped outdoor kitchen, and a private dock with a boat lift for effortless access to the water. The home also includes an elevator- ideal for transporting luggage and groceries- and a generous 3- garage with abundant storage.

Conveniently located near St. Armands Circle and downtown Sarasota, this property offers easy  access to fine dining, shopping , and white-sand beaches, making it a true coastal retreat with every modern amenity.
#A4680006

LONGBOAT KEY

1005 BOGEY LANE

4 Beds

4 Baths

3,624 Sq.Ft.

$2,999,000

MLS#: A4680006
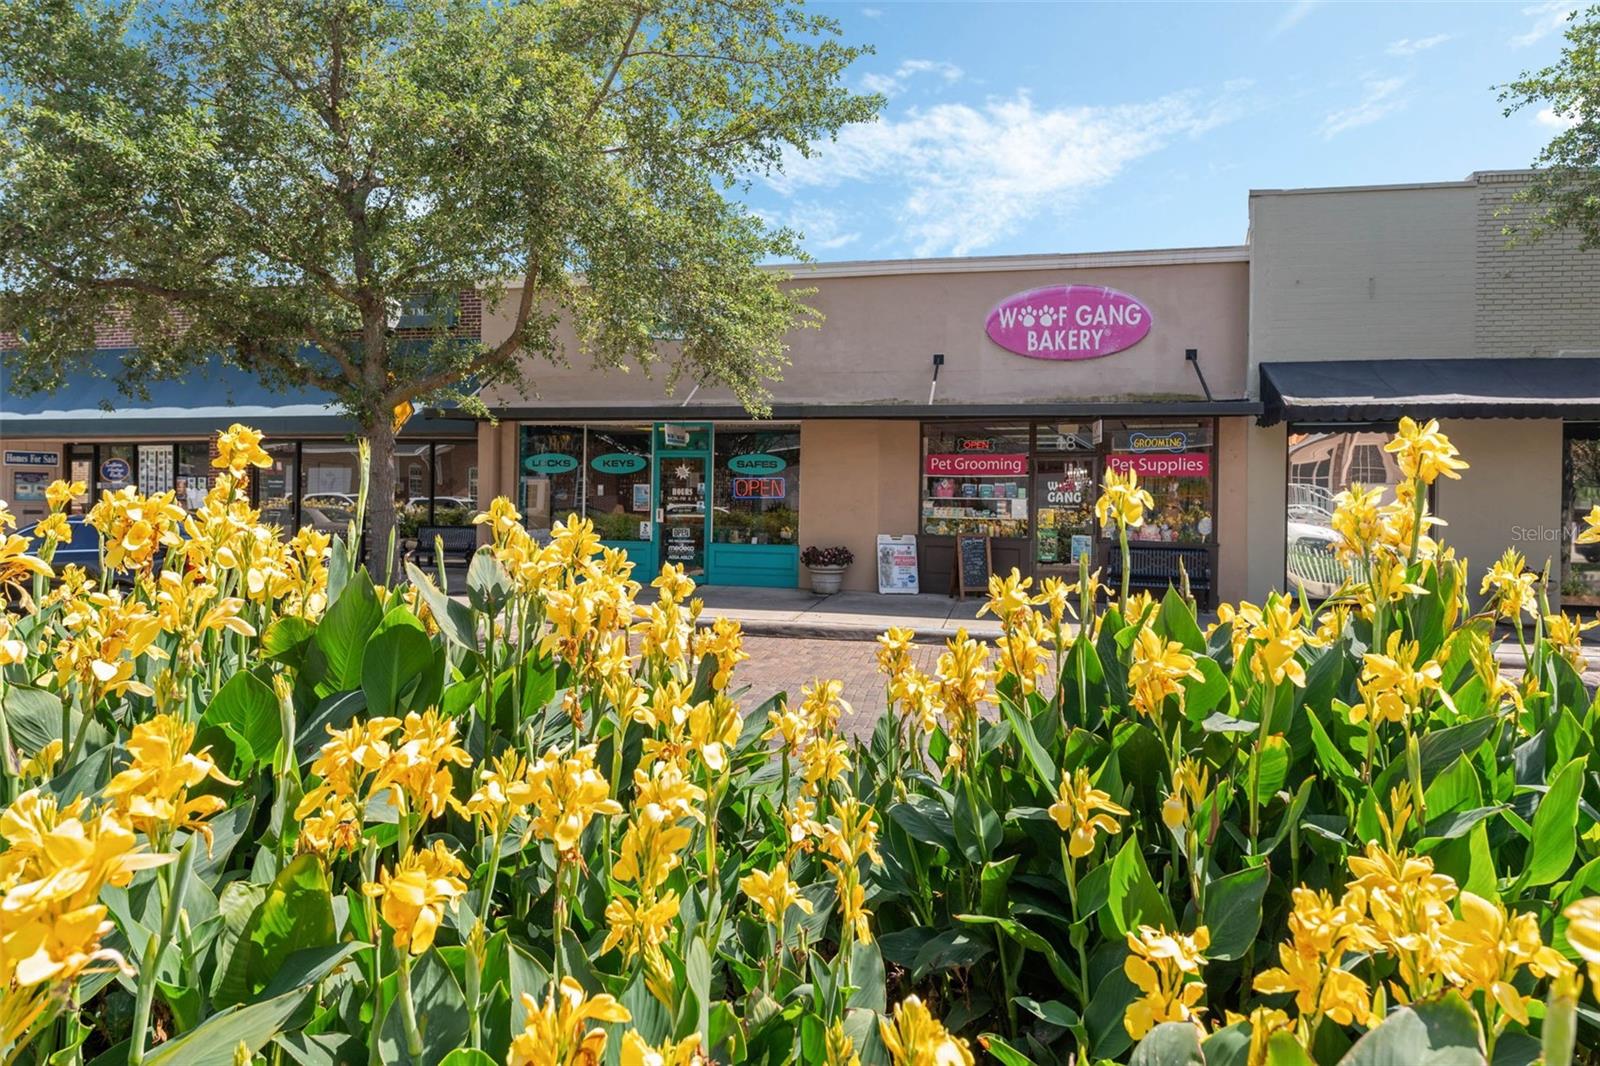
COMMERCIAL property in downtown WINTER GARDEN!  Located directly on PLANT STREET in the Historic District Overlay this property offers great exposure.  It is currently zoned C-1 and has many permitted uses such as retail establishments, eating and drinking establishments,  office & studios, financial institutions, private club, personal service, church and more.  Permitted use list available upon request.  Total property consist of over 3300 square feet and almost 2700 square feet of interior space.  Property is split up unit two units.  The first unit is approximately 1050 interior space offering a main retail area measuring 25x22, an office 9x14 and additional room 18x8.  There is additional walkway space and two restrooms.  The second unit is approximately 2050 interior space offering a 31x14 retail space, and additional spaces measuring 6x14, 8x12,10x17,18x24 and 7x15.  There is additional walkway space and one restroom plus rear entrance/exit ability.  ENJOY  the downtown Winter Garden life.
#G5095621

WINTER GARDEN

18 & 20 E PLANT STREET

None Beds

None Baths

2,699 Sq.Ft.

$2,999,000

MLS#: G5095621
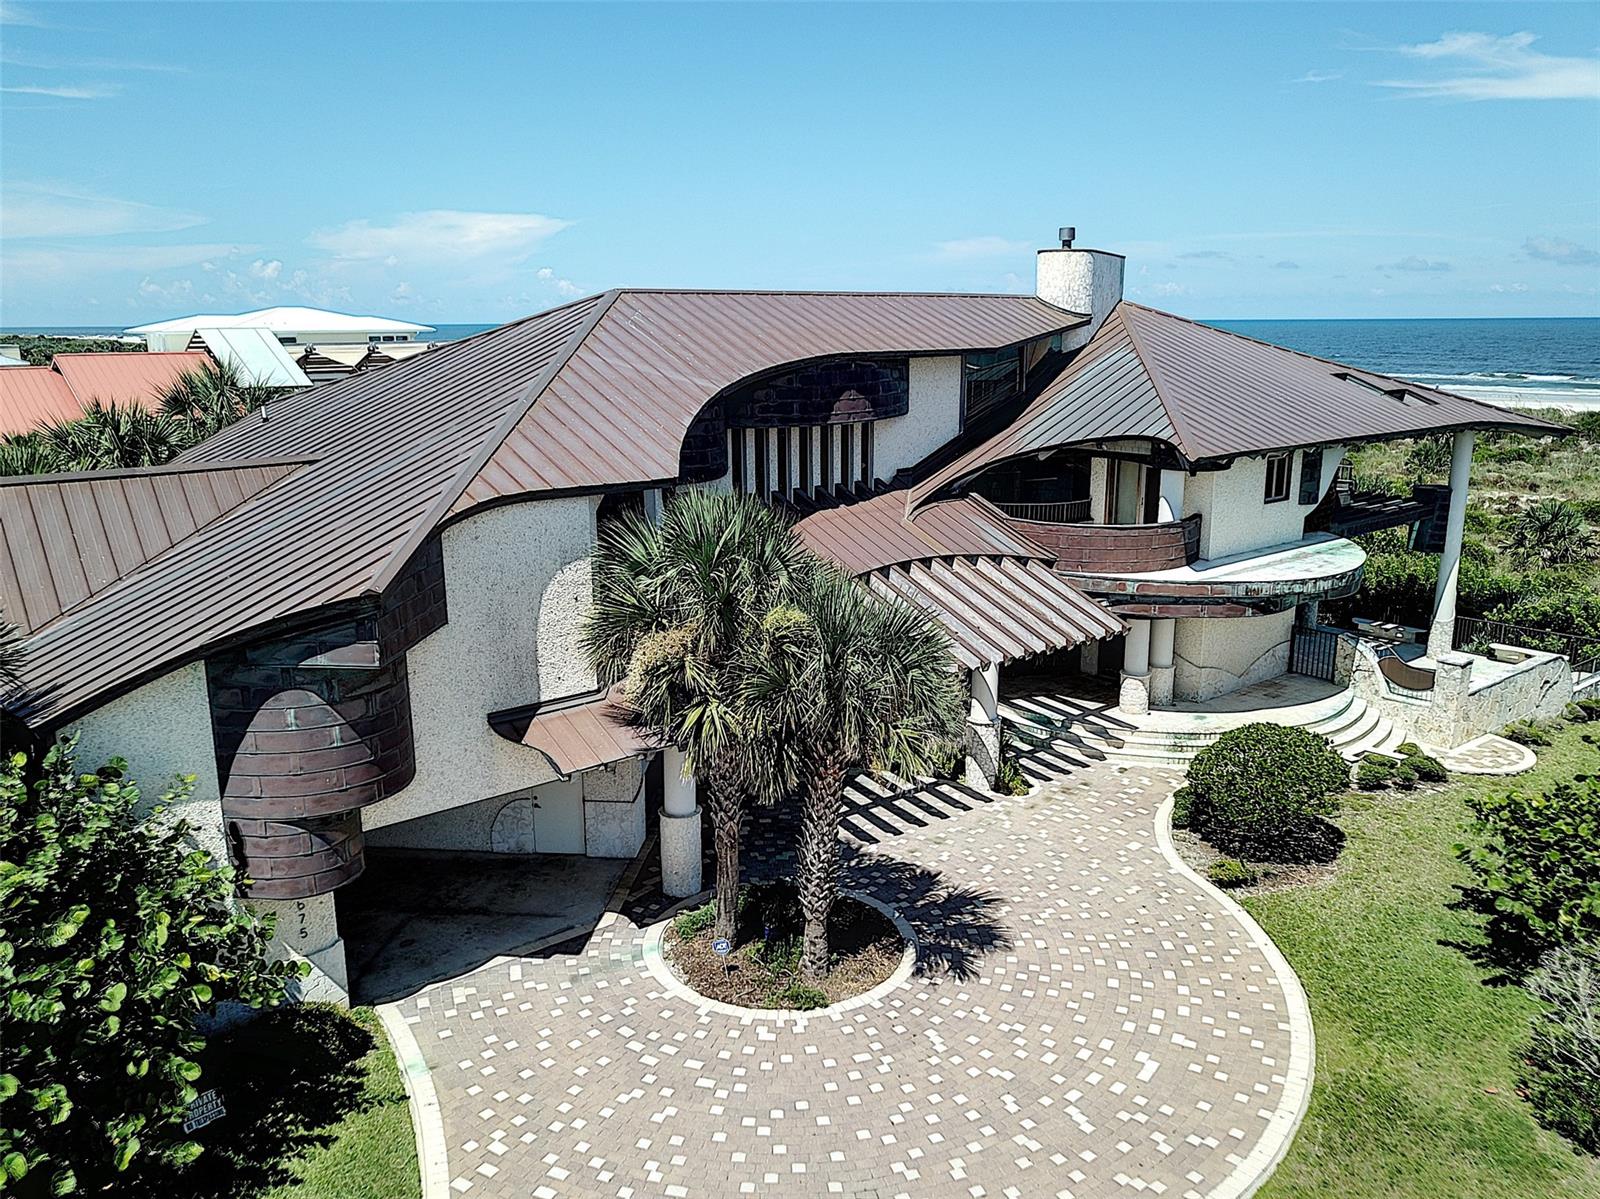
Exceptional ocean front family home, 2 gas fireplaces, central heat and air with four zoned units, each bedroom has an individual bathroom, office with built in desk and upper cabinets, built in shelves thruout, abundance of closets, lst floor 2,577 sq ft, 2nd floor 3,263 sq ft, SS appliances in kitchen, Thermodore gas cook top, Thermodore wall oven and microwave, granite and limestone countertops, wet bar with SS sink, custom maple and cherry cabinets, Anderson windows thruout with impact glass, all butt glass to stand 120 mph wind, beams are of pre-engineered laminated and Tide Water Cypress, copper roofing, pool and hot tub, with glass tile interior with disappearing ledge and stepping stones, gas pool heater, pool deck is Macedonian Stone. Well and timer for irrigation system for several zones, exterior balconies, oversize garage and carport, many more extras, come see for yourself, you wont be disappointed in this beautiful home. ;Water: City
#NS1062942

NEW SMYRNA BEACH

1675 N Atlantic AVENUE

6 Beds

7 Baths

5,840 Sq.Ft.

$2,999,000

MLS#: NS1062942
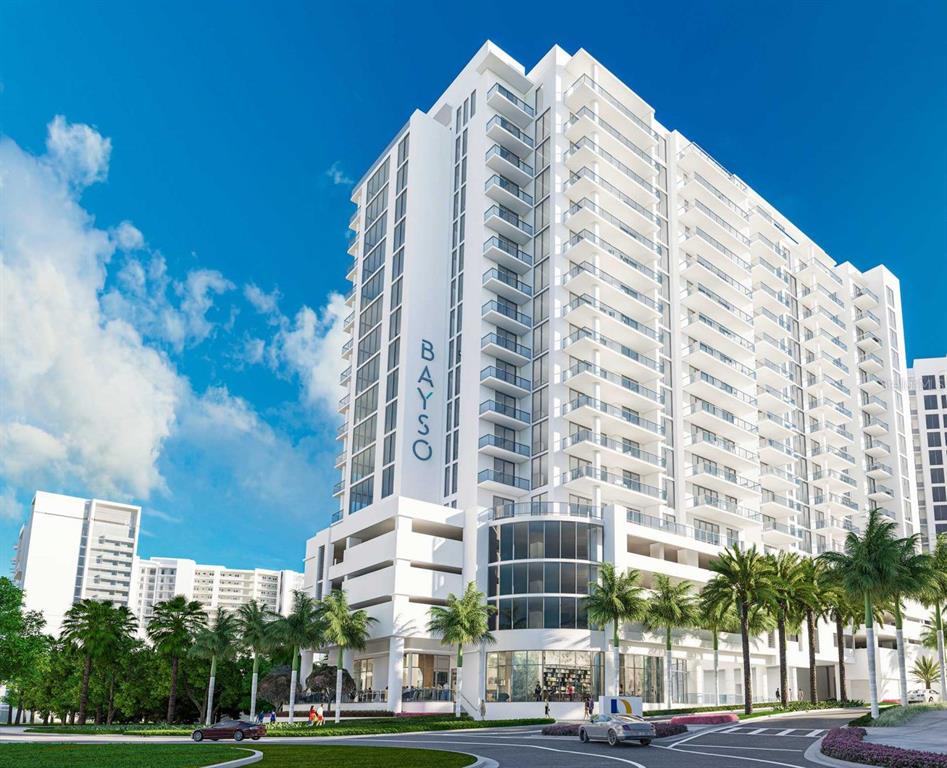
Pre-Construction. To be built. Get centered at Sarasota's newest luxury address. One of Two remaining Penthouses and priced under market value. Located in Sarasota's downtown Bayfront at the Quay, this 18-story luxury residential tower is for those looking for a walkable lifestyle surrounded by a vibrant arts and entertainment scene. These spacious condominiums will overlook the exciting Bay Park and the downtown skyline with corridor views of the water from every unit. This unit is a roomy 2,848-square-foot, three-bedroom, three-and-a-half-bath residence with 10-foot ceilings, floor-to-ceiling windows and sliders to a spacious 10' deep terrace with glass balcony railings showcasing Sarasota's most sparkling views looking to the north over The Quay. Kitchens will be designer coordinated with European cabinetry, quartz countertops and premium stainless steel appliances. The owner's suite features walk-in closets and luxurious spa-like bath retreats with Grohe fixtures. Amenities include a state-of-the-art fitness center and a movement studio for personal or group classes. The 5th level showcases an elevated resort-style pool and spa, entertainment areas, an outdoor kitchen, a dog park and much more. Bayso residents will also have an on-site property manager, 24-hour front desk attendants and access-controlled entry, making this a true lock-and-leave. Appointments can be made for in-person showings or through a virtual presentation. Request yours today.
#A4502500

SARASOTA

301 QUAY COMMONS PH-3

3 Beds

3 Baths

2,848 Sq.Ft.

$2,999,000

MLS#: A4502500
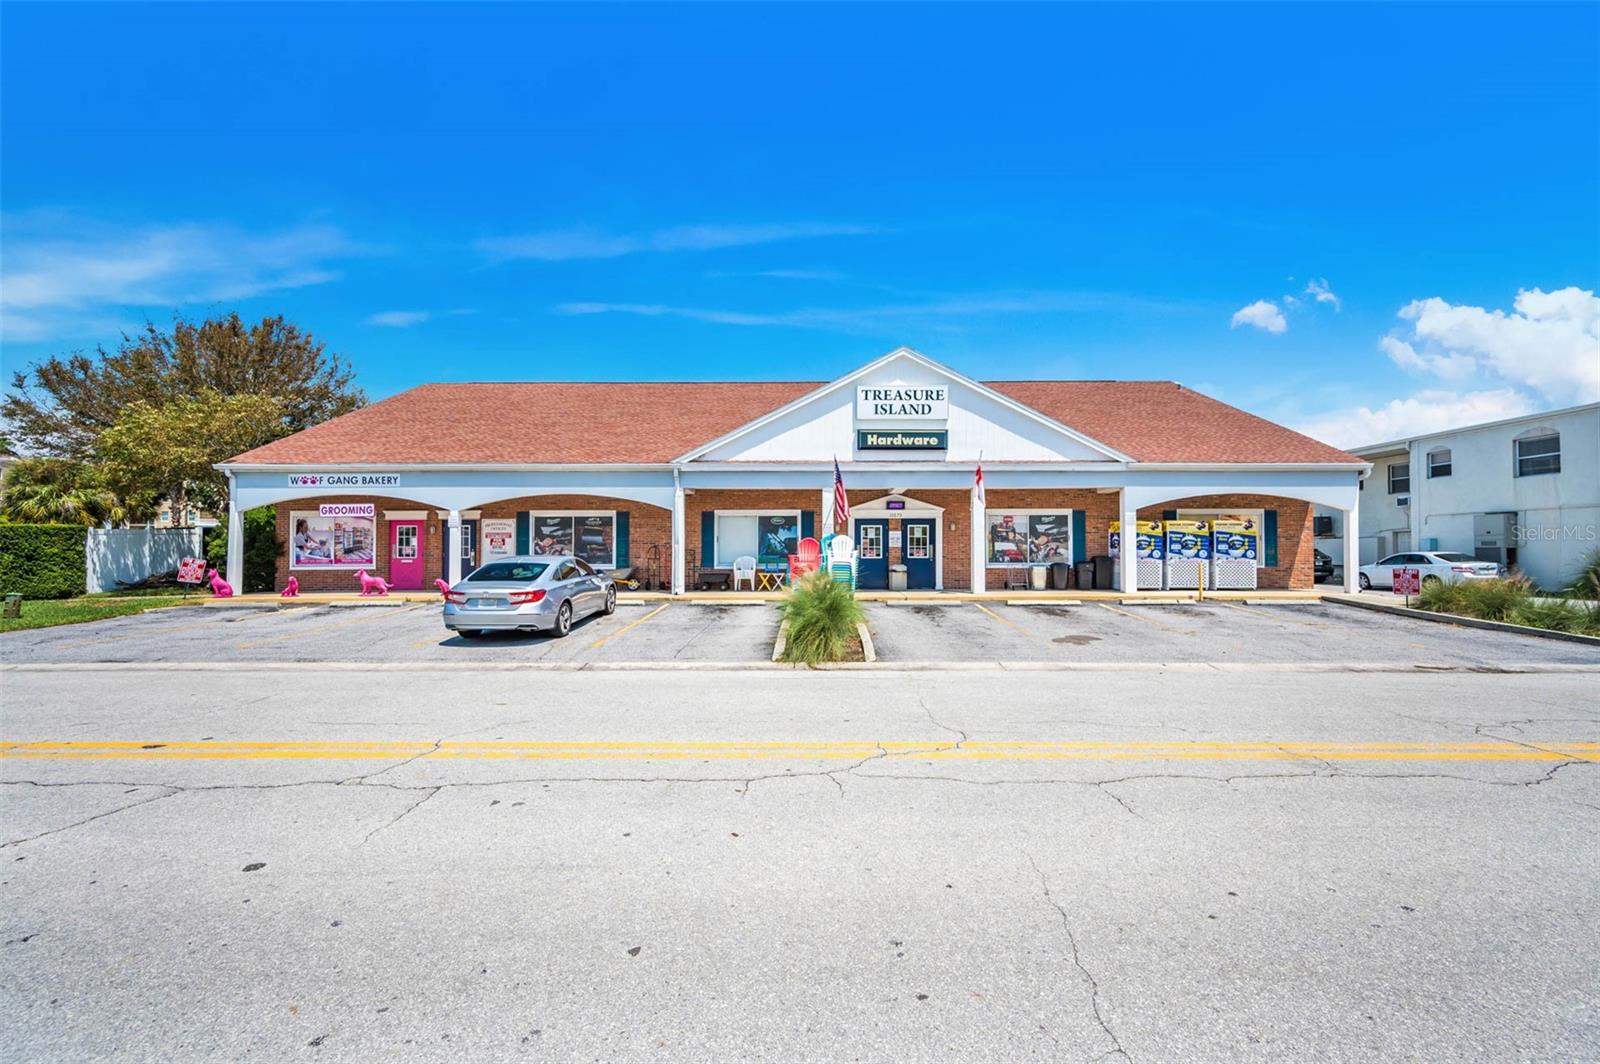
Highly unusual and unique income producing opportunity for the discriminating investor/user located in Treasure Island proper. Commercial multi-tenant building with two flourishing businesses (first floor) anchoring the operation and 10 second floor (on 1 year lease arrangements) office units accommodating the small business operator/entrepreneur. Building fully occupied! This structure has been the home of a "hardware store" operation for nearly 40 years.  The dog grooming shop next door co-anchors the site. Both are owner operated and both can continue to operate under a lease agreement (sale/lease back) to be successfully negotiated between buyer and seller during contract negotiations or seller can vacate per terms also to be negotiated. Well maintained improvement and in the hub of tourist/city activity in the surrounding area. Subject property is situated on a lot measuring 99x134 and affords more than adequate parking (front and rear) accommodating up to 29 automobiles. Much local redevelopment is in progress. Liberal C-2 Zoning permitting a huge variety of operations or continue on as an income producing property. Please drive-by only!!
#U8212298

TREASURE ISLAND

10625 1ST STREET E

None Beds

None Baths

10,494 Sq.Ft.

$2,999,000

MLS#: U8212298
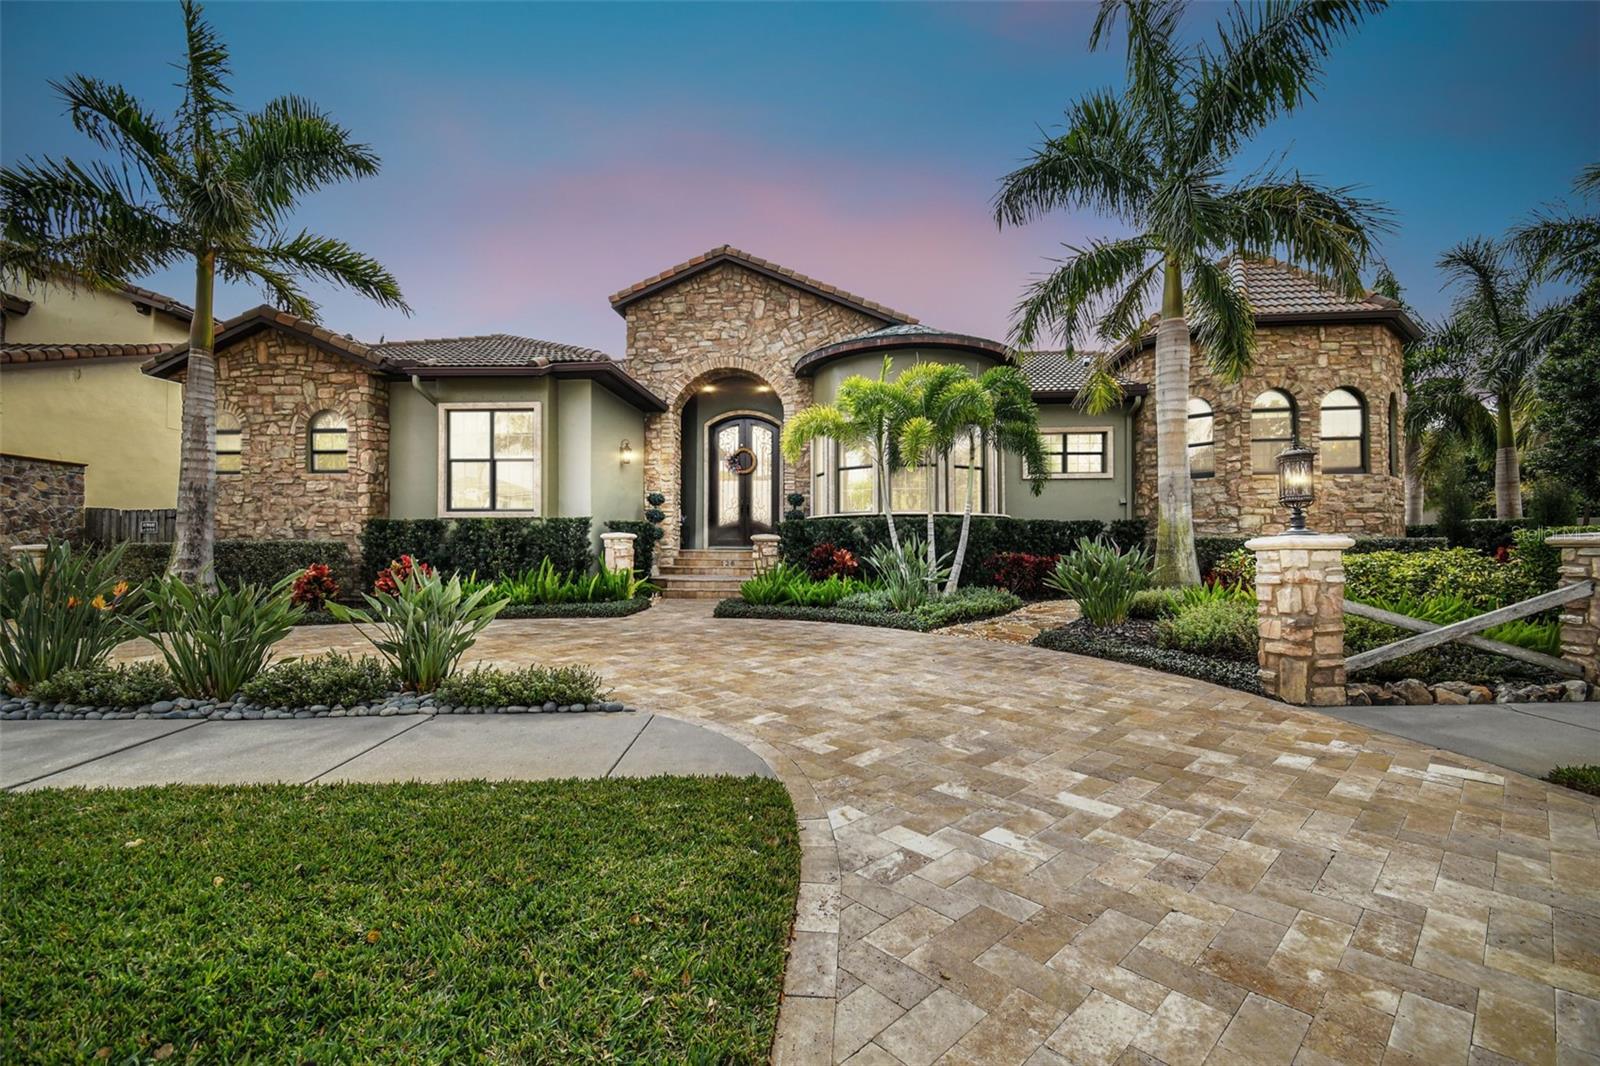
If you are looking for a non-cookie cutter (just sheet rock / texture and paint) custom built home with extreme amounts of character in all rooms, this might be your home…This home was built with an unlimited budget.  Through front double doors into a round stone foyer with massive ceilings with large beams and stone inlaid in wood flooring… from there you will find barrel wood crafted ceilings, incredible lighting fixtures. Over the top trayed ceiling with massive beams.   Stone and real wood on all floors, only 1 brand new piece of carpet under Master bed.  See for yourself, scroll the pictures or watch the video.  Tons of chosen granite in the bar and chef’s dream kitchen, wall oven, range range hood, top end appliances, two dishwashers.  Wet bar consist of two frigeration drawers, wine cooler, ice maker and dishwasher.   Copper tub in the Master with double entry shower.  Walk in closet is dreamy with massive amounts of storage, wall of storage for shoes, built in dresser, plus additional custom built closet, all perfect to show case your treasures, also has additional stackable washer / dryer if desired.  Three bedrooms have ensuites, three walk-in showers, 2 soaking tubs.  Massive glass sliders to open up the complete living room to entertain guest on patio overlooking the incredible pool equipped with gas lanterns.  Rear is privacy fenced.  New water treatment system placed in last 18 months or so.  Three car garage, climate controlled with mini-split and additional golf cart parking cabana.  Drive way all pavers as well as inside of garage. Real Estate Broker Owner is positive this home could not be built anywhere near asking price.
#T3501008

TAMPA

128 BISCAYNE AVENUE

4 Beds

4 Baths

3,913 Sq.Ft.

$2,999,000

MLS#: T3501008
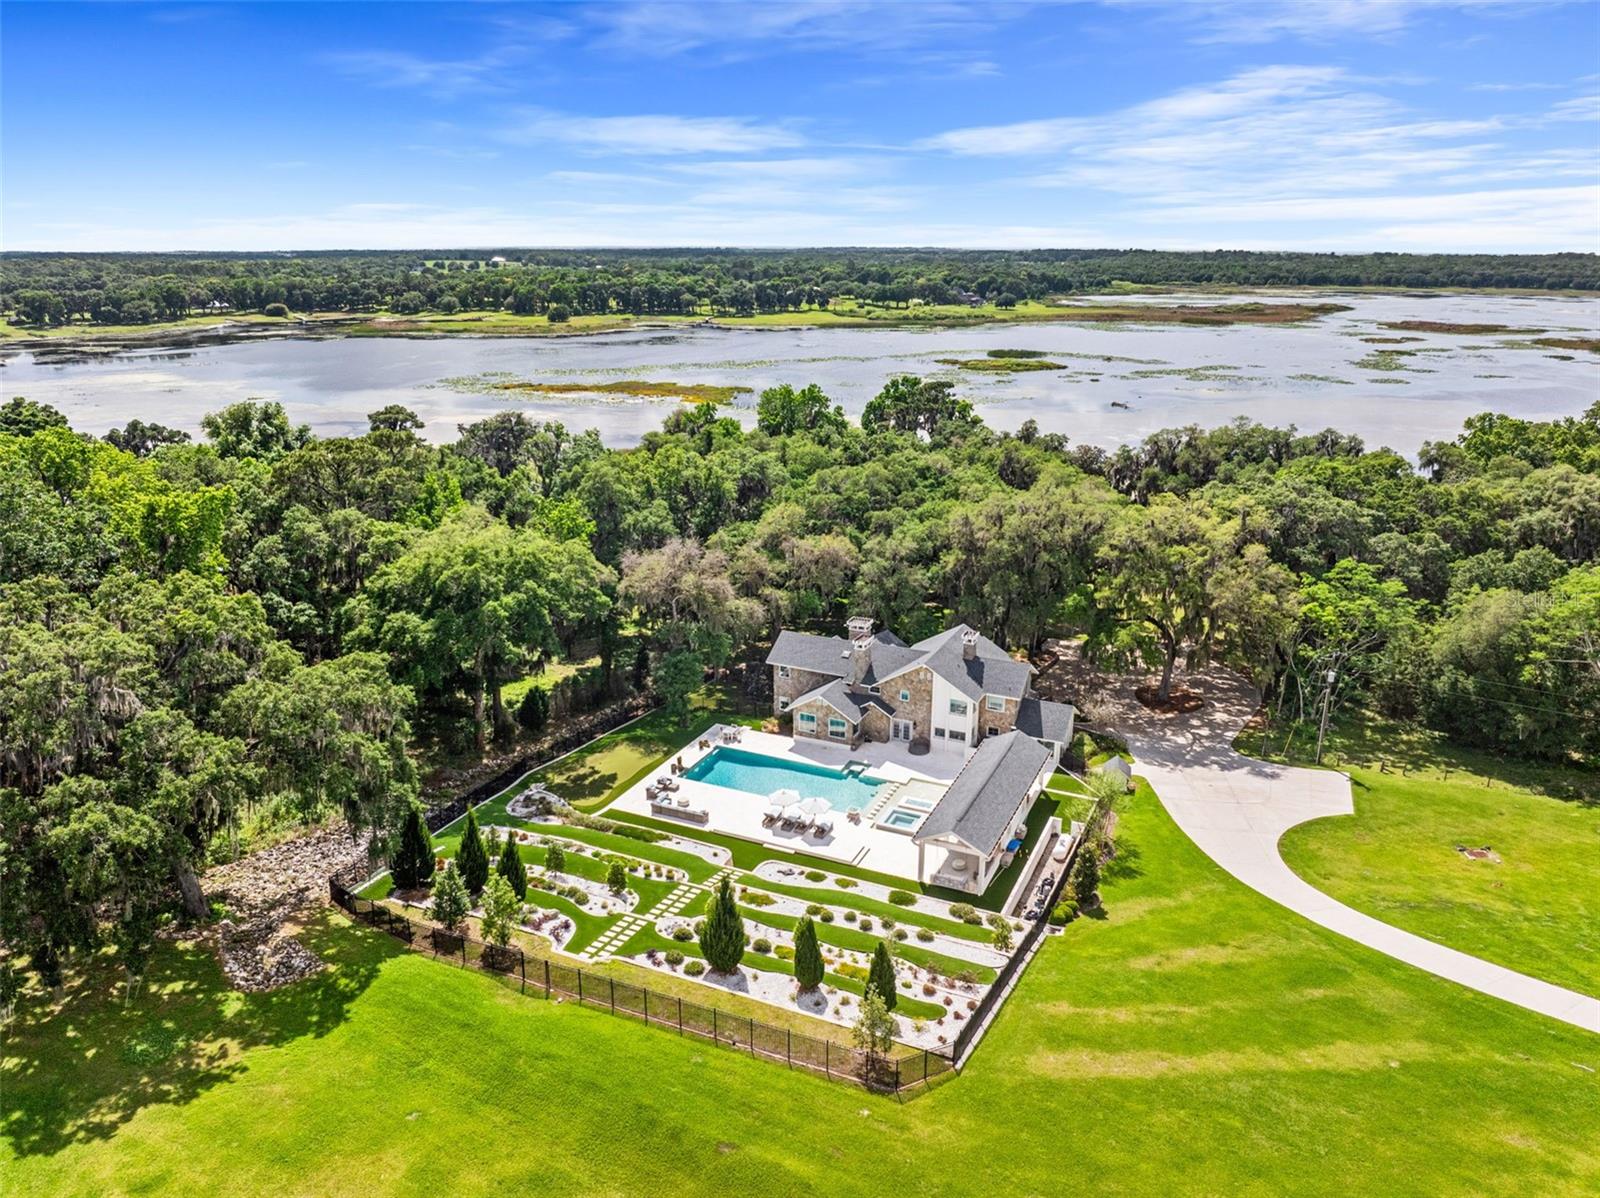
Homes of this caliber and construction are truly once-in-a-lifetime opportunities. Welcome to an extraordinary private lakefront estate in the heart of Central Florida, just a short drive from Tampa and St. Petersburg. Nestled on 10 pristine acres, this meticulously remodeled estate offers nearly 5,000 square feet of refined living space, blending modern luxury with timeless charm. From the moment you arrive at the gated entrance, you are greeted by immaculate landscaping and sweeping views of Lake Hancock that seem to follow you from every window. Whether you’re seeking a grand primary residence or a tranquil retreat, this property is the ultimate escape to paradise. The centerpiece of this estate is its stunning outdoor living space. A resort-style pool and spa, tiered sun pads, and an entertainment pavilion with a covered dining area provide the perfect setting for relaxing or hosting. A putting green, multiple fire features, and a tiered stone backdrop elevate the ambiance, while a separate barbecue area by the lake – complete with seating, a cozy fire pit, and decorative lighting – sets the stage for memorable gatherings. An expansive dock on the lake invites endless kayaking adventures and picturesque sunset views, where the sky is painted with vibrant hues of orange and pink. Inside, this home is nothing short of breathtaking. The eat-in chef’s kitchen features a fireplace, professional-grade Viking appliances, grand quartz countertops, and ample workspace and storage. The living room boasts soaring ceilings, a floor-to-ceiling stone fireplace with a custom mantle, and panoramic windows that showcase the stunning property and lake. The primary suite is a private sanctuary, complete with a stone fireplace, sitting area, oversized designer closets, and a spa-like bathroom that exudes elegance and tranquility. Additional bedrooms and flexible spaces throughout the home offer an abundance of natural light, versatility, and sophisticated architectural design, ensuring comfort and beauty at every turn. No detail has been overlooked in creating this one-of-a-kind estate, from the intricately designed landscaping, 100% poured concrete construction, to the thoughtful integration of luxury amenities. This home is a true masterpiece, designed to inspire awe and provide a haven for relaxation, safety,  and recreation. For more details about the features of this extraordinary property, please ask your agent for the full feature sheet. Don’t miss your chance to make this lakefront dream your reality.
#W7871290

DADE CITY

29850 DAN BROWN HILL ROAD

4 Beds

4 Baths

4,986 Sq.Ft.

$2,999,000

MLS#: W7871290
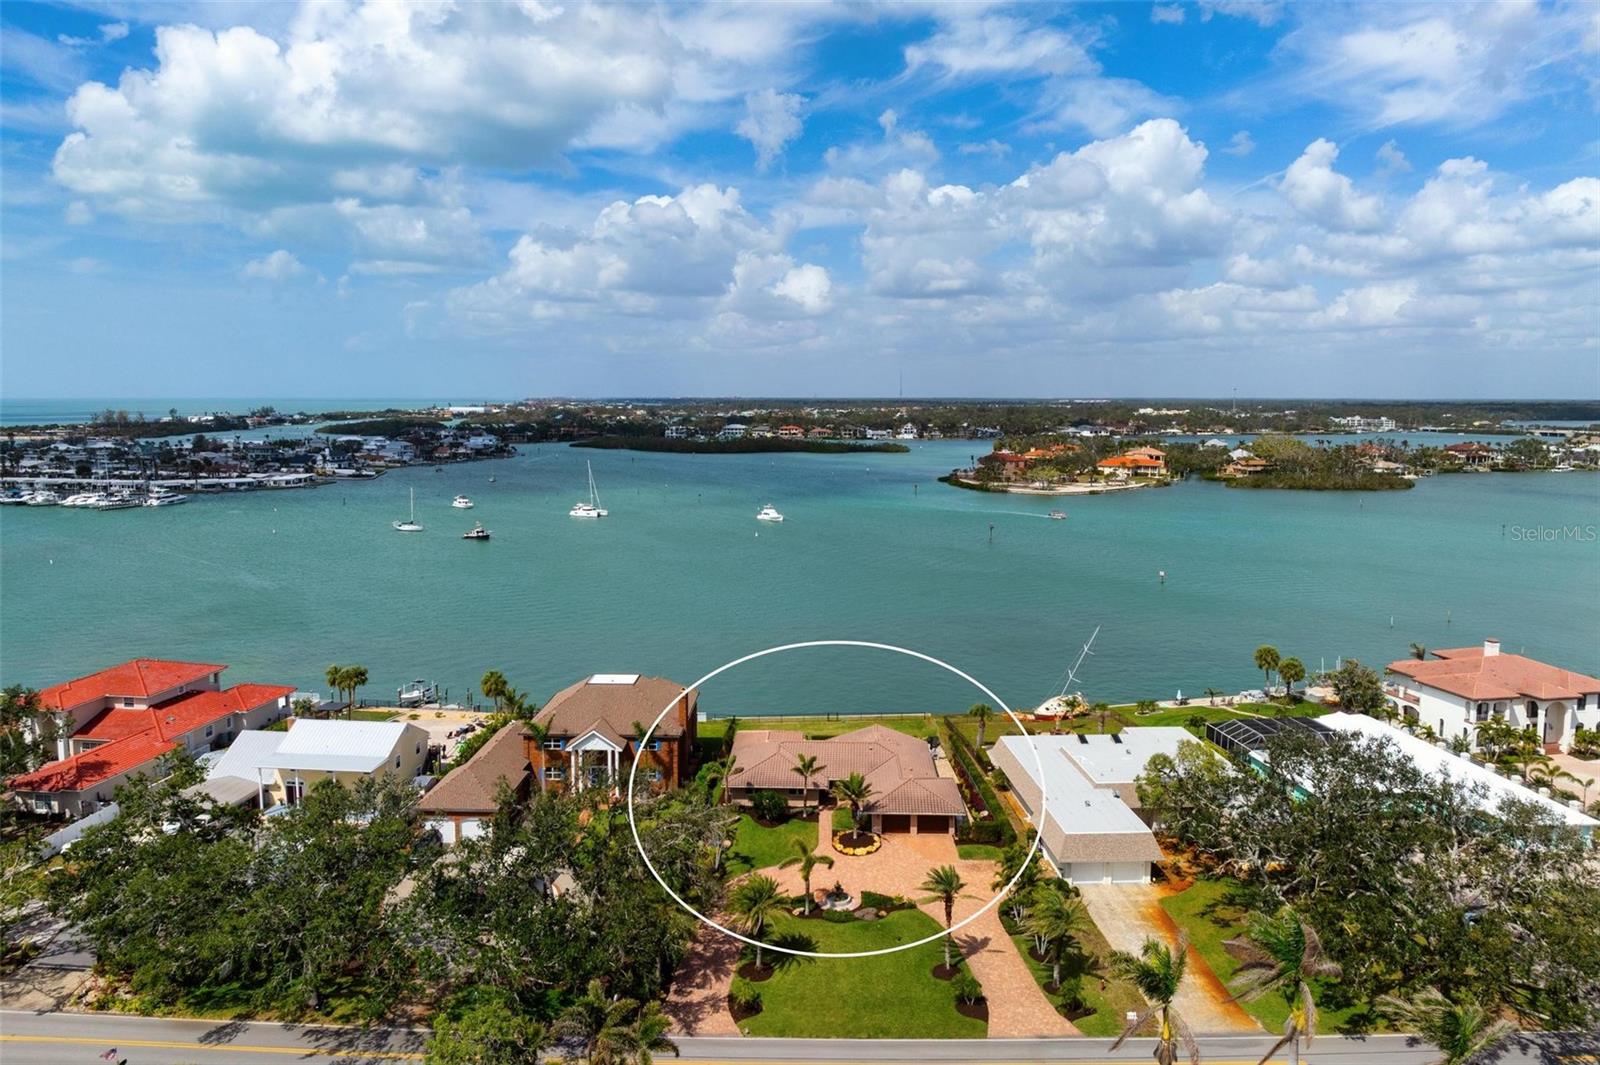
Breathtaking, expansive water views of Roberts Bay await you in this wonderful home in downtown Venice close to the beach and quaint shops. This home has been completely remodeled and professionally decorated by Clive Daniels and sold turnkey.  There are too many features to list individually.  To mention a few:  hurricane impact sliding glass doors and windows, new AC 2024, beautiful travertine tile that runs throughout, tile roof 2011, new whole house generator with separate automatic transfer during power outage plus a new seawall. As you drive up the circular driveway you see the lush landscaping that is fed by a 330 ft private well. Enter your home and to the right is the main living space which includes the living room, dining room, dinette area and kitchen all with stunning Bay views. Let’s highlight the kitchen with its Marine grade NEFF cabinets with stamped stainless and glass drawers.  There is a quartz countertop with a waterfall drop on the island and a breakfast bar.  Enjoy preparing meals on the gas stove with a stainless-steel hood. Need to escape the main living area? Relax in the separate family room with built-in shelving as well as another view of the water.  Retire to the primary bedroom and relax in the sitting area with a wall of impact glass windows and watch the boats go by or the sun setting. Plus 2 walk in closets.  The primary bath is stunning and en-suite.  Now let’s move outside! The serene water views are in every direction. Float in your infinity pool, relax in the hot tub or entertain on the expansive paver deck, whether in the covered or uncovered areas. There is even a fenced green space for your fury friends to play! No hurricane damage to this home. From this amazing waterfront home, you can easily access all the restaurants, quaint shops, the art center, the beach and all the Island has to offer.
#N6137659

VENICE

704 LAGUNA DRIVE

3 Beds

2 Baths

2,488 Sq.Ft.

$2,999,000

MLS#: N6137659
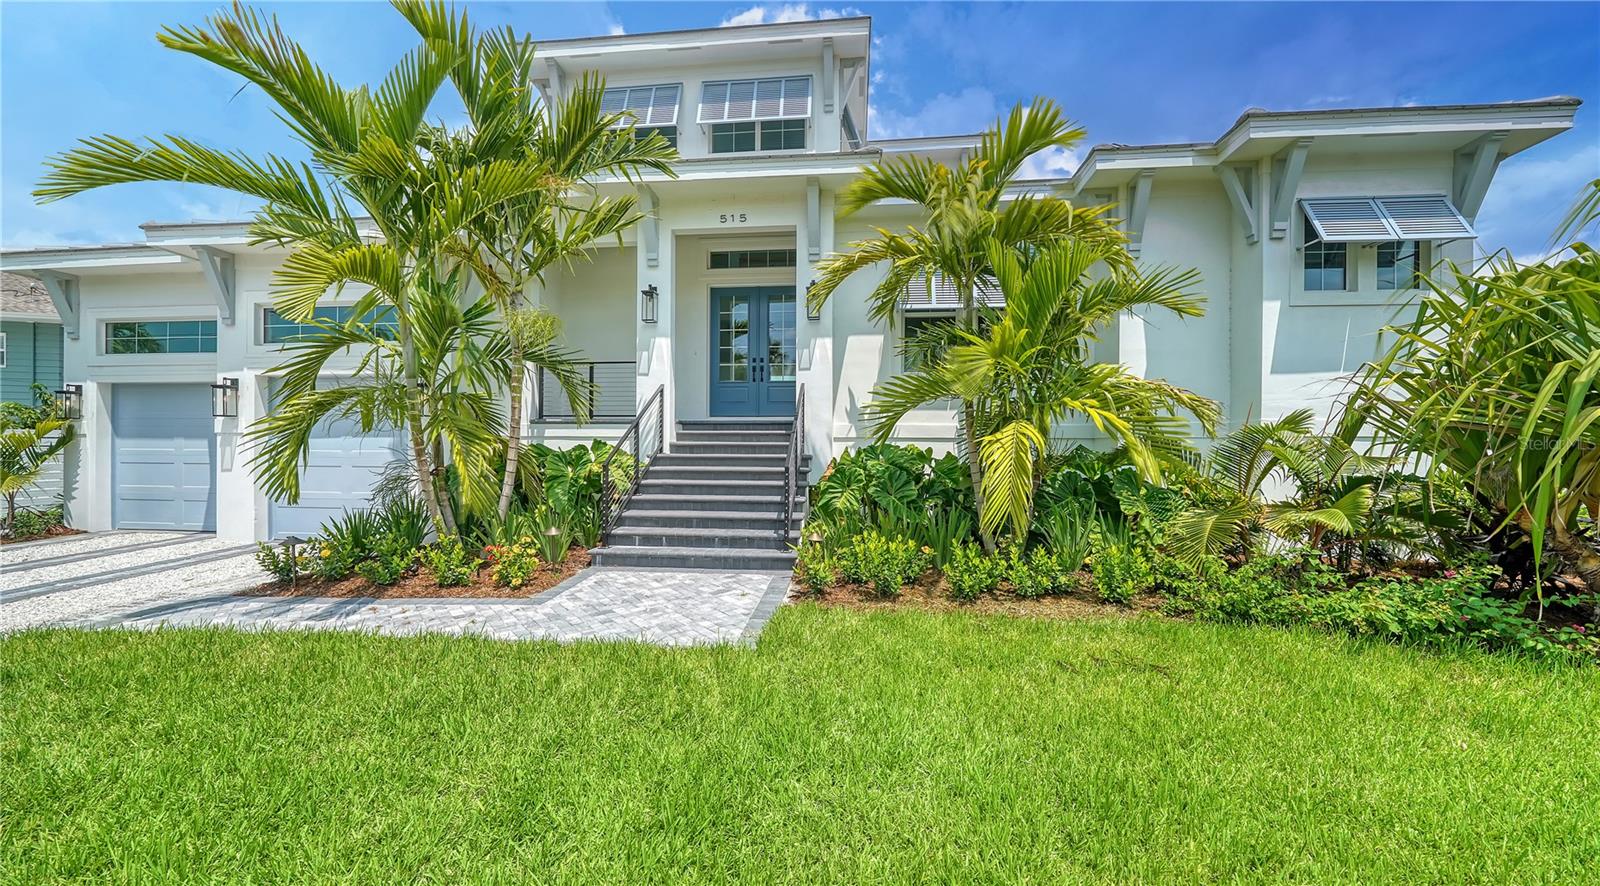
One or more photo(s) has been virtually staged. PRICE REDUCTION! This is the one you've been searching for... newly completed Luxury Custom Coastal Contemporary Waterfront pool home on Siesta Key built by Nutter Construction. As you enter through the double front doors, the finest quality and workmanship are evident throughout this two-story gem intended to exceed your expectations. This beautiful open concept home features 3 bedrooms, 3.5 bathrooms, a great room with 10' beamed ceilings, an office/den, and a bonus room upstairs for family and friends. The thoughtfully designed first floor owners suite offers 2 walk in closets and an incredible bath with a free standing design tub, double vanities, rain head shower and frameless glass enclosure. The open concept chef's kitchen has top of the line Thermador appliances including a 42" side by side refrigerator/freezer, a 36" pro 6 burner stainless steel range, a microwave drawer and a large walk-in pantry. To the right of the kitchen, you will find the spacious great room featuring 10' beamed ceilings, an electric fireplace, a beverage center and sliding glass doors that open up to your lovely covered lanai and pool area. The office, utility room and pool bath are also found on the main living level. As you make your way upstairs, you will find the bonus "club" room which features 9' ceilings and a beverage center. Also on the second level is another ensuite bedroom with a walk-in closet and an additional bedroom with the 3rd bath just outside the door. Additional features include a heated saltwater pool, naturally aged Niebla Gray European Oak wood floors in all rooms except the utility and bathrooms, quartz counter tops in kitchen and master, 4 panel solid core interior doors with Schlage door hardware, low-e impact windows and sliding doors, custom cabinetry, tankless water heater, 2 car garage, wood ceilings on front porch and covered lanai, and an irrigation system.
#A4580805

SARASOTA

515 CUMMINGS STREET

3 Beds

3 Baths

3,502 Sq.Ft.

$2,999,000

MLS#: A4580805
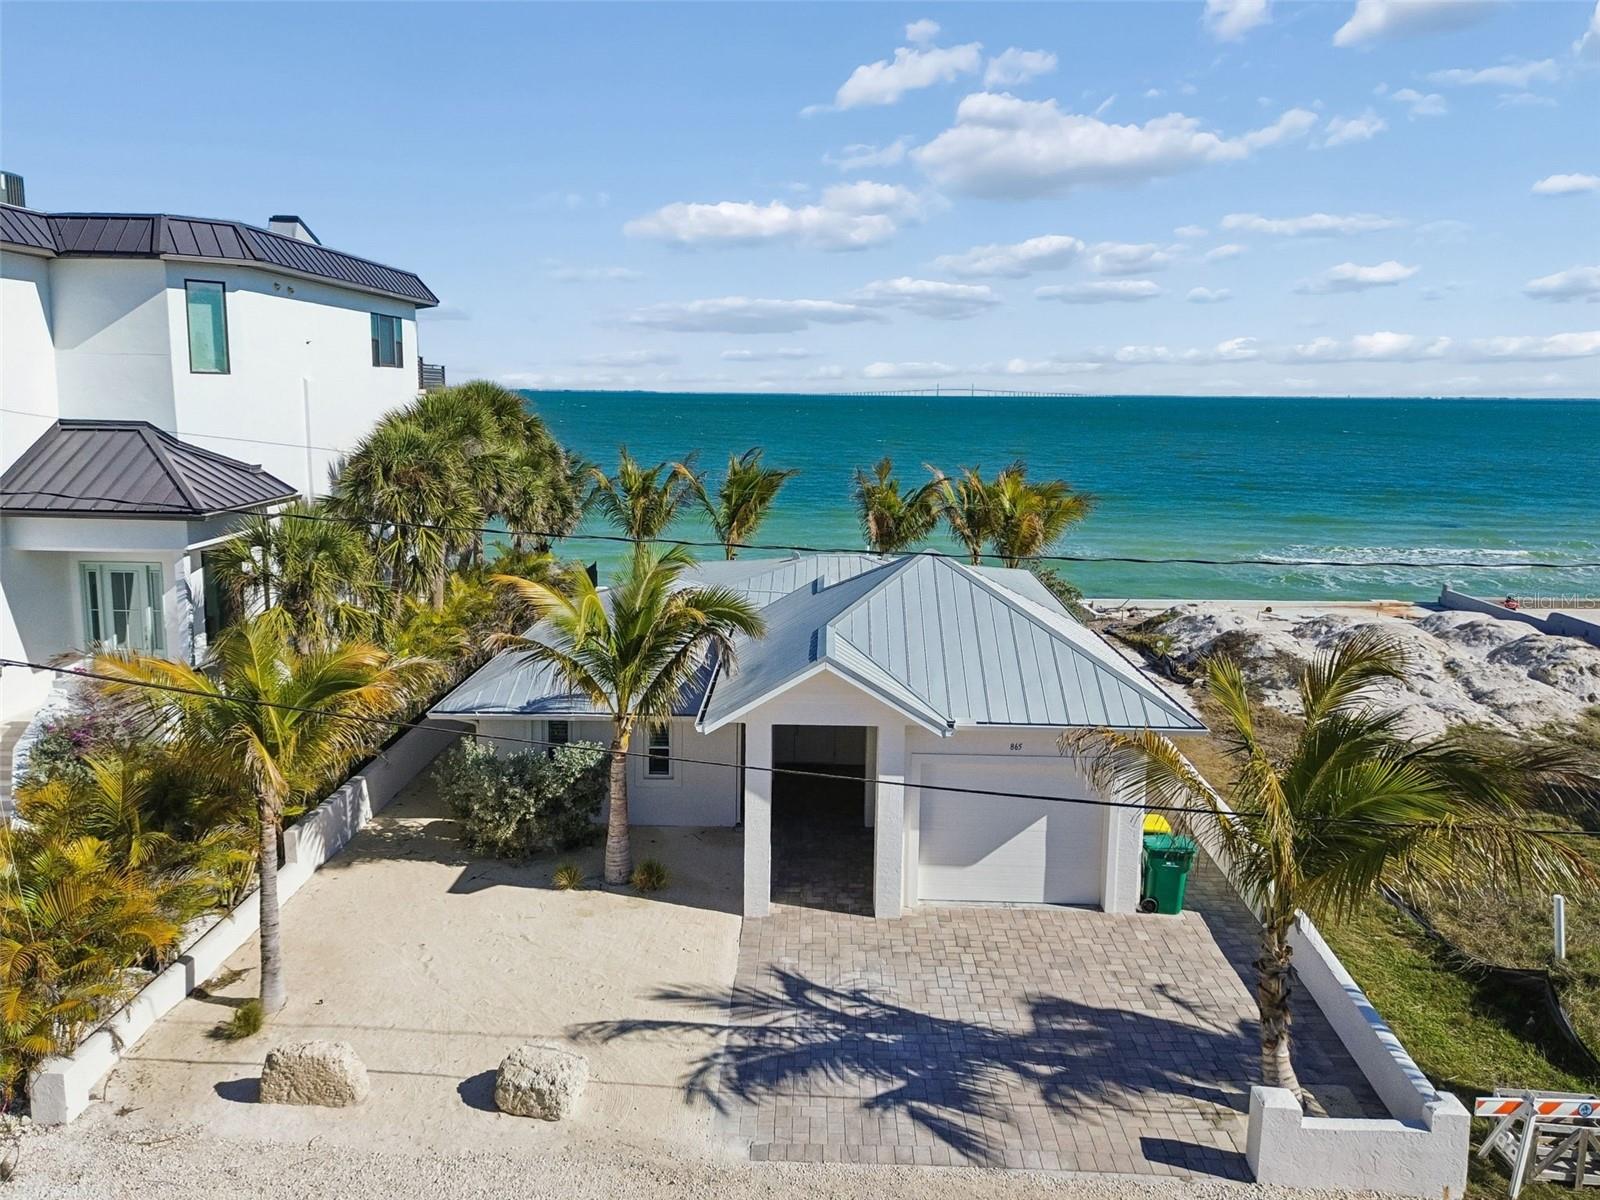
Brand new metal roof! Fully updated, beach front stunner! Situated on the highly coveted north end of Anna Maria Island, this location is unbeatable—just steps from the stunning sunsets and sugary sands of Bean Point, and a short walk to shopping and dining hotspots on Pine Ave. Whether you’re looking for a permanent residence, vacation getaway, or short term rental, this home is move-in ready, can come furnished, and is ready to welcome you to beautiful Anna Maria Island. The open floorplan offers panoramic views of Tampa Bay from the kitchen, dining and living rooms ideal for watching wildlife, sailboats, and the twinkling lights of the Skyway Bridge. The kitchen is newly renovated with brand new appliances, cabinetry and counter tops. Additional updates include roof (2026), AC (2025), water heater (2025), new interior paint (2025), updated lighting and hardware, newly reinforced seawall. The sandy backyard with a new patio, is the perfect beach hangout spot to grill, relax, and even cast a line and fish from your own backyard. Designed for beach living, this island home includes ample storage for all your gear, including a large laundry room, multiple storage closets, and a detached 1-car garage—perfect for your beach essentials, island golf cart, and bikes. This beachfront gem offers everything you need to embrace the ultimate Anna Maria Island lifestyle.
#TB8472180

ANNA MARIA

865 N SHORE DRIVE

3 Beds

2 Baths

1,754 Sq.Ft.

$2,999,000

MLS#: TB8472180
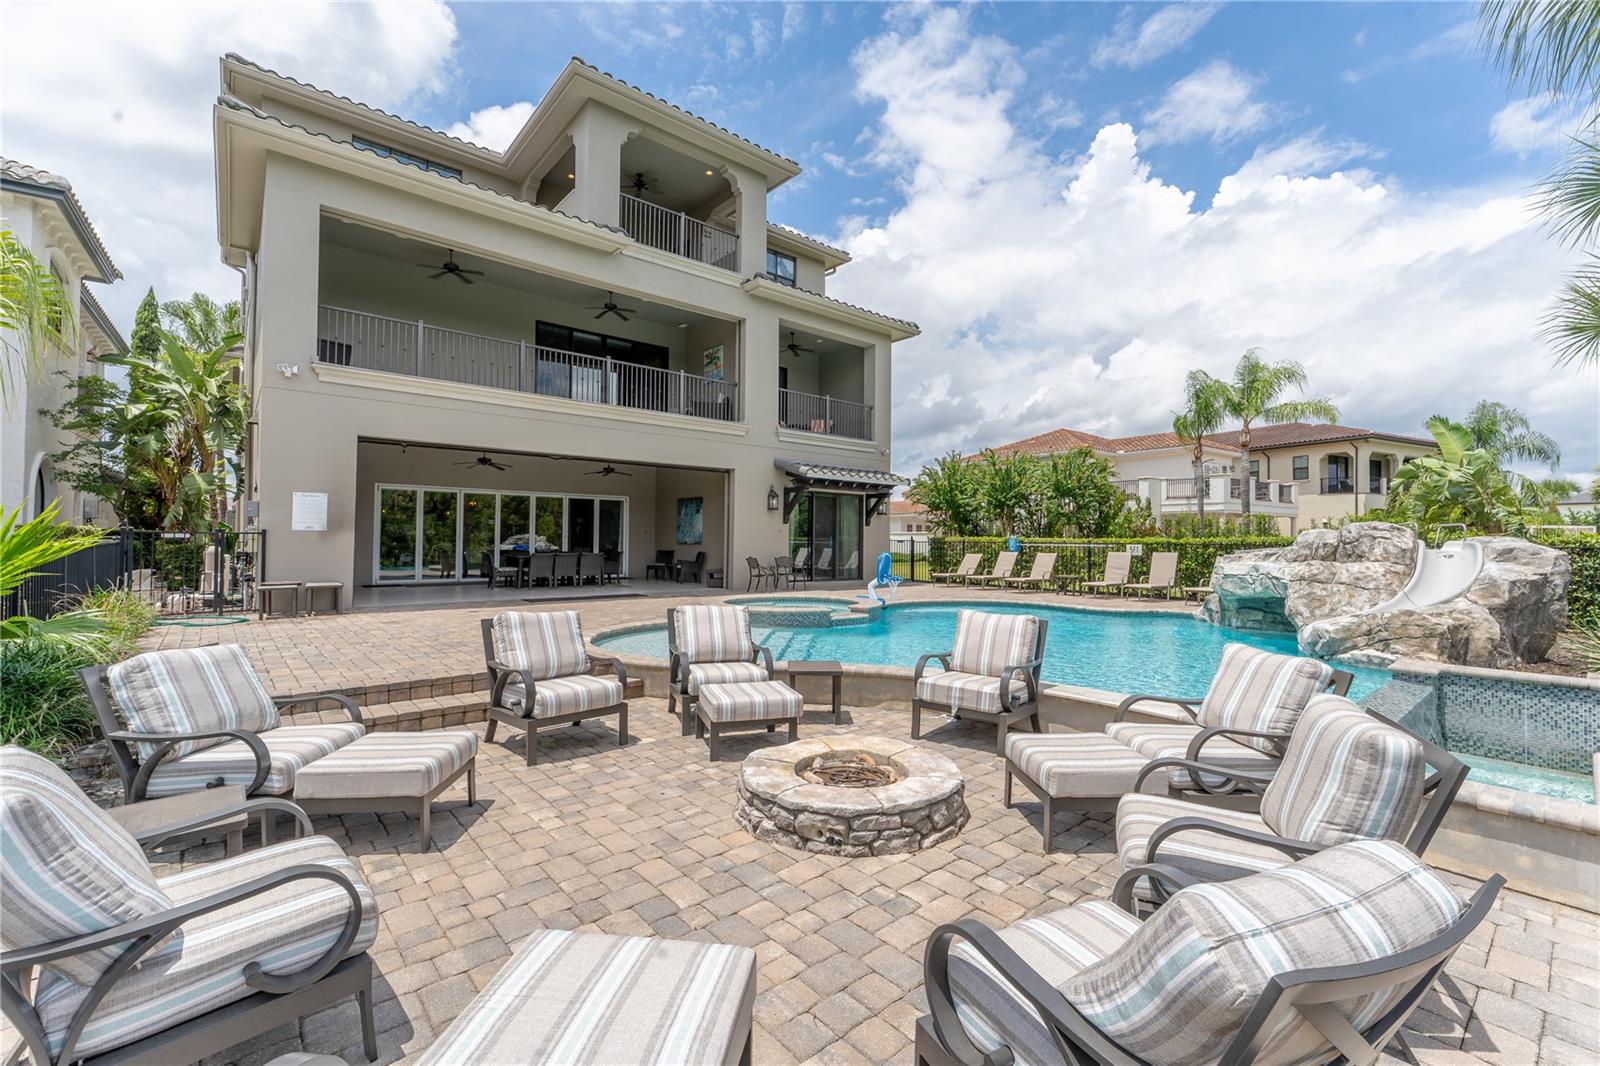
*ALERT* PRICE CUT * PRICED TO SELL* Situated on a PRIME LOT in the highly desirable and award-winning REUNION RESORT, this CUSTOM-BUILT estate home boasts panoramic views of lush NATURAL WOODLAND with POND backdrop providing both scenic beauty as well as PRIVACY. No rear neighbors! Professionally designed & decorated over 3 floors and with high end features abound, this FULLY FURNISHED & TURNKEY home is perfect for entertaining family & guests on a large scale with VERSATILITY OF USAGE from a primary residence, second/vacation home and/or investment property! This home comes with an IMPRESSIVE BOOKINGS CALENDAR if kept in the existing short term rental program. As soon as you step inside the entryway, the double heighted soaring ceiling of the foyer immediately sets a scene of GRANDEUR and allows for plenty of natural light. At the heart of the home is a vast OPEN-PLAN CONCEPT living area comprised of the gourmet kitchen (which is a chef’s dream with expansive center island, high-end stainless-steel appliances and breakfast bar seating for 6), enhanced by a dining table area (which comfortably seats 18) and spacious but comfortable lounge sitting area. Comprised of 9 well-appointed primary bedroom suites and 2 distinguished bespoke themed bedrooms (Harry Potter and Princess inspired), all with ensuite bathrooms, this SPECTACULAR RESIDENCE can comfortably accommodate up to 24 guests. Awaiting your enjoyment, there are multiple casual living areas as well as lavish entertaining lounge spaces to relax, socialize, watch a movie or for those who prefer, a night of gaming! For your added convenience, there is also a RESIDENTIAL ELEVATOR. Ample AMENITIES include a dedicated arcade room, a home theater (seating 13), a secret hidden hide-away gaming room (flanked each side by the themed bedrooms) and loft office style area. Designed to take full advantage of Florida lifestyle living, the RESORT-STYLE outdoor area is a PRIVATE OASIS with both covered lanai and open sun patio space - highlights include a spectacular heated INFINITY EDGE POOL with spillover SPA, WATERFALL with GROTTO, a pool SLIDE as well as swim up in-pool bar stools, well-equipped summer kitchen, FIREPIT, plentiful lounge & enjoyment spaces and outdoor bathroom. Seamlessly blending the indoor with the outdoor and further complementing the home, there is access to multiple private balconies overlooking both the pool area and the stunning sweeping views. Flexibility has been preserved in the GARAGE, a rare occurrence in the community, which also serves as a basketball half-court. Other features of the home include a SONOS sound system, 2 dedicated independent laundry areas and plenty of closet & storage space throughout. An ACTIVE TRANSFERRABLE MEMBERSHIP grants access to the many amenities of the Reunion Resort with its three world class golf courses (designed by Arnold Palmer, Tom Watson and Jack Nicklaus), a golf academy, Clubhouse at The Bear’s Den, six onsite restaurants, twelve community swimming pools, a multimillion-dollar water park, Har-True tennis courts, pickleball, bocce ball, volleyball, crazy golf, a playground, full-service salon and spa. Reunion is conveniently located a couple of miles away from Walt Disney World Resort, Seaworld and Universal Studios. Video as well as 3D virtual tour & floorplan available! DON’T MISS OUT, schedule your showing today!
**ADDITIONAL OPPORTUNITY: Adjacent homesite at 594 Muirfield Loop is also available for purchase MLS #O6335453**
#O6335478

REUNION

600 MUIRFIELD LOOP

11 Beds

11 Baths

7,901 Sq.Ft.

$2,999,000

MLS#: O6335478
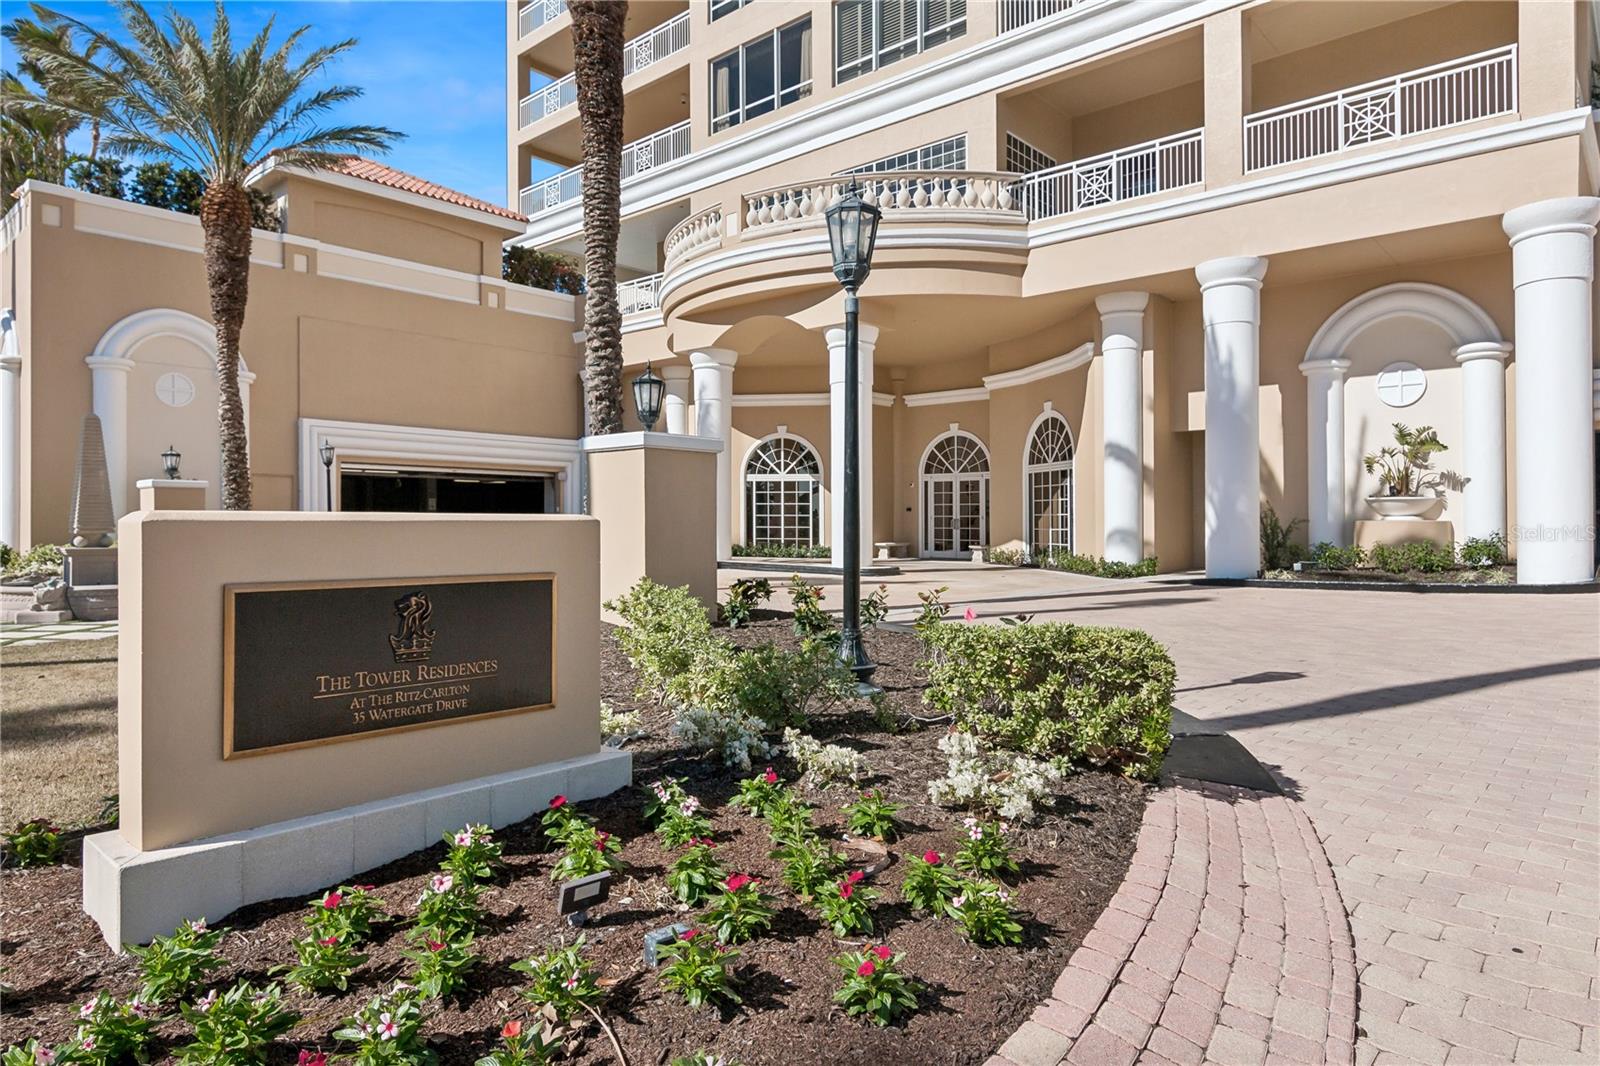
Experience the Ritz-Carlton Lifestyle in the Heart of Downtown Sarasota
This exquisite three-bedroom, three-bathroom residence at The Ritz-Carlton Tower Residences redefines luxury living, offering the feel of a private single-family home with all the conveniences of a world-class condominium. Step from your private elevator into a beautifully appointed, move-in-ready home featuring an open floor plan, designer finishes, and panoramic views of Sarasota Bay and the sparkling city skyline. Two expansive wraparound terraces provide seamless indoor–outdoor living and create the perfect setting for entertaining, watching sunsets, or simply relaxing in your own private oasis.
The residence showcases an open, flowing layout enhanced by elegant chandeliers and designer lighting. Nearly every room captures breathtaking views, while the well-appointed kitchen offers premium features including a Sub-Zero refrigerator, double ovens, and granite countertops. The private primary suite is a peaceful retreat with a spa-style bath and a balcony overlooking the water. Two garage parking spaces—both equipped with EV charging stations—add to the convenience and value of this exceptional property.
The seller will pay in full the final special assessment payment, with 2026 being the last year, already reflected in current association dues. Residents benefit from proactive management and strong financials. The Ritz-Carlton Tower Residences has also undergone elegant renovations, including a stunning new lobby and port cochère, refreshed entry and landscaping, a newly refinished pool and pool deck, an outdoor lounge with grilling area, and beautiful mature foliage. New professional photos of the lobby and pool are coming soon.
Life here is defined by concierge-level service and world-class amenities. Residents enjoy 24/7 staff, a social room, private theater, recreation room, fitness center, heated pool and spa, an outdoor fire table, and barbecue grills. Direct access to the Ritz-Carlton Hotel offers 24-hour in-residence dining and legendary hospitality, further elevating the lifestyle.
The location offers unmatched walkability, with Marina Jack, Bayfront Park, Main Street dining, theaters, Selby Gardens, and Sarasota’s waterfront just steps from your door. This is more than a residence—it is a lifestyle and a rare opportunity to own at one of Sarasota’s most prestigious addresses.
#A4632328

SARASOTA

35 WATERGATE DRIVE 801

3 Beds

3 Baths

3,751 Sq.Ft.

$2,999,000

MLS#: A4632328

1 ... 459 460 461 462 463 ... 666
* Listings identified with the FMLS IDX logo come from FMLS and are held by brokerage firms other than the owner of this website. The listing brokerage is identified in any listing details. Information is deemed reliable but is not guaranteed. If you believe any FMLS listing contains material that infringes your copyrighted work please click here to review our DMCA policy and learn how to submit a takedown request. © 2024. First Multiple Listing Service, Inc.
 - property

Send a message

Message successfully sent.

Your message

What is 3 + 4 ?

Reason for contacting?

I agree to receive email communication and understand I can unsubscribe at any time.

I agree to be contacted by The Graf Group of Coldwell Banker via call, email, and text for real estate services. To opt out, you can reply 'stop' at any time or reply 'help' for assistance. You can also click the unsubscribe link in the emails. Message and data rates may apply. Message frequency may vary. Privacy Policy

Sign Out

Virtual Assistant

Would you like to take the next step with this property? We can help you schedule a showing or virtual tour, or send you more details.

Yes, I would like more information.

Thank You for Your Reply, One of Our Agents will contact you as soon as possible

No, maybe later.

Thank you, you can always contact me via email, phone number or through the contact form.

Realhub AI

Lucy - Your AI-Powered Realtor

Update Your Temporary Password

Personalize your search

Enter your email and we'll notify you immediately when new listings match what you're looking for.

or enter email address

Already have an account ? Login here

Continue your home search

I agree to receive communications and understand I can unsubscribe at any time.

I agree to be contacted by The Graf Group of Coldwell Banker via call, email, and text for real estate services. To opt out, you can reply 'stop' at any time or reply 'help' for assistance. You can also click the unsubscribe link in the emails. Message and data rates may apply. Message frequency may vary. Privacy Policy

Already have an account ? Login here

We use cookies

We use cookies primarily for analytics to enhance your experience. By accepting, you agree to our use of these cookies. You can manage your preferences or learn more about our cookies policy.






