Properties

Browse or get in touch to schedule a walkthrough.

  • Nearby me
Price range

Popular Features

Community Features

Association

Property Features

Waterfront

View

Exterior Features

Interior Features

Style

10000 properties match your criteria

Updated 1 minute ago

E-Alert name
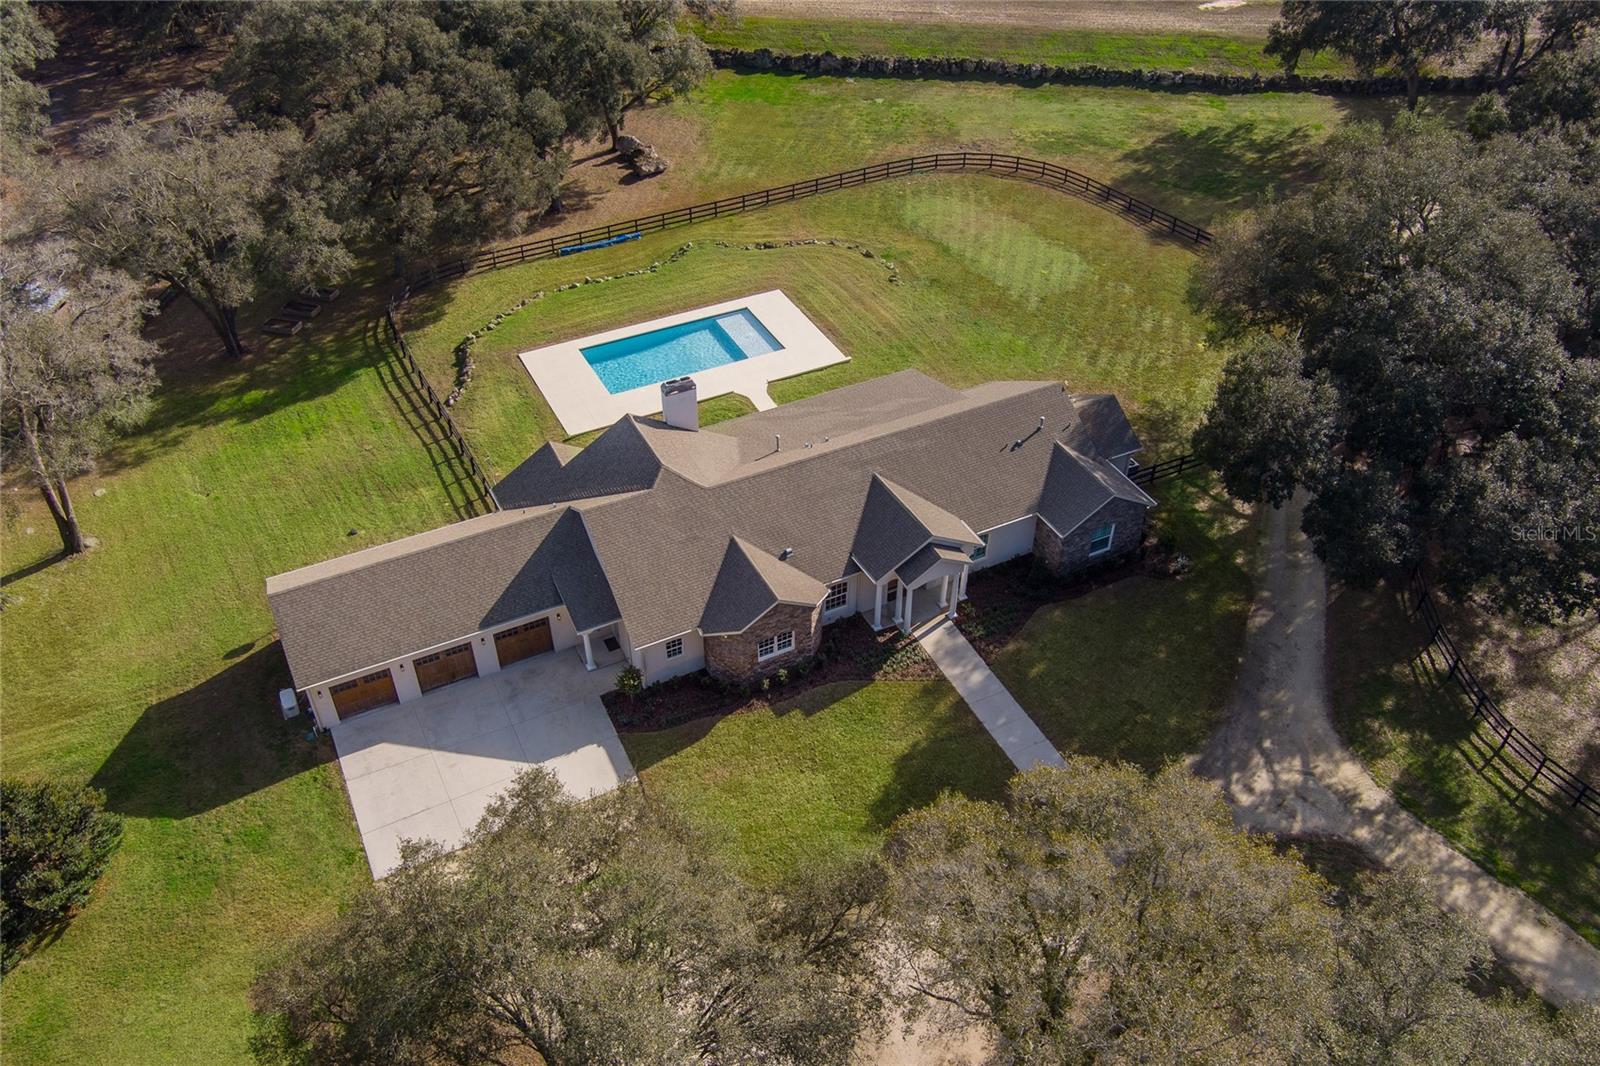
Less than 10 miles to the WEC, across the street from HITS, and in the heart of some of NW Ocala's finest horse country, is this 27.5+ acre gem!  Barn 1 features 16 12x12 stalls with new Amberway interlocking mats and individual stall fans; there are an additional 4 stalls with rubber mats and auto waterers.  The recent upgrades include new stall doors, Shoo Fly bug system, security cameras, and LED lights.  Also included are an office, tack room (can be converted to apartment), full bath, feed room, washer and dryer, and wash racks with hot water.  The 4-stall #2 barn has auto waterers, large fans over the stalls, 2 storage bays, hay storage, and an enclosed shop area.  The 6 paddocks and 3 pastures have waterers, and beautifully-maintained new board fencing.  There is a regulation-size irrigated dressage arena with all-weather footing, mirrors, and a screened viewing gazebo.  There's an additional large sand training arena and 2 RV hookups. The beautiful main home features two master suites, both having outside access to the back patio and pool area.   A large island chef's kitchen makes cooking a breeze for a crowd of any size, and includes a large walk-in pantry.  The 2021 saltwater pool is just the place to cool off after a long ride.  There's a 2 BR guest home next door beautifully finished with eat-in kitchen, and jack and jill bathroom.  This beautifully equipped farm is perfectly suited for any discipline.
#OM652426

MORRISTON

8801 NW 137TH AVENUE

4 Beds

3 Baths

3,771 Sq.Ft.

$2,999,000

MLS#: OM652426
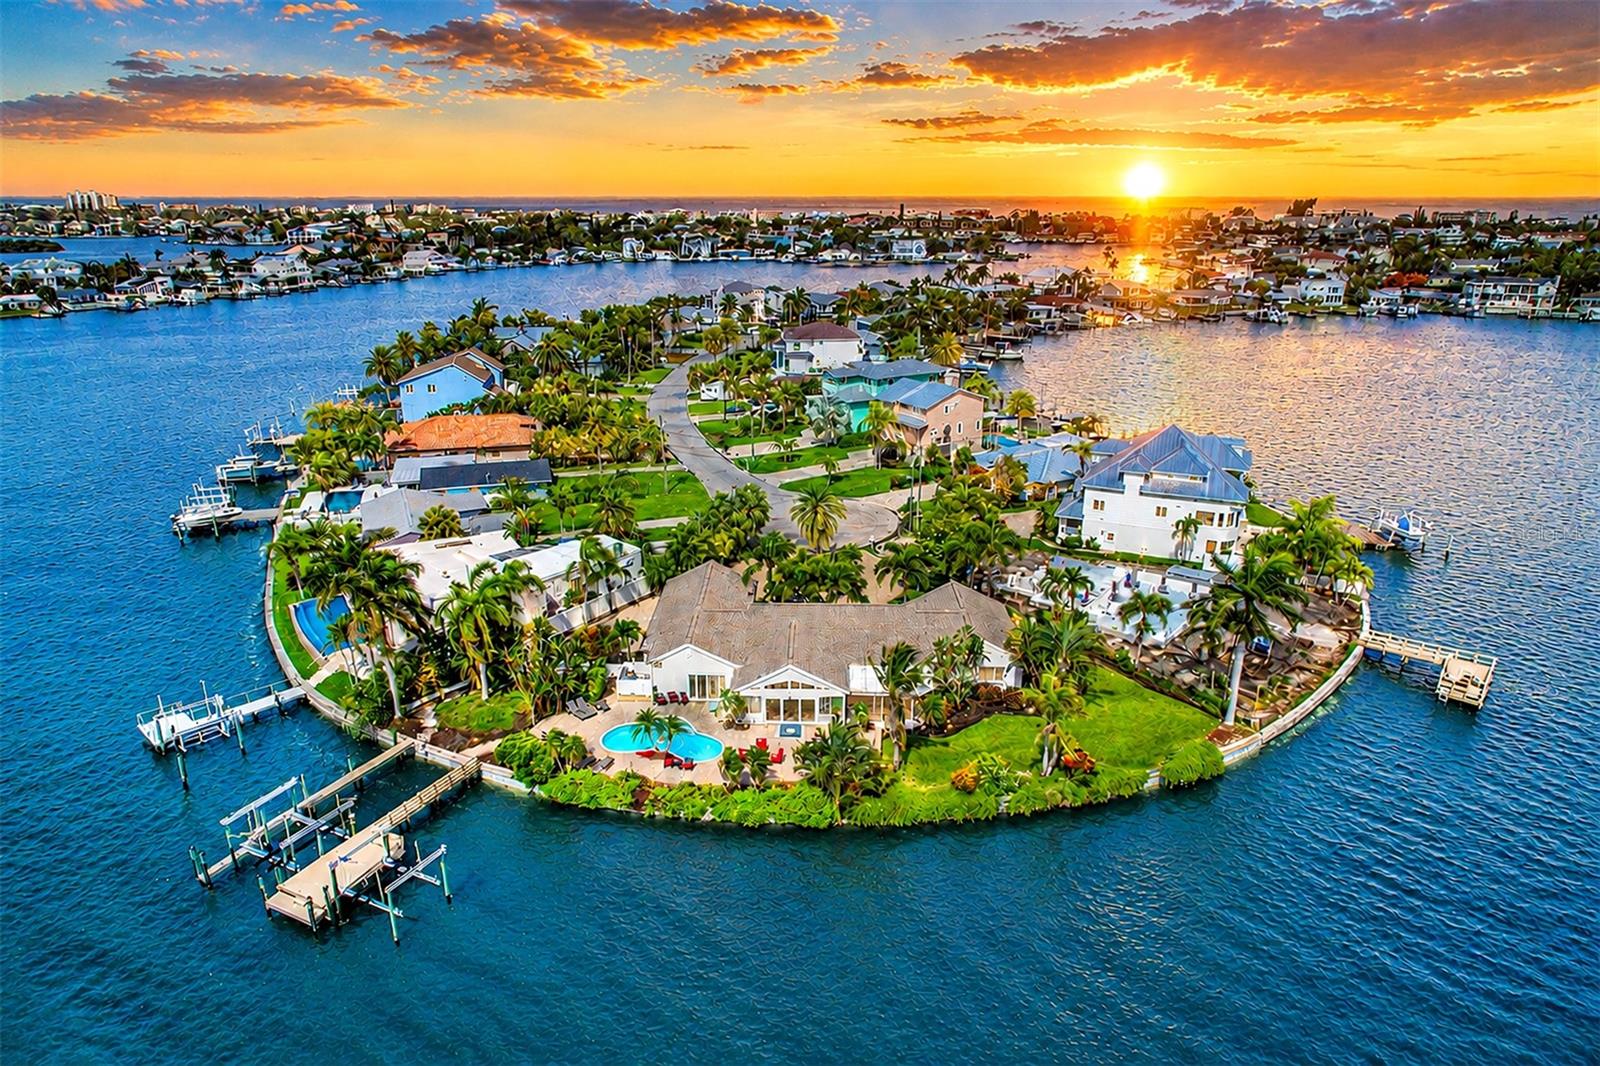
Under contract-accepting backup offers. Rare waterfront retreat in the heart of Indian Rocks Beach. This extraordinary waterfront estate offers a level of privacy, serenity and coastal beauty that is rare. THIS HOME TOOK ON ZERO WATER INTRUSION. Set on an expansive "DOUBLE LOT" with 216 feet of water frontage, the property feels like a private resort, surrounded by lush tropical landscaping featuring mature palms that create a secluded paradise. Enjoy panoramic views, dolphins play just beyond the dock and relax beside the pool. Professional landscape lighting transforms the property into a magical waterfront oasis, creating the ideal backdrop for an evening swim, cocktails around the fire table or dining under the stars. The outdoor pool, shower and bath work well to avoid unnecessary wet entry to the main house. Boaters/anglers alike will appreciate the waterfront amenities, a large dock installed 2021, with water service, electrical hookups, a 24,000-pound and 10,000-pound boat lift. Whether heading out for a day on the water or casting a line from your backyard, this property is designed to embrace the waterfront lifestyle. Multiple outdoor gathering spaces offer something for everyone. The covered patio provides a comfortable retreat for grilling, entertaining, or watching the game, while the expansive lawn offers endless possibilities:  a future putting green or additional outdoor enhancements. A tucked away section of the property presents an opportunity for a hot tub, tiki hut or additional private retreat. The fenced yard provides a space for pets. Inside, the thoughtful design accommodates everyday living and entertainment. This property is fully furnished and decorated, making it turnkey ready for instant rentals or staying the night yourself. Primary suite enjoys direct pool access and captures beautiful sunrise views. Split-bedroom floor plan offers privacy. One guest bedroom features stunning Intracoastal views, while the flexible fourth bedroom can easily serve as a home office or den. The spacious living areas comfortably accommodate large gatherings, with a generous dining room, an inviting sunroom ideal for morning coffee and a separate family room that opens directly to the covered patio. The well-appointed kitchen offers abundant cabinetry and workspace, with excellent potential for a future open-concept redesign. A large laundry room provides additional storage and flexibility for future customization. Designed for effortless indoor-outdoor living, this home has hosted everything from family reunions to weddings and offers a floor plan that seamlessly blends comfort, functionality and entertaining space. On a quiet cul-de-sac with friendly neighbors and a mix of full-time and seasonal residents, the setting is peaceful while remaining incredibly convenient. Enjoy a short golf cart ride to the beach, local restaurants, parks and the beloved Indian Rocks Beach Art Center. Seeking an investment opportunity, the property has a proven history as a successful short-term rental. Its unique combination of privacy, waterfront amenities and prime location has made it a favorite among guests, creating an exceptional experience for visitors while maintaining harmony with the surrounding neighborhood. Searching for a primary residence, vacation retreat or potential income-producing waterfront property, this remarkable coastal estate offers a lifestyle that must be experienced to be fully appreciated. Additionally, It has the potential to rebuild or split into two lots
#TB8513956

INDIAN ROCKS BEACH

495 HARBOR DRIVE S

4 Beds

3 Baths

2,783 Sq.Ft.

$2,999,000

MLS#: TB8513956
Price reduced
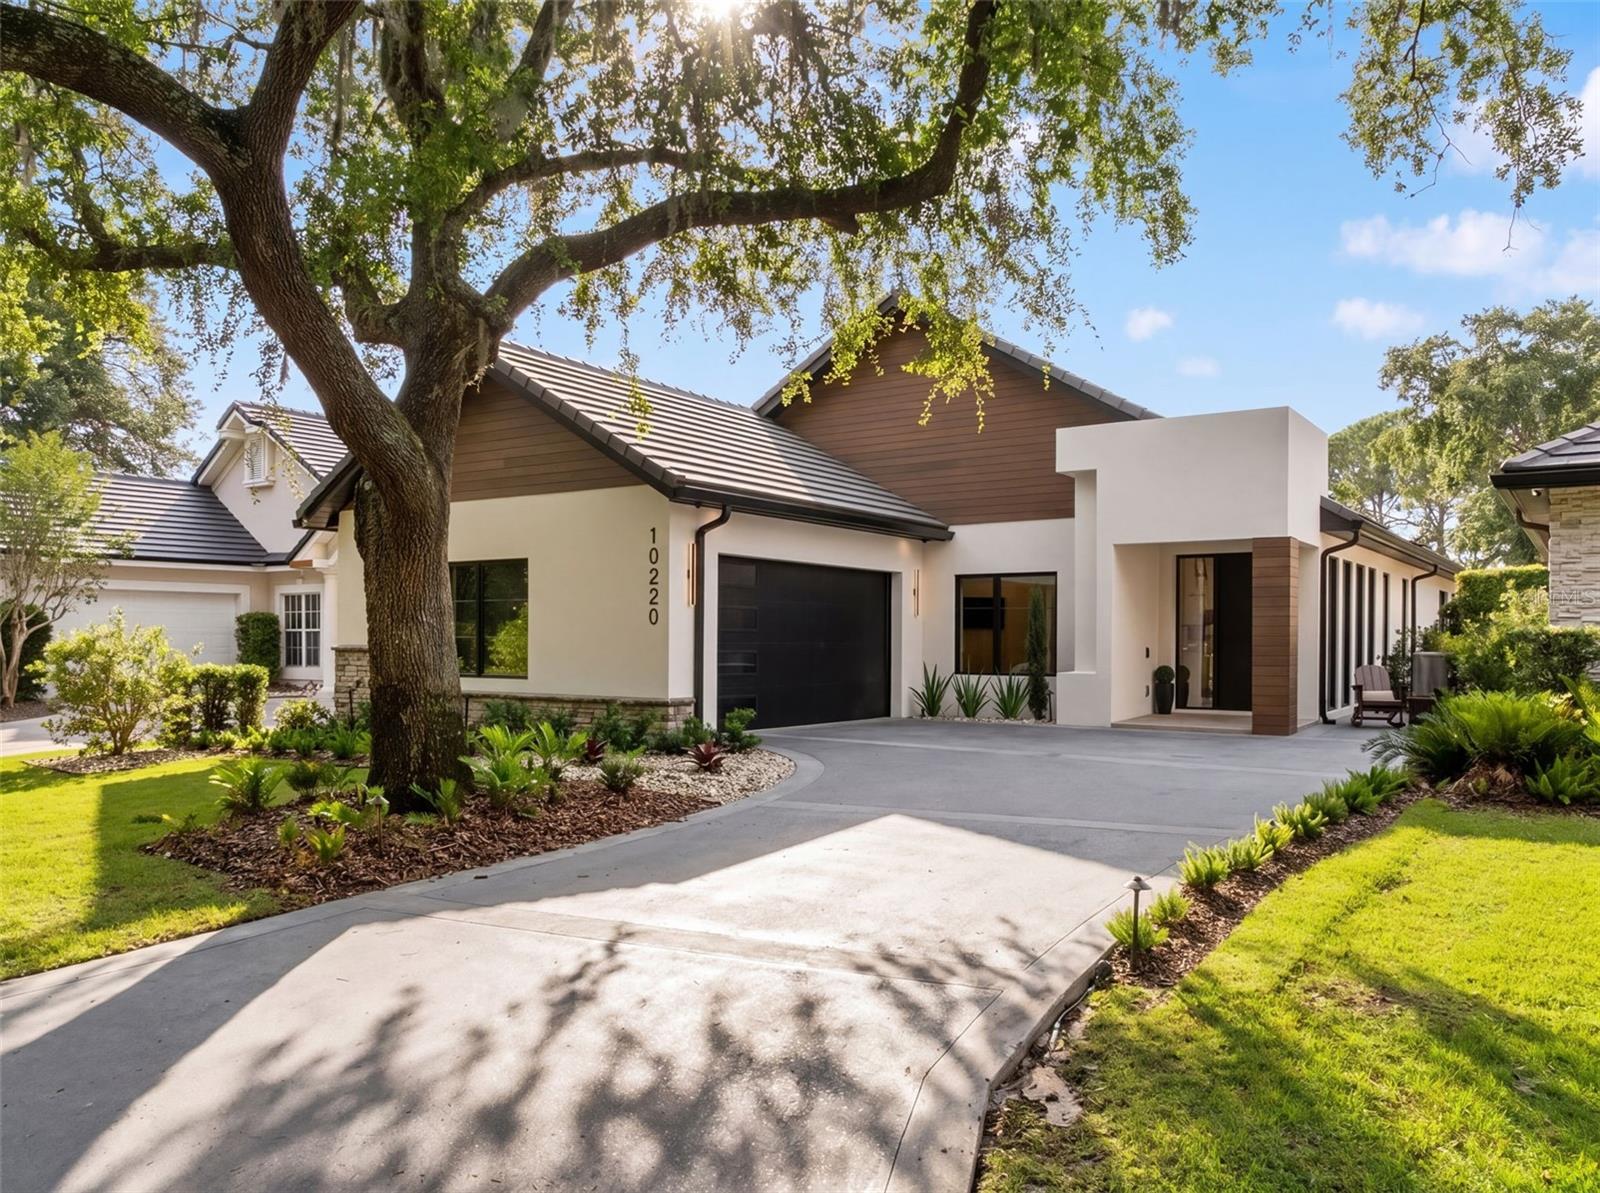
Welcome to Chiltern Garden Drive, a beautifully rebuilt home offering over 3,400sf of thoughtfully designed living space with 4 bedrooms & 4.5 baths. Completely expanded & reimagined, this exceptional residence blends elevated modern design, quality craftsmanship, & comfortable living in a way that feels sophisticated & inviting. Originally rebuilt as the personal residence of a nationally recognized contractor & structural engineer, this home was reconstructed with an extraordinary level of care, engineering, & attention to detail. The property underwent a total rebuild, with only three perimeter walls & the garage floors remaining from the original structure. The extensive reconstruction included all new framing, electrical, plumbing, & mechanical systems, including the addition of a roof dehumidifier system for enhanced climate control & efficiency. Additional improvements include a new roof, windows, doors, & garage doors, professionally installed stucco system, waterproofing of all interior masonry walls, interior foam insulation, & upgraded 3/4-inch drywall throughout for enhanced durability & sound control.
Inside, warm white oak flooring flows throughout the home, complemented by custom-built millwork, designer wallpaper, & beautiful lighting selections that add warmth & character to each space. Statement chandeliers in the foyer & dining room create elegant focal points, while natural light fills the interiors & highlights the thoughtfully curated finishes. Level 5 wall finishes further elevate the clean & sophisticated aesthetic. Designed for both entertaining & everyday living, the open-concept layout seamlessly connects the kitchen, dining area, & family room. The completely reconfigured gourmet kitchen is both stunning & functional, featuring custom two-tone cabinetry, new top-of-the-line appliances, dramatic quartzite countertops, & a large center island that naturally becomes the heart of the home. Beautiful stone selections continue throughout, creating a cohesive & timeless feel.
The family room offers a warm & inviting atmosphere centered around a sleek contemporary firebar that adds both ambiance & modern elegance to the space. Each bathroom was thoughtfully designed with custom vanities, imported tile, exotic stone selections, & statement lighting, creating spa-inspired spaces that feel elevated yet comfortable. The outdoor living space feels like a private retreat & serves as a seamless extension of the home. The covered lanai features motorized screens, tongue-and-groove ceilings, a dramatic accent wall, & a modern electric firebar, creating the perfect setting for year-round entertaining & relaxation. Beyond the lanai, the extended patio, pergola, & stainless steel spa tub provide additional spaces to enjoy the beautifully designed outdoor setting. Colored concrete driveways, curbs, & patio areas further enhance the home’s curb appeal & outdoor areas. Additional features include a whole-home generator, security system, security cameras, Sonos system, & professionally designed router locations for optimized connectivity. Thoughtfully rebuilt with exceptional craftsmanship, engineering, & intentionally selected finishes throughout, this extraordinary home offers a rare opportunity to own a truly turnkey residence with the feel & quality of custom new construction. Year built of 2025 per builder/owner is different than the property tax record of 1990 (house knocked down except garage slab & 3 exterior walls).
#O6409134

ORLANDO

10220 CHILTERN GARDEN DRIVE

4 Beds

4 Baths

3,431 Sq.Ft.

$2,999,000

MLS#: O6409134
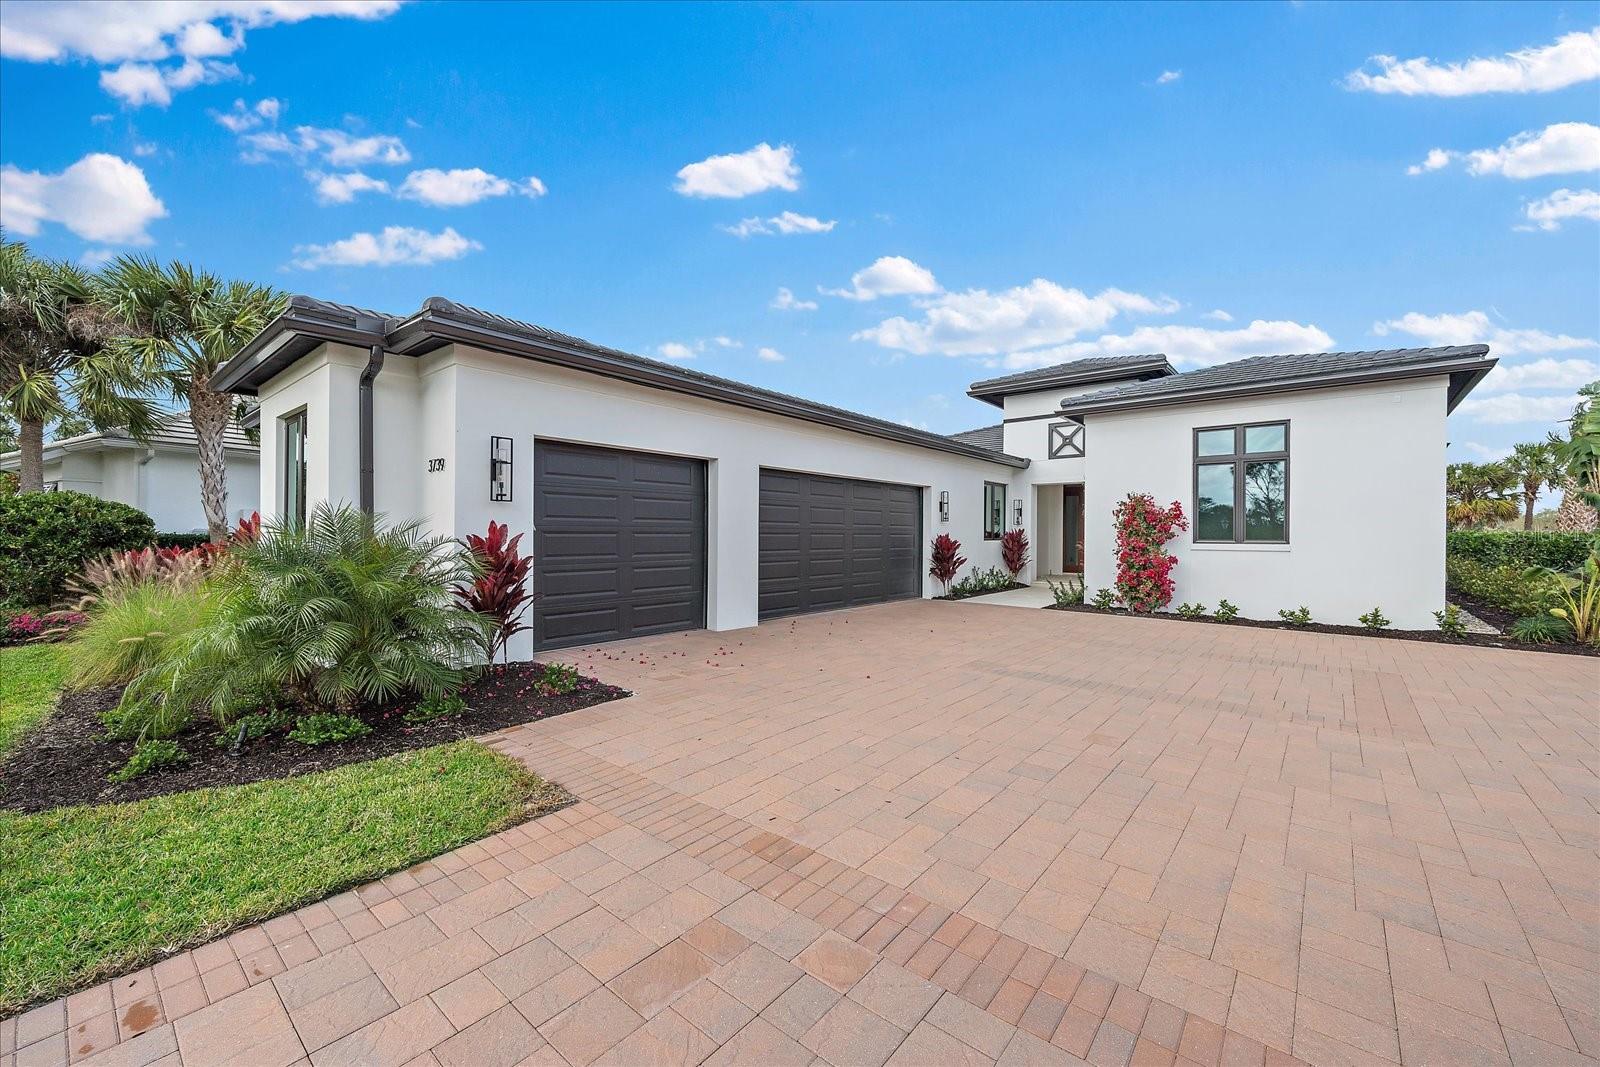
Enjoy life in the private gated community of The Founders Club, encompassing 700 total acres with only 262 home sites. The Cameron, London Bay's last NEW CONSTRUCTION luxury home in TFC, overlooks a stunning view of the community's private Robert Trent jones, Jr. championship golf course. The Founders Club is minutes from University Town Center and many fine dining and shopping choices. Featuring 3,323 sq. ft. of living space, the model showcases London Bay's latest designs. Clean line architectural styling and details highlight an expanded outdoor destination and an open floor plan. The great room and dining area's 10 ft. sliding glass doors floor to an alfresco space, which offers living and dining areas, an outdoor kitchen with remote controlled bug screens, a fire pit, a lavish pool and spa, as well as a terrace surrounded by lush landscape. The master suite offers two walk-in closets and provides an additional private access to the pool terrace via a French door. Adjoining the master bedroom is a luxurious and spacious bathroom with dual vanities and a custom, all glass shower. The Cameron has 4,830 total under roof square feet, including a three-car garage. This home has many upgrades. THE PURCHASE OF A SIGNATURE GOLF MEMBERSHIP IS REQUIRED FOR PURCHASE OF THIS HOME.
#A4596324

SARASOTA

3739 CALEDONIA LANE

3 Beds

3 Baths

3,323 Sq.Ft.

$2,999,000

MLS#: A4596324
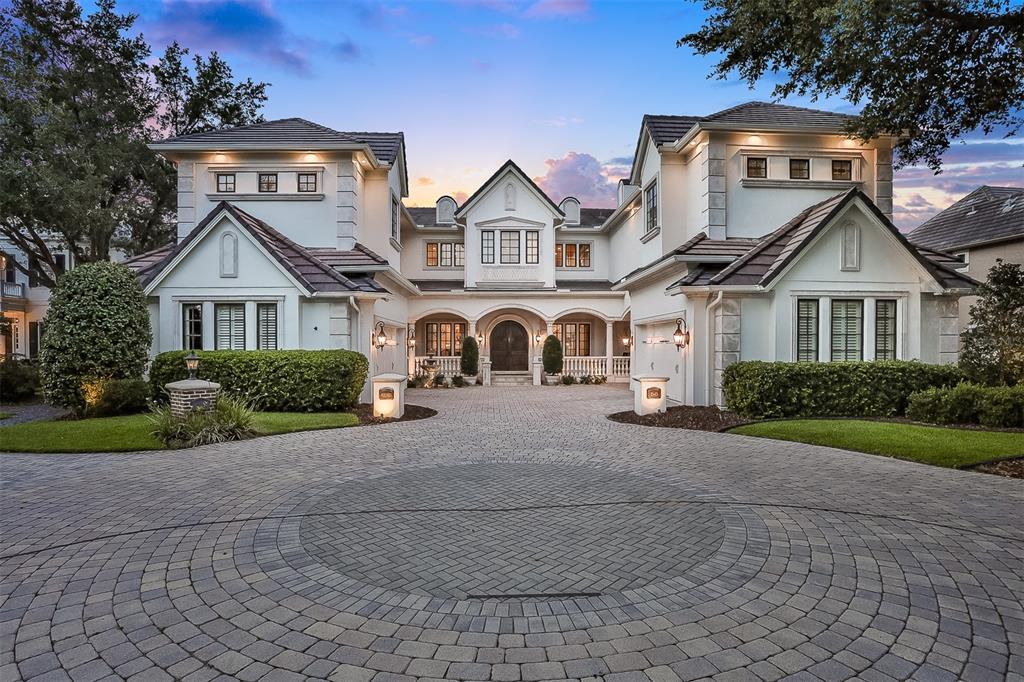
We proudly present one of the finest lakefront homes in the highly desirable gated community, The Highlands of Lake Conway. With impeccable architecture and one of Orlando’s most enviable settings, this remarkable lakefront estate is spectacular and livable in equal measures. Majestic lines, luxurious appointments, and incomparable views are perfectly situated on over 80 feet of Lake Conway shoreline frontage. Gated and exceedingly private, the home's walls of windows and generous patios, terraces and lanais provide seamless flow for lavish entertaining and sparkling vistas of lakefront shoreline. As soon as you enter the residence, you are met with a sweeping staircase and bright open formal spaces with soaring gallery walls and exquisite detailing. Gourmet kitchen boasts custom white cabinetry, state-of-the-art appliances, a large island, and two pantry spaces. The kitchen opens to a family room, which showcases a gas fireplace, volume ceilings, and incredible views. Just outside is a gorgeous lakefront lanai complete with a covered dining area, retractable remote screens, outdoor kitchen. A heated chlorine or salt water pool with spa, and a large open air outdoor living space with private ivy adorned steps lead you to your sandy beach and lakefront. Stunning vestibule takes you to the first floor primary suite showcasing a gas fireplace, French doors that lead to the lanai, gracious walk-in closet, and stunning master bathroom with walkthrough shower with multiple shower-heads, and garden tub. Two separate stairwells lead to the second floor living area.  Topping this magnificent residence is an enormous second floor family room with game space and full bar complete with custom cabinetry. Upstairs terrace is ideal for entertaining, lounging, or stargazing. 1545 Conway Isle Circle exudes luxury, discerning taste, and offers unmatched premium lakefront living with upgrades including: gym area, multiple office spaces, and touch-less remote boat cover on private dock all while being minutes from Downtown Orlando, Dr. Phillip’s Performing Arts Center, theme parks, and the airport. Call today for a private showing.
#O6053370

ORLANDO

1545 CONWAY ISLE CIRCLE

6 Beds

5 Baths

7,285 Sq.Ft.

$2,998,900

MLS#: O6053370

PRICE IMPROVEMENT - THE BEST VALUE IN ODESSA! SELLER HAS A RECENT APPRAISAL FOR $3.4 MILLION! INSTANT EQUITY SITUATION FROM DAY 1 WITH EVEN MORE VALUE ADD POSSIBLE WITH UPGRADES AFTER PURCHASE! A once in a lifetime WATERFRONT ESTATE located on highly desirable Lake Alice! This property provides tons of versatility being zoned ASC-1. Make your Equestrian, sports complex, garage, or future entertainment dreams a reality with this extremely rare opportunity! Enjoy the 234 feet of lake frontage lined with Cypress Trees as Lake Alice is a well sized 87 acre lake known for its crystal clear waters! Go through the wrought iron gates to an extended driveway that takes you to this stunning CUSTOM-BUILT HOME. Be greeted to stunning CURB APPEAL with breath taking ARCHITECTURAL FEATURES, unique ELEVATION, and an oversized brick paved motor court. Featuring 8.94 acres with 6.06 acres high and dry, 9,200 sq ft of generous living space, 2 kitchens, 2 dining/family rooms, 8 bedrooms, 5.5 bathrooms, split 7 car garage, 2 patios, 2 outdoor kitchens, a grandfathered pavilion, theatre room, 3 wet bars, and so much more! This property is perfect for EXTENDED FAMILY living as the left side offers a 3 bedroom, 2 bath while the main home offers a 5 bedroom, 3.5 bath on the right side. The spaces are divided by a shared foyer in the front with access to each side. You will take notice of the beautiful Travertine floors that sprawl throughout the main living spaces with an abundance of NATURAL LIGHT coming from all the windows with tranquil Lake views. The family room showcases a stone fireplace and runs into the LUXURIOUS KITCHEN that offers more LAKE VIEWS, GRANITE COUNTERS, CUSTOM CABINETRY, OVER-SIZED ISLAND, STAINLESS STEEL appliances, granite BACKSPLASH, and pantry. Pass your OFFICE on the way to your primary suite that offers a retreat from everyday life with great walk-in closets. Primary bath features lots of room with double sinks and beautiful large shower! All bedrooms are extra-large with generous walk-in closets. The THEATRE ROOM has a bar for entertaining & enough room to sprawl out for family movie night or game day! Live the FLORIDA LIFESTYLE lounging on one of your COVERED PATIOS overlooking Lake Alice and the lush estate. All while being perfectly located in the A+ Steinbrenner school district close to the Tampa International Airport, Veteran's Expressway, shopping, dining options, medical, & everything Tampa Bay has to offer! This property was built commercial grade and there are too many other features to list. A floor plan and upgrade sheet are available upon request. Make your private appointment today!
#T3366114

ODESSA

10725 LAKE ALICE COVE

8 Beds

5 Baths

9,200 Sq.Ft.

$2,998,500

MLS#: T3366114
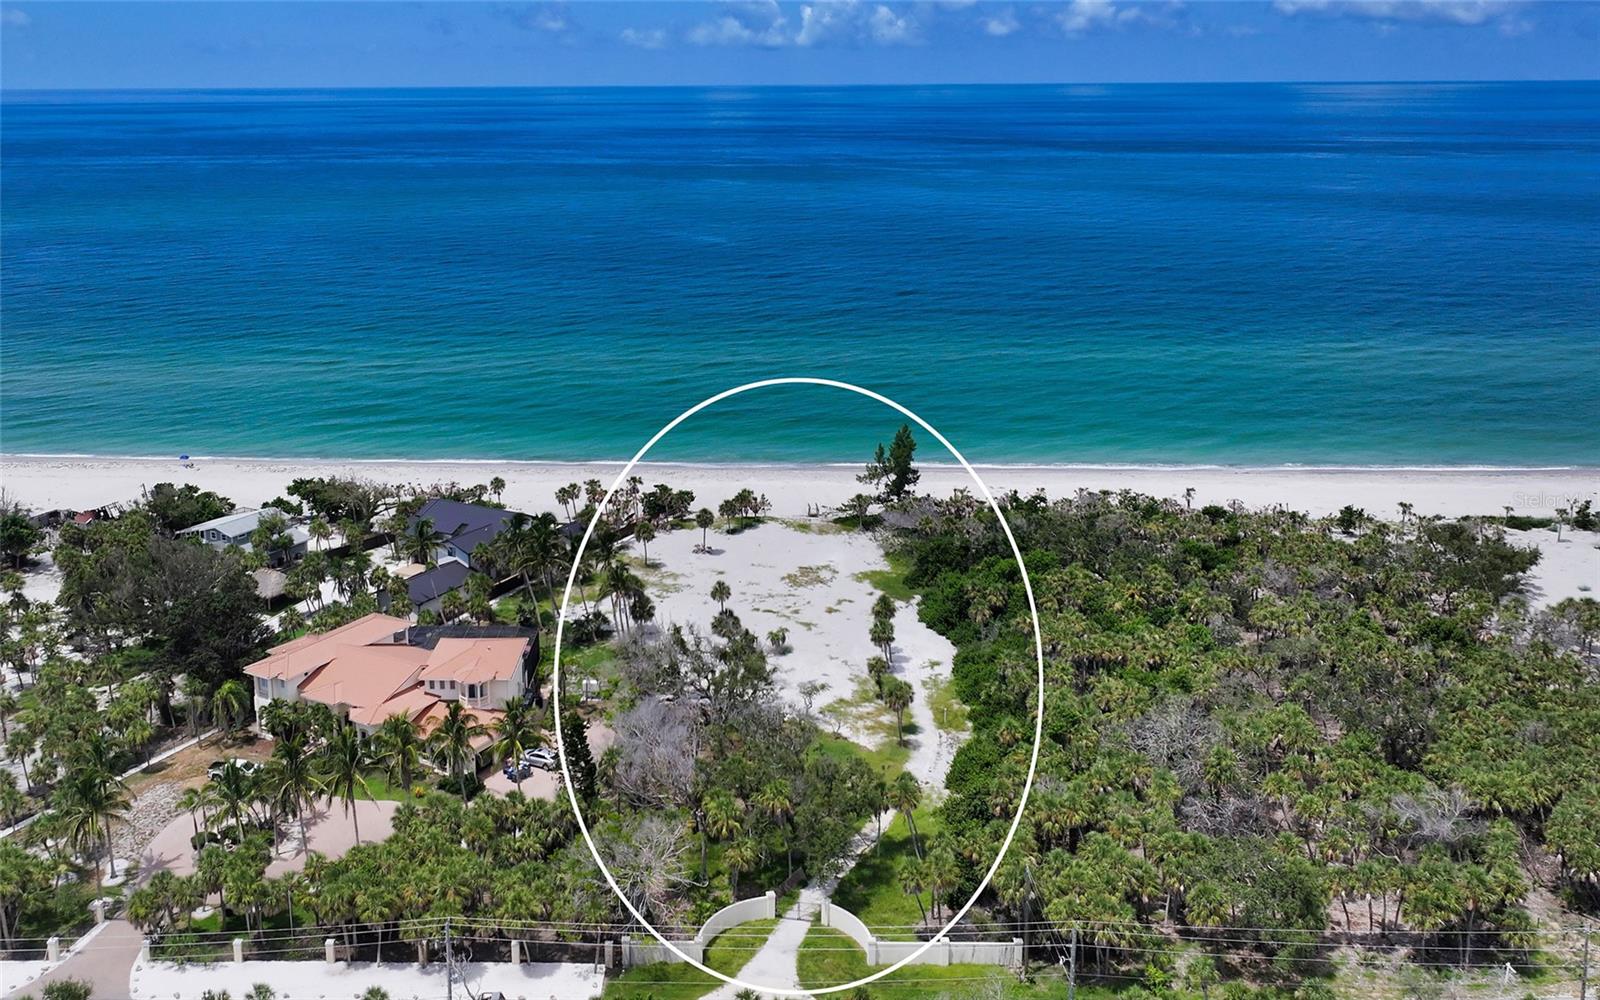
Create your dream beach estate on the breathtaking shores of Manasota Key. This 1.3-acre vacant lot at 6160 Manasota Key Road offers 86 feet of direct frontage on the Gulf, your private gateway to sun-kissed sand, gentle sea breezes and year-round sunsets. This exclusive location provides the ultimate South Florida lifestyle with year-round opportunities for swimming, boating, fishing, shelling, shark tooth hunting or simply strolling along a quiet stretch of beach right from your door. Manasota Key features a seven-mile stretch of pristine white-sand beaches with clear waters, providing exceptional natural scenery. The area is known for its peaceful, uncrowded beaches and small-town coastal vibe. It’s often described as the Gem of the Suncoast, featuring year-round sunny weather, spectacular sunsets, and a laid-back beach lifestyle that offers an authentic, less crowded Florida beach experience. Manasota Key’s relaxed ambiance is complemented by its proximity to shopping, dining and entertainment in nearby Englewood, Venice and Sarasota. Come embrace life at the water’s edge, where mornings start with the soft sound of the waves and evenings end with fiery skies fading into the horizon.
#A4661833

ENGLEWOOD

6160 MANASOTA KEY ROAD

None Beds

None Baths

1.33 acres

$2,998,000

MLS#: A4661833
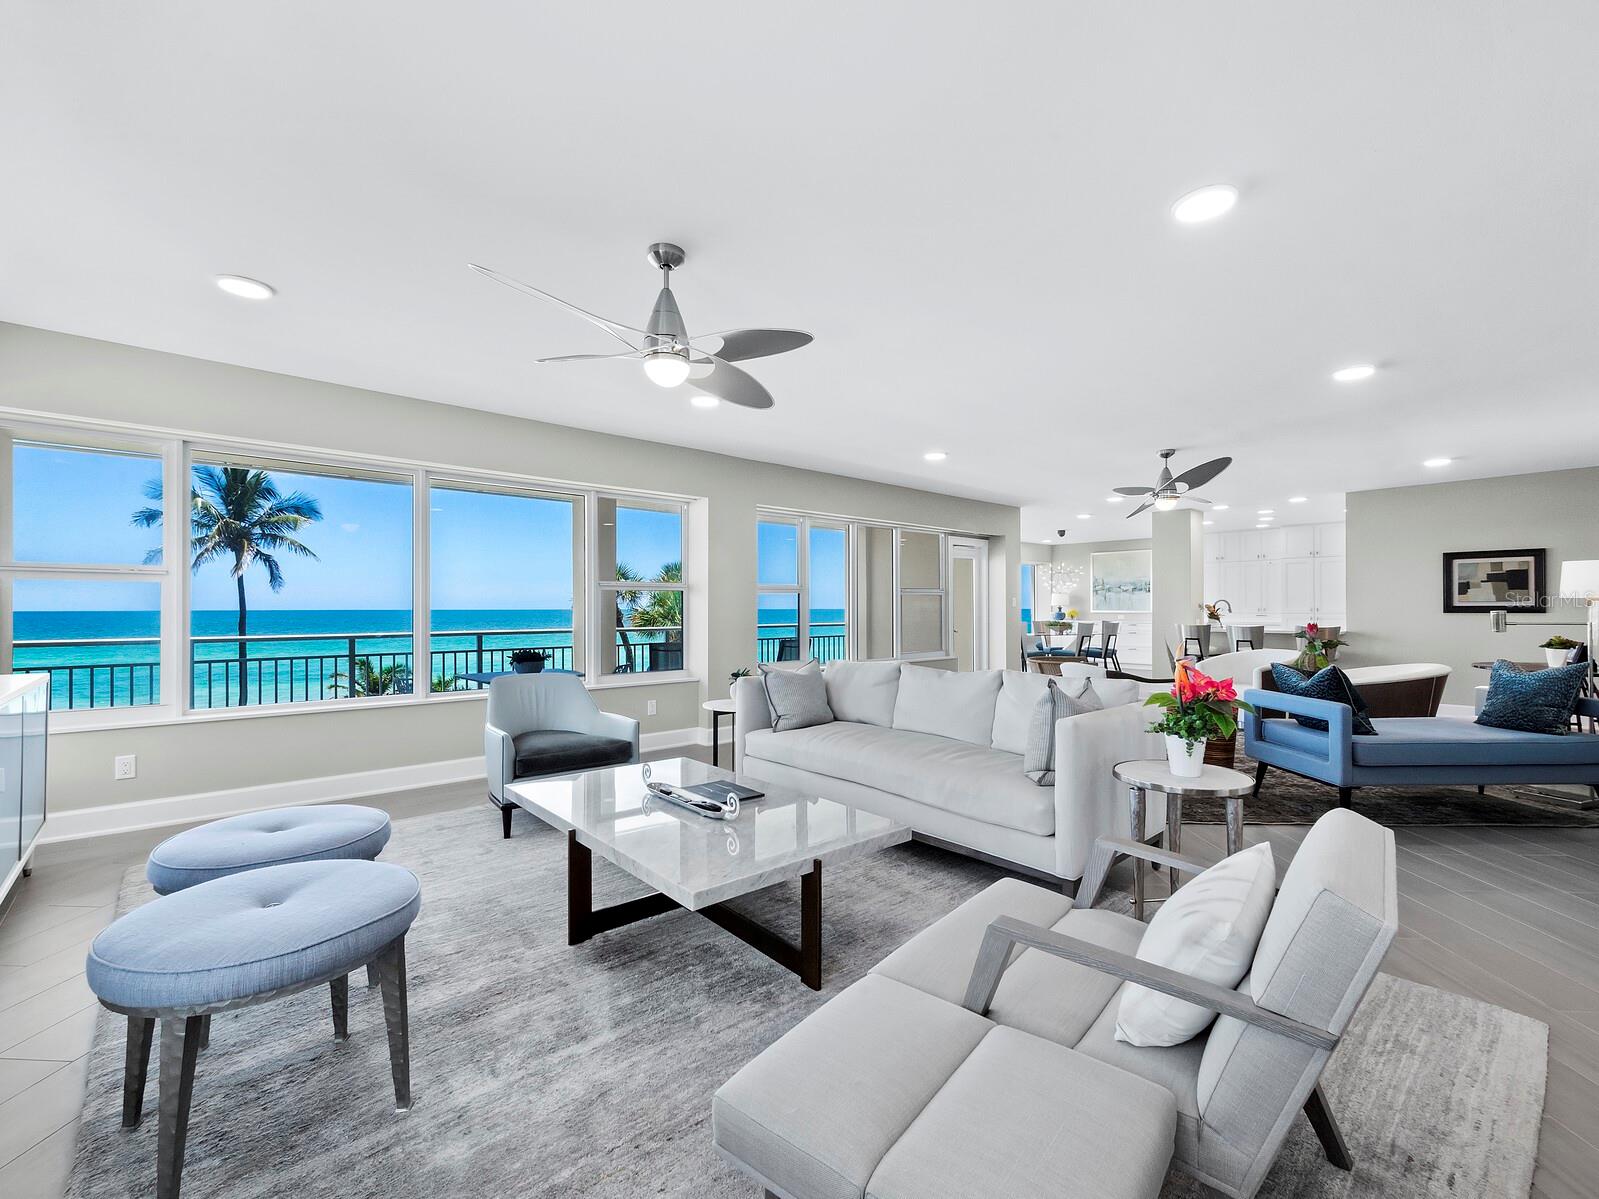
Discover luxury and elegance in this 3BR/3BA, 2,420+/- sq ft condominium at Longboat Key Towers. This residence offers exquisite beachfront living with tile floors leading to glass walls that showcase the stunning Gulf of Mexico views. 
The stylish kitchen features a beautiful tile backsplash, stone countertops, and a breakfast bar, all designed to highlight the breathtaking vistas. The spacious living room, perfect for entertaining, includes a wet bar and large glass walls that bring natural light and serene tropical views inside. 
The primary suite is a luxurious retreat with a wall of glass, terrace access, a custom walk-in closet, and a primary bathroom with dual vanities and a glass walk-in shower. Guest rooms provide ample space and comfort for family or visitors.
Enjoy the oversized balcony, a perfect spot to savor the sound of waves and stunning sunsets. Additional features include two covered parking spaces, a rare asset on Longboat Key. 
Longboat Key Towers, situated between the Gulf of Mexico and The Links Golf Course, offers a full range of amenities, including a fitness center with sauna and steam room, a heated pool and spa, a social room, and a guest suite available for owners to reserve. This residence spans the building, allowing for both sunrise and sunset views. Residents can also enjoy the benefits of a Longboat Key Club membership.
#A4611059

LONGBOAT KEY

601 LONGBOAT CLUB ROAD 301S

3 Beds

3 Baths

2,420 Sq.Ft.

$2,998,000

MLS#: A4611059
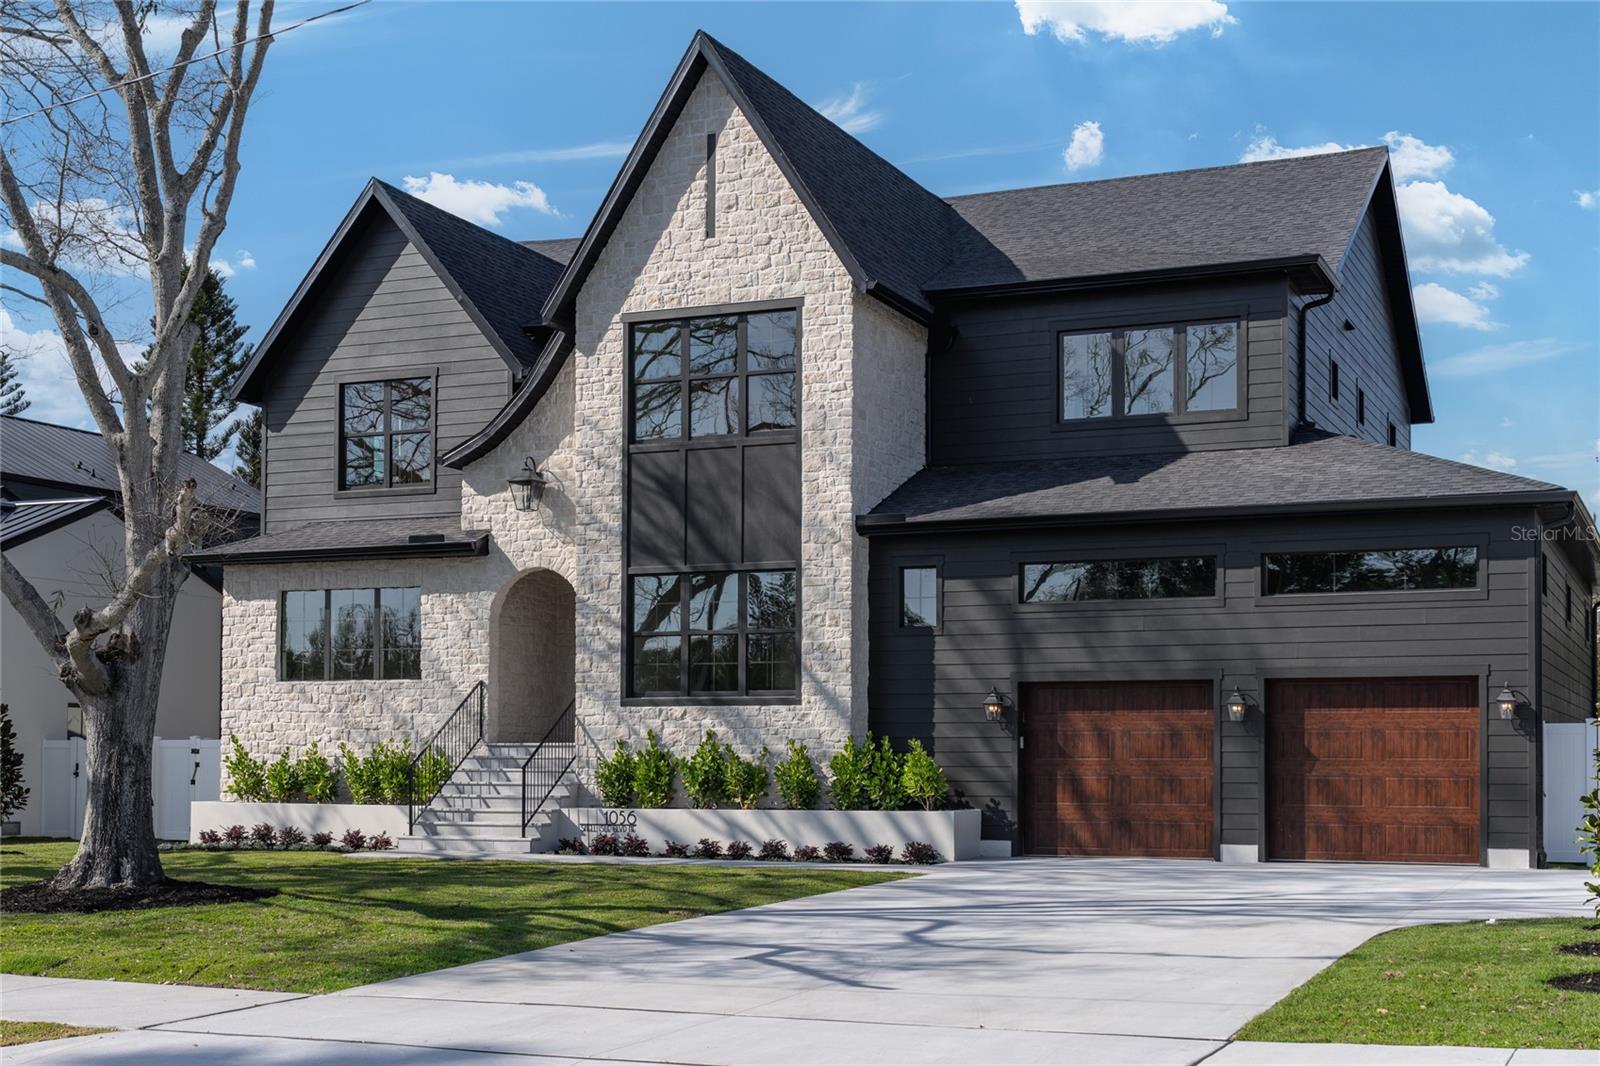
Exquisite Modern Tudor Estate in Snell Isle.

     Welcome to 1056 Snell Isle Blvd NE, where timeless elegance meets modern luxury. This stunning custom-built home offers an unparalleled blend of sophistication, craftsmanship, and state-of-the-art design in one of St. Petersburg’s most coveted neighborhoods.

     Step inside to soaring 26-foot vaulted ceilings in the grand living room, accentuated by custom ceiling details, built-ins, and designer cabinetry throughout. With six spacious bedrooms and 5.5 beautifully appointed baths, this home is designed for both lavish entertaining and everyday comfort.

     The gourmet kitchen is a chef’s dream, featuring high end cabinetry, paneled appliances, large scullery and pantry, and a seamless flow to the expansive outdoor living space. Outside, enjoy Florida living at its finest with a custom pool and hot tub, a fully equipped outdoor kitchen, and a generous backyard—perfect for gatherings or quiet relaxation.

     Built to the highest standards of safety and efficiency, this home boasts impact-rated windows and doors, energy-efficient spray foam insulation, and compliance with all current hurricane codes. A spacious three-car garage completes this extraordinary property.

     Nestled in the prestigious Snell Isle community, this masterpiece offers both privacy and proximity to vibrant downtown St. Petersburg, world-class dining, and waterfront parks.


Experience a new level of luxury—schedule your private tour today.
#O6283088

ST PETERSBURG

1056 SNELL ISLE BOULEVARD NE

6 Beds

5 Baths

4,766 Sq.Ft.

$2,998,000

MLS#: O6283088
Price reduced
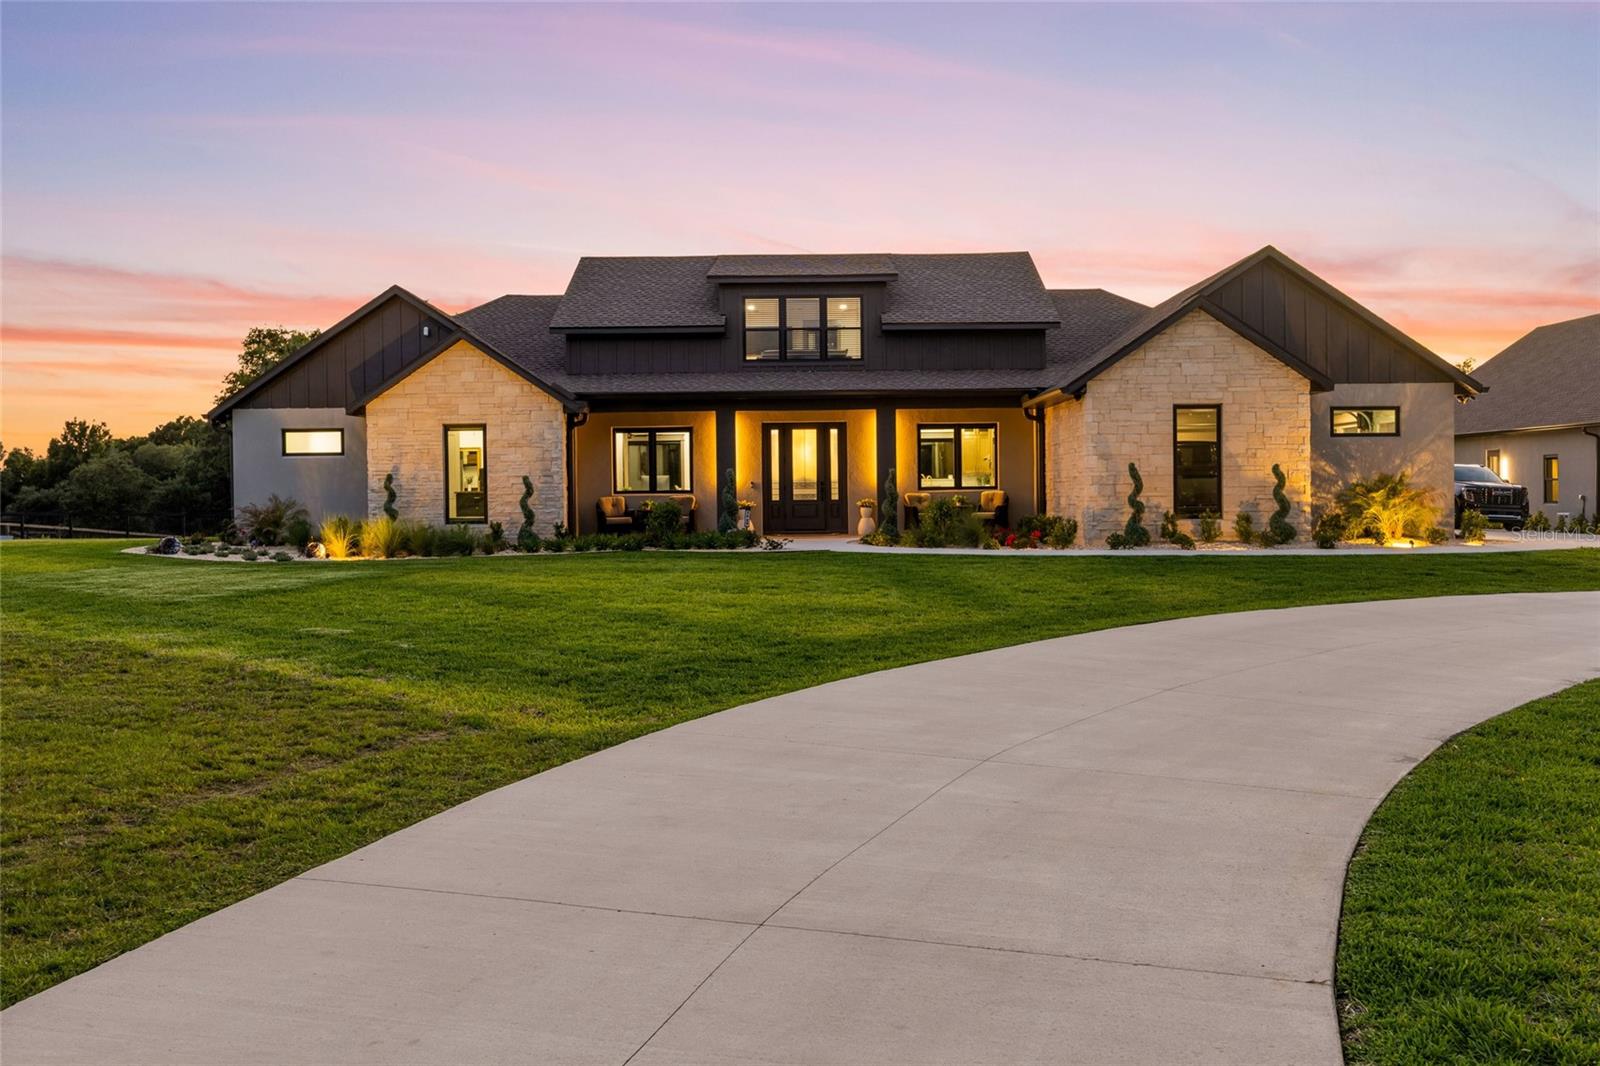
Experience luxury country living just minutes from the World Equestrian Center on this exceptional 10 acre turnkey equestrian estate. Newly completed in 2026, this custom-designed property combines high-end residential living with thoughtfully integrated horse facilities, creating a rare opportunity in one of Ocala’s most desirable equestrian corridors.
The beautifully appointed residence offers approximately 4,250 square feet of living space with four bedrooms, five bathrooms, a dedicated office, upstairs studio, soaring ceilings, premium finishes, spray-foam insulation, Anderson windows and expansive views of the surrounding pastures and majestic grandfather oaks.
Designed from the ground up as a true equestrian property, the architecturally coordinated concrete-block barn serves as a seamless extension of the estate, positioned for both convenience and aesthetics, the barn provides effortless access to horses while preserving the elegance and privacy of the home’s setting. The barn features 3450 square feet under roof, 10 stalls, wash rack and a 400 square foot air conditioned office.
The property features premium fenced paddocks, mature oak trees, a winding concrete driveway, automatic gated entrance, landscape lighting, a 26kW whole-house Generac generator, buried propane system and a highly efficient well system. Every detail was carefully planned to create a property that is as functional as it is beautiful.
Intentionally designed as a cohesive luxury equestrian property, allowing immediate enjoyment to your horses without sacrificing comfort, privacy or style.
Located less than 10 minutes from the World Equestrian Center, this exceptional estate offers the perfect blend of luxury, convenience and equestrian lifestyle; whether as a private residence, seasonal competition base, or full-time horse property, this stunning estate delivers the quality, functionality and location that the most discerning equestrians demand. Owner financing available to qualified buyers with acceptable terms.
#OM722586

OCALA

3888 SW 140TH AVENUE

4 Beds

5 Baths

4,257 Sq.Ft.

$2,998,000

MLS#: OM722586
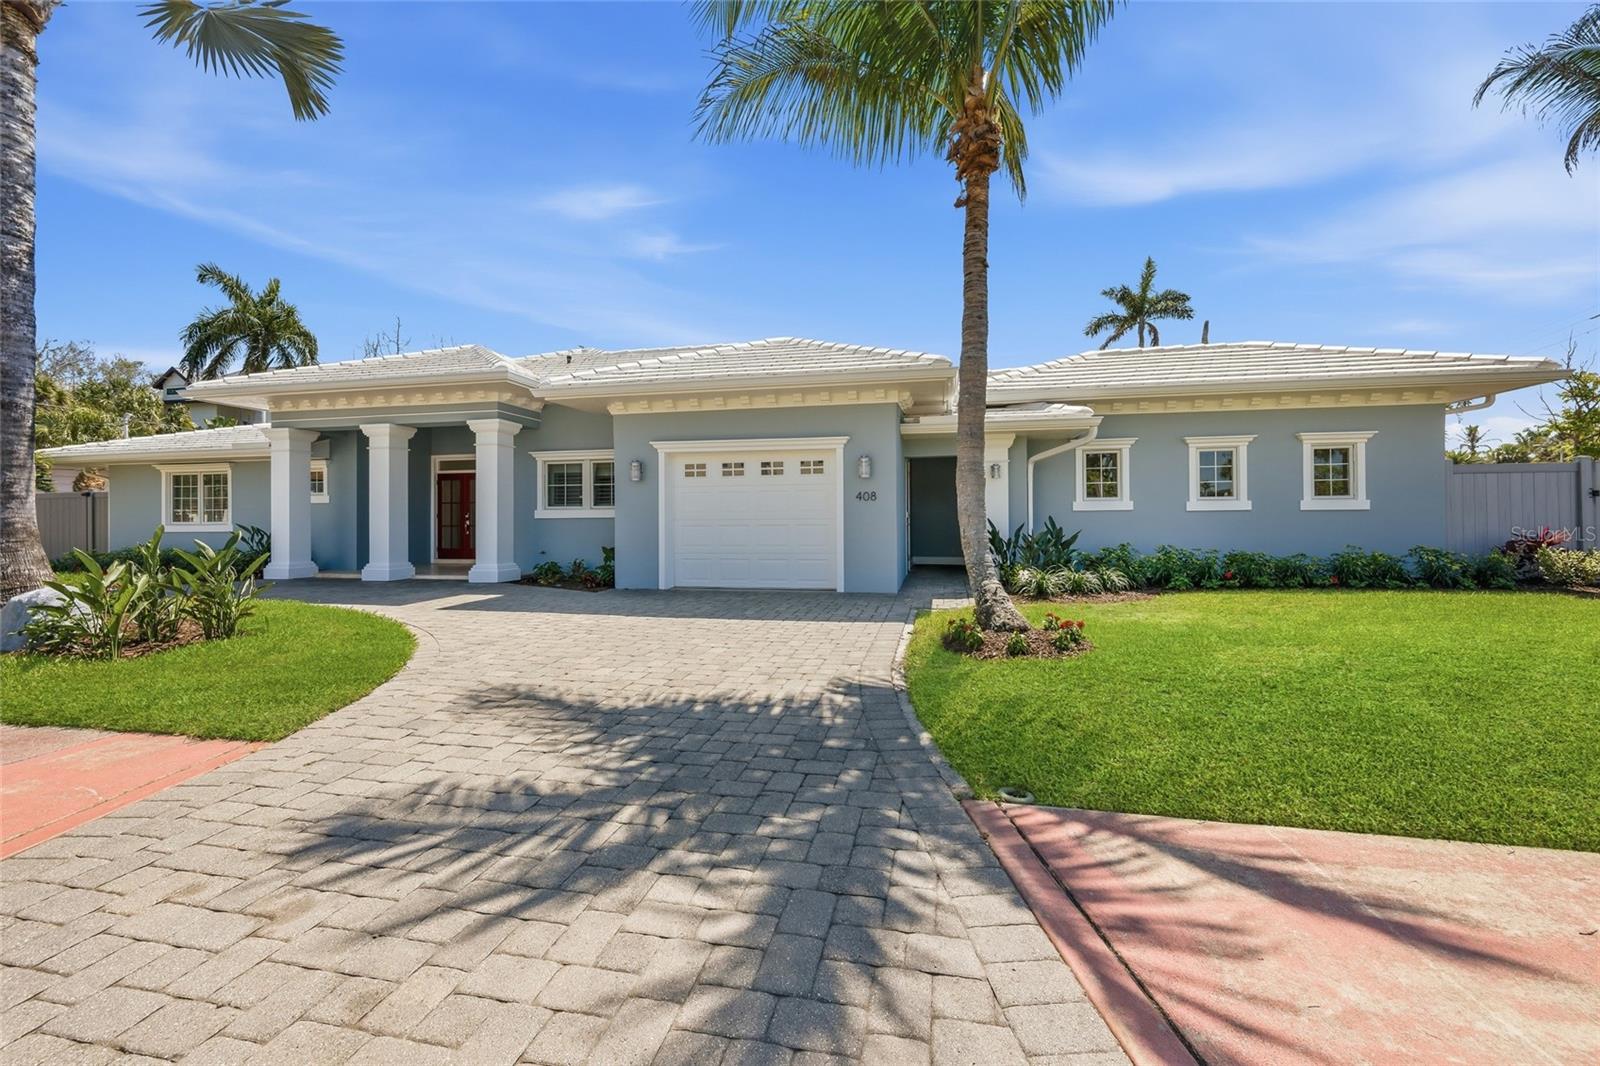
Better than new and upgraded to perfection! Steps from St. Armands Circle, this spacious and quiet 4BR/4BA home offers tranquility in its simplicity, while still walkable to a bevy of options for activities and entertainment. The fenced-in garden, pool, and covered outdoor eating area make this nearly new home a gem of all jewels. Walk to St Armands Circle in minutes, a short distance to Lido Beach, and Sarasota’s bustling downtown. Perfect for family living or entertaining on any scale. Nothing was overlooked when this home was meticulously renovated recently! Remarkable touches and style are visible in every room, from soaring tray ceilings and recessed lighting, to the seamless indoor/outdoor flow that’s created by a wall of double-paned sliders, and a shady poolside outdoor eating/grilling space. 
The open and light-filled Great Room effortlessly connects to a welcoming dining area and exquisite new chef’s kitchen, boasting waterfall quartz countertops and backsplash, as well as an extended breakfast bar, SS appliances, convenient pot-filler, and updated neutral sage-tone solid wood cabinets on display. The Casita with a separate (keyless) entryway would delight any overnight visitors! This private suite boasts its own mini-kitchen, bathroom, walk-in closet, and French doors leading guests directly into a hidden and relaxing pool area. Just 2 blocks to St. Armands Circle, minutes from the heart of downtown Sarasota and its Bayfront, where a sprawling cultural hub offers: theaters, Opera, museums, restaurants, boutique shopping, dining, and plenty of entertainment venues. Finally a place where you can relish in the peace and luxury of quiet comfort near St Armands Circle, while enjoying the best entertainment and activities that downtown Sarasota can share. Come see it for yourself!
#A4687364

SARASOTA

408 JACKSON DRIVE

4 Beds

4 Baths

2,585 Sq.Ft.

$2,998,000

MLS#: A4687364

Class AAA investment property on Ocala's BEST corridor. Built in 2021 this building is comprised of 5,564 SF on 1.15 acres and located on SR 200 in Ocala FL with +/- 41,000 AADT. This investment is anchored with a 10 year guaranteed lease with Chick Salad Chick with 8 Years remaining and a 7 year lease to Florida Medical Associates with their full term remaining. This multi-tenant investment has no parallel in Ocala's Market! Offered at a 5.5% Rate of Return this a solid investment.
#OM657820

OCALA

4720 SW COLLEGE ROAD

None Beds

None Baths

5,564 Sq.Ft.

$2,997,818

MLS#: OM657820
Price reduced
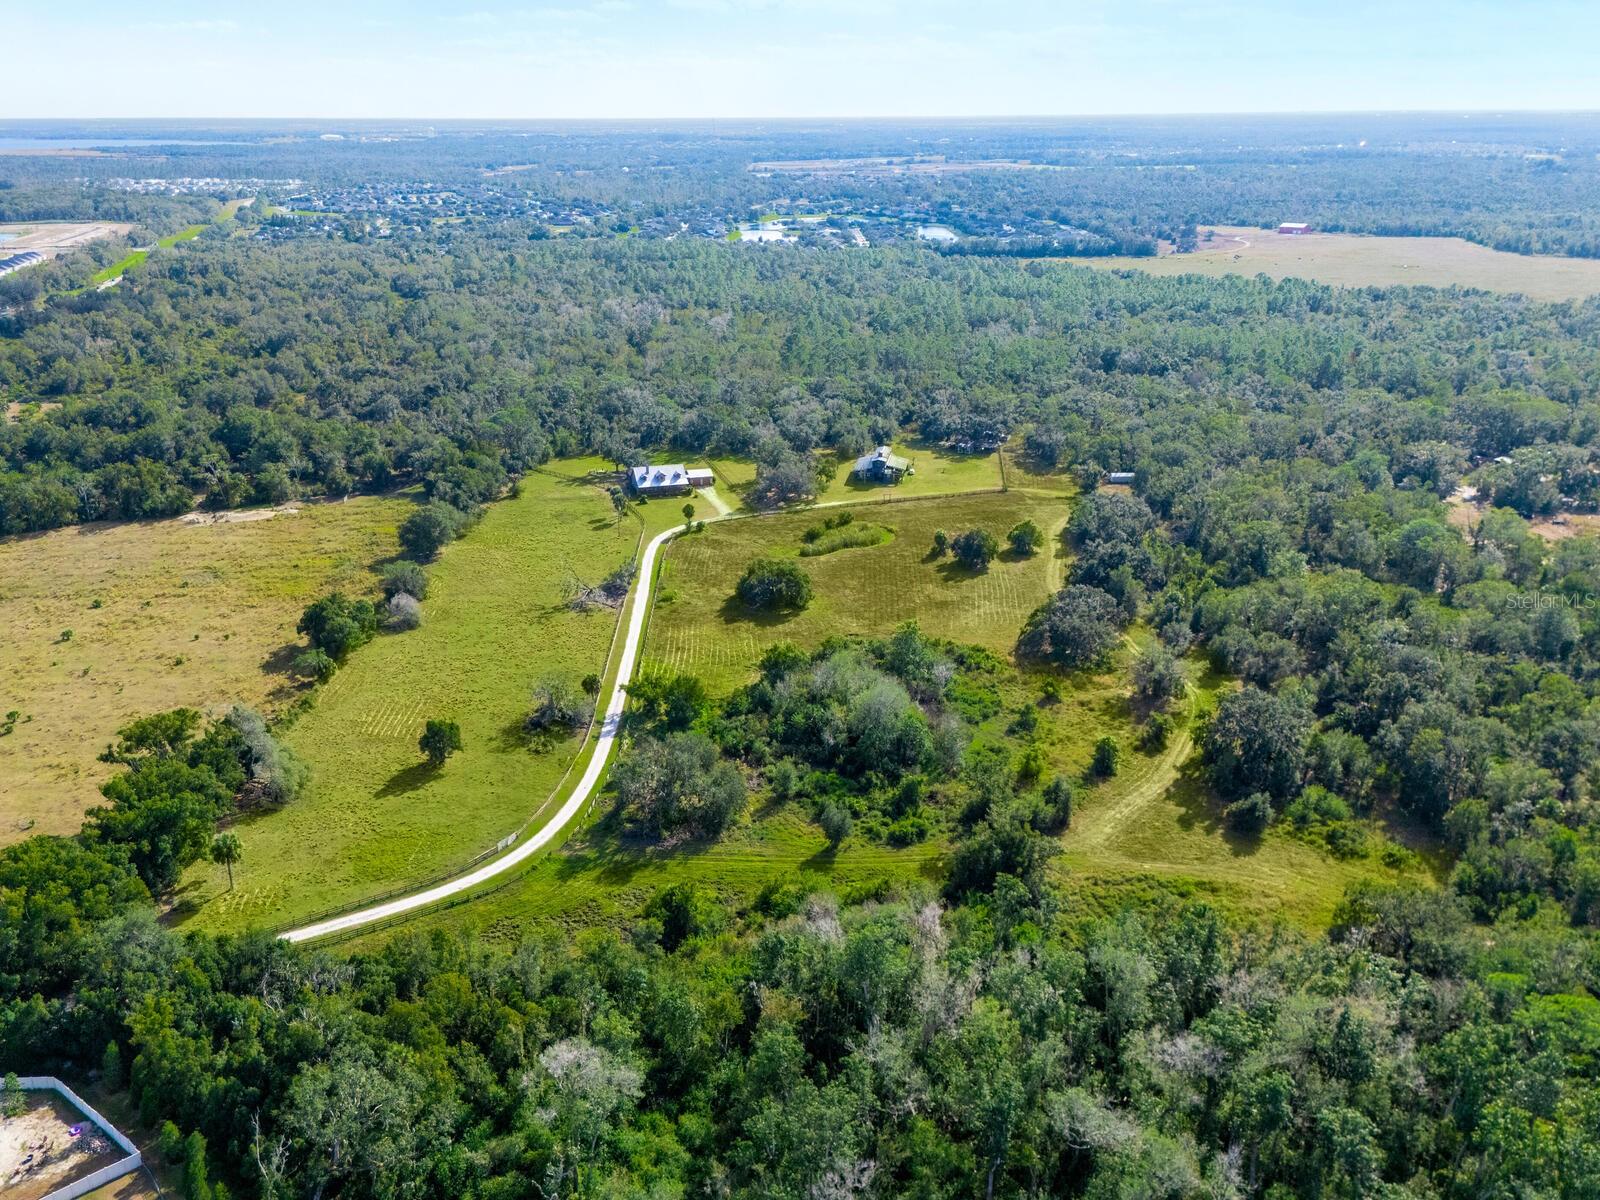
This is a rare 40-acre contiguous parcel positioned in the direct path of the most aggressive growth corridor in Southwest Florida. Located on Rye Road in unincorporated Parrish, the property sits at the convergence of multiple catalytic infrastructure investments, including road widening, hospital construction, a new state college campus, and the Parrish Area Improvement District (TIF). With over 103,000 residential units approved countywide and approximately 45,000 designated for East County, the Rye Road corridor is the spine of Manatee County’s eastward expansion. This property offers a commanding position for residential subdivision development, mixed-use planned development, agritourism, equestrian estate conversion, or strategic land banking during the current infrastructure buildout.

The parcel is currently improved with a 2,182 SF custom-built residence (2014) with large salt water pool made for lap swimming and a pole barn. These existing improvements offer a functional foundation for a buyer while navigating the rezoning, land banking, or development process. The existing A/General Agriculture zoning provides a clean slate for planned development rezoning, consistent with the trajectory of neighboring properties along the corridor. Boasting a PRIME LOCATION with easy access to major roadways, nearby shopping, UTC Mall, and amenities, schools, beaches.  With future plans of four lanes improvement to Rye Road and the extension of Mulholland Road at the south end of the property line, great for land banking. This is an INVESTORS DREAM!! Call NOW for more details and / or schedule a viewing of the property.
#A4688601

PARRISH

2405 N RYE ROAD

2 Beds

2 Baths

2,182 Sq.Ft.

$2,997,777

MLS#: A4688601
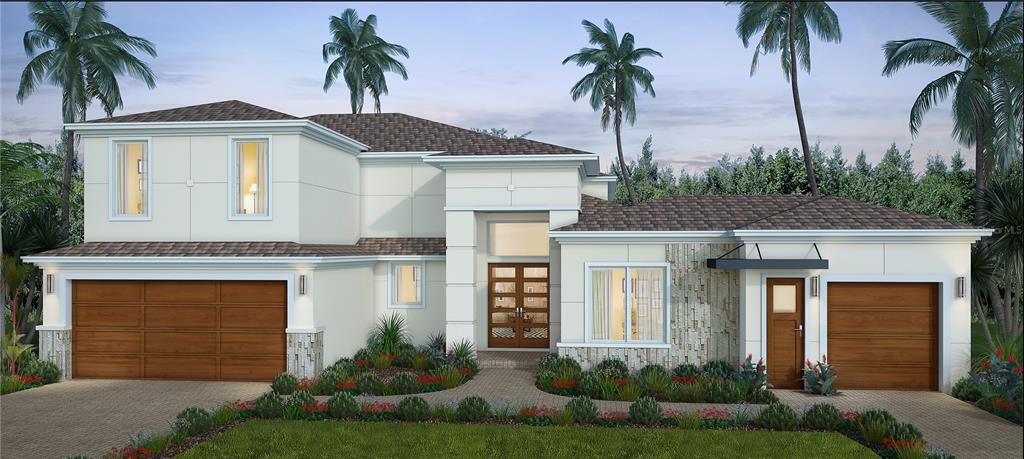
Under Construction. Visual artistry, ideal functionality and easy luxury living highlight this new amenity-rich canal-front residence located only minutes by boat to the open waters of Sarasota Bay. The “Palonia V Modern” floor plan features 3747 square feet (4968 square feet total), 4 bedrooms and 4 ½ baths. Entering through a double-door foyer is the gorgeous family room with 16-ft. tray ceiling with cove molding, Dimplex electric fireplace and wall of sliders leading to a covered lanai. A generous kitchen opens to the family room and offers a walk-in pantry, an island with wine cooler, under-cabinet lighting and top-of-the line appliances including a 42” SubZero side by side refrigerator, a 36” Wolf cooktop, a 30” Wolf oven and drop-down microwave, and an ASKO Premiere quiet dishwasher with turbo dry. A separate dining room with aquarium glass windows and built-in buffet is adjacent to the covered outdoor living area with full kitchen. Accessible from various rooms is the incredible screen-enclosed outdoor area with heated pool and spa with paver deck. The master wing is the ultimate in privacy and includes volume tray ceilings with cove molding, 2 spacious walk-in closets, a den/office, and a stunning bath with 64” Laxson freestanding tub, huge walk-in shower with rain head and frameless glass enclosure, dual vanities, and water closet. The downstairs bonus room has direct access to the covered outdoor living area and cabana bath. Upstairs is a huge game or media room and 2 additional ensuite bedrooms each with walk-in closets. Completing this awesome package: 3-zone Trane A/C, 3 car garage, paver drive, tankless water heater, hurricane rated Low-E doors and windows, tile roof, central vac, solid core interior doors, security and pool alarm system, and new landscaping with irrigation well. Not warranted are the seawall, boat lift and boathouse currently on the property. Coming soon to this wonderful location near Stickney Point and the south Siesta Key bridge is a great address to enjoy a treasured coastal lifestyle near all the fabulous area amenities.
#A4520088

SARASOTA

1730 ANCHORAGE STREET

4 Beds

4 Baths

3,747 Sq.Ft.

$2,997,500

MLS#: A4520088
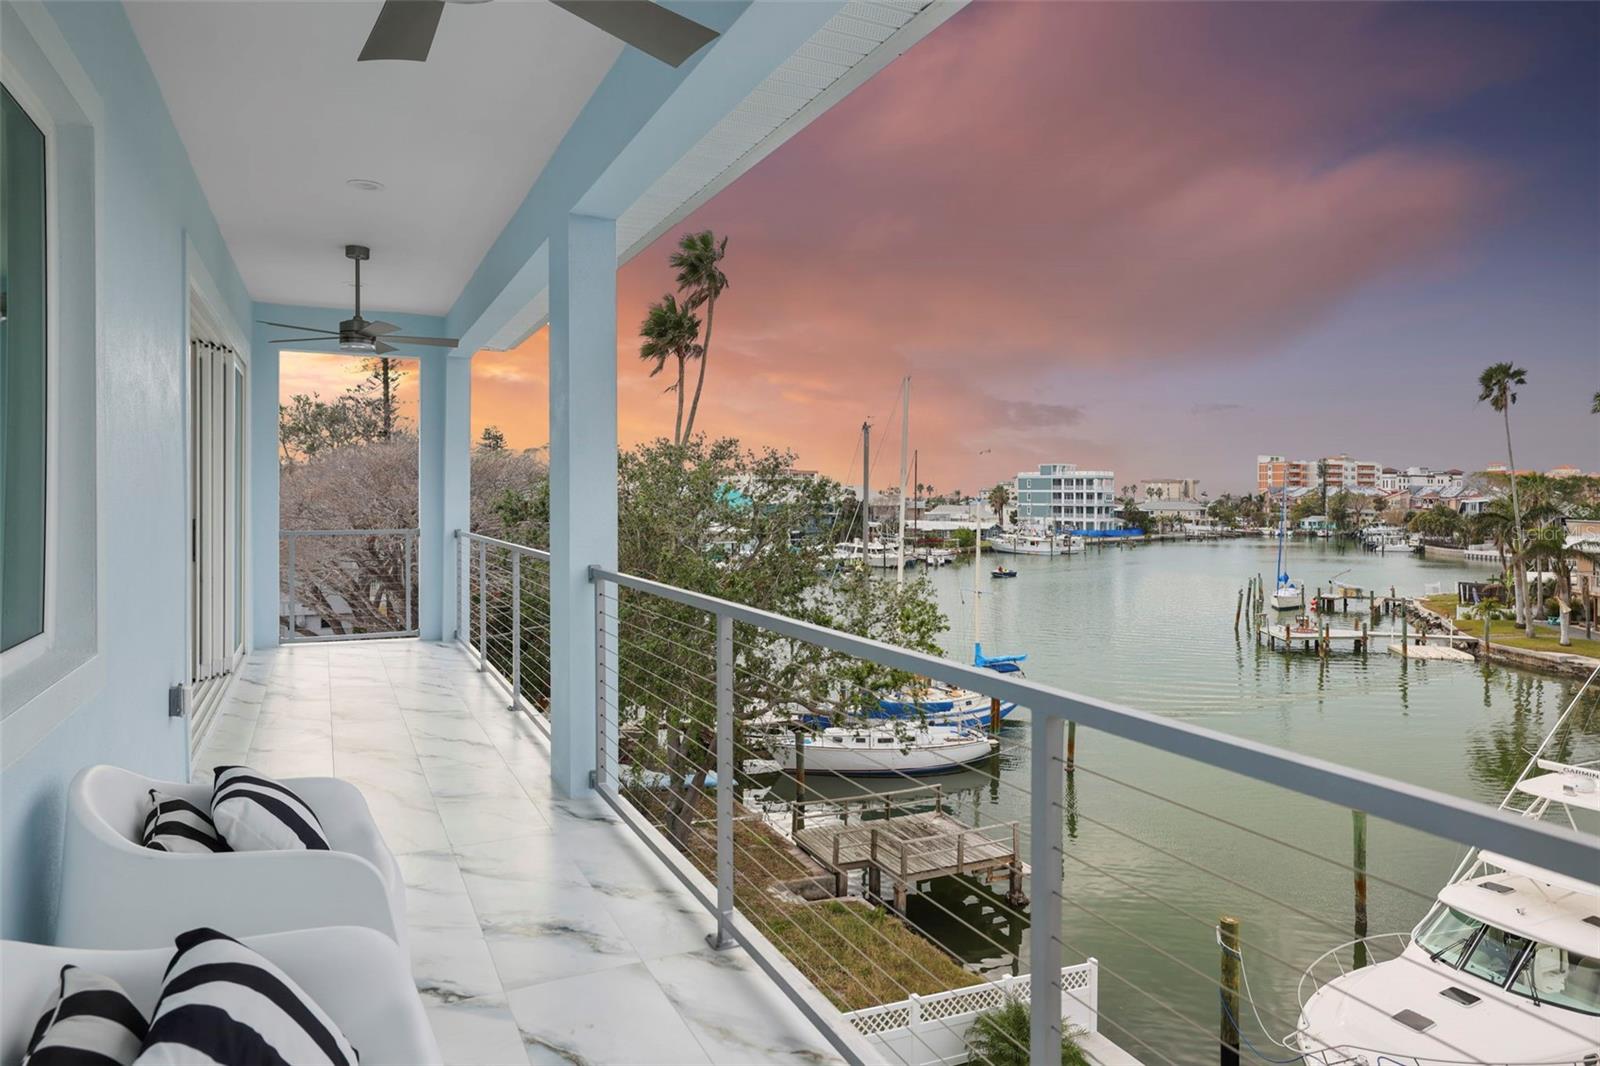
HUGE Price Reduction. Selling for UNDER appraised value! Iconic Waterfront Living in the Heart of John’s Pass. Experience the pinnacle of coastal luxury in this brand-new, custom-built waterfront estate—an architectural triumph where refined design meets relaxed elegance. Perfectly positioned just steps from the vibrant shops, restaurants, and white sands of John’s Pass Beach, this residence is a rare opportunity to own a true trophy property in one of Florida’s most dynamic waterfront destinations. Elevated over 16 feet above sea level this masterpiece is engineered for peace of mind and long-term resilience. Built on a three-tier foundation with pilings and full concrete block construction on all three levels, it’s fortified with PGT WinGuard impact-rated windows and doors, seamlessly blending safety, sophistication, and efficiency.
Inside, over 3,500 sq ft of beautifully curated living space offers 5 bedrooms (or 4 + executive office) and 4.5 baths, all bathed in natural light and showcasing unobstructed water views from nearly every room. Ride the elevator to the main living floor and enter a grand open-concept layout anchored by a chef’s kitchen worthy of the most discerning culinary enthusiast—featuring Sub-Zero, Wolf, and KitchenAid appliances, quartz surfaces, a warming drawer, convection drawer, and a professional-grade ice maker.
Designer fixtures, 30x60 Apolina White porcelain tile, and custom lighting—including imported pieces from Prague—elevate every detail. The great room opens via expansive glass sliders to a sprawling waterfront terrace—perfect for elegant outdoor entertaining or sunset dining.
Retreat upstairs to the primary suite sanctuary, where a wet bar, private balcony, and spa-caliber bathroom await. Oversized sliders frame picture-perfect views, while a massive walk-in shower, luxurious finishes, and dual vanities complete the experience.
Outside, the ambiance turns pure Key West: a custom Pebble Tech heated saltwater pool and elevated spa are surrounded by white marble decking and lifetime turf. Beyond, a composite dock with deep water access ensures you're always just minutes from open water adventure. The oversized 5+ car garage, including a rear garage door for easy water toy access, offers versatility for a home gym, game room, or car collection. This is more than a home—it’s a lifestyle statement. A showpiece of design, craftsmanship, and location. Schedule your private tour today and experience the finest in modern coastal living.
#TB8412135

MADEIRA BEACH

326 129TH AVENUE E

5 Beds

4 Baths

3,586 Sq.Ft.

$2,997,000

MLS#: TB8412135

1 ... 461 462 463 464 465 ... 666
* Listings identified with the FMLS IDX logo come from FMLS and are held by brokerage firms other than the owner of this website. The listing brokerage is identified in any listing details. Information is deemed reliable but is not guaranteed. If you believe any FMLS listing contains material that infringes your copyrighted work please click here to review our DMCA policy and learn how to submit a takedown request. © 2024. First Multiple Listing Service, Inc.
 - property

Send a message

Message successfully sent.

Your message

What is 3 + 4 ?

Reason for contacting?

I agree to receive email communication and understand I can unsubscribe at any time.

I agree to be contacted by The Graf Group of Coldwell Banker via call, email, and text for real estate services. To opt out, you can reply 'stop' at any time or reply 'help' for assistance. You can also click the unsubscribe link in the emails. Message and data rates may apply. Message frequency may vary. Privacy Policy

Sign Out

Virtual Assistant

Would you like to take the next step with this property? We can help you schedule a showing or virtual tour, or send you more details.

Yes, I would like more information.

Thank You for Your Reply, One of Our Agents will contact you as soon as possible

No, maybe later.

Thank you, you can always contact me via email, phone number or through the contact form.

Realhub AI

Lucy - Your AI-Powered Realtor

Update Your Temporary Password

Personalize your search

Enter your email and we'll notify you immediately when new listings match what you're looking for.

or enter email address

Already have an account ? Login here

Continue your home search

I agree to receive communications and understand I can unsubscribe at any time.

I agree to be contacted by The Graf Group of Coldwell Banker via call, email, and text for real estate services. To opt out, you can reply 'stop' at any time or reply 'help' for assistance. You can also click the unsubscribe link in the emails. Message and data rates may apply. Message frequency may vary. Privacy Policy

Already have an account ? Login here

We use cookies

We use cookies primarily for analytics to enhance your experience. By accepting, you agree to our use of these cookies. You can manage your preferences or learn more about our cookies policy.






