Properties

Browse or get in touch to schedule a walkthrough.

  • Nearby me
Price range

Popular Features

Community Features

Association

Property Features

Waterfront

View

Exterior Features

Interior Features

Style

10000 properties match your criteria

Updated 1 minute ago

E-Alert name

Under contract-accepting backup offers. UPDATE: New metal roof installed March 2023, new carpet, interior completely re-painted.

This is a great opportunity to potentially restore the current structure or to design and build a new home in a private location with open water views and deep-water dockage contained on a 50’ x 125’ lot. Originally built in 1996, this 3 bedroom and 3.5 bath 2,924 square foot home enjoys spectacular open water views and Boca Grande Bayou frontage with two boat slips. Located in Boca Grande’s Historic District, this site is conveniently located close to the village shops and restaurants with easy beach access a block and half away.  
   
Property being sold AS-IS.
#D6127627

BOCA GRANDE

1874 18TH STREET E

3 Beds

3 Baths

2,924 Sq.Ft.

$2,995,000

MLS#: D6127627

One-of-a-kind Charles Clayton masterpiece perfectly positioned on a 1-acre golf-front homesite in Seminole County's premier 24-hour guard-gated neighborhood of Alaqua.  Highlighting the very best of time-honored architecture and old-world craftsmanship, no detail has been overlooked nor expense spared in the construction of this palatial estate spanning nearly 9,000 square feet.  Arrive via a fully brick-paver drive to incredible 12' tall solid wood double front doors and immediately be amazed by a nearly 30' high ceiling and dual circular stairways in the grand entry.  Featuring 6+ bedrooms, 9 bathrooms(5 full, 4 half), office/library, wine cellar, theater room, billiard room, bonus room, guest house, outdoor kitchen/bar, and much, much more.  Exquisite molding, ceiling treatment, and flooring are everywhere you look; one discovers more with each glance.  The chef's kitchen is ready for home cooks and professionals alike with Viking Professional range, 2 SubZero built-in refrigerators, Miele coffee station, warming drawer, and copious storage - all with hand-made custom cabinetry and solid wood fascia.  The master bedroom on the main level is a destination truly unto itself with oversized sitting area, spa-quality master bath, and massive dual walk-in closets.  Entertaining friends and family alike present seemingly limitless options - enjoy a movie in the theater room, host friends for a dinner party in the game room with built-in custom bar, or relax on the covered lanai amidst a resort-style backyard with sparkling oversized pool and outdoor kitchen, bar, and fireplace!  A detached guest house is ideal for guests staying for an extended period of time and has the flexibility to handle whatever you can dream up.  The home office/library features exquisite custom built-in cabinetry and its own walk-in closet offering incredible storage should the need arise.  A saltwater aquarium splits the family room from the eat-in space in the kitchen, while the home gym features a sauna; perfect for post-workout!  From an elevator helping with access to the second level, to a generator ensuring no power interruptions, everything has been thought of and obsessed over.  Truly too much to list; all with the conveniences of world-class golf, shopping, restaurants, schools, business parks, and highways nearby.  This property may be under audio/visual surveillance.
#O6106800

LONGWOOD

2404 ALAQUA DRIVE

6 Beds

5 Baths

8,961 Sq.Ft.

$2,995,000

MLS#: O6106800
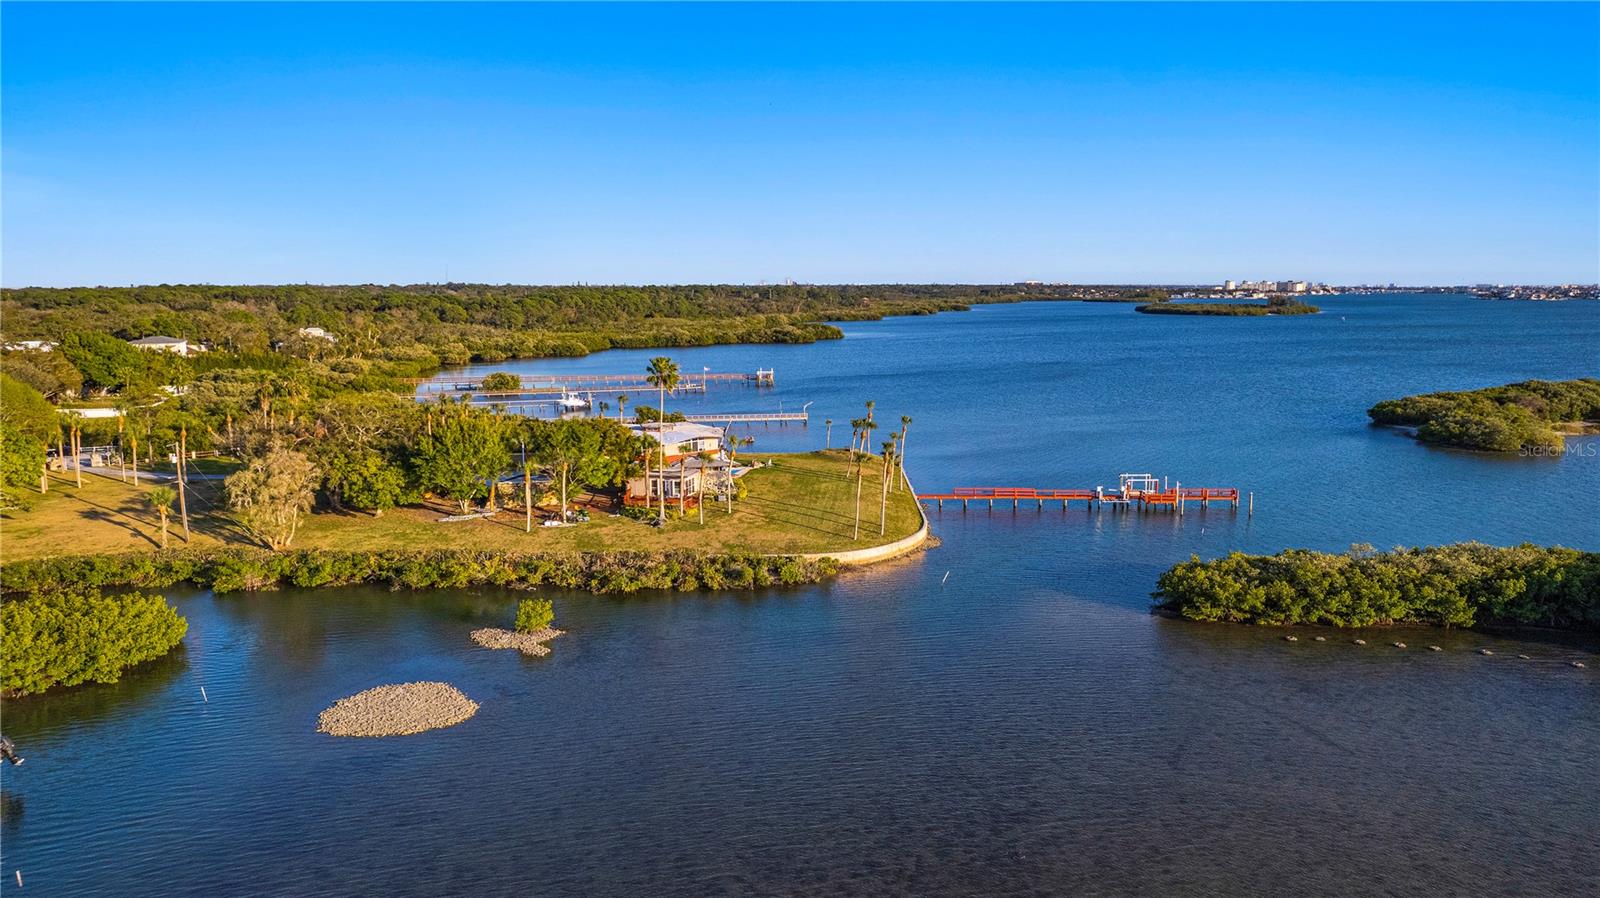
PRICE NOW REDUCED OVER  $2 MILLION – BEST WATERFRONT DEAL IN PINELLAS COUNTY; 850’+++ OF WATERFRONT ... TRULY a "One of a Kind" Estate-Site VALUE.... almost 2 acres of waterfront land - DIRECTLY overlooking the Intracoastal Waterway / Boca Ciega Bay with WIDE OPEN BAY VIEWS and a beautiful sunset exposure, for nightly panoramas ... PRICE REDUCED AGAIN FOR IMMEDIATE SALE ....
With this sized parcel of land, it’s like having your own subdivision … just IMAGINE – you will not be "ON the Cul-de-Sac" here ... No, you will OWN the ENTIRE CUL de SAC / Block!! … COMPARE this asking price (of JUST $38/Sq Ft, mol) to what OTHERS ARE PAYING for a “typical” 10,000 sq ft (or less) Lot /  “tear down house”  in the $1-$2M range (that is $150/sq ft @ $1.5 M for a10k sq foot lot) … recent closed-sale comps in Brightwaters area have ranged from  $167/sq ft to over $260/ sq foot; and btw $153-$177 sq ft on Clw Beach …. you’ll quickly  “SEE the VALUE” this lot brings … PLUS None have the Privacy Factor and WIDE-OPEN VIEWS of this parcel … (You could also possibly subdivide and sell off a lot one day … call for details) … and / or potentially build another home here, one day?? … 


you'll be essentially on your own PRIVATE ISLAND / PRIVATE PENINSULA … in your own “Gated Community” … with UNMATCHED PRIVACY … and LITERALLY NO NEXT DOOR NEIGHBORS on your LEFT OR your RIGHT side - JUST BAY VIEWS (and Bay Breezes)  ... this is a MUST SEE opportunity for the Well-Qualified and Discriminating Buyer, who values PRIVACY, FAMILY, LEGACY, and VALUE .. not to mention VIEWS and BOATING! … you’ll also get the ability to have an ADU in addition to your Main Home … AND the ability to use this as an Airbnb-type of vacation rental (subject to Pinellas County's regulations) should you so desire ...


Watch your Kids (or Grand Kids?) play FROM THEIR OWN FAMILY HOME, knowing they are Safe @ Home ...  LARGE DOCK with boat and double jet ski lifts …great for fishing and easy Intra-Coastal access for all of you Jet Skiers and boaters! … 180+ degree WATER VIEWS to the North and South - as well as Westerly, are sure to not only “please’, but to ENCHANT you and your Family & Guests all day and night! … …


This LOCATION is in a GREAT, Centrally Located part of Mid- Pinellas County, Tampa Bay – it’s about a 7-minute drive to The Beach and close to Seminole High School, and lots of shopping, restaurants and etc ... it's maybe a 40-minute drive to Tampa International Airport ...  This is a great option for a 1031-type Buyer as well ... SELLER will consider a Lease-Option with substantial down payment and will review an offer involving a split of property, THOUGH that is not a preference… Be SURE and watch the Drone Virtual Tour VIDEO as well as view ALL of the photos .. HURRY on this one!
#U8186463

SEMINOLE

7000 LOT 26, 131ST STREET

None Beds

None Baths

1.8 acres

$2,995,000

MLS#: U8186463
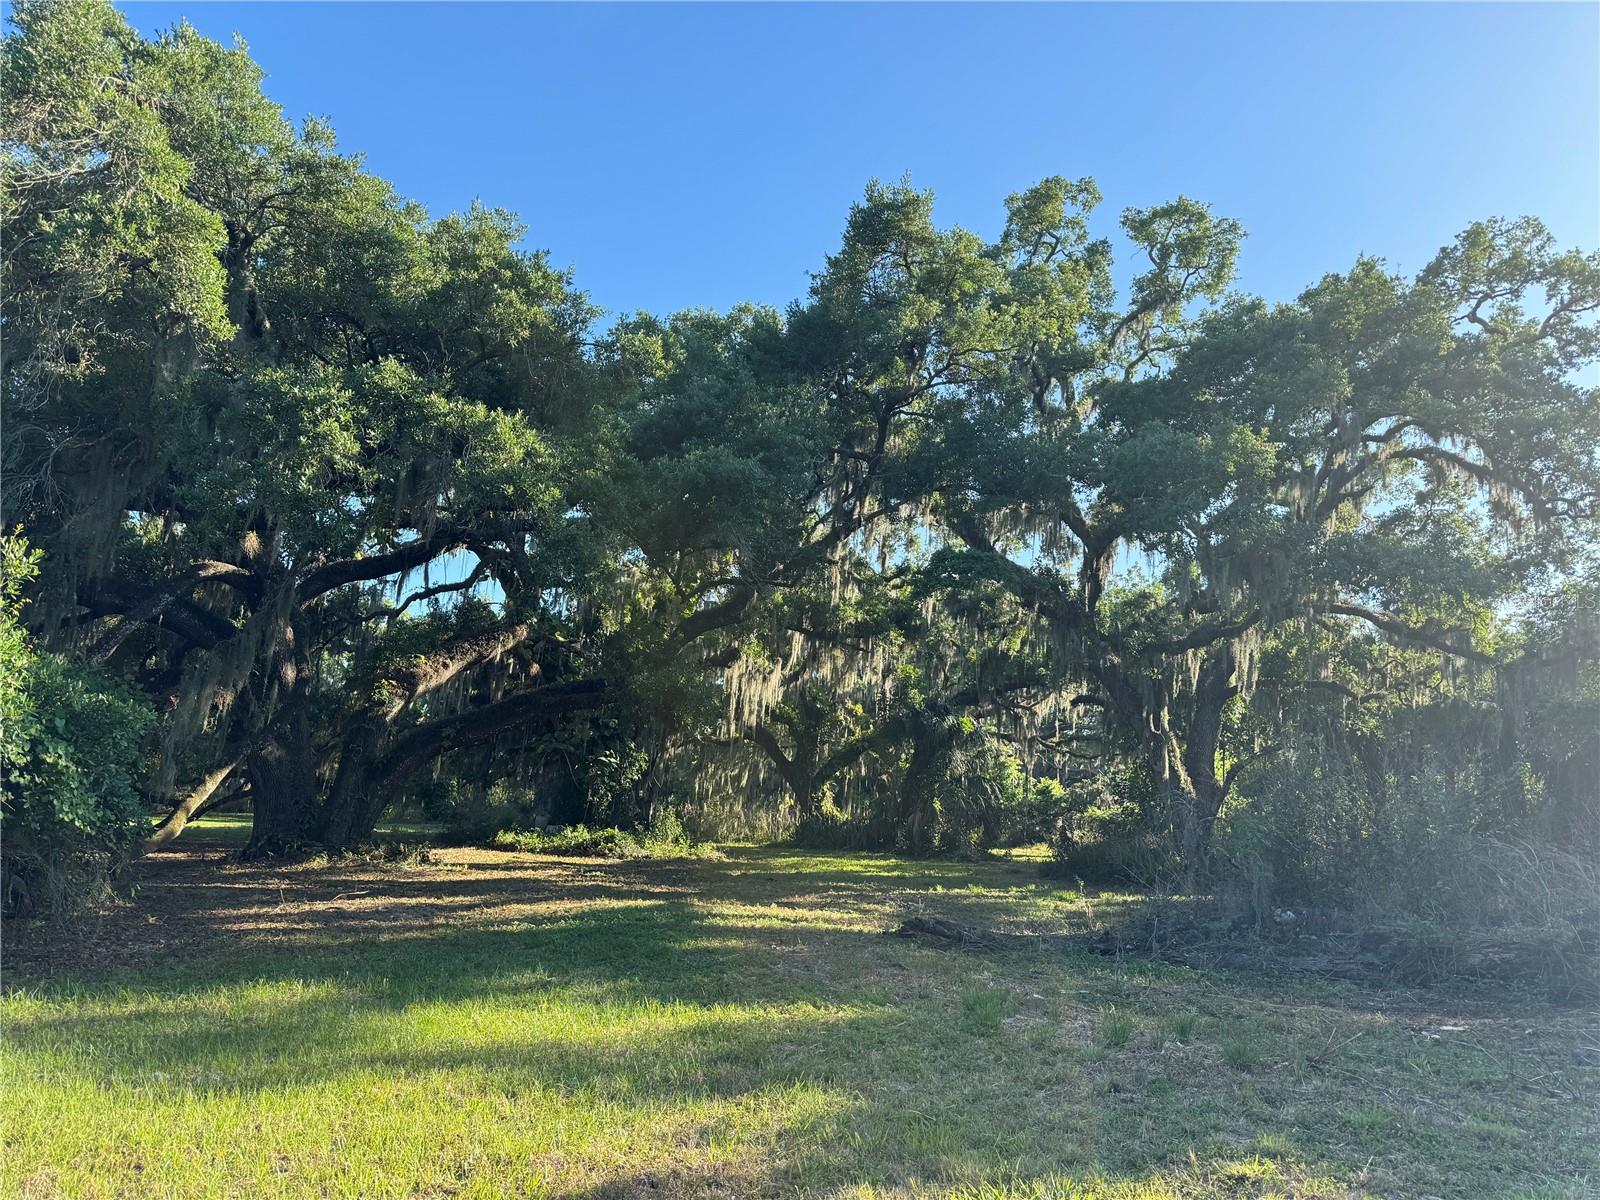
Welcome to old Florida, with just under an 11 acre expanse of the most beautiful ancient Oaks and Palms. Enter this incredible property that lies at the very end of a canopy road, centrally located in Sarasota.  This rare property offers stunning opportunity to someone desiring space and privacy, without sacrificing the convenience of being right in town.  The land could potentially be divided into a number of estate sized properties or further into a neighborhood if desired.  Because this property is bordered only by the established neighborhoods of Laurel Oak CC, The Hammocks and Barton Farms, there is virtually no outside noise.  Large portions of this land remain primarily untouched, however it does include two barns with seven stalls and three private paddocks, a 25’x30’ covered parking area (all with water and electric) and a pond!  This absolute gem of a property has been in the same family for over 50 years.  Come experience it for yourself and make it your own!
#A4607956

SARASOTA

2651 GERRY ROAD

None Beds

None Baths

10.9 acres

$2,995,000

MLS#: A4607956
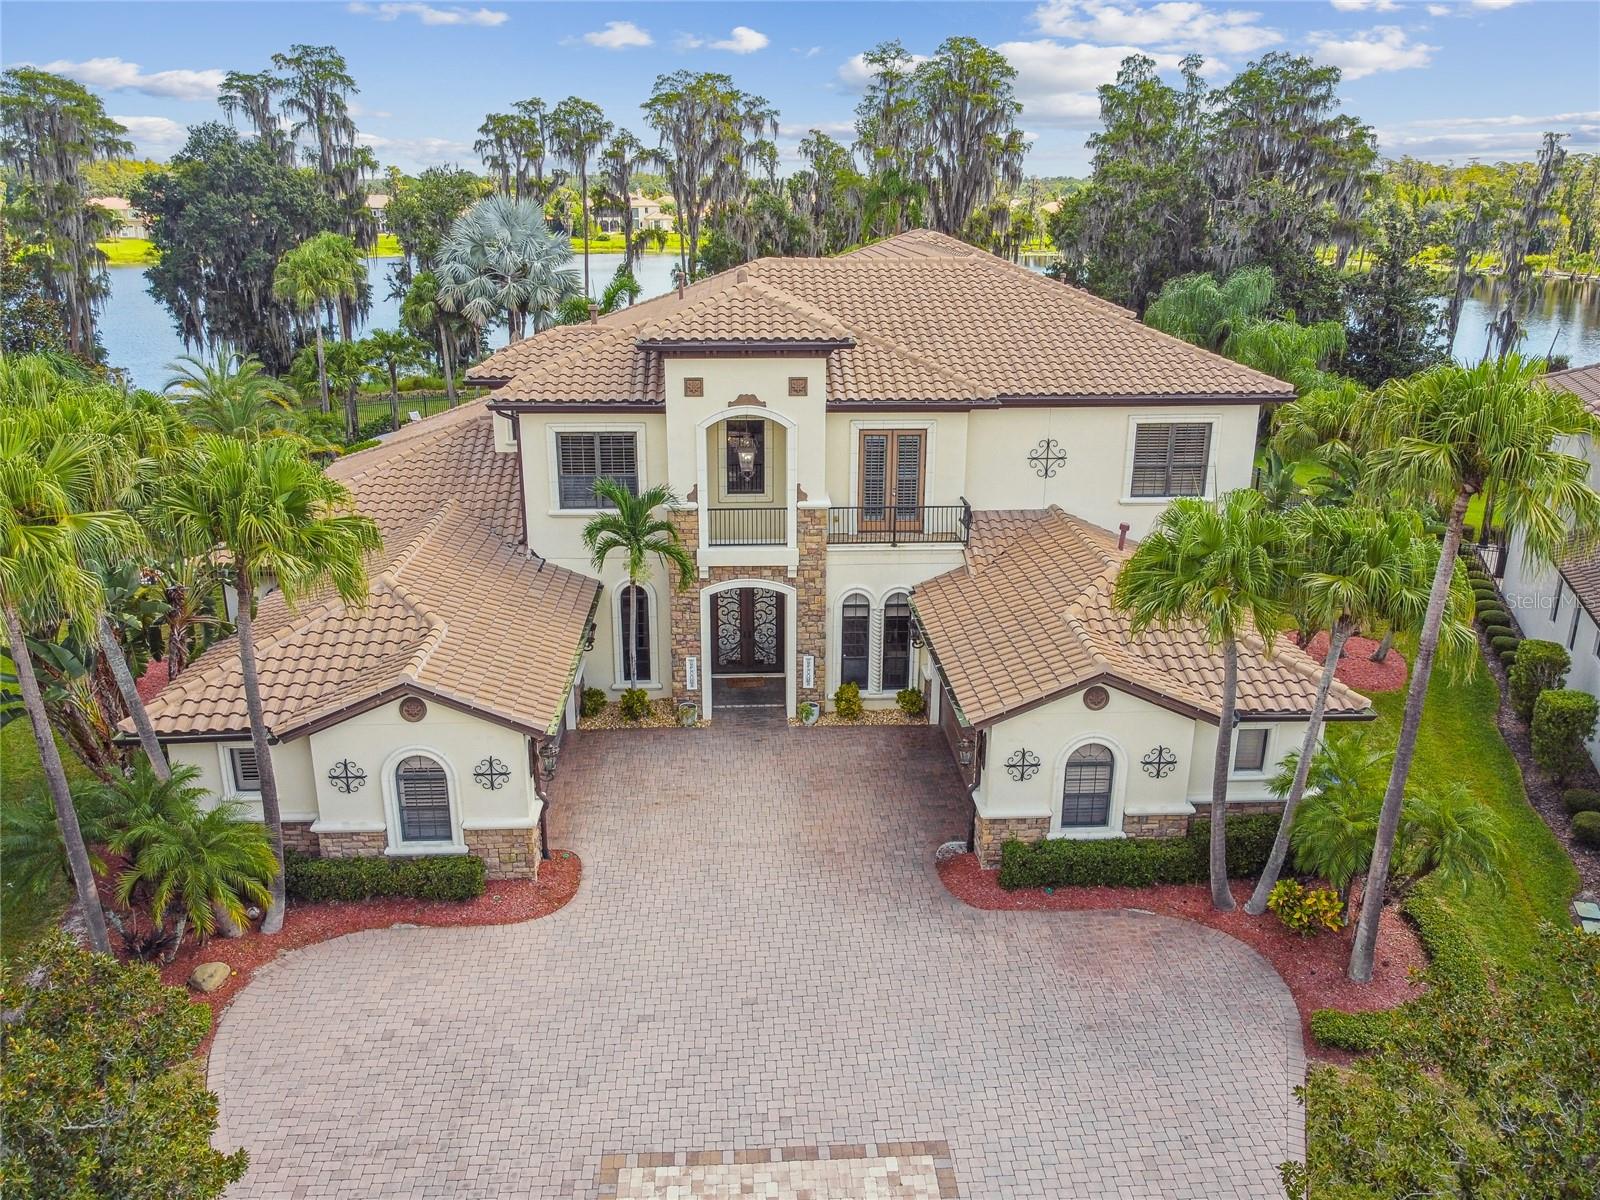
Nestled on a serene lakefront property, this remarkable residence offers sweeping views and unparalleled craftsmanship at every turn. Step into the grandeur of a two-story living space, the heart of intimate family gatherings. Designer lighting, elegant built-ins, a striking stone fireplace, detailed crown moldings, and a splendid wrought iron staircase create an atmosphere of luxurious opulence. The kitchen, a culinary masterpiece, caters to the expertise of two chefs, featuring a 4-burner Wolf range with an integrated grill and a 6-burner Wolf range with double ovens and a convenient pot filler. Custom wood cabinetry, a generously sized pantry, and top-of-the-line Sub-Zero, Wolf, and Fisher & Paykel appliances grace this space, promising culinary delights beyond compare. Entertainment finds its ultimate expression in this residence, with an expansive game room and an adjoining plush theater room designed for eight or more guests. The master suite, a sanctuary of peace, boasts a romantic gas fireplace nestled amidst a cozy sitting area and an indulgent marble bath. Infusing the home with natural radiance are 10-foot glass doors that frame the picturesque views of the lake, lush tropical landscaping, and the outdoor oasis designed for resort-style entertainment. The outdoor area is a vision of leisure and luxury, featuring a captivating pool and spa with a graceful rock waterfall, a sunbathing shelf, and a swim-up dining table capturing the essence of the Florida lifestyle. Adjacent to the pool is a summer kitchen, an inviting outdoor fireplace, and a poolside bath equipped with a sauna and steam shower, creating an ambiance of unparalleled relaxation and indulgence.
#T3476563

LUTZ

17301 LADERA ESTATES BOULEVARD

5 Beds

5 Baths

7,969 Sq.Ft.

$2,995,000

MLS#: T3476563
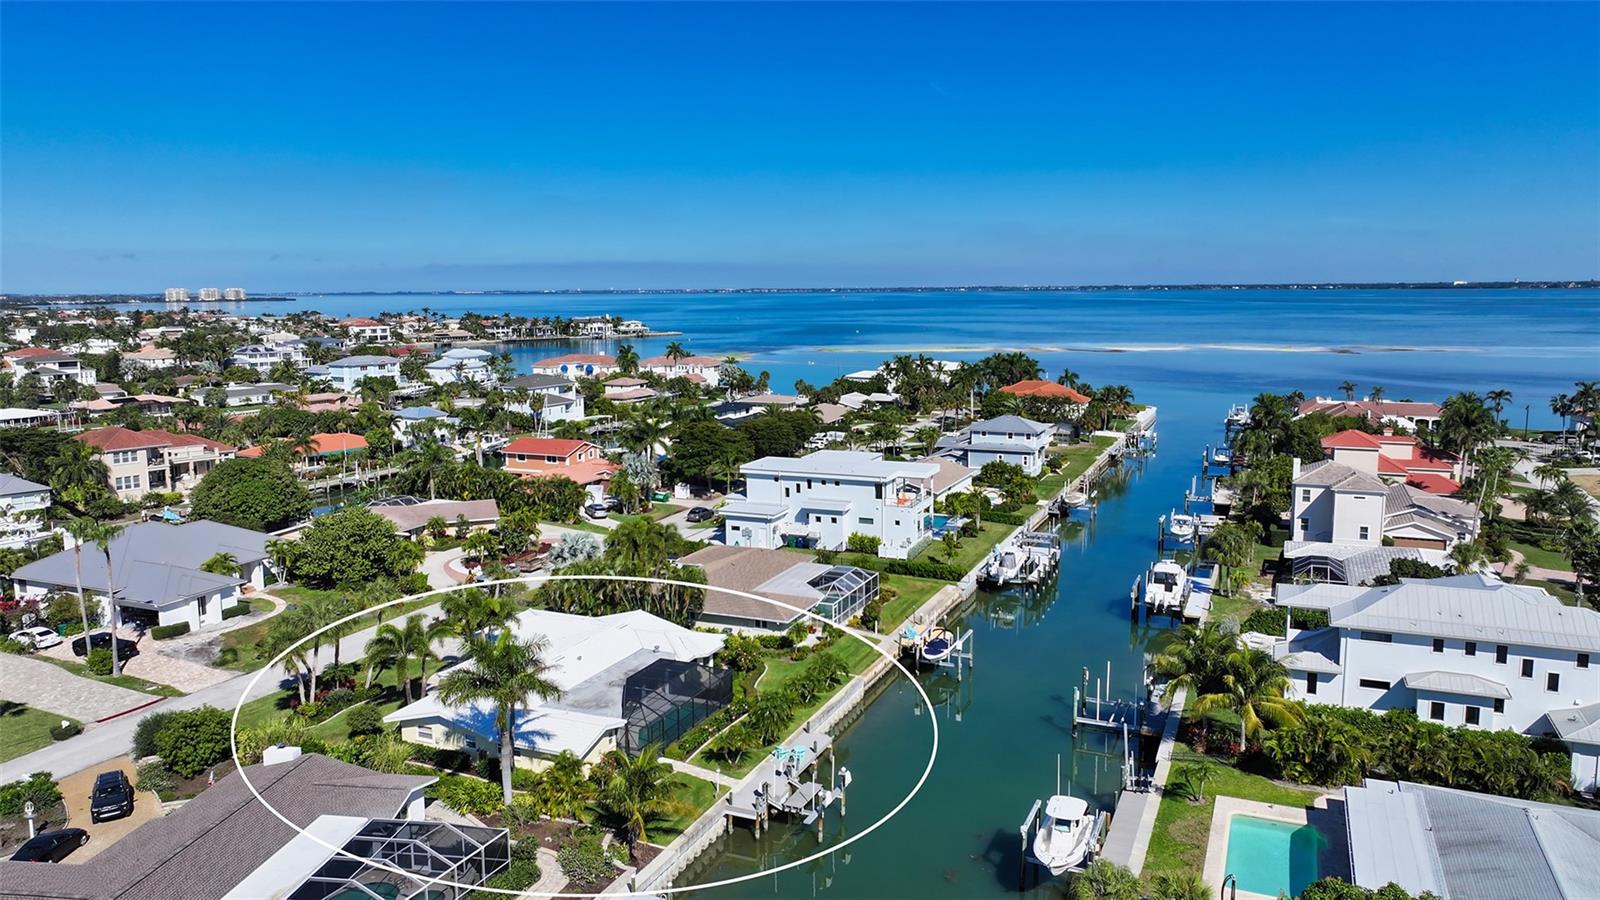
Plan to be “wowed” by this meticulously redesigned home in Country Club Shores, one of Longboat Key’s most coveted neighborhoods. A reimagined "jewel," this home’s incredible makeover evokes the aura of a designer model home. Situated on a wide canal with views of Sarasota Bay, this property has had nearly everything replaced, rebuilt, and re-designed to enhance its waterfront location. This “Perfection in Paradise” has been impeccably maintained and improved, making it an entertainer’s delight, and a boating enthusiast’s dream. A welcoming foyer with double doors with occluded glass embraces the relaxing living room for entertainment with access to terraces and the pool. The open split floorplan offers a gorgeous chef’s kitchen that boasts the large island as the focal point with fantastic storage, a Jenn-Air induction cooktop, convection oven/microwave and warming drawer, Sub Zero custom built-in refrigerator and freezer, built-in wine captain with backlit custom cabinetry and state-of-the-art Wolf steam oven. The marble and stack stone mosaic backsplash adorns the custom granite countertops creating a warm and inviting space. A pass-through window makes serving guests a breeze. The elegant dining room with a custom chandelier has two open walls to include all the activity centering around the opulent, grand kitchen. The primary suite is a relaxing retreat with a chic en-suite bath features quartz and tile surfaces, a large walk-in shower, dual vanities and a walk-in closet with smart storage. Custom French doors separate the owner's retreat from a versatile flex space, currently used as a library, that has many options for the imaginative buyer. This charming, magical space is adorned by a wall of windows that open to a sensory wonderland of jasmine and gardenia aromas and a serene water feature that melts away stress. The additional en-suite offers the potential for extended stays with private access, captivating water views, and a custom walk-in closet. The adjacent guest room, currently being used as an office/den, features a large walk-in closet with attic access, amazing light, and space, and can easily fit two twin beds. A separate full bath and mirrored linen closets ensure comfort and convenience. Outside, your backyard oasis awaits! Enjoy the expansive newly screened patio with sparkling saltwater pool with new Pebble-Tec finish, and an illuminated water feature. The new state-of-the-art built-in outdoor kitchen features a Stainless-Steel cooktop/burner, grill, and refrigerator with ample seating space for entertaining guests all year-round. The entire patio is protected from the elements with sliding hurricane shutters, for peace of mind. For boating adventures on the water, the new Trek dock features a boat lift, with electrical and water hookups. Surrounding this beautiful home is lush landscaping, numerous mature palms, and flowering bushes with a paver walkway that wraps around the entire property. The 2+ garage includes shelving, access to attic storage and two hurricane-rated garage doors. This amazing residence with deeded beach access, exceptional upgrades and high-quality finishes will astound you. Located within minutes to St Armands Circle to enjoy shopping and numerous casual and fine dining restaurants and just a quick drive to Downtown Sarasota where you will find a vibrant art scene and active downtown vibe. Don’t pass up this opportunity to live your best lifestyle here on Longboat Key.
#A4598081

LONGBOAT KEY

524 CUTTER LANE

3 Beds

3 Baths

2,378 Sq.Ft.

$2,995,000

MLS#: A4598081
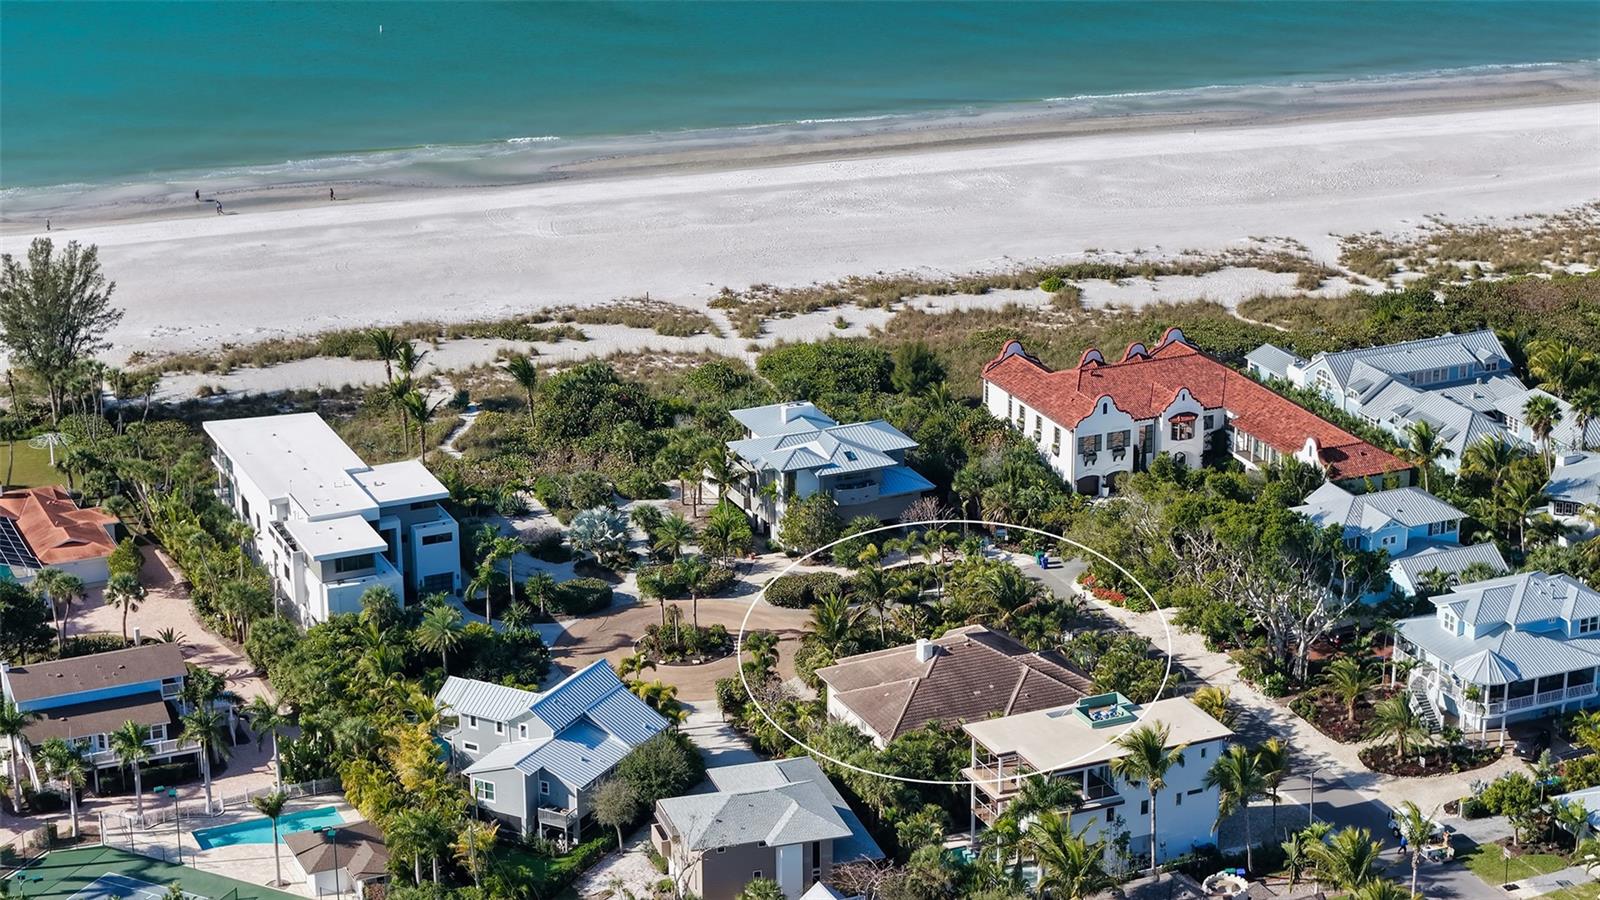
Built in 2002 by respected Whitehead Construction, this elevated coastal residence is ideally positioned just a short walk from the Gulf of Mexico, offering a relaxed island lifestyle paired with thoughtful updates and versatile living spaces. Set on a lush, quarter-acre lot in the desirable Sunset Cove area of Anna Maria Island, the home is surrounded by mature tropical landscaping that creates privacy and a true sense of retreat—while keeping the beach within easy walking distance.
Outdoor spaces are a highlight of the property. The organic-shaped tropical swimming pool is surrounded by a custom Florida sandstone deck, creating a private setting for relaxing or entertaining. Lush foliage enhances seclusion, while a hot-water outdoor shower makes returning from the beach effortless. Deeded beach access is just a short stroll away, allowing you to enjoy sunrise walks, sunset views, and spontaneous days along the Gulf’s sugar-sand shoreline.
Designed with a “fun” coastal aesthetic, the residence features a lifestyle-driven floor plan that blends indoor comfort with exceptional outdoor living. High ceilings with tray and tongue-and-groove detailing, crown molding, and custom built-ins add architectural interest and warmth throughout the main living areas. The open layout connects seamlessly to the kitchen, which is appointed with custom solid-wood cabinetry, granite countertops, a breakfast bar, glass tile backsplash, Viking gas range, built-in oven and microwave, pantry storage, and newer appliances—including refrigerator, dishwasher, and washer (approximately two years old).
Recent improvements enhance both comfort and efficiency, including a new air-conditioning system for the main house (installed November 2025), blown-in insulation to improve cooling on the west exposure, fresh exterior paint, and updated outdoor lighting. A pre-framed elevator shaft provides the option for future installation, offering flexibility for long-term enjoyment.
The oversized, ground-level, under-building garage offers exceptional functionality with space for multiple vehicles, recreational equipment, and storage. Insulated garage doors were installed with classic car storage in mind, and the generous footprint supports a wide range of coastal living needs.
Located close to island dining, waterfront restaurants, boating, and everyday conveniences, this residence also offers easy access to Sarasota’s cultural attractions, shopping, and entertainment just across the bridge. Whether used as a full-time residence or a refined beach getaway, this well-maintained coastal home delivers walk-to-the-beach living, privacy, and flexibility in one of Anna Maria Island’s most appealing setting
#A4679879

ANNA MARIA

101 SUNSET LANE

4 Beds

2 Baths

2,507 Sq.Ft.

$2,995,000

MLS#: A4679879
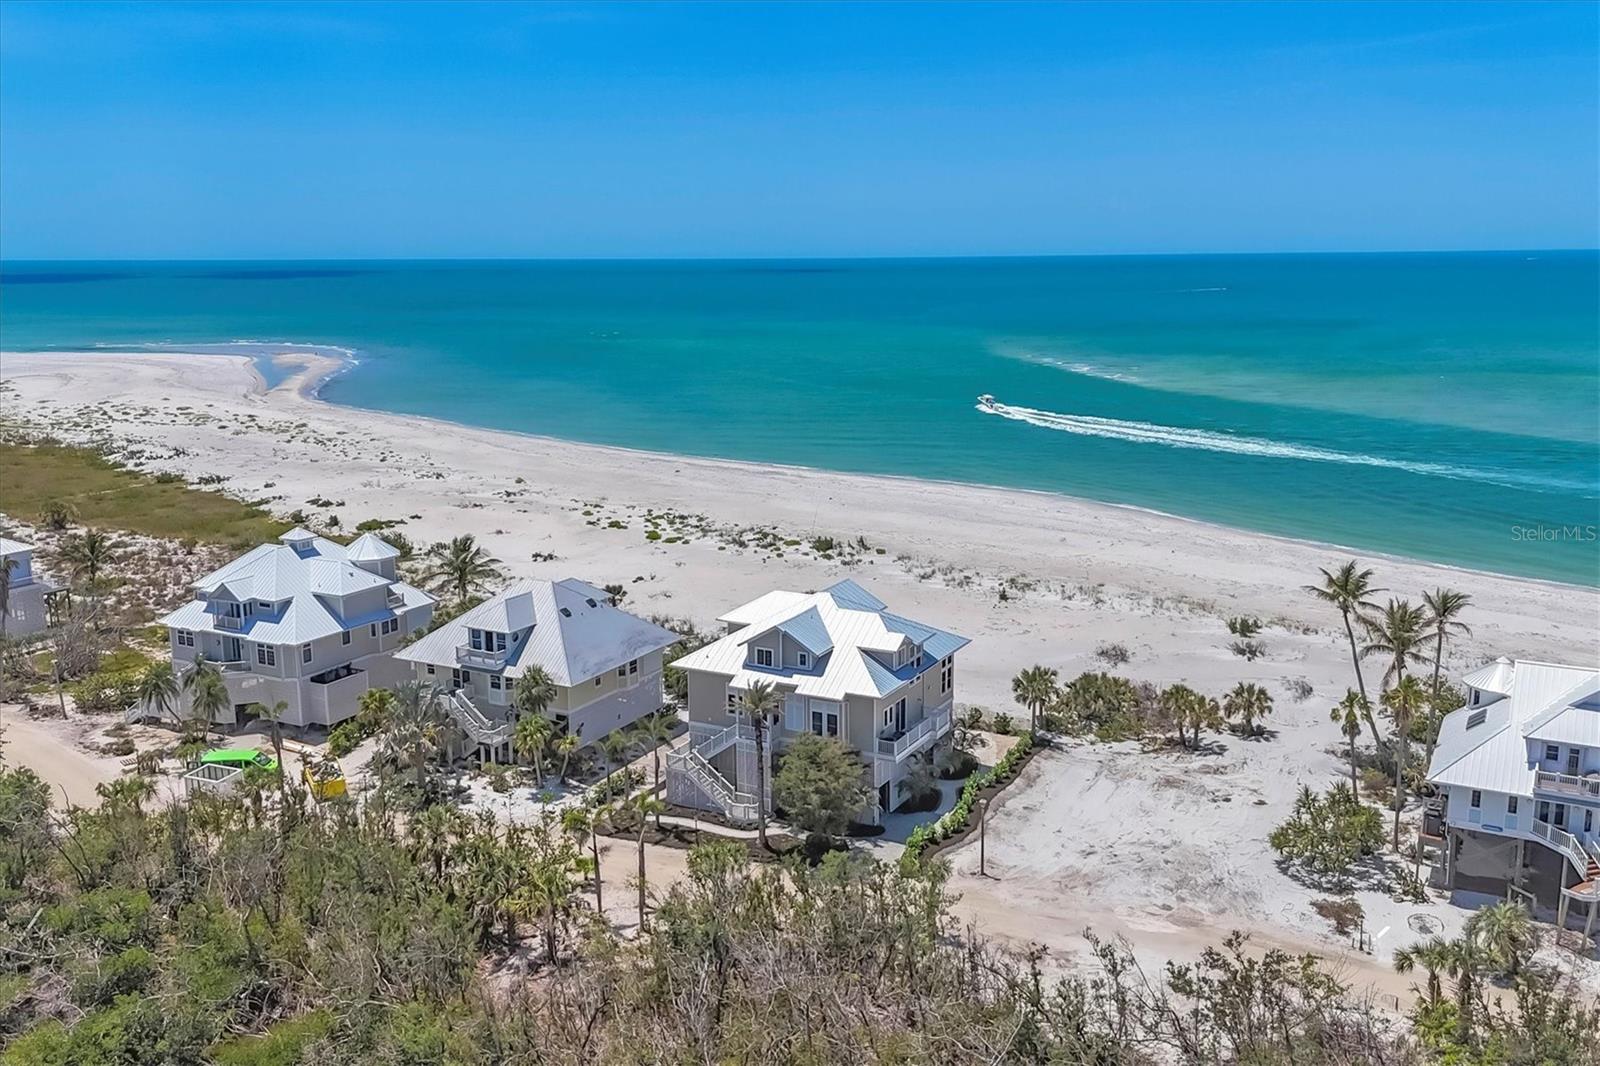
Beachfront Paradise on Palm Island – Unmatched Coastal Luxury!
Experience the ultimate in island living with this exceptional beachfront home located within the exclusive Palm Island Resort, offering stunning panoramic views of Stump Pass, Boca Grande and unforgettable sunsets over the Gulf of Mexico (America). Thoughtfully designed with quality construction by Southern Design Home Builders and attention to detail throughout, this coastal retreat blends timeless elegance with casual comfort.
Currently configured as a 3-bedroom, 3-bath home that sleeps ten comfortably, it has a library/office easily convertible to a 4th bedroom. The third bedroom is configured as a kids' bunk room. The open and airy floor plan is designed for relaxed entertaining. The spacious, screened lanai with a lower outside deck invites you to experience refreshing coastal breezes and the soothing sound of the waves, while the stunning great room with a soaring 25-foot ceiling—adorned with walls of windows and anchored by a cozy fireplace—offers warmth and charm on cooler evenings.
The chef’s kitchen, equipped with plenty of counter space, a large 5-burner cooktop, double ovens, refrigerator and wine cooler, is perfect for hosting family and friends in the adjoining dining area with its views of the beach. The adjacent butler's pantry/laundry room with utility sink, additional full-size refrigerator and work desk is a great complement to the kitchen. The upstairs master suite is a true private retreat featuring a private sundeck, luxurious computerized step-in shower, large walk-in closet, beverage cooler, and a wall of windows framing endless Gulf views.
Additional highlights include: automatic, battery-operated shades for ease and comfort, a three-stop elevator for convenient access, 10 ft ceilings throughout, 22 KW generator for added peace of mind, a shed with a massive storage area for all your island toys, two finished attic areas, and a new metal roof, newer AC units, a newer tankless hot water heater and a fully built-out deck below the home which allows for you to enjoy the outdoors regardless of weather. You’ll also appreciate the large outdoor shower for after a day spent at the beach!
Enjoy quiet walks (often not seeing another beachgoer for miles) along the 7 miles of pristine, sandy beaches, collecting shells and sharks' teeth, or simply relax and embrace the laid-back lifestyle that Palm Island is known for.
Palm Island Resort amenities include bell service, Rum Bay Restaurant, pool and spa, security, tennis and pickleball courts, playground, dockage and more. Access to the island is easy via a quick car ferry ride, after which you’ll experience golf-cart-only transportation throughout the resort, ensuring a truly serene and relaxed island atmosphere.
#D6142123

PLACIDA

6890 PALM ISLAND DRIVE

3 Beds

3 Baths

3,204 Sq.Ft.

$2,995,000

MLS#: D6142123
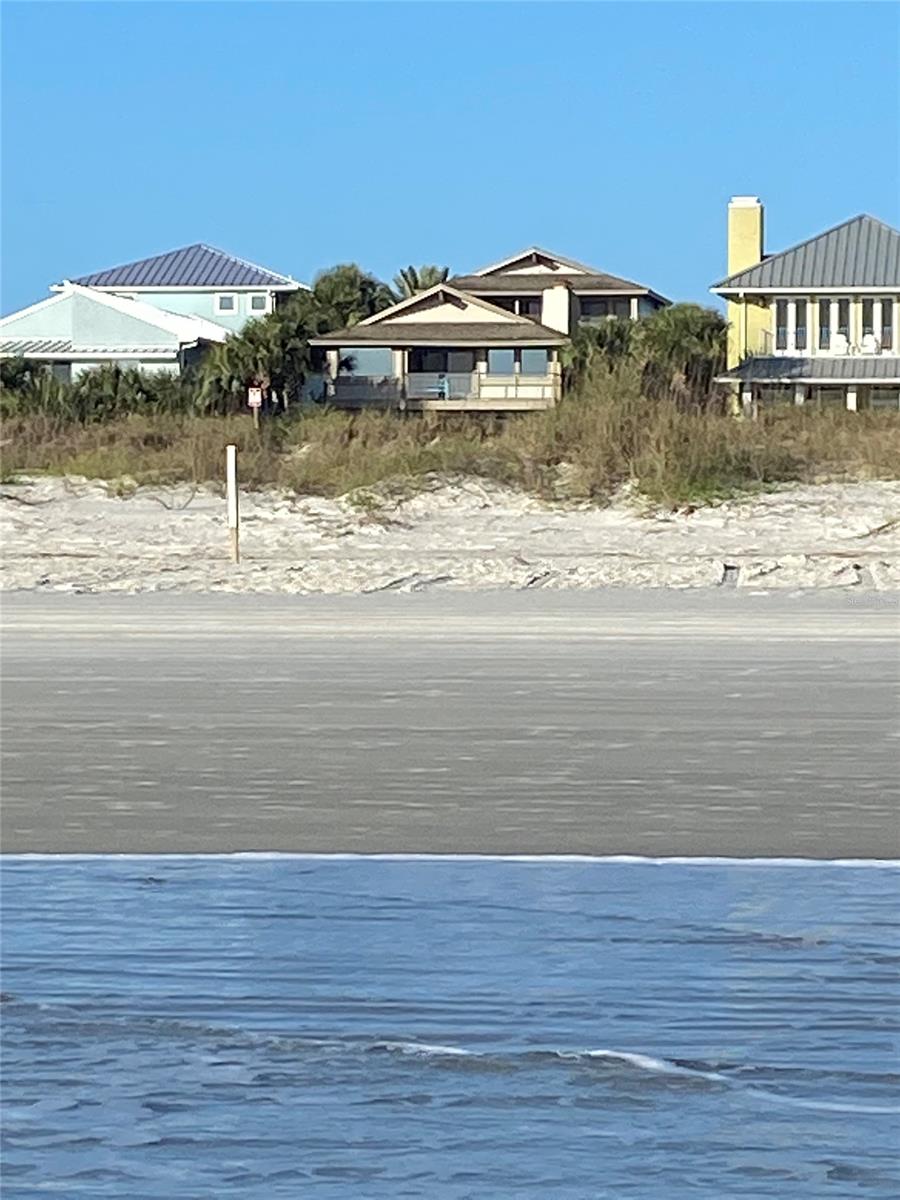
Amazing renovated North Beach 4 BR, 4BTH Oceanfront beach home.  Watch the surfers from your back deck.  Two separate living areas - perfect for Private Residency or Corporate Retreat.  The oceanfront hosts master suite w/sitting area, fireplace and 9' x 26' en-suite/dressing room, Chef's kitchen, custom bamboo cabinets, Sub Zero, Bosch, Wolf & Fisher Paykel appliances, 6'x8' walk-in pantry and cooking island with bar seating.  Family room is relaxing with window seats, fireplace, glass & bamboo staircase and french doors leading to a 19'x19' cedar deck.  A private walled 40'x40' courtyard contains a sparkling swimming pool that separates the main home from additional bedrooms/guest house and kitchenette.  Guest house features 2nd master suite with sitting area, 13'x9' office with built-ins, 12'x7' dressing area and a large en-suite w/glass block & granite shower.  Two additional bedrooms on their private floor, each with 8'8"x4'6" walk-in closet and full bathrooms. Floorings are polished concrete, bamboo wood, Saltillo and travertine tile. The 3 Car garage has built-in storage and laundry area.  Tropical native landscaping extends east through the dunes to the walkway to the beach. ;Water: City
#NS1067856

NEW SMYRNA BEACH

1421 N Atlantic AVENUE

4 Beds

4 Baths

3,670 Sq.Ft.

$2,995,000

MLS#: NS1067856
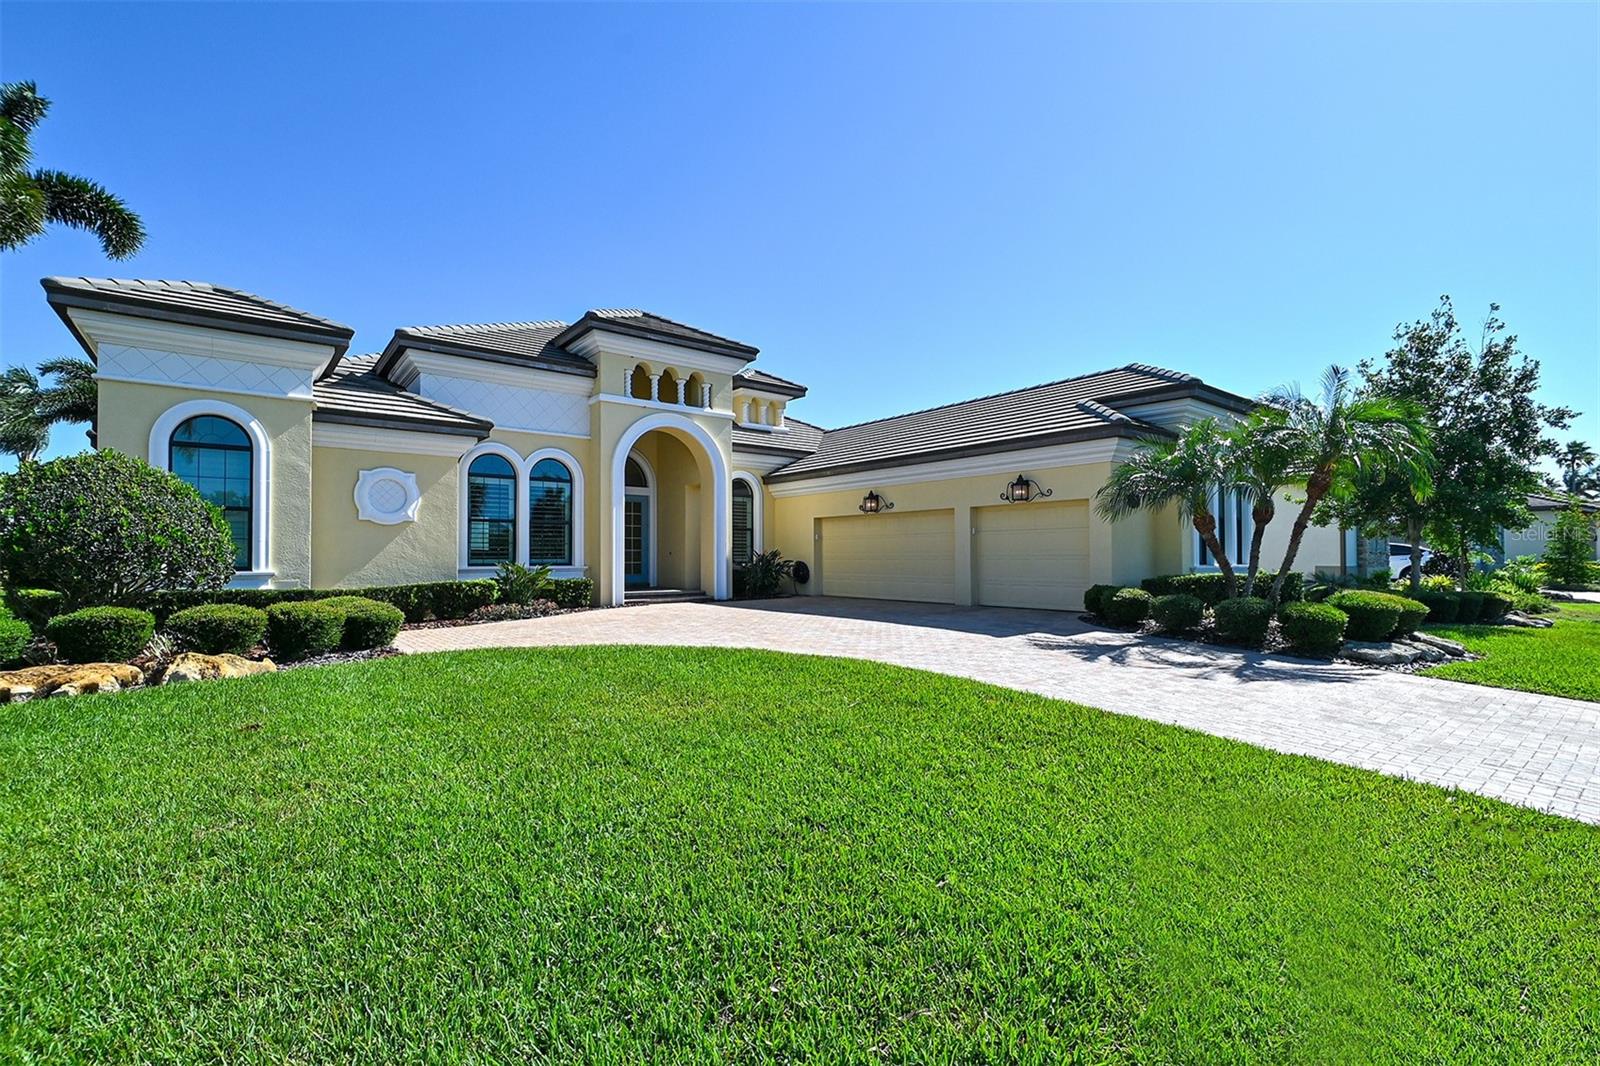
Light and bright pastels reflect the open water views from this immaculate classic coastal Rutenberg designed home. A gated community of newer homes, Hawk Island, offers everything you hope to find on a private island without the exposure and inconvenience. Mile wide water views of the Manatee River and protected deep water dockage on the canal define a gracious Florida lifestyle. Luxury features include high ceilings (12 ft) an open floor plan with four bedrooms, three baths, formal dining room and den office. High-impact rated sliding doors reveal the pebble stone saltwater pool, and travertine deck. The caged pool area features a spa, and gas fire pit. Noseeum mesh screening encourages full use of the outdoor shower and summer kitchen. Inside a flowing floor plan is accented with fine finishes that include porcelain tile floors throughout the main living areas, a cook’s kitchen with quartz counters, gas cooktop and oven, walk-in pantry, and wet bar. A separate master wing en suite arrangement with engineered wood floors in the bedroom, and marble bathroom with natural light throughout will satisfy the most discerning taste. The large garage has abundant cabinet storage, butcher block workspace, and new whole-house hot water on demand.

Hawk Island is located conveniently near shopping, and also provides quick access to I75 (3.5 miles). Work or play from Sarasota to St. Pete; it’s all within easy reach. Enjoy living on the pristine Manatee River with direct access to the Gulf of Mexico. Consider the mainland alternative to the seasonal crowding, traffic, red tide, and exposure on the barrier islands.
#A4567112

BRADENTON

3707 HAWK ISLAND DRIVE

4 Beds

3 Baths

3,484 Sq.Ft.

$2,995,000

MLS#: A4567112

Under Construction. Welcome to the Haven on Honeysuckle. Prime West of the Trail, Custom-Built, Modern Farmhouse by “Gray Family Homes,” who have built some of Tampa’s most recognized homes in the area’s most exclusive communities. The long list of features and upgrades makes this home an incredible deal in this neighborhood. This home will feature six bedrooms plus an office and game room, five full and one half baths, including a mother-in-law-suite with a separate elevator entrance, kitchenette, full bath, and washer and dryer. The chef’s kitchen will feature Quartz countertops, 6 burner range, an under counter wine fridge, coffee bar, a light and bright breakfast nook area, and large butlers pantry. The first floor oversized primary suite will have a walk-in closet, an ensuite bath with a freestanding soaking tub, luxurious shower, Quartz countertops, water closet, dual sinks, and makeup vanity and seat. The home will also feature a circular paver and concrete driveway, cathedral and vaulted ceilings, stunning wide-plank oak floors, many windows for natural light, a stone fireplace with shelving, well-chosen neutral finishes, many green/energy-efficient features, an abundance of storage throughout, pre-wiring for bluetooth and surround sound, an elevator, and the list goes on! Head outside to your dream backyard with a custom-designed, salt water pool showcasing pavers, pebble tec and a sun shelf, and spillover plus an outdoor kitchen for entertaining. The quality of construction is impeccable with sound deadening insulation and impact windows that allow the inside of the home to be protected from outside noises. You must experience this home in-person to truly appreciate its quality and value. This masterpiece is half a mile to Southside Elementary and walking distance to Southside Village and Sarasota Memorial Hospital. Other nearby popular locations include Downtown Sarasota, Marina Jack, and Bayfront Park within three miles, Siesta Key within four miles, and Lido Beach and St. Armand’s Circle within six miles. This home is also close to the Sarasota International Airport, the fastest growing airport in the United States. If you want a home unlike any other in the neighborhood that has been afforded the finest attention to detail, then this is the home for you. Although the estimated completion date is July of 2023, this home will move fast. Schedule a private tour today to see for yourself. *Photos 6-48 are from other completed Gray Family Homes.*
#A4558252

SARASOTA

3559 HONEYSUCKLE DRIVE

6 Beds

5 Baths

4,739 Sq.Ft.

$2,995,000

MLS#: A4558252
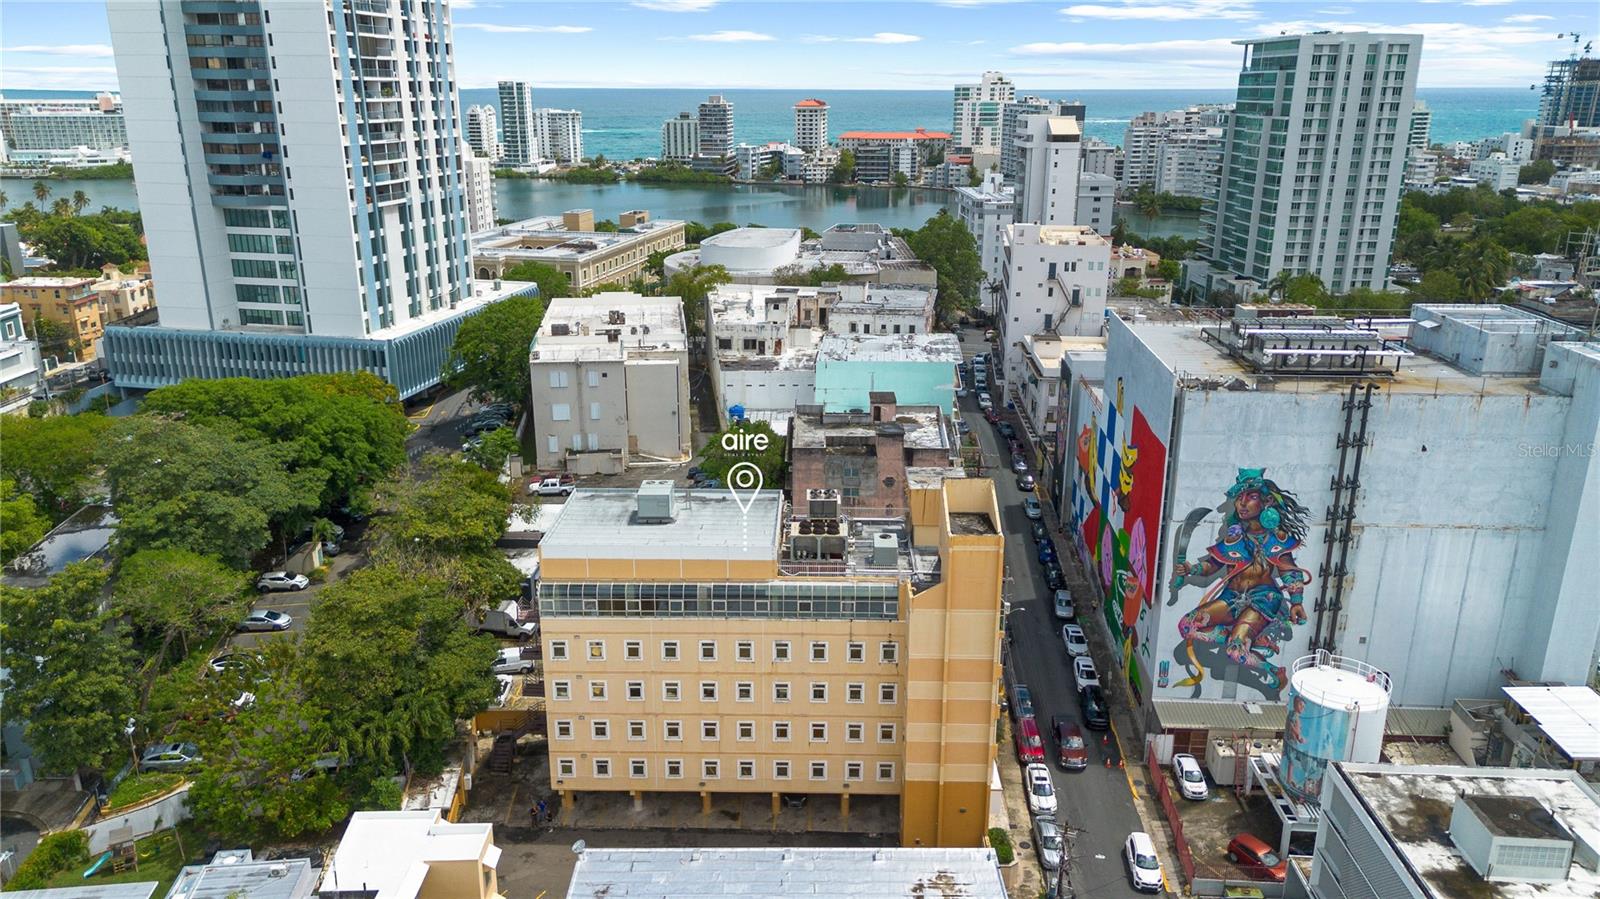
Prime 6-story, 23,000 SF building with 3,800 SF of private parking in the heart of Calle Cerra, San Juan’s premier cultural corridor. Located steps from Ambar, La Disquera, and Identidad, and Conservatory. The expansive top floor offers panoramic views—ideal for a rooftop restaurant. Features include a full backup generator and cistern. One of the few buildings in the area with underground electric grid connection. Unmatched potential for hotel, mixed-use, or creative redevelopment in one of the most vibrant and walkable areas, just before entering Miramar.
#PR9113457

SAN JUAN

612-614 CALLE CERRA

None Beds

None Baths

23,145 Sq.Ft.

$2,995,000

MLS#: PR9113457
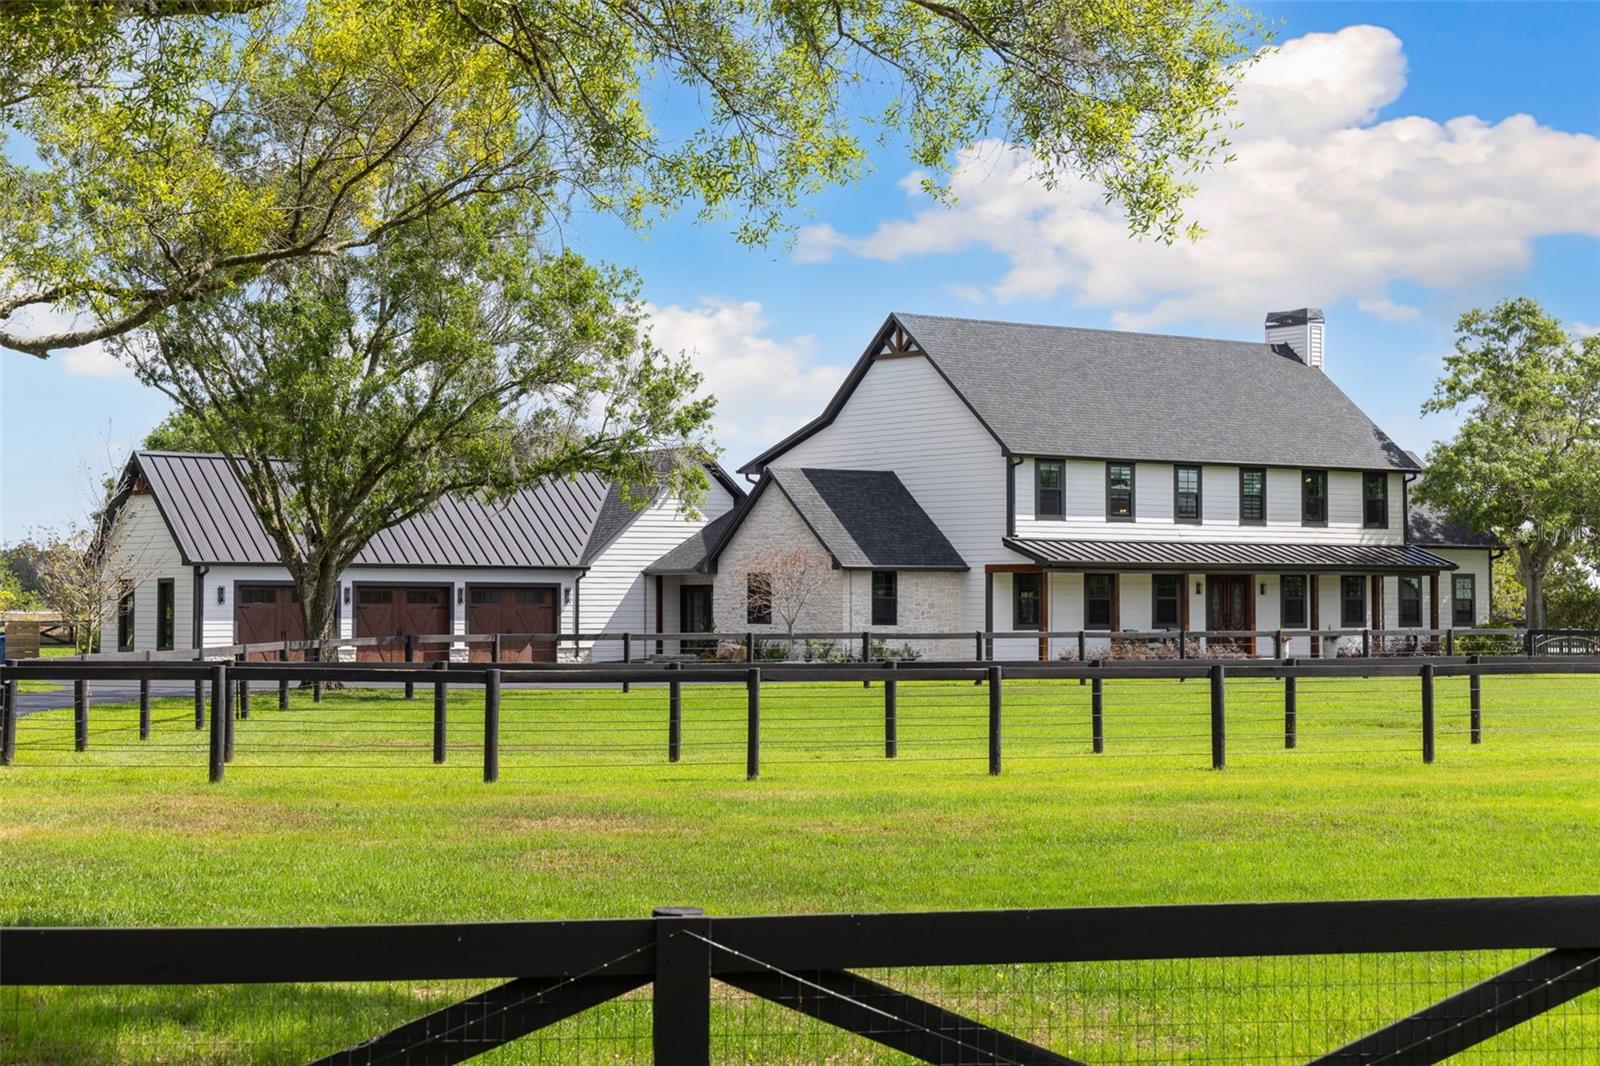
Welcome to 11602 Innfields Drive — a rare and remarkable equestrian estate centrally located in Odessa. Privately gated and situated on 5.95 acres, this multi-residence compound has been completely transformed with over $1,500,000 in thoughtful upgrades, offering a true turnkey lifestyle for horse enthusiasts. From the moment you arrive, the level of care and detail is undeniable. A new stone-columned gated entry leads to a freshly paved driveway and a newly constructed 3-car garage with a matching metal roof. The expansive main residence spans 6,054 sq. ft. and features 4 spacious bedrooms, 3 full bathrooms, 2 half bathrooms, two private offices, a club-style entertainment room, formal living and dining area, a dedicated laundry room off the primary suite, laundry on first floor, and a reimagined outdoor living space with a covered patio and new outdoor kitchen overlooking the heated saltwater pool and pasture. There’s even a cozy fire pit just beyond the lanai, perfectly positioned to overlook the private riding arena—an ideal spot to unwind after a day of riding. Additional living spaces include an updated 525 sq. ft. guest cottage with 1 bedroom and 1 full bathroom, plus a private 411 sq. ft. apartment above the barn equipped with a bedroom, full bathroom, and kitchen—ideal for extended family, guests, or a live-in trainer. A newly built 2,600 sq. ft. workshop with an 633 sq. ft. air-conditioned mezzanine offers incredible flexibility for a gym, office, game room, or additional guest quarters. The workshop also includes designated storage for hay, feed, and equipment, along with a wet room and oversized 14 ft. garage door—perfect for RVs, boats, or trailers. The equestrian amenities are truly world-class. The 8-stall horse barn is equipped with individual stall fans, a dedicated tack room with its own mini-split A/C and washer/dryer, and a separate lounge room with A/C, half bath, and vanity—perfect for relaxing between rides. The professionally built 90x160 riding arena features full irrigation and six stadium lights, allowing for comfortable day or night training. Its footing matches that of the World Equestrian Center, offering premier rideability and performance. The property also includes eight paddocks; six of the paddocks have their own automatic watering system for maximum convenience and equine care. Major infrastructure upgrades include a newer roof (2021), newly added in-law suite of the 3 car garage addition, spray foam attic insulation, a redesigned well and water treatment system, a modern septic system, irrigation covering over four acres, new gutters, a propane tank (for pool heater & outdoor grill), and extensive professional landscaping. Additional features include a turf dog run, a chicken coop, and a full-service RV pad with hookups—completing this one-of-a-kind, move-in-ready equestrian estate. Enjoy the peace and privacy of country living while being just 20 minutes from Tampa International Airport and close to Publix, Starbucks, dining, and top-rated schools. With no HOA and a location less than two hours from the World Equestrian Center in Ocala, this is a rare opportunity to own a move-in-ready, multi-residence equestrian estate offering the perfect blend of luxury, land, and lifestyle. Offered at $2,995,000 — well below estimated replacement cost.
#TB8372538

ODESSA

11602 INNFIELDS DRIVE

6 Beds

5 Baths

6,990 Sq.Ft.

$2,995,000

MLS#: TB8372538
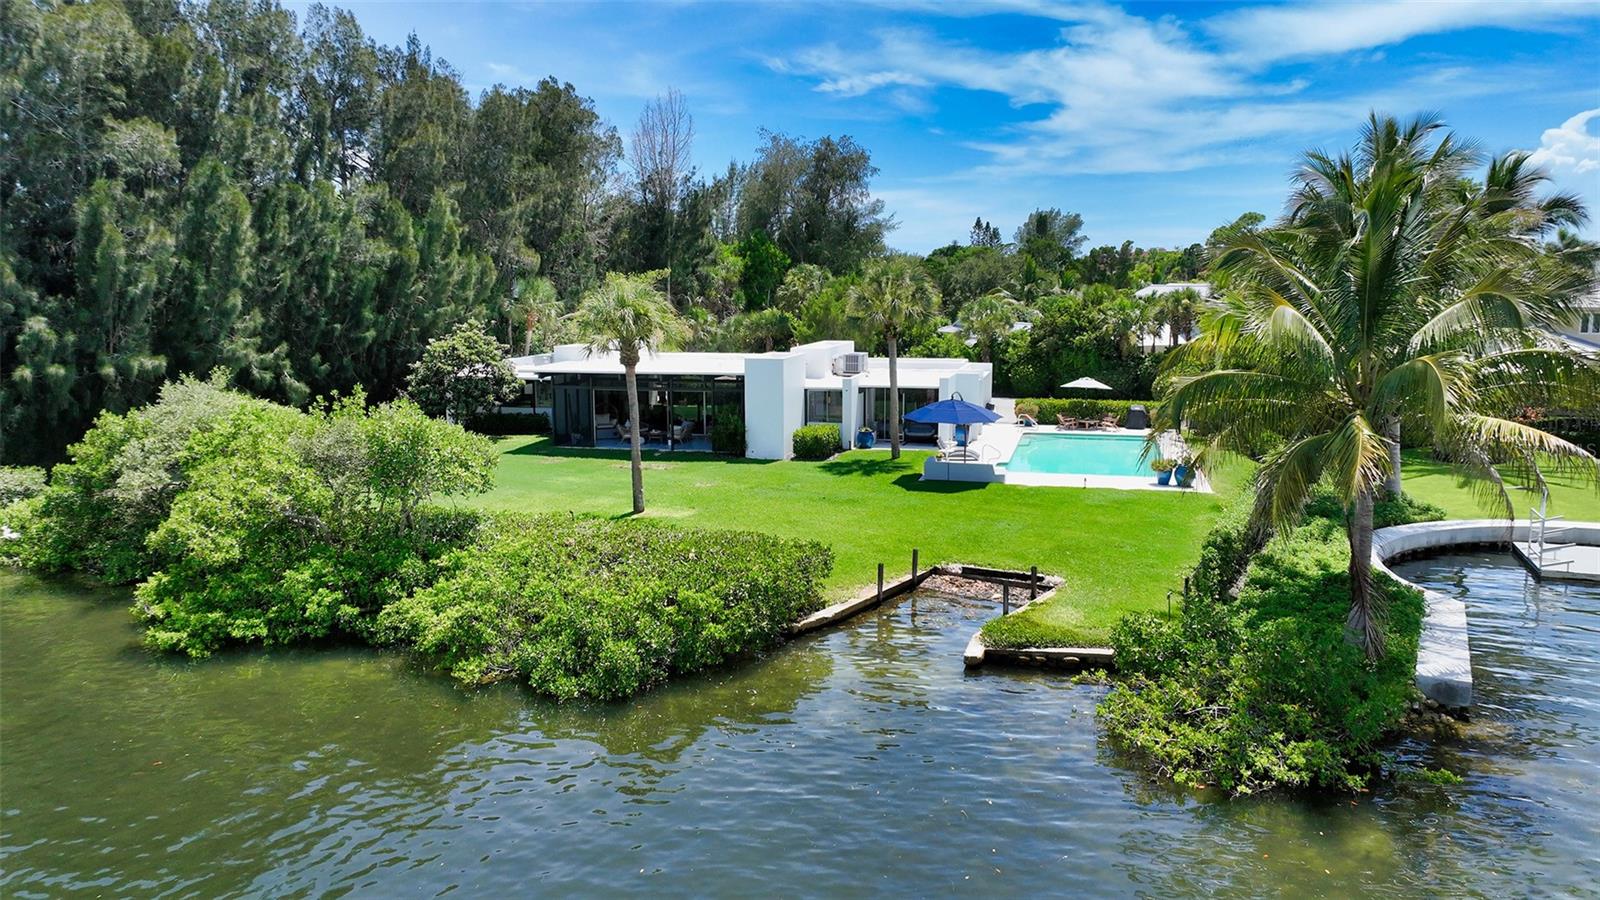
A rare Tim Siebert mid-century modern tucked away at the end of a peninsula on Casey Key. Nothing like it on the market. A jewel from the creative minds of the Sarasota School of Architecture. The property was selected for its privacy and location. Designed at a time when architecture was art, the home captures the beauty and peace of the surrounding environment. The home is strategically positioned on the lot to capture beautiful water views while taking advantage of the shade of the southern trees which keep the home cool during the mid-day sun. You'll marvel at the amount of natural light and the wide water views from not only the great room with its 11 ft. ceilings but every room! This picturesque oversized lot (.6 acre) provides you with 155ft. of waterfront. Dolphins visit daily. Tastefully updated with consultation from Siebert Architects to protect and maintain the original architecture and classic mid-century modern living. Diamond polished terrazzo flooring, updated kitchen, baths, doors, landscaping, lighting, A/C units and more. Walkways and pool deck are also terrazzo. The oversized salt water pool provides plenty of room for any size family and entertaining. The home also has deeded beach access conveniently located directly opposite Sandspur Lane. If you're simply looking for the perfect lot on Casey Key, the location and privacy are hard to come by. This is island living at its finest.
#A4569109

NOKOMIS

3727 SANDSPUR LANE

3 Beds

2 Baths

2,001 Sq.Ft.

$2,995,000

MLS#: A4569109
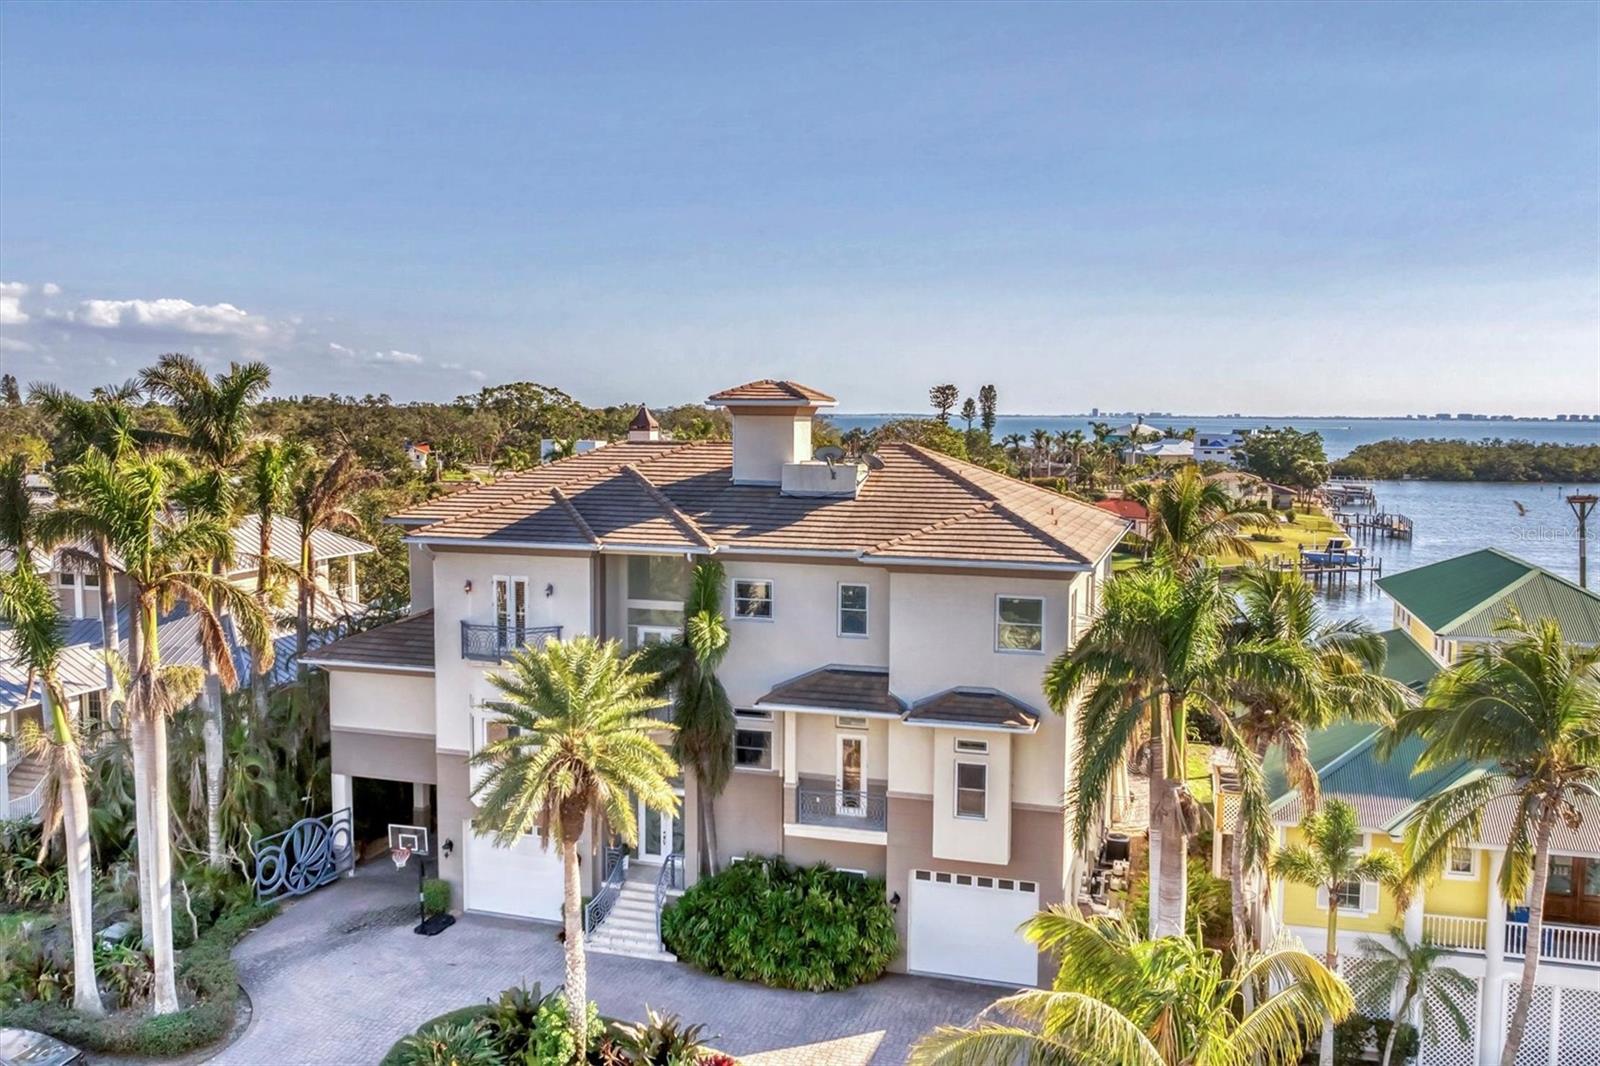
Nestled behind the gates of Hawks Harbor, this unparalleled waterfront estate embodies the epitome of luxury living, offering commanding, panoramic views of the sparkling bay from nearly every room. Masterfully designed to provide both comfort and elegance, this residence seamlessly integrates opulence with the natural beauty of its stunning waterfront setting.
As you step inside, the grandiose 12-foot ceilings and meticulously laid travertine marble floors set the stage for an extraordinary living experience. Every corner is a testament to craftsmanship, with sweeping bay views flooding the open spaces. The expansive family and great room are anchored by a decorative gas fireplace, offering warmth and charm, while disappearing glass sliders open to an expansive covered balcony—creating a seamless connection to the outdoors.
The recently redesigned chef's kitchen is a masterpiece, featuring an oversized quartz island with a sleek stainless-steel prep sink, a state-of-the-art Wolf double oven, a five-burner DCS gas cooktop with griddle, and a Sub-Zero refrigerator/freezer. Floor-to-ceiling windows frame a spectacular, ever-changing backdrop of tranquil bay waters.
For those who love to entertain, this home excels. An opulent eight-seat theater room with a marble bar, a custom-designed game room complete with a bar and a second-floor wet bar with both refrigerator and dishwasher, giving endless opportunities for indulgence and enjoyment.
The master suite is nothing short of extraordinary—a serene private sanctuary with full bay views, a lavish dressing room with custom-built storage and a granite-topped island, and a spa-inspired bath with a steam shower, rain shower, elevated garden soaking tub, and dual vanities. The wrap around balcony on the third floor and rooftop crow’s nest balcony give an ideal vantage point for savoring dramatic sunrises and sunsets over Longboat Key.
The outdoor living spaces are nothing less than spectacular. Designed by Lucas Lagoons and featured on Animal Planet’s Insane Pools, the two-story pool features a stunning mosaic stone waterfall that cascades into an infinity-edge pool. A summer kitchen, and custom outdoor shower elevate this space into a true resort-like oasis.
For the boating enthusiast, this estate is unparalleled, offering two private docks, including a 15,000 lb. lift and a secondary dock equipped with a kayak and Jet Ski lift on a moveable track—ideal for all of your aquatic adventures.
Additional exceptional features include hurricane-rated windows, a four-stop elevator, an invisible dog fence, a tankless hot water system, a central vacuum, water softener, and a golf cart garage. Just minutes from Sarasota Bay’s open waters, this extraordinary home offers the perfect combination of privacy, exclusivity, and ultimate waterfront living at its finest.
This estate redefines the standard for opulence, comfort, and sophistication—creating an experience that is truly second to none.
#A4640324

BRADENTON

7064 HAWKS HARBOR CIRCLE

4 Beds

5 Baths

5,960 Sq.Ft.

$2,995,000

MLS#: A4640324

1 ... 466 467 468 469 470 ... 666
* Listings identified with the FMLS IDX logo come from FMLS and are held by brokerage firms other than the owner of this website. The listing brokerage is identified in any listing details. Information is deemed reliable but is not guaranteed. If you believe any FMLS listing contains material that infringes your copyrighted work please click here to review our DMCA policy and learn how to submit a takedown request. © 2024. First Multiple Listing Service, Inc.
 - property

Send a message

Message successfully sent.

Your message

What is 3 + 4 ?

Reason for contacting?

I agree to receive email communication and understand I can unsubscribe at any time.

I agree to be contacted by The Graf Group of Coldwell Banker via call, email, and text for real estate services. To opt out, you can reply 'stop' at any time or reply 'help' for assistance. You can also click the unsubscribe link in the emails. Message and data rates may apply. Message frequency may vary. Privacy Policy

Sign Out

Virtual Assistant

Would you like to take the next step with this property? We can help you schedule a showing or virtual tour, or send you more details.

Yes, I would like more information.

Thank You for Your Reply, One of Our Agents will contact you as soon as possible

No, maybe later.

Thank you, you can always contact me via email, phone number or through the contact form.

Realhub AI

Lucy - Your AI-Powered Realtor

Update Your Temporary Password

Personalize your search

Enter your email and we'll notify you immediately when new listings match what you're looking for.

or enter email address

Already have an account ? Login here

Continue your home search

I agree to receive communications and understand I can unsubscribe at any time.

I agree to be contacted by The Graf Group of Coldwell Banker via call, email, and text for real estate services. To opt out, you can reply 'stop' at any time or reply 'help' for assistance. You can also click the unsubscribe link in the emails. Message and data rates may apply. Message frequency may vary. Privacy Policy

Already have an account ? Login here

We use cookies

We use cookies primarily for analytics to enhance your experience. By accepting, you agree to our use of these cookies. You can manage your preferences or learn more about our cookies policy.





