Properties

Browse or get in touch to schedule a walkthrough.

  • Nearby me
Price range

Popular Features

Community Features

Association

Property Features

Waterfront

View

Exterior Features

Interior Features

Style

10000 properties match your criteria

Updated 1 minute ago

E-Alert name
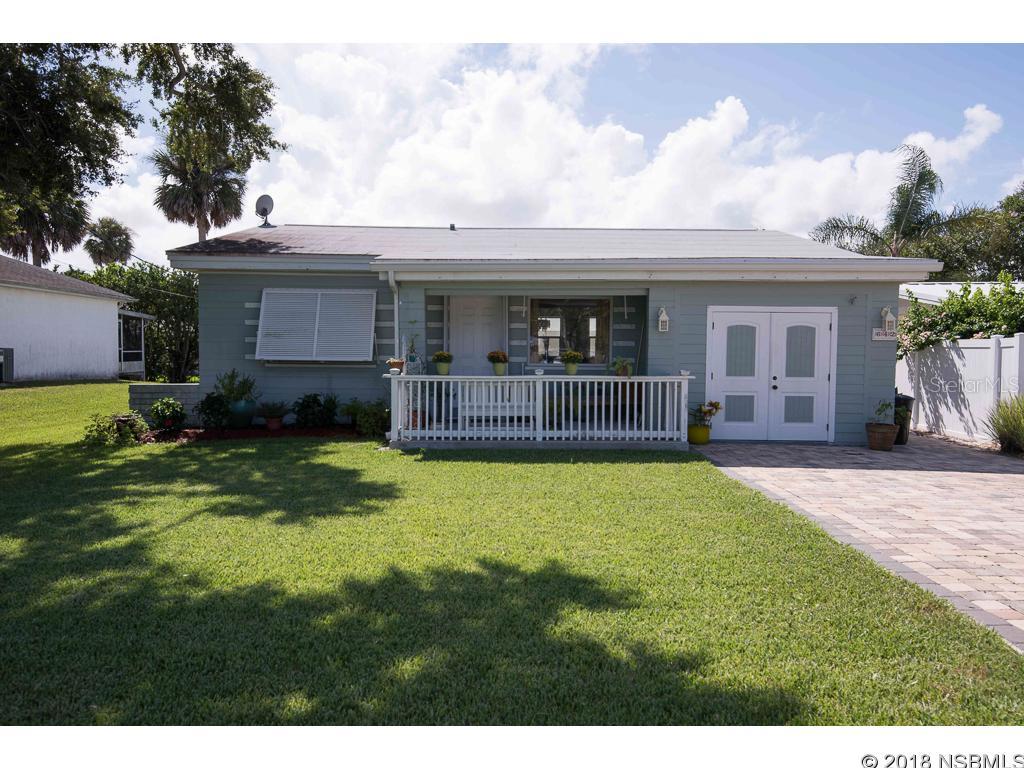
RARE FIND!! CENTRAL BEACHSIDE POOL HOME!! HOME HAS HAD EXTENSIVE UPGRADES INCLUDING: GRANITE COUNTERS, BEAUTIFUL OPEN KITCHEN, NEW BATHROOMS...GORGEOUS ORIGINAL OAK FLOORS, NEWER WINDOWS, NEWER ROOF, TANKLESS NATURAL GAS HOT WATER HEATER, UPDATED PLUMBING AND ELECTRIC...NOTHING TO DO BUT MOVE INTO THIS CENTRAL BEACH HOME AND WALK TO THE BEACH OR ENJOY THE HEATED SALT POOL AND INVITE YOUR FAMILY OR FRIENDS TO STAY IN THE CUSTOM POOL HOME! YOU MUST SEE THIS AMAZING HOME, YOU WILL BE IMMEDIATELY IMPRESSED!! ;Water: City
#NS1039335

NEW SMYRNA BEACH

642 S Pine STREET

3 Beds

2 Baths

1,350 Sq.Ft.

$445,000

MLS#: NS1039335
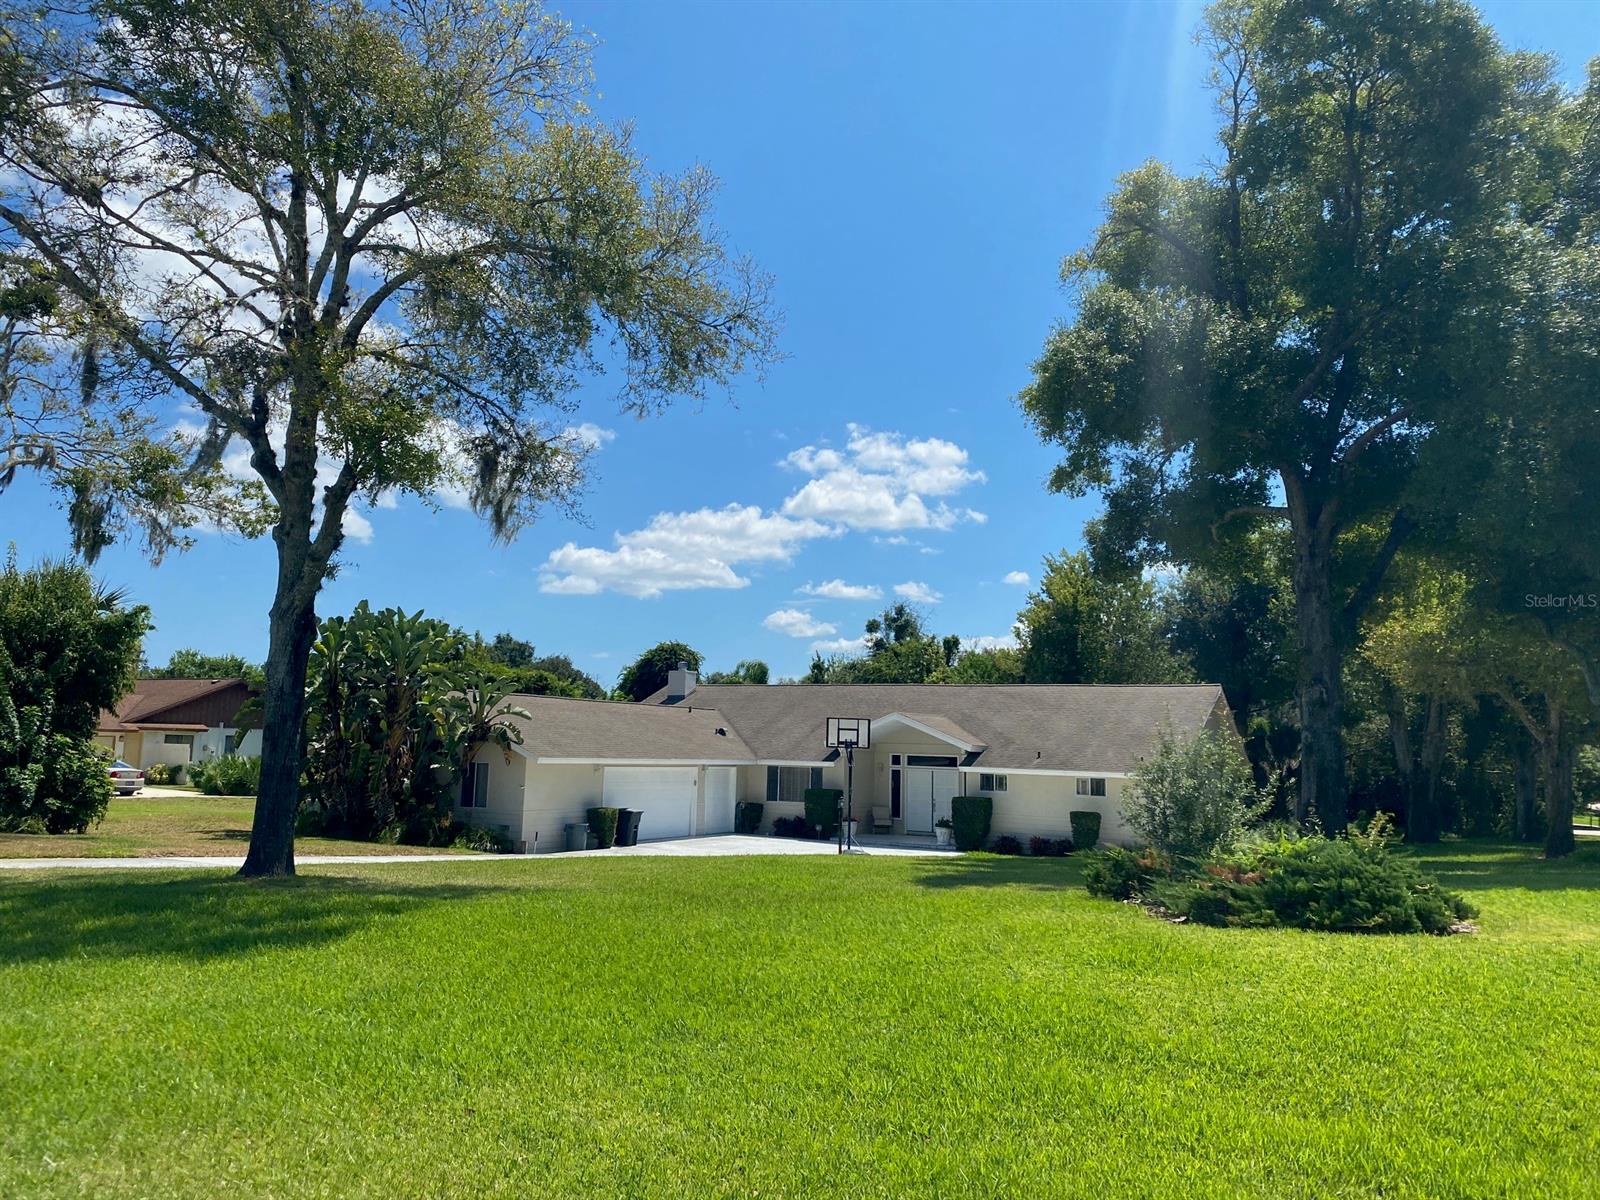
Unique 3 bedroom 3 bath 3+ garage with golf cart garage, corner lot home located in the gated community of Sugar Mill Country Club, but is NOT part of the HOA! Fantastic family home where every bedroom has its own bath. All bathrooms have been updated with Natural Stone tops and wood cabinets. Spacious living room features 2 sky lights for natural lighting, wood burning fireplace, and vaulted ceiling. The cook in the family will love this kitchen as it has a gas range, an electric oven, side by side stainless steel refrigerator and dishwasher. Plenty of room to entertain in this home with a eat at bar, breakfast nook and a formal dining room. All bedrooms have real Brazilian Cherry Hardwood flooring. Master bedroom is HUGE, 26'8" x 13'11". Could have a home office in the bedroom, sitting area, or room for the treadmill. To match, the master bath also is equally as big, featuring a jetted tub, large glass enclosed shower, double sinks, bidet & commode room and a linen closet. More pluses are a circular driveway, screened in back porch, Newer A/C unit, tankless gas water heater and an essential 5000k  Generator. So many great features in this home, you need to make an appointment to see this one ASAP. ;Water: City
#NS1066388

NEW SMYRNA BEACH

155 Sweet Bay AVENUE

3 Beds

3 Baths

2,934 Sq.Ft.

$549,000

MLS#: NS1066388
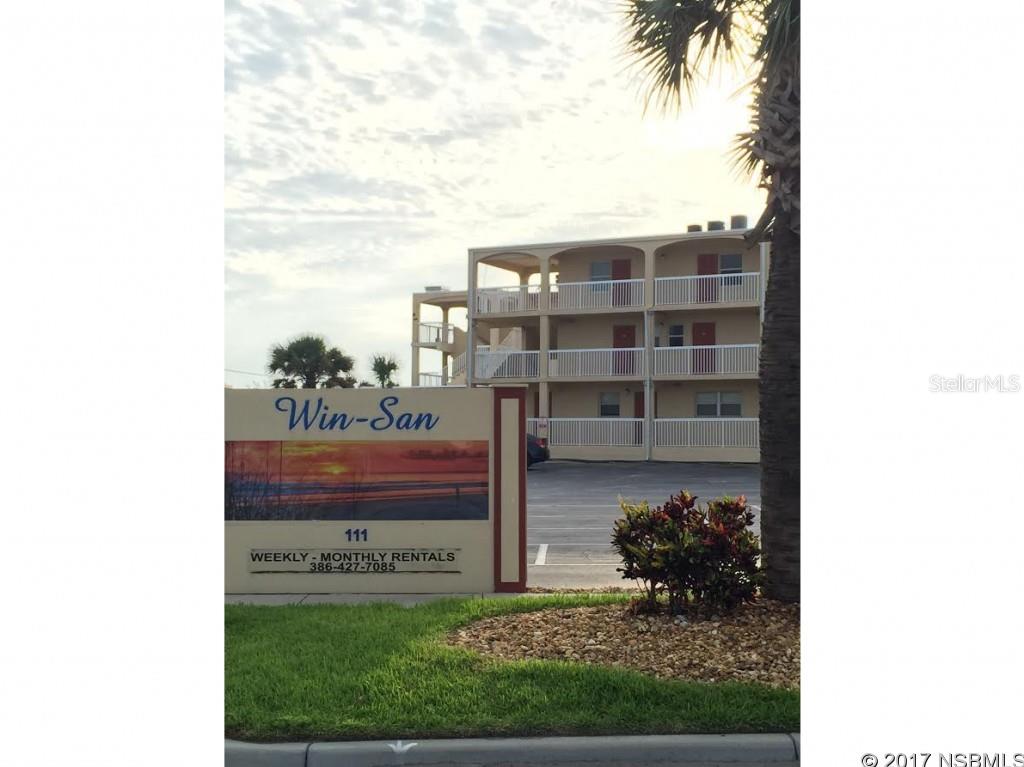
RARE CHANCE TO OWN CONDO JUST STEPS TO FLAGLER AVENUE... Very  desirable 2 bedroom 2 bath oceanview condo! Highly sought after complex, steps to Flagler Avenue great restaurants and boutiques. This oceanfront complex has a beautiful pool, so when you have had enough of the sand....come cool off in the pool! Fully furnished turn key as a rental, or keep all to yourself. Updated kitchen with granite counters and stainless appliances. Come see for yourself!!! Can be seen on Saturdays during this fantastic rental season... ;LocationDescription: Condo ;Water: City
#NS1032880

NEW SMYRNA BEACH

111 N Atlantic AVENUE A 210

2 Beds

2 Baths

1,010 Sq.Ft.

$289,900

MLS#: NS1032880
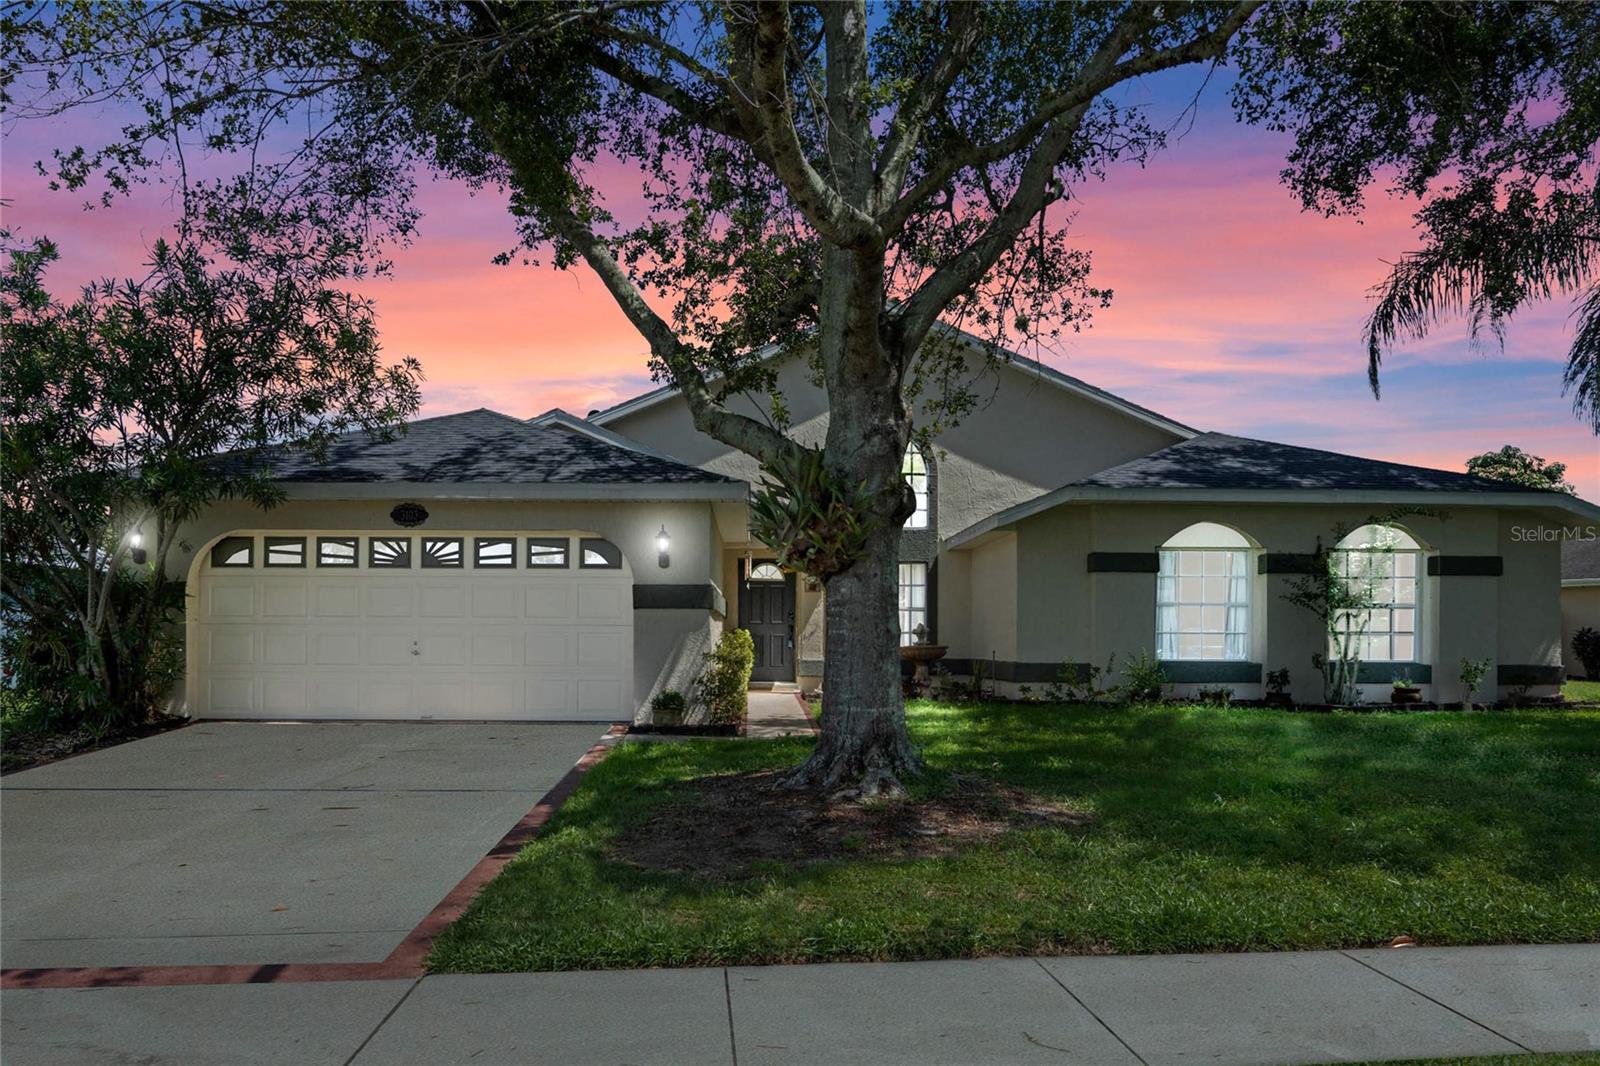
Welcome to your dream home! Nestled in a quiet and inviting neighborhood, this spacious 4-bedroom, 3-bathroom house is situated on almost 1/4 of an acre and boasts an array of features that will delight even the most discerning homebuyer. As you step through the front door, you'll be greeted by the timeless elegance of high ceilings and the ceramic tile flooring runs seamlessly throughout the house making maintenance a breeze. The open floor plan effortlessly connects the living spaces, providing a sense of space and unity that is perfect for both daily living and entertaining. The heart of this home lies in the charming kitchen, complete with a nook area that overlooks the spacious family room. Here, you'll find the perfect setting to create culinary delights, while still being part of the household’s activities. The kitchen also offers easy access to the patio, making outdoor dining and relaxation a breeze. For those special occasions, the formal living and dining rooms adjacent to the foyer provide an ideal setting to host guests and create lasting memories. These areas are beautifully designed and complemented by the natural light that floods in through large windows. The true sanctuary of this home is the master suite. You'll find two walk-in closets that provide ample storage space for your wardrobe and belongings. The remodeled master bathroom features a subway-style tile in the master shower, upgraded vanity, sinks, and mirrors, creating a wonderful retreat within your own home. Step outside to the expansive screened and covered patio, where you can enjoy the Florida sunshine and create a haven for outdoor gatherings and weekend barbecues. The home also boasts several key updates, including a one-year-old roof and recently painted exterior. Inside, newer paint adds a fresh and modern touch. Gutters, impressive trees, and an oversized lot add to the property's charm and functionality. Beyond the property's borders, you'll discover a wonderful community with its own park and playground. The low HOA fees of only $100 per year are an added bonus. This home's location is truly unbeatable. You'll be just minutes away from shopping, dining, bus lines, schools, Lake Nona, Medical City, and the Orlando International Airport, making your daily commute and leisure activities a breeze. Don't miss the opportunity to make this house your forever home. With its spacious layout, modern upgrades, and unbeatable location, it's a true gem. Schedule your showing today and experience the magic of this remarkable property for yourself.
#S5092380

KISSIMMEE

3103 MARSHLAND COURT

4 Beds

3 Baths

2,111 Sq.Ft.

$435,000

MLS#: S5092380
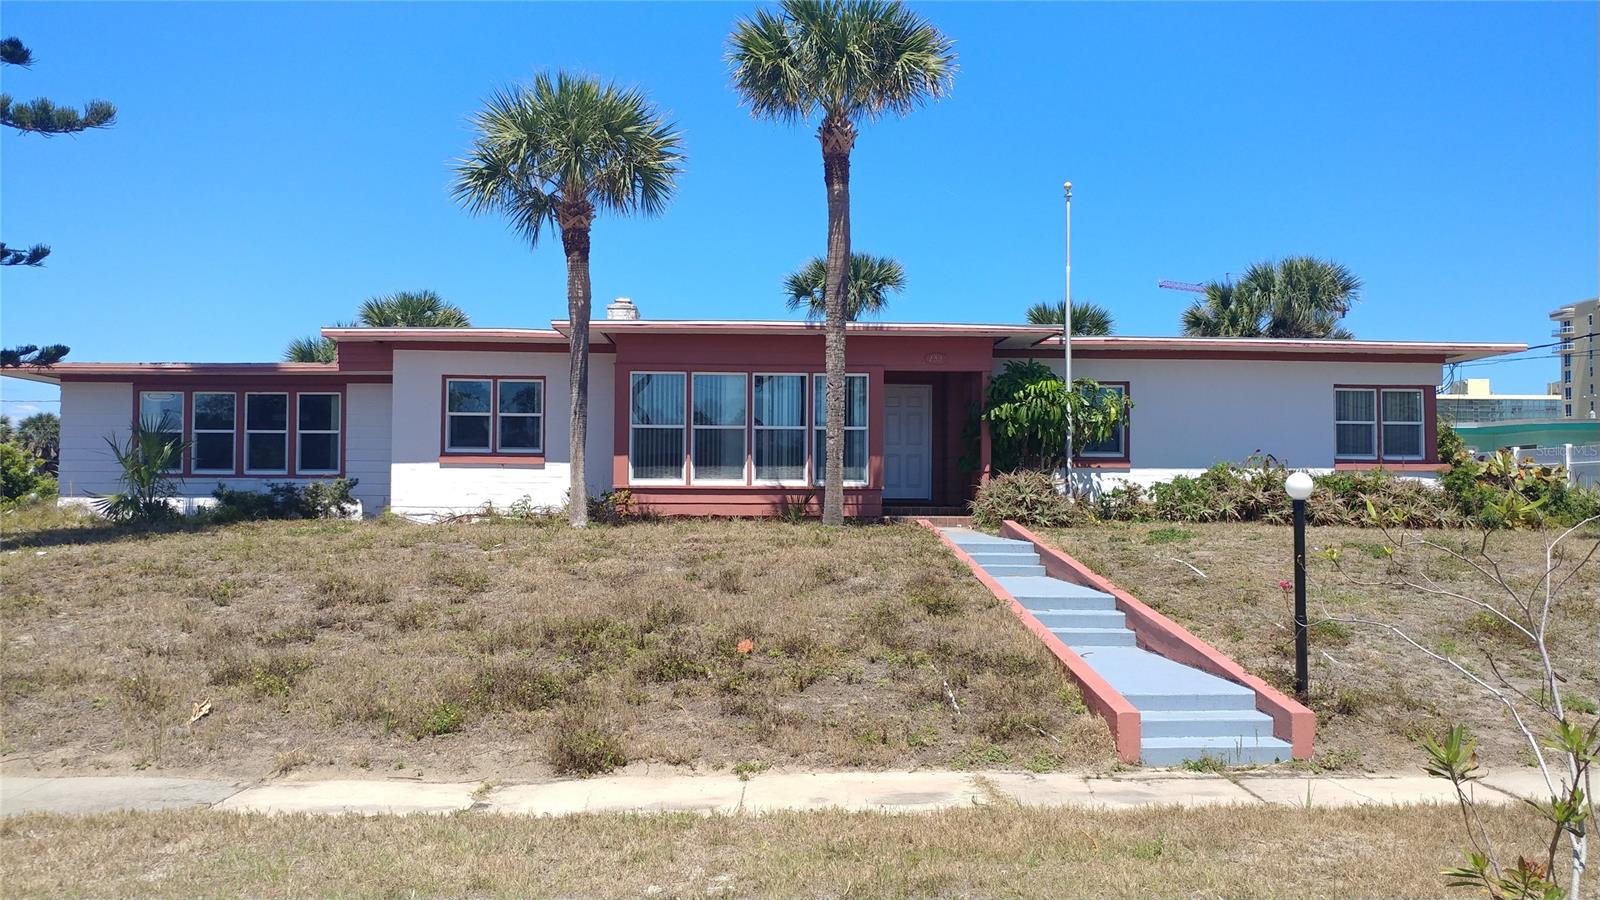
THIS 3/2 CONCRETE BLOCK HOME JUST 3 HOUSES AND STEPS AWAY FROM THE BEACH SITS ON A 143X100 CORNER LOT. SEPERATE FAMILY ROOM AND DEN. UPDATED ELECTRICAL, NEW HURRICANE IMPACT WINDOWS, IRRIGATION / WELL. WITH A LITTLE TLC THIS COULD BE THE PERFECT BEACHSIDE HOME. ;Water: City
#NS1057900

DAYTONA BEACH

133 Park AVENUE

3 Beds

3 Baths

1,936 Sq.Ft.

$259,000

MLS#: NS1057900
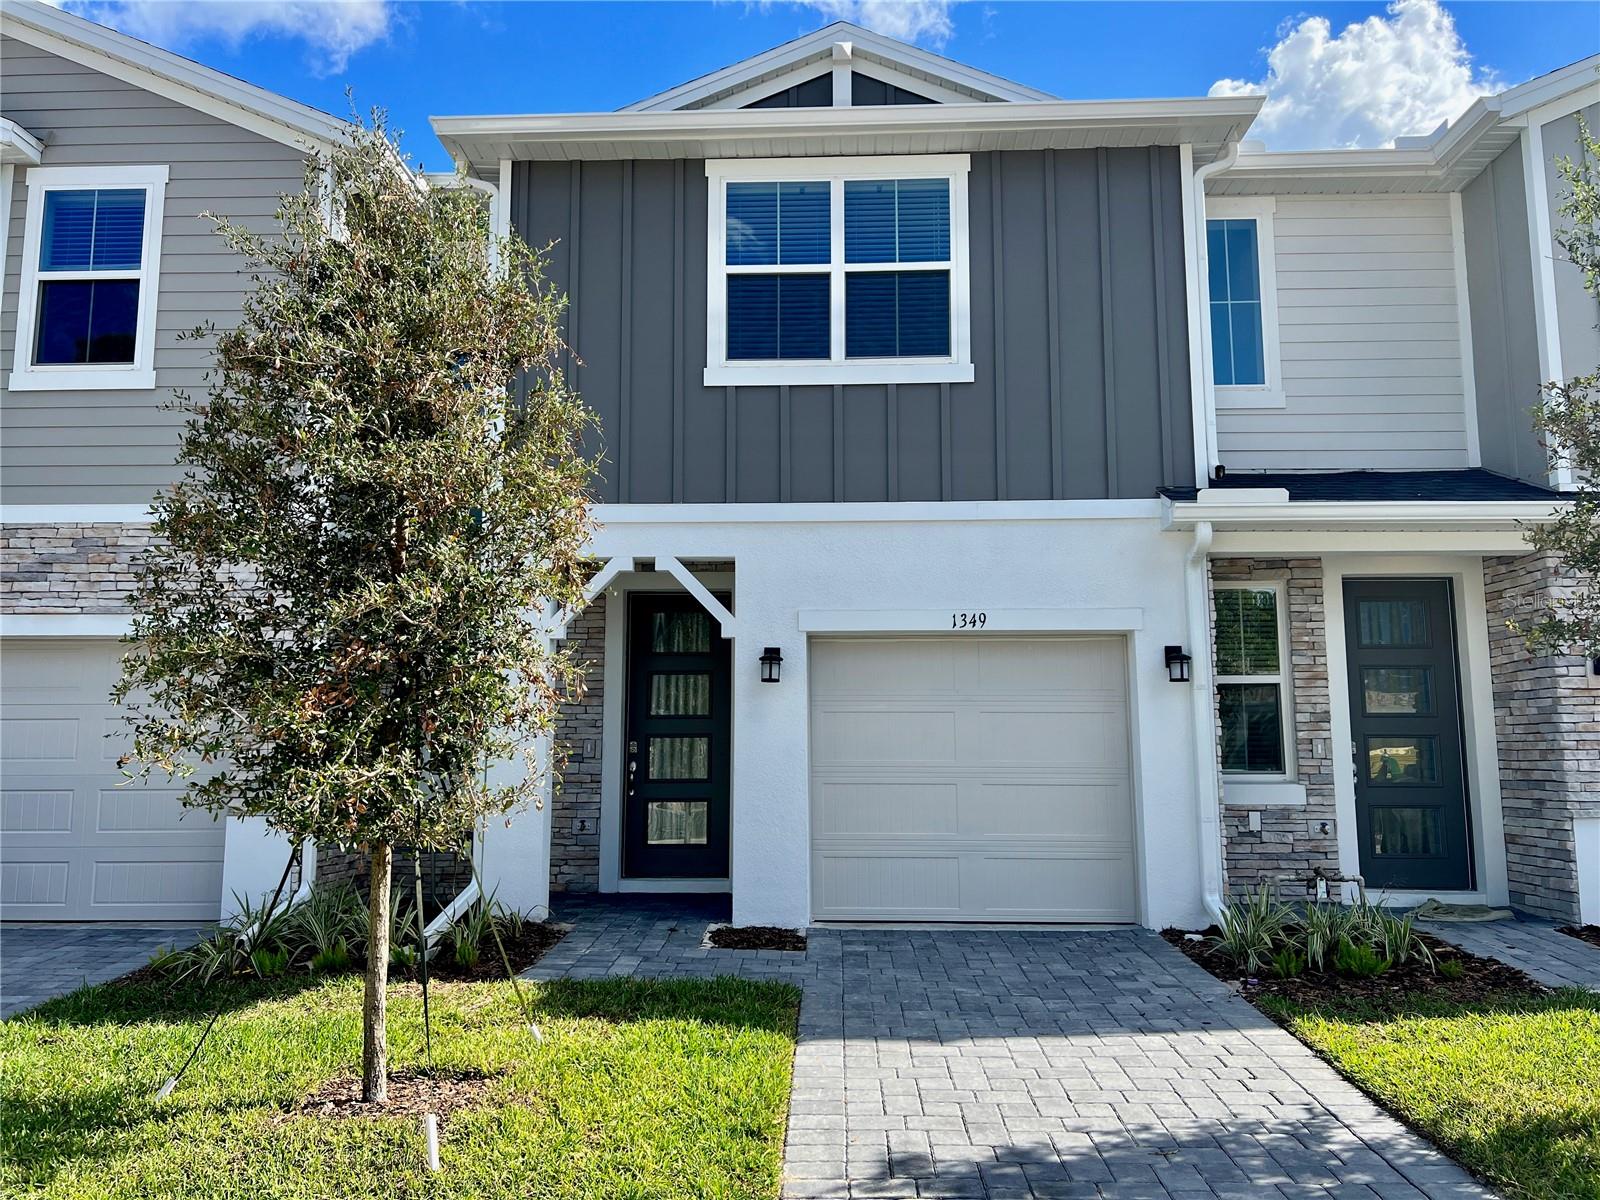
Stunning - Brand New Townhome in gated community of Rivers Edge. This well appointed unit features all ceramic tile flooring on first floor and plush carpeting on second floor. A gourmet kitchen with solid surface countertops & stainless steel appliances. Contemporary and clean look throughout.Full size washer & Dryer included ! Gorgeous views over the conservation area from any window...Community is located within minutes to major shopping, entertainment and Interstate 4. Call and schedule your showing today !
#O6159283

SANFORD

1349 CAPTIVA COVE

3 Beds

2 Baths

1,458 Sq.Ft.

$2,495

MLS#: O6159283
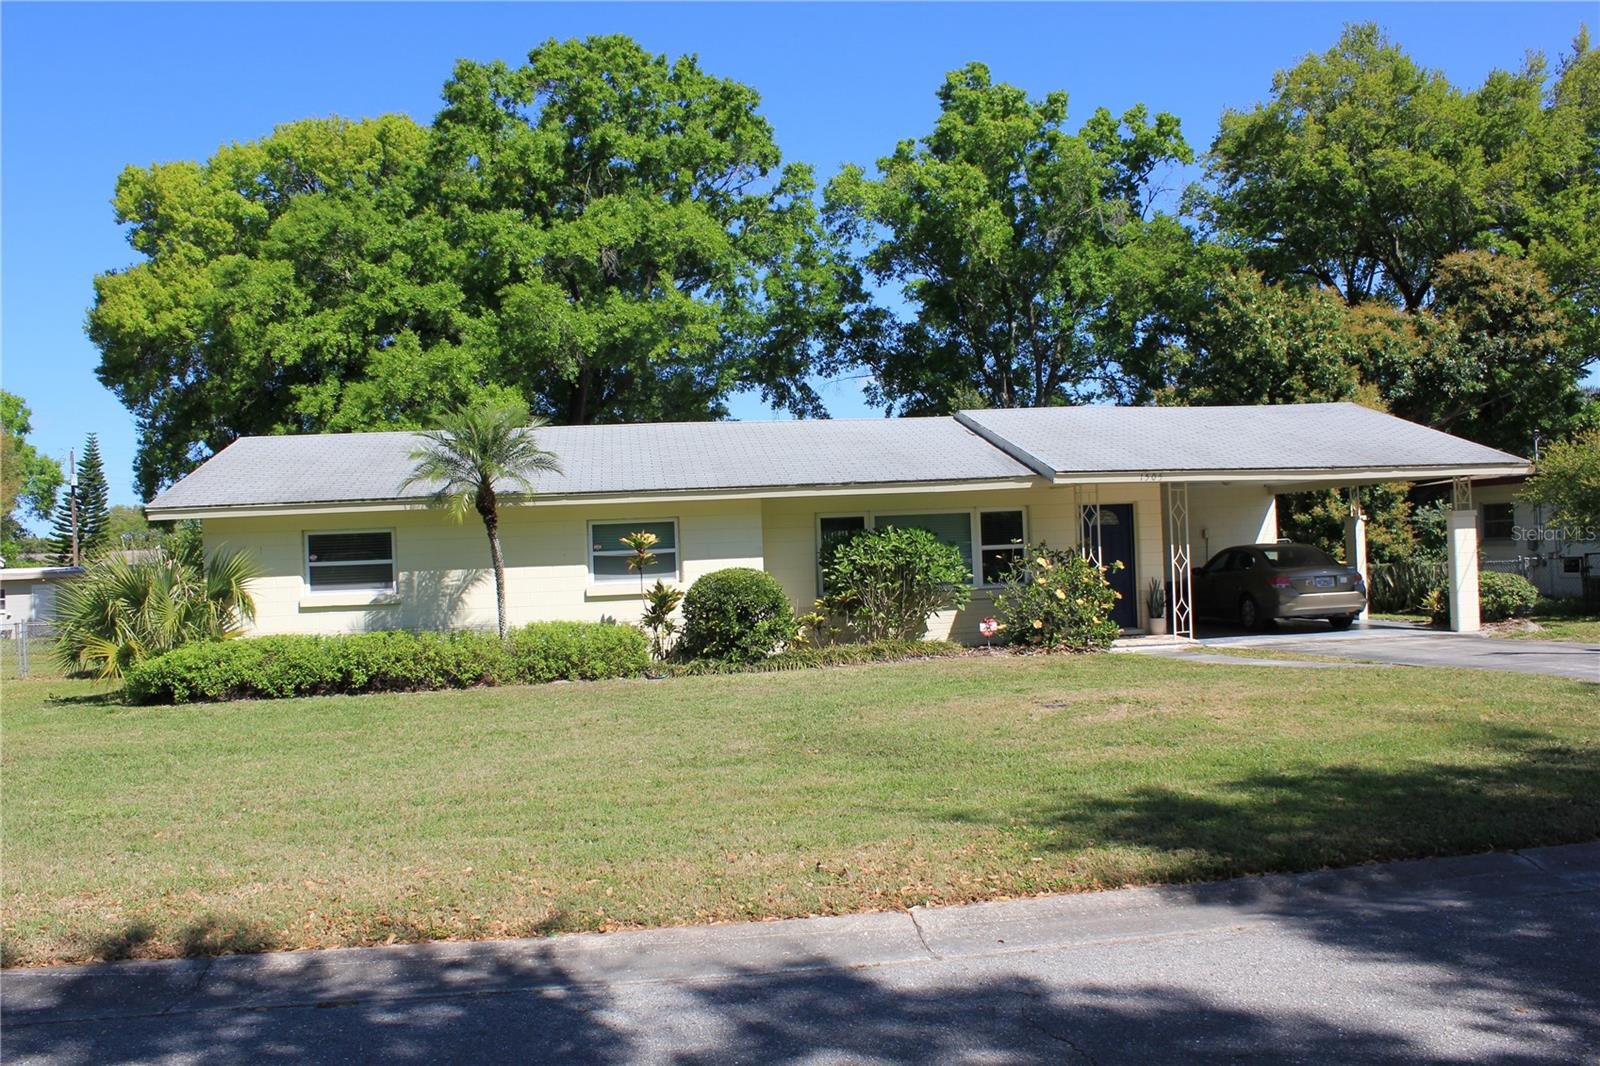
THIS 3BR/ 2BA WAS COMPLETELY RENOVATED WITH CUSTOM OAK, KITCHEN CABINETS, GRANITE COUNTER TOPS, CUSTOM OAK CABINETS, TILE FLOORS IN MAIN LIVING AREAS, LARGE SUNNY ROOMS, 15 SEER HVAC, UPGRADED INSULATION, PGT, LOW E, THERMAL PANE WINDOWS. NEW SEPTIC IN 2020, NEW ROOF WITH RUBBER UNDERLAYMENT, MARCH 17, 2021.
#L4940292

WINTER HAVEN

1505 AVENUE E NE

3 Beds

2 Baths

1,302 Sq.Ft.

$254,500

MLS#: L4940292
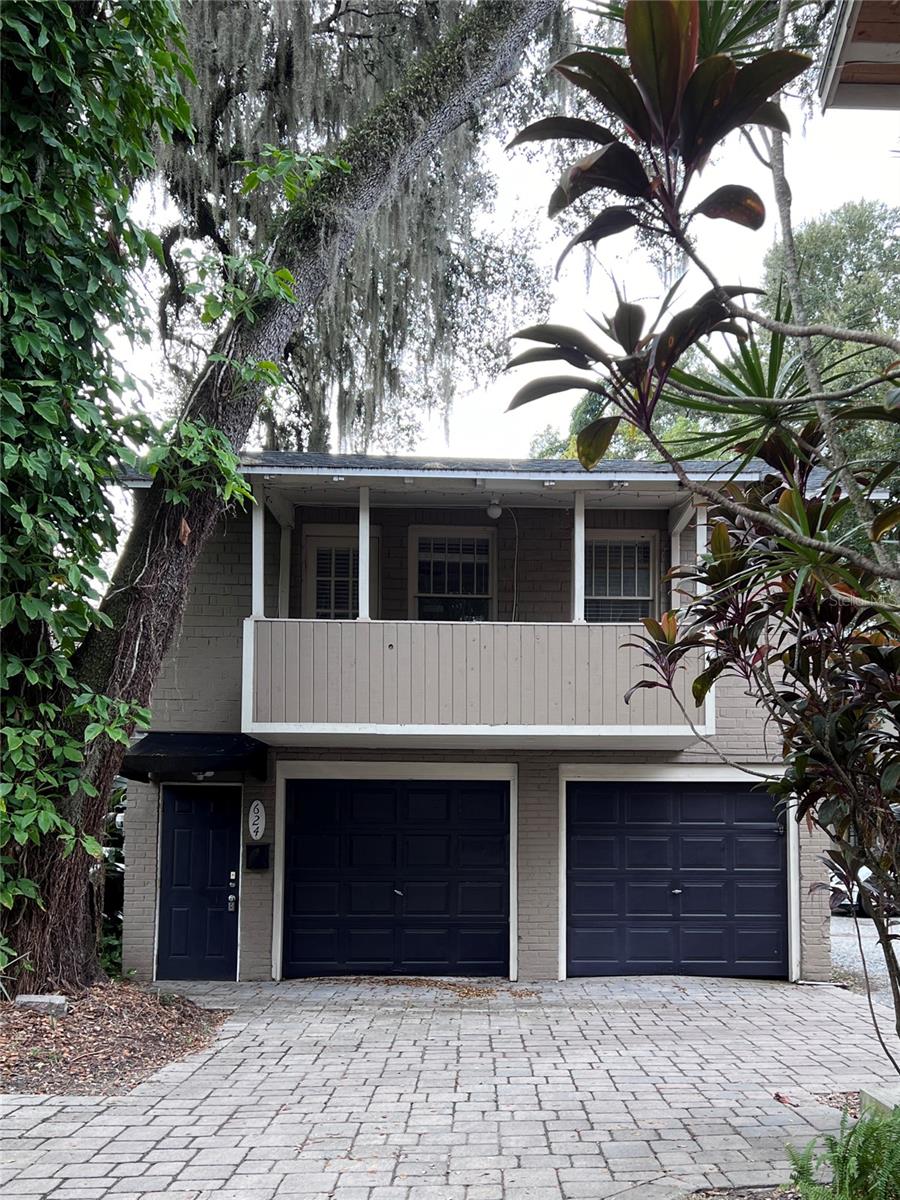
Prime location: Downtown/Delaney Park/Thorton Park 1/1 garage apt. Beautiful wood floors, kitchen with white cabinets, granite counters, a full bath with an ample sized shower. Single garage holds washer & dryer and storage, plenty of parking, private balcony. Water and sewage included. 2 window AC units, portable heater supplied.  Pets with restrictions accepted.
#O6163514

ORLANDO

624 E ANDERSON STREET

1 Beds

1 Baths

450 Sq.Ft.

$1,250

MLS#: O6163514
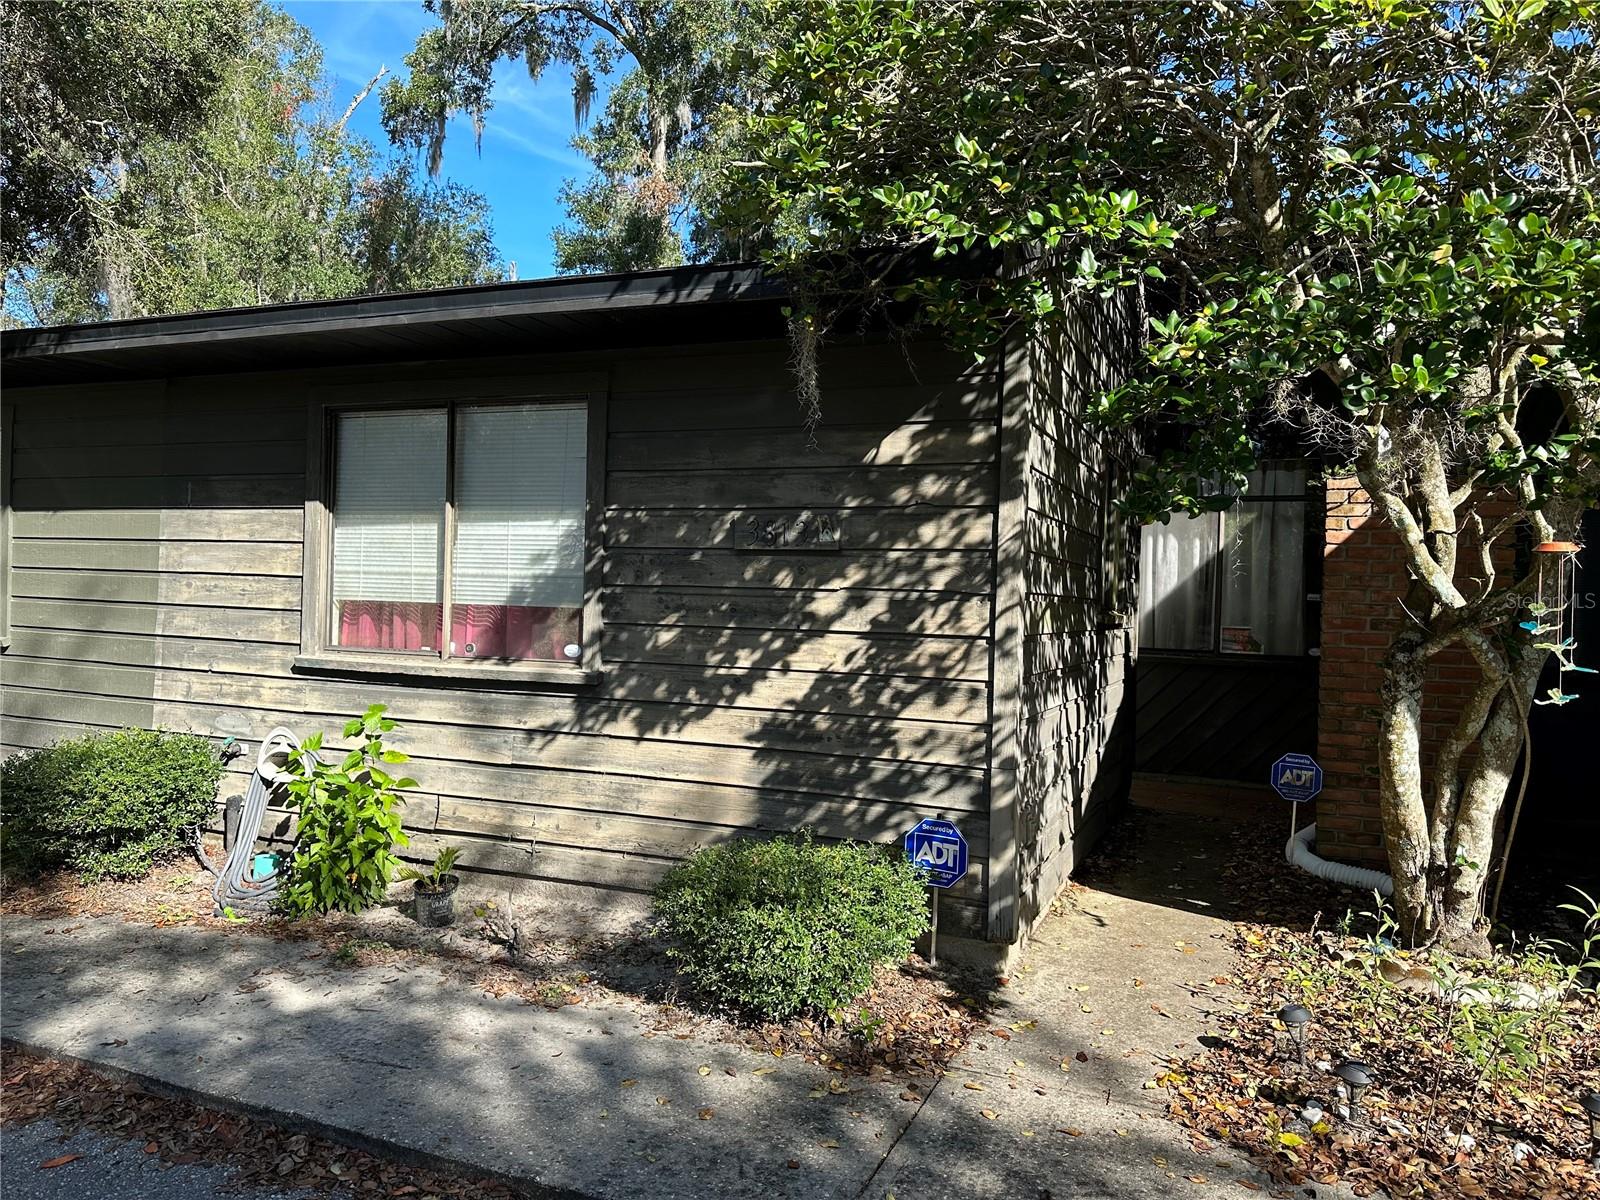
Great location for this 2 bedroom 2 bath unit. Close to the University, shopping, restaurants, hospitals and much more. Good investment or  to live in while going to school. Bring your tools and paintbrush and make this one your own.
#GC517838

GAINESVILLE

3813 SW 28TH TERRACE

2 Beds

2 Baths

887 Sq.Ft.

$120,000

MLS#: GC517838
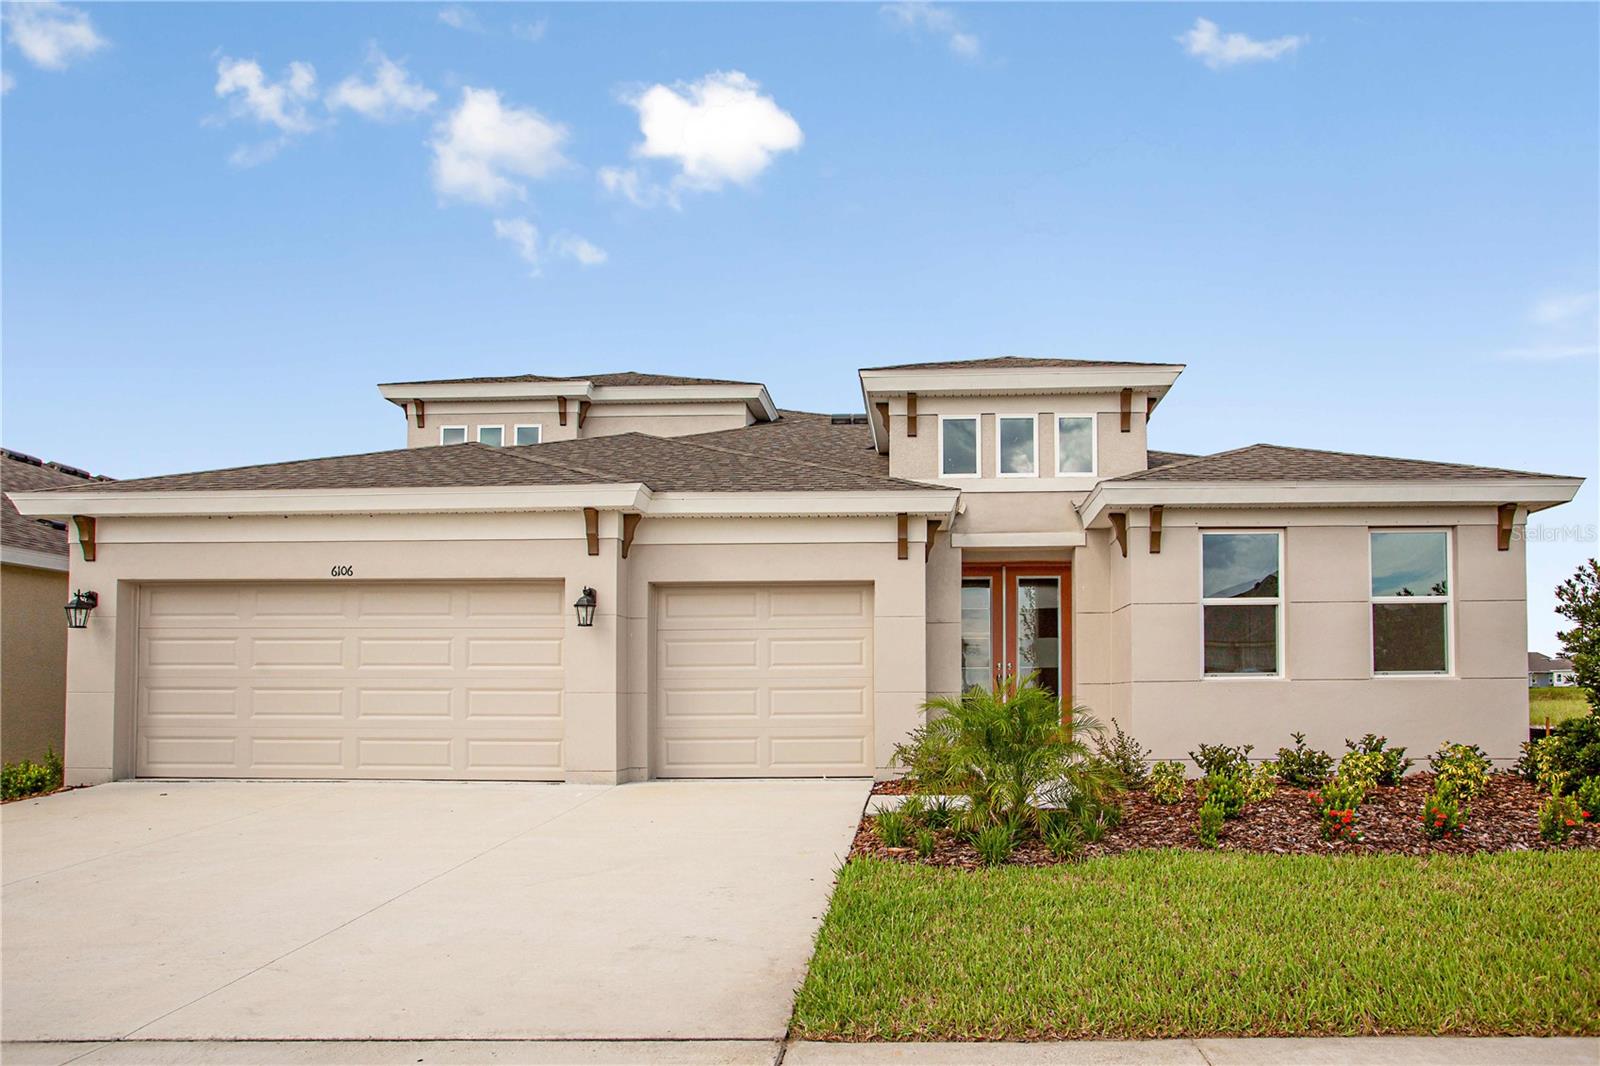
This home features our "Coastal Wht." Design Collection interior: Sonoma Linen cabinets, Calacatta Novello Quartz counter-tops, Ventura 7”x22” Wht. wood tile flooring, and more. The Bayshore II offers easy living with an open floorplan, while still offering privacy for the owner's retreat and secondary bedrooms. Follow the wide foyer to the heart of the home—a combined grand room, deluxe kitchen and casual dining that blends to outdoor living with access to the large covered lanai. From the grand room, enter the owner’s retreat complete with dual walk-in closets and well-appointed master bath. Upstairs, a bonus room, bedroom and additional bathroom provide extra living space. 

Waterset, a 1,319-acre residential master-planned development in Apollo Beach, has a vibrant, home-town community feel! The character of the neighborhoods is enhanced by thoughtfully designed pedestrian areas, open green spaces, swimming pools, a splash pad, dog park, ponds, and conservation!*CDD Fee is not finalized. Estimated CDD Fee Range is $2,713-$3,371.

Exterior image shown for illustrative purposes only and may differ from actual home.
Completion date subject to change.
#T3434542

APOLLO BEACH

6106 HIDDEN BRANCH DRIVE

4 Beds

4 Baths

3,198 Sq.Ft.

$806,990

MLS#: T3434542
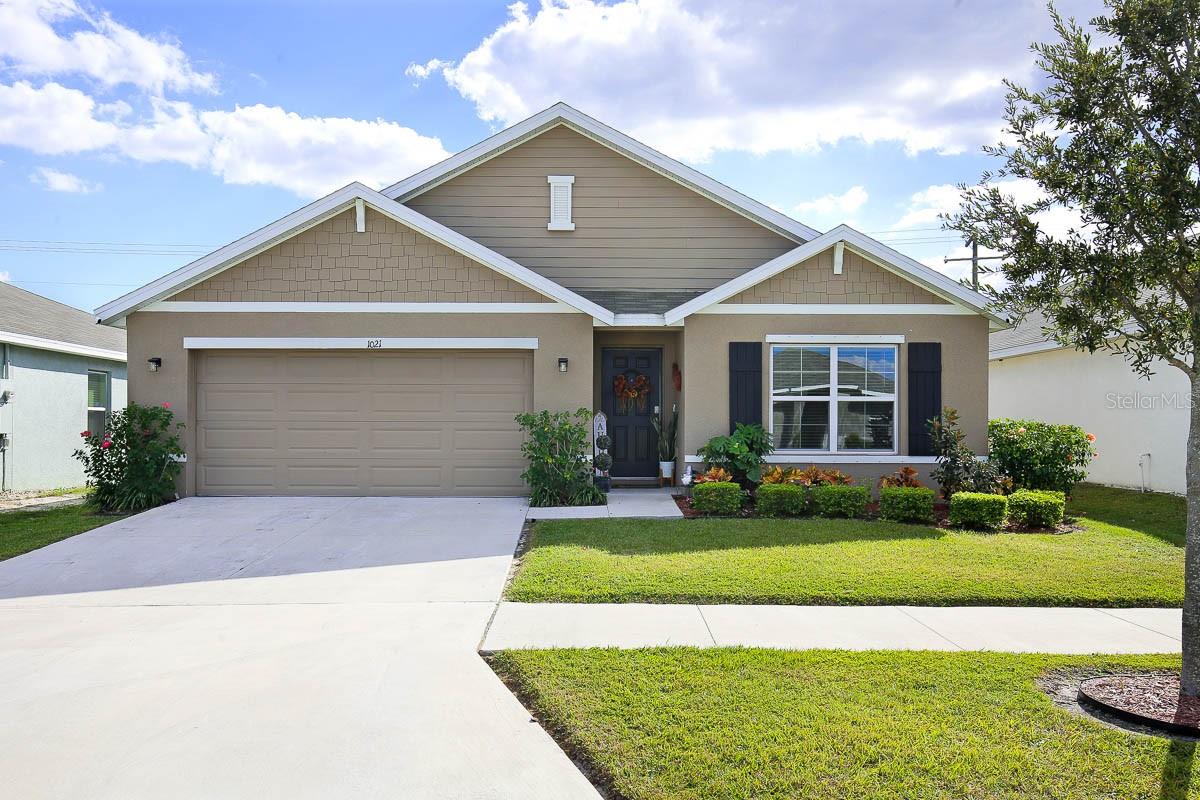
Welcome to this meticulously maintained, like-new home built in 2021, nestled in the charming Brookside Estates community! This 4-bedroom, 2-bathroom, 2-car garage residence is a true gem. The attention to detail is evident from the moment you set eyes on the professionally landscaped yard, complete with an irrigation system and fenced backyard. Step inside to discover a home adorned with pristine ceramic tile flooring throughout. The spacious entryway boasts not one, but two closets, offering ample storage space for your convenience. The thoughtfully designed split bedroom floorplan situates all secondary bedrooms towards the front of the home, each boasting generously sized walk in closets. The secondary bathroom features a single sink vanity and a tub/shower combination. Towards the back of the home the open great room awaits. The kitchen is a chef's dream, equipped with granite countertops, a convenient island with a breakfast bar, pendant lights, a walk-in pantry, and top-of-the-line stainless steel appliances. Adjacent to the kitchen, the dining room offers slider access to the covered lanai, which extends to an inviting pergola and a built-in grill, perfect for outdoor entertaining. Tucked in the back of the home, just off the Living room is the primary bedroom, providing a serene retreat. The primary bedroom is complemented by an en-suite bathroom, featuring a dual-sink vanity, a shower stall, a water closet, and not one, but two closets—one of which is a spacious walk-in. Brookside Estates is perfectly located in Ruskin, a town known for its quaint charm and its convenient proximity to lively metropolitan hubs like Tampa, Bradenton, and Sarasota. Its strategic positioning provides effortless access to major routes including I-75, Hwy 301, and Hwy 41, ensuring convenient commuting for residents.
#T3484747

RUSKIN

1021 GOLDEN SHINER AVENUE

4 Beds

2 Baths

1,846 Sq.Ft.

$365,000

MLS#: T3484747
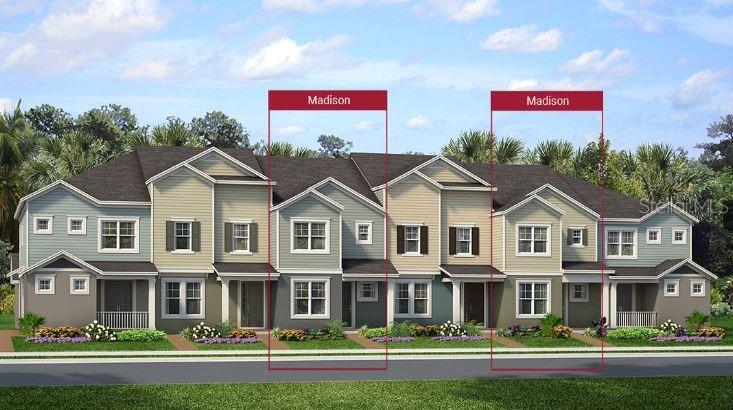
Under Construction. Mezzano is Park Square Homes new community in the desirable Horizons West area in Winter Garden. The A covered front porch leads into The Madison floor plan with 3 bedrooms and three full bathrooms in 2,024 Sq. Ft. Bedroom 2 and a full bath are featured on the first floor. Entertaining in this home is easy with the kitchen, dining room and gathering room all sharing open space. The upstairs master suite features a tray ceiling and a large walk in closet. There is storage under the stairs and a separate storage area upstairs. The kitchen island can sit 3 comfortably. The kitchen features quartz counter tops and 42" cabinetry with crown molding. A paver courtyard separates the home from the 2 car detached garage Featuring an electric car charging outlet. This smart home features a programmable door lock, thermostat, doorbell and 2 programmable switches. Mezzano is Park Square Homes new community in the desirable Horizons West area in Winter Garden.
#O6116109

WINTER GARDEN

7042 TWILIGHT BAY DRIVE

3 Beds

3 Baths

2,024 Sq.Ft.

$470,220

MLS#: O6116109
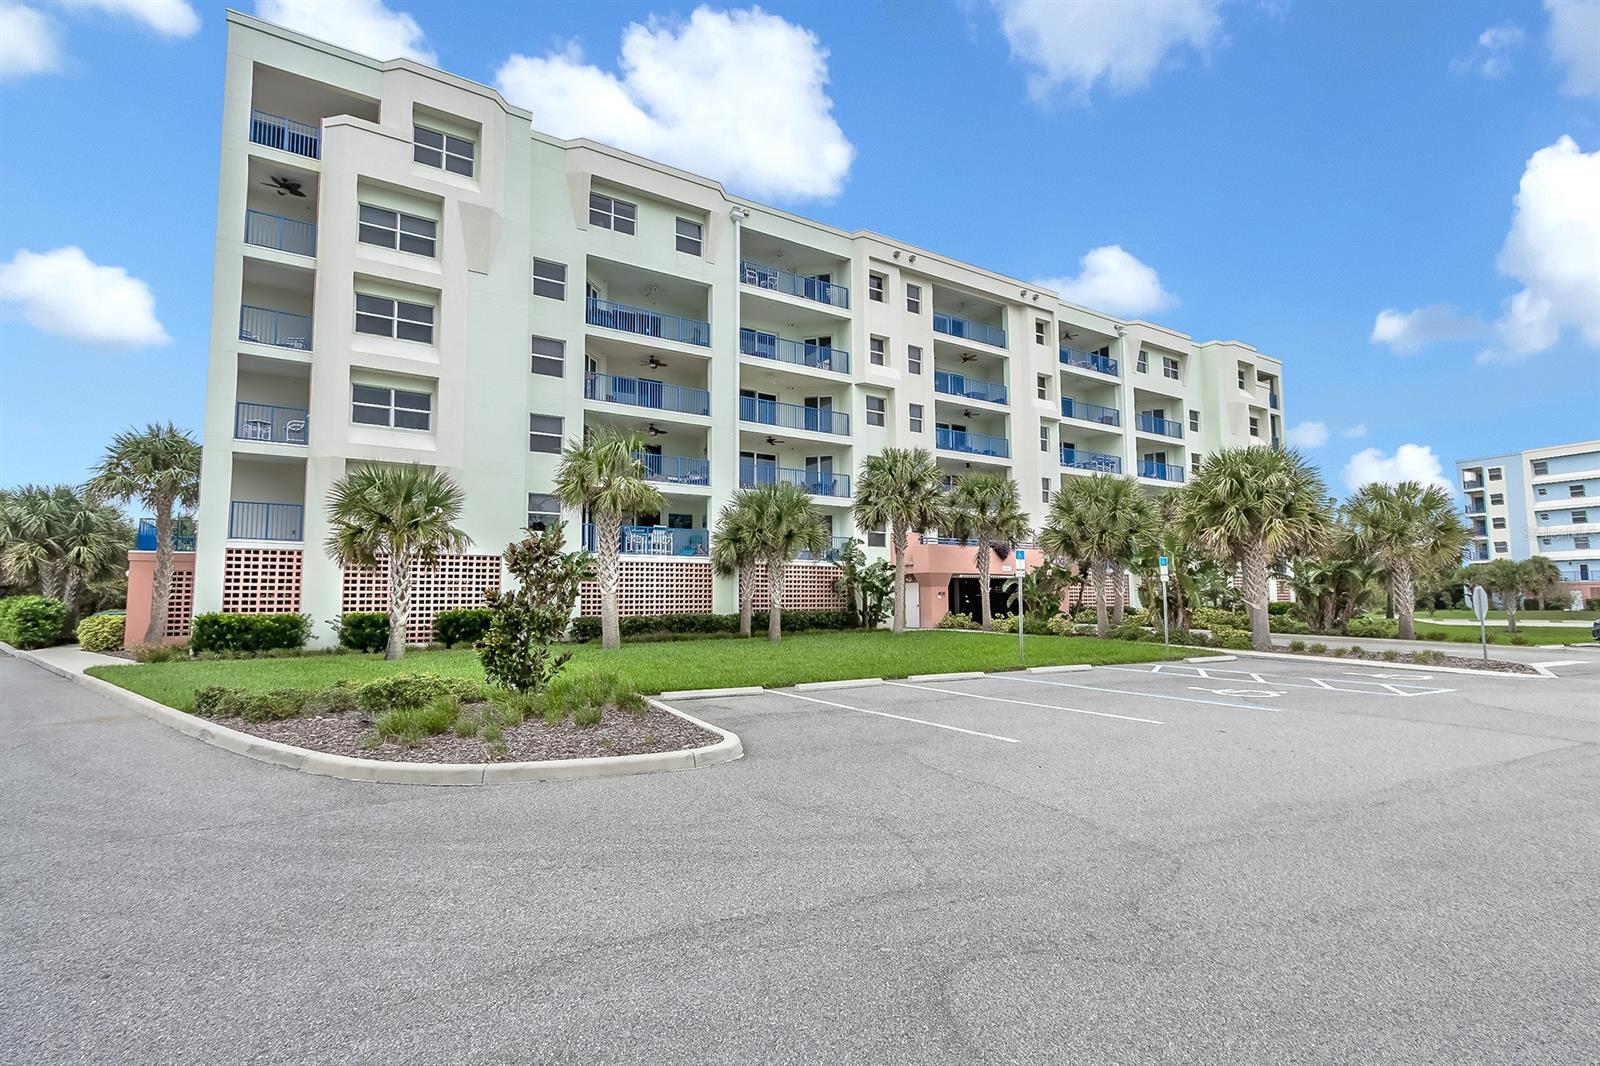
Welcome to your Ocean View paradise. Building 18 is the only building offering such clear unobstructed views of the Atlantic ocean from your huge balcony. Just a few years old and maintained impeccably is this true must see must have home in the sky. This larger 3 bedroom condo offers many upgrades to include newer wood style floors, real wood cabinets, granite counters, stainless appliances, and tile in all main areas, as well as there is a huge sun deck right outside the door. This unit comes turn key with all furniture and decor included. If you are looking for a great rental investment, then here you go, already in place with rental income on day one.
Located just a few steps to the ocean access and the community resort style pool and gated entrance are just a few of the many reasons why building 18 is so sought after. From the moment you enter the door you will be impressed with all it has to offer. Ocean Walk offers, 2 community pools, gated community entrance, under building parking with elevator from garage to you floor, (no stairs needed here), sauna, gym, hot tub and so much more. All information is intended to be accurate but is not guaranteed. ;Water: City
#NS1053960

NEW SMYRNA BEACH

5300 S Atlantic AVENUE 18205

3 Beds

2 Baths

1,602 Sq.Ft.

$339,000

MLS#: NS1053960
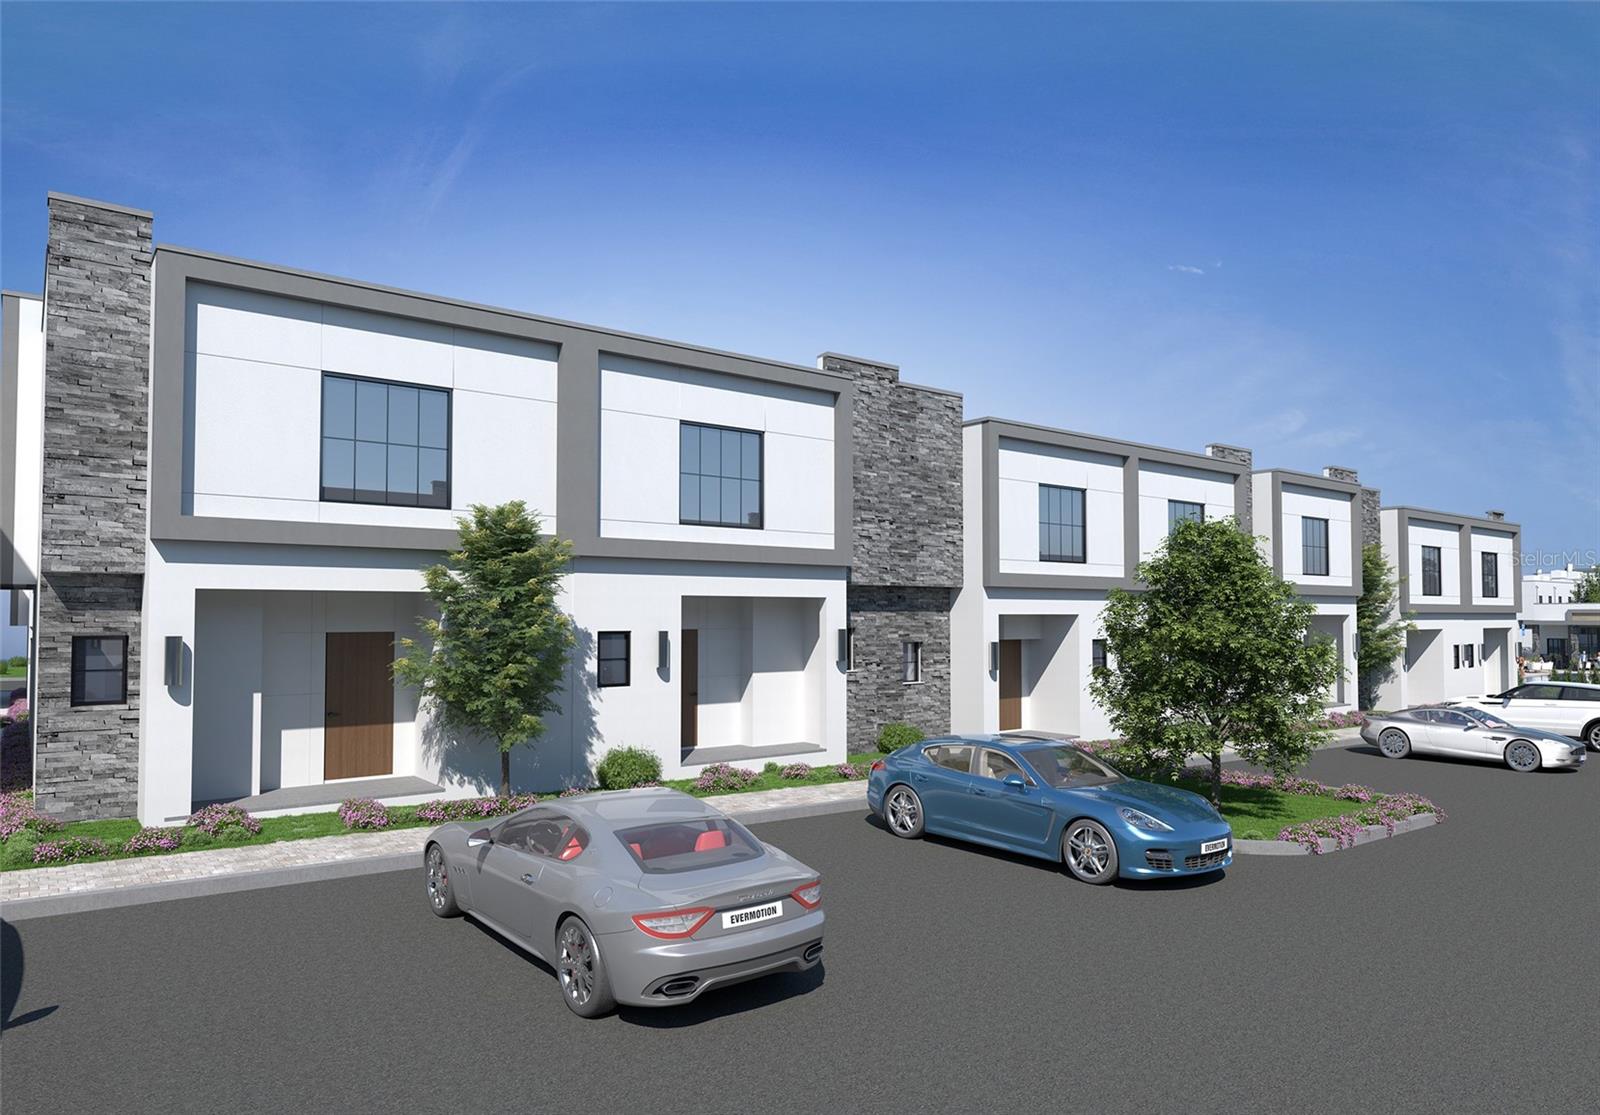
Under Construction. Under Construction. Under Construction. Under Construction. Under Construction. Under Construction. Pre-Construction. To be built. One or more photo(s) has been virtually staged. The Azur Resort is a new resort style vacation home development in Davenport, Florida. It consists of 126 units, which features 4 unique floorplans ranging from 3-6 bedrooms. The boutique resort style amenities include a modern clubhouse, sleek community pool, kid’s entertainment area and a Health and Wealth Fitness Facility. The Azur Resort is committed to creating family-oriented neighborhoods that will enrich and compliment the heartbeat of its communities’ surrounding area. Zoned for short term rental and located in the Disney corridor, this townhome is a dream vacation destination, that will save you time and allow you to kick back and enjoy right away! Great location, close to restaurants, shopping, Disney World and easy access to the I-4. Please call us for more information.
#O6159151

DAVENPORT

304 FAMAGUSTA DRIVE

5 Beds

4 Baths

2,020 Sq.Ft.

$450,000

MLS#: O6159151
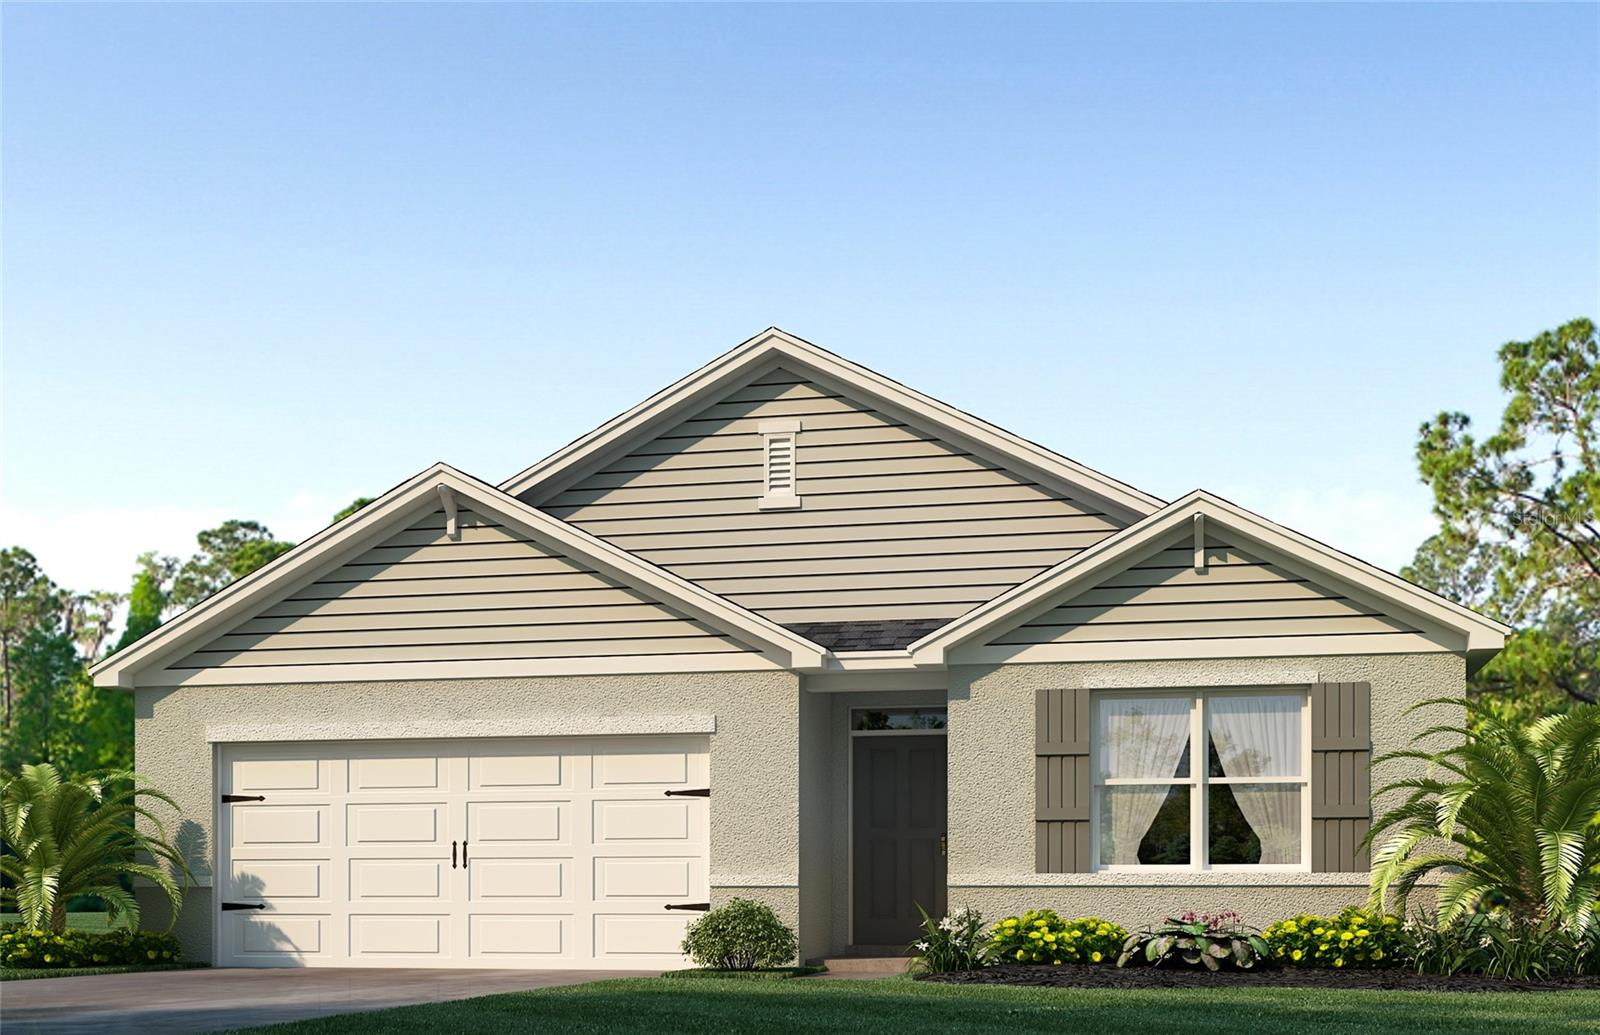
Under Construction. Concorde presents the Cali. This all concrete block constructed, one-story layout optimizes living space with an open concept kitchen overlooking the living area, dining room, and outdoor lanai. Entertaining is a breeze, as this popular single-family home features a spacious kitchen island, dining area and a spacious pantry for extra storage. This community has stainless steel appliances, making cooking a piece of cake. Bedroom one, located in the back of the home for privacy, has an en suite bathroom with a double vanity, spacious shower/tub space as well as a spacious walk-in closet. Towards the front of the home two additional bedrooms share a second full bathroom. Across the hall you will find a fourth bedroom. This home features a space to fit all your needs. Like all homes in Concorde, the Cali includes a Home is Connected smart home technology package which allows you to control your home with your smart device while near or away. 


*Photos are of similar model but not that of exact house. Pictures, photographs, colors, features, and sizes are for illustration purposes only and will vary from the homes as built. Home and community information including pricing, included features, terms, availability and amenities are subject to change and prior sale at any time without notice or obligation. Please note that no representations or warranties are made regarding school districts or school assignments; you should conduct your own investigation regarding current and future schools and school boundaries.*
#O6142216

SANFORD

2219 HIDDEN PALM DRIVE

4 Beds

2 Baths

1,828 Sq.Ft.

$455,990

MLS#: O6142216

1 ... 467 468 469 470 471 ... 666
* Listings identified with the FMLS IDX logo come from FMLS and are held by brokerage firms other than the owner of this website. The listing brokerage is identified in any listing details. Information is deemed reliable but is not guaranteed. If you believe any FMLS listing contains material that infringes your copyrighted work please click here to review our DMCA policy and learn how to submit a takedown request. © 2024. First Multiple Listing Service, Inc.
 - property

Send a message

Message successfully sent.

Your message

What is 3 + 4 ?

Reason for contacting?

I agree to receive email communication and understand I can unsubscribe at any time.

I agree to be contacted by The Graf Group of Coldwell Banker via call, email, and text for real estate services. To opt out, you can reply 'stop' at any time or reply 'help' for assistance. You can also click the unsubscribe link in the emails. Message and data rates may apply. Message frequency may vary. Privacy Policy

Sign Out

Virtual Assistant

Would you like to take the next step with this property? We can help you schedule a showing or virtual tour, or send you more details.

Yes, I would like more information.

Thank You for Your Reply, One of Our Agents will contact you as soon as possible

No, maybe later.

Thank you, you can always contact me via email, phone number or through the contact form.

Realhub AI

Lucy - Your AI-Powered Realtor

Update Your Temporary Password

Personalize your search

Enter your email and we'll notify you immediately when new listings match what you're looking for.

or enter email address

Already have an account ? Login here

Continue your home search

I agree to receive communications and understand I can unsubscribe at any time.

I agree to be contacted by The Graf Group of Coldwell Banker via call, email, and text for real estate services. To opt out, you can reply 'stop' at any time or reply 'help' for assistance. You can also click the unsubscribe link in the emails. Message and data rates may apply. Message frequency may vary. Privacy Policy

Already have an account ? Login here

We use cookies

We use cookies primarily for analytics to enhance your experience. By accepting, you agree to our use of these cookies. You can manage your preferences or learn more about our cookies policy.






