Properties

Browse or get in touch to schedule a walkthrough.

  • Nearby me
Price range

Popular Features

Community Features

Association

Property Features

Waterfront

View

Exterior Features

Interior Features

Style

10000 properties match your criteria

Updated 1 minute ago

E-Alert name
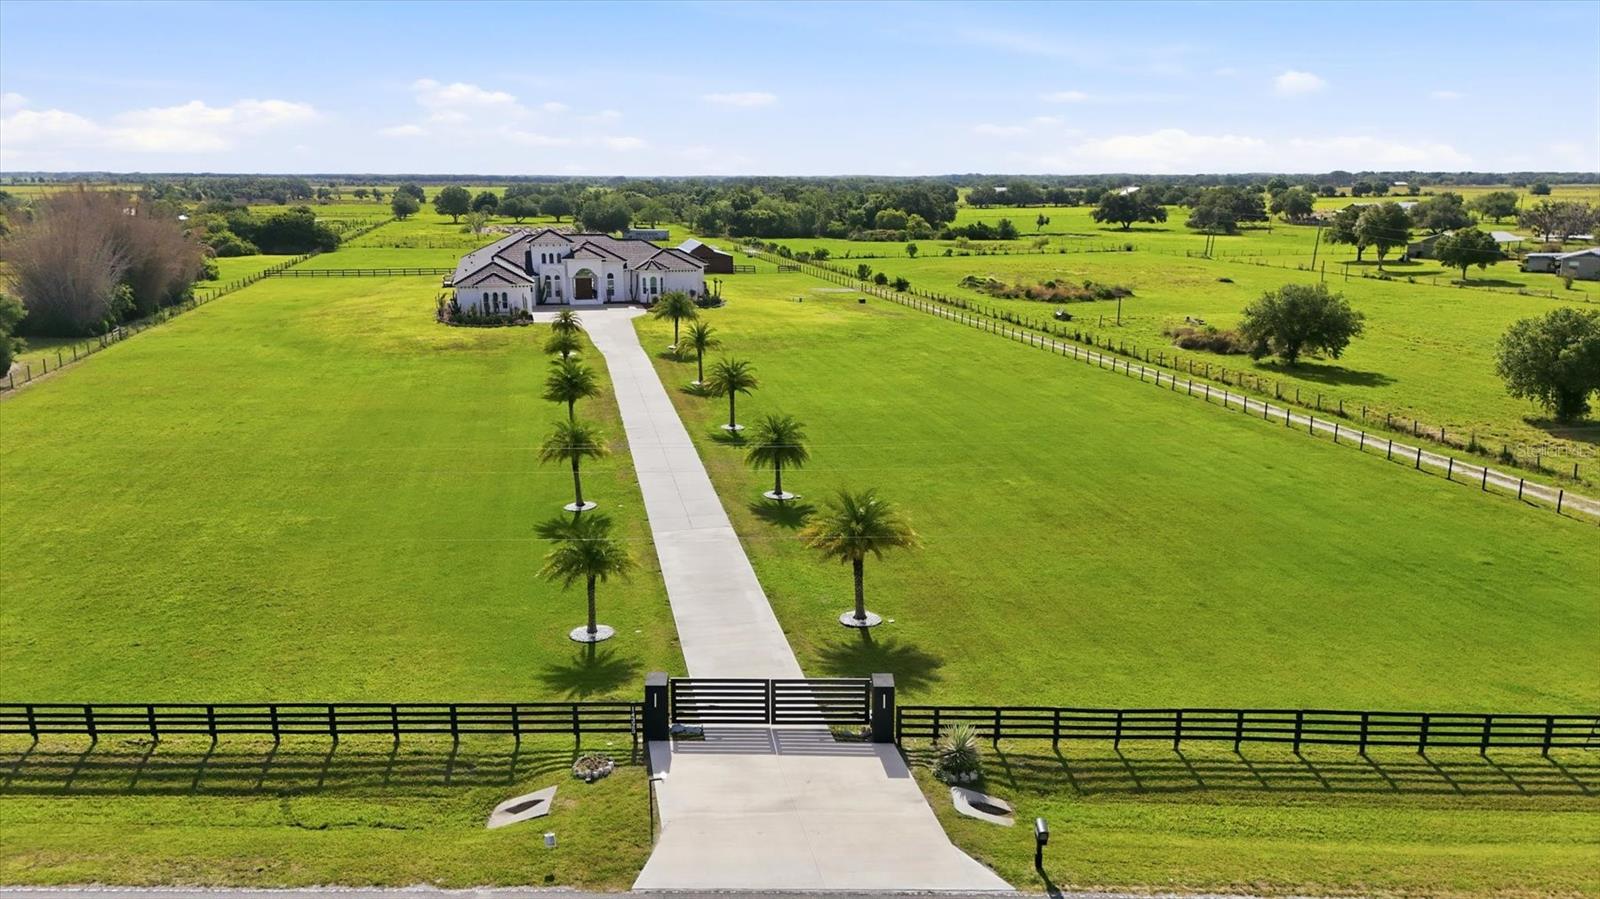
One or more photo(s) has been virtually staged. Welcome to one of the most extraordinary private estates in the area.  Positioned on six fully fenced acres of pristine land. From the moment you enter through the automatic gate and travel the long palm-lined driveway, you know you’ve arrived somewhere special. This spectacular residence features soaring ceilings and expansive open living spaces that create an immediate sense of grandeur. Every detail has been thoughtfully designed. From the extravagant landscaping with custom lighting and full irrigation system to decorative rock accents that enhance drainage while elevating the property’s curb appeal. Inside, you’ll find one of the most impressive floor plans available. Multiple wet bar stations, private corridors with direct pool access and breathtaking country views elevate everyday living. The primary suite is a private retreat of its own, featuring oversized boutique-style closets and a built-in concrete safe room. The chef’s kitchen serves as heart of the home, ideal for entertaining on a grand scale or enjoying quiet evenings in. In addition to the spacious bedrooms, two large flex rooms offer endless possibilities like an executive office, a golf simulator lounge, private theater room, fitness studio or creative space. Go outside to a resort-inspired pool with a fresh modern design, outdoor kitchen, covered lounging areas, surround sound throughout and ambient evening lighting that creates an unforgettable atmosphere. Whether hosting game nights, relaxing with friends or enjoying peaceful sunsets, this outdoor space delivers. The fully equipped barn makes this an equestrian property. The land allows animals to roam freely and comfortably, a rare lifestyle opportunity. Surrounded by growth and future development, including Terranova Equestrian Center just across the way and golf courses minutes away, this estate stands unmatched in quality, scale and location. This is more than a home, it’s a private compound with long-term upside and limitless potential.
#A4683096

MYAKKA CITY

14325 MJ ROAD

6 Beds

6 Baths

6,699 Sq.Ft.

$2,980,000

MLS#: A4683096
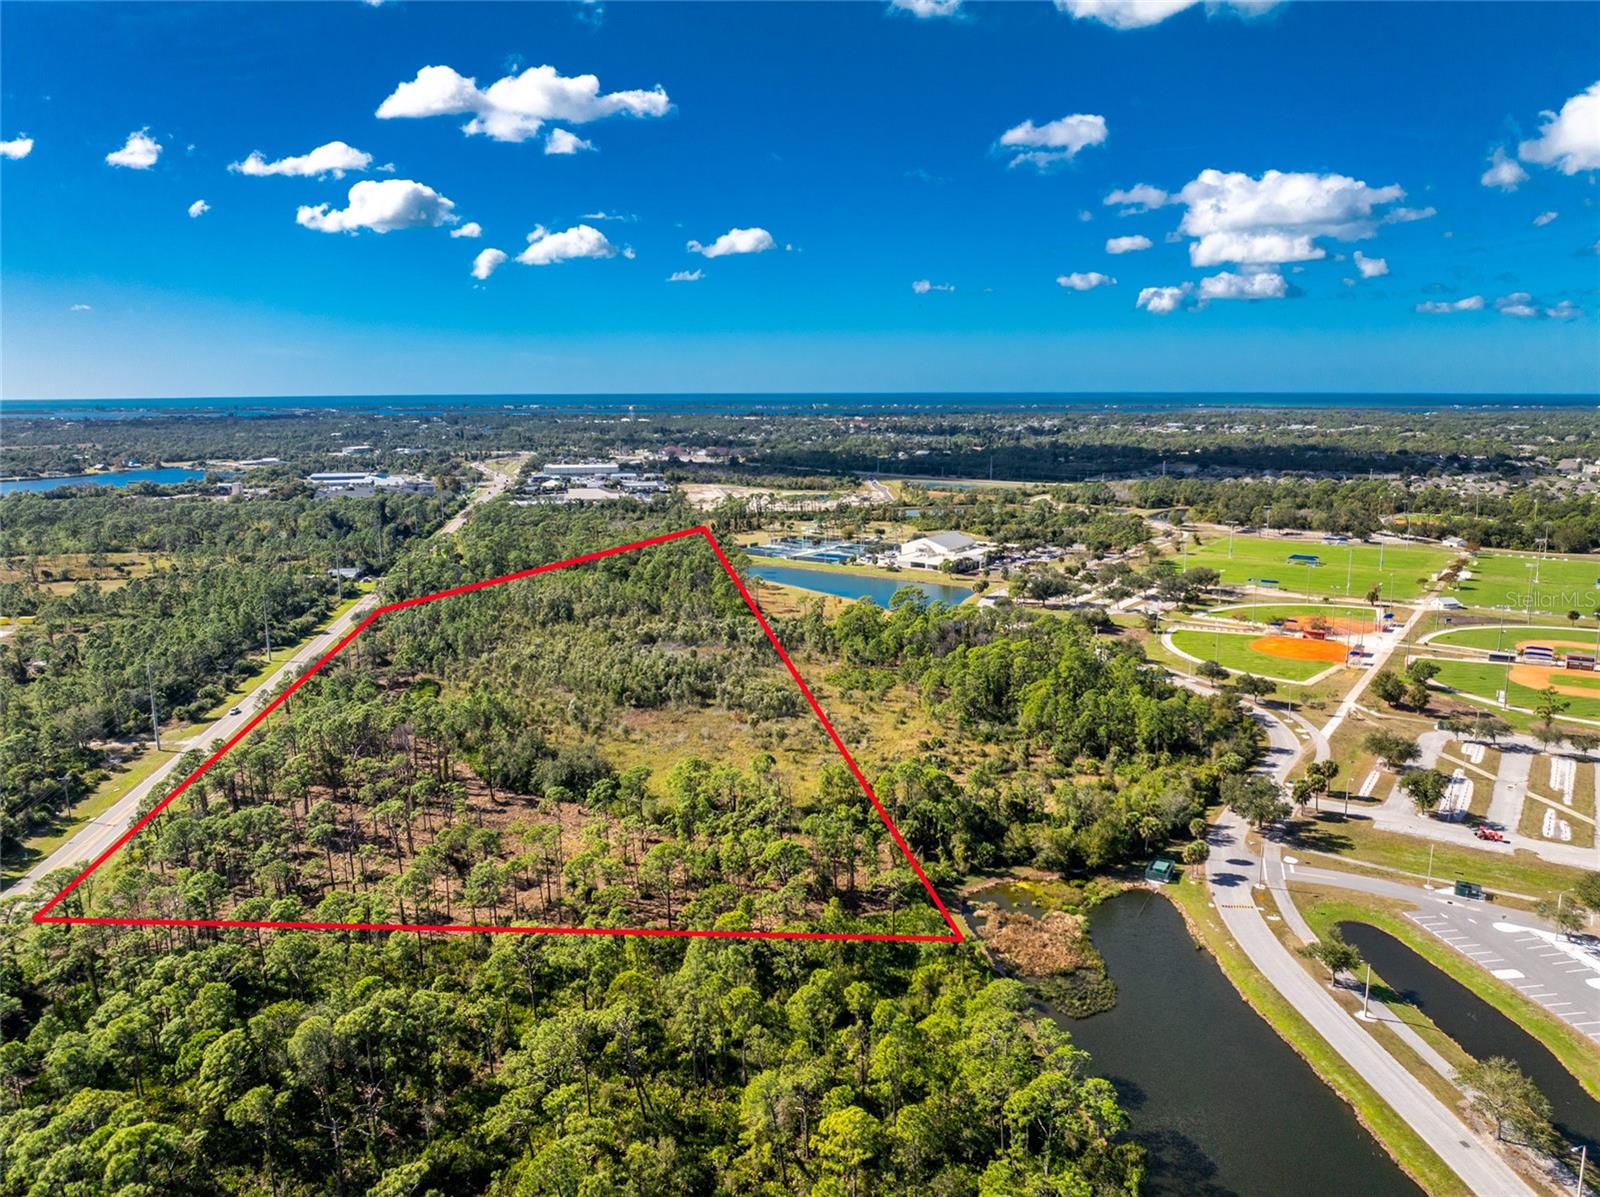
Rare opportunity to acquire a highly visible 15 acre commercial development site along South River Road, zoned ILW - Industrial Light & Warehousing, within the rapidly growing Wellen Park Corridor. The property backs directly up to greenspace and retention ponds located within the Sarasota County owned Englewood Sports Complex, providing a defined rear boundary and buffering from adjacent uses. The property offers approximately 1,000 feet of frontage along River Road. The site includes approximately 6.03 acres of usable land following approved wetland mitigation, with all non-developable acreage located at the rear of the property. This layout allows for an efficient building footprint and strong road frontage. Wetlands and mitigation areas are approved and clearly delineated under the current civil plan, offering clarity and certainty for future development. Positioned on a major arterial roadway, the property benefits from excellent visibility and traffic exposure and has received positive feedback from engineering and trade professionals regarding its development potential. Utilities are readily accessible, with electric service at the property line, water connection on the south side of South River Road, and planned sewer service via a lift station connecting to an 8-inch force main through the Englewood Water District. The substantial buildable footprint is well suited for a wide range of commercial or light industrial users seeking visibility, accessibility, and a strategic location within one of the area’s fastest-growing corridors. The property is located less than one mile from where South River Road transitions into Dearborn Street, near the local post office providing you plenty of convenience and accessibility for your commercial project.
#D6145250

ENGLEWOOD

0 RIVER ROAD

None Beds

None Baths

1 Sq.Ft.

$2,980,000

MLS#: D6145250
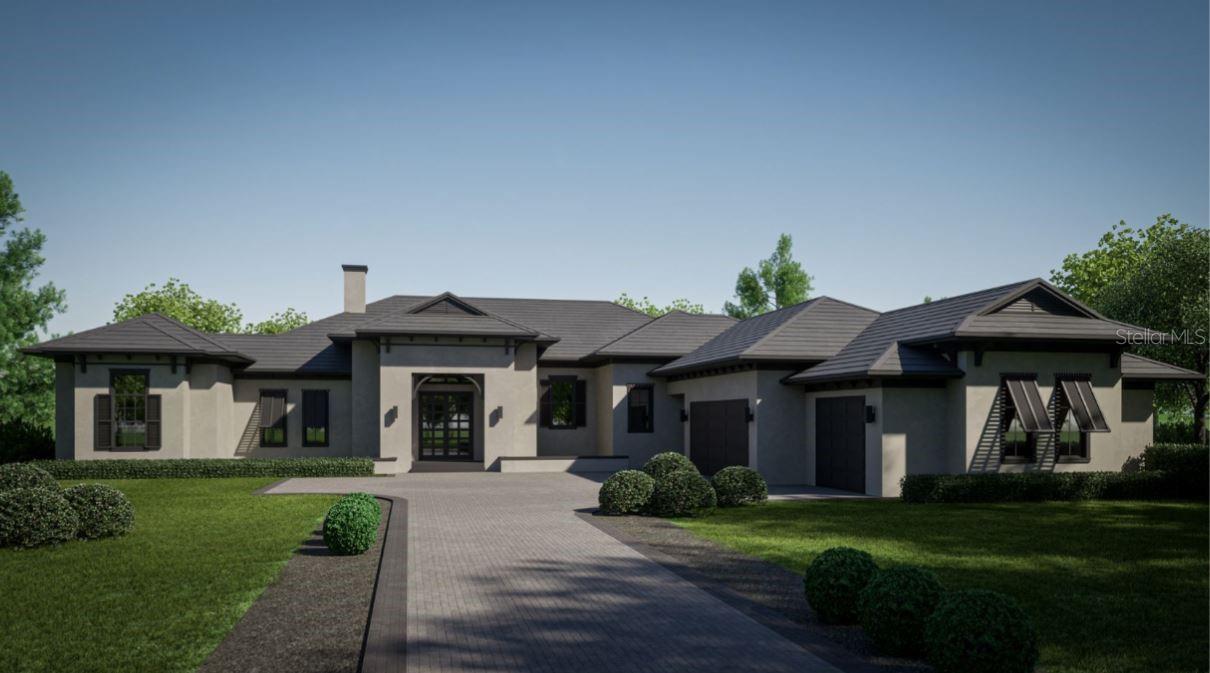
Under Construction. Discover a modern masterpiece in the exclusive Bella Collina community, where contemporary elegance meets unrivaled luxury. This one-story ranch is a harmonious blend of sleek design and exceptional functionality, offering an unparalleled living experience. Through grand double iron doors with glass panels, you're welcomed into a breathtaking great room with soaring vaulted ceilings, exposed wood beams, and a striking gas fireplace. Oversized 48" x 48" porcelain tile flows seamlessly throughout the home, accentuating its open and airy design. From the moment you step inside, the home invites you to gaze through sliding glass doors that lead to a covered lanai, creating a seamless connection between indoor and outdoor living.

The heart of the home is the chef’s kitchen, a statement in both style and practicality, featuring Fisher and Paykel appliances, gold-accented hardware, dual islands, a pot filler, double ovens, a wine fridge, and large walk-in pantry. LED accent lighting enhances the modern aesthetic, while the adjoining dining area and expansive game room, with mitered sliding doors, extend effortlessly to the outdoors. The primary suite is a private sanctuary, boasting a wet bar, vanity, custom walk-in closet, and a spa-like bath with a freestanding tub, dual vanities, and seamless glass-enclosed shower. French doors off the primary bedroom open directly to the lanai, providing a serene retreat. An elegant office, ideally situated for productivity, offers privacy and functionality, adding to the home's thoughtful layout.

Thoughtfully designed, the home offers additional living spaces, including three guest bedrooms, each with ensuite baths and walk-in closets, and a casita with a wet bar and private bath, perfectly suited for guests or a private retreat. The outdoor spaces are nothing short of extraordinary, with a full summer kitchen, a spacious covered lanai with retractable screens, and travertine tile flooring overlooking a resort-style pool and spa. The spa, with its captivating 360-degree spillover edge, is the centerpiece of the backyard oasis, accompanied by a pool with a sun shelf, LED lighting, and a tranquil bubbler, creating an atmosphere of ultimate relaxation.

Every detail of this home has been meticulously crafted to blend luxury and comfort, making it an iconic residence in one of Central Florida’s most sought-after communities. This is more than a home—it’s a lifestyle of sophistication and serenity.

Discover the pinnacle of luxury living at The Club at Bella Collina. Challenge yourself on the stunning 18-hole championship golf course designed by Nick Faldo, or relax and recharge with a soothing spa massage. Exclusive amenities include Har-Tru tennis courts, a sparkling outdoor pool complex, pickleball courts, and a cutting-edge fitness center with complimentary classes. Savor exquisite dining at the club's two on-site restaurants, offering a range of culinary delights to suit every palate. Immerse yourself in a vibrant community with year-round social and culinary events tailored to bring families together.
#G5089240

BELLA COLLINA

15754 PENDIO DRIVE

5 Beds

5 Baths

4,966 Sq.Ft.

$2,979,600

MLS#: G5089240
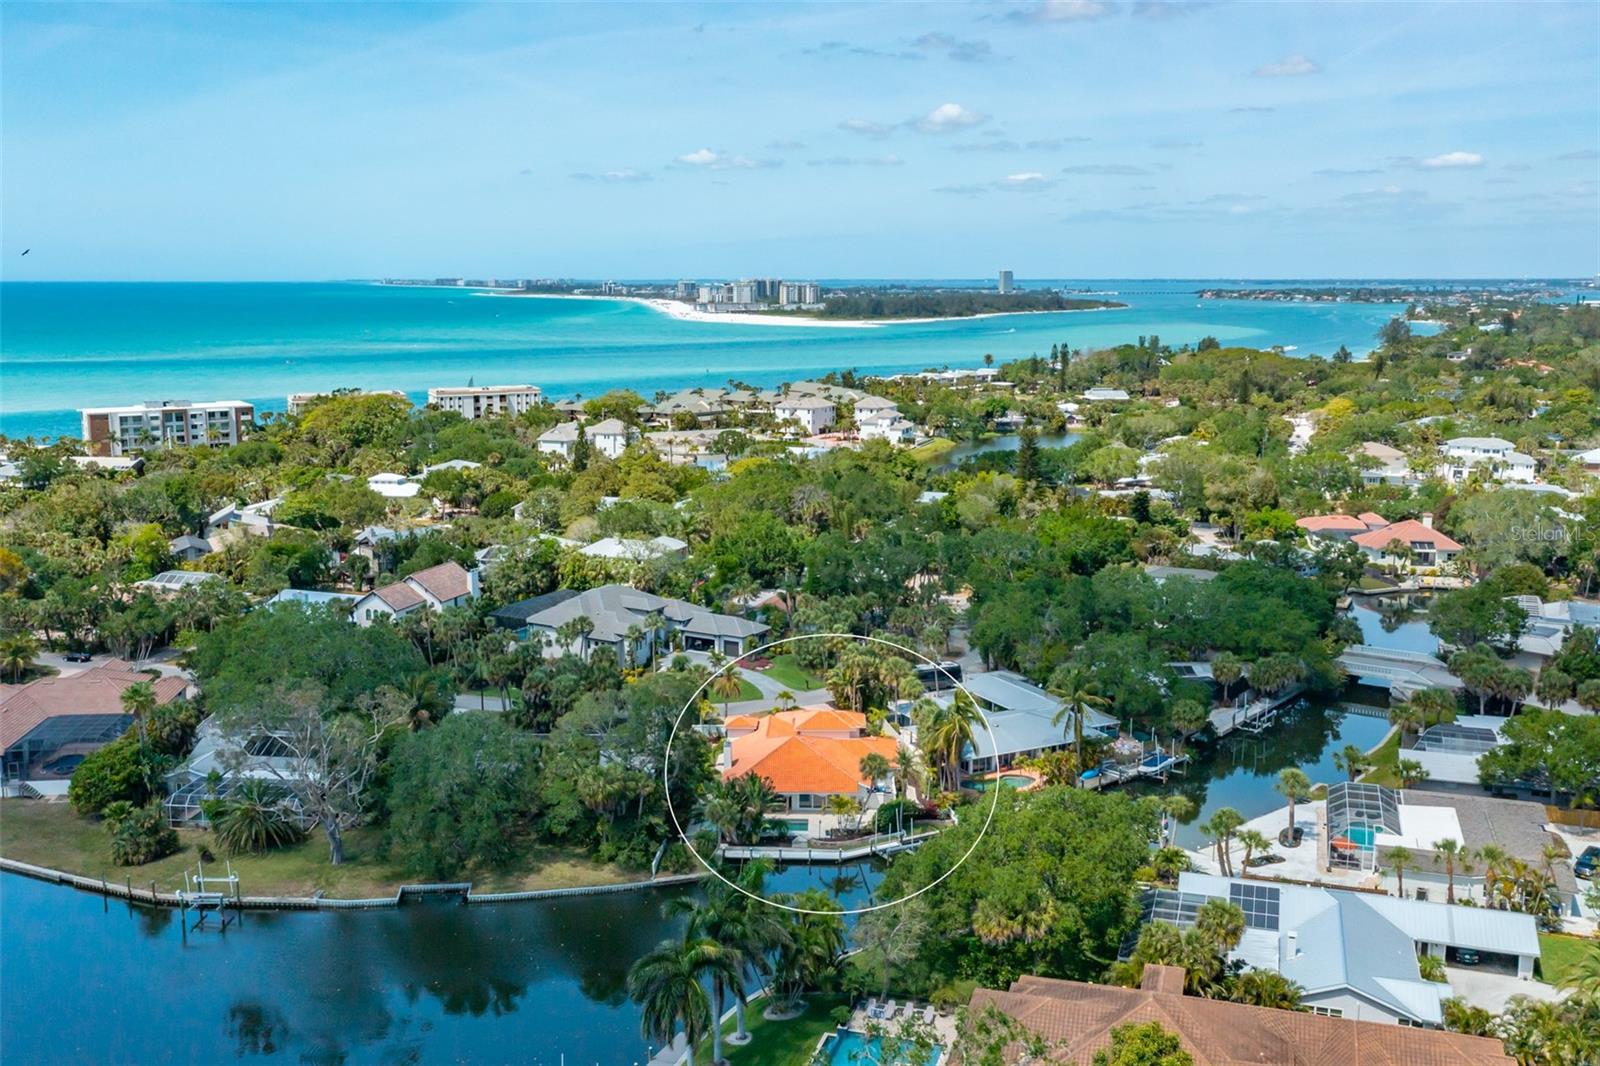
Live the dream in this delightful island home with broad water views along a T-shaped canal and
the tropical splendor of Siesta Key. Exquisite waterfront living envelops this Spanish-influenced home that lures you to enjoy even more water pleasures with a 10,000 lb. boat lift on the east that will never obstruct views. 125 ft of canal frontage creates a tranquil canvas for living. Magazine-worthy renovations means the four-bedroom, four-bath residence lives like new construction. An extensive pavered circular driveway and parking pad for the three-car garage greets your approach as you stroll through the wrought-iron gate past the pineapple fountain in the courtyard. Travertine walkways wrap around the home and lead to the large open portico and pool area. Entering through the Mexican double wooden doors into the foyer, you can see through the expansive open floor plan to the pool and beyond to the canal.  Imbued with a coastal color palette, natural light brightens the open space featuring an eye-catching cathedral ceiling and a carved stone fireplace. The sparkling white kitchen boasts Cambria quartz countertops, stainless Thermador appliances, and a beautifully designed island with seating for four. A separate living room off the main space is perfect for good conversation or family movie night under the vaulted ceiling. Engineered hardwood floors connect and unify all main areas of the home. The outdoors is a cherished feature with one or more sets of sliding glass doors in every main room. The renovated primary bedroom suite offers a large luxury bath with a door to the pool deck and walk-in pass-through closet. Step out through the bedroom’s sliding glass doors onto the portico for a late afternoon swim. The open-air portico feels like a Mediterranean getaway that houses an outdoor living room under roof and seamlessly transitions to the pool deck, pool, outdoor dining, dock, and walkway to the boat lift. Entering from the unique garage foyer, you can step into a lovely private guest suite with full bath as well as the den/office with a vaulted ceiling. Located near what has been named the No. 1 beach in the nation, this home is within walking distance of Siesta Village and its robust restaurant scene and is just over the bridge from the heart of Sarasota – known for its dynamic arts and culture scene, beautiful golf courses, and bustling waterfront downtown.
#A4565904

SARASOTA

4833 FEATHERBED LANE

4 Beds

4 Baths

2,978 Sq.Ft.

$2,978,000

MLS#: A4565904

Surround yourself in luxury and privacy in this beautiful home located in Tampa's premier guard-gated community, Avila. Based on a Frank Lloyd Wright design, this estate offers 150 ft. of golf course frontage and features 7,584 sq ft of luxury living space. Custom designed and built by Alvarez Homes in 1996, this estate offers spectacular views of the 4th fairway. Featuring 5 bedrooms, 6 full & 2 half baths, a library/office with gorgeous custom wood built-ins, a magnificent theater room adorned with custom millwork & theater seating, & an upstairs bonus room. The outdoor living and entertaining spaces feature an oversized covered lanai with a spectacular heated pool and spa, a cabana with an outdoor kitchen, and gorgeous golf course views. The formal living and dining rooms are enhanced with volume, tray and dome ceilings, detailed crown molding and millwork, wood and marble flooring and a custom buffet. The chef's kitchen features beautiful cabinetry highlighted with granite countertops, 2 ovens, a warming drawer, and a breakfast bar. The family room features a gas fireplace, custom wet bar, and beautiful wood beamed ceilings. A beautiful master suite is enhanced with a relaxing sitting area, fireplace, adjoining exercise room, and master bath finished in tra
#T3478795

TAMPA

16306 MILLAN DE AVILA

5 Beds

6 Baths

7,584 Sq.Ft.

$2,975,000

MLS#: T3478795
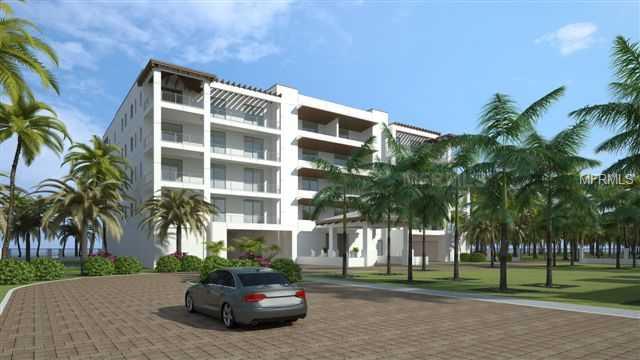
Under Construction-"Boutique and Unique with Infinite Possibilities"  best describes INFINITY  Longboat Key.  This residence has the WOW factor!  One of 11 Luxury Waterfront properties available for that special owner.  Pristine beachfront, stunning sunsets, timeless essence yet simple elegance best describes this lifestyle of island living.  This gem of a community represents the newest "Coastal Theme"  introduced to Longboat Key with the ultimate electronic packages offered for each residence in order to control the interiors such as lights , temperature level, shades or security of their condominium by virtue of the touch of a hand on an iPad, tablet or smart phone  from anywhere in the world.  The overly generous square footage of the residence at INFINITY boasts gourmet Italian kitchens, state of the art appliance packages, en-suite bedrooms and Al Fresco kitchen for entertaining family and guests. Selections of colors await your very own personal touch.  It's all about a lifestyle at INFINITY.
#A3974664

LONGBOAT KEY

4765 GULF OF MEXICO DRIVE B102

3 Beds

3 Baths

3,380 Sq.Ft.

$2,975,000

MLS#: A3974664
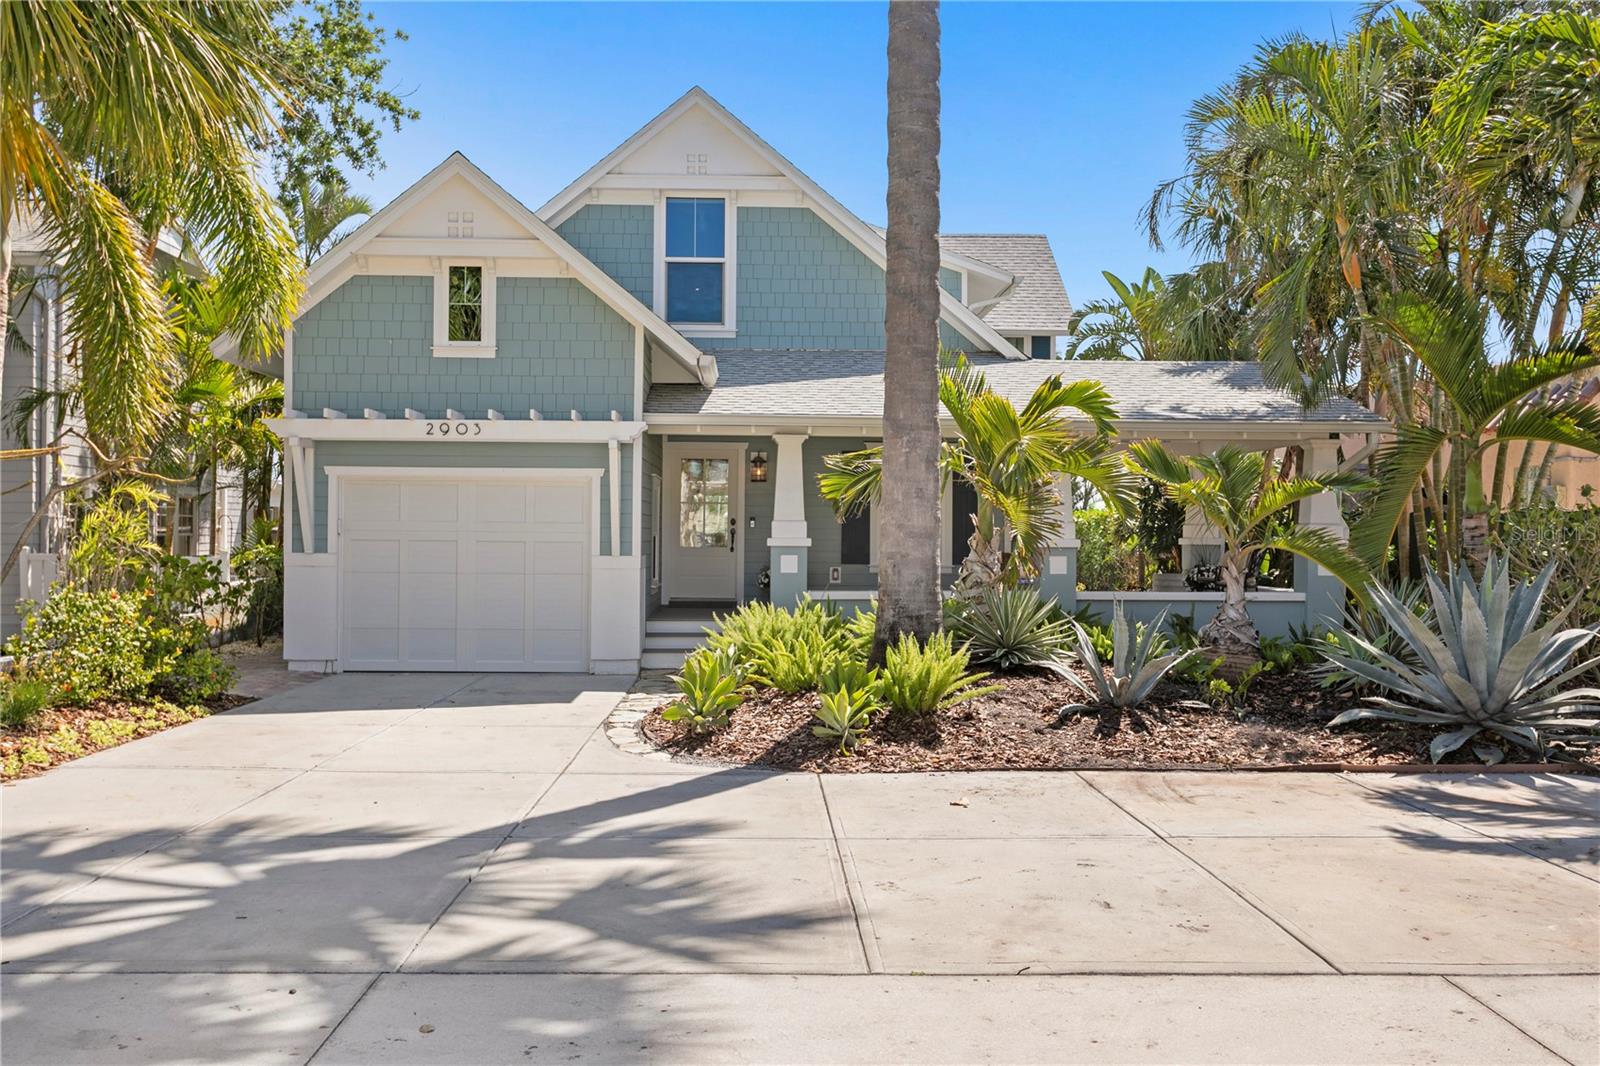
Welcome to 2903 Pass-A-Grille way - A Rare Waterfront Treasure in Historic Pass-A-Grille.
#TB8486523

ST PETE BEACH

2903 PASS A GRILLE WAY

4 Beds

3 Baths

2,676 Sq.Ft.

$2,975,000

MLS#: TB8486523
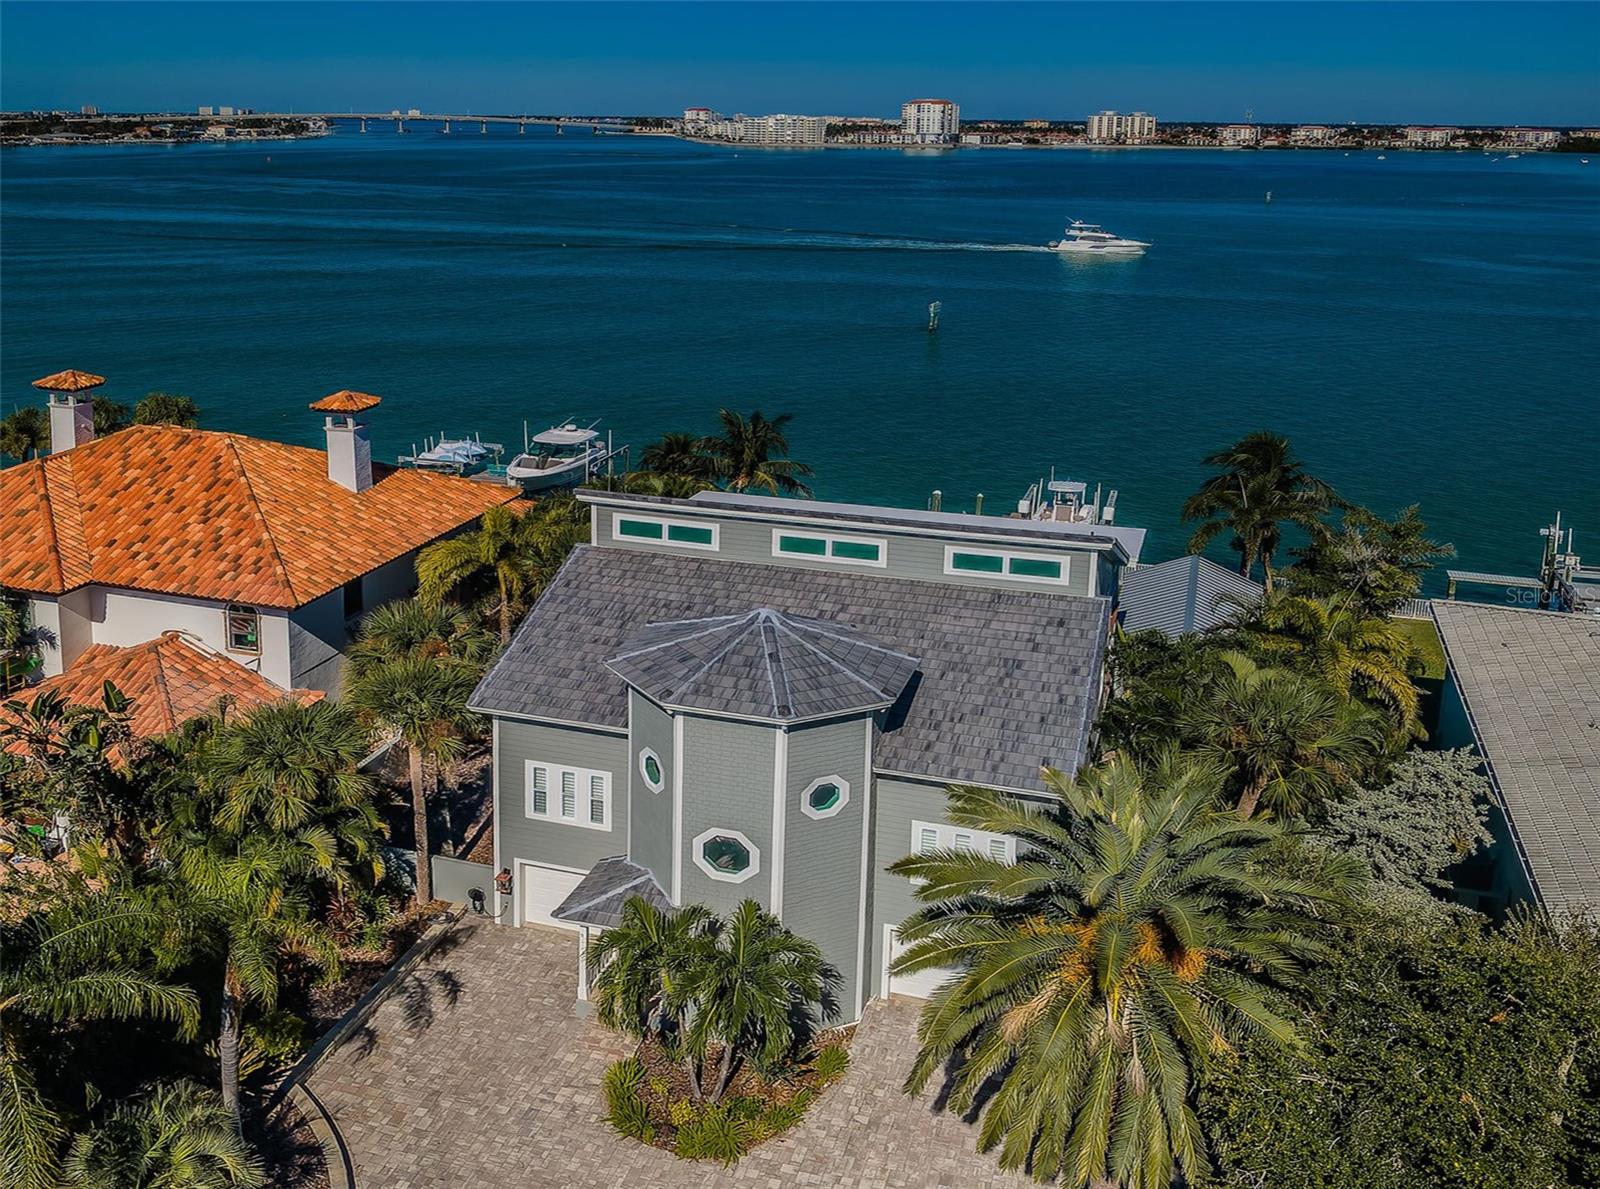
A RICHLY-FINISHED INTERIOR AND BEAUTIFULLY-MAINTAINED HOME COMPLEMENTS SPECTACULAR OPEN WATER VIEWS AND A STUNNING WATERFRONT PLAYGROUND!  A striking brick paver driveway surrounded by lush subtropical landscaping introduce a residence built for the easy living waterfront lifestyle. Soaring 32ft-high entry foyer unveils the extensive use of fine wainscoting, custom woodwork and gorgeous water views across this home’s exceptional split-bedroom floorplan.  Overlooking the water, your sizable family room opens to a 41ft-wide covered balcony with grand views of Boca Ciega Bay and the intracoastal waterway (sliding doors “pocket” into the wall, for the perfect indoor-outdoor living experience).  The impressive chef’s kitchen boasts Subzero/Wolf appliances, gas cooking, wine chiller, dazzling quartz surfaces, glass tile backsplash, white porcelain “farmhouse” sink, and a huge island bar.  You’ll love the casual dining area that overlooks the water.  Living room/den makes for an excellent theater room and is supported by a custom designer beverage bar/center.  1st living level features 2 guest bedrooms, including one that opens to the covered balcony and overlooks the water. Full guest bath is elegant with a posh vanity and superb tilework.  Upper level contains a brilliant owner’s suite that opens to a 400sqft covered balcony with commanding views of the waterfront; suite enjoys 17ft high vaulted beam ceilings and a generous walk-in closet.  Owner’s bath presents wonderful water views and is sumptuously-appointed with lavish dual quartz vanities, plush soaking tub, exquisite tilework, and a splendid walk-in glass rain-shower enclosure.  2nd upper-level waterfront bedroom is huge, opens to the upper-level deck, and includes extensive closet storage. Lower level provides large 3-car garage parking, an oversized workshop space and a multi-purpose fitness/gaming area.  Step out back and take in all that luxury waterfront living has to offer!  Spacious 400sqft covered deck transitions to a huge Pebbletec swimming pool with in-pool lounging area.  Immense paver deck supports a private hot/cold water shower and an incredible 400sqft, built-to-last gazebo! Gazebo houses a superb built-in outdoor kitchen with Wolf gas cooking, sizable beverage center, video entertainment facilities, bar seating for 5, an awning that opens over the pool, and a separate lounging/dining area overlooking the water.  Beyond the gazebo rests a substantial open area with artificial turf, walking paths, and built-in firepit seating area.  Newer seawall/composite dock (with fish cleaning station), newer 10,000 lb boat lift, and stepdown area for paddleboards.  From here, you’re just a 5-minute boat ride to the Gulf.  New roof, hurricane impact windows/doors (with few exceptions) and many extras. This is a terrific value and an incredible waterfront living experience, with easy commuting to Tampa and a short drive to the beach!  Dimensions are estimates, buyer to verify.
#TB8447039

ST PETERSBURG

297 1ST STREET W

4 Beds

2 Baths

3,323 Sq.Ft.

$2,975,000

MLS#: TB8447039
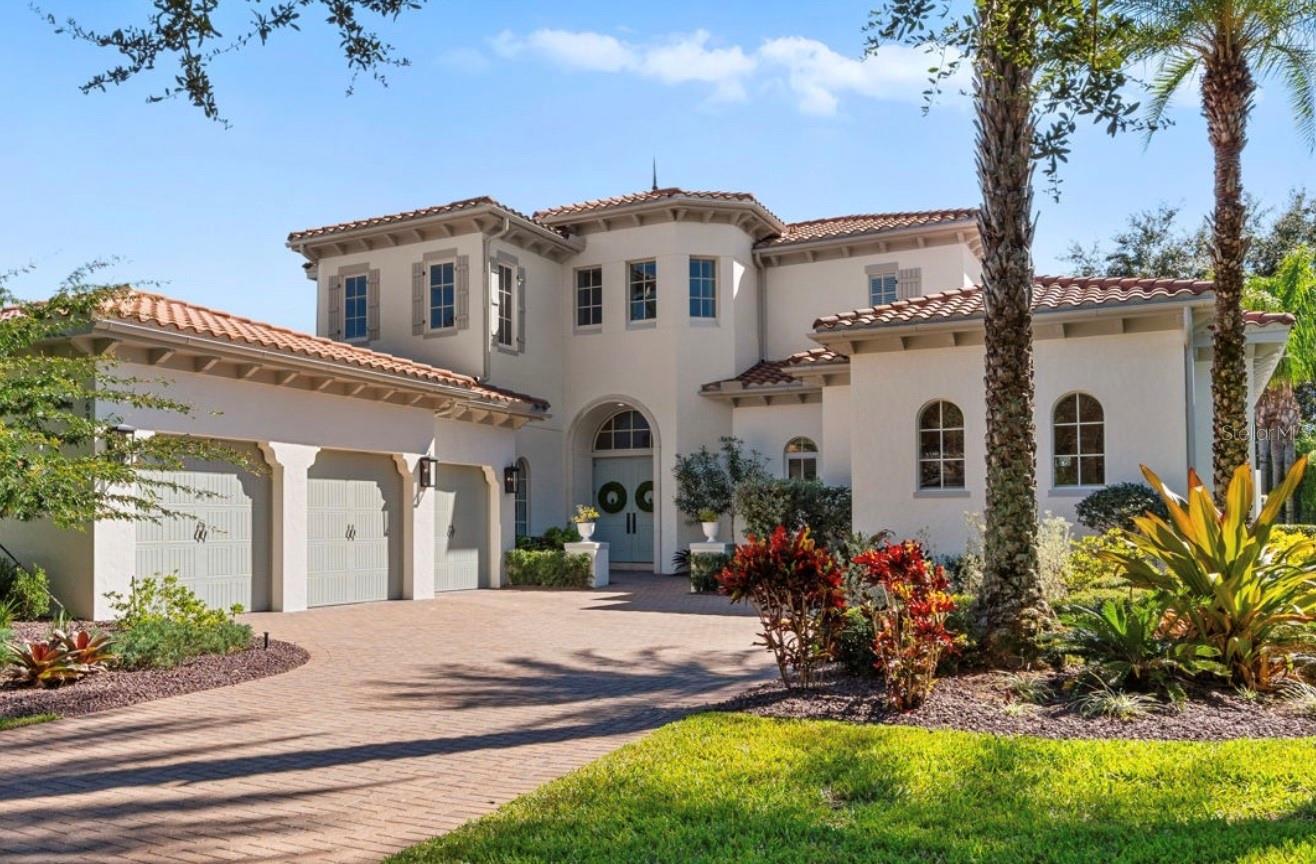
Back on Market! Built in 2012 by renowned ISSA Homes, this exquisite residence has been meticulously maintained and thoughtfully updated throughout. Set on one-third of an acre overlooking a tranquil pond, the home spans nearly 5,100 square feet and features five en-suite bedrooms, a powder bath, a dedicated office, an upstairs loft, and a three-car garage.
The outdoor living is truly exceptional, recently reimagined with new Travertine pavers, updated pool tile and interior finish, lush tropical landscaping, and a freshly painted exterior. Enjoy a private pool and spa, expansive sun deck, and a covered lanai complete with summer kitchen and remote-controlled shade screens—perfect for both relaxing and entertaining.
Inside, new double front doors open to a home filled with natural light, soaring ceilings, and travertine floors with intricate wood inlays. The main level offers elegant living and entertaining spaces, including a formal living room with a gas fireplace and coffered ceiling accented by designer wallpaper, a bright dining room with a statement chandelier, a cozy family room overlooking the lush landscaping and pond, a private office with custom built-ins, and a gourmet kitchen showcasing light blue cabinetry, new stone countertops, a butcher block island, and designer lighting throughout.
On the first floor, the primary suite is a serene retreat featuring a breakfast bar, three closets, and a luxurious bath with a walk-through shower, dual vanities, and a garden tub. A secondary bedroom suite, powder bath, and utility room complete the main level.
Upstairs, a spacious loft anchors three additional bedroom suites, each with its own fully renovated bath, providing comfort and privacy for family or guests.
Nestled within the gated Lake Nona Golf & Country Club, residents enjoy 24-hour security, A-rated schools, and close proximity to Orlando International Airport, Medical City, Boxi Park, fine dining, shopping, and major expressways (417 Greenway and 528 Beachline) for convenient access throughout Central Florida.
This move-in-ready home perfectly blends timeless craftsmanship, elegant updates, and the very best in Country Club living.
#O6357918

ORLANDO

8634 FARTHINGTON WAY

5 Beds

5 Baths

5,095 Sq.Ft.

$2,975,000

MLS#: O6357918
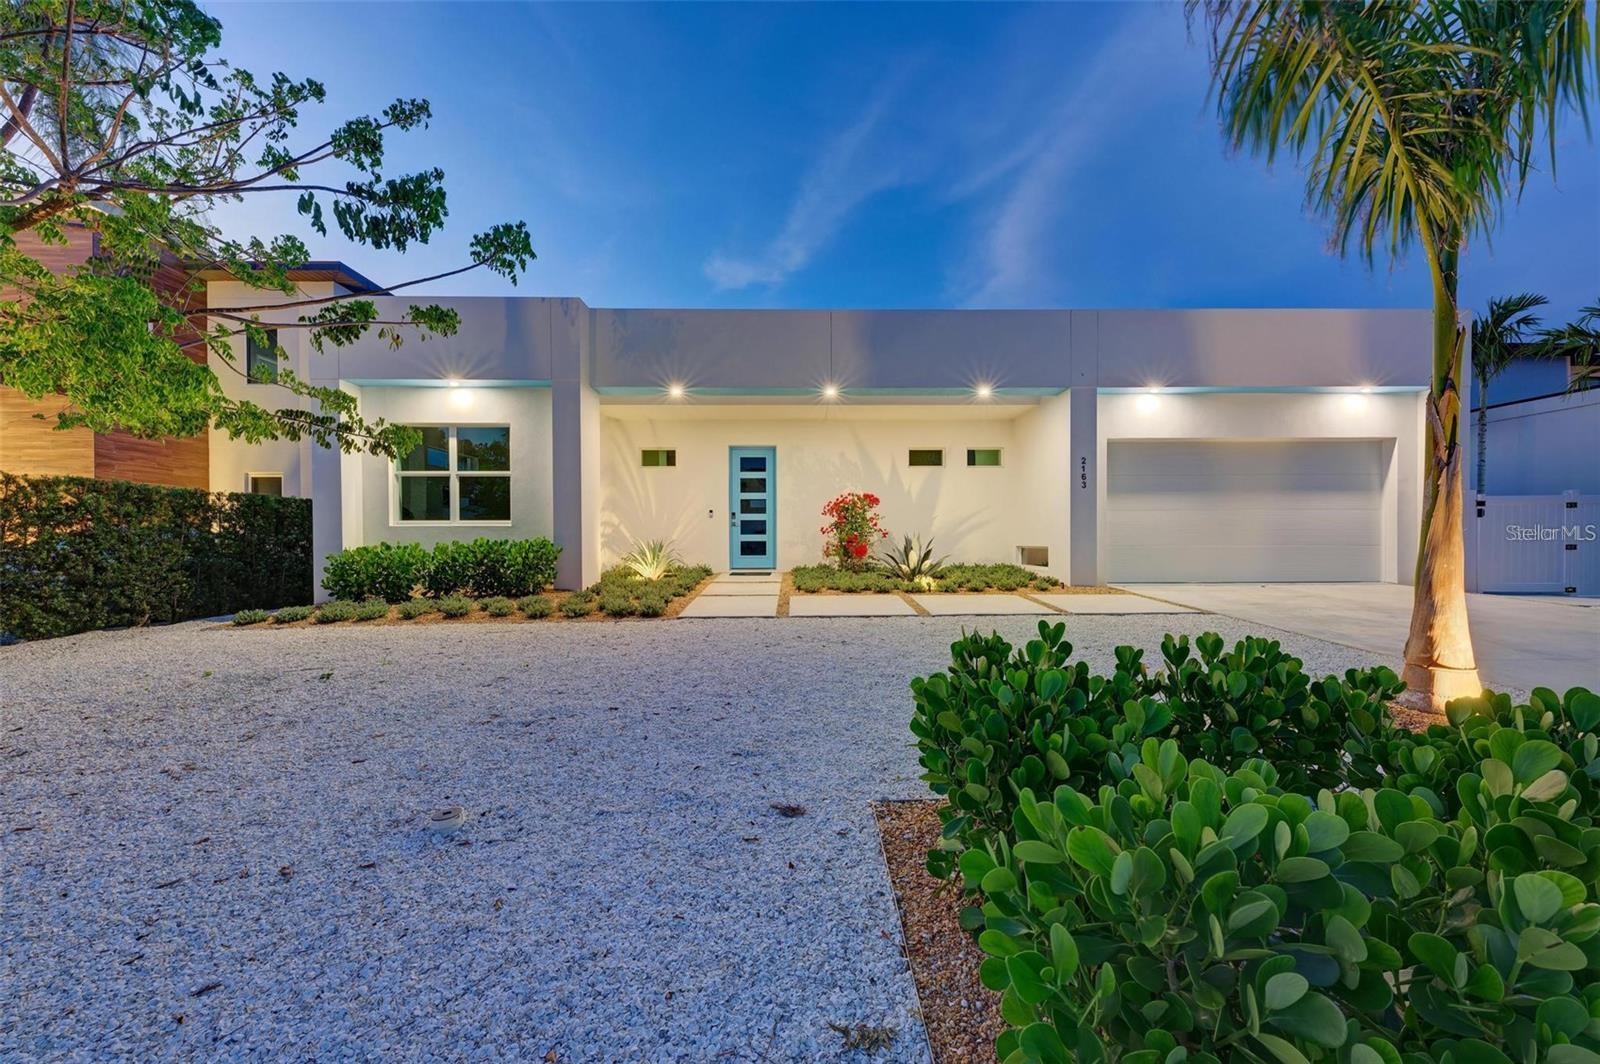
Discover luxurious living in Arlington Park. This exquisite home by Courtyard Simply Modern offers a separate guest house and a resort-style pool with a spa, all on one floor for effortless accessibility. With 6 bedrooms, 5 1/2 bathrooms, and a 2-car garage, it's designed for comfort and elegance. Step inside to find a modern sanctuary inspired by the Sarasota School of Architecture. Throughout the home, you'll find concrete tiled flooring, custom cabinets, quartz countertops, and Bosch appliances. The flexible floor plan adapts to your lifestyle needs. Outside, a private fenced yard awaits, surrounded by lush landscaping and enchanting lighting. Take advantage of Sarasota's vacation rental rules for potential income opportunities or create a multi-generational family retreat. Conveniently located close to shops and restaurants in Southside Village along with the amenities at Arlington Park this home also offers easy access to Sarasota's cultural attractions and beaches. Flexible closing options include a potential model leaseback at $10,000 per month. Whether you're ready to move in or prefer a delayed closing, Courtyard Simply Modern offers solutions to suit your timeline.  Multiple lots are available for those seeking to customize their dream home in this beautiful neighborhood.  Contact us today to explore this luxurious retreat in Arlington Park.
#A4609218

SARASOTA

2163 HILLVIEW STREET

6 Beds

5 Baths

3,225 Sq.Ft.

$2,975,000

MLS#: A4609218
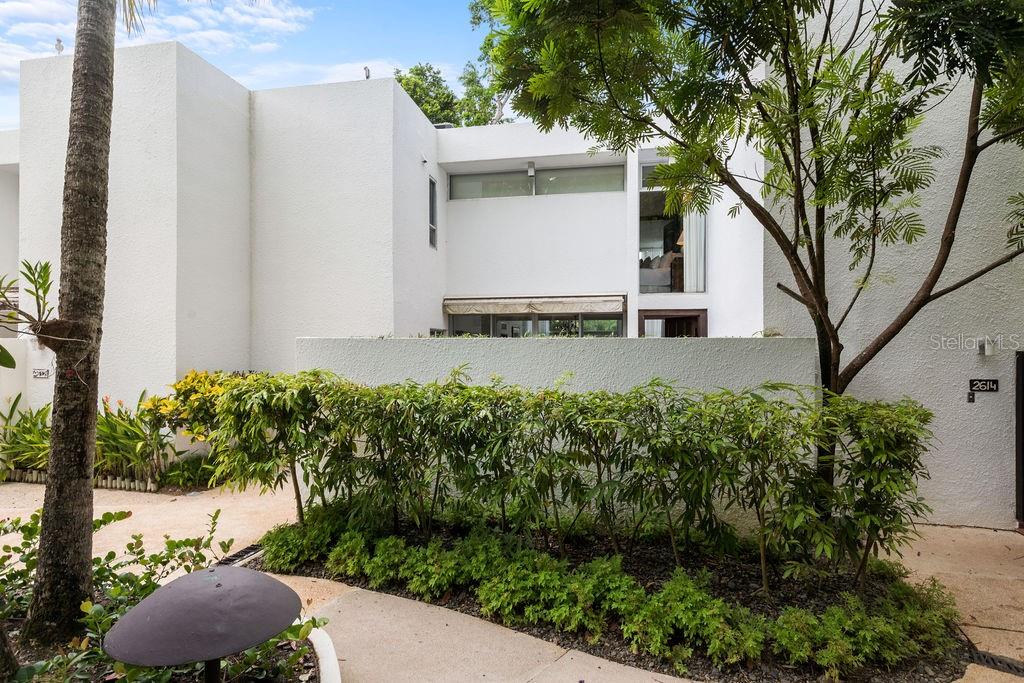
This beautiful villa is a two-story home that features 1 bedroom and 2 bathrooms. Remodeled top to bottom, with up-to-date appliances, new air conditioning units, skylights, and bathrooms. It has a private patio with an outdoor table for dining. Property includes the following: parking spot for motor car and golf cart, water cistern, generator, refrigerator, washer, dryer, dishwasher, microwave, cooktop, range hood, oven, and 2 tv’s.
Located in Villa Dorado, a small community next to the Dorado Beach Estates that overlooks the golf course and features a view of the ocean from afar. Spectacular location in the heart of the resort.
#PR9094270

DORADO

2613 VILLA DORADO ESTATES

1 Beds

2 Baths

1,561 Sq.Ft.

$2,975,000

MLS#: PR9094270
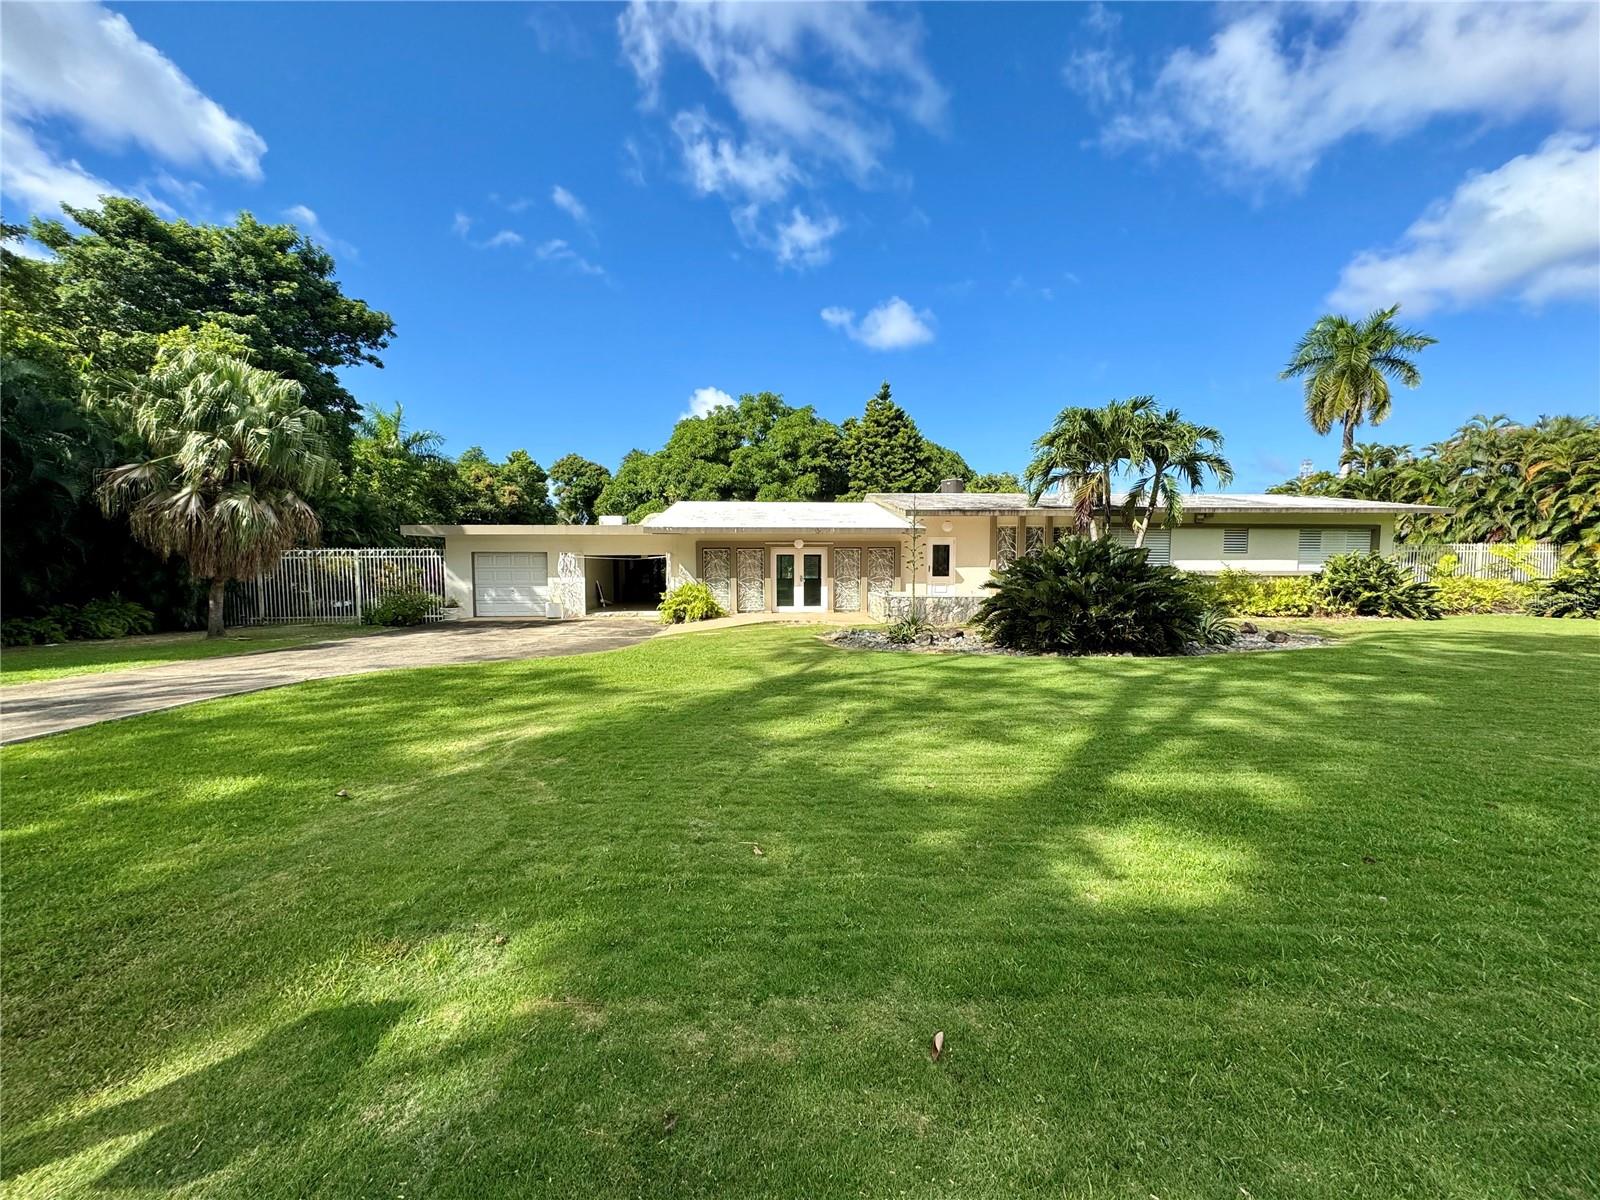
Nestled in the exclusive enclave of San Patricio, Guaynabo, this mid-century one-level residence seamlessly blends classic charm with modern potential. Offering approximately 3,000 square feet of interior space, this home provides a spacious canvas for your unique vision.

The expansive 5,000 square meter flat lot includes both front and back yards, perfect for entertaining or crafting your dream outdoor oasis.

Located in a gated community with 24/7 security, this property offers the ideal combination of privacy, convenience, and the opportunity to create your perfect home.
#J979853

GUAYNABO

1 SAN PATRICIO CEREZO

4 Beds

4 Baths

3,000 Sq.Ft.

$2,975,000

MLS#: J979853
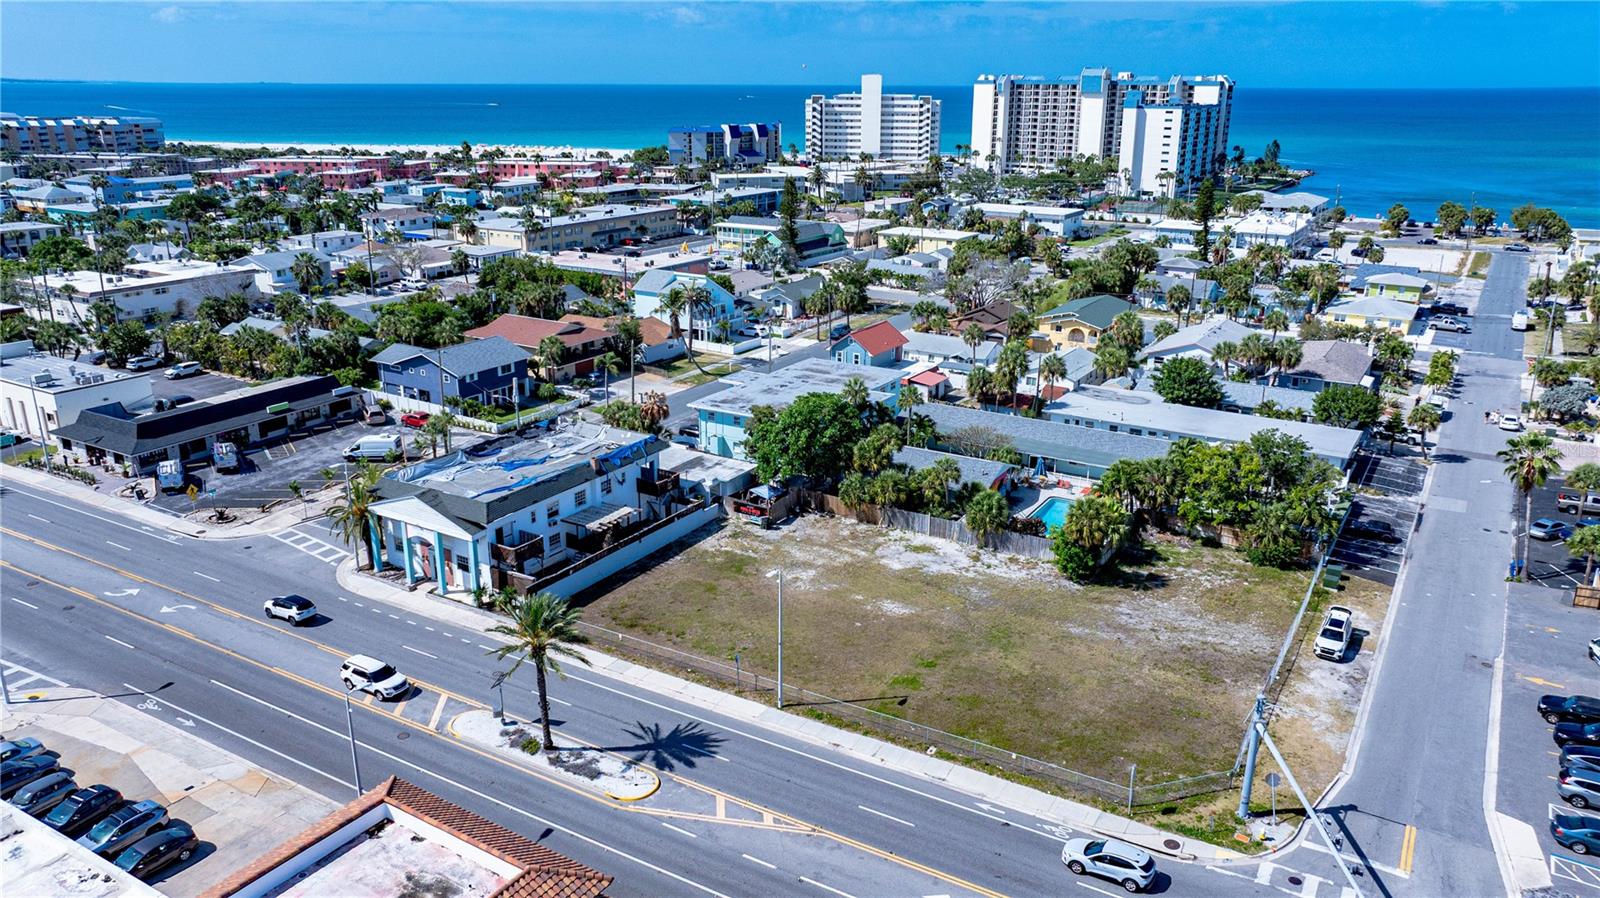
Under contract-accepting backup offers. ** Rare Development Opportunity – St. Pete Beach**
This property represents a truly rare offering on Gulf Blvd, where it is almost impossible to find parcels of this size—approximately 0.56 acres—along this highly sought-after location.  Property currently has an abandoned 10 unit apartment building on a portion of the land, which if renovated would be "grandfathered in" at the 10 units or tear down and develop with the rest of the land.
This property offers a unique and highly valuable advantage rarely found on St. Pete Beach—providing developers with a distinct path to maximize returns, which is difficult to replicate in this market.

The property is located within a designated redevelopment Corridor along Gulf Blvd, one of the few streets in St. Pete Beach that permits increased residential density when combined with ground-floor commercial use.
Unlike most properties limited to 12 units per acre, this zoning allows for a higher-density mixed-use project, creating the opportunity for:
• More residential units 
• Ground-floor retail income 
• Stronger overall project returns 

Why This Property Stands Out:
• Residential with mixed-use development 
• Ability to increase density beyond typical zoning limits 
• Opportunity to create multiple income streams 

You’re not just buying land, you’re acquiring the opportunity for additional density, flexibility, and income potential in a supply-constrained coastal market.
#TB8496756

ST PETE BEACH

7210 GULF BOULEVARD

None Beds

None Baths

0.56 acres

$2,975,000

MLS#: TB8496756

Brand new A/C and a putting green!!! Welcome to 108 Los Cedros, a stunning property located in the beautiful city of Anna Maria. Situated in a quiet neighborhood just a short walk to the sugar sand beaches of the Gulf of Mexico this luxurious home is perfect for those seeking a vacation retreat or a permanent residence in paradise. Only 4 houses from historic Pine Avenue with its shops and restaurants, this house also boasts 7 parking places which makes it a perfect home to entertain family and friends or for group gatherings. This canal front property has 4 bedrooms and 4 bathrooms with a 789 sq foot non-conforming guest cottage that offers a quiet air-conditioned space with a pool table and game room. The beautiful and functional kitchen features custom cabinets, Jenn-Aire stainless steel appliances, quartz counter tops, a wine cooler and ice maker. Perfect for the chef in your family. There are 3 master bedrooms with En-suite bathrooms, all 3 have private entrances to outside. The screened in heated pool and patio features a gas grill, outdoor dining space and entertainment area. There are multiple lounge areas throughout the property where you can kick back, relax and enjoy the true feel of a tropical paradise and a view of the canal. There is a private dock (new in 2018) with a kayak launch and 10,000lb boat hoist (2018). New outdoor landscape lighting and a putting green added in December, 2022. Pavers redone, repaired and resealed in May 2022. Addition of 4th bedroom completed in November of 2021 with a new mini-split air conditioner. New roof in 2019. New mini split for the master bedroom in 2021. Updates in 2018 included a new kitchen, including appliances, new floors and new dock. 2023 a new 4-ton A/C unit for the main house. There is an outdoor shower to clean up after the beach. With its prime location, luxurious amenities and comfortable accommodations this is a perfect vacation rental or permanent residence. Don't miss out on the opportunity to own your own slice of paradise. Schedule a private showing today.
#A4572998

ANNA MARIA

108 LOS CEDROS DRIVE

4 Beds

4 Baths

2,291 Sq.Ft.

$2,975,000

MLS#: A4572998

Experience the epitome of luxury living in this extraordinary lakefront estate, seamlessly blending timeless charm with contemporary elegance. Nestled along the pristine shores of crystal clear Spring Lake, this remarkable property offers a haven for  water sports enthusiasts and seaplane aficionados. As you approach, a grand brick drive adorned with majestic Royal Palms sets the stage for the grandeur that awaits.

Step into the 2 story entryway, where a breathtaking floating staircase takes center stage, capturing your attention with its stunning design. The circular centered vestibule beckons you into a thoughtfully designed layout, where the formal rooms seamlessly flow together in an open arrangement. Culinary enthusiasts will be delighted by the gourmet kitchen, a true chef's dream featuring top-of-the-line WOLF and SUB ZERO appliances, dual wine coolers, custom-built cabinetry, multiple sinks, and generously sized double working islands.

Effortlessly transition between indoor and outdoor living with the aid of triple sets of French doors that lead to the outdoor spaces. Throughout the family living areas, elegant stone flooring exudes a casual yet refined ambiance. The kitchen, nook, and family room unite in an open concept layout that harmoniously captures the breathtaking lake views. Step outside onto the expansive covered outdoor living area, designed to maximize the joys of lakefront living. Here, a sparkling pool and heated spa invite you to indulge in poolside relaxation, while ample seating, al fresco dining options, and a cozy fireplace provide the perfect ambiance for unwinding by the water's edge.

Retreat to the owner's haven, a spacious sanctuary thoughtfully designed with unrestricted luxury in mind. Boasting lavish amenities, including a sitting area and fireplace, the owner's retreat seamlessly connects to the outdoors, blurring the boundaries between nature and comfort. Indulge in the lap of luxury in the primary bath, featuring a private sauna and walk through shower, an opulent space exuding elegance at every turn. The closets are expansive and impeccably finished, offering ample storage for your personal belongings. It even has a custom built in coffee machine

You may ascend to the second story by the stairs or ELEVATOR! A family-style game room awaits, offering panoramic lake views that will captivate and inspire. For movie enthusiasts, the fully equipped home theater boasts state-of-the-art equipment, ensuring an unparalleled cinematic experience. 4 bedrooms on upper level are  generously proportioned and feature  en-suite bathrooms, along with private sitting or play areas for added convenience and versatility. GUEST SUITE above the garage has kitchenette and its own private entrance 

Elevating your entertainment options, the third level presents an awe-inspiring panorama as you engage in a friendly game of pool, taking in the incredible views that surround you.

This extraordinary lakefront estate is further enhanced by the addition of a brand new, STATE-OF-THE-ART DOCK, providing an unrivaled gateway to the water. A truly remarkable property where old-world elegance meets modern sophistication in perfect harmony
#O6115194

ALTAMONTE SPRINGS

245 MAISON COURT

6 Beds

8 Baths

7,279 Sq.Ft.

$2,975,000

MLS#: O6115194

1 ... 477 478 479 480 481 ... 666
* Listings identified with the FMLS IDX logo come from FMLS and are held by brokerage firms other than the owner of this website. The listing brokerage is identified in any listing details. Information is deemed reliable but is not guaranteed. If you believe any FMLS listing contains material that infringes your copyrighted work please click here to review our DMCA policy and learn how to submit a takedown request. © 2024. First Multiple Listing Service, Inc.
 - property

Send a message

Message successfully sent.

Your message

What is 3 + 4 ?

Reason for contacting?

I agree to receive email communication and understand I can unsubscribe at any time.

I agree to be contacted by The Graf Group of Coldwell Banker via call, email, and text for real estate services. To opt out, you can reply 'stop' at any time or reply 'help' for assistance. You can also click the unsubscribe link in the emails. Message and data rates may apply. Message frequency may vary. Privacy Policy

Sign Out

Virtual Assistant

Would you like to take the next step with this property? We can help you schedule a showing or virtual tour, or send you more details.

Yes, I would like more information.

Thank You for Your Reply, One of Our Agents will contact you as soon as possible

No, maybe later.

Thank you, you can always contact me via email, phone number or through the contact form.

Realhub AI

Lucy - Your AI-Powered Realtor

Update Your Temporary Password

Personalize your search

Enter your email and we'll notify you immediately when new listings match what you're looking for.

or enter email address

Already have an account ? Login here

Continue your home search

I agree to receive communications and understand I can unsubscribe at any time.

I agree to be contacted by The Graf Group of Coldwell Banker via call, email, and text for real estate services. To opt out, you can reply 'stop' at any time or reply 'help' for assistance. You can also click the unsubscribe link in the emails. Message and data rates may apply. Message frequency may vary. Privacy Policy

Already have an account ? Login here

We use cookies

We use cookies primarily for analytics to enhance your experience. By accepting, you agree to our use of these cookies. You can manage your preferences or learn more about our cookies policy.






