Properties

Browse or get in touch to schedule a walkthrough.

  • Nearby me
Price range

Popular Features

Community Features

Association

Property Features

Waterfront

View

Exterior Features

Interior Features

Style

10000 properties match your criteria

Updated 1 minute ago

E-Alert name
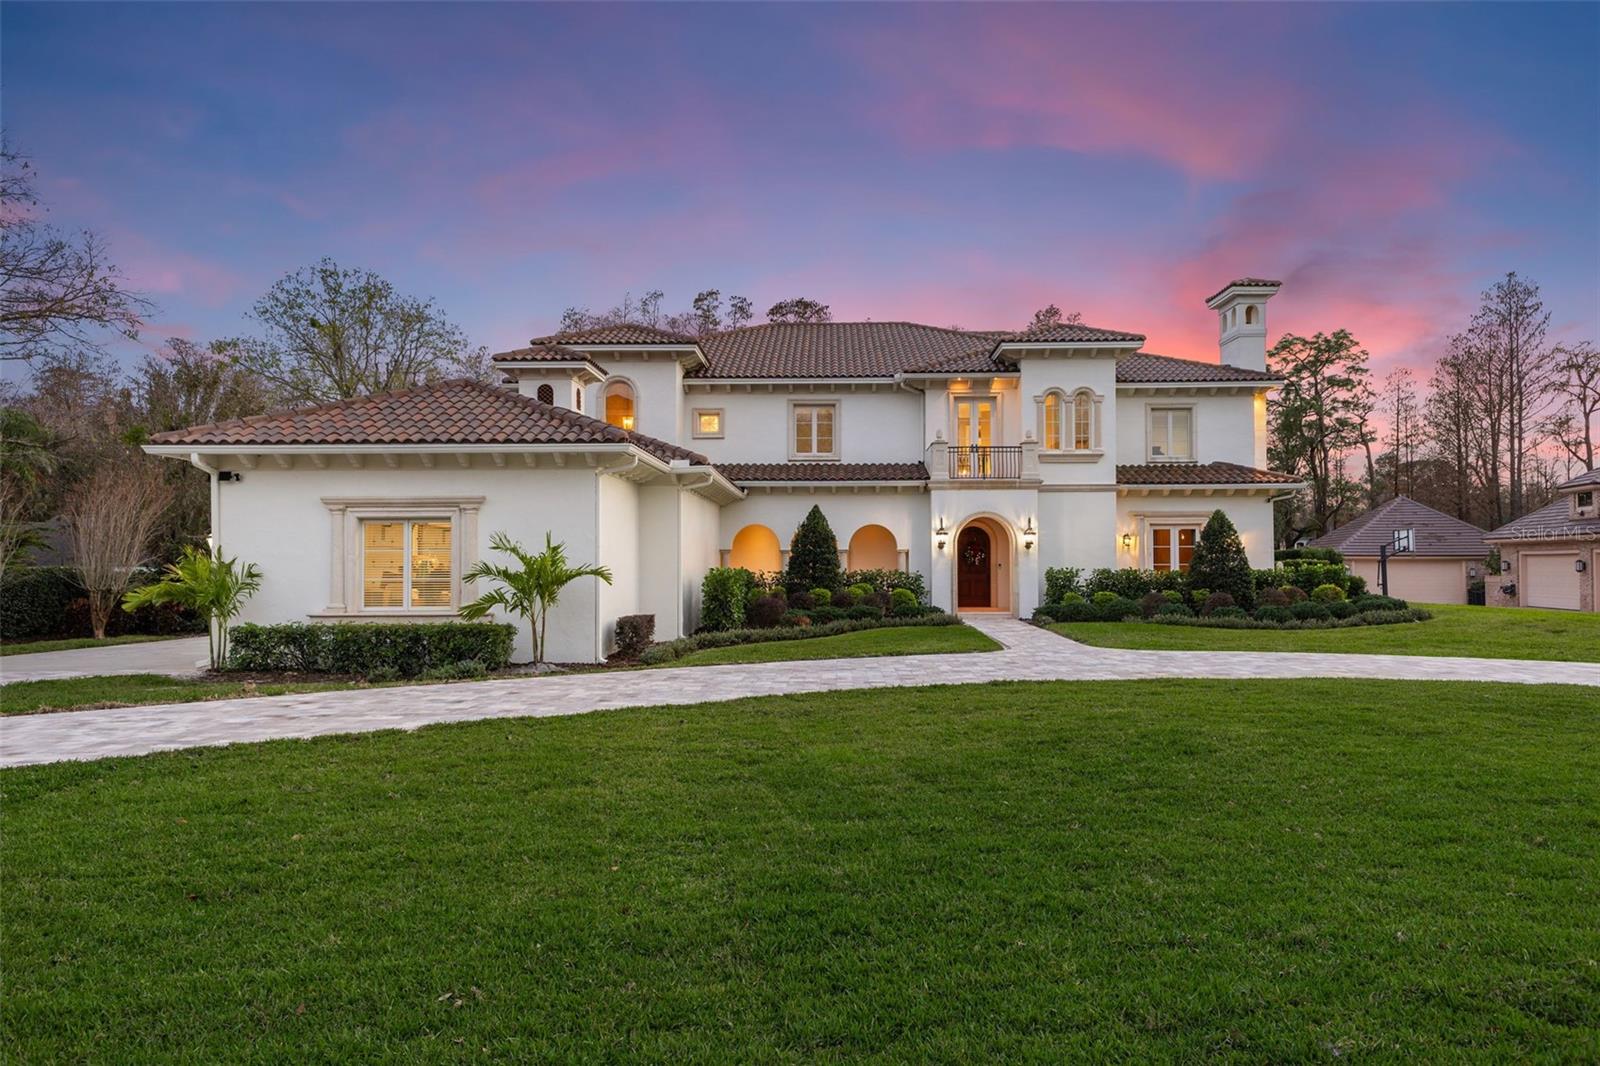
Located within a gated community of just 10 homes—only four of which enjoy direct lakefront access—this Mediterranean-inspired estate is truly one of a kind. Situated on Odessa’s pristine 79-acre ski lake, Lake Pretty, the property offers over 150 feet of waterfrontage. The property spans more than 6,000 square feet on 1.07 acres. A newly paved circular driveway (2024) welcomes you to this stunning residence, where exquisite curb appeal is matched by functional design. The hidden garage, designed for the true car enthusiast, features three individual car bays plus a separate two-car bay with dual doors—one facing the driveway and the other opening directly toward the lake, perfect for boat or jet ski storage. As you step into the home, you are immediately greeted by a breathtaking view of Lake Pretty through the windows of the main living room. The grand foyer features a spiral staircase and a chandelier, complemented by soaring ceilings. Throughout the home, meticulous trim, intricate crown molding, and expert carpentry showcase an unmatched level of craftsmanship and attention to detail. At the end of the first-floor hallway, the home is equipped with a climate-controlled wine cellar. On the opposite end, you’ll find the true “heart of the home”: the kitchen and living room, both designed to maximize natural light and stunning views of the pool and Lake Pretty. The chef’s kitchen is a masterpiece, featuring a large island, freshly painted wood cabinetry, a mini bar, and updated dual pantries and a butler’s pantry (2024)—ideal for hosting gatherings of any scale. Adjacent to the kitchen, the grand living room impresses with soaring ceilings and expansive windows that beautifully frame the outdoor living space and lake. The home offers five bedrooms, an office, and a versatile bonus room that can function as a gym, media room, or even a sixth bedroom with the addition of a closet. Upstairs, you’ll find the primary suite, three guest bedrooms, the bonus room, and a laundry room. The first floor houses the office and a fifth bedroom. Each bedroom has its own ensuite, with two additional half baths on the main floor catering to guests. The primary suite features a large walk-in closet, a grand bathroom with a tub and shower, and access to a sprawling second-story balcony. This balcony spans the entire rear of the home, connecting to a guest suite and providing uninterrupted views of Lake Pretty. The outdoor living spaces are equally captivating. A covered lanai features a brand-new outdoor kitchen (2024) and a private above-ground hot tub with added privacy. A resurfaced and retiled (2024) heated saltwater pool offers panoramic views of Lake Pretty, while the expansive backyard provides space for recreation and enjoying the outdoors. A private dock, fully equipped with electricity and a boat lift, ensures seamless access to the lake for boating and water sports. This rare offering includes over $200,000 in recent upgrades. A handful of notable improvements include fresh exterior paint (2024), a roof replacement (2021), new driveway pavers (2024), a newer lanai screen (2022), pool heater (2021), new carpet (2024), and newer AC units (1 - 2025, 2 - 2024, 3 - 2020, 4 - 2020). A detailed list of improvements is available upon request, underscoring the home’s care and move-in readiness. The home is Flood Zone X (not in a flood zone). Don’t miss the opportunity to experience lakefront living in Odessa—schedule your private showing today.
#TB8333583

ODESSA

16203 SENTRY WOODS COURT

5 Beds

5 Baths

6,016 Sq.Ft.

$2,950,000

MLS#: TB8333583
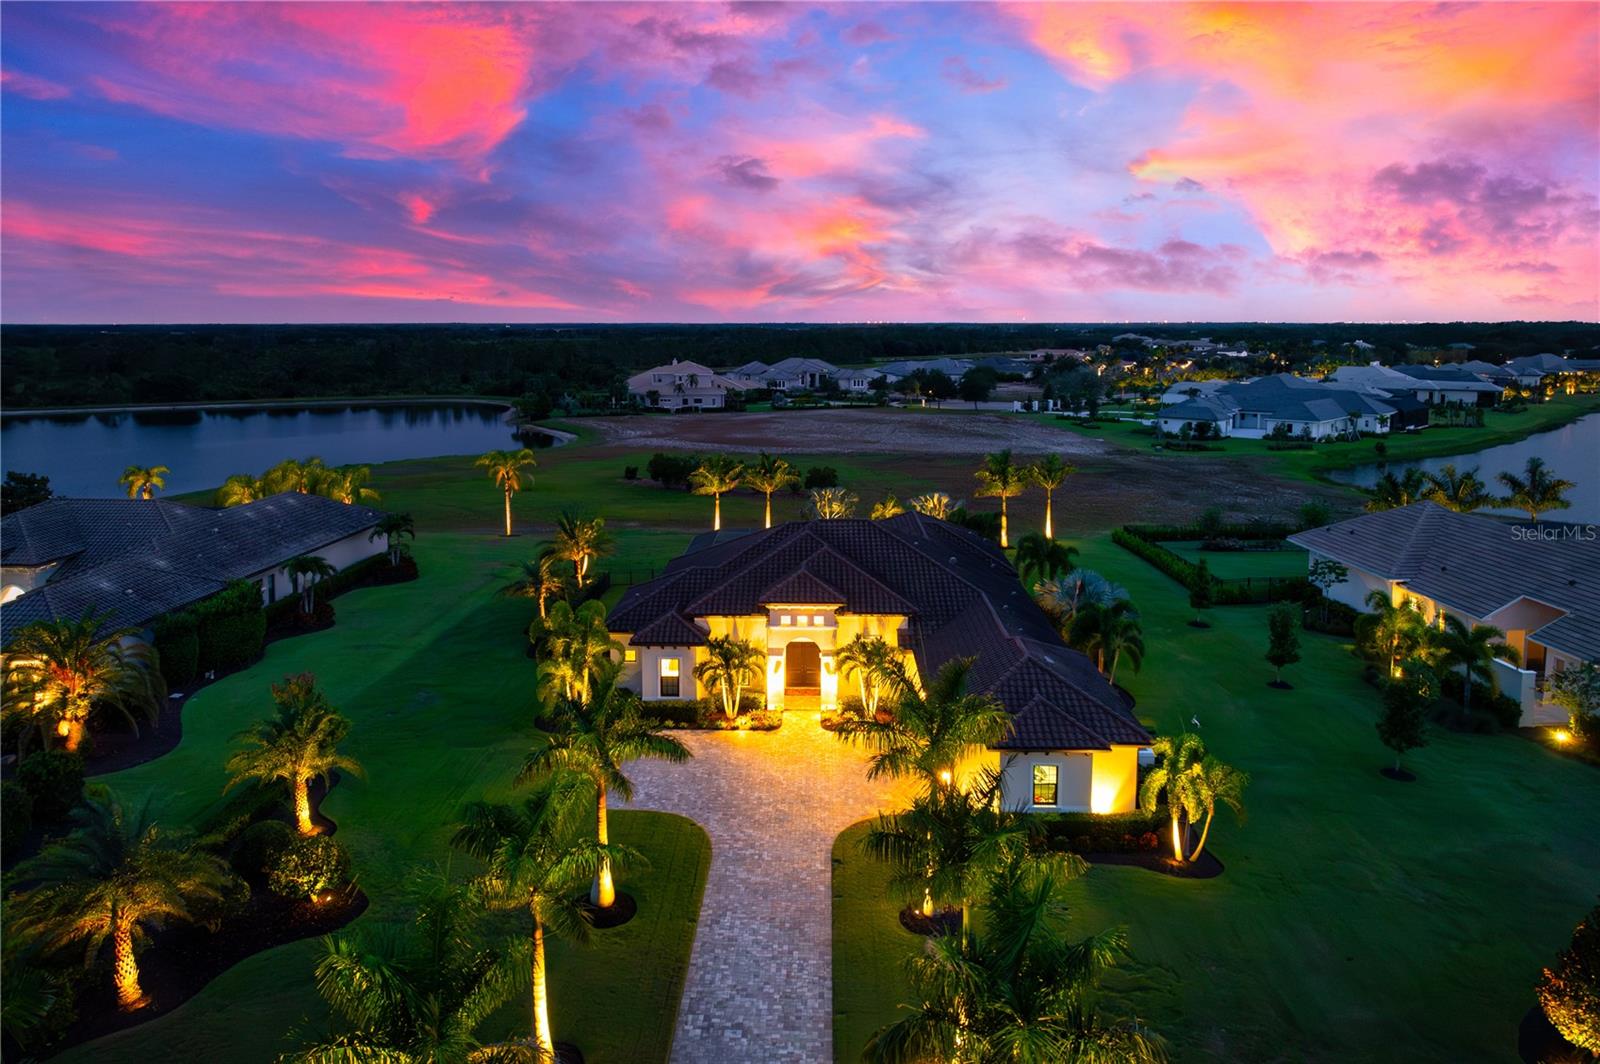
Set amidst 1.15 acres in the exclusive, gated community of The Concession, this custom-built John Cannon home, completed in 2018, offers a lifestyle of unparalleled elegance and comfort. As you arrive, a stately paver driveway framed by royal palms leads you to a three-car side-entry garage, setting the stage for the sophistication within. Inside, 10-foot disappearing glass sliders in the great room create a seamless flow between the indoors and the expansive lanai, where panoramic views of lush landscaping and serene lakes provide the perfect backdrop for unforgettable sunsets. Designed for both relaxation and entertaining, the outdoor oasis features a heated saltwater pool and spa, a gas firepit, and a resort-style kitchen with a high-end grill, sink, and refrigerator.

At the heart of the home is a chef’s kitchen that redefines culinary excellence, boasting Sub-Zero, Wolf, and Bosch appliances, quartz countertops, custom soft-close cabinetry, and a generous kitchen island ideal for gatherings. Adjacent, a bar area with a dual-zone Perlick wine fridge elevates your hosting capabilities. The owner’s suite is a true retreat, featuring dual custom walk-in closets and a spa-inspired bathroom with a freestanding tub, dual vanities, and a glass-enclosed shower with dual showerheads.

Every inch of this home speaks to quality and thoughtful design, with hurricane-rated impact glass, Icynene insulation, a whole-house water softener, and a tankless water heater among its many upgrades. An oversized lot allows for future possibilities, such as a casita or additional garage, ensuring the property can evolve with your vision. Located in The Concession, a community known for its world-class golf course ranked among Florida’s finest and host of the 2021 PGA Workday World Golf Championships, this home is more than a residence—it’s an invitation to live the Florida dream, where sophistication meets serenity. All this is just minutes away from premier shopping, exceptional dining, and scenic bike trails, offering the perfect balance of luxury and convenience.
#A4613653

BRADENTON

8480 LINDRICK LANE

4 Beds

4 Baths

3,979 Sq.Ft.

$2,950,000

MLS#: A4613653
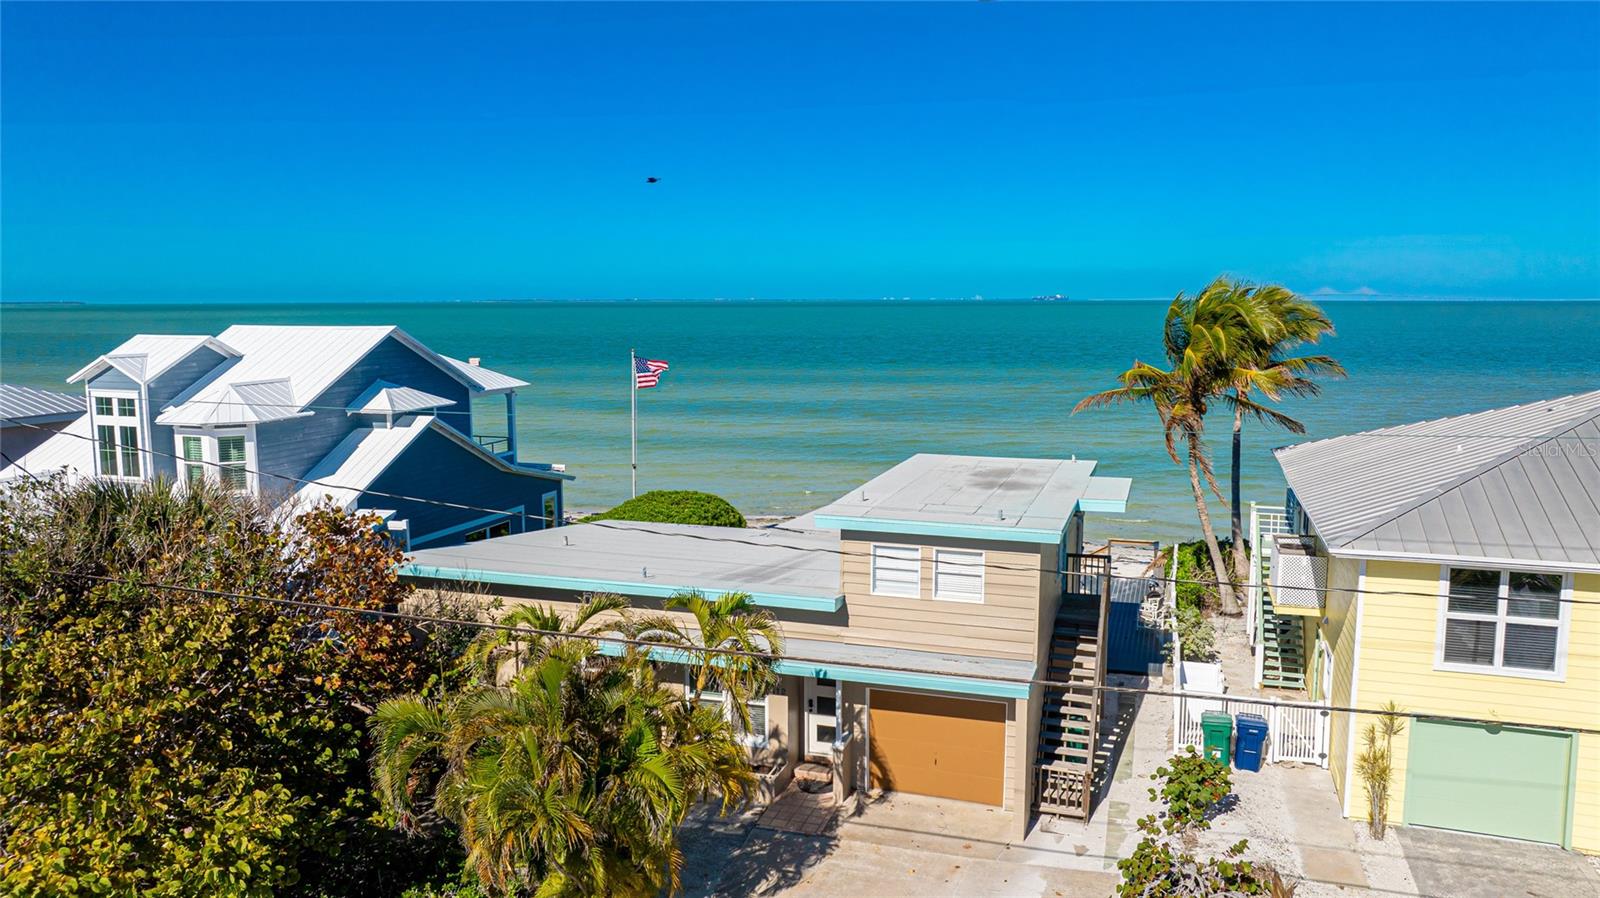
Enjoy spectacular water views from almost every room of this unique 3/3 home. Located directly on Tampa Bay , this rare property has a specially restricted beach that only allows the general public to walk by, but prohibits sitting there, assuring your peace and privacy. Built in the charming old Florida architectural style, this home features a unique pre-existing non conforming guest suite over the one car garage with a separate entrance. In the suite, your guests will enjoy a bedroom, kitchen, and a full bath as well as a private balcony with a one of a kind view of the Bay. But your guests aren't the only lucky ones! You have a large outdoor entertaining area with the same Bay view. This "forever view" is only available to 49 lots and this is one of them. Combine this with a remodeled kitchen and bathrooms, a living/dining combination, and two comfy bedrooms with sunshine pouring into evey room! Walk to the shops and restaurants along Pine Avenue, Rod & Reel Pier, City Pier or Galati's Marina...or just go fishing or kayaking fron your beach. One of the favorite things the owners enjoy is gazing at the stars at night with the Sunshine Skyway off in the distance. This is a rare opportunity to purchase this jewel of a property.
#A4599163

ANNA MARIA

412 S BAY BOULEVARD

3 Beds

3 Baths

1,618 Sq.Ft.

$2,950,000

MLS#: A4599163
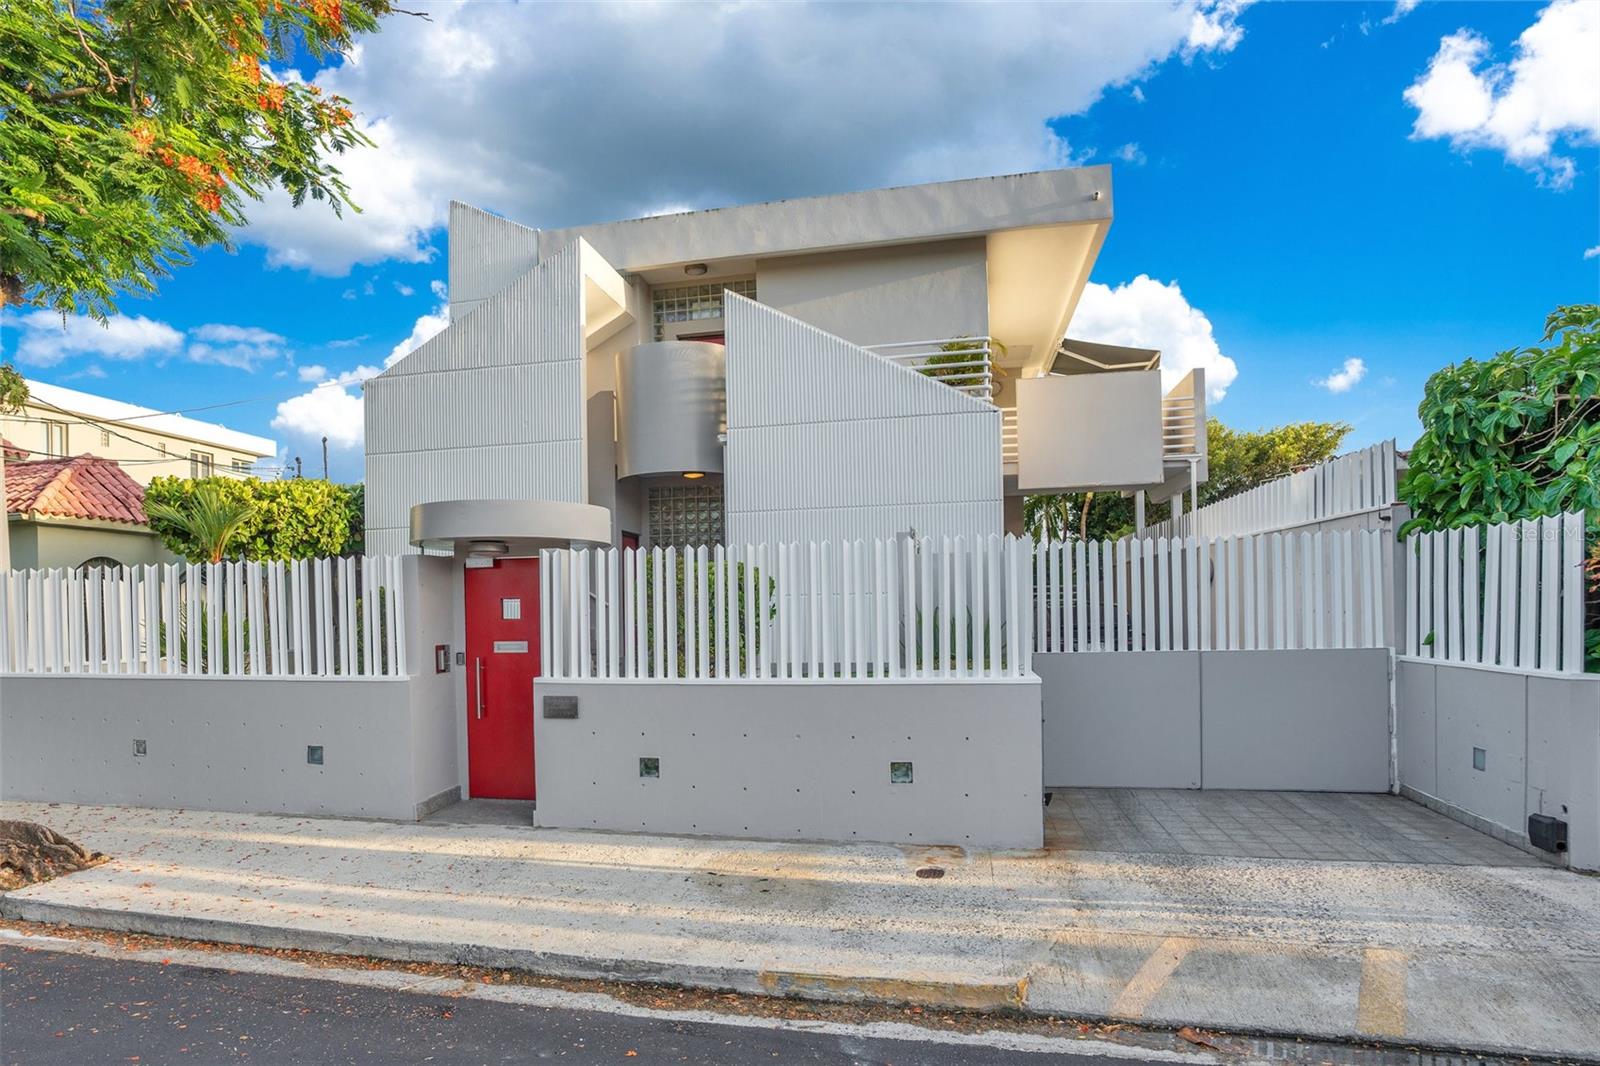
Experience luxury living just steps away from the most stunning beach in San Juan. This exceptional Ocean Park Beach House with 5-bedroom, 4.5-bathroom residence is nestled in the coveted Ocean Park neighborhood, only 100 meters from the pristine shores and a short walk to the vibrant Condado District and trendy Loiza Street, offering a variety of restaurants, boutiques, and top-notch amenities like private schools and hospitals.

Designed by a renowned Italian architect, this modern two-level home boasts 3,300 square feet of living space, ideal for a large family or two families. The first level features two spacious bedrooms, two full bathrooms, a powder room, an open-concept living-dining area, family room, and a sleek kitchen, complete with a laundry room for convenience. The second level offers three additional bedrooms, two full bathrooms, a second living-dining area, kitchen, laundry room, and an expansive terrace perfect for relaxing or entertaining.
#PR9108885

SAN JUAN

2008 ESPAÑA STREET

5 Beds

4 Baths

3,300 Sq.Ft.

$2,950,000

MLS#: PR9108885
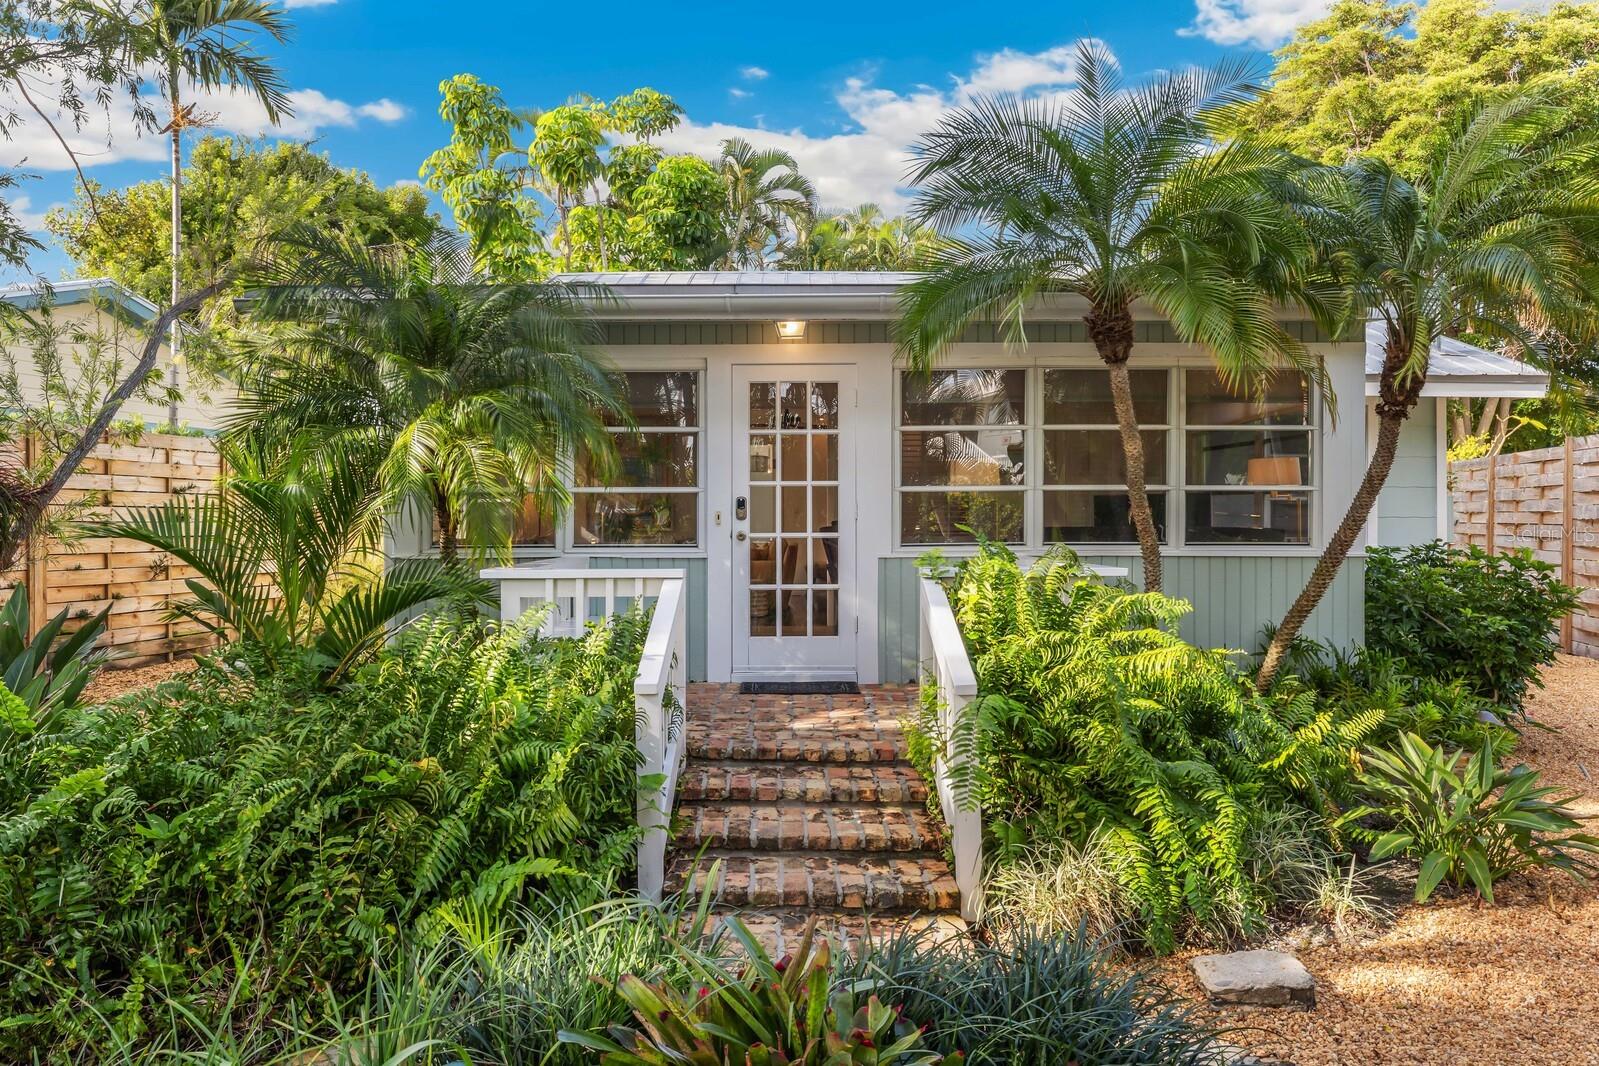
A quintessential Boca Grande cottage located in the heart of the historic village. This charming cottage offers two bedrooms, two baths and a heated saltwater pool. Beautifully situated behind two entry gates, a brick paver path surrounded by lush landscaping leads you to the front sitting area with built-in benches. Stepping inside, you will appreciate the window-filled sitting room with abundant natural light. This is an ideal spot for morning coffee. Just beyond the sitting room, is the living area where you will immediately appreciate the thoughtful improvements that have been made while preserving the historic character of this home. With recessed lighting, warm wood flooring, and a built-in window seating area. The cheerful kitchen is just off the living room. It features a small bar area and access to the patio and pool. The master bedroom, with an ensuite, offers French doors leading out to the pool, recessed lighting, and a beautiful bay window. The guest suite is across the hall and features charming built-in window seating. The brick-paved patio area has a heated pool lined by greenery, and the new fencing provides a private, tranquil space for gatherings and intimate dinners. If you have been searching for a cozy cottage in the village, steps away from dining, shopping, and the beach, this is it!
#D6134549

BOCA GRANDE

371 LEE AVENUE

2 Beds

2 Baths

1,169 Sq.Ft.

$2,950,000

MLS#: D6134549
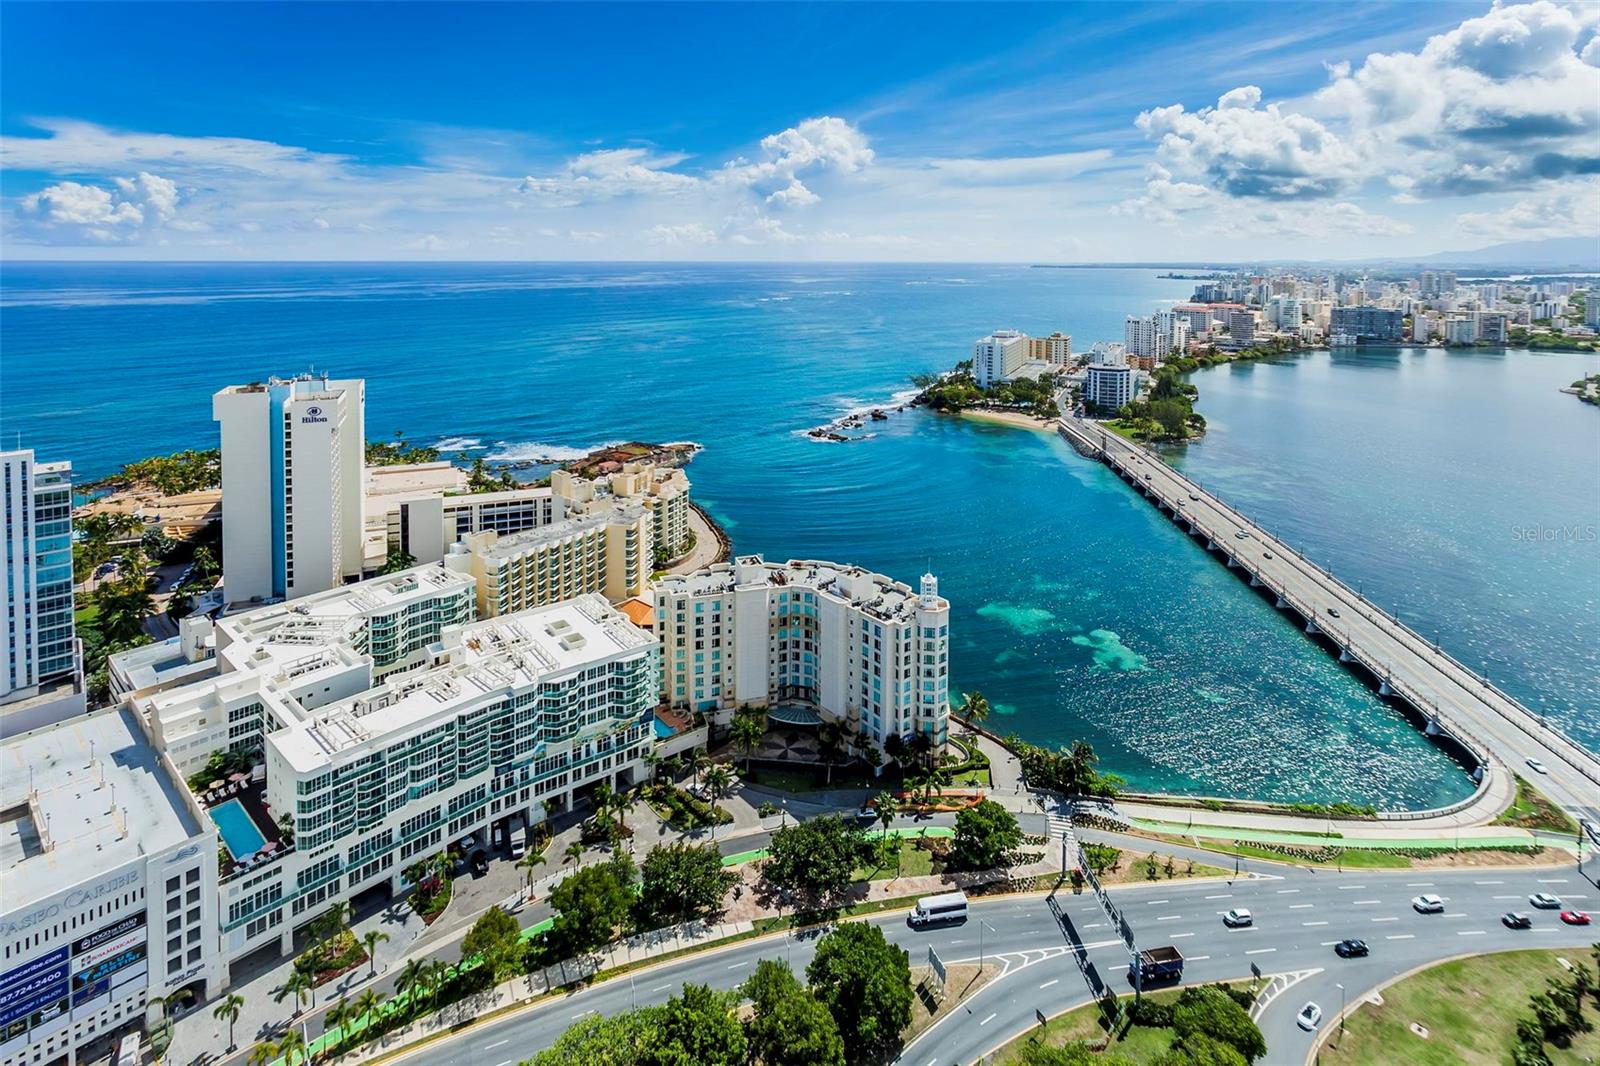
Exceptional proportions, stunning views and a terrace, compliment this extraordinary residence located at the exclusive boutique condominium Laguna Plaza.

This unique home is currently configured as a comfortable living area of 2,768 square feet with 4 bedrooms, 2 full bathrooms, a powder room, kitchen, laundry, and living-dining room.

Floor to ceiling glass walls expose dramatic views to the ocean and Condado Lagoon pouring natural light into the home throughout the day.

The exquisite master bedroom offers delightful views to the ocean and a comfortable master bathroom

Additional features: three parking spaces; storage room; hurricane resistance glass windows and full sliding doors.

Laguna Plaza is a luxury condominium with a reputation for excellence and exclusive neighborhood. This premier building offers 24/7 security, doorman & concierge, state-of-the-art fitness room, pool, and residents' lounge with a large open terrace. Located in a vibrant neighborhood with easy access to an amazing green-park, the cruise ship ports, two private Marinas (Club Nautico de San Juan and San Juan Bay Marina, Puerto Rico Convention Center Distrito T-Mobile, the island’s premier entertainment destination, Old San Juan District and endless attractions make Laguna Plaza the perfect place for an exclusive living experience.
#PR9116047

SAN JUAN

5 MUNOZ RIVERA AVENUE 504

4 Beds

2 Baths

2,768 Sq.Ft.

$2,950,000

MLS#: PR9116047
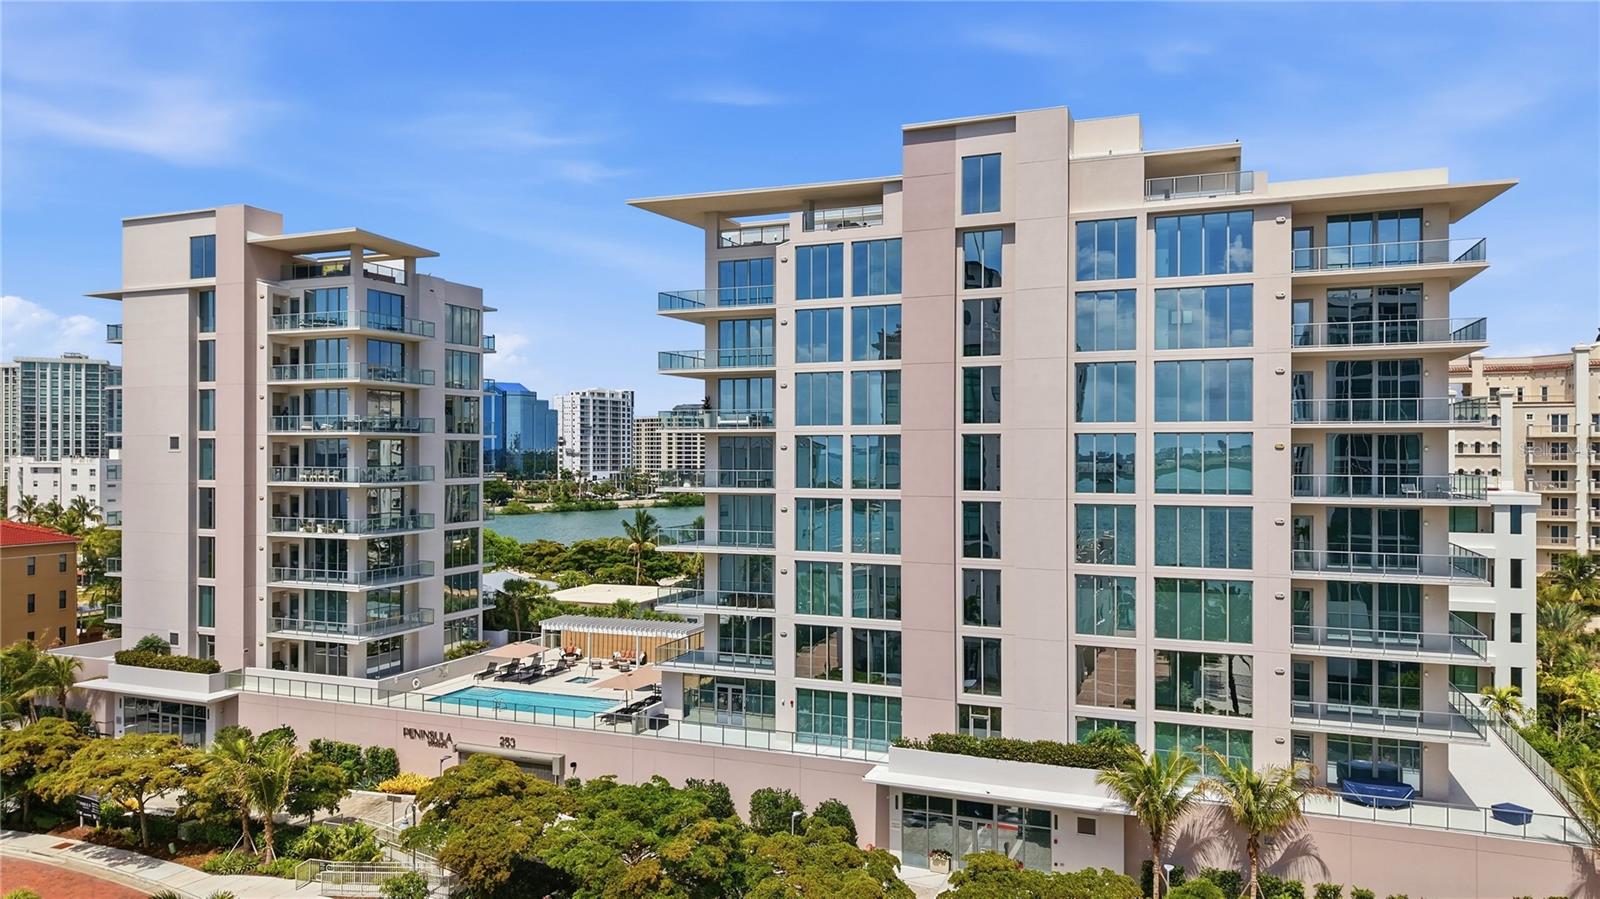
Newly completed, Peninsula Sarasota is ideally positioned in the coveted Golden Gate Point neighborhood, offering a peaceful residential retreat just moments from the vibrancy of downtown Sarasota. Designed by Blu Interiors, each residence showcases contemporary modern elegance with calming, sophisticated palettes, soaring ceilings, and expansive wraparound terraces that seamlessly blend indoor and outdoor living. Every element reflects a thoughtful commitment to refined luxury. State-of-the-art kitchens feature sleek European cabinetry, gas cooktops, and quartz countertops, complemented by premium Wolf and Sub-Zero appliances. Additional highlights include hardwood flooring throughout, floor-to-ceiling windows that flood the home with natural light, and a private terrace equipped with a gas grill—perfect for effortless entertaining. The spacious owner’s retreat serves as a true sanctuary, complete with a generous walk-in closet, dual vanities, a soaking tub, and an oversized walk-in shower for spa-like relaxation. Residents enjoy on-site concierge services and secure, access-controlled underground parking for two vehicles, including an EV charging station. A private foyer and dedicated elevator provide direct access to exceptional amenities such as a resort-style pool and state-of-the-art fitness center, while the elegant owner’s club room offers private wine storage for each residence. The communal rooftop terrace sets the stage for unforgettable gatherings, boasting sweeping panoramic and sunset views. Peninsula Sarasota delivers a truly elevated lifestyle within a lush, tropical setting—just minutes from Sarasota’s celebrated arts, culture, dining, and award-winning beaches. A rare opportunity to experience sophisticated coastal living. Schedule your tour today!
#A4682563

SARASOTA

223 GOLDEN GATE POINT 302

3 Beds

3 Baths

2,400 Sq.Ft.

$2,950,000

MLS#: A4682563
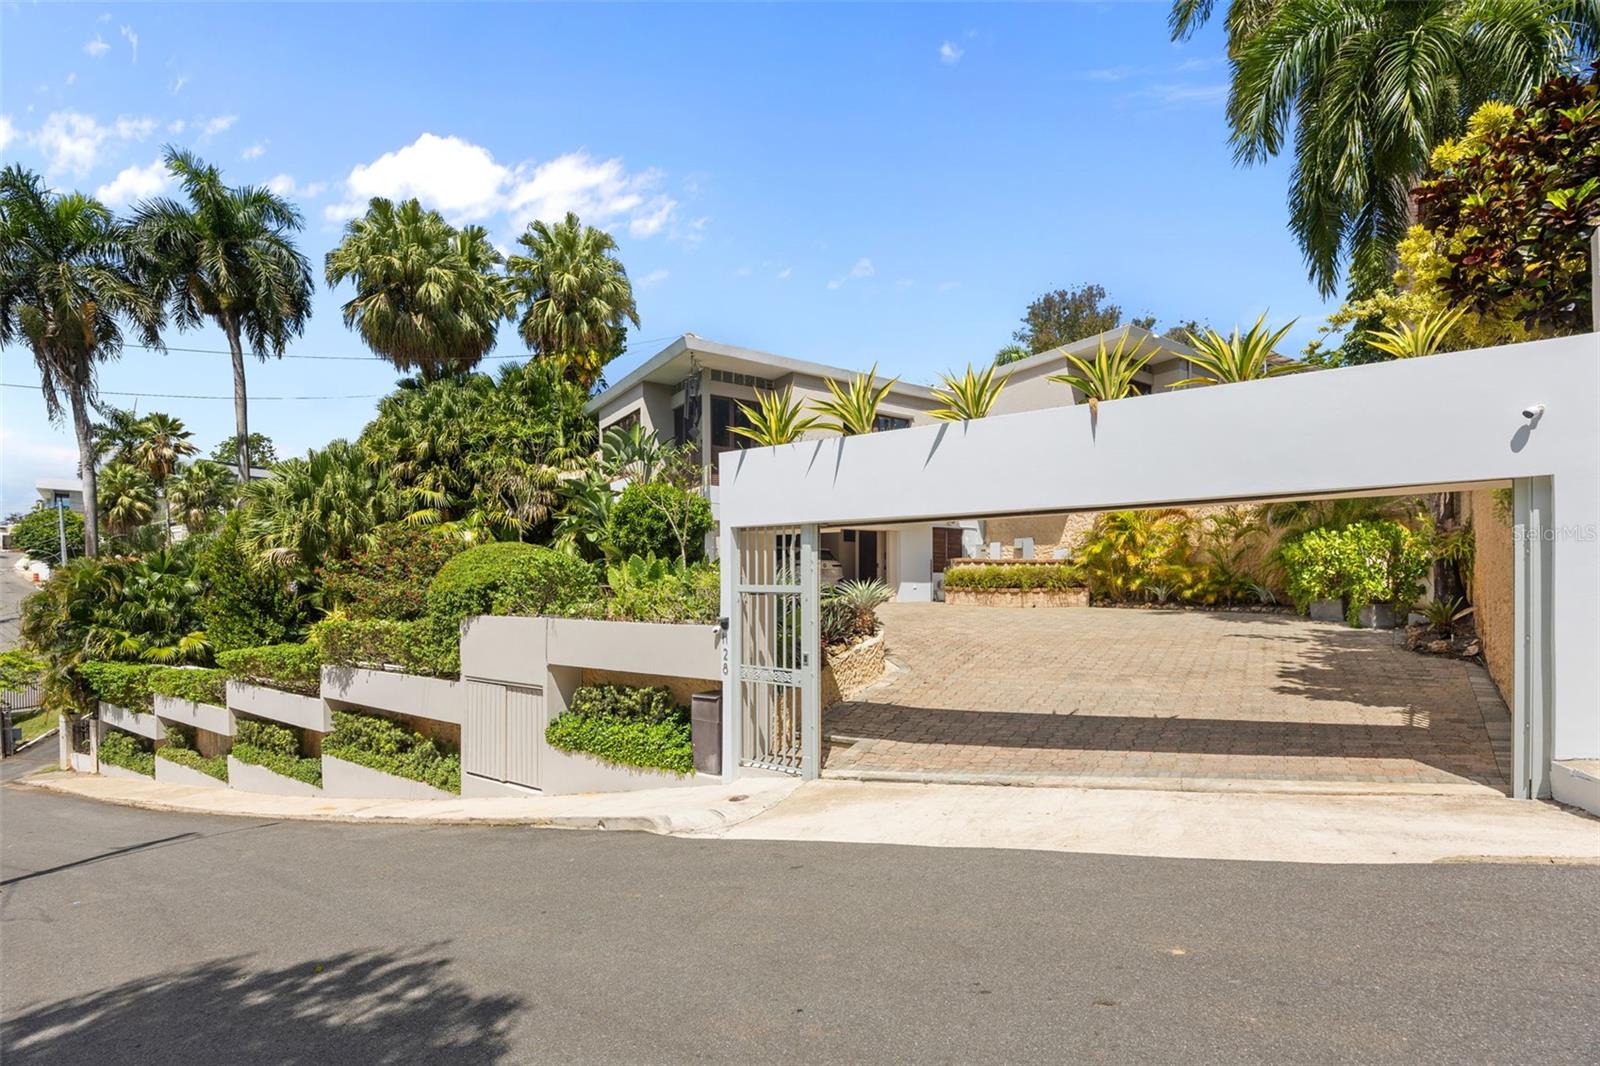
Discover this spectacular residence that apraissed $3,800,000, located in the exclusive community of Villa Caparra, where privacy, luxury, and a tropical ambiance come together seamlessly. This impressive property offers approximately 6,000 square feet of construction on a generous 1,752 square meter lot, providing expansive and versatile living spaces for ultimate comfort. The home features six  bedrooms and five and a half bathrooms, ideal for large families or those who love to entertain guests. Inside, you’ll find an expansive family room, perfect for gatherings, relaxation, or creating unforgettable moments with family and friends. Step outside into your own private tropical oasis. The property boasts a beautiful covered sitting area by the pool, along with multiple outdoor areas designed for entertaining, intimate gatherings, or simply unwinding with a glass of wine in complete privacy. Every corner of the backyard has been thoughtfully designed to enhance outdoor living. This residence has been fully remodeled, blending modern design with functionality. It includes a covered garage and can be sold with select furnishings, making the transition for the new owner even more convenient. For energy efficiency and peace of mind, the property is equipped with: 28 solar panels, 3 Tesla batteries, 22 kW generator with transfer switch, 12 mini-split air conditioning units, and 2 filtered cisterns totaling 2,200 gallons. This exceptional home offers the perfect combination of luxury, space, privacy, and a resort-style lifestyle in one of the most exclusive areas of the metropolitan region.
#PR9120106

GUAYNABO

H A 28 VILLA CAPARRA

6 Beds

5 Baths

5,584 Sq.Ft.

$2,950,000

MLS#: PR9120106
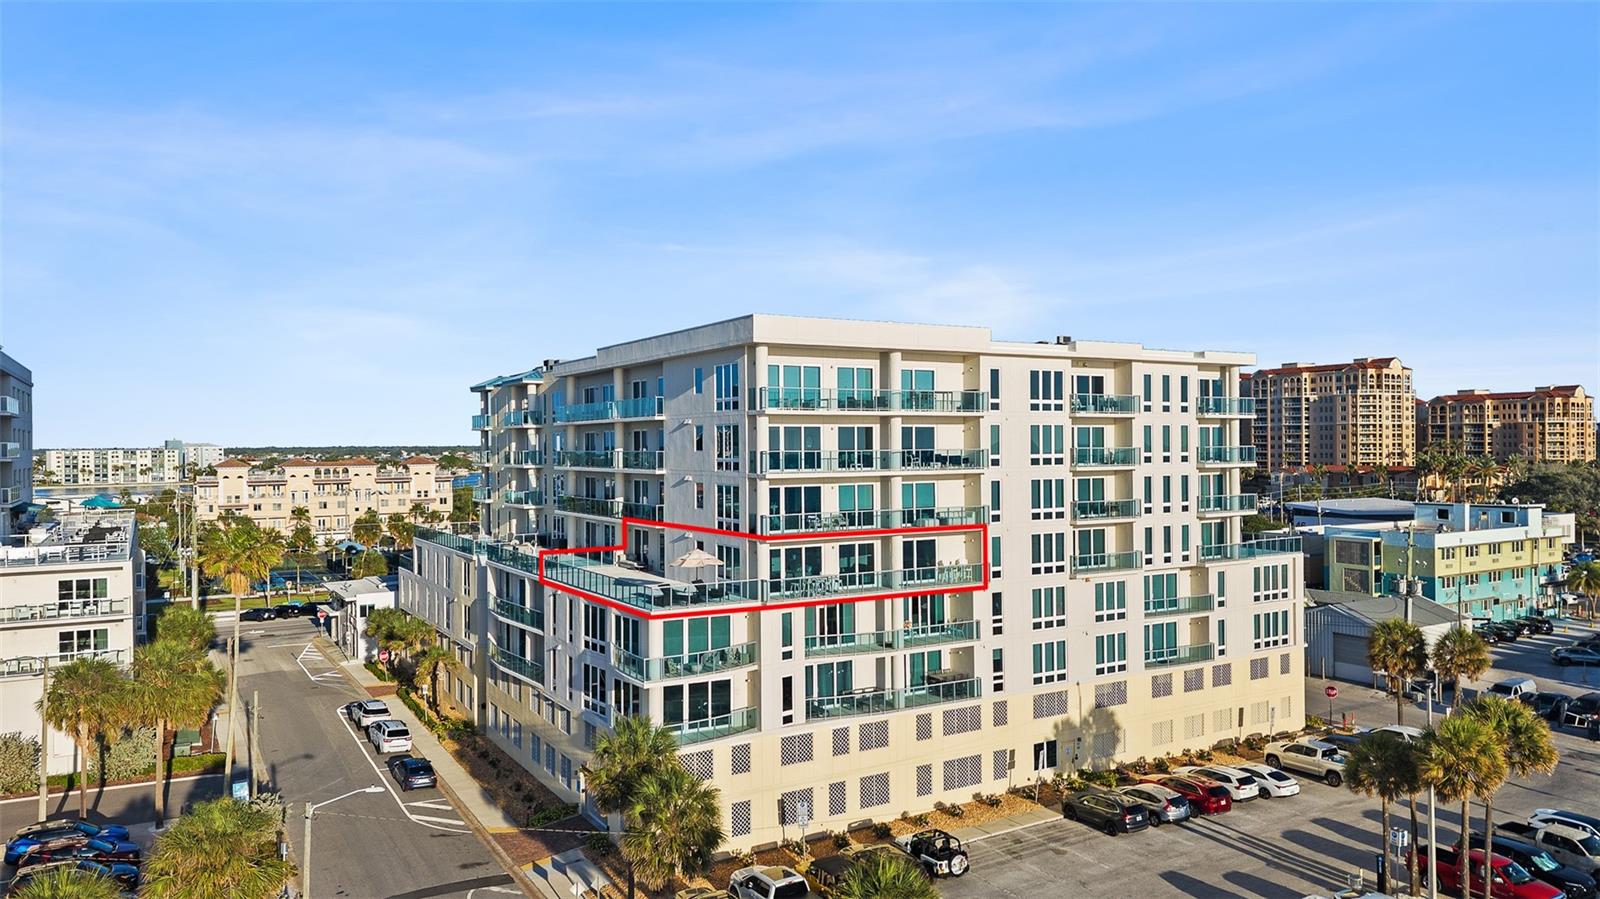
Experience Luxury Gulf-Front Living at 15 Avalon Street #502 | Clearwater Beach, Florida
Welcome to 15 Avalon Street #502, an exceptional Gulf-front residence located within the prestigious Pura Vida Condominium, one of North Clearwater Beach's most exclusive boutique beachfront communities. Built in 2016, Pura Vida is renowned for its contemporary architecture, private residential atmosphere, and direct access to the sugar-white sands and turquoise waters of the Gulf of Mexico.

This luxurious residence offers over 2,000 square feet of thoughtfully designed living space, featuring three bedrooms, three-and-a-half bathrooms, and breathtaking panoramic views of the Gulf. Floor-to-ceiling hurricane-impact windows and sliding glass doors flood the home with natural light while framing spectacular sunsets and unobstructed waterfront vistas from nearly every room.

The open-concept floor plan is designed for both elegant entertaining and everyday coastal living, seamlessly connecting the living, dining, and kitchen areas into one expansive gathering space. The chef-inspired kitchen features premium appliances, custom cabinetry, expansive countertops, and sophisticated finishes that blend style and functionality.

The luxurious primary suite serves as a private retreat overlooking the Gulf, complete with direct balcony access, generous closet space, and a spa-inspired bathroom designed for ultimate relaxation. Two additional guest suites offer privacy, en-suite bathrooms, and upscale finishes, creating a comfortable environment for family and visitors alike.

Step outside onto the private glass-paneled balcony and enjoy the ultimate beachfront lifestyle. Whether sipping morning coffee, entertaining guests, or watching the sun set over the Gulf of Mexico, this outdoor living space provides an unforgettable backdrop for everyday life.

Residents of Pura Vida enjoy an impressive collection of resort-style amenities, including:

• Gulf-front swimming pool with waterfall feature
• Spa and state-of-the-art fitness center
• Elegant resident club room
• Secure key-fob building access and private elevator security
• Video monitoring systems
• Covered parking
• Climate-controlled storage
• Private beach lockers
• Exclusive boutique community with a limited number of residences

Ideally positioned along the quieter North Clearwater Beach corridor between Avalon Street and Kendall Street, residents enjoy direct beach access while remaining just moments from award-winning restaurants, marinas, shopping, entertainment, and the vibrant Clearwater Beach lifestyle.

Offering modern construction, luxury finishes, boutique amenities, and breathtaking Gulf-front views, 15 Avalon Street #502 represents a rare opportunity to own one of Clearwater Beach's premier waterfront residences in one of Florida's most sought-after coastal destinations.

Schedule your private showing today and discover Gulf-front luxury living at its finest.
#A4689800

CLEARWATER BEACH

15 AVALON STREET 502

3 Beds

3 Baths

2,170 Sq.Ft.

$2,950,000

MLS#: A4689800
Price reduced
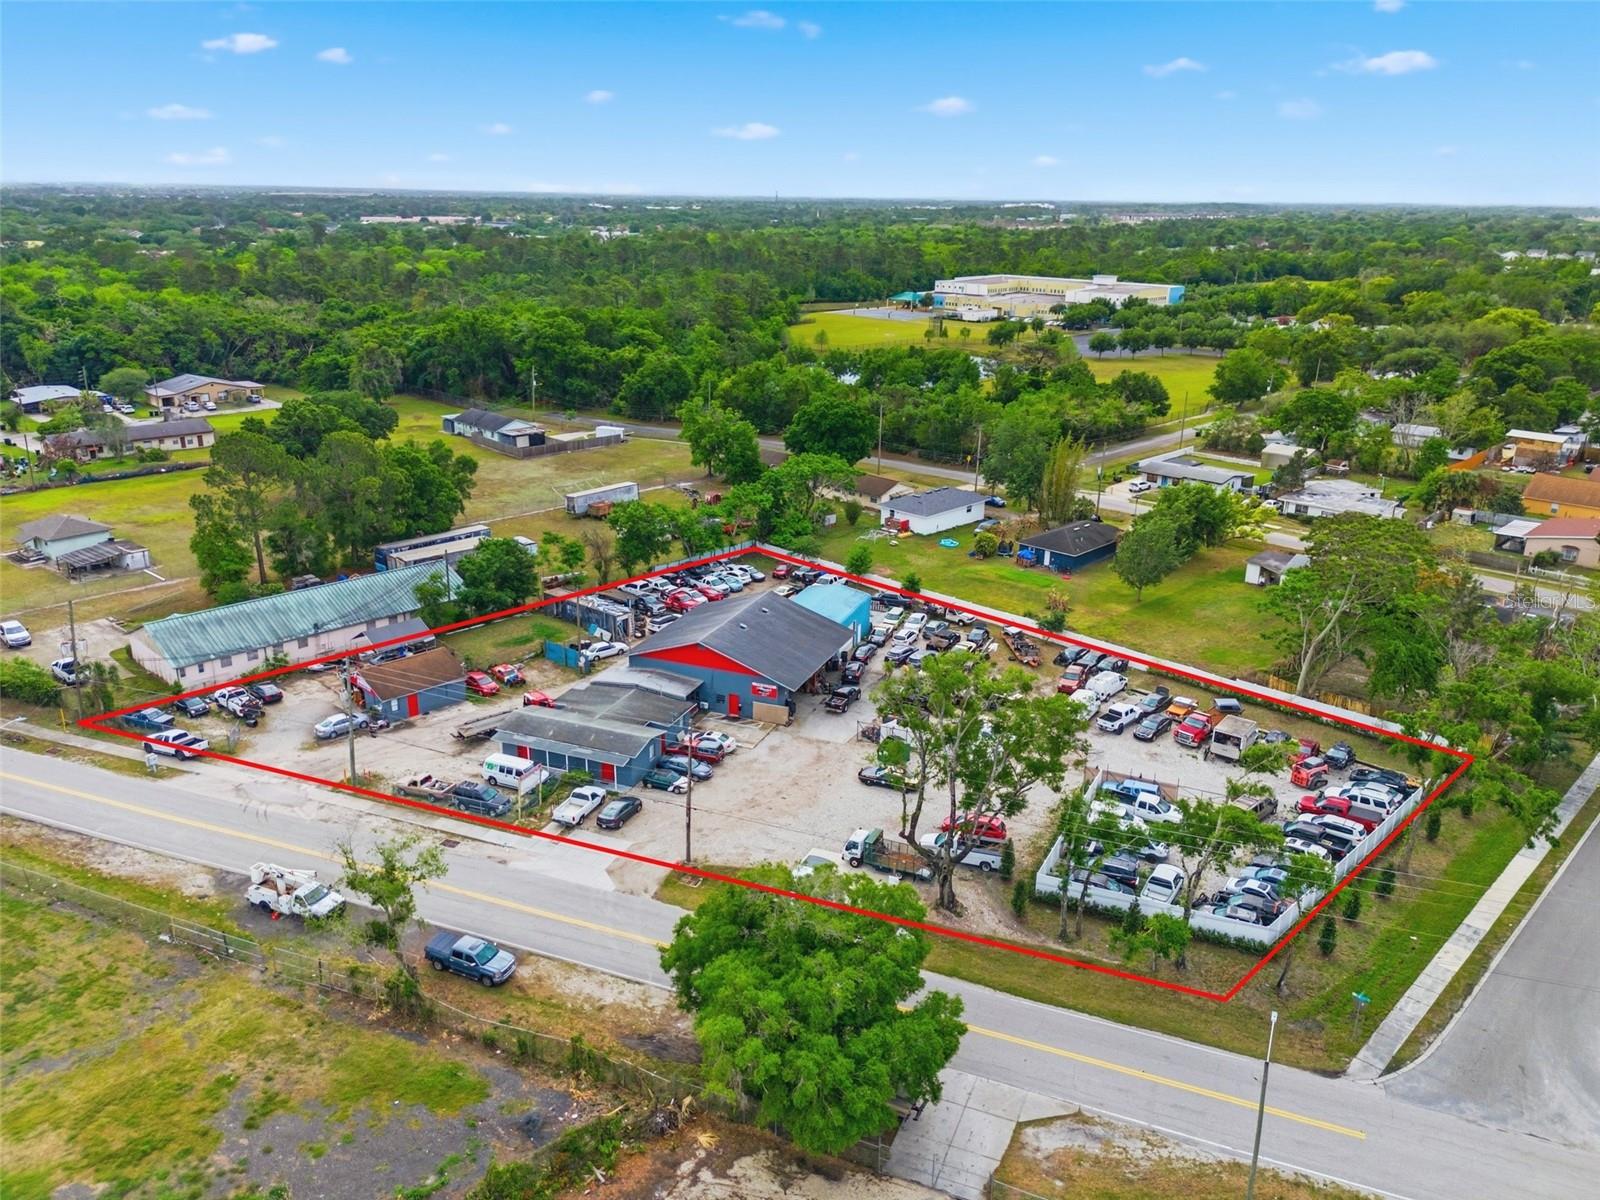
Turnkey Auto Shop & Towing Business + Real Estate | FHP-Approved Operator | Operating Since 2000

Presenting a rare opportunity to acquire a fully integrated auto shop and towing business along with the underlying real estate in the Orlando, Florida market. This offering combines a proven operating business with a strategically positioned automotive facility, delivering both immediate operational continuity and long-term asset value.

Ownership has operated at this location since 2000, establishing deep-rooted market presence, customer relationships, and operational continuity. The towing division is Florida Highway Patrol (FHP) approved (Troup D) and has maintained 8 years of continuous service as an authorized tow provider, representing a significant barrier to entry and a valuable institutional relationship.

The business reflects historical operating performance supported by available financial documentation. The operation includes existing equipment, infrastructure, and an established customer base, providing a foundation for continued operations under new ownership.

The real estate component is supported by comparable automotive property sales within the Orlando market, providing a strong underlying asset foundation. The property includes existing month-to-month occupants generating supplemental income while preserving flexibility for future leasing or operational strategies.

Includes both the business and real estate, along with an additional 0.51-acre lot, bringing the total to 1.38 acres, allowing for immediate takeover and continued operations.

This opportunity provides a compelling combination of operational scale, recurring service demand, and real estate ownership, making it well-suited for operators, investors, or groups seeking expansion within a high-demand service sector.

Investment Highlights:
FHP-Approved Tow Operator (8 Years) – Established relationship with Florida Highway Patrol; strong barrier to entry

Operating at Location Since 2000 – Long-term presence with established reputation and customer base

Turnkey Auto Shop & Towing Business – Immediate operational continuity with existing systems and infrastructure

Real Estate + Business Included – Acquire both operations and the underlying asset in one transaction

Established Customer Base & Demand – Recurring service needs within a high-traffic market

Supplemental Income (~$27,000 AGI) – In-place month-to-month tenants providing additional revenue

Functional Automotive Facility – Infrastructure suited for continued automotive use

High Barrier-to-Entry Industry – Licensing, relationships, and operational scale limit new competition

Scalable Platform – Opportunity to expand towing fleet, services, or operational efficiency
#O6400838

ORLANDO

6512 OLD CHENEY HIGHWAY

None Beds

None Baths

7,224 Sq.Ft.

$2,950,000

MLS#: O6400838
Price reduced
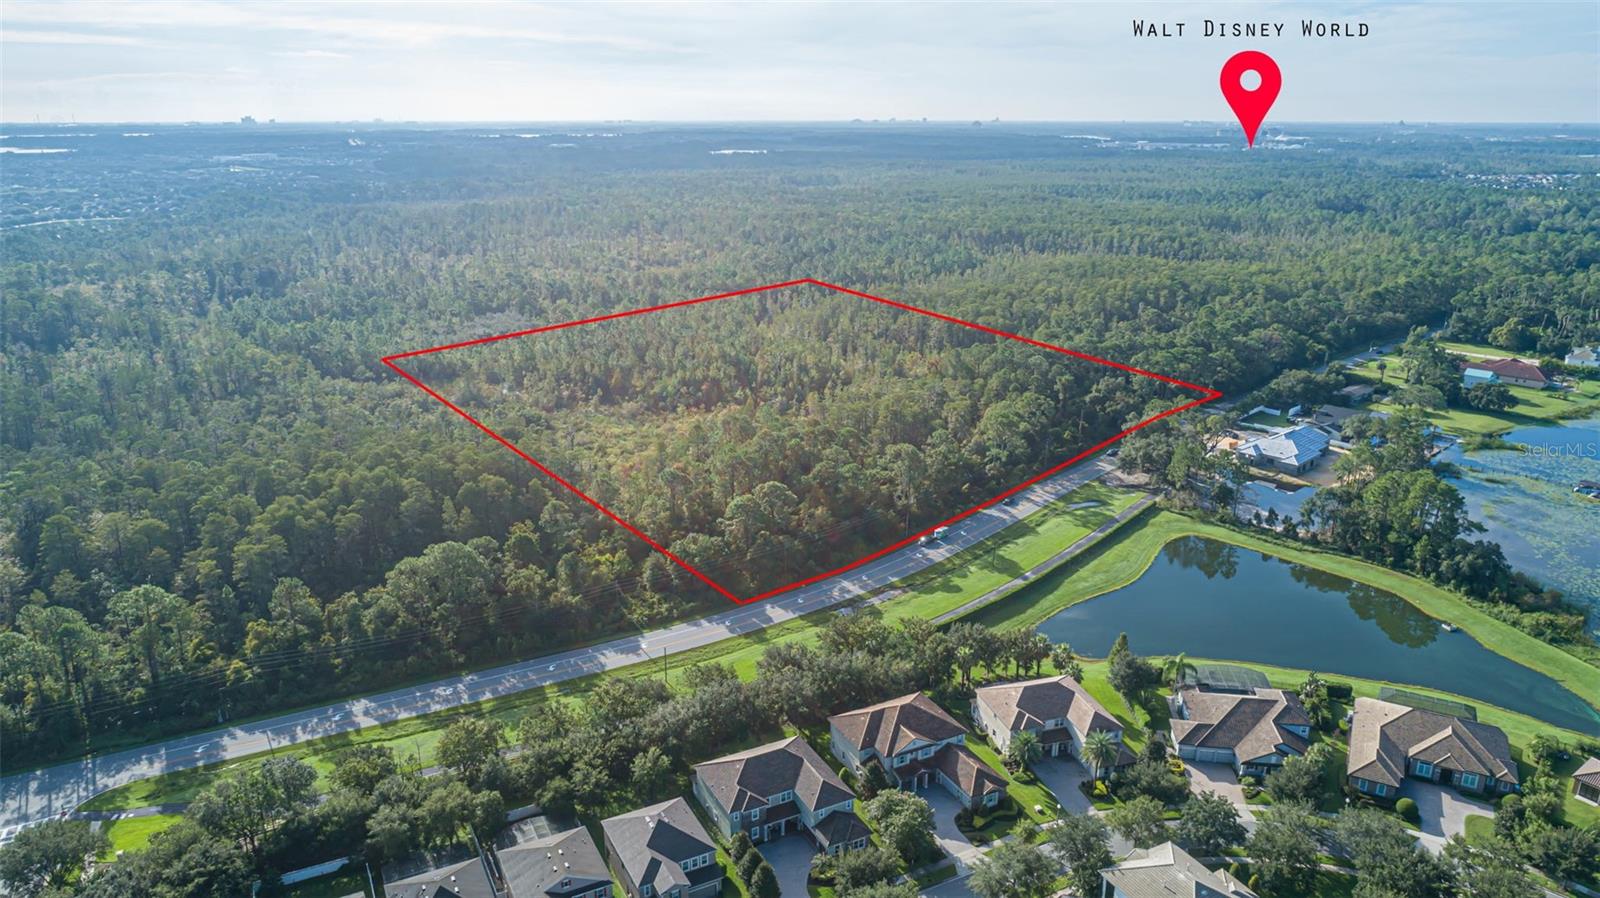
Back On The Market! Huge Price Improvement! Approx 20 Acres in a very sought after area of Horizon West by many builders. This land is undeveloped and ready for you to put your stamp on it. Just minutes from Disney. Location, Location, Location!!!
#S5074124

WINDERMERE

7545 FICQUETTE ROAD

None Beds

None Baths

20.71 acres

$2,950,000

MLS#: S5074124
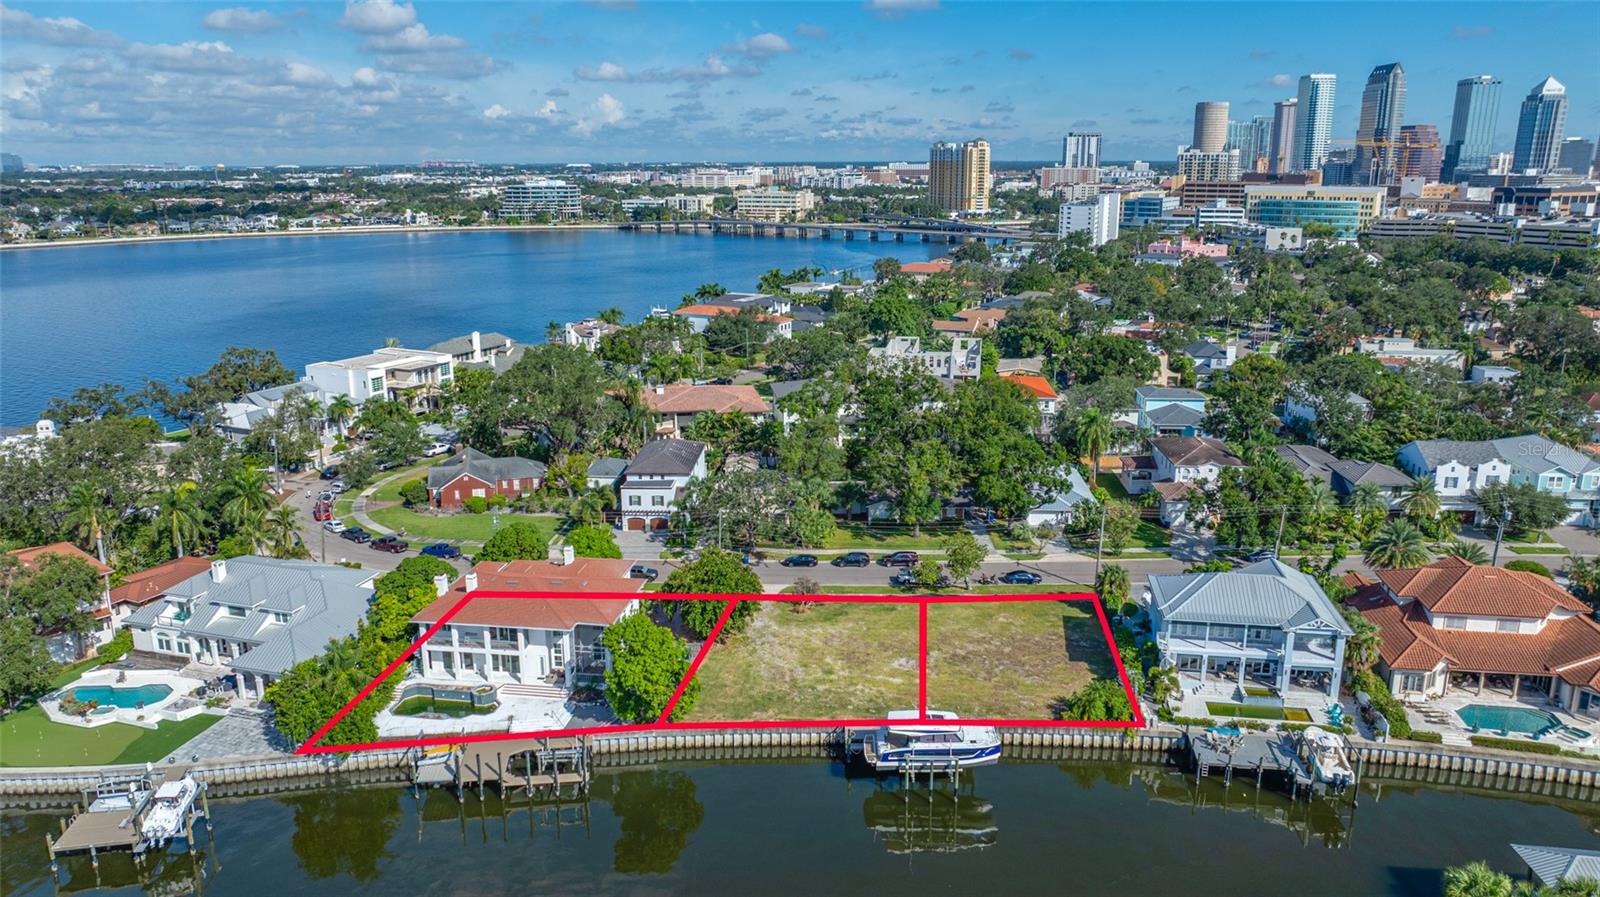
Under contract-accepting backup offers. NEW LOW PRICE! SAILBOAT WATER, NO BRIDGES homesite (middle in picture) in one of the most desirable locations on Davis Islands. Walk to work at Tampa General Hospital or be downtown in just minutes. This homesite is located just a handful of homesites away from the open bay with no bridges in the way and some of the deepest and widest canal locations one will find on the islands. Bring your tall sailboat or fishing boat with tuna tower ... both would fit just fine. Dimensions are approximately 75 x 108 so there's plenty of width and depth for your own urban waterfront oasis. In fact, your future new-build will even afford you fantastic downtown skyline views to the north to accompany your fantastic waterfront views to the south. 

Do you desire more land for your waterfront design plans? The adjacent homesite of near equal dimensions (104 Adalia) is also available for $3.25m. Having both will provide you a fully completed dock which straddles the two homesites and is equipped with a heavy-duty lift and full electric and water. 

Located on an extremely wide confluence of 2 separate canals ... making for easy maneuverability and privacy.
#TB8447268

TAMPA

102 ADALIA AVENUE

None Beds

None Baths

0.19 acres

$2,950,000

MLS#: TB8447268
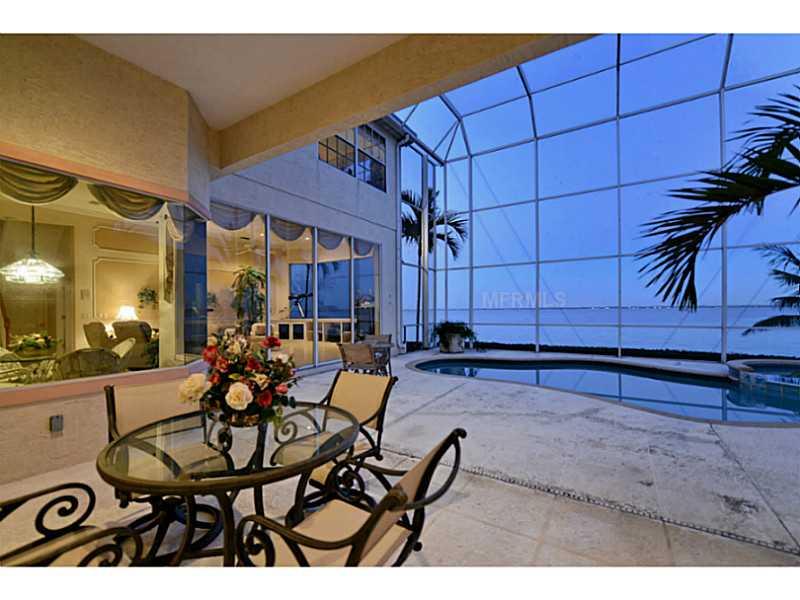
Sprawling WRAP-AROUND BAYFRONT HOME with EAST AND SOUTHERN EXPOSURE!  Custom built, tropical haven on 259 feet of sailboat water. Dock and lift will accommodate a very large yacht.  Sweeping views of Sarasota Bay & unobstructed views of Downtown Sarasota.Superbly detailed, elegantly appointed 3BD/3BA + exercise room and office downstairs with a bonus play/game room upstairs is stately living at its finest! Gourmet kitchen with top of the line appliances. Enjoy your breakfast from the dining nook with expansive aquarium windows.  Walls of glass throughout invite you to enjoy bird watching, sunrise and dolphins at play. The fabulous master suite is downstairs and offers dramatic views of the Bay. The master bath has a roman tub & separate shower. All bedrooms are En-suite.  Luxury knows no limits at this crafted residence. Double door big boy toy room under house for fishing & boating equipment, with loft for additional storage! Lush landscaping sitting on private cul-de-sac. This home is perfect for the buyer in search of the ultimate Florida lifestyle. Located just minutes away from the cultural, social and entertainment hub of downtown Sarasota, the Sarasota/Bradenton Airport, & St. Armand's elite shopping area. Country Club Shores has beach access north of LBK Islandside golf course and south of Beachplace. This community of single-family homes is set on 19 streets, each with distinctive nautical or golf-related names and remains one of Longboat Key's most prestigious addresses.
#A3970538

LONGBOAT KEY

600 WEDGE LANE

3 Beds

4 Baths

3,984 Sq.Ft.

$2,950,000

MLS#: A3970538
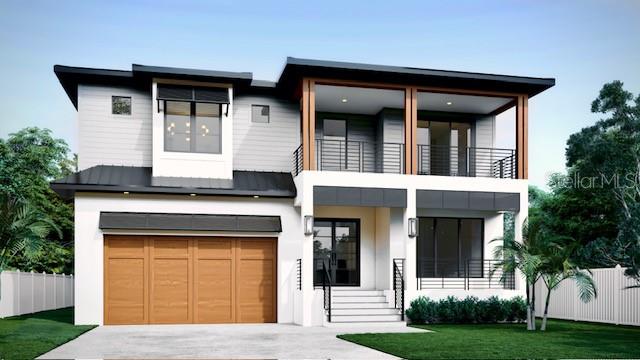
Under Construction. Under Construction with an estimated completion of May 2024. This Wonderful modern contemporary style home is under construction by BROOKSHIRE HOMES. Located on a generous lot in Bayshore Beautiful. This home is adorned with beautiful architectural detail, design finishes & All the amenities you would expect. The home has 4875 sf on two levels with 5 beds, 5 1/2 baths, pool/spa, Outdoor Kitchen, Game Room, Home Office, And a 2+ car garage. A grand two-story foyer invites you in and leads to the first level with formal dining & butler's pantry, large game room, separate guest suite & a large family room with gas fireplace, overlooking the oversized patio with an outdoor kitchen. The top-of-the-line chefs' kitchen is clad with premium elements, Including 42" uppers with under cabinet lighting, Marble countertops & professional-grade appliances (Thermador). The second floor includes a large master retreat with elegant en-suite bath with Marble countertops, & an oversized walk-in closet. All secondary bedrooms enjoy en-suite baths & walk-in closets outfitted with built-in organizers. The den or office rounds out the upstairs floor plan. The backyard oasis includes a pool, spa & a fully landscaped fenced yard. Other features include French white oak hardwood floors, Gas lanterns on front, Baldwin black door hardware; Pre-wiring for Smart Home Technology, & a paver driveway.
#T3488840

TAMPA

2909 W COACHMAN AVENUE

5 Beds

5 Baths

4,875 Sq.Ft.

$2,950,000

MLS#: T3488840
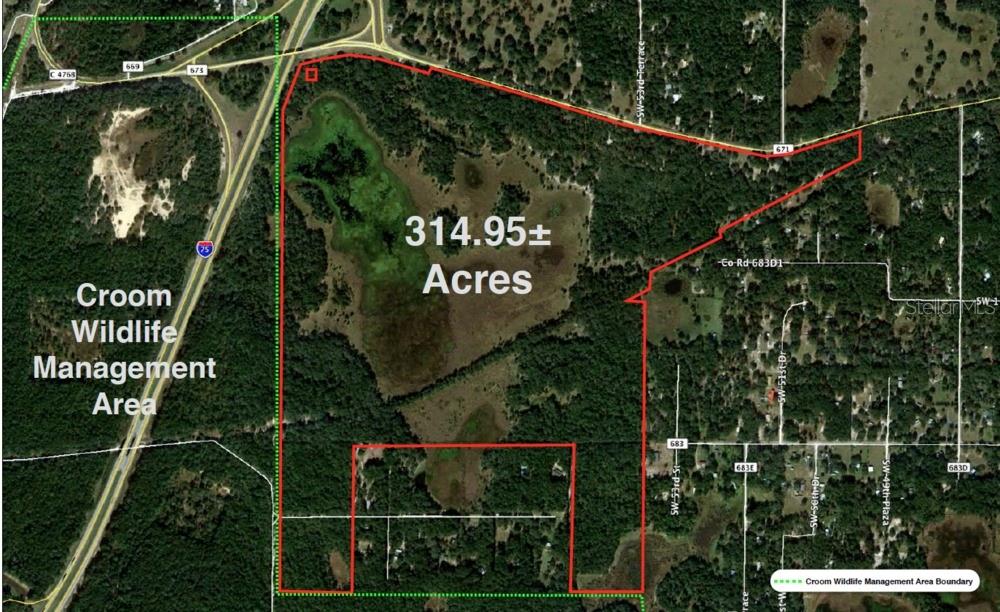
This irregular shaped property is located off of I-75 at Exit #309 in Sumter County, FL. It consists of 314.95± acres and is being used for cattle and hunting. The property begins at the southeast corner of I-75 & Exit #309 and has 1 mile of frontage along CR 673; all of which is high and dry back to a minimum depth of 500 ft. There are approximately 185 acres of uplands consisting of a mixture of open pasture and woods. The majority of the wetlands are a large lake on the northwestern portion of the property. The entire property has a barbwire fence and there are no structures.
#U8032780

BUSHNELL

5822 COUNTY ROAD 673

None Beds

None Baths

314.95 acres

$2,950,000

MLS#: U8032780

1 ... 482 483 484 485 486 ... 666
* Listings identified with the FMLS IDX logo come from FMLS and are held by brokerage firms other than the owner of this website. The listing brokerage is identified in any listing details. Information is deemed reliable but is not guaranteed. If you believe any FMLS listing contains material that infringes your copyrighted work please click here to review our DMCA policy and learn how to submit a takedown request. © 2024. First Multiple Listing Service, Inc.
 - property

Send a message

Message successfully sent.

Your message

What is 3 + 4 ?

Reason for contacting?

I agree to receive email communication and understand I can unsubscribe at any time.

I agree to be contacted by The Graf Group of Coldwell Banker via call, email, and text for real estate services. To opt out, you can reply 'stop' at any time or reply 'help' for assistance. You can also click the unsubscribe link in the emails. Message and data rates may apply. Message frequency may vary. Privacy Policy

Sign Out

Virtual Assistant

Would you like to take the next step with this property? We can help you schedule a showing or virtual tour, or send you more details.

Yes, I would like more information.

Thank You for Your Reply, One of Our Agents will contact you as soon as possible

No, maybe later.

Thank you, you can always contact me via email, phone number or through the contact form.

Realhub AI

Lucy - Your AI-Powered Realtor

Update Your Temporary Password

Personalize your search

Enter your email and we'll notify you immediately when new listings match what you're looking for.

or enter email address

Already have an account ? Login here

Continue your home search

I agree to receive communications and understand I can unsubscribe at any time.

I agree to be contacted by The Graf Group of Coldwell Banker via call, email, and text for real estate services. To opt out, you can reply 'stop' at any time or reply 'help' for assistance. You can also click the unsubscribe link in the emails. Message and data rates may apply. Message frequency may vary. Privacy Policy

Already have an account ? Login here

We use cookies

We use cookies primarily for analytics to enhance your experience. By accepting, you agree to our use of these cookies. You can manage your preferences or learn more about our cookies policy.






