Properties

Browse or get in touch to schedule a walkthrough.

  • Nearby me
Price range

Popular Features

Community Features

Association

Property Features

Waterfront

View

Exterior Features

Interior Features

Style

10000 properties match your criteria

Updated 1 minute ago

E-Alert name
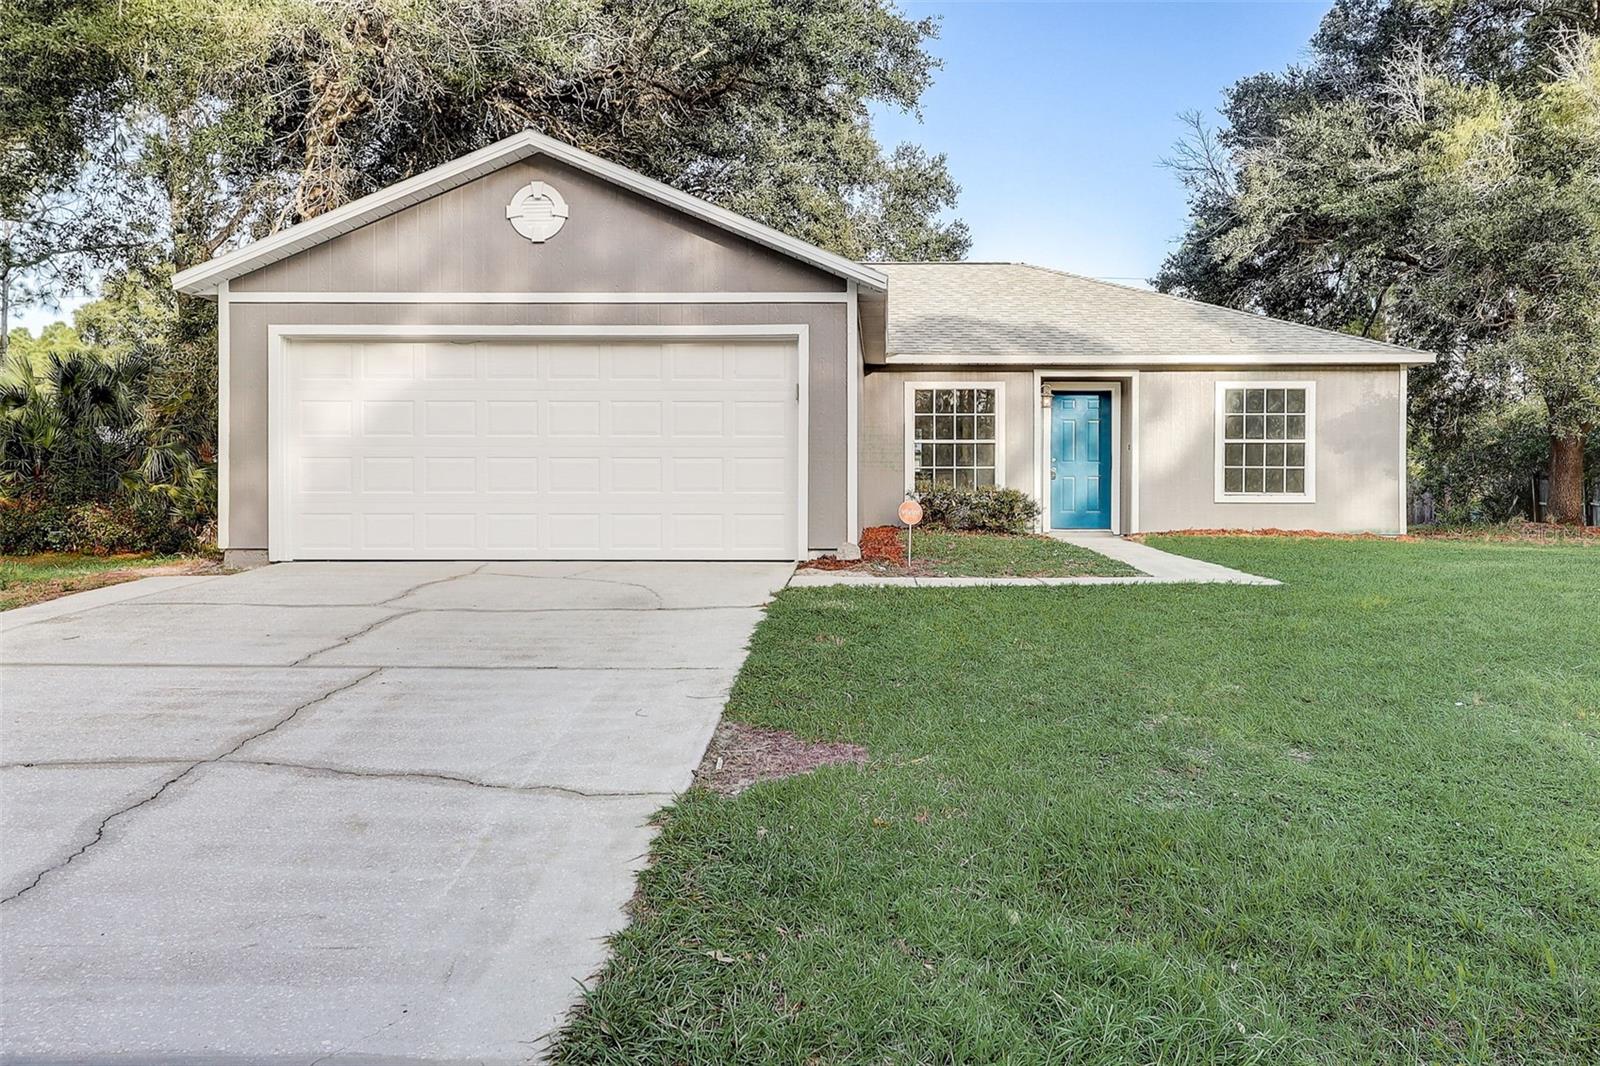
One or more photo(s) has been virtually staged. Welcome to 951 Lava St in Palm Bay, a remarkable property that's been transformed to exceed your expectations. Situated on a spacious double lot, this home boasts a generous backyard perfect for outdoor enjoyment. Extensive renovations have been undertaken, ensuring that the major systems are newer and up to date, providing peace of mind and insurability for the new owners. The transformation of this property is evident in every detail. The exterior has been refreshed with a new coat of paint and a meticulous landscaping clean-up, which includes the addition of mulch for an attractive curb appeal. Inside, the rejuvenation continues with fresh interior paint and new flooring, featuring luxurious LVP in the living areas and plush carpeting in the bedrooms. The attention to detail extends to the heart of the home, the kitchen, where you'll find brand new cabinets complemented by elegant granite countertops and a convenient breakfast bar. The kitchen is now equipped with state-of-the-art stainless-steel appliances, making it a culinary dream. Throughout the home, you'll notice new baseboards adding a polished finish. The master bathroom has been transformed with a new vanity, mirror, and updated lighting, providing a spa-like retreat. The second bathroom also enjoys enhancements, including a new vanity, granite countertops, a fresh mirror, and modern lighting. Additional improvements include a new garage door and opener, elevating convenience and security, and a serviced HVAC system to ensure your comfort year-round. This property at 951 Lava St represents a rare opportunity to own a turnkey home that blends modern aesthetics with functional upgrades, making it a must-see for those seeking a move-in ready, stylish, and comfortable living space. Welcome to your new home!
#T3482541

PALM BAY

951 LAVA STREET SE

3 Beds

2 Baths

1,500 Sq.Ft.

$299,900

MLS#: T3482541
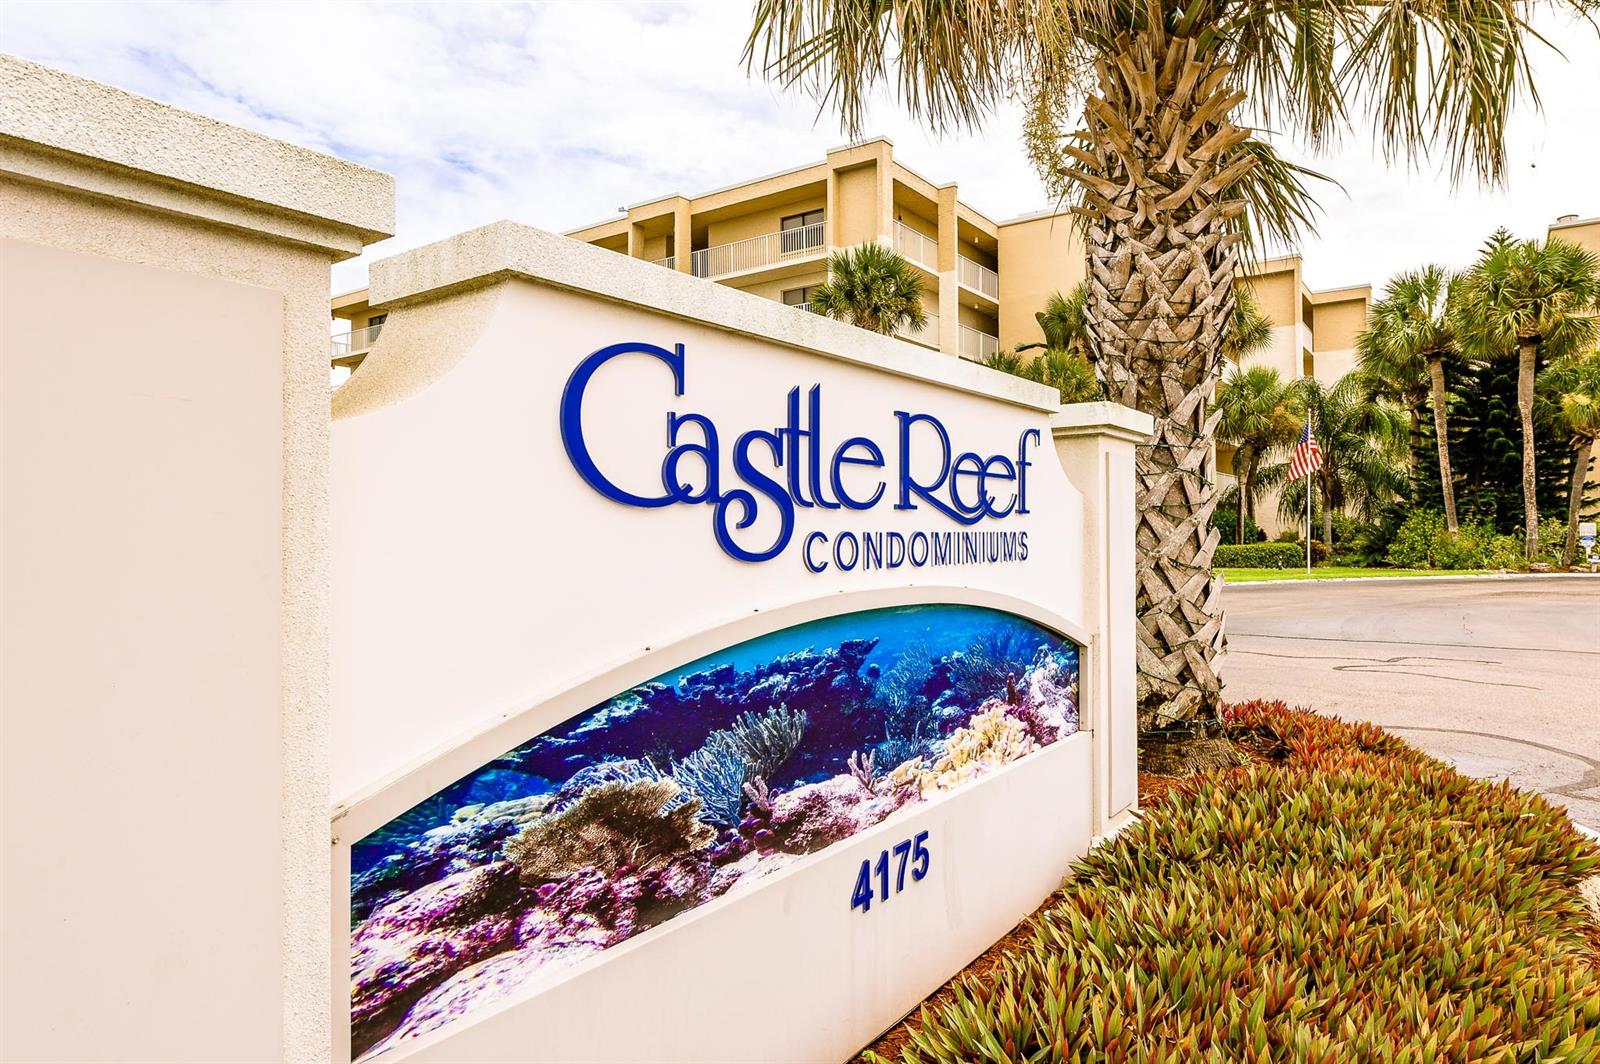
Experience the beach life from this ocean-view unit ready to enjoy! Enjoy ocean breezes and blue water views from the privacy of your separate balcony. Situated at the quiet east side of the complex, it's away from the street noise of Atlantic. Southern exposure provides natural light to both the living and master bedroom and keeps you cozy on the sunny side of the complex all winter. This complex boasts an array of amenities including a community pool, shuffleboard and tennis courts, a huge sun deck, and 3 bbq grills. A clubhouse, outdoor deck, beautifully landscaped courtyards, and spacious gazebo also allow you to further enjoy the community. Located on the no-drive beach, enjoy the white sand without the worry of vehicles. Clean & bright, this unit is move-in and rental ready. A perfect choice for your beachfront investment! ;Water: City
#NS1060151

NEW SMYRNA BEACH

4175 S Atlantic AVENUE 304

2 Beds

2 Baths

944 Sq.Ft.

$299,000

MLS#: NS1060151
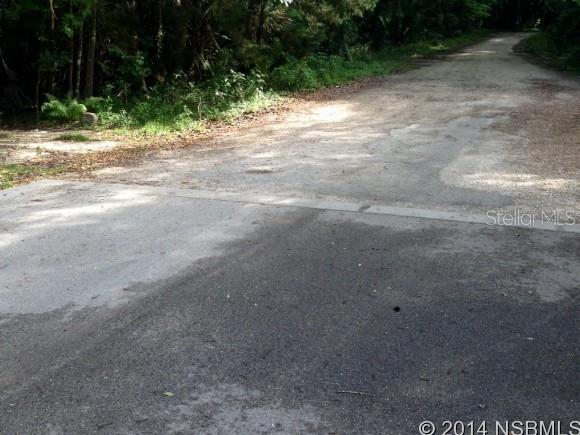
4.5 ACRE PROPERTY CURRENTLY APPRAISED AT 75K. HIGHEST AND BEST WOULD BE FOR RESIDENTIAL DEVELOPMENT. MULTI FAMILY POSSIBILITIES.; Cleared: No ;Water: Holding Tank
#NS1020463

NEW SMYRNA BEACH

0 Vic's WAY

None Beds

None Baths

4.5 acres

$60,000

MLS#: NS1020463
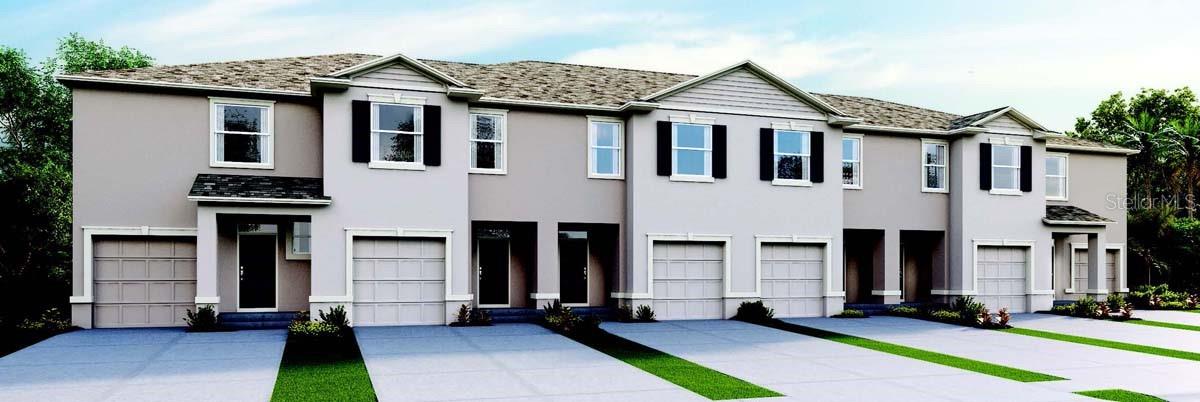
Under Construction. Welcome to  beautiful Venezia Townhomes in Howey-in-the-hills!
Our Glen Model, with open floorplan has 3 bedrooms, 2 bathrooms and a half. Kitchen offers 36" cabinet, stone countertops with Island, walk-in pantry and stainless steel appliances. Upstairs laundry. Towards the back, a beautiful, spacious covered lanai. 
Head over to Universal theme parks which are only about 35 minutes away or Walt Disney World less than 45 minutes. Visit downtown Clermont, twenty minutes away, or downtown Winter Garden less than 30 minutes away. Schedule your showing today! 
*Photos are of similar model but not that of exact house. Pictures, photographs, colors, features, and sizes are for illustration purposes only and will vary from the homes as built. Home and community information including pricing, included features, terms, availability and amenities are subject to change and prior sale at any time without notice or obligation. Please note that no representations or warranties are made regarding school districts or school assignments; you should conduct your own investigation regarding current and future schools and school boundaries.*
#O6148140

HOWEY IN THE HILLS

1038 LIDO DRIVE

3 Beds

2 Baths

1,673 Sq.Ft.

$299,994

MLS#: O6148140
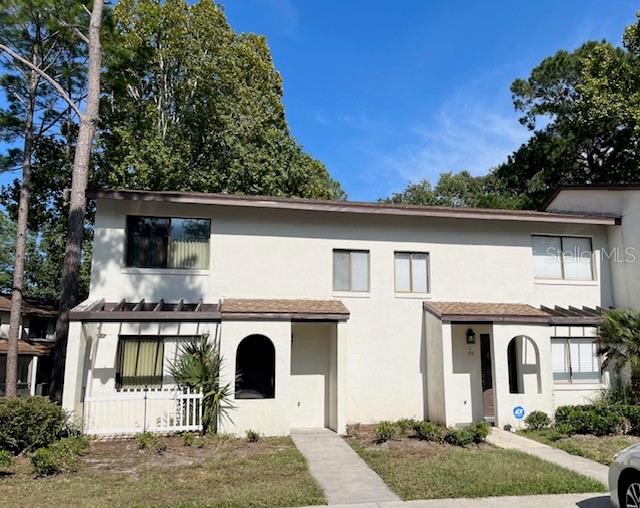
Don't miss this exceptional corner unit townhouse located in the desirable SW side of Gainesville, perfect for both families and investors. This well-maintained unit boasts 3 good size bedrooms and 2.5 updated bathrooms, offering a convenient first-floor bedroom and half bath, as well as two additional bedrooms and two full bathrooms on the second floor. The living/dining room and updated kitchen, complete with stainless steel appliances and newer countertops, make it ideal for entertaining. Main living areas and bathrooms are tiled, and beautiful dark laminate in all bedrooms. Additional amenities include a laundry closet equipped with washer and dryer, a relaxing screened-in porch, and a community pool just steps away across the parking lot. Roof was just replaced 2 weeks ago and Water Heater replaced in 2022. With a bus line that stops directly in front of complex, enjoy easy commutes to the University of Florida, Butler Plaza and Celebration Pointe, and a multitude of dining and entertainment options.
#GC516358

GAINESVILLE

2635 SW 35TH PLACE 501

3 Beds

2 Baths

1,208 Sq.Ft.

$195,000

MLS#: GC516358
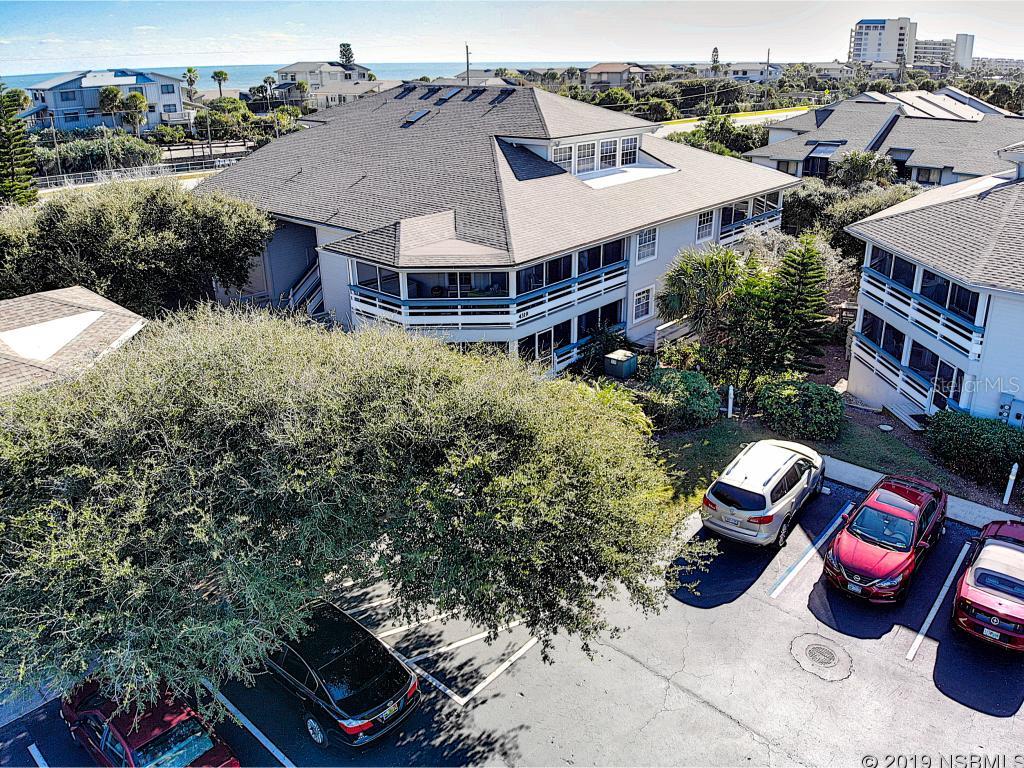
Furnished ground floor 2 bedroom 2 bath condo now available in desirable Seawoods Verandas. This beautiful turnkey unit has all new kitchen appliances, custom blinds, newer carpet and recently painted. Also has rental income on the books. What makes this unit very attractive is the massive balcony for your bikes, beach toys, paddle boards, outside seating or whatever you like. Just steps from your car to your unit. Located across the street from the no drive beach, Seawoods is unique beachside community located amongst 50 acres of trees with swimming pools, tennis courts and walking trails.This unit won't last. Start living the lifestyle like the locals do in New Smyrna Beach! ;LocationDescription: Condo ;Water: City
#NS1039674

NEW SMYRNA BEACH

4319 Sea Mist DRIVE 172

2 Beds

2 Baths

1,183 Sq.Ft.

$229,900

MLS#: NS1039674
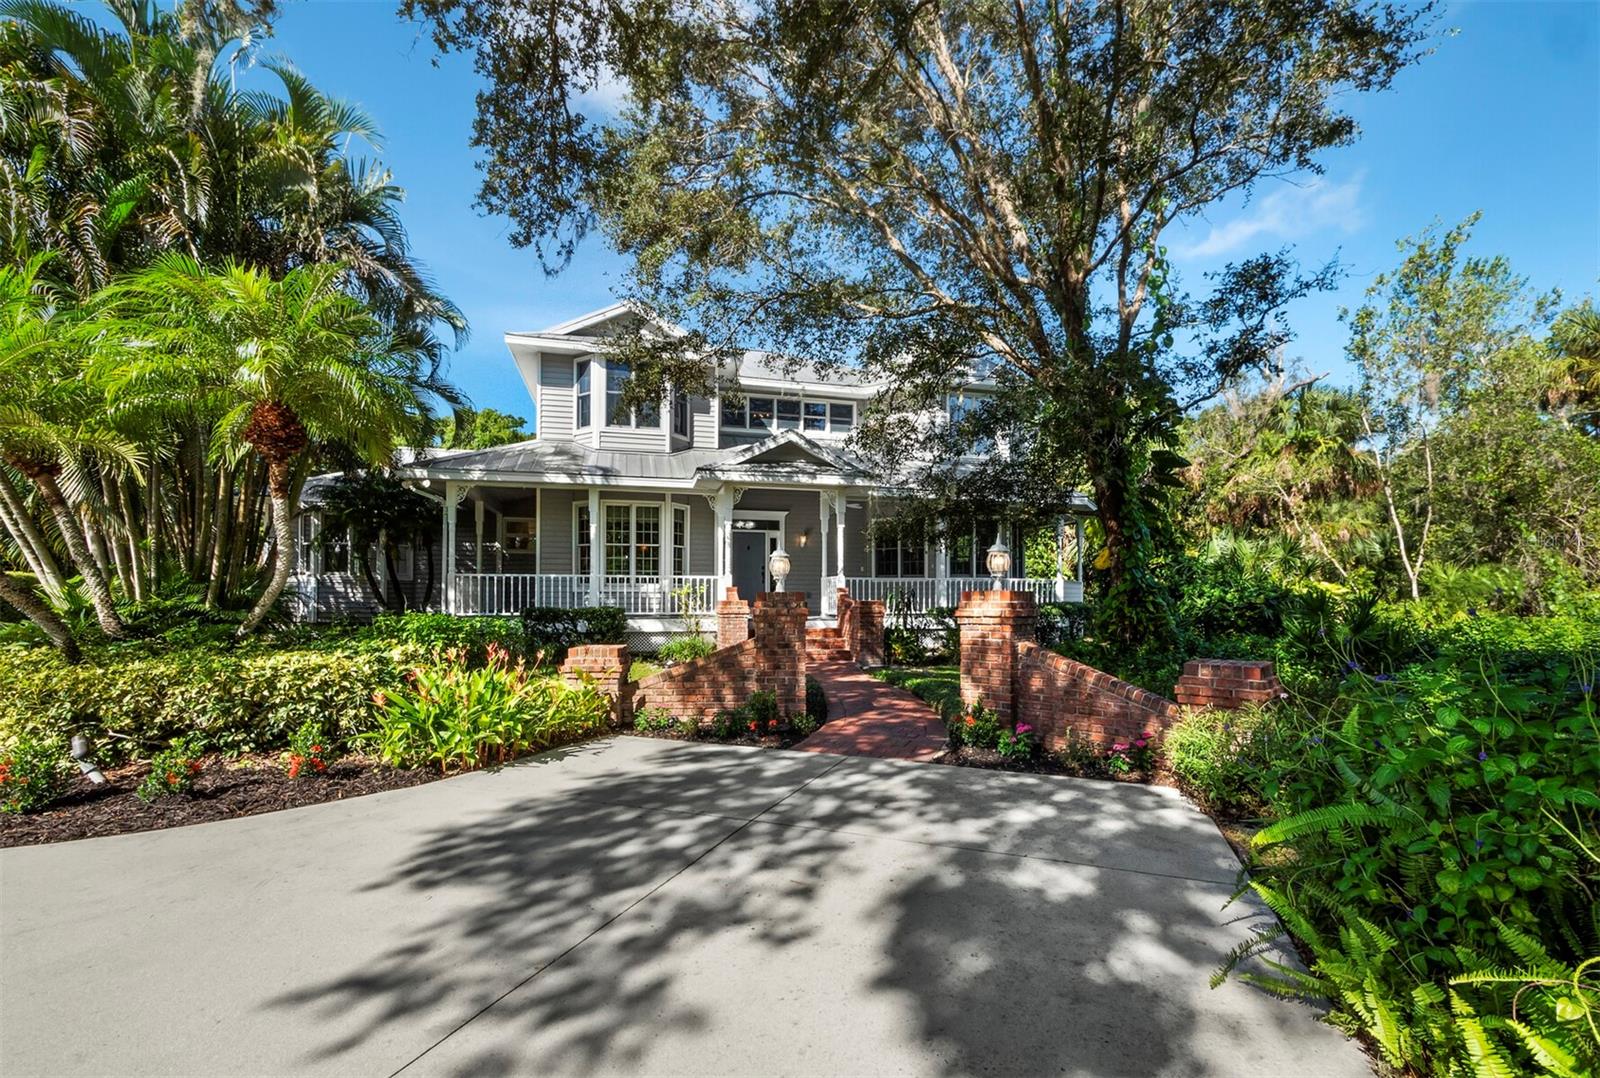
Welcome to the charming and secluded 50-home subdivision of Ashley in Sarasota where serenity meets sophistication. This stunning 4-bedroom, 3.5-bathroom sanctuary is nestled on a sprawling 1.1-acre lot ensconced by mature, verdant foliage, creating a picturesque, park-like setting. Privacy is paramount here, with a long driveway leading to the tucked-away residence which backs up to a wooded preserve. With no rear neighbors in sight, this residence ensures a sense of seclusion and solitude. This home features a classic metal roof, complemented by a charming brick pathway leading to the front door. The wrap-around front porch invites you to savor the tranquil surroundings, while the fully fenced backyard, complete with a gazebo, offers a private retreat for leisure and entertainment. Step into the heart of the property, where a large covered and screened lanai entices you to unwind in style. You will find a saltwater pool and spa equipped with an in-floor cleaning system, bench seating ledges, and a soothing stone fountain, creating a haven for both relaxation and recreation. Inside, the interior exudes elegance with hardwood flooring and a wood staircase, while 9-foot ceilings amplify the sense of space and airiness. Notice the intricate trim details, including wood door and window moldings adorned with bullseye rosette corner trim throughout, creating an atmosphere of refined luxury. This home offers versatile living spaces, including a sun-drenched living room ideal for a home office or a bonus room, a formal dining room featuring an octagon tray ceiling and chair railing, and a family room seamlessly connected to the kitchen, highlighted by a gas fireplace and French doors that open onto the lanai and pool area. The spacious kitchen is a culinary enthusiast's delight, complete with a center island featuring a breakfast bar and brand-new stainless-steel GE appliances, including a Smart Wi-Fi convection wall oven and induction cooktop, and an adjacent breakfast room with a built-in desk overlooking the pool area. Choose from two luxurious primary suites, one located on the first floor and the other on the second floor, each boasting an en-suite bathroom with a soaking tub, walk-in shower, and a walk-in closet. The upstairs primary suite offers the added comfort of a gas fireplace and a dedicated water heater. Two additional generously-sized guest rooms upstairs share a Jack-and-Jill bathroom, featuring a walk-in shower for added convenience. The oversized laundry room provides ample space for various hobbies or a great spot for exercise equipment. Further enhancing the living experience are recessed ceiling speakers with individual volume controls throughout, new carpeting in the bedrooms, and a new water heater. Additional recent upgrades include a new garage door and a re-screened pool cage, ensuring an impeccable presentation. This home comes equipped with a buried propane tank, an irrigation system with a dedicated well, and has undergone a thorough pre-inspection, ensuring a seamless move-in process. Centrally located, enjoy easy access to premier shopping, dining, and the stunning beaches of Sarasota. Discover the perfect fusion of luxury, comfort, and tranquility in this remarkable Ashley subdivision home. Schedule your private tour today!
#A4585958

SARASOTA

6736 ASHLEY COURT

4 Beds

3 Baths

4,201 Sq.Ft.

$1,325,000

MLS#: A4585958
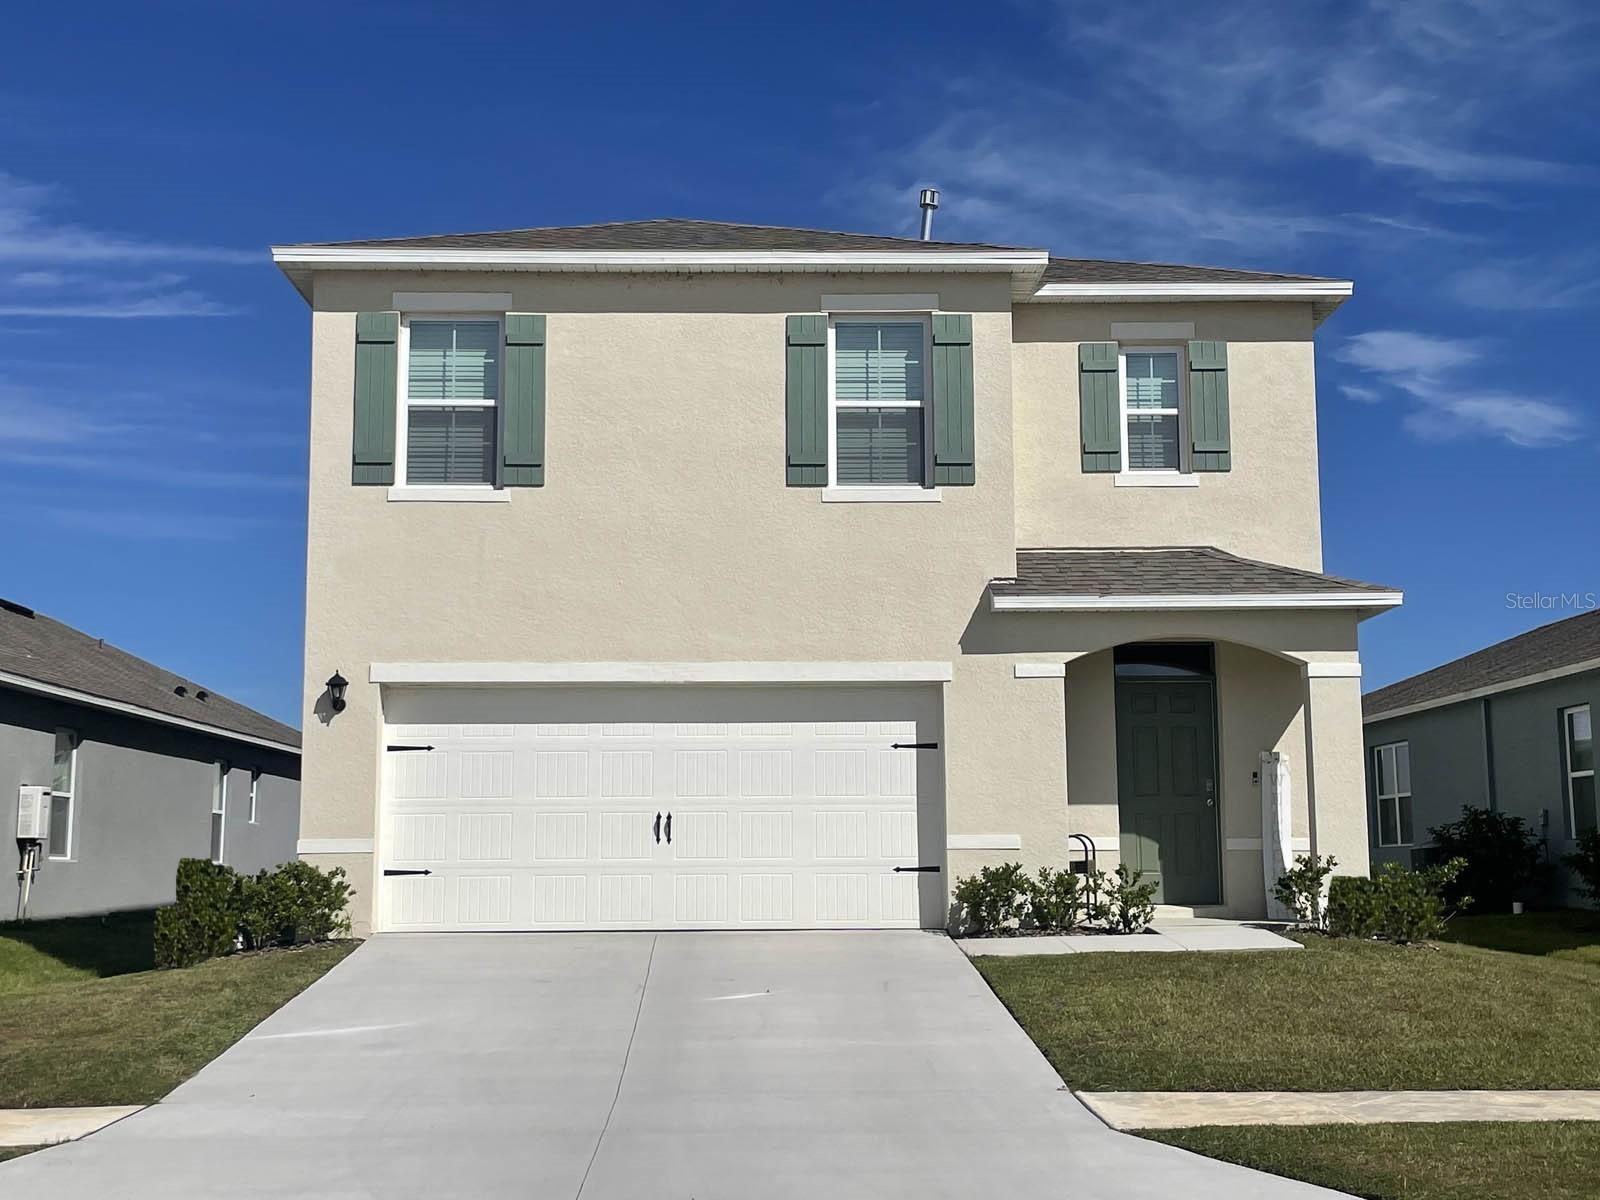
Under Construction. *Photos are of similar model but not that of exact house. Pictures, photographs, colors, features, and sizes are for illustration purposes only and will vary from the homes as built. Home and community information including pricing, included features, terms, availability and amenities are subject to change and prior sale at any time without notice or obligation. Please note that no representations or warranties are made regarding school districts or school assignments; you should conduct your own investigation regarding current and future schools and school boundaries.*

Find everything you need in Eagle Lake! Located just minutes from world class theme parks and attractions, Eagel Hammock is the perfect community to call home with its beautiful Florida lifestyle and amenities. This community boasts stunning home sites. You'll enjoy the sparkling local lakes practically in your backyard and the best local restaurants and shopping are just a short drive away. Love the outdoors? Explore nearby parks and farmer’s markets. Your home at Eagle Hammock will be in the center of it all!!
#O6131345

EAGLE LAKE

2314 AQUILINE NEST STREET

5 Beds

3 Baths

2,447 Sq.Ft.

$334,994

MLS#: O6131345
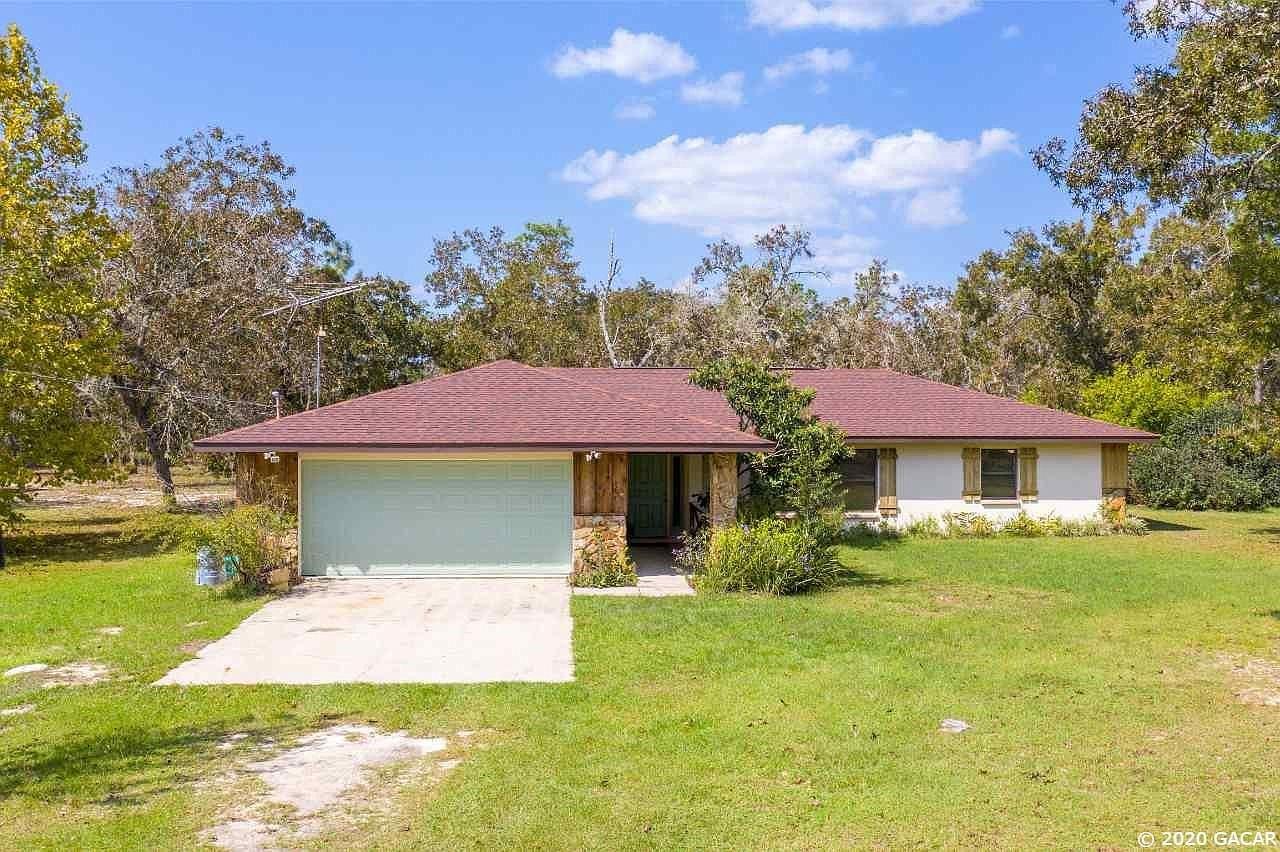
Plenty of peace, quiet, and wildlife to enjoy! This lovely 3BR/2BA concrete block home sits on 5 acres in the unique fly-in community of Melrose Landing. The home has just been freshly painted inside and out and features porcelain tile flooring throughout, new HVAC in 2019, and a new roof in 2018. Upon entering the foyer and passing through the family room, you are greeted by a bright and open, large living area next to the kitchen and separate dining room. The home also has many closets for extra storage. In addition to the attached two car garage, the property includes a covered metal carport, and the entire perimeter of the property is fenced with a cross fenced backyard. Enjoy relaxing and entertaining on the back patio, watching the deer, and picking fruit from your various citrus trees! Located just minutes from Lake Santa Fe and the many beautiful lakes in the historic Melrose area this home is also an easy commute to Gainesville. Don't miss your chance to see this wonderful home! Call today to schedule your showing!
Read less
#NS1061940

OUT OF AREA

254 melrose landing

3 Beds

2 Baths

2,116 Sq.Ft.

$230,000

MLS#: NS1061940
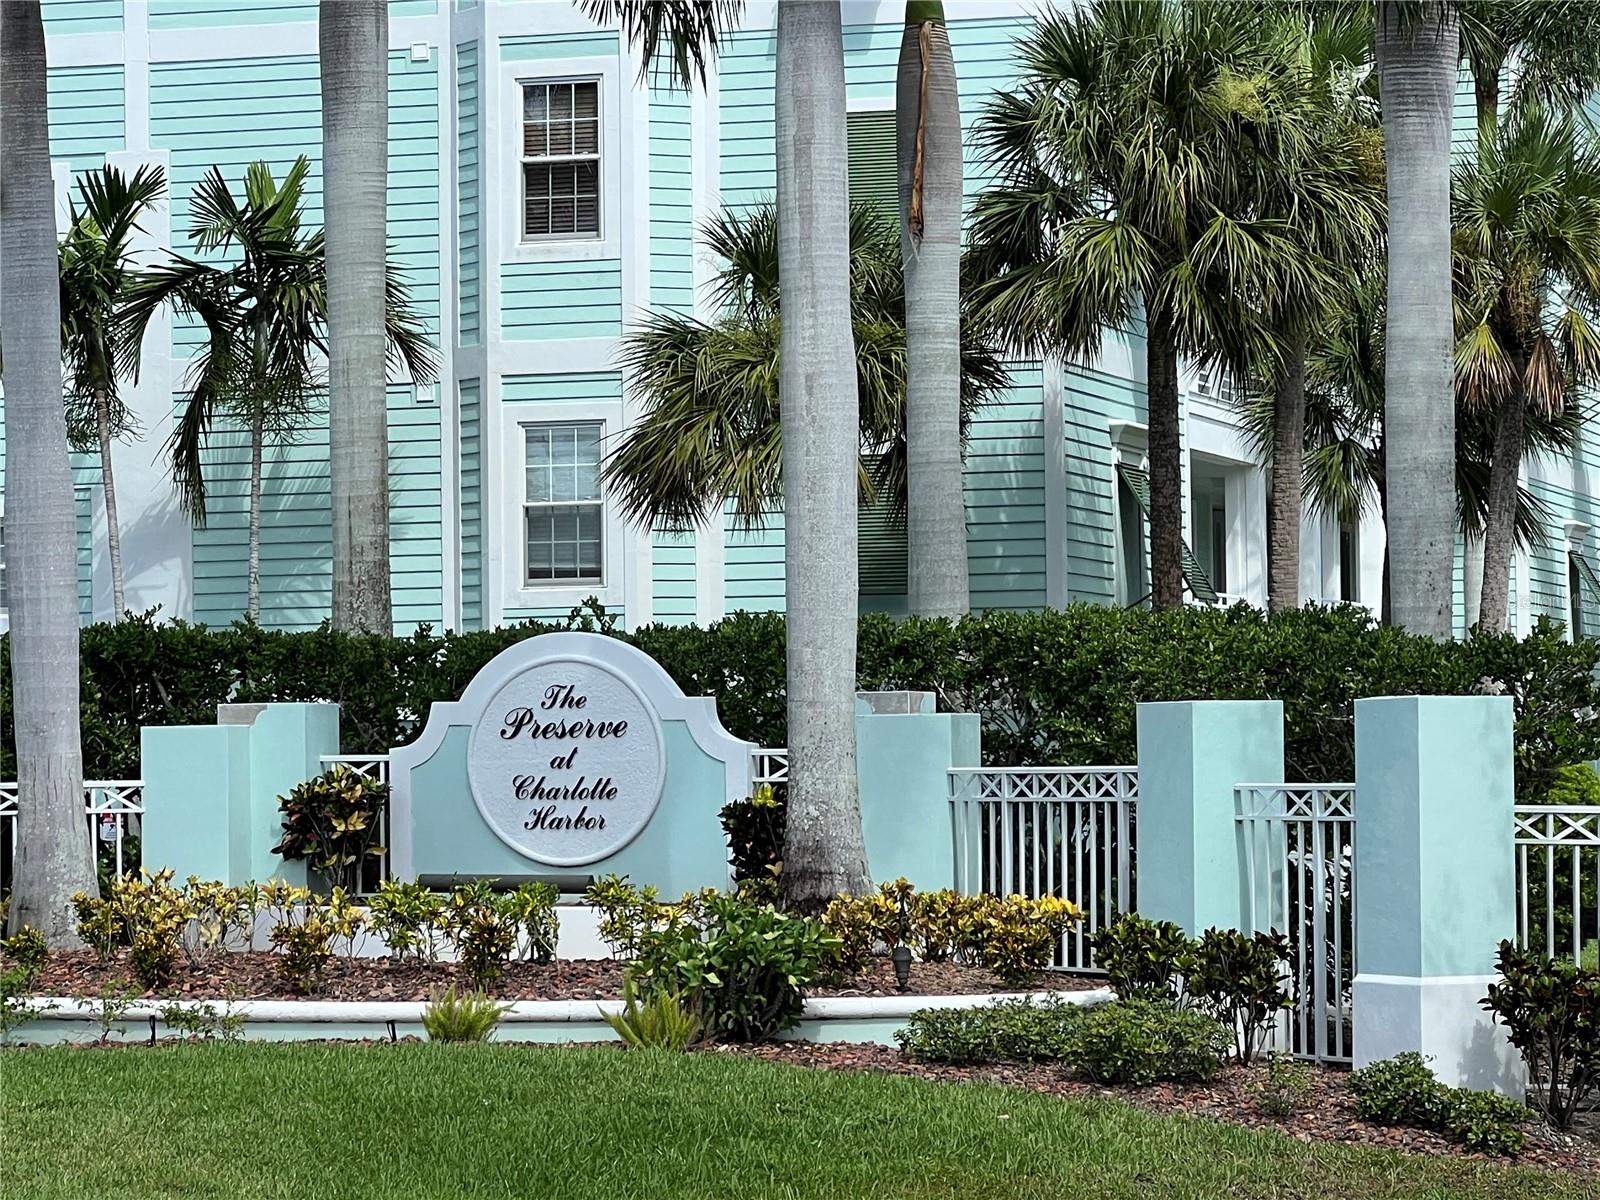
Welcome to Paradise.  Come explore the condo that combines style, comfort, and convenience in one impressive package. This beautifully upgraded unit is a true gem on the edge of Peace River, and Charlotte Harbor, is now available for you to call home.  Nestled in the resort community Preserve at Charlotte Harbor, this condo enjoys proximity to all the amenities and attractions that make this area so desirable. Sunseeker Resort and Peace River are just steps away. 

Step inside and be prepared to be impressed. The interior of this condo has been meticulously upgraded with attention to detail and a focus on modern design. From the gleaming bamboo floors to the tastefully chosen fixtures and finishes, every element has been carefully curated to create one of the most exquisite units in the complex with a sense of luxury. The open concept layout of this condo is perfect for both daily living and entertaining. The spacious living area seamlessly flows from the kitchen, through the dining area living room to the lanai overlooking the beautiful pool, making it easy to host gatherings and create lasting memories with loved ones. 

The kitchen features high-end stainless appliances, granite countertops, ample cabinet space with under counter lighting, with breakfast bar. Cooking and meal prep will be a joy in this well-appointed space with vast 10 ft. ceilings. The Great Room extends to the private screened lanai, overlooking the pool and spa area. It's your own tranquil oasis.  The condo boasts 3 spacious bedrooms, including a master suite with a walk-in closet and a luxurious ensuite bathroom with private lanai. Each bedroom is a peaceful retreat, perfect for rest and relaxation. 
The bathrooms have been tastefully upgraded with contemporary fixtures, vanities, and designer tile work. They exude spa-like tranquility, providing a soothing retreat after a long day. 

Convenience is key, and this condo includes an in-unit laundry room with modern appliances, making laundry a breeze. 
This property offers 2 parking spaces in the under-building parking. As part of the Preserve at Charlotte Harbor community, residents enjoy access to a range of amenities, including fitness center, swimming pool, spa, clubhouse and putting green.  Easy access by walking paths that lead to the Sunseeker Resort which will feature 20 different dining experiences and a boardwalk along the harbor. And, just across the bridge is downtown Punta Gorda with superb restaurants and amenities. Your new condo is close to so many cultural activities, boating, fishing and airports. It's resort-style living at its finest. This upgraded condo is a testament to luxury and modern living. Don't miss the opportunity to make it your own. From shopping and dining to parks and entertainment, you'll have it all just moments away.
#N6128345

PUNTA GORDA

5127 MELBOURNE STREET 8306

3 Beds

2 Baths

1,831 Sq.Ft.

$430,000

MLS#: N6128345
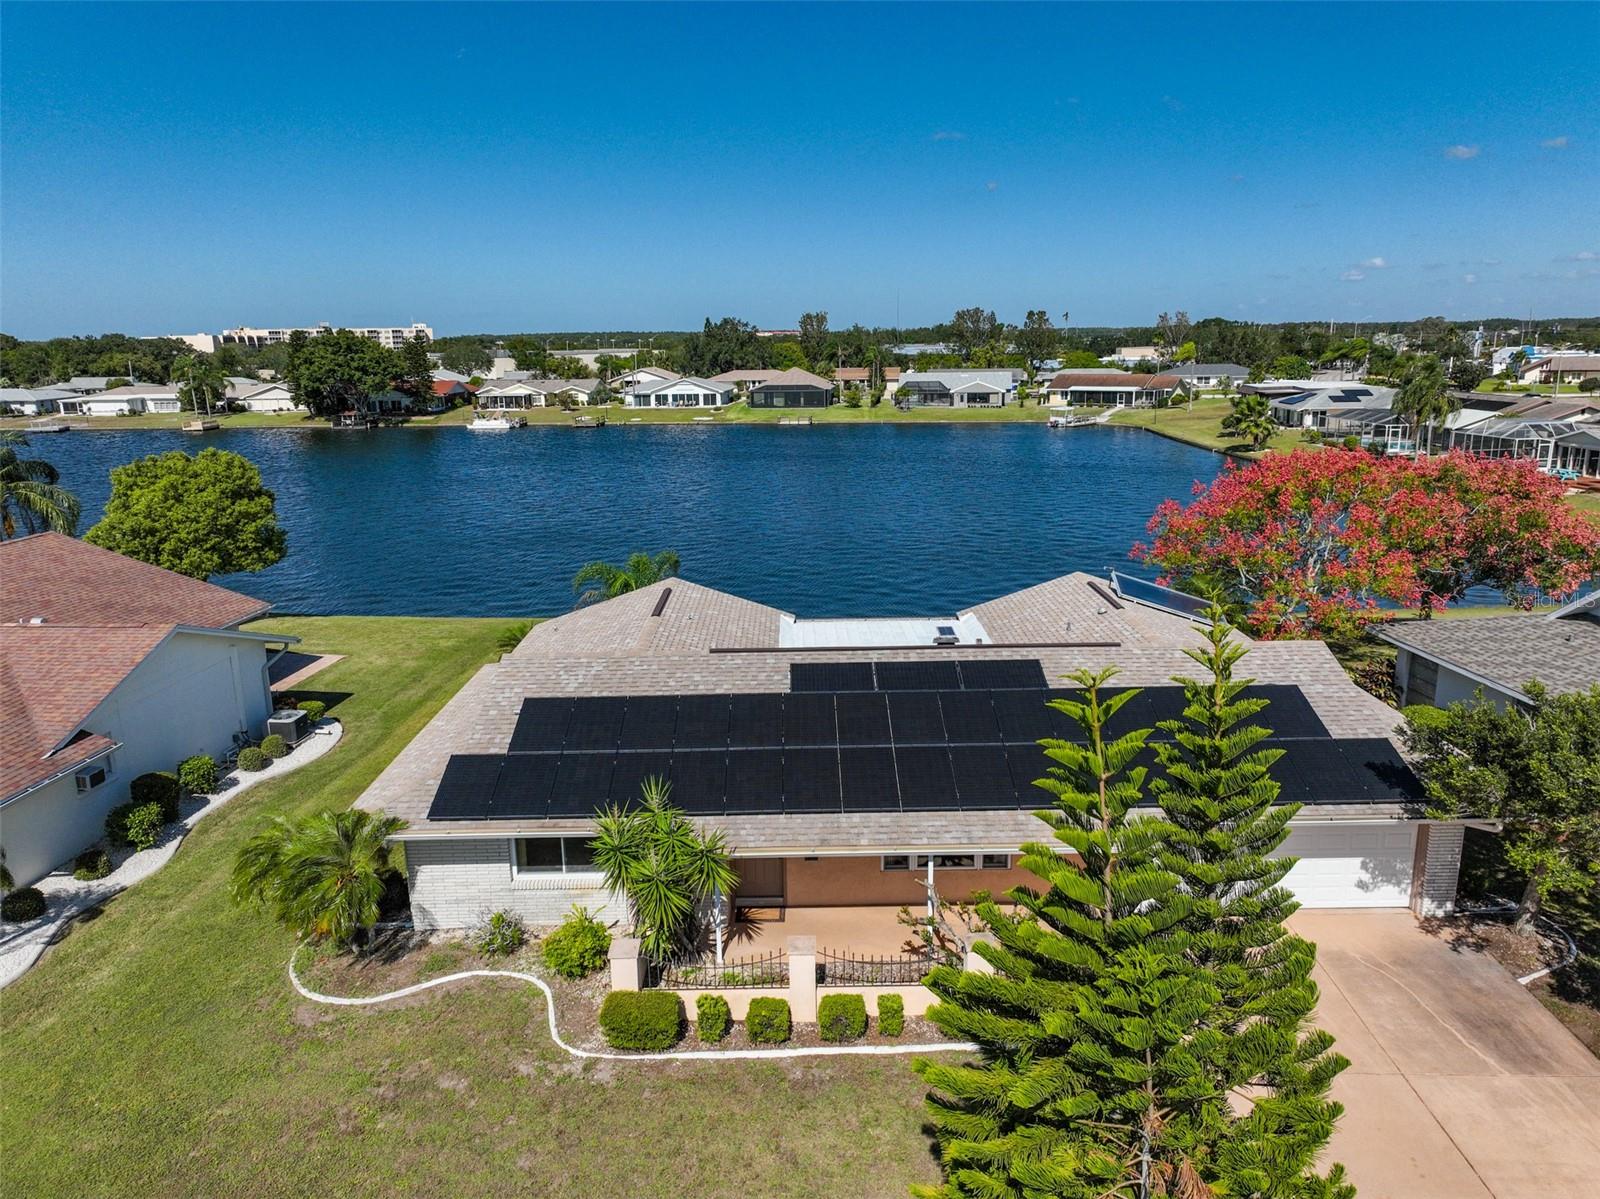
HUGE PRICE IMPROVEMENT!  SELLER ALSO OFFERING $10,000 CREDIT AT CLOSING TOWARD REPAINTING INSIDE AND OUT AND WALLPAPER REMOVAL. Experience the serenity of sunsets over Simmons Lake within the vibrant 55+ community of Sun City Center. This home offers an enchanting view of the boatable lake. It also includes a new roof, solar panels, and an insulated room adjacent to the spacious two-car garage, equipped with HVAC, making it versatile as an art studio, office, or even a third bedroom. Additionally, there's an all-season room, perfect for savoring fall and winter days while enjoying the lake views, thanks to its tile flooring—a delightful spot for your morning coffee or an evening cocktail.

The main bedroom en-suite is a highlight, featuring a bay window that frames a stunning view of the lake, complemented by new carpeting. With a bit of tender loving care, you can personalize this home and make it your own.

NO HOA. BUYER PAYS ONE TIME FEE TO SCC CA OF $3000 at closing, THEN $324 PER PERSON PER YEAR. What a deal! COME HAVE FUN UNDER OUR SUN at Sun City Center w/ Active Adult living & state-of-the-art fitness center, indoor Olympic lap pool, resistance pool & outdoor pool. Softball, Pickleball, tennis, Arts/crafts, model train, woodworking, lawn bowling, dancing & 150+ clubs & activities. Club Renaissance & 72 holes of golf under separate optional membership available! Conveniently located to everyday living & Tampa, Sarasota, St. Petersburg, Tampa International Airport, sporting events, beaches, theaters, shopping, dining & more!
#T3482052

SUN CITY CENTER

1505 HERON DRIVE

2 Beds

2 Baths

1,604 Sq.Ft.

$325,000

MLS#: T3482052
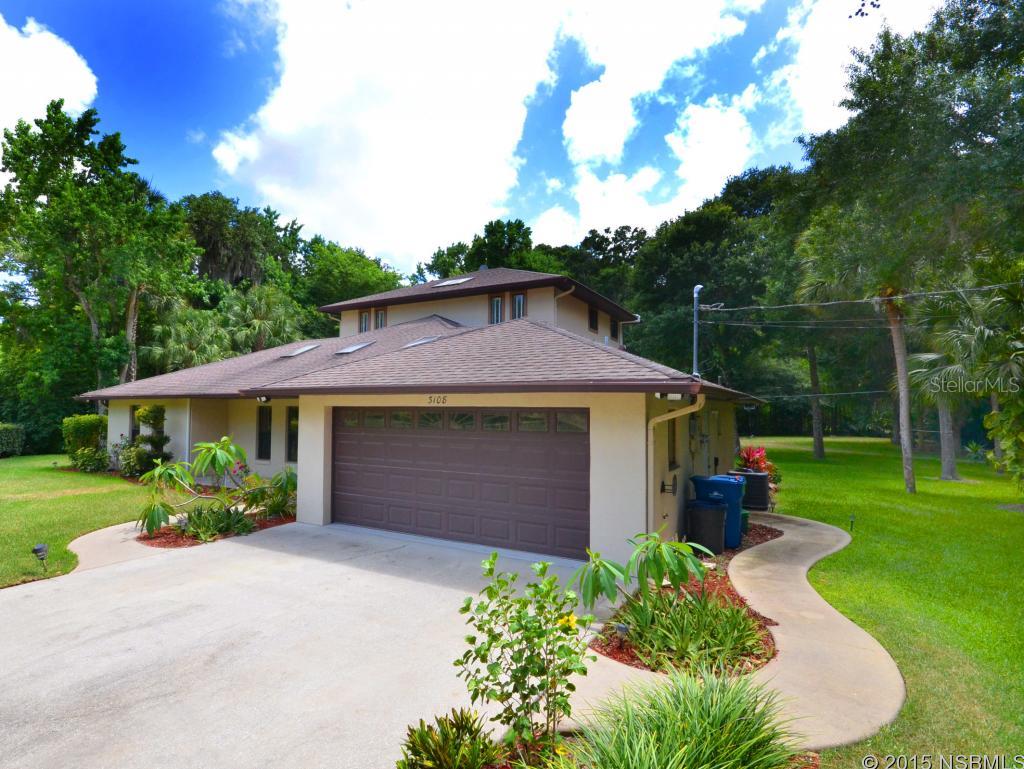
Spare no expense! This custom-built solid-construction home has it all -- from the upstairs & downstairs master bedroom suites to the luxury saltwater solar heated pool⦠it is a must see! Youâll enjoy the extra space of this 1.13-acre yard with a healthy lawn and new irrigation system plus zoning allows gardens or chickens for the urban farmers/gardeners. Interior features include both a formal living room with skylights and a large family room with hardwood flooring and extra large sliding glass pocket doors giving you the option to open the room up to the screened pool deck & patio. Custom pool is designed for volleyball with deep end (7-feet) in the middle. Kitchen has newer stainless appliances & wood cabinetry and bedrooms have new carpet. Upstairs master suite is super-sized with walk-in closet & separate office along with a private balcony overlooking the lush landscaping and backyard, which includes orange, fig, Japanese plum and banana trees. Two-zone A/C system with 9-years left on warranty and downstairs master suite has new tile floor and remodeled bathroom. Irrigation system includes an optional self fertilizing system. Short drive to the beaches of New Smyrna Beach or backwater fishing of Edgewater, but location gives a sense of privacy. All information thought to be reliable but is not guaranteed to be accurate; you are advised to verify facts that are important to you.
#NS1022071

EDGEWATER

3108 Oak LANE

4 Beds

3 Baths

2,408 Sq.Ft.

$320,000

MLS#: NS1022071
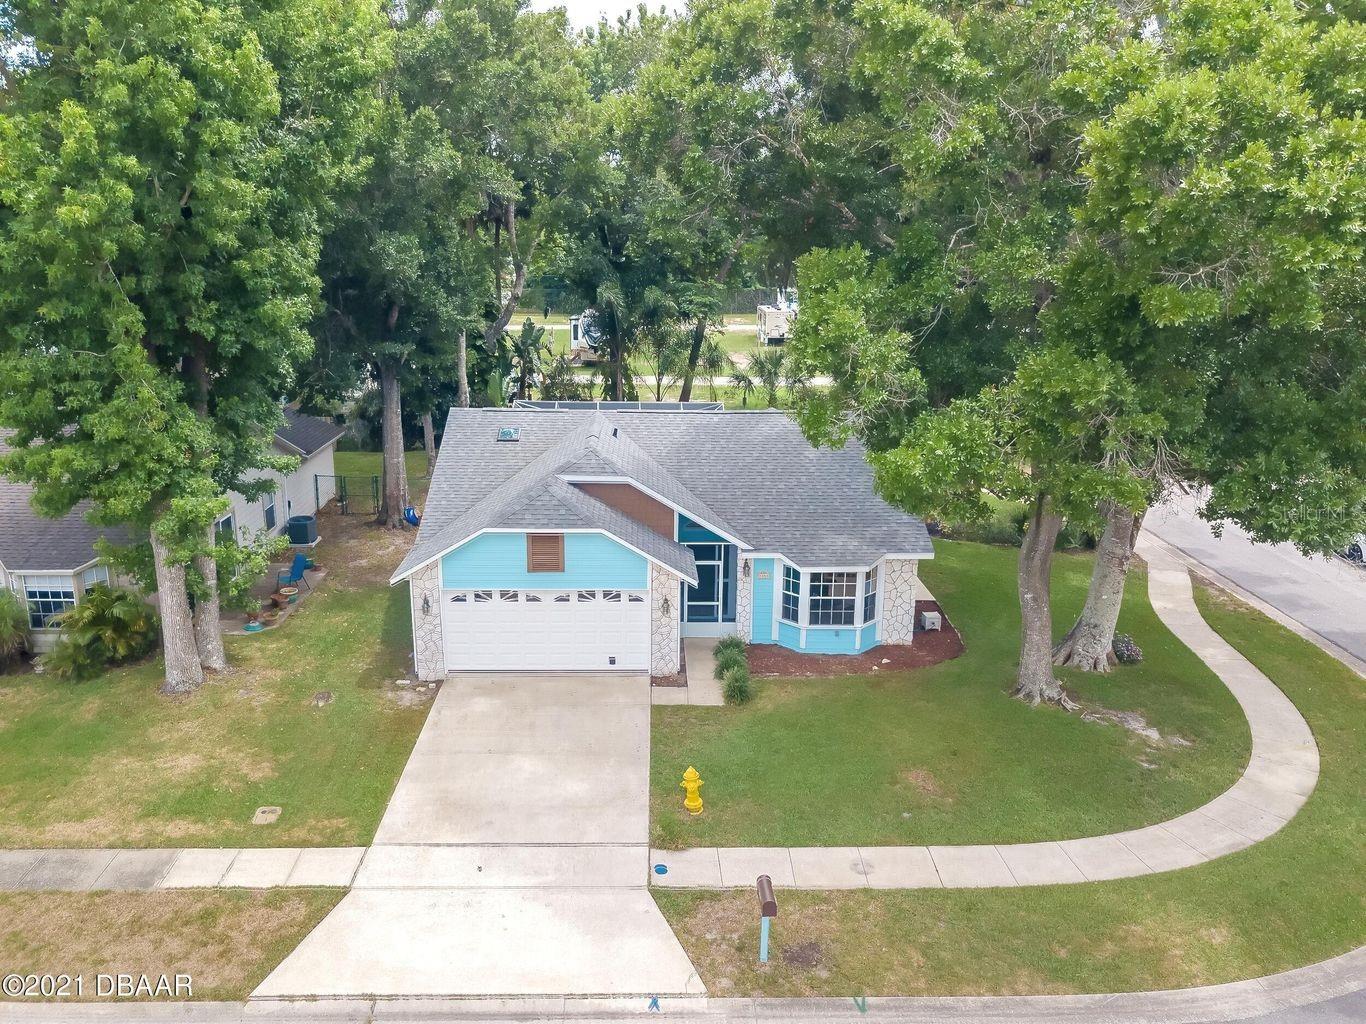
Port Orange POOL home - WOW! Corner lot with a private, quite setting on a dead end street. Inside the home features a brightly lit open concept with a split bedroom plan, built in speakers, built in tropical bar in the Florida room just made for entertaining. Outside the Florida room features the pool and large dinning table and chairs with a charcoal grill. The house is a tropical oasis in the middle of the city ~ very close to all the amenities. All room measurements are intended to be accurate but not guaranteed. ;Water: City
#NS1064501

PORT ORANGE

1050 Pocatello COURT

3 Beds

2 Baths

1,388 Sq.Ft.

$319,900

MLS#: NS1064501
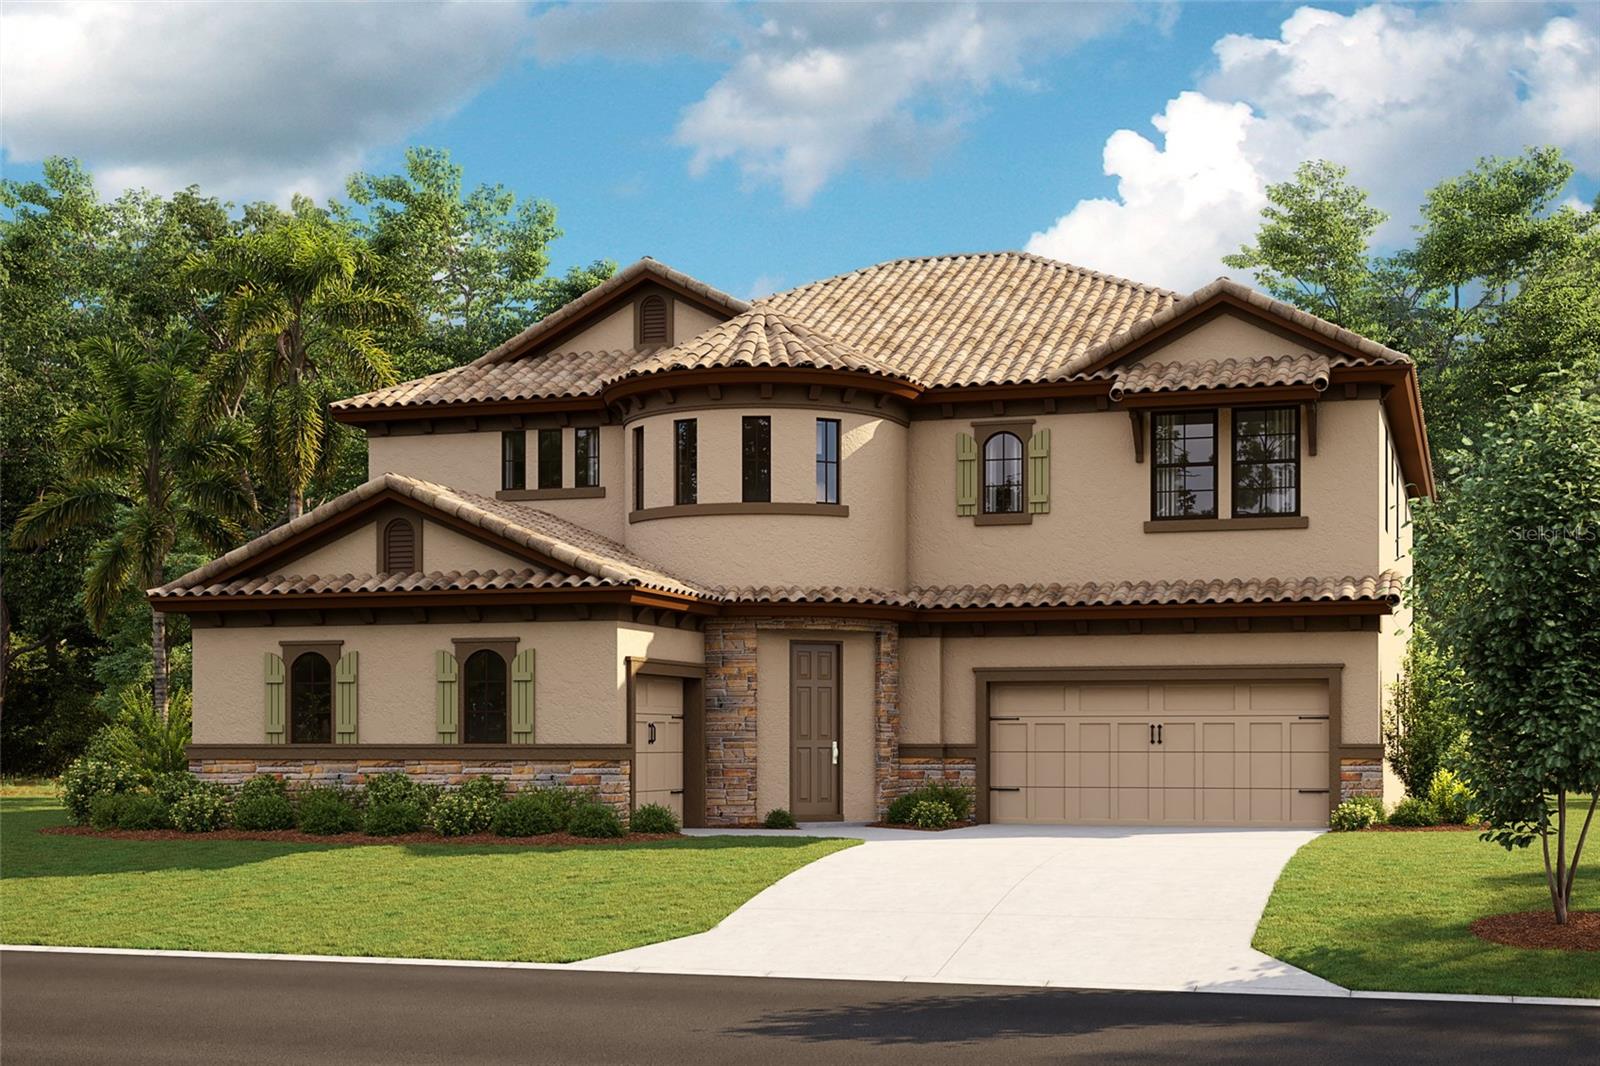
Contract Date   4/24/2023
Listing Price amount for this Pending Sale includes Design and Structural Options
Exterior image shown for illustrative purposes only and may differ from actual home.
#T3475586

SAN ANTONIO

10996 RUSTIC TIMBER LOOP

5 Beds

4 Baths

4,218 Sq.Ft.

$1,046,347

MLS#: T3475586
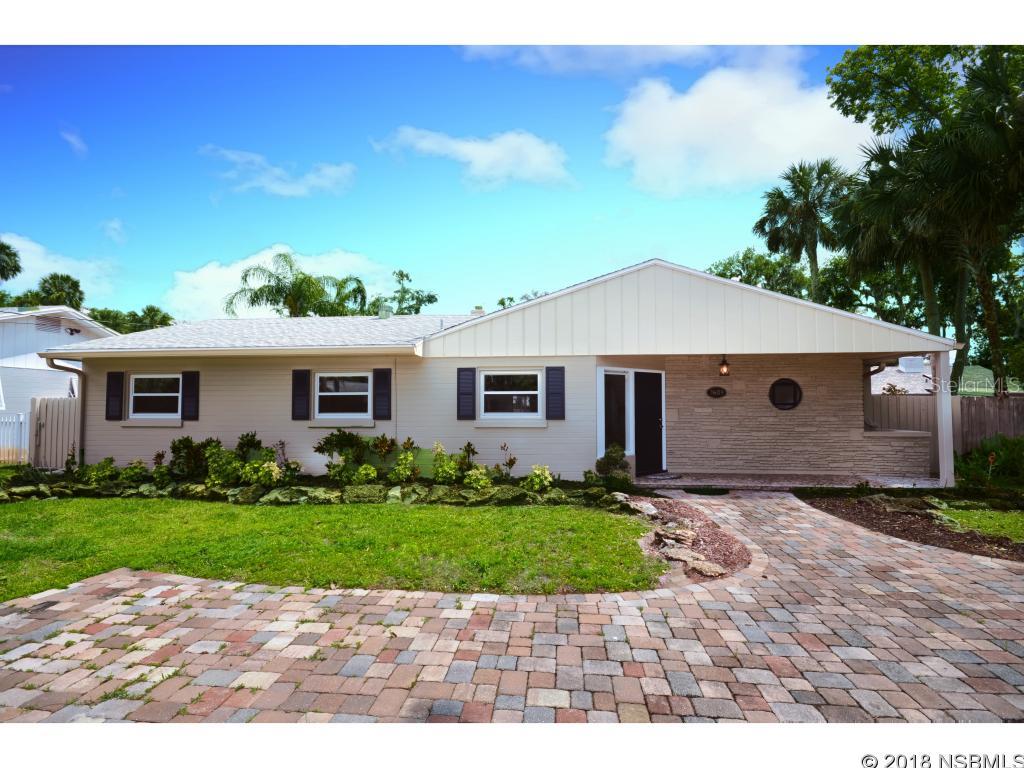
House with an Open floor plan and lots of windows in the Family room/Sunroom and living area. Sunroom has tongue and groove ceiling and separate door to back yard. Kitchen is open to a large greatroom area for dining and living. A door in the kitchen opens to a large laundry/mudroom  area with generous cabinets and space for craft room or additional pantry. The great room has an access door to out door patio and deck for evening cook outs. Master bath offers new tiled shower glass enclosure, vanity and granite counters. Guest Bath for the two additional bedrooms has been up dated as well.  Bedrooms are good size with updated trim package and windows for good light and views of outdoor area.  All windows with exception of Sun Room are impact. This home offers large fenced back yard with Rear entry into the garage and yard.  Room for pool, RV, or Boat.  Freshly painted inside and out.  One street over from Riverside Dr. so you have easy access to Riverside path for biking and walking to Restaurants and shopping. ;Water: City
#NS1036543

NEW SMYRNA BEACH

1609 Magnolia STREET

3 Beds

2 Baths

2,022 Sq.Ft.

$465,000

MLS#: NS1036543

1 ... 497 498 499 500 501 ... 666
* Listings identified with the FMLS IDX logo come from FMLS and are held by brokerage firms other than the owner of this website. The listing brokerage is identified in any listing details. Information is deemed reliable but is not guaranteed. If you believe any FMLS listing contains material that infringes your copyrighted work please click here to review our DMCA policy and learn how to submit a takedown request. © 2024. First Multiple Listing Service, Inc.
 - property

Send a message

Message successfully sent.

Your message

What is 3 + 4 ?

Reason for contacting?

I agree to receive email communication and understand I can unsubscribe at any time.

I agree to be contacted by The Graf Group of Coldwell Banker via call, email, and text for real estate services. To opt out, you can reply 'stop' at any time or reply 'help' for assistance. You can also click the unsubscribe link in the emails. Message and data rates may apply. Message frequency may vary. Privacy Policy

Sign Out

Virtual Assistant

Would you like to take the next step with this property? We can help you schedule a showing or virtual tour, or send you more details.

Yes, I would like more information.

Thank You for Your Reply, One of Our Agents will contact you as soon as possible

No, maybe later.

Thank you, you can always contact me via email, phone number or through the contact form.

Realhub AI

Lucy - Your AI-Powered Realtor

Update Your Temporary Password

Personalize your search

Enter your email and we'll notify you immediately when new listings match what you're looking for.

or enter email address

Already have an account ? Login here

Continue your home search

I agree to receive communications and understand I can unsubscribe at any time.

I agree to be contacted by The Graf Group of Coldwell Banker via call, email, and text for real estate services. To opt out, you can reply 'stop' at any time or reply 'help' for assistance. You can also click the unsubscribe link in the emails. Message and data rates may apply. Message frequency may vary. Privacy Policy

Already have an account ? Login here

We use cookies

We use cookies primarily for analytics to enhance your experience. By accepting, you agree to our use of these cookies. You can manage your preferences or learn more about our cookies policy.






