Properties

Browse or get in touch to schedule a walkthrough.

  • Nearby me
Price range

Popular features

Community features

Association

Property features

Waterfront

View

Exterior Features

Interior Features

Style

10000 properties match your criteria

Updated 1 minute ago

E-Alert name
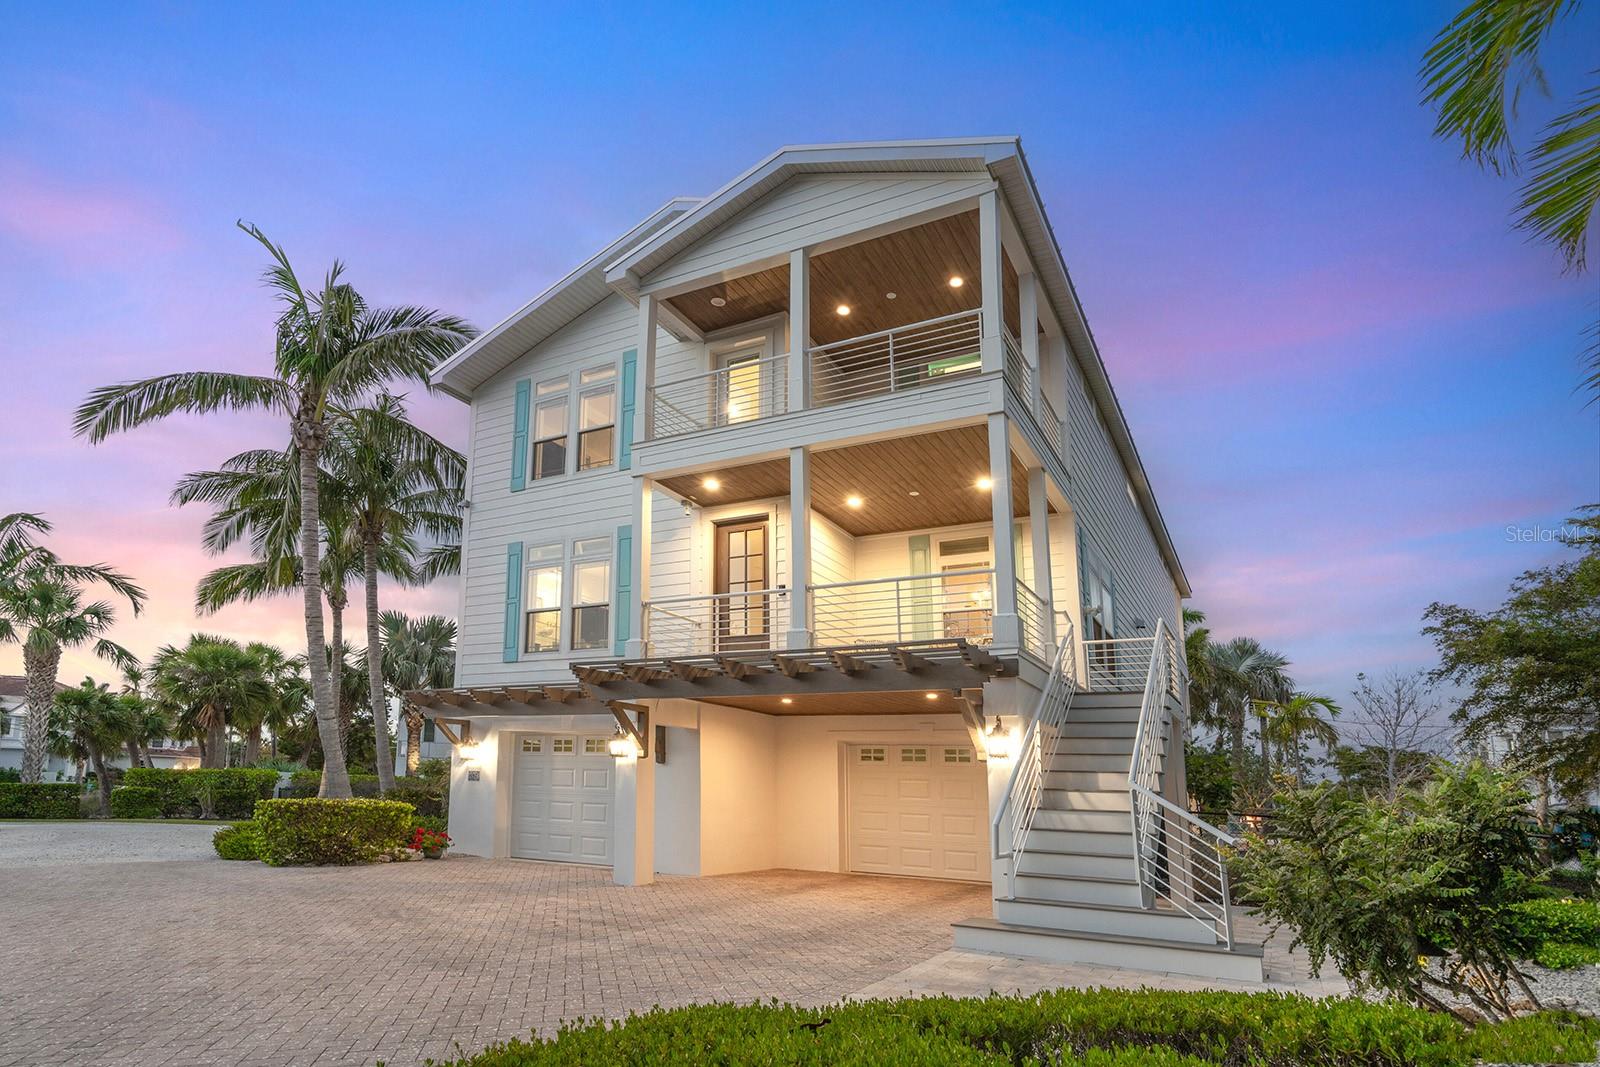
Under Construction. Now selling in Building 1 and this is the FINAL Penthouse available with over 6,000 total sq ft and private 2 car garage.   Welcome to Cypress Sound –  a privately gated enclave of five-story luxury condominiums, where contemporary design meets resort-style living in one of Central Florida’s most desirable locations. Now available – the final remaining penthouse in Building One, featuring four bedrooms, four and a half baths, a private office, private 2 car garage, 3,903 interior square feet and over 2,200 square feet of rooftop terrace for the ultimate indoor-outdoor lifestyle. Residents enjoy a thoughtfully curated amenity collection, including a pool and spa, clubhouse with gym, dog park, and walking path within the community—perfect for relaxation and recreation.  Perfectly positioned just off Winter Garden Vineland Road—moments from Disney, Dr. Phillips, and Windermere—Cypress Sound offers effortless access to fine dining, premier shopping, and major highways, all while maintaining a sense of privacy and sophistication.  Inside, you’ll find 3- and 4-bedroom residences starting at $1.2 million, and iconic penthouses from $2.8 million, each showcasing open-concept layouts, refined finishes, and sweeping views.  Construction on Building One is underway, with completion expected in Q2 2027. Experience modern architecture, upscale interiors, a curated amenity collection, and a location that blends exclusivity with convenience.   Final dimensions, layouts, and features may vary. Please refer to the final agreements and construction documents for accurate details.
#O6360041

ORLANDO

10009 CRISBERT CT ROAD 504E

4 Beds

4 Baths

3,903 Sq.Ft.

$2,897,000

MLS#: O6360041

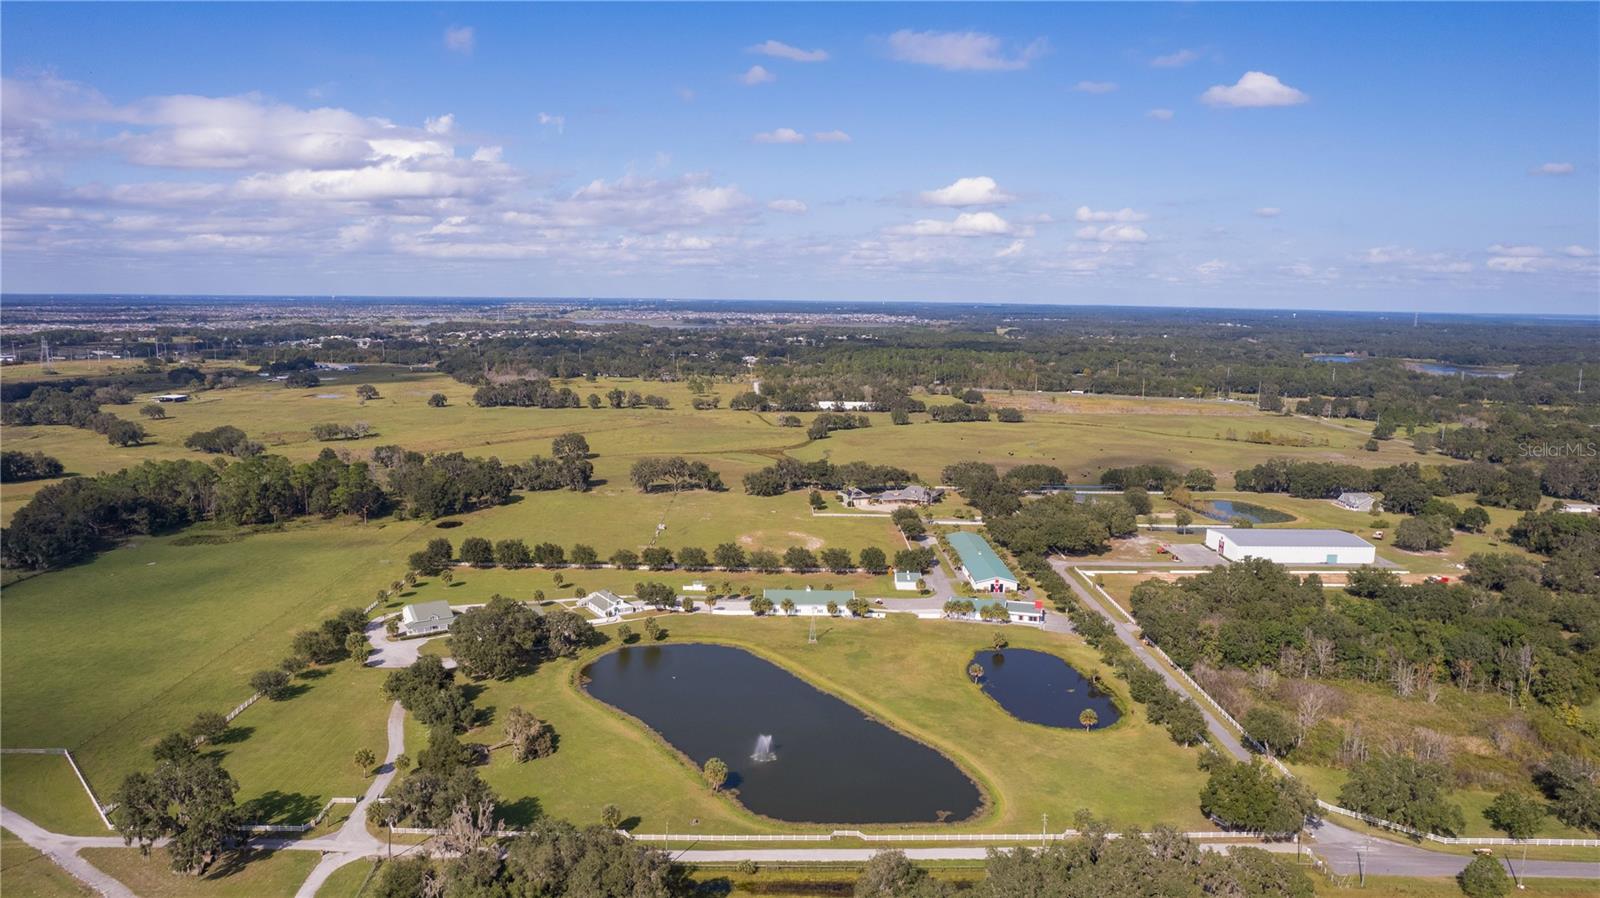
Discover this exceptional, turnkey, nearly 24-acre horse farm located in the Farmland Preservation district. Just 6 minutes from the World Equestrian Center (WEC) and 8 minutes to HITS, this property is a rare find. Upon arrival, you are greeted by beautiful aluminum privacy gates that open to reveal this exclusive estate. The turnkey stucco house features an open floor plan with 10 ft ceilings in the main living area, hardwood floors, high-end finishes, and a gourmet kitchen equipped with natural gas appliances. The family room is a highlight of the home, offering a contemporary linear fireplace and an illuminated tray ceiling that adds a layer of sophistication and ambiance. This space seamlessly transitions to the covered outdoor kitchen, which is a culinary enthusiast's dream. Complete with a deluxe grilling station, granite counters, a beverage fridge, and a prep sink, it's the perfect venue for entertaining and enjoying the property's scenic views. The primary bedroom is a sanctuary of comfort, boasting another linear fireplace, a tray ceiling for added elegance, and luxurious accommodations. The en suite primary bathroom features dual sinks, a luxury freestanding tub, a HUGE double walk-in shower, and a walk-in closet with laundry hook-ups, ensuring convenience and sophistication.  Relax in the screened-in lanai with a pool and hot tub, finished with brick pavers, surrounded by majestic live oak trees. 

HORSE FACILITIES

The estate is fully fenced and cross-fenced, providing a secure and picturesque setting for horses. The horse barn includes six stalls (with the potential for more), a climate-controlled tack room, a bathroom with washer and dryer, hot & cold water in the wash stall area, and a separate feed room. The property's equestrian facilities are further enhanced by a round pen and a 20 meter x 40 meter arena for comprehensive training and 40 X 60 barndominium.
An attached 2-bedroom, 2-bathroom apartment with high-end amenities offers additional income potential or comfortable guest accommodation. This high and dry estate combines the privacy of a secluded flag lot location with the convenience of proximity to essential amenities.
Ideal for those seeking unparalleled quality, privacy, and location, this horse farm and its expansion potential seamlessly blend luxury living with the best of equestrian lifestyle, enhanced by the ultimate outdoor living features.
#OM673515

OCALA

6150 W 326 HIGHWAY

3 Beds

3 Baths

2,865 Sq.Ft.

$2,897,000

MLS#: OM673515

Under Construction. AVAILABLE SUMMER 2024 - TOLL BROTHERS in Beautiful Bella Collina - a gated, country club community. Welcome to the quintessential masterpiece of casual elegance and trending design on a one acre+ homesite.  Mirror image staircases flank the formal two-story reception foyer framing views to the soaring heights of the great room beyond.  Expand your entertainment area through the sliding glass doors to the expanded covered lanai with summer kitchen and pool bath to enjoy the lush backyard.  Stay connected and enjoy your company from the open concept gourmet kitchen. Copious amounts of cabinets and expansive center island are complimented by Jenn-Air stainless steel gas range, built in microwave and dishwasher.  The casual dining overlooks the lanai and refreshing pool with spa, expansive decking, plus gas firepit.  The first-floor primary suite is sun-lit and spacious with dual walk-in closets bordering the hall to the luxurious spa-style bath.  An executive office at the front of the home and welcoming guest suite complete the first floor.  Ascend the double staircases to the bridge and loft overlooking the 2-story great room and foyer.  A cavernous bonus room and three additional bedroom suites round out this beautiful home providing comfort, space, and privacy, for every member of your family.
#O6188029

MONTVERDE

15812 PENDIO DRIVE

5 Beds

5 Baths

6,401 Sq.Ft.

$2,895,030

MLS#: O6188029

Welcome to Chaine Du Lac, an exclusive gated community that offers the ultimate luxury lakefront living experience. This is a unique chance to own a piece of paradise, located in the idyllic Windermere area, and part of the Butler Chain of Lakes. This property is a hidden gem that boasts clear views of Lake Butler, surrounded by lush greenery and an immaculately manicured neighborhood. The land is perfect for those seeking to build their dream home with breathtaking views of the water and the stunning sunsets that Florida is famous for. The Chaine Du Lac community is well-known for its luxurious homes, and this lot offers the chance to become a part of this exclusive enclave. With the Butler Chain of Lakes as your playground, you can enjoy water sports, fishing, and boating right from your doorstep. This is a once-in-a-lifetime opportunity to own a piece of prime real estate in one of the most sought-after neighborhoods in Windermere. So, if you're looking for a serene oasis away from the hustle and bustle of city life, this land is the perfect place for you. Come and experience the ultimate lakefront lifestyle that Chaine Du Lac has to offer!
#O6137328

WINDERMERE

12624 PARK AVENUE

None Beds

None Baths

1.75 acres

$2,895,000

MLS#: O6137328

Exquisite Lakeview pool home, built in 2021, combines modern elegance and timeless style. Located in the heart of Maitland, with front-row seats to unforgettable sunsets over Lake Sybelia! This Five bedroom, Five and a half bath residence boasts 4,697 square feet of tastefully designed living space. Inside you’re met by a grand foyer and airy layout flooded with natural light, soaring ceilings, wide-plank hardwood floors, custom window treatments, and designer finishes throughout.
The gourmet kitchen is an entertainer's delight-equipped with top-of-the-line Wolf and Sub-zero appliances, Taj Mahal quartzite, stunning 12-foot waterfall island, 48” 8 burner gas range with pot filler, large walk-in pantry, with butler’s pantry adjoining the kitchen and dining— the open concept design is perfect for both entertaining and every day living. The living room’s quartz-accented fireplace and sleek glass folding doors provide a seamless flow between indoor and outdoor living. Retreat to the primary suite's spa-inspired bathroom with custom designed walk-in closet, dual vanities, soaking tub and double walk-through shower. A sleek cable railing staircase leads to four generously sized Bedrooms-three with ensuite baths, four bathrooms, a designated Office and versatile Loft/Flex space. Enjoy breathtaking lake views whether working or unwinding! Equally impressive is the beautifully landscaped outdoor living space, with expansive covered lanai, multiple lounge areas, fully equipped summer kitchen, gas fire pit and luxurious salt-water pool and spa. Property features smart home technology, custom closets systems, remote controlled window treatments, surround sound, full-house generator, 500 lb propane tank, 3 car garage with epoxy flooring and so much more! A short walk to Lake Lily and the Maitland Farmers Market, and minutes to Winter Park and I-4.  This exceptional home combines refined luxury with an unbeatable location. Don’t miss out on this rare find!
#O6330153

MAITLAND

216 N LAKE SYBELIA DRIVE

5 Beds

5 Baths

4,697 Sq.Ft.

$2,895,000

MLS#: O6330153

There is only one Founders Club, and there is nothing ordinary about the private, elegant, upscale environment that this 24-hour guard-gated community is known for.  Just 262 homes make up this desirable, exclusive enclave on 762 lush green acres, convenient to all of Lakewood Ranch and Sarasota while remaining quiet and peaceful.  Built in 2023 is this gorgeous 3,507 square foot custom home built by local builder, Lee Wetherington. The ideal combination of thoughtful design, contemporary features and comfortable, expansive living spaces.  The Smoked European White Oak floors flow seamlessly from room to room.  Stunning designer lighting fixtures, custom window and wall treatments, the finest quality finishes and fixtures, recessed lighting, impact windows and solid wood doors are utilized throughout the home.  The creatively designed layout of this very special home takes full advantage of the ample natural light and beautiful outside views, with an open floor plan, large windows and high ceilings.  From the Great Room, sliding glass doors lead to the 2,300 sq. ft. south-facing, screened lanai - a luxury resort onto itself, providing tranquility and relaxation for the homeowners and the perfect party space to entertain guests, with a fully equipped outdoor kitchen, electric heated pool and spill-edge spa.  Both home cooks and professional chefs will appreciate this well thought out kitchen, stainless-steel Bosch appliances, Sub Zero refrigerator, walk-in pantry with solid wood shelving and sleek modern cabinetry.  The kitchen, with its huge window and large format Italian porcelain tile backsplash, opens onto the casual dining space and wine bar area with wine refrigerator and additional cabinetry.  The more formal dining area has a striking chandelier, custom mirrored accent wall and shares the dual-sided glass display cabinets with the kitchen area wine bar creating a convenient pass-through from wine service to dining. Vestibule doors lead to the primary bedroom wing, constructed with mineral wool sound mitigation inside the shared entertaining-area walls for additional soundproofing, as well as floor-to-ceiling windows and a glass door opening to the lanai.  The tailormade “dream” closet, is substantial in size and aesthetically pleasing to the eyes with an upscale closet organization system.  The spa-like master bath has a walk-in frameless shower, oversized soaking tub, separate water closet, makeup vanity, lighted mirrors, Lunada Bay handcrafted tiles and Cambria countertops to round out this indulgent retreat.  There are two beautifully equipped guest suites, each with custom shades, frameless shower enclosures and contemporary lighting fixtures and cabinetry.  Both guest suites open onto the courtyard Zen Garden, the ideal private space for your guests to enjoy morning coffee or an evening cocktail. For added convenience, there is an 89 square foot air-conditioned Florida basement, providing the ideal extra-storage space as well as a full-size refrigerator.  The home is built for secure living, in addition to the impact windows and doors throughout there is a 26kw whole house generator.  This residence provides beauty, privacy, exclusivity, safety and a premier location – the best of Florida living, inside and outside. It is truly one of a kind and only 15 minutes from Downtown Sarasota. Optional memberships are available at the Founders Golf Club offering golf, tennis, fitness, Pilates & yoga, massage therapy and dining.
#A4635919

SARASOTA

3354 FOUNDERS CLUB DRIVE

3 Beds

3 Baths

3,507 Sq.Ft.

$2,895,000

MLS#: A4635919

Set along the 11th green within the private, guard-gated Founders Club, this custom residence by John Cannon Homes captures sweeping views of the golf course, lake, and preserve across a beautifully positioned 0.69-acre homesite. Spanning over 5,700 square feet, the two-level design is both elegant and highly livable, with soaring ceilings, detailed millwork, and a natural flow that supports both everyday comfort and large-scale entertaining. A gracious foyer introduces formal living and dining spaces, while the heart of the home opens to a spacious family room and chef’s kitchen featuring premium appliances, a Wolf gas cooktop, oversized island, walk-in pantry, and a sunlit breakfast area framed by aquarium glass overlooking the water and fairways. Walls of French doors create a seamless transition to the expansive screened lanai, where the pool and spa, outdoor kitchen, and covered living areas are surrounded by tranquil views, an ideal setting for quiet mornings or evening gatherings. The primary suite is thoughtfully designed as a private retreat, complete with a sitting area, custom office, dual boutique-style closets, and a spa-inspired bath with a hydrotherapy tub, oversized shower, and dual water closets. Two additional guest suites are positioned in a separate wing for privacy. Upstairs, accessible by elevator or stairs, is a generous bonus room with a wet bar, fireplace, and a full bath that opens to a terrace with long, open views across the course, easily adaptable as a fourth bedroom or private guest quarters. Additional highlights include a wine cellar, butler’s pantry, travertine and hickory flooring, coffered ceilings, impact-rated openings, and an oversized three-car plus garage. The Founders Club spans 700 acres of preserved natural beauty, offering a refined yet relaxed lifestyle with optional membership to its Robert Trent Jones Jr.-designed championship golf course, clubhouse, dining, fitness center, and tennis and pickleball amenities. This home is defined by its scale, setting, and architectural integrity, and is positioned within one of Sarasota’s most established private communities.
#A4689202

SARASOTA

3129 FOUNDERS CLUB DRIVE

3 Beds

4 Baths

5,742 Sq.Ft.

$2,895,000

MLS#: A4689202

Luxurious custom home in historic Old Northeast! Safe from the 2024 hurricanes, this home had no damage and features impact windows, a whole-home generator and is located in ZONE X where NO FLOOD INSURANCE REQUIRED. This stunning estate, built in 2015, offers a private courtyard with pool and outdoor kitchen, a separate private guest suite, high-end finishes and luxury features throughout that make this a one-of-a-kind Dream-Home. A welcoming covered front porch leads into a bright and inviting foyer that opens into the custom kitchen, dining room, and living room where natural light enhances the home’s warm yet contemporary design. The first floor boasts elegant European oak hardwood flooring and 14-foot ceilings.  At the heart of the home is the gourmet chef’s kitchen, outfitted with custom motorized soft-close cabinetry, a prep island with seating and floor lighting, a natural gas Wolf range, built-in oven and microwave, a Sub-Zero refrigerator, a built-in wine fridge, and a butler’s pantry for additional storage. The combined dining and living rooms are spacious and open with ample natural lighting and features a gas fireplace. French doors open from the living room to a covered poolside courtyard, creating the perfect combination of indoor and outdoor living. The tranquil saltwater pool, heated and complete with fountains, provides the ultimate space for relaxation. The covered area features an outdoor kitchen with a natural gas grill and refrigerator, ideal for entertaining. The first floor also includes a home office, a half-bath with access to the pool, laundry room, mud room, additional storage, and access to the 2-car garage. Moving upstairs, the oak flooring continues to flow along lighted steps and custom handrails. On the second floor you will find the Primary Suite, two guest bedrooms, a Jack-and-Jill guest bathroom, media room, and loft. The Primary Suite features a Juliet balcony that overlooks the courtyard and pool, an unbelievable spa-like bathroom and a custom 14x14 walk-in closet. The Primary bathroom features Italian marble flooring, a soaking tub, a large walk-in shower with built-in bench, dual sinks on a floating vanity, and a separate water closet. The custom walk-in closet features a built-in makeup vanity for added elegance and functionality. The two guest bedrooms are well suited with a convenient and spacious guest bathroom featuring separate vanities and a separate water closet.  Along with the bedrooms, the second floor offers a media room with a wet bar, reading/library area, second floor laundry closet as well as a loft for an additional play area. Adding to the home’s exceptional layout, a private second-floor studio apartment with its own entrance off the pool area offers a spacious bedroom/living area, a kitchenette with a refrigerator, generous closet space, and a full bathroom—ideal for extended guest stays or as an in-law suite. Additional home features include a smart security system and cameras, 2-car garage with alley access, Golf cart parking, dog run, custom lighting, and more.  Located just blocks from downtown St. Petersburg, this home provides easy access to upscale restaurants, boutique shopping, museums, art shows, concerts, and waterfront parks. Take a quick golf cart ride to the St. Petersburg Pier, enjoy a scenic jog along the bay, or simply soak up the endless entertainment and sunshine that this vibrant city has to offer. Don’t miss the chance to experience this extraordinary home!
#TB8361486

ST PETERSBURG

145 16TH AVENUE NE

4 Beds

3 Baths

3,914 Sq.Ft.

$2,895,000

MLS#: TB8361486

There is only one – Point of Rocks. This is luxury living … served on the rocks. Welcome to Point of Rocks, a home crafted with the same care, balance, and attention to detail as a perfectly mixed drink. Smooth where it should be, bold where it counts, and designed to age beautifully, this thoughtfully curated residence delivers a taste of Siesta Key living that never goes out of style. Designed with farmhouse-inspired décor and three levels of luxuriously livable space, this home invites you to sip, savor, and settle in. High-quality materials and resilient finishes ensure that the aesthetic stays fresh and the home itself stays strong, even with the steady rhythm of rental guests. The ground level sets the flavor profile with a spacious garage/game room and a resort-style pool complete with a custom, rock-inspired water slide, a wink to the home’s playful name. It’s the ultimate place to kick off island hours, toast the sunset or serve up memories on ice. The second level blends design and livability into one smooth pour. The great room, with its timeless palette and elevated farmhouse textures, feels equal parts cozy and chic — ideal for savoring a quiet morning coffee or mixing evening cocktails. The primary suite on this level is its own signature sip: refined, calming, and intentionally crafted. The top floor hosts four comfortable and private en suite bedrooms, each one layered with durable materials chosen to stand the test of time in both style and quality. A dedicated gaming lounge adds another layer of fun, making this level the playful finishing note for guests of all ages as the perfect garnish to this well-balanced home. Whether you're craving an income-producing investment, a coastal escape, or a little blend of both, Point of Rocks delivers a lifestyle that’s relaxed, memorable, and endlessly enjoyable. Raise a glass — this is Siesta Key living...on the rocks. More than a home, Point of Rocks is part of the exclusive Vunique Luxury Residences with a proven history of strong rental performance — each residence one-of-one, purpose-built to balance bold design and bespoke experience. Here, ownership transcends address; it becomes a mark of belonging to something beautifully uncommon.
#A4674217

SARASOTA

6910 MIDNIGHT PASS ROAD A

5 Beds

5 Baths

2,966 Sq.Ft.

$2,895,000

MLS#: A4674217

This gorgeous modern, elevated new 2025 masterpiece on fabulous Longboat Key has just made a significant price reduction! Built to the utmost of standards by the owners vision for his own family, (he is a also builder), this home has it all. Let’s start with the heavy custom front door surrounded by gorgeous large scale tiles in colors of the sea, that opens to the expansive great room, dining area and huge chefs kitchen. The kitchen is an entertainers dream, with a 5 burner gas range, pot filler, double ovens, built-in microwave and full size side by side refrigerator/freezer. A large center island provides ample storage and incredible work space, and of course there is a walk-in pantry and a separate area for a coffee and a wine fridge. Off of the kitchen and living/dining area is a screened in porch with a full outdoor kitchen for outdoor dining as well as an open porch with steps to the lush green grass. The primary suite is on this level, and a half bath and a gorgeous ensuite. The ensuite features an abundance of light with double sinks, a large double shower and a soaking tub. When you head up the staircase to the 2nd level, you will certainly notice the continuance of the incredible finishes and modern original light fixtures! Here you find a large landing with sliders to the enticing outdoor deck, perfect for your morning workout overlooking the beautiful neighborhood or just a spot for some sunset sky watching or midnight stars. 3 bedrooms, two with a jack and jill and one with a full ensuite make easy use of the space for all of your family and friends. Room for a pool on the side yard, plus deeded beach access across Gulf of Mexico Drive, make this a contemporary beach house to remember! This special, walkable mid-key location puts multiple dining, shopping and wildlife exploring destinations right at your doorstep, but you also have the opportunity for the world-renowned St.Regis Resort, St. Armands Circle and the cultural epicenter of Downtown Sarasota within a short drive. This is truly a lifestyle worth exploring. Make your private appointment today!
#A4679064

LONGBOAT KEY

635 JUNGLE QUEEN WAY

4 Beds

3 Baths

3,047 Sq.Ft.

$2,895,000

MLS#: A4679064

Outstanding opportunity to own an elevated pool home with beautiful views of the sparkling Gulf of Mexico on the highly sought-after north end of Longboat Key. This 3-bedroom, 2.5-bath Key West–style residence is ideally positioned on an oversized 19,400-sq.-ft. lot that stretches from Gulf of Mexico Drive to Gulfside Road—just steps from a pristine, uncrowded stretch of sandy coastline.

Built in 2001, this custom home offers a bright, open floor plan with spacious rooms, high ceilings, abundant windows, and quality finishes throughout. A private elevator or stairs lead from the expansive covered entertaining area by the pool to the main living level. The light-filled all-white kitchen features a gas cooktop, double ovens, and both a peninsula and breakfast area with Gulf views. Light wood floors flow into the inviting living room, where sliders open to a covered lanai—the perfect spot to enjoy sea breezes, sunsets, or a quiet read.

A formal dining room adds to the home’s easy entertaining flow. The peaceful primary suite with large ensuite bath also opens to the lanai, while the split-plan layout ensures privacy for guests. Outside, lush landscaping surrounds the sparkling pool, creating an idyllic island retreat.

Experience laid-back coastal living just minutes from the new St. Regis Resort, St. Armands Circle, and the cultural attractions of downtown Sarasota. Featured on the Longboat Key Garden Club’s 2005 Home and Garden Tour, this exceptional property blends quality, style, and casual elegance—a rare find on Longboat Key’s serene north end.
#A4670668

LONGBOAT KEY

6473 GULF OF MEXICO DRIVE

3 Beds

2 Baths

2,804 Sq.Ft.

$2,895,000

MLS#: A4670668

Spectacular waterfront lot on the Island of Vina Del Mar, 160+ ft of waterfront living, a rare find on this gem of an island. Experience Paradise Living and no bridges to the Gulf of Mexico for the avid boater.  The area is one of most sought-after waterfront neighborhoods just off the white sandy beaches of fabulous Pass A Grille and 8th Ave historic district. Located just south of the Don Cesar Hotel. From the street this home deceives then opens up to a waterfront paradise.  Cozy up to the wood burning fireplace on the rare cool nights. Featuring 3 bedroom/3.5 bath. 2 x 4 Evergrain Composite dock, with Deco Concept aluminum 16,000 lb cradle lift, 166ft of seawall installed 2020,  5 ton A/C  2022, gourmet kitchen for entertaining features 2 stoves, 2 microwaves + 2 dishwashers. wet bar with ice maker in serving area.  Paver driveway, walkways, and back patio.  Walk to Vina Del Mar with tennis courts, pickleball + basketball courts, a picnic pavilion with restrooms, dog park with separate areas for small and large breeds. This golf cart friendly community is a few minutes ride to famous Pass A Grille Beach. The community is unique and quaint hidden gem, yet easy access to Major league sports, fine shoppes, parks museums theaters & restaurants. By boat you will enjoy the Gulf of Mexico in less than 10 minutes. By car only 20 minutes to Downtown St Petersburg and 40 minutes to Tampa International airport. Vina del Mar is a wonderful neighborhood with easy access to I-275 and the PERFECT LOCATION to access all this area has to offer! If you've been looking for the perfect waterfront location, then you don't want to miss this tropical paradise! Call for a private showing today.
#U8179620

ST PETE BEACH

203 HERMOSITA DRIVE

3 Beds

3 Baths

3,138 Sq.Ft.

$2,895,000

MLS#: U8179620

Enjoy the quintessential island life in this stunning custom home in Longboat's favorite north end neighborhood. Mason-Martin custom build with no detail spared.  Designer furnishings included. This home has an endless list of custom features, easy beach access, and convenient neighborhood boat ramp with kayak launch. You are only steps to your beautiful Gulf beach. Drop your kayak or boat at the neighborhood launch, stroll or take your golf-cart to neighborhood restaurants, shops, and more. You will take comfort in knowing that this home was built to the highest of standards: concrete masonry construction, hurricane impact windows and doors, 50-year metal roof, a private elevator, a 10-year builder's warranty, and much more. The front of the home greets with its coastal craftsman architecture. Inside, the open floor plan is welcoming and you will be impressed by the eight-foot paneled doors, volume ceilings, detailed carpentry, window treatments, and plank wood flooring. The outside seamlessly flows as you will find a multitude of spaces to relax, entertain, and enjoy the casual island life. The  floor plan features a large chef-inspired kitchen that boasts Wolf & Sub-Zero appliances, gas cooking, custom cabinetry, quartz tops, and a large center island. The great room opens to the dining area and a large open lanai. Beyond the great room you'll find two private guest bedrooms, both en suite with full baths. The upper level master features two walk-in closets, beautifully appointed bath with tub, walk-in shower, and a private lanai that overlooks the pool, spa, and outdoor entertaining areas. There is even a bonus room with flat screen television, wet-bar, comfy seating, and half bath. The double-car garage has plenty of room for storage and a golf cart. Outside you'll find a refreshing saltwater pool, heated spa, covered  and open lanai areas, grill station, travertine decking, and an outdoor shower. The home is beautifully landscaped with tropicals and palms, though you will also be pleased to know the yard itself is a zero-maintenance, pet-friendly synthetic turf. The home comes completely turnkey-furnished - from the designer-inspired furniture package all the way down to linens, towels, dish and bar ware, artwork, and smart televisions. Live inspired. Live the island life.
#A4543511

LONGBOAT KEY

6925 LONGBOAT DRIVE S

3 Beds

3 Baths

2,630 Sq.Ft.

$2,895,000

MLS#: A4543511

Custom built in 2023 by Sample Properties, this exceptional luxury residence is located in coveted Sunset Park, one of South Tampa’s most desirable neighborhoods, known for its established streetscape, custom homes, and convenient access to premier shopping, dining, Tampa International Airport, and the city’s business districts. A statement glass entry door opens to a gracious foyer framed by a formal dining room and an elegant living room with built-in bookshelves and crystal chandeliers, while the home itself pairs timeless design with the elevated indoor-outdoor lifestyle Tampa buyers are seeking. The spacious family room is designed for both everyday comfort and entertaining, featuring a gas fireplace, built-in shelving, box-beam ceilings, and crown molding. At the heart of the home, the gourmet kitchen offers a large center island, Wolf cooking appliances, Sub-Zero refrigeration, and custom cabinetry. The adjoining walk-in butler’s pantry is exceptionally well equipped with an additional refrigerator, dishwasher, and Scotsman ice maker for effortless entertaining. Wood flooring throughout the first level adds warmth, continuity, and classic appeal. A first-floor guest suite with a private en-suite bath provides ideal accommodations for visitors or multigenerational living. Outside, a covered lanai with an outdoor kitchen and grill creates a true Florida retreat, ideal for year-round dining and relaxation. The resort-style pool showcases a sun shelf, dual fire features, and a spa, bringing a refined sense of luxury to the backyard experience. The primary suite offers wood flooring, a generous walk-in closet, and a beautifully appointed bath with marble floors, a soaking tub, and an oversized shower with built-in bench seating. Additional bedrooms each include walk-in closets and en-suite baths, while one bedroom is enhanced by a kitchenette and beverage refrigerator. A generously sized laundry room with abundant cabinetry and counter space adds everyday convenience. Built with two-story all-block construction and equipped with a natural gas whole-house generator, the home offers lasting quality and added peace of mind. Thoughtfully designed landscape lighting completes the property with a polished, upscale finish.
#TB8508774

TAMPA

5009 W LEONA STREET

5 Beds

4 Baths

4,396 Sq.Ft.

$2,895,000

MLS#: TB8508774

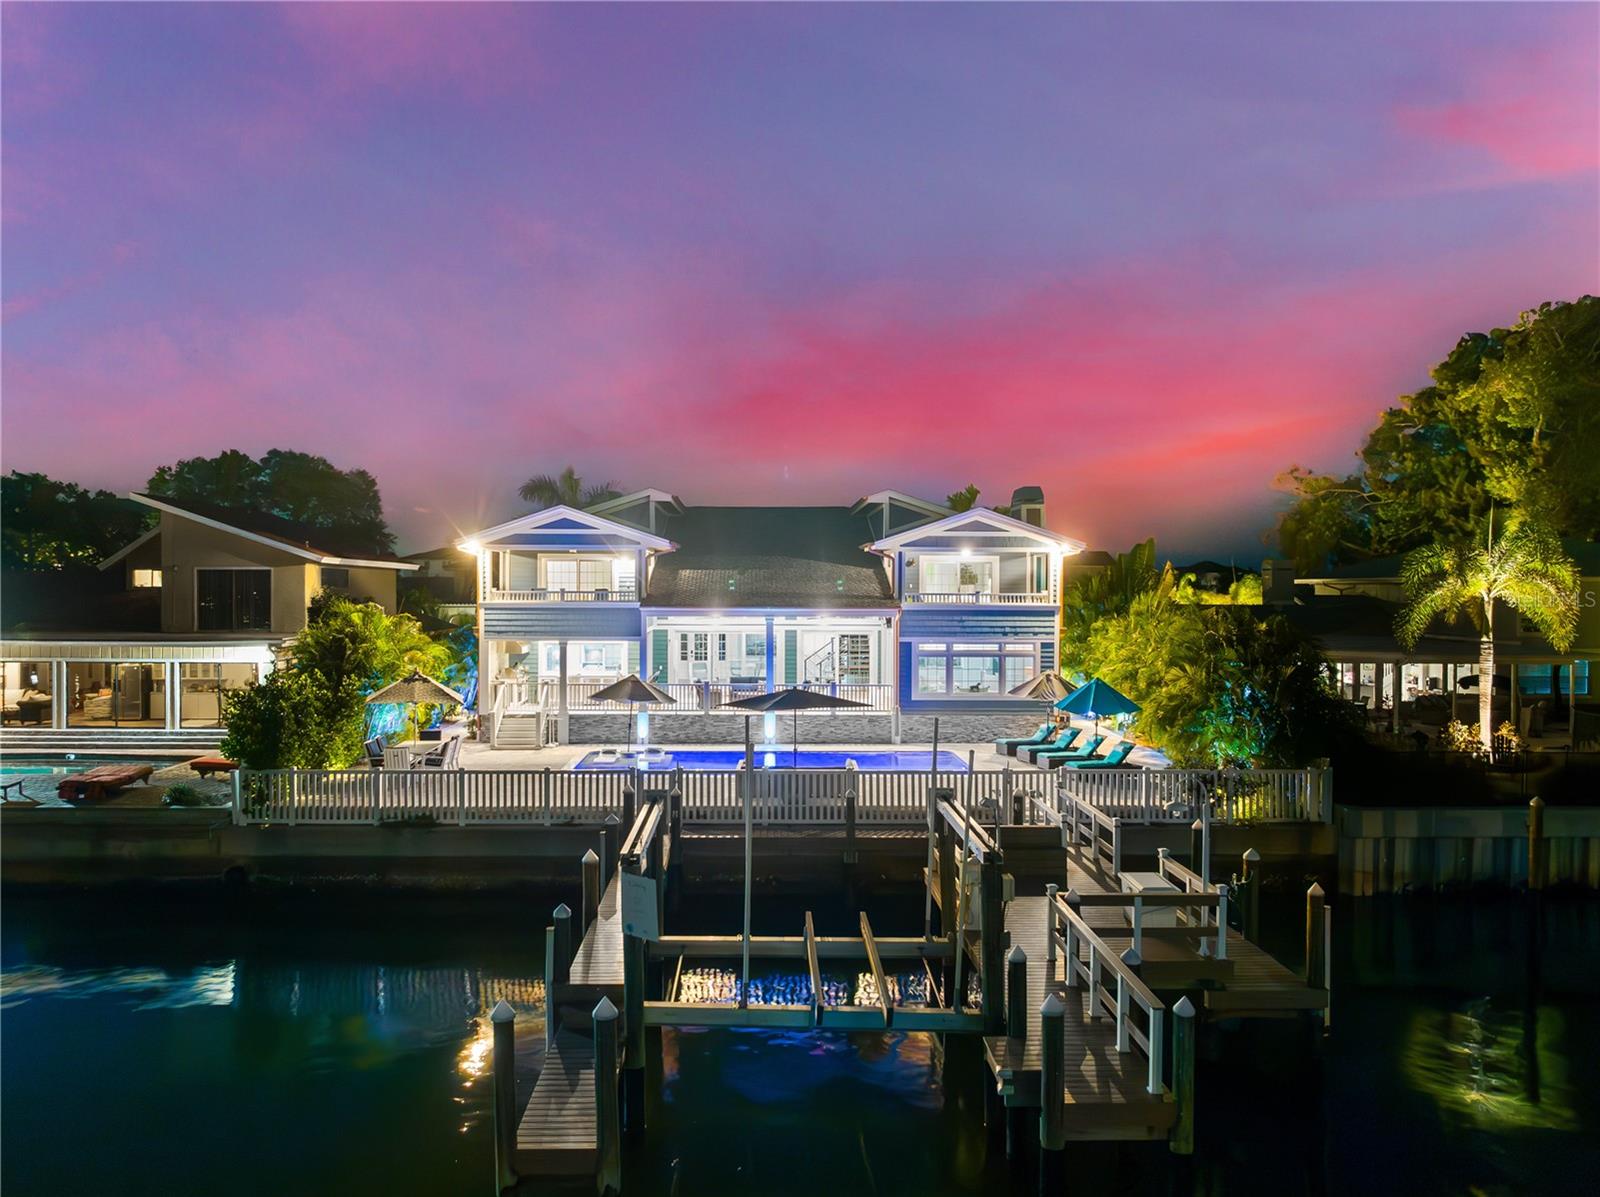
You Can Truly Have It All – Stunning Pool Home in the Heart of Old Northeast! Located just steps from vibrant Downtown St. Petersburg, this meticulously crafted 2017-built home offers the perfect blend of modern luxury and charm. Not only is this home a masterpiece, but it also boasts peace of mind with impact windows and doors—it sustained no damage and didn’t even lose power during the hurricanes. Designed with both comfort and style in mind, this 4-bedroom, 5-bathroom home features an open floor plan perfect for entertaining. The chef’s kitchen is a showstopper, complete with a 6-burner Wolf gas range, Subzero refrigerator, and an expansive 10-foot granite island—ideal for culinary creations or casual gatherings. The space flows seamlessly into three outdoor areas, including two upper covered decks and a lower screened patio, offering the ultimate spot for enjoying Florida’s beautiful weather. The tropical fenced backyard is an entertainer's dream, with a stunning pavered pool deck, heated pool and jacuzzi, creating a serene oasis for relaxation. Inside, a formal dining room with a cozy fireplace sets the stage for memorable family gatherings, while an upstairs bonus/flex space provides endless possibilities to suit your needs. This home is equipped with Control4 smart home technology, allowing you to effortlessly control lighting, climate, and security. Sonos speakers are built into every room for seamless music throughout the house, creating an immersive experience wherever you are. For added convenience, the home features a downstairs laundry room and additional laundry hookups upstairs. Every closet is outfitted with custom closet systems, offering both organization and luxury. Additional upgrades include plantation shutters, 8 foot doors and 10 foot + ceilings further enhancing the home’s charm. For added convenience, the AIR CONDITIONED two-car garage is accessed via an alley, ensuring privacy and ease. This home combines modern luxury with the timeless charm of Old Northeast, just a short stroll from downtown’s vibrant culture, dining, and entertainment. Rest easy knowing that this home is built to withstand the elements, offering both beauty and security. Don’t miss the opportunity to make this dream home yours. Schedule a private showing today!
#TB8506786

ST PETERSBURG

310 8TH AVENUE N

4 Beds

5 Baths

4,082 Sq.Ft.

$2,895,000

MLS#: TB8506786

1 ... 499 500 501 502 503 ... 666
* Listings identified with the FMLS IDX logo come from FMLS and are held by brokerage firms other than the owner of this website. The listing brokerage is identified in any listing details. Information is deemed reliable but is not guaranteed. If you believe any FMLS listing contains material that infringes your copyrighted work please click here to review our DMCA policy and learn how to submit a takedown request. © 2024. First Multiple Listing Service, Inc.
 - property

Send a message

Message successfully sent.

Your message

What is 3 + 4 ?

Reason for contacting?

I agree to receive email communication and understand I can unsubscribe at any time.

I agree to be contacted by The Graf Group of Coldwell Banker via call, email, and text for real estate services. To opt out, you can reply 'stop' at any time or reply 'help' for assistance. You can also click the unsubscribe link in the emails. Message and data rates may apply. Message frequency may vary. Privacy Policy

Sign Out

Virtual Assistant

Would you like to take the next step with this property? We can help you schedule a showing or virtual tour, or send you more details.

Yes, I would like more information.

Thank You for Your Reply, One of Our Agents will contact you as soon as possible

No, maybe later.

Thank you, you can always contact me via email, phone number or through the contact form.

Realhub AI

Lucy - Your AI-Powered Realtor

Update Your Temporary Password

Personalize your search

Enter your email and we'll notify you immediately when new listings match what you're looking for.

or enter email address

Already have an account ? Login here

Continue your home search

I agree to receive communications and understand I can unsubscribe at any time.

I agree to be contacted by The Graf Group of Coldwell Banker via call, email, and text for real estate services. To opt out, you can reply 'stop' at any time or reply 'help' for assistance. You can also click the unsubscribe link in the emails. Message and data rates may apply. Message frequency may vary. Privacy Policy

Already have an account ? Login here

We use cookies

We use cookies primarily for analytics to enhance your experience. By accepting, you agree to our use of these cookies. You can manage your preferences or learn more about our cookies policy.