Properties

Browse or get in touch to schedule a walkthrough.

  • Nearby me
Price range

Popular features

Community features

Association

Property features

Waterfront

View

Exterior Features

Interior Features

Style

10000 properties match your criteria

Updated 1 minute ago

E-Alert name
Price reduced
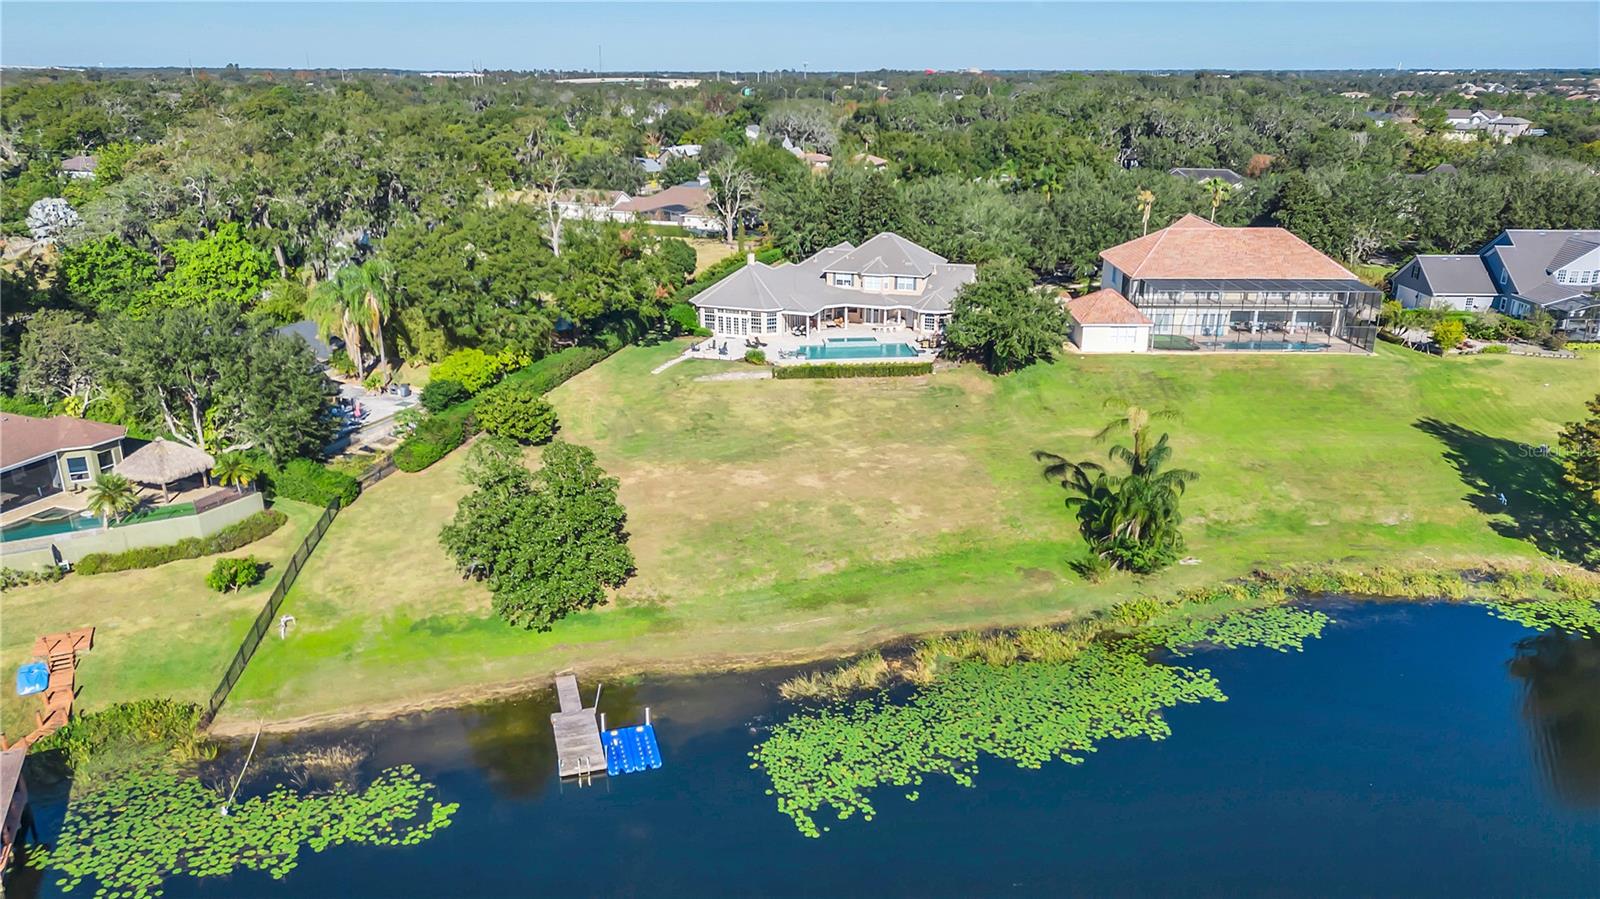
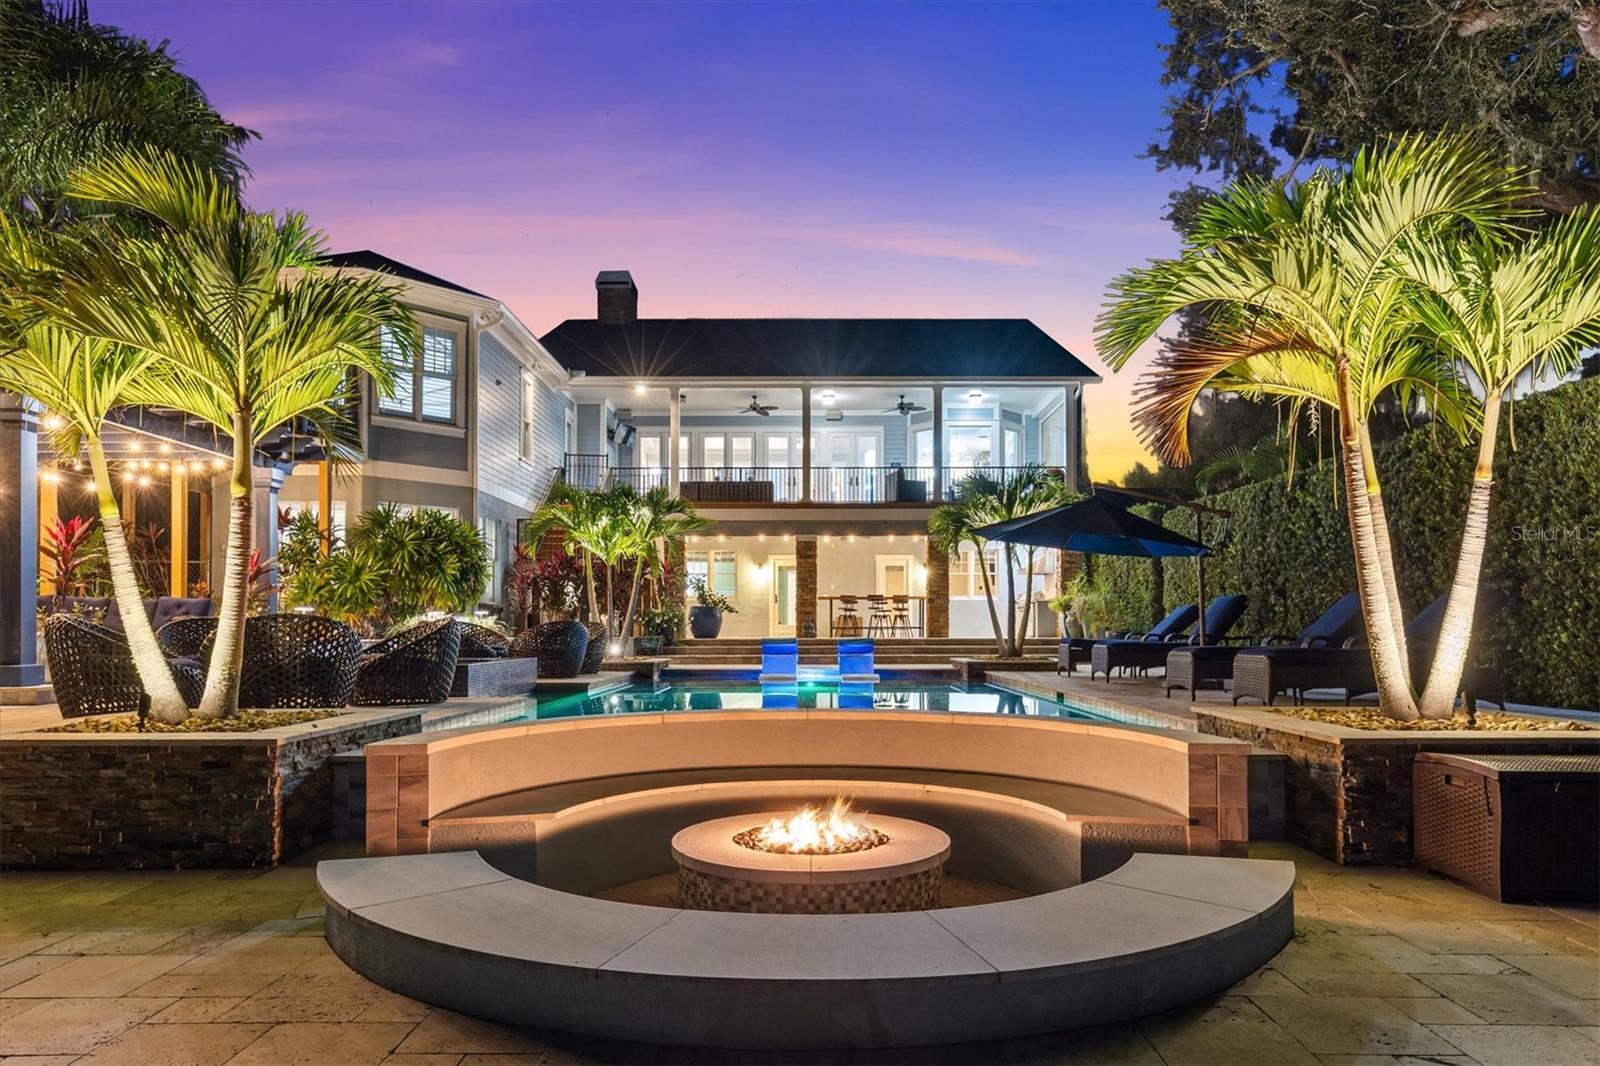
Set against the shimmering waters of Little Lake Down, this extraordinary lakefront
home offers an elevated expression of luxury living. Thoughtfully designed to maximize
sweeping water views, the residence delivers a refined yet inviting atmosphere ideal for
both intimate living and grand entertaining. As you step inside you are greeted
by a spacious open floor plan, highlighted by a wood-burning fireplace, and captivating
views of the pool, backyard, and lake. At the heart of the home, a chef’s kitchen stands
as a true centerpiece, appointed with top-of-the-line appliances and two expansive
center islands, it’s the perfect place for family gatherings. The kitchen opens to a large
family room and breakfast nook providing effortless flow for daily living, enhanced by
panoramic lake views that bring the outdoors in. The primary suite serves as a luxurious
retreat, featuring peaceful water views and a spa-like bathroom with dual vanities, a
walk-in shower, and an elegant soaking tub. Additional first floor amenities include a
guest bedroom, a home office, and a pool bath. Upstairs, you will find two additional
bedrooms, a spacious bonus room, and a private balcony overlooking the lake. Outdoor
living rivals a private resort with a large, covered lanai, sparkling pool, spa, and an
expansive backyard that leads to a private boat dock with a boat lift and jet ski parking.
With direct access to the Butler Chain’s interconnected lakes there will be no shortage
of things to do on the weekend. Enjoy being just minutes from Windermere A rated
schools, the Friday farmers market, quaint eateries, and a short drive to world class
shopping, fine dining, and the Disney and Universal theme parks. This is more than a
home, it is a rare opportunity to own a private lakefront retreat on the Butler Chain of
Lakes, where luxury, lifestyle, and location converge in one truly exceptional offering.
#O6371471

WINDERMERE

10870 BAYSHORE DRIVE

4 Beds

5 Baths

4,693 Sq.Ft.

$2,895,000

MLS#: O6371471

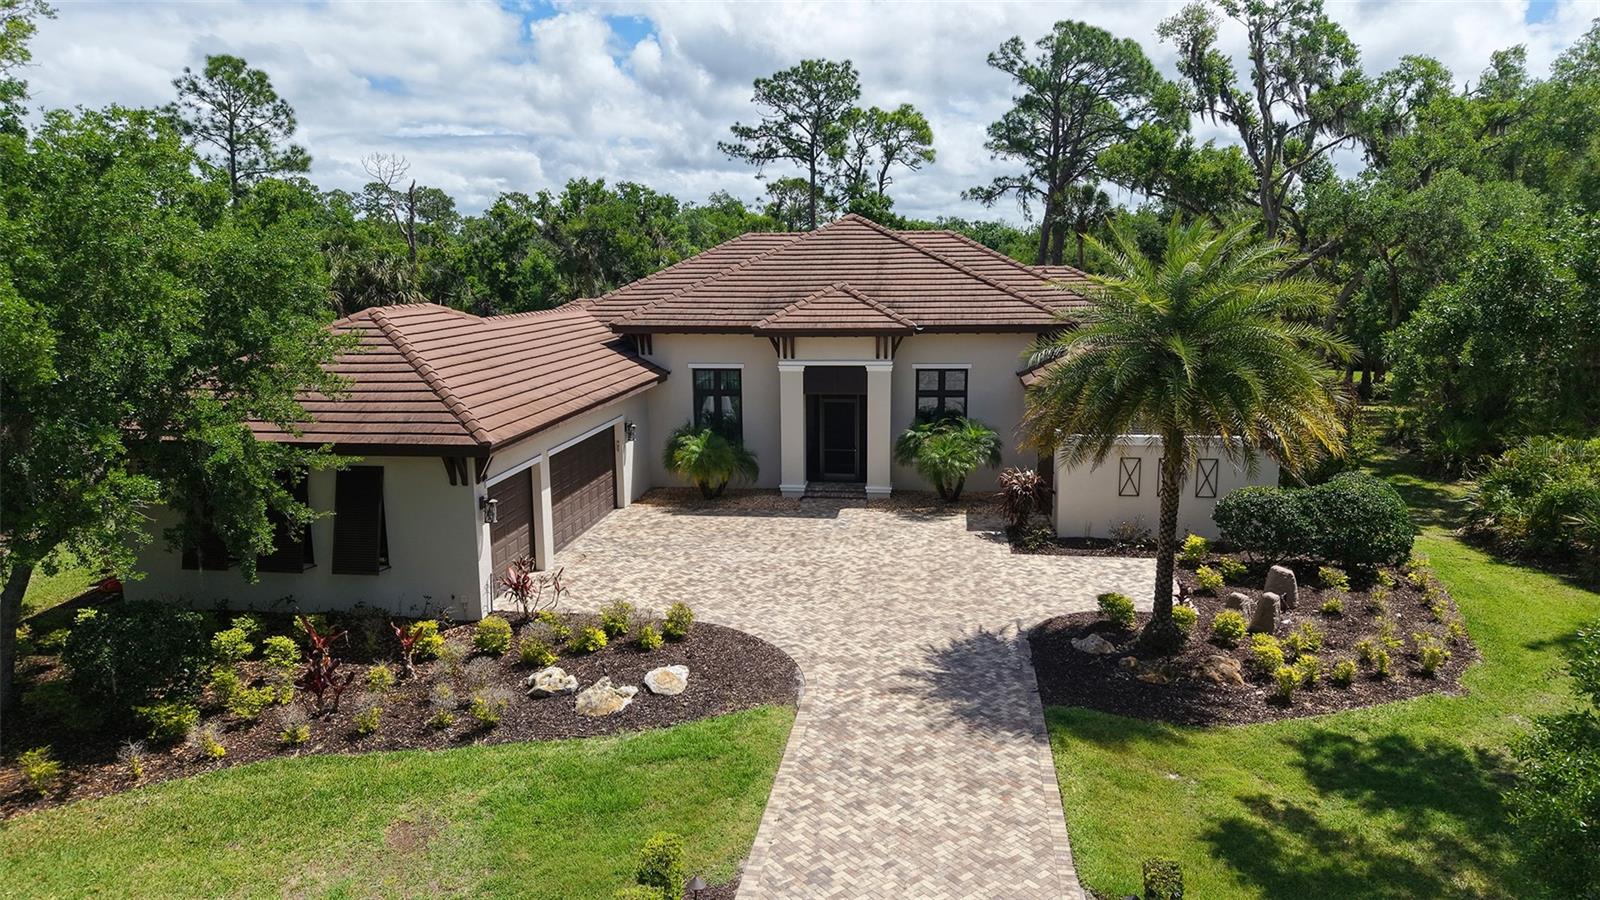
Welcome to your exclusive opportunity to experience life on Bird Key, the epicenter of Sarasota, where the tropical sun-kissed beaches of the barrier islands, the boutiques and dining venues of St. Armands Circle, and the excitement of downtown are just moments from your doorstep. Set on a quiet, welcoming waterfront lot, this property presents a world of possibilities, as you can live in, update or rent the existing 3BR/2.5BA, 2,700+/- sq.-ft. pool home or create your fabulous, brand-new canal-front estate amid some of the region’s finest homes. A stately circular paver drive enveloped by lush mature landscaping frames the façade, as a glass double-door entry leads the way inside to its spacious and open floor plan. The kitchen has been beautifully appointed with all-white accents to contrast the black solid surface countertops and the neutral tones of the tile backsplash. Tile floors flow throughout and create a light, roomy feel, which is further enhanced by a wall of sliders in the main living room opening to the expansive screened lanai with covered seating areas and a large pool. Any option you choose for the future of this property will also be a boater’s dream, set on a calm, navigable canal with ease of access to Sarasota Bay and the Gulf of Mexico from your private dock and boat lift. Bird Key Yacht Club membership available for dining, yachting and tennis.
#A4571982

SARASOTA

632 MOURNING DOVE DRIVE

3 Beds

2 Baths

2,743 Sq.Ft.

$2,895,000

MLS#: A4571982

Rare opportunity to own in a Sarasota Bayfront, gated community in Downtown Sarasota. Uniquely situated in the intimate and private gated community of Tocobaga Bay and is one of only 9 homes. The location provides easy access to world famous beaches, St. Armands Circle and Sarasota's vibrant Downtown District, allowing you to easily experience the vast local amenities, restaurants and entertainment. The current owners have lovingly cared for the home throughout their years of ownership, creating an elegant and thoughtfully designed space that showcases the breathtaking views of the bay and the lush tropical landscape. This spacious home is an immaculate Spanish Mediterranean with spectacular views, over 3000 air conditioned square feet, 3 Bedrooms, 3.5 Baths, a private office, over 1000 sq ft of storage and an elevator. Enjoy a comfortable lifestyle with a floorplan that lends itself to welcoming your guests with privacy as each of the guest suites feature an en suite and ample storage. The generous primary suite offers a Juliette balcony, dual closets and a spacious en-suite bathroom with soaker jacuzzi tub. Get inspired to get outside and enjoy the Florida outdoors! Relax in your heated pool with open deck and water views the community or venture off from the community day dock for a day of fun in the sun. Some notable features of this property include a 3-stop private elevator, large office/den with built-ins, a sunset balcony, a 4-car garage+, air conditioned storage, heated pool, convenient to SRQ Airport and so much more! Call today to schedule a private viewing!
#A4571666

SARASOTA

1023 TOCOBAGA LANE

3 Beds

3 Baths

2,994 Sq.Ft.

$2,895,000

MLS#: A4571666

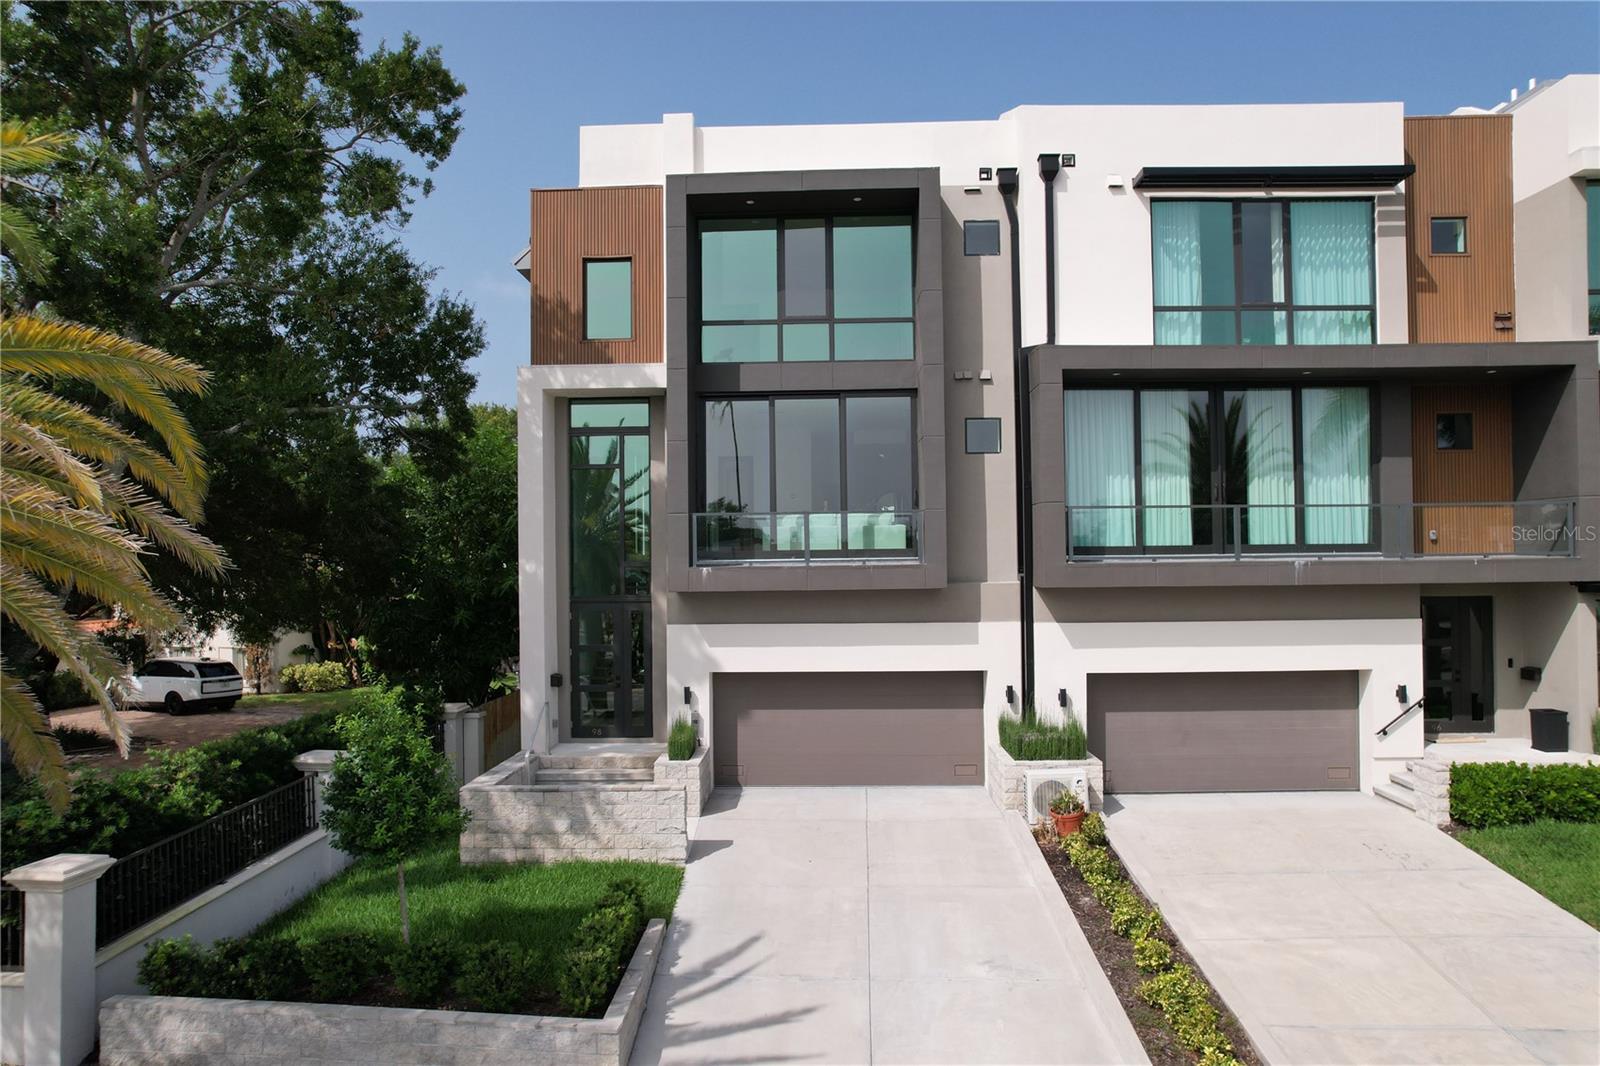
Under contract-accepting backup offers. Why wait for new construction, when you can move right into this brand-new custom-built home on Davis Islands and begin enjoying Island life immediately without the wait? Featuring 5 bedrooms, separate office/den PLUS a bonus (could be converted to a 6th bedroom and bath) this home is open and entertaining, yet comfortable and cozy. The 1st floor living space is a combination of oversized Chef’s delight kitchen with high-end Wolfe & Subzero appliances, loads of cabinetry, center island with double waterfall countertops and an oversized walk-in pantry. Steps from the kitchen is a nicely sized guest suite adjacent to a beautiful full bath, which doubles as a pool bath. The dining/great room are roomy, and both enjoy large slider doors that lead to a beautifully screened oversized lanai and pool. A cheerful office/den is tucked away from the hubbub of the home, providing privacy for the work from home dwellers. Upstairs you’ll find 4 additional bedrooms, each with en suite baths and spacious closets PLUS a terrific mid-level bonus room (with full bath) perfect for teenage hangout space, playroom, workout room, or whatever your imagination can create. The primary suite is positioned completely separate from the additional bedrooms spaces and enjoys 2 walk-in closets, high ceilings, loads of windows and a gorgeous en suite bath with oversized walk-in shower with separate shower heads and controls; deep soaking tub, split sinks with loads of storage. The finishes throughout the home are modern farmhouse with rich, warm hardwood flooring throughout all living areas, loads of beautiful custom moldings and stylish fixtures throughout. Davis Islands offers a small town feel in the heart of everything and includes wonderful parks including a dog beach, boat ramp, the Village with unique shops and tasty dining options, and is a Golf Cart community, making it easy to access all of the islands wonderful amenities. Come on by and for a peek at this beautiful home before it’s too late! Hurry, this won’t last long!
#T3446473

TAMPA

478 BOSPHOROUS AVENUE

5 Beds

6 Baths

4,552 Sq.Ft.

$2,895,000

MLS#: T3446473

Under contract-accepting backup offers. This turnkey 60-acre farm offers tranquility, top-tier amenities, and unmatched convenience. Under 10 minutes to the World Equestrian Center, 5 miles from Live Oak International, and 20 minutes from Ocala’s premier shopping and dining,  The property is fully fenced with five paddocks, two large pastures, and five shade shelters. The immaculate center-aisle barn features 9 stalls, a full bath, feed/tack room, and wash rack. A spacious workshop with open bays and enclosed storage provides ample room for equipment and trailers. The custom three-bedroom home boasts wood floors, crown molding, and a stone fireplace, plus a chef’s kitchen with island seating, pantry, and wine fridge. The bonus room with wet bar and scenic views opens to a peaceful back patio — perfect for relaxing or entertaining. Move-in ready and ideally located, this property offers the best of Florida’s equestrian lifestyle.
#OM712119

DUNNELLON

7982 SW 140TH AVENUE

3 Beds

2 Baths

3,334 Sq.Ft.

$2,895,000

MLS#: OM712119

Stunning two-story residence located in the exclusive Harbour Lights Estates within Palmas del Mar, offering a rare blend of luxury, privacy, and breathtaking panoramic views of the ocean, mountains, and city. This exceptional home must be experienced in person to fully appreciate the spectacular scenery that surrounds it.

The property features 4 spacious bedrooms, 4 full bathrooms, and 2 half bathrooms, thoughtfully designed to provide both comfort and functionality. A dedicated home office offers the perfect space for remote work or study.

Designed for both relaxation and entertaining, the outdoor area is a true retreat, highlighted by an infinity pool that seamlessly blends with the horizon. Additional features include a gazebo, jacuzzi, and outdoor shower, creating a resort-style atmosphere ideal for enjoying Puerto Rico’s year-round tropical climate.

For added peace of mind, the home is equipped with a 20kW diesel full-house generator, ensuring uninterrupted comfort.

Located within a quiet and desirable community, this property benefits from very low Harbour Lights Estates HOA of $300/year, in addition to the Palmas del Mar HOA of $1,300/year.
#PR9120266

HUMACAO

21 HARBOUR LIGHTS DR DRIVE

4 Beds

5 Baths

3,600 Sq.Ft.

$2,895,000

MLS#: PR9120266

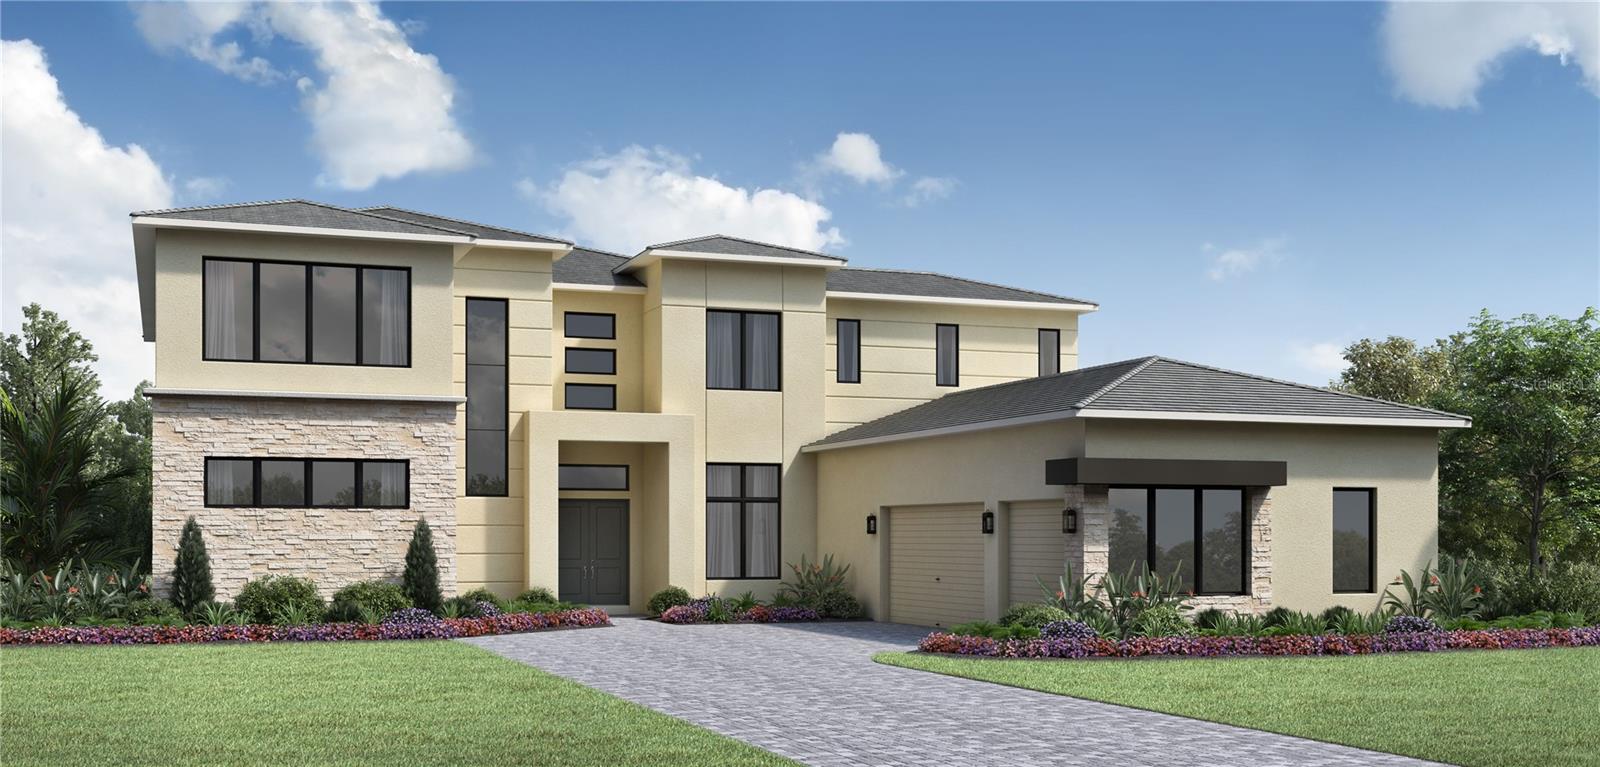
Make this NEW (completed summer 2023), custom- constructed home your own! Reserve of Windermere has completely "sold out", take advantage of a quick move into a newer home!! Five bedroom, 5.5 baths, bonus, loft and office home completed summer of 2023. ELEMENT Home Builders constructed to include all the luxury finishes and quality standard of construction such as blow in insulation beneath the roof decking and within open cells of block wall.  Calculated, engineered AC system with multiple thermostats. Epoxy garage floor with extended warranty. Solid core interior doors and insulated windows and sliders. Ceiling heights first floor 11'4", second floor 10' flat. Tongue and groove, stained wood under outside porch and lanai. Remote retractable screens on rear lanai, fenced in pool with black aluminum fence. All ensuite baths with designer tile, sunken showers and seamless glass. High quality application to stucco, Sherwin Williams primer and two coats of exterior paint. Zosia sod and complete irrigation system to maintain designer landscape package. All wood custom cabinets in kitchen are accompanied by quartz countertops and a Thermadore appliance package.  Walk in pantry finished with built-in shelving.  Laundry room has built in washer and dryer with cabinets and laundry sink.  Stop and drop just inside the garage door for storage, shoes and backpacks. Complete audio/ visual package, details attached to listing for specifications with plans and proposed guest home.
#O6179860

WINDERMERE

2516 WINDERMERE RESERVE COURT

5 Beds

5 Baths

4,953 Sq.Ft.

$2,895,000

MLS#: O6179860

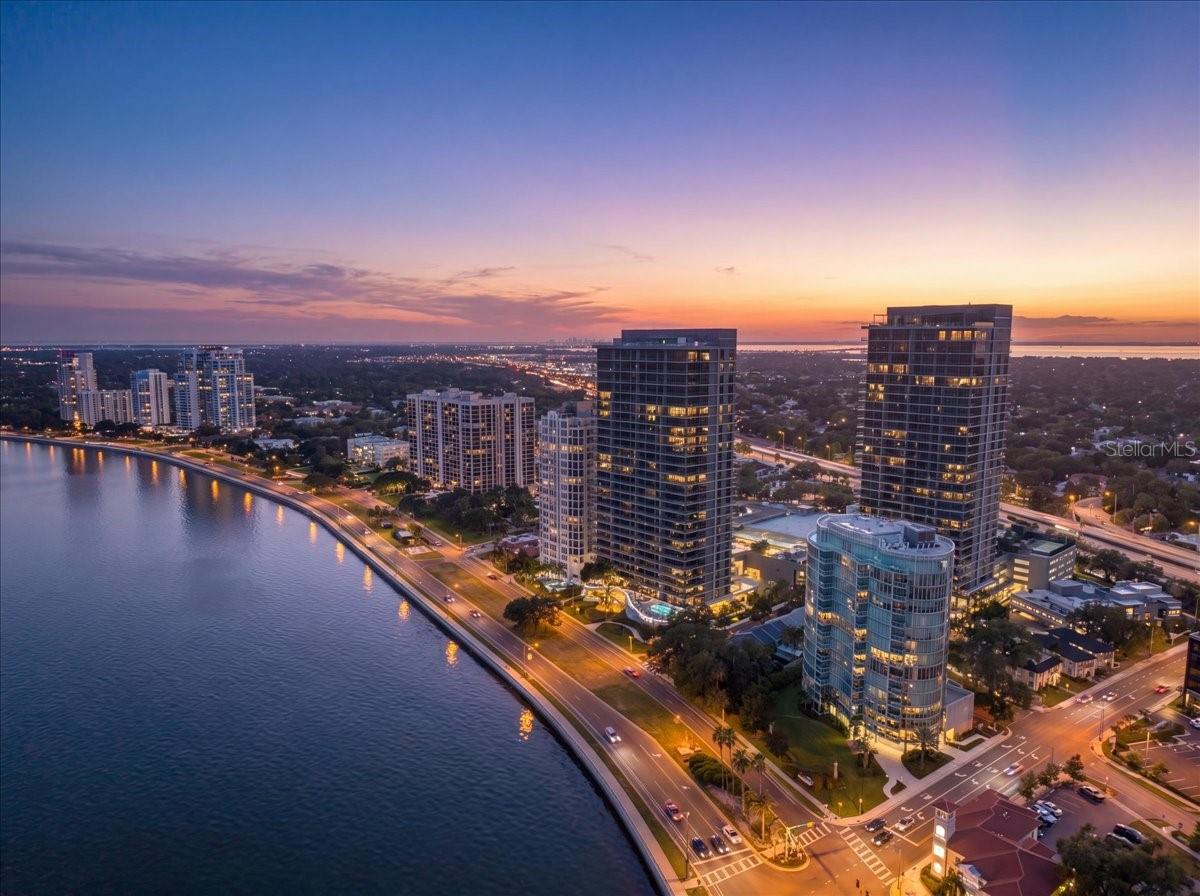
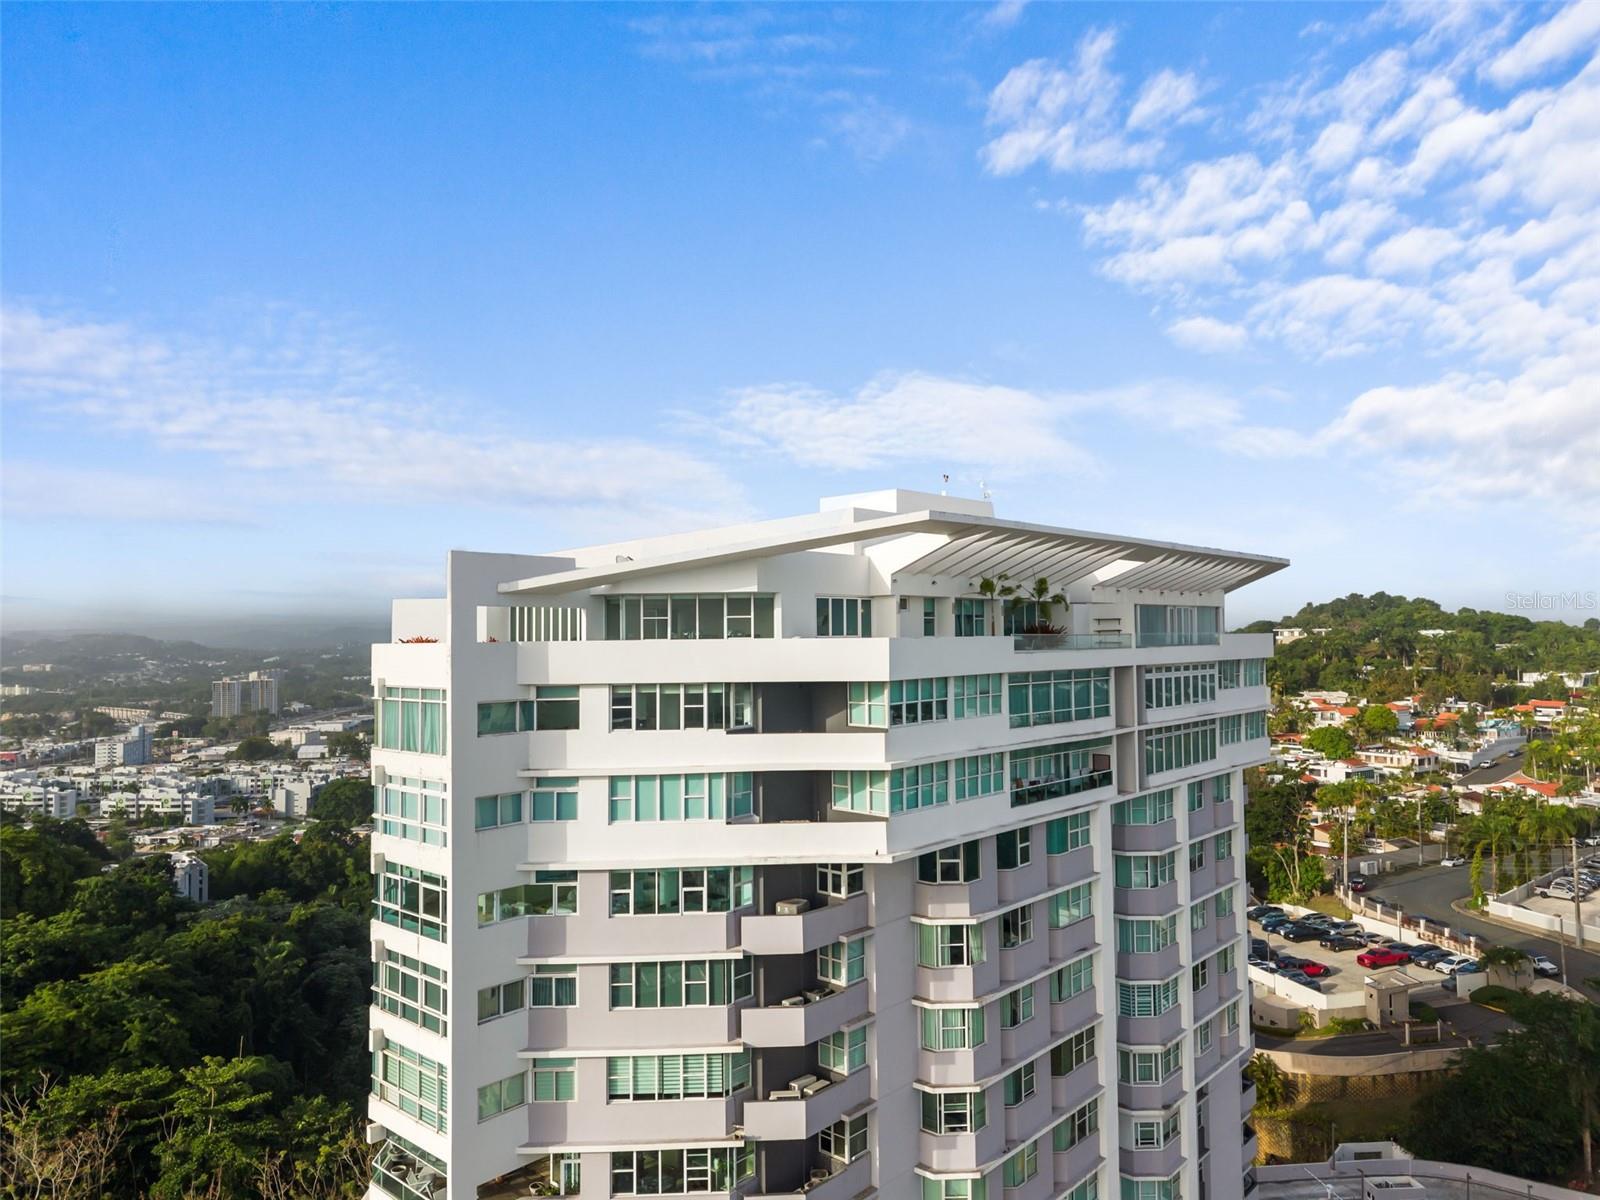
This luxurious 14th floor condo, boasting 3 bedrooms, 3-1/2 bathrooms and a den, offers breathtaking views of Tampa Bay and the Marinas. The highly desirable location is complemented by a long open balcony overlooking the pool area, complete with all bedroom, living room and dining room furniture, as well as all TVs, making it truly turn-key ready. The main open corner balcony faces East, providing abundant natural light and stunning Gulf views to the West. The condo features high-end upgrades, such as full-height windows and sliding doors that open to your 3 private terraces, allowing you to fully appreciate the wonderful Florida indoor/outdoor living. The beautiful Porcelain flooring throughout, contemporary European finishes, designer lighting, and electric blinds in every bedroom, den, and living room are sure to impress. The open concept kitchen features all Jenn Air stainless steel appliances, a wine refrigerator, and custom backsplash. Included with the condo are your own climate-controlled storage unit and 2 assigned parking spaces in the covered parking garage. The entrance to the garage and elevators is by key card access. The property management team offers a beautiful lobby area with Concierge service, 24-hour staff, and security. This condo offers many amenities, including a 75' lap pool, spa, fire pits, outdoor kitchen, cabanas, fitness and yoga center, game room, social room, and club room (40,000sf of amenities). You are within just steps distance of restaurants, a movie theatre, the famous St. Pete Pier, several marinas, The Dali Museum, the annual Firestone Grand Prix, the Museum of Fine Arts St. Pete, hotels including The Vinoy, and over 6 parks where events are held throughout the year. This is the perfect opportunity to own an exceptional condo in an unbeatable location.
#S5079877

ST PETERSBURG

100 1ST AVENUE N 1401

3 Beds

3 Baths

2,475 Sq.Ft.

$2,895,000

MLS#: S5079877

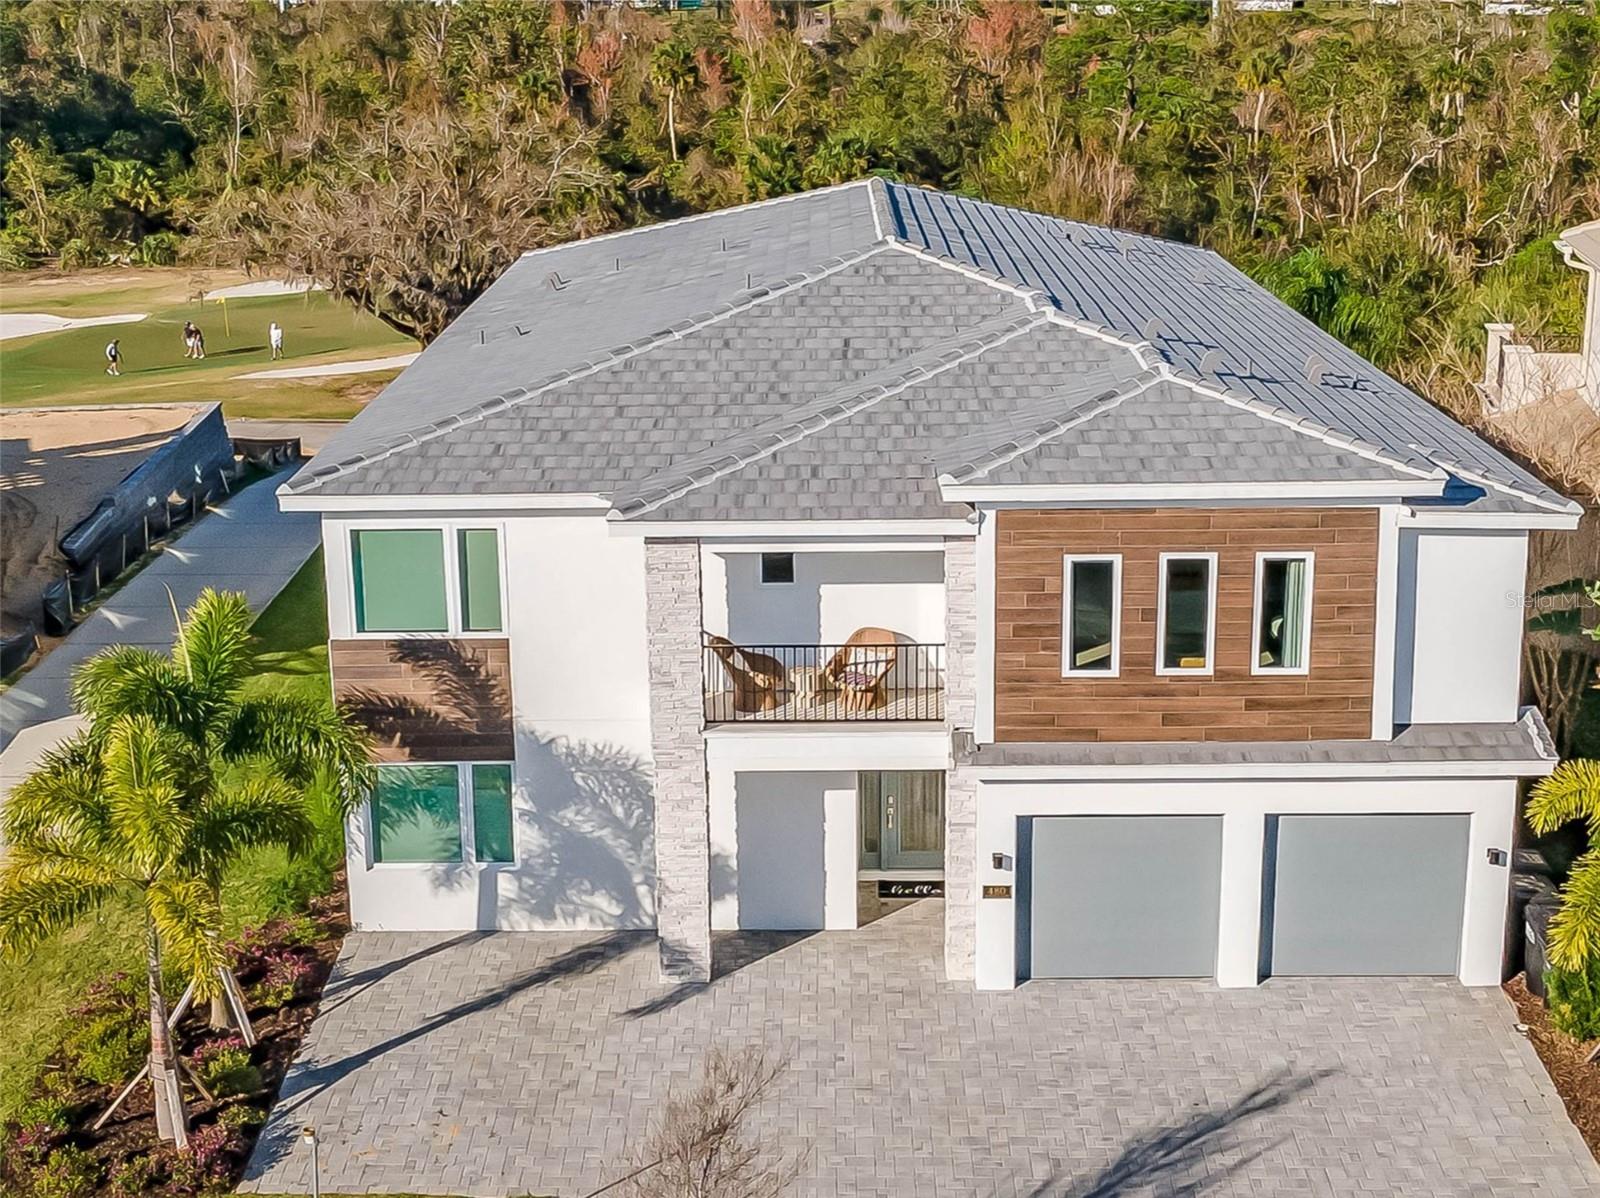
Set on 110+ feet of waterfront with an impressive 11’ elevation, this exceptional 4BR/3BA, 2-story home is in beautiful condition and is perfectly located in the highly sought-after Siesta Cove neighborhood.  Offering peace of mind and luxury living directly on the Intracoastal Waterway in a quiet no-wake zone, the setting is idyllic, with abundant wildlife and frequent dolphin sightings providing a daily waterfront spectacle. Upon entering, you are greeted with a grand, lofty foyer, enhancing the sense of space, with wood and travertine marble floors complementing walls of sliders that showcase breathtaking 180-degree water views and open out to the expansive outdoor entertainment area. The backyard is a true oasis, boasting a large, elevated pool, a spacious pool deck and a recently inspected seawall ready for a potential deep-water boat dock and lift—ideal for any water enthusiast. The kitchen is beautifully appointed with stone countertops, ample storage, and a built-in desk. Upstairs, the primary suite is a private sanctuary, with sliders opening to a second-story terrace that overlooks the Intracoastal Waterway with views of downtown Sarasota, custom built-in furniture and a travertine marble en-suite bath featuring dual vanities, a spa tub, and a glass walk-in shower. The additional oversized guest bedrooms are equally inviting, offering terrace access, plenty of privacy and water views. Recent updates include a new roof (2020), impact glass skylights, a hurricane-impact garage door and storm shutters. Less than one mile from the world-famous Siesta Beach, #1 in the country and moments from the vibrant shopping and dining of Siesta Key Village.  The Sarasota County public school district is “A” rated! This home epitomizes refined waterfront living.
#A4630413

SARASOTA

5412 SIESTA COVE DRIVE

4 Beds

3 Baths

3,198 Sq.Ft.

$2,895,000

MLS#: A4630413

Come home to stunning Sunset Beach and enjoy the vacation lifestyle in this beautifully renovated waterfront residence.   Location is everything in this ideally situated home, with wide water views of Blind Pass and only a few short steps to beach access and the Gulf of Mexico.   This impeccably maintained property provides resort style comfort and impressive upgrades and conveniences throughout.  The kitchen boasts new attractive white shaker-style cabinetry, quartz counter tops, sleek black stainless appliances and a 5 burner gas cook top. All bathrooms have a luxurious spa-like comfort with elegant new fixtures, tile accents and lighting.  The large master suite includes a roomy walk-in closet, private bath and a balcony - the perfect spot to relax with morning coffee. There's also a convenient laundry room that is accessed from the 3rd floor guest bath. Brand new impact rated windows and sliding doors were just installed. This spacious home is perfect for entertaining guests and family with 5 bedrooms and a large downstairs bonus room that includes a built-in bar and an adjacent outdoor lanai.  The inviting outside oasis features classic, cool travertine pavers that surround a large beautifully remodeled, heated pool and spa and also an outdoor kitchen.  There's plenty of covered and open deck space for lounging and enjoying breathtaking water views. There is a new seawall and a renovated dock that features a 20,000 pound lift and easy direct access to the Gulf of Mexico.  The oversized garage could hold two cars (tandem) or one car with two jet skis, with additional room still available for storage.  The exterior of the home features tropical landscaping and is nearly maintenance free. Just a short walk to "Caddys" beach front restaurant.  There is also a small ramp close by for launching small watercrafts.   Better hurry if you want to make this exceptional home yours!!
#U8228979

TREASURE ISLAND

8451 BLIND PASS DRIVE

5 Beds

3 Baths

2,376 Sq.Ft.

$2,895,000

MLS#: U8228979

Large 14 Bed Purpose Built Vacation Home in Reunion Resort. 14 Bed, 14 bath home with Media / Game room combo. Double Lot West Facing with spectacular private pool and hot tub overlooking the pristine Jack Nicklaus designed golf course. This home is move in / rent ready as it comes fully furnished with modern resort style décor. In addition to a huge outdoor patio where you can relax with your favorite drink and watch the Florida setting sunset
#O6204519

REUNION

1136 CASTLE PINES COURT

14 Beds

12 Baths

6,495 Sq.Ft.

$2,895,000

MLS#: O6204519

LOCATED AT THE END OF A FINE CUL DE SAC IN A WONDERFUL WATERFRONT BOATING COMMUNITY, THIS TERRIFIC RESIDENCE DELIVERS SPECTACULAR OPEN WATER VIEWS OF TAMPA BAY, WITH VISTAS OF DOWNTOWN TAMPA IN THE DISTANCE!  With 137 feet of sweeping waterfrontage, this exciting 5 bedroom, 4 bath home offers a spacious 4600sqft under roof.  An inviting covered entry opens to a lovely foyer and expansive living room area.  Step through to the dazzling chef’s kitchen and taking in gorgeous views of the pool deck and waterfront.  Kitchen enjoys elegant quartz surfaces, herringbone-pattern tile backsplash, coastal-white shaker-style solid wood cabinetry, high-quality bespoke appliances, gas cooking and a wide breakfast bar that seats 4.  The huge family room with built-in credenza/media center transitions to a 290sqft covered pool deck with gorgeous views of the waterway.  First living level boasts a private waterfront guest suite with a richly-finished full bath, sizable walk-in closet and dedicated access to the covered pool deck.  2nd first level bedroom suite is equally well-appointed with a beautiful full private bath.  4th bedroom makes for an ideal office/den with amazing views of the water.  The 3rd guest bath functions as the pool bath and includes stunning dual vanities and splendidly-finished shower/tub combo.  First level bathroom vanities were built by the renowned James Martin.  Step up to the incredibly owner’s suite and savor its remarkable panoramic seascapes!  Bedroom opens to an impressive 500sqft partially-covered deck with miles of dramatic open water views.  Suite features a large, built-in multi-purpose entertainment center, a separate sitting room (office) with built-ins, oversized walk-in shower with dual shower heads, towel warmer, dual quartz vanities and two sizable walk-in closets.  Out back, a substantial paver deck surrounds the superb Pebbletec pool – with big, brilliant, open views of the waterfront.  Your new seawall supports a generous composite dock with step down for kayak/paddleboard launch and two boat lifts (13K lb and 10K lb), for maximum flexibility and rapid access to the open water and downtown St. Petersburg.  Home features a luxury indoor laundry, salt water pool system, high-quality fans, beautiful flooring, an oversized garage and much, much more.  An outstanding value in a great waterfront location near downtown St. Petersburg and well-regarded Pre-K – 12 schools!  Measurements/dimensions are estimates, buyer to verify.
#U8223042

ST PETERSBURG

2095 ILLINOIS AVENUE NE

5 Beds

4 Baths

3,565 Sq.Ft.

$2,895,000

MLS#: U8223042

This Beautifully crafted, one of a kind, custom John Cannon home is situated in the upscale gated community of Lakewood Ranch Country Club Village on Florida's beautiful gulf coast. This property boasts TWO Master bedroom suites, one on the upper level and one on the ground floor,  five bathrooms, a guest bedroom, a hobby Room, media room, wet bar, and an office. In addition, it backs up to the Lake and Golf course for an exquisite view to call home.  As soon as you pull up to the front home, you will notice a beautifully landscaped front yard, and 3 over sized car garages. When you enter through the double Mahogany front doors, you will be greeted with 12 Grand Columns, a high rise ceiling, a magnificent seating area featuring a floor to ceiling coral fireplace, and the view of the lake and golf course. Through the 9 French doors to the screened in lanai, you can take a dip in the over sized pool and jacuzzi that is complimented by an outdoor grill, sink and an outdoor shower. As you enter back into the home, you will see a large kitchen oasis complete with marble counter tops, microwave/ oven combo, built in desk with full cabinetry, walk in pantry, a triple sink and a large center island with a salad prep sink. The Kitchen is complimented by the spacious family room with the lake and golf course views in the back of the home. One of the master suites that is located on the first floor has direct access to the pool/ lanai area, large full bath, seating area and 2 large his and her closets. The elevator or stairs can take you to the upper level of the home to the second master suite with balcony and seating area, guest bedroom with full bath, office, and media room. You will take notice of the crown molding in all of the living areas and tray ceilings in the master suites. Windows are double paned with plantation shutters installed in the windows facing the front of the home and custom drapery in the back of the home. This home is just a short drive to an International Airport, museums, theaters, downtown Lakewood Ranch and all that Bradenton and Sarasota has to offer, not to mention this home is just 3 blocks over from the clubhouse! Lakewood Ranch Country Club membership is purchased separately. You don't want to miss this rare opportunity!
#A4561470

LAKEWOOD RANCH

7036 PORTMARNOCK PLACE

3 Beds

3 Baths

6,245 Sq.Ft.

$2,895,000

MLS#: A4561470

Prepare to be impressed with this expansive 6,176 sq ft of living space all on one level! The Allesandro model was built by custom builder Dave Konkel and it was a finalist for the distinguished Aurora Award. This estate home features old world styling with elegance, featuring  hand painted beams and ceilings, stone floors, freshly painted walls and Ventian plaster accents. The kitchen is spacious and features Busby cabinetry, Sub-Zero and Wolf appliances and much more.
The owner's suite is the ultimate space that includes a grand bedroom exercise room or baby nursery and a private courtyard off the elegant owner's bath. Outside of the primary owner's suite is a grand and formal office with a two-sided fireplace over looking the pool and spa.
If you enjoy outdoor entertaining look no further, as this home has a beautiful summer kitchen, a massive covered lanai and a huge pool deck. It also has a large fenced lawn for family and pets to play. Additionally, this grand home has a large game room or theater that overlooks the pool and summer kitchen.
Featuring 5 bedrooms, 4 1/2 baths and a 4 car garage. Plus a large laundry room with a sink and built-ins. This special home won't last long. Call for your showing and private tour in this exclusive 24 hour guard gated community!
#O6136222

WINDERMERE

11072 ULLSWATER LANE

5 Beds

4 Baths

6,176 Sq.Ft.

$2,895,000

MLS#: O6136222

Great opportunity to live on the largest natural lake, 839 acres Lake Thonotaassa surrounded by multi million dollar home sites, Conveniently located with short distance between Tampa and Orlando. This beautiful lake home features 3.18 acres of land and 120ft of Lake frontage .This home features high ceilings, Beautiful lake views ,Private dock w/boat lift, Private pool, private tennis court and putting green. First floor features a grand foyer with built in fish tank, Formal living room with fire place and wet bar, Kitchen dining room combo, Family room, Home theatre, Fitness room and 2 full baths. Second floor features a loft with a built-in study and utility room. 4 bedrooms and 4 full bathrooms. This is a dream home schedule your showing today!!
#TB8397151

THONOTOSASSA

11313 KNIGHTS GRIFFIN ROAD

4 Beds

6 Baths

5,744 Sq.Ft.

$2,895,000

MLS#: TB8397151

1 ... 500 501 502 503 504 ... 666
* Listings identified with the FMLS IDX logo come from FMLS and are held by brokerage firms other than the owner of this website. The listing brokerage is identified in any listing details. Information is deemed reliable but is not guaranteed. If you believe any FMLS listing contains material that infringes your copyrighted work please click here to review our DMCA policy and learn how to submit a takedown request. © 2024. First Multiple Listing Service, Inc.
 - property

Send a message

Message successfully sent.

Your message

What is 3 + 4 ?

Reason for contacting?

I agree to receive email communication and understand I can unsubscribe at any time.

I agree to be contacted by The Graf Group of Coldwell Banker via call, email, and text for real estate services. To opt out, you can reply 'stop' at any time or reply 'help' for assistance. You can also click the unsubscribe link in the emails. Message and data rates may apply. Message frequency may vary. Privacy Policy

Sign Out

Virtual Assistant

Would you like to take the next step with this property? We can help you schedule a showing or virtual tour, or send you more details.

Yes, I would like more information.

Thank You for Your Reply, One of Our Agents will contact you as soon as possible

No, maybe later.

Thank you, you can always contact me via email, phone number or through the contact form.

Realhub AI

Lucy - Your AI-Powered Realtor

Update Your Temporary Password

Personalize your search

Enter your email and we'll notify you immediately when new listings match what you're looking for.

or enter email address

Already have an account ? Login here

Continue your home search

I agree to receive communications and understand I can unsubscribe at any time.

I agree to be contacted by The Graf Group of Coldwell Banker via call, email, and text for real estate services. To opt out, you can reply 'stop' at any time or reply 'help' for assistance. You can also click the unsubscribe link in the emails. Message and data rates may apply. Message frequency may vary. Privacy Policy

Already have an account ? Login here

We use cookies

We use cookies primarily for analytics to enhance your experience. By accepting, you agree to our use of these cookies. You can manage your preferences or learn more about our cookies policy.