Properties

Browse or get in touch to schedule a walkthrough.

  • Nearby me
Price range

Popular features

Community features

Association

Property features

Waterfront

View

Exterior Features

Interior Features

Style

10000 properties match your criteria

Updated 1 minute ago

E-Alert name
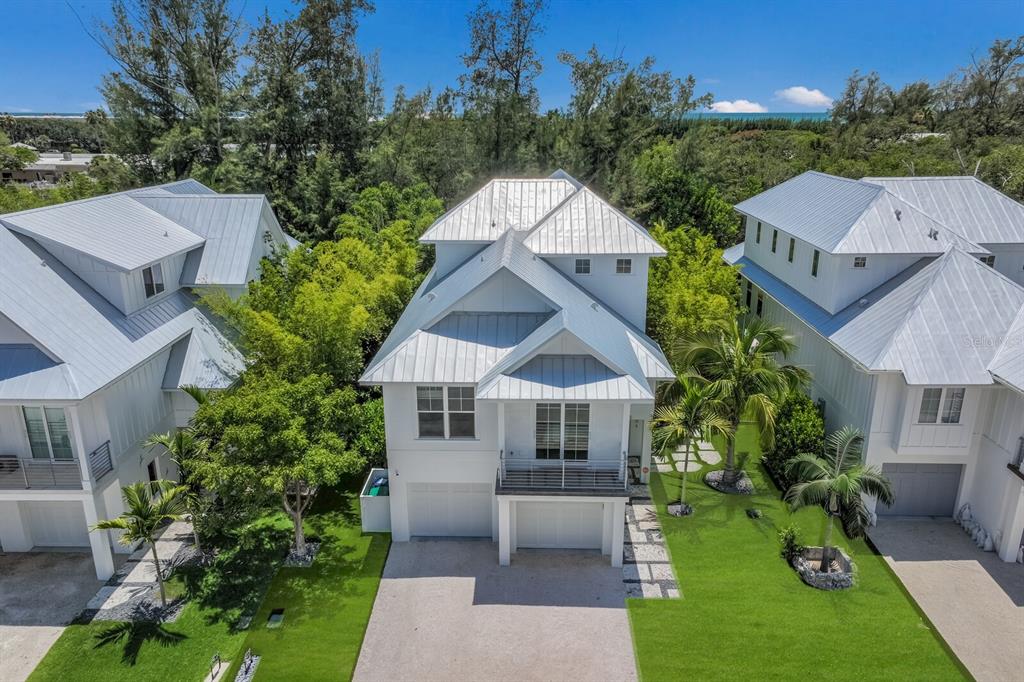
Welcome to waterfront luxury living at its finest! Nestled at 1774 Meadowood Street in Sarasota, Florida, this magnificent home offers the epitome of mainland living on deep boating water, with no bridges to the Bay and the Intracoastal Waterway. Boasting proximity to the world-famous Siesta Beach, this residence is the ultimate retreat for those who crave both elegance and adventure. As you step through the spectacular entry doors and into the foyer, you'll be greeted by an open-concept floor plan designed to seamlessly blend indoor and outdoor living. Walls of sliding glass doors flood the space with natural light, inviting the lush outdoors in and extending the living area to the backyard oasis. Whether you're lounging by the private pool, relaxing in the spa or cooking in the outdoor kitchen, every moment is a celebration of luxury and comfort. The heart of this home lies in its fabulous kitchen, featuring wood cabinetry, stone countertops and stainless steel appliances, including a Wolf gas range and Sub-Zero refrigerator. The great room floor plan, dining area and kitchen effortlessly flow together, creating an ideal space for entertaining family and friends. Retreat to the primary bedroom suite, a haven of relaxation boasting a sitting room, multiple walk-in closets, a luxurious bathroom and a private patio overlooking the serene surroundings. Two guest rooms with en-suite baths, an additional full bath and a convenient laundry room ensure ample space for all. Outside, the spectacular gardens lead to the waterfront yard, complete with a dock and a 7,000-pound boat lift. Fish from the dock, paddleboard, kayak or embark on a sunset cruise — all just moments away from the open waters of the bay. With a circular drive, newer roof (2019) and updated dock and seawall cap (2019), this home is as functional as it is stunning. Experience the best of mainland living just minutes from Siesta Key's renowned quartz sand beaches and a short drive from downtown Sarasota's vibrant restaurants, shopping and cultural amenities. Don't miss your chance to own a piece of paradise in this prime Sarasota location — schedule your private showing today and make your waterfront dreams a reality!
#A4599237

SARASOTA

1774 MEADOWOOD STREET

3 Beds

4 Baths

3,076 Sq.Ft.

$2,875,000

MLS#: A4599237

***UNDER CONTRACT***

This single-family home is located in one of the most sought after gated communities in Puerto Rico, Ritz Carlton Dorado Beach Resort. 406 Dorado Beach East enjoys an open floor plan, double height living room, gourmet kitchen, dining, and guest suite on first level. The upper level has 3 bedrooms with en-suite baths, with master bedroom loft affording private office with its own terrace. Views abound, this property including pond, golf course and mountains in the distance all make this home a rare find within this exclusive community.
#PR9089373

DORADO

406 DORADO BEACH EAST

5 Beds

7 Baths

4,724 Sq.Ft.

$2,875,000

MLS#: PR9089373

Experience understated elegance in this contemporary coastal 5BR/4BA home located in the esteemed Key Royale community on Anna Maria Island. Thoughtfully designed and impeccably finished, this residence exudes quiet luxury from the moment you step inside. Soft natural light, refined materials, and serene water views create a sense of calm throughout the open concept living spaces. 

The gourmet kitchen serves as the heart of the home, showcasing an oversized island, custom cabinetry, premium GE Monogram appliances, an induction cooktop, and sleek stone surfaces —perfectly blending beauty and function. The adjacent living and dining areas flow effortlessly toward the outdoors, where expansive hurricane rated glass doors frame tranquil sunset views down a wide canal. 

The primary suite is a private retreat with lanai access and a spa-inspired bath featuring elegant finishes. Four additional bedrooms, two ensuite, offer flexibility for guests, extended family, or a dedicated office, each echoing the home’s modern coastal sophistication. 
Designed for effortless indoor-outdoor living, the residence features a heated, saltwater pool and a screened lanai ideal for quiet mornings, relaxed gatherings, and evening breezes by the water. The property also boasts a private dock and 12,000 lb. boat lift, and offers direct boating access to Tampa Bay, the Intracoastal Waterway, and the Gulf—perfect for boating adventures, jet skis, kayaking and paddle boarding.

Set in a coveted neighborhood known for its privacy and charm, this Key Royale home offers a rare combination of contemporary design, serene waterfront views, and the refined simplicity of quiet luxury—just minutes from Anna Maria Island’s world renown beaches, shops, and dining.
#A4672736

HOLMES BEACH

664 KEY ROYALE DRIVE

5 Beds

4 Baths

2,612 Sq.Ft.

$2,875,000

MLS#: A4672736

Offered fully furnished, this stunning, brand new custom estate home is nestled on one of the last remaining canal lots on the exclusive north end of Longboat Key. Designed by architect Bob Rokop and built by Mason Martin builders, this project is the perfect combination of artistry and craftmanship. This supremely private island retreat sits on a lushly landscaped lot with 100 ft of waterfront. Take your bike or paddleboard to nearby restaurants or walk to one of the world-renowned beaches of the Gulf coast. The floorplan allows for 3 ½ bathrooms and 3 spacious en suite bedrooms sharing no common walls, allowing for ultimate privacy within the home. Single level living allows for soaring sloped ceilings, reaching interior heights of 15 ft and the vaulted roofline extends to the outdoors, providing shaded space for entertaining. Outdoor living is highlighted by a 35 ft long lap pool and an expansive terrace for sunbathing and al fresco dining. The home’s gourmet kitchen includes custom solid wood box cabinet construction, quartz countertops, and offers the highest quality appliances from Wolf and Sub Zero. Kitchen and bathrooms include top of the line Waterworks fixtures. The master bathroom is complete with a floating double vanity, soaking tub and floor to ceiling natural stone wall tiles. Designed in perfect harmony with its surroundings, the main living area contains over 40 ft of glass sliders that are 10 ft tall with clerestory glass above, merging exterior and interior spaces seamlessly and bringing natural light and landscape into the home. Timeless design elements of the residence revolve around the fundamentals of gulf coast mid-century architecture, including an open plan design, simple overall volumes and premier construction methods. This breathtaking property is minutes away from everything the island has to offer, yet a world apart.
#A4559589

LONGBOAT KEY

581 DE NARVAEZ DRIVE

3 Beds

3 Baths

2,134 Sq.Ft.

$2,875,000

MLS#: A4559589

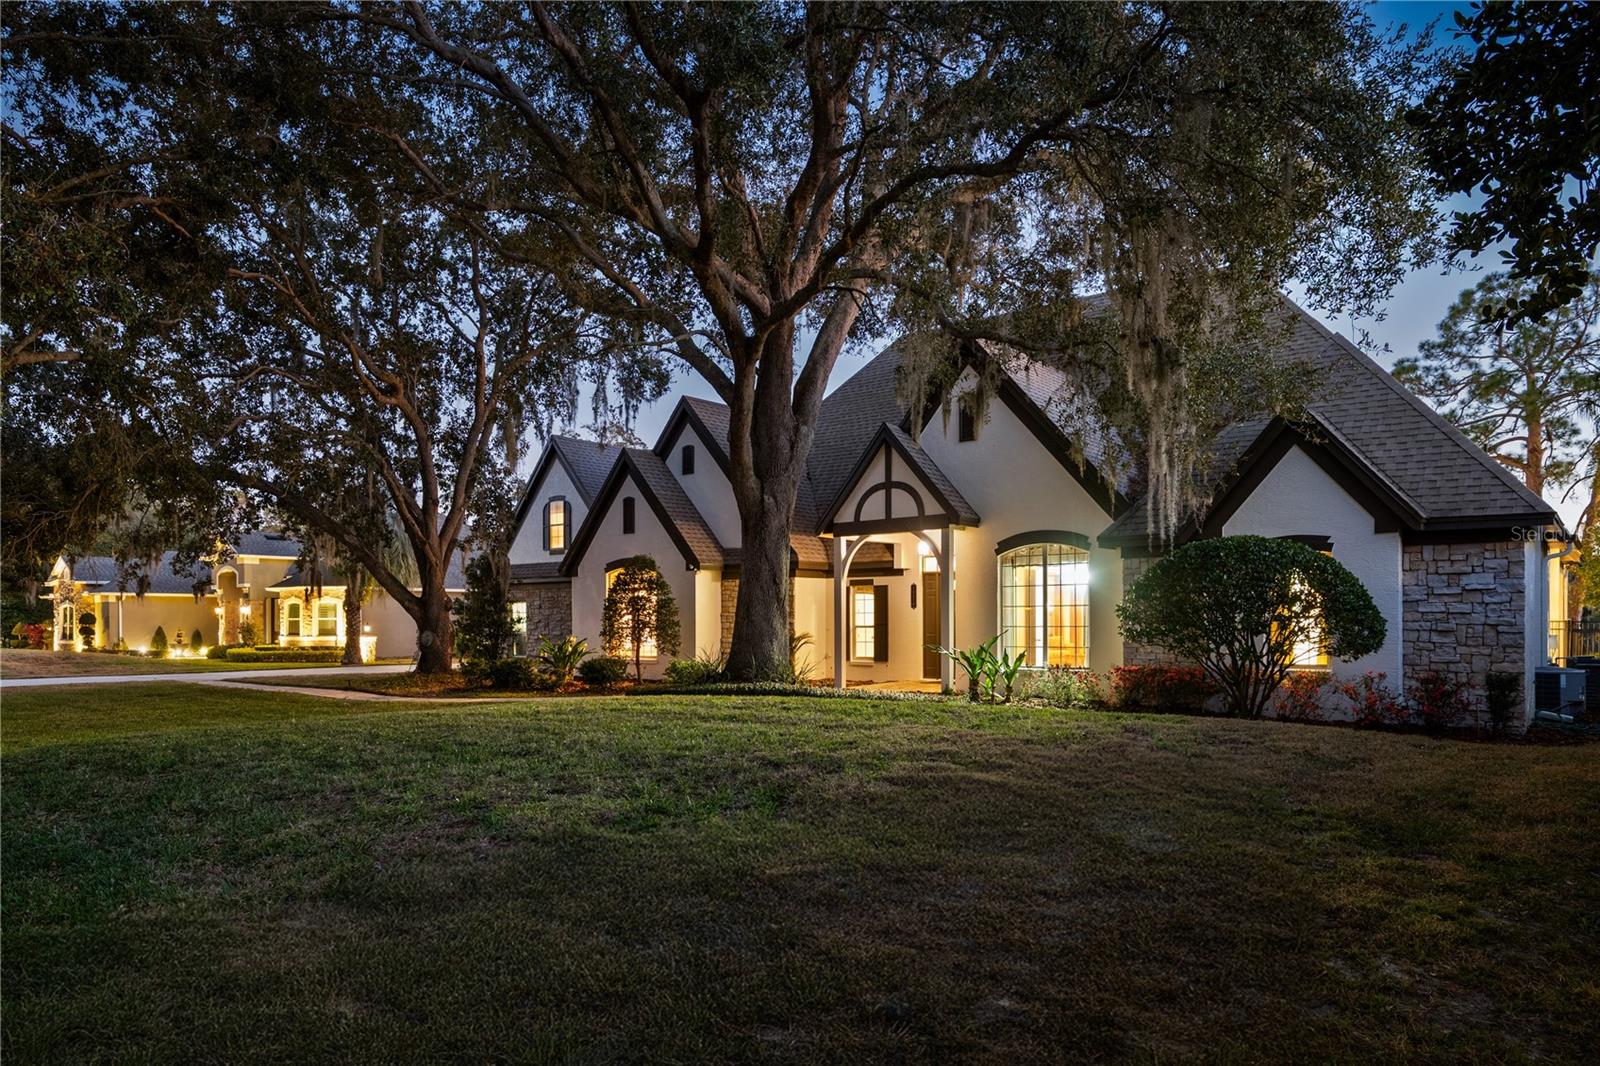
Perfectly nestled on the north side of Windsong on a premium Lake Berry water view, corner lot… This stunning Mizner Mediterranean estate has exquisite architectural detail and quality throughout in this one-owner, well maintained, custom-built residence. The home exudes grace & elegance with an open flexible floor plan including soaring ceilings and light flooding in from every direction. An exceptionally constructed and artfully designed home in every way. Well-manicured gardens adorn the exterior, while the brick paver circular drive meanders down the rear property line to a secluded, generous 3-car garage and motor court.  Inside, you are welcomed with an elegant entry foyer opening to a “flex use” lakeview room (library, den, billiards rm, etc…), a private 1st level guest suite, and the stately great room that boasts 2 stories of windows & French doors, 2-sided masonry gas fireplace and an abundance of natural light leading out to a sunset/sunrise terrace. This space blends seamlessly with the formal dining and kitchen areas, creating an exceptional environment for entertainment. Continuing to the kitchen, this culinary haven is complete with ample cabinet space, a center island, gas cooktop, double ovens, Sub Zero refrigerator, butler’s pantry along with a casual, separate dining area... Upstairs - retreat to the spacious primary bedroom suite with seating area, lavish bath & dressing area along with generous wardrobe with island… The 3rd & 4th bedroom suites are also upstairs sharing a loft-lounge area…  
Outdoor living includes an oversized, almost 20,000 sf, premium Windsong lot with lush landscaping, mature tree canopy along with lakeview terrace and private lanai including summer kitchen… With proximity to hospitals, schools, golf courses, and the eclectic dining and shopping of Park Avenue, this immaculate one-owner home embodies luxury living at its finest with endless interior design possibilities and couldn’t begin to be reproduced today (land & home construction) anywhere near this offering price… NOTE: Pool designs available for review upon request - owner preferred not having one.  Building plans show 6,390sf living area (7,483sf under roof)
#O6148175

WINTER PARK

526 GENIUS DRIVE

4 Beds

4 Baths

6,027 Sq.Ft.

$2,875,000

MLS#: O6148175

Nestled within the desirable Lake Club, along a private conservation preserve is this stunning Stock Merano true 4 bedroom and 4 bathroom home that has been graced with the impeccable custom design of LMG Design Consulting and Pizzazz Interiors. The high-end finishes and glamorous design evoke a magazine worthy level of luxury – the tailored features and opulent design have even been featured in Home & Design magazine. Step into this one-of-a-kind masterpiece and be impressed by admired wall finishes, elaborate ceiling detailing, a warm yet modern color palette, and lush Florida preserve views from the moment you arrive. Setting the stage from the iron and glass front doors, and the perfectly manicured landscaping, you are welcomed into a sophisticated foyer with 12’-13’ sloped ceiling, wall sconces and crisp textured wall. The same design flair is carried into the great room with a coffered ceiling, shiplap feature wall, display shelving with lighting, designer chandelier, and large pocketing impact sliding glass doors to create a seamless experience to the lanai. Evoking a resort-inspired retreat you’ll find relaxation on the lanai with coastal shellstone pavers, plentiful covered entertaining with tray ceilings, a cozy fireplace for chilly evenings, colonnade screen enclosure, and a massive outdoor kitchen outfitted with stainless steel appliances to delight any chef. Enjoy sunny afternoons in the heated saltwater pool and spa with PebbleTec finish, sunshelf, and water features. The sought after western exposure on the lanai offers delightful Florida sunsets over the preserve for paradise in your own backyard. There’s even space for four-legged family members in the fenced dog run on the side yard. Return indoors for more resplendent design including wood-look plank tile flooring, designer light fixtures, LED lighting, and solid core hardwood doors. The gourmet kitchen offers dynamic design with granite and quartz counters, a grand center island with counter-height seating, solid wood cabinetry with extra upper cabinets, custom built walk-in pantry, and a JennAir stainless steel appliance suite to create culinary masterpieces or weeknight dinners. Enjoy your meals in the adjacent dining area with custom ceiling finish that mirrors the great room and a wall of windows overlooking the lanai. The study with glass French doors and tray ceiling creates a private workspace. After a long day you can find sublime relaxation in the master wing with a vestibule entry, expansive bedroom with seating area and access to the lanai, and dual walk-in closets with custom shelving. Your master bathroom showcases a bright spa-like space with dual sinks amid granite counters, make-up vanity, large soaking tub, and walk-in shower with built-in bench. Guests will enjoy their own spaces with 3 true guest bedrooms and 3 guest bathrooms, two of which are en-suite. The back guest bedroom is also flexible as a bonus room or media room. Completing this fine residence is the laundry room with cabinetry and utility sink, and oversized side-loading 3 car garage that can fit all of your outdoor toys. Peace of mind is assured with a Generac generator, impact windows and sliding doors, whole home water softener, and security system. The Lake Club is a private gated community including a grande clubhouse, restaurant, pool, tennis, pickleball, playground, basketball, Linear Park, fitness center and interlinking lakes for kayaking or fishing. Room Feature: Linen Closet In Bath (Bedroom 3).
#A4565054

LAKEWOOD RANCH

16921 CLEARLAKE AVENUE

4 Beds

4 Baths

3,600 Sq.Ft.

$2,875,000

MLS#: A4565054

One or more photo(s) has been virtually staged. Your Mediterranean Island Oasis awaits! Situated on one of Davis Islands’ most desired streets, this 5 bedroom, 5 full and 1 half bath pool home offers 4,791 square feet of heated living space, plus a 3-car garage, covered balconies, patios, and a fully screened pool with spa! Welcomed through double doors, you will feel as if you are immediately transported to a luxurious resort style paradise upon walking into the 2-story formal living space with gas fireplace and floor to ceiling windows showcasing the tropical sanctuary beyond. The great room is indeed the heart of the home, with an open concept space for living, dining and a well-appointed kitchen with 6 burner gas stove, dual built-in ovens, walk-in pantry, center island with prep sink, and breakfast bar. Pocket sliding patio doors open to the expansive covered patio and pool area creating the perfect opportunity for embracing indoor-outdoor living and truly enjoying the Florida Lifestyle! Fitting for an in-law suite or entertainment room, the 5th bedroom and full bathroom features a private outdoor entrance directly off the covered patio. An additional flex space and powder bath round out the first floor. Make your way up the grand staircase to the 2nd floor mezzanine presenting views of the formal living area below and an ideal split bedroom floor plan. The left wing features the primary suite including dual walk-in closets with built-in shelving systems, a spacious private balcony and expansive en-suite bathroom with dual vanities, large soaking tub and oversized walk-in shower. Two additional bedrooms, each with private en-suite baths close out this side of the home. On the right wing, an oversized bedroom with private balcony and full en-suite bathroom is ideal for both family and guests alike! The laundry room with ample cabinets and counter space completes the 2nd floor. The crown jewel of this home is the fully screened resort style pool with sun shelf, highlighted by bubbling fountains and spa surrounded by lush tropical landscaping and patios, offering a staycation location anytime you are ready! The convenient and low maintenance turfed and fully fenced side yard is perfect for your furry friends! Just 5 minutes to Downtown Tampa, enjoy the best of slow-paced “island life” with superior access to Tampa’s vibrant Downtown & Water Street. Davis Islands is home to a private airport, yacht club, parks, beaches & dog beaches, including a charming village with local shops and restaurants. The Island is unmatched in the appeal for luxury living. Bring your golf cart, boat, plane and get ready to live your Florida dream on beautiful Davis Islands. Bedroom Closet Type: Walk-in Closet (Primary Bedroom).
#T3502201

TAMPA

610 MARMORA AVENUE

5 Beds

5 Baths

4,791 Sq.Ft.

$2,875,000

MLS#: T3502201

**STUNNINGLY UPDATED, CUSTOM GOLF COURSE ESTATE on a SPECTACULAR, Stand Alone, Beautifully Landscaped Lot with GOLF and LAKE VIEW ** is located behind the Secure Gates of The Oaks Country Club neighborhood and overlooks the Interior HERON COURSE.  Featuring 5 BEDROOMS (including 4 En Suite), 4 FULL and 2 HALF BATHS, this Light and Bright, Open and Split floorplan is ideal for entertaining both inside and out with walls of windows and beautiful French Doors throughout!  The Impressive NEW Kitchen features Quartz Counters, Stainless Steel appliances, Large Island with sitting area, a walk-in Pantry, etc.  The new Tile (wood look) floors complement the abundant architectural details including wainscoting, ship lap, crown molding, many built-ins, and much more!  The Expansive Primary Bedroom Suite entails a walk-in closet with custom built-ins and spacious bath with dual vanities, custom tiled shower and soaking tub while the 2nd story bedrooms feature private balconies PLUS a Bonus room and built-in desk area. Incredible, BRAND NEW Outdoor Entertaining area features a magnificent Pool & Spa with Fountains, travertine pool deck, Panoramic Screen Enclosure with LED lighting elements PLUS a Cabana style, covered entertaining area, Outdoor Kitchen and Pool Bath.  NEW(er) ROOF (2018) and HVAC (2020-2021).  THE OAKS is a distinguished, 24hr Guarded, Country Club Community which boasts many accolades including: Platinum Club of America, Emerald Club of the World and Elite Distinguished Club of the World - where amenities include Two, 18-hole Championship GOLF courses, Award-Winning TENNIS program with 12 har-tru hydro-grid tennis courts, 4 PICKLEBALL courts, state-of-the-art FITNESS center and junior Olympic, heated community SWIMMING POOL. THE OAKS is just minutes from nationally ranked Pine View School, the Legacy Bike Trail, Area Beaches and all that Gulf Coast living has to offer. Membership is required and there is NO WAITLIST for GOLF or Social Membership.   **ENJOY THE 3D VIRTUAL TOUR and AERIAL VIDEO**
#A4601951

OSPREY

922 MACEWEN DRIVE

5 Beds

4 Baths

4,443 Sq.Ft.

$2,875,000

MLS#: A4601951

New look, new price!  This 5 Bedroom Anna Maria Island home just completed a COASTAL REFRESH. 

Come home to your Happy place at 508 Spring Avenue, nestled on stunning Anna Maria Island.  Located within one of the most prestigious areas on the island, it is just steps away from Pine Avenue, with its adorable shops, wonderful restaurants, and the famous Anna Maria Pier.  A short bike ride will get you to Bean Point.  This house represents one of the best values on the island.  A rental giant, grossing well over $200k in rental income, including time left for owner usage.  2024 has $166K booked (reflecting over 50 nights of owner use) and $51K already booked for 2025! One of the few properties in Anna Maria, which is Bert Harris approved, allowing up to 14 guests.  The home's recent renovations give it the quintessential coastal life vibe.  Set up with two separate gathering areas for family and friends, there are living rooms and private balconies on both the main floor and the upper floor.  New furniture has been added to both living rooms.  New flooring throughout along with new kitchen countertops! The backyard has a beautiful family pool, surrounded by coconut trees, that includes a shallow area for small children to walk in and play in as well as a built-in bar/table area for the adults. Adjacent to the pool is a recreation space with a flat panel tv, and foosball and ping pong tables.  This 5 bedroom, 4 bath home is turnkey rental furnished and ready for your enjoyment!  Don't miss out on this newly renovated beach house!

The primary bedroom is a coastal paradise with a fantastic ensuite bathroom with a double vanity, a walk-in shower, and a soaking tub, and this room has access to the second-floor balcony. On each living floor is a King bedroom and a Bunk bedroom. The first-floor King bedroom has an ensuite bathroom with a walk-in shower, and on each floor is a hall bathroom with a shower and tub combination. Additionally, there is a Queen sleeper sofa and a Twin sleeper sofa.  

Room Details 
-Primary Bedroom, 2nd floor: King bed, balcony access, and ensuite bathroom with soaking tub and walk-in shower 
-Second Bedroom, 1st floor: King bed and ensuite bathroom with walk-in shower  
-Third Bedroom, 2nd floor: King Bed 
-Fourth Bedroom, 2nd floor: Twin Bunk bed and Twin bed 
-Fifth Bedroom, 1st floor: Twin Bunk bed and Twin bed 
-Living Area: One Queen and One Twin Sleeper Sofa 

The backyard is beautifully landscaped with coconut palms and native species. The heated lagoon pool has a built-in dining table, and there are plenty of Adirondack chairs and a BBQ grill on the pool deck. Adjacent to the pool area is a recreation room with a Flat Panel LED TV, Foosball Table, Ping Pong Table, and a comfortable large sitting area. This home is equipped with wireless Internet, a XBOX gaming system, and assorted beach items.

Highlights
• Private Pool
• 10-minute walk to the beach 
• Ping Pong Table and Foosball table
• Short walk to AMI City Pier, Pine Ave, and Bayfront Park
#A4603232

ANNA MARIA

508 SPRING AVENUE

5 Beds

4 Baths

2,532 Sq.Ft.

$2,875,000

MLS#: A4603232

PRICE REDUCTION!!! - BOATER'S PARADISE IN KEY ROYALE! Showcasing dramatic water views from every room, this spacious 4-bedroom, 5-bathroom, 3-car garage home is located in the highly coveted waterfront community of Key Royale. A boater’s dream, this well-maintained property offers a long dock with a 16,000-lb. boat lift and spans 105 feet along a deep-water canal, offering direct access to the Intracoastal Waterway, Tampa Bay, Gulf of Mexico and beyond. Encompassing 3,100 square feet, the home features an expansive open floor plan with high ceilings in the main living area and four en-suite bedrooms, providing plenty of room for entertaining and accommodating overnight guests. Boasting a desirable southern exposure, the waterfront outdoor living space is perfect for savoring spectacular sunrises, cooking in the outdoor kitchen, lounging by the pool deck or relaxing in the heated pool and spa while watching playful dolphins. Key Royale residents can opt to join the private Key Royale Golf Club, featuring the island’s only golf course, along with dining and social activities. Anna Maria Island’s beautiful beaches and various points of interest are just a golf cart ride away, and nightly sunset cruises to the open waters with no bridges are easily accessible from your backyard. Call today for your private showing.
#A4589403

HOLMES BEACH

533 KEY ROYALE DRIVE

4 Beds

5 Baths

3,125 Sq.Ft.

$2,875,000

MLS#: A4589403

Under Construction. Est. completion May 2025. Don’t miss the chance to make this your dream home with Canopy Builders - St. Petersburg's most TRUSTED name in luxury home construction. This Folk Vernacular model is (4) Bedrooms + Study + Loft, (3) Baths, a detached 2-car garage, and a studio style Accessory Dwelling Unit (ADU) with 1 bath, a walk in closet, full kitchen, and a laundry closet. The main home boasts 3,013 sqft of living space and 526 sqft in the ADU (total of 3,539 sqft). Nestled in a NON-FLOOD ZONE within the Historic Old Northeast neighborhood, this stunning home is surrounded by the charm, and architectural beauty the area is famous for. Canopy’s expert design team, known for their style and elegance, has carefully crafted this home with beautiful finishes and designer details. As you enter, the foyer will greet you with Tongue and Groove (T&G) walls, a gold sconce, and engineered hardwood floors. To the right will be your study, perfect for an at home office. To the left of the foyer will be your guest bedroom. Continuing through the home, you’ll find the powder bath on the left. This bath features stylish wallpaper, sleek tiles, and a custom Reeded Washstand with marble countertops, all adorned with gold hardware and lighting. Onwards is the great room with a real wood-burning fireplace, kitchen, and designated dining room. The kitchen is the star of the home, featuring a stunning natural finish wood island that invites gatherings. Elegant gold hardware and pendants contrast beautifully with the dark cabinetry, while luxurious marble countertops add sophistication. A light-colored paneled hood highlights the six-burner gas range (Natural Gas) with a griddle, perfect for cooking enthusiasts. A panel-ready fridge and integrated dishwasher maintain a seamless look, complemented by a discreet microwave. The large sink combines style and functionality, making this kitchen a true centerpiece. The dining room features a stunning gold pendant and lots of natural light for ambiance while you entertain. Off the side of the dining room you’ll find your mudroom. The mudroom has tons of storage with natural wood finish cabinets, creating a warm, cozy vibe with checkered marble flooring, a T&G backsplash, and gold hardware and lighting.  Upstairs, you will enter your loft area, a great space for entertaining. To the left are two bedrooms with the primary bedroom on the right making a split bedroom layout. The primary bedroom features two large walk-in closets. Your primary bath has picture molding wainscoting with mirrors inset into molding, a double sink vanity, marble countertops and flooring, a walk-in shower with a rain head, and a soaking tub. The second bath, shared by both guest bedrooms upstairs, features light cabinets and marble countertops, with a walk-in shower and bathtub. Your designated laundry room is also upstairs with a sink, marble countertops, gold hardware, a polished nickel faucet, and lots of storage for added convenience. Every aspect of this new build has been meticulously planned, featuring a pre-designed finish package, Hardie Board plank siding, a tankless gas water heater, Natural gas, impact-resistant windows, engineered hardwood flooring throughout, and dual digital thermostats for independent climate control on both levels. Other luxury details include 10’ ceilings on the main level & 9’ ceilings on the second, an elegant gas sconce on the front porch, and 8’ interior doors.
#TB8310914

ST PETERSBURG

109 11TH AVENUE N

4 Beds

4 Baths

3,539 Sq.Ft.

$2,875,000

MLS#: TB8310914

Sprawling Bird Key Waterfront Estate with spectacular water views and breathtaking sunsets! Situated on an oversized lot, this contemporary masterpiece offers over 6,000 square feet of indoor living space with 5 bedrooms, 5 bathrooms, 1 half bath, 3 car garage, great room, formal dining room, chef's kitchen with breakfast nook, family room, and laundry room. A private, lushly landscaped courtyard greets guests upon arrival. Once inside, the clean lines and open space emphasizes the two-story windows overlooking the water; volume ceilings with striking high-end light fixtures; sumptuous pure white Greek Thassos marble and African mahogany flooring; and a dramatic staircase leading to the second story. The great room also features a direct vent gas fireplace with remote control. The Master Suite was rebuilt in 2007 and faces due west, providing views of the Yacht Club, not to mention the sunset! There is a great bonus addition with fabulous water views; keep it as a game room, convert to one or two bedrooms, or transform to a private access two-story guest house or mother-in-law suite. Just use your imagination! All windows are impact, or else have hurricane screens for protection. The Trex dock was new in 2006 and features a 10,000 pound lift. The seawallwas recently inspected and is in good condition. Some furnishings are available to be purchased outside of closing. Come experience the Bird Key lifestyle!
#A3988925

SARASOTA

232 BIRD KEY DRIVE

5 Beds

5 Baths

6,048 Sq.Ft.

$2,875,000

MLS#: A3988925

Property located at Dorado Beach East with amazing view to golf course. Dorado Beach East is an exclusive enclave within Dorado Beach Hotel, a Ritz Carlton Reserve property. Great lot of approximately 1,505 mts. It features spacious garages, great high ceilings, 5 bedrooms and 6.5 bathrooms. It has approximately 6,000 sq. ft. Spacious kitchen and fully equipped. This is a one of a kind executive resort house with full access to the ultimate Caribbean beach resort with more than 2000 acres of landscaped golf courses, beaches and tropical gardens.
#PR9091141

DORADO

447 DORADO BEACH EAST

5 Beds

6 Baths

5,109 Sq.Ft.

$2,875,000

MLS#: PR9091141

Welcome to 1808 W Bearss Avenue — a once-in-a-lifetime opportunity to own one of the most architecturally distinctive and private lakefront estates in Tampa. With 6 bedrooms, 5.5 bathrooms, and 6,209 sq. ft. of custom-designed living space, this curated residence is set on 1.56 acres with 150 feet of shoreline along the exclusive Lake Magdalene, a 252-acre private ski lake. Only a handful of homes on this lake have the rare combination of architectural scale, acreage, and direct water access, making this an exceedingly uncommon offering in the Tampa luxury market. Inspired by the iconic Southern California designs of Harry Gesner, the A-frame architecture features soaring windows, warm wood tones, and artful finishes throughout. Each room has been thoughtfully curated to flow seamlessly into the next, with hand-selected lighting, textures, and finishes that give the home the feel of a living, breathing art installation. The result is a serene, organic, resort-like experience both inside and out. A brick wall and gated entrance open to a circular driveway, pulling you toward the main home and a 4-car garage connected via porte cochere. The 1,510 Sq. Ft garage offers three individual car bays, with the center bay designed taller for a sprinter van or larger vehicle. In 2022, the second floor was transformed into a fully equipped guest apartment featuring a separate entrance, living room with fireplace, wet bar, mini fridge, and full bathroom—ideal for guests or a mother-in-law suite. Inside the main home, the lake commands attention from the moment you enter. Floor-to-ceiling windows flood the family room with natural light and panoramic water views. A spiral staircase leads to a second-story loft overlooking both the lake and front yard, complete with its own half bath—perfect as an office, creative studio, or lounge. The primary suite is a retreat with lake views, walk-in closet, and spa-inspired ensuite bath with a soaking tub facing the water. Upstairs, two guest rooms feature elevated lofts, one offering its own lakeview perch. The chef’s kitchen boasts Viking appliances (double oven, fridge, gas stove with pot filler), granite counters, double dishwashers, a farmhouse sink, and hidden walk-in pantry, all flowing into an expansive layout ideal for entertaining. Just off the kitchen, the formal living room offers an inviting retreat beneath exposed wood beams and vaulted ceilings. Rich hardwood floors and layered lighting create a cozy-yet-elevated ambiance. The dry bar and wine fridge make this space ideal for entertaining. Step outside and you’re transported to your own private lakeside sanctuary. The resort-style backyard unfolds with a sparkling open-air pool, Azek premium deck, and uninterrupted, panoramic views of Lake Magdalene. Swim beneath the oaks, sunbathe with wide-open water as your backdrop, or stroll directly from your private beach into the lake—no seawalls, no obstructions, just pure shoreline access. Immaculate tropical landscaping and vibrant gardens create a sense of natural privacy, while a covered boat dock with lift and sunset-view hot tub deck provide the ultimate in waterfront luxury. Additional features include a media room with new carpet, formal dining with organic leaf wallpaper, an outdoor shower, fenced dog run, and a 200-gallon propane tank. All just minutes from Carrollwood Day School, Whole Foods, fine dining, and Dale Mabry—offering seclusion, design, and convenience in one unforgettable package.
#TB8407985

TAMPA

1808 W BEARSS AVENUE

6 Beds

5 Baths

6,209 Sq.Ft.

$2,875,000

MLS#: TB8407985

Experience luxury city living at The Residences at 400 Central, downtown St. Petersburg’s landmark 46-story condominium tower. This residence offers modern, open-concept floor plans with floor-to-ceiling glass and expansive terraces with panoramic views from Tampa Bay to the Gulf of Mexico. Residents enjoy an unparalleled amenity collection, including a 46th-floor Sky Lounge Observatory, resort-style pool deck, professional fitness and wellness center, theater lounge, private dining and co-working spaces, concierge, valet parking and more — all in the heart of vibrant Central Avenue.
#TB8496972

ST PETERSBURG

400 CENTRAL AVENUE 4104

3 Beds

3 Baths

2,385 Sq.Ft.

$2,875,000

MLS#: TB8496972

1 ... 505 506 507 508 509 ... 666
* Listings identified with the FMLS IDX logo come from FMLS and are held by brokerage firms other than the owner of this website. The listing brokerage is identified in any listing details. Information is deemed reliable but is not guaranteed. If you believe any FMLS listing contains material that infringes your copyrighted work please click here to review our DMCA policy and learn how to submit a takedown request. © 2024. First Multiple Listing Service, Inc.
 - property

Send a message

Message successfully sent.

Your message

What is 3 + 4 ?

Reason for contacting?

I agree to receive email communication and understand I can unsubscribe at any time.

I agree to be contacted by The Graf Group of Coldwell Banker via call, email, and text for real estate services. To opt out, you can reply 'stop' at any time or reply 'help' for assistance. You can also click the unsubscribe link in the emails. Message and data rates may apply. Message frequency may vary. Privacy Policy

Sign Out

Virtual Assistant

Would you like to take the next step with this property? We can help you schedule a showing or virtual tour, or send you more details.

Yes, I would like more information.

Thank You for Your Reply, One of Our Agents will contact you as soon as possible

No, maybe later.

Thank you, you can always contact me via email, phone number or through the contact form.

Realhub AI

Lucy - Your AI-Powered Realtor

Update Your Temporary Password

Personalize your search

Enter your email and we'll notify you immediately when new listings match what you're looking for.

or enter email address

Already have an account ? Login here

Continue your home search

I agree to receive communications and understand I can unsubscribe at any time.

I agree to be contacted by The Graf Group of Coldwell Banker via call, email, and text for real estate services. To opt out, you can reply 'stop' at any time or reply 'help' for assistance. You can also click the unsubscribe link in the emails. Message and data rates may apply. Message frequency may vary. Privacy Policy

Already have an account ? Login here

We use cookies

We use cookies primarily for analytics to enhance your experience. By accepting, you agree to our use of these cookies. You can manage your preferences or learn more about our cookies policy.