Properties

Browse or get in touch to schedule a walkthrough.

  • Nearby me
Price range

Popular Features

Community Features

Association

Property Features

Waterfront

View

Exterior Features

Interior Features

Style

10000 properties match your criteria

Updated 1 minute ago

E-Alert name
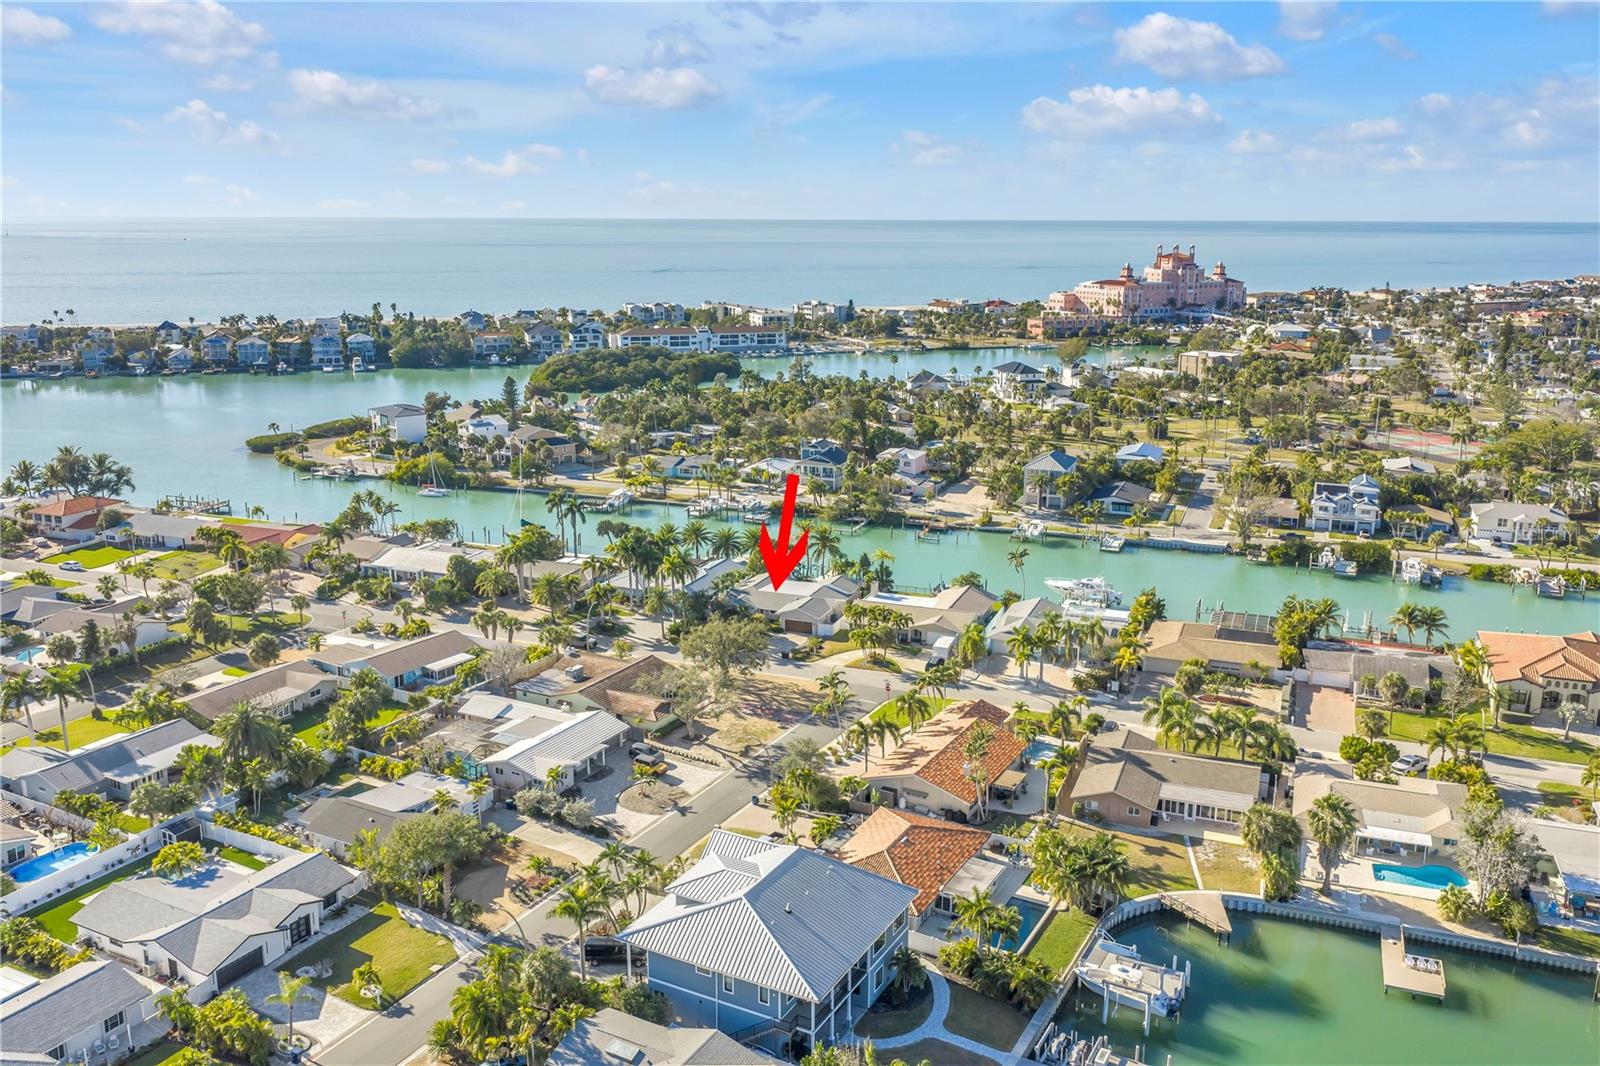
Welcome to Vina Del Mar’s premier waterfront community, where this exquisite island residence offers serene water views, soaring elevated interiors and seamless indoor-outdoor living, just moments from Pass-A-Grille’s pristine beaches, fine dining and boutique shops. BRAND NEW ROOF JANUARY 2026, NEWLY CAPPED SEAWALL (+20 INCHES) DECEMBER 2025. COMPLETELY REBUILT NEW DOCK AND BOAT LIFT SEPTEMBER 2025. A circular paver driveway framed by lush tropical landscaping creates a sophisticated and welcoming arrival. Through the etched glass entry, expansive water views unfold across a sun-drenched open floor plan designed to highlight the waterfront setting. The renovated kitchen features white shaker cabinetry, granite countertops, grey tile flooring, sea-foam granite accents and a wave-inspired ceramic backsplash. A new premium Café smart appliance suite includes range, drawer-style microwave and dishwasher, complemented by a new Samsung energy-efficient refrigerator, Newair wine refrigerator, Insinkerator and fan extractor. Designer lighting from Pottery Barn and Arhaus enhances the kitchen and dining areas, with a central island perfectly suited for entertaining. The living and dining areas showcase 11-ft vaulted shiplap ceilings, slate flooring and floor-to-ceiling windows framing uninterrupted water views. Sliding glass doors provide effortless indoor-outdoor flow, while a Heat-N-GLO propane fireplace adds warmth and architectural presence. A renovated half bath with designer tile adds refined convenience. The thoughtfully planned split-bedroom layout ensures privacy and comfort. The guest wing includes 2 bedrooms with beige ceramic tile, built-in closets, ceiling fans and wind-out windows, plus a renovated full bath with grey tile, updated vanity, mirrored storage and shower. The primary suite occupies its own private wing with 11-ft vaulted shiplap ceilings, distinctive tile flooring, sliding doors to the pool & waterfront, and a generous walk-in closet accessed through a farmhouse-style door. The spa-inspired primary bath features a dual vanity with wall-mounted storage & a luxurious walk-in shower. Additional features include herringbone tile hallway, interior laundry with new LG washer and dryer, sink and storage, all new interior doors and 50-gal hot water heater (2024). The two-car garage includes epoxy flooring, wall-mounted storage & spare tile inventory. Outdoor living is designed for sophisticated relaxation, with a PebbleTec heated saltwater pool, covered lanai, outdoor kitchen with sink, cabinetry & barbecue area, tiki-style thatched roof with lighting, and fire pit lounge. The 2025 dock with Weardeck Barefoot Sand decking includes a 10,000-lb Deco concept boat lift (built to accommodate a second lift) with swift access to the Intracoastal and Gulf. Enjoy dolphins, passing yachts and spectacular sunsets from this private waterfront sanctuary. Vina Del Mar features a shaded park with tennis, pickleball, basketball, playground, pavilion, fitness area and separate dog parks for large & small dogs. Residents enjoy an active, friendly neighborhood with effortless golf-cart access to Pass-A-Grille. Ideally located ~40 minutes from Tampa International Airport and 10 minutes from the nearest freeway, this home offers an exceptional balance of privacy, convenience and timeless luxury. (City-documented only 1% non-substantial flood damage limited to garage level only.)
#TB8469534

ST PETE BEACH

2890 ALTON DRIVE

3 Beds

2 Baths

2,756 Sq.Ft.

$2,850,000

MLS#: TB8469534
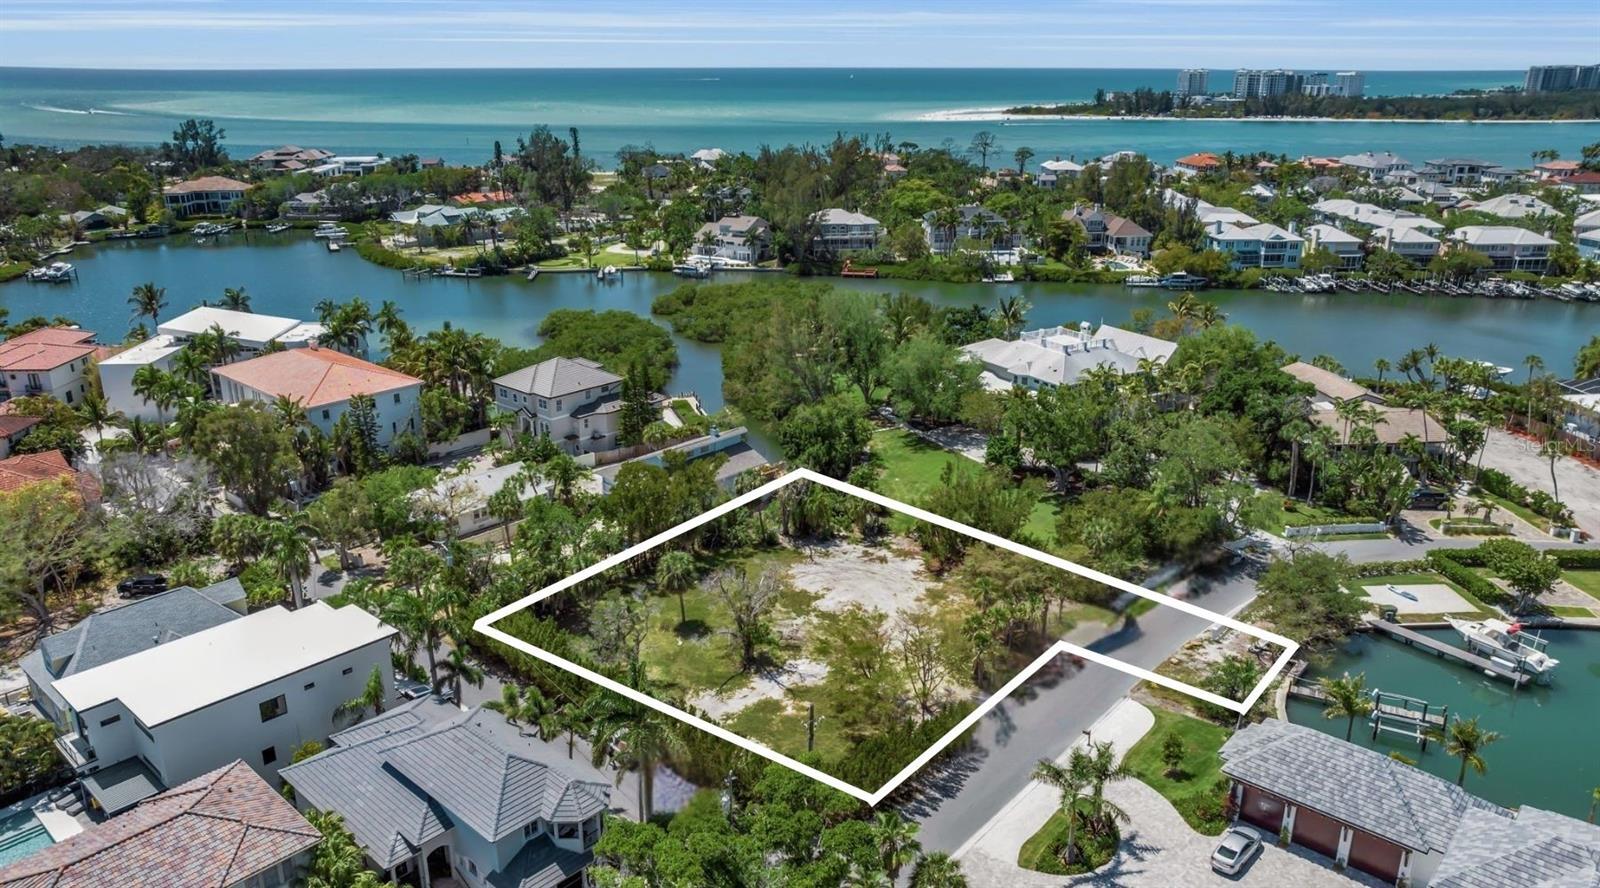
Under contract-accepting backup offers. Positioned on one of Siesta Key’s most iconic and sought-after residential streets, this extraordinary property presents a rare opportunity to create a custom coastal estate in the heart of one of America’s most celebrated beach destinations. Encompassing approximately 0.59 acres, the property offers 55 feet of waterfront frontage on Hansen Bayou, complete with a private dock and boat lift, creating an exceptional setting for boating, kayaking, paddleboarding and effortless access to Sarasota’s sparkling waterways. Set along a private, tree-lined street on the coveted north end of Siesta Key, the property captures the essence of relaxed yet refined island living. Just moments away, Siesta Key’s world-renowned shoreline, celebrated for its powder-soft quartz sand and consistently ranked among the nation’s top beaches, offers the quintessential Gulf Coast lifestyle buyers travel from around the world to experience. From morning walks along turquoise waters to sunset dinners overlooking the Gulf, this is a location designed around everyday luxury and unforgettable coastal living. The expansive homesite provides the flexibility and scale to design and build a truly remarkable dream residence tailored to your vision, whether a modern coastal retreat, timeless island-inspired estate or multi-generational waterfront compound. With four platted lots already in place, the property also presents unique development potential rarely found on Siesta Key. Ideally located near the Siesta Key North Bridge, the property offers convenient access to downtown Sarasota, St. Armands Circle, Southside Village and Sarasota’s renowned arts, dining and cultural scene while still maintaining the privacy and serenity that define north Siesta Key living. This is more than a homesite, it is an opportunity to build a legacy property in one of Florida’s most coveted waterfront communities.
#A4694385

SARASOTA

0 ROBERTS POINT ROAD

None Beds

None Baths

0.59 acres

$2,850,000

MLS#: A4694385
Price reduced
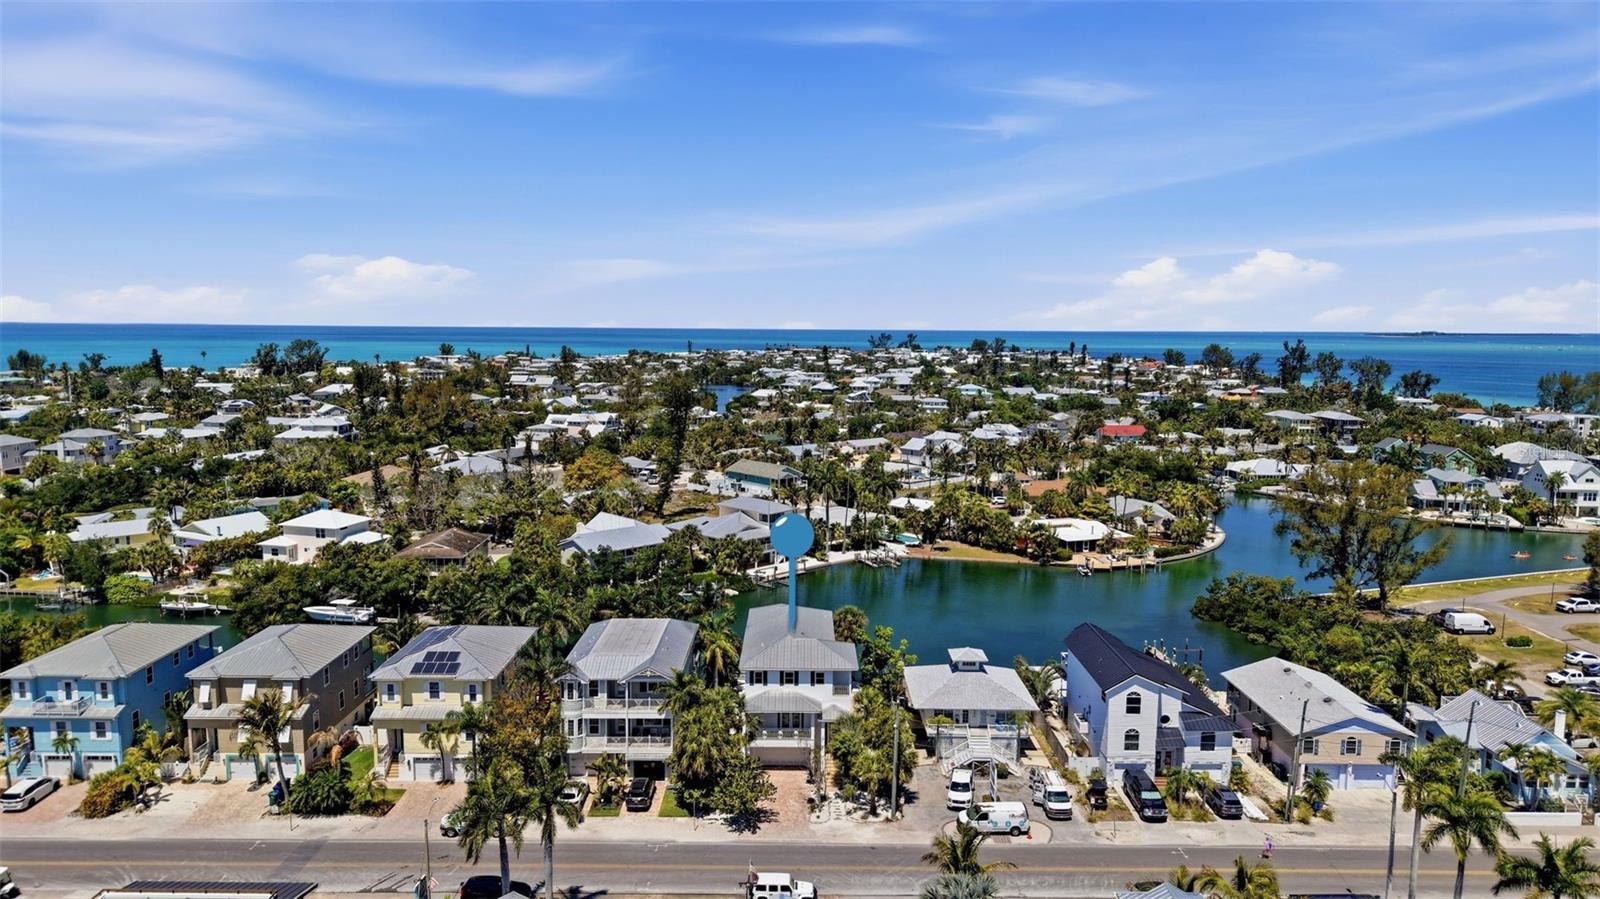
Positioned along the most sought-after stretch of Pine Avenue—known for its vibrant coastal charm, boutique shopping, dining, and steady pedestrian traffic, 418 Pine Avenue offers a truly rare opportunity to own a waterfront property with coveted ROR zoning. Properties like this are few and far between, especially those that combine direct water access with the ability to create both a luxury lifestyle and a dynamic income-producing asset in the heart of one of the island’s most iconic corridors.


This elevated, solid concrete home features 4 bedrooms and 3 bathrooms, each bedroom offering spacious walk-in closets complete with custom closet systems. The open-concept floor plan is designed to maximize natural light and water views, seamlessly blending indoor and outdoor living. Step out onto the expansive main-level balcony or enjoy one of three additional balconies—two overlooking the water and two facing the lively energy of Pine Avenue.


The ROR zoning creates exceptional flexibility for income potential. Envision renting the upper-level residence while activating the lower level as a waterfront-facing business such as a boutique retail shop, professional office, art gallery, wellness studio, café, or even a unique waterfront business concept like a paddleboard/kayak outfitter, dockside café, or marine-focused experience. The combination of visibility from Pine Avenue and direct water frontage is incredibly rare and valuable.


Boating enthusiasts will appreciate having only one fixed bridge to open water, along with a private dock where marine life is frequently seen right in your backyard. The outdoor space is equally impressive, featuring a pool and ample room for entertaining, dining, and enjoying the Florida lifestyle year-round.


Additional highlights include impact windows and doors throughout, plantation shutters, newer HVAC system, metal roof, and fresh interior paint. Whether you’re searching for a primary residence, a luxurious second home, or a high-performing investment with unmatched zoning advantages, this property delivers on every level. Being sold complete with professional design services to help you elevate and personalize the space.
#A4690403

ANNA MARIA

418 PINE AVENUE

4 Beds

3 Baths

2,804 Sq.Ft.

$2,850,000

MLS#: A4690403
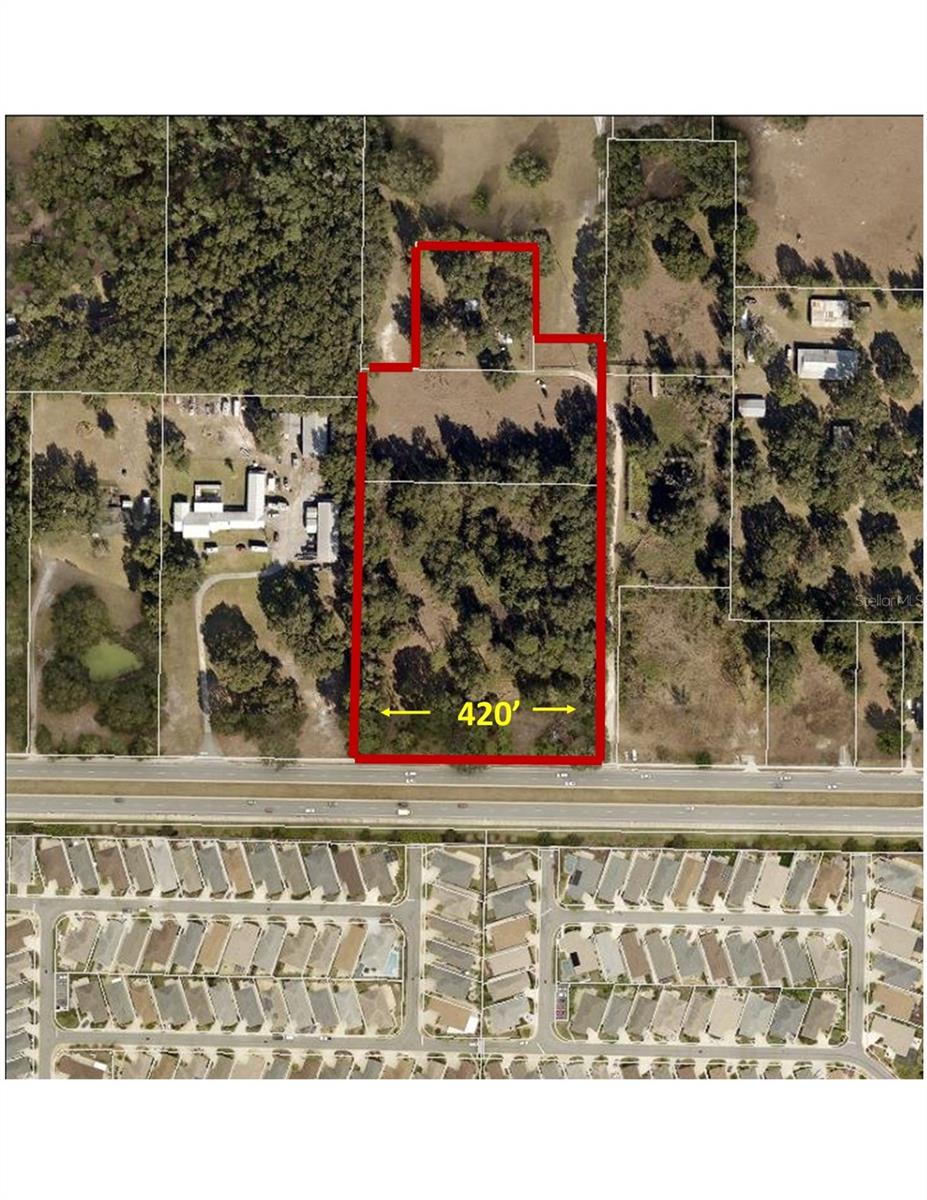
A 7.58 acre vacant site on CR 466-A that is located directly across the street from "Villages of Fruitland Park" and 1 mile east of "Colony Plaza" in The Villages. It is level and all usable with 420' of frontage.. The property has C-2 (General Commercial) zoning with city sewer running along the front of the property along 466-A and city water located across the street or 1,000' to the east on the same side of the street. This 7.58 acres also includes Alt Key # 3906813 and 2515490, Great location for mini warehouses, assisted living/memory care, medical office, healthcare, and professional office park.
#G5078578

FRUITLAND PARK

745 COUNTY ROAD 466A

None Beds

None Baths

7.58 acres

$2,850,000

MLS#: G5078578
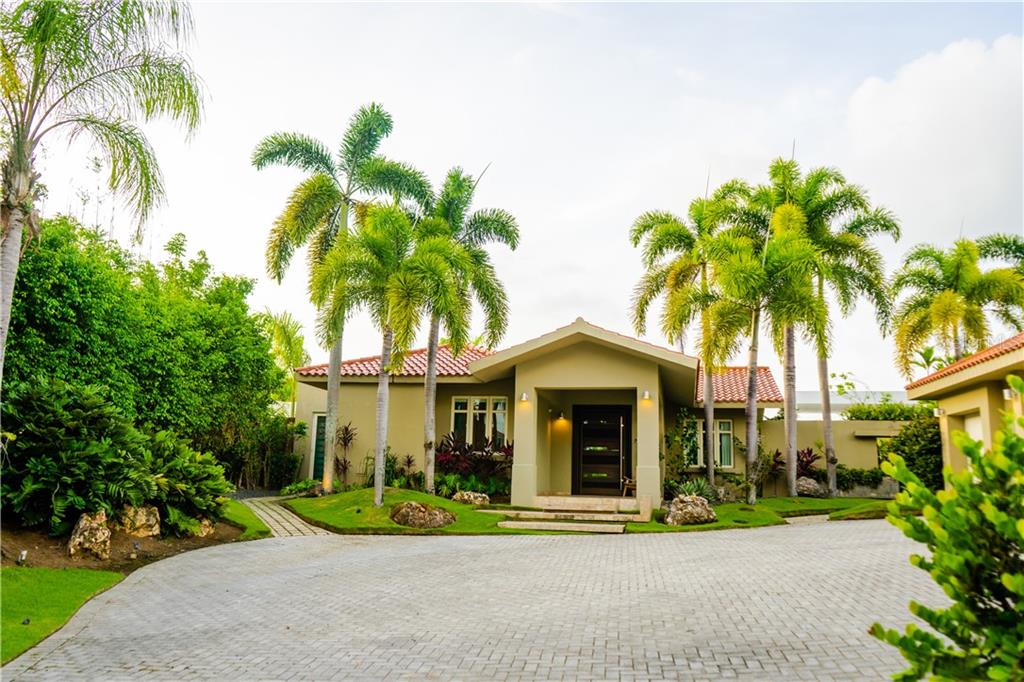
This luxurious 6,000 sq feet property has 5 bedrooms, 6.5 bathrooms, two spacious living areas, modern, fully equipped kitchen , a great terrace with a private pool, gas grill and outdoor furniture plus lounge chairs, a 4 passenger golf cart. Located within the Dorado Beach Resort, since it is a 2,000 acre natural reserve most of the communities are 1-3 miles away from the beach and Hotel. This being said, the entire resort is interconnected via golf cart trails, meaning that you can have easy access (walking or in golf cart) to the different communities and amenities within this Resort. The Dorado Beach East community is private, gated, family friendly and offers a wide range of facilities that you can enjoy at no additional cost. The facilities include scenic pools, clay tennis courts, basketball and beach volleyball courts, a basic gym, a game room, a 3-par golf course that winds through the neighborhood, and an aviation themed park which has a custom water park and sand park.
#PR9090893

DORADO

364 DORADO BEACH EAST

5 Beds

6 Baths

6,000 Sq.Ft.

$2,850,000

MLS#: PR9090893
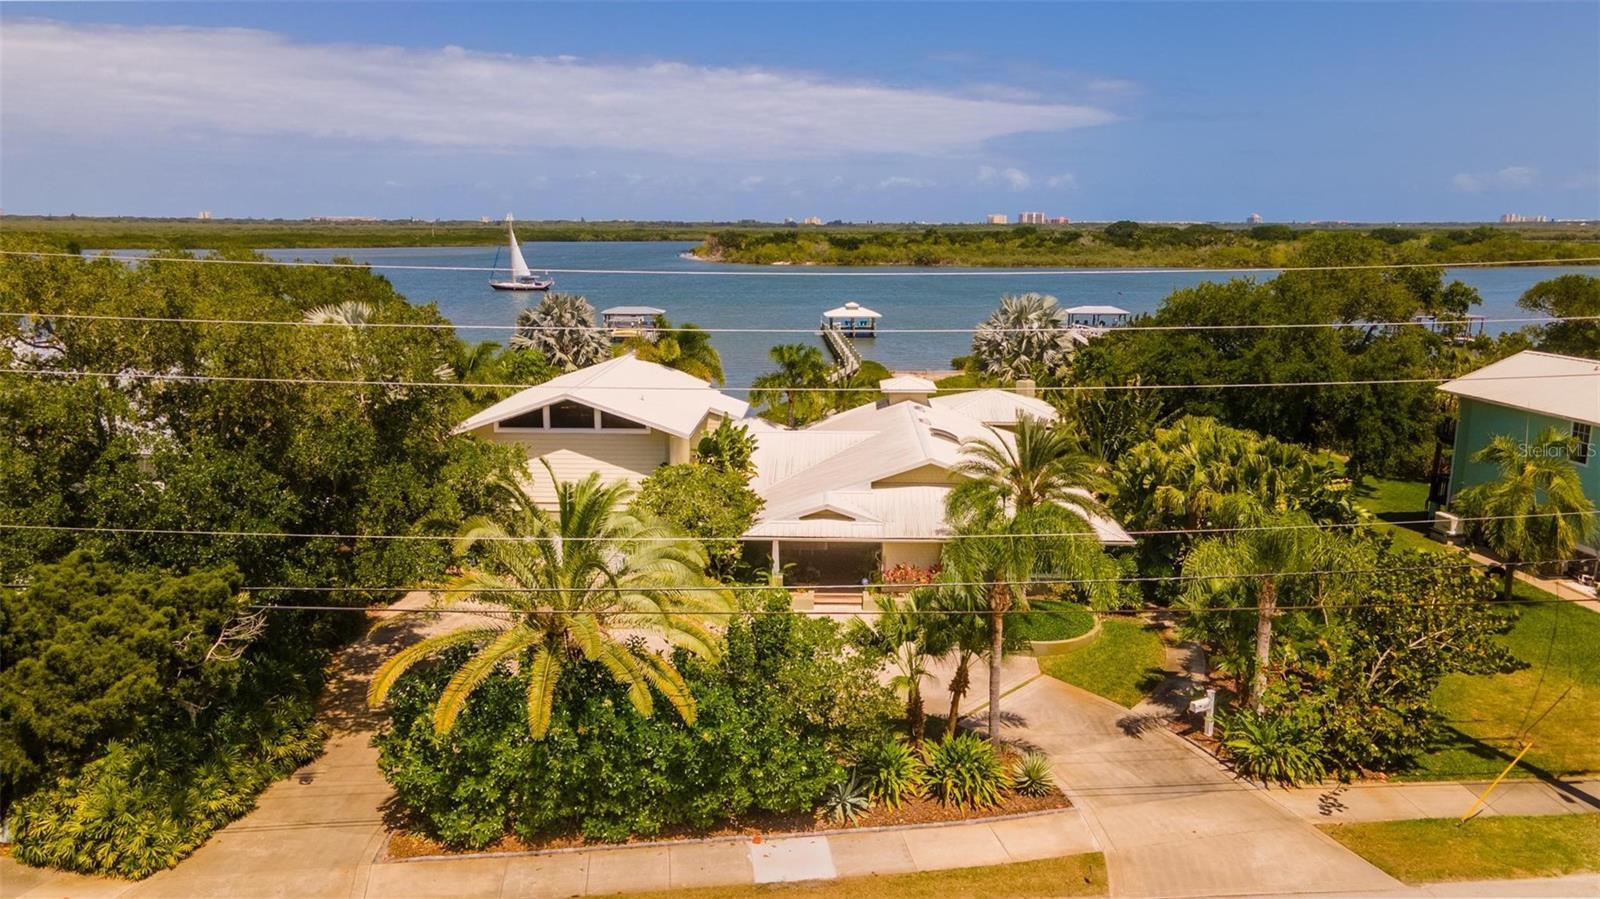
Custom Intracoastal 4 bedroom, 4.5 bath residence with fabulous pool, lanai and dock. Situated on almost half an acre, this property offers an amazing amount of privacy with stunning views. Ideal floorplan features master suites both upstairs and down. Another suite has sitting room and separate entrance and makes ideal in-law quarters. The kitchen is built for entertaining with large bar and large island providing lots of room for family and friends to gather. Stainless appliances, beautiful Cherry cabinetry, gleaming granite and tons of cabinet and counter space plus a perfectly situated butler’s pantry and laundry make multi-taking and organizing a breeze. The cozy family room with natural gas fireplace overlooks the lanai. The master suite has cathedral beamed ceilings, private riverfront balcony and marble bathroom with whirlpool tub. The downstairs suite overlooks a peaceful tidal cove. Travertine floors and Ipé decking. Jeldwynn impact windows, sliders, french doors and beautiful custom woodwork throughout. The covered lanai with wood-burning fireplace and summer kitchen overlook the resort-like gas heated salt pool and spa with private pool bath and changing room. Natural gas for tankless water heater, 16000kw generator, stove and summer kitchen. Covered dock with lift.  Furniture negotiable.  Note: A small portion of the home was existing in 1986 and was completely renovated in 2007 along with new additions & a second story.
#NS1084521

EDGEWATER

427 N RIVERSIDE DRIVE

4 Beds

4 Baths

3,750 Sq.Ft.

$2,850,000

MLS#: NS1084521
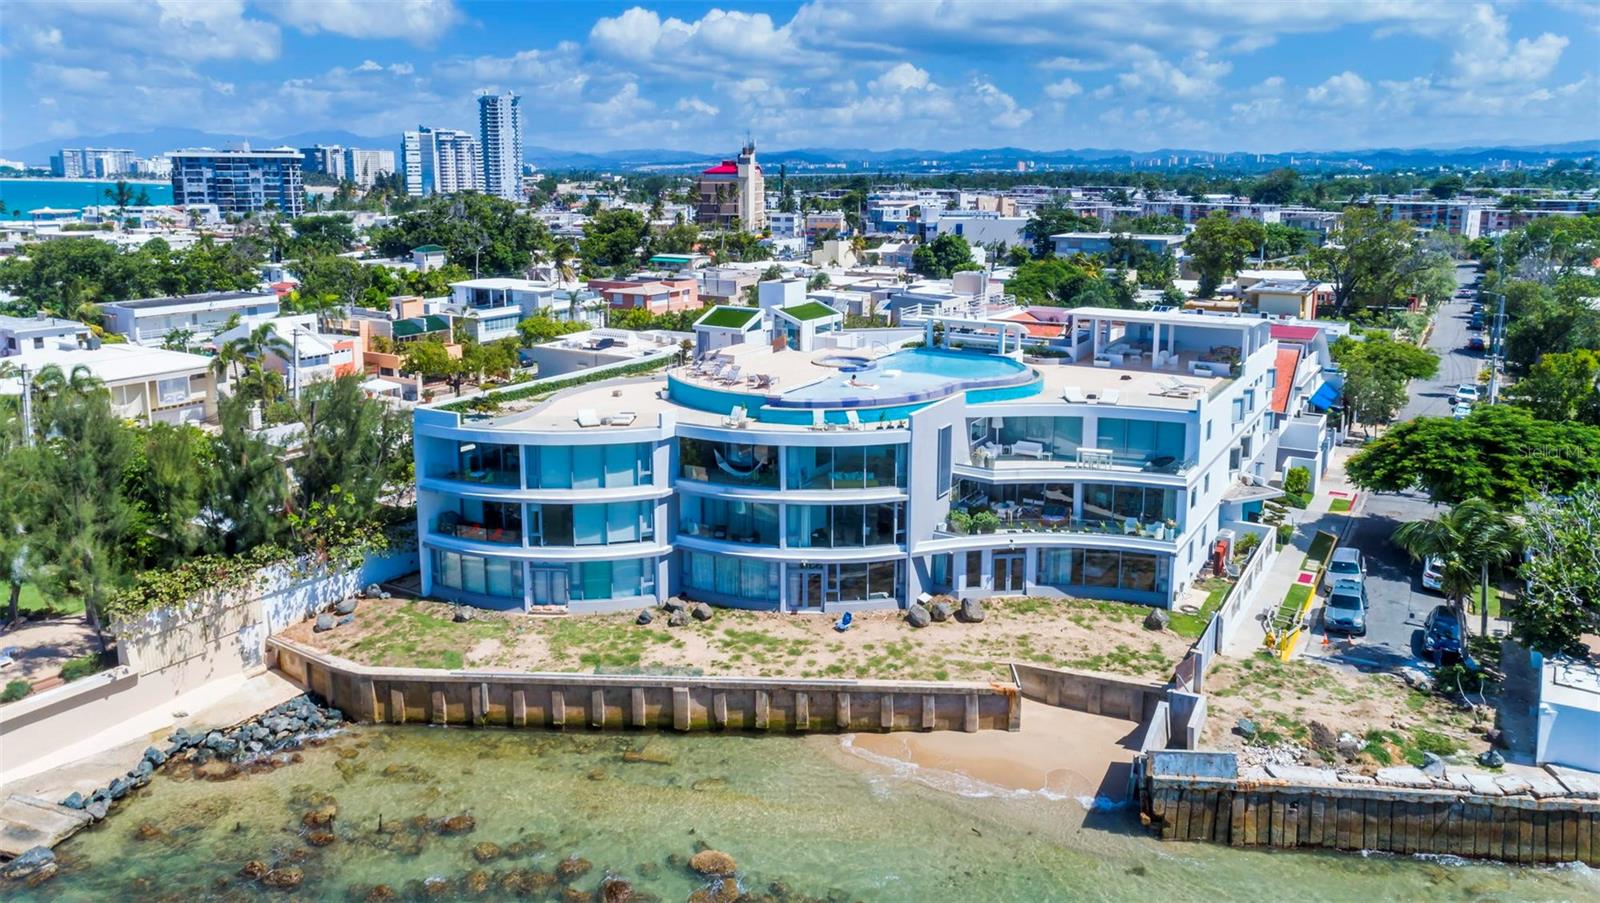
Understated luxury pervades the serenely elegant living environment, an inspired revelation of space, light, and form that balances grace and noblesse, boldness and restraint, rich complexity, and spare refinement. Welcome to Azure Beach at the gated Almendro Street in Punta Las Marias!

This spectacular oceanfront Penthouse conceived with contemporary architecture offering exceptional proportions and stunning views. The residence is exquisitely designed throughout 3,217 square feet, configured with three bedrooms each with a full bathroom, and a bonus room with a full bathroom, elegant marble floors throughout and a charming open terrace. The interior space exudes sophistication, combining comfort with style. The open floor plan seamlessly integrates the living, dining, and kitchen areas, creating a perfect environment for entertaining guests or enjoying quality family time. The fully equipped gourmet kitchen features sleek cabinetry and stainless-steel appliances.

Wake up to the gentle sound of waves and be mesmerized by the enchanting ocean vistas that stretch as far as the eye can see. The floor-to-ceiling windows and spacious terrace ensure that you will never miss the beauty of the surroundings.

Azure Beach is a resort-style development that would be impossible to duplicate today. Residents of Azure Beach enjoy the most impressive roof-top of any development in San Juan that includes an infinity pool and spacious open and covered terraces to entertain the most demanding guests. Seat and relax to witness dramatic sunrises and sunsets. The development offers a full power generator and water cistern.
#PR9103786

SAN JUAN

1 C. ALMENDRO 303

3 Beds

3 Baths

2,814 Sq.Ft.

$2,850,000

MLS#: PR9103786
Motivated Seller – Bring Your Offers!

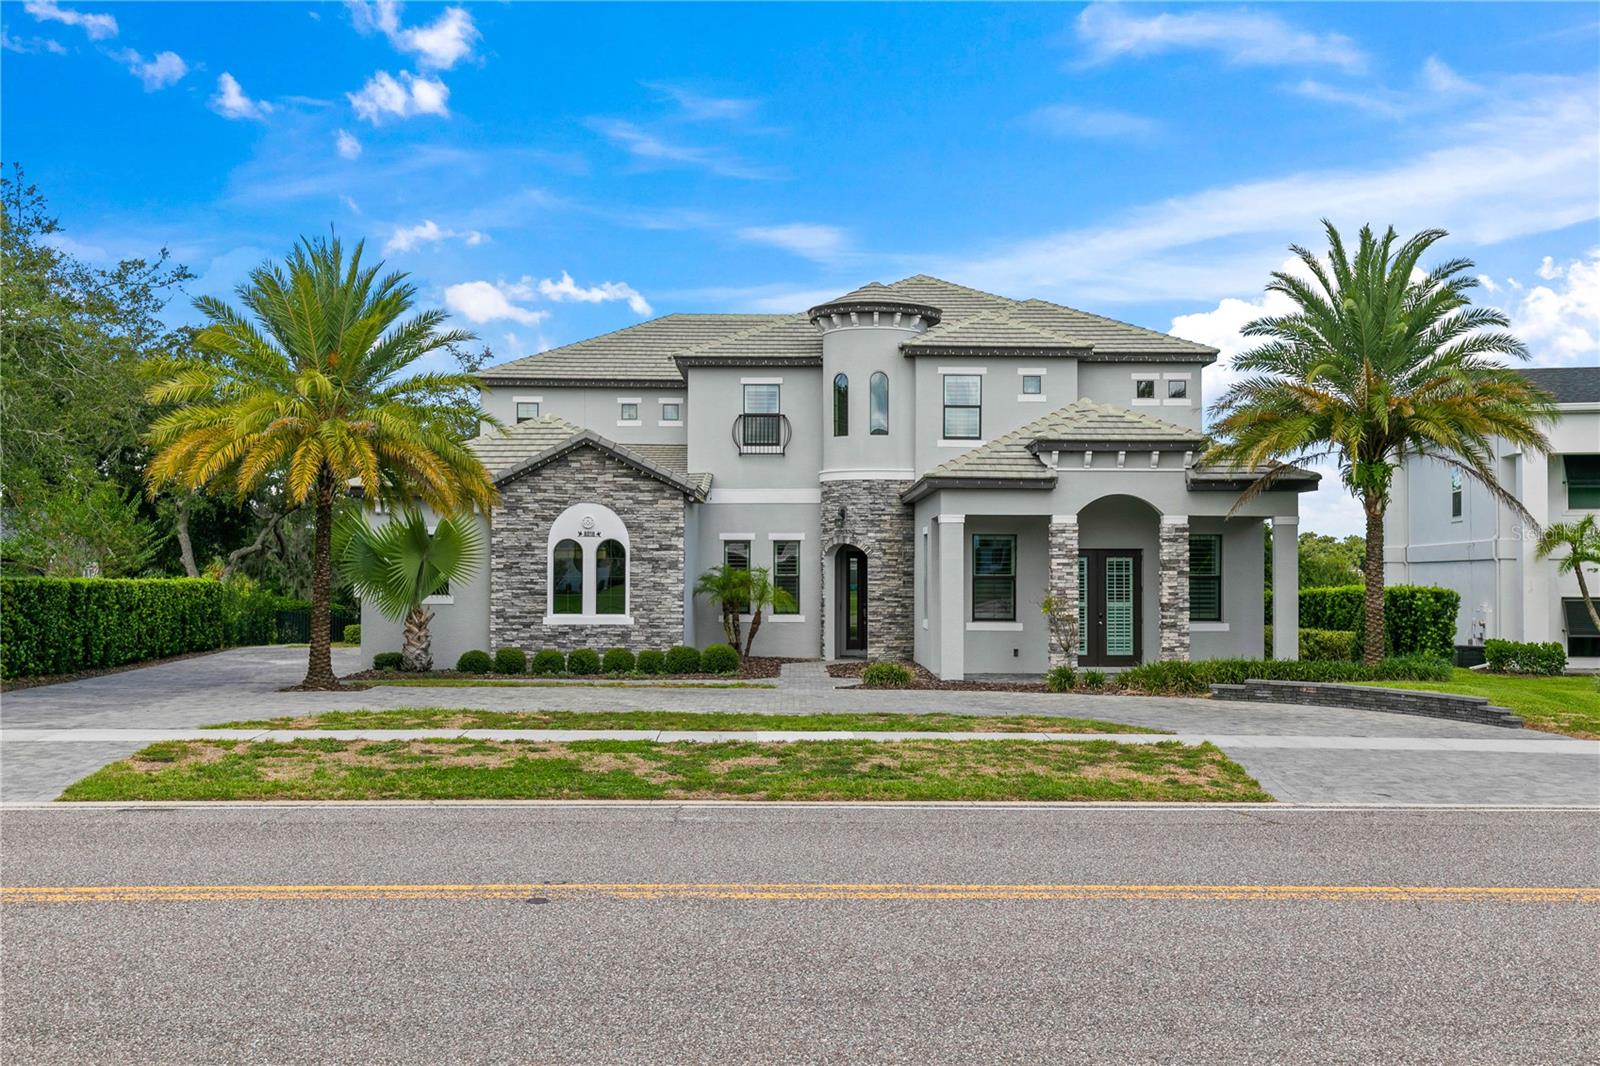
Experience luxury living at its finest in this exceptional Bay Hill residence, perfectly positioned on the 3rd tee of the world-renowned Arnold Palmer Golf Course. With breathtaking views of the lake and championship greens, this 6-bedroom, 6 full and 2 half-bath home spans over 5,800 sq. ft. of thoughtfully designed living space.

Step inside to soaring 12-ft ceilings on the main level and 10-ft ceilings upstairs, creating an open and elegant flow throughout. The chef’s kitchen, complete with a spacious island, custom cabinetry, and premium appliances, seamlessly connects to the dining nook and family room—each offering stunning views of the pool, golf course, and lake. A formal dining room with butler’s pantry sets the stage for entertaining in style.

The main-floor primary suite is a private retreat with two oversized walk-in closets and a spa-like bath. A private study with its own entrance and a poolside guest suite make the layout ideal for working from home or multi-generational living. Upstairs, four additional bedrooms—two with en-suite baths and walk-in closets—are complemented by a full movie theater with stadium seating, a large bonus room, and convenient upstairs laundry.

Outdoor living shines with a spacious patio and sparkling pool, creating the perfect backdrop for gatherings or quiet relaxation against the backdrop of the greens.

This is more than a home—it’s the ultimate Bay Hill lifestyle. And with a highly motivated seller, now is the perfect time to make it yours.

Schedule your private tour today and discover the ultimate Bay Hill lifestyle!
#S5133864

ORLANDO

6018 TARAWOOD DRIVE

6 Beds

6 Baths

5,825 Sq.Ft.

$2,850,000

MLS#: S5133864
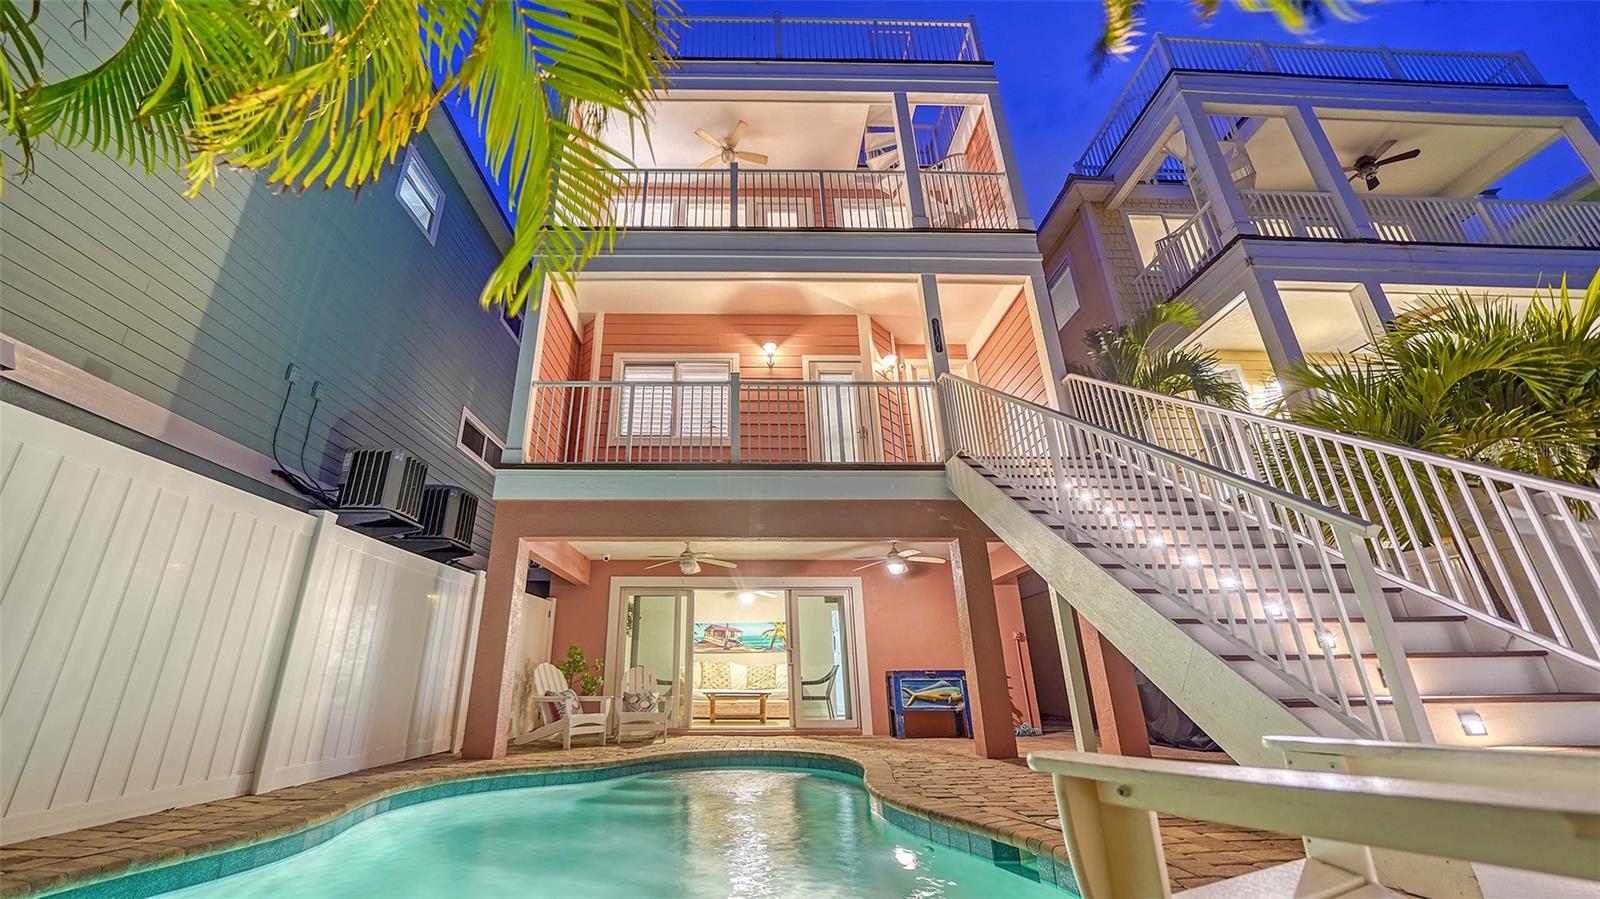
Under contract.
#A4637687

HOLMES BEACH

3107 AVENUE E

5 Beds

5 Baths

2,262 Sq.Ft.

$2,850,000

MLS#: A4637687
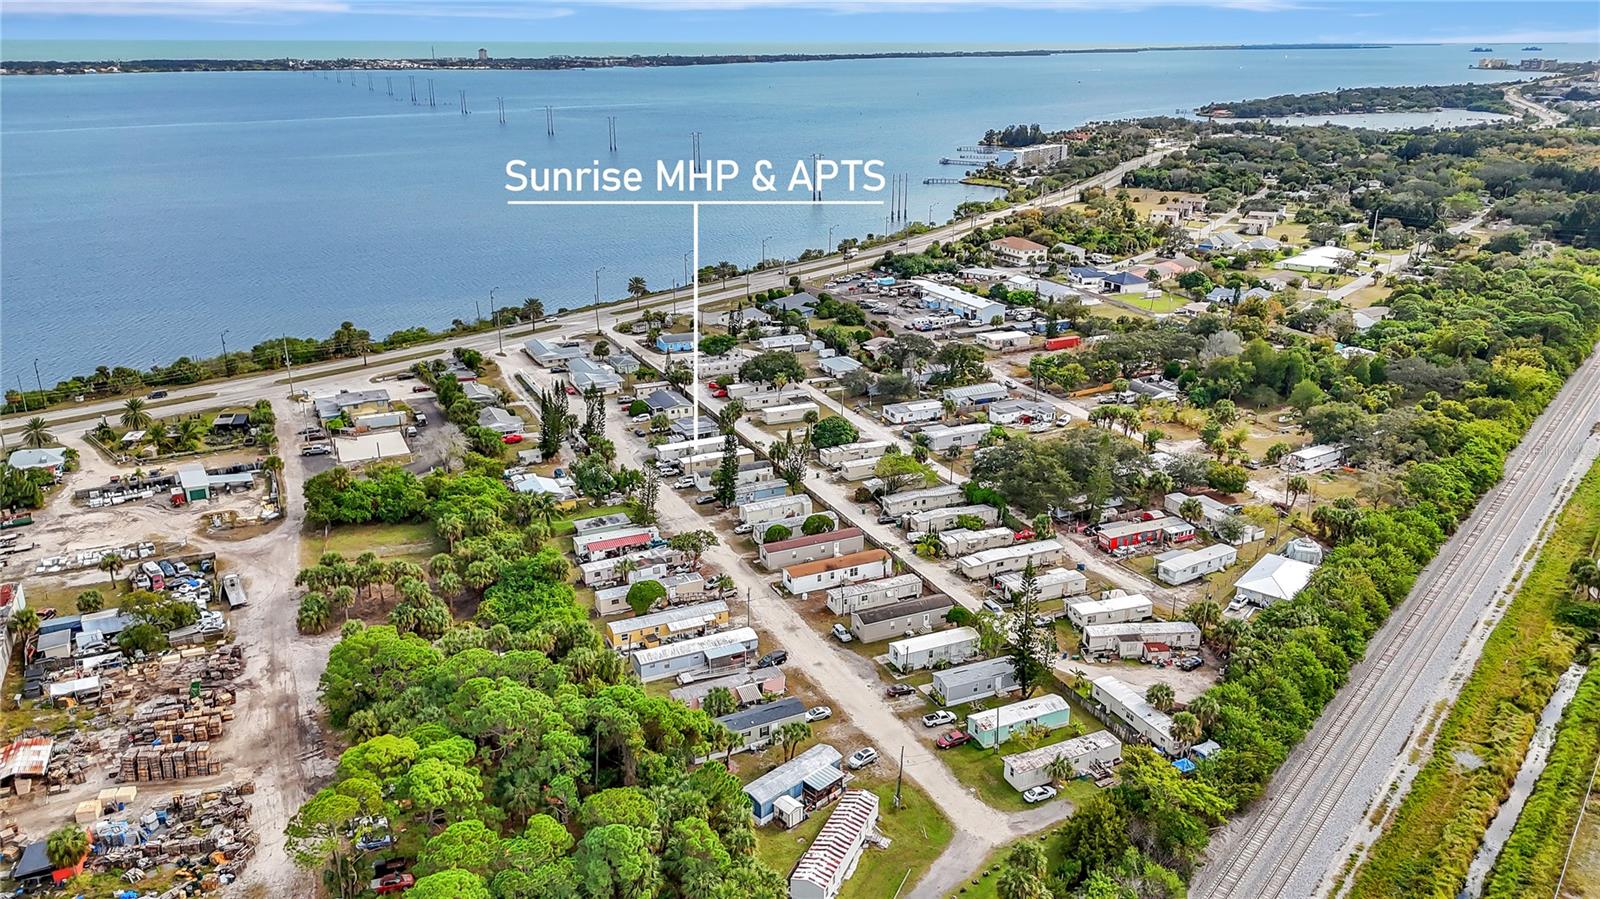
Located directly on the Indian River, Sunrise MHP & APTS offers a unique investment opportunity combining strong cash flow and prime location. This 35-unit property features a mix of 11 apartment units, 20 tenant-owned homes, and 4 park-owned homes, several of which have been recently renovated to attract premium tenants. The park is fully connected to city water and sewer, ensuring reliable utility service. Lot rents are set at $465 per month, providing consistent and dependable income. Additionally, the property includes an on-site office that offers flexibility for operations or potential conversion into two additional rental units.

The park's stunning Indian River views and convenient access to local amenities create a highly desirable living environment for residents, ensuring high occupancy rates and long-term demand. Whether you're an experienced investor or entering the mobile home park market, Sunrise MHP & APTS offers exceptional growth potential and immediate revenue.
#TB8336495

PALM BAY

3670 DIXIE HIGHWAY NE 35

65 Beds

None Baths

21,000 Sq.Ft.

$2,850,000

MLS#: TB8336495
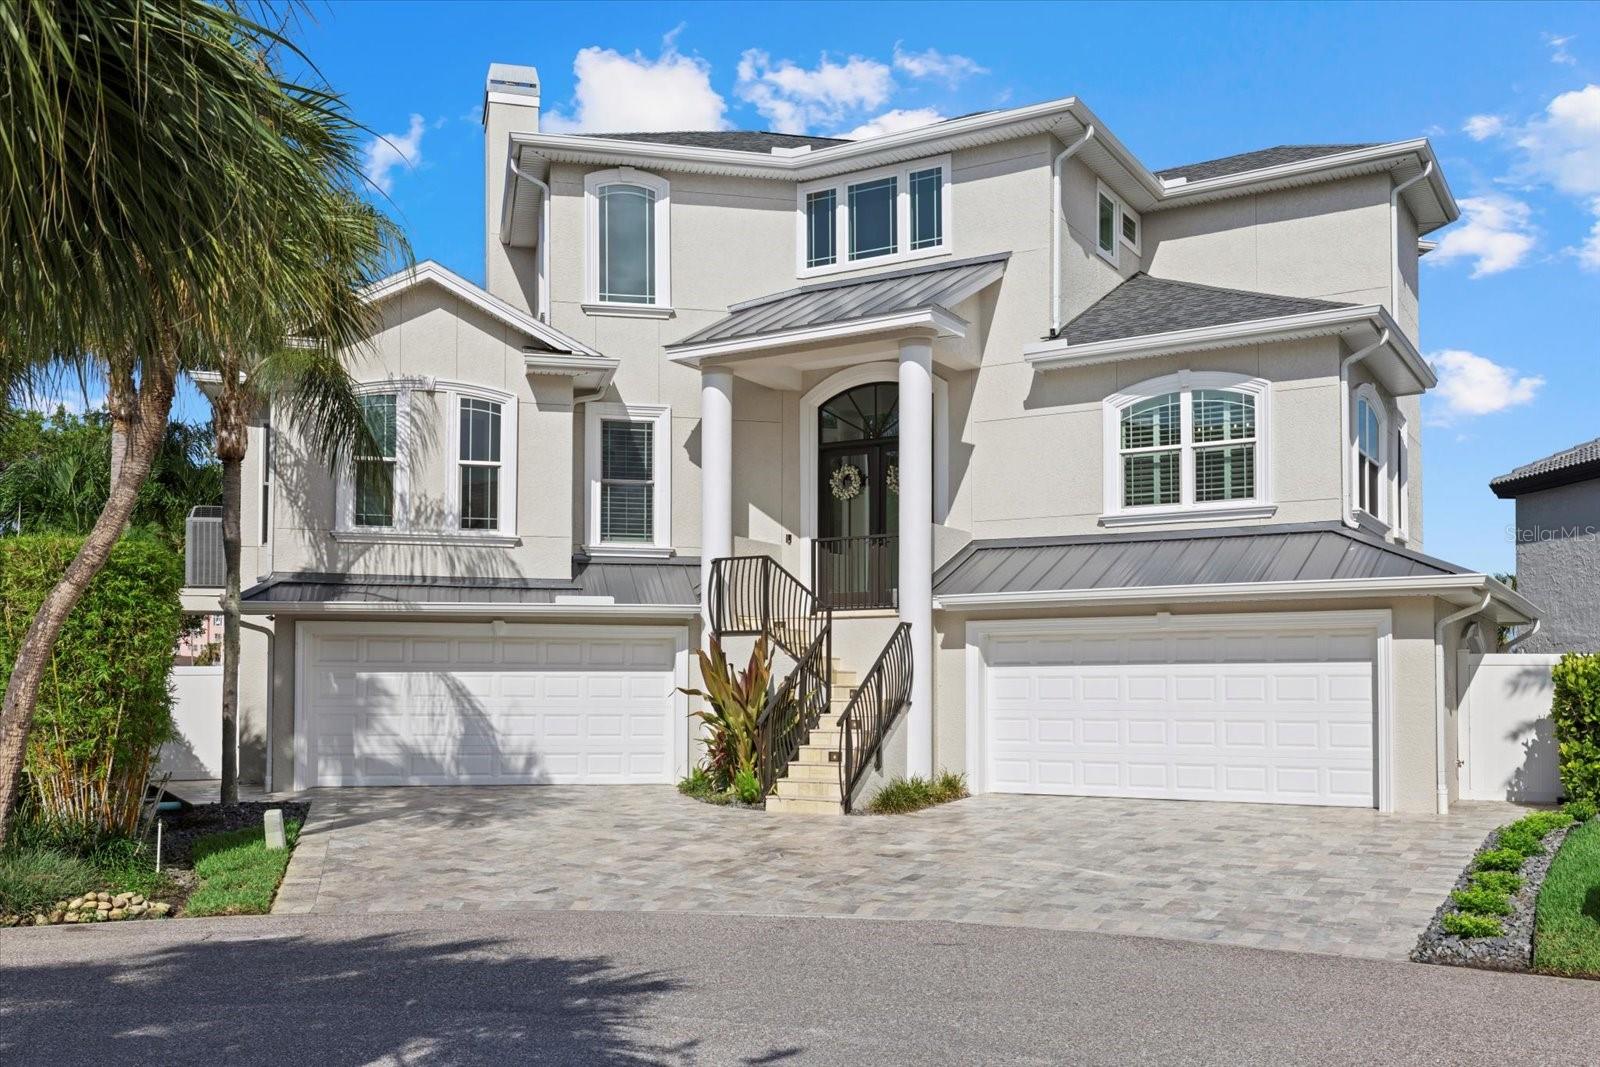
Sunset Bliss awaits you on St Pete Beach! Escape to one of St Pete Beaches most coveted locations. This Magnificent 4-bedroom 3 full bathroom residence stands as a testament to sophistication. Enjoy a boaters paradise with open water right to the Gulf Of Mexico that offers a 20,000 Lb boat lift. This home is nestled  in a well-established and sought after Cul-de-Sac on Mangrove Point Dr. Step inside to see 21-foot soaring ceilings that allow beams of light to enter throughout your main living space. For the discerning chef, the kitchen is a real showstopper. Stainless steel appliances gleam including a double oven, glass cooktop, a massive Kitchen- Aid refrigerator, microwave, dishwasher and wine/drink refrigerator. Quartzite natural stone countertops and wood cabinets frame this amazing kitchen. There is new tile throughout the home for simple living and cleaning. Fresh new paint, all new plumbing and lighting fixtures and newly remodeled bathrooms with quartz counters and wood cabinets are throughout. The living room has a cozy fireplace for you to use on cool winter nights. Recessed lights give a nice clean look to the ceilings. Ascend upstairs using the grand staircase to the primary bedroom retreat. Here you will find massive walk-in closets for your couture collection, his and hers vanity sinks with a large walk-in shower, and a private toilet room with a bidet. The primary retreat has it's own lanai to watch fabulous sunsets over the Don Cesar hotel, and as the sun sets, hues of crimson and gold paint the sky. The bedroom has its own indoor lounge/reading area for quiet relaxation and inspiration.  Safety and peace are paramount in knowing that all windows and patio doors are newer, and hurricane rated. Close to 500K has been invested on this amazing property for renovations and it is shown in every room. The heated pool outside, bubbling hot tub, and its expansive paver lanai is perfect for entertaining your guest. Feel free to sip champagne, and let the Florida sun Kiss your skin while sunbathing. This entire pool space is fully remodeled with all new pool resurface materials and pavers. Four zone heating and air units ensure comfort year-round, allowing you to adjust the temperature wherever you wish for a balmy summer evening or a crisp winter night.  The roof is under 3 years old and appointed with durable metal and shingle materials. Fresh neutral paint was completed on the inside and outside of the home, so you can just move right in. There is plenty of beautiful lush landscaping that surrounds the residence. Pull into the EXTRA LARGE 4 car garage for all your prized vehicles and tools. An additional storage space is there for your extra treasures. You're going to love the bonus room on the lower level that is approximately 1,500 sq feet. It is heated and aired to be used as a flex space for a workout room, hobby space, artist studio, or whatever you wish to use it for. The beach with it's powdery sand is only blocks away from this home with a private entrance and parking area for residence of this cul-de- sac. Downtown St Pete is only 12 minutes away and you are close to restaurants, quaint shops and grocery stores located within 5 minutes. The Pinellas Bayway is minutes away and Tampa airport is only 35 minutes away. St Pete/Clearwater Airport is approximately 20 minutes away and you are right up the road to Pass-A- Grille. For Leisure pursuits, Lazarillo Park beckons. Roof installed in Sept 2021.
#A4616318

ST PETE BEACH

3 MANGROVE POINT

4 Beds

3 Baths

4,450 Sq.Ft.

$2,850,000

MLS#: A4616318
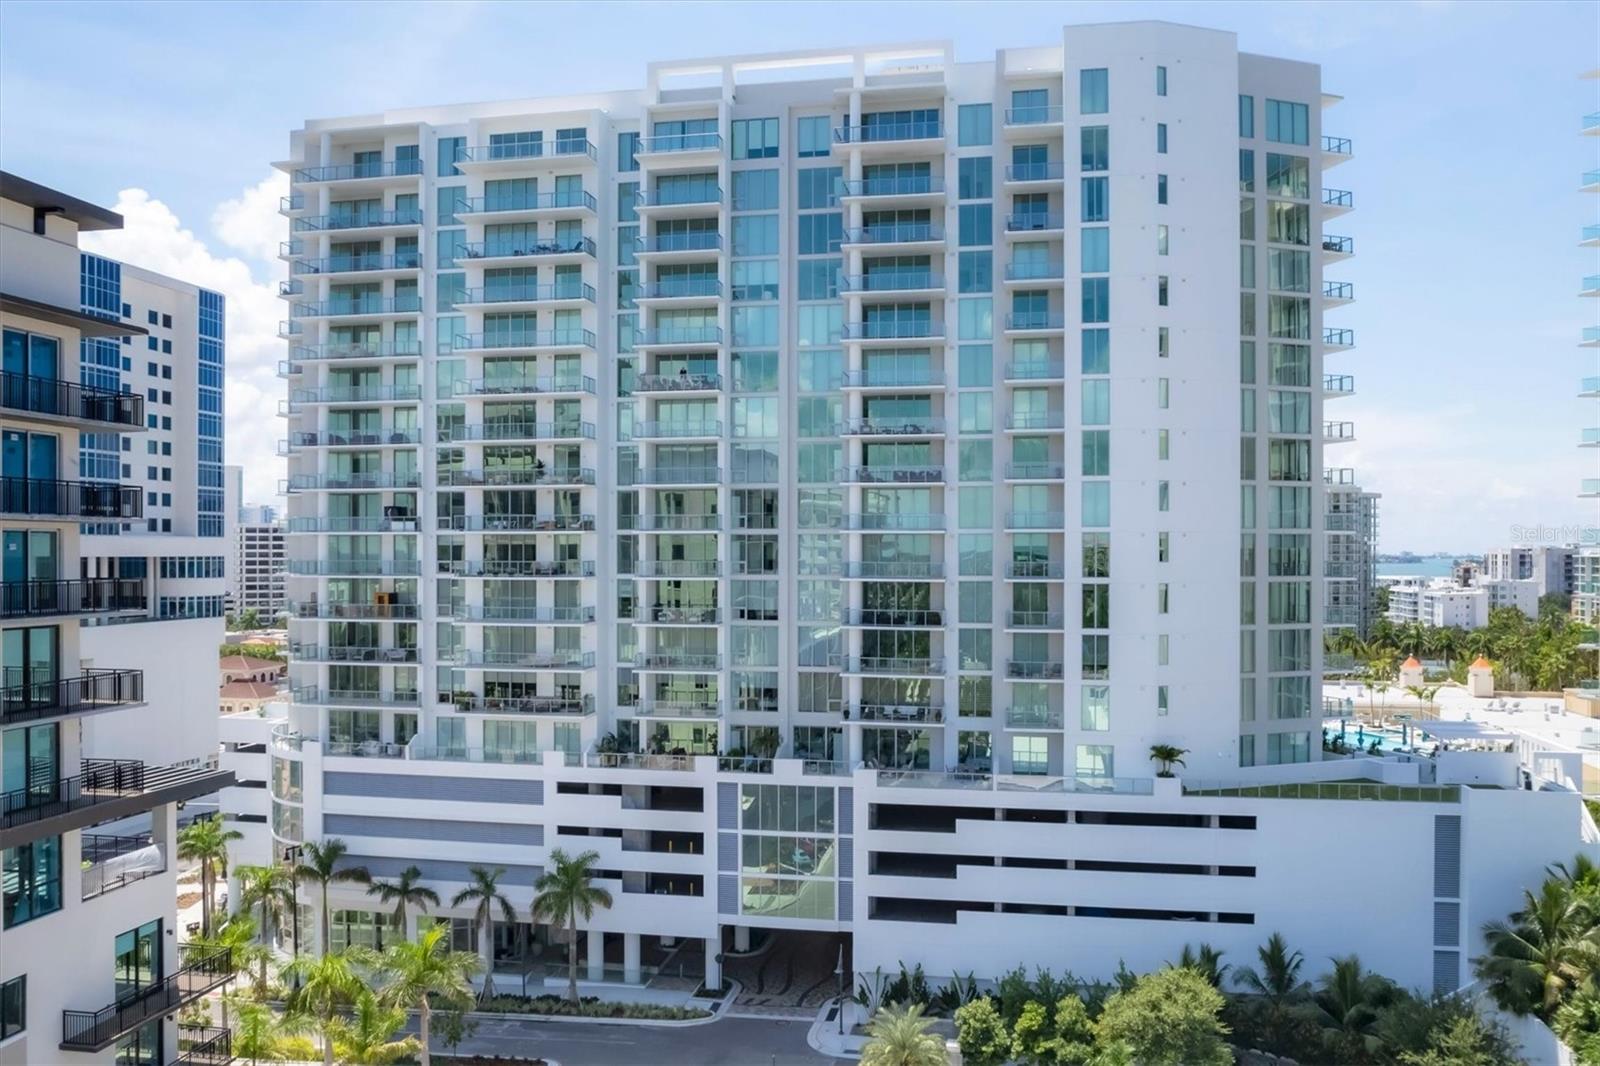
Welcome to the most sought-after residence in Sarasota’s premier downtown Bayfront tower at The Quay. This 18-level masterpiece of modern luxury redefines upscale living, offering an unparalleled blend of sophistication, convenience and breathtaking views. Designed for those who crave a refined, comfortable lifestyle, this iconic address is just steps from world-class arts, entertainment and fine dining. Positioned to capture Sarasota’s most dazzling sunsets, this exquisite 2,073-square-foot residence boasts expansive 12-foot ceilings, 10-foot glass windows and sliders, and an oversized 10-foot-deep terrace with sleek glass railings, offering amazing views of Sarasota Bay, the downtown skyline and the Gulf of Mexico. Every detail of this two-bedroom, three-bath home has been meticulously curated, from the designer European cabinetry and quartz countertops to the premium stainless steel appliances in the chef-inspired kitchen. The owner’s suite is a sanctuary of elegance, featuring custom walk-in closets and a spa-like retreat adorned with Grohe fixtures. Residents will enjoy an exclusive collection of five-star amenities, including a state-of-the-art fitness center, private movement studio, and a resort-style elevated pool and spa with an outdoor entertainment terrace. A dedicated dog park, on-site property management, 24/7 front desk attendants, and secure access-controlled entry ensure effortless living with ultimate peace of mind. This is Bayso’s most desirable residence, a rare opportunity to own in the city's best new address. Private showings are available by appointment, in-person or virtually. Secure your piece of Sarasota luxury today.
#A4640537

SARASOTA

301 QUAY COMMONS 1811

2 Beds

3 Baths

2,079 Sq.Ft.

$2,850,000

MLS#: A4640537
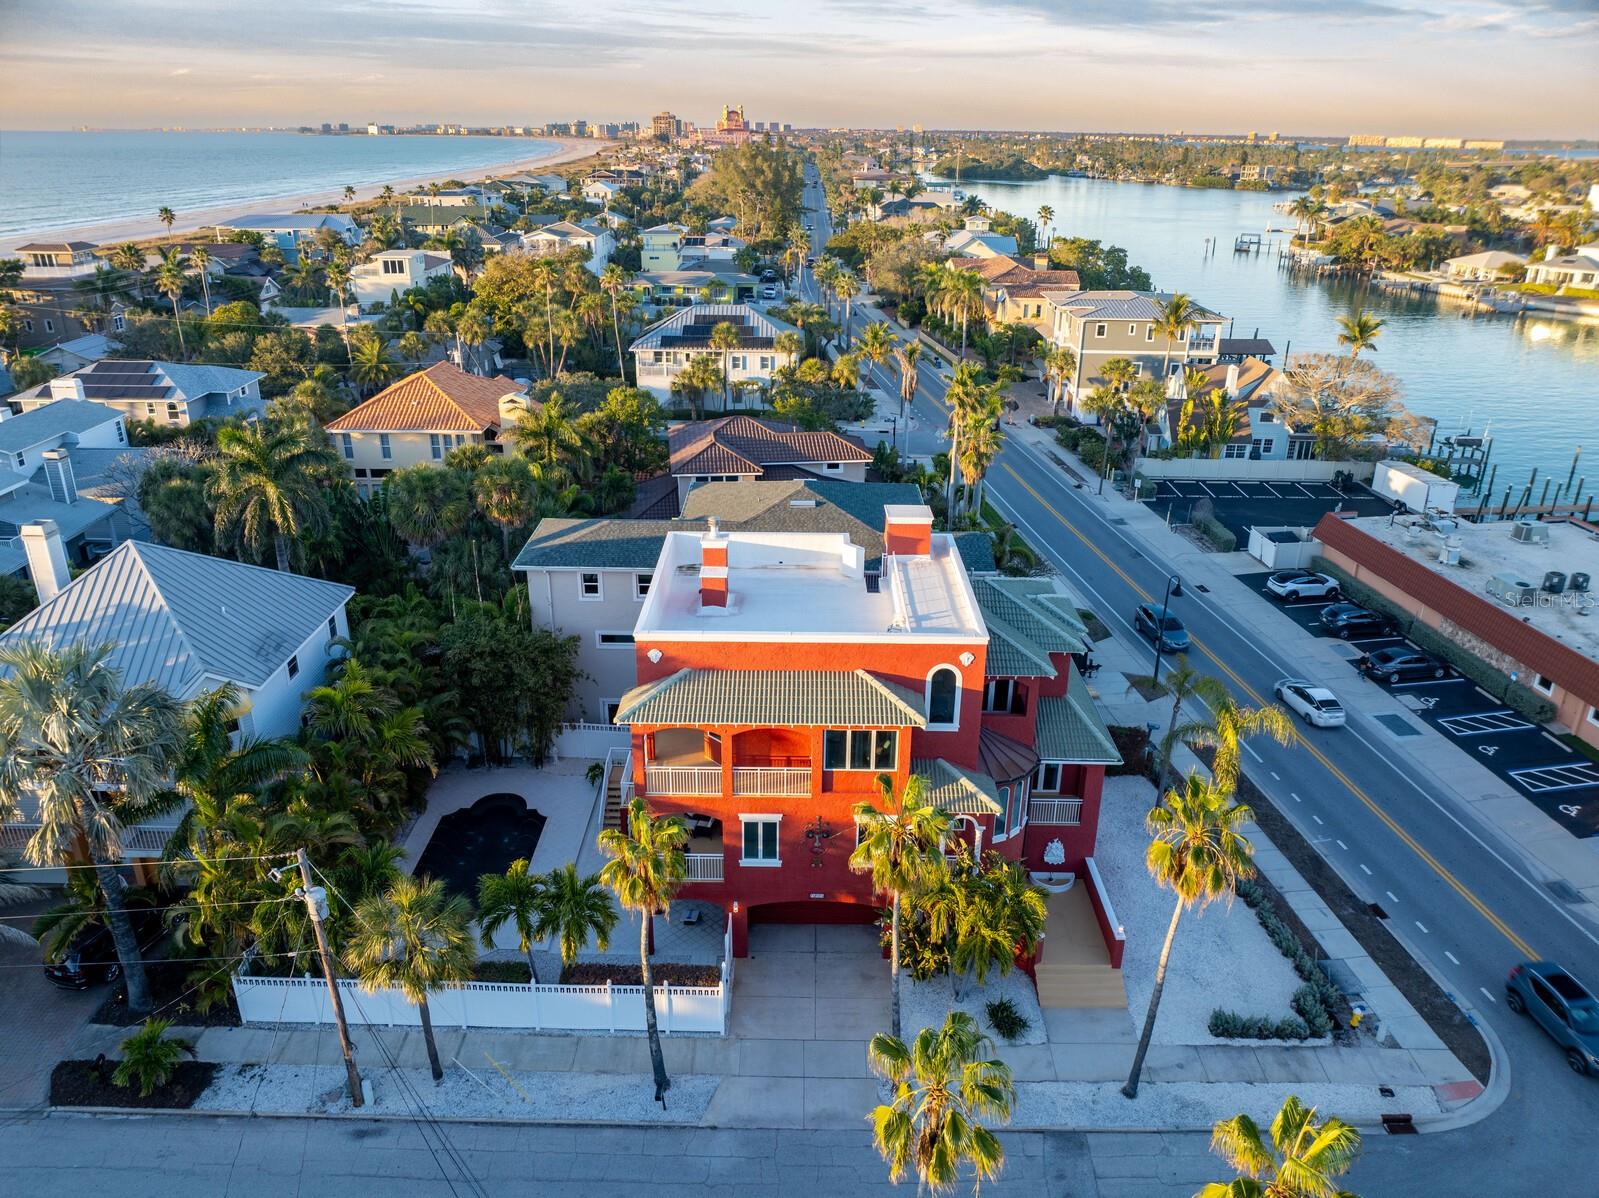
Enter the enchanting Spanish-influenced ‘Tarifa’ Residence, just a 90-second walk away from the world-famous Pass-a-Grille/St Pete Beach and the iconic Don Cesar. This extraordinary custom-built home, crafted in 2000, seamlessly fuses classic design with modern elegance, creating an unparalleled gem in the coveted Pass-a-Grille locale. Admire the allure of arched entryways, a grand stairway, private heated pool and the convenience of an elevator, raising this property to a truly exceptional status. Inside, you’ll find the timeless beauty of the open concept Chef’s kitchen, featuring a Thermador natural gas cooktop, Subzero refrigerator, pot filler, warming drawer, double sink and prep sink, both with disposals and an expansive over-sized island with granite breakfast bar. Solid wood cabinetry, backlit shelves to display your treasures, sliding drawers which provides ample storage space complimenting the overall design. The adjacent dining area, graced with gorgeous tray ceilings and French doors, welcomes natural sunlight, seamlessly connecting the indoors with the outdoors.
The stunning great room, boasting a dual-sided gas fireplace, creates an inviting atmosphere for cozy evenings on the balcony overlooking the private heated, saltwater pool and patio. The upper level includes oak flooring throughout and a magnificent primary suite with a bonus den area, a second dual-sided wood-burning fireplace, and a wrap-around balcony, offering ample space for enjoying fresh air with your morning coffee. The primary bath ensuite showcases Saltillo tile, a luxurious soaking tub, and a separate shower with dual shower heads, a new glass enclosure, and double sinks. Additional features on the upper level include a spacious guest bedroom with beautiful views of the Intracoastal Waterway from a private balcony and an ensuite bath. The lower-level guest bedroom offers a private balcony with even more Intracoastal views, a finely crafted built-in shelf system, and ensuite bath. The rooftop provides a perfect vantage point to soak up spectacular sunsets and views of the Gulf of Mexico and Intracoastal waterway. This residence offers not only beach and Intracoastal  proximity but also a luxurious pool oasis for your relaxation. After your delightful beach day, indulge in a refreshing swim or unwind in your private pebble tech heated pool – the perfect retreat in the comfort of your own backyard. Embrace the ease of strolling to Pass-a-Grille Beach, access to public, lighted pickle ball, tennis and basketball courts, as well as nearby historic downtown Pass-a-Grille. Immerse yourself in the charm of this magnificent home by taking a virtual tour.  Seize the opportunity to make this exceptional property your own, where every day feels like a vacation.
#U8229229

ST PETE BEACH

2300 PASS A GRILLE WAY

3 Beds

4 Baths

2,989 Sq.Ft.

$2,850,000

MLS#: U8229229
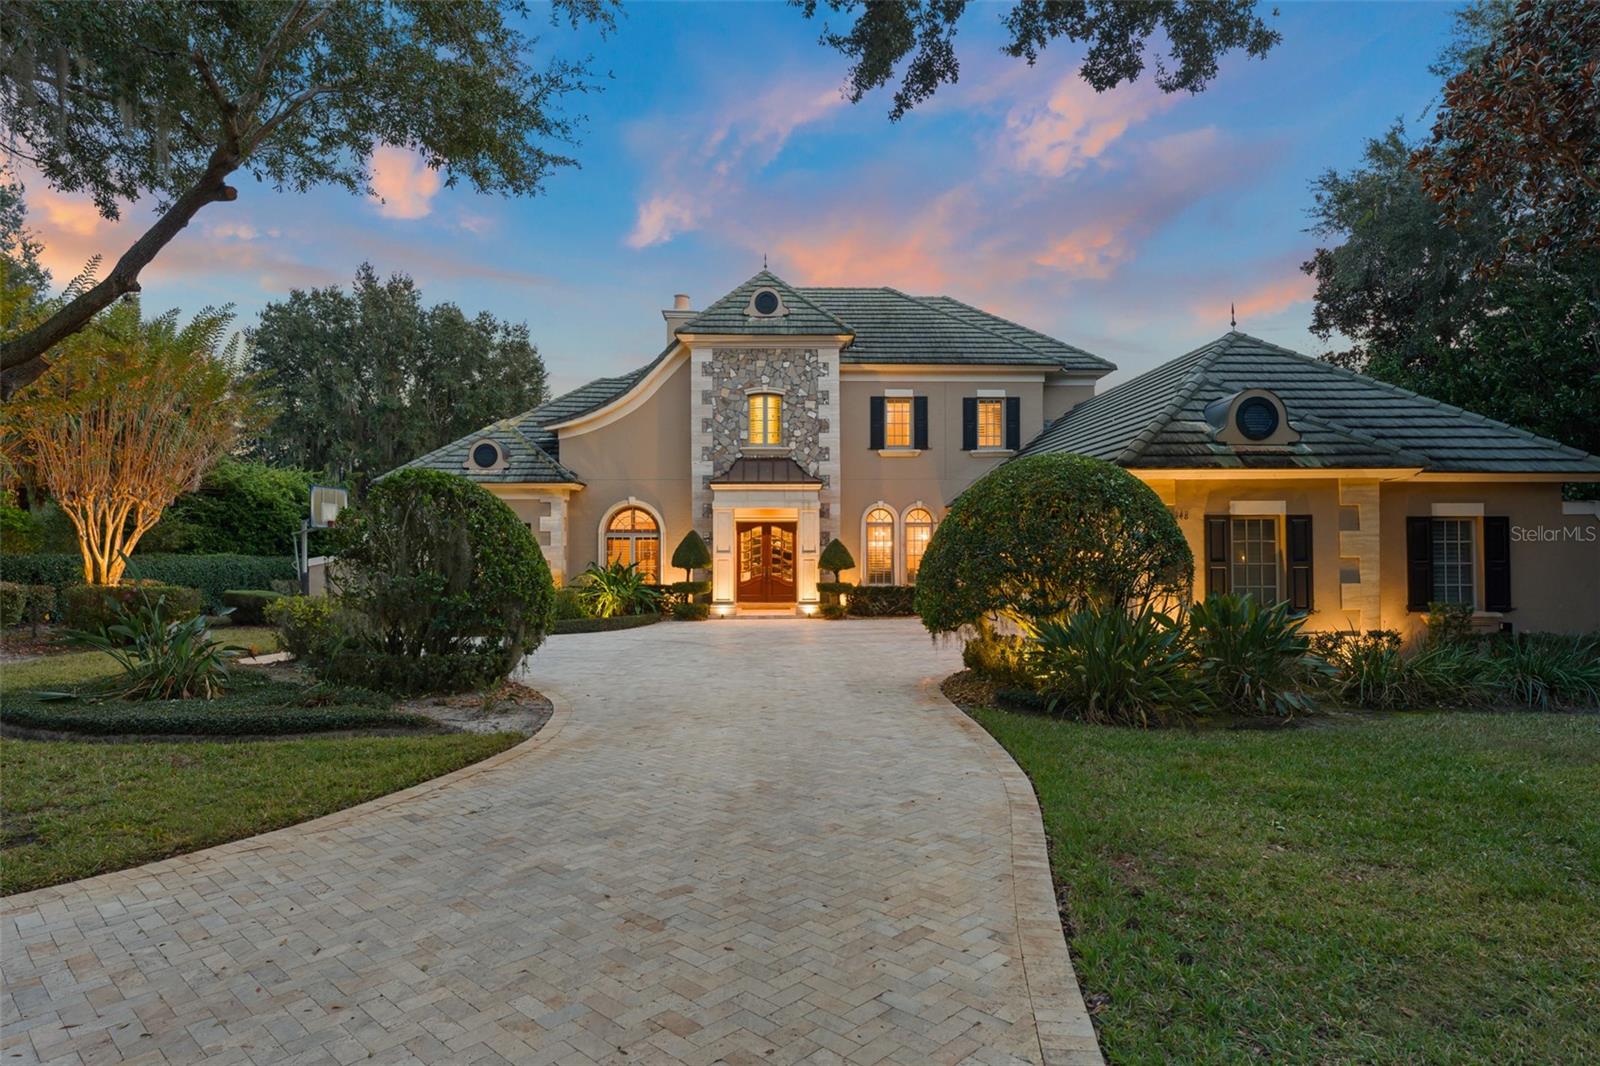
Nestled within the private gates of Isleworth West, a secluded enclave within the prestigious Isleworth community, this five-bedroom residence offers serenity and privacy against a backdrop of tranquil preserve views. Encompassing more than 6,200 square feet of thoughtfully designed living space, the home showcases elegant French country architectural styling, soaring volume ceilings, and exceptional custom finishes throughout. At the heart of the home, an inviting central gathering area seamlessly connects the center-island kitchen, casual dining space, and a warm, light-filled family room—ideal for both everyday living and effortless entertaining. The kitchen is appointed with custom light-toned cabinetry, granite countertops, and a full suite of Viking and Sub-Zero appliances, combining timeless design with exceptional functionality. Formal living and dining rooms provide graceful settings for more elevated occasions. The home office serves as a true standout, featuring a dramatic cathedral ceiling accented by exposed wood beams and richly crafted built-in cabinetry—an inspiring retreat for work or study. The expansive primary suite on the main level offers a serene escape complete with pool access, an expansive walk-in closet, and an elegant bath highlighted by exquisite dual vanities. Upstairs, a spacious bonus room currently configured as a home theater provides a versatile space for entertainment or relaxation, opening to a large balcony featuring picturesque views of the surrounding nature preserve. Designed to embrace Florida living, the screened and covered lanai features a summer kitchen and fireplace and opens effortlessly to a sparkling open-air pool and spa. Completing the residence is a three-car garage, offering ample space for vehicles and storage. An exceptional offering in one of Isleworth’s most private settings, this residence blends architectural character, refined interiors, and resort-style outdoor living in a truly distinguished environment.
#O6378223

WINDERMERE

6248 LOUISE COVE DR

5 Beds

5 Baths

6,253 Sq.Ft.

$2,850,000

MLS#: O6378223
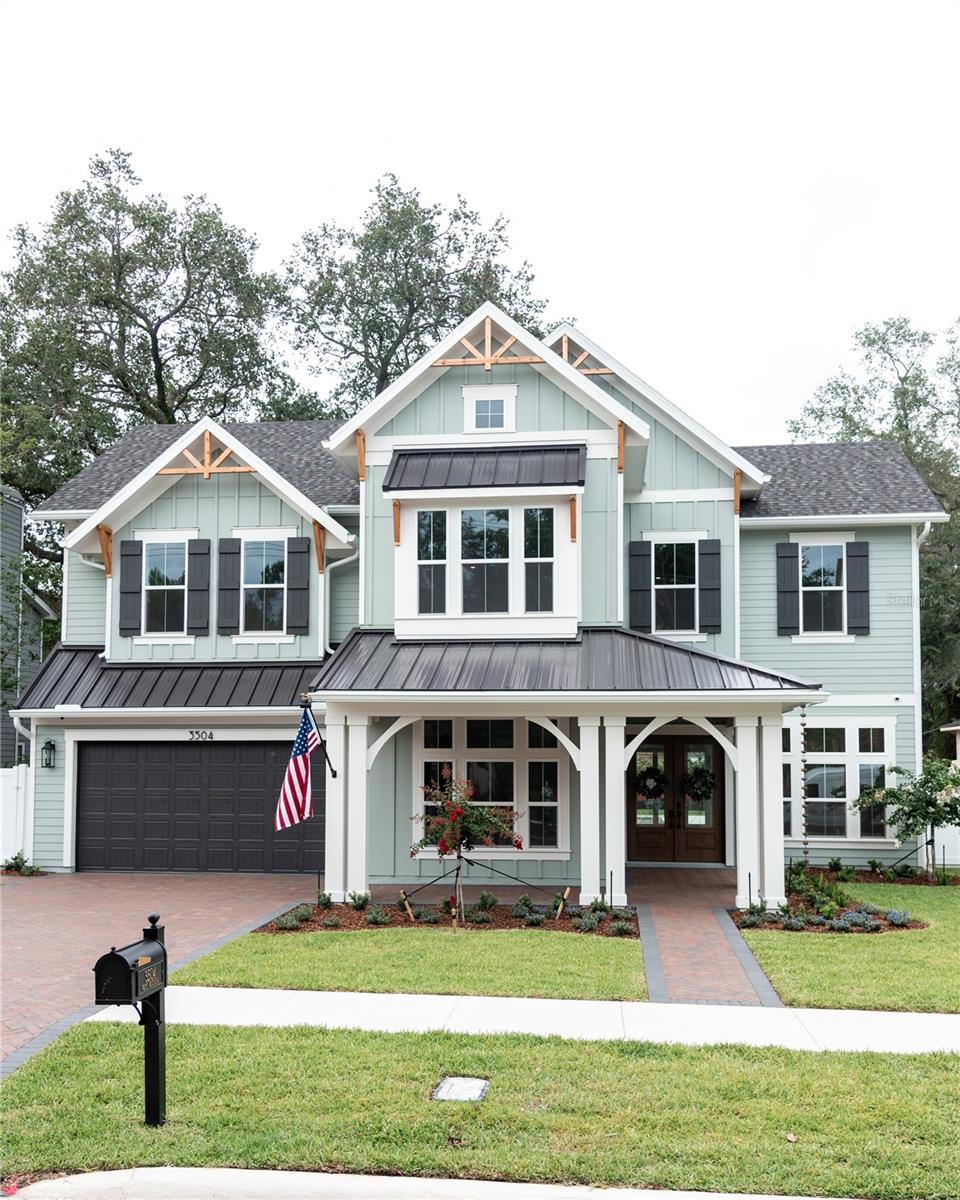
Under Construction. Welcome to the newest build by Reflection Custom Homes scheduled to be completed by May 31, 2024 & located in the A rated Roosevelt, Coleman & Plant school district. This Traditional pool home boasts 5 bedrooms and 5.5 bathrooms plus a study & media room with 4,078 SF of interior living space. The 2 story entry foyer welcomes you into the home and is flanked by the study and downstairs ensuite and leads into the large great room. Accordion style doors open across the length of the great room out to the covered lanai overlooking the pool and oversized backyard with room for a pickleball court. Enjoy entertaining outside with an outdoor kitchen plus a garage door off the lanai offering easy access to the outdoor toys and an additional covered play space. The chef's kitchen features Fisher & Paykel appliances, island seating, custom cabinetry, a walk-in prep pantry, pass through window to outside cabana and an open flow to the great room with a gas fireplace. The second floor has the remaining 4 bedrooms, each have custom baths & generous closets, a media room plus a laundry room. Additional features include: Whole home generator, impact windows, in-wall pest tubes, Elan Smart Home System, smooth drywall, interior 8ft doors, crown molding, 25 Seer Carrier HVAC with Greenspeed Intelligence, Ideal Humidity, and Wi-Fi Programmable Thermostat, Icynene R-21 spray foam insulation, speaker pre-wires, future elevator shaft, & 2-10 Builder Warranty. 2 car garage with toy garage extension. Minutes to Hyde Park, Soho, Downtown, TIA, International Mall, wonderful restaurants, shopping and the Gulf beaches.
#T3509483

TAMPA

3504 W VASCONIA STREET

5 Beds

5 Baths

4,078 Sq.Ft.

$2,850,000

MLS#: T3509483

1 ... 517 518 519 520 521 ... 666
* Listings identified with the FMLS IDX logo come from FMLS and are held by brokerage firms other than the owner of this website. The listing brokerage is identified in any listing details. Information is deemed reliable but is not guaranteed. If you believe any FMLS listing contains material that infringes your copyrighted work please click here to review our DMCA policy and learn how to submit a takedown request. © 2024. First Multiple Listing Service, Inc.
 - property

Send a message

Message successfully sent.

Your message

What is 3 + 4 ?

Reason for contacting?

I agree to receive email communication and understand I can unsubscribe at any time.

I agree to be contacted by The Graf Group of Coldwell Banker via call, email, and text for real estate services. To opt out, you can reply 'stop' at any time or reply 'help' for assistance. You can also click the unsubscribe link in the emails. Message and data rates may apply. Message frequency may vary. Privacy Policy

Sign Out

Virtual Assistant

Would you like to take the next step with this property? We can help you schedule a showing or virtual tour, or send you more details.

Yes, I would like more information.

Thank You for Your Reply, One of Our Agents will contact you as soon as possible

No, maybe later.

Thank you, you can always contact me via email, phone number or through the contact form.

Realhub AI

Lucy - Your AI-Powered Realtor

Update Your Temporary Password

Personalize your search

Enter your email and we'll notify you immediately when new listings match what you're looking for.

or enter email address

Already have an account ? Login here

Continue your home search

I agree to receive communications and understand I can unsubscribe at any time.

I agree to be contacted by The Graf Group of Coldwell Banker via call, email, and text for real estate services. To opt out, you can reply 'stop' at any time or reply 'help' for assistance. You can also click the unsubscribe link in the emails. Message and data rates may apply. Message frequency may vary. Privacy Policy

Already have an account ? Login here

We use cookies

We use cookies primarily for analytics to enhance your experience. By accepting, you agree to our use of these cookies. You can manage your preferences or learn more about our cookies policy.






