Properties

Browse or get in touch to schedule a walkthrough.

  • Nearby me
Price range

Popular Features

Community Features

Association

Property Features

Waterfront

View

Exterior Features

Interior Features

Style

10000 properties match your criteria

Updated 1 minute ago

E-Alert name
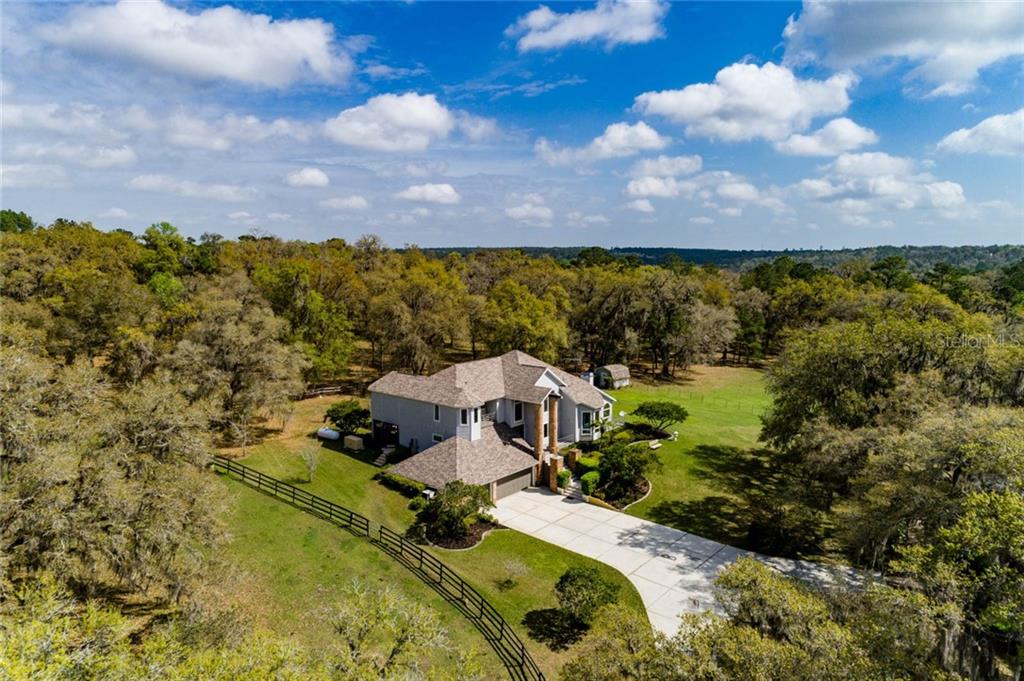
Ranch living made easy. Beautiful 71 rolling Acres ready for your vision to come true.  Everything is included you need to have cattle and garden grow your own feed for the a cattle. The property has a manager living in the 1300 sq ft. Apartment above the barn who can tend to the cattle and land.   Live the freedom and lifestyle of owning land large enough to add other homes for your family.  Great schools near by  Pond full of fish out your front door, deer rand wild turkey roam the land.   The 4100 sq ft home has 4 bedrooms and 5 bathrooms beautiful limestone floors on first floor.  Full house generator. 2 of the bedrooms are very large perfect as primary/ owners bedrooms. First floor and 2nd floor masters bedrooms. Large laundry room Formal living room and dining room  large eat in kitchen with granite counter tops. Oversize car 3 Garage.  Fire place in family room and 2nd spiral staircase to 2nd floor and 3 other bedrooms all with large bathrooms .  Home has large pool with out door eating area.  Miles of fencing 3 wells 4 electric power thru out the property.
#T3290522

BROOKSVILLE

21251 MOORE ROAD

6 Beds

6 Baths

5,400 Sq.Ft.

$2,840,000

MLS#: T3290522
Price reduced
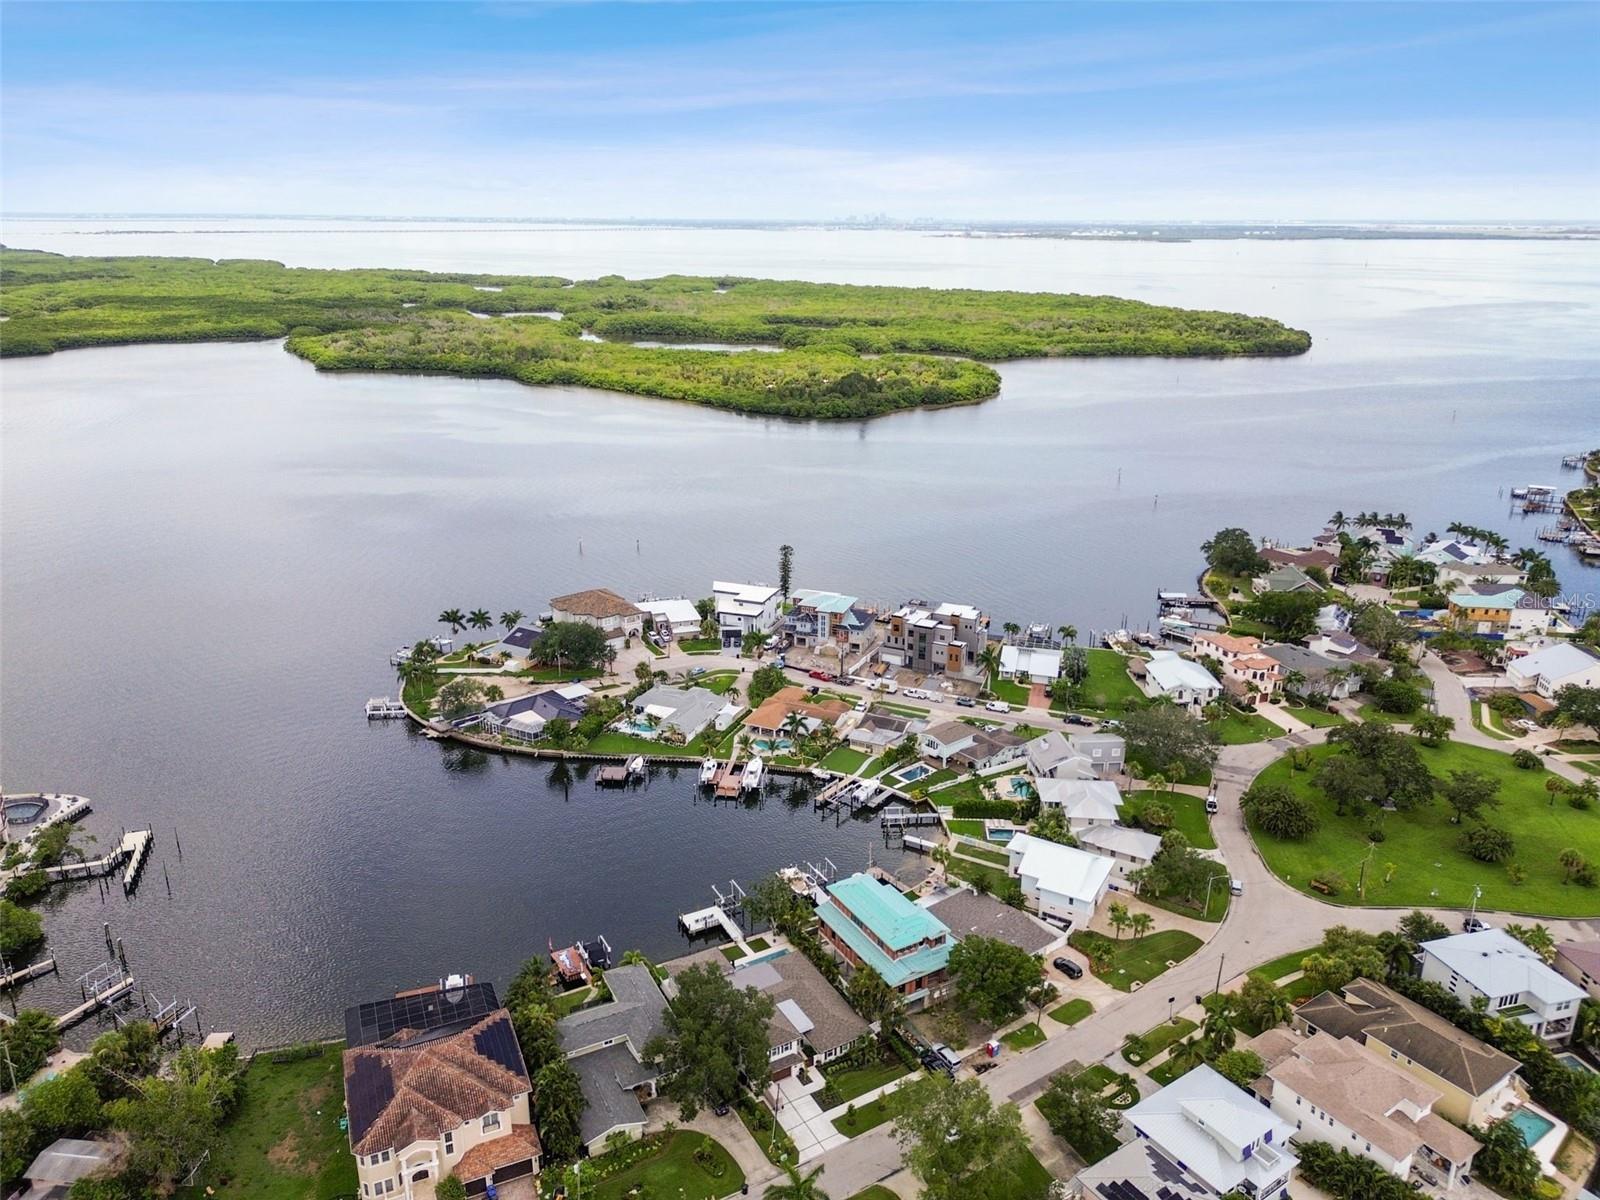
Virtually Staged. This fully renovated 5-bedroom, 4.5-bath, 2-car garage pool home in Arrowhead Estates, one of St. Petersburg’s most sought-after neighborhoods, offers an exceptional coastal living experience with direct access to open water. Positioned on a protected cove along Tampa Bay, the property features panoramic views of Weedon Island Preserve and the popular sandbar frequented by boats and kayakers. The complete 2026 renovation has transformed this home into a modern haven with a chef’s kitchen and custom-designed bathrooms featuring natural stone countertops, hand-painted tiles, and exquisite mosaic inlays. The home includes 2022 new plumbing, electrical systems, roof, hurricane windows anddoors, pool, seawall, dock, and a 13,000# boat lift with the upgraded cable retention system (CRS). The interior boasts a 5-bedroom split floor plan with water views from the main living areas, master suite, and a luxurious second-floor guest suite. Shell stone tile and beautiful hardwoodfloors run throughout the home. High-end amenities include a Monogram cabinet refrigerator, induction cooktop, double oven, dishwasher, pot filler, wine reserve/beverage center, Monogram refrigerator drawers and ice maker, and smart home features that allow control of security, audio, and climate systems. Outdoors, enjoy a large shell inlayed paver patio, heated saltwater pool, hot tub, and a full composite dock with a fish cleaning station. The covered patio extends into a full outdoor kitchen equipped with top-tier appliances, including a Blaze Marine stainless steel grill and Monogram wine and beverage center, perfect for entertaining against the backdrop of unobstructed water views and professionally landscaped grounds. If all this is not enough, this home is located near top-ratedschools, parks, and just minutes from downtown St. Petersburg and Tampa Airport, this home offers both luxury and convenience in a serene waterfront setting. Arrowhead Estates further enhances resident experience with a centrally located private park. This home captures the essence of a luxurious Florida lifestyle in one of Tampa Bay’s premier locations. Call today for your private viewing as homes like this do not come aroundoften.
#TB8511640

ST PETERSBURG

1907 ARROWHEAD DRIVE NE

5 Beds

4 Baths

3,798 Sq.Ft.

$2,837,100

MLS#: TB8511640
SOLD Data Only
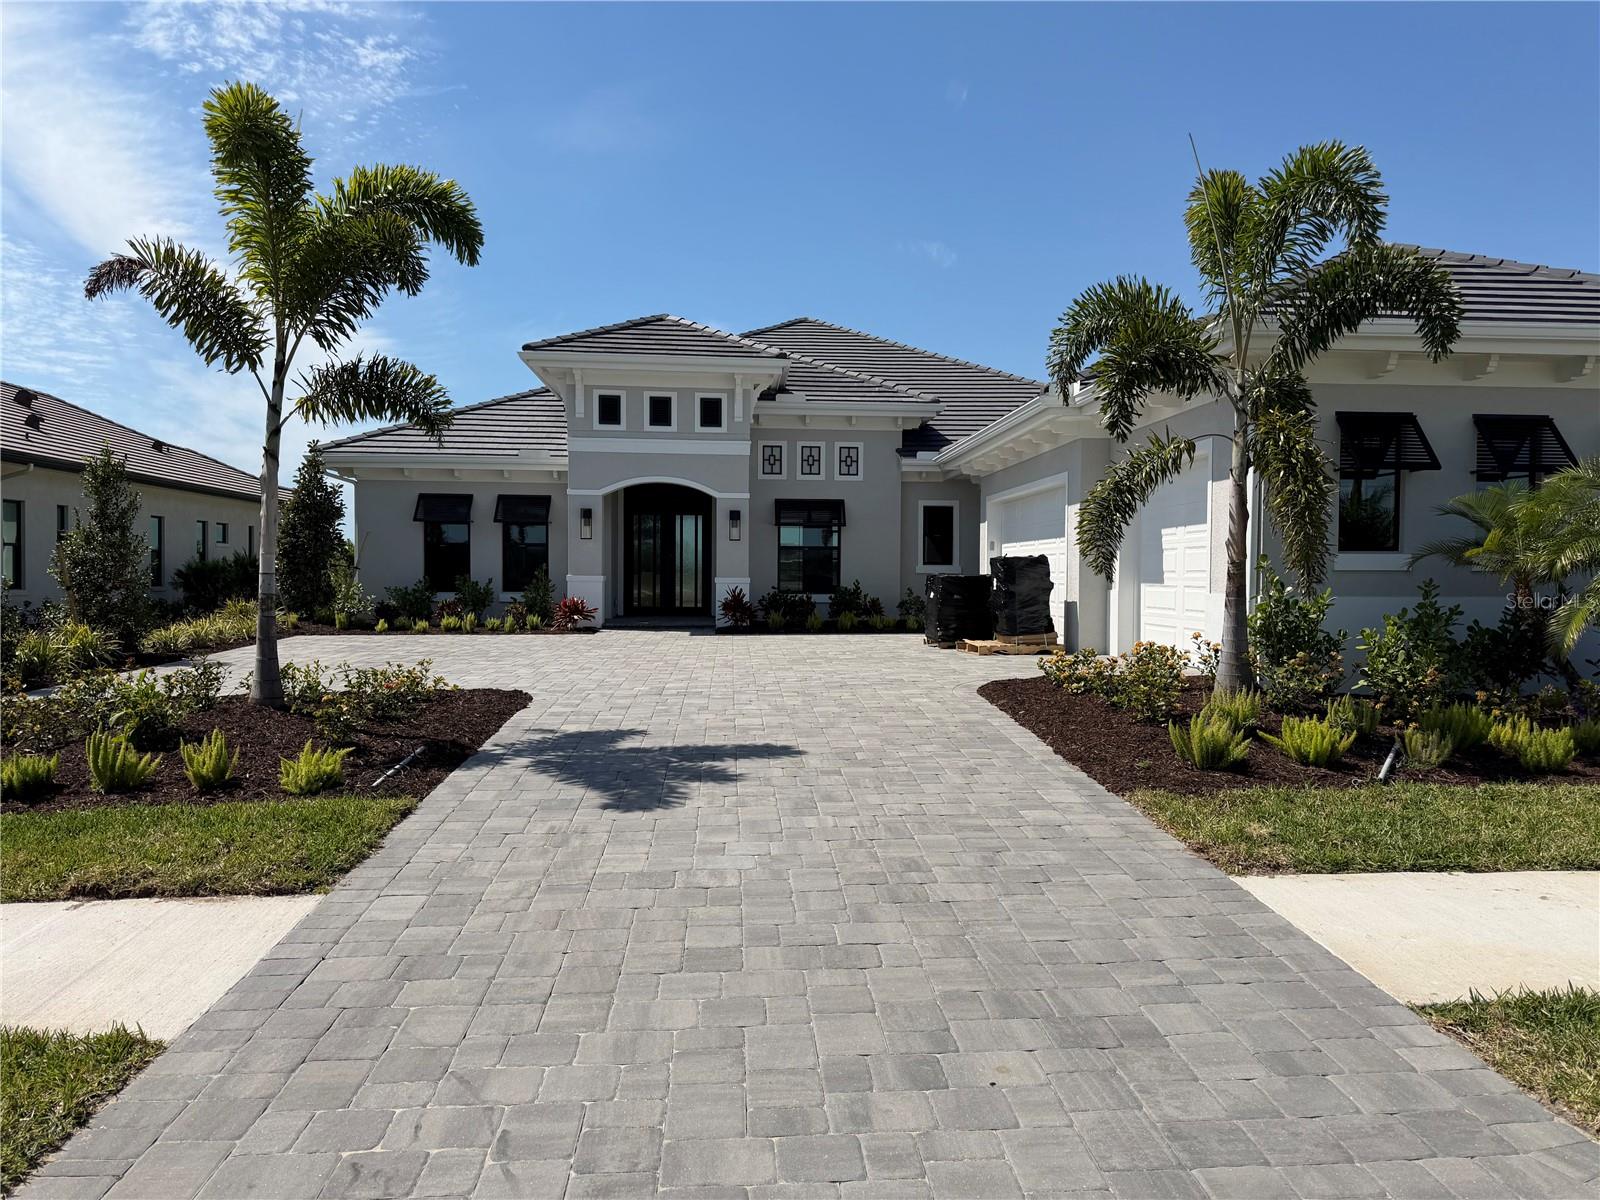
#J999252

SARASOTA

990 BLUE SHELL LOOP

4 Beds

4 Baths

3,277 Sq.Ft.

$2,836,675

MLS#: J999252
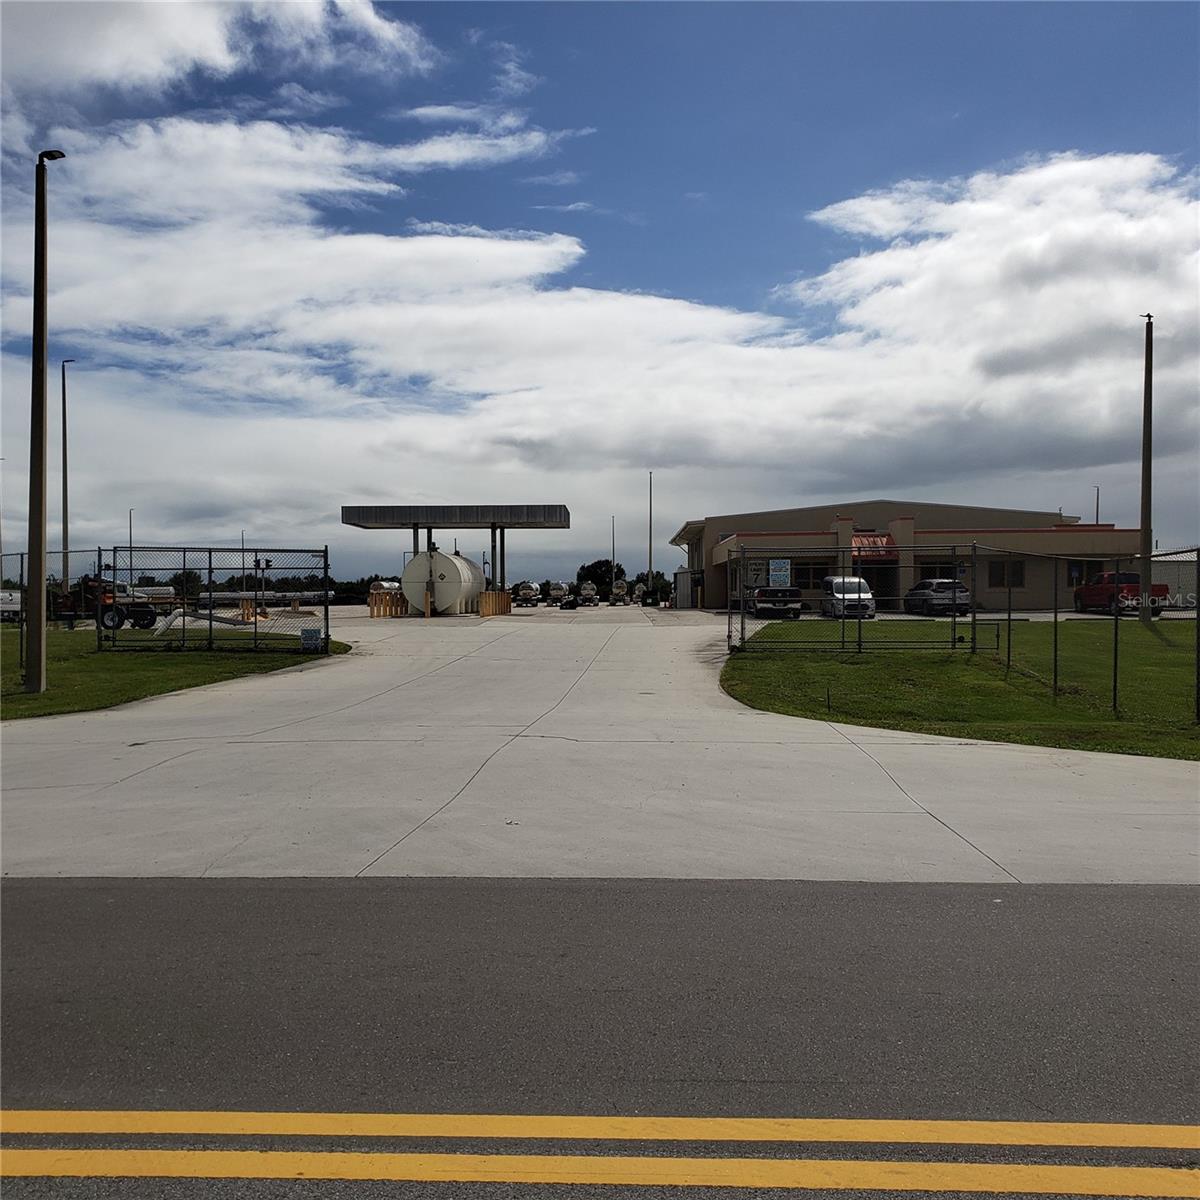
Location is east of Okeechobee city at the intersection of Hwy 710 and SR 15 B and Martin Highway (MCR 714)
Included with property:
5.7 acres of commercial concrete truck parking area 33 acres total
There is a standby diesel powered generator that runs the entire facility at full capacity.
There's been a $10000 update on the lighting system.
The fuel island has 2 new 35 gpm pumps and a 10000 gallon double walled fuel storage tank which are current with all inspections.
The certified scales are in working order.
Located in Okeechobee county OPPORTUNITY ZONE.
There is a fenced parking area with roll back gates.
All furniture and fixtures remain with the property.
Refrigeration and a/c are maintained by Trac Air and are serviced regularly.
Present zoning is Agriculture with a special exception for truck terminal.  Special exception is transferable with the property.
THIS IS A TURN KEY OPERATION
#OK223460

OKEECHOBEE

9400 SE 126 BOULEVARD

None Beds

None Baths

7,000 Sq.Ft.

$2,835,000

MLS#: OK223460
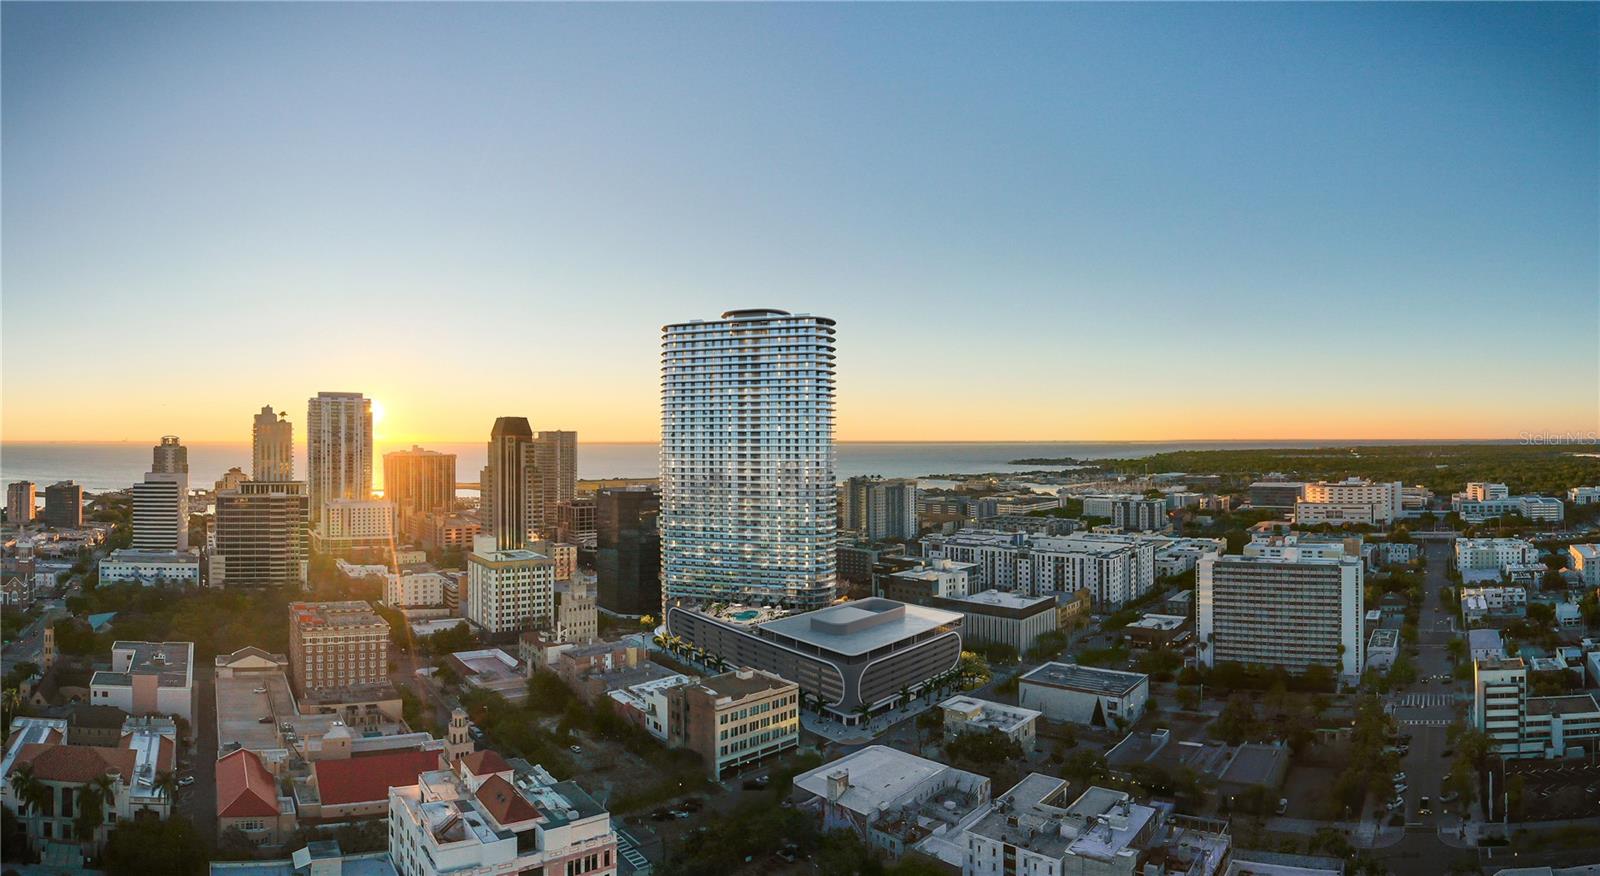
Experience luxury city living at The Residences at 400 Central, downtown St. Petersburg’s landmark 46-story condominium tower. This residence offers modern, open-concept floor plans with floor-to-ceiling glass and expansive terraces with panoramic views from Tampa Bay to the Gulf of Mexico. Residents enjoy an unparalleled amenity collection, including a 46th-floor Sky Lounge Observatory, resort-style pool deck, professional fitness and wellness center, theater lounge, private dining and co-working spaces, concierge, valet parking and more — all in the heart of vibrant Central Avenue.
#TB8502752

ST PETERSBURG

400 CENTRAL AVENUE 4004

3 Beds

3 Baths

2,385 Sq.Ft.

$2,833,450

MLS#: TB8502752
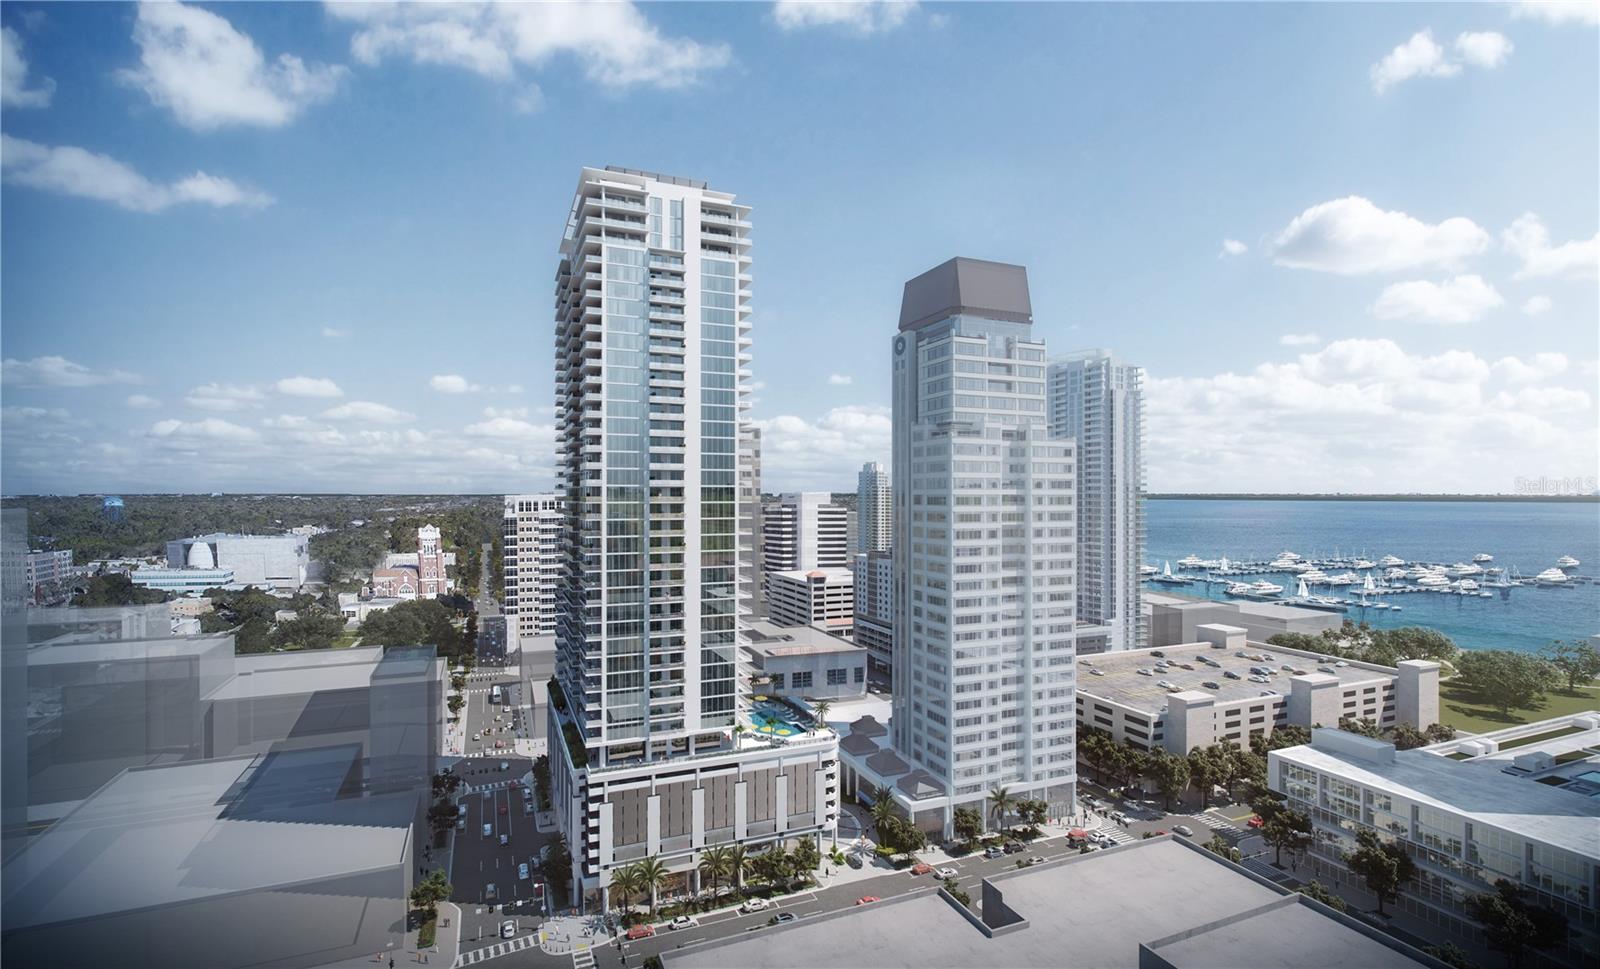
The developers of ONE St. Petersburg and Saltaire are bringing a fresh new perspective to luxury living in Downtown St. Petersburg.  Introducing Art House, a sleek 42-story tower where sophistication reaches new heights with artfully designed and luxuriously appointed live, work, relax and entertain residences.  Modern open plans provide the luxury of seamless indoor-outdoor living with spacious terraces, chef-inspired kitchens, flexible den/work-from-home spaces, and opulent owner’s suites featuring spa-like bathroom retreats. 
The Encore residence, 3 bedroom, 3.5 bathroom with a den features over 2,630 sq ft of entertaining space, located on the prime SE corner. Enjoy expansive views from floor to ceiling glass walls leading onto an oversized 43 ft terrace and an additional private terrace from the Owner’s Suite. Large den, walk-in laundry, powder room, European kitchen and appliances. Art House provides residents with exclusive access to a host of indoor and outdoor amenities and services that elevate everyday living into something effortlessly enjoyable.  Enjoy panoramic skyline and water views within proximity to the finest shopping, dining, culture, entertainment and co-work spaces.  At Art House Downtown is Downstairs.
#TB8474404

ST PETERSBURG

275 1ST AVENUE S 2805

3 Beds

3 Baths

2,637 Sq.Ft.

$2,833,000

MLS#: TB8474404
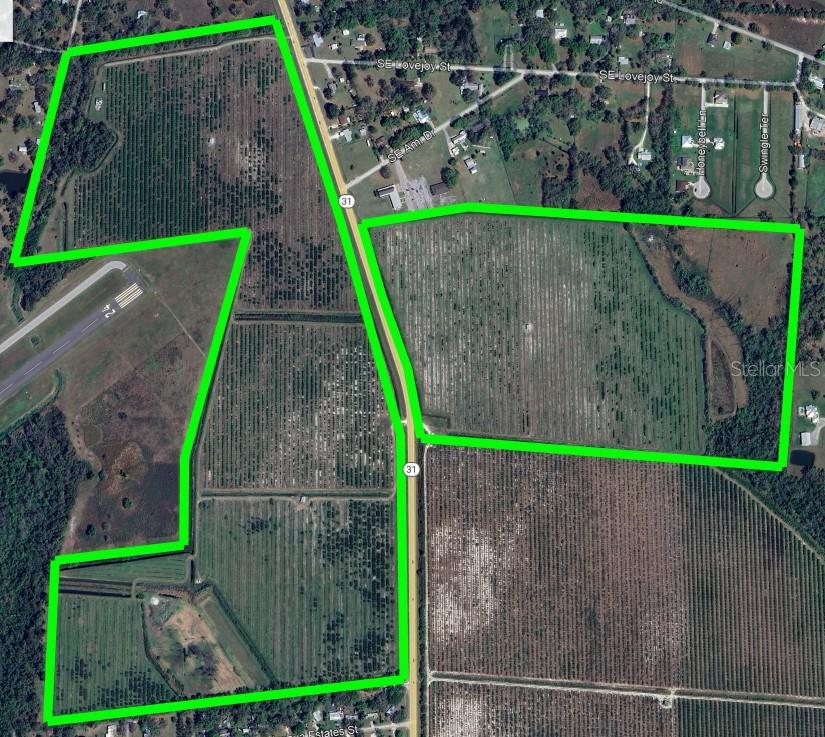
Versatile 188 Acre Development Opportunity in DeSoto County. This expansive property offers a range of possibilities with over three-quarters of a mile of Highway 31 frontage and an ADOT traffic count of 8,700 vehicles per day. Zoned A-5 with public utilities nearby, the property also benefits from a Future Land Use designation of Neighborhood Center, allowing for industrial, office, or institutional opportunities. Property strategically situated on both sides of Highway 31 and near Arcadia Municipal Airport. Conveniently situated just minutes from Highway 70 for seamless east-west travel across Florida and Highway 31, providing direct access to Fort Myers and I-75, this property presents a valuable opportunity for investors, developers, or agricultural ventures
#C7505499

ARCADIA

1313 SE HIGHWAY 31

None Beds

None Baths

188.83 acres

$2,832,500

MLS#: C7505499
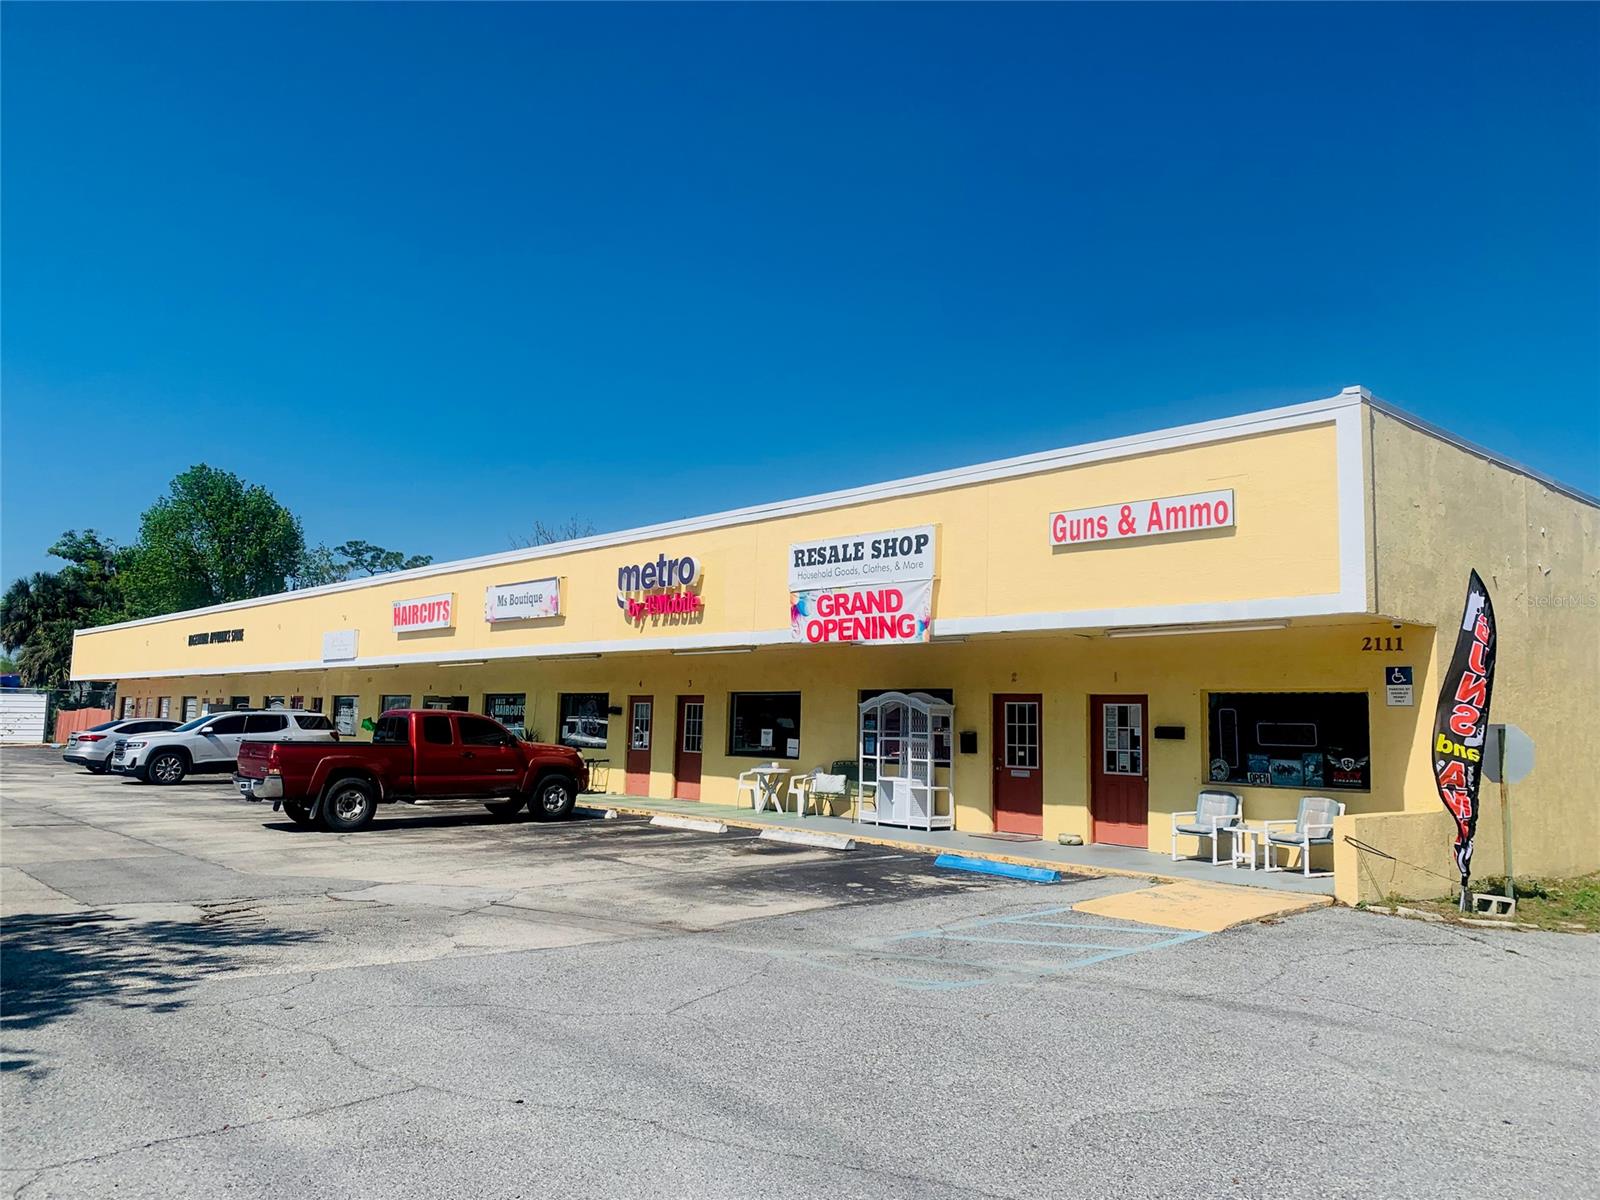
SUBJECT PROPERTY CONSISTS OF FOUR COMMERCIAL RENTAL BUILDINGS COLLECTIVELY ENTAILING 38,977 SF OF LEASED SPACE (32 UNITS IN ALL) WITH AMPLE PARKING AREA BETWEEN ALL OF THE STRUCTURES. THE ENTIRE PROPERTY IS COMPRISED OF TWO MAIN PARCELS BETTER KNOWN AS THE "RIVERSIDE VILLAGE" (PARCEL A) AND THE "RIVERSIDE PLAZA" (PARCEL B), EACH OF WHICH BEING SITUATED UPON A TOTAL AREA OF ~5.01 ACRES OF LAND AT A SIGNALIZED INTERSECTION WITH AN AADT VOLUME OF ~25,000. THE BUILDINGS ON PARCEL "A" WERE EACH CONSTRUCTED IN 1996 & 1998, RESPECTIVELY, WHEREAS THE BUILDINGS LOCATED ON PARCEL "B" WERE EACH CONSTRUCTED SIMULTANEOUSLY IN 2008. ANY AND ALL INTERESTED PARTIES MUST EXECUTE AN NDA (NON-DISCLOSURE AGREEMENT) PRIOR TO OBTAINING ANY FINANCIAL INFORMATION, AND ANY OTHER RELEVANT INFORMATION ON HAND. 

NOTE: ALL INFORMATION IS INTENDED TO BE ACCURATE BUT NEITHER WARRANTED NOR GUARANTEED. ;Water: City
#NS1068059

EDGEWATER

2111-2119, 2140, 2146 S Ridgewood AVENUE

None Beds

None Baths

38,977 Sq.Ft.

$2,829,000

MLS#: NS1068059
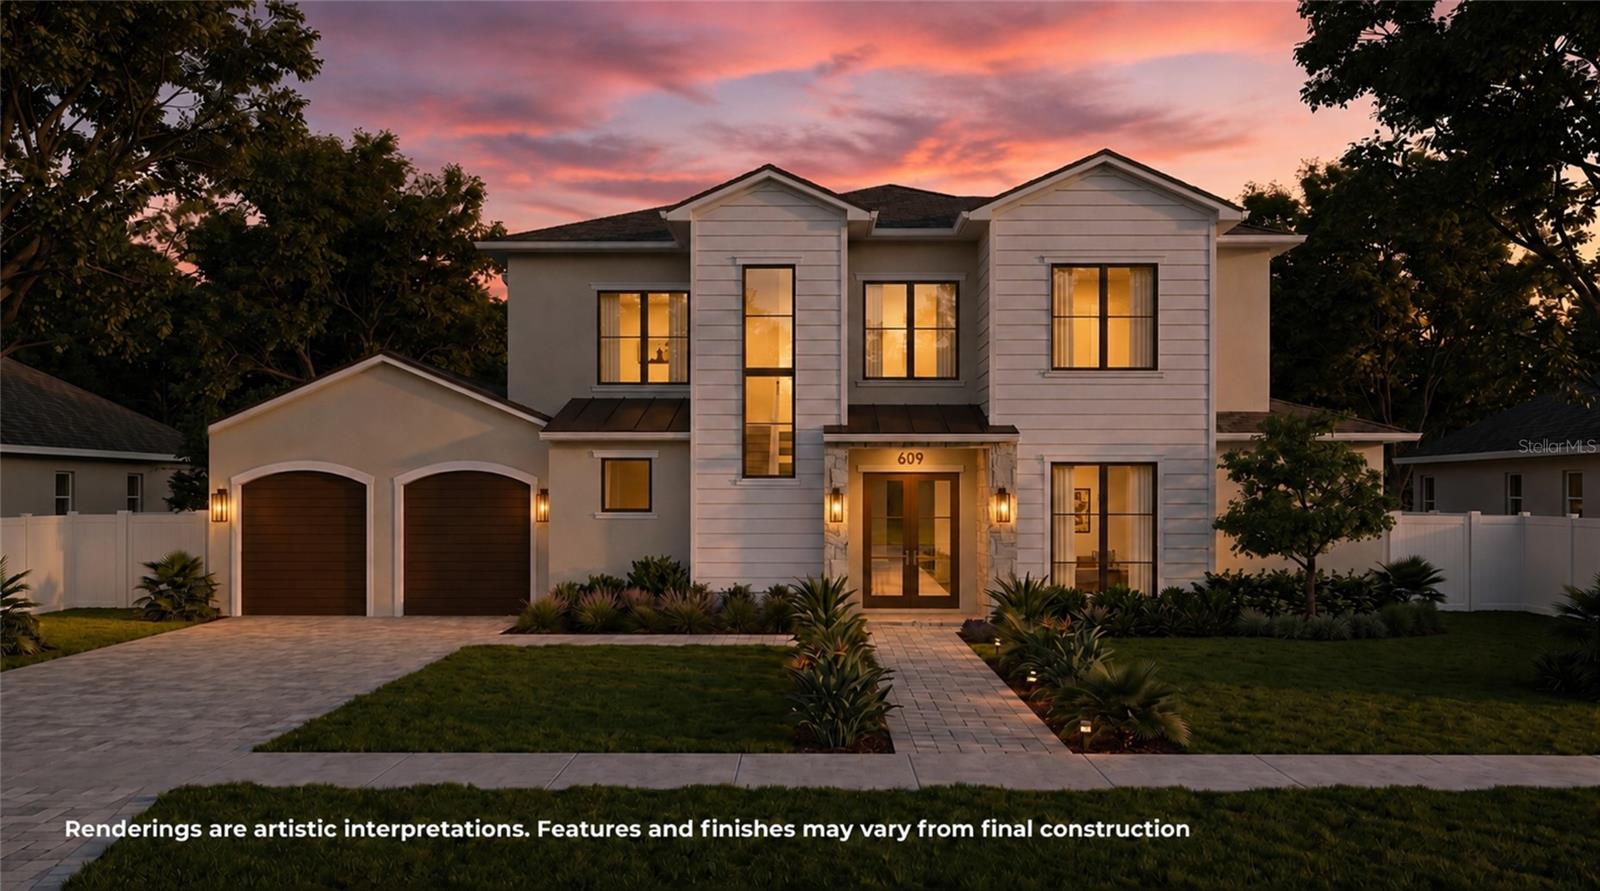
Under Construction. Under Construction. A timeless expression of modern luxury, this exceptional new residence by LUIH Luxury Homes brings together thoughtful architecture, designer finishes, and refined craftsmanship in one of Winter Park’s most desirable neighborhoods. Situated on an oversized homesite along a quiet, tree-lined street, the home offers approximately 4,018 square feet of beautifully designed living space with five bedrooms, four-and-a-half bathrooms, and an open floor plan created for both everyday living and effortless entertaining.

Natural light fills the interior, highlighting wide-plank wood flooring, custom millwork, curated designer lighting, and a warm, neutral palette that creates an inviting atmosphere throughout. The main living areas transition seamlessly from one space to the next, anchored by a spacious family room featuring a sleek linear electric fireplace and expansive sliding glass doors that open to the outdoor living area.

Designed to be both functional and beautiful, the chef’s kitchen serves as the centerpiece of the home. Custom shaker cabinetry, waterfall-edge quartz countertops, a designer tile backsplash, and an oversized island are complemented by a premium Thermador appliance package, including a gas cooktop, built-in refrigerator, microwave and oven combination, dishwasher, wine refrigerator, and designer vent hood. A generous walk-in pantry and an adjacent wet bar further enhance the space, while the dining area offers an elegant setting for everything from casual family meals to formal entertaining.

The first-floor primary suite provides a peaceful retreat with direct access to the covered lanai and pool. The adjoining bath is designed with a spa-inspired aesthetic, featuring a freestanding soaking tub, an oversized glass-enclosed shower, dual vanities with quartz countertops, designer fixtures, and a spacious custom walk-in closet.

Also on the main level are a private office and an additional bedroom with an en suite bath, offering flexibility for guests, multigenerational living, or a dedicated workspace. Upstairs, a generous loft creates an ideal secondary gathering area, while three additional bedrooms and well-appointed bathrooms provide comfortable accommodations for family and visitors.

Outdoor living is thoughtfully integrated into the home’s design. The covered lanai includes a fully equipped summer kitchen overlooking the resort-style pool and spa, creating an inviting setting for year-round entertaining. A spacious backyard offers additional room to relax, play, or personalize the outdoor experience.

Located just minutes from the renowned shopping, dining, and cultural attractions of Park Avenue, residents can enjoy favorites including Prato, AVA Mediterranean, Boca Winter Park, Hillstone, The Ravenous Pig, Choulala Fine Pastries, and Barnie’s Coffee & Tea Co. Nearby outdoor destinations include Mead Botanical Garden, Kraft Azalea Garden, Central Park, Cady Way Park, Dinky Dock Park, and the Winter Park Golf Course. Rollins College, AdventHealth Winter Park, and Winter Park High School are also conveniently located nearby.

Combining timeless architecture, thoughtfully selected finishes, and an exceptional location, this residence presents a rare opportunity to own a newly constructed luxury home in the heart of Winter Park.
#O6388598

WINTER PARK

609 S PHELPS AVENUE

5 Beds

4 Baths

4,018 Sq.Ft.

$2,829,000

MLS#: O6388598
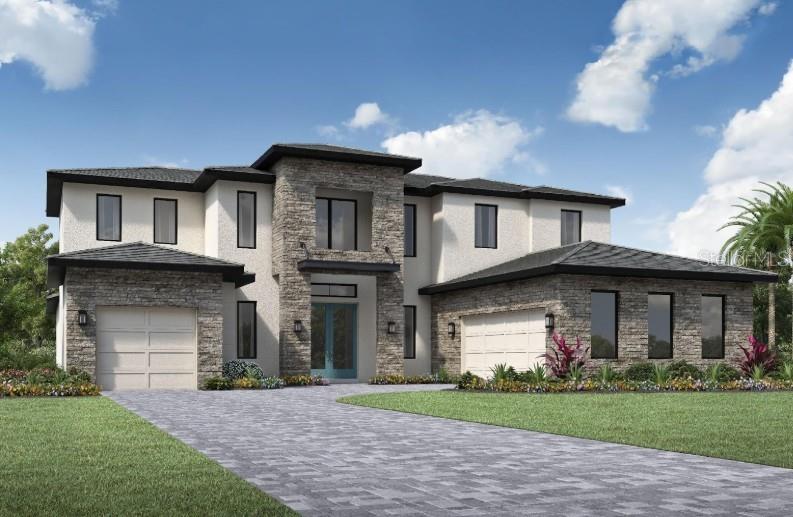
Under Construction. OCTOBER COMPLETION! In time for the Holidays. TOLL BROTHERS in Beautiful Bella Collina! The exemplary Corbeil Transitional Designer Ready home cradles you in luxury from the grand two-story entry foyer to the expansive living room with 20.9’ ceilings. Ponder your half acre estate through the wall of glass to the sparkling Lake Siena water views, plus an amazing covered lanai with pool bath, and beyond to the resort style pool and spa. The formal areas for posh entertaining and casual areas for relaxing with family and friends. A primary suite on the first floor resides in a private wing.  Retreat to the open loft for some lively billiards or a strategic game of chess or the private media room. A cooks delight gourmet kitchen with handsome Quartz countertops, stainless steel JennAir appliances, copious amounts of cabinets, and a tremendous walk-in pantry. Large center island is convenient to the casual dining and sun-filled great room with immediate access to the massive outdoor living area. Private first-floor guest ensuite walk-in closet, and two additional ensuite bedrooms upstairs complete this remarkable home. Live life with style and flexibility in this incomparable home in an exceptional community featuring outstanding amenities including 2 restaurants, tennis courts, spacious fitness center, community pool complex, and the challenging Championship Sir Nick Faldo designed 18-hole golf course.
#O6270897

MONTVERDE

17308 PESCE LOOP

5 Beds

5 Baths

4,359 Sq.Ft.

$2,826,303

MLS#: O6270897
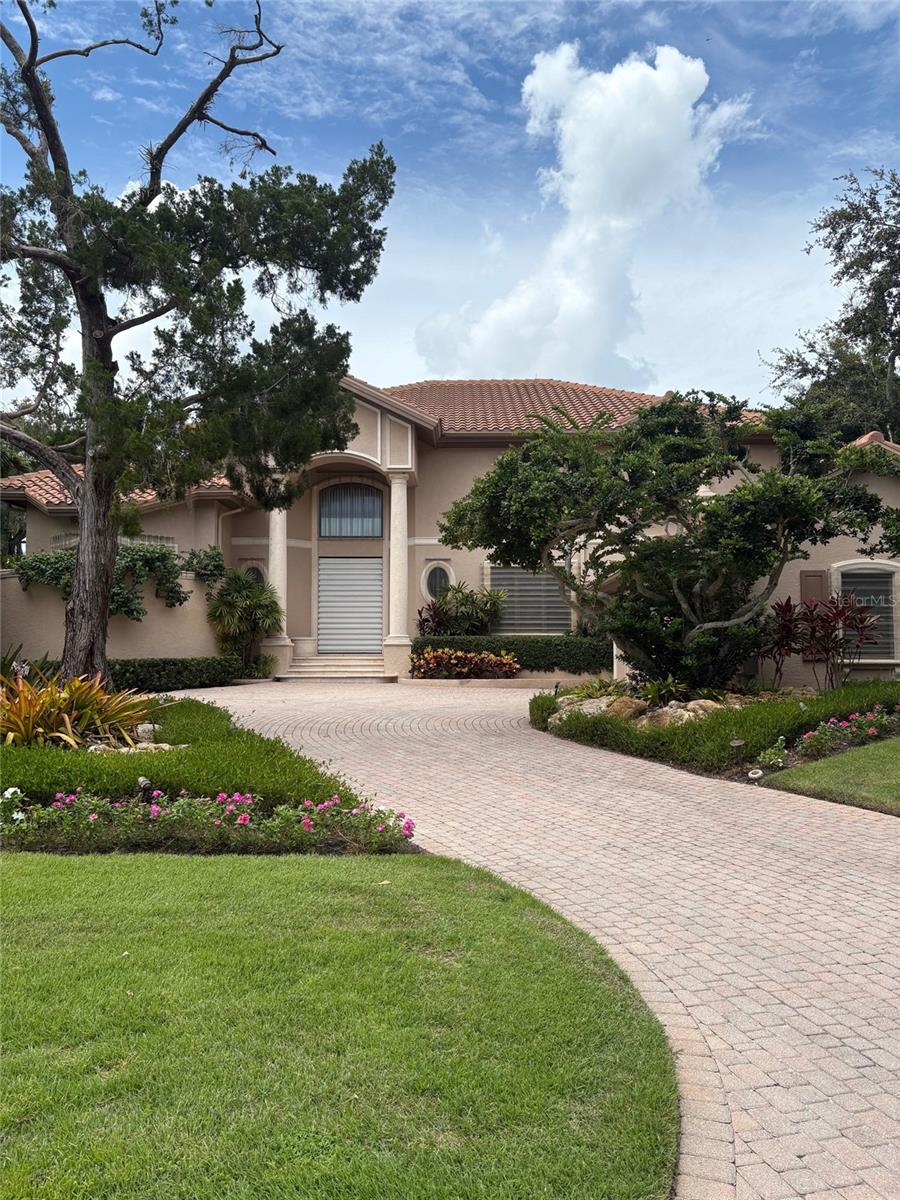
Entered for listing and sold data only
#A4670968

LONGBOAT KEY

3330 SABAL COVE LANE

4 Beds

4 Baths

4,529 Sq.Ft.

$2,826,000

MLS#: A4670968
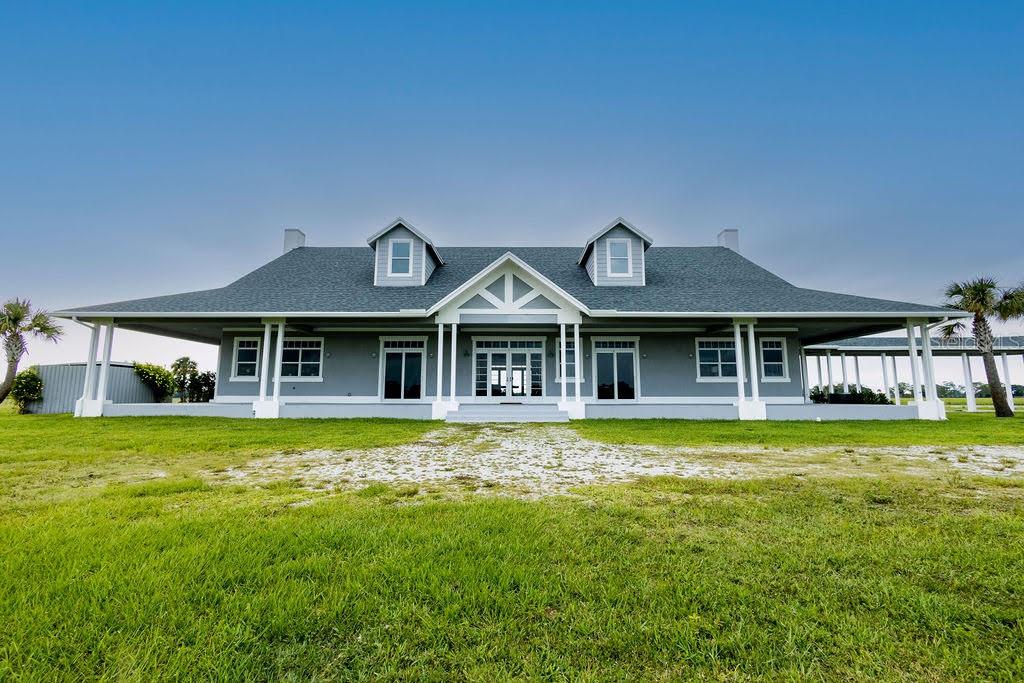
Own one of the largest farms in Martin County Ranches. The Big G is a remarkable 7, 425 SF (3, 400 SF under air) estate home on 21.3 acres offering the ultimate in privacy. Gated entrance within the gated community, brings you to a show stopping home at the end of the driveway. This ranch home boasts 3 BR, 3 1.2 baths with vaulted beamed ceilings, separate office, open living area, fireplace, kitchen and separate dining area. Traditional Florida wrap-around porch, outdoor kitchen and gas fire pit. Swimming pool overlooking wood deck on the edge of the lake. A true nature lover's haven can be your new family home.
#J980472

OKEECHOBEE

25601 SW HANNAHS PATH

3 Beds

7 Baths

3,444 Sq.Ft.

$2,825,000

MLS#: J980472
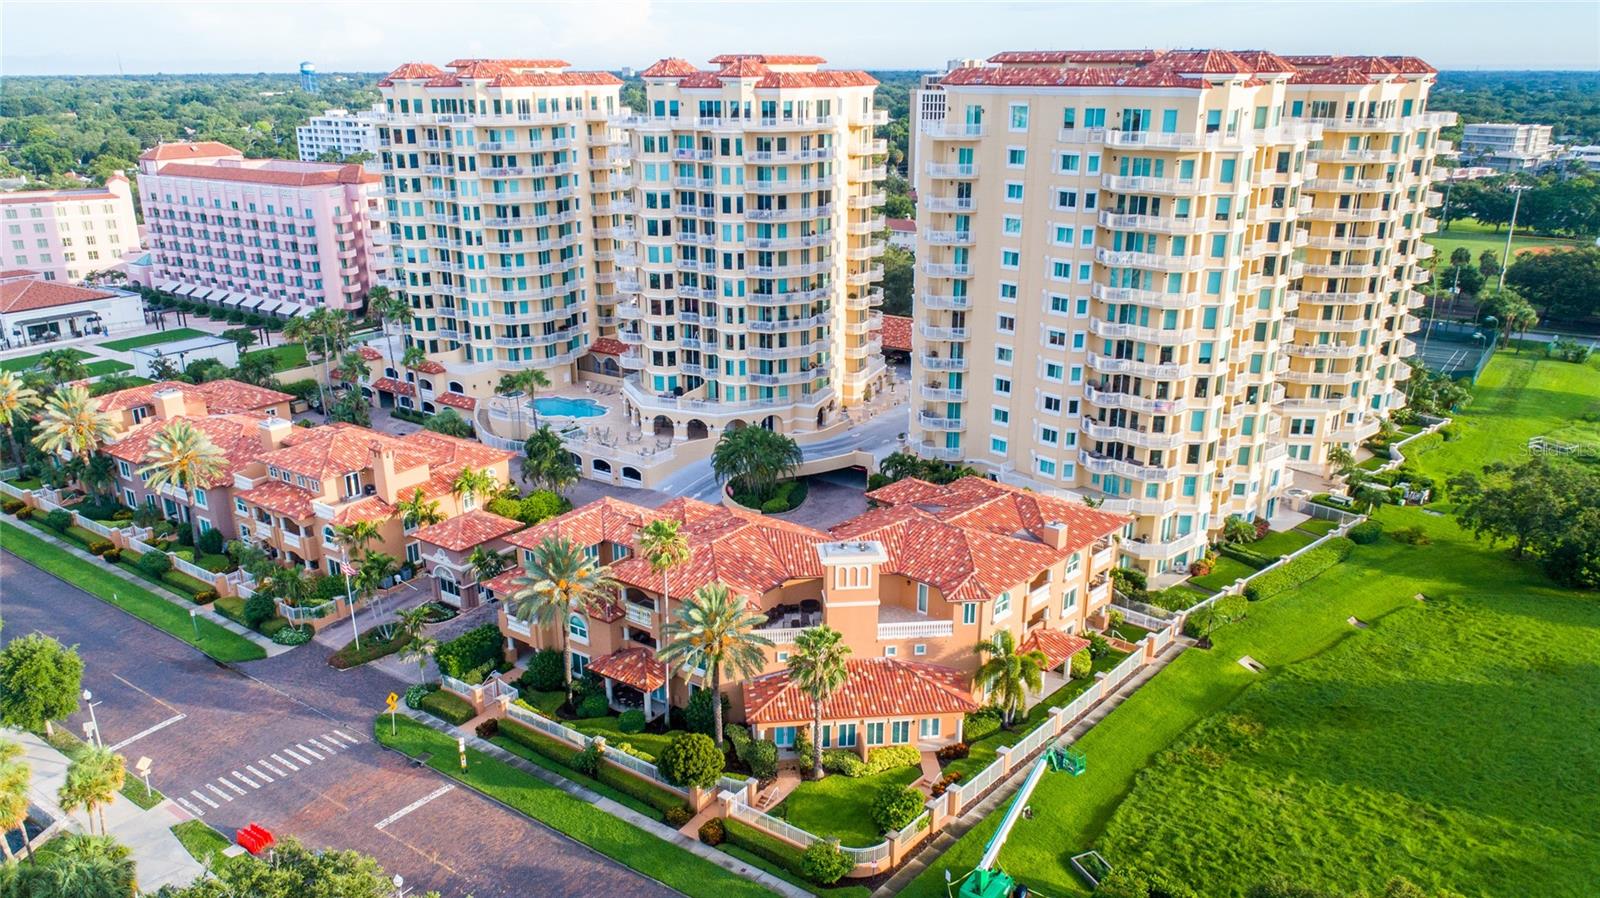
Experience breathtaking sunrises and stunning views of the St. Petersburg Pier, Tampa Bay, the downtown St. Petersburg skyline, and the marina basin from three private terraces and every room in this expansive 3, 000-square-foot, 10th-floor condo with exclusive elevator access. This open-concept residence features three bedrooms, two and a half baths, and luxurious custom finishes throughout, all thoughtfully updated in August 2020. The beautifully renovated kitchen boasts wood cabinetry, a massive island with a concrete farmhouse sink, granite countertops, bar seating, a Sub-Zero refrigerator with matching cabinet panels, a wine refrigerator, and an induction range. The light-filled living room showcases panoramic water views and a stylish designer fireplace, perfect for entertaining. A large den or office space, complete with tray ceilings and recessed lighting, provides an ideal home workspace or additional living area. The master suite is a true retreat, offering built-in modern cabinetry, captivating views, a spacious walk-in closet, and sleek contemporary lighting. The en suite bathroom is a spa-like sanctuary, featuring granite countertops, elegant cabinetry, a glass-enclosed shower with a rain head and wand, and a large heated soaking tub. Two additional generously sized bedrooms, connected by a fully updated Jack-and-Jill bathroom, provide comfort and privacy for family or guests. Every detail in this one-of-a-kind residence has been meticulously curated, from the hardwood floors and crown molding to the custom built-ins throughout. Residents enjoy premium amenities, including two assigned covered parking spaces, heated pools, a fitness center, concierge services, and community spaces. Just under a mile from world-class dining, shopping, and museums, don't miss the chance to call The Vinoy home!
#TB8416767

ST PETERSBURG

555 5TH AVENUE NE 1022

3 Beds

2 Baths

3,000 Sq.Ft.

$2,825,000

MLS#: TB8416767
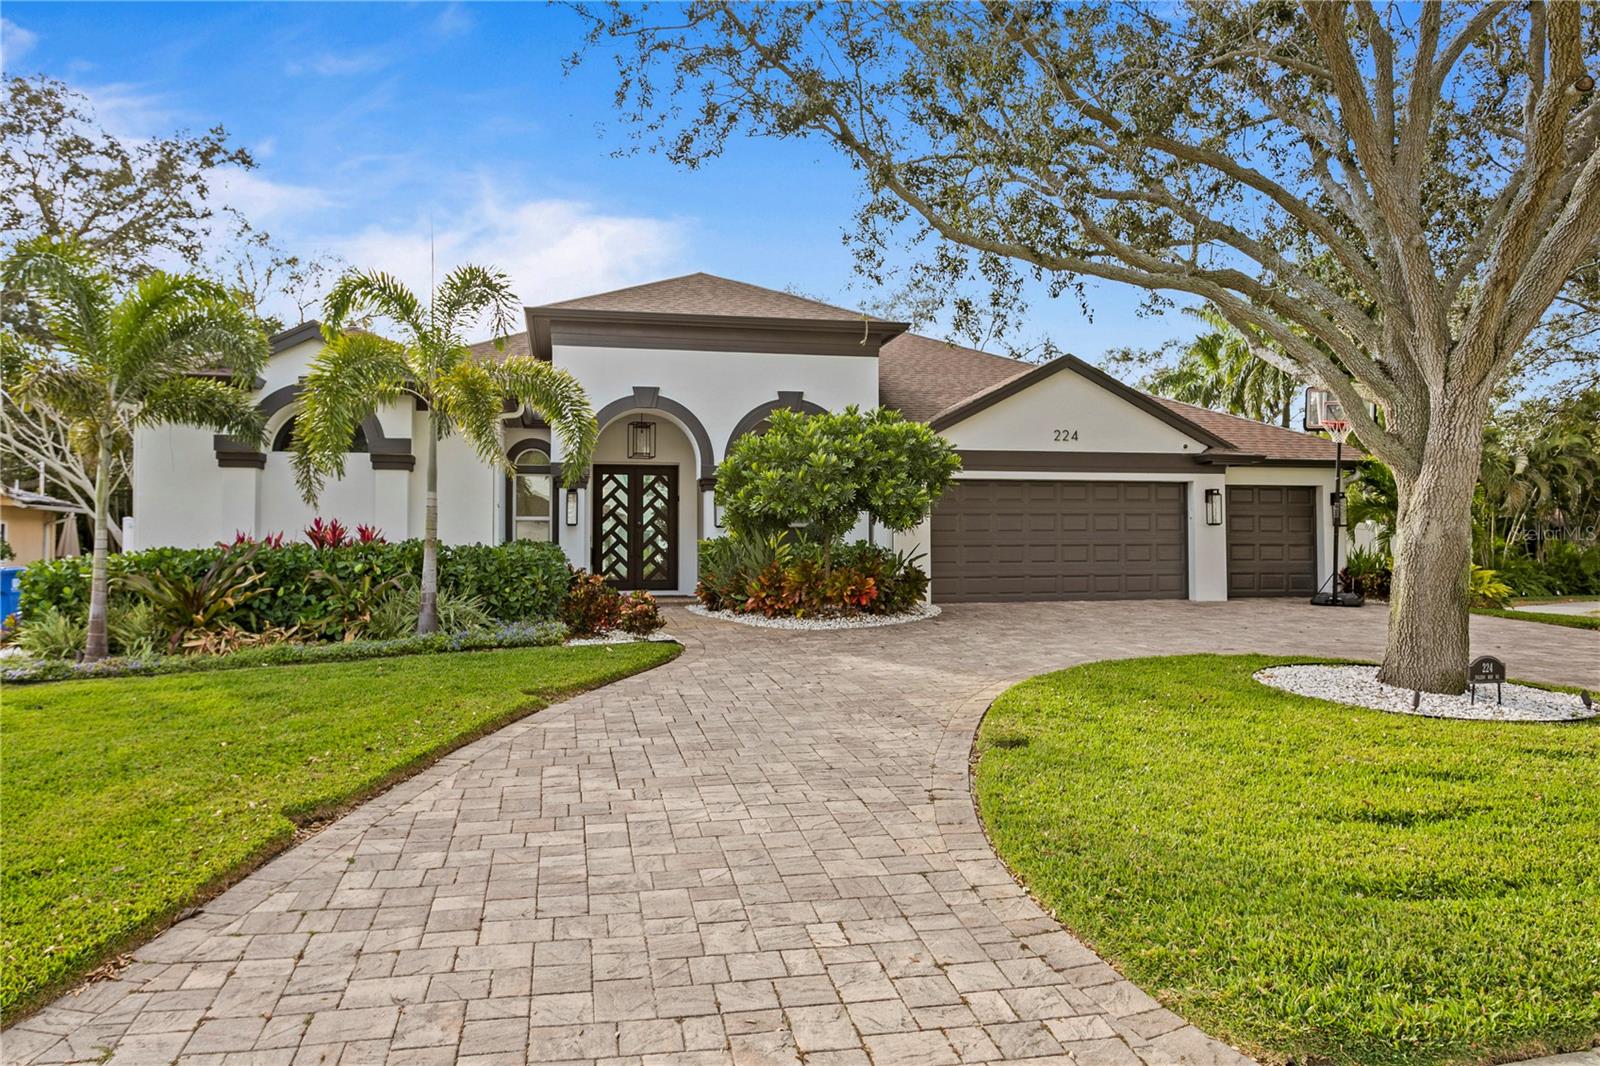
New New New!  This 2015 custom home has just undergone 8 months of renovations and $750K+ in high end updates that transformed this property into an amazing single story coastal contemporary dream house.  An ideal location on Snell Isle, Toledo Way NE has a great elevation (never flooding or water pooling) and is lined with other gorgeous multi-million dollar homes.  Just a block to Brightwaters Blvd makes it THE IDEAL location and house for a buyer that wants top of the line everything.  The current owners reconstructed the layout so that it is open and functional adding a pantry, mud room and 5th bedroom with closet (that is currently an office.)  Gorgeous finishes with all new flooring throughout (Coretec plus luxury vinyl in Ellidy Oak) an incredible custom kitchen rebuilt completely with all new cabinets, fixtures, lighting, appliances, Cambria 2.5" Quartz countertops with waterfall and an incredible custom built and massive wall feature to highlight the clean lines and natural textured style accented by gorgeous wood beams in the living room. It's a WOW.  A new whole house generator and turf and fencing for the side and backyard.  New epoxy finished garage floor.  New security system and cameras. The incredible master bathroom with bidet water closet and walk-in closet were completely rebuilt and create THE BEST primary suite you have seen on Snell!  The one story layout feels great and opens to the screened patio/ pool area and outdoor kitchen making the outside another incredible room to enjoy year round.  2015 roof, new AC's, all new copper pipes, water filtration and water softener, new painting inside and out, custom landscaping and exterior lighting.  Nothing was untouched and there is nothing left to do.
#U8228624

ST PETERSBURG

224 TOLEDO WAY NE

5 Beds

3 Baths

3,200 Sq.Ft.

$2,825,000

MLS#: U8228624
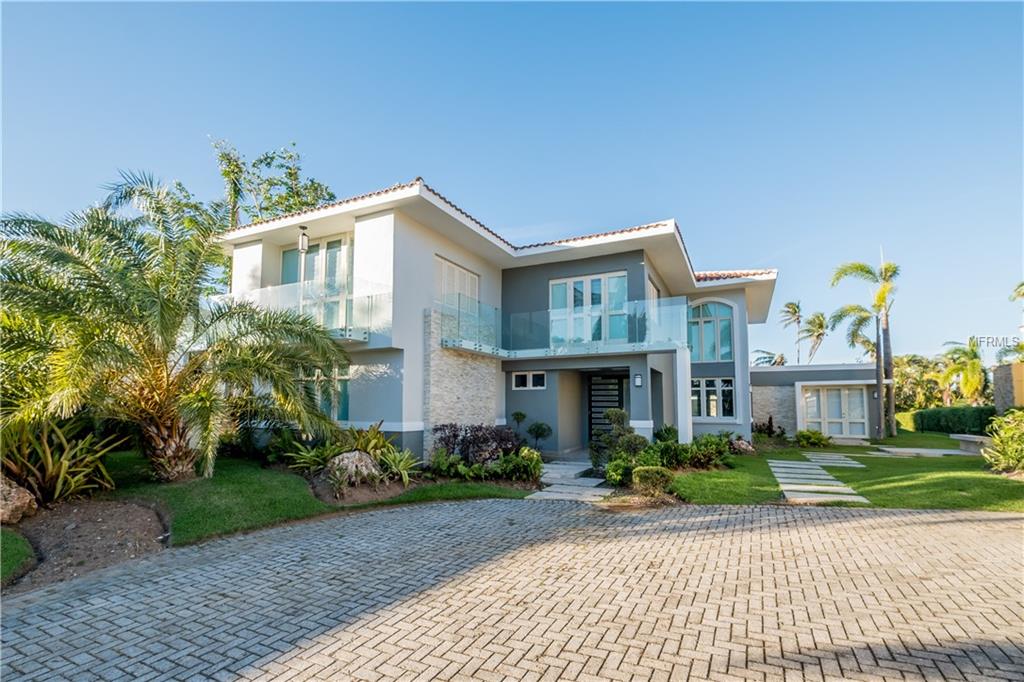
Luxurious property at the beautiful Dorado Beach East Community. The property is fully furnished and features 5 bedroom, 6.5 bathrooms, modern, fully equipped kitchen,open space living area, high ceilings and pool.
Villa is located in Dorado Beach East community. Dorado Beach East is within the Dorado Beach Resort home of the Ritz Carlton Reserve. This is a one of a kind executive resort house with full access to the ultimate Caribbean beach resort with more than 2000 acres of landscaped golf courses, beaches and tropical gardens. The resort property was originally master planned by Lawrence Rockefeller.
#PR8800115

DORADO

118 DORADO BEACH EAST

5 Beds

6 Baths

5,299 Sq.Ft.

$2,825,000

MLS#: PR8800115

1 ... 520 521 522 523 524 ... 666
* Listings identified with the FMLS IDX logo come from FMLS and are held by brokerage firms other than the owner of this website. The listing brokerage is identified in any listing details. Information is deemed reliable but is not guaranteed. If you believe any FMLS listing contains material that infringes your copyrighted work please click here to review our DMCA policy and learn how to submit a takedown request. © 2024. First Multiple Listing Service, Inc.
 - property

Send a message

Message successfully sent.

Your message

What is 3 + 4 ?

Reason for contacting?

I agree to receive email communication and understand I can unsubscribe at any time.

I agree to be contacted by The Graf Group of Coldwell Banker via call, email, and text for real estate services. To opt out, you can reply 'stop' at any time or reply 'help' for assistance. You can also click the unsubscribe link in the emails. Message and data rates may apply. Message frequency may vary. Privacy Policy

Sign Out

Virtual Assistant

Would you like to take the next step with this property? We can help you schedule a showing or virtual tour, or send you more details.

Yes, I would like more information.

Thank You for Your Reply, One of Our Agents will contact you as soon as possible

No, maybe later.

Thank you, you can always contact me via email, phone number or through the contact form.

Realhub AI

Lucy - Your AI-Powered Realtor

Update Your Temporary Password

Personalize your search

Enter your email and we'll notify you immediately when new listings match what you're looking for.

or enter email address

Already have an account ? Login here

Continue your home search

I agree to receive communications and understand I can unsubscribe at any time.

I agree to be contacted by The Graf Group of Coldwell Banker via call, email, and text for real estate services. To opt out, you can reply 'stop' at any time or reply 'help' for assistance. You can also click the unsubscribe link in the emails. Message and data rates may apply. Message frequency may vary. Privacy Policy

Already have an account ? Login here

We use cookies

We use cookies primarily for analytics to enhance your experience. By accepting, you agree to our use of these cookies. You can manage your preferences or learn more about our cookies policy.






