Properties

Browse or get in touch to schedule a walkthrough.

  • Nearby me
Price range

Popular features

Community features

Property features

Waterfront

View

Exterior Features

Interior Features

Style

10000 properties match your criteria

Updated 1 minute ago

E-Alert name
Price reduced
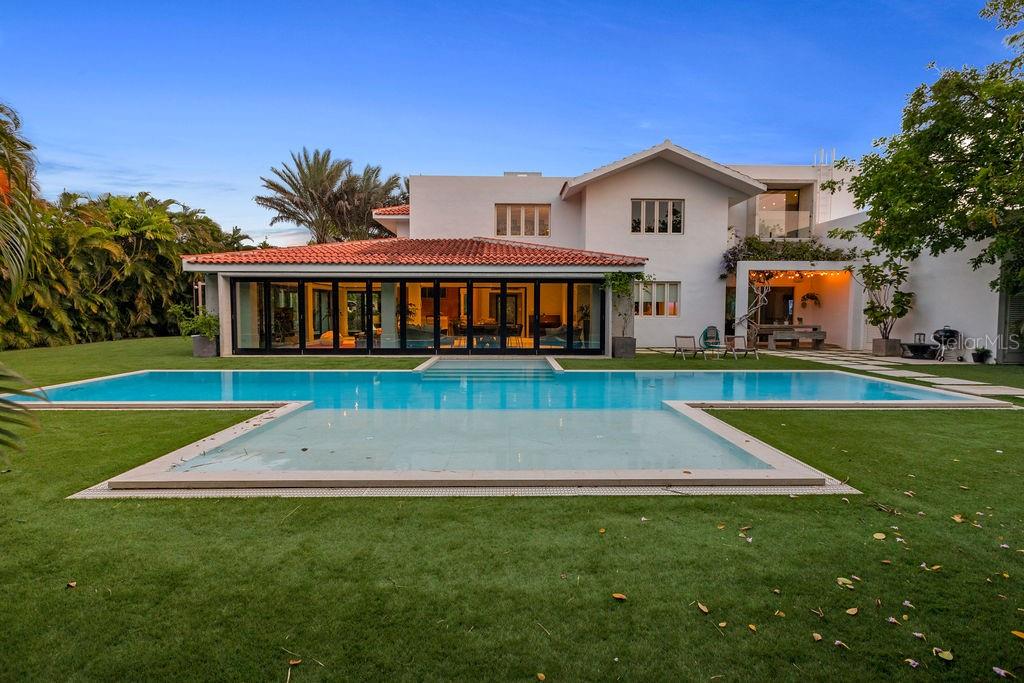
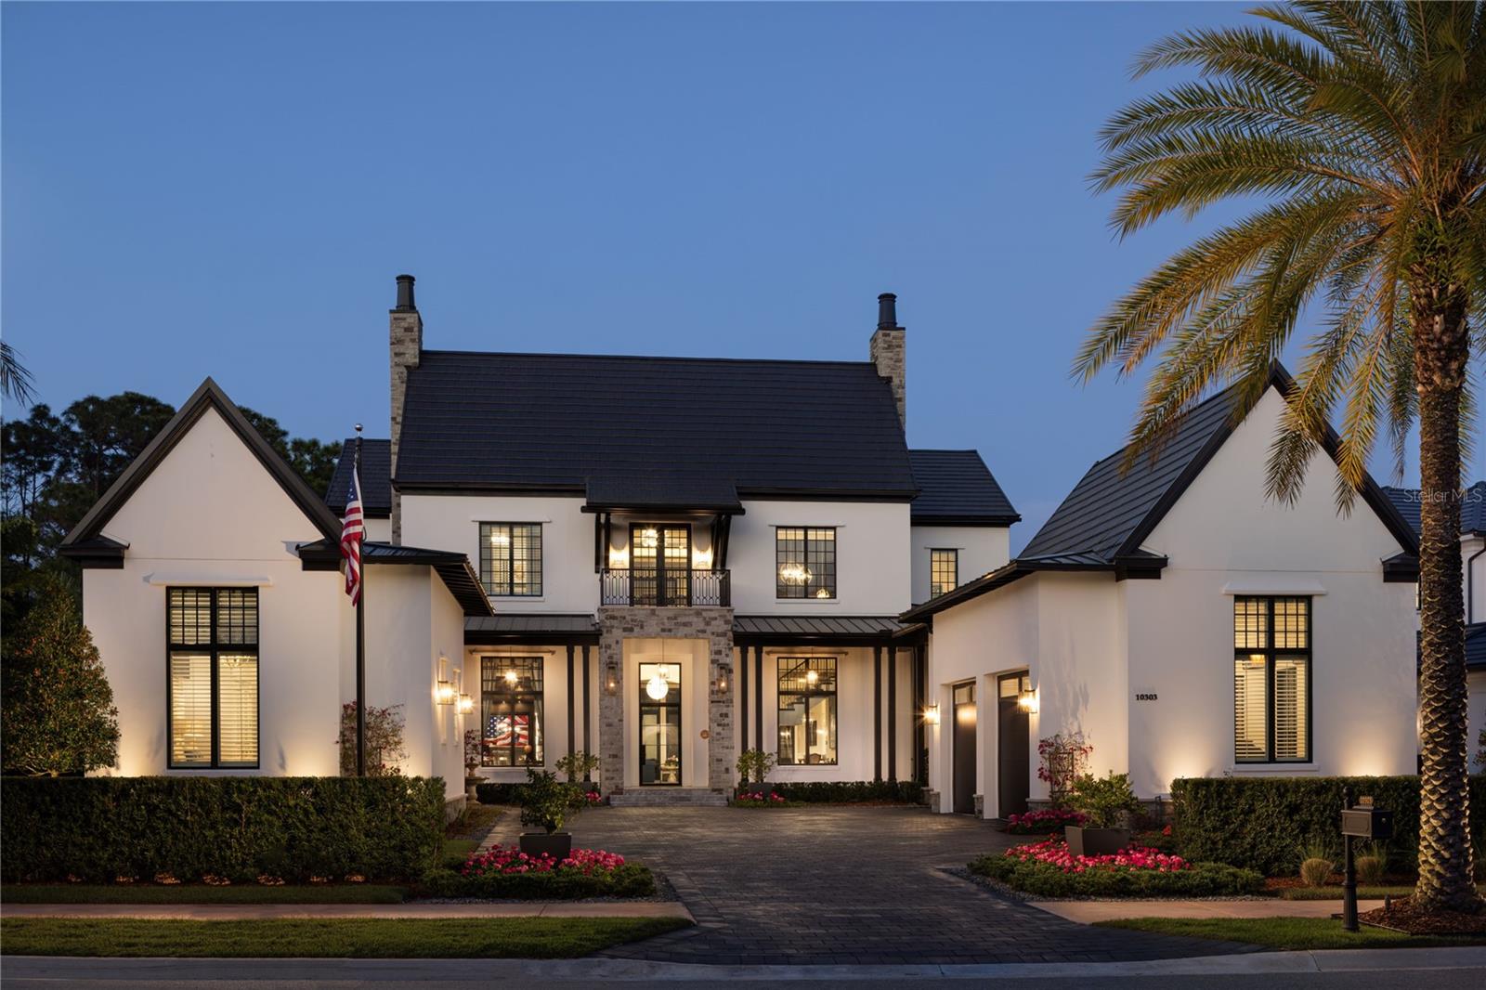
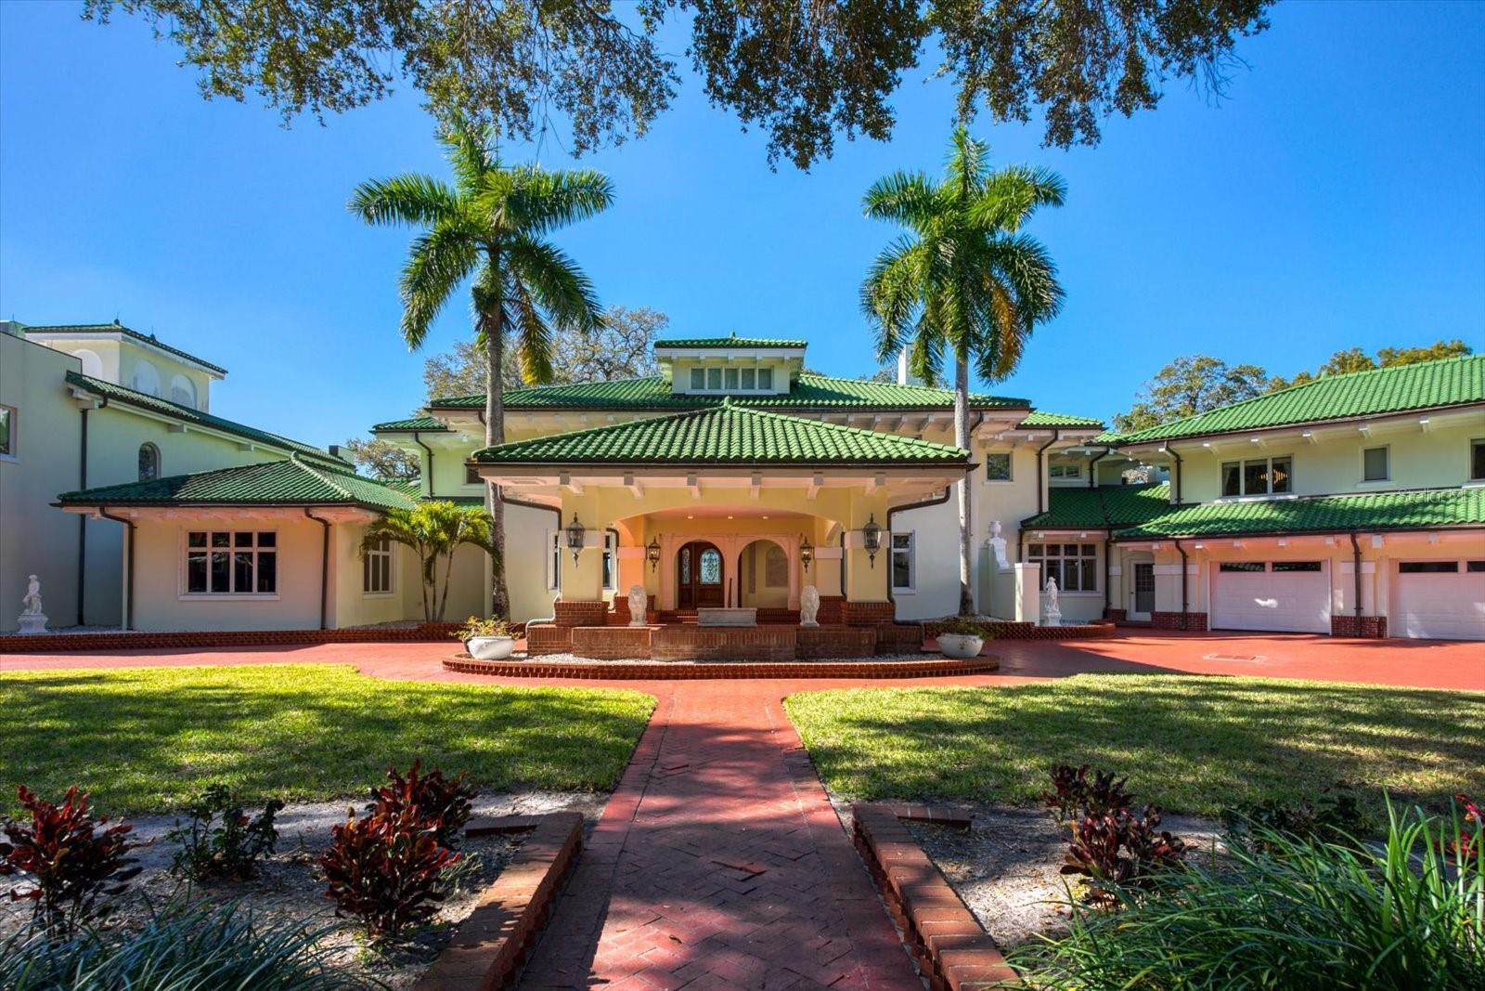
Welcome to a once-in-a-generation private waterfront family compound on the coveted north end of Longboat Key—an extraordinary 2.4 acre, fully gated coastal estate that blends architectural mastery, resort-level amenities, and rare development potential. Encompassing four buildable parcels (500, 510, 520 Nomas Way and 6680 Gulf of Mexico Drive), this legacy property offers unparalleled privacy, flexibility, and long-term value. From the moment you arrive, illuminated by classic Bevelo gas lanterns, the estate unfolds with intention and elegance. The custom-designed main residence is complemented by a separate 3-bedroom, 2-bath, 1,850-sq-ft guest home with a detached garage—perfect for extended family, guests, or staff accommodations. Every detail reflects thoughtful craftsmanship, from the 900-bottle red cedar wine cellar to the oversized custom wood-burning fireplace with gas option. Designed for both grand entertaining and everyday indulgence, the chef’s kitchen features natural gas cooking with Wolf and Sub-Zero appliances, while state-of-the-art home automation and whole-home sound elevate daily living. Step outside to a true private resort: a 15,000-gallon free-form pool with a 1,000-gallon spa, heating and chilling via reverse heat pump and natural gas, and an expansive custom tiki pavilion built for unforgettable gatherings. For boating enthusiasts, this estate is unmatched—165 feet of frontage on Bishops Bayou, two docks, three boat lifts, and deep-water, direct Intracoastal access. Across Gulf of Mexico Drive, deeded private beach access makes turquoise waters and nightly sunsets a daily ritual. Car collectors and hobbyists will appreciate six garages, including an automotive lift, plus a 50’ x 24’ covered pole barn for additional storage. Peace of mind is absolute with a 24-camera security system, safe room, elevator, and a 60kW natural gas generator powering the entire estate during any weather event. Fully fenced and gated, this property offers complete privacy without compromise. This is more than a home—it is a coastal masterpiece, a designer’s dream that exudes sophistication, balance, and harmony. An irreplaceable opportunity to own one of Longboat Key’s most remarkable waterfront estates, where luxury, security, and lifestyle converge in perfect alignment.
#A4682193

LONGBOAT KEY

6680 GULF OF MEXICO DRIVE

6 Beds

6 Baths

6,408 Sq.Ft.

$13,499,000

MLS#: A4682193

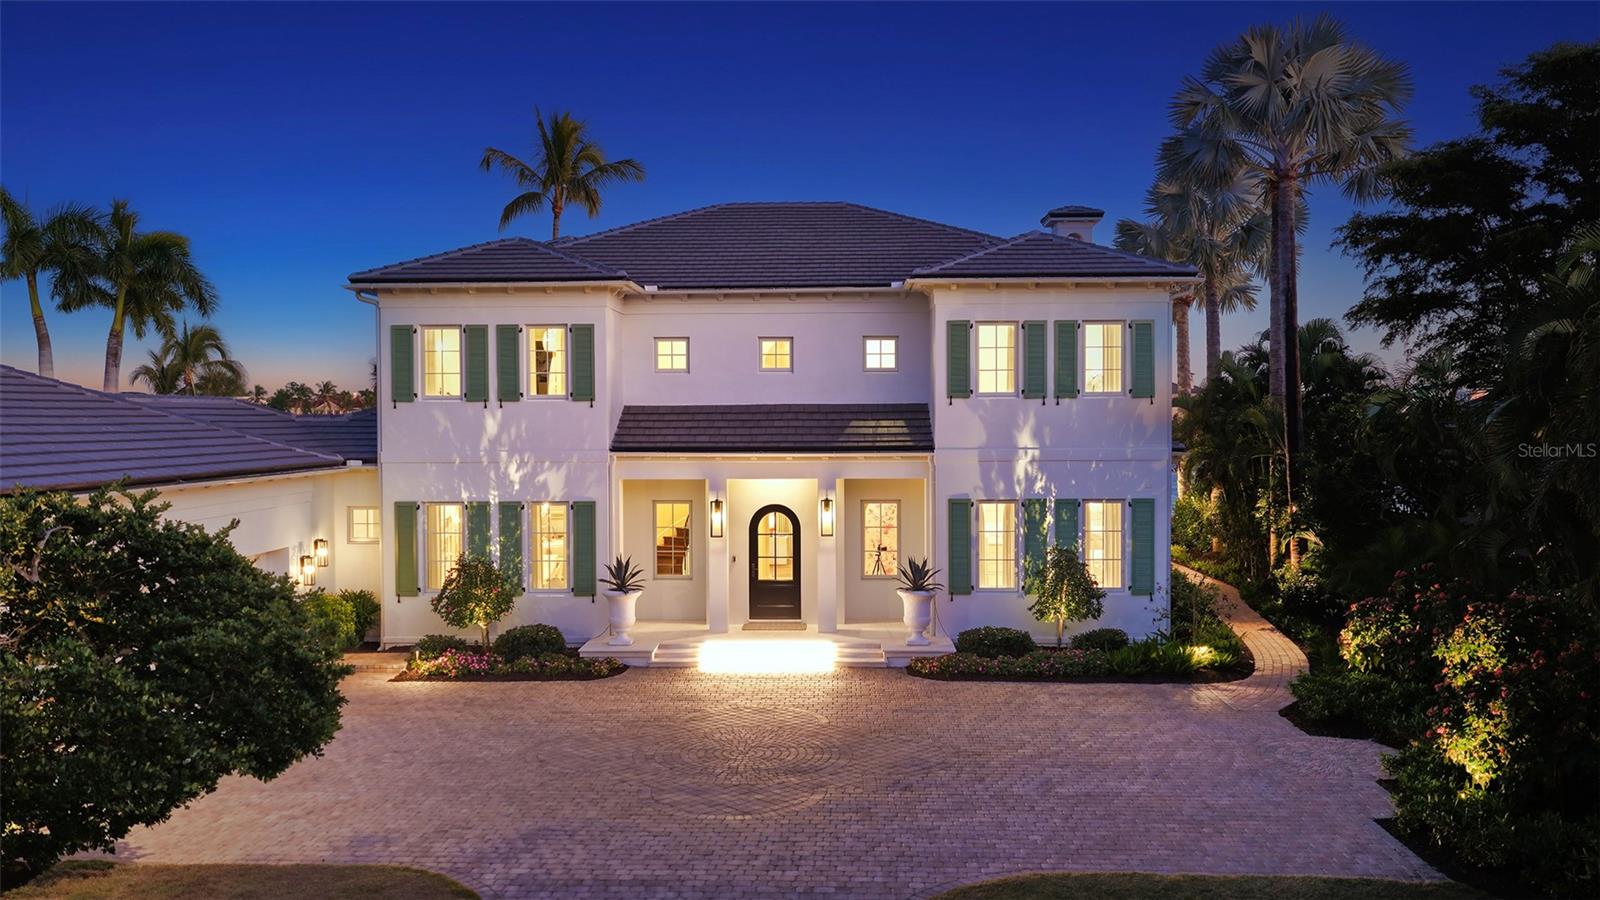
Under Construction. New Custom Waterfront Build now underway at Hill Tide Estates! This 5-bedroom 5 bath home orchestrated by Architect John Cooney will offer over 6,100 square feet of living space.  BCB Homes will construct the home on over 150 feet of water frontage overlooking Boca Grande pass and Charlotte Harbor, aka ‘The Golden Corner’.  The new owners thoughtfully designed the home for entertaining guests while capturing water views from nearly every room.  This unique interior plan will feature a club room, game room, and an upstairs lounge offering panoramic seascape unmatched anywhere in Southwest Florida.  Two additional half baths will accommodate guests along with an elevator offering convenient service to the second level. The outdoor living space will include a special dining area with summer kitchen, and a separate sitting enclave overlooking the pool & garden.  From the rear Lanai, a lush, landscaped pathway will guide you to the Private beach and direct access to the exclusive HTE Fishing Pier. The timeless Old Florida style architecture will feature a Mahogany impact rated entry door, Cypress wood Corbels, custom metal roof installed on self-adhering waterproof underlayment, and 10ft impact rated sliding doors.  Custom wood moldings will charm every room, along with tongue and groove ceilings, and custom wood cabinetry by Ruffino.  European ivory oak flooring will compliment the Level 5 smooth finish walls, and solid Timberland doors throughout interior.  BCB Homes has built over 400 Custom Homes in the last 25 years in Southwest Florida. Their specifications exceed industry standards which continues to ensure homes are most durable for Florida’s climate and weather.  Storm protection will be a focal point of this home, combining impact glass with remote hurricane shutters, first & second floor concrete block structure, and a sand float stucco concrete ‘Board & Batten’ exterior finish. Energy efficiency and Building Science will be a comprehensive practice during the construction process.  These procedures will include: spray foam insulation throughout building envelope, fresh air dehumidification systems, sound insulation throughout interior walls, high efficiency HVAC systems, wash-down testing on every window and door, and testing of plumbing and duct work before drywall by BCB building science technicians.
#D6127764

BOCA GRANDE

890 HILL TIDE LANE

5 Beds

5 Baths

6,103 Sq.Ft.

$13,450,000

MLS#: D6127764

Price reduced
Under Construction. Under Construction. Experience unmatched privacy, prestige, and personalization with this brand-new mansion on 2.5 pristine acres in the heart of Windermere. Tucked against protected government land that can never be developed, this estate offers the serenity of untouched nature with the ultimate in luxury living.Two Pools one outdoor with a swim up bar and grill area and the other indoor pool with a spa and massage room ! Highlights: • Custom-built mansion in progress — secure it now to choose your colors, flooring, cabinetry, countertops, lighting, and finishes • Private helicopter pad for seamless arrival and departure • Luxury bowling alley in development — your private entertainment retreat of turn into extra car show storage garage area ! • Grand open floor plan, soaring ceilings, and estate-level architecture • Massive gourmet kitchen + walk-in pantry, ideal for chef-level entertaining • Space for home theater, gym, wine cellar, or guest quarters • Oversized garages and motor court • For our equestrian lovers, you are permitted one horse for each acre. Location Perks: • Situated in one of Windermere’s most coveted neighborhoods • Minutes to Lake Butler Chain, championship golf, and elite private schools • Close to Winter Garden Village and exclusive dining/shopping This is a rare opportunity to own a truly bespoke estate before completion — where every detail is yours to design, and your view is forever protected. Inquire now for private plans, customization walkthrough, and completion timeline. Step into your own private paradise with this one-of-a-kind resort-style property featuring every amenity for ultimate relaxation and recreation. Highlights include: • Lagoon-style pool with a swim-up bar, perfect for hosting or unwinding in luxury • Private spa sanctuary with a designated massage room and indoor heated pool, offering year-round wellness experiences • Full-size tennis court for active days and fun with friends or family • Charming barn – ideal for equestrian use, storage, or a stunning rustic event space Whether you’re dreaming of daily spa treatments, evening swims under the stars, or tennis matches followed by cocktails poolside, this property delivers the ultimate blend of luxury and leisure.
#O6400740

WINDERMERE

9621 WINDY RIDGE ROAD

9 Beds

10 Baths

20,445 Sq.Ft.

$13,430,000

MLS#: O6400740

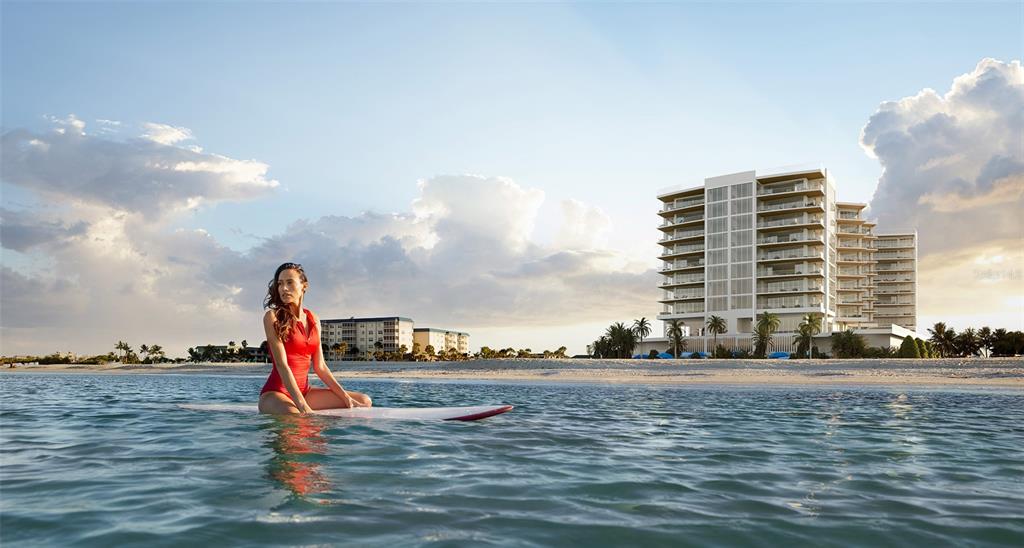
One or more photo(s) has been virtually staged. Pre-Construction. To be built. Located on one of the most treasured 235-feet of Gulf of Mexico beach frontage in Sarasota, Rosewood Residences Lido Key offers only 65 private residences in this one-of-a-kind, 11-story design by Miami based Swedroe Architecture with interiors spaces thoughtfully designed by Lillian Wu Studios of NYC. Located minutes to St. Armands Circle and a pretty drive over the John Ringling bridge to downtown, world class restaurants, shops, entertainment, theatre, and parks are close by should you even want to leave your private enclave. Amenities include: Two-story arrival lobby with 24-hour front desk, concierge and valet services. Bistro for exclusive residents only dining with family and friends. Personal climate-controlled wine storage. Inviting game room features large bar and TVs, arcade machines, jukebox, billiards, table tennis, private screening room with stadium seating and movie theater chairs. A separate children's playroom. 2,700 sq. ft. fitness center by Technogym and options for personal training and yoga sessions. Full-service wellness spa with treatment rooms, hot and cold vitality pools, salt sauna and steam room and his and her locker rooms. Social Lounge offering daily morning coffee service. Six generously sized guest suites allowing owners’ family and friends to enjoy the pleasures of this private resort. Two swimming pools, one lap length, with full-service food and beverage, umbrella and towel service. Beach Club services includes chair and umbrella service, food and beverage and outdoors pursuits program including kayaking and standup paddle board. Residence floorplans range from 3,335 to 4,930 sq. ft. Offering unobstructed Gulf of Mexico views. Private elevator vestibules. 11’ volume ceilings except where dropped per plan. Gourmet Kitchen includes gas cooking, Wolf/Sub-Zero/Miele appliances, Waterworks faucet and stainless steel sink, Irpinia cabinets with generous style and finish choices, Rocky Mountain cabinet hardware and exterior and interior door handles. Service Galley kitchen in all utility rooms, Summer kitchens with gas grill and oversized glass railing terraces. Private garages. Globally renowned, the Rosewood Brand offers unmatched services of a 5-star world class hotel with the exclusiveness of no hotel guests at Rosewood Residences Lido Key. Rosewood’s philosophy is a “Sense of Place”. Redefining the concept of residential hospitality by creating experiences that are authentic, original and deeply personal by offering impeccable service and unparalleled attention to detail.
#A4539483

SARASOTA

1000 BENJAMIN FRANKLIN DRIVE 1001

4 Beds

4 Baths

4,942 Sq.Ft.

$13,400,000

MLS#: A4539483

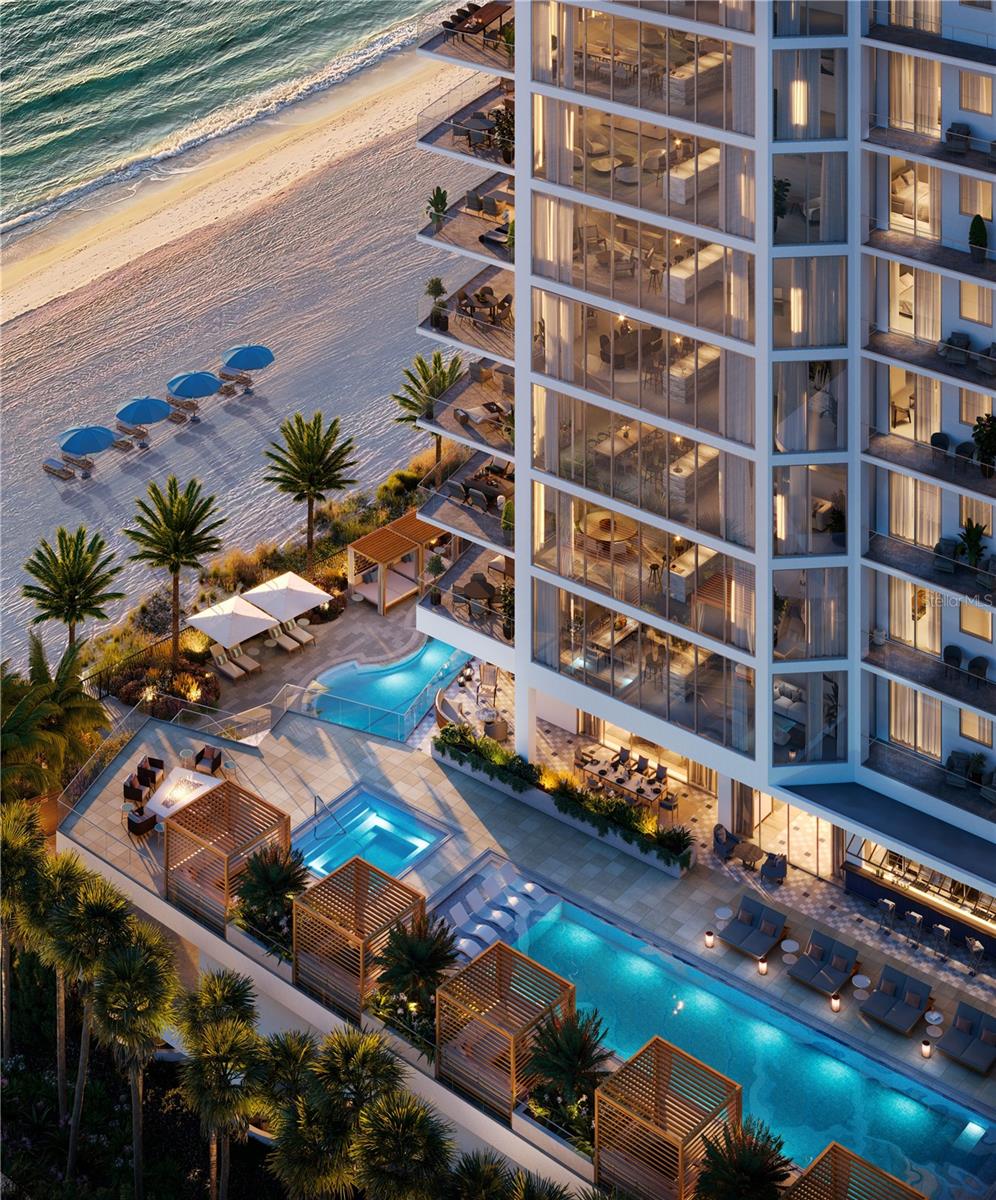
One or more photo(s) has been virtually staged. Under Construction. The Rosewood Residences, Lido Key is the first collaboration between Rosewood and a developer for a stand-alone residential condominium bearing the prestigious Rosewood name. Offering a limited collection of 65 stunning private residences located on 3.5 acres of one of the most treasured beaches on the West coast of Florida with 235 feet of beach frontage. The 11-story design by Miami based Swedroe Architecture with interiors spaces thoughtfully designed by Lillian Wu Studios of NYC. Offering 24-hour concierge, valet parking and bespoke owner services by Rosewood Resorts. Residence #601 features 11’ ceilings, 4 bedrooms, 4.5 baths plus den and an office with 4,942 square feet perfect for entertaining. Dramatically organized around an expansive island and an inviting full-size wet bar. As the private elevator doors open to the grand salon, the floor-to-ceiling windows provide a spectacular view of the Gulf of Mexico. Three guest ensuite bedrooms plus a spacious den ensuring owners and guests privacy. The Owner’s suite continues the views even further, with a full wall of floor-to-ceiling windows and glass door leading out to your expansive terrace. Imagine waking up to this view and enjoying a cup of coffee from the morning bar without having to leave your owner’s suite. No detail overlooked in the expansive kitchen Wolf, Sub-Zero, Waterworks plumbing fixtures, Rocky Mountain hardware and Irpinia cabinets with a multitude of finish choices. Grab your favorite vintage from your Sub-Zero wine refrigerator as the chef in your life creates their masterpiece on the outdoor summer kitchen with a built-in gas grill. The residence is a perfect location for entertaining and offers a separate service galley with a second refrigerator, oven, and dishwasher, a perfect space for catering or a dinner prepared by your onsite chef and delivered by the in-residence dining team. The 46,900 square foot amenity level offers an intimate, private club atmosphere surrounded only by family and friends. The spaces are perfect for gathering or quiet escape. Only 65 owners, your experience will be as private as it will be luxurious. Lavish amenities include a private waterfront Bistro dining option, a world-class fitness center with options for private training and yoga, two outdoor pools, private cabanas, day beds, towels, food and beverage service. The wellness spa is a haven for relaxation with hot and cold plunge pools, salt and steam rooms and private massage and treatment rooms. The Club Lounge, serving morning coffee, is a wonderful place to start the day. The other amenities include an exciting game room with TV’s, bar, billiards, jukebox and game tables, a nine-seat private theater and six generously sized guest suites allowing owners’ family and friends to enjoy the pleasures of this private resort. The 3rd level pool terrace offers a Zero-edge swimming lap pool & spa with sun shelf, day cabanas and social seating. Fire pit terraces, bocce lawn, Butterfly & chefs garden. The Beach club with a Zero-edge swimming pool with sun shelves and day cabanas, chairs, towel and umbrella service also includes an outdoor pursuits program including kayaking and standup paddle boards. Rosewood’s “Enriched Living” creating experiences that are authentic, original, and deeply personal by offering impeccable service and unparalleled attention to detail. Private enclosed garages included.
#A4682095

SARASOTA

1000 BENJAMIN FRANKLIN DRIVE 601

4 Beds

4 Baths

4,942 Sq.Ft.

$13,250,000

MLS#: A4682095

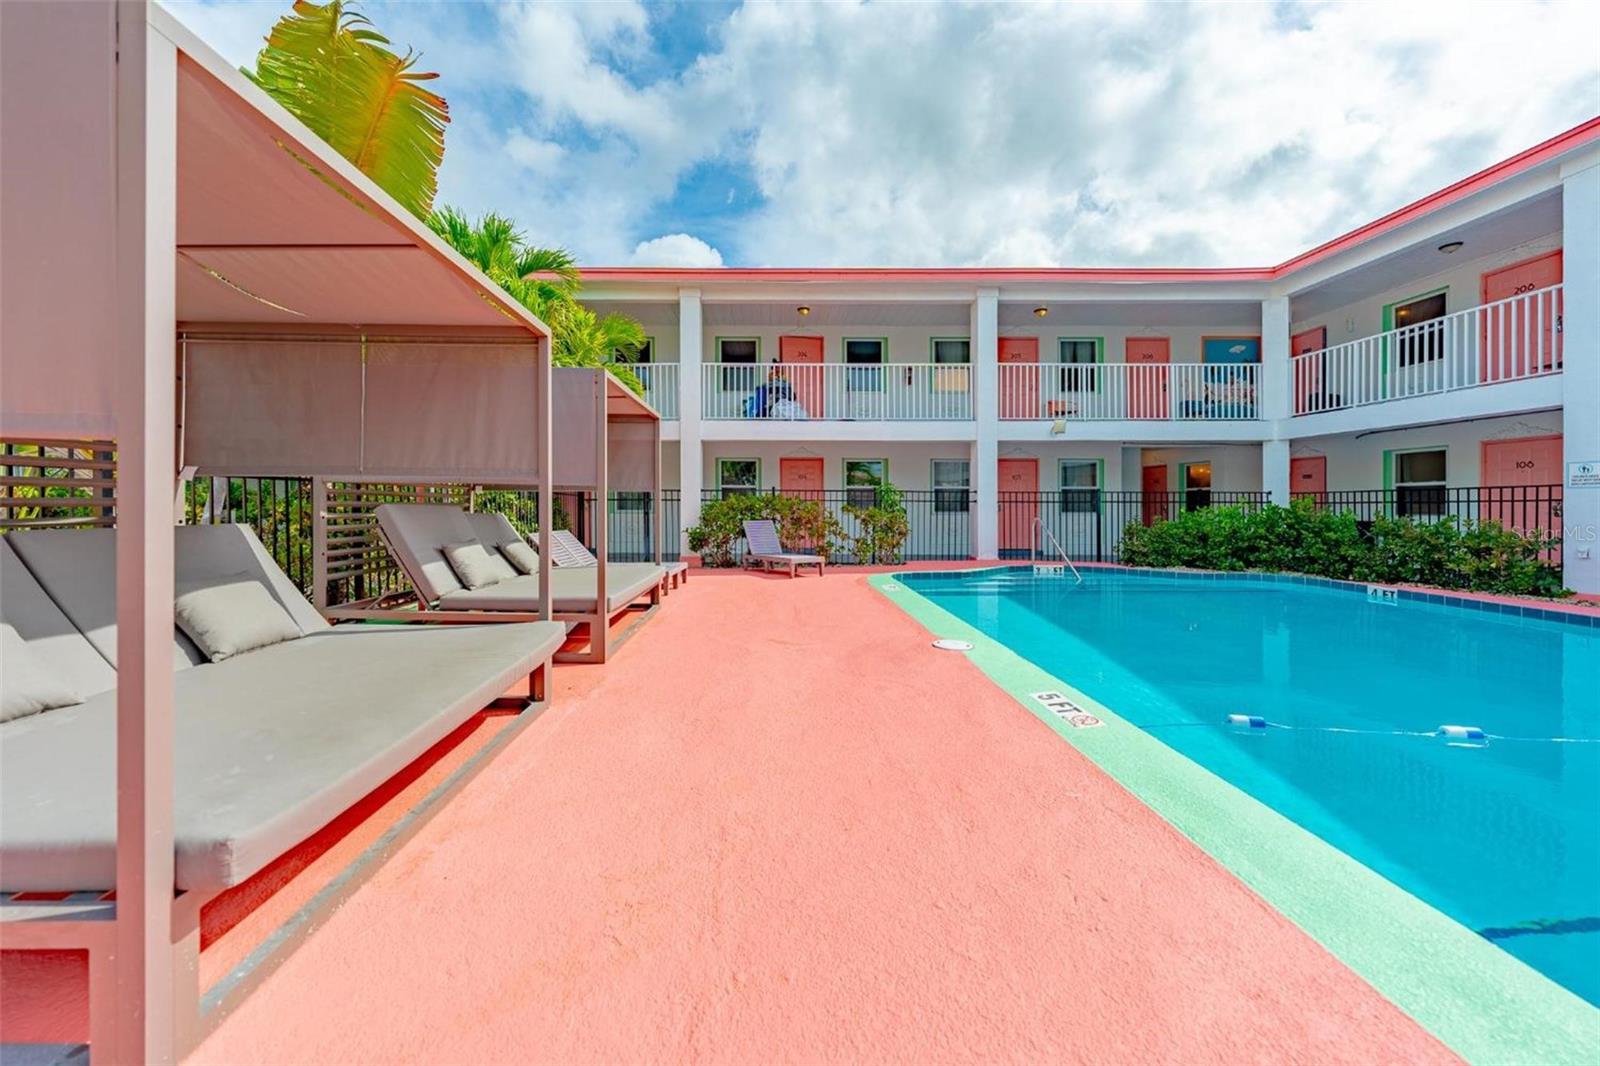
Introducing a remarkable independent limited-service hotel boasting 155 rooms, ideally positioned just 5 miles from the renowned Walt Disney World entrance in Orlando, Florida. Nestled at the prime intersection of West Irlo Bronson Memorial Highway (US Highway 192) and Summer Bay Boulevard, this exceptional property in Clermont, Lake County offers convenience and accessibility. 

Don't miss this incredible opportunity to own this exceptional hotel, perfectly positioned for both leisure and business travelers seeking a memorable stay near the captivating Walt Disney World in the "Theme Park Capital of the World." Situated within the vibrant
community of Clermont, the hotel benefits from its strategic location, bordered by Walt Disney World's Northern Boundary to the north, Interstate 4 to the south, Interstate 4 to the east, and US Highway 27 to the west. Notably, Walt Disney World itself is a mere 5-mile journey to the east, offering endless entertainment and enchantment for visitors.

The south building's first floor houses a welcoming lobby, a delightful complimentary breakfast dining area, a well-equipped fitness center, convenient laundry facilities, and a fully functional business center. Ascending to the upper floors of the two buildings, guests will discover 155 thoughtfully designed and comfortably furnished rooms.

Impeccably renovated in 2018 and 2019, with a substantial investment of $1,667,000, this hotel underwent a comprehensive transformation. From top to bottom, each guest room and common area received a complete refurbishment, including brand-new
carpeting, fresh paint, upgraded plumbing, stylish pool furniture, meticulous drywall repairs, enhanced exterior lighting, eye-catching signage, secure door locks, revitalized bathtubs, and all-new furniture, fixtures, and equipment (FF&E).
#S5085223

CLERMONT

105 SUMMER BAY BOULEVARD

None Beds

None Baths

95,708 Sq.Ft.

$13,100,000

MLS#: S5085223

This 19-acre parcel is adjacent to Lennar's new 700 single-family home community called SeaGrove and currently zoned for 230 apartments plus  170 senior living residences.  This property stretches from Old Dixie Highway to US1 at the Vero/Ft—Pierce border.
#OM692559

FORT PIERCE

6489 OLD DIXIE HWY

None Beds

None Baths

19.0 acres

$13,020,000

MLS#: OM692559

Purchase price: $13M
GLA: 9,900
Lot SM: 2,288
7 Bed
7.5 Bath
 
HOA: $300/m
#PR9098368

DORADO

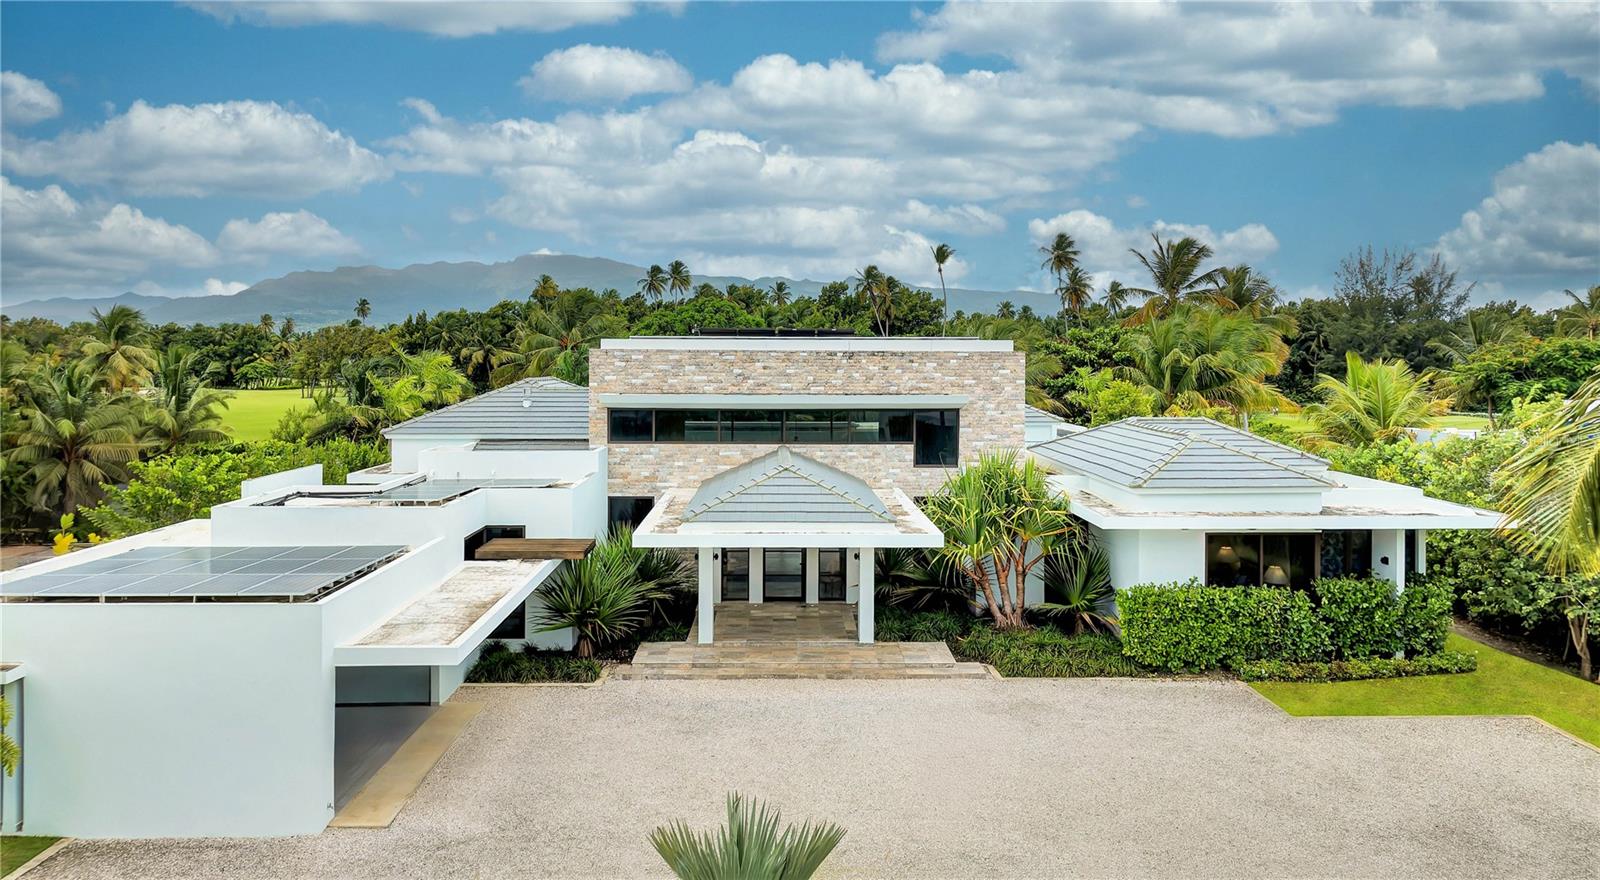
4 DORADO COUNTRY ESTATS

7 Beds

7 Baths

9,900 Sq.Ft.

$13,000,000

MLS#: PR9098368

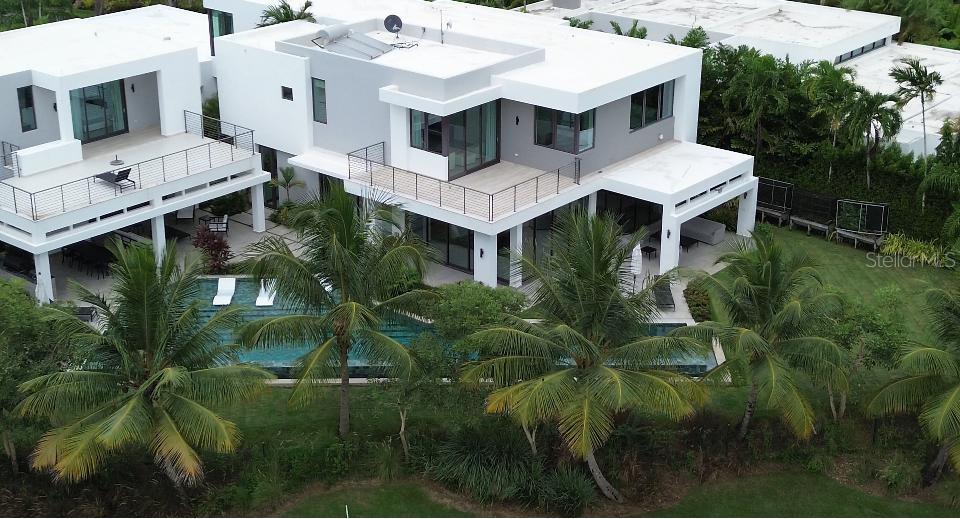
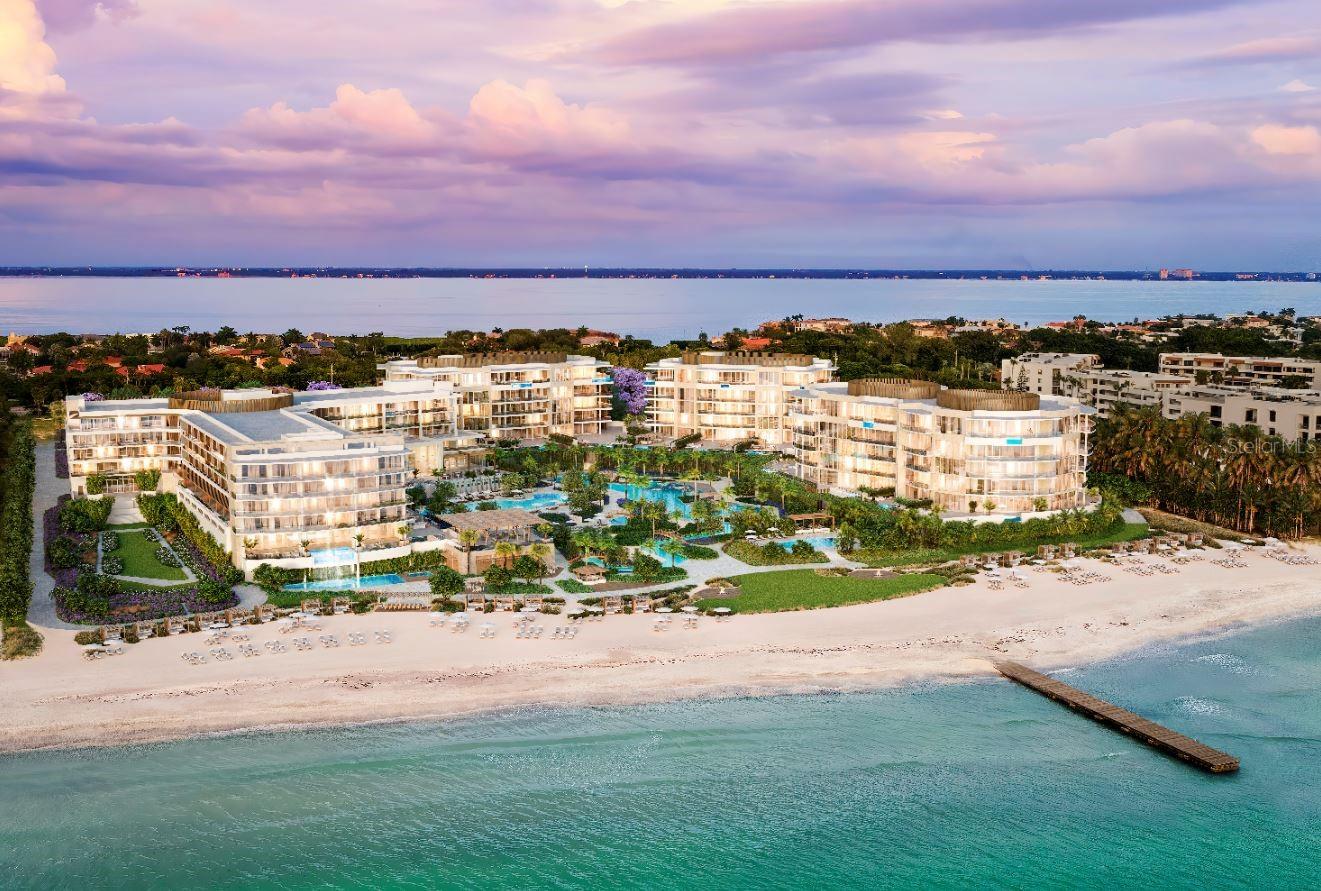
Experience the pinnacle of coastal luxury in the highly sought-after Armand building at The St. Regis Longboat Key, where breathtaking Gulf of Mexico views set the stage for an extraordinary living experience. This residence is absolutely breathtaking and is a must see. Designed for both grand entertaining and effortless everyday living, the expansive great room showcases a sophisticated wet bar and wine refrigerator, all enhanced by striking designer light fixtures and elegant sheers that create a soft, ethereal ambiance. Accordion glass doors seamlessly extend the space onto a sprawling wraparound terrace—complete with a private gas grill and unforgettable sunset vistas. Thoughtfully designed, this gracious room transitions beautifully between formal gatherings and relaxed coastal living. The chef’s kitchen is a true centerpiece, featuring premium Poggenpohl cabinetry, a Sub-Zero refrigerator, Wolf double ovens and gas cooktop, dual dishwashers, and a separate breakfast area with bar and microwave. A large island offers additional seating, making it as functional as it is elegant. Or just order room service! The owner’s suite is a private sanctuary, offering stunning Gulf views and a wet bar perfect for morning coffee or evening unwinding. Dual spa-inspired bathrooms provide two luxurious and private retreats—one with custom closets, an oversized vanity, seamless glass shower, and private water closet; the other with a large vanity, dedicated makeup area, custom closets, seamless shower, and private water closet. A spacious and comfortable club room creates an additional venue for entertaining, complete with a wet bar and beverage refrigerator. Two additional guest bedrooms are equally well-appointed, each opening onto a private terrace. One offers Gulf views, custom closets, and a luxurious bath with a large vanity, makeup area, seamless glass shower, and private water closet. The third bedroom is thoughtfully designed for comfort and privacy, featuring accordion doors to the terrace and a beautifully finished bathroom with a large vanity and makeup area, freestanding soaking tub, seamless glass shower, and private water closet. An elegant powder room adds convenience for guests. Additional highlights include a large laundry room with sink, built-in cabinetry, and hanging rack. The residence is offered fully turnkey, with exquisite furnishings curated by the renowned Marc-Michaels Interior Design—featuring designer-selected finishes, statement lighting, refined furniture pieces, and custom window treatments that create a cohesive, sophisticated aesthetic throughout. Modern living is elevated by fully integrated smart home technology, including iPad-controlled systems, electronic sheers, and blackout shades—delivering both convenience and ambiance at the touch of a button. Nestled within the first branded residential community and ultra-luxe 5 star resort on the Gulf of Mexico. The Residences at The St. Regis Longboat Key blend legendary service with the allure of a seaside getaway. Spanning over 17 acres with 800 feet of direct beachfront, this community offers unparalleled amenities, including the signature St. Regis Butler and Concierge services, a world-renowned St. Regis Spa, in residence dining. Resident only amenities include a clubhouse, fitness center, pool/spa and beach area. Enjoy your private resident only amenities, while having access to all the resort has to offer. Live like you are on vacation all year round!
#A4685495

LONGBOAT KEY

1561 GULF OF MEXICO DRIVE 304

3 Beds

4 Baths

4,891 Sq.Ft.

$13,000,000

MLS#: A4685495

This portfolio of adjoining properties includes 102, 108, 110 & 112 S 12th St and sits in a prime location at the center of the rapidly developing Channelside District. Situated between both upscale residential buildings and widely visited commercial venues it provides premier visibility and foot traffic from locals and visitors alike. The combined parcels create a land footprint of .73 acres (approx 31,870 sqft). With a mixed-use (CD-1) zoning classification, this corner property has endless possible future uses. This development site is located less than one mile from many major attractions including Amalie Arena, Water Street, Tampa Convention Center, Sparkman Wharf, Tampa Riverwalk, The Florida Aquarium, Downtown Tampa & more. From retail or commercial space to an ideally located collection of residences, this is a chance to own an expansive property in one of Tampa’s most exclusive markets.
#T3372361

TAMPA

102 S 12TH STREET

None Beds

None Baths

31,870 Sq.Ft.

$13,000,000

MLS#: T3372361

REDUCED......OVER 20 ACRE LAND AND MARINA ON OCEAN SIDE WITH FANTASTIC BUSINESS OPPORTUNITY IN MARATHON FL....Driftwood marina and storage has been in business for many years and now needs new owner to take over and replace the buildings and create new business venture and marinas and build ocean front resort hotel for visitors coming to Marathon.
#TB8362905

MARATHON

13900 OVERSEAS HWY

None Beds

None Baths

300 Sq.Ft.

$13,000,000

MLS#: TB8362905

Experience unparalleled luxury with breathtaking views of the Gulf of Mexico in the Armand Building. This exceptional residence features an open-concept floorplan designed for entertaining, complete with floor-to-ceiling glass doors that lead to an expansive terrace outfitted with a built-in gas grill, perfect for seamless indoor-outdoor living. Ideal for multi-generational gatherings, the clubroom serves as a fantastic bonus space, featuring a wet bar equipped with an ice maker, bar sink, and wine fridge. The gourmet kitchen is a chef’s dream, showcasing top-of-the-line Wolf and Sub-Zero appliances, including a 6-burner gas cooktop, double ovens, and an integrated cabinet front side-by-side refrigerator/freezer. A semi-private elevator with keyless entry transports you directly from your private two-car garage to your residence. The owner’s suite offers a spacious walk-in closet, a luxurious soaking tub, a frameless walk-in shower, and dual vanities with separate water closets. Designed with technology-ready infrastructure, this home allows for easy customization of your automation preferences. Located within the first branded residential community and ultra-luxe 5-star resort hotel on the Gulf, The Residences at The St. Regis Longboat Key blend legendary service with the allure of a serene seaside retreat. Spanning over 17 acres with 800 feet of direct beachfront, residents can indulge in unparalleled amenities, including signature St. Regis Butler and Concierge services, a world-renowned spa, in-residence dining, a resident-only pool and spa, a private clubhouse, a fitness center, and beachside cabanas. Discover a life of luxury and leisure at The Residences at The St. Regis Longboat Key—where every day feels like a getaway. The owner will consider a lease purchase with acceptable terms on this residence.
#A4627926

LONGBOAT KEY

1561 GULF OF MEXICO DRIVE 403

3 Beds

3 Baths

4,187 Sq.Ft.

$13,000,000

MLS#: A4627926

SOLD DATA
#J997751

ARCADIA

7895 NE CUBITIS AVENUE

None Beds

None Baths

15,132 Sq.Ft.

$13,000,000

MLS#: J997751

10 Parcel commercial lot with a warehouse.
#J977404

OCALA

3720 NE 33RD STREET

None Beds

None Baths

129,435 Sq.Ft.

$13,000,000

MLS#: J977404

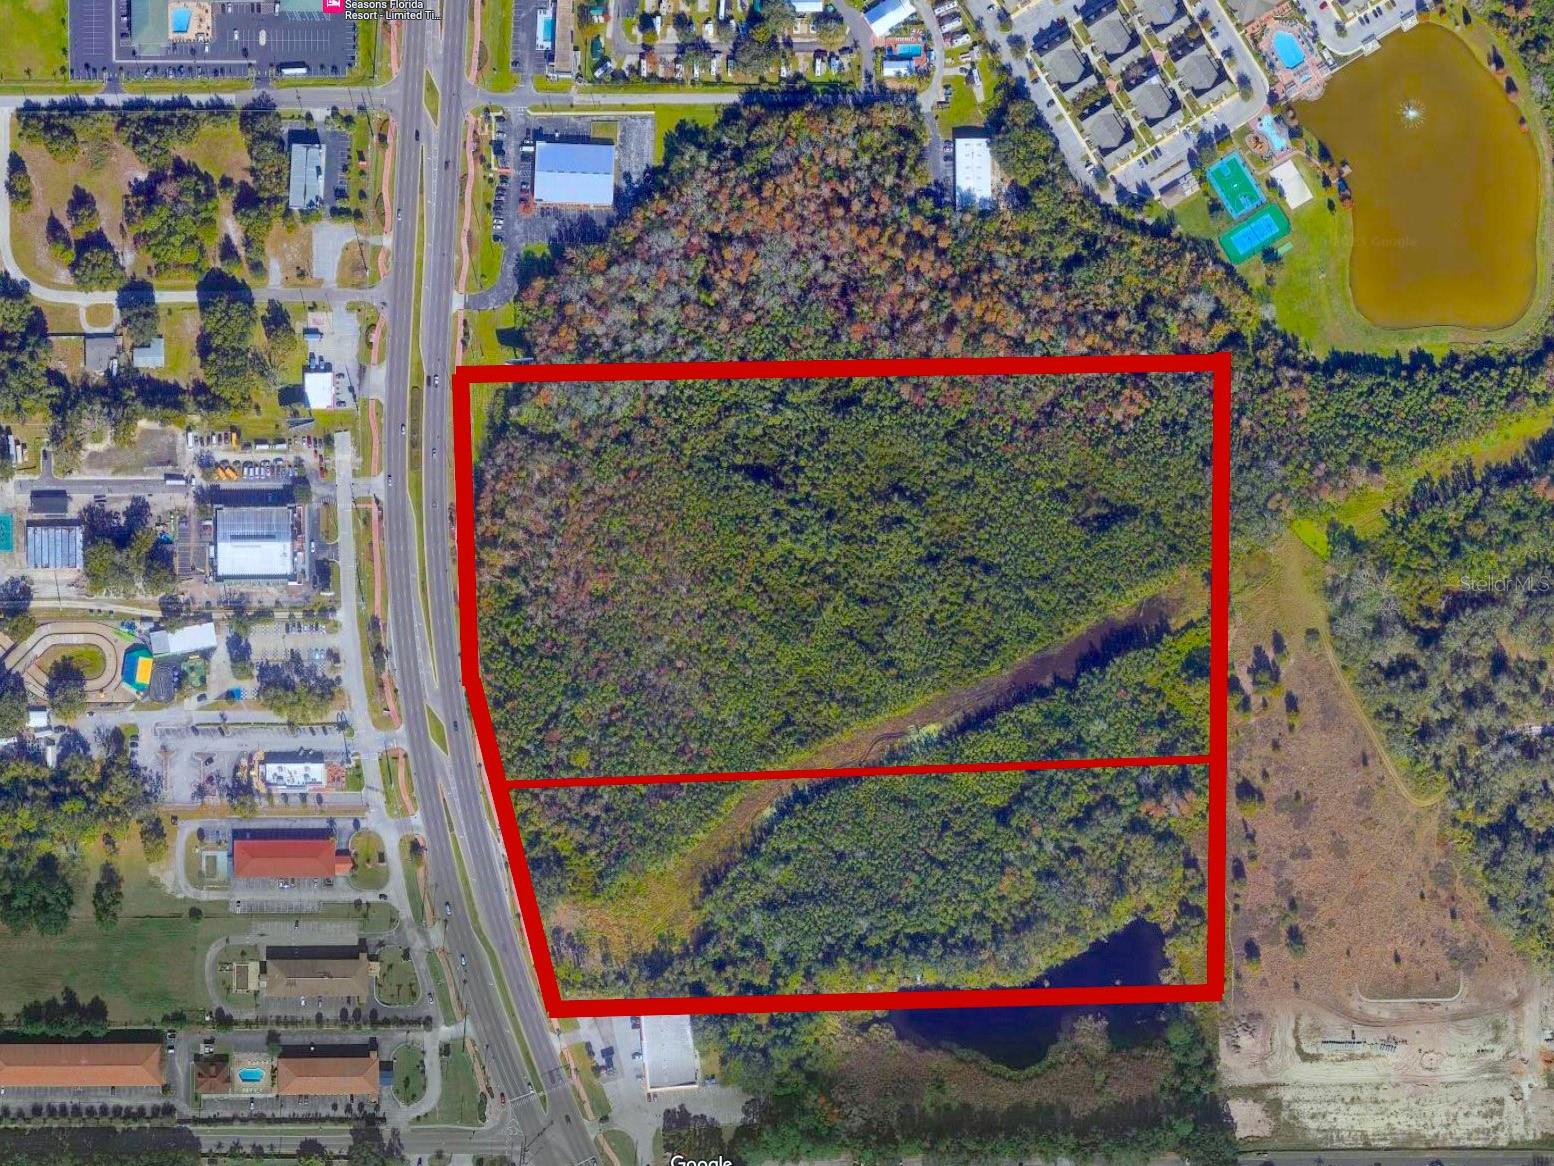
Introducing an exceptional ±12-acre Highway Commercial-zoned development site located at the high-traffic intersection of Jones Loop Road and US-41 (Tamiami Trail), one of the fastest-growing commercial corridors in Punta Gorda and Charlotte County.
Just minutes from I-75 (Exit 161), this property offers prime visibility, strong accessibility, and outstanding exposure within a rapidly expanding market. The site features direct frontage on US-41, immediate interstate access, and a central location between Punta Gorda, Port Charlotte, and North Port, surrounded by established national retailers and growing infrastructure.
The property is positioned near the emerging Punta Gorda Station, a large-scale mixed-use development spanning approximately 189 acres. This project includes retail, dining, and service-based businesses, along with over 670 planned residential units, and is expected to significantly increase traffic, consumer activity, and long-term value.
Surrounding residential growth continues to accelerate, with communities such as Seagrass and Sea Cove by D.R. Horton currently planned and under construction, along with additional developments by builders including Ryan Homes, Maronda Homes, and Toll Brothers. This expanding population base is driving strong demand for retail, dining, medical, and service-oriented businesses.
The Jones Loop corridor is rapidly evolving into a retail hub, with new commercial centers under development and continued expansion of national brands. Demand continues to grow for restaurants, professional offices, hospitality, and convenience services.
Zoned Highway Commercial within Punta Gorda city limits, the property allows for a wide range of uses including retail centers, restaurants with drive-thru, medical and office space, hospitality, automotive, and mixed-use development.
This is a rare opportunity to acquire large-scale commercial acreage in a high-growth corridor, offering a signalized corner location, strong surrounding development, and immediate access to US-41 and I-75. Positioned at the center of ongoing residential and commercial expansion, 10000 Tamiami Trail presents an outstanding opportunity for developers and investors seeking long-term growth and value.
#C7525474

PUNTA GORDA

10000 TAMIAMI TRAIL

None Beds

None Baths

12.01 acres

$13,000,000

MLS#: C7525474

1 ... 51 52 53 54 55 ... 666
* Listings identified with the FMLS IDX logo come from FMLS and are held by brokerage firms other than the owner of this website. The listing brokerage is identified in any listing details. Information is deemed reliable but is not guaranteed. If you believe any FMLS listing contains material that infringes your copyrighted work please click here to review our DMCA policy and learn how to submit a takedown request. © 2024. First Multiple Listing Service, Inc.
 - property

Send a message

Message successfully sent.

Your message

What is 3 + 4 ?

Reason for contacting?

I agree to receive email communication and understand I can unsubscribe at any time.

I agree to be contacted by The Graf Group of Coldwell Banker via call, email, and text for real estate services. To opt out, you can reply 'stop' at any time or reply 'help' for assistance. You can also click the unsubscribe link in the emails. Message and data rates may apply. Message frequency may vary. Privacy Policy

Sign Out

Virtual Assistant

Would you like to take the next step with this property? We can help you schedule a showing or virtual tour, or send you more details.

Yes, I would like more information.

Thank You for Your Reply, One of Our Agents will contact you as soon as possible

No, maybe later.

Thank you, you can always contact me via email, phone number or through the contact form.

Realhub AI

Lucy - Your AI-Powered Realtor

Update Your Temporary Password

Personalize your search

Enter your email and we'll notify you immediately when new listings match what you're looking for.

or enter email address

Already have an account ? Login here

Continue your home search

I agree to receive communications and understand I can unsubscribe at any time.

I agree to be contacted by The Graf Group of Coldwell Banker via call, email, and text for real estate services. To opt out, you can reply 'stop' at any time or reply 'help' for assistance. You can also click the unsubscribe link in the emails. Message and data rates may apply. Message frequency may vary. Privacy Policy

Already have an account ? Login here

We use cookies

We use cookies primarily for analytics to enhance your experience. By accepting, you agree to our use of these cookies. You can manage your preferences or learn more about our cookies policy.