Properties

Browse or get in touch to schedule a walkthrough.

  • Nearby me
Price range

Popular features

Community features

Property features

Waterfront

View

Exterior Features

Interior Features

Style

10000 properties match your criteria

Updated 1 minute ago

E-Alert name
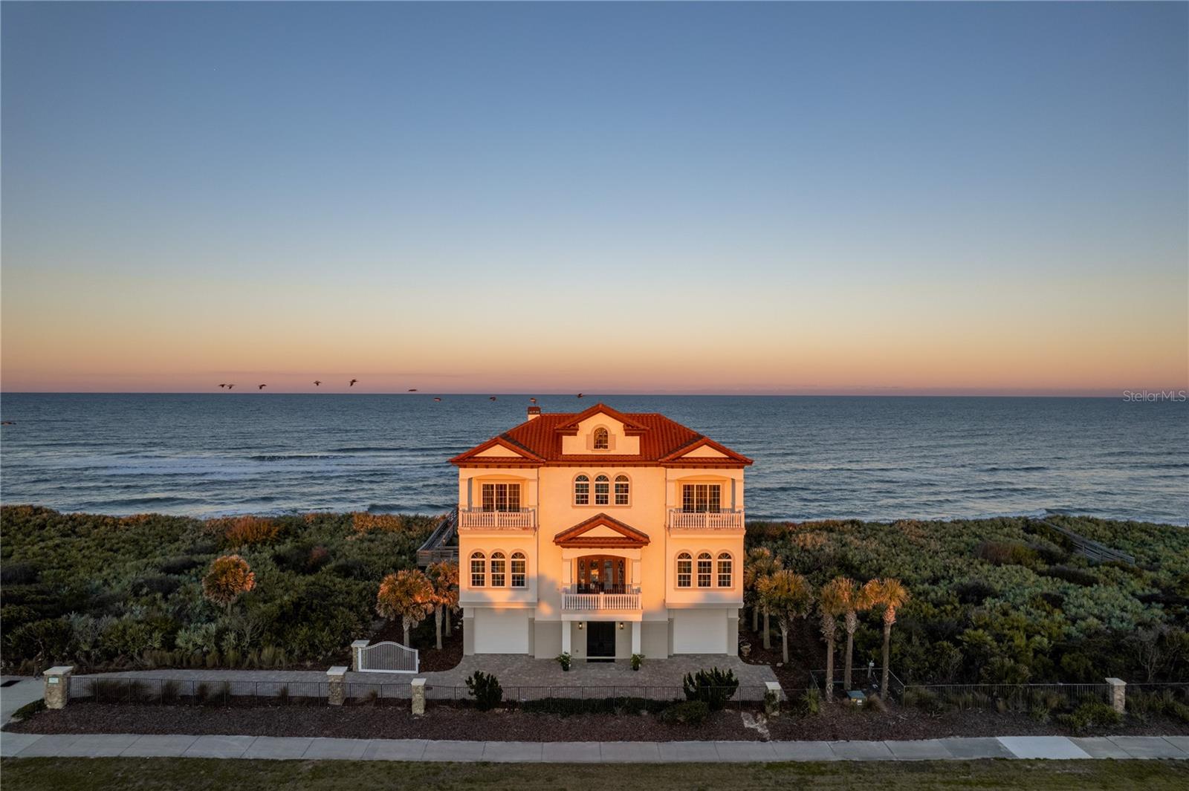
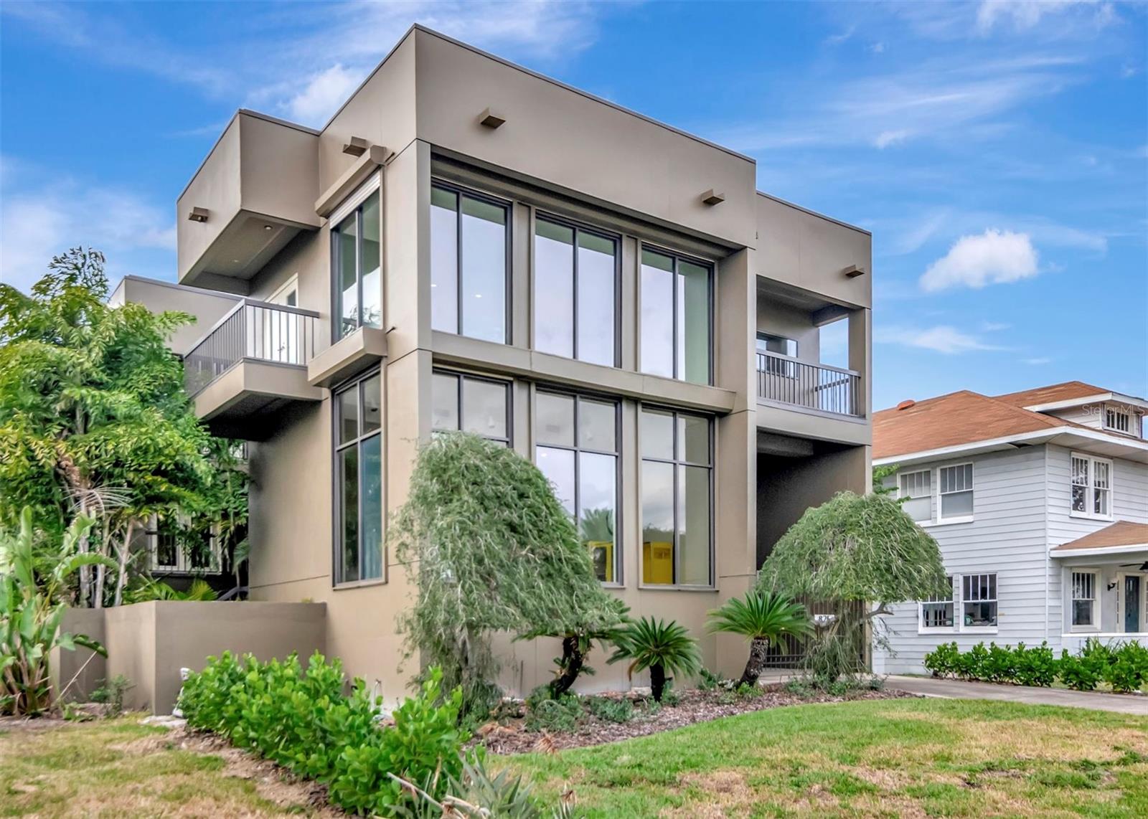
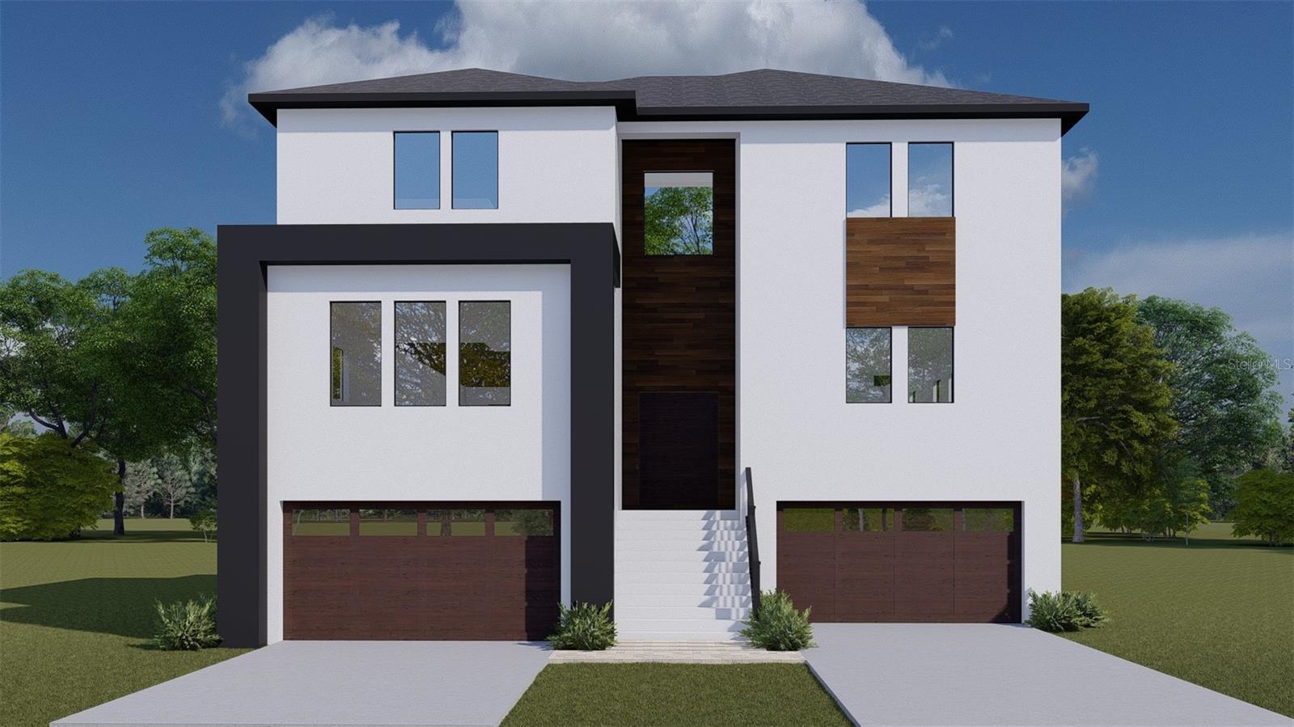
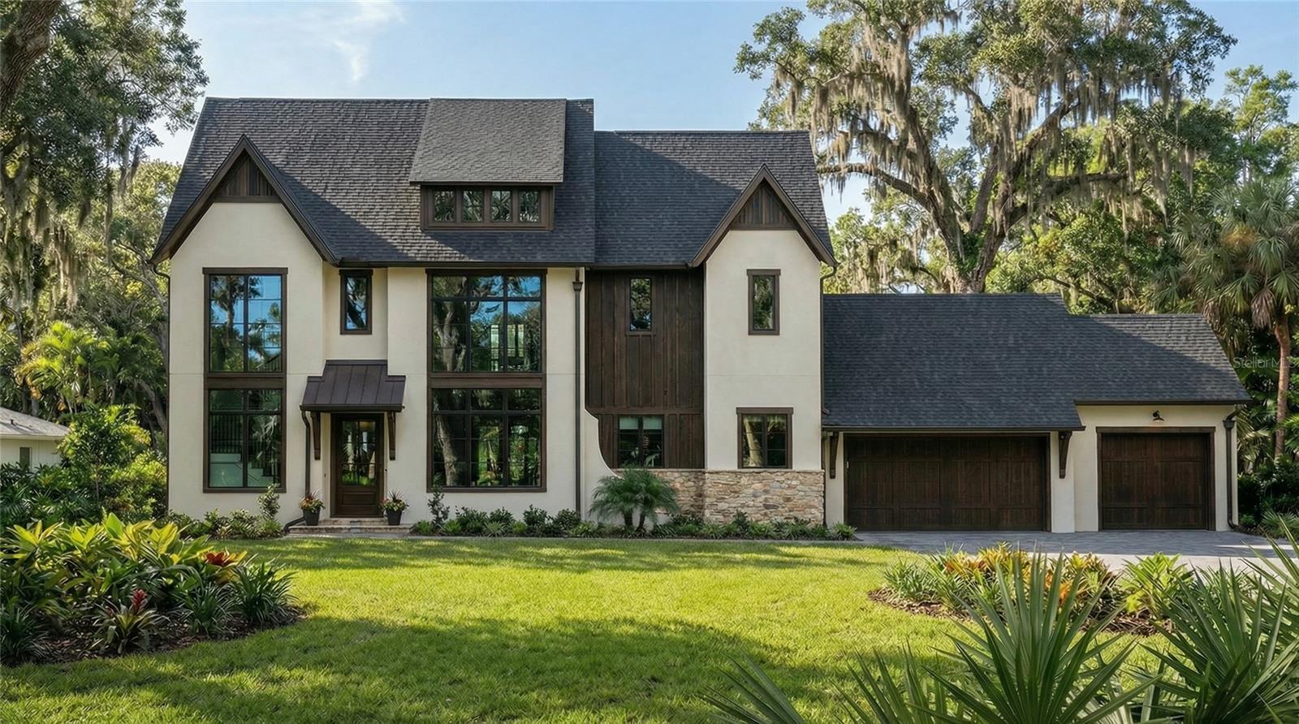
One or more photo(s) has been virtually staged. High and Dry, ready for its first owner! Welcome to this exquisite new construction home that in the heart of the highly sought after Palma Ceia West neighborhood in South Tampa, completed 6/1/24. This five bedroom five and a half bathroom custom transitional mostly block construction with impact rated windows and solid core doors by Berg Custom Homes. This home includes an additional office, playroom/exercise room, bonus room, oversized two car garage with electric car charger/additional space for storage. The home features additional insulation on the interior of the block and in the attic, quartz countertops throughout, built in shelving in all closets (closet renderings available upon request), engineered large plank hardwood floors (excluding wet areas), 7 1/4 in baseboards throughout, smooth finish drywall, gas hook up for a generator, and oversized covered front porch. On almost a quarter acre lot measuring 75x139 there is a heated saltwater pool with spa and sun shelf, still providing plenty of backyard to enjoy. The open floor plan is very versatile to suit many lifestyles, and includes one bedroom on the first floor providing an en suite with entry and exit of its own. Entering the home you will be greeted with a formal foyer leading into the massive kitchen and living combo. Office and exercise/playroom are on the first floor. The kitchen features a double island, Thermador appliances, custom shaker cabinets, built-in oven and microwave, gas cooktop, and huge hidden pantry. The living room/kitchen also includes a glass enclosed wine closet featuring racks as well as a wine chiller. The living area opens through large glass sliding doors to the covered lanai boasting an almost 400 sqft with built in outdoor kitchen and grill. On the second level you will find the primary bedroom with his and hers closets, coffee nook, walk in shower, and freestanding tub. The second level also includes an additional three bedrooms, large laundry room, and a bonus room. Call for your private preview today! 1/10 Builder Warranty!
#T3516792

TAMPA

4105 W SAN NICHOLAS STREET

5 Beds

5 Baths

5,240 Sq.Ft.

$2,795,000

MLS#: T3516792

Prime Industrial Property in Booming Winter Park Market
700 Jackson Street, Winter Park, FL
9,800 SF | C-3 Zoning | First Time on Market

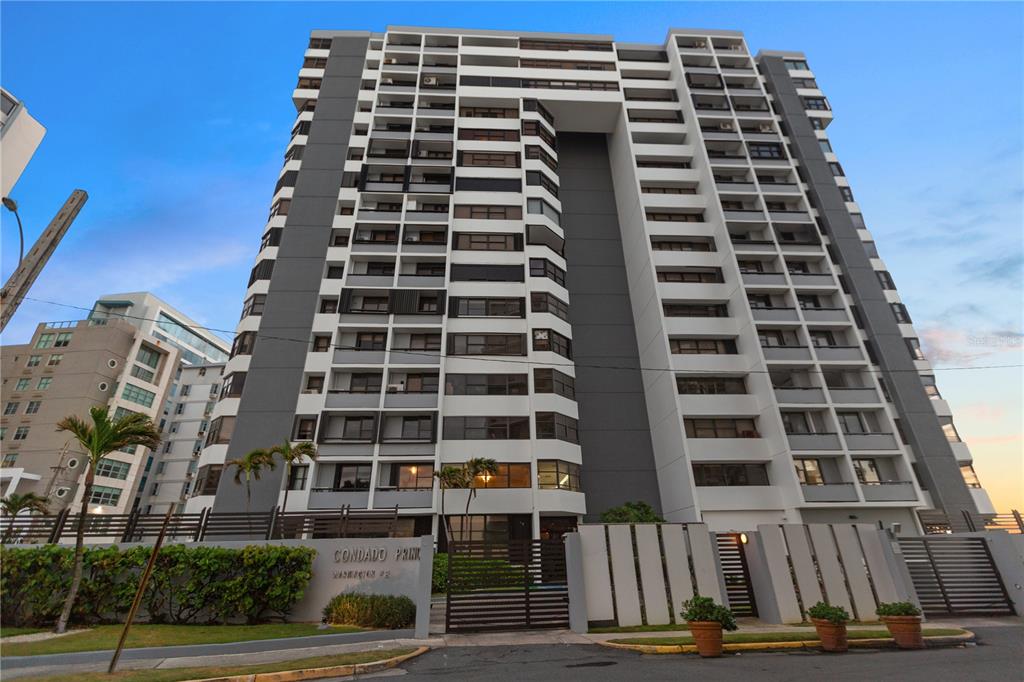
Perfect for any trade, creative studio, interior design business, and a wide variety of uses, this Winter Park C-3 property offers versatile warehouse space, flexibility, and visibility. Strategically located along a growth corridor, it’s ideal for owner-users looking to operate today while positioning for the continued growth in this area, or investors seeking an adaptable asset with upside.

For the first time since its construction, this 9,800 SF industrial property is available for purchase. Strategically positioned in unincorporated Orange County, this concrete block building offers unparalleled accessibility to I-4, Winter Park, Orlando, and surrounding high-growth areas that have undergone significant redevelopment in recent years.

Currently occupied, the property will be vacant by Summer 2025, presenting a rare opportunity for developers, owner-users, and investors to secure a well-maintained industrial asset in a thriving market.

Key Features & Highlights

- C-3 Zoning suitable for a variety of commercial and industrial uses

- 9,800 SF Building on 0.33 Acres

- Two grade-level doors providing easy access for loading and logistics

- 18' Clear ceiling height offering ample vertical space for storage or operations

- Wide column spacing maximizing open floor space for flexibility

- Retrofitted LED bay lights delivering energy-efficient, cost-saving upgrades

- Fire alarm and sprinkler system annually inspected for compliance

- Three-phase power (240V) supporting heavy equipment and industrial operations

- Office space with wall-mounted A/C unit providing a comfortable work environment

- Concrete block construction that is durable, long-lasting, and low maintenance

This property sits in a prime redevelopment corridor, offering strong potential for appreciation as the area continues to evolve. Whether you’re looking for an investment opportunity, expansion space, or a redevelopment project, this well-located and well-maintained asset is ready for its next chapter.

Contact us today to schedule a tour and explore the possibilities!
#O6306872

WINTER PARK

700 JACKSON AVENUE

None Beds

None Baths

10,174 Sq.Ft.

$2,795,000

MLS#: O6306872

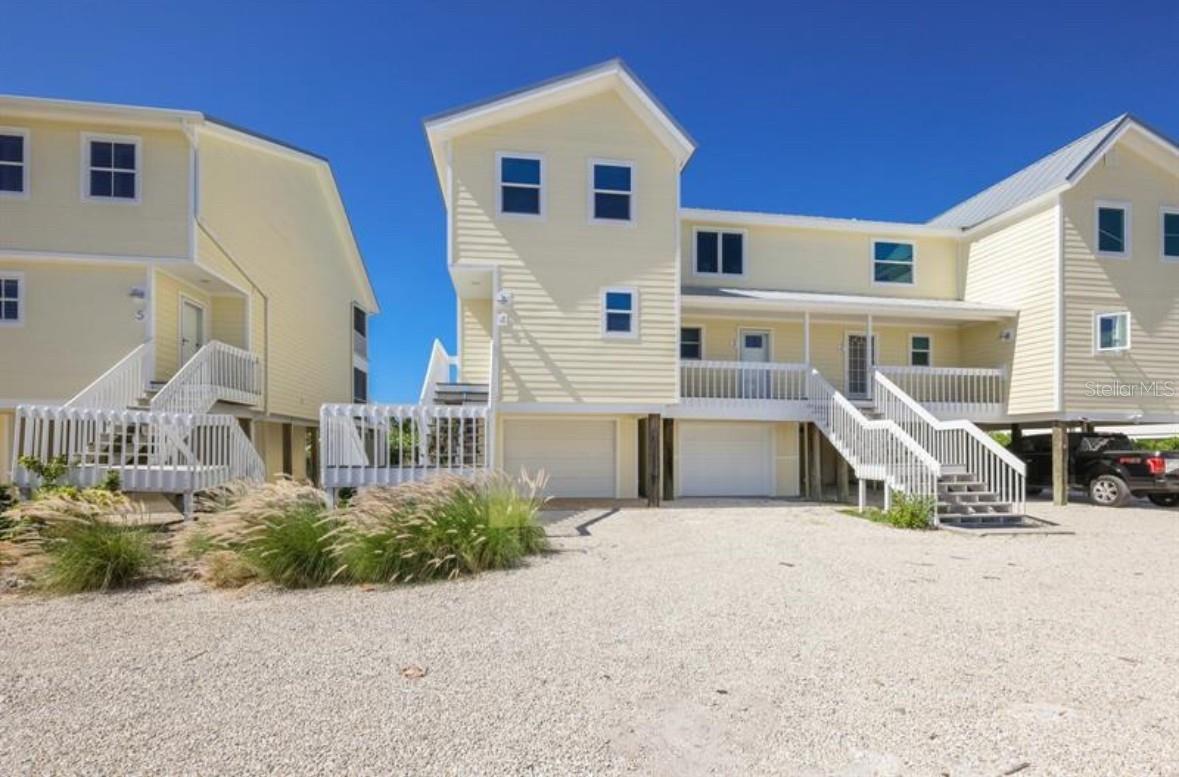
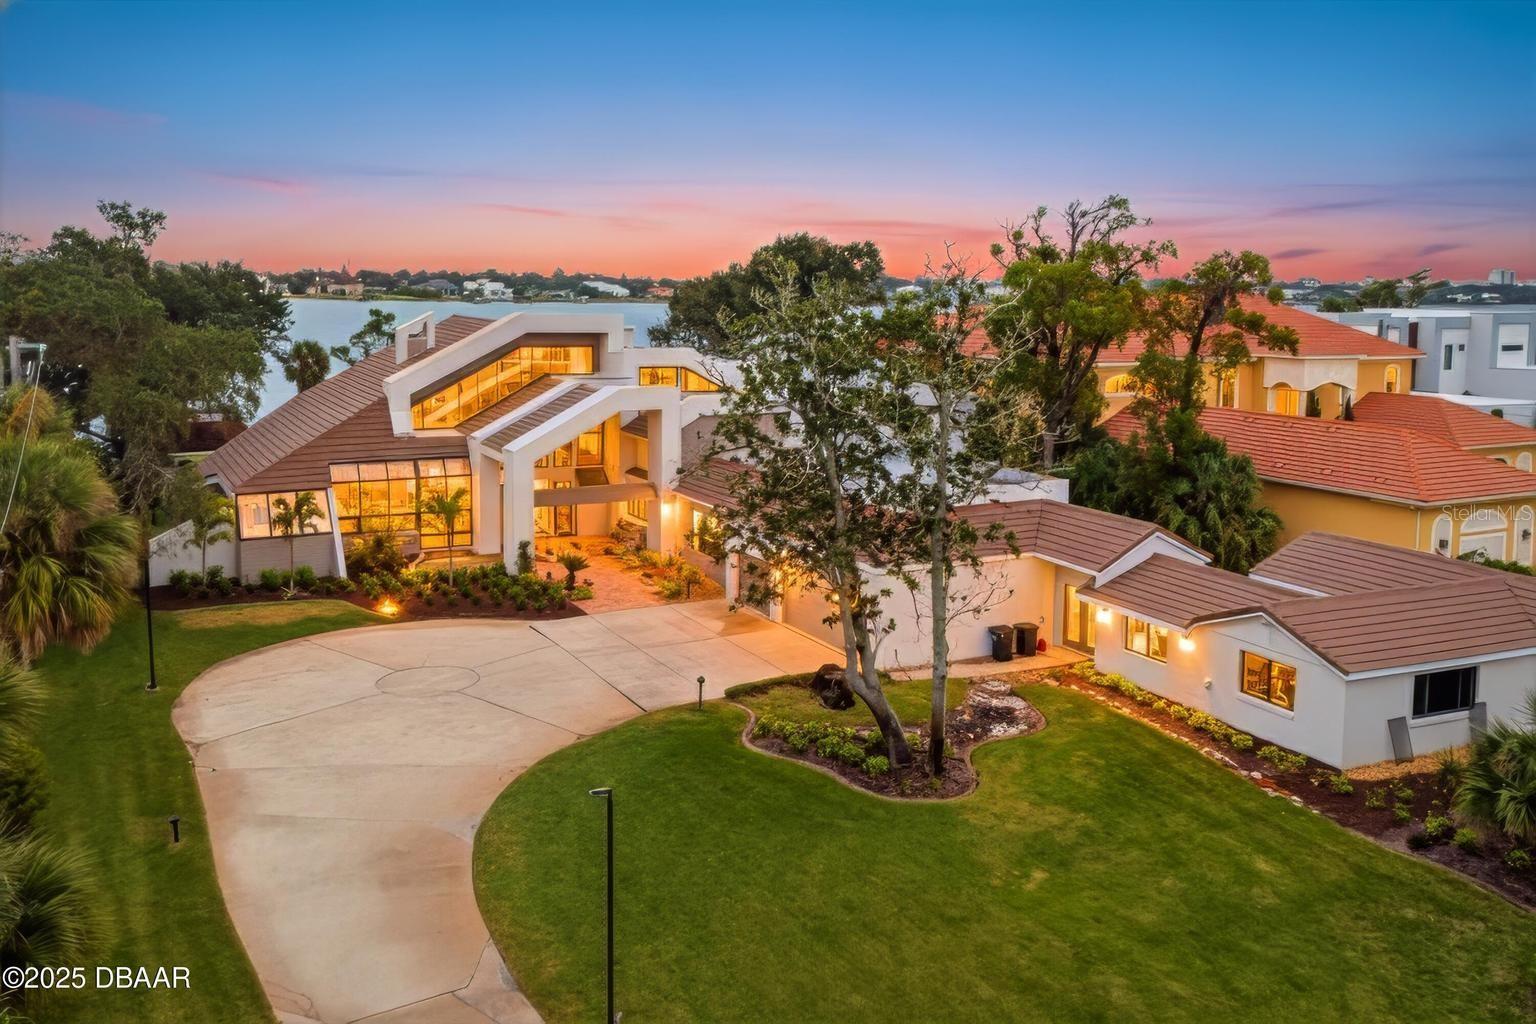
Coastal Waterfront Luxury on Snell Isle in the peaceful enclave of Eden Isle. (THIS HOME DID NOT EXPERIENCE ANY DAMAGE OR WATER INTRUSION FROM RECENT HURRICANES) Experience effortless coastal luxury living in this beautifully updated waterfront pool home with new seawall, dock and boat lifts. Perfectly positioned on Smacks Bayou with instant access to Tampa Bay, this exceptional residence offers a well-designed living space, featuring two private primary suites, a split floor plan, and seamless indoor-outdoor flow that defines the relaxed sophistication of St. Petersburg’s coastal lifestyle. From the moment you enter, you’ll appreciate the home’s versatile layout, which includes both formal and casual living and dining areas—perfect for hosting guests or enjoying quiet evenings at home. At the heart of the home, the thoughtfully designed kitchen blends functionality with elevated style. It features a large center island, custom wood cabinetry, stainless steel appliances, a wine refrigerator, and a convenient pass-through window to the covered lanai—ideal for entertaining and everyday living. The main primary suite is a peaceful and private retreat, offering two generous walk-in closets and a newly updated en suite bathroom with dual sinks and a spa-like glass-enclosed shower. The second primary suite—ideal as a guest suite, home office, or den—features a charming bay window that perfectly frames stunning water views, an en suite bath that also serves as a convenient pool bath, and its own private space tucked away for comfort and flexibility. Step outside and embrace the ultimate St. Pete lifestyle from your own tropical oasis. Watch dolphins and manatees play in the bayou as you sip your morning coffee, or unwind in the evening with a cocktail and a vibrant sunset. The outdoor space is designed for year-round enjoyment, featuring a resort-style pool and spa, a fully equipped outdoor kitchen, and lush, private landscaping. A newer paver walkway connects the pool area to the dock, completed in 2022, which features a 16,000 lb boat lift and a 1,500 lb PWC lift—your personal launch point to Tampa Bay, the Gulf beaches, or a quick boat ride to downtown St. Pete or Tampa. Additional upgrades include impact-rated windows and doors throughout, a new seawall, a new paver driveway and front porch (2022), a four-zone AC system installed in June 2024 and all new PVC pipe installed. *** Best of all, this home has had no water intrusion during recent hurricanes ***  a valuable reassurance for waterfront living. Ideally located just minutes from everything that makes St. Pete one of Florida’s most desirable coastal cities, this home allows you to take your golf cart downtown for Michelin-starred dining, sidewalk cafés, boutique shopping, world-renowned museums, the St. Pete Pier, and miles of scenic waterfront parks. Everyday conveniences like Whole Foods, Trader Joe’s, Publix, and Fresh Market are all nearby along the vibrant 4th Street Corridor. Whether you’re searching for a full-time residence or a luxurious waterfront retreat, this exceptional home perfectly captures the essence of modern coastal living in the heart of St. Petersburg.
#TB8371186

ST PETERSBURG

935 EDEN ISLE DRIVE NE

5 Beds

3 Baths

3,288 Sq.Ft.

$2,795,000

MLS#: TB8371186

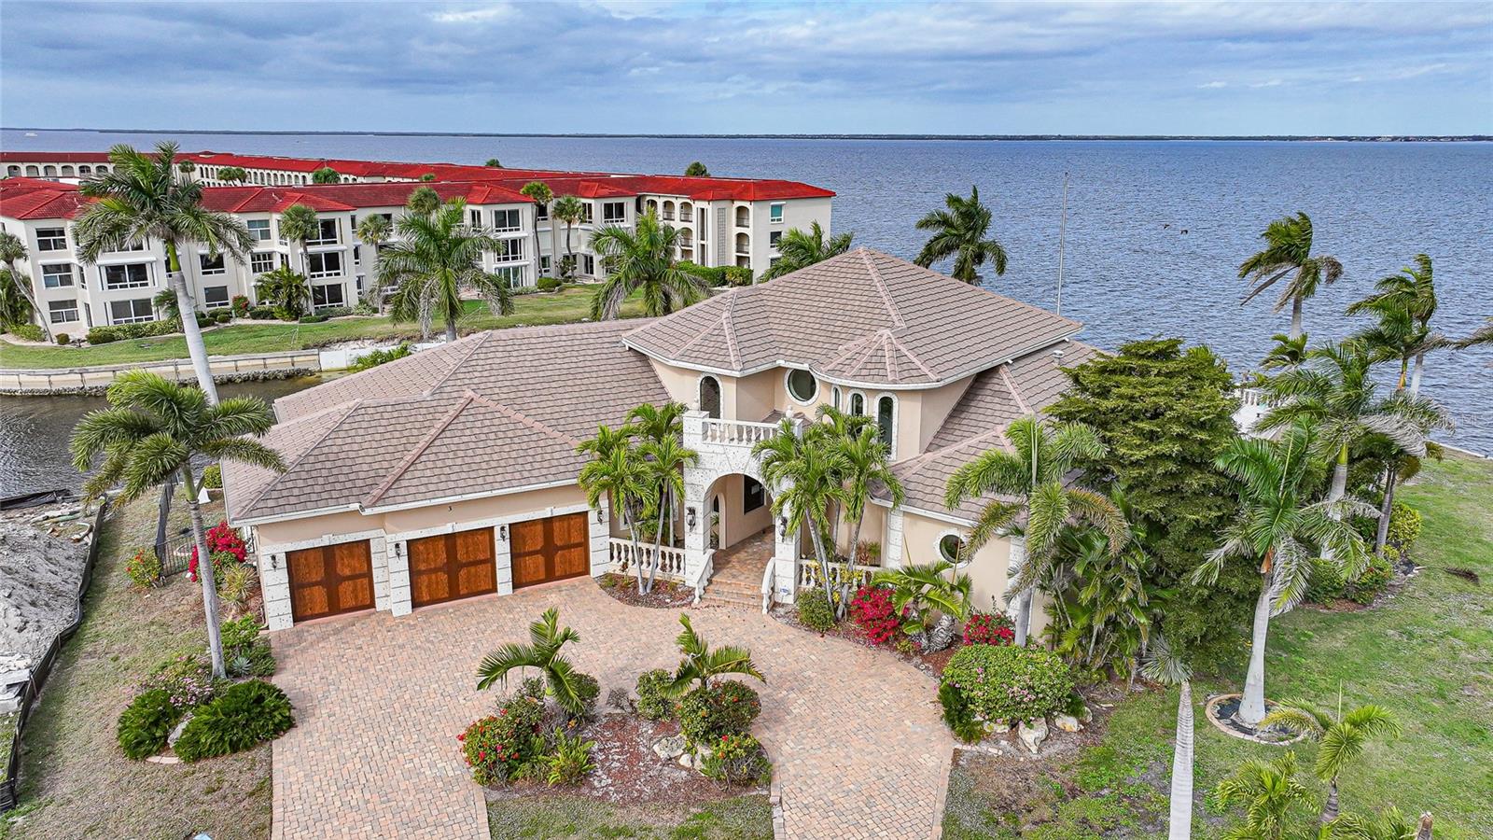
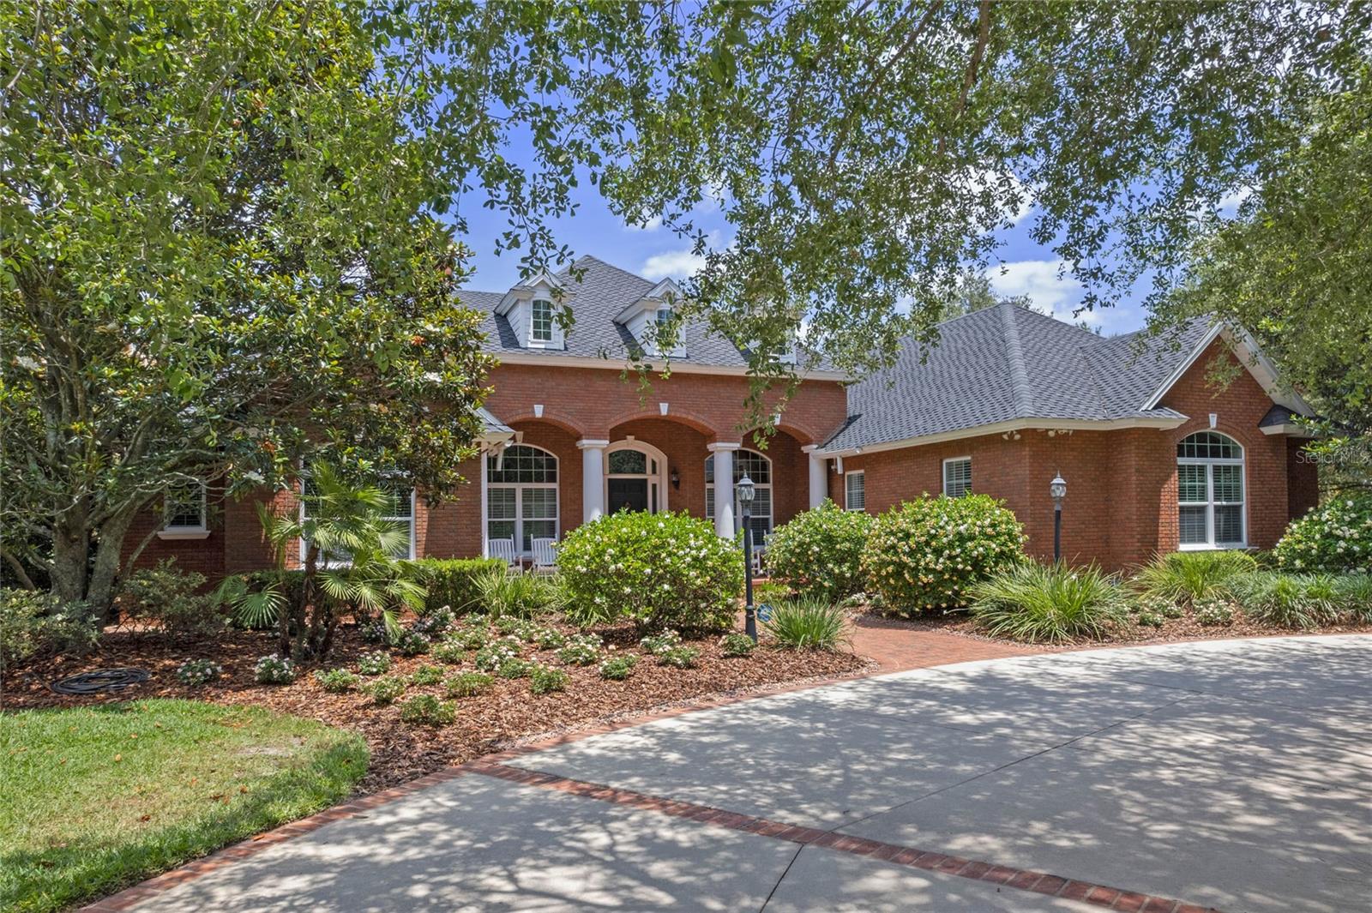
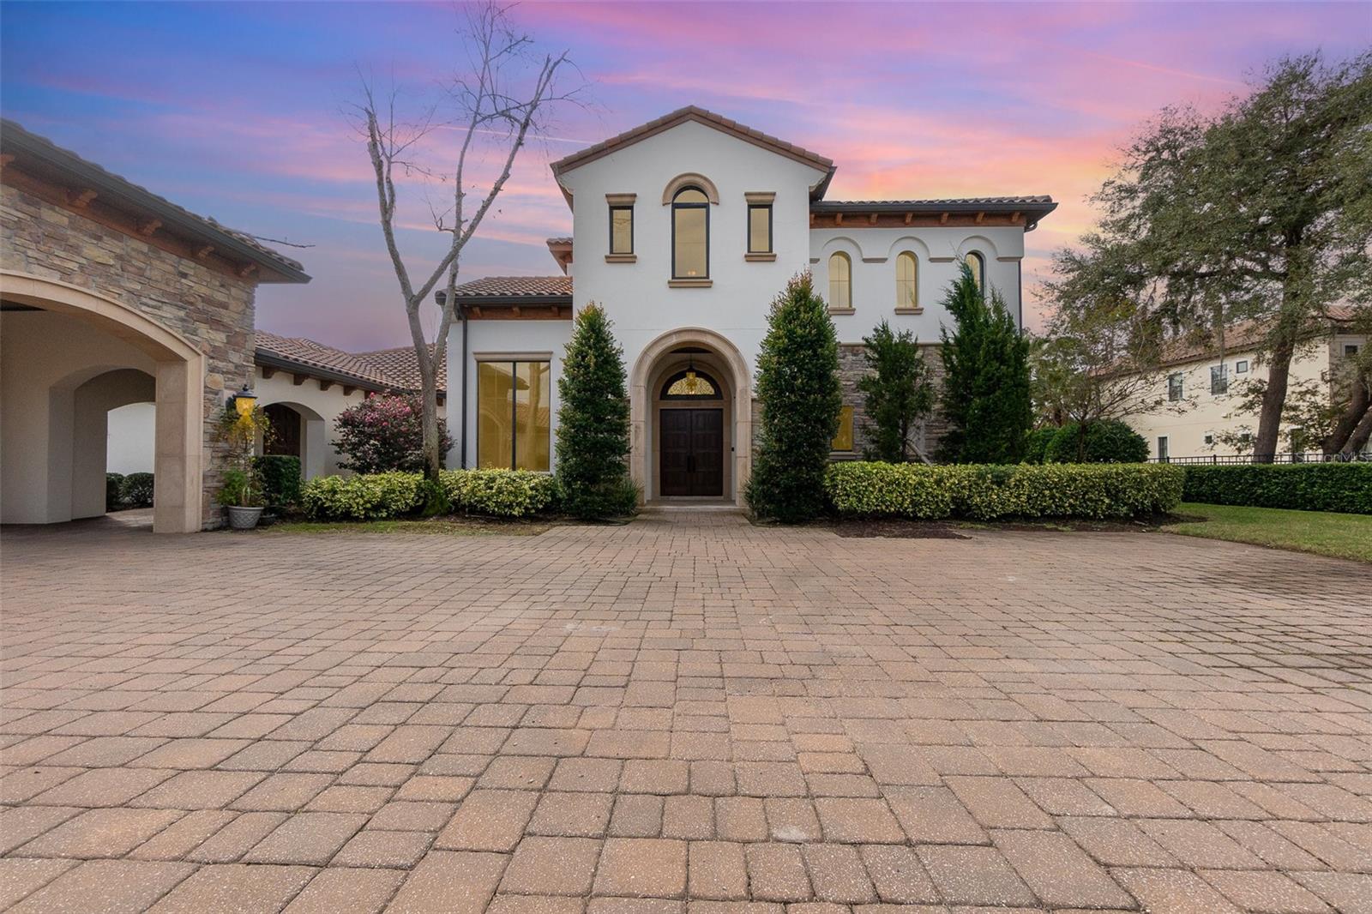
Introducing a rare opportunity to own a truly exceptional residence in the guard-gated enclave of Turtle Creek, one of Orlando’s most coveted luxury communities. This breathtaking estate has been fully remodeled in 2024 and also features a brand new tile roof and fully resurfaced pool. Boasting over 5,800 square feet of meticulously curated living space, 5 spacious bedrooms, 5.5 designer bathrooms, and direct access to the famed Butler Chain of Lakes. Step through the stately double doors and into a grand foyer where the interior unfolds with two-story ceilings, expansive living spaces, and sleek porcelain tile flooring that flows seamlessly throughout the entire home. The heart of the home is a show-stopping chef’s kitchen designed to impress. Outfitted with custom cabinetry, quartz countertops, high-end Thermador appliances, and an oversized island with waterfall edges, it is truly the chef enthusiast's dream. The kitchen flows effortlessly into an expansive family room featuring a stylish electric fireplace, a full wet bar with a wine fridge, and tons of windows with views of the canal and backyard. The first-floor primary suite is a true private retreat. Generously sized and elegantly appointed, it features a sitting area with water views, a large walk-in closet, and a spa-inspired bathroom complete with a freestanding soaking tub, oversized walk-in shower, and dual vanities adorned with designer finishes. Upstairs, additional guest bedrooms are well-appointed, each offering ample space, natural light, and beautifully renovated bathrooms with modern touches. Additional upstairs amenities include a versatile living area, a dedicated office, and a gym. Step outside into your own private resort. The newly resurfaced pool is framed by a spacious screened-in patio and covered lanai, ideal for lounging, dining, and entertaining. Beyond the pool lies the crown jewel of the property: your private boat dock nestled along a tranquil canal with direct access to the Butler Chain of Lakes. As a part of the Turtle Creek community, residents enjoy 24-hour guard gated security, tennis courts, a playground, and a serene setting just minutes from renowned dining on Restaurant Row, world-class shopping, championship golf courses, and Orlando’s most elite private schools. Don’t miss the opportunity to make this amazing fully remodeled home yours.
#O6300031

ORLANDO

10849 EMERALD CHASE DRIVE

5 Beds

5 Baths

5,853 Sq.Ft.

$2,795,000

MLS#: O6300031

Now is your opportunity to own this waterfront tropical oasis on Siesta Key in the highly sought after exclusive community of Hidden Harbor. Comprised of just 36 homes, Hidden Harbor located on the North end of Siesta Key, is one of the most unique developments in Sarasota with its tropical landscaping reminiscent of old Florida. Most known for its waterfront lots and brick paver streets shaded by a magnificent canopy of lush greenery. This home has been beautifully reimagined to showcase its contemporary design and is situated on over half acre lot enjoying 119’ of deep-water canal front, making this a boater’s dream. The dock spans almost 40 feet and features a 10,000lb boat lift (installed in 2020) and has both electric and water supplies. No bridges to obstruct your journey out to Roberts Bay, which is just a turn of a corner away. The home features a new metal roof (2023), 4 new HVAC units that includes a garage unit (2024), and new hurricane impact sliders and windows (2021). On the inside you will find a floor plan that is flooded with natural light thanks to large sliders and tall architectural style windows that truly bring the Florida landscape inside. The first floor has all new luxury flooring and woodwork, including new solid core doors. The kitchen was recently renovated with European style cabinetry, stone counters, and a luxury Fisher & Paykel appliance package including range hood and induction cooktop. The two light-filled bedrooms on the East side of the home both feature access to outdoor spaces and walk-in closets. The shared bathroom, which also acts as a pool bath with its door to the outside, was renovated with a new seamless glass shower, European style vanity with LED mirror, and all new fixtures and hardware. Throughout the home, you will find restored original fixtures keeping with the home’s integrity. The primary suite dominates the second floor with a loft area, a light filled bedroom that enjoys the cross breeze when both walls of sliding windows are open, and a custom installed closet. There is an updated en-suite bathroom with another seamless glass shower and floating vanity with new upgraded fixtures. Outside the yard is truly a Florida paradise with fire pit area, stunning tropical landscaping with professionally installed low voltage lighting system, pest control misting system, and an impressive heated pool that was resurfaced and upgraded with a travertine deck. This property offers extreme privacy, architectural character and significance, and water views, all within one of the most unique neighborhoods on Siesta Key. The Hidden Harbor canal offers deep water for your boat or sailboat. Enjoy true island life, whether you find yourself relaxing by your pool, boating, fishing, kayaking, and even paddle-boarding all from your property. There is a natural seawall of mangroves, and the riprap was installed by the reputable Duncan Seawall. The world-famous Siesta Key Beach is just a short 1.5-mile bike ride, golf cart ride, or leisurely walk away. Enjoy local restaurants, boutiques, and live music at the island's lively Siesta Village. Close to the mainland and downtown Sarasota, this is a prime location for island living. If you are looking for your own piece of paradise, and a property that is truly unique, set up a private tour today!
#N6143036

SARASOTA

5303 HIDDEN HARBOR ROAD

3 Beds

2 Baths

3,201 Sq.Ft.

$2,795,000

MLS#: N6143036

Experience luxury coastal living at its finest in this beautifully updated and fully furnished 3-bedroom, 3.5-bath end-unit condo located in the prestigious, gated community of Grand Bay on Longboat Key. Perched on the 8th floor, this 2,781 sq ft residence offers sweeping, unobstructed views of Sarasota Bay, the marina, and the city skyline—visible from every room. Step off the elevator into your own private foyer and be immediately drawn into an elegant, light-filled space framed by floor-to-ceiling windows and glass sliders. This end unit boasts a wraparound terrace that captures both sunrise and sunset-colored skies, providing the ultimate indoor-outdoor living experience. Multiple seating and lounging areas on the covered terrace make it the perfect setting for entertaining or relaxing while watching the boats go by. Inside, high-end finishes and thoughtful upgrades are found throughout. Engineered wood flooring flows seamlessly through the main living spaces, complemented by large-format tile in the dining area. The renovated kitchen features new countertops, designer backsplash, under-cabinet lighting, an appliance garage, and top-of-the-line appliances including a Sub-Zero refrigerator, Miele cooktop, Bosch double oven/microwave, and Bosch dishwasher. Bar seating and an eat-in area create a comfortable and functional space for casual dining.
The formal dining room, surrounded by floor-to-ceiling windows, places the Bay front and center, creating a stunning backdrop for every meal. The living room includes custom built-ins and a sleek updated wet bar with a double door bar fridge, ideal for entertaining. The residence also features a Lutron lighting system, electronic shades, and an integrated sound system for effortless ambiance and comfort. The primary suite is a private retreat with expansive Bay views, a completely remodeled spa-style bath with dual vanities and water closets, an oversized walk-in shower, a dedicated makeup vanity, and a fully outfitted walk-in closet with built-in storage and a safe. The second bedroom, currently used as a den, features custom built-ins, a full en-suite bath, closet, and stunning Bay views. A partitioning shade offers privacy when used as a guest suite, and the sleeper sofa adds flexibility. The third bedroom enjoys its own private terrace with beautiful water views and an en-suite bath. Additional features include two premium side-by-side upper-level parking spaces and a private storage locker. Residents enjoy 24-hour gated security, on-site management, two bayside heated pools and spa, four Har-Tru tennis courts, a well-equipped fitness center, clubhouse with social activities, and exclusive access to the Bay Isles Beach Club on the Gulf. Grand Bay is ideally located adjacent to the Longboat Key Club Moorings Marina, perfect for boating enthusiasts. Just minutes away are the shops and restaurants of St. Armands Circle, the pristine beaches of Longboat and Lido Key, and the vibrant arts and culture scene of downtown Sarasota. This is a rare opportunity to own a move-in ready, meticulously maintained Bayfront residence with world-class views and resort-style living. Schedule your private showing today.
#A4667369

LONGBOAT KEY

3030 GRAND BAY BOULEVARD 381

3 Beds

3 Baths

2,925 Sq.Ft.

$2,795,000

MLS#: A4667369

Experience island living at its finest in this exquisite coastal retreat in the historic Village on Longboat Key. This home offers a refined blend of relaxed coastal charm and timeless sophistication throughout more than 3,300 heated square feet. The meticulously designed interior includes elegant crown molding, coffered ceilings, custom doors, impact windows and an elevator from the garage to each level. The great room features dramatic ceiling height and opens to a large covered terrace overlooking an exceptionally private backyard, creating an ideal setting for quiet evenings and effortless entertaining. The gourmet kitchen is a chef’s dream with rich wood cabinetry, granite countertops, natural gas cooktop, a pot filler, center island with sink and second cooktop, and a bright breakfast nook that opens to a covered terrace, ideal for morning coffee. Adjacent dining and living areas flow seamlessly and are enhanced by a coffered ceiling and French doors to the charming terrace. The second-level primary suite serves as a serene retreat with polished wood floors, an intricate coffered ceiling, a comfortable seating area, and a private covered balcony for enjoying peaceful moments under the morning or evening sky. Elevated views and sound of ospreys add to the sense of tranquility. The suite also features a spacious en-suite bath with soaking tub and two walk-in closets. Three additional bedrooms provide comfort and flexibility for guests or work needs. Outdoors, a resort-style saltwater pool and spa with integrated features are surrounded by lush landscaping and generous lounging space. The expansive ground-floor lanai and outdoor kitchen further enrich the indoor-outdoor living experience. A circular brick drive accommodates more than 10 vehicles, and the oversized two-and-a-half-car garage and first-level area offer abundant storage, ideal for bicycles, golf carts, kayaks and more. The home and pool are centered on a 12,000-square-foot lot, and an adjacent 6,000-square-foot parcel is also available from the same owner for those interested in expanding or creating a larger compound. This unique golf cart friendly community is surrounded by waterfront restaurants, quaint shops, cafés, fitness centers, fishing piers, a boat ramp on Sarasota Bay, kayak launch areas and a pristine Gulf beach just moments away with no mandatory HOA. We invite you to experience this remarkable home in person to fully appreciate its beauty and lifestyle.
#A4672952

LONGBOAT KEY

651 BROADWAY STREET

4 Beds

3 Baths

3,320 Sq.Ft.

$2,795,000

MLS#: A4672952

One or more photo(s) has been virtually staged. Price improved - $305,000 below the last sale - an exceptional turnkey opportunity ready to move in and enjoy this season, with all furniture and accessories included.

This stunning three-bedroom, three-and-a-half bath residence offers a refined coastal lifestyle with unobstructed views of the Gulf of America sunsets and sweeping Sarasota Bay panoramas.  

A private elevator opens directly into the residence, setting the tone for comfort, privacy and sophistication. Elevator service is available from the enclosed 2 car reserved parking spots, storage room and  bike room with direct access to the pool.  

Designed with a desirable split-floor plan, the third bedroom offers flexibility and can easily be converted into a den or home office.  The chef’s kitchen is ideal for entertaining and features a KitchenAid appliance suite, stainless steel backsplash, LED lit workspaces, beverage refrigeration and generous center island.

The primary suite is a true retreat, showcasing floor-to-ceiling hurricane proof windows with unobstructed Gulf of America views a  luxurious his and her bath, and an expansive walk-in closet with built-in safe.  Step out onto the patio to relax and take in breathtaking sunsets of the Gulf of America.

Residents enjoy a resort-style setting across 18 acres of lush, manicured gardens with an impressive array of amenities, including tennis courts, a heated swimming pool with lap lane, BBQ area, fitness center, a card room,, social room, guest suites, a private wine locker, and direct beach access.  The community also offers 24/7 guard-gated entrance and concierge service ensuring both security and convenience.

A rare opportunity to own a fully furnished, move-in-ready coastal residence with spectacular views and world-class amenities.
#A4666816

LONGBOAT KEY

415 L AMBIANCE DRIVE C403

3 Beds

3 Baths

2,822 Sq.Ft.

$2,795,000

MLS#: A4666816

Price reduced
Modern Waterfront Masterpiece on Merritt Island with 142 Feet of Direct Indian River Frontage—this 2024-built, two-story luxury residence offers a rare combination of cutting-edge design, solid construction, and true Florida waterfront living. Built with full concrete block construction on both levels and topped with a commercial-grade roof, this home delivers both style and substance in a way that is virtually unmatched on the island. Featuring 5 bedrooms, 4 full bathrooms, and a 2-car garage, the property comes fully furnished and move-in ready, making it ideal as a primary residence or a high-end vacation retreat. Inside, you’ll find designer finishes throughout, including a sleek modern kitchen, custom built-in closets, high-end lighting, motorized shades, smart home features, and smart toilets in multiple bathrooms. The expansive upstairs primary suite is a true showpiece, offering a private covered terrace overlooking the water, a massive wraparound closet, and a spa-inspired bathroom with a dramatic wall of designer tile and luxury shower. Outdoor living is just as impressive, with a large side yard, putting green, and a covered boat dock with lift plus a jet ski dock—perfect for enjoying deep water access to the Indian River and quick routes to the Atlantic Ocean or cruising toward Cocoa Village. From your west-facing balconies, take in breathtaking sunsets along with daily sightings of dolphins, manatees, and pelicans. Located on prestigious South Tropical Trail, just minutes to Cocoa Village, approximately 45 minutes to Orlando International Airport, and about an hour to Disney World, this home offers a rare blend of privacy, accessibility, and lifestyle. Truly a one-of-a-kind, turnkey modern waterfront property in Central Florida.
#O6395661

MERRITT ISLAND

2175 S TROPICAL TRAIL

5 Beds

4 Baths

4,097 Sq.Ft.

$2,795,000

MLS#: O6395661

This stunning, custom home is a Florida boater’s dream, boasting 100 feet of unobstructed views of the Intracoastal Waterway, teeming with wildlife.  Just minutes from Ponce Inlet and a short drive from our beautiful beaches, this home offers an incredible combination of modern detail and easy-going, Old Florida charm.  Bring your boats, kayaks and SUPs and enjoy world class fishing and boating in the backwaters of the lagoon.  Lounge and entertain in your private, garden oasis, complete with outdoor dining, built in fireplace and a heated, salt-water pool. Perfect for large families or festive weekenders, this 4 bed/3.5 bath getaway features endless upgrades and luxurious comfort throughout.  Floor to ceiling windows offer breathtaking views of the Intracoastal from every room, filling this bright, spacious home with natural light.  Additional highlights include a professional chef’s kitchen, butler pantry,  a 250’ private dock with boat lift and a two-story observation deck with panoramic views of the river, estuary and surrounding barrier islands.  Come start your next chapter at 1001 South Riverside and discover what it truly means to live The Good Life. ;Water: City
#NS1072107

EDGEWATER

1001 S Riverside DRIVE

4 Beds

3 Baths

2,525 Sq.Ft.

$2,790,000

MLS#: NS1072107

This extraordinary lakefront home is truly a one of-a-kind property tucked away in private seclusion sitting majestically on nearly 5 acres of picturesque setting and direct frontage on beautiful spring fed Lake Dalhousie.
#V4934975

EUSTIS

37718 N COUNTY ROAD 44A

5 Beds

5 Baths

8,280 Sq.Ft.

$2,790,000

MLS#: V4934975

The best waterfront value in South Tampa! Welcome home to your coastal oasis on a wide, deepwater canal in South Tampa’s premier Sunset Park, just a short boat ride from open bay waters. Enjoy evenings from the second-story dock looking down the canal at the sunset over Tampa Bay with a warm breeze washing over you. This Key West-style home has fresh exterior paint and is located on a quiet, dead end street and offers 4 bedrooms, 4.5 bathrooms, plus a dedicated office, and outdoor decks/balconies on each of the three floors allowing you ample opportunity to take in the tranquil surroundings. The open floor plan connects the dining room, kitchen, and living room for seamless living and entertaining on the first floor. The kitchen is complete with ample storage, Calcutta Borghini Quartz countertops, an extended island and top-of-the-line appliances. Three bedrooms and the laundry room are on the second floor, including the generously-sized primary suite with a sitting area, balcony access, dual closets, and an en-suite bathroom adorned with marble-like tile and a steam shower creating a spa-like retreat. Perched on the third floor is the private fourth bedroom and full bathroom, complete with its own balcony with canal and sunset views, perfect for guests or teens. This home embodies serenity and sophistication. It has been thoroughly updated and meticulously cared for over the last 7+ years with upgrades abound including a newer roof (2021), new seawall and dock with 13,000lb boat lift, a whole-house medical-grade air purifier, the kitchen and bathrooms gut-renovated, and so much more. The deep 49x158 lot allows for a large backyard with plenty of room for a pool. Located in the Mabry-Coleman-Plant district and within 10 minutes to Tampa International Airport, International Plaza, and access to the Veterans Expressway, 275, and Gandy Blvd. This is more than a house—it is the epitome of the Florida lifestyle. Schedule your private showing today and discover the endless possibilities. The interior dwelling areas of this home sustained no flooding or damage from either storm in 2024, or otherwise.
#TB8479796

TAMPA

5004 W LEONA STREET

4 Beds

4 Baths

3,620 Sq.Ft.

$2,790,000

MLS#: TB8479796

One of the last remaining opportunities to build on a truly exceptional street in the Winter Park Via’s, this .48-acre homesite offers a fantastic combination of location, scale, and design potential. Cleared and ready to build, the property is framed by a handful of soaring pine trees, creating a beautiful natural backdrop for a future residence.
The current owners have thoughtfully commissioned architectural plans by renowned Winter Park architect Gary Hancock. These plans could provide a head start on a stunning 6,800+/- SF custom home with a 3 or 4-car garage. While plans are available, buyers also have the flexibility to bring their own vision to life.
Ideally located just minutes from Park Avenue and surrounded by some of Winter Park’s most beautiful lakefront residences across the street, this homesite also enjoys close proximity to the Winter Park Racquet Club, Kraft Azalea Garden, Phelps Park, and the Winter Park YMCA. Zoned for top-rated schools including Dommerich Elementary, Maitland Middle, and Winter Park High.
A truly special opportunity to create a custom residence in one of Winter Park’s most coveted settings.
#O6397264

WINTER PARK

620 PINETREE ROAD

None Beds

None Baths

0.49 acres

$2,790,000

MLS#: O6397264

Welcome to 129 Hammock Road, where island dreams meet modern luxury. This 4-bedroom, 3-bath canal 
front pool home has been completely transformed for the buyer who wants more than a property they want a lifestyle. Whether you’re searching for a full time residence, a second home to escape to, or an investment with strong rental potential on Anna Maria Island, this home delivers it all with ease. Nightly rental allowed. 

From the moment you step inside, the home feels calm, elevated, and intentional. Sunlight pours through new impact slider doors, highlighting new hardwood floors, designer fixtures, and refined coastal details. The remodeled kitchen and bathrooms feature new tiling, quartz surfaces, and stylish finishes that feel both current and timeless perfect for hosting guests, family, or future renters.

Out back, your private oasis awaits. The heated saltwater pool sits on a travertine patio framed by tropical landscaping, creating a space that feels like a boutique resort. Enjoy morning coffee by the water, afternoons floating in the sun, and evenings watching the sky fade behind the canal. The newly replaced dock with new pilings and composite decking opens the door to adventure—kayaking, paddleboarding, boating, or simply taking in the peaceful waterfront. Pool features a raised equipment platform, new pool pump and heater, and even a built in basketball hoop make the outdoor space as practical as it is fun.

The rare 4 car garage with screening and double garage doors provides room for vehicles, golf carts, beach gear, and storage, an essential feature for both full time living and high performing vacation rentals. With new pavers, a newer zoned air conditioner, and thoughtful updates throughout, the home feels move-in ready from day one.

Here, you’re not just buying a home you’re stepping into the Anna Maria Island lifestyle. The Gulf beaches, Pine Avenue boutiques, waterfront dining, sunsets, salt air, golf carts, boat days, and barefoot weekends… they’re all just minutes away.

For the buyer who wants income opportunity, but also wants somewhere they’ll be proud to call home. For the buyer looking to settle in, invest smart, and finally live the island life they’ve been dreaming of—this is it.
#A4676348

ANNA MARIA

129 HAMMOCK ROAD

4 Beds

3 Baths

2,368 Sq.Ft.

$2,790,000

MLS#: A4676348

Exquisitely remodeled and thoughtfully curated, this Penthouse at 100 S Eola Dr PH 116, tucked in the heart of highly coveted South Eola, offers the perfect blend of refined luxury, privacy, and vibrant, walkable downtown living. Expansive windows bathe the open living and dining areas in soft natural light while showcasing postcard-worthy views of Lake Eola and a dramatic, glittering city skyline. The gourmet chef’s kitchen is meticulously designed for both everyday cooking and effortless entertaining, featuring sleek cabinetry, striking white quartz countertops, built-in appliances, and a generous waterfall island that flows seamlessly into the main living space for easy gathering. The spacious primary suite feels like a serene private retreat with a spa-inspired bath, oversized glass-enclosed shower, elegant finishes, and generous custom closet space. An inviting additional bedroom suite is ideal for overnight guests, extended family, or a dedicated, polished home office, offering flexibility without compromising comfort or style. The balcony creates an easy indoor-outdoor lifestyle, perfect for quiet morning coffee, al fresco dining, or evening cocktails overlooking the twinkling city lights and lakeside panorama. Located in a sought-after, boutique, concierge-style building, this penthouse provides secure entry, 2 reserved garage parking spaces, and resort-style amenities such as a sparkling pool, a well-equipped fitness center, a stylish resident lounge, and a summer kitchen on the pool deck for effortless entertaining. Step outside your front door to enjoy Lake Eola Park, Sunday farmers markets, neighborhood cafés, chef-driven fine dining, wine bars, and vibrant nightlife, all just moments away along tree-lined, brick-paved streets. With its contemporary design, generous square footage, and unmatched high-end finishes, this supremely walkable South Eola address presents an exceptional opportunity for buyers seeking sophisticated, upscale urban living in the heart of downtown Orlando. Additional amenities include Full-time Front Desk Concierge and Building Operations Team, Full-time Manager, Five High-Speed Elevators, 14 Guest Parking Spaces and 2 EV charging stations.
#O6391143

ORLANDO

100 S EOLA DRIVE PH 116

2 Beds

2 Baths

2,490 Sq.Ft.

$2,790,000

MLS#: O6391143

1 ... 529 530 531 532 533 ... 666
* Listings identified with the FMLS IDX logo come from FMLS and are held by brokerage firms other than the owner of this website. The listing brokerage is identified in any listing details. Information is deemed reliable but is not guaranteed. If you believe any FMLS listing contains material that infringes your copyrighted work please click here to review our DMCA policy and learn how to submit a takedown request. © 2024. First Multiple Listing Service, Inc.
 - property

Send a message

Message successfully sent.

Your message

What is 3 + 4 ?

Reason for contacting?

I agree to receive email communication and understand I can unsubscribe at any time.

I agree to be contacted by The Graf Group of Coldwell Banker via call, email, and text for real estate services. To opt out, you can reply 'stop' at any time or reply 'help' for assistance. You can also click the unsubscribe link in the emails. Message and data rates may apply. Message frequency may vary. Privacy Policy

Sign Out

Virtual Assistant

Would you like to take the next step with this property? We can help you schedule a showing or virtual tour, or send you more details.

Yes, I would like more information.

Thank You for Your Reply, One of Our Agents will contact you as soon as possible

No, maybe later.

Thank you, you can always contact me via email, phone number or through the contact form.

Realhub AI

Lucy - Your AI-Powered Realtor

Update Your Temporary Password

Personalize your search

Enter your email and we'll notify you immediately when new listings match what you're looking for.

or enter email address

Already have an account ? Login here

Continue your home search

I agree to receive communications and understand I can unsubscribe at any time.

I agree to be contacted by The Graf Group of Coldwell Banker via call, email, and text for real estate services. To opt out, you can reply 'stop' at any time or reply 'help' for assistance. You can also click the unsubscribe link in the emails. Message and data rates may apply. Message frequency may vary. Privacy Policy

Already have an account ? Login here

We use cookies

We use cookies primarily for analytics to enhance your experience. By accepting, you agree to our use of these cookies. You can manage your preferences or learn more about our cookies policy.