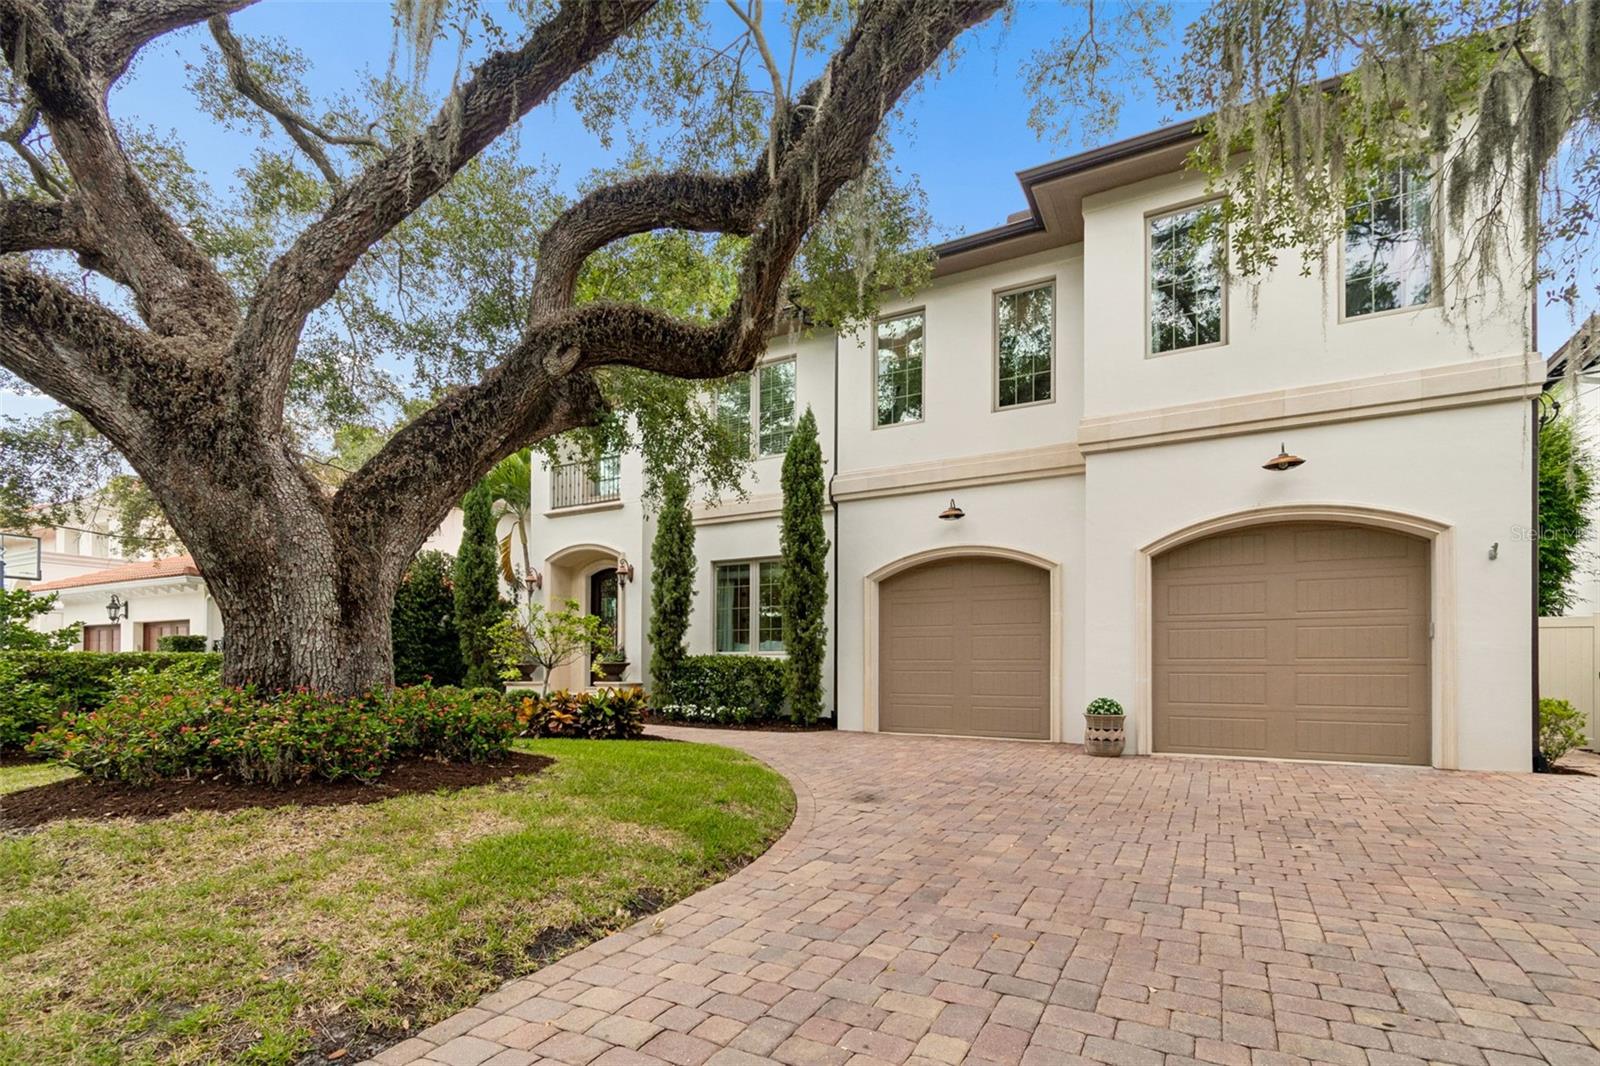
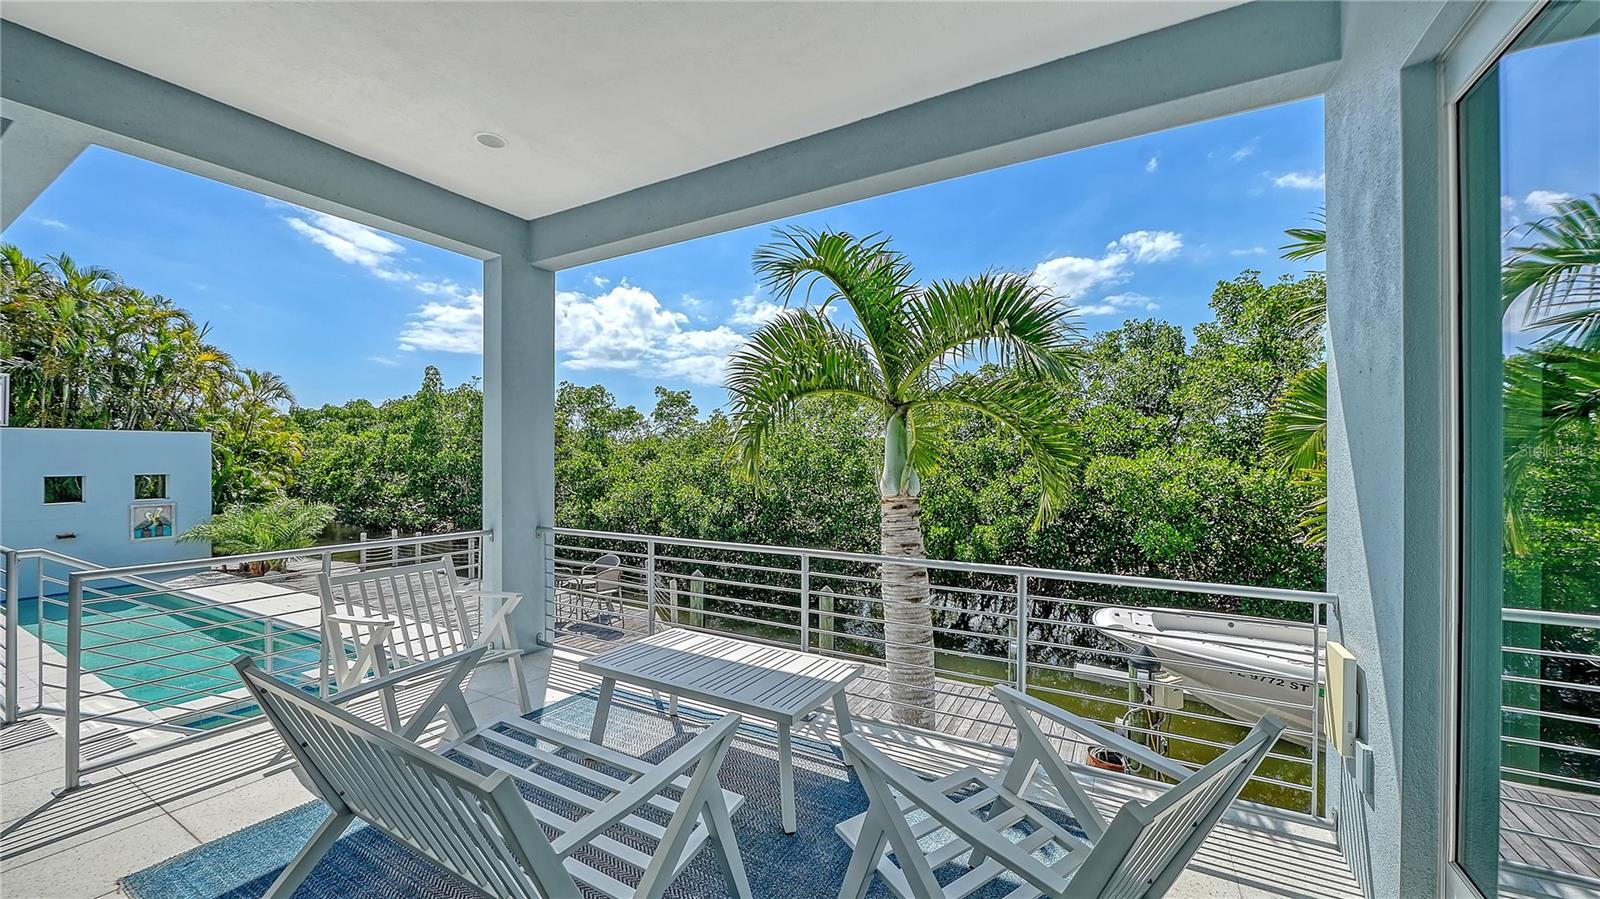
Properties

Browse or get in touch to schedule a walkthrough.

  • Nearby me
Price range

Popular features

Community features

Property features

Waterfront

View

Exterior Features

Interior Features

Style

10000 properties match your criteria

Updated 1 minute ago

E-Alert name
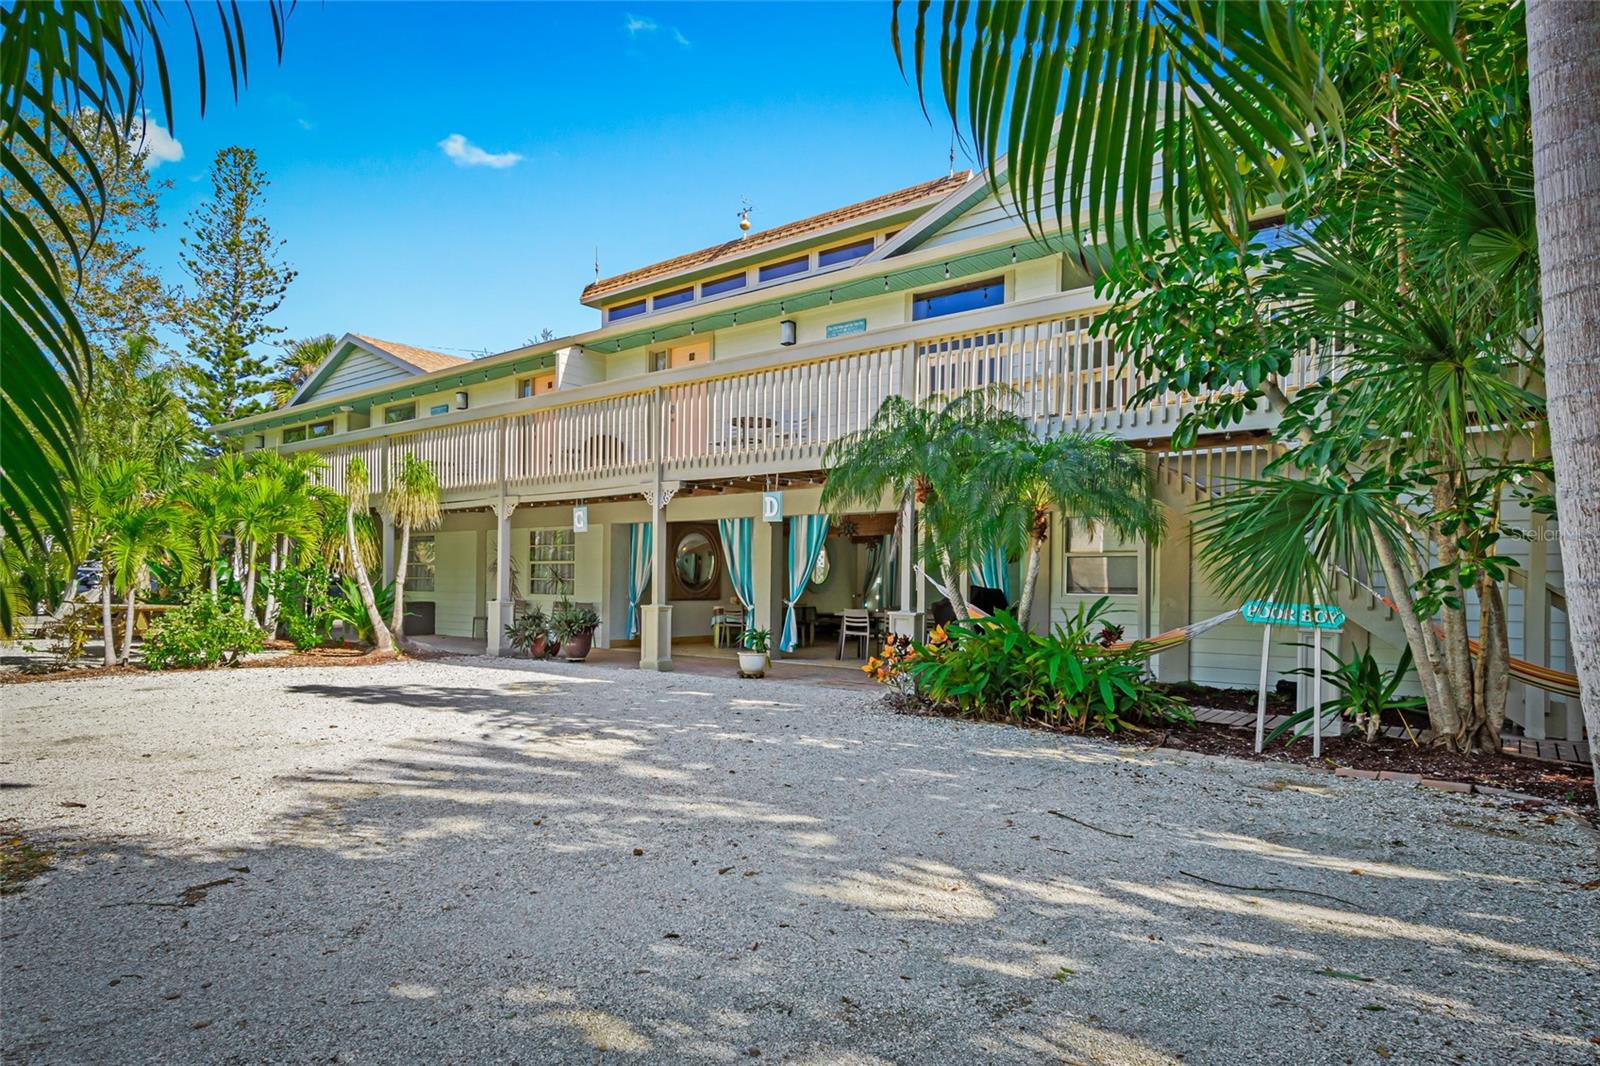
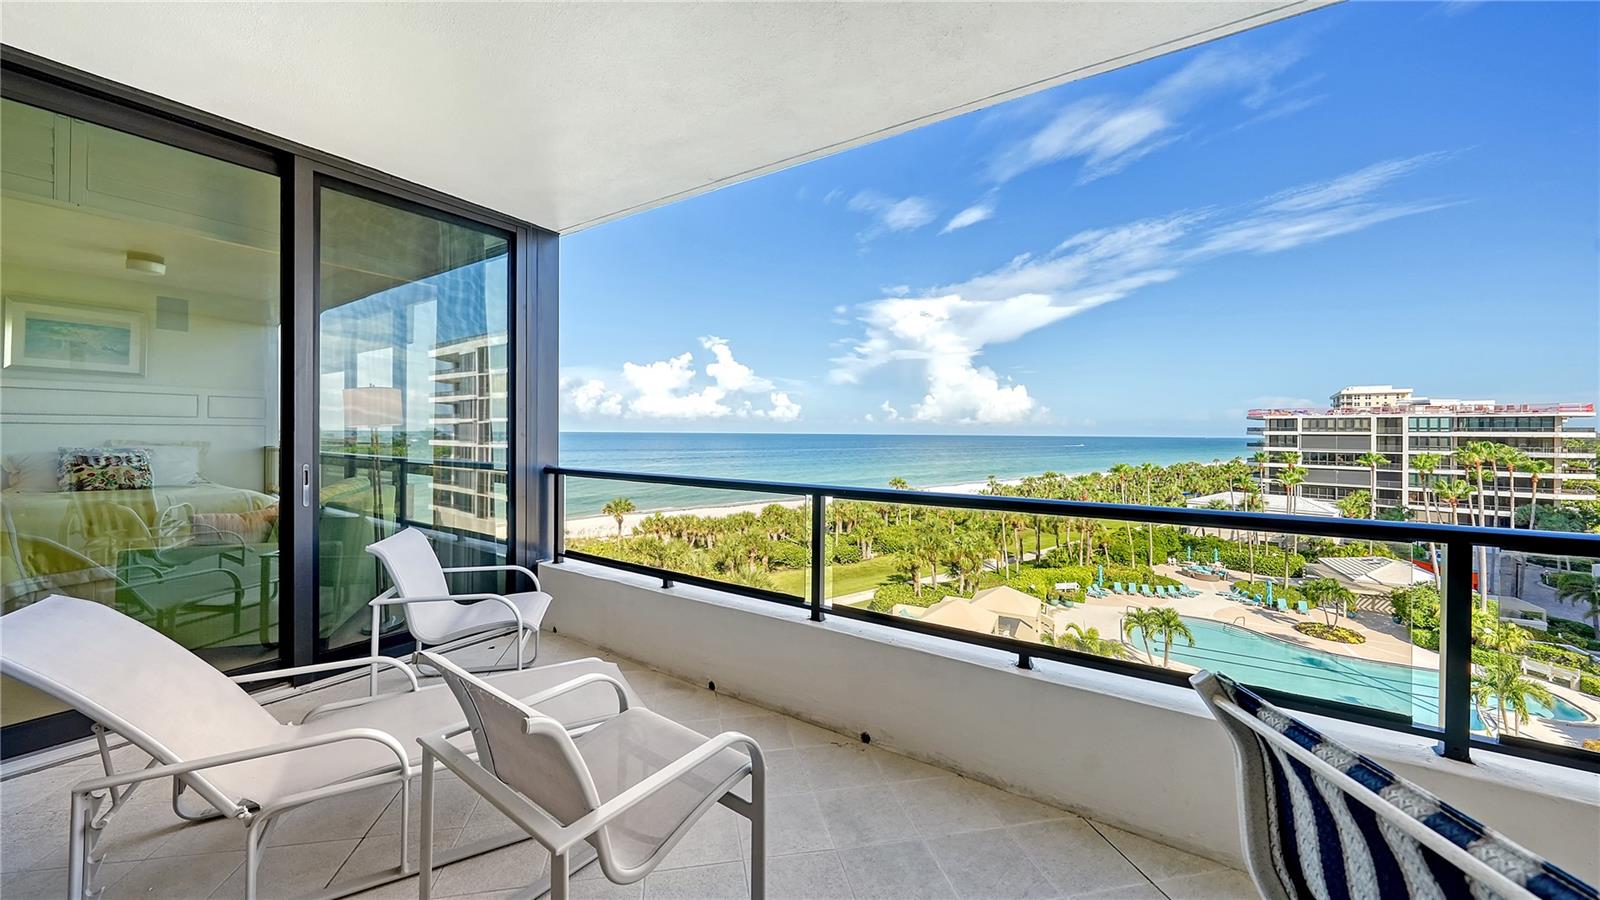
Under Construction. Under Construction. Move in Ready New Construction Spring 2024 - Golden Gate's Newest Condominium! Relish a luxurious, carefree lifestyle in this beautiful full-floor residence in En Pointe, a soon-to-be completed four-unit condominium in Golden Gate Point, ideally situated between the Ringling Bridge and vibrant downtown Sarasota. Scheduled for occupancy in early spring 2024, the move-in ready 2,439-square-foot residence features 3 bedrooms and 3.5 bathrooms. Two private covered terraces and walls of glass showcase scenic views at every turn, including the bay, Ringling Bridge, downtown and marina. En Pointe, designed by Echt-Architects and built by Nautilus Homes, showcases contemporary interiors designed by Angela Rodriguez Interiors. The residences feature refined craftsmanship and details, providing a convenient lock-and-leave lifestyle. From the condominium’s private lobby, an elevator transports you to your private entry foyer. At the center of the flow-through floorplan is a chef-inspired kitchen, flanked by the spacious living room and dining room. The living room seamlessly transitions to the sunset terrace, while the dining room opens to the sunrise terrace – perfect for relaxing and entertaining. The generous primary suite includes a spacious walk-in closet, double vanities, large shower and soaking tub. The bedroom offers access to the sunset terrace, boasting picturesque views to the north and west, while abundant natural light floods the south-facing primary bath. There are also two additional en-suite bedrooms. En Pointe’s amenities include a 7’x36’ heated saltwater pool with a bench, plus elevated decks for lounging and dining. Each unit includes two dedicated covered parking spaces, an electric car charger and secured ground-floor bike parking. A lively downtown lifestyle awaits nearby, including abundant fine dining, shopping and cultural arts, with easy access to St. Armands Circle and Lido Beach, less than 3 miles away.
#A4608413

SARASOTA

509 GOLDEN GATE POINT 1

3 Beds

3 Baths

2,439 Sq.Ft.

$2,775,000

MLS#: A4608413

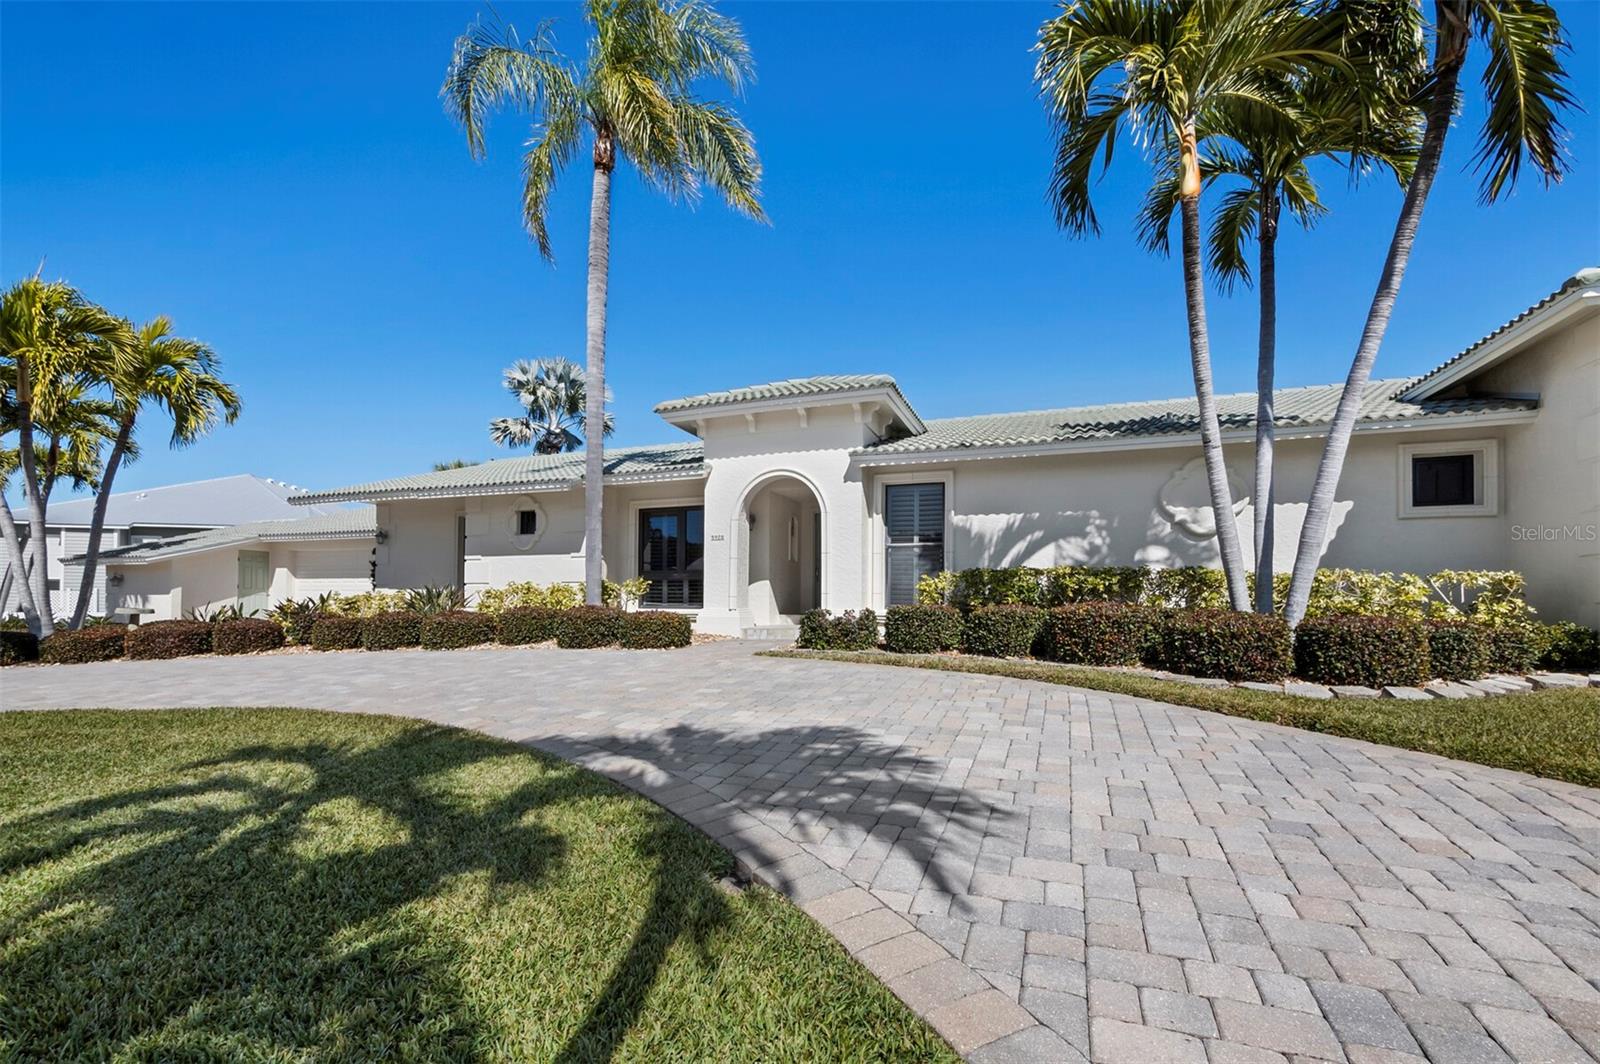
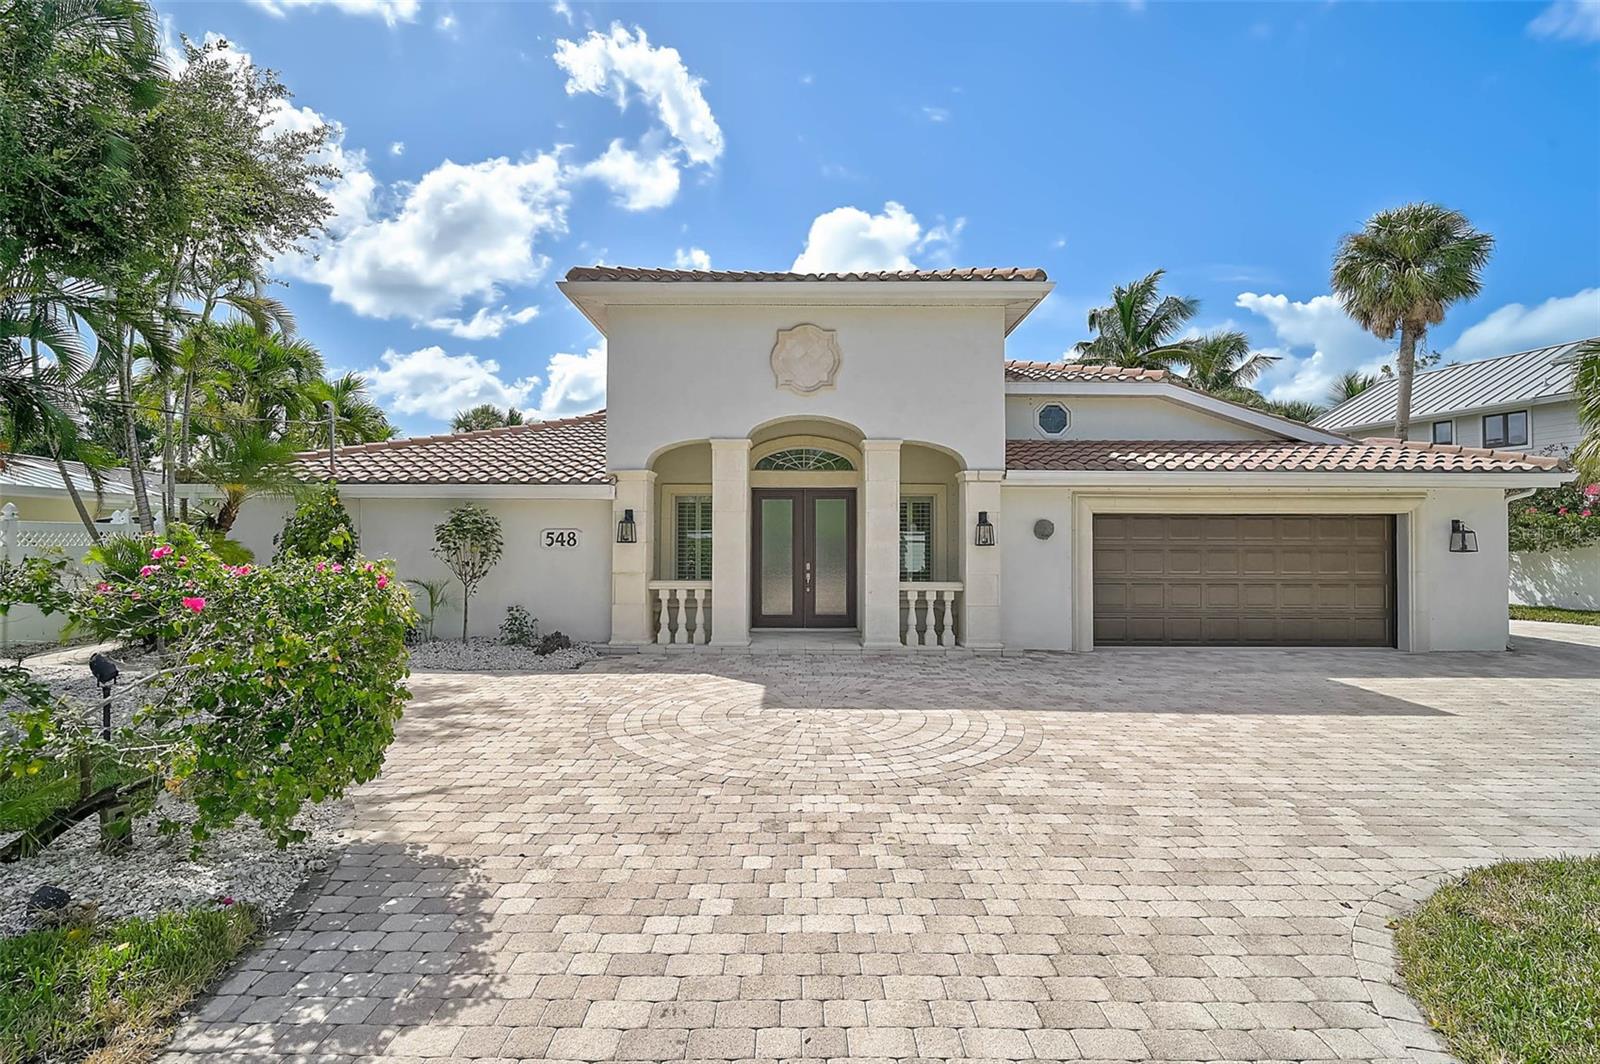
Exquisite, Luxury Listing in the Heart of Winter Park! Stunning, single-story residence, customized and remodeled by Phil Kean Design Group. Open and spacious, 2,600 + SF interior layout which boasts 4 bedrooms, 3 full baths, a home office, living/dining spaces, a chef’s kitchen, and more. Throughout the home are beautiful hardwood floors, beam and coffered ceilings, plantation shutters, French doors, oversized picture windows, and designer accents. The gourmet kitchen features a large island with bar top seating, stone counters, marble tile backsplash, stainless steel appliances, WOLF gas range, SUBZERO refrigerator, dual drawer dishwasher, and walk-in pantry. French doors off the kitchen and living room open to seamlessly blend indoor and outdoor living, leading to a covered lanai that overlooks the meticulously landscaped backyard which includes a relaxing 8-jet spa, trellis garden, grill area, and turf greenspace.  The home’s floorplan offers a desirable split-bedroom layout. The primary bedroom has a generously sized en suite with dual sinks, walk-in shower, and walk-in closet with built-in dressers. Each of the other 3 guest rooms are comfortably sized and feature ample closet space. Located just a short drive, walk, or bike ride from Park Avenue, this impeccable home is close to both Interlachen Country Club, the Winter Park Racquet Club, nearby shops and dining, Advent Health, and is zoned for the A-rated Lakemont/Maitland/WPHS school district.
#O6296230

WINTER PARK

1020 MAYFIELD AVENUE

4 Beds

3 Baths

2,663 Sq.Ft.

$2,775,000

MLS#: O6296230

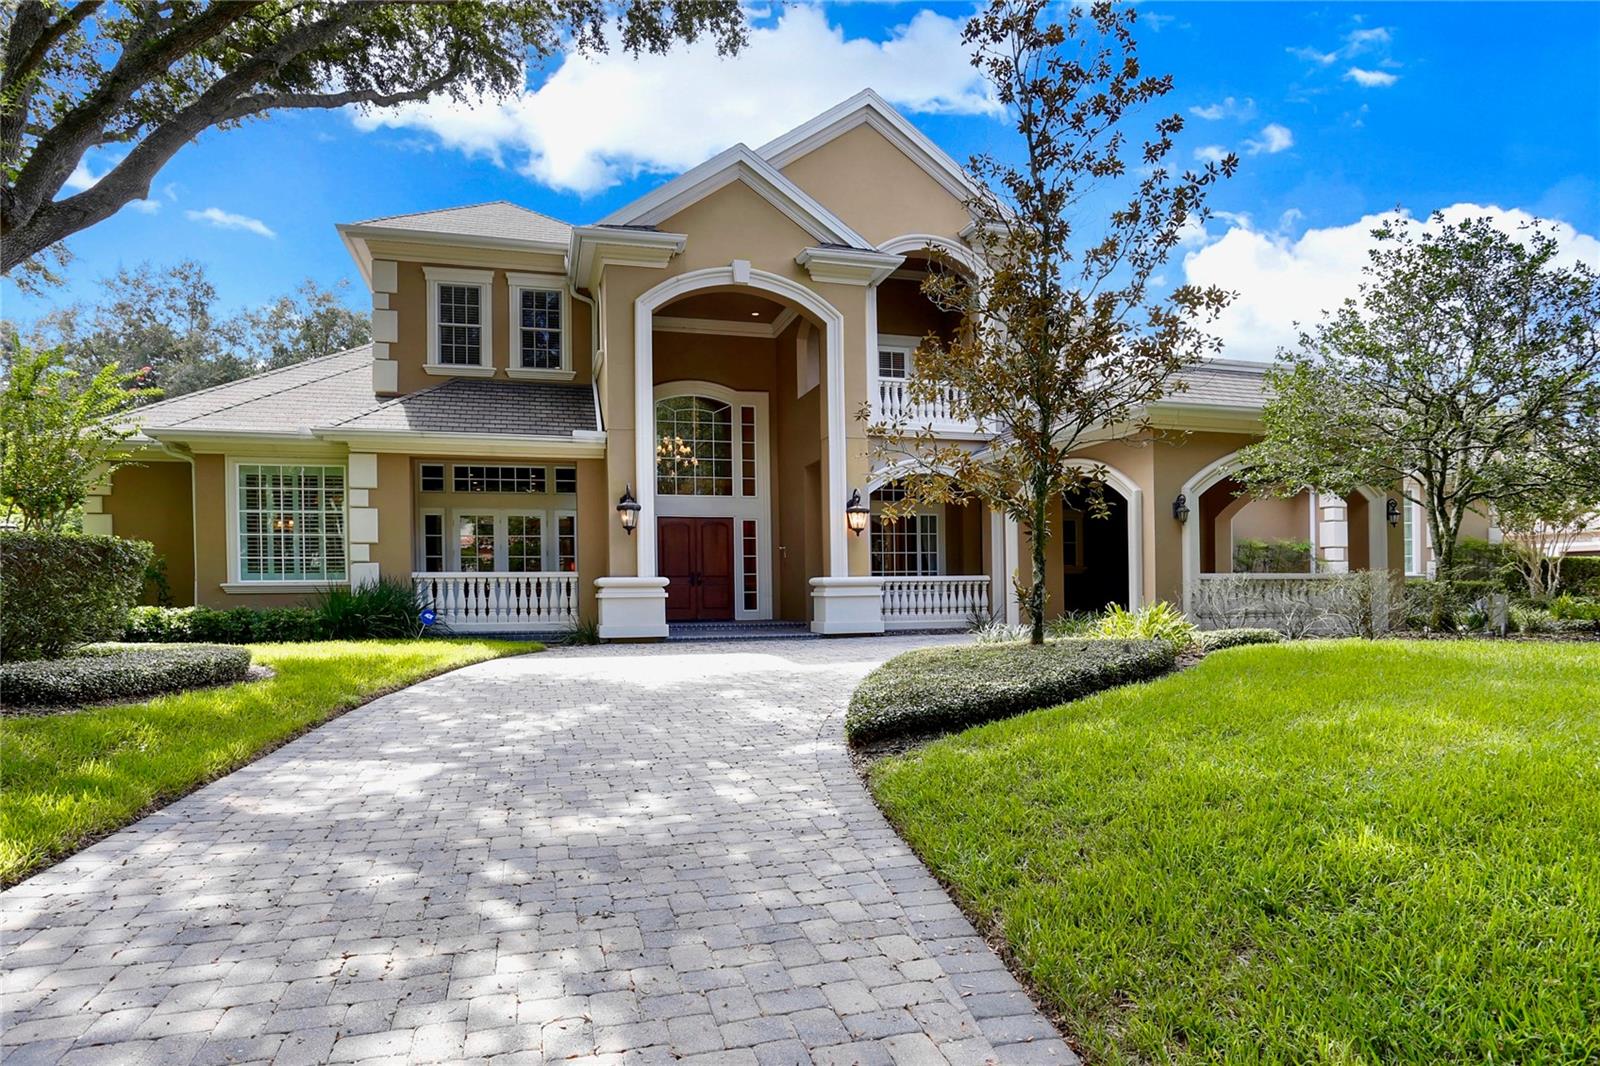
Built in 2022, this stunning 5-bedroom, 5.5-bath, 4,451 sq. ft. pool home offers modern luxury just steps from Davis Islands Village
and minutes from Downtown Tampa. Elevated 12 inches above FEMA base flood elevation, the home remained high and dry with no
water intrusion during both Hurricane Helene and Hurricane Milton—providing rare peace of mind.
Designed with an open floor plan, the home features 12’ ceilings, wide-plank French oak flooring, and large impact-rated windows
throughout. The gourmet kitchen includes Viking appliances, quartz countertops, walk-in pantry, and custom cabinetry.
The great room showcases a linear gas fireplace and a climate-controlled wine room. A first-floor guest suite with private bath and
dry bar offers ideal flexibility for use as a home office or in-law suite.
Upstairs, the spacious primary suite includes two custom walk-in closets and a luxurious bath with a vessel tub and oversized shower.
Three additional en-suite bedrooms and a bonus room complete the second floor.
Enjoy year-round outdoor living with a covered lanai, built-in summer kitchen, and a resort-style pool with sun shelf and spillover spa.
Additional highlights include a 2-car garage, tankless water heaters, upstairs storage room, and custom closet systems throughout.
#TB8387586

TAMPA

403 E DAVIS BOULEVARD

5 Beds

5 Baths

4,491 Sq.Ft.

$2,775,000

MLS#: TB8387586

Price reduced
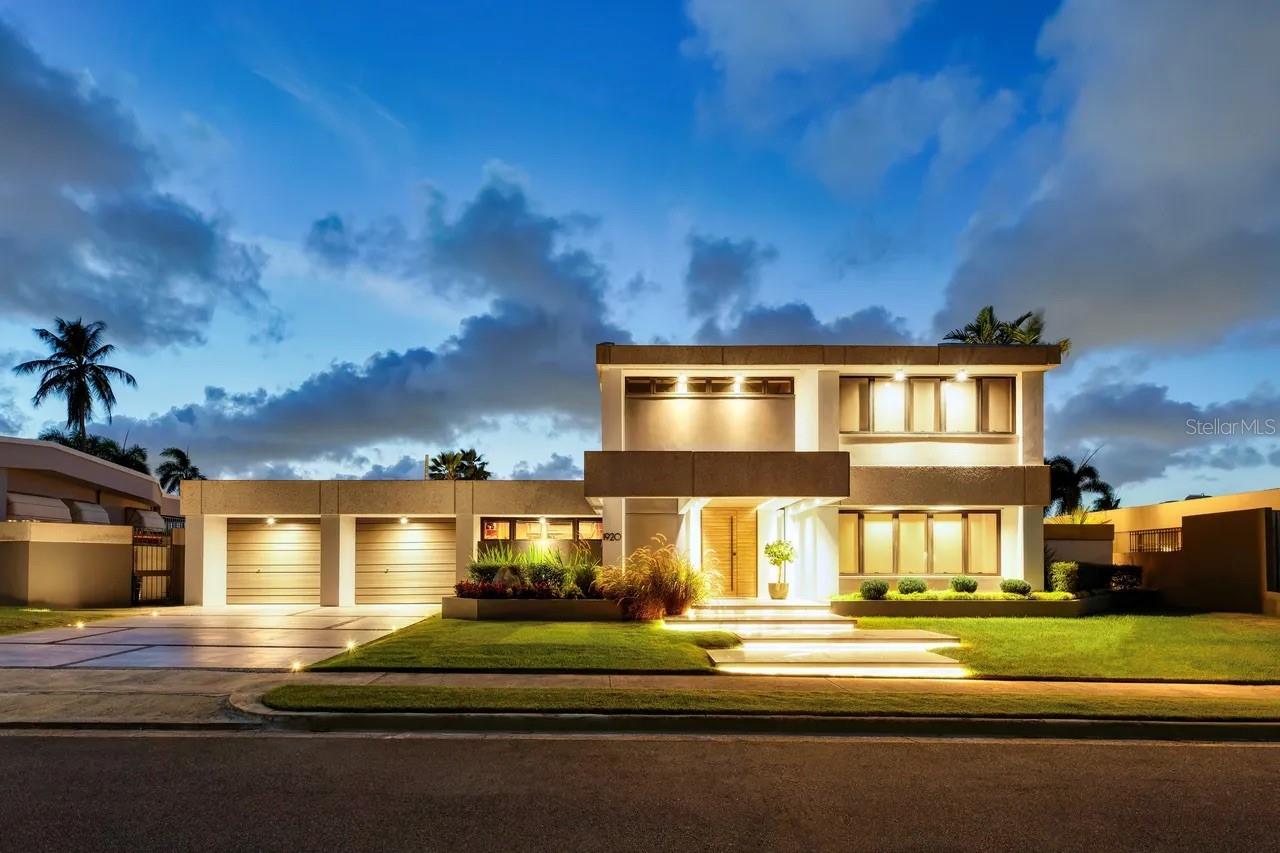
One or more photo(s) has been virtually staged. Under Construction. A truly exceptional waterfront residence, this custom 5-bedroom, 5-bathroom home is being transformed into a striking coastal showpiece with anticipated completion at the end of July. Rebuilt from the existing block walls up after storm damage, the home has been completely reimagined to elevate both design and lifestyle, with all main living areas positioned on the second floor to maximize the breathtaking water views. From the moment you arrive, the scale and quality are undeniable, with an oversized garage offering ample parking for at least 4 vehicles and a thoughtfully designed layout that blends elegance, comfort, and functionality. Inside, soaring 10-foot ceilings, dramatic 8-foot doors, and a split-bedroom floor plan create an airy, refined feel throughout, while each bedroom offers access to a full bathroom for the ultimate in privacy and convenience. The kitchen is designed to impress with high-end custom cabinetry, under-cabinet lighting, luxury appliances, and elevated finishes that will anchor the heart of the home in true statement style. The primary suite is planned as a private spa retreat, featuring two walk-in closets, a dedicated toilet room, a beautiful soaking tub, and an oversized shower with six body jets. Every detail has been carefully considered, including natural gas being run to the home, prewiring for a generator, and the continued option to add a generator, along with a water filtration system for added comfort and convenience. The outdoor living experience is nothing short of spectacular, with a resort-style pool, gorgeous water views, and a stunning wraparound back deck on the second floor designed to capture the beauty of the setting from every angle. A covered pergola will feature a full outdoor kitchen with water, creating the perfect space for entertaining on a grand scale. Completing this extraordinary waterfront lifestyle is a private dock equipped with water, electric, and a lift for jet skis. With impact windows and doors, a ply deck roofing system, metal railings, and extensive structural, electrical, plumbing, and HVAC upgrades throughout, this is a rare opportunity to own what will feel like a brand-new luxury waterfront masterpiece.
#TB8415259

ST PETERSBURG

7870 CAUSEWAY BOULEVARD S

5 Beds

4 Baths

2,850 Sq.Ft.

$2,775,000

MLS#: TB8415259

Not just another house but a carefully curated masterpiece by Segatto Property Solutions Inc. Come experience a blend of modern luxury, sophisticated design, and effortless Florida living in this stunning, newly completed custom residence. This move-in-ready, two-story block home offers four bedrooms and 4.5 baths plus an office, thoughtfully designed with impeccable attention to detail, soaring ceilings, and an open-concept layout ideal for everyday living and elevated entertaining. From the moment you enter, you’re greeted by 10-foot ceilings throughout, with dramatic 22-foot ceilings in the great room that create a grand, light-filled space. The office and primary suite also feature 12-foot ceilings, adding an extra layer of refinement and comfort. The designer kitchen is the heart of the home, showcasing quartz countertops, all Moen fixtures in bronze gold, and matte black, a premium KitchenAid appliance package, custom cabinetry, walk-in pantry, and an oversized island that flows seamlessly into the great room and dining areas. Expansive sliders open to the outdoor living space, delivering the ultimate indoor-outdoor lifestyle. Go outside to your fully fenced, private oasis featuring a heated saltwater pool, a fully equipped covered outdoor kitchen with grill and refrigerator, and an outdoor shower, ideal for entertaining or unwinding in total privacy. The first floor primary suite offers a spa-like retreat with luxurious finishes, generous space and a beautifully appointed bath, featuring dual shower heads, free-standing tub and an oversized walk-in closet. Upstairs, two additional en suites and a versatile loft area with a wet bar provide the ideal setting for a media room, lounge or guest retreat. Practicality meets luxury with a well-appointed first-floor laundry room featuring LG smart washer and dryer, additional built-in storage and a utility sink. Every detail of this home reflects quality craftsmanship and modern elegance, delivering the feel of a high-end model home without the wait. Ideally in Arlington Park, near shopping, dining, beaches and everything Sarasota has to offer, this exceptional home is ready for its first owners. Schedule your private showing today. Homes of this caliber, completed and move-in ready, are a rare opportunity.
#A4692569

SARASOTA

2121 CLEMATIS COURT

4 Beds

4 Baths

3,881 Sq.Ft.

$2,775,000

MLS#: A4692569

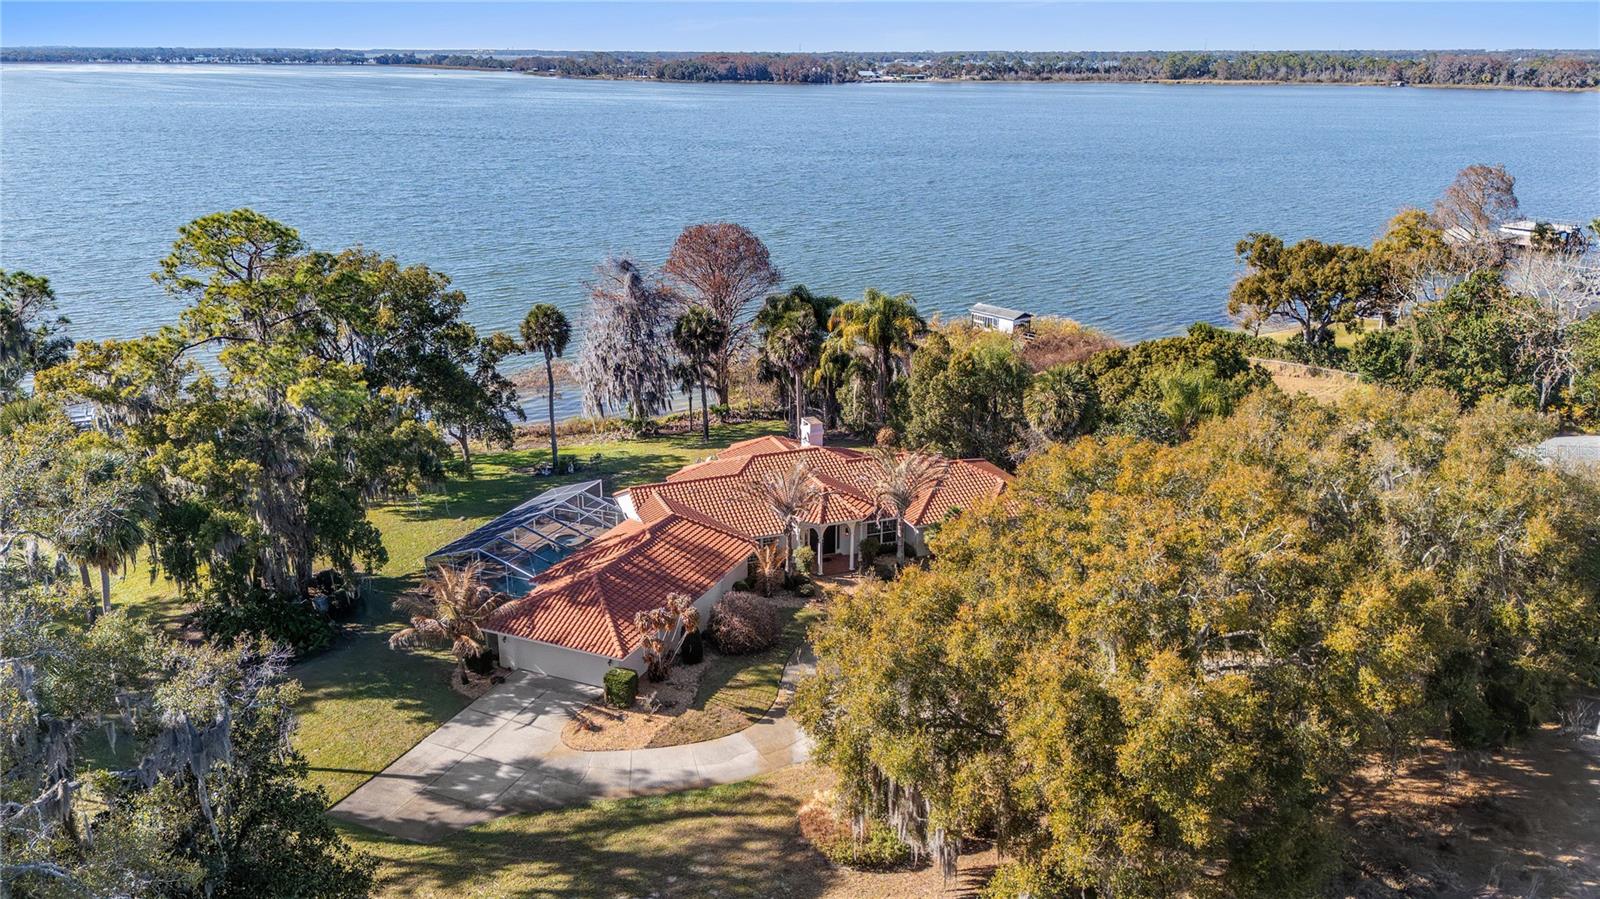
Nestled in Belleair’s most affluent communities. The residence promises panoramic water views from the best of paradise on a picturesque cul de sac. It offers an open concept four bedrooms, four bathrooms, 4,047 square feet of thoughtfully designed living space. Not to mention endless stretches of outdoor areas that take advantage of that view. Awash in natural light, the interiors were designed for entertainment. The first of three levels features your convenient three-car attached garage with work space and bedroom with a full en suite bathroom. French doors open to the main outdoor sundeck and pool with outdoor shower, where you’ll revel in the magnificent sunrises and sunsets daily. On your second level with direct access from the garage, is the open chef’s kitchen, breakfast nook, large dining room and open family room with wood burning fireplace that is perfect for gathering with friends and family. All seamlessly connecting to the huge balcony. The bedroom, full bathroom, and laundry room complete this level. On your third level is the spacious and inviting primary suite with a huge custom closet. Your dream master bathroom retreat features a freestanding bath tub, stand alone shower and vanity area. Another bedroom with ensuite bathroom, access to the widow’s walk and sitting area completes the third level space. Every room showcases breathtaking water views. But none like your secluded widow’s walk, giving you 360 degrees of daily sunrises, sunsets, and endless water views while enjoying nature's best with birds, dolphins, and fish in your own backyard. The home boasts new Simonton Hurricane windows, fully renovated master suite, bathroom and custom closet and flooring, fresh paint inside and out as well. New Seamount 20,000 lbs. boat lift and two new docks accommodating big and small boats with tie up system for even bigger boats on your 120 feet of protected waterfront. New roof was installed November 2023. This home is everything you’ve been looking for. Experience a world of ease and beauty bursting with spectacular views in a great town on a great block!
#U8179762

BELLEAIR

59 N PINE CIRCLE

4 Beds

4 Baths

4,047 Sq.Ft.

$2,775,000

MLS#: U8179762

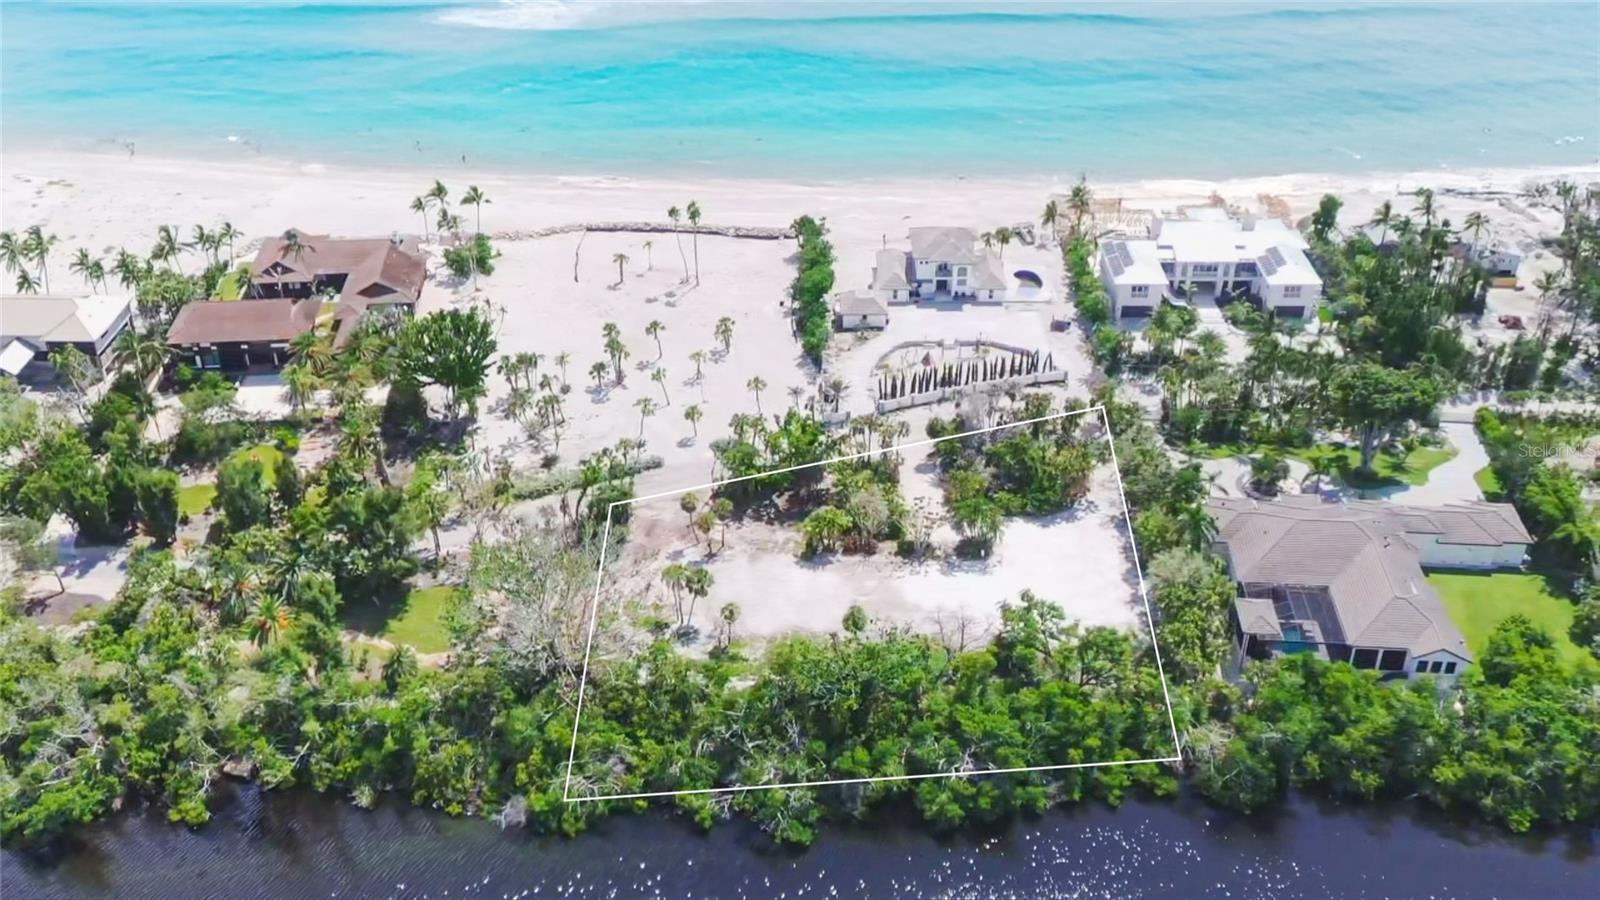
Ready for your unique vision, this expansive acreage in Isabela is a desirable offering with immeasurable potential. A rare to market parcel with APE-ZC zoning highlighted by breathtaking views of the ocean, creating the perfect backdrop for a variety of residential or hospitality projects. Affording a prime location for countless development opportunities, the property offers 6.8 acres of highly-coveted beachfront land. Located within close proximity to the Rafael Hernandez International Airport and the renowned Jobos Beach, providing a vibrant coastal lifestyle with immediate access to a variety of water sports. Isabela is situated within Puerto Rico's west coast, known for its world-class surfing and some of the island’s most stunning sunset vistas. * Images 2 through 6 are outlined approximations of the property.
#PR9118125

ISABELA

PR-4466 KM 2.0

None Beds

None Baths

6.8 acres

$2,775,000

MLS#: PR9118125

The Last pre-sale residence at The Nolen is Ready Now!  This newly completed, boutique high-rise offering 31 exclusive homes across 23 floors. Two per floor with eight full floor penthouses from level 16 to 23. Ready to close immediately, this is your chance to own a private, designer-crafted sanctuary in the heart of Downtown St. Pete — at pre-construction pricing.  Residence A is a corner unit with no shared walls, 10' ceilings, and a private elevator that opens into your personal foyer. Enjoy breathtaking sunset views from your 38-foot outdoor terrace, stretching seamlessly from the living space to the owner’s suite.  The chef’s kitchen is a standout, featuring Thermador cabinet-panel appliances, induction cooktop, wine fridge, quartz waterfall island, and an impact-rated granite farmhouse sink. Spa-inspired bathrooms include Brizo fixtures, a freestanding soaking tub, large walk-in shower, designer tile, and Toto toilets. Upgrades like LED lighting, pre-wiring for motorized blinds, and floor-to-ceiling impact-rated windows come standard.  This NGBS-certified green building blends luxury with smart living — complete with a whole-building generator, integrated water softening system, and energy-efficient infrastructure.  Elevate your lifestyle with an elegant 4th-floor amenity level featuring a saltwater pool and spa, covered cabanas, fire pit lounge area, club room, BBQ area, and a state-of-the-art fitness center. Plus, enjoy concierge service, a full-time property manager, 2 assigned parking spaces (pre-wired for EV charging), and a private climate-controlled storage room right at the first floor elevator!  Act now to live in the newest luxury address in St Pete!
#TB8319195

ST PETERSBURG

126 4TH AVENUE NE 1302

3 Beds

3 Baths

2,156 Sq.Ft.

$2,775,000

MLS#: TB8319195

Boasting just 18 exclusive residences, Park Residences of Lido Key is ideally set just steps from the turquoise waters of the Gulf of Mexico and the 100+ acre South Lido Nature Park. This gorgeous End Unit is located on the 2nd floor of the highly desirable 6-unit building overlooking the beautiful resort style pool with lush landscaping, relaxing spa, fire pit and cabanas with long water views to the Gulf.  Impeccable craftsmanship and designer touches can be found throughout this light filled 3 Bedroom, 3 Bath unit. Highlights include sleek Italian Cabinetry, Quartz countertops, Viking appliances, oversized porcelain tile, 10' ceilings and a natural gas BBQ Grill on the large private balcony. All bedrooms feature en suite baths with Kohler fixtures and large walk-in closets.  The primary suite exceeds expectations with its privacy, two walk-in closets and spa bath featuring a dual vanity, soaking tub and oversized walk-in shower.  Additional features of note include smart-home technology systems for security, lighting, A/C and blinds. Low-E impact glass windows and sliders provide additional peace of mind. The boutique community also offers keyless building access and elevator to semi-private lobbies with only two homes on each floor. Residence conveys with 2 designated parking spaces and secure storage unit in the under building garage. Nestled in the heart of a nature lovers paradise, within walking distance to idyllic St. Armand's Circle and minutes to downtown Sarasota's renowned cultural arts -  at Park Residences you really can have it all!
#A4577943

SARASOTA

159 TAFT DRIVE E205

3 Beds

3 Baths

2,650 Sq.Ft.

$2,775,000

MLS#: A4577943

Introducing a luxurious lakefront oasis- this stunning pool home offers unparalleled tranquility and elegance. Upon entering you are greeted with a floor to ceiling entry way and a view straight through the back to lake, a private office with cathedral ceilings, custom laundry room, two separate living rooms and a large kitchen with breakfast nook. The dining room complete with custom wood beams above and a gorgeous light fixture. The primary suite is on the main floor with views of the pool, lake and nightly sunsets. An expansive custom closet with a private dressing area, a large soaking tub with walk in shower and dual vanities complete this space. Which, leads you upstairs to the masterfully planned theater room with custom seating to enjoy your favorite movie or show on the big screen. Four additional bedrooms with each bedroom having it's own bathroom, a spacious game room/ loft taking you to a screened in balcony with gorgeous views of the pool deck below or the lake behind the home. Head outdoors to your custom salt water pool or spend some time under the covered lanai to enjoy a treat or cook in the outdoor summer kitchen. An outdoor custom fireplace with a custom built pergola above you complete with a set of swings to enjoy the lake breeze, extends the entertaining space beyond the main living quarters. The solar lit dock provides you direct access to your boat with an electric lift to spend time on the well known water skiing lake, Lake Hancock. Enjoy breathtaking water views from your balcony, the lavish pool or the top tier of your custom dock and as an added bonus, the Walt Disney World, fireworks from Magic Kingdom and Epcot nightly. Attention to detail in every corner of this exclusive retreat where every moment is a masterpiece.
#O6201089

WINTER GARDEN

15138 SHONAN GOLD DRIVE

5 Beds

5 Baths

5,604 Sq.Ft.

$2,775,000

MLS#: O6201089

Price reduced
Rare three-lot commercial assemblage for sale as well as the existing day care / pre-school operating business positioned just off the SR-408 and I-4 exits on high-traffic N Kirkman Road. This offering includes three improved buildings plus a corner parcel totalling 9,999 sqft, creating unmatched flexibility for owner-users, investors, and developers in one of Orlando’s most dynamic commercial corridors.

Currently operating as a successful daycare/educational business for over 25 years, the site offers proven stability with built-in infrastructure including classrooms, restrooms, fire safety, and outdoor playgrounds. With commercial zoning in place, the property supports a wide variety of uses such as retail, medical office, professional office, or specialty commercial.

Highlights

Three Parcels | Assemblage Opportunity

201 N Kirkman Rd: 1,884 SF building

217 N Kirkman Rd: 1,536 SF building

N Van Buren Ave: additional vacant lot for expansion, parking, or redevelopment

Surroundings: near Valencia College, Universal Orlando, Millenia Mall, and strong residential growth

Please call Zoning at Orange County to ensure your type of use is accepted before showing. 

Investment Potential

Owner-User: turnkey setup for education/daycare, medical, or professional office

Investor: lease to existing operators or reposition for higher-rent tenants

Developer: utilize the third parcel for new construction, parking, or long-term redevelopment
#S5135465

ORLANDO

217 N KIRKMAN ROAD

None Beds

None Baths

7,148 Sq.Ft.

$2,775,000

MLS#: S5135465

Price reduced
Welcome to The Water Club at Longboat Key, where privacy, spaciousness, and resort-style amenities complement the natural beauty of the setting at the edge of the sparkling waters of the Gulf of Mexico. Residents benefit from a semi-private elevator that opens directly into an impressive foyer, offering sweeping views of Sarasota Bay and the city skyline through floor-to-ceiling windows. This residence is on the north side of the south building, the sunset view side, overlooking the beautiful pool deck amenity of the community. This eighth-floor Brighton residence is highly coveted for its three-bedroom configuration with panoramic vistas of the Gulf, beach, and bay from two expansive terraces. Features include ten-foot ceilings, extensive glass walls, and storm protection shutters , enhancing both comfort and sophistication. The living room is designed to maximize openness and showcase sunsets over the Gulf. The primary suite offers a private terrace, den, walk-in closet, and dual bathrooms. With a split-bedroom plan, privacy is maintained for two generous guest suites, each featuring an en-suite bath. The kitchen is efficiently appointed with significant storage and a breakfast area overlooking the water. The Water Club stands as Longboat Key’s premier gated beachfront community, situated on 16 acres of meticulously landscaped grounds. Amenities include a 17,000-square-foot clubhouse, well-equipped fitness center and spa, heated lap pool and hot tub, four Har-Tru tennis courts, concierge services, and versatile gathering spaces such as a library, billiards room, ballroom, firepit, and grilling area. Additional conveniences include under-building parking, climate-controlled storage, on-site management, and 24-hour security. Ideally located on the south end of Longboat Key, residents enjoy proximity to Longboat Key Club golf facilities, Publix shopping center, exclusive St. Armands Circle, downtown Sarasota’s cultural offerings, and Sarasota International Airport, just 20 minutes away. The Water Club is pet-friendly and impeccably maintained, providing the pinnacle of coastal luxury living.
#A4669837

LONGBOAT KEY

1241 GULF OF MEXICO DRIVE 804

3 Beds

4 Baths

3,045 Sq.Ft.

$2,775,000

MLS#: A4669837

Short Sale. Gorgeous! Stunning! This Beautiful 'Stock' Built, 4 Bedrooms & 5 Washrooms 'Lake Club' Home is Located On One Of The Best Lots (18,914 Sq. Ft) With Backyard Privacy & Amazing Pond/Lake Views! No Homes Behind! Rare 'Glenmore' Floor Plan. 3491 Sq. Ft. Living Area, 5374 Sq. Ft. Total Area. An Open Concept Layout, Soaring High Ceilings and Top Of The Line Custom Finishes. Huge Kitchen Island, Quartz Counters, Jenn Air Appliances, Walk-In Pantry. Luxurious Primary Bedroom With Walk-Out To Pool, Dual Washroom Vanities, Soaking Tub And Spa Like Walk-In Shower. His & Hers Walk-In Closets. 3 Additional Bedrooms All With Ensuite Washrooms. Bright Office With French Doors. A Spacious 3 Car Garage With Plenty Of Storage Space. Resort Like Backyard, Perfect For Entertaining! Heated Salt Water Pool, Spa, Tanning Ledge, Fireplace, Outdoor Kitchen W/Grill, Bar Fridge & Island. A Very Private Lot Featuring Pond/Lake Views. The 'Lake Club' Is Located Within A Few Miles From University Town Center, Lakewood Ranch Main Street, Waterside Place, Restaurants and Shops. The Community Amenities Feature A Grand Clubhouse, Two Resort Style Heated Pools, Restaurant & Bar, Fitness Center, Tennis & Pickleball Courts, Playground, Dog Park, Concierge & Activities Director, Fully Gated Community With Gatehouse Guard. See Virtual Tour With Video, 3D Tour & Photos.
#A4631811

BRADENTON

8544 PAVIA WAY

4 Beds

4 Baths

3,491 Sq.Ft.

$2,775,000

MLS#: A4631811

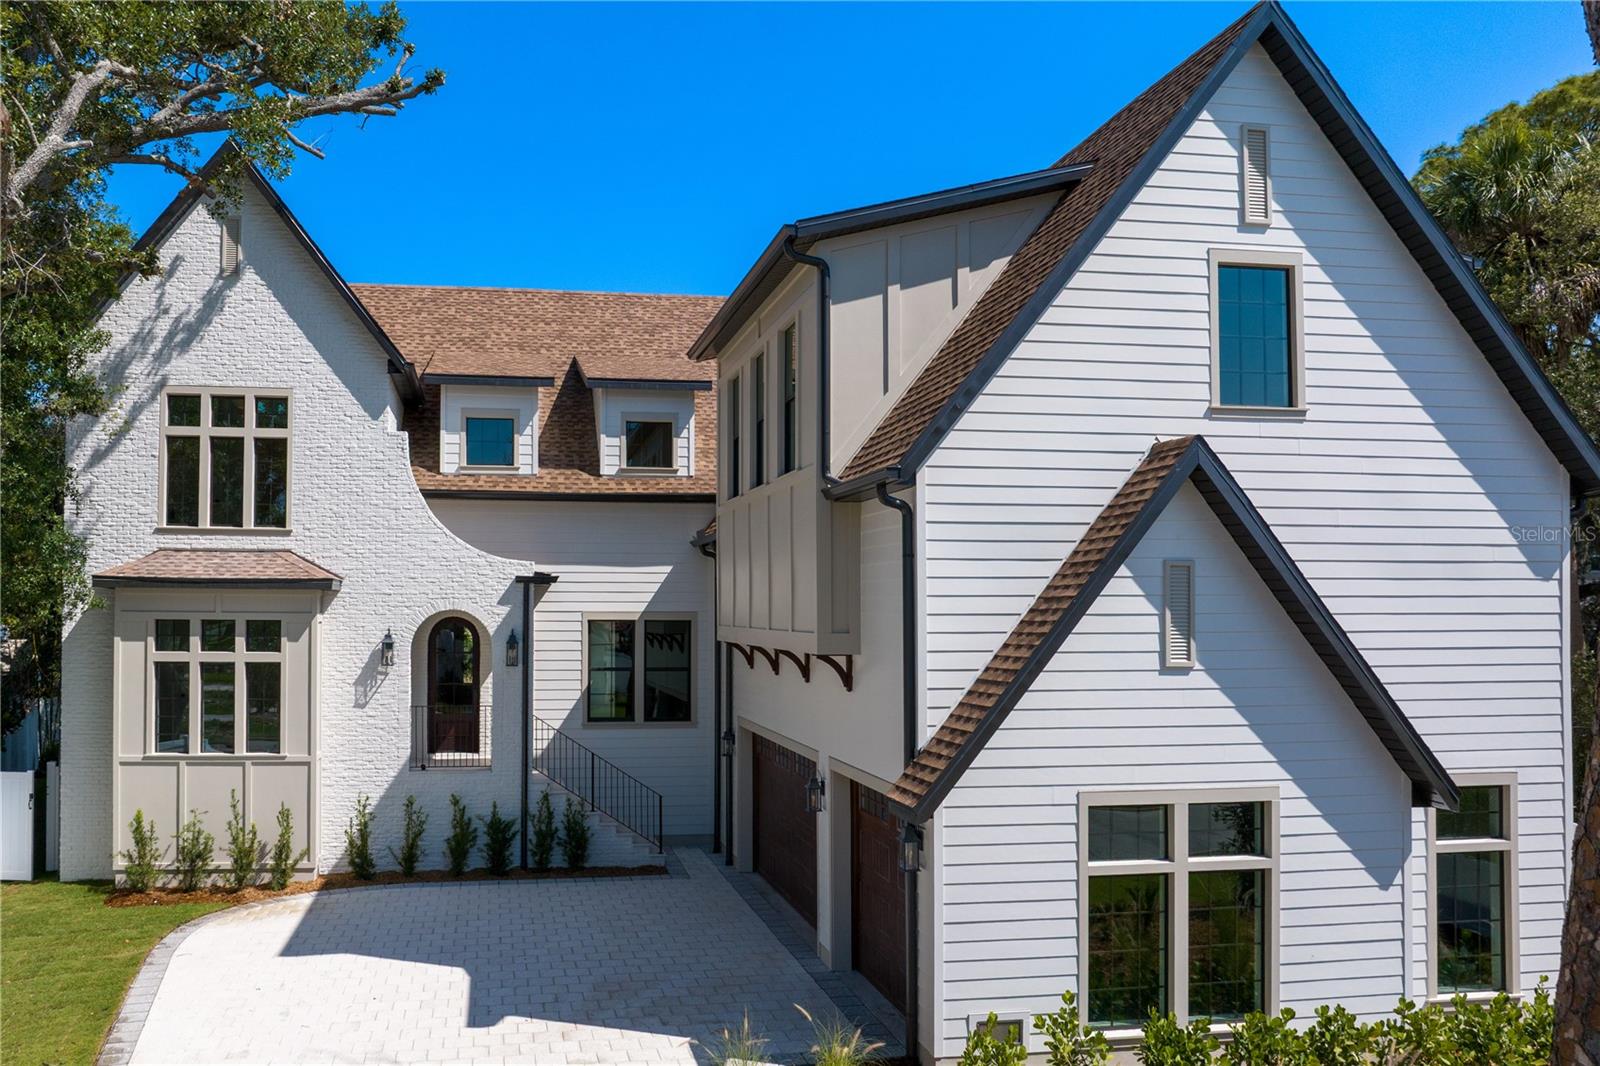
Discover this 2023 Canopy Builders' modern farmhouse home located in Old Northeast, offering a wealth of bespoke features and contemporary elegance. This residence sits on an expansive 9,500+ square foot lot, boasts 4 bedrooms + office/den, 4.5 bathrooms with a generous 3,977 square feet of living space. As you approach, a brick-paved pathway leads to a covered porch adorned with built-in columns. Inside, the home features high coffered ceilings, an open floor plan, a working fireplace, and wood floors throughout, creating a warm and inviting atmosphere. The kitchen is a chef's dream, equipped with granite counters, a breakfast/bar island, built-in shelves, and Thermador appliances. Outside, enjoy a covered living area overlooking the expansive, newly-installed turf yard, situated for relaxation, outdoor activities and entertainment. A breezeway takes you to a thoughtfully designed studio apartment atop the detached garage-- the perfect 'in-law suite' for guests or extended family. Located near the Vinoy Golf Club, the Vinoy Resort, shopping and dining along Beach Dr, and the St. Pete Pier, this home offers the perfect blend of comfort and convenience. Don't miss the opportunity to make this your own—schedule your showing today!
#J997707

ST PETERSBURG

120 25TH AVENUE N

4 Beds

4 Baths

3,977 Sq.Ft.

$2,775,000

MLS#: J997707

Discover 320 Gasparilla Street located just south of the village in Golden Beach. This 3-bedroom, 2-bathroom pool home offers comfortable living with a desirable one-level layout, situated on a large, south facing lot. The main living areas feature a living and dining room combination, complemented by a glassed-in Florida room that fills the home with natural light. The kitchen is clean and functional, and the bedrooms are generously sized.
The fully fenced backyard includes a freshwater pool and a tiki-style bungalow, creating a private outdoor haven. Conveniently located near a beach access, the property offers the laid-back coastal lifestyle Boca Grande is known for. Whether as a primary residence, seasonal getaway, or investment property, this  presents a wonderful opportunity to own on Gasparilla Island.
#D6146411

BOCA GRANDE

320 GASPARILLA STREET

3 Beds

2 Baths

1,741 Sq.Ft.

$2,775,000

MLS#: D6146411

1 ... 533 534 535 536 537 ... 666
* Listings identified with the FMLS IDX logo come from FMLS and are held by brokerage firms other than the owner of this website. The listing brokerage is identified in any listing details. Information is deemed reliable but is not guaranteed. If you believe any FMLS listing contains material that infringes your copyrighted work please click here to review our DMCA policy and learn how to submit a takedown request. © 2024. First Multiple Listing Service, Inc.
 - property

Send a message

Message successfully sent.

Your message

What is 3 + 4 ?

Reason for contacting?

I agree to receive email communication and understand I can unsubscribe at any time.

I agree to be contacted by The Graf Group of Coldwell Banker via call, email, and text for real estate services. To opt out, you can reply 'stop' at any time or reply 'help' for assistance. You can also click the unsubscribe link in the emails. Message and data rates may apply. Message frequency may vary. Privacy Policy

Sign Out

Virtual Assistant

Would you like to take the next step with this property? We can help you schedule a showing or virtual tour, or send you more details.

Yes, I would like more information.

Thank You for Your Reply, One of Our Agents will contact you as soon as possible

No, maybe later.

Thank you, you can always contact me via email, phone number or through the contact form.

Realhub AI

Lucy - Your AI-Powered Realtor

Update Your Temporary Password

Personalize your search

Enter your email and we'll notify you immediately when new listings match what you're looking for.

or enter email address

Already have an account ? Login here

Continue your home search

I agree to receive communications and understand I can unsubscribe at any time.

I agree to be contacted by The Graf Group of Coldwell Banker via call, email, and text for real estate services. To opt out, you can reply 'stop' at any time or reply 'help' for assistance. You can also click the unsubscribe link in the emails. Message and data rates may apply. Message frequency may vary. Privacy Policy

Already have an account ? Login here

We use cookies

We use cookies primarily for analytics to enhance your experience. By accepting, you agree to our use of these cookies. You can manage your preferences or learn more about our cookies policy.