Properties

Browse or get in touch to schedule a walkthrough.

  • Nearby me
Price range

Popular Features

Community Features

Association

Property Features

Waterfront

View

Exterior Features

Interior Features

Style

1105174 properties match your criteria

Updated 1 minute ago

E-Alert name

One or more photo(s) has been virtually staged. Impeccable Luxury Living with Cutting-Edge Eco-Friendliness!

Introducing an extraordinary opportunity to call Amariah Park home, with this brand-new, custom-built residence that seamlessly blends opulence with sustainable living. As soon as you step inside this exquisite property, you'll be welcomed by an array of remarkable features and thoughtful design elements, ensuring a lifestyle of unparalleled comfort and environmental responsibility. Featuring 4 Bedrooms, 4.5 Bathrooms and a Study, spanning across 3,148 square feet of living space, placed on a premium lot with picturesque greenspace views. 

Distinguished by its forward-thinking design, this home is equipped with a state-of-the-art Tesla Solar Roof, boasting an impressive 25-year warranty. Enjoy net-zero electric living, thanks to this cutting-edge solar system, which is fully paid for, and revel in both luxury and eco-friendliness.

The interior of this home is a masterpiece of space and design. Grand 10-foot ceilings grace every room, creating an ambiance of luxury and airiness. The heart of this home is the fully custom kitchen, complete with a walk-in pantry, an inviting island with bar top seating, and striking quartzite countertops. With a gourmet kitchen gas appliance package, this kitchen is a chef's delight. It opens seamlessly into the dining room and a stunning great room, complete with a custom fireplace and built-ins. Both spaces are bathed in natural light, thanks to a magnificent 6-panel sliding glass door, granting access to an exceptionally spacious rear covered porch, outdoor kitchen, and an extended paver patio.

The study is an epitome of sophistication, showcasing custom built-in shelving and oversized pocket doors, ideal for work or relaxation. The master suite is a sanctuary in its own right, featuring a private entrance to the rear patio, separate walk-in closets equipped with built-in storage systems, and a luxurious custom bathroom. This bathroom is adorned with an enormous herringbone tiled walk-in shower, a 10-foot cappuccino vanity, and a soothing jacuzzi tub.

The other three bedrooms each have their own private baths, all uniquely customized with meticulous attention to detail. Additionally, there's a convenient powder room and an expansive laundry/storage room nestled in the back hall, complete with a dry bar and mudroom seating, offering easy access from the garage. Speaking of the garage, the three-car garage not only provides ample space but also features a Tesla charging station. The paver driveway, stone veneer exterior, and lush landscaping make the exterior of this home a true showstopper.

Step into your personal paradise in the backyard, where you can host grand gatherings on the extended paver patio and enjoy a luxurious outdoor kitchen.

The desirable Amariah Park community offers residents access to a community pool, a playground, and picturesque walking trails. Additionally, this home's prime location is just a short drive from the vibrant Town of Tioga and is only 15 minutes away from the University of Florida.

This home's exquisite craftsmanship and commitment to eco-friendly living must be experienced firsthand to be fully appreciated. Prepare to be amazed by the attention to detail and innovation. Your future of luxury and sustainability awaits!
#GC516949

NEWBERRY

12269 SW 6TH PLACE

4 Beds

4 Baths

3,147 Sq.Ft.

$1,050,000

MLS#: GC516949

Glowing sunsets and expansive bay views are yours every day in this top floor unit which boasts a splendidly-updated, spacious kitchen and gracious living areas. Views of the harbor and entering boats keep breakfasts an ever-changing venue in the eat-in kitchen which features custom tile backsplashes, designer window treatments and Cambria quartz countertops. Wide Intracoastal Waterway and pond views from the terrace and the main living areas make one appreciate what's special about this home and Placida Harbour Club.  Nestled between Boca Grande and Manasota Key on Southwest Florida's peaceful coast, Placida Harbour Club is a gated, guarded community with 5-Star Resort amenities which include a Marina with deep water dockage right off the Intracoastal, a 10- minute private hourly ferry to the private Placida Beach Club on the Gulf of Mexico, 3 heated pools, tennis, 3 clubhouses, library and fitness room, banquet and reception rooms, sauna, hot tub, planned activities and more.  Take relaxing walks along the Intracoastal and harbor on the scenic walking trail. Play a game of bridge, enjoy yoga, water aerobics or one of the many other organized activities, attend a cocktail party or just watch the sun set from your perfectly-poised lanai. Feel what it is like to be part of this special community. Call for your private and confidential showing today.
#D5791243

PLACIDA

11000 PLACIDA ROAD 2404

3 Beds

3 Baths

2,554 Sq.Ft.

$849,500

MLS#: D5791243

Active with Contract taking backups. Step right into this beautifully appointed waterfront brownstone style town home located on prestigious Harbour Island, a private island oasis in the Heart of the City.   From the moment you arrive,  you are greeted with rich and warm hardwood flooring extending from your foyer, to your family room, kitchen, dining and to upstairs hallway.  Beautiful crown mouldings adorn the ceilings and wonderful plantation style shutters throughout.  The kitchen is light and bright and features gas stainless steel appliances, a center island and large expanded eat in dining.  The family great room overlooks the water where you can watch cruise ships sweep in and out of port, tug boats chug in the harbor and dolphin play.  The master's suite is enjoys a beautiful covered balcony and loads of windows, vaulted ceilings, a large walk in closet, and a wonderful master bath with jetted tub, separate shower and dual vanities.  A wonderful bonus room on the ground floor is perfect for a 2nd family living area, home office or exercise area and enjoys wonderful access to a covered patio and green space perfect for pet lovers.   All of this in S. Tampa's 24-hr top guarded neighborhood of Harbour Island.  Convenient access to the Island's marina (for the boating enthusiast), parks, playground, restaurants, arts and entertainment.  Come and enjoy this very special and unique lifestyle.
#T2615777

TAMPA

1468 HARBOUR WALK ROAD

3 Beds

2 Baths

2,038 Sq.Ft.

$419,000

MLS#: T2615777
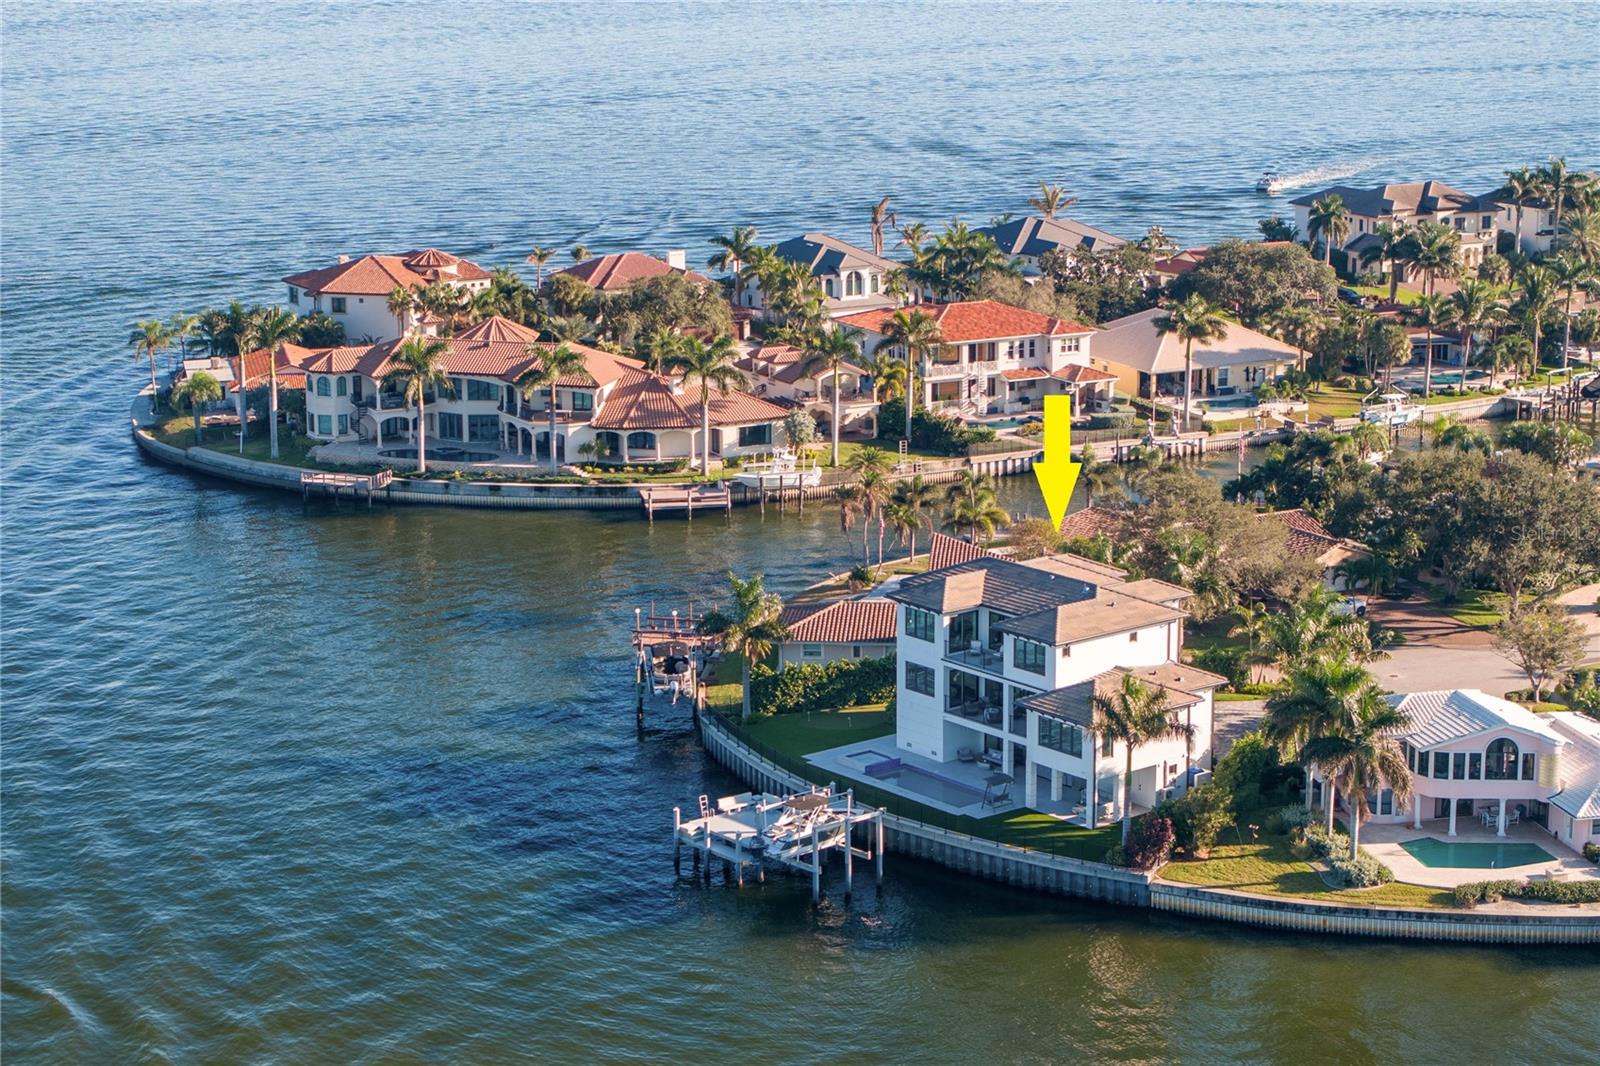
Magnificent Contemporary estate in the premier waterfront community of Venetian Isles with endless views of Tampa Bay. The perfect boater’s paradise is found in this outstanding waterfront location offering a rare 135 feet of water frontage on a quiet cul-de-sac. Recently completed in 2021 featuring the latest building codes, this elevated design features block construction and impact windows/doors, delivering refined living spaces and state-of-the-art appointments throughout. A dramatic modern double door entry welcomes you to the most spectacular water and city of Tampa skyline views from almost every room. Designed for brilliant entertaining, open and light-filled living spaces provide a gracious grand room with fireplace and sliding doors to the covered terrace and dining area. A designer chef’s kitchen features top-of-the-line appliances (Wolf/Sub-Zero), Wolf 6-burner gas range, center island with waterfall countertops, butler’s pantry and wine storage. This main level features 2 ensuite guest bedrooms, powder bath and large bonus room. The third level features a private primary retreat boasting a generous sitting room and terrace access, panoramic views, large closet, luxurious bath with soaking tub and generous glass-enclosed shower. The 4th ensuite bedroom, laundry room and den/office complete the third level, with a large waterfront terrace. On the pool level enjoy a covered lanai with full outdoor kitchen (grill/hood/sink/refrigerator) heated saltwater pool/spa, and custom putting green. Savor breathtaking sunrises and endless days on the water with a new elevated concrete seawall, expansive entertaining dock and 25,000 lb boat lift, with easy access to the Gulf and beaches and the best fishing on the bay. Additional features include a 3-level elevator, Control 4 / Surround Sound, power shades, designer lighting, full home generator and 4+ car garage. Offering easy access to St. Pete’s vibrant culture and nightlife, beaches, shopping, dining and entertainment, embrace the coveted Florida waterfront lifestyle. Available fully furnished at additional cost. Seller's Flood Insurance of $382/year can be assumed by a buyer.
#T3488517

ST PETERSBURG

2095 HAWAII AVENUE NE

4 Beds

4 Baths

4,302 Sq.Ft.

$6,000,000

MLS#: T3488517

Your new Florida home is now on the market. Live the Florida lifestyle.  Immediate Occupancy. This Hamsher Homes Three bedroom Two bath Pool home on saltwater access canal is awaiting a new family to call it home. The Living room overlooks pool and lanai area through sliding glass doors. Separate  dining room for family gatherings or use the bar seating in kitchen for casual dining. Kitchen is open to family room so conversations can continue while preparing snacks or meals for guest and family. Large master suite with two walk-in closets has en-suite bath and French Doors to the lanai and pool area. Master bath is equipped with dual sinks, separate shower and garden soaking tub. Split floorplan give you privacy for guest in second and third bedrooms.  Large inside laundry/utility room has space for additional shelving for storage. New Roof in 2023 and a/c in 2017. Waterfront has concrete seawall with composite dock and 10,000# boat lift. Quiet neighborhood with easy access to shopping and the amenities of the easy Florida living.
#D6131701

PORT CHARLOTTE

4411 LARKSPUR COURT

3 Beds

2 Baths

1,862 Sq.Ft.

$575,000

MLS#: D6131701

The home offers a great flowing, spacious floorplan featuring 3 bedrooms,2 bathrooms, 2 car garage with screened front and back porches and sits on almost 1/2 acre lot in tranquil Weeki Wachee. No Carpeting here. Pergo and LVP flooring make maintenance a breeze. The En suite bedroom has a walk in closet, dual sinks and large step in shower. The kitchen is a cooks dream with a center island work station with sink. newer appliances , lots of counterspace and double ss sink overlooks the fenced in backyard. Well for water. Quiet Neighborhood but just a few miles to Suncoast parkway and shops & restaurants.
#W7858954

WEEKI WACHEE

11337 HORNED OWL ROAD

3 Beds

2 Baths

1,669 Sq.Ft.

$295,000

MLS#: W7858954

FREE APPLICATION UNTIL 1/31! $250 off second months rent. Community pool! Granite countertops in kitchen. Income requirement is 2 1/2 times the rent. Minimum credit score of 500. No evictions within the last 5 years. Background check will be performed on all applicants. If there are pets: Non refundable pet deposit $250 per pet. Re-occurring pet fee $25 per month per pet. *Pet fees are if applicable*. 2 pet maximum No large or aggressive dog breeds. Water/trash utility $50 per month. In most cases it’s about $3300 to move in total, unless pet fees apply.
#OM671240

OCALA

1719-1719 NE 36TH AVENUE 1

3 Beds

2 Baths

1,366 Sq.Ft.

$1,594

MLS#: OM671240

Beautiful centrally located nice home. The new vinyl flooring just installed.  This is a 2 bedroom 2 bath home with a large pool in a spacious fenced back yard. That you can enjoy the Florida winter breeze. Close by the shopping mall. Everything is convenient. The property has an oversized storage unit indoors that can be converted to any purpose, and an oversized tool room outdoors. New roof just installed.
#T3398223

ALTOONA

42525 W ALTOONA ROAD

2 Beds

2 Baths

1,519 Sq.Ft.

$229,000

MLS#: T3398223

Welcome FOLKS to your DREAM RETIREMENT HOME nestled in the peaceful and highly sought after community of Polo Park in Davenport. GORGEOUS does not fully describe this property!! This home sits on a Corner Lot offering a clear and relaxing view. It features 2 bedrooms, 2 baths, a covered carport, two private sheds and a parking space for your golf cart! Inside, enjoy an incredible split bedroom plan, remodeled bathrooms, new laminate floors, an indoor laundry room, ceiling fans in every bedroom, generously sized living room, kitchen & dining area just perfect for entertaining and family 'get togethers'. Hold on, there is more, the enclosed side porch with A/C and trees view, is the perfect spot in the house to relax in the company of a good book and a cup of coffee! In this home you can live like you're on vacation year round w/all Polo Park offers including, but not limited to Golf, a Pro shop, 2 Heated Community Pools, an expansive Clubhouse, Fitness Center, Game Room, Library, Horseshoes, Tennis, Pickleball & Shuffleboard courts, all of this for low HOA fees of $60 a month! Isn’t that great?? This wonderful 55+ community also enjoys a great location directly off Hwy 27, just minutes from 192 and easy access to I-4, Theme Disney Parks, Grocery Stores, Medical Facilities, Restaurants, Shopping Centers & much more! Don’t wait! Ask your agent to arrange a viewing today! This home has endless potential and is waiting for a loving new owner ..... NEW ROOF from 2017 / Tiedowns fully updated in compliance with FHA regulations on 2018, and NEW A/C and Ducts from 2021. BRING YOUR OFFER -SELLER IS MOTIVATED
#P4927306

DAVENPORT

740 POLO PARK BOULEVARD

2 Beds

2 Baths

1,144 Sq.Ft.

$220,900

MLS#: P4927306

This 2 bedroom 2 bath corner lot house in the Brae Burn Community in Sugar Mill Country Club a gated community. This home is very spacious and cozy in a quiet neighborhood. There is tile throughout the entry, kitchen, and baths and carpet in living/dining combo, and bedrooms. This home has lots of natural light and a Big screened in patio for relaxing. You can also enjoy the community pool on hot days! The lawn care is included. One year minimum rental term. Will Consider 1 small dog under 45 lbs. Renter's insurance required.
#NS1051276

NEW SMYRNA BEACH

100 Oakmont LANE

2 Beds

2 Baths

1,298 Sq.Ft.

$1,650

MLS#: NS1051276

Lovely and immaculate pool home with mature landscaping in beautiful Pine Lakes subdivision of Palm Coast. Nestled in a tranquil cul-de-sac, this home has been upgraded and very well maintained by current owners. Live in your own tropical oasis and entertain guests from your outdoor living space. Move-in ready and an meticulously kept, owner spared no expense with all new windows, garage screened door, new plantation shutters, refaced kitchen cabinetry, resurfaced garage and driveway floors, new pool screen, roof 2017 , hvac 2016 and hot water system 2021 and so much more. Nature fencing and neighbor fenced areas add to the privacy of your backyard. This beauty won't last long, easy to show on short notice.
#FC295429

PALM COAST

4 WAKESHIRE PLACE

3 Beds

2 Baths

1,516 Sq.Ft.

$374,900

MLS#: FC295429

Sold Data Entry
#J972762

SAINT CLOUD

6075 WOODED BRUSH ALLEY

4 Beds

2 Baths

2,346 Sq.Ft.

$433,390

MLS#: J972762

SELLER WILL CONTRIBUTE UPTO $3,000.00 TOWARD MORTGAGE INTEREST RATE BUY DOWN!! Recent price improvement for this lovely "NEWCASTLE" floor plan now being offered and located on an oversized CORNER lot! Very few of these plans were built in one of Central Florida's highly sought-after communities of LEGACY OF LEESBURG. From the time you enter the SCREENED COURTYARD you'll know what a special home this is. The owners have lovingly made many improvements and upgrades since their purchase, a list will be provided.  There are 2 entrances from the courtyard, one opens to the breakfast area of the kitchen and the other opens to the foyer leading to the great room. The kitchen has all new appliances 2018, new granite countertops and tile back splash 2021, fresh coat of paint in 2018, new double pain windows installed in breakfast nook 2018 and SS sink and faucet 2019. Very spacious with beautiful 42" cabinets, tons of counter top space and nice size pantry. Just off of the kitchen area you will find an indoor laundry room with newer front loading washer and dryer both purchased in 2018 are included. The great room is tiled and a very large 17x15 with french doors opening onto your 18x8 screened in lanai. The master suite is split from the generous size guest bedrooms and offers views off the backyard with french doors opening to your lanai. The master bath is well appointed with double sinks, a roman style walk in shower and 3 walk in closets. One of the guest bedrooms can double as an office or guest room as there is a murphy bed for your convenience. The garage is oversized and expanded in width and length by 4 feet giving ample room for cars, golf carts and has plenty of cabinets for storage. New gutters were added, leaf filter guards, NEW ROOF, ELECTRONIC AIR CLEANER installed on HVAC system, new landscaping, exterior paint 2021/2022 and so much more. Call today for your chance to live in this lovely Florida community with very easy access to the clubhouse, where you can enjoy many clubs, activities, pool and so much more. Included in your HOA fee is cutting, edging and blowing of the debris for your lawn, fiber optic TV and internet, RV/boat storage and use of all of the amenities. Transferrable termite bond available as well.  Call today don't hesitate it will be gone!
#G5070133

LEESBURG

5325 TREASURE VIEW WAY

3 Beds

2 Baths

1,983 Sq.Ft.

$374,900

MLS#: G5070133

Welcome to Egdewater Condominiums in the beautiful, nature-surrounded area of Deltona/Enterprise! This charmingly updated & move-in ready home is ready for it’s new owners. Upon entering the unit, you’re greeted with natural light and an open concept floorpan. The versatile living and dining area gives you the opportunity to stage your furniture however you love! Brand new Luxury Vinyl planking graces the common areas of the home. Master suite includes a gorgeously remodeled bathroom with a walk-in shower and pristine tile flooring. Guest bathroom has also been upgraded to include new flooring, lighting and cabinetry. The second bedroom is conveniently located next to the guest bath. Washer and dryer are included in the sale, situated in the laundry closet large enough to add additional shelving for storage! SPACIOUS screened-in patio is the perfect place to relax with friends and family. The Edgewater Condominium community includes two swimming pools, well-kept landscaping, tennis courts, indoor & outdoor recreation spaces, one assigned parking space + visitor parking. This particular unit is located directly across the street from Thornby Park, and is only a short walking distance to the pool, Lake Monroe, bike trails, and even the Publix Grocery Shopping plaza! What a wonderful opportunity!! Call today to schedule your private viewing of this amazing condo!
#V4930749

DELTONA

180 MAGNOLIA WOODS COURT 20B

2 Beds

2 Baths

897 Sq.Ft.

$180,000

MLS#: V4930749

Welcome to this stunning property that offers an array of desirable features! Step into the inviting living room and cozy up by the fireplace, creating a warm and welcoming ambiance on chilly evenings. The kitchen boasts a nice backsplash, adding a stylish touch to the space. With other flexible living spaces available, you have the freedom to utilize them to suit your needs, whether it's a home office, workout area, or entertainment room. The primary bathroom includes good under sink storage, allowing for a clutter-free environment. Don't miss out on the opportunity to make this incredible property your own!
#O6160150

CASSELBERRY

2571 DERBYSHIRE CIRCLE

3 Beds

2 Baths

1,768 Sq.Ft.

$320,000

MLS#: O6160150

1 ... 603 604 605 606 607 ... 666
* Listings identified with the FMLS IDX logo come from FMLS and are held by brokerage firms other than the owner of this website. The listing brokerage is identified in any listing details. Information is deemed reliable but is not guaranteed. If you believe any FMLS listing contains material that infringes your copyrighted work please review our DMCA policy and learn how to submit a takedown request. © 2024. First Multiple Listing Service, Inc.

Send a message

Message successfully sent.

Your message

What is 3 + 4 ?

Reason for contacting?

I agree to receive email communication and understand I can unsubscribe at any time.

I agree to be contacted by The Graf Group of Coldwell Banker via call, email, and text for real estate services. To opt out, you can reply 'stop' at any time or reply 'help' for assistance. You can also click the unsubscribe link in the emails. Message and data rates may apply. Message frequency may vary. Privacy Policy

Sign Out

Virtual Assistant

Would you like to take the next step with this property? We can help you schedule a showing or virtual tour, or send you more details.

Yes, I would like more information.

Thank You for Your Reply, One of Our Agents will contact you as soon as possible

No, maybe later.

Thank you, you can always contact me via email, phone number or through the contact form.

Realhub AI

Lucy - Your AI-Powered Realtor

Update Your Temporary Password

Personalize your search

Enter your email and we'll notify you immediately when new listings match what you're looking for.

or enter email address

Already have an account ? Login here

Continue your home search

I agree to receive communications and understand I can unsubscribe at any time.

I agree to be contacted by The Graf Group of Coldwell Banker via call, email, and text for real estate services. To opt out, you can reply 'stop' at any time or reply 'help' for assistance. You can also click the unsubscribe link in the emails. Message and data rates may apply. Message frequency may vary. Privacy Policy

Already have an account ? Login here

We use cookies

We use cookies for analytics and to enhance your experience. By accepting, you agree to analytics and marketing cookies. Small functional cookies that count viewed properties and time on site are used regardless of your choice. You can manage your preferences or learn more about our cookies policy.





