Properties

Browse or get in touch to schedule a walkthrough.

  • Nearby me
Price range

Popular Features

Community Features

Association

Property Features

Waterfront

View

Exterior Features

Interior Features

Style

1105128 properties match your criteria

Updated 1 minute ago

E-Alert name

Brand new construction located in the heart of Orange City! This lovely build is half a mile away from US 17-92 and only 4 miles to I-4 making commuting a breeze. This 1,662 SQ FT 4 BR 2 BA offers the best of both worlds; new home convenience along with the charm of nearby natural attractions such as Blue Springs State Park and Valentine Park. These parks offer a combination of opportunities for swimming, snorkeling, scuba diving, volleyball, basketball, baseball, softball, and tennis. Exquisite features of the home include an open floor plan, white shaker cabinetry, 8' center kitchen island, quartz countertops, en suite bathroom and walk-in closets in the primary bedroom. Also found in the owner's retreat are dual vanity sinks and a designer tile standing shower. Other notable home amenities include low-e windows, solar powered attic fan, and backup battery garage door operator. This home is currently zoned for Orange City Elementary, River Springs Middle, and University High. *All school zoning information to be verified by buyer.* **photos of a similar model**
#O6143669

ORANGE CITY

647 W GRAVES AVENUE

4 Beds

2 Baths

1,662 Sq.Ft.

$374,900

MLS#: O6143669

Under Construction. "Welcome to the Heart of Florida " Haines City" A part of our Seasons Series, the Slate elevation B floor plan features 4 bedrooms and 3 full baths with 2,070 square feet of living space.   The Slate floor plan opens with two bedrooms, flanking a full hall bath with White Culture Countertops, flat edge and 4" backsplash, and stainless -center set.   Beyond the luxury vinyl plank entry, you'll find an open layout with a dining nook,  a great room with access to an inviting covered patio, and kitchen with center island, walk-in pantry and abundant 42" upper cabinetry.  The owner's suite is nearby, offering a generous walk-in closet and a private bath with dual sinks, a shower and separate soaking tub. A laundry room and a fourth bedroom with its own private bath.  Included in this home: GE stainless steel Side-by-Side Refrigerator, Electric Range, Dishwasher and Microwave, and Washer/Dryer.  Stop by and see this Gem before it's Gone.
#S5086768

HAINES CITY

229 HILLTOP BLOOM LOOP

4 Beds

3 Baths

2,070 Sq.Ft.

$339,950

MLS#: S5086768

Delightful and well kept 2nd floor turnkey furnished Condo on beautiful Longboat Key.  This charming condo offers an open floor plan and additional living space with the enclosed Florida room that overlooks the sparkling heated community pool.  This is a small, quaint and friendly bay front complex with only 12 units in total.  Totally maintenance free, and affordable monthly fees makes this a perfect family beach residence, 2nd home, winter retreat or investment property.  Just lock up and go without any worries!  It offers deeded beach access, a fishing pier and kayak launch located on the bay side.  In addition, you're literally walking distance to several shops, restaurants, bus stops as well as Longboat Keys best kept secret, Joan Durante Park, where you'll find beautiful nature trails and playgrounds.  You'd be in the middle of it all...St Armands Circle and Downtown Sarasota to the South, and Anna Maria Island to the North.  Don't miss this opportunity to own a piece of paradise!
#A3992107

LONGBOAT KEY

5230 GULF OF MEXICO DRIVE 201

2 Beds

1 Baths

986 Sq.Ft.

$229,900

MLS#: A3992107

This affordable 2-bedroom 2 bath home offers the perfect opportunity for a first-time home buyer or investor looking to add to their portfolio.  The house will need updates throughout but you can put your personal touch on each update to truly make this home yours. Established neighborhood with beautiful trees. Close to all amenities, lakes, and parks. The bonus room could be used as a XL master bedroom.  The oversized fenced yard (120’ x 160’) has plenty of space for gardening and pets as well as plenty of trees to keep you shaded.    There is a detached 1 car garage (288 sqft) and plenty of storage in the 160 sqft shed on the property.  The property is completely fenced in with a 6’ black chain link fence.  Newer septic system and ac unit. 
Items on/in the property will remain as a convenience to the seller.
#A4594004

INVERNESS

3797 E JOHNSON PLACE

2 Beds

2 Baths

1,683 Sq.Ft.

$195,000

MLS#: A4594004

Cash only.  Come and see this unit that needs some updating so you can remodel your way.  It needs a water heater among other improvements.
#U8218133

CLEARWATER

2625 STATE ROAD 590 1922

1 Beds

1 Baths

700 Sq.Ft.

$94,900

MLS#: U8218133

Model Perfect Longboat floor plan by WestBay Homes.  This 5 bedroom 4 bath home with den/office and 3 car garage has approx. 3648 square feet of living space.  Walk in the front door to a spacious floor plan.  Home features tons of upgrades.  The kitchen is a chefs delight with Mocha Cabinets, Glass Back Splash, tons of cabinet space, with a desk space.  The great room features 12 foot ceilings, with sliders out to the patio.  Master Suite is downstairs with a walk in closet, dual sinks and a huge shower.  Home window treatments stay in the home.  Huge bonus room upstairs with wet bar. This home features tons of upgrades.  House has amazing pond view.
#T2609489

APOLLO BEACH

6658 PARK STRAND DRIVE

5 Beds

4 Baths

3,648 Sq.Ft.

$447,500

MLS#: T2609489

WATER VIEW Artisan Club Condo-ELEVATOR ACCESS-1 CAR GARAGE-STORAGE UNIT. CHECK OUT THE 3D TOUR LINK. Meticulously maintained and well appointed with Cherry Wood Floors throughout with Ceramic Tile Flooring in Wet Areas and Plantation Shutters throughout. Foyer entrance with front coat closet. You will love the spacious kitchen with an abundance of Cherry cabinetry, granite counters, stainless steel appliances and a separate breakfast nook. The large pass-through opening from the kitchen to dining area keeps the space light and bright. This open concept floorplan has a combined living and dining room space with an alcove for your entertainment system. French door with Plantation Shutters leads to a private terrace overlooking the Lake and Walking Trails. PRIMARY BEDROOM: Large Primary Bedroom (Approx. 14’ x 15’) with a huge walk-in Custom Closet. PRIMARY BATH:  Beautiful Cherry Cabinetry, Garden Soaking Tub with a separate Walk-in Shower with attractive and private Rain Glass enclosure. The Double Vanity offers an abundance of storage along, private toilet alcove and Linen Closet. Spacious secondary bedrooms. BEDROOM 2: Located on the opposite side of the condo, this bedroom has a walk-in closet and ceiling fan and is adjacent to the secondary full bathroom with an oversized Cherry vanity and a combination shower and tub. BEDROOM 3: Located at the front of the condo, this bedroom has a large closet on one wall with bifold doors and an attractive ceiling fan. AC was replaced in September 2020 and the Hot Water Heater was replaced approx. 8 years ago. This condo comes with an assigned 1 Car Garage and a large exterior Storage Unit. Ownership comes with full privileges of the exclusive Artisan Park Clubhouse complete with a resort-style heated salt water chlorinated pool and waterfall spa, a state-of-the-art fitness center with men’s and women’s locker rooms, restaurant and bar, a multipurpose room, summer kitchen, billiards, plasma TVs, and lounging areas. The club hosts numerous events and classes, happy hours, and holiday parties! Close to Disney Theme Parks & Resorts, approximately 20 minutes to Orlando's International Airport! Easy access to I-4, the 417 and 429, approximately 1 hour to beaches on both coasts. This property is priced to sell. Call now for your private showing.
#S5094776

CELEBRATION

1200 IRONSMITH DR 306

3 Beds

2 Baths

1,736 Sq.Ft.

$499,000

MLS#: S5094776

****Deal feel thru **** Tastefully  decorated vacation home .Breathtaking -relaxing view  from your private pool . Spacious layout features  formal living room, family room , dining room  ,kitchen  and 1 bedroom downstairs. This is a real One of a Kind property. Located in a 24-7 guard -gated community with Resort like amenities . Perfect for a homeowner or an investor that wants to dip in the vacation home-AIRBNB business .Easy access to schools, shopping ,Restaurants, main roads , highways and Orlando attractions.
#S5091628

KISSIMMEE

4955 PALL MALL STREET E

5 Beds

4 Baths

2,623 Sq.Ft.

$490,000

MLS#: S5091628

Under Construction. *Photos are of similar model but not that of exact house. Pictures, photographs, colors, features, and sizes are for illustration purposes only and will vary from the homes as built. Home and community information including pricing, included features, terms, availability and amenities are subject to change and prior sale at any time without notice or obligation. Please note that no representations or warranties are made regarding school districts or school assignments; you should conduct your own investigation regarding current and future schools and school boundaries.*
Cypress Park presents open floor plans available to build in Haines City, Florida. Our homes are all concrete block construction including our two-story layouts, optimizing living space with an open concept kitchen overlooking the living area and dining room. Entertaining is a breeze, as this popular single-family home features a spacious kitchen island, dining area and ample sized pantry for extra storage. This community has upgraded stainless steel appliances, making cooking a piece of cake. Bedroom one is located at the rear of the home for privacy and provides an ensuite bathroom. Two additional bedrooms share a second bathroom. With the fourth bedroom across the hall. Cypress Park, the Cali includes a Home is Connected smart home technology package which allows you to control your home with your smart device while near or away.
#O6128472

HAINES CITY

744 SILVER PALM DRIVE

4 Beds

2 Baths

1,828 Sq.Ft.

$317,994

MLS#: O6128472

One or more photo(s) has been virtually staged. Under Construction. Ocala's Finest Resort-Style Living! Welcome to Ocala Preserve! Enjoy a private oasis with access to Walking/Hiking/Bike Trails, Tennis and Pickleball Courts, Resort Style Pool, On-Site Restaurant, Athletic Center, The Golf Club, Clubhouse, Day Spa and Dog Park. Relax on a kayak and watch the sunrise over our beautiful lake. Unwind at the end of your day with a glass of wine on the expansive Veranda, or enjoy a Chef inspired meal at Salt and Brick restaurant. This all concrete block constructed, open-concept home offers a well-appointed kitchen overlooking a great room and dining area that lead out to a covered lanai, great for dining al fresco. The bedroom at the front of the home shares a full common area bathroom, while Bedroom 1 which includes an ensuite bathroom is found in the back of the home for maximum privacy. This home includes a stainless steel electric range, microwave, and built-in dishwasher. Pictures, photographs, colors, features, and sizes are for illustration purposes only and will vary from the homes as built. Home and community information including pricing, included features, terms, availability and amenities are subject to change and prior sale at any time without notice or obligation. CRC057592.
#T3464735

OCALA

4726 NW 51ST COURT

3 Beds

2 Baths

1,816 Sq.Ft.

$317,120

MLS#: T3464735

Get  ready to live a true Florida lifestyle in this lovely 3 bedroom, 2 bathroom, 2 car garage and swimming pool.
Bike to the famous sandy beaches and no flood insurance is necessary.
This home is situated in a low traffic area. The house features an elegant front entrance, high ceilings, split bedroom plan, spacious master suite, large bathroom w/whirlpool and walk-in closets.
Sliding door to pool patio with spacious entertainment area.
Closely located to: golf, shopping, restaurants, public transportation, and much more.
Seminole school district.  This home is waiting for you.  Please call L. A. easy to show.
#U8221894

SEMINOLE

13672 OAK RUN COURT

3 Beds

2 Baths

2,057 Sq.Ft.

$649,900

MLS#: U8221894

Mediterranean style 4 Bedroom, Plus Den/Office /3 Bath Pool Home in the picturesque, gated Tuscany Reserve section of Venetian Bay. Step into the spacious entry foyer, flanked by a den/office and dining room. Expansive family room with 12ft ceilings, extends your living space to the spacious lanai overlooking the pool and backyard with 6’ privacy fence. The entertaining possibilities are endless between the open interior floorplan & outdoors.  Chef's kitchen with center prep island, stainless steel appliances, granite counter tops and back splash along with casual dining nook. Spectacular Owner’s Suite includes two walk-in closets, one of which is a safe room, indicative of a Johnson built home, wood floors, trey ceiling, and the bath with walk-in shower, dual vanities, and soaking tub. Two generously sized bedrooms share a bath, the 4th with en-suite bath doubles as a pool bath. Additional features are tiled flooring throughout main living areas, wood floors in bedrooms and den, crown moldings, plantation shutters, tiled roof, 2 water heaters, new HVAC, electric pool heater.  Nestled on a cul-de-sac with fountain feature. Better than move in ready. ;Water: City
#NS1077532

NEW SMYRNA BEACH

3526 Grande Tuscany WAY

4 Beds

3 Baths

2,998 Sq.Ft.

$785,000

MLS#: NS1077532

Built in 2017! This beautiful 3/2/2 home is located on a corner lot in the highly desirable gated community of Plantation Oaks. Extremely well kept, the spacious open floor plan features ceramic tile and newly installed luxury vinyl throughout. It features a formal dining room and living room, kitchen nook area and a family room. The back yard has been completely fenced in for added privacy to enjoy time relaxing in your screen enclosed lanai. The master bedroom has a huge walk in closet and the bath has a garden tub and separate shower room. View the NASA and SpaceX Shuttle Launches right from home! Close to beaches, shopping and dining!
#U8203917

TITUSVILLE

106 MASON DRIVE

3 Beds

2 Baths

1,721 Sq.Ft.

$375,000

MLS#: U8203917

SDEO Entry
#J971942

APOPKA

4162 CONJUNCTION WAY

4 Beds

3 Baths

2,199 Sq.Ft.

$459,440

MLS#: J971942
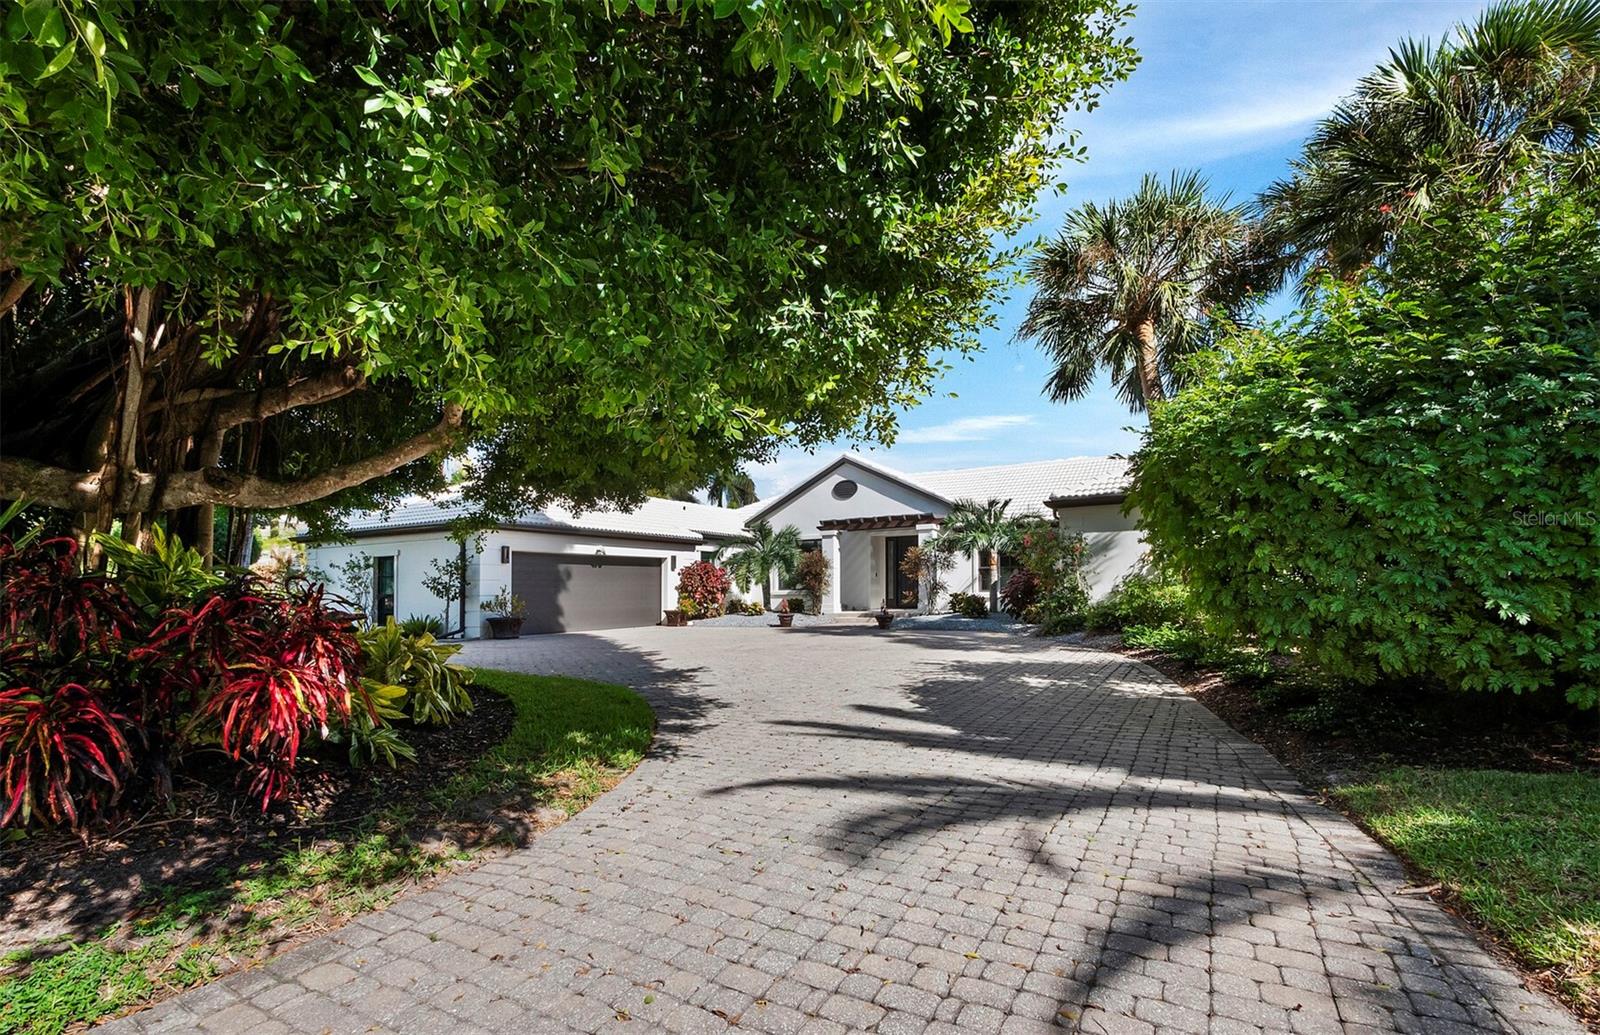
Contemporary elegance meets serene waterfront living in this exquisite 3BR plus den/3BA residence on 100’ of prime Bird Key water frontage, just moments from downtown Sarasota, vibrant St. Armands Circle and pristine white sand beaches – the best our area has to offer. Lush, mature landscaping envelops the expansive circular driveway, setting the tone for what lies beyond. As you step inside, be captivated by the beautifully updated interior, featuring engineered hardwood floors and soaring tray ceilings adorned with recessed lighting. The foyer gracefully opens to a dining room and a large living space with a striking accent wall and sliders leading to the open pool area. The kitchen, a masterpiece of modern design, seamlessly adjoins the living room and boasts a center island with a multi-level breakfast bar, low-profile contemporary cabinetry, stainless steel appliances, a wine refrigerator and a stately tile backsplash. A bonus Florida room, surrounded by glass, opens to the tropical oasis outside. With a wet bar and a soaring tongue and groove ceiling, this space offers both comfort and style. The large primary suite beckons with access to the open pool area and a vast walk-in closet featuring a center island. The voluminous primary bath is a retreat in itself, with dual vanities, stylish flooring and a spacious walk-in glass shower with rock-style tile accents. A separate water closet adds a touch of luxury. Step outside to the open pool area, a true tropical haven ideal for entertaining or simply relaxing, with large paver tiles, an oversized covered space featuring a gorgeous tongue and groove ceiling, and a convenient summer kitchen. Begin your nautical pursuits from your private dock, where Sarasota Bay and the Gulf of Mexico are a short boat ride away.
#A4588389

SARASOTA

355 W ROYAL FLAMINGO DRIVE

3 Beds

3 Baths

3,273 Sq.Ft.

$3,950,000

MLS#: A4588389

1 ... 609 610 611 612 613 ... 666
* Listings identified with the FMLS IDX logo come from FMLS and are held by brokerage firms other than the owner of this website. The listing brokerage is identified in any listing details. Information is deemed reliable but is not guaranteed. If you believe any FMLS listing contains material that infringes your copyrighted work please review our DMCA policy and learn how to submit a takedown request. © 2024. First Multiple Listing Service, Inc.

Send a message

Message successfully sent.

Your message

What is 3 + 4 ?

Reason for contacting?

I agree to receive email communication and understand I can unsubscribe at any time.

I agree to be contacted by The Graf Group of Coldwell Banker via call, email, and text for real estate services. To opt out, you can reply 'stop' at any time or reply 'help' for assistance. You can also click the unsubscribe link in the emails. Message and data rates may apply. Message frequency may vary. Privacy Policy

Sign Out

Virtual Assistant

Would you like to take the next step with this property? We can help you schedule a showing or virtual tour, or send you more details.

Yes, I would like more information.

Thank You for Your Reply, One of Our Agents will contact you as soon as possible

No, maybe later.

Thank you, you can always contact me via email, phone number or through the contact form.

Realhub AI

Lucy - Your AI-Powered Realtor

Update Your Temporary Password

Personalize your search

Enter your email and we'll notify you immediately when new listings match what you're looking for.

or enter email address

Already have an account ? Login here

Continue your home search

I agree to receive communications and understand I can unsubscribe at any time.

I agree to be contacted by The Graf Group of Coldwell Banker via call, email, and text for real estate services. To opt out, you can reply 'stop' at any time or reply 'help' for assistance. You can also click the unsubscribe link in the emails. Message and data rates may apply. Message frequency may vary. Privacy Policy

Already have an account ? Login here

We use cookies

We use cookies for analytics and to enhance your experience. By accepting, you agree to analytics and marketing cookies. Small functional cookies that count viewed properties and time on site are used regardless of your choice. You can manage your preferences or learn more about our cookies policy.





