Properties

Browse or get in touch to schedule a walkthrough.

  • Nearby me
Price range

Popular features

Community features

Association

Property features

Waterfront

View

Exterior Features

Interior Features

Style

10000 properties match your criteria

Updated 1 minute ago

E-Alert name
Welcome to La Costa Brava! First floor condo with open floor plan, screened patio, fitness center, lake views, and 2 community pools. Laminate floors in the living room, dining room, and bedroom; tile in the kitchen and bath.
#O6140883

ORLANDO

758 E MICHIGAN STREET 203

1 Beds

1 Baths

633 Sq.Ft.

$139,000

MLS#: O6140883

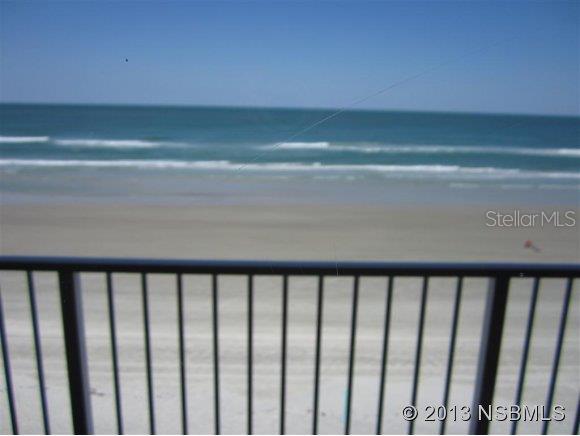
Poised on the edge of the Atlantic Ocean, this Shorehom by the Sea PENTHOUSE corner unit with 3 beds and 2 baths commands an uninterrupted view over Atlantic Ocean, catch a glimpse dolphins cresting a wave or perhaps the flume of a Right Whales far out on the horizon. Life is incredible in your Shorehom condo. This Shorehom by the Sea delights in a wide selection of diversions, offering a seasonally heated pool, shuffleboard court and library. ;Water: City
#NS1062741

NEW SMYRNA BEACH

5301 S Atlantic AVENUE 70

3 Beds

2 Baths

1,500 Sq.Ft.

$549,900

MLS#: NS1062741

Nice open floor plan with lots of space. Wonderful, updated kitchen tile backsplash, recessed lights, glass top range, Refrigerator replaced November 2021. Updated vinyl plank flooring throughout, carpet only on porches, Fresh paint in both bathrooms, Master bath has two closets one is a walk in, updated tile shower. Coat closet in the hall and a pantry in kitchen nook. Two porches one with vinyl windows and a closet the other has sliding windows. Bonus room off the living room with tile floor, looks like someone used it as their office. Lots of storage No rear neighbors, Ac replaced in April 2022, replumbed Feb 2022, Electrical meter, and breaker box replace in Aug 2022, new screens all around. Don’t wait long, call and make an appointment today! This will not last long in beautiful Zellwood Station you own the land and it’s not a co-op but considered a condo as far as land ownership.
#G5074731

ZELLWOOD

4462 RED OAK LANE 117

2 Beds

2 Baths

1,462 Sq.Ft.

$200,000

MLS#: G5074731

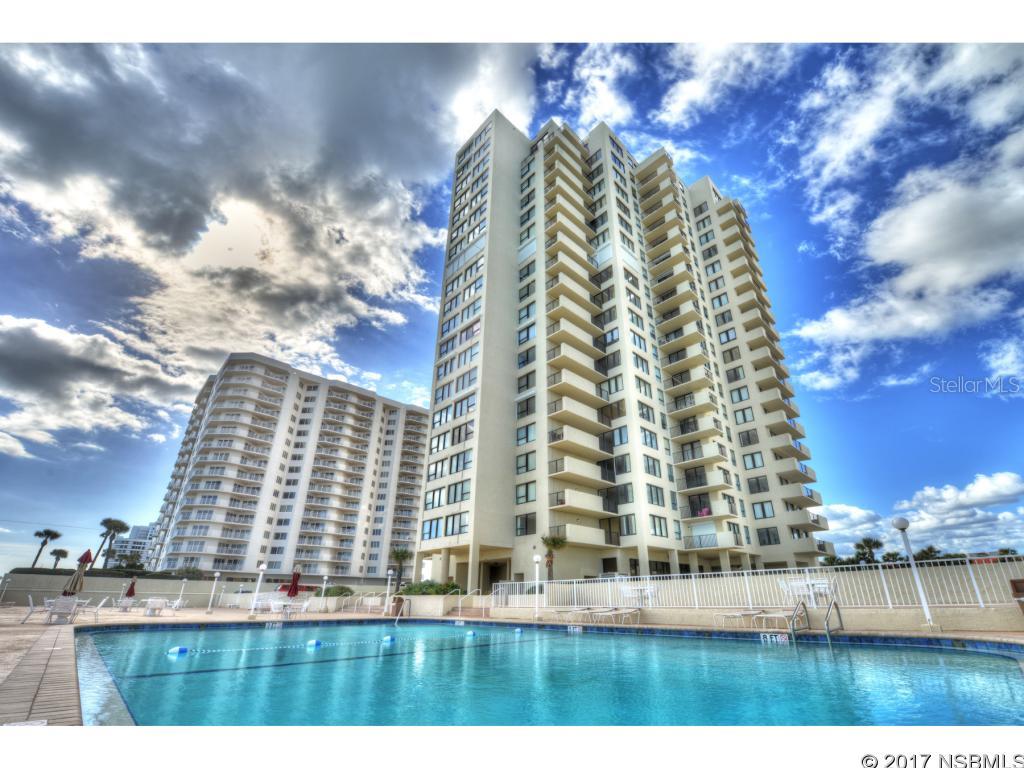
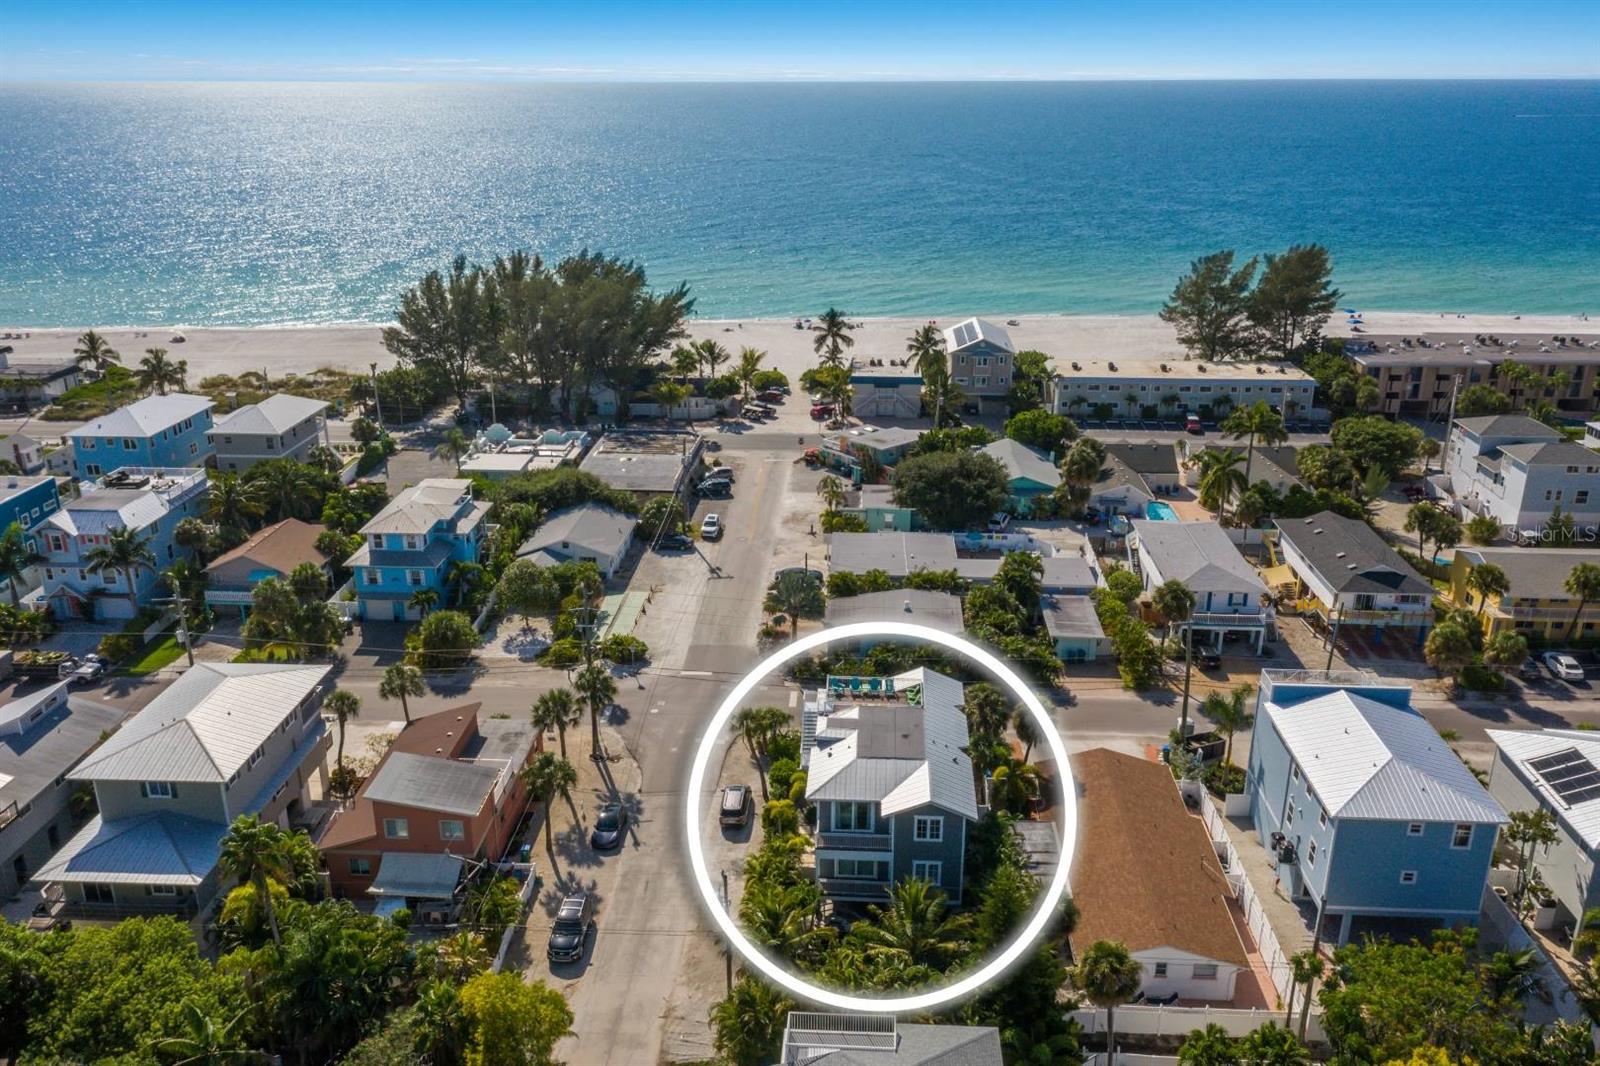
Summon your semi-private elevator that opens directly into your home in a seven story Luxury Boutique condominium that is located on the no drive on beach in Daytona Beach Shores. With over 2600 sq ft of living area and 3 bedroom and 3 baths, this residence has been totally updated. The designer kitchen has been re-designed to feature a massive island with seating for 6, all new appliances, 149 bottle Dual Zone Wine Cooler, massive pantry, and convection microwave drawer, plus more. All the flooring through out has been upgraded to porcelain wood wide plank tile. Enjoy the Master bath that was re configured to feature free standing luxury tub and separate walkin shower stall with designer select tile. Coquina feature wall with Electric Fireplace enhances the cozieness of the designer inspired great room. Enjoy the sunrise, ocean beach front panorama from the oversized patio and retreat to the media room (man-cave) to witness the terrific sunsets and spectacular views of intracoastal waterway While watching your favorite sporting event or movie. TV’s in Livingroom and Media Room do not Convey. Chandelier in dining room and elevator foyer do not convey. Video tour: https://youtu.be/mUHUVX2tJsA ;Water: City
#NS1057125

DAYTONA BEACH SHORES

3851 S Atlantic AVENUE 502

3 Beds

3 Baths

2,680 Sq.Ft.

$999,900

MLS#: NS1057125

Enjoy waterfront amenities without the waterfront taxes. Deeded river rights on this property gives you access to the river for boat launching, kayaking, paddleboarding and fishing at $25.00 a year. This beautiful large buildable lot backs up to green space which is wooded and will give you that country secluded feeling. Close to I-95, I-4, Orlando International Airport and all attractions. Cul-de-sac community of very nice homes.; Cleared: No ;Water: Available at Site
#NS1061613

EDGEWATER

153 N Cory DRIVE

None Beds

None Baths

0.32 acres

$65,000

MLS#: NS1061613

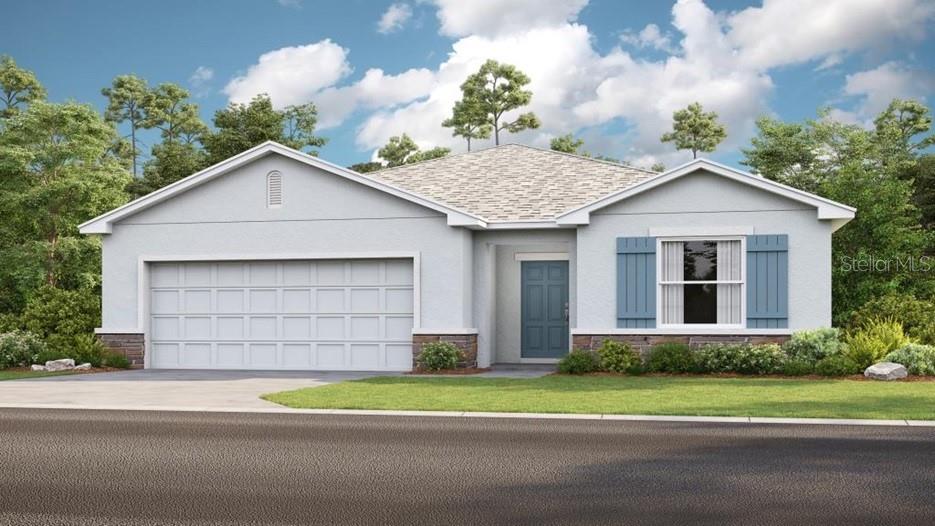
Welcome to maintenance-free living in the coveted gated community of Beckett Way Townhomes! This stunning townhome features 3 bedrooms, 2.5 baths, a spacious 2-car garage, and a generous 2,158 sq. ft. of living space, making it a true gem in the heart of Tarpon Springs. Step inside to be greeted by an expansive great room (an impressive 24'x15') that sets the stage for family gatherings and entertaining. Extend your living space to a screened balcony, perfect for sipping your morning coffee in peace. Adjacent to this is a dedicated dining area, leading you to a remarkable eat-in kitchen. This kitchen is a masterpiece, featuring elegant wood cabinetry, exquisite granite countertops, stainless steel appliances, a convenient closet pantry, a charming pass-through area, delightful hardware, and an attractive tile backsplash. Completing the first floor is a conveniently located half bath. Ascend to the second floor, and you'll find a private loft that opens up a world of possibilities for family living. It's cleverly situated to provide separation for the bedroom suites. The primary suite, generously sized at 17'x16', offers an ensuite that's sure to impress, with a garden tub, separate shower, a double bowl vanity with a marble top, and a spacious walk-in closet. The secondary bedrooms are roomy, offering ample closet space and sharing a bathroom with a full tub and shower combo. Laundry day is a breeze, with the washer and dryer conveniently located on the second floor. The Beckett Way Townhomes community, built in 2006, is well-maintained and features a welcoming community pool and a secure gated entrance. You'll also appreciate its convenient proximity to restaurants, shopping, and the beach. Don't miss this incredible opportunity to own a fantastic home in an exceptional location. Act quickly, as this won't last long!
#T3478992

TARPON SPRINGS

1426 HILLVIEW LANE

3 Beds

2 Baths

2,158 Sq.Ft.

$331,500

MLS#: T3478992

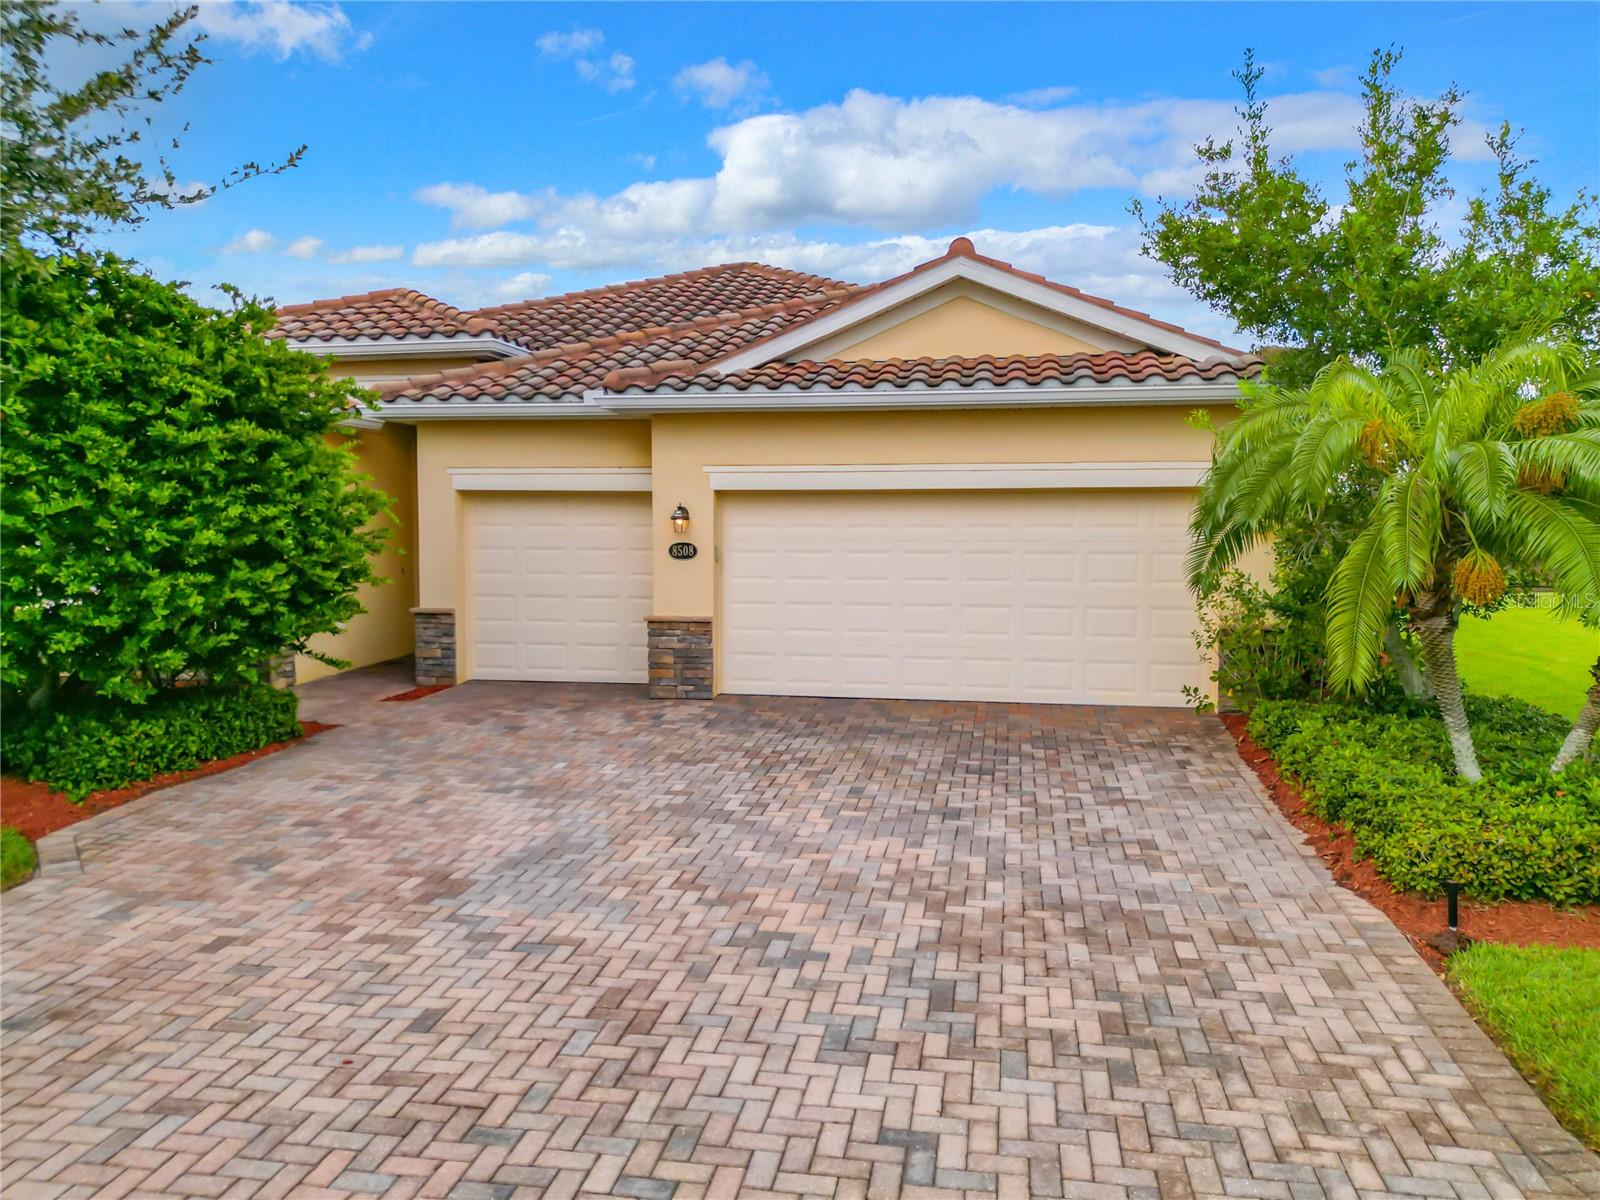
Introducing 7214 Belleisle Glen, a captivating residence located in the Country Club East community of Lakewood Ranch. This immaculate property represents the epitome of luxury living, offering an exquisite blend of elegance, comfort, and modern design. Boasting exceptional craftsmanship and a wealth of amenities, this home presents an unparalleled opportunity for those seeking the perfect blend of sophistication and tranquility.  As you approach this stunning property, you'll be greeted by a beautifully landscaped front yard and an inviting façade that exudes charm and curb appeal. Step through the grand entrance and be prepared to be captivated by the sheer beauty of this remarkable residence.  The interior of this home is a true masterpiece, featuring high ceilings, expansive windows, and a well-thought-out floor plan that maximizes both space and natural light. The spacious living area offers a seamless flow, ideal for hosting unforgettable gatherings or simply relaxing in the comfort of your own sanctuary.
The kitchen is a chef's dream, featuring stainless steel appliances, custom cabinetry, a large center island, and an abundance of counter space. Whether you're preparing a casual meal for your loved ones or indulging in a culinary adventure, this kitchen is sure to inspire your inner chef.  The master suite is a sanctuary of tranquility, providing a peaceful retreat at the end of a long day. With its generous proportions, a luxurious en-suite bathroom, and a walk-in closet, this private oasis is designed to indulge your senses and ensure a restful night's sleep.  In addition to the master suite, this remarkable residence offers several well-appointed bedrooms, each with its own unique charm and ample closet space. These rooms can easily be transformed into guest suites, home offices, or hobby rooms, accommodating your lifestyle needs effortlessly.  Venture outdoors to the spacious screened in back porch where you'll find a private oasis perfect for entertaining or unwinding. This outdoor space is designed for creating unforgettable memories with family and friends.
Situated in the coveted Country Club East of Lakewood Ranch community, residents of 7214 Belleisle Glen enjoy access to an array of world-class amenities. From championship golf courses and exclusive country clubs to picturesque parks and nature trails, there's always something to explore and experience in this vibrant neighborhood.  In addition to its prime location, this home offers convenient access to a wealth of shopping, dining, and entertainment options. With its proximity to major highways and airports, you're just a short drive away from the vibrant city life of Sarasota and the pristine beaches of the Gulf Coast.

Listing is now unfurnished.
#A4573256

LAKEWOOD RANCH

7214 BELLEISLE GLEN

3 Beds

2 Baths

1,794 Sq.Ft.

$624,900

MLS#: A4573256

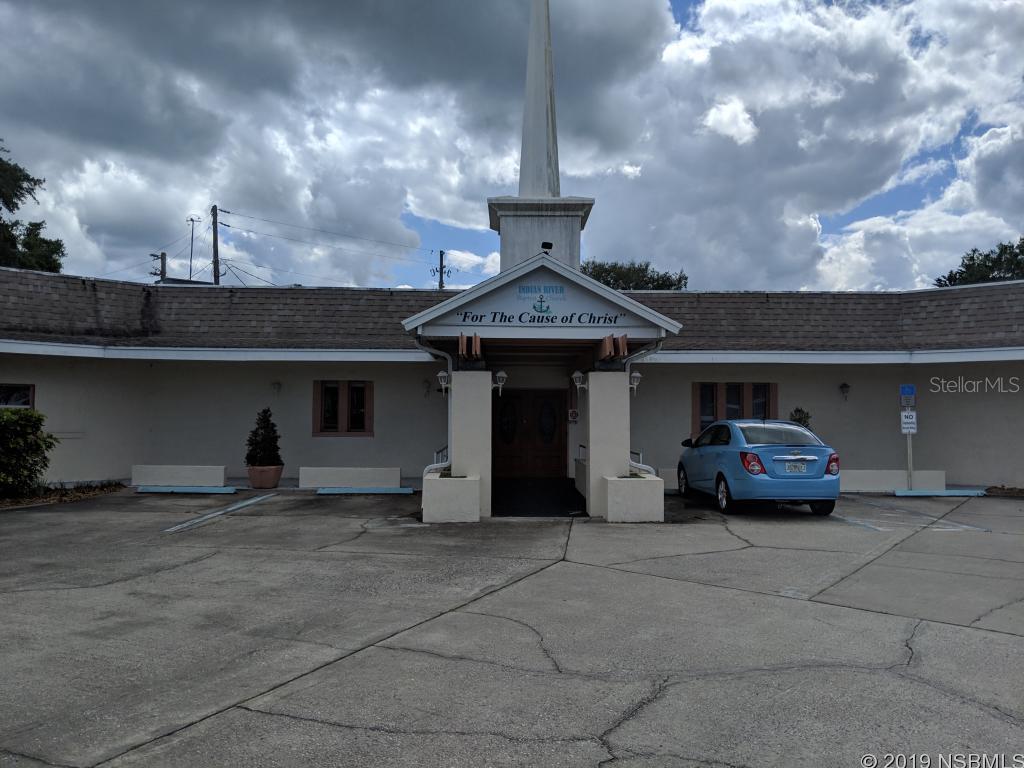
Extremely nice move in ready bank branch office, complete with drive in lanes, vault, and all the bells and whistles needed to start running? This branch is located on the hard corner of NE 36th Ave and NE 14th ST. This location is also set up nicely for any professional office use.
#OM669230

OCALA

3510 NE 14TH STREET

None Beds

None Baths

5,112 Sq.Ft.

$2,100,000

MLS#: OM669230

Make this condo your next home (or vacation home) and you could be living only minutes from the popular downtown Dunedin! The condo is located high and dry on the second level with only the carport below you and no other floors above you. Your included covered carport is situated directly below the condo and includes a private storage closet. There is tile flooring throughout the condo and newer (2019), high impact hurricane windows. A washer dryer stack is included so yes, you have your own inside laundry. The community amenities include a community pool, cable TV, shuffleboard and tennis courts. Make your appointment to view this condo today!
#U8222164

DUNEDIN

1147 KING ARTHUR COURT 215

1 Beds

1 Baths

545 Sq.Ft.

$159,900

MLS#: U8222164

Open floor plan with cozy sun room. Needs a little TLC and it becomes a dream.ALL MEASUREMENTS ARE APPROXIMATE.  ALL INFORMATION RECORDED IN THE MLS IS INTENDED TO BE ACCURATE BUT CAN NOT BE GUARANTEED. ;Water: City
#NS1024427

EDGEWATER

2725 Needle Palm DRIVE

3 Beds

2 Baths

1,282 Sq.Ft.

$92,000

MLS#: NS1024427

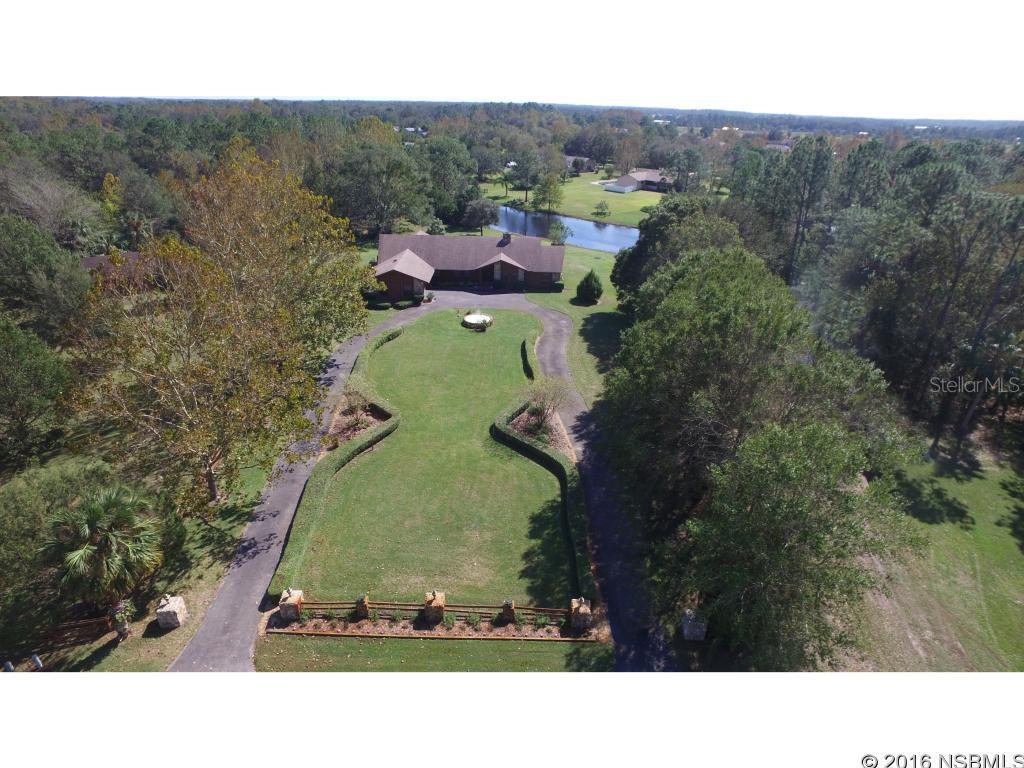
Better than New & one of the larger homes in sought-after Wedgewood at Spruce Creek Fly-In, a gated country club community with private airport & 24/7 security. Immaculate home with Open Floor Plan, including 3 bedrooms, 2.5 baths plus Office & Loft/Family Room & 3-car Garage. The spacious Great Room overlooks a  Lanai & private backyard. The Dining Room has a custom Seychelles photo mural. The spectacular Kitchen features new Adalite cabinets, exquisite imported granite countertops & back splashes & center island. The Grohe faucet and Electrolux appliance package with refrigerator, dishwasher, microwave, double ovens & induction cooktop with downdraft show the excellent taste. The Office, located directly off the foyer, has His & Her built-in desks & cabinets. The 1st floor Owners Suite has a walk-in closet w/closet system, glass block walk-in shower, garden tub & dual vanity sinks. The Laundry Room is located to the rear of the Master Bath with a laundry tub, new Maytag top load washer & front load dryer. Bedroom 2 & Powder Room are also located on the main floor. Upstairs, is a large Loft, Bedroom 3 with walk-in closet & bath plus extra room used for storage. Others additions include new A/C system & air ducts, interior paint, all new hardware, lighting & plumbing fixtures, 3M hurricane resistant window film, sunshades for Lanai & tropical landscaping. Wedgewood HOA provides weekly landscaping services, exterior painting & community pool for $720 per qtr. ;Water: City
#NS1019785

PORT ORANGE

3188 Royal Birkdale WAY

3 Beds

3 Baths

3,078 Sq.Ft.

$389,900

MLS#: NS1019785

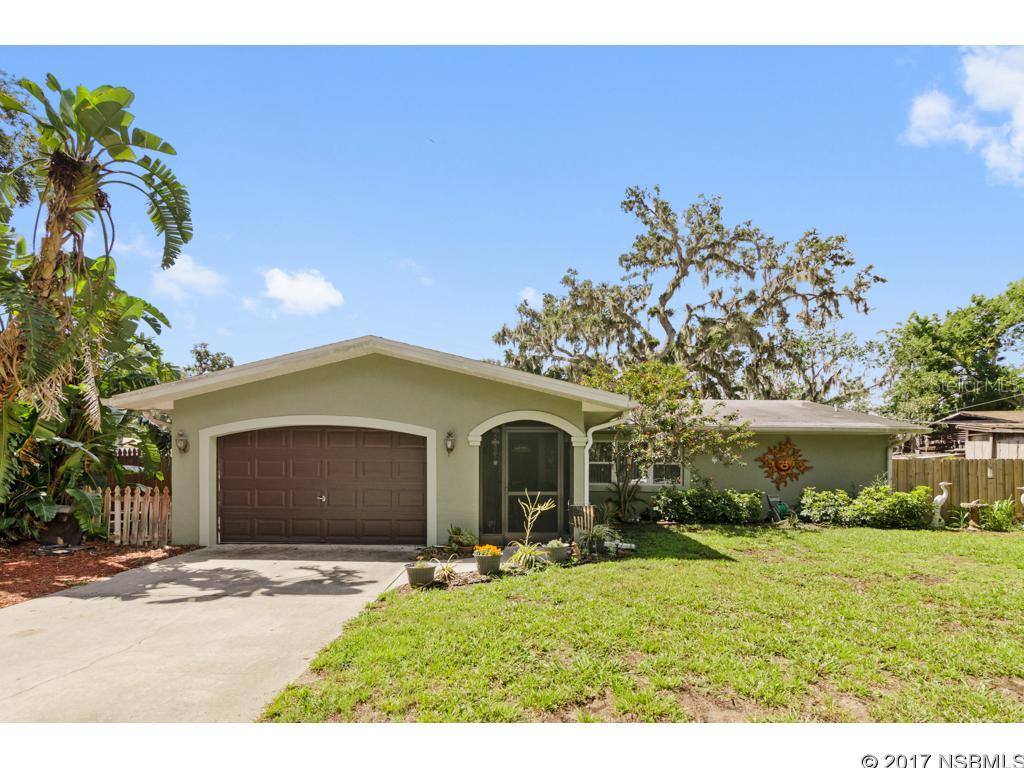
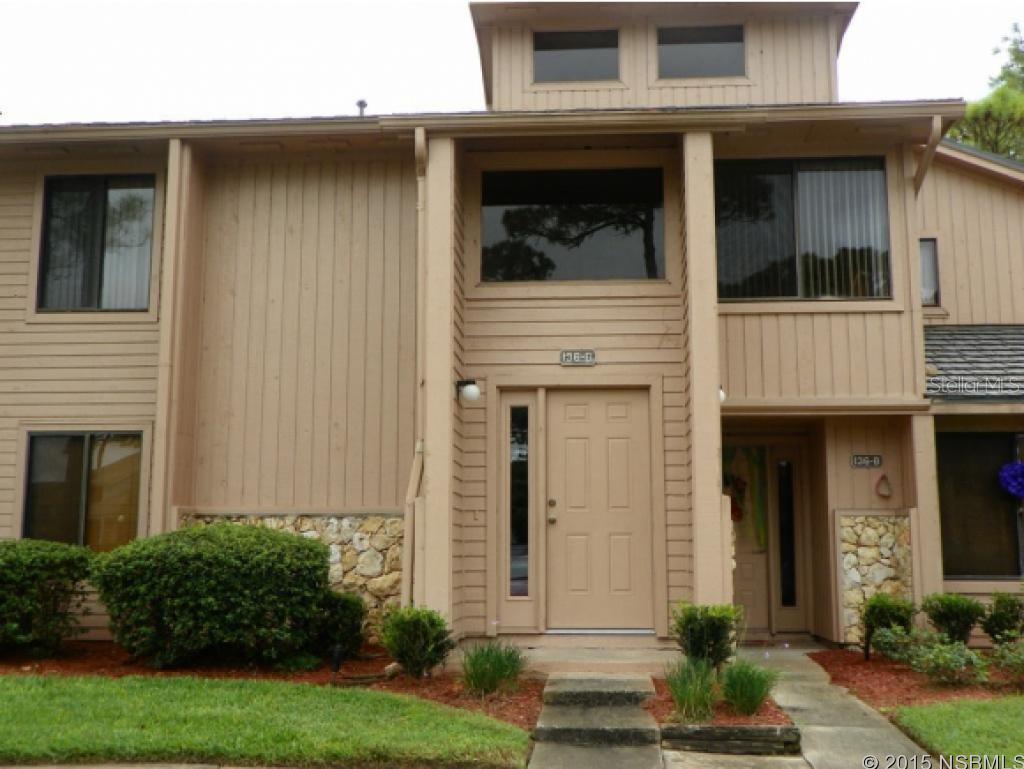
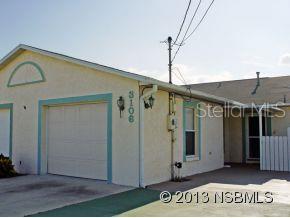
Very nice clean freshly painted 3/2 located in the heart of town. Walk to shopping, river, beaches, etc... Fenced yard, large storage shed/workshop with electricity. Very low traffic street. This house is very low maintenance with terrazzo floors and new HVAC system.
#NS1019191

NEW SMYRNA BEACH

721 Francis AVENUE

3 Beds

2 Baths

1,048 Sq.Ft.

$1,000

MLS#: NS1019191

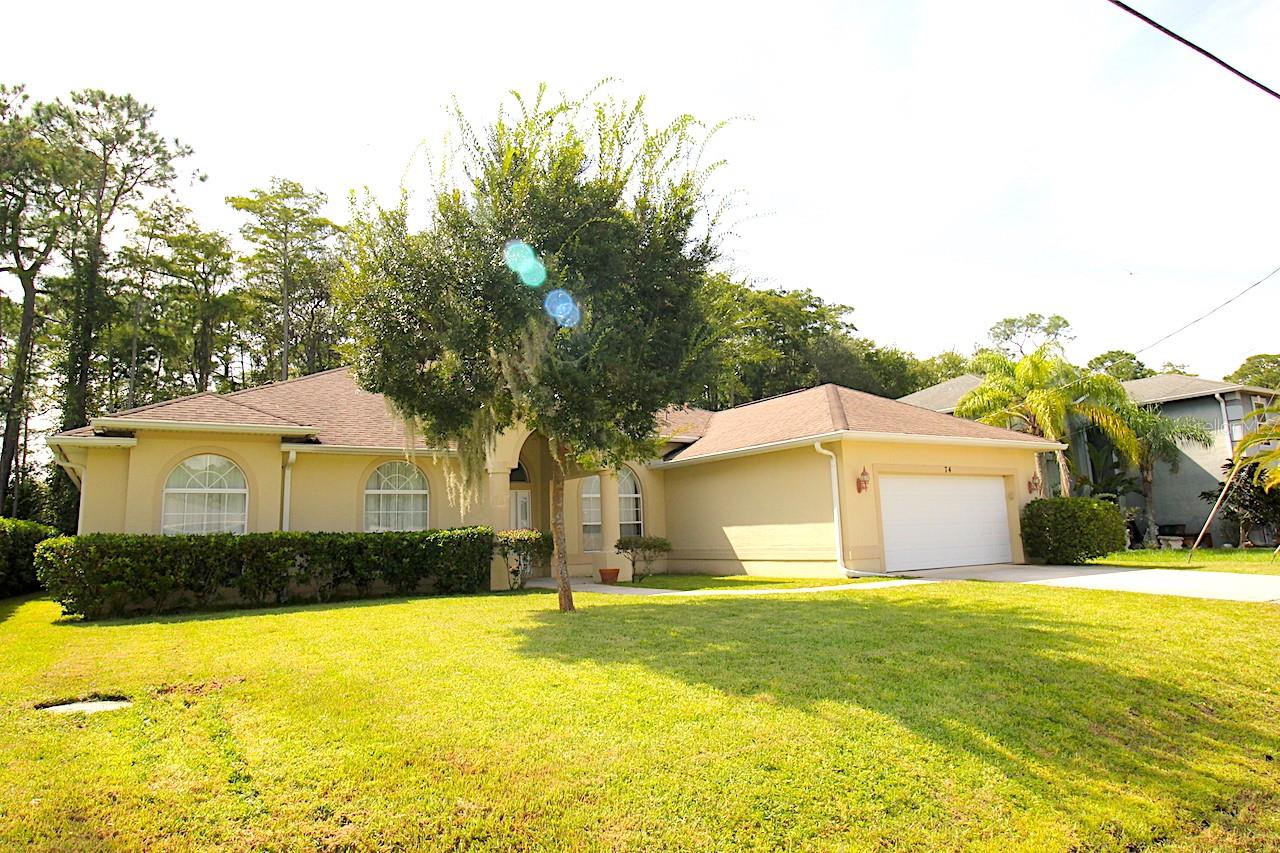
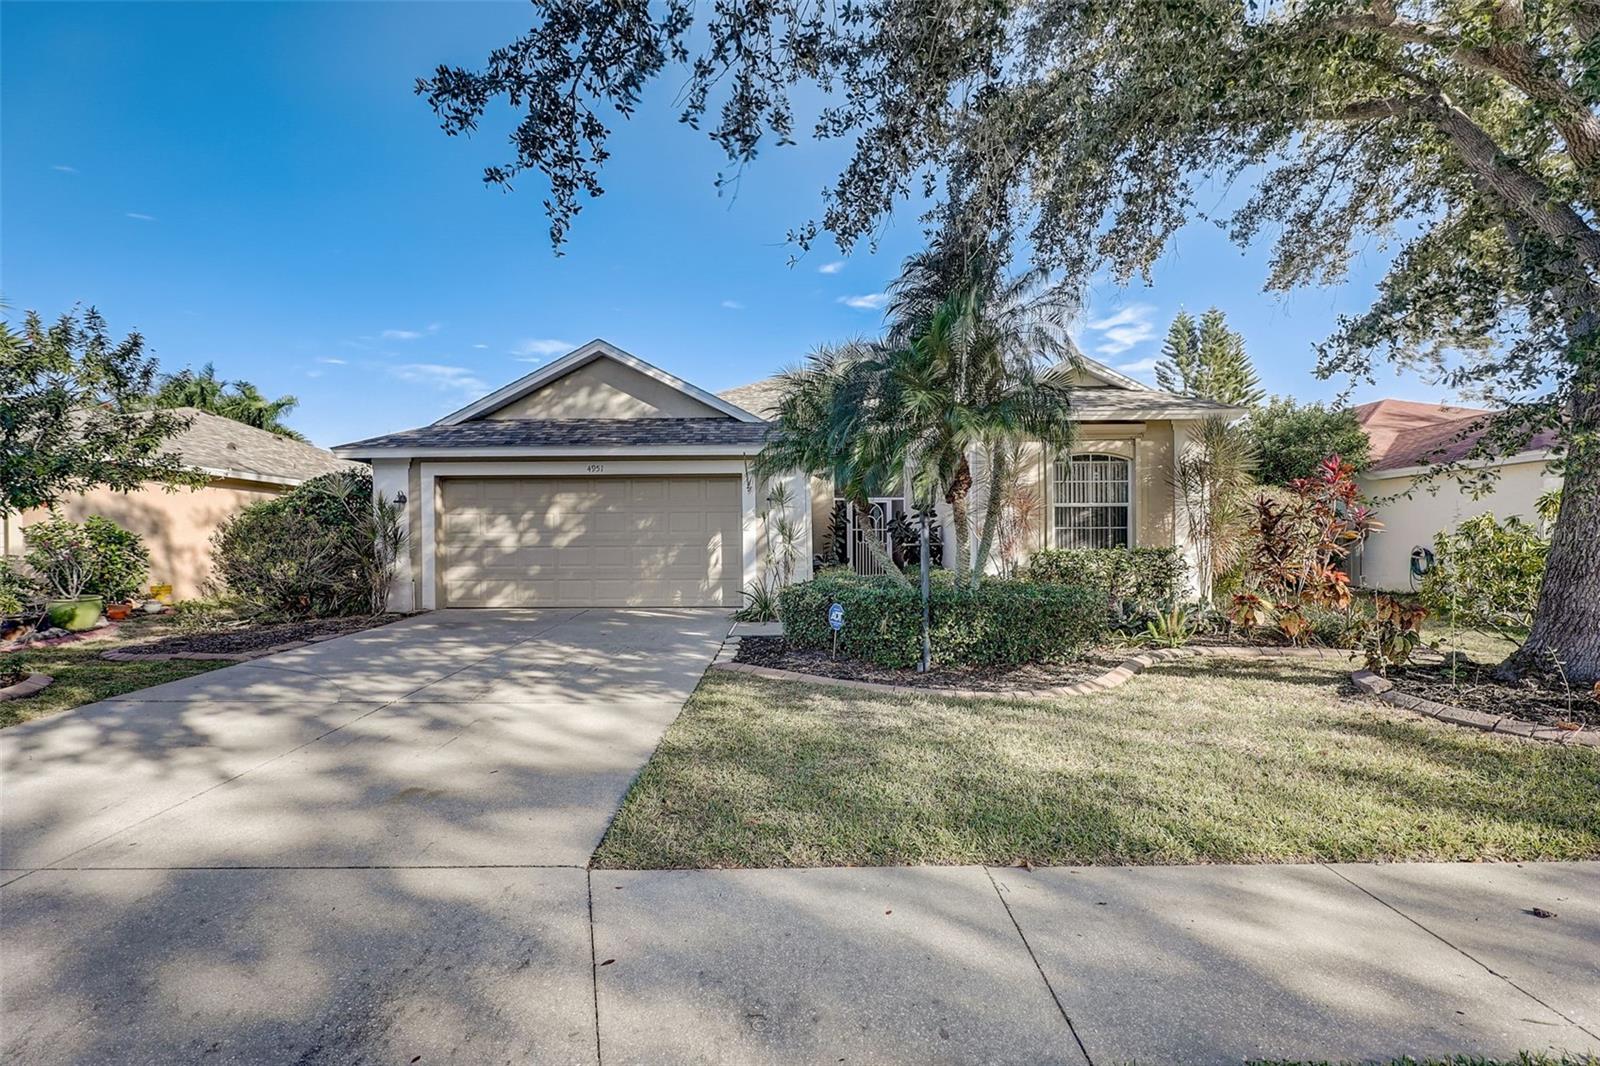
Excellently maintained 3 Bedroom 2 Bath home in Venetian Bay Town and Country Club. Freshly Painted interior. Spacious, open floor plan, that leads outside through 8' sliders to large paver patio with tile and stucco bar and barbeque. Pool size yard with white vinyl fencing for back yard privacy. EXTRA LARGE 2 CAR GARAGE! Extra large corner lot. Inside features a beautiful extra large master suite with sitting room with columns. Master on-suite bathroom includes double sinks, walk-in closet, walk-in shower and garden tub. 10' ceilings throughout with 6 1/2" crown moulding. Recessed lighting in Kitchen, Great Room, Dining Room/Office and bathroom areas. Spacious inside laundry room filled with cabinets and clothes hanging area. Extra large 2 car garage widened by 2 feet and extended in back 10 feet with extra garage door leading to back yard for easy access. All this within walking distance to Venetian Bay downtown shops, restaurants, golf and beach club. Short ride to the Port Orange Pavilion, Restaurants, grocery stores and the WORLDS FAMOUS BEACHES. ;Water: City
#NS1022222

NEW SMYRNA BEACH

595 Marisol DRIVE

3 Beds

2 Baths

2,042 Sq.Ft.

$275,000

MLS#: NS1022222

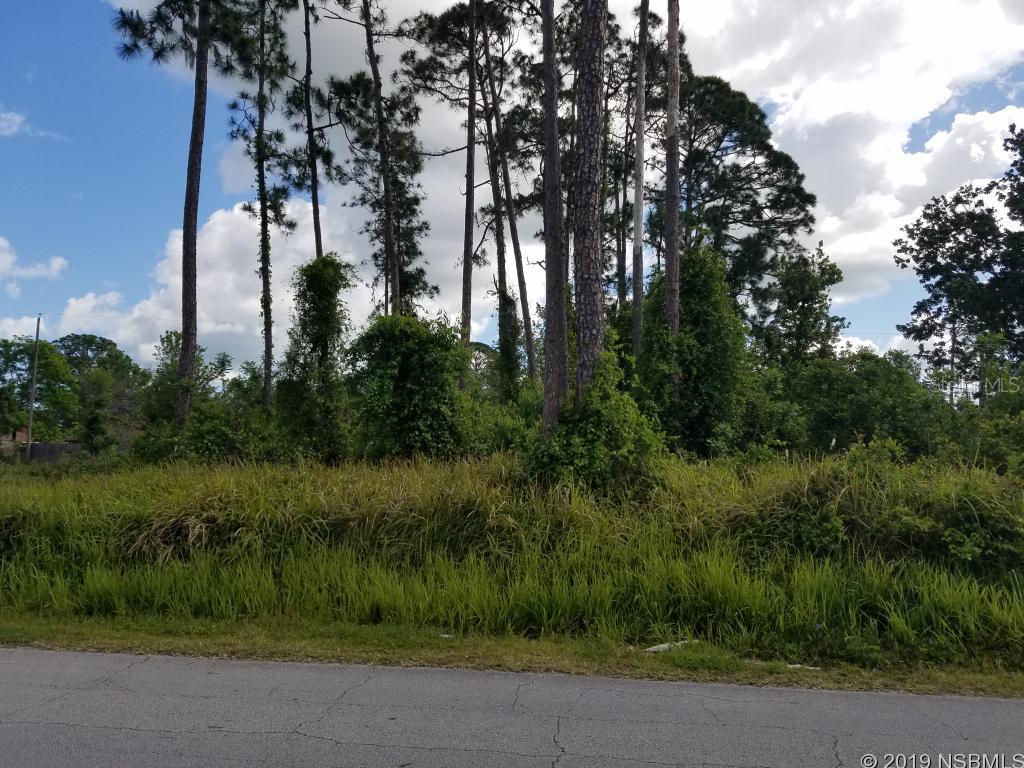
1.25 Acres for sale in the Cape Atlantic Hunt Camp. This parcel gives the owner access to unspoiled land and serves as a potential long term investment.  Sold as-is, not build-able at this time. Buyer to perform own due diligence for their own feasibility.; Cleared: No
#NS1060214

OAK HILL

Vacant Land

None Beds

None Baths

N/A

$3,000

MLS#: NS1060214

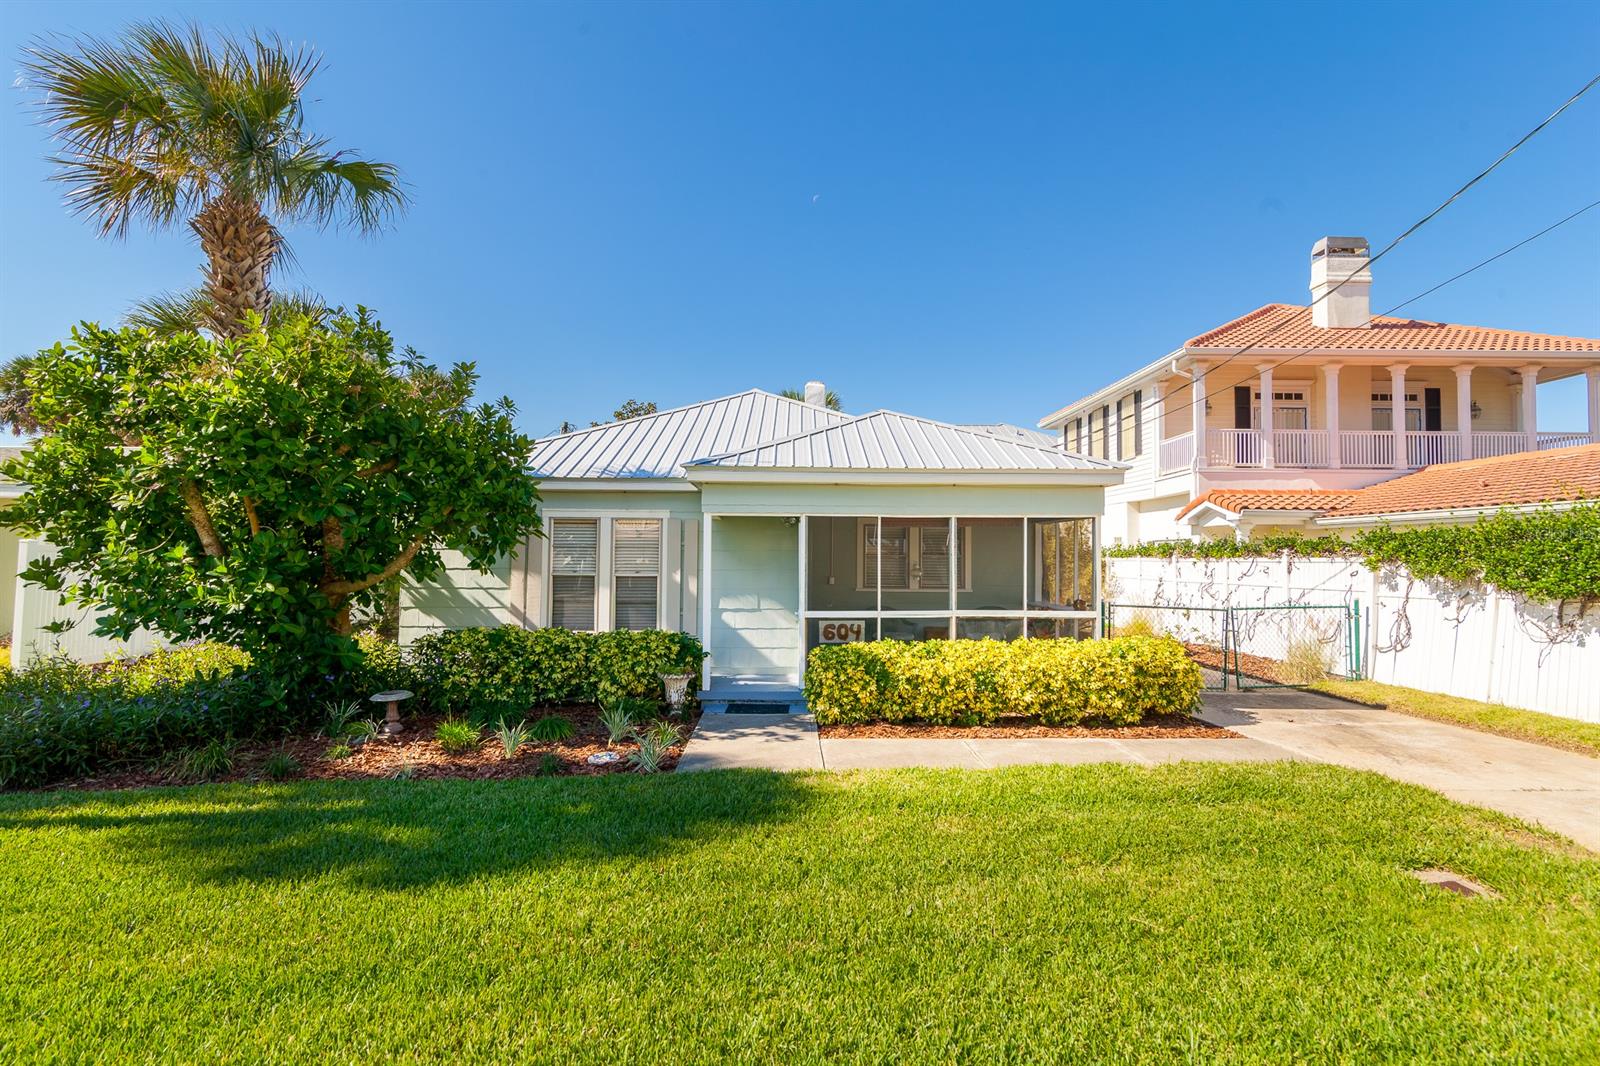
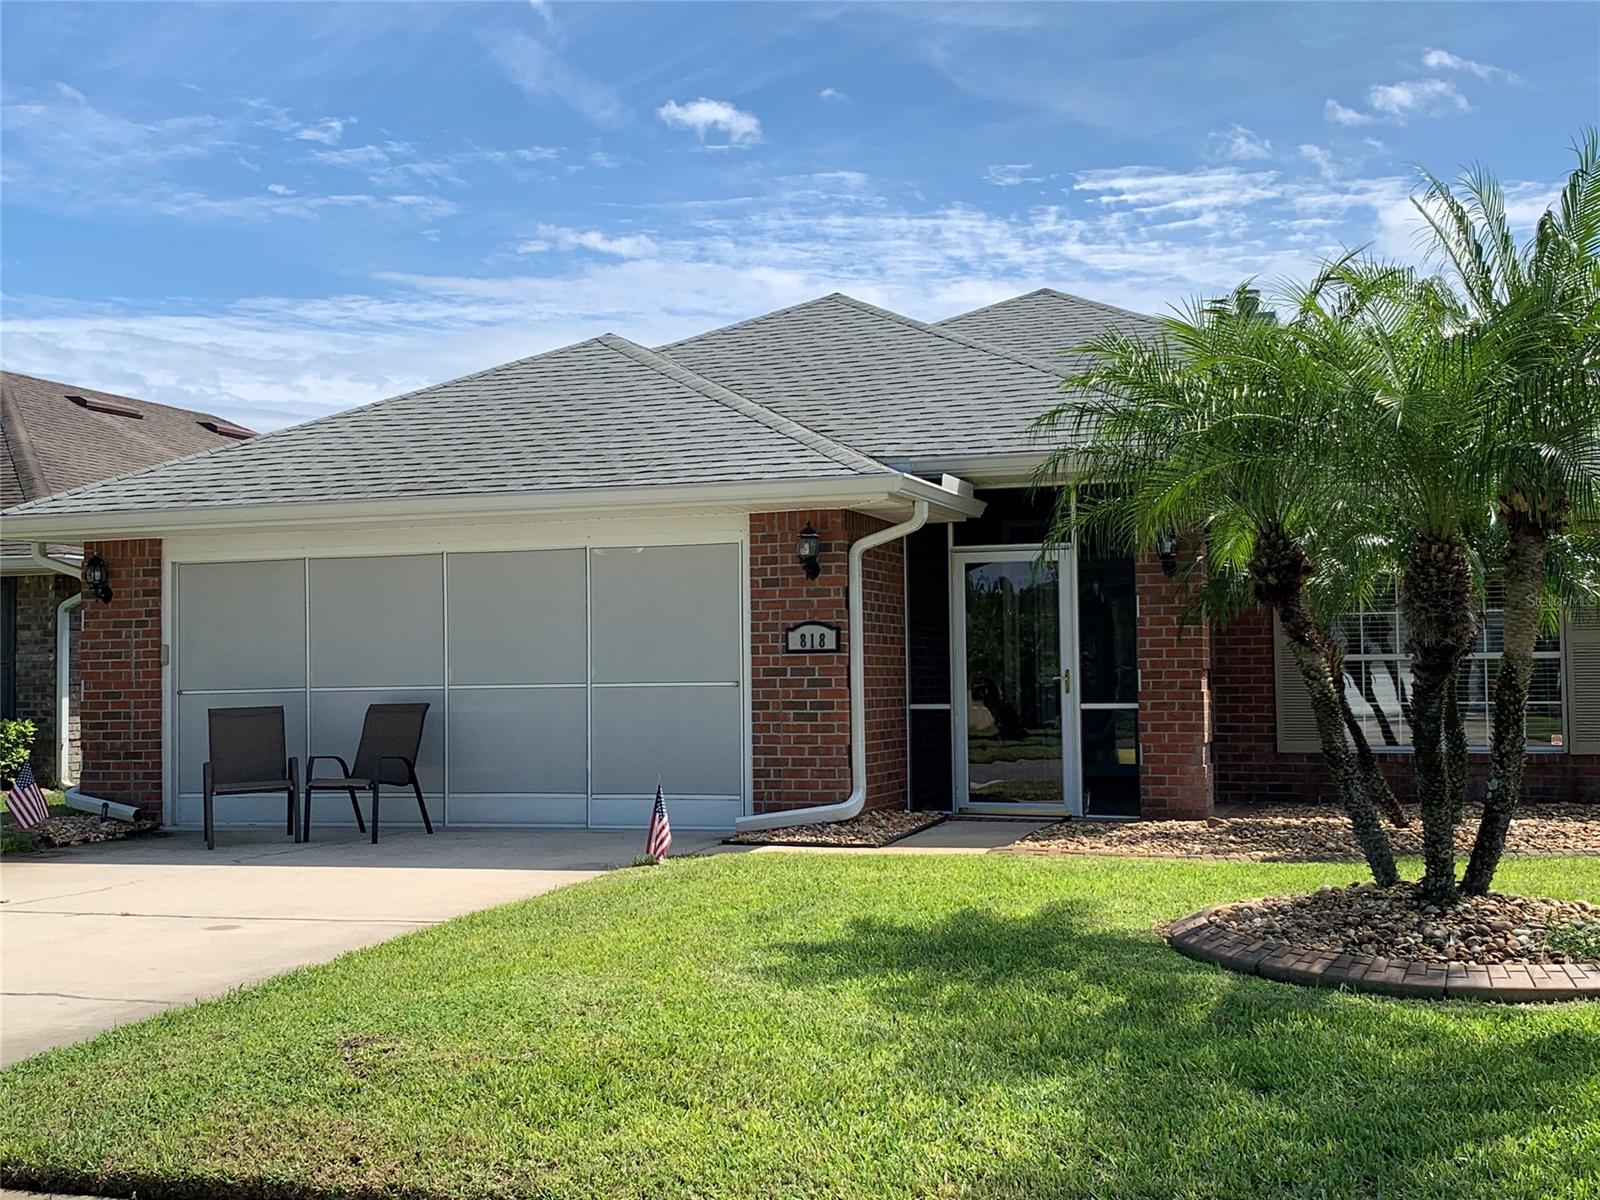
Charming move in ready home, freshly painted with ceramic tile throughout. Newer windows and roof. Great starter home. Tons of Storage. Workshop and attached 2 car carport. The yard is fenced. Go see it today.
#NS1026267

DAYTONA BEACH

1045 Hampton ROAD

3 Beds

1 Baths

1,034 Sq.Ft.

$72,000

MLS#: NS1026267

1 ... 620 621 622 623 624 ... 666
* Listings identified with the FMLS IDX logo come from FMLS and are held by brokerage firms other than the owner of this website. The listing brokerage is identified in any listing details. Information is deemed reliable but is not guaranteed. If you believe any FMLS listing contains material that infringes your copyrighted work please click here to review our DMCA policy and learn how to submit a takedown request. © 2024. First Multiple Listing Service, Inc.
 - property

Send a message

Message successfully sent.

Your message

What is 3 + 4 ?

Reason for contacting?

I agree to receive email communication and understand I can unsubscribe at any time.

I agree to be contacted by The Graf Group of Coldwell Banker via call, email, and text for real estate services. To opt out, you can reply 'stop' at any time or reply 'help' for assistance. You can also click the unsubscribe link in the emails. Message and data rates may apply. Message frequency may vary. Privacy Policy

Sign Out

Virtual Assistant

Would you like to take the next step with this property? We can help you schedule a showing or virtual tour, or send you more details.

Yes, I would like more information.

Thank You for Your Reply, One of Our Agents will contact you as soon as possible

No, maybe later.

Thank you, you can always contact me via email, phone number or through the contact form.

Realhub AI

Lucy - Your AI-Powered Realtor

Update Your Temporary Password

Personalize your search

Enter your email and we'll notify you immediately when new listings match what you're looking for.

or enter email address

Already have an account ? Login here

Continue your home search

I agree to receive communications and understand I can unsubscribe at any time.

I agree to be contacted by The Graf Group of Coldwell Banker via call, email, and text for real estate services. To opt out, you can reply 'stop' at any time or reply 'help' for assistance. You can also click the unsubscribe link in the emails. Message and data rates may apply. Message frequency may vary. Privacy Policy

Already have an account ? Login here

We use cookies

We use cookies primarily for analytics to enhance your experience. By accepting, you agree to our use of these cookies. You can manage your preferences or learn more about our cookies policy.