Properties

Browse or get in touch to schedule a walkthrough.

  • Nearby me
Price range

Popular Features

Community Features

Association

Property Features

Waterfront

View

Exterior Features

Interior Features

Style

1104998 properties match your criteria

Updated 1 minute ago

E-Alert name

Under Construction. This one-story floor plan features an open concept design. The well-appointed kitchen includes a large granite island and Stainless-steel kitchen appliances. Off the great room is a covered lanai that extends the living space outdoors. At the rear of the home, you will find the Bedroom 1, with a spacious walk-in closet and Bathroom 1. At the front of the home, the second bedroom and den share the second bathroom. Home and community information including pricing, included features, terms, availability and amenities are subject to change and prior sale at any time without notice or obligation
#T3460180

BRADENTON

18232 CROPSIDE TRAIL

3 Beds

2 Baths

1,565 Sq.Ft.

$398,990

MLS#: T3460180

A true Deland Gem – a one of a kind Cabin Home on 0.6 acres offering a perfect blend of rustic charm and open concept living with No HOA and your own Florida park backyard. A short stroll to Stetson University and everything that Historic Deland Downtown has to offer - shopping, restaurants and shows, festivals and events. Short drive to Atlantic Beaches, Orlando Downtown, Theme Parks and multiple airports (Daytona Beach, Sanford, Orlando). Sit on one of your multiple porches, sipping your wine/coffee and watching deers, turkeys and other wildlife. This split plan home comes with Master suite on one side and 2 bedroom and a guest bath on the other with an open great room taking center stage with a retro wood burning fireplace windows, a separate large dining area and a cute sunken kitchen a nice breakfast bar and with soaring windows in all rooms to enjoy the peaceful wooded views. New roof, gutters and freshly painted inside with new wood LVP flooring in the guest bedrooms. Great for a forever home or an idyllic weekend retreat for peaceful getaways and yet convenient to local amenities. Must see to truly appreciate. NEW ROOF and gutters in 2023.
#O6158791

DELAND

297 W WASHINGTON AVENUE

3 Beds

2 Baths

1,970 Sq.Ft.

$350,000

MLS#: O6158791

Wonderful waterfront pool home in the only guard gated community in Central Florida featuring a signature Jack Nicklaus design golf course. Enjoy the idyllic sunrises from the front porch overlooking the tranquil pond. You’ll love the flow in this home with an open feel enhanced by the 12’ ceilings and the numerous custom trim details and upgrades found throughout this home. Some of the outstanding features include a gourmet kitchen with custom cabinetry, stone counters and stainless steel appliances, numerous built-ins and closet organizers, plantation shutters, wood floors, and so much more. The upstairs bonus room can serve as a 5th bedroom with its own full bath and walk in closet or a separate common area for games or movies. The HVAC system was replaced 2 years ago as well. You get all this and the option of joining the Golden Bear Club featuring golf, tennis, club restaurant, and pool. There’s so much offer here for any style of living. You’re home!
#O6173457

WINDERMERE

11237 CAMDEN PARK DRIVE

4 Beds

4 Baths

3,492 Sq.Ft.

$1,150,000

MLS#: O6173457

***Priced below appraisal*** A faithful expansion of Manhattan Townhomes, one of the most favored townhome communities in all of North Tampa. Great location, split bedrooms, community pool and conveniently located minutes from everywhere you want to be.
#T3443337

TAMPA

4367 HAR PAUL CIRCLE

2 Beds

1 Baths

1,200 Sq.Ft.

$270,000

MLS#: T3443337

**Price Improvement** Experience the essence of Terralargo, an exclusive gated community offering an unmatched lifestyle with **HOA newly reduced to $392.00 a month**. Step into this captivating 3-bedroom, 2-bathroom, 2 car garage villa meticulously crafted to charm and delight, which  sits on a premium oversized corner lot. Enter this well-kept home and don’t miss the exquisite tile and crown molding adorning the primary living spaces. The attention to detail and premium finishes create an inviting atmosphere throughout the residence. The large kitchen is a haven for culinary enthusiasts, featuring quartz countertops, 42” cabinets, stainless steel appliances including double ovens, a marble tile backsplash, exterior ventilation and a spacious pantry. This home features an open layout that seamlessly connects the expansive living and dining areas, setting the stage for effortless entertaining. Unwind in the primary bedroom, a serene retreat complete with a tray ceiling, an oversized walk-in shower, quartz countertop, abundant storage, dual sinks and a generously sized walk-in closet. The two additional bedrooms offer versatility for bedroom furnishings or the option to establish a home office space. The second bathroom also features a sleek quartz countertop and modern finishes. Generously sized laundry room  featuring front-load Washer & Dryer with wonderful cabinet space for even more additional storage. This beautiful home also features a triple door slider leading to a wonderful outdoor back patio with a large side yard. Don’t forget about the 2-car garage with an overhead additional storage rack, perfect for organization. Terralargo extends beyond this splendid villa, presenting an array of exceptional amenities. Walk down the tree- lined boulevard, enjoy a refreshing swim in the inviting in-ground pool, maintain an active lifestyle at the fitness center, or partake in sports at the basketball and tennis/pickleball courts. Positioned in a sought-after locale, adorned with luxurious upgrades and an abundance of resort-style amenities, this 3-bedroom, 2-bathroom villa in Terralargo is a true gem. This villa boasts maintenance free living with HOA fees including lawn care, pest control, cable, internet, securely gated entrance and all the many wonderful amenities this community has to offer. This Prime location features close by shopping, restaurants and I-4 for convenient travel. Don't let the chance of calling this villa home slip away!
Floorplan can be seen in last image. Buyer to verify all measurements. One or more photos virtually staged.
#L4941409

LAKELAND

4111 SOLAMOR STREET

3 Beds

2 Baths

1,619 Sq.Ft.

$355,000

MLS#: L4941409

Welcome to your dream home! Nestled in the charming Seminole Woods neighborhood's S Section, this 3-bedroom, 2-bathroom beauty is a true gem. Built in 2022, this modern residence spans 1,284 square feet of exquisite living space. As you step inside, you'll be greeted by an open and inviting floor plan, showcasing the perfect blend of style and functionality. The heart of the home is a well-appointed kitchen, boasting contemporary appliances and ample counter space for your culinary adventures. The spacious bedrooms provide a cozy retreat, and the two pristine bathrooms are designed with both comfort and elegance in mind. With a two-car garage, parking is a breeze, and the fully fenced backyard ensures privacy for entertaining, gardening, or simply enjoying the Florida sunshine.

Situated on a generous 10,000 square foot lot, this home is ideally located around the corner from multiple parks, offering opportunities for outdoor activities. Plus, it's just a short drive to the beach, allowing you to enjoy the sun, sand, and surf whenever the mood strikes. For those with a need for speed, the Famous Daytona International Speedway is a mere 21 miles away, perfect for racing enthusiasts. With convenient access to major airports, including Orlando International Airport and Jacksonville Airport, your travel options are endless. Don't miss the chance to make this house your home! Whether you're looking for a relaxing retreat or a place to entertain, 116 Slogan Pl has it all. Schedule a showing today and start living the Florida lifestyle you've always dreamed of. Act fast - this opportunity won't last long!
#FC296397

PALM COAST

16 SLOGAN PLACE

3 Beds

2 Baths

1,284 Sq.Ft.

$289,900

MLS#: FC296397

LOCATION AND "SINGLE FAMILY ATTACHED HOME" This Lake Forest 3 Bedroom 2 Bath Home has it all including the one car garage. Lake Forest is a highly desirable community and listings are rare. Do not miss this opportunity to own now. Walk thru the front door and immediately see the spacious open floor plan. The large master bedroom has the ensuite bathroom with a tile walk-in shower, walk-in closet and sliders leading directly to the screened lanai. Kitchen and both bathrooms have new tile flooring and cabinetry.  All rooms have large windows for plenty of natural light. A new hot water heater, gutters and new paver patio have just been done for you! Enjoy the tranquil setting outside on your paver patio. The lanai has new screens and door. Please note the large property this unit is situated on and owns. Lake Forest is in close proximity to shopping, restaurants, medical, parks, the beaches and easy access to I 95 and A1A (New Roof installation is scheduled) HOA Fees are $388.85 includes for Spectrum Bundle TV & Internet, Fees include Water, trash, Exterior maintenance including roof and pest control.
#FC297557

PALM COAST

7 LAKE FOREST COURT N 7

3 Beds

2 Baths

1,331 Sq.Ft.

$279,000

MLS#: FC297557

Under Construction. OPTIONAL COVERED PATIO, OPTIONAL BEDROOM 5/BATH 3, WINDOW IN MASTER, DOOR TO MASTER BATHROOM AND OPTIONAL SINKS HAVE BEED SELECTED FOR THIS HOME. WHITE 42" CABINETS IN THE KITCHEN WITH QUARTZ COUNTERTOPS, WHITE CABINETS IN ALL BATHROOMS WITH CULTURED MARBLE COUNTERTOPS, 7X22" TILE FLOORS ON THE FIRST FLOOR EXCEPT FOR THE OPTIONAL BEDROOM WHICH WILL HAVE CARPET, 2ND FLOOR IS CARPET WITH TILE IN THE BATHROOMS AND LAUNDRY ROOM. STAINLESS STEEL FINISHES THROUGHOUT THE HOME INCUDING HARDWARE, FAUCETS AND SHOWER ENCLOSURE.  PREWIRE FOR CEILING FANS IN ALL BEDROOMS, GEAT ROOM, LOFT  AND FOR PENDANT LIGHTS ABOVE THE ISLAND.  WE HAVE ALSO ADDED BLINDS ON ALL WINDOWS AND A COMPLETE APPLIANCE PACKAGE. ASK ABOUT BELOW-MARKET INTEREST RATES!
#S5090591

MASCOTTE

1550 SUGARBELLE CIRCLE

4 Beds

3 Baths

2,670 Sq.Ft.

$399,950

MLS#: S5090591

You will find this condominium to be "light and bright" on the 2nd floor with balcony. Well maintained community and you can enjoy the amenities, clubhouse, pool, fitness center, well-kept laundry, dog walk & storage facility on site for extra belongings, pet friendly.
#U8228154

CLEARWATER

1799 HIGHLAND AVENUE 146

2 Beds

1 Baths

813 Sq.Ft.

$1,600

MLS#: U8228154

This pool home is a must see! This four bedroom, three bath home, has a large living room, family room with a wood-burning fireplace with built-in shelving.  Enjoy the natural light throughout the home.  Family room opens to the kitchen that has a breakfast nook.  The primary suite is spacious with high ceilings.  The primary suite bathroom has a garden tub, separate shower, double sink vanity and large walk-in closet. Screened-in porch leads to the crystal clear saltwater pool with a variable speed pool pump and beautifully landscaped backyard.  So many features to mention in this home: new flooring, wood-burning fireplace, granite counter tops, kitchen reverse osmosis system, updated hardware and fixtures, saltwater pool, irrigation system, wired for an electric vehicle charging station.  All stainless steel kichen appliances included. Washer and dryer included.  Even the pool table is staying! Roof replaced 2022.
#V4931352

DELAND

801 ROYAL OAK COURT

4 Beds

3 Baths

2,512 Sq.Ft.

$487,500

MLS#: V4931352

Calling all investors! Why waiting for build! With view of conservation! large space backyard with covered lanai.Wonderful 4 bedrooms 2 bathrooms one story single family home in Sawgrass Bay. LOW HOA fee.9'4 celling high! Kitchen features upgraded counter tops and upgraded 42' cabinets, Tile floor all through the public area. This house is about 20 minutes away from Disney, minutes from Publix, Walmart, Lowes shopping centers, restaurants, public library, post office and quite good public schools, plus new community pool! This one year old 1877 sqft beautiful one story house has many upgrades!
Tenant occupancy
#O6143318

CLERMONT

4507 TAHOE CIRCLE

4 Beds

2 Baths

1,877 Sq.Ft.

$410,000

MLS#: O6143318

**ASK US ABOUT OUR OTHER UPCOMING NEW BUILDS!!** Don't miss the opportunity to own this BRAND NEW 3 BED 2 BATH, 1,456 SqFt Scotbilt Freedom Series home in the sought-after Prairie area in Okeechobee!, and sits on 1.25 Acres that is zoned AG that also features a large pond. This property sits a few lots off of the main paved road for easy access. Home offers an array of upgrades such as METAL ROOF, farm sink, ceramic tile backsplash, kitchen pantry, beautiful upgraded fans and fixtures throughout, LED bathroom lighting, oversized walk-in/sit-down shower with rain shower head, large soaking tub in master bathroom ALL OF THIS ON 1.25 ACRES WITH AG ZONING AND NO HOA so you can bring your animals and toys!! Plenty of room to add a barn/garage/shop/pool/etc. This stunning property has plenty of room for the whole family!!! Contact your agent today to schedule a showing. *Seller also has additional move-in ready, and homes that are 30-45 days from completion, along with land available in the area. Seller is offering 3% towards buyer's closing costs with acceptable offer. Also check out our listing right next door at MLS#A4589176, 14567 NW 250TH St as well for a different option for your buyer! Schedule your showing today!!
#A4590139

OKEECHOBEE

14515 NW 250TH STREET

3 Beds

2 Baths

1,456 Sq.Ft.

$269,900

MLS#: A4590139
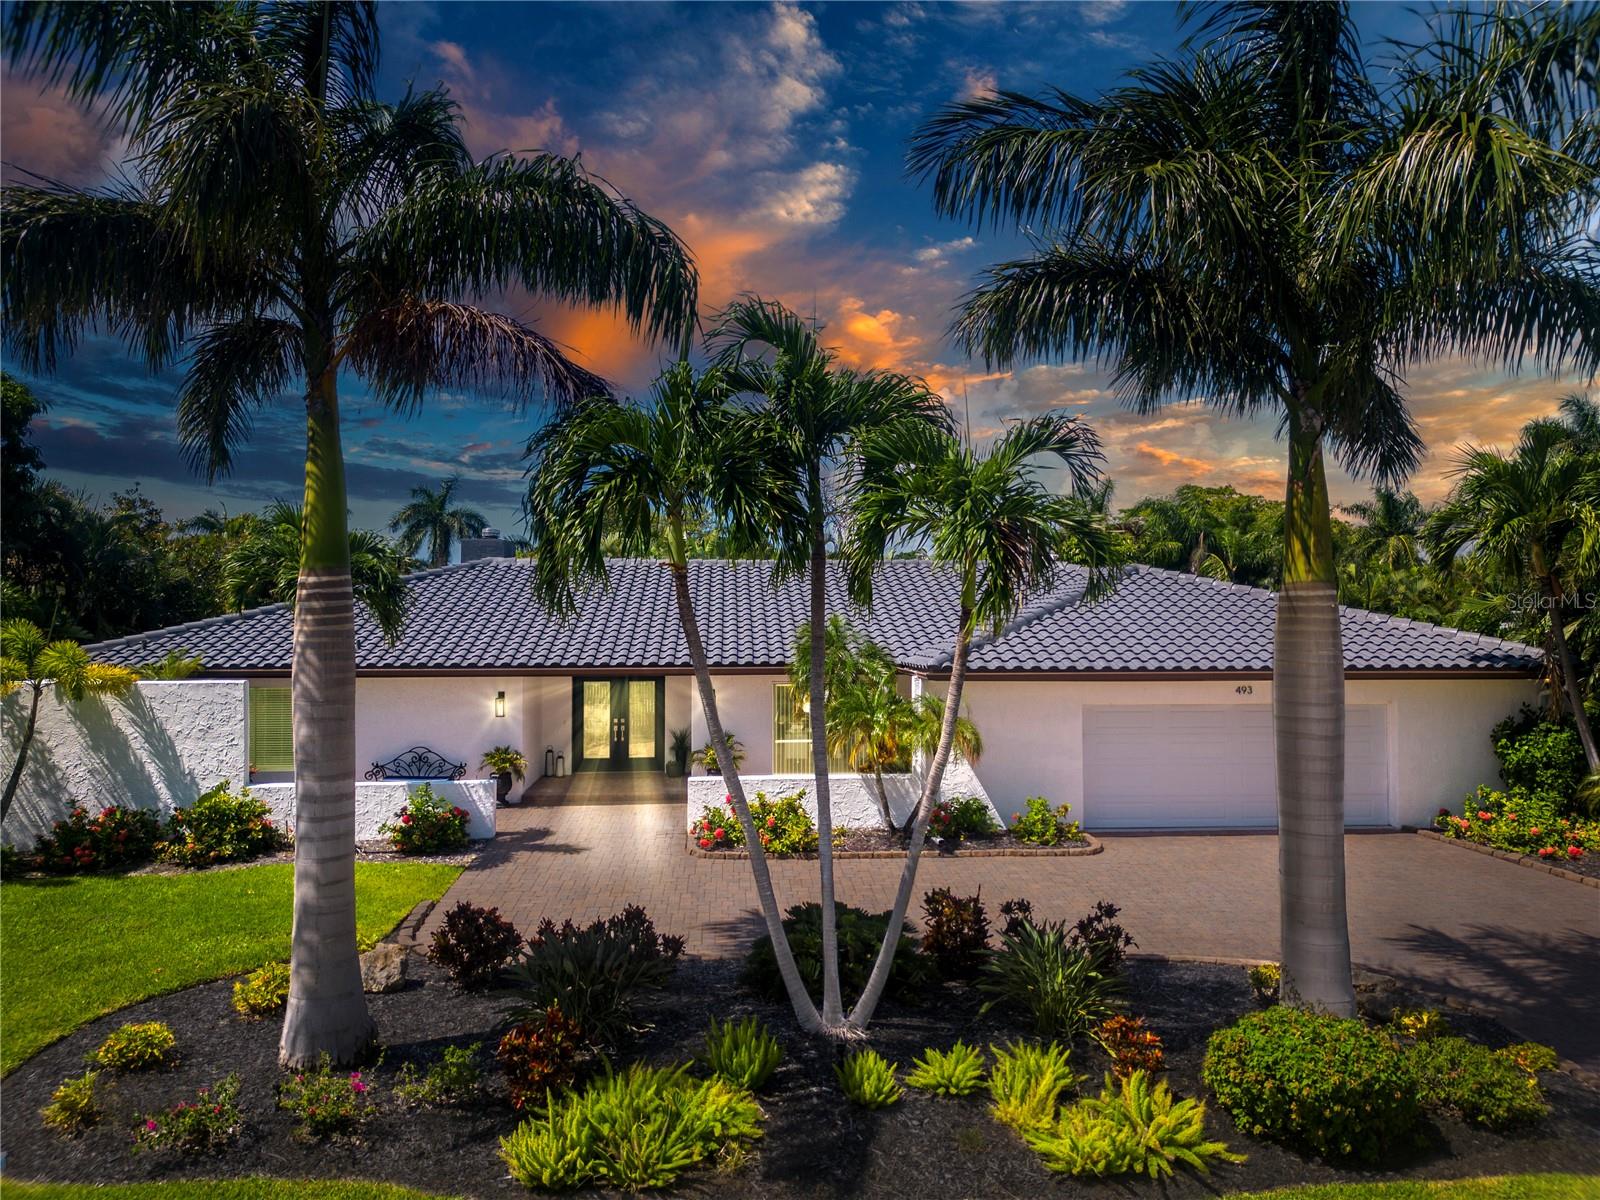
Nestled on a peaceful street in the prestigious and highly sought-after Bird Key neighborhood, this spacious garden home is a hidden gem. Surrounded by lush, mature landscaping, paved driveway, and a two-car garage, this single-story 5-bedroom, 3-bathroom ranch home offers a slice of paradise in the heart of Sarasota. The interior of this home boasts an open-concept split floor plan with well-defined, flowing areas that include both a family room and a living room, making it ideal for modern living. The open-plan kitchen features granite countertops with an island seamlessly opening to the family room, both overlooking the expansive private backyard and inviting pool area. The remarkably large master suite features a spacious master bedroom with a walk-in closet and a generously sized en-suite bathroom. Guests and family are welcome in this generously sized home with two guest bedrooms and a bathroom thoughtfully placed on one side of the house, and another two bedrooms and a bathroom on the opposite side, ensuring privacy and separation for all. This home is one of the largest single floor ranch homes on the Key and the lowest price per sf. Hurricane impact windows have been ordered and are soon to be installed throughout the entire house, ensuring safety and security. Living on Bird Key means enjoying the convenience of a fantastic location. You're just a stone's throw from Sarasota's stylish downtown, offering fine shopping, world-class dining, cultural activities, and theaters. For beach lovers, the sandy shores of Lido Beach are nearby, as well as the dining and shopping options at St. Armand Circle. Plus, this home is within an easy walk, bike ride, or drive to the Bird Key Yacht Club, with its own social activities, tennis, fitness facility, pool, dining, and marina. Don't miss this opportunity to own a piece of paradise on Bird Key.
#A4587023

SARASOTA

493 PARTRIDGE CIRCLE

5 Beds

3 Baths

3,422 Sq.Ft.

$2,495,000

MLS#: A4587023

One or more photo(s) has been virtually staged. IMPRESSIVE PRICE REDUCTION ** Sarasota PRIME Gulf Gate Location.  Walk to shops and Restaurants in Coveted Gulf Gate Village.  Siesta Key Beach is just Minutes Away with it's Pristine Beaches.  This 2 Bedroom, 2 Bath Updated Gulf Gate Home is a Rare Commodity. Air Conditioned 26 Ft. Back Porch can be an additional Bedroom, Den, etc. All Flooring is Luxury Vinyl Plank Throughout.  An Amazing Walk-in Laundry Room with extensive storage adds to the Pluses in this Move-In Ready Home.  The Open Kitchen boasts Quartz Counters, Tile Backsplash and Samsung Stainless Appliances. The Generous Master Bedroom and more than ample storage, make this home feel much larger than it's listed square footage. The Air Conditioned Enclosed Porch with it's Brand New Ceiling Fans (2) with lighting. This oversized Porch overlooks the large fenced in backyard, perfect for Pets, Family and Vegetation. The Freshly Sodded Lawn and Newly Landscaped front gardens add to the exceptional Curb Appeal. Whether this is your Home, Vacation Retreat or Investment, Gulf Gate is the Best Location for YOU! VOLUNTARY HOA, NO CDD,  NO FLOOD INSURANCE REQUIRED.  See Attached Deed Restrictions. Checkout the 3D tour  and Video of Neighborhood by clicking the appropriate Links. MOTIVATED SELLER will pay closing costs for CASH Buyer.  Interest Rate Buy-Down Options Available. Seller will consider all Reasonable Offers. One Year Home Warranty Included with Buyer choosing their own contractors.
#A4577530

SARASOTA

6455 COLONIAL DRIVE

2 Beds

2 Baths

1,613 Sq.Ft.

$410,000

MLS#: A4577530

Boasting 3 bedrooms, 2 baths, + den this beautiful home is located in the gated community of Magnolia Park offering the peace and privacy you are looking for! The home offers an efficient single-story layout with great flow from room to room, perfect for entertaining. Enter the home and notice all the rich wood flooring in the main living area giving the home a modern warm feel. Ceramic tile in wet areas provides durability and easy clean-up. Flex space off the foyer can serve as a den, office, e-learning zone, study room, or spare guest bedroom. The spacious kitchen a chef would love overlooks the great room and features crowned cabinets, a large center prep island with space for seating, a dual mount sink, stainless steel appliances, and lots of counter space for meal prep and serving. The breakfast nook is the perfect spot to have casual meals and has views of the wonderful backyard and Lanai. Spend your days basking in the year-round Florida weather with some of the best lifestyles! sliders lead to a screened lanai and the huge patio with a fully fenced backyard allows the four-legged family member to roam. And when it’s time to relax, the spacious owner’s suite with and a large walk-in closet offers a comfortable retreat. The en-suite bath features a dual sink vanity, rich cabinets with lots of storage, a huge linen closet, and a large glass-enclosed walk-in shower and a huge soaking tub. The other two bedrooms are separate from the master and are sizable with a shared full-size bath. This beautiful home has access to 3 resort-style community pools, 3 playgrounds, walking trails, a basketball half-court, and the list goes on! Enjoy easy access to I-75 and 275 at the 301 and Bloomingdale intersection with a quick commute to downtown Tampa and MacDill Airforce Base with Crosstown and Interstate access close by.
#O6161469

RIVERVIEW

4517 PAPER MULBERRY PLACE

3 Beds

2 Baths

1,551 Sq.Ft.

$370,000

MLS#: O6161469

1 ... 644 645 646 647 648 ... 666
* Listings identified with the FMLS IDX logo come from FMLS and are held by brokerage firms other than the owner of this website. The listing brokerage is identified in any listing details. Information is deemed reliable but is not guaranteed. If you believe any FMLS listing contains material that infringes your copyrighted work please review our DMCA policy and learn how to submit a takedown request. © 2024. First Multiple Listing Service, Inc.

Send a message

Message successfully sent.

Your message

What is 3 + 4 ?

Reason for contacting?

I agree to receive email communication and understand I can unsubscribe at any time.

I agree to be contacted by The Graf Group of Coldwell Banker via call, email, and text for real estate services. To opt out, you can reply 'stop' at any time or reply 'help' for assistance. You can also click the unsubscribe link in the emails. Message and data rates may apply. Message frequency may vary. Privacy Policy

Sign Out

Virtual Assistant

Would you like to take the next step with this property? We can help you schedule a showing or virtual tour, or send you more details.

Yes, I would like more information.

Thank You for Your Reply, One of Our Agents will contact you as soon as possible

No, maybe later.

Thank you, you can always contact me via email, phone number or through the contact form.

Realhub AI

Lucy - Your AI-Powered Realtor

Update Your Temporary Password

Personalize your search

Enter your email and we'll notify you immediately when new listings match what you're looking for.

or enter email address

Already have an account ? Login here

Continue your home search

I agree to receive communications and understand I can unsubscribe at any time.

I agree to be contacted by The Graf Group of Coldwell Banker via call, email, and text for real estate services. To opt out, you can reply 'stop' at any time or reply 'help' for assistance. You can also click the unsubscribe link in the emails. Message and data rates may apply. Message frequency may vary. Privacy Policy

Already have an account ? Login here

We use cookies

We use cookies for analytics and to enhance your experience. By accepting, you agree to analytics and marketing cookies. Small functional cookies that count viewed properties and time on site are used regardless of your choice. You can manage your preferences or learn more about our cookies policy.





