Properties

Browse or get in touch to schedule a walkthrough.

  • Nearby me
Price range

Popular Features

Community Features

Association

Property Features

Waterfront

View

Exterior Features

Interior Features

Style

10000 properties match your criteria

Updated 1 minute ago

E-Alert name
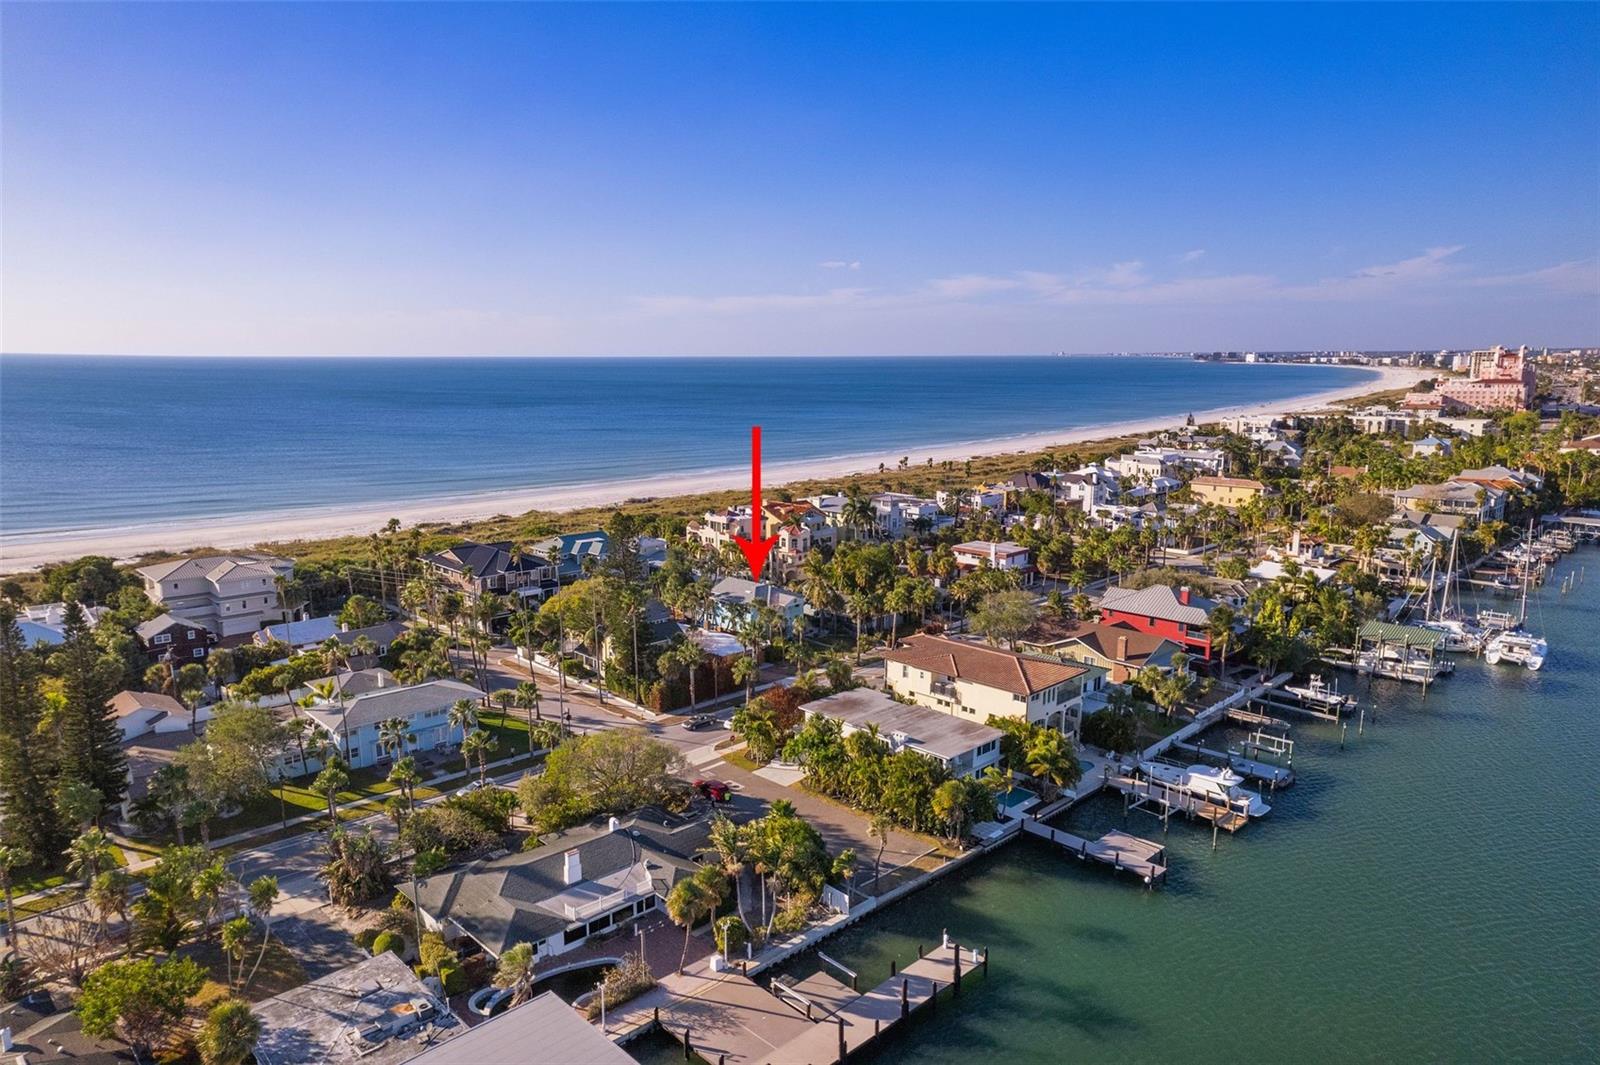
Walk the pristine shores of Pass-a-Grille, every day from your front door.   Come be captivated by the charm of this beach residence.  The top main floor, designed penthouse style, offers two bedrooms, two baths a gorgeous white kitchen with gray accents, a bright and vibrant living space with an open concept for dining.  The first floor is a full suite with another two bedrooms, two baths, it's own living room, laundry and a kitchen (minus the range).  This high-end property showcases meticulous architectural design and craftsmanship throughout.  Inside, you'll discover spacious and light-filled living areas adorned with high ceilings, large windows, and exquisite finishes. The open concept layouts seamlessly integrate the living, dining, and kitchen spaces, creating a perfect setting for entertaining If combined living is needed, no problem, if privacy or even a rental is desired, that's just as possible.  For multi-generational dwelling, this home is perfect.  Older relatives would not need to do a flight of stairs to be home.  The main living area of the home is an open floor plan.  The deep lot and back yard (Pass-a-Grille Way side) is the perfect space for adding a pool, outdoor kitchen or both.  The upstairs offers a serene balcony with gas grill and seating where you can relax and soak in the breathtaking views of the surrounding area or just enjoy the coastal breeze. Immediately inside the french doors off this balcony is a wet bar with a 54 bottle wine chiller -- perfect for cozy fresh air get togethers. All four bedrooms are en-suite allowing for a perfect guest experience. The primary bath is a spa retreat to be envied. Aside from the two car garage there is also a parking pad for extra cars - another rare and envious feature. Situated on the prestigious Pass-a-Grille peninsula, this home offers an unparalleled lifestyle. Residents will enjoy easy access to pristine white-sand beaches, vibrant local restaurants, boutique shops, and a variety of recreational activities. Whether it's a leisurely sunset stroll along the shore or indulging in the vibrant coastal culture, the possibilities are endless.
#U8219738

ST PETE BEACH

2804 SUNSET WAY

4 Beds

4 Baths

2,850 Sq.Ft.

$1,950,000

MLS#: U8219738
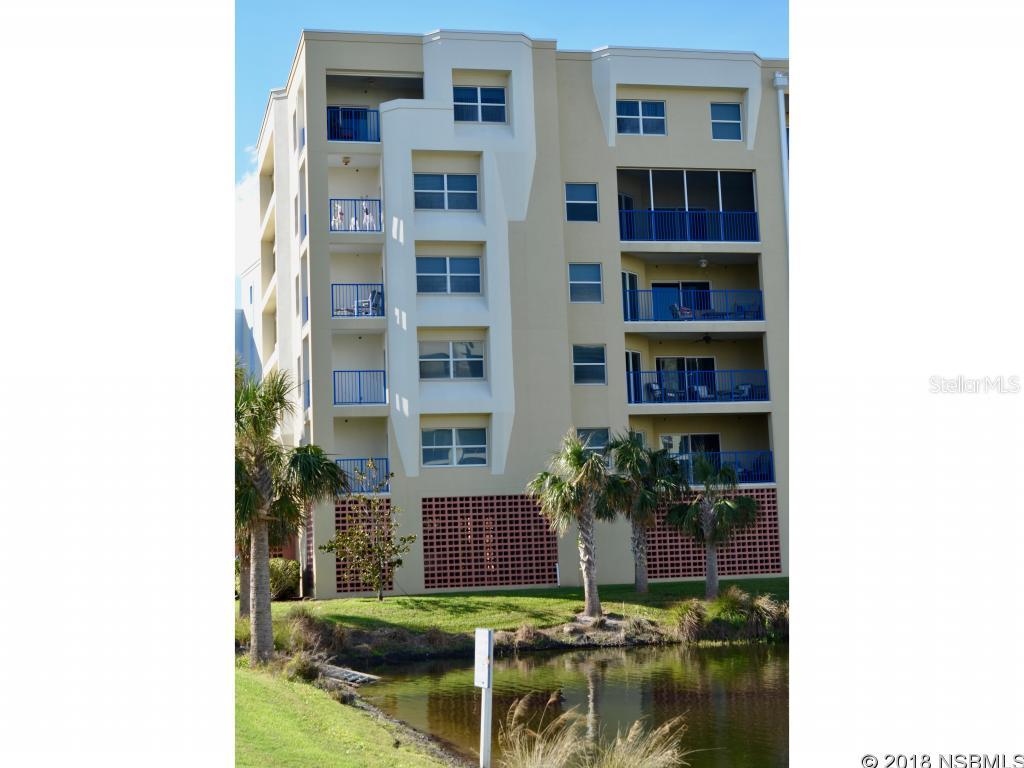
THIS IS THE ONE!!! A MUST SEE. If you have been waiting for a Corner Penthouse at Ocean walk. The Unit Comes Tastefully and Fully Furnished move in Ready with lots of extras. Electronic Hurricane Shutters, Granite Counter tops, Stainless appliances Close to the beach Walk over and Recreation Building. ;LocationDescription: Condo ;Water: City
#NS1035075

NEW SMYRNA BEACH

5300 S Atlantic AVENUE 11-605

3 Beds

4 Baths

2,566 Sq.Ft.

$454,900

MLS#: NS1035075
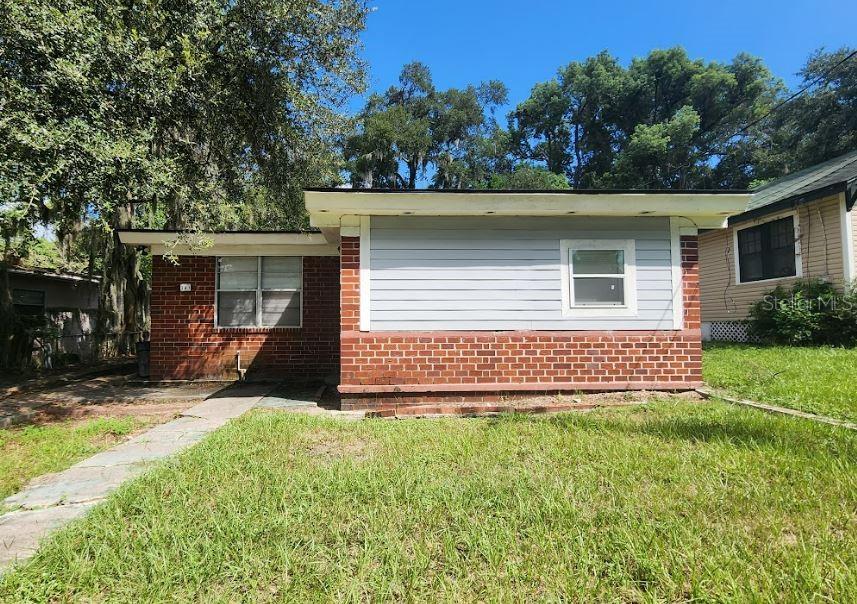
MOVE IN SPECIAL:  1 Month Free!  This recently updated 3 bedroom, 1 bathroom home is located off of Pearl St on the NorthSide and is less than a mile from Tallulah Park with playgrounds and other activities! It features a beautiful brick exterior and a well hidden detached garage that can accommodate 1 car and have plenty of room left for your additional storage needs and full size washer & dryer connections.  This home features tile throughout for easy upkeep & an open kitchen, dining & living space - great for entertaining.  This home is a must see. Pet Friendly!
#U8217789

JACKSONVILLE

343 W 60TH STREET

3 Beds

1 Baths

1,238 Sq.Ft.

$1,245

MLS#: U8217789
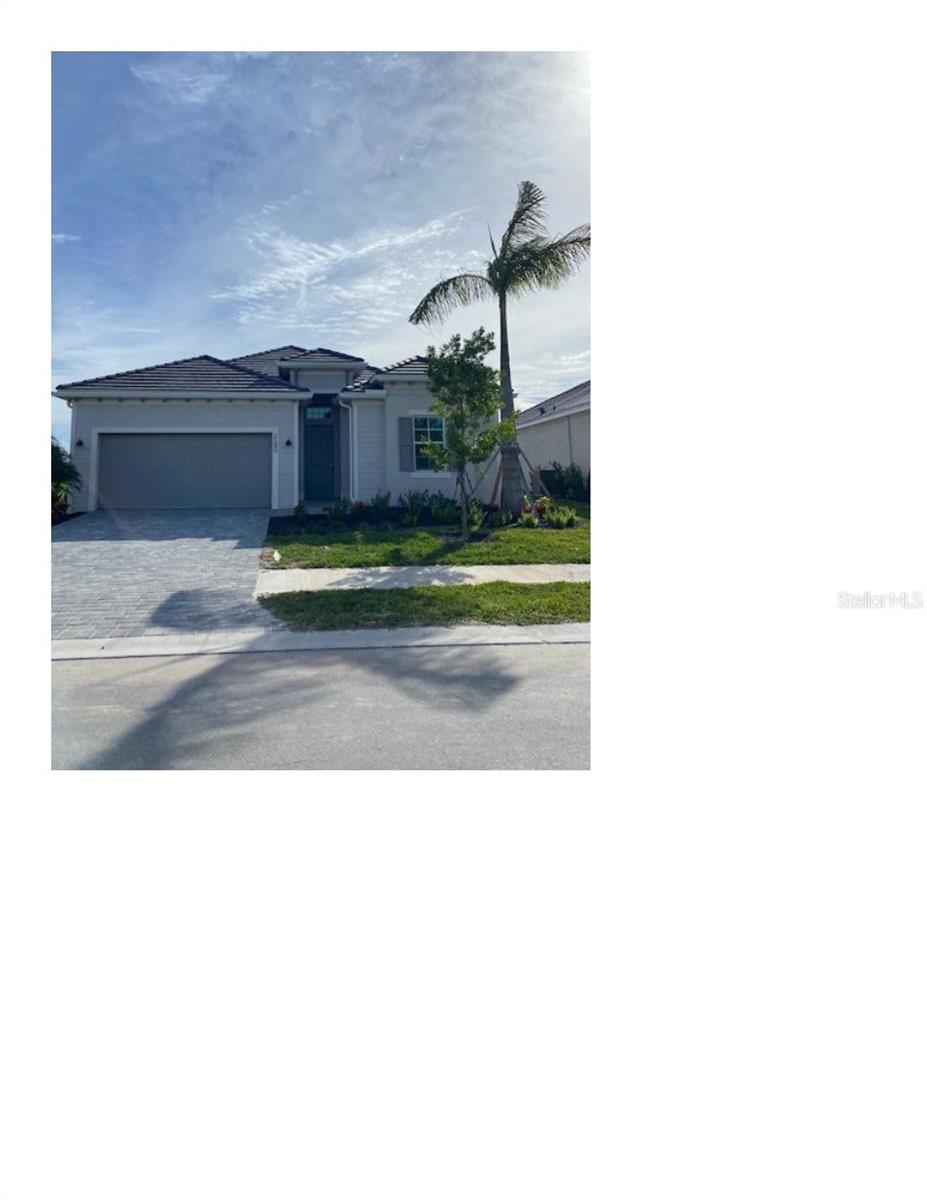
Welcome to the exciting new community of WELLEN PARK GOLF & COUNTRY CLUB. This Maria Model features 4 bedrooms, 3 full bathrooms with an open concept floor plan that is ideal for the Florida lifestyle. The kitchen is a chef’s dream with ample upgraded cabinet storage, an oversized island, gourmet built-in appliance package, and a large walk-in pantry.  This home sits on a premium lot and it is very private. Upgrades include HURRICANE IMPACT WINDOWS/DOORS- TRAY CEILINGS in living room, dining room & Master Bedroom. Outdoor, you will enjoy the privacy on your lanai with a heated pool/spa.  This 18-hole golf community will feature a guard gated entrance, state of the art country club with fitness pavilion, resort style pool, tiki bar, restaurant, day spa, concert lawn, yoga lawn, dog park, pickleball courts, bocce-ball, tennis with tennis pro shop, and so much more! This location is ideal, it is near everything desired; shopping, restaurants, beaches, golf courses, a library, county pet-friendly parks, Venice Island.
#J970752

VENICE

17290 JADESTONE COURT

4 Beds

3 Baths

2,247 Sq.Ft.

$728,395

MLS#: J970752
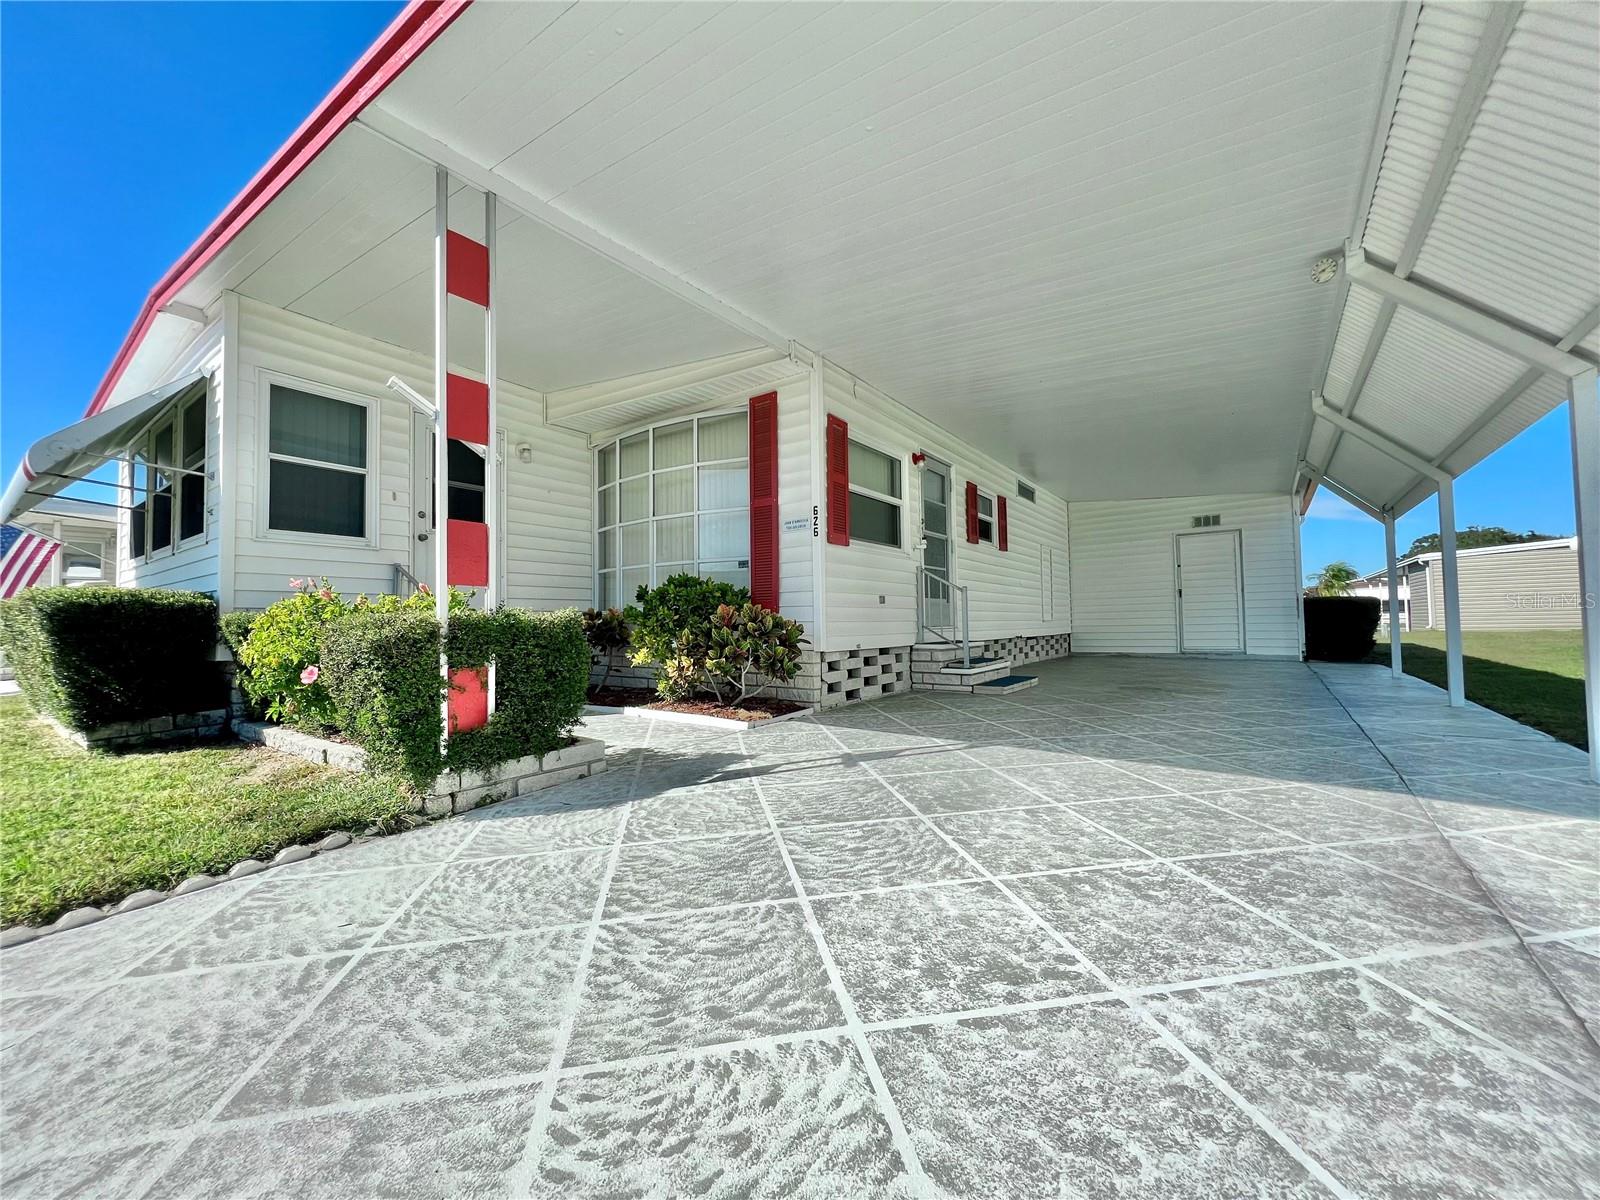
This charming 2-bedroom, 2-bath home is in excellent condition and comes fully furnished, offering a move-in-ready opportunity. Priced to sell, it features a beautiful front Florida room facing south, providing a sunny retreat. The home boasts newer windows throughout, a roof over, and vinyl siding, complemented by a long extended driveway.

Act quickly, as this well-maintained home is sure to be in high demand. Schedule your appointment today to explore this gem. The Co-Op land share, an integral part of Fairway Village, is included in the list price.

Fairway Village, a premier 55+ resident-owned community in sunny Largo on Florida's Gulf Coast, offers an ideal living environment. With its recently opened clubhouse, two pools/jacuzzis, eight fully covered shuffleboard courts, and a 9-hole par 3 golf course, residents have ample opportunities for recreation. The monthly maintenance fees of $392.00 cover water/sewer, garbage (twice a week at your curb), lawn maintenance, basic cable, and internet in every home. Live your dream in this thriving community – call now to seize this fantastic opportunity!
#U8219298

LARGO

1100 BELCHER ROAD S 626

2 Beds

2 Baths

864 Sq.Ft.

$159,900

MLS#: U8219298
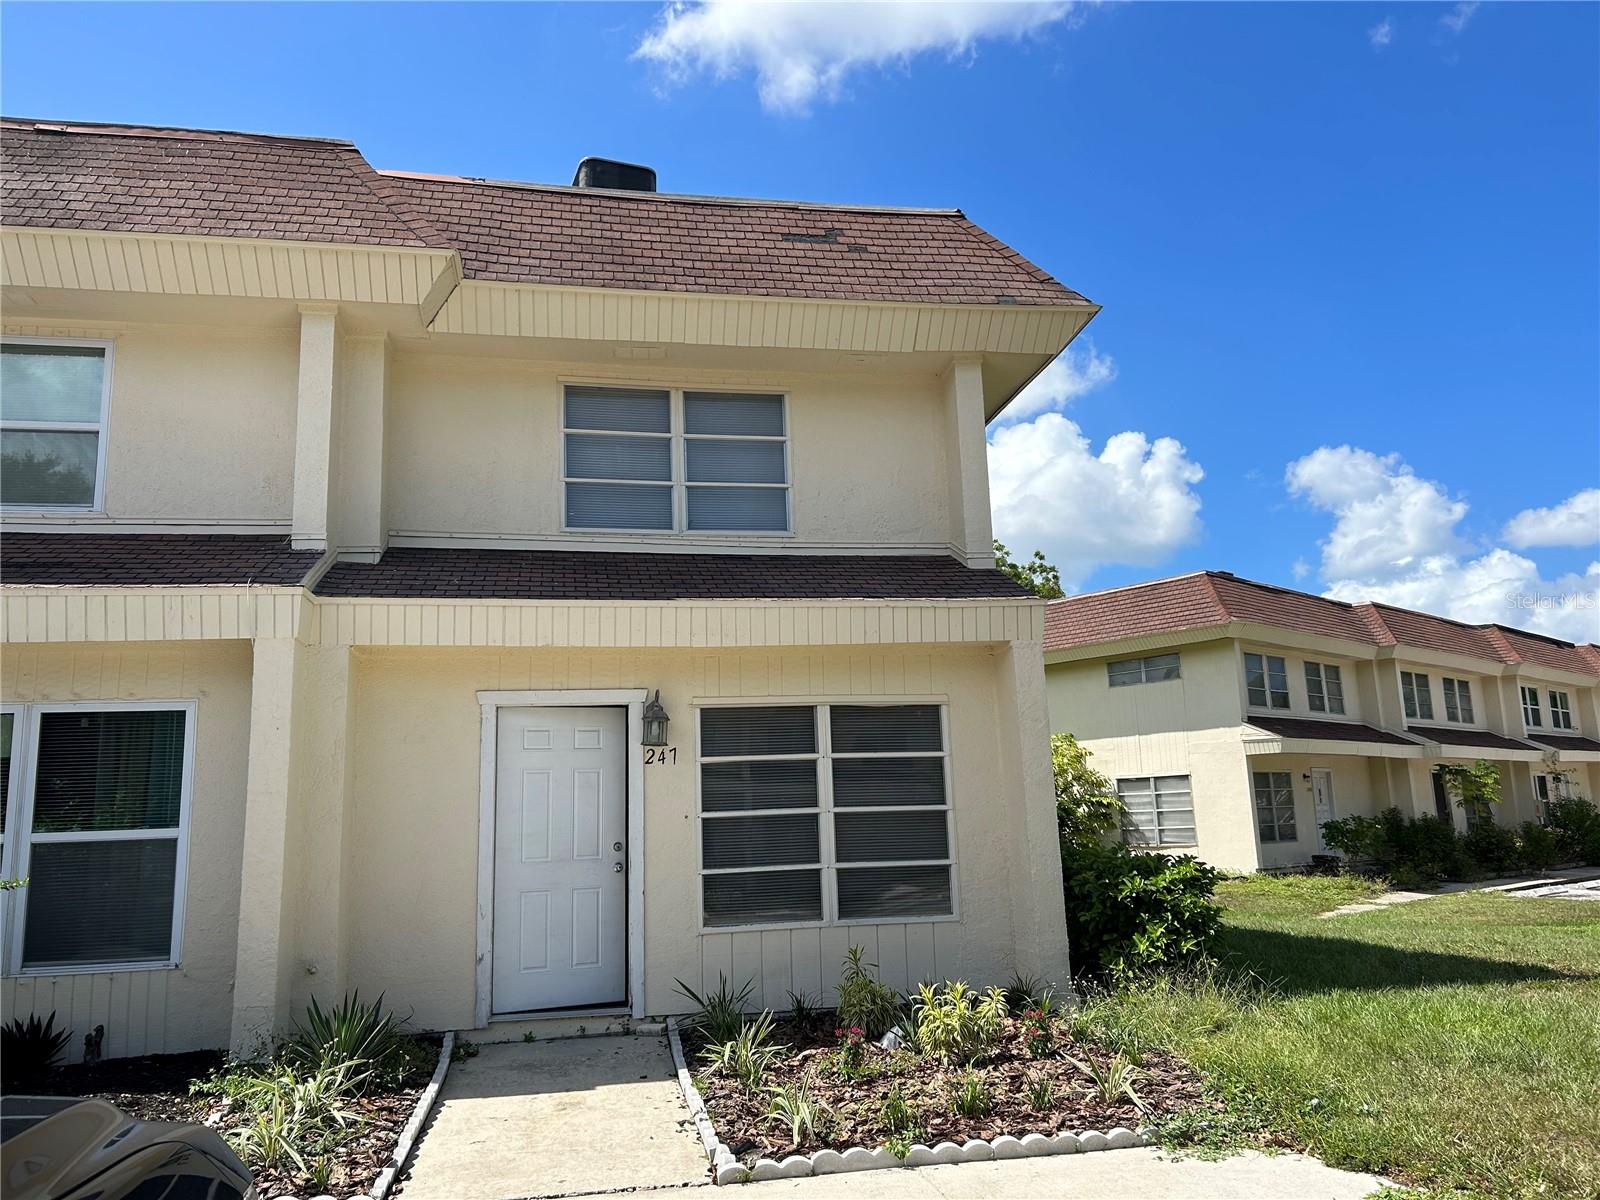
Looking for a 2-bedroom, 1.5-bathroom condo just 3 miles or a 10-minute drive from Downtown Sarasota
                  Welcome to your new home in the charming Fairway Oaks community in Sarasota!!!!
This beautiful townhouse style condo is move-in-ready. Nicely updated END-UNIT open floor plan and lots of natural light! Upgrades include new floors, paint, lights and more. this home is sure to impress. As you step through the front door, you're welcomed into a well-lit, and inviting living room, perfect for get-togethers with friends and family. On the right-hand side, you'll find a sizable closet and staircase leading upstairs to the bedrooms and full bath. Continuing through the living room downstairs, you'll pass by the half bath and interior laundry to the dining area and upgraded kitchen, complete with stainless steel appliances, granite countertops and solid cabinetry. The kitchen/dining area feature glass sliding doors leading out to a screened-in back porch with a private, extended patio, providing the perfect space for entertaining or relaxing while taking in the picturesque views of the Circus Trail Park oak trees. Both stylish and functional, this home includes 2 designated parking spots, and is updated with tasteful fixtures and finishes. Additionally, the END UNIT feature ensures added privacy, making it an ideal oasis for your family. Located in a highly convenient area, you'll find a gas station, grocery stores, restaurants, post office, shopping centers, and more, all within a half-mile radius. This rare opportunity is not to be missed!
#A4584485

SARASOTA

247 BARLOW AVENUE 28

2 Beds

1 Baths

936 Sq.Ft.

$175,000

MLS#: A4584485
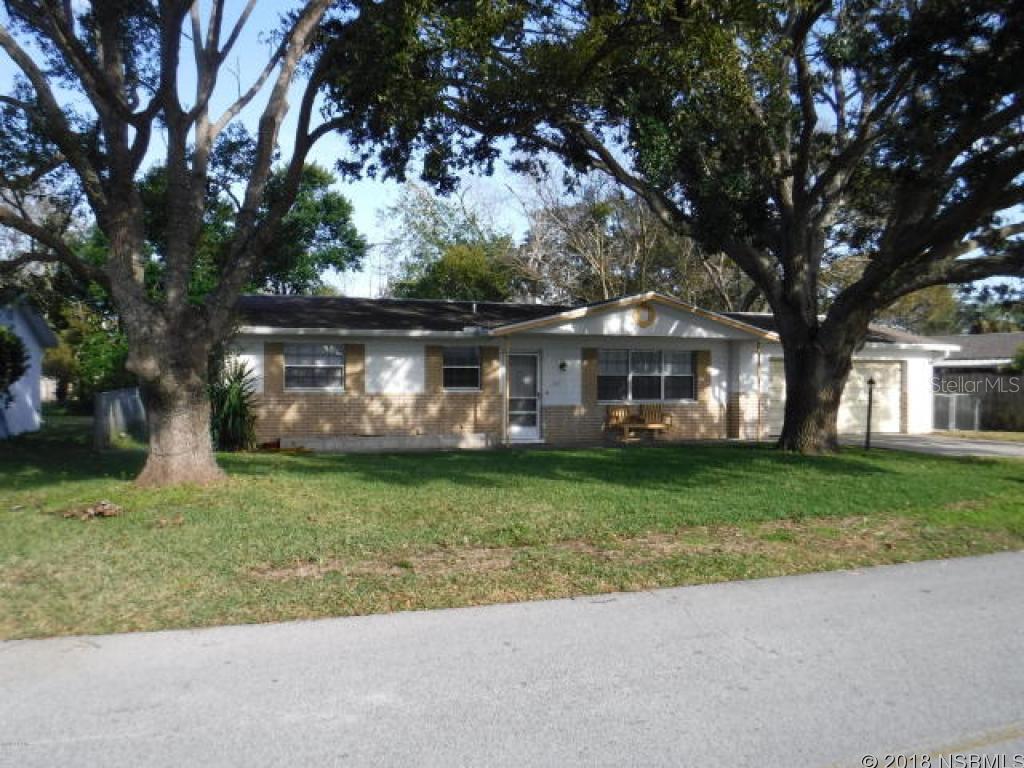
Wonderful block single family home with fenced yard and a 2 car garage! The two large bedrooms are nice, there is an open kitchen and don't forget the two full baths. There is an enclosed Florida room out back providing extra space and the front covered porch is a plus! The garage is large and there is a well for the irrigation of the lawn. Outside storage shed for the extra space we all need. You will be surrounded by great neighbors where pride in ownership shows! The master bath has been updated and there is a large outside patio with room for grill and table set. $1,000 carpet allowance WITH GOOD CONTRACT.
#NS1036029

SOUTH DAYTONA

2417 Kenilworth AVENUE

2 Beds

2 Baths

984 Sq.Ft.

$136,000

MLS#: NS1036029
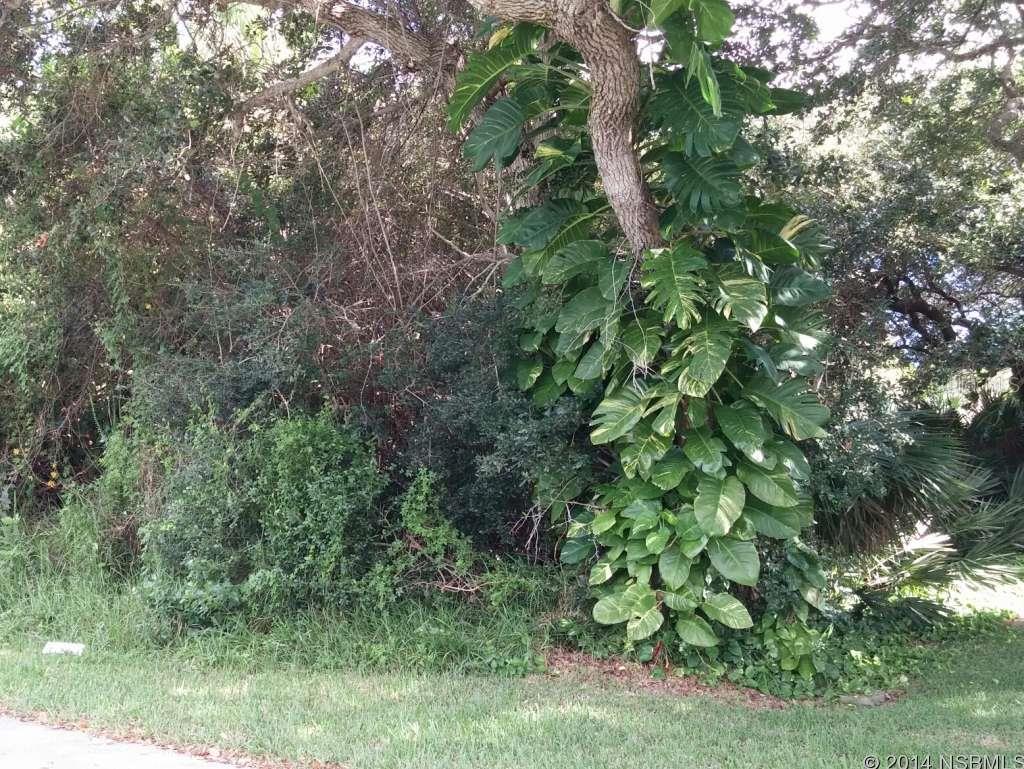
Large double lot 75x100. Enjoy beautiful sunsets in Bethune Beach.; Cleared: No ;Water: Available at Site
#NS1022321

NEW SMYRNA BEACH

0 River ROAD

None Beds

None Baths

0.17 acres

$99,900

MLS#: NS1022321
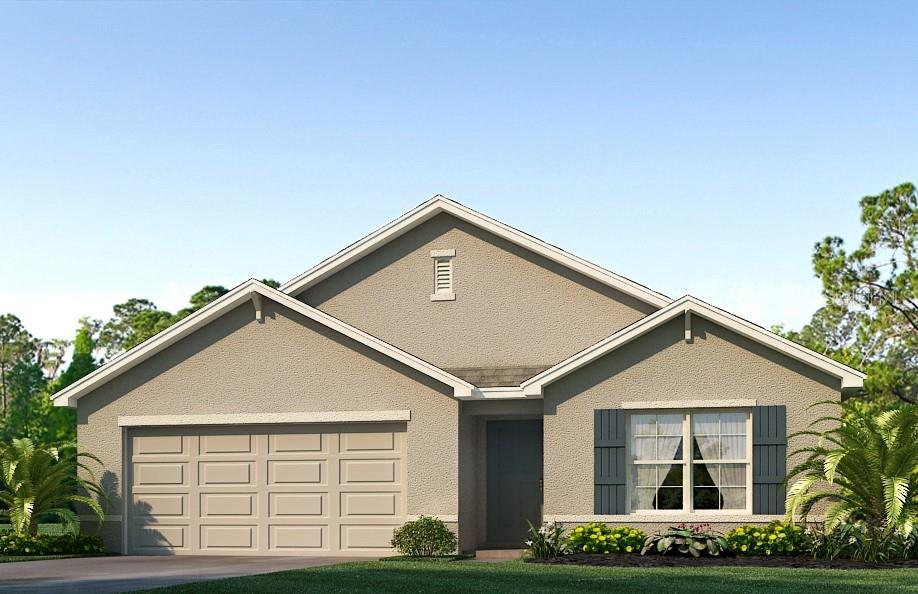
One or more photo(s) has been virtually staged. Under Construction. This all concrete block constructed, one-story layout optimizes living space with an open concept kitchen overlooking the living area and dining room, which includes extended tile, and the outdoor covered lanai perfect for relaxing, entertaining, or outdoor dining. The well-appointed kitchen comes with all appliances, including refrigerator, built-in dishwasher, electric range, and microwave. The Bedroom 1, located at the back of the home for privacy, includes Bathroom 1. Two additional bedrooms share the second bathroom. The third bedroom is located near the laundry room, which is equipped with included washer and dryer. Pictures, photographs, colors, features, and sizes are for illustration purposes only and will vary from the homes as built. Home and community information including pricing, included features, terms, availability and amenities are subject to change and prior sale at any time without notice or obligation. CRC057592.
#T3469403

OCALA

3775 SW 127TH LANE ROAD

4 Beds

2 Baths

1,828 Sq.Ft.

$301,990

MLS#: T3469403
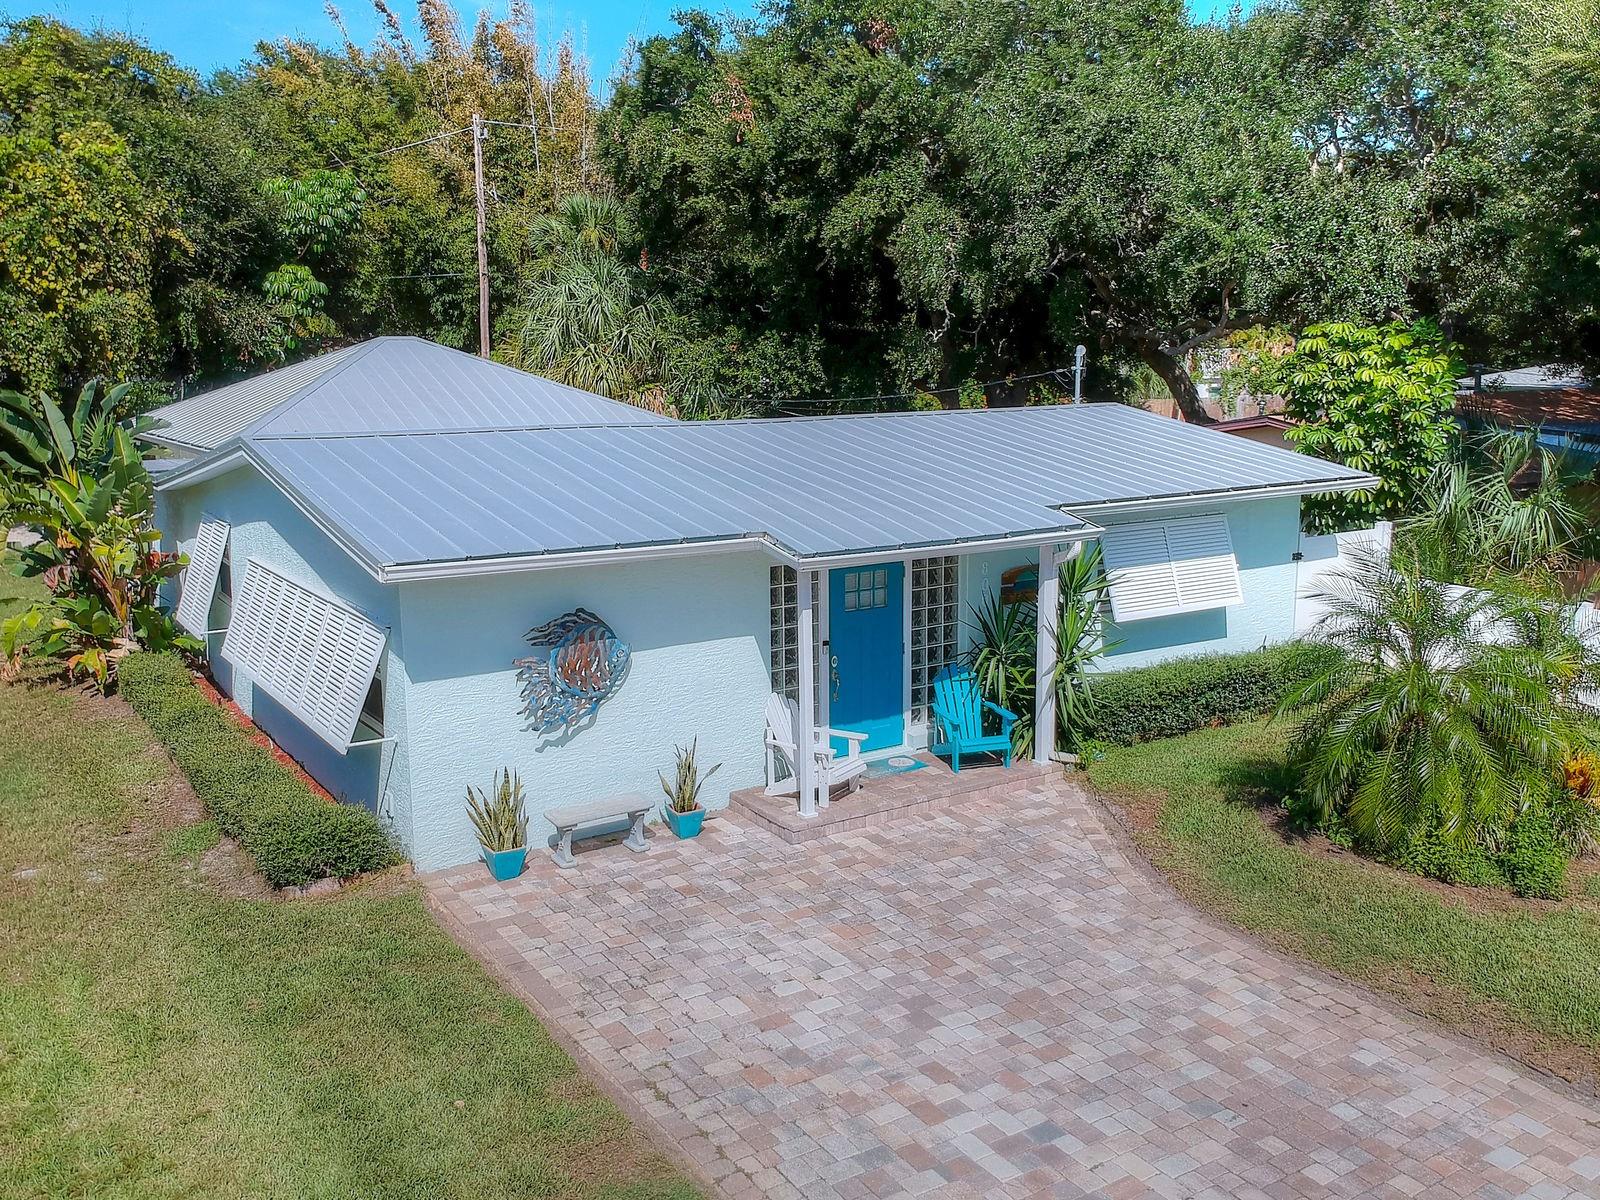
Is it time to make your dream of living at the beach a reality?  It is easy to do with this beautiful 3 bedroom/ 2 bath home just steps from the ocean.   This home was renovated in 2014 and has much to offer.  Amazing Granite Counter Tops, Tile Backsplash, Stainless Steel Appliances,  Beadboard Cabinetry and Breakfast Bar make the kitchen a must see!  The split floor plan boasts a large master bedroom with a renovated ensuite bathroom on one side and on the other, are two guest bedrooms and a renovated guest bathroom.  The design of this home, with its open-plan Kitchen, Dining and Living area, is made for entertaining family and friends.  Everyone will love hanging out in the inviting Living Room with its shiplap accent wall, unique coastal ceiling fan and plantation shutters.  In Florida, it's all about enjoying the outdoors. You will love spending time relaxing and cooking out in your courtyard surrounded by privacy fencing.  Parking and storage is not a problem as this home has a detached, 2 car garage with a separate golf cart entrance.  A neatly pavered driveway, outdoor shower, timed irrigation system, concrete block construction, storm shutters and metal roof all contribute to the desirability of this home.  One item that can not be overlooked is the LOCATION.  Upon arriving in New Smyrna Beach, one is reminded of what a beach town should be.  At the end of this street is the Atlantic Ocean!  It is an easy walk or bike ride to put your toes in the sand and soak up the sunshine.  The Canaveral National Seashore is just a few miles away.  Sightings of Dolphins, Manatees and Sea Turtles are all things that locals get to experience, not to mention rocket launches from nearby Kennedy Space Center.  Bike paths, local restaurants, kayaking/ boating, fishing, festivals and an active arts community are all a part of why people are drawn to this unique beach town and you will be too! ;Water: City
#NS1052647

NEW SMYRNA BEACH

800 E 24th AVENUE

3 Beds

2 Baths

1,048 Sq.Ft.

$395,000

MLS#: NS1052647
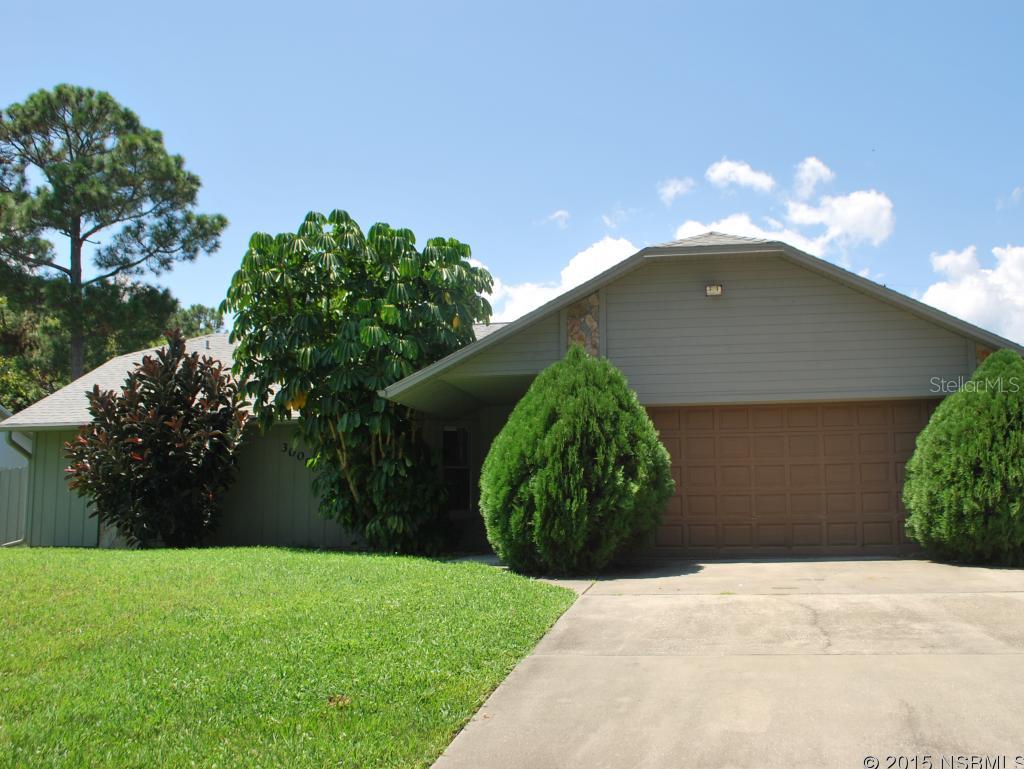
SITS HIGH OFF THE STREET.  NEAT & CLEAN, READY TO MOVE IN. NEW APPLIANCES WITHIN LAST 2 YEARS. LARGE BEDROOM IN THIS SPLIT FLOOR PLAN. SPRINKLER SYSTEM. ;Water: City
#NS1025652

EDGEWATER

3008 Victory Palm DRIVE

3 Beds

2 Baths

1,516 Sq.Ft.

$139,900

MLS#: NS1025652
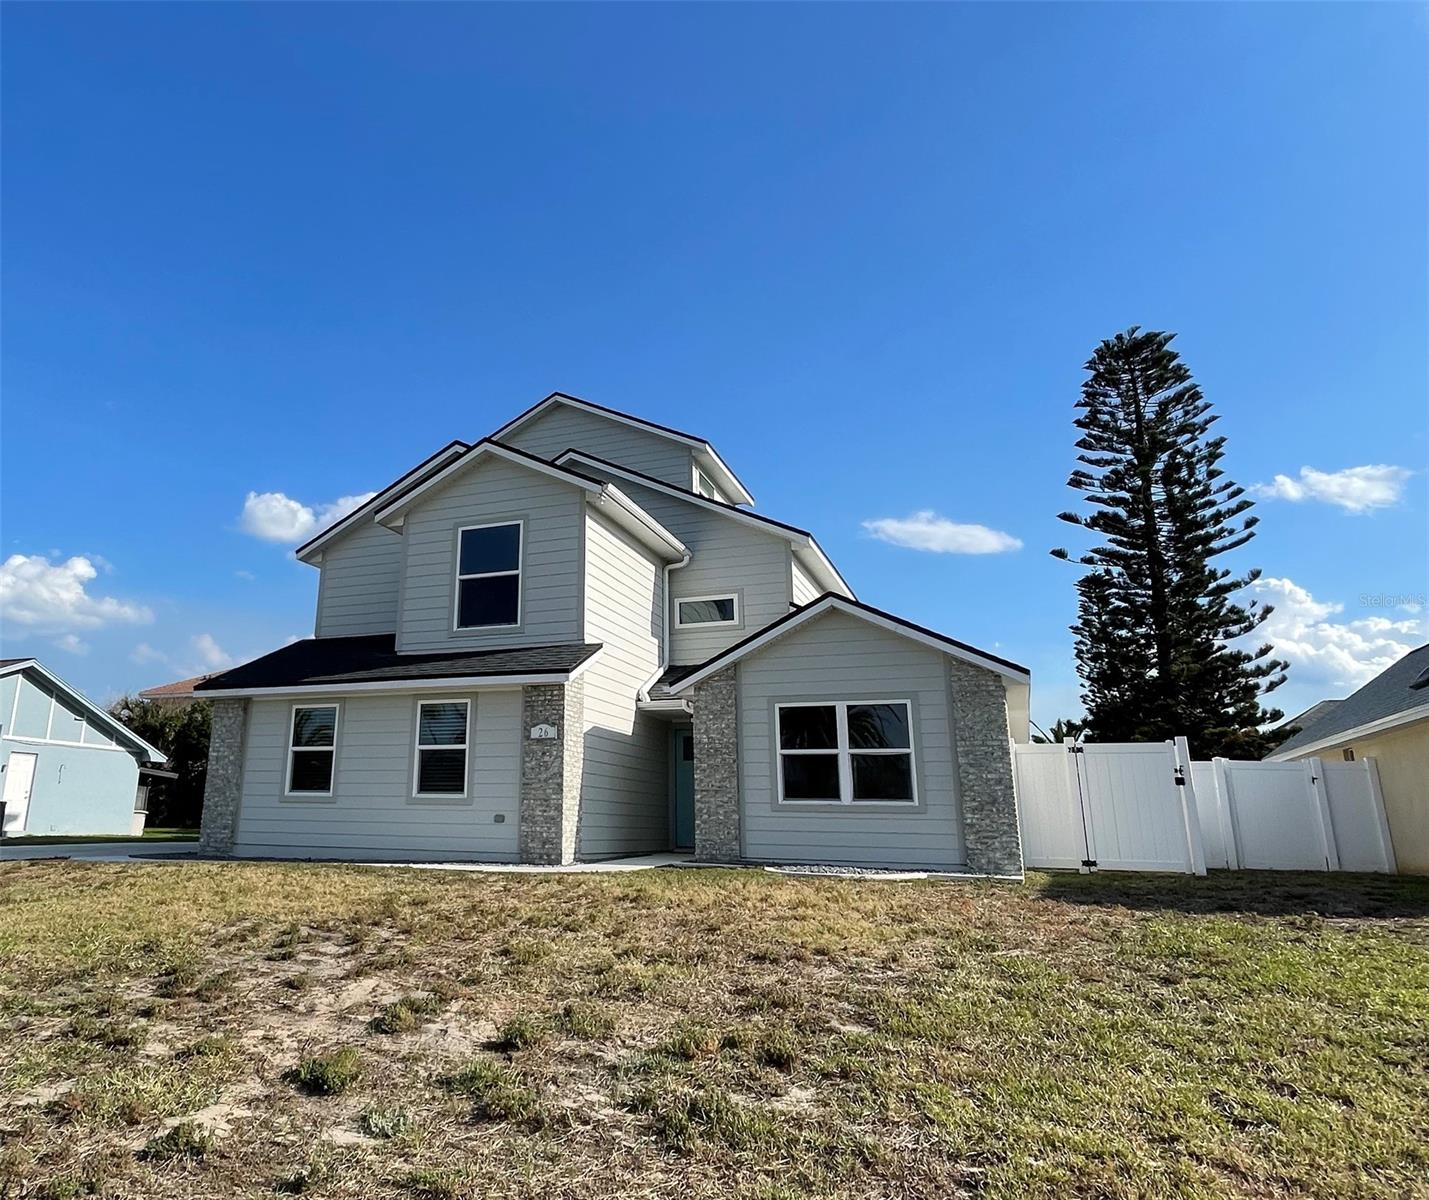
BEAUTIFULLY REMODELED HOME WITH RESORT WATERFALL POOL 4 BEDROOMS 3 BATHS NEW KITCHEN WITH QUARTZ WATERFALL ISLAND, NEW FLOORING, NEW FIXTURES, NEW LIGHTS, 2 NEW A/C UNITS, NEW ROOF, NEW APPLIANCES, NEW POOL EQUIPMENT, NEW SPRINKLER PUMP, NEW WINDOWS, PEEK A BOO OCEAN VIEW, HIGH AND DRY WITH NO HURRICANE DAMAGE EVER, OVERSIZED 2 CAR GARAGE WITH WORKBENCH, PAVER DRIVE AND PAVERS AROUND THE POOL, ONE BLOCK FROM THE BEACH, INVITE THE NEIGHBORS OVER FOR A BARBEQUE AND THEN SHOW THEM WHAT A GREAT DEAL YOU GOT ON THIS LIKE NEW HOME. LIVE THE FLORIDA LIFESTYLE YOU HAVE ALWAYS DREAMED OF. SEPARATE DINING ROOM, LIVING ROOM AND FAMILY ROOM OR OFFICE. HOUSES IN SEABRIDGE RARELY COME UP FOR SALE. CHECK OUT THE PHOTOS THEY TELL THE WHOLE STORY. ;Water: City
#NS1074180

ORMOND BEACH

26 Sea Island DRIVE

4 Beds

3 Baths

2,425 Sq.Ft.

$685,000

MLS#: NS1074180
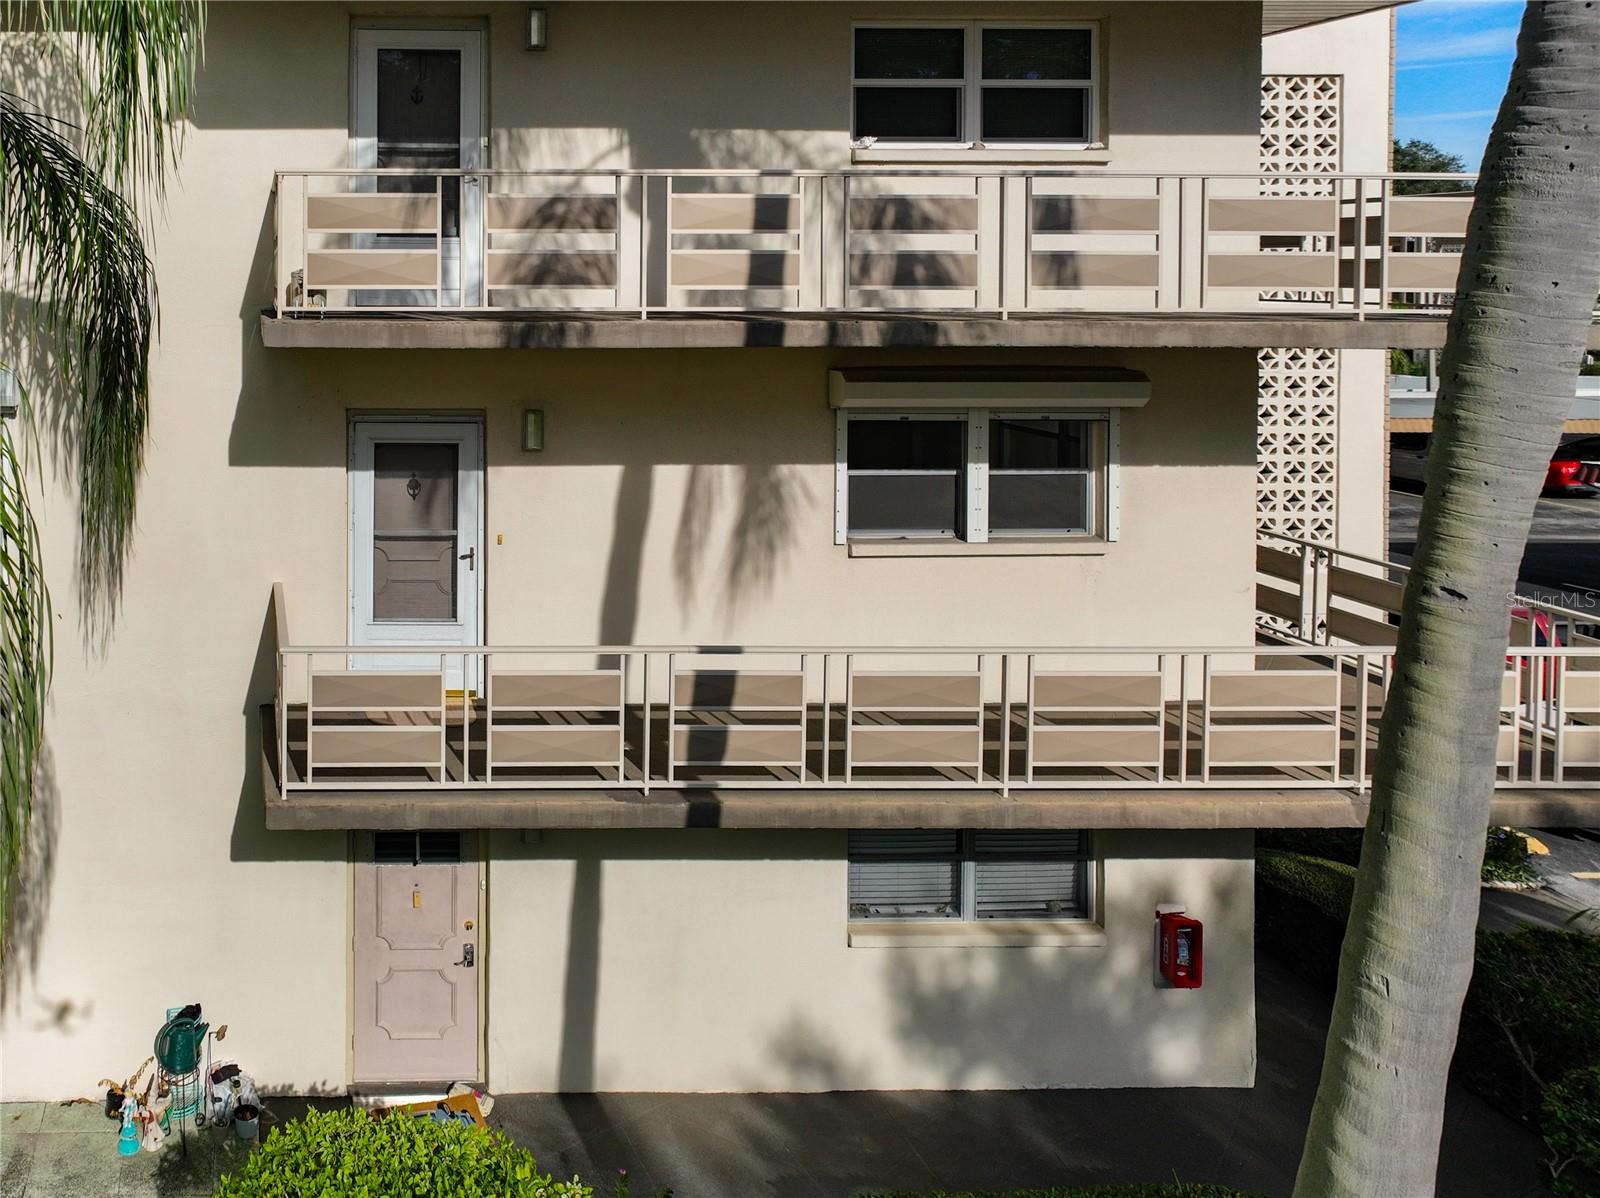
Move in Ready 2 bedroom, 2 bath PET FRIENDLY corner unit in the highly desirable 55+ community of Five Towns.  This corner end unit is one of the rarest Floor plans in all of Five Towns.  This unit is 1245 Square feet and is one of the larger units available.  Walking up to this private side entrance you will first discover the beautiful view.  Upon entering this condo you will notice the bright and expansive open concept living space.  Plenty of room to host guests and family.  The kitchen has been fully updated and offers a great workflow,  and great storage the cook will appreciate.  The Main suite is very large and there is a large walk-in closet and has an en suite bath.  The guest bedroom is also large easily the size of many main bedrooms. It also has a large walk-in closet.  The guest bath is very nice and has a tub shower combo.  This unit has just been painted through out. This is a very pet friendly building allowing 2 dogs up to 25lbs. Large community laundry room on 2nd floor. Gas hot water maintained by the building. Your auto will appreciate the covered carport.  This building allows trucks and also has availability of second car parking this is hard to find in this complex. The Cornell building is very well managed.  The condo fees include everything but electricity; 2HDTV boxes, 100Mbps internet service, Gas, Water, Sewer, Garbage and Flood Insurance.  This resort-style complex has several amenities to offer including six swimming pools, athletic courts for tennis, bocce ball and shuffleboard, several outdoor kitchens and picnic areas, two clubhouses with libraries, fitness centers, billiards rooms and card rooms.  Events occur regularly including painting, Mah Jongg, exercise classes, painting, card games, Theater club, swimming, and social events to name a few.  Minutes from the best beaches in Florida and Convenient to the VA Hospital.  Short ride to the Pinellas Trail and golfing.  Conveniently located to plenty of shopping and restaurants.  Don't miss out on this great opportunity for a beautiful condo!!  Call today for a showing!!
#U8222725

ST PETERSBURG

5750 80TH STREET N D208

2 Beds

2 Baths

1,245 Sq.Ft.

$180,000

MLS#: U8222725
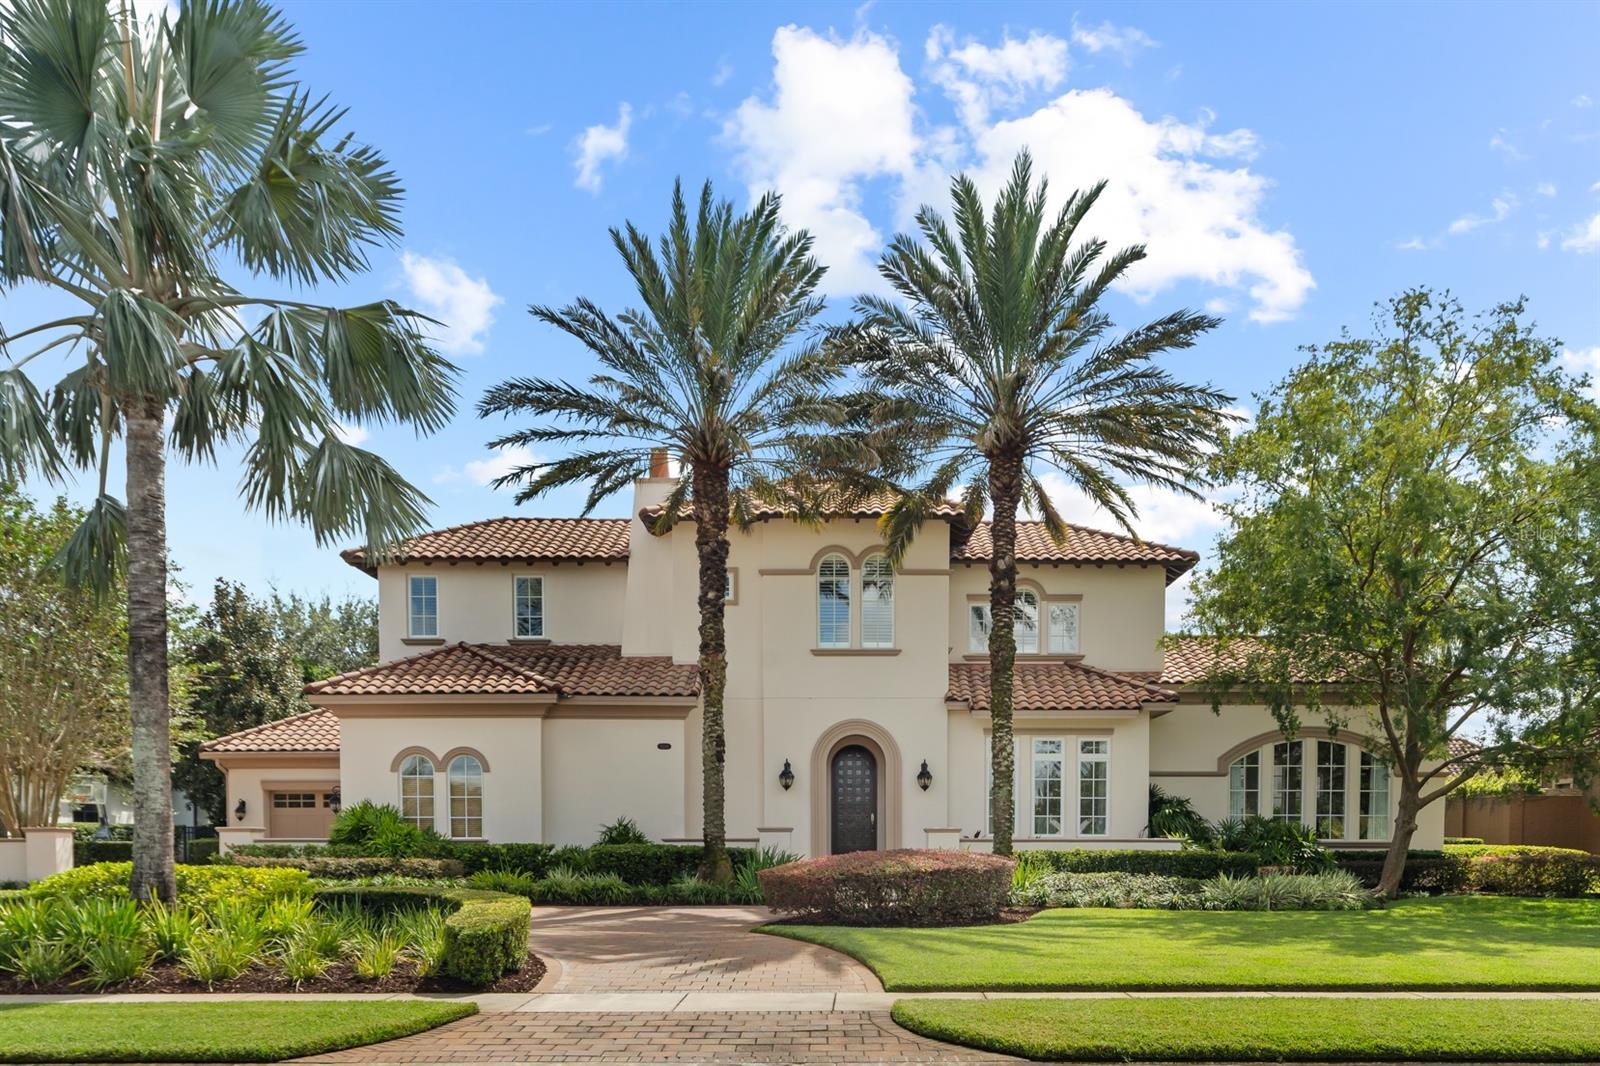
"Casa Amare," built by Master Custom Builder Castleworks who is most known for their unique style and quality construction. This courtyard-style home, which embodies timeless modern design, is situated on a 3/4 acre lot within the prestigious 24-hour guard gated community of Bellaria. Recently revitalized landscaping greets you as you cross the travertine walkway over a water feature which frames the entry way and sets a spa-like feel as you step through the custom solid wood door with decorative glass inlays. This unique floorplan features numerous retractable glass sliding doors throughout to make the indoor and outdoor spaces blend seamlessly for entertaining. The entire home boasts sleek travertine flooring on the first floor and warm walnut wood flooring on the second. To the right of the entry way is the glamourous formal dining room highlighted by a custom light fixture with woven wood details and accent tile flooring creating a dramatic setting for lavish dinner parties. Separated by a wet bar with wine refrigerator, the adjacent formal living room creates a striking backdrop for formal gatherings with a wood and stainless-steel tray ceiling, and custom basket-weave wood paneled accent wall. The kitchen is a chef’s dream with Viking and Miele appliances, solid wood cabinetry, hidden walk-in pantry and an oversized center island/breakfast bar. Open to the kitchen, the family room is anchored by a remarkable steel accented fireplace that is flanked by sliding glass doors that allow you to enjoy views of the courtyard-style pool. A dramatic cascading pool fountain provides relaxing ambiance in the fully enclosed pool area with travertine patio, heated pool and spa, outdoor fireplace, and an oversized summer kitchen providing you with the ultimate resort lifestyle. The master suite is exceptional with a separate sitting room, wood panel accent wall, and spa-like bath with Kohler's ceiling faucet into a "vanishing edge" jetted tub, glass enclosure walk-in shower, separate vanities, and a generously sized walk-in closet with custom, built-in organization system. The first floor, guest bedroom is currently a custom closet with an easy conversion back if desired. The second floor offers 3 bedrooms each with their own en-suite bathrooms, walk-in closets, and a shared study loft. The enormous backyard features shade trees and a paver patio framed by beautifully manicured hedges. The community of Bellaria offers the convenience of being just minutes from Winter Garden Village, A+ schools, top area attractions, and easy access to major roadways!
#O6167258

WINDERMERE

13244 BELLARIA CIRCLE

5 Beds

5 Baths

5,471 Sq.Ft.

$2,650,000

MLS#: O6167258
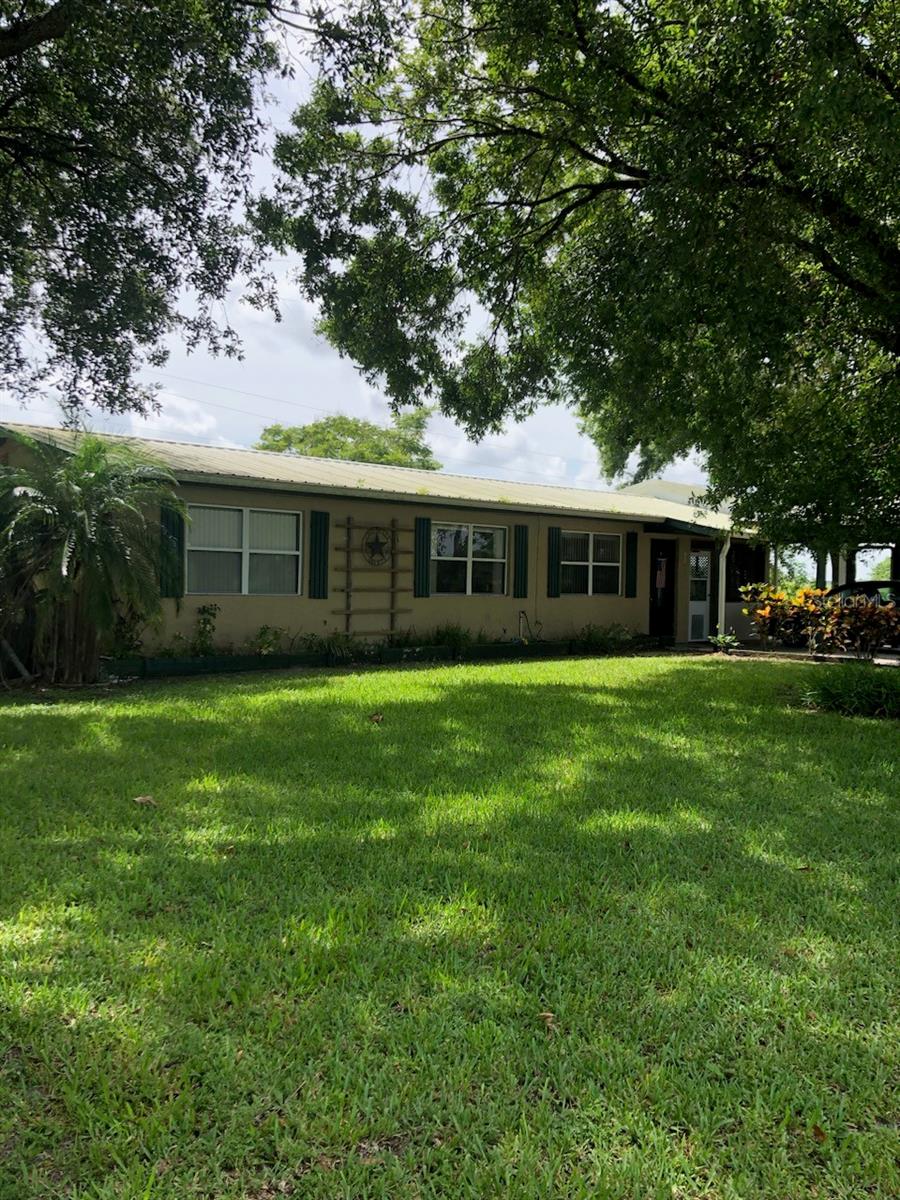
~Move in ready! CBS Home. Features: Metal roof, ceramic tile, laminate & carpet Flooring in half acre yard with plenty of room for plants or animals. Solid wood kitchen cabinets, and bathroom vanity. Soft close cabinets with stainless steel appliances. Granite countertops. Ceiling fans. Huge master bedroom. Large Florida room. Covered patio & carports. Vertical lateral blinds window treatment throughout. Private water well, and central AC- heater. Concrete driveway. Central A/C-Heat. NO HOA.  New Washer. Less than three yrs water heater, private water Well with less than three years pump motor. Inside laundry room. On Septic. NOT in Flood Zone. Dead-end-street. Easy to commute: 2.5 miles E of US-Hwy 441 and 8.11 miles S of FL-Turnpike. Owner to provide Survey Copy. Call today to schedule a private showing before it is gone! All measurements are approximately. Must measure for exact.
#OK222445

OKEECHOBEE

28460 NE 55TH AVENUE

2 Beds

1 Baths

1,008 Sq.Ft.

$218,000

MLS#: OK222445

1 ... 651 652 653 654 655 ... 666
* Listings identified with the FMLS IDX logo come from FMLS and are held by brokerage firms other than the owner of this website. The listing brokerage is identified in any listing details. Information is deemed reliable but is not guaranteed. If you believe any FMLS listing contains material that infringes your copyrighted work please click here to review our DMCA policy and learn how to submit a takedown request. © 2024. First Multiple Listing Service, Inc.
 - property

Send a message

Message successfully sent.

Your message

What is 3 + 4 ?

Reason for contacting?

I agree to receive email communication and understand I can unsubscribe at any time.

I agree to be contacted by The Graf Group of Coldwell Banker via call, email, and text for real estate services. To opt out, you can reply 'stop' at any time or reply 'help' for assistance. You can also click the unsubscribe link in the emails. Message and data rates may apply. Message frequency may vary. Privacy Policy

Sign Out

Virtual Assistant

Would you like to take the next step with this property? We can help you schedule a showing or virtual tour, or send you more details.

Yes, I would like more information.

Thank You for Your Reply, One of Our Agents will contact you as soon as possible

No, maybe later.

Thank you, you can always contact me via email, phone number or through the contact form.

Realhub AI

Lucy - Your AI-Powered Realtor

Update Your Temporary Password

Personalize your search

Enter your email and we'll notify you immediately when new listings match what you're looking for.

or enter email address

Already have an account ? Login here

Continue your home search

I agree to receive communications and understand I can unsubscribe at any time.

I agree to be contacted by The Graf Group of Coldwell Banker via call, email, and text for real estate services. To opt out, you can reply 'stop' at any time or reply 'help' for assistance. You can also click the unsubscribe link in the emails. Message and data rates may apply. Message frequency may vary. Privacy Policy

Already have an account ? Login here

We use cookies

We use cookies primarily for analytics to enhance your experience. By accepting, you agree to our use of these cookies. You can manage your preferences or learn more about our cookies policy.






