Properties

Browse or get in touch to schedule a walkthrough.

  • Nearby me
Price range

Popular Features

Community Features

Association

Property Features

Waterfront

View

Exterior Features

Interior Features

Style

1104938 properties match your criteria

Updated 1 minute ago

E-Alert name

Welcome to your very own piece of paradise within the exclusive gated community of The Landings in Carrollwood. This inviting first-floor condo unit offers a cozy haven with 1 bedroom, 1 bath, washer/dryer, screened in porch and a wealth of amenities including an on site gym, pool, dog park, tennis court, and much more. NEW ROOF 2023, NEW AC 2023. You'll have easy access to shopping, dining, entertainment, and  Veterans expressway.
Don't miss this great opportunity to make The Landings your new home. Schedule your viewing today and experience the essence of Florida living at its finest.
#T3484951

TAMPA

10020 STRAFFORD OAK COURT 902

1 Beds

1 Baths

738 Sq.Ft.

$159,900

MLS#: T3484951

This 3/2 walk-up townhome in gated Enterprise Cove offers split plan floor plan and no downstairs neighbors.  The home has a great open living space with living, dining room and kitchen in one large open space with vaulted ceilings.  The primary suite is huge with 2 separated walk-in closets and an en-suite bath.   The upgraded kitchen has granite counters, wood cabinets & an oversized laundry closet with hook-ups.  Water included in rent.  Community amenities include pool, playground and the gated entrance.

Renters Insurance Required. Must Obtain and Show Proof Prior to Move In Date. 

Property to be leased “as is” after professional cleaning

Additional Fees Apply:
Application Fees: $75/per adult of the age of 18 years or older
Administration Fee: $250
Pet Privilege Application Fee: $20
Pet Privilege Fee: $250/ On Time Fee, per pre-approved pet 
Pet Privilege Rent: $25/Monthly, per pre-approved pet
(All Fees are subject to change without prior notice) 

Please Note: Applicant(s) subject to HOA rules, policies, procedures, and processes.
#O6147743

ORANGE CITY

870 REGATTA BAY DRIVE 4-201

3 Beds

2 Baths

1,168 Sq.Ft.

$1,650

MLS#: O6147743

Under Construction. See what all the buzz is about. Experience one of LPGA’s best open plans with 3 bedrooms and 2 bathrooms, the Dover is perfect for growing families. The open kitchen has a large pantry and overlooks the family room and cafe, making it easier to bring everyone together for meals or family time. Enjoy your morning coffee on either the covered front porch or the back patio just off the cafe. The owner suite features an oversized walk in closet and his and her sinks. A 2-car garage provides convenience as well as additional storage if needed. This home comes fully equipped with Everything Included Features like new appliances, solid surface countertops throughout and oversized tile flooring in the wet areas. Peace Creek Reserve is a masterplan community of new single-family homes with a beautiful natural creek. Winter Haven is the chain of lakes city, with over 26 linked together by canal. There are lots of shops, restaurants, bike paths. Peace Creek Reserve is what you have been looking for. A safe small town feel with convenience, the perfect place to raise a family.
#T3493644

WINTER HAVEN

1232 TYLER LOOP

3 Beds

2 Baths

1,555 Sq.Ft.

$295,000

MLS#: T3493644
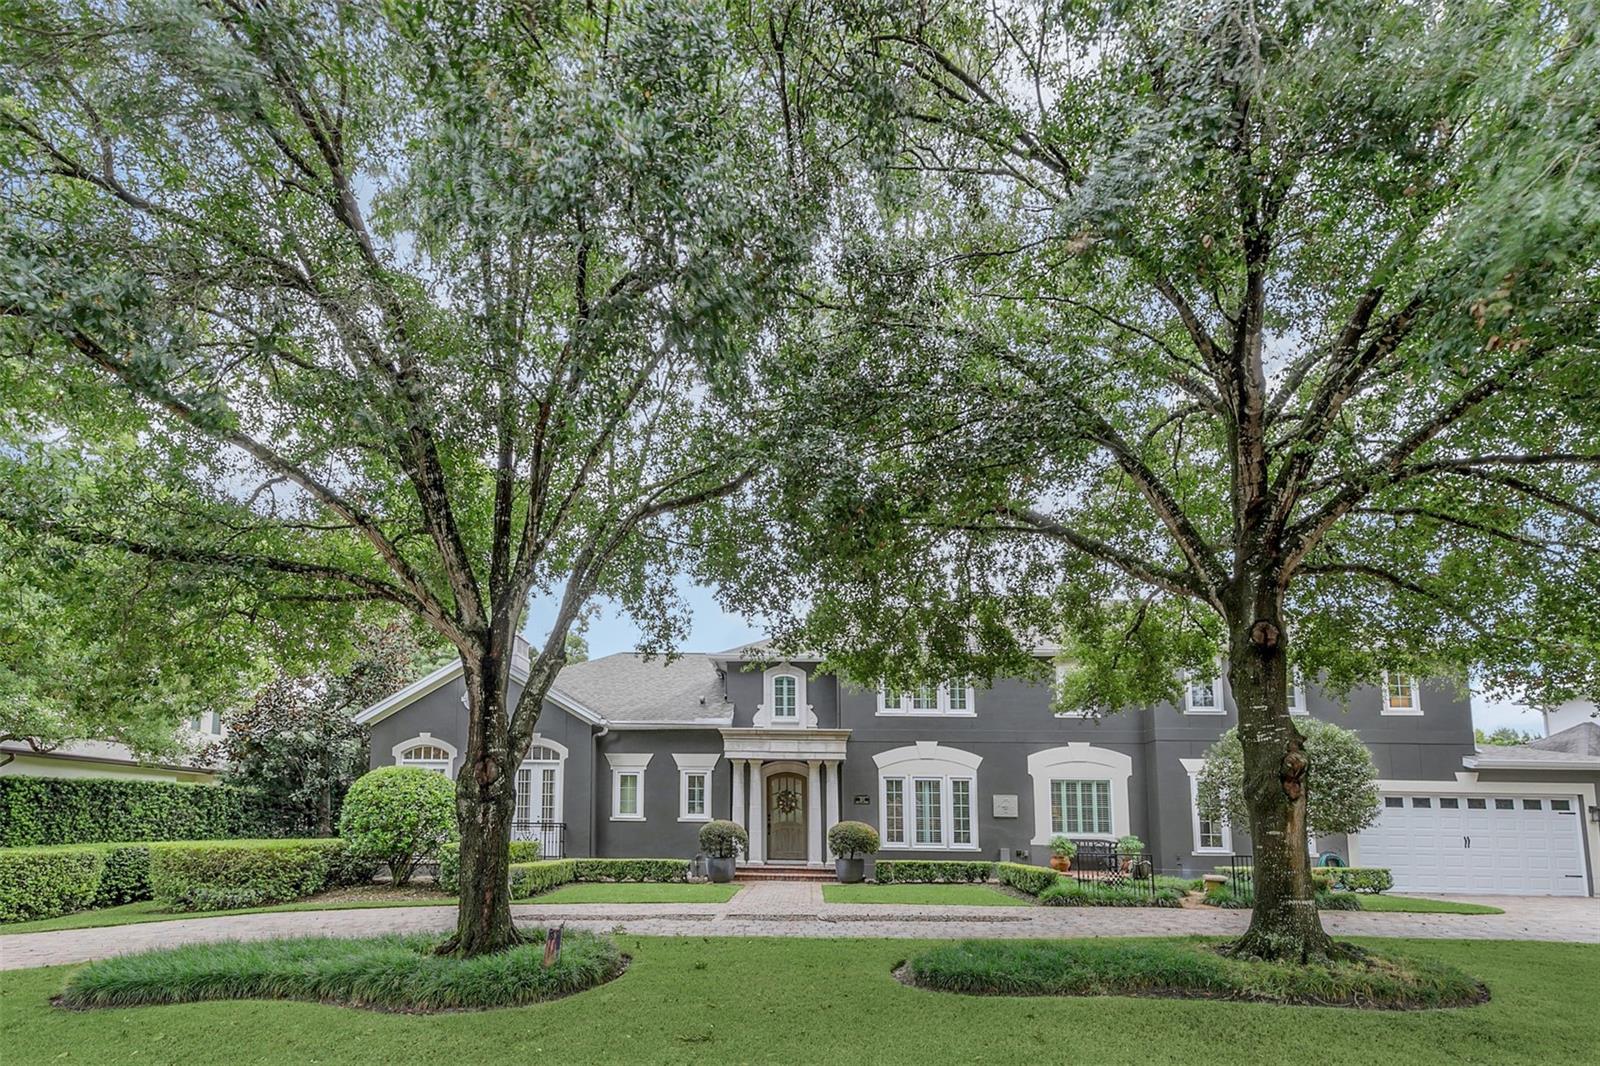
This gracious estate is situated on a pristine 1/2 acre private lot just minutes to Park Avenue’s upscale boutiques & restaurants. As you enter this exquisite home you notice the light & bright open floor plan perfect for family living & entertaining. The fabulous chef’s kitchen has beautiful custom cabinets, Sile stone countertops, Thermador appliances including a 48” gas cooktop w/ pot filler, refrigerator, double ovens, microwave, 2 dishwashers & a large center island w/ prep sink. The expansive Great Room has a fireplace & French Doors . The Family Room is open to the kitchen w/ a cozy fireplace & French doors. There is a private office-den & fabulous walk-in temperature controlled wine room. The floor plan has 2 dining areas . The downstairs guest suite would be ideal for elderly parents or a 2nd master. Upstairs the exquisite & spacious Owners' Suite was recently renovated w/ 2 walk-in closets. Owners' spa bath has dual sinks, a soaking tub & large separate shower. There are 2 additional bedroom en suites upstairs & a laundry room.  As you walk outside expect to be impressed by the spacious private park-like setting w/ masonry wall, classic open pool w/ firepit & fountains, a large screened & covered lanai & a sport court w/ reg. basketball.  Add'l features:  New: Roof, Windows, AC, Master Suite, Generator, electric charging station, ext. paint & flooring.
#O6150259

WINTER PARK

520 SHEPHERD AVENUE

4 Beds

4 Baths

4,587 Sq.Ft.

$2,649,000

MLS#: O6150259

Welcome to your newly renovated oasis in this spacious 2-bedroom, 2-bathroom condo. Located in a private enclave with a mesmerizing Intercoastal Water View of Boca Ciega Bay, this home offers a perfect blend of tranquility and luxury. As you approach this private 55+ community, the fresh ocean air welcomes you, and the sight of emerald blue waters sets the stage for coastal living at its finest. Step inside, and you'll be greeted by brand new flooring that extends throughout the entire condo, creating a seamless and modern aesthetic. The heart of this home is the luxuriously updated kitchen. Revel in the sleek, tall shaker cabinets, high-end stainless steel appliances, new granite countertops, and stylish fixtures that bring a contemporary touch to your culinary space. An adjacent dining area provides the perfect setting for sharing home-cooked meals with family and friends. The expansive living area is highlighted by wall to wall windows that offer an abundance of radiant natural light and has plenty of space for entertaining with gorgeous views. This roomy area is designed for both relaxation and entertaining, making it an ideal spot to create lasting memories. Making your way to the large master suite you'll appreciate a generously sized closet and a private updated bathroom await. Throughout the condo, ample storage solutions, including closets and linen shelves, provide practical and convenient spaces for all your belongings. This condo is not just a home; it's a gateway to a lifestyle of leisure and recreation. The community offers a plethora of amenities, including 4 heated pools, tennis courts, shuffleboard, a clubhouse, and a marina with boat slips available for annual rental. Imagine enjoying your days by the water, participating in various activities, and relishing scenic views from the dock. Some notable features of this condo include its various storage closets, spacious bedrooms, and large windows that frame the beautiful surroundings. Don't miss the chance to experience the epitome of waterfront living, schedule your tour today and make this condo your dream home!
#U8221786

GULFPORT

6025 SHORE BOULEVARD S 302

2 Beds

2 Baths

1,250 Sq.Ft.

$305,000

MLS#: U8221786

Discover the epitome of luxury living in this fully remodeled 2-bedroom, 2-bathroom condo located in the heart of Orlando. This meticulously crafted residence offers a perfect blend of modern design and comfort, making it an ideal choice for those seeking both style and convenience. Immaculate remodel featuring high-end finishes. Elegant quartz countertops in the kitchen, creating a sleek and elaborated space. Brand new stainless steel appliances for a contemporary and efficient cooking experience. Thoughtfully furnished to provide a turnkey living solution – just pack your clothes and MOVE IN! Situated in a gated community, this condo is strategically positioned just minutes away from Orlando's major attractions. Enjoy quick access to Universal Studios, renowned for its world-class entertainment. Indulge in retail therapy at the nearby Orlando Premium Outlets, a shopper's paradise offering top brands and unbeatable deals. Beyond the stylish interior, residents of this gated community benefit from amenities (clubhouse, fitness center, community pool), that enhance the overall living experience. From well-maintained communal spaces to enhanced security measures, every aspect is designed to provide comfort and peace of mind. Don't miss the opportunity to make this stunning condo your new home. Schedule a showing today, and let us guide you through the seamless process of making this dream condo yours. For inquiries or to arrange a viewing contact us!!! 

Your Dream Home Awaits – Move-In Ready in Orlando!
#S5094996

ORLANDO

6412 RALEIGH STREET 2503

2 Beds

2 Baths

1,051 Sq.Ft.

$1,900

MLS#: S5094996

Immaculately Maintained Home on Conservation in Hawks Pointe!
Prepare to be captivated by this beautifully maintained home nestled in the serene neighborhood of Hawks Pointe. This residence emanates a sense of modern elegance and offers a truly inviting living experience. Step inside and be greeted by the seamless flow of tile and planking flooring, which effortlessly guides you through the open floor plan. The kitchen is a culinary enthusiast's dream, boasting 42" wood cabinets adorned with crown molding, exquisite granite countertops, and sleek stainless steel appliances. Prepare meals with ease while enjoying the abundant storage and ample counter space. A private sanctuary awaits in the master suite, thoughtfully separated from the secondary bedrooms. Discover the expansive walk-in closet, providing an abundance of space to accommodate your wardrobe and accessories. The en-suite bath is a spa-like retreat, offering a blissful escape at the end of a long day. Indulge in the bliss of outdoor living as you step through the double sliders onto the covered patio. An extended paver deck sets the stage for relaxing evenings, overlooking the meticulously fenced backyard. Embrace the tranquility and privacy provided by the absence of rear neighbors, creating a peaceful oasis for you to unwind and entertain. Nestled within a gated community, this property offers access to a resort-style pool, allowing you to bask in the Florida sun and enjoy a refreshing dip at your leisure. Conveniently located, you'll have easy access to both I-75 and 41, ensuring a seamless commute whether you're heading to the bustling city of Tampa, the cultural haven of Sarasota, or venturing across the bridge to St. Pete.
Don't miss this incredible opportunity to secure a move-in ready home in the highly sought-after South Shore location. With its captivating charm and prime amenities, this home is sure to attract significant attention. Schedule a viewing today and take the first step toward making this your new home sweet home!
#T3455492

RUSKIN

1960 HAWKS VIEW DRIVE

3 Beds

2 Baths

1,360 Sq.Ft.

$2,000

MLS#: T3455492

Pack your bags and move right in!! This well maintained tastefully decorated double wide in the PET AREA of Betmar, a 55+ community where you own your own land, has many updates. A Membrane roof(2020)with leaf guard gutters, AC (2023) all Laminate flooring and subfloors(2022) Kitchen and Baths have been updated as well. Freshly painted inside and out. Enter into the kitchen with wood cabinets and newer appliances. The dining space is in the front then to a spacious living room with an east facing 12x6 front porch with new glass windows. A lovely spot to enjoy your morning coffee. The hall bath has a beautiful vanity with lots of storage a high toilet and tub with shower. The large master suite has three closets and a linen closet, a high toilet and a walk-in shower. Outside you will find a 8x10 metal shed with the laundry and metal shelfs for extra storage. The back yard retreat has a 10X12 brick patio with no one behind you but a peaceful woodland view a perfect spot to sit and relax with your furry friend! Since there is nothing to work on in this home you can put on your suit and go to the 2 swimming pools and 2 hot tubs and enjoy all Betmar has to offer to include the 27 holes of golf, along with 3 clubhouses, a library, walking paths, game rooms (Billiards, Table Tennis, Board Games) miniature golf, enclosed shuffleboard courts, tennis courts, pickle-ball courts, basketball court, Bocce courts, and Bingo. Schedule your appointment today, don't let this one get away Its just what you have been waiting for.
#T3480864

ZEPHYRHILLS

5009 SHIRLEY CIRCLE

2 Beds

2 Baths

864 Sq.Ft.

$159,000

MLS#: T3480864

I would like to invite you to explore this exquisite residence, which offers a remarkable living environment and an exceptional community. This stunning four-bedroom, two-bathroom home with a two-car garage was meticulously constructed in 2018. It is positioned on one of the most desirable lots in the neighborhood, providing a serene backdrop of a fishing pond. Moreover, you can enjoy the enclosed porch, offering privacy with no rear neighbors.

The interior design of this home features a well-designed split plan, with the Master Bedroom overlooking the picturesque pond. The other three bedrooms are located on the front side of the property. The kitchen area is a true delight, boasting beautiful granite countertops on elegant Oak cabinets. Additionally, it includes stainless steel appliances, such as a stove, refrigerator, dishwasher, and over-the-stove microwave. The kitchen also offers a convenient breakfast bar that seamlessly connects to the spacious living room, making it the perfect space for culinary activities while remaining connected with your loved ones.

Please let me know if you would like to schedule a visit to view this remarkable residence.
#O6141340

WINTER HAVEN

4844 SUMMERFIELD CIRCLE

4 Beds

2 Baths

1,688 Sq.Ft.

$1,950

MLS#: O6141340

Beautiful 3-story townhome, with single car garage, 3beds 3.5 bathrooms, tile, and carpet floors through the unit. Located at Vista Cay a gated community adjacent to the North/South Concourse of the Orange County Convention Center which is one of the nation's largest convention centers and minutes away from Orlando area attractions such as Theme Parks, Malls, and Outlets.

Rent Includes: Cable and Wifi.
1 Year Lease
$125.00 Non-refundable Lease Adm Fee
$20.00 Non-Refundable Pet application fee. IF APPLIES
$350.00 NON-Refundable pet fee per pet. IF APPLIES.
$630 Move Out Fee
Rental insurance is required.
#S5092544

ORLANDO

5026 TIDEVIEW CIRCLE 18

3 Beds

3 Baths

1,771 Sq.Ft.

$2,300

MLS#: S5092544

Welcome to Spanish Trails Village, active 55+ GATED community where you OWN the land with a low HOA fee of $90/month. This nicely maintained, fully furnished, 2BR/2BA home is turn-key and waiting for you. Just pack your bags and come on down to sunny Florida! As you enter the home through the living room, you're greeted by a bright, spacious area with laminate flooring and ceiling fan. The living room opens up into the large dining room also with laminate floor and ceiling fan. The kitchen is only steps away with a breakfast bar for casual eating, plenty of cupboards and many of them have pull-outs for ease of access. The two bedrooms are good size. The primary bedroom is large enough for a king size bed, has laminate floor, ceiling fan walk-in closet and ensuite bathroom. This primary bathroom has vinyl flooring and step-in shower. Bedroom two also has laminate floor, ceiling fan, walk-in closet and is large enough for a queen size bed. The guest bath is right next door has linen storage and tub/shower combo. A nice addition to the home is the 12x17 Florida room with slide open windows, ceramic tile floor and ceiling fan. What a great area for relaxing or entertaining family and friends.  Just off the Florida room, you'll find the laundry with washer/dryer and plenty of room for extra storage.  Double pane windows all around are a nice update to this home. Spanish Trails Village is conveniently located near premier medical facilities, shopping and restaurants. You are 45 minutes from Tampa International Airport and just 10 minutes further to St Pete-Clearwater Airport. The beautiful beaches of Florida's west coast are also a short drive away. So what are you waiting for? Schedule your appointment today and don't let this one get away.
#T3501472

ZEPHYRHILLS

37905 GRANADA AVENUE

2 Beds

2 Baths

1,152 Sq.Ft.

$145,000

MLS#: T3501472

Be the FIRST to Experience Luxury Living in This BRAND NEW 3 Bedroom, 2.5 Bathroom END UNIT HOME, full of NATURAL LIGHT. Welcome to the newest gem in the coveted community of NORTHLAKE AT OVATION! Nestled amidst pristine lakes and natural conservation, this charming and elegant townhome offers an exceptional living experience, with HIGH END FINISHINGS/UPGRADES. Thoughtfully designed, the first floor of the Walden II floor plan unveils an inviting open living space seamlessly connected to the MODERN KITCHEN, making it perfect for entertaining. Plus, a convenient half bath that adds to the functional design. Upstairs, you'll discover three bedrooms, including a luxurious master suite and two JACK-AND-JILL bedrooms. The detached garage not only provides secure parking but also creates a charming PAVED BAKCYARD OASIS, perfect for outdoor gatherings with family and friends. Revel in the perks of living in one of Central Florida's most sought-after cities, Winter Garden. Whether you're drawn to its A-RATED SCHOOLS or the convenience of a central location, this townhome places you right where you want to be! Don't miss the opportunity to be the first to call this exquisite townhome your own and schedule your visit or send your application! ***WASHER, DRYER AND REFRIGERATOR INCLUDED***
#O6159225

WINTER GARDEN

17610 NORTHLAKE GROVE DRIVE

3 Beds

2 Baths

1,668 Sq.Ft.

$2,790

MLS#: O6159225

Introducing an exquisite Mid-Century Modern Split-Level Home, a true masterpiece in a tranquil setting with captivating Lake Bentley views. This stunning property, tucked away at the end of a peaceful cul-de-sac on a generous 0.60-acre lot without the constraints of an HOA, offers an abundance of opportunities for your ideal lifestyle. Step into the heart of this home, where the kitchen impresses with freshly tiled floors, rich hardwood cabinets, recessed lighting, and a boho chandelier illuminating the dinette area. Stainless steel appliances and ample cabinet space make this kitchen a culinary haven. Beyond the kitchen lies a convenient mud area with access to a two-car garage. As you enter through the front door into the foyer, a staircase leads you upstairs to the main living area. Here, a sunroom bathed in natural light overlooks the expansive backyard and saltwater pool, creating a serene oasis. The views are truly spectacular, with Lake Bentley visible from this vantage point. The upper level of the home features two bedrooms, including one that has been thoughtfully converted into an oversized master closet with built-ins, along with a well-appointed bathroom. Descending to the lower level, you'll discover another spacious living area, an office, two additional bedrooms, and a bathroom. Accessible from this level is a laundry room and a versatile hair studio, ripe for conversion into an additional office or flex space. Outside, the property offers more than just a gorgeous home. There's a detached garage and workshop that can easily transform into another flexible space, an additional garage for outdoor equipment, or simply provide ample storage. The lush landscaping and wooded surroundings are complemented by a creek that runs around the property's perimeter, enhancing the natural beauty of this retreat. Conveniently located near Lake Hollingsworth, close to the parkway, and within easy reach of shopping, dining, and more, this home offers the perfect blend of tranquility and accessibility. While photographs capture some of its charm, the true potential and space of this home must be seen in person. Schedule your private tour today and seize the opportunity to make this Mid-Century Modern Split-Level Home your own.
#L4939385

LAKELAND

2123 LAKE BENTLEY COURT

4 Beds

2 Baths

3,084 Sq.Ft.

$565,000

MLS#: L4939385

2023 Doublewide home in Cinnamon Ridge! NO HOA, Great location, and within a mile of the Suncoast bike trail and just about 3 miles to the new entrance of the Suncoast Parkway on 44 in Lecanto. This home has a Fenced back yard and is sitting at the end of the road. Quaint and charming and ready for its new owner. 3/2 split plan home with vinyl plank flooring through out and open living space so it is good when entertaining your guests. Eat in kitchen with a lot of space for your dining table or even install an island! Laundry is adjacent to the kitchen. Bedrooms are roomy with walk in closets in all rooms. Welcome home!!
#OM666352

LECANTO

5434 W CINNAMON RIDGE DRIVE

3 Beds

2 Baths

1,232 Sq.Ft.

$179,900

MLS#: OM666352

Brand NEW energy-efficient home ready NOW! Includes blinds. Enjoy the functionality of the open designer curated kitchen, spacious great room and dining area. Flex space can be configured as a home office, hobby space, or play area. The Meadow at Crossprairie Bungalows is a community of new bungalows for sale in St. Cloud, FL. This neighborhood offers easy access to the Florida Turnpike and great schools. Each of our homes is built with innovative, energy-efficient features designed to help you enjoy more savings, better health, real comfort and peace of mind.
#O6157891

SAINT CLOUD

4733 CROSS PRAIRIE PARKWAY

4 Beds

2 Baths

2,011 Sq.Ft.

$428,850

MLS#: O6157891

1 ... 662 663 664 665 666
* Listings identified with the FMLS IDX logo come from FMLS and are held by brokerage firms other than the owner of this website. The listing brokerage is identified in any listing details. Information is deemed reliable but is not guaranteed. If you believe any FMLS listing contains material that infringes your copyrighted work please review our DMCA policy and learn how to submit a takedown request. © 2024. First Multiple Listing Service, Inc.

Send a message

Message successfully sent.

Your message

What is 3 + 4 ?

Reason for contacting?

I agree to receive email communication and understand I can unsubscribe at any time.

I agree to be contacted by The Graf Group of Coldwell Banker via call, email, and text for real estate services. To opt out, you can reply 'stop' at any time or reply 'help' for assistance. You can also click the unsubscribe link in the emails. Message and data rates may apply. Message frequency may vary. Privacy Policy

Sign Out

Virtual Assistant

Would you like to take the next step with this property? We can help you schedule a showing or virtual tour, or send you more details.

Yes, I would like more information.

Thank You for Your Reply, One of Our Agents will contact you as soon as possible

No, maybe later.

Thank you, you can always contact me via email, phone number or through the contact form.

Realhub AI

Lucy - Your AI-Powered Realtor

Update Your Temporary Password

Personalize your search

Enter your email and we'll notify you immediately when new listings match what you're looking for.

or enter email address

Already have an account ? Login here

Continue your home search

I agree to receive communications and understand I can unsubscribe at any time.

I agree to be contacted by The Graf Group of Coldwell Banker via call, email, and text for real estate services. To opt out, you can reply 'stop' at any time or reply 'help' for assistance. You can also click the unsubscribe link in the emails. Message and data rates may apply. Message frequency may vary. Privacy Policy

Already have an account ? Login here

We use cookies

We use cookies for analytics and to enhance your experience. By accepting, you agree to analytics and marketing cookies. Small functional cookies that count viewed properties and time on site are used regardless of your choice. You can manage your preferences or learn more about our cookies policy.





