Properties

Browse or get in touch to schedule a walkthrough.

  • Nearby me
Price range

Popular features

Community features

Property features

Waterfront

View

Exterior Features

Interior Features

Style

10000 properties match your criteria

Updated 1 minute ago

E-Alert name
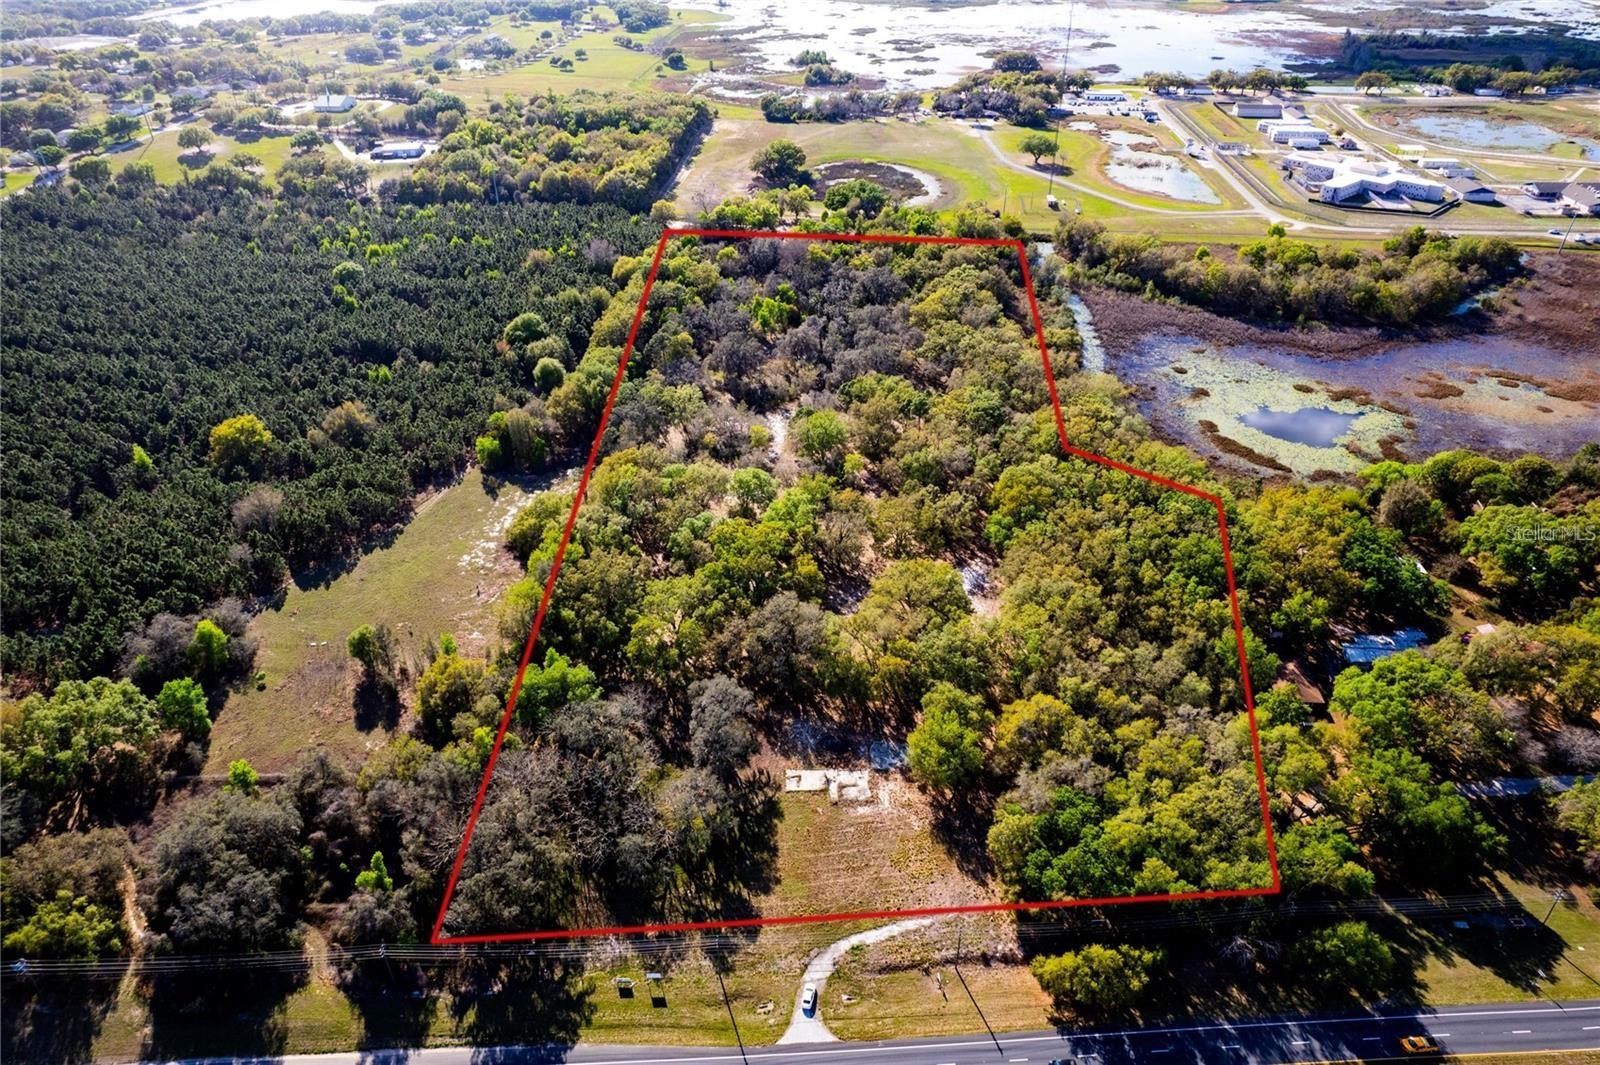
Under contract-accepting backup offers. This 37+/- acre lot is in the heart of the fast expanding industrial district in Apopka, Florida. Neighbors include Amazon, Coca Cola, Goya Foods, CoPart and many warehouses and distribution centers. It is located near major arteries 441, 451, 429 which are the fast tracks to anywhere in Central Florida and beyond. A Medical Marijuana grow zone information, survey and Phase I and II environmental studies are available. The buildings are tear downs as the value is in the land. Call, text or email today to schedule a showing or inquire.
#O6269607

APOPKA

4212 HOGSHEAD ROAD

None Beds

None Baths

37.77 acres

$10,000,000

MLS#: O6269607

Fully DEVELOPED and OPERATIONAL INDUSTRIALLY ZONED site is offered for sale in an UNBEATABLE LOCATION in Lake Wales, FL / Polk County! With a GI (General Industrial) ZONING it offers endless business, storage, development and warehouse possibilities! It is located near  the cross roads of Central Florida's US HWY 27 & 60! This property is also in a close proximity to the Lake Wales Airport and has a RAILROAD FRONTAGE making it an ideal location for an easy maneuvering and deliveries!. HWY 60 is to the right of the property. 
Total of 5.5 acres include two lots adjacent to each other. Main Site is 4.94 acres of CLEARED LOT with about 4 acres PAVED; an adjacent site is a 0.54 acres CLEARED LOT with a Parcel ID:27-30-04-000000-0320040. Both lots have OPERATIONAL WELLS and SEPTIC. ELECTRICITY and INTERNET ARE CONNECTED. THERE IS A MOBILE OFFICE with two offices, a bathroom and a free standing building for the bathrooms as well.  The property has GATED ACCESS, FULLY FENCED and has a CAMERAS SURVEILLANCE SYSTEM in place.  Listing Agent is related to the Owner. Buyers need to verify the zoning allowance with the Polk County.
#S5147981

LAKE WALES

100 S AIRPORT ROAD

None Beds

None Baths

5.5 acres

$10,000,000

MLS#: S5147981

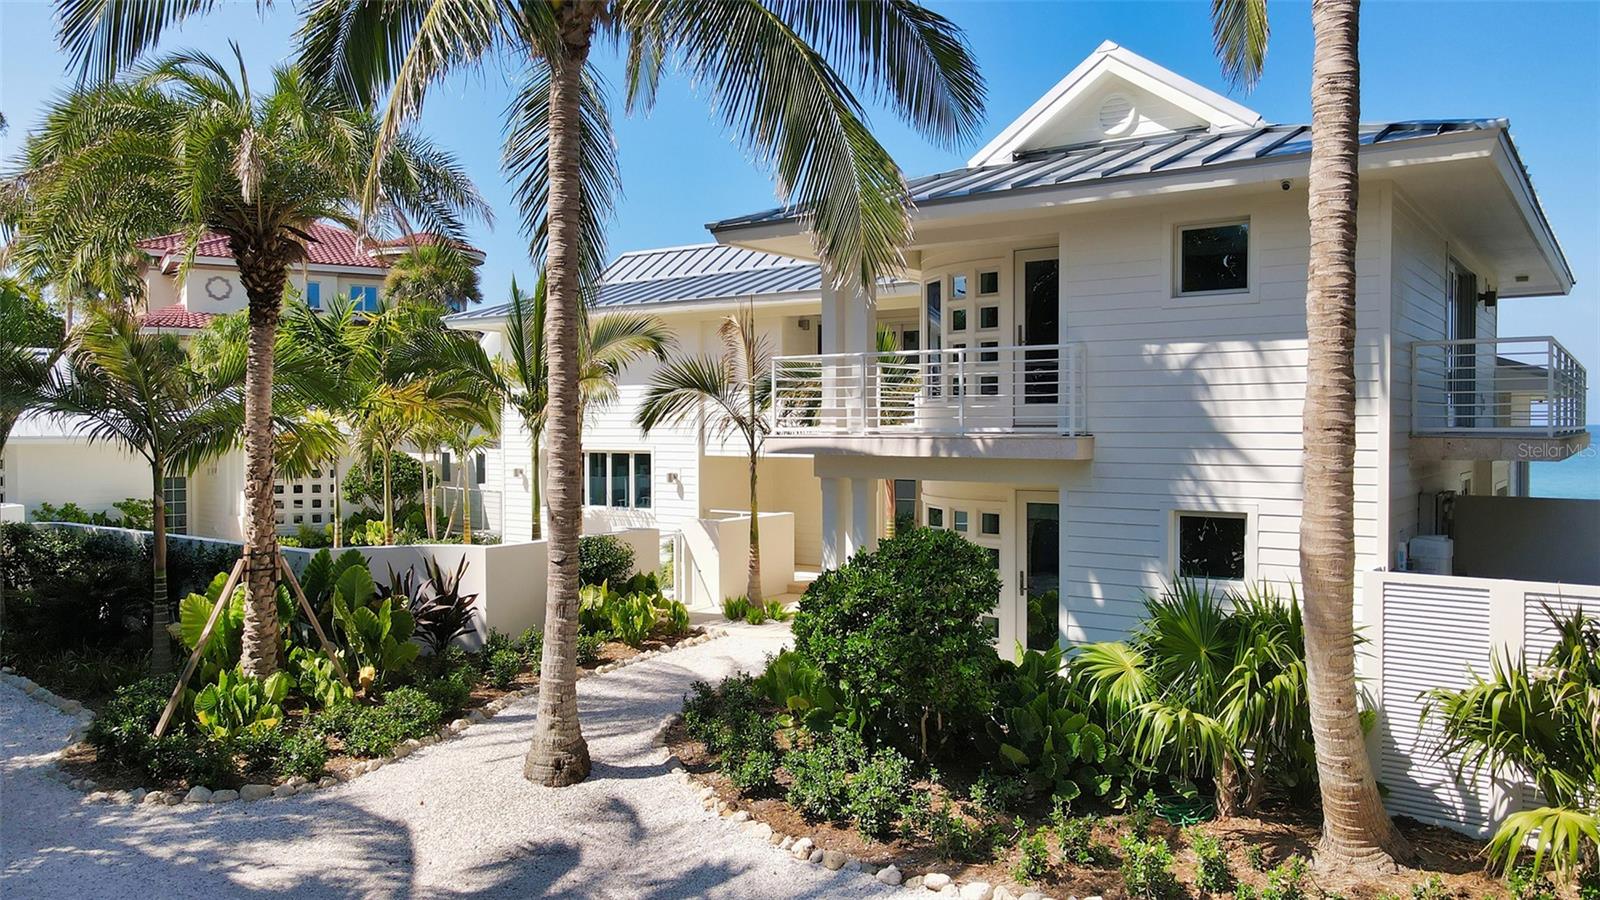
ACCEPTING BACK UP OFFERS. This Coastal/Key West style home is truly a one of a kind CUSTOM BUILD in 2017. The exterior is the most unique tabby you will ever see ... sand dollars, starfish and seahorses along with varying other shells all hand placed mixed in with a base of coquina shells and combined with hardie planks to finish off the island vibe! Interior space is perfectly designed for the best active family lifestyle. 5 en-suite bedrooms plus 2 half baths and a tiki shower! Open water West view gives the most incredible sunsets in all of Tampa from 2 large deck/lanais and from the living space inside the home. High ceilings, high end European Oak wood floors throughout, beautiful REAL Chicago brick arch, behind oven and the outdoor fireplace wall as well. Primary bedroom on the first floor has a gorgeous walnut ceiling and a huge spa-like bathroom with a soaking tub and steam shower. Ships galley door entrance to the office, 3 level elevator, new massive dock with boat and jet ski lifts PLUS a built in 10 x 10 hammock! Two 2 car garages (part of one used for storage with side garage door to take the toys out to the bay! Tubes, paddleboards etc ... Too many features to mention all -
#TB8352942

TAMPA

39 W SPANISH MAIN STREET

5 Beds

5 Baths

5,274 Sq.Ft.

$10,000,000

MLS#: TB8352942

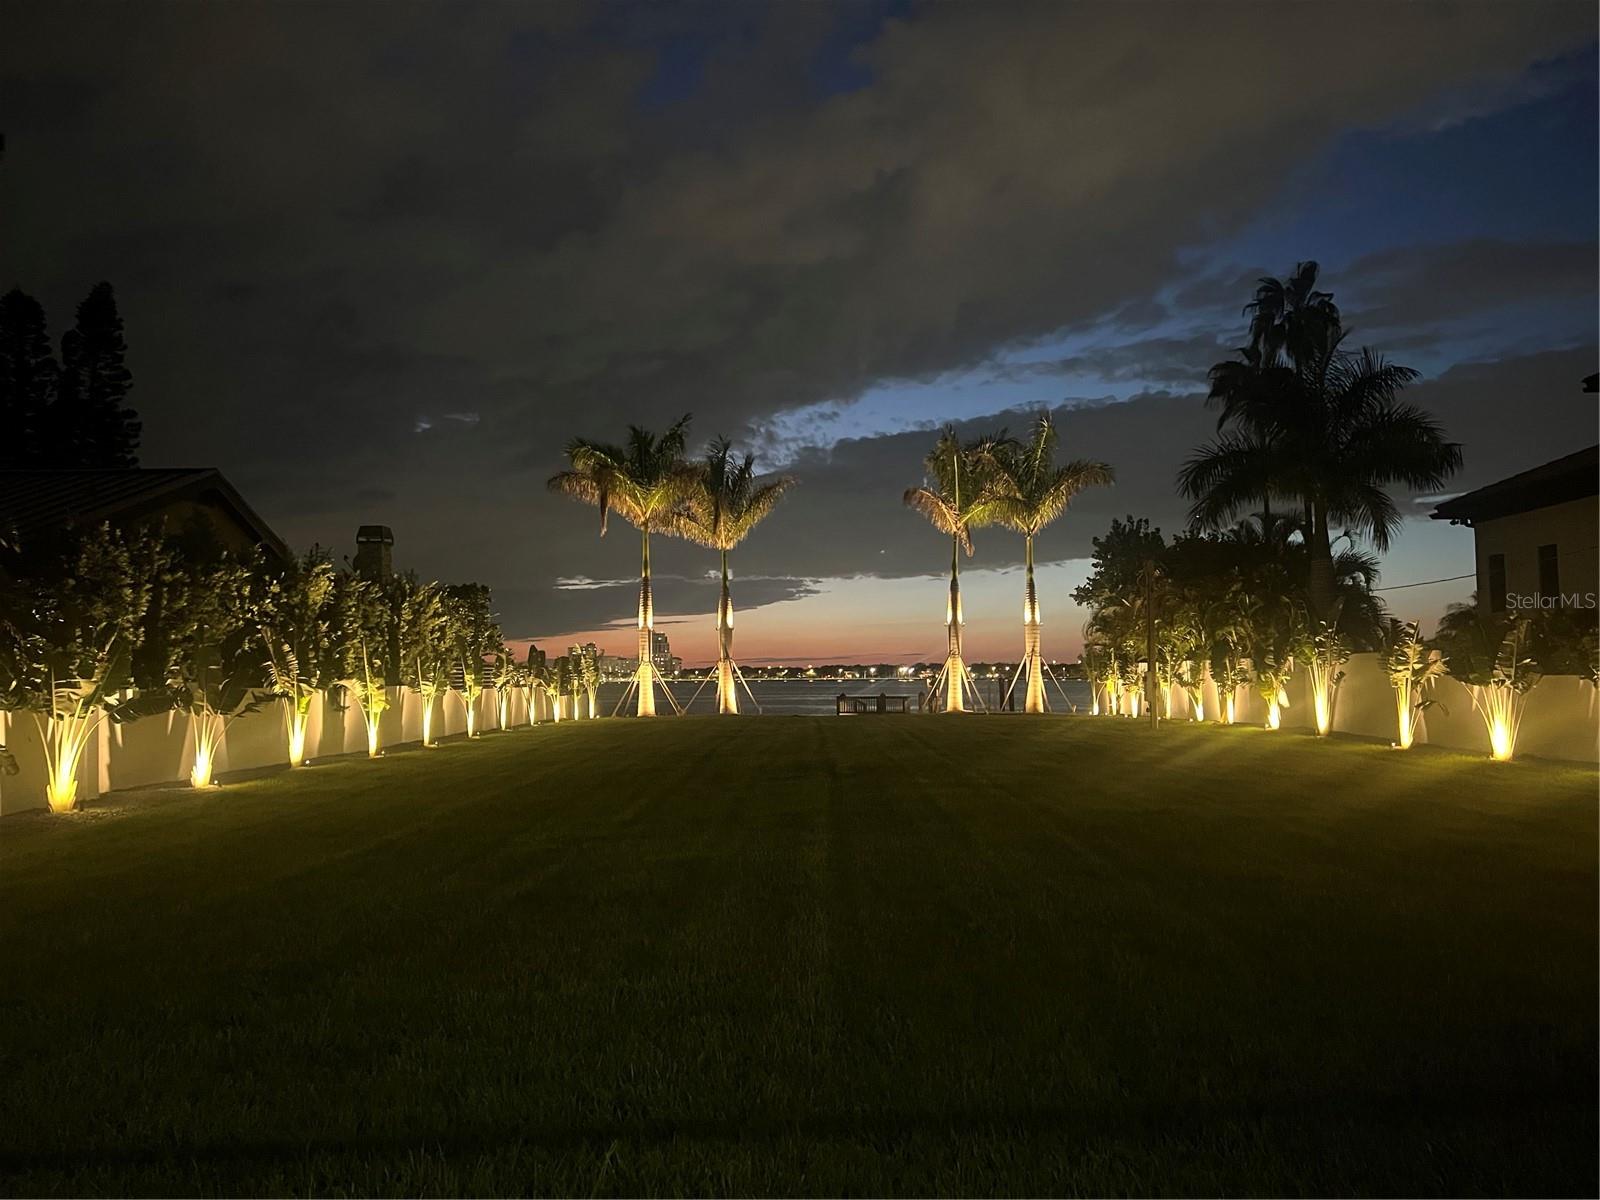
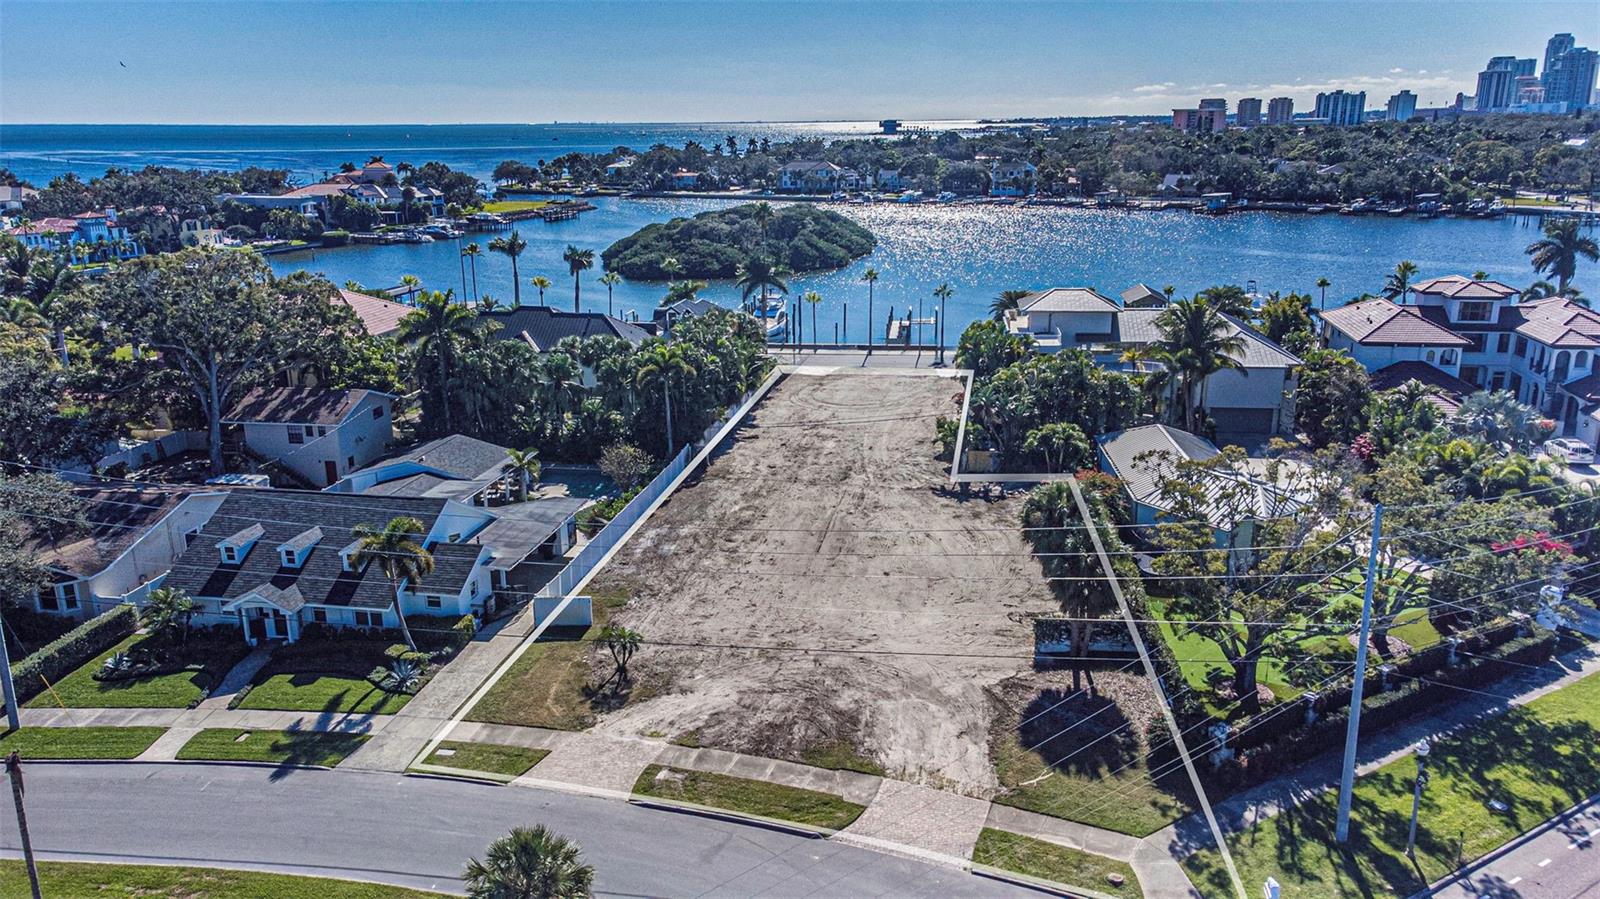
PLEASE READ CAREFULLY. You are looking at an unusually large trophy waterfront homesite in Snell Isle that is ideal for a legacy-style custom estate, with protected boating water, dock, and boatlift. 140 Brightwaters is an approximately 0.42 acre waterfront lot, with 75 feet on the water, and bay/harbor frontage on Brightwaters Blvd. Then, 105 Estado Way, when combined with the immediately adjacent Brightwaters lot, creates a building site of 0.77 acres. The combined site offers a rare opportunity to own two side-by-side lots in this location. With three quarters+ of an acre on the water, this jewel supports a true estate-caliber residence, with an expansive footprint, generous setbacks, and resort-style amenities. This waterfront location provides dockage for an up to 60 foot yacht, and also has a boatlift with a capacity of 13,000 pounds. It provides some protection, and scenic bay views. There are no bridges or barriers to hinder your trip to the open gulf and beyond. The combined Brightwaters/Estado site allows the design of a large custom home, with a grand entrance from either or both streets. The only limitations are your or your architect's imagination. The combination of prestigious address, lot, and waterfront make this a natural setting for a multi-generational legacy residence, to be lived in and enjoyed for decades. Downtown St. Pete is mere minutes away, with all it has to offer; cultural attractions, beautiful waterfront, wonderful dining, and highways and airports close by. All measurements are approximate, and should be checked for accuracy by the purchaser.
#TB8460945

ST PETERSBURG

105 ESTADO WAY NE

None Beds

None Baths

0.35 acres

$10,000,000

MLS#: TB8460945

Super Prime Kelly Park Road development opportunity just off the 429 Expressway, 10 commercial acres Located just down the road from the new Publix shopping center, one of the hottest best development parcels in the entire Kelly Park Corridor, High traffic growth with tons of new home communities coming in around it! This area will be the next "Lake Nona" with super high growth already!
#O6238898

APOPKA

2584 W KELLY PARK ROAD

None Beds

None Baths

19.35 acres

$10,000,000

MLS#: O6238898

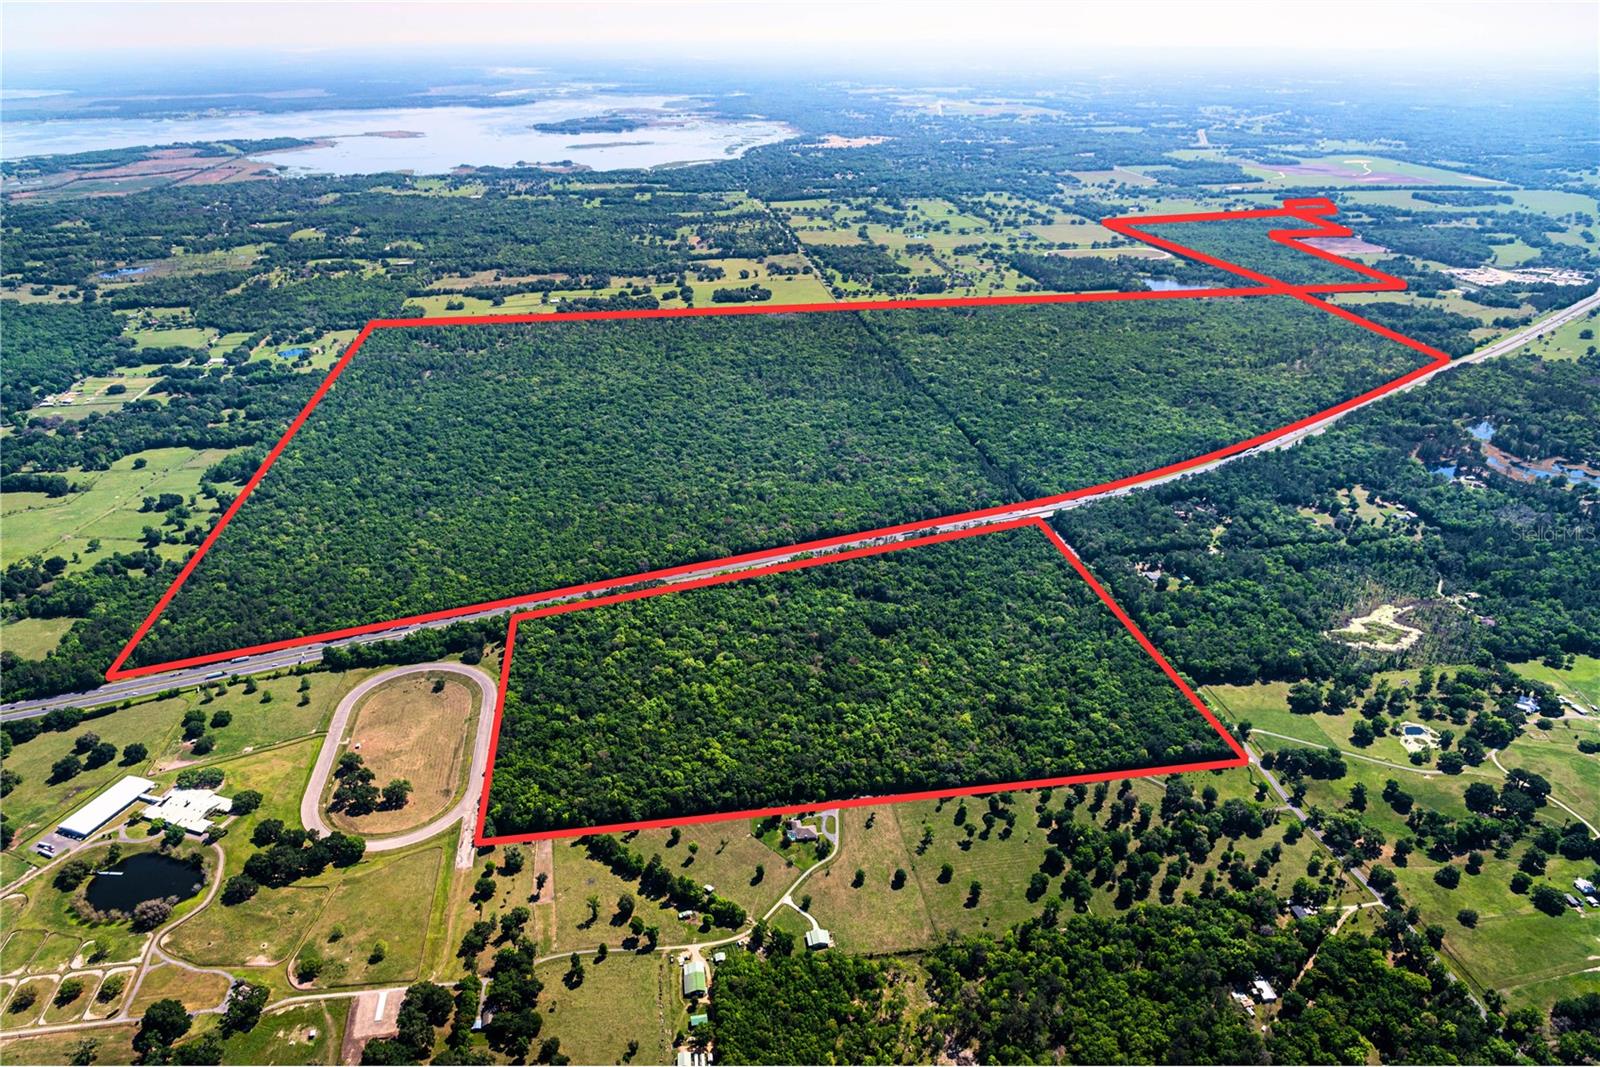
180 acres MOL being sold with the intent of it being developed as subdivision with single family homes; a PDP with a CDD should cover the cost of water, sewer, infrastructure, etc. The property sits between Hernando County on the north side and goes down to Bowman Rd on the south side allowing access north to Brooksville/Spring Hill or South to Tampa!! The large majority of the property is not in a flood zone (Flood Zone X and a minor portion in A). A huge savings to the developer to not have to mitigate flood zones and not have to clear the property as the property is already cleared (being used for HAY now and is greebelted for low property taxes - this can me continued during the buyer's holding period to keep property taxes down if the buyer elects). Property is made of of 2 parcels (Bowman and Daniella Lane) Call for more details.
#W7867206

SPRING HILL

0 BOWMAN ROAD

None Beds

None Baths

179.25 acres

$10,000,000

MLS#: W7867206

One of the best, strongest homes ever constructed in Pass A Grille Beach. This waterfront fortress sits on an oversized lot with amazing views of the intra-coastal waterway, perfect for sunrises and sunsets. This entire home is a custom masterpiece that was thoughtfully built. It is a wonderful blend of modern clean lines and coastal warmth. The location could not be more perfect. You can walk 600 ft to the beautiful sands of Pass A Grille Beach but also enjoy a private waterfront backyard, facing East for shaded afternoons complete with heated saltwater pool and spa. The backyard features a PGA putting green and new turf throughout the property. It is the ONLY home in Pass A Grille in the No Wake Zone that has a wide open water view! For boating, no bridges to the Gulf of America, straight shot south, less than a mile away. You are minutes from the interstate if you wish to travel, or you can walk to local shops and restaurants. With a south side street to access your driveway, you have plenty of private parking for guests. This property has many features that are unique to the area, that may not be able to be duplicated ever again. Scheduling a showing, photos of the interior as well as construction photos are available upon request after a provided a proof of funds.
#TB8481141

ST PETE BEACH

1801 PASS A GRILLE WAY

5 Beds

5 Baths

5,497 Sq.Ft.

$10,000,000

MLS#: TB8481141

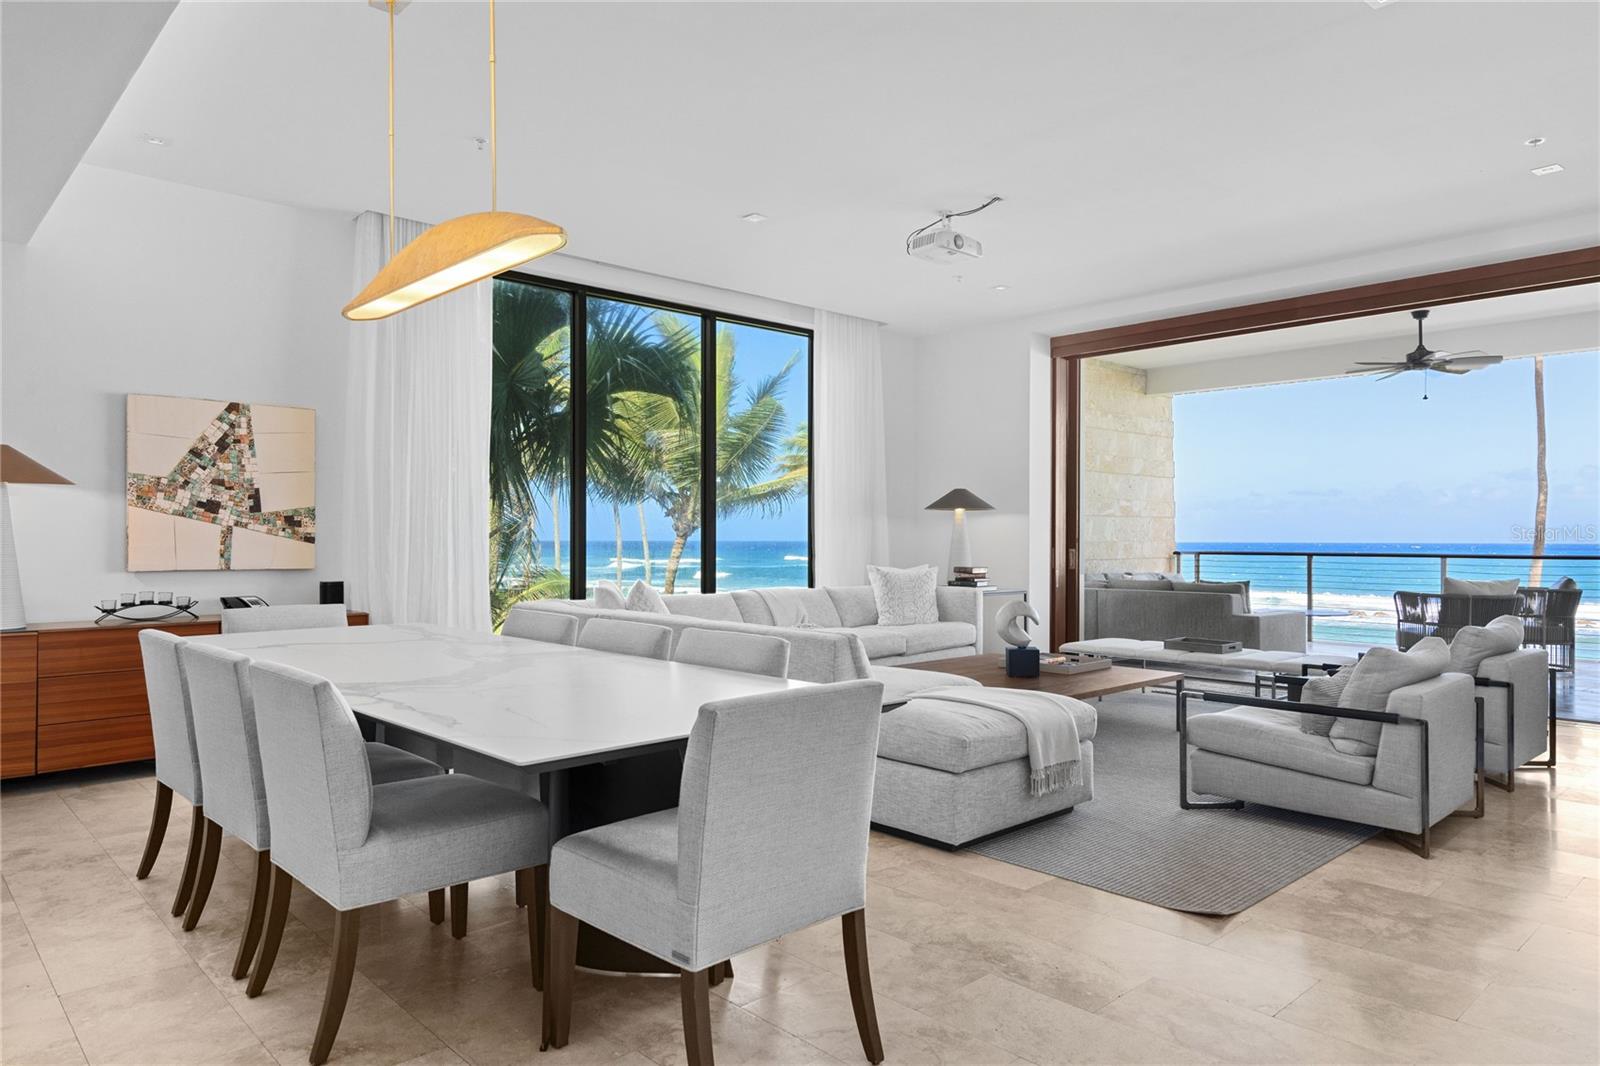
Nestled on 1.2 acres, 9 Castaña St. represents a rare opportunity to own a multigenerational estate within San Juan’s premier gated community, San Patricio.

Designed by award-winning architect Carlos Betancourt, the residence masterfully balances grand-scale entertaining with a layout that remains intimate and connected, ensuring comfort for every member of the family.

The resort-style outdoor spaces create a private sanctuary in the heart of the city, featuring a fully equipped outdoor kitchen, spa-inspired pool and jacuzzi, basketball court, outdoor air-conditioning system, tranquil koi pond, and a chicken coop.

Inside, the home showcases soaring ceilings and expansive living areas, including multiple formal and informal gathering spaces, a game and media room with direct access to the outdoor entertaining areas, and a fully equipped private gym.

Offering over 10,000 square feet of refined living space, the residence includes 7 bedrooms, 8 full bathrooms, and 2 powder rooms. On the main level, doors open throughout, creating a seamless indoor-outdoor flow, connecting the interior living spaces to the beautifully designed outdoor areas.

Additional features include a double backup generator with automatic transfer switches and a 6,000-gallon cistern with a water treatment system, ensuring comfort and reliability year-round.

The property has a covered carport for 4 vehicles, along with additional driveway parking.

Centrally located, this home is approximately 10 minutes from the Condado area and 25 minutes from Dorado.
#PR9120156

GUAYNABO

9 CASTAÑA STREET

7 Beds

8 Baths

10,000 Sq.Ft.

$10,000,000

MLS#: PR9120156

This ocean-view hotel, located in the town of Quebradillas on Puerto Rico’s northwest coast, is in the final stages of a complete transformation. Perched on a hill with sweeping views of the Atlantic Ocean and the historic Túnel de Quebradillas, the property features 58 guest rooms, including a master suite, along with a restaurant, cantina, swimming pool, two event halls, and ample parking. More than $3 million have been invested in structural improvements, modern infrastructure, and system upgrades, bringing the hotel close to completion. All areas have been renovated in compliance with ADAA standards to ensure full accessibility. The ongoing upgrades include redesigned rooms and suites, enhanced public areas, and a refreshed restaurant and pool deck, setting the stage for a high-end hospitality experience. With its strategic location, panoramic ocean views, and extensive improvements already completed, this property offers an exceptional opportunity to acquire a nearly finished boutique hotel with strong potential in Puerto Rico’s growing tourism and event markets.
#PR9117058

QUEBRADILLAS

Carr 113 BARRIO TERRANOVA

None Beds

None Baths

1 Sq.Ft.

$10,000,000

MLS#: PR9117058

Introducing the perfect private coastal escape in the historic and scenic Ballast Point neighborhood of South Tampa. Be transported via a private road to a tranquil bayfront location surrounded by majestic oaks and inviting Old Florida charm. This estate property spans a FULL ACRE on the open bay and with a rarely found 150 ft. of water frontage. An award-winning coastal design, built by Sample Properties in 2018, welcomes you to refined finishes, dramatic designer appointments and superior outdoor living areas, with 5 bedrooms, 6.5 baths and over 5,000 square feet. Boasting magnificent views from almost every room, you are greeted by a double door entry to light-filled living spaces, great room with fireplace, dining room, warm hardwood floors and designer lighting, along with pecky cypress beam and wood accent ceilings. Sure to please the most discerning chef of the family, the custom kitchen delivers seamless design, center island and quartzite counters, custom cabinetry, integrated appliances (Sub-Zero/Wolf), 6-burner gas range and expansive walk-in pantry overlooking an informal dining/sitting area and water views beyond.  Additional first floor living spaces include a mud room, powder bath and office.  Upstairs, an impressive primary bedroom offers a private terrace, walk-in closet and spacious marble bath with dual vanities, dual water closets and soaking tub. Three additional ensuite bedrooms and laundry room complete the second living level. An intermediate level features a separate private guest/in-law suite offering a generous sitting area, bedroom, stunning bath and walk-in closet. The very best of this marvelous setting awaits outdoors with wide open water views, expansive covered terrace (blue marble), outdoor fireplace, dining area, outdoor kitchen, and pool bath. A heated pool/spa with custom cut limestone pool deck, plus waterfront Ipe deck complete the magazine worthy grounds. Exceptional exterior designed by Levell Design that includes custom railing, landscaping, pool deck, with no expense spared in the extraordinary marine-grade copper Aurora exterior landscape lighting system. Additional appointments include reinforced and recapped seawall 2020, separate cottage with storage and elevated living space (playroom, studio or home gym), along with an expanded 3-car garage. Convenient and walkable to the renowned Tampa Yacht Club, Bayshore Boulevard, Ballast Point park, this superior South Tampa estate delivers the ultimate in Florida Waterfront Living yet proximity to all that the City of Tampa has to offer.
#T3474808

TAMPA

5718 S GORDON AVENUE

5 Beds

6 Baths

5,196 Sq.Ft.

$10,000,000

MLS#: T3474808

Prime Lakefront Vacant Lot just under 10 (MOL) Acres in the Markham Woods Corridor-Two Parcels Being Sold Together
Discover a rare and exceptional opportunity to own the last buildable vacant residential property off Markham Woods Road. Spanning approximately 9.53 (MOL) acres with an impressive 846 (MOL) feet of lake frontage on Rice Lake, this expansive parcel offers endless possibilities.
Located in the prestigious Markham Woods Corridor, this is your chance to create a private lakefront estate tailored to your vision. With its serene natural surroundings and convenient access to nearby amenities, this property is perfect for those seeking luxury, privacy, and tranquility.
Don't miss this once-in-a-lifetime opportunity to secure the final nearly 10-acre vacant lot in one of the most desirable areas in Central Florida.
Reach out today for more information or to schedule a private viewing.
#O6294158

LONGWOOD

MARKHAM WOODS ROAD

None Beds

None Baths

7.2 acres

$10,000,000

MLS#: O6294158

Rarely available! This coastal contemporary masterpiece sits on 18,000 square feet of prime bayfront on St. Armands Key. Unobstructed views of Sarasota Bay create a stunning backdrop from every angle, enhancing the beauty of this custom-built home, completed in 2021. Offering 5,064 square feet of elegant living space, the residence features four bedrooms, four and a half baths, and two bonus rooms easily adaptable as extra bedrooms. Expansive decks and lush outdoor areas capture the essence of Florida living. Inside, an airy, open floor plan connects a light-filled living room, cozy sitting area with an electric fireplace, and a chef’s kitchen equipped with high-end appliances. The serene master retreat, with an expansive terrace, offers dramatic views of the pool and bay, where each sunrise unfolds like a masterpiece, inviting tranquility and inspiration. Two additional guest suites, each with private terraces, and a third suite with a built-in Murphy bed, provide ample comfort and privacy.

Outside, a two-tiered stone deck, saltwater pool, firepit, and verdant landscaping are perfect for entertaining or tranquil al fresco dining. Boaters will appreciate the dock accommodating a 15,000-pound vessel, with a lower launch for kayaks and canoes. Practical conveniences include a whole-house water filtration system, three HVAC zones, a generator, elevator, security systems, and two one and a half garages with electric car chargers and epoxy-coated floors.

When you're ready to venture beyond your private paradise, the chic boutiques and acclaimed restaurants of St. Armands Circle are just two blocks away. The sands of Lido Beach are just beyond, and the vibrant energy of downtown Sarasota is only a quick drive over the John Ringling Causeway. Enjoy the best life in this spectacular waterfront retreat in the heart of a community of culture and natural beauty.

All offers must be accompanied by Proof of Funds.
#A4633461

SARASOTA

178 N WASHINGTON DRIVE

4 Beds

4 Baths

5,064 Sq.Ft.

$10,000,000

MLS#: A4633461

Auction Property. TRULY ABSOLUTE AUCTION, WITHOUT RESERVE, by DeCaro Auctions International on Saturday, December 3, 2022, at 11 AM Local Time. This live, on-site, No Reserve Absolute Auction will be sold to the highest bidder. PREVIEWS BY APPOINTMENT ONLY WILL BEGIN SATURDAY, 11/12/22, AND CONTINUE EVERY SATURDAY & SUNDAY FROM 1-4PM until the Auction.  Broker participation is invited 2% Co-op. Private showings are also available during the week by appointment. 

This newer-built, contemporary home is only a few steps from the immaculate shores of Lido Beach. Designed by famed DSDG Architects, this stunning five-bedroom home was inspired by the modern Miami Beach Art Deco movement, the first of its kind on Lido Key. The years of planning and construction invested to achieve its unmistakable flair, boasting all the amenities required for cutting-edge luxury, is evident as soon as you enter. Convenient SMART features abound throughout this elevated residence, where you can relish enticing sunsets and gorgeous beach views from almost any room. The expansive interior is more than 5,100-square feet, and is spread across two living levels, offering no end of luxurious accommodation. Enviable features include one-of-a-kind wall treatments, Italian Porcelain tile flooring lined with stainless steel, four-stop elevator, Italian Marble tile, floor-to-ceiling walls of impact glass, cathedral ceilings, and a neutral palette for a sleek finish. The open concept floor plan makes entertaining easy and inviting. The gourmet kitchen overlooks the living/dining room and is a chef’s dream offering custom electronic touch/close cabinetry, stainless-steel Wolf appliances, walk-in pantry, and Quartz Island with a waterfall edge. Walls of pocketing glass sliders on multiple floors create a perfectly seamless transition to outdoor entertaining. Wraparound terraces on the main living levels are the ideal spots to enjoy Gulf breezes and sunny beach vistas. The rooftop deck is a special treat with its bullfrog jacuzzi, private office (can also be repurposed as a cabana), complemented by breathtaking bird’s eye sunrise and sunset views. Car enthusiasts will appreciate the 12-car garage featuring a 10,000-pound car lift, 5 garage doors, ceilings ranging from 12’ to 14’ in height that accommodate a myriad of storage needs. For the environmentally conscious, an automated grove watering system, Florida-native landscaping, and 3,300-gallon retention tank for gardening ensure high nutrient and sustainability standards. This delightful residence is located close to the best that Sarasota’s “cultural coast” offers, a short walk to St. Armands Circle, minutes from downtown, Sarasota Bayfront, theaters, museums, trendy eateries and wonderful boutique shopping.
#A4539651

SARASOTA

15 N POLK DRIVE

5 Beds

5 Baths

5,117 Sq.Ft.

$10,000,000

MLS#: A4539651

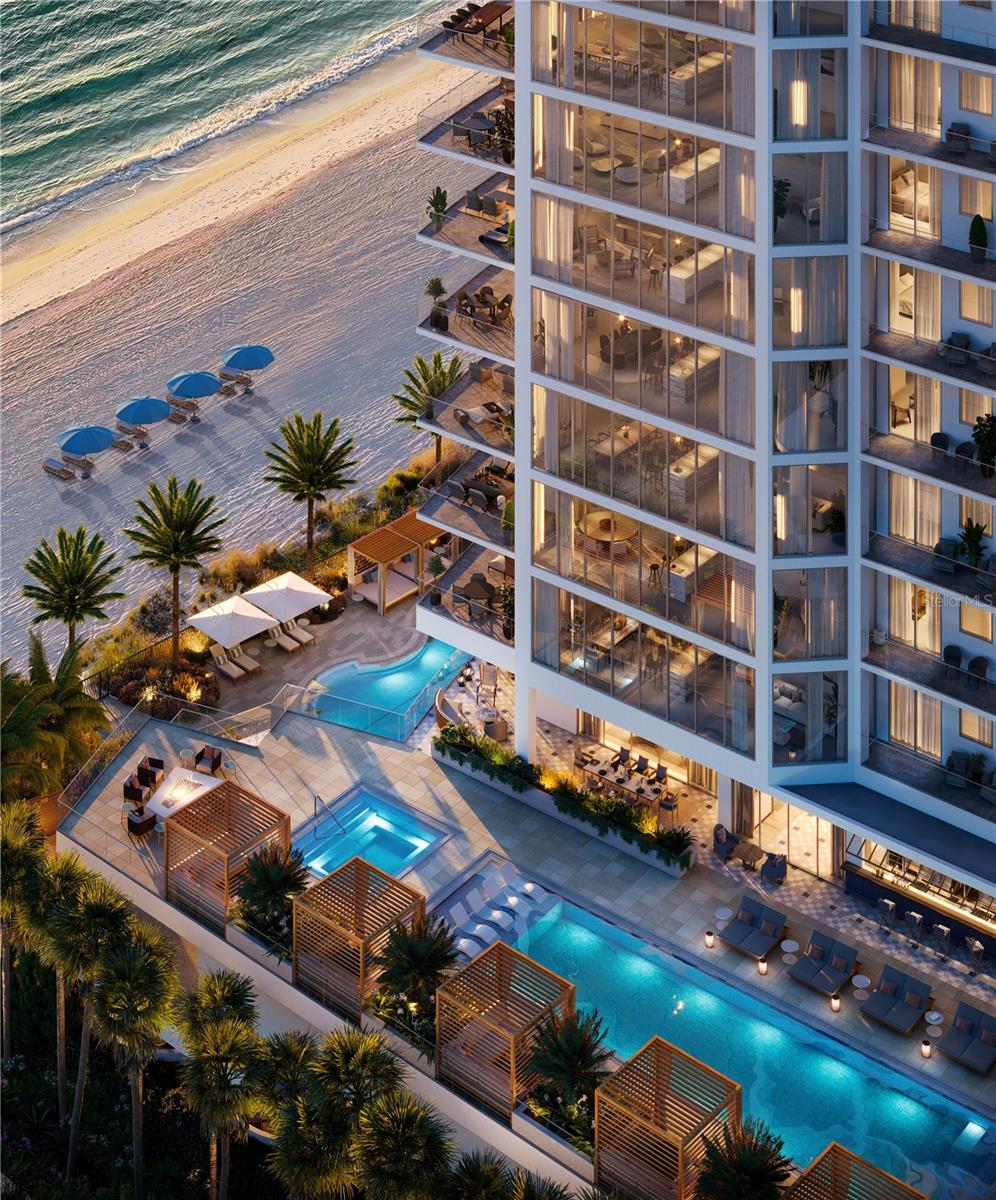
**WATCH VIRTUAL TOUR VIDEO** Welcome to a blank canvas in the sky, a masterpiece waiting to unfold. Perched atop the new & iconic Saltaire building is the LARGEST penthouse currently offered in the heart of Downtown St. Petersburg. This unfinished penthouse on the 35th floor invites you to embark on a journey of limitless possibilities. Step into 6,100 square feet of pure potential, where luxury meets imagination. This sprawling residence boasts 4 bedrooms, 5.5 baths (including separate his & hers private en suite bathrooms, and an expansive living space that serves as your blank slate. As you explore, you'll discover over 3 private balconies amassing over 1,700 square feet of outdoor space, providing a seamless blend of indoor and outdoor living. Here, you have the privilege of commanding 280-degree views, from the shimmering waters of Tampa Bay to the pristine beaches that stretch along the horizon.Imagine waking up to the sunrise over the bay or savoring the sunset against the backdrop of the Gulf. Every room, every space, is an opportunity to craft your own narrative in this open-air sanctuary. This is not just a penthouse; it's an invitation to redefine luxury living. Step outside, and you're in the heartbeat of downtown St. Pete. Explore the vibrant streets, indulge in the culinary delights of local restaurants, and immerse yourself in the cultural richness of this urban oasis. From the iconic St. Pete Pier to the Albert Whitted Airport, the Dali Museum to the Rowdies Stadium, everything is within your reach. This is not just a residence; it's a celebration of urban living, with all the amenities and attractions at your doorstep. Live in the heart of the action with over 6,100 square feet to call your own. This is not just a home; it's a statement, a testament to the fusion of luxury and urban vitality. Are you ready to redefine your skyline? The Saltaire penthouse is more than just a residence; it's a canvas awaiting your personal touch. Your urban masterpiece begins here, atop the Saltaire building, on the 35th floor, on your terms. This unit offers three parking spaces and a convenient private closet storage just outside your back door. Saltaire pampers its residents with a host of amenities, such as optional valet parking, a dedicated front desk staff, and on-site property management. The expansive pool deck features sun shelf loungers, multiple outdoor kitchen areas, and cabanas with striking waterfront views. Stay active in the well-equipped fitness area and workout studio, unwind in the news café, spend time with your furry friend at the 7th-floor dog park, and entertain in the stylish club room. Don't miss the opportunity to be part of this new pinnacle of luxury living in downtown St. Petersburg. Offering private tours of this one-of-a-kind space. Come be mesmerized.  Please view the Matterport Walk Through.
#U8229162

ST PETERSBURG

301 1ST STREET S 3502

4 Beds

5 Baths

6,182 Sq.Ft.

$9,999,900

MLS#: U8229162

A waterfront masterpiece that has it all! Custom built by Campagna Homes in 2014, this luxury residence boasts soaring high ceilings in just under 8,000 square feet and is situated on two lots with direct access to the open waters of Tampa Bay. The main  home features 5 bedrooms, 6.5 bathrooms, and several flex places including an office, a gym, a study, and game room complete with wet bar. A spacious family room for gathering sits just off the main kitchen with its entertainers’ must haves like a butler’s pantry, walk in pantry, and full catering kitchen. The formal dining room with built-in buffet is crowned with a gorgeous Swarovski crystal chandelier and two matching sconces to cast that perfect dinner-time-glow.  Just after dinner, usher your guests to the complimentary formal living room to show off the cathedral ceilings and gas fireplace. This spectacular home features the convenience of an elevator as well as the luxury of a sizable 400-bottle wine cellar and serving bar off of the formal dining room. A split 4-car garage comes with a second floor in-law suite with kitchenette and full bath, adding almost 700 square feet to this already abundant home. Inside, you’ll enjoy panoramic water views from nearly every room in the house.  Then step outside and take advantage of an extensive outdoor living space with kitchen, fireplace, and a sparkling, saltwater pool with spa.  You can also take in all the outdoor beauty this home has to offer from your balconies. You’ll never need to leave, but if you choose to take a sunset cruise, you can hop in a boat from one of your two docks, complete with a boat-lift and jet ski launch. The primary bedroom wing has a groin ceiling entry, custom millwork and, like much of this home, breathtaking views. Unwind in the relaxing primary bathroom with soaking tub, walk through shower, and his and her walk-in closets. The main living and entertaining areas are downstairs with secondary bedrooms, each with its own en-suite bathroom and walk in closet, a bonus living space, custom workspace, and huge outdoor balcony, located upstairs. Stay home and experience the best of Venetian Isles living or travel a few minutes (by boat or car) to St. Petersburg’s finest shopping, dining, and downtown attractions. With quick, convenient access to Tampa International Airport and only 15 miles to our world renowned St Pete Beach, you’re never far from a good time.
#U8183017

ST PETERSBURG

2093 CAROLINA AVENUE NE

6 Beds

7 Baths

7,841 Sq.Ft.

$9,999,500

MLS#: U8183017

1 ... 66 67 68 69 70 ... 666
* Listings identified with the FMLS IDX logo come from FMLS and are held by brokerage firms other than the owner of this website. The listing brokerage is identified in any listing details. Information is deemed reliable but is not guaranteed. If you believe any FMLS listing contains material that infringes your copyrighted work please click here to review our DMCA policy and learn how to submit a takedown request. © 2024. First Multiple Listing Service, Inc.
 - property

Send a message

Message successfully sent.

Your message

What is 3 + 4 ?

Reason for contacting?

I agree to receive email communication and understand I can unsubscribe at any time.

I agree to be contacted by The Graf Group of Coldwell Banker via call, email, and text for real estate services. To opt out, you can reply 'stop' at any time or reply 'help' for assistance. You can also click the unsubscribe link in the emails. Message and data rates may apply. Message frequency may vary. Privacy Policy

Sign Out

Virtual Assistant

Would you like to take the next step with this property? We can help you schedule a showing or virtual tour, or send you more details.

Yes, I would like more information.

Thank You for Your Reply, One of Our Agents will contact you as soon as possible

No, maybe later.

Thank you, you can always contact me via email, phone number or through the contact form.

Realhub AI

Lucy - Your AI-Powered Realtor

Update Your Temporary Password

Personalize your search

Enter your email and we'll notify you immediately when new listings match what you're looking for.

or enter email address

Already have an account ? Login here

Continue your home search

I agree to receive communications and understand I can unsubscribe at any time.

I agree to be contacted by The Graf Group of Coldwell Banker via call, email, and text for real estate services. To opt out, you can reply 'stop' at any time or reply 'help' for assistance. You can also click the unsubscribe link in the emails. Message and data rates may apply. Message frequency may vary. Privacy Policy

Already have an account ? Login here

We use cookies

We use cookies primarily for analytics to enhance your experience. By accepting, you agree to our use of these cookies. You can manage your preferences or learn more about our cookies policy.