Properties

Browse or get in touch to schedule a walkthrough.

  • Nearby me
Price range

Popular features

Community features

Property features

Waterfront

View

Exterior Features

Interior Features

Style

10000 properties match your criteria

Updated 1 minute ago

E-Alert name
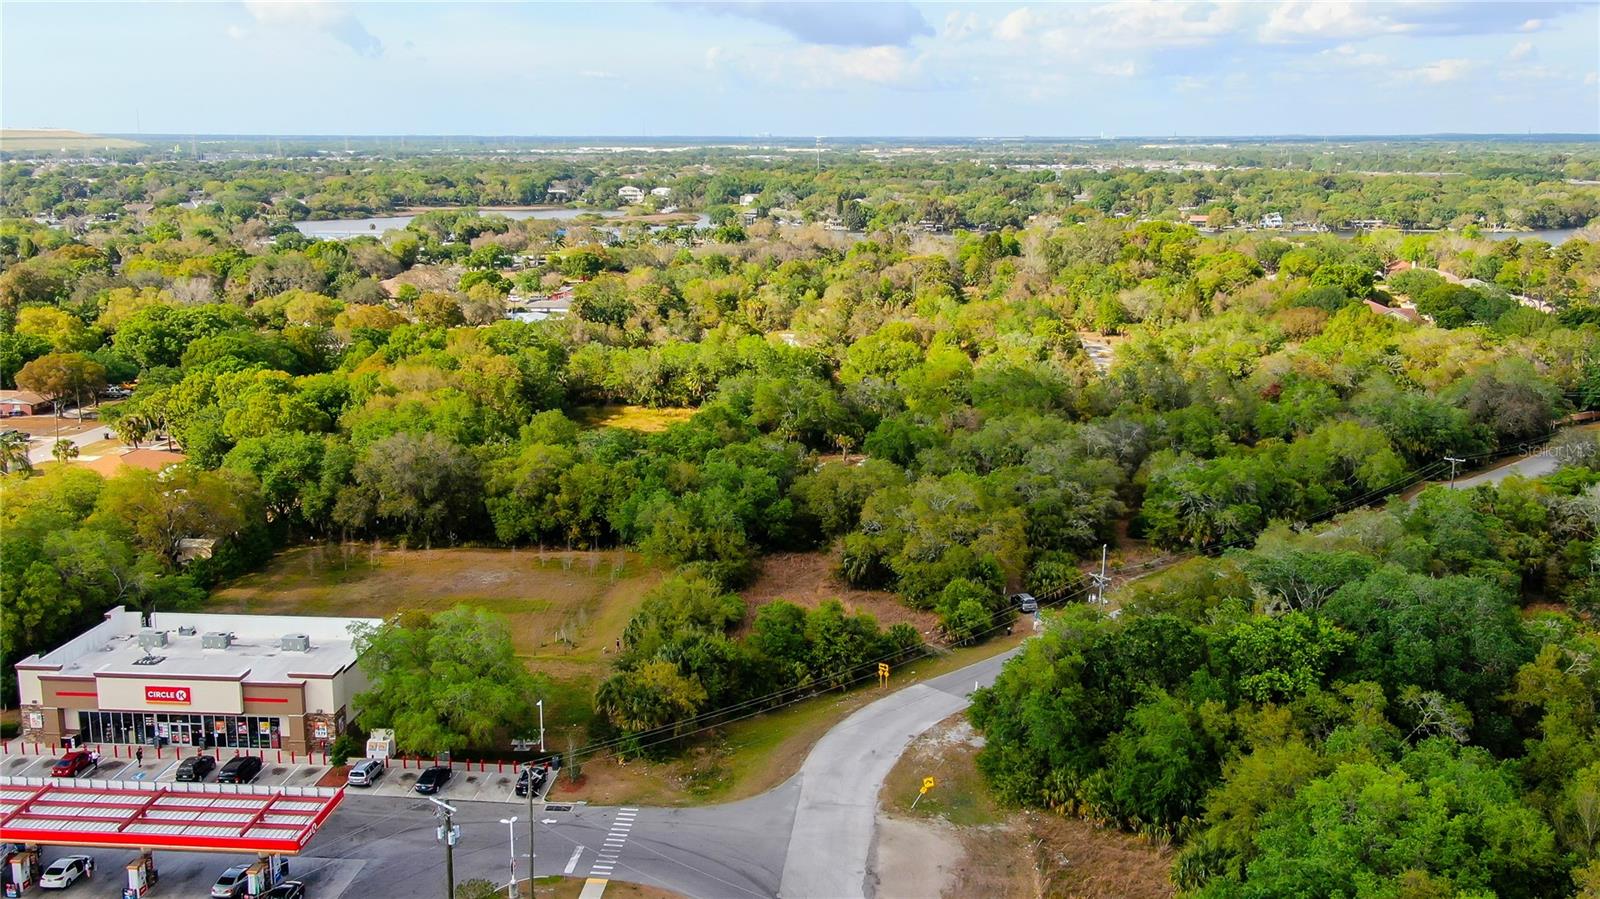
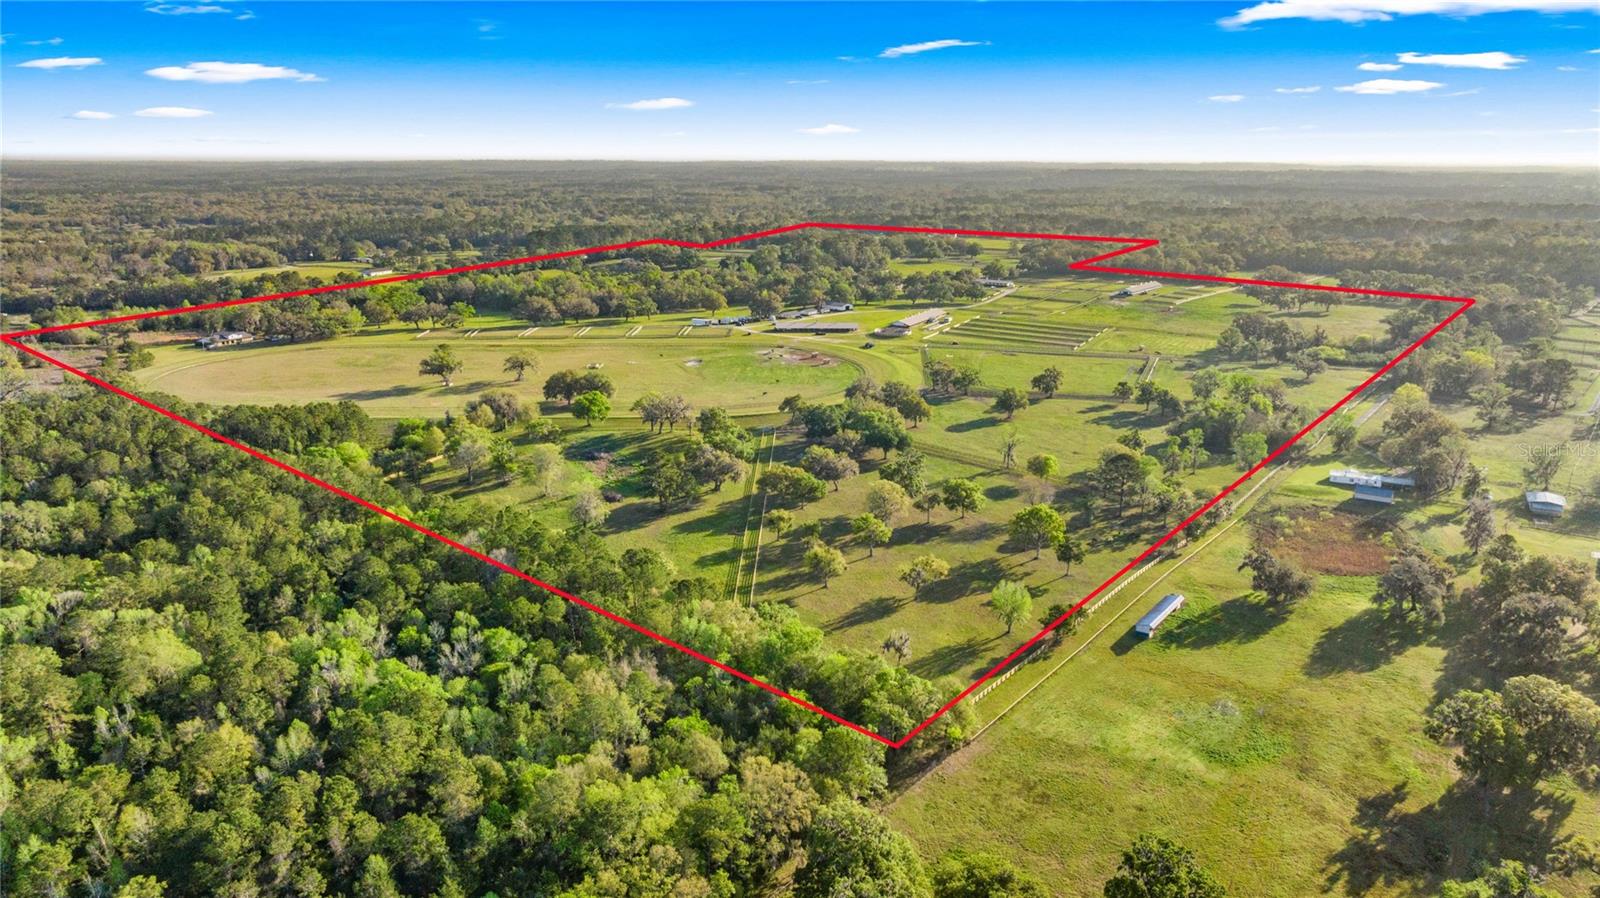
INDUSTRIAL OPPORTUNITY - Offering is for 59+/-  M-1 Industrial Acres located in Wildwood on US Hwy 301 across from The Villages. Minutes to the Florida Turnpike, I-75 and less than an hour to Orlando or Ocala and just over an hour to Tampa. 1,325+/- FT of Hwy frontage, with excellent visibility and easy access.  Ideal Central Florida location for investment or development.  Do not enter property without an appointment. Value is in the land. Offering is an assemblage of 2 parcels G19-003 & G19-010. House will only be shown during due diligence. All information provided herein is believed to be accurate, but is not guaranteed nor represented or warranted.
#G5048435

WILDWOOD

4424 & 4270 N US 301

None Beds

None Baths

59.5 acres

$9,900,000

MLS#: G5048435

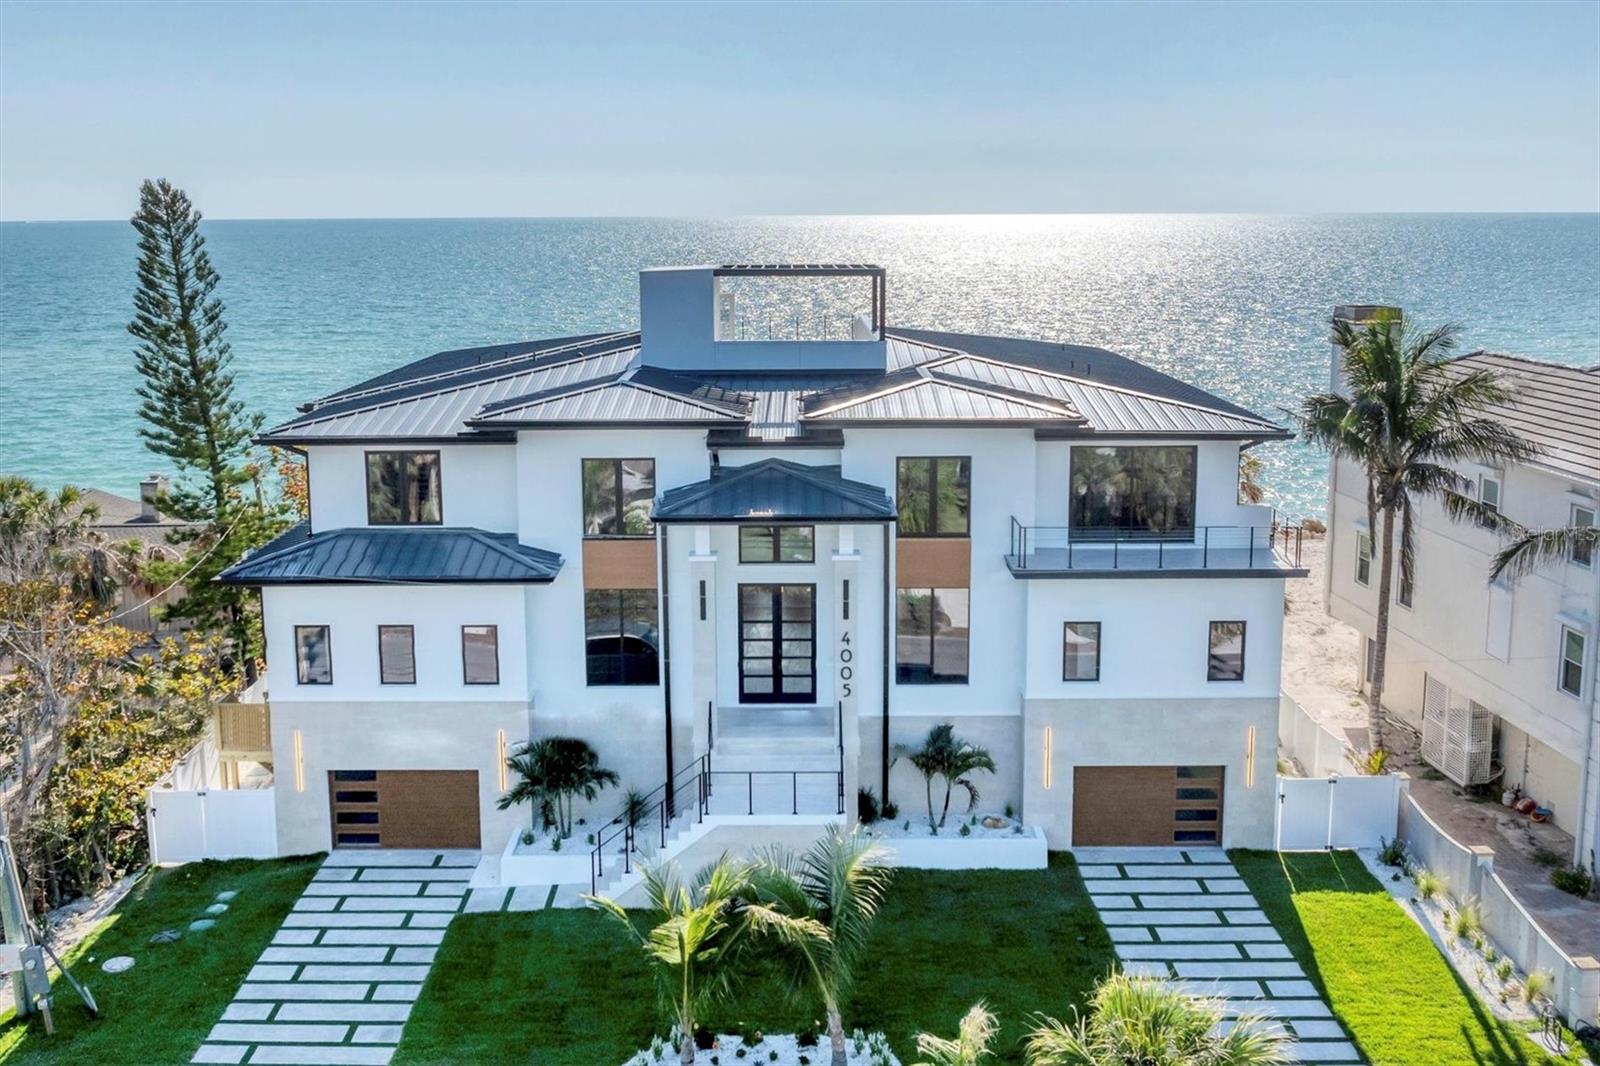
The ocean does all the talking here !! Come and experience  this extraordinary opportunity to own a rare, direct oceanfront estate where timeless architecture meets unobstructed coastal views. The home offers panoramic ocean views from both upstairs and downstairs. The home has been thoughtfully designed with expansive living spaces, walls of glass, and refined finishes which captures the essence of luxury living by the sea. With sweeping views, immediate beach access, and a setting that cannot be replicated, the property is ideal for those seeking a private coastal home in an unparalleled location. The home was built in 2010, with approximately 7,000 square feet of living space. The existing roof was fully replaced with a new metal roof in February 2026. The home offers five bedrooms, five bathrooms, and one half bath. Large open living areas flow from one space to another, with an abundance of natural light. There is an elevator connecting the floors, making access between levels easy and seamless. The flooring is wood and marble with beautiful French doors facing the ocean. The chef friendly kitchen is equipped with a large kitchen island and pantry. In addition to an eat-in kitchen area, there's a distinct formal dining space for dinners with guests. The five bedrooms are large with walk-in closets and built-in shelving. The bathrooms have marble and custom tile. The primary bathroom has separate showers with elegant fixtures. The home also offers an unfinished bonus room with air conditioning already installed. The new owners can add their personal touch to this one thousand square foot area for a private studio, office or game room.  The pool area and backyard are absolutely stunning and one hundred and sixty four feet of private ocean frontage awaits the lucky buyers. Simply put, this property delivers space, privacy, and oceanfront presence at a level few homes can match. Bring your buyers for a showing, they will definitely thank you !!
#G5111290

VERO BEACH

716 REEF ROAD

5 Beds

4 Baths

7,687 Sq.Ft.

$9,900,000

MLS#: G5111290

Nestled within the vibrant city of Sarasota, Florida, this exquisite estate offers an unparalleled blend of luxury, privacy, and natural beauty. Situated on a sprawling 2-acre parcel of prime bayfront land, this custom-built residence boasts panoramic views of the shimmering waters, ensuring breathtaking sunsets year-round.  As you enter through the gated entrance, you are greeted by meticulously manicured grounds adorned with majestic oaks and lush, mature landscaping, creating a serene and enchanting atmosphere. The estate exudes elegance and sophistication at every turn, with attention to detail evident in every aspect of its design. The residence spans just under 6,000 square feet of thoughtfully curated living space, featuring soaring ceilings, multiple fireplaces, and an abundance of natural light. The chef's kitchen is a culinary masterpiece, equipped with top-of-the-line appliances, custom cabinetry, and ample space for entertaining. Indulge in the ultimate relaxation in the expansive primary suite, complete with a luxurious spa-like bathroom and sweeping views of the bay. Additional amenities include a home gym, perfect for maintaining an active lifestyle, attached 4 car garage and a detached  carriage garage for a minimum of 6 more vehicles, providing ample space for your prized automobile collection.  Whether you're hosting gatherings or enjoying quiet moments of reflection, the estate offers an array of outdoor living spaces, including a spacious patio overlooking the bay, meticulously landscaped gardens, and a heated estate-style pool. Dive into the crystal-clear waters or bask in the warm Florida sun as you take in the stunning surroundings. Conveniently located close to Southside Village, downtown Sarasota, and the world-renowned Siesta Key Beach, this estate offers the epitome of waterfront living with easy access to the area's finest dining, shopping, and entertainment destinations. Centrally located yet secluded, this is truly a rare opportunity to own a slice of paradise in Sarasota, Florida.  No flooding during recent storms, high and dry!
#A4608565

SARASOTA

3336 OLD OAK DRIVE

3 Beds

3 Baths

5,932 Sq.Ft.

$9,900,000

MLS#: A4608565

Own your own Country House in the city! This unique, one-of-a-kind generational lakefront compound situated on 17+ acres is a ranch-style estate designed and inspired by Frank Lloyd Wright.   This private country home is on Johns Lake, a 138-acre lake famous for bass fishing, boating and water sports.  Your journey begins along a hidden, quarter-plus mile drive lined with a canopy of majestic live oaks, leading through lush tropical landscaping to a secluded country estate in the city.  This compound combines  3 separate living quarters  (approx. 10,000 s.q ft.) - the main home, guest cottage and mother-in-law / staff apartment in the stable block.  The main pool home boasts granite countertops in the kitchen, double ovens, gas cooktop, and a work-island with direct access to the dining room. The living and dining room features a wall-to-wall picture window bathing the space with natural light and phenomenal views of the gardens and Johns Lake.  The first level owners suite is highlighted by a floating copper wood-burning fireplace, expansive closets and spa-inspired bath, walk-in shower and a private office with lake views. Two spacious bedrooms, balcony and a loft are located on the 2nd level. The retractable sliding glass doors in the living room open to a screen enclosed oasis featuring a lanai, sun deck, deep, oversized pool with spa and lakefront views. The cozy and quaint cottage with detached garage is across the pond, a short walk from the main house boasting 3 bedrooms and 2 bathrooms, a full kitchen with stainless steel appliances, counter and cabinet space, and a bonus room currently used as a library and a sitting room.  The fully equipped mother-in-law or staff quarters is ideal for accommodating visiting family, offering a college student independence, or providing friends with a comfortable retreat.  This space offers the blend of privacy, featuring its own entrance, kitchen and bath. This compound offers so many different possibilities:  a horse ranch, skeet and pistol shooting, football/ soccer/baseball/sports field/ zip lining, ATVs and private shooting berm.  The shoreline of this home is a sandy beach, great for the little ones, offering a long new boat dock, with gazebo and sunning deck, ladders to allow access in and out of the lake, as well as boat hook up; an ideal set up for multi-generational living!  This property offers so many features, we can’t list them all here, one more spectacular feature is the fact that you can even land a helicopter on site! You won’t find another home like this in the bustling city of Orlando, in such a wonderful location and only 20 minutes to a private airport, OIA, Disney, Universal and Shopping!  This home is being sold AS-IS.  Don’t miss this rare and fantastic opportunity to bring your personal touch and vision to this country estate on the water, with the serenity of lakeside living.
#O6254855

WINTER GARDEN

17017 MARSH ROAD

6 Beds

5 Baths

6,977 Sq.Ft.

$9,900,000

MLS#: O6254855

One or more photo(s) has been virtually staged. Under Construction. The Rosewood Residences, Lido Key is the first collaboration between Rosewood and a developer for a stand-alone residential condominium bearing the prestigious Rosewood name. Offering a limited collection of 65 stunning private residences located on 3.5 acres of one of the most treasured beaches on the West coast of Florida with 235 feet of beach frontage. The 11-story design by Miami based Swedroe Architecture with interiors spaces thoughtfully designed by Lillian Wu Studios of NYC. Offering 24-hour concierge, valet parking and bespoke owner services by Rosewood Resorts. Residence #1107 features 12’ ceilings, 4 bedrooms, 4.5 baths plus den with 4,482 square feet perfect for entertaining. Dramatically organized around an expansive island and an inviting full size wet bar with city and bay views to the East. As the private elevator doors open to the grand salon, the abundance of light and floor to ceiling windows provide a spectacular view of the Gulf of Mexico. Three guest ensuite bedrooms plus a spacious den ensuring owners and guests privacy. The Owner’s suite continues the views even further, with a full wall of floor to ceiling windows and glass door leading out to your expansive terrace. Imagine waking up to this view and enjoying a cup of coffee from the morning bar without having to leave your owner’s suite. No detail overlooked in the expansive kitchen Wolf, Sub-Zero, Waterworks plumbing fixtures, Rocky Mountain hardware and Irpinia cabinets with a multitude of finish choices. Grab your favorite vintage from your Sub-Zero wine refrigerator as the chef in your life creates their masterpiece on the outdoor summer kitchen with built in gas grill. The residence is a perfect location for entertaining and offers a separate service galley with a second refrigerator, oven, and dishwasher, a perfect space for catering or a dinner prepared by your onsite chef and delivered by the in-residence dining team. The 46,900 square foot amenity level offers an intimate, private club atmosphere surrounded only by family and friends. The spaces are perfect for gathering or quiet escape. Only 65 owners, your experience will be as private as it will be luxurious. Lavish amenities include a private waterfront Bistro dining option, a world-class fitness center with options for private training and yoga, two outdoor pools, private cabanas, day beds, towels, food and beverage service. The wellness spa is a haven for relaxation with hot and cold plunge pools, salt and steam rooms and private massage and treatment rooms. The Club Lounge, serving morning coffee, is a wonderful place to start the day. The other amenities include an exciting game room with TV’s, bar, billiards, jukebox and game tables, a nine-seat private theater and six generously sized guest suites allowing owners’ family and friends to enjoy the pleasures of this private resort. The 3rd level pool terrace offers a Zero-edge swimming lap pool & spa with sun shelf, day cabanas and social seating. Fire pit terraces, bocce lawn, Butterfly & chefs garden. The Beach club with a Zero-edge swimming pool with sun shelves and day cabanas, chairs, towel and umbrella service also includes an outdoor pursuits program including kayaking and standup paddle boards. Rosewood’s “Enriched Living” creating experiences that are authentic, original, and deeply personal by offering impeccable service and unparalleled attention to detail. Private enclosed 4 car garage included.
#A4680142

SARASOTA

1000 BENJAMIN FRANKLIN DRIVE 1107

4 Beds

4 Baths

4,482 Sq.Ft.

$9,880,000

MLS#: A4680142

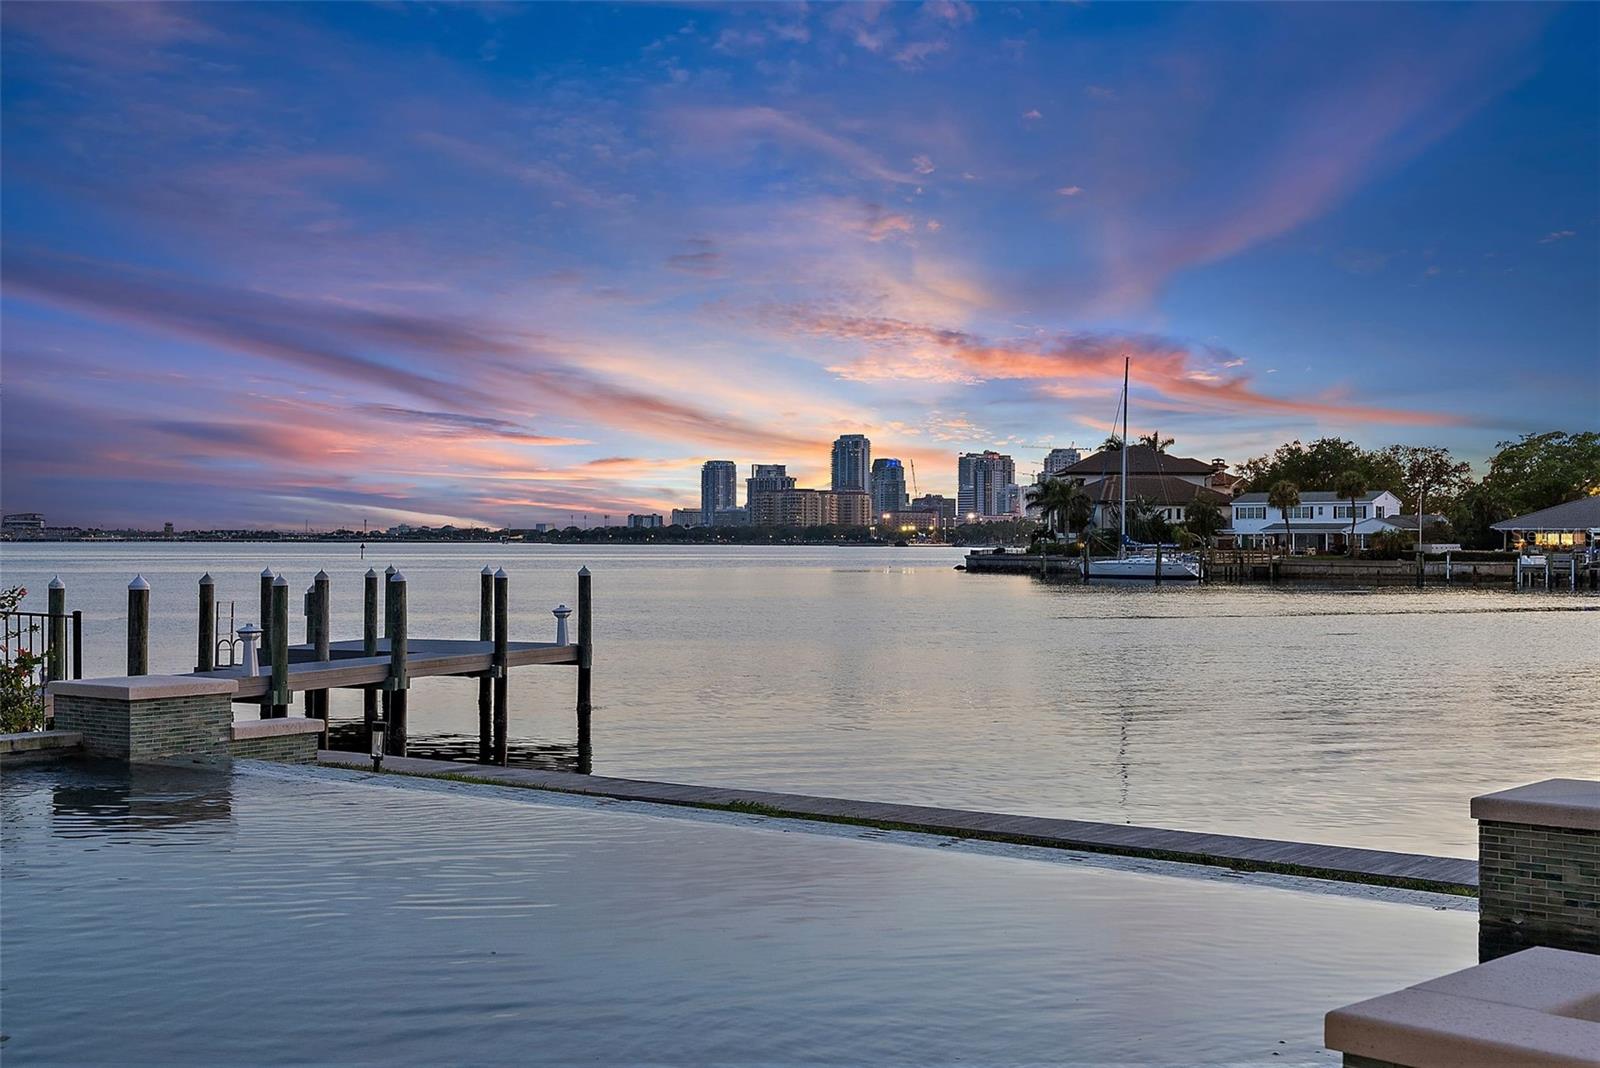
Longboat Key's iconic, award winning, "Summer House" by Architect John Potvin, Builder Murray Homes and Landscape Architect Michael A. Gilkey. Perched on 260 feet of waterfront, one of the most coveted point lots in Country Club Shores with Deeded Beach Access, this coastal contemporary offers views across Sarasota Bay, the city skyline, and the Ringling Bridge. 2016 Home and Seawall. Designer-furnished and move-in ready, the pinnacle of waterfront luxury. Built with resilience and sophistication, the home and garage are elevated above flood impact levels and experienced no water intrusion throughout recent storm events. The property also benefits from a second, engineered seawall that strengthens the foundation and supports the outdoor terraces, offering both structural security and enduring coastal comfort.  Enjoy a 63’ Trex dock with a 14,000-lb lift, 3,000-lb kayak/paddleboard elevator, water and electric, and outdoor shower. A 260' vinyl seawall and breakwater, completed in 2016, ensures peace of mind and lasting stability.  Inside, 4,553 sq. ft. of refined living space showcases craftsmanship and advanced technology, including a full-home Lutron system, Windoor 8100 sliders, Doors In Motion wall systems, and a comprehensive security network. Luxurious limestone flooring on the main level, engineered white oak flooring upstairs, cypress outdoor ceilings & soffits, Level 5 drywall, and warm walnut beams. The main living area impresses with soaring 11’4” ceilings and a dramatic two-way natural gas fireplace. The dining room continues the understated luxury with walnut detailing, automated shades, and its own fireplace. The chef’s kitchen is a culinary showpiece, featuring Cristello quartz countertops, walnut veneer cabinetry, Miele appliances, induction cooktop, warming drawer, Grohe filtration, veggie sink with disposal, and a smart dumbwaiter connecting to the second floor.  Outdoor living is unparalleled. A 350-sq-ft covered terrace boasts Turkish, Alexander Cream limestone flooring, Wolf grill, marble countertops, refrigeration, big-screen TV, and retractable openings for seamless indoor-outdoor entertaining. An Infiniti edge saltwater pool with tanning shelf and gas fire bowls create a breathtaking setting.
The first-floor owner’s suite with a private balcony, custom walnut headboard with pop-up TV, and a spa-inspired bath featuring floor-to-ceiling marble, dual sinks, heated floors and towel racks, double shower, and a walnut walk-in closet with built-in safe. Upstairs, a striking glass-and-walnut floating staircase leads to 10’ ceilings, a versatile 4th bedroom with built-in bunk beds, wet bar, refrigeration, dumbwaiter access, and two fully opening walls to covered and open-air terraces.  Pocketing glass doors, Pecky cypress ceilings, Infratech heaters, sweeping skyline views sun terrace for relaxing or entertaining. Every room has an open Bay view. terrace access. Additional luxury features include a dedicated laundry room, powder room, 2-car garage with golf cart charging, epoxy flooring, built-ins, and a natural-gas generator supporting 400-amp service. This is a rare convergence of architectural brilliance delivering Sarasota living at its most elevated and effortless.
#A4672133

LONGBOAT KEY

600 WEDGE LANE

4 Beds

4 Baths

4,338 Sq.Ft.

$9,875,000

MLS#: A4672133

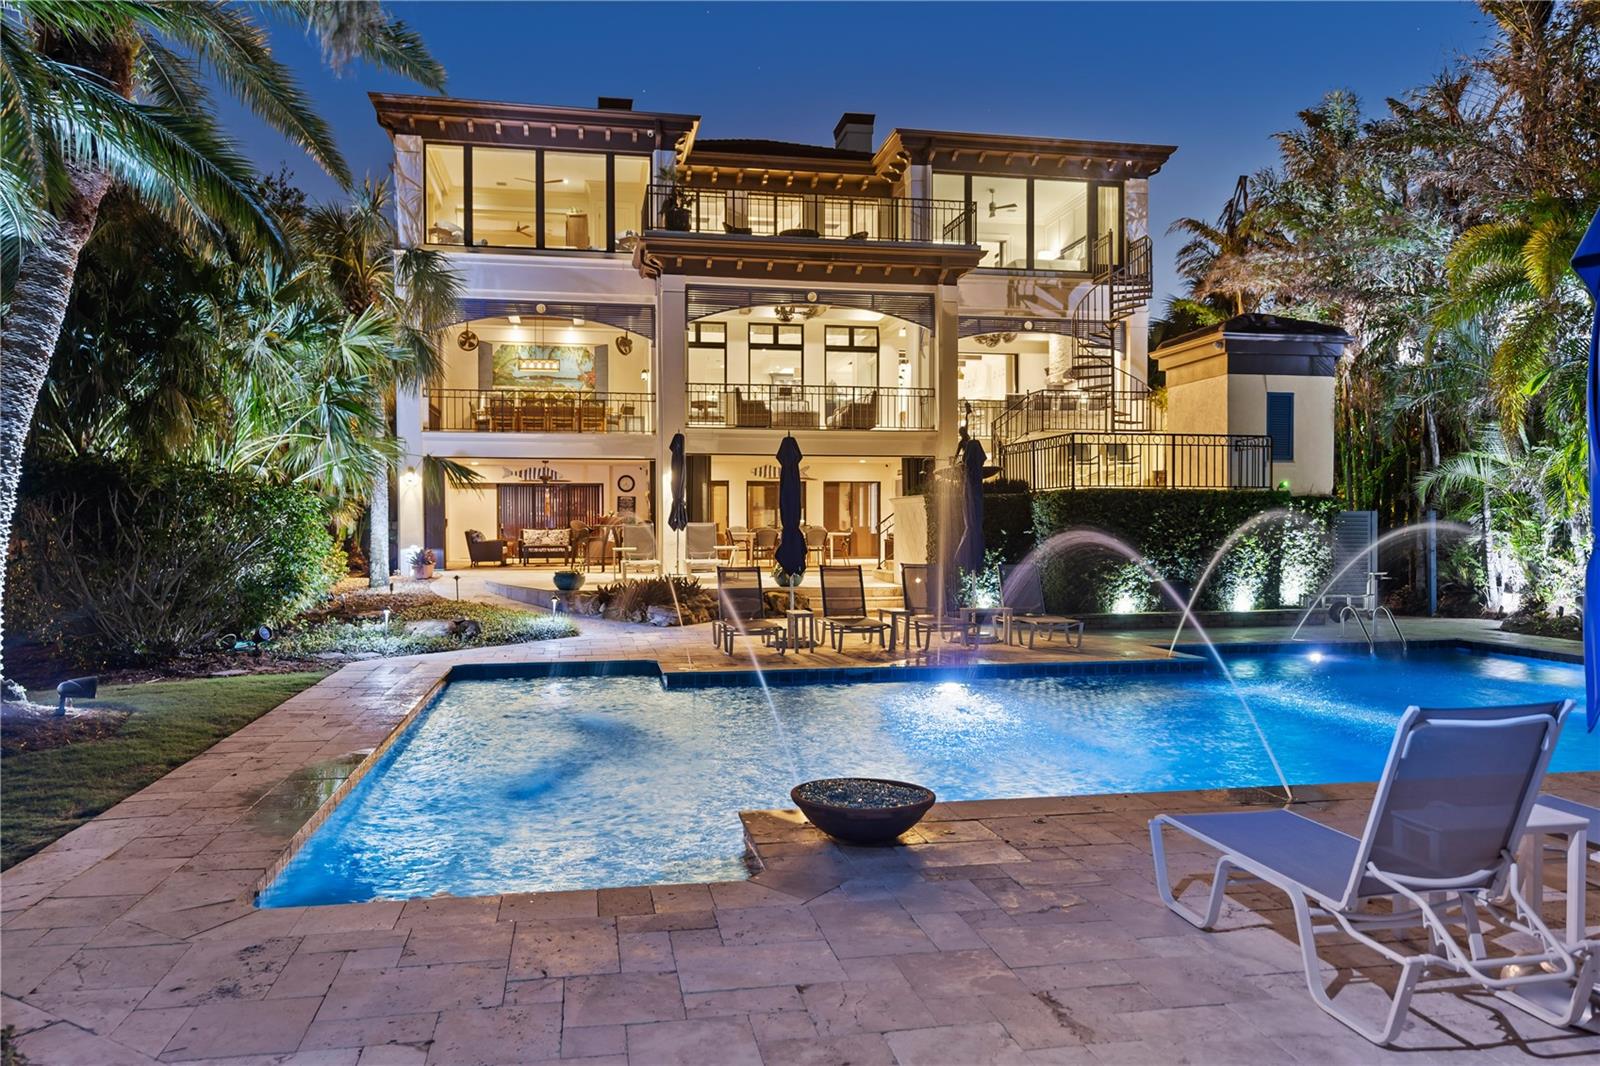
Rarely available and in a prime location, this majestic distinctive Mediterranean 4-bedroom, 5-bath, 2-half-bath waterfront home offers an opportunity to own a remarkable estate with striking character and serenity. Sitting on .88 acres along the deepwater Boca Grande Bayou. This residence is introduced by a two-gate entry on a circular driveway with a tranquil fountain and tropical landscaping. This 4,435+ square foot residence captures the essence of timeless architecture with a design that transcends throughout an atmosphere for a warm welcoming. Custom built in 1993, with Spanish barrel tile roof, the front entry showcases a large stunning covered turret style portico with custom double mahogany doors leading to a dramatic two-story foyer. The grand living area anchored by a double-sided fireplace, offers cypress wood beam ceiling, arched windows with inside shutters, rich finishes, and superior craftsmanship. Triple sets of French doors overlook the custom designed pool and bayou. The main living area presents a formal dining room, wet bar, and office. The primary suite forms a private wing, a spacious family room, and office. The kitchen is centrally located, offering ample storage, built in counter seating with an opening to the living room. The upper level is ascended by a custom designed spiral staircase accessing the three en-suite guest bedrooms offering comfort and privacy with multiple open terraces and walkways. The ground level is enhanced by indoor/outdoor wrap around shelled walkways connecting to multi-level spaces and storage. Water enthusiasts will enjoy the deepwater dock, covered boat slip with lift, a small floating dock for kayak launching and direct access to the Intracoastal Waterway. Car collectors will appreciate the garage space underneath the main living area. Built to withstand the elements, this home features a rare drive-in garage and full basement with a proven track record of resilience to past hurricanes. This exceptional estate combines architectural beauty and an enviable waterfront setting.
#D6145817

BOCA GRANDE

1500 E RAILROAD AVENUE

4 Beds

5 Baths

4,435 Sq.Ft.

$9,875,000

MLS#: D6145817

A luxurious coastal retreat at the water’s edge on Longboat Key, 641 Ranger Lane captures the essence of relaxed waterfront luxury. Set on a rare .42-acre corner lot with over 270 feet of prime waterfrontage, this coastal estate offers four bedrooms, 5.5 baths and 7,033 square feet of refined living space. With sweeping views from nearly every room, this home lives as beautifully as it entertains. A dramatic foyer and staircase introduce the home and the craftsmanship throughout. Travertine floors and dark crown molding flow through the main living areas, and a two-stop elevator adds effortless access to all levels. The open-concept great room appeals with a sleek linear fireplace and walls of sliding glass doors that frame the water, blurring the boundary between indoors and out. The beautifully designed kitchen was created with function and flow in mind. Two oversized islands feature seating, dual wine coolers, ice makers and generous storage. The professional-grade Sub-Zero refrigerator, Wolf cooking suite, custom pantry with a built-in coffee station complete with pot filler and coffee pod drawer, and hidden outlets throughout speak to thoughtful luxury. Start your day with coffee in the window-lined breakfast area and end it hosting guests in the elegant dining room with designer wallpaper, a statement chandelier and room to entertain. Step outside to experience island living through a series of outdoor vignettes. A covered area with a wood ceiling and built-in wet bar sets the stage for alfresco dining with coastal breezes. The infinity-edge pool appears to spill seamlessly into the water beyond. Nearby, a hammock sways between two coconut palms, while a fully equipped outdoor kitchen leads to a sunken fire pit lounge, near the seawall for unobstructed views of the bay. With a concrete seawall and ample room for a new custom dock and lift (waiting for installation date), the property is primed for water enthusiasts. The first floor also offers a bonus space— a bunk room—with soaring ceilings, coastal design and sliders to the pool deck. A guest suite features a walk-in closet, designer wallpaper and an en-suite bath. The adjacent laundry room includes quartz countertops, Whirlpool appliances, and generous storage. Upstairs, the primary wing is a sanctuary with double tray ceilings, a linear fireplace, and two private balconies with incredible views. The spa-inspired bath is clad in marble and features a soaking tub, a smart temperature-controlled shower with waterfall fixtures, a makeup vanity and a Toto commode. Dual walk-in closets are thoughtfully designed for form and function. A private office with a wood-paneled ceiling, tile flooring, and balcony access provides a peaceful workspace or retreat with serene water views. Hallways lined with windows of vistas lead to private guest suites with spa-like baths, balconies and water views. A second laundry room and full bath add everyday convenience. Experience the ultimate island lifestyle where coastal sophistication meets everyday serenity. In Longboat Key’s Country Club Shores community with deeded beach access and proximity to golf, tennis and boating, this home offers easy access to The Longboat Key Club, The St. Regis, St. Armands Circle and downtown Sarasota. Recently named one of Forbes Travel Guide’s Top 12 Destinations for 2025, Longboat Key is where waterfront living comes to life.
#A4651154

LONGBOAT KEY

641 RANGER LANE

4 Beds

5 Baths

6,345 Sq.Ft.

$9,875,000

MLS#: A4651154

Stunning New Construction by Equestrian Luxury Homes: An Architectural Masterpiece Nestled in a coveted locale, this magnificent model home, built by Equestrian Luxury Homes and designed by the award-winning Roberts Design Group, epitomizes custom luxury and sophisticated design. With an unwavering commitment to quality, this estate features exquisite details and unmatched craftsmanship. Enter through a custom designed marble foyer, leading you through spaces enriched with Italian and lilac marble and topped with quartz, granite, and marble countertops. Floors in living areas and bedrooms are laid with hand-scraped hardwood, while hand-painted custom cabinetry and polished nickel hardware enhance the aesthetic elegance. Experience grandeur as you enter the main living area, with 16’ high ceilings, multi-layered custom crown molding, and expansive 28’ folding glass doors that seamlessly blend indoor and outdoor living. The heart of the home boasts a gourmet kitchen with double islands and state-of-the-art appliances by Sub-Zero, Wolf, and Cove. The kitchen flows effortlessly into a spacious living room, making it perfect for entertaining. A luxury equestrian room with fine walnut cabinetry complements the sophisticated theme. Specialized entertainment is provided by a state-of-the-art, Rococo-inspired theater room featuring plush seating for eight and an elegant snack bar. The private walnut library exudes classic charm with European-style millwork alongside a secluded wine cellar for the connoisseur. Bathrooms feature frameless glass shower enclosures, luxury fixtures including rain heads, and bespoke dressing rooms with leather accents, creating a spa-like atmosphere. The lanai and outdoor kitchen are crowned with walnut ceilings, providing a lavish space for al fresco dining and relaxation. The property boasts a fully hardscaped entrance and a driveway leading to a spacious four-car garage. Advanced home automation includes a full house Crestron sound and lighting system, ensuring every element is controlled at your fingertips. This home is a true sanctuary, offering a blend of luxury, comfort, and technology, ideal for the discerning homeowner looking for an extraordinary living experience. Welcome to a life of luxury and elegance in this architectural gem.
#A4654743

OCALA

8707 NW 31ST LANE ROAD

4 Beds

5 Baths

9,090 Sq.Ft.

$9,875,000

MLS#: A4654743

Best Buy at
the
West Oaks
Town Center, Ocoee, FL. Best Buy is a BBB+ credit rated, long-term tenant. Built in
2000, the property offers 46,112 square feet of space on a 4.03-acre lot, with 291 feet of prime frontage
along
West Colonial Drive. It’s in a high-visibility, high-traffic area that draws over 52,000 vehicles
day. The site is well-equipped with two exterior loading docks and 191 surface parking spaces,
providing convenience for shoppers. Best Buy recently renewed their lease for an additional five years,
offering a reliable net operating income of $589,200 annually, with one option for another five-year
extension. Located within the thriving Orlando MSA, this property is part of a vibrant retail corridor
with nearby national brands, making it a high-demand investment. The area is surrounded by strong
demographics, with over 233,000 residents within five miles and a median household income of more
than $63,000. Additionally, the growing population and large daytime workforce in the surrounding
area make this property a standout opportunity for investors.
#J993611

OCOEE

9537 W COLONIAL DRIVE

None Beds

None Baths

50,215 Sq.Ft.

$9,850,000

MLS#: J993611

Price reduced
Rising gracefully on the sugar-white sands of Bean Point, The Golden Dolphin is a timeless Gulf-front residence that blends enduring craftsmanship with inspired artistry. Thoughtfully curated and offered turnkey furnished, this extraordinary home is appointed with bespoke furnishings and window treatments by Italian artisans, complemented by world-renowned works of art that elevate every space.
The main living level unfolds into a grand living and dining area, where a full wall of sliders frame endless Gulf views and spectacular sunsets. The expansive balcony is an entertainer’s dream, featuring a fully equipped Lynx outdoor kitchen and a beautifully carved fireplace—an inviting setting for al fresco dining or evenings by the fire. Inside, the chef’s kitchen is outfitted with Sub-Zero, Viking, and Miele appliances, seamlessly combining performance and elegance. A refined library retreat, complete with a fireplace and exquisitely carved bookcases, offers a quiet haven for reading or reflection.
The third floor is devoted to luxurious private living. The palatial primary ensuite is a serene sanctuary with spa-like amenities and opens to its own Gulf-facing balcony. Here, a soaking tub, rain shower, and an additional fireplace create an indulgent, resort-style experience. Also on this level are a gracious guest suite, a whimsical children’s ensuite bedroom, and a conveniently located laundry room.
The first floor welcomes you with a dramatic foyer featuring soaring ceilings and an elevator. Just beyond lies the imaginative Captain’s Quarters, a fantastical space designed to replicate the galley of a pirate’s lair—both playful and unforgettable. An expansive office follows, showcasing granite countertops and intricately carved walls with integrated drawers and shelving, offering both beauty and function.
Outdoors, the home transforms into a private oasis. The grotto-style pool provides shaded comfort and is adorned with multiple water features, while a surrounding fireplace and dining area create an intimate setting for gathering. Beyond the pool, a sun-drenched private patio invites leisurely afternoons of relaxation and sunbathing.
Built to stand the test of time, The Golden Dolphin is constructed with concrete and rebar throughout and engineered with advanced drainage systems designed to reroute floodwaters. This exceptional residence has sustained no damage from past hurricanes, offering peace of mind alongside its unparalleled beauty.
A rare offering on Anna Maria Island, The Golden Dolphin is a masterful expression of luxury, resilience, and coastal elegance—where art, architecture, and the Gulf converge in perfect harmony.
#A4676858

ANNA MARIA

801 N SHORE DRIVE

3 Beds

3 Baths

4,728 Sq.Ft.

$9,850,000

MLS#: A4676858

Old Florida Elegance!!! Experience the grace and grandeur of authentic Old Florida living on the storied shores of Boca Grande. Inspired by a unique blend of classic West Indies and Key West architecture from Hemingway’s era, this exceptional ‘ready to build’ waterfront estate captures the art of island life where timeless coastal charm meets modern indulgence. The owner’s vision was brought to reality in collaboration with BCB Homes and Stofft Cooney Architects whose expertise created this once in a lifetime building opportunity. Set along 175 feet of pristine deep-water frontage with dockage, this private coastal haven is an Anglers’ Paradise with immediate access to Boca Grande Pass and the Gulf’s legendary tarpon waters. The proposed main residence will offer more than 6,300 square feet of finely detailed living space, where hand-finished tabby-shell stucco, grand verandas, and storm-resilient concrete construction reflect enduring craftsmanship. Designed for elegant island living and effortless entertaining, the home design features five luxurious bedroom ensuite's, and a master chef’s kitchen with dedicated prep kitchen. The expansive outdoor gathering spaces blur the lines between indoors and out leading to a resort-style pool terrace framed by majestic palms and tropical gardens. The fully permitted separate guest cottage offers three additional gracious ensuite bedrooms, and nearly 2,000 square feet of bonus living provides privacy and comfort for family and friends. In addition, the club style pool house cabana serves as a serene extension for the main residence and guest cottage offering a climate-controlled lounge, full bar, and outdoor summer kitchen - providing the ultimate retreat after a day on the water. Multiple garages accommodate vehicles, boats, and golf carts, ensuring seamless access to every island pursuit. Surrounded by a lush canopy of palms and exotic fruit trees, the gated compound balances seclusion and sophistication, creating an atmosphere of relaxed elegance that defines Boca Grande living at its finest. Just minutes from historic village, boutique shopping, and fine dining, this sought after location offers unrivaled privacy within one of Southwest Florida’s most storied coastal enclaves. Every element has been thoughtfully conceived to honor the timeless beauty of Old Florida. ***All permits and entitlements are included in the price of land, with BCB HOMES being the preferred builder. This complete ‘shovel ready’ package will save Buyer years in planning, architecture fees, and Lee County / FDEP entitlements. ***Price does not include the cost of construction for residences. This is a rare opportunity to build your legacy retreat where generations will celebrate life on the water, surrounded by the enduring nostalgia of Gasparilla Island.
#D6147090

BOCA GRANDE

4130 SNAIL ISLAND COURT

None Beds

None Baths

2.43 acres

$9,850,000

MLS#: D6147090

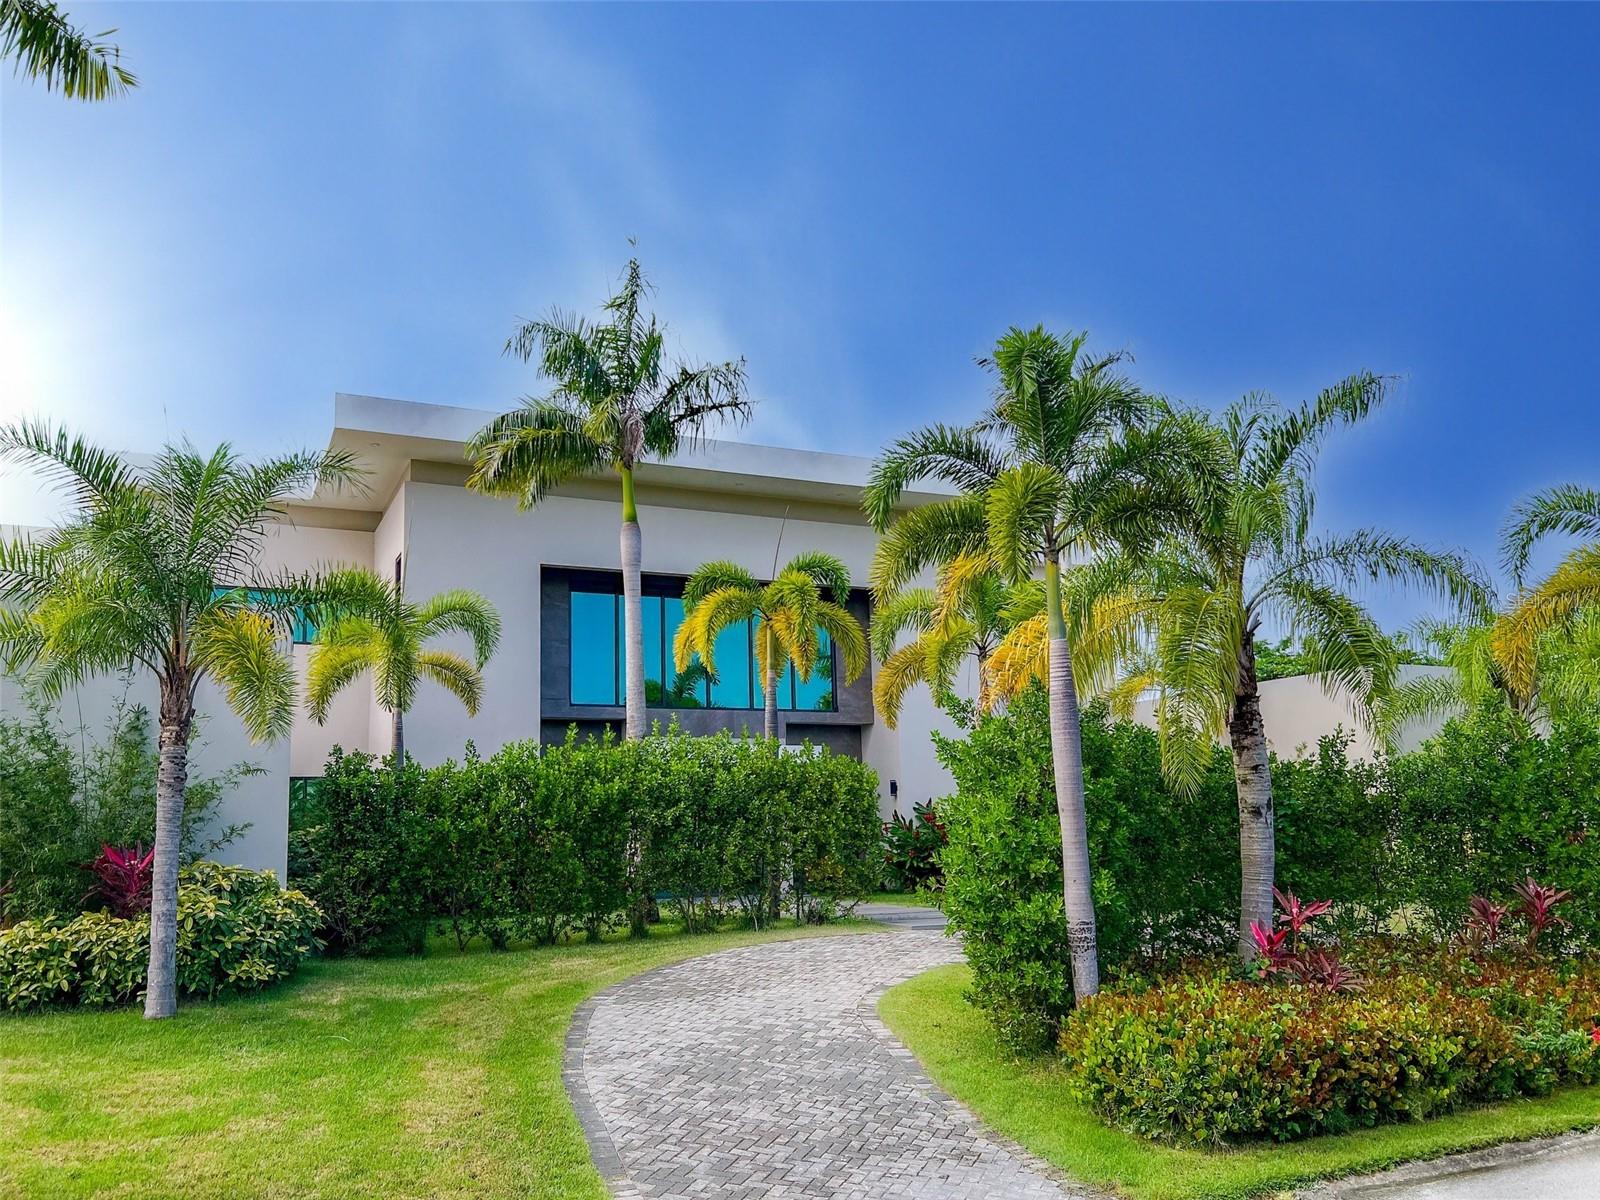
Welcome home to a symphony of modern design, luxurious comfort and natural beauty at Wishing Star. Experience unparalleled elegance and serenity in a resort-style setting. Overlooking the natural preserve, the home is an architectural gem, offering gracious spaces for
relaxing, entertaining and memory-making. As you approach the residence, sleek lines and lush landscaping immediately catch your eye. From the entry foyer, you are greeted by a dramatic ceiling and open, sun-drenched rooms that evoke a sense of calm. The floating stairway, adorned with clear panels, serves as a dramatic focal point, while the gourmet kitchen calls you to the heart of the home. Fully equipped with Wolf and Subzero appliances, the kitchen is designed to inspire the utmost in culinary creativity. A separate catering kitchen makes entertaining feel effortless, whether you're hosting an intimate dinner or a grand soirée. The gorgeous primary suite is a spacious sanctuary featuring a spa-style bath and unique walk-through shower with a freestanding tub. Outside, a refreshing oasis awaits with a sparkling pool, wall fountains and a sumptuously appointed cabana with fireplace and summer kitchen, perfect for delightful gatherings. Custom built by Jones Clayton Construction. Golden Oak at Walt Disney World Resort(R) is a residential resort community where families can live in the embrace of luxury, privacy, and the magic of Disney. This gated community features distinctive neighborhoods of magnificent homes, expansive natural preserves, and inviting amenities - including access to Golden Oak's private clubhouse, Summerhouse, with superb food offerings served in a casually elegant dining room, courtyards, pool area, fitness facilities, and family room. In addition, residents have access to Club Life, Your Special Connection to the Magic , including access to the Golden Oak Member Services team, park transportation, signature club events, theme park experiences, and much, much more. Also at Golden Oak is the Four Seasons Resort Orlando at Walt Disney World Resort, which hosts and 18-hole Tranquilo golf course, full-service spa, meeting facilities, and superlative restaurants. Additional benefits and requirements come with home ownership at FOUR SEASONS PRIVATE RESIDENCES ORLANDO.
#O6210998

GOLDEN OAK

10291 SUMMER MEADOW WAY

5 Beds

6 Baths

5,963 Sq.Ft.

$9,849,000

MLS#: O6210998

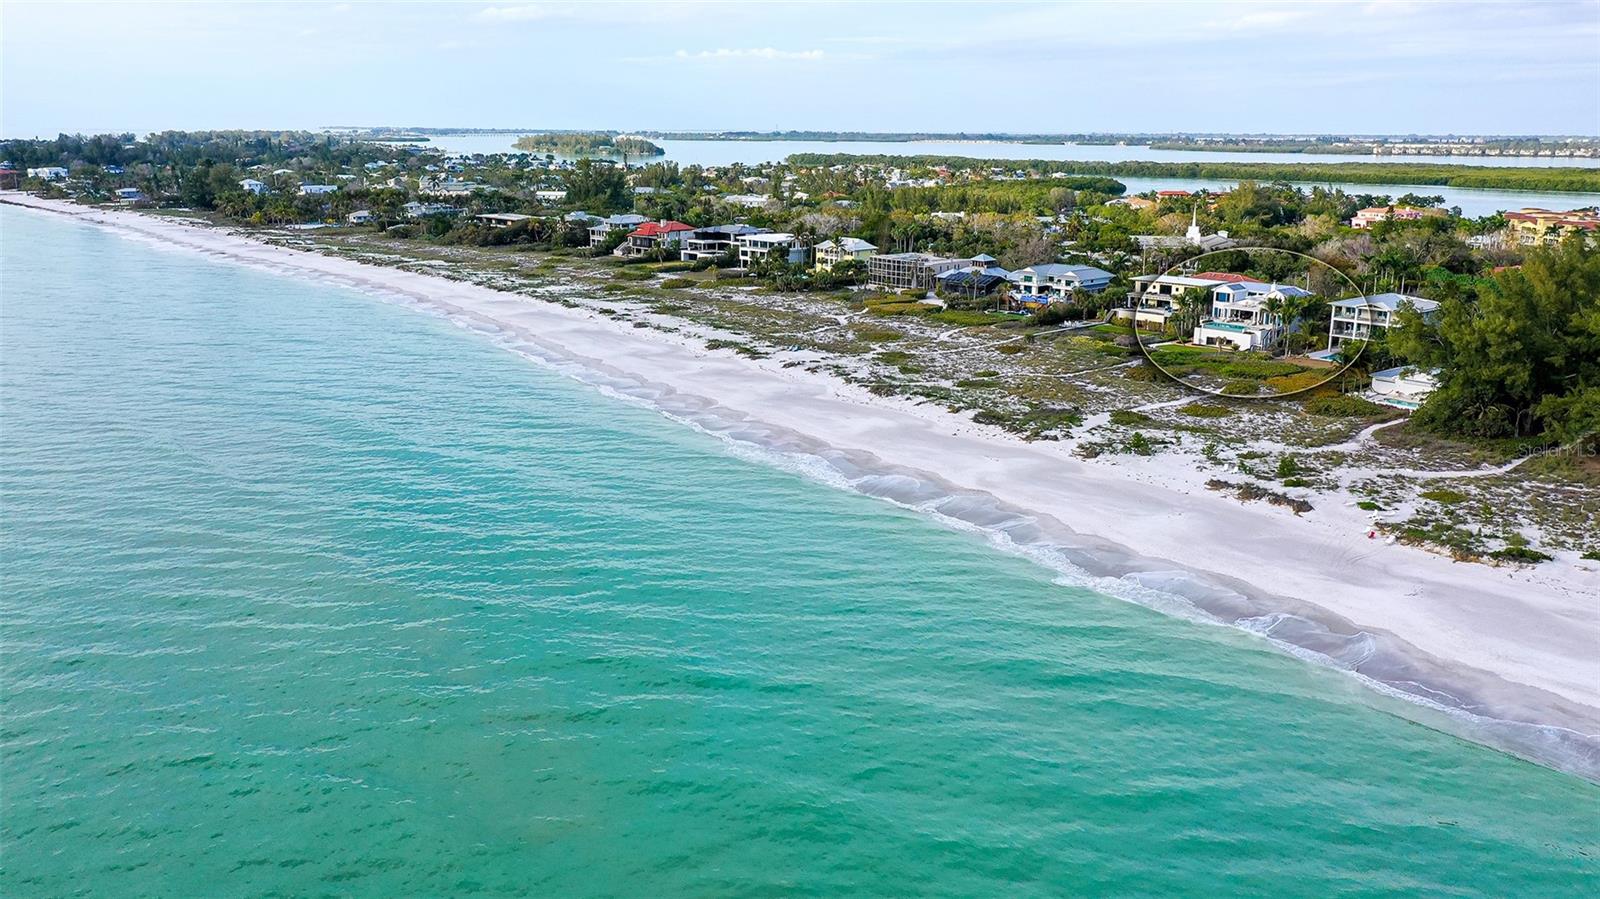
For the first time in 35 years, 4214 Higel Avenue is available—one of only 7 estates boasting a private beach on this ultra-exclusive stretch of Siesta Key. Spanning approximately 1.6 acres with an unrivaled 142 feet of private beachfront and 451 feet of depth, this is a rare opportunity to own a generational piece of Sarasota’s most coveted coastline. With direct access to Big Pass and unobstructed Gulf views, this property offers an unparalleled waterfront lifestyle. Whether you envision a modern masterpiece or a timeless beachside sanctuary, this expansive homesite provides the space, privacy, and exclusivity to bring your vision to life. For those seeking inspiration, a separate residential listing features a visionary concept designed by Stofft Cooney Architects and in collaboration with Perrone Construction. Explore MLS#A4646499 to discover the renderings and build opportunities for a truly exceptional home. A property of this caliber is a rarity—don’t miss the chance to build your legacy on Sarasota’s most exclusive shoreline.
#A4646482

SARASOTA

4214 HIGEL AVENUE

None Beds

None Baths

1.54 acres

$9,825,000

MLS#: A4646482

Nestled within the coveted Las Olas Isles of Fort Lauderdale, this stunning property offers an unparalleled opportunity to indulge in the epitome of waterfront living. Behold an architectural masterpiece that seamlessly blends timeless elegance with modern convenience, offering an unparalleled lifestyle experience. Crafted with meticulous attention to detail, this West Indies-inspired estate stands as a testament to exquisite craftsmanship and refined taste. Designed by award-winning architect, Art Bengochea & Built in 2022, this waterfront sanctuary features two full-service docks on the west and east sides, boasting an impressive 376 feet of water frontage, catering to boaters and watersport enthusiasts alike. With 6 bedrooms, 6.5 bathrooms and spanning 6,759 square feet of pure elegance with water views seamlessly integrated into every room. Step into the chic great room, where soaring ceilings and expansive glass windows create an atmosphere of timeless sophistication. Adjacent, the dining room and open kitchen beckon with the promise of culinary delights and scenic splendor. Custom Shaker-style cabinetry, Calacatta marble counters, and high-end appliances set the stage for gourmet experiences, while a convenient breakfast bar fosters effortless gatherings. Designed for optimal privacy and comfort, the primary bedroom opens graciously to the pool and patio, offering tranquil waterfront vistas. A sanctuary of indulgence, boasts dual custom-fitted walk-in closets, a breakfast bar, and a spa-inspired marble bathroom featuring a sculptural free-standing soaking tub. Upstairs, the secondary primary bedroom awaits, complete with a generous sitting room and breakfast bar, presenting an ideal retreat for discerning guests. Two additional guest-bedroom suites, complemented by a common sitting room, ensure ample accommodation for family and friends. Equipped with the latest in smart home technology, featuring a cutting-edge Lutron Control 4 system and top-tier security, ensuring both convenience and peace of mind. Additional highlights include an air-conditioned garage, three laundry rooms for added convenience, and a 48kw generator, ensuring uninterrupted comfort and functionality. Prime location just couple miles away, downtown Fort Lauderdale's picturesque Riverwalk, and the Fort Lauderdale-Hollywood International Airport a just a 15 minute drive away. This residence is more than just a home; it's an invitation to experience the epitome of luxury living. Don't miss your chance to explore this unparalleled masterpiece.
#O6202918

FORT LAUDERDALE

400 MOLA AVENUE

6 Beds

6 Baths

6,036 Sq.Ft.

$9,800,000

MLS#: O6202918

1 ... 69 70 71 72 73 ... 666
* Listings identified with the FMLS IDX logo come from FMLS and are held by brokerage firms other than the owner of this website. The listing brokerage is identified in any listing details. Information is deemed reliable but is not guaranteed. If you believe any FMLS listing contains material that infringes your copyrighted work please click here to review our DMCA policy and learn how to submit a takedown request. © 2024. First Multiple Listing Service, Inc.
 - property

Send a message

Message successfully sent.

Your message

What is 3 + 4 ?

Reason for contacting?

I agree to receive email communication and understand I can unsubscribe at any time.

I agree to be contacted by The Graf Group of Coldwell Banker via call, email, and text for real estate services. To opt out, you can reply 'stop' at any time or reply 'help' for assistance. You can also click the unsubscribe link in the emails. Message and data rates may apply. Message frequency may vary. Privacy Policy

Sign Out

Virtual Assistant

Would you like to take the next step with this property? We can help you schedule a showing or virtual tour, or send you more details.

Yes, I would like more information.

Thank You for Your Reply, One of Our Agents will contact you as soon as possible

No, maybe later.

Thank you, you can always contact me via email, phone number or through the contact form.

Realhub AI

Lucy - Your AI-Powered Realtor

Update Your Temporary Password

Personalize your search

Enter your email and we'll notify you immediately when new listings match what you're looking for.

or enter email address

Already have an account ? Login here

Continue your home search

I agree to receive communications and understand I can unsubscribe at any time.

I agree to be contacted by The Graf Group of Coldwell Banker via call, email, and text for real estate services. To opt out, you can reply 'stop' at any time or reply 'help' for assistance. You can also click the unsubscribe link in the emails. Message and data rates may apply. Message frequency may vary. Privacy Policy

Already have an account ? Login here

We use cookies

We use cookies primarily for analytics to enhance your experience. By accepting, you agree to our use of these cookies. You can manage your preferences or learn more about our cookies policy.