Properties

Browse or get in touch to schedule a walkthrough.

  • Nearby me
Price range

Popular features

Community features

Property features

Waterfront

View

Exterior Features

Interior Features

Style

10000 properties match your criteria

Updated 1 minute ago

E-Alert name
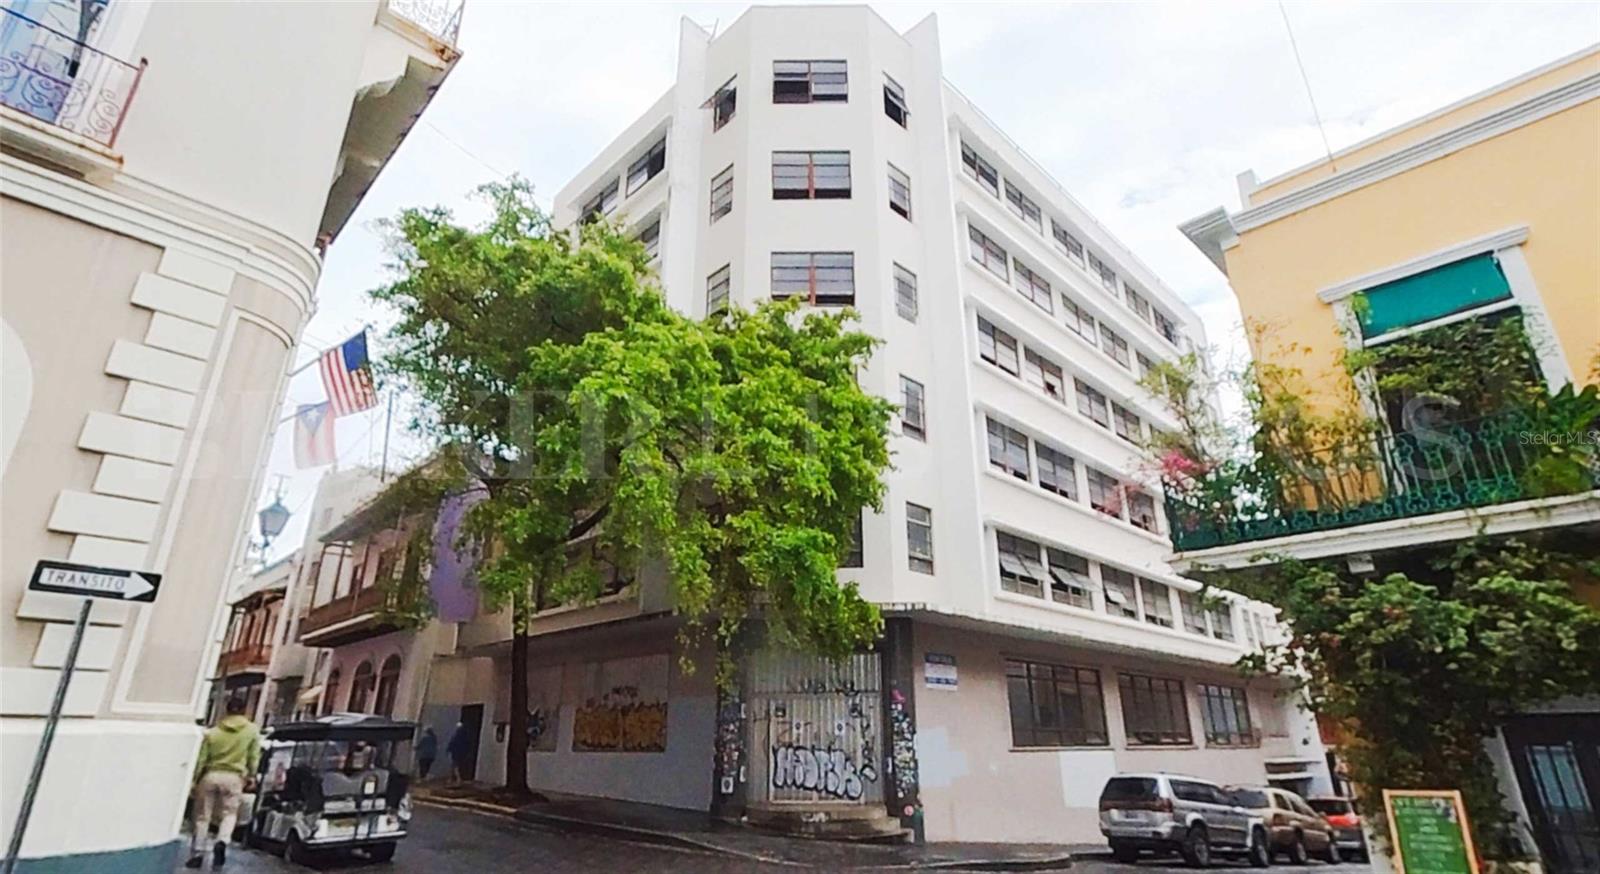
654 Plaza is a Class A office building located at the center of Hato Rey, steps away from the San Juan Judicial Center, and train centers. The building has a total of 277,000 sf of office spaces with full power generator and first class amenities like 24/7 security, fiber optic infrastructure, coffee shop, gym, supermarket, etc. Parking is $110/mo. Spaces available from 1,000 to 16,000 sf.
#PR9118208

SAN JUAN

654 MUÑOZ RIVERA

None Beds

None Baths

277,000 Sq.Ft.

$9,456,780

MLS#: PR9118208

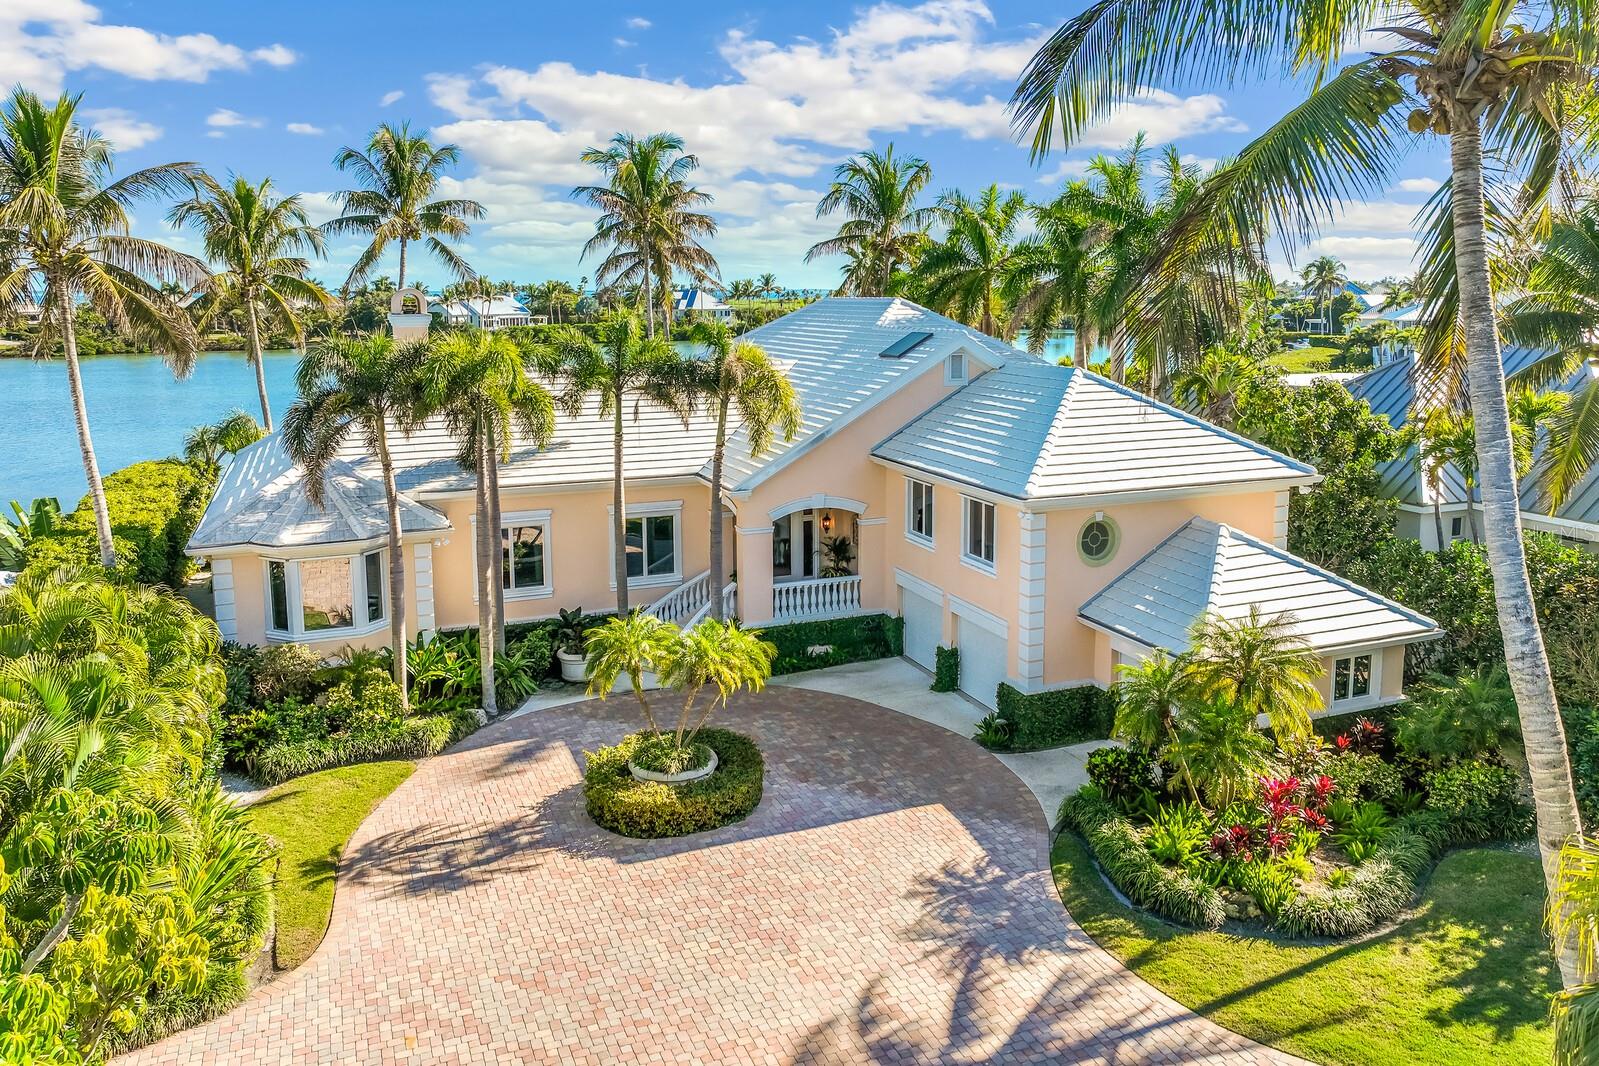
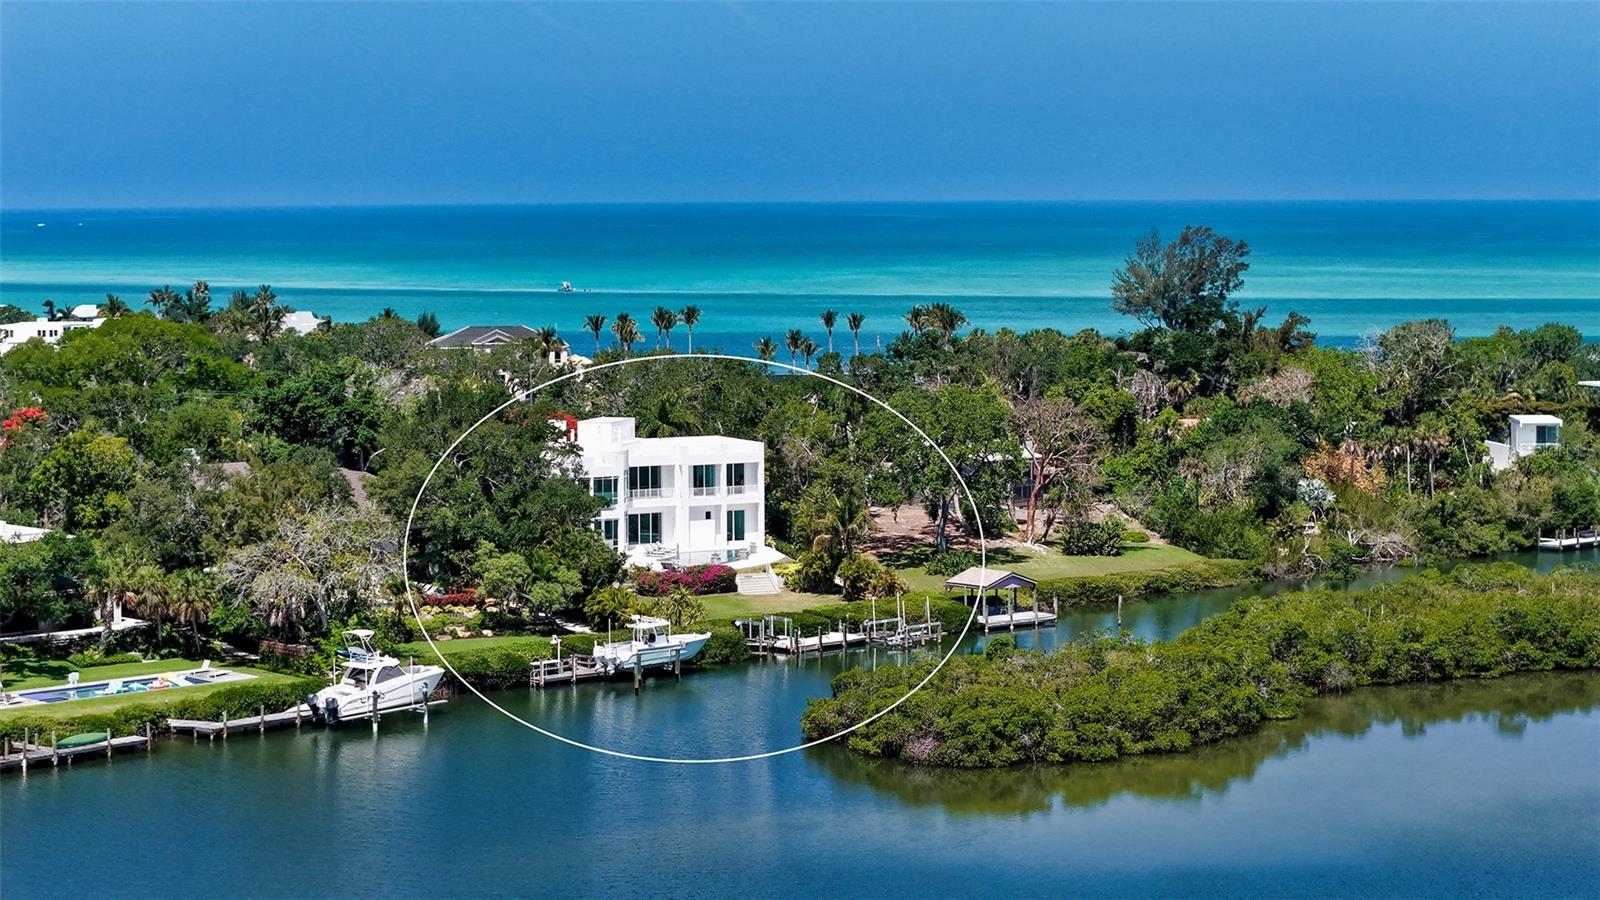
Owners of luxurious watercraft, your attention is requested! With more than 6,100 square feet of living area and 100’ of deep water dockage along the Boca Grande Bayou, this seldom found location on over HALF AN ACRE OF LAND with DIRECT ACCESS (no bridges!) to Charlotte Harbor and the Gulf of Mexico provides an exceptional value for those seeking waterfront property for a large boat in a protected location!  In contrast to typical canals in the region, the spacious Boca Grande Bayou offers effortless navigation for yachts surpassing 60’ in length.  This grand Bermuda style home designed by the Siebert Architectural firm and built by premier local builder, Giacinti Contracting, is a four bedroom, four bathroom home with two additional powder bathrooms and three-car attached garage featuring an elevator, new roof, new hot water heaters, two new HVAC systems, a resort style pool 40’ in length, and rests on more than half an acre in the private, gated community of Boca Grande Isles.  Upon entering this beautiful estate, the extended circular shell driveway is complimented by freshly landscaped tropical grounds, new exterior landscape lighting and irrigation, and provides ample parking for the finest Island soiree.  The front entry welcomes you into the grand imperial floating staircase with soaring ceilings designed to showcase your favorite artwork collection.  The primary living space is ideally located on the top floor providing elevated sweeping views of the Bayou and the western sunset sky.  Cohesively designed with gorgeous travertine floors throughout, the heart of the top floor living space is centered around a custom designed coral stone fireplace.  In addition to the kitchen, discreetly behind the fireplace is a fully equipped butler’s pantry with additional refrigerator, dishwasher, ice maker, warming drawers, and generous countertop space and storage.  The first floor of the residence features three guest ensuites each with dazzling water views centered around a cozy family room with custom designed entertainment center, built-ins, and kitchenette.  This Island residence provides the ultimate boater’s lifestyle with convenient beach access nearby and is a short distance from restaurants and shops.
#D6132757

BOCA GRANDE

1611 GASPAR DRIVE S

4 Beds

4 Baths

6,128 Sq.Ft.

$9,450,000

MLS#: D6132757

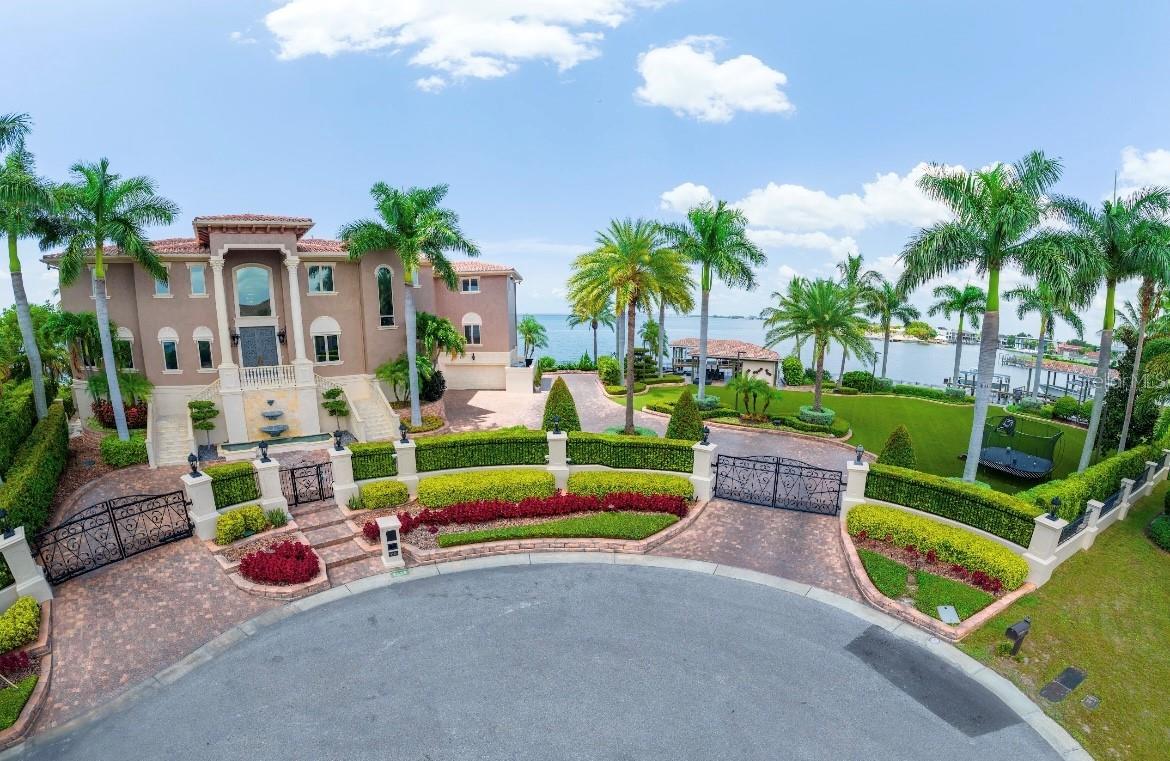
One or more photo(s) has been virtually staged. 3621 San Remo is complete and ready for occupancy, come and experience the epitome of luxury! Minutes from Siesta Key and Miles from Ordinary!  Nestled on a quiet cul-de-sac west of Orange Avenue, this Florida Coastal masterpiece by Seaward Homes offers over 5300 sq. ft. of prime waterfront living. With a bayou stretching almost 400 feet wide, enjoy direct access to the breathtaking Sarasota Bay and BIG WATER VIEWS that define coastal elegance.

Designed with meticulous attention to detail, the home features an expansive, light-filled open floor plan. It includes five spacious bedrooms, each with its own walk-in closet, five full baths, and two half baths. Two oversized lanais and a four-car garage ensure seamless indoor-outdoor living, while a third-level rooftop terrace provides panoramic views of Sarasota Bay.

Quality and craftsmanship are paramount in this Seaward Curated Collection home. Constructed with concrete block on both the first and second floors, ensures superior structural integrity. Inside, locally crafted custom solid wood cabinets and high end finishes complement the kitchen’s luxurious Quartzite surfaces, including a custom island, backsplash, and an additional scullery. The professional-grade Thermador™ appliance package features a 30" refrigerator, 24" freezer columns, an induction cooktop, double ovens, and two Cove™ dishwashers—perfect for culinary enthusiasts.

Every detail has been carefully considered, from solid brass Kohlerâ„¢ plumbing fixtures and one-piece comfort height toilets to flooring that include large format designer porcelain tile or European white oak hardwood. The interior trim package includes eight-foot solid doors, oversized baseboards and casings, coffered ceilings, and substantial crown molding, with ceiling heights reaching up to 12 feet in select areas.

Additional highlights include a state-of-the-art electrical and lighting control system, a high-efficiency multi-zone Traneâ„¢ air conditioning system, hurricane impact-rated insulated glass, and 10-foot sliding impact glass doors throughout. The architectural elegance of the home is further enhanced by a standing-seam metal roof, combining style and durability.

Outdoors, the expansive 45-foot wide lanai, complete with an outdoor kitchen and gas grill by Coyoteâ„¢, is perfect for entertaining, while the 40-foot inground, edgeless heated salt water pool and spa, designed by Borden Landscape Architects, offers a private retreat. The exterior is complemented by a semi-circular driveway with concrete shell pavers and an irrigation well.

Located at San Remo Terrace, this luxurious "West of Trail" property is just minutes from Siesta Key Beach, Morton’s Market in Southside Village, Downtown Sarasota, and Sarasota Memorial Hospital, making it the ideal home for those seeking the ultimate Florida lifestyle.
#A4592737

SARASOTA

3621 SAN REMO TERRACE

5 Beds

5 Baths

5,328 Sq.Ft.

$9,450,000

MLS#: A4592737

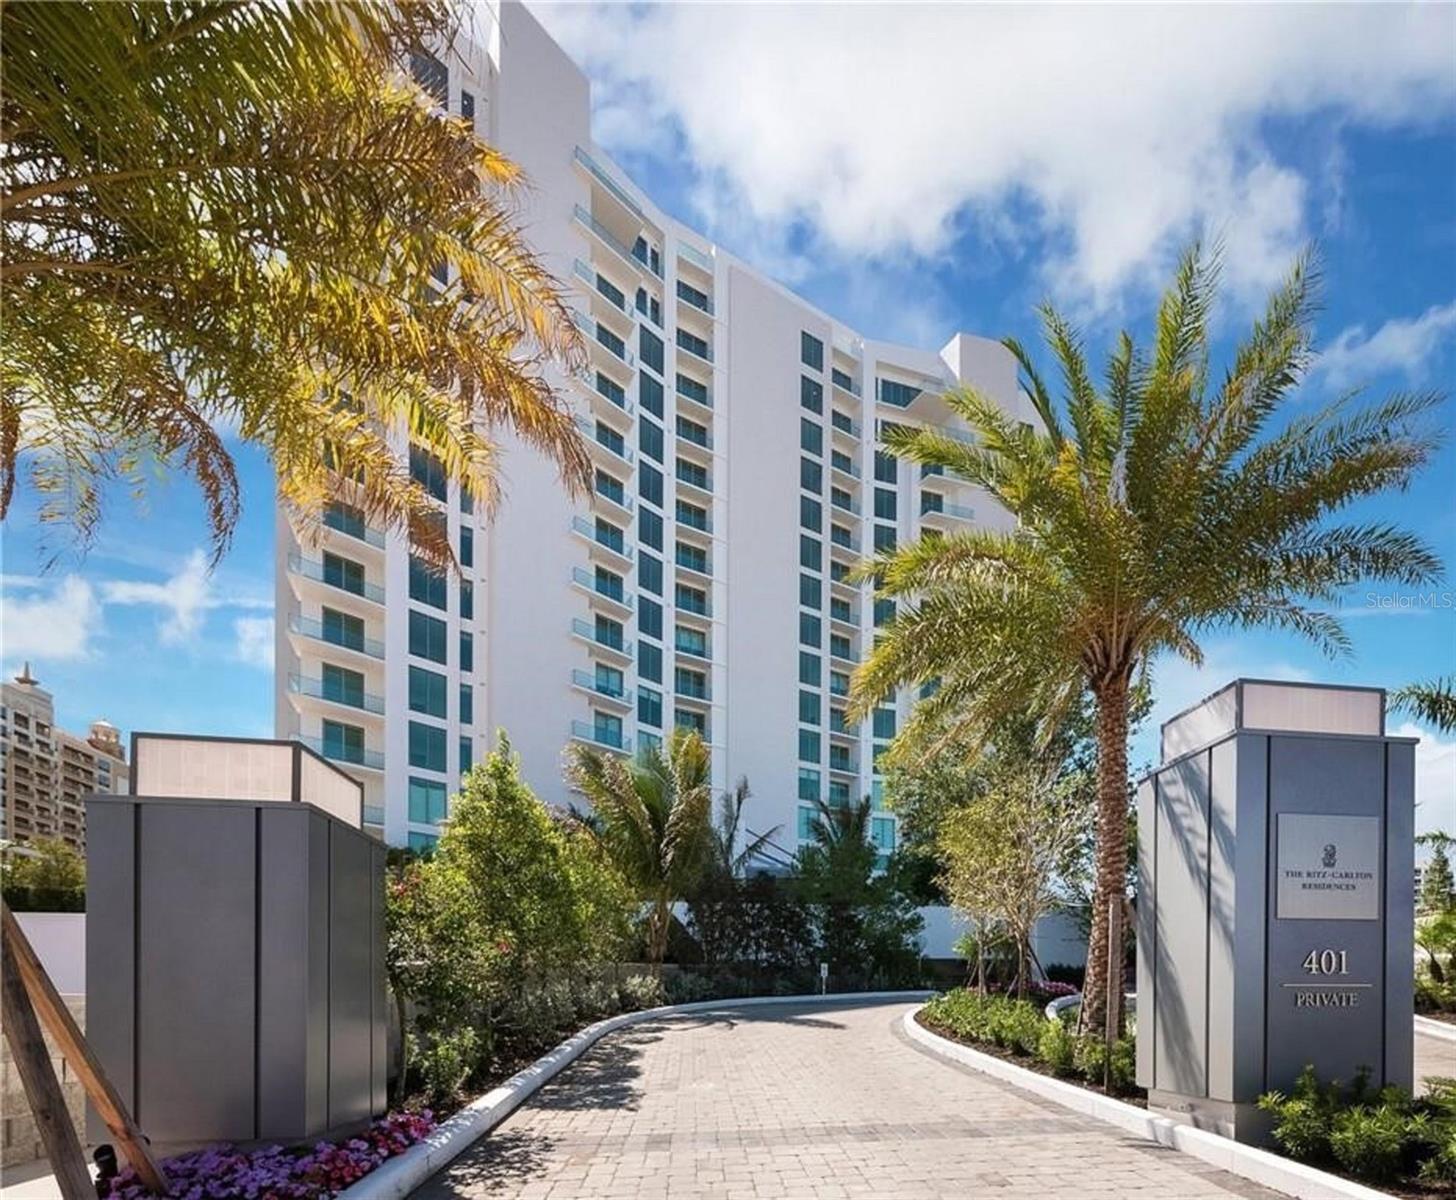
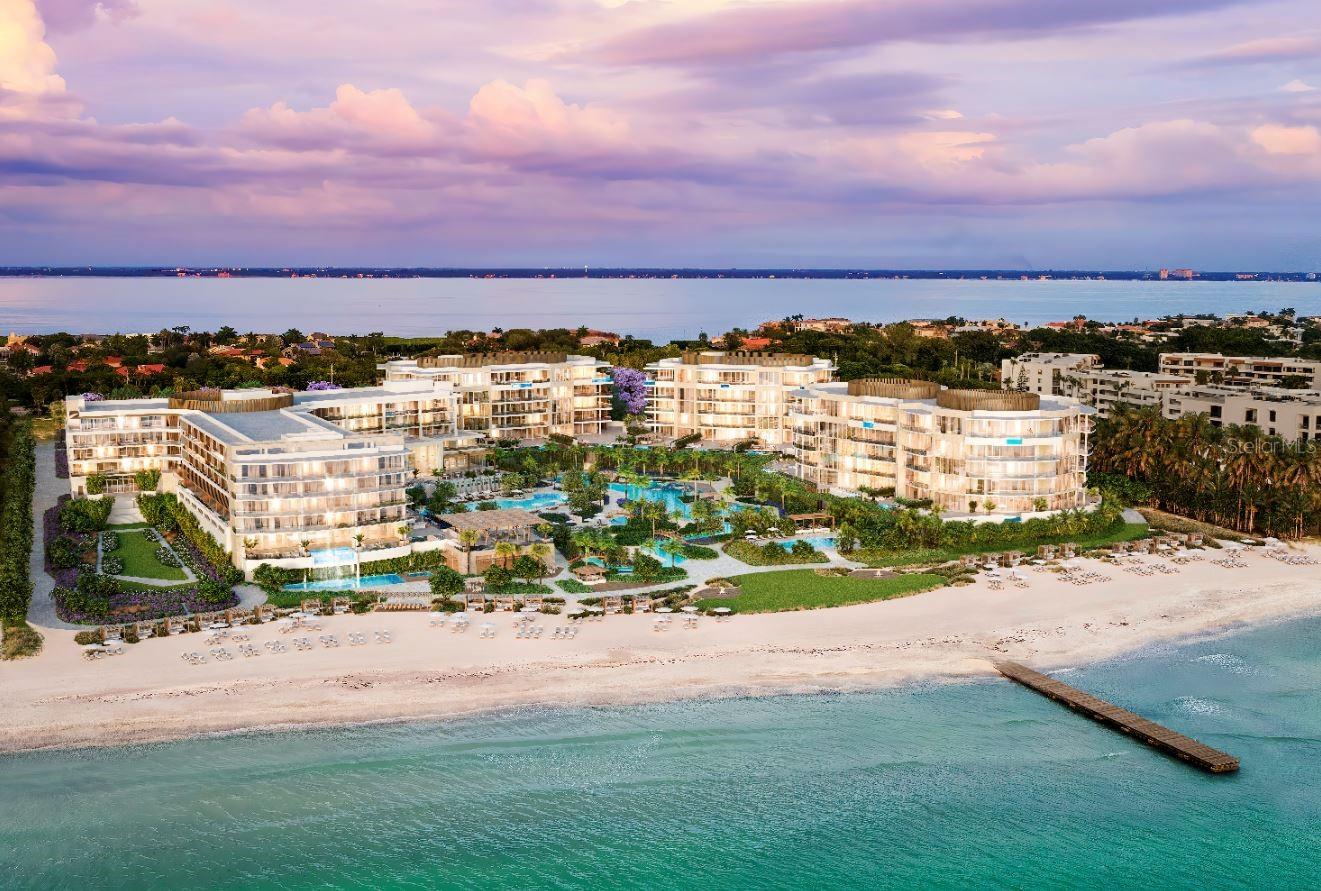
One or more photo(s) has been virtually staged. Pre-Construction. To be built. Introducing Sunset Beach, the premier boutique condominium on Siesta Key, offering refined beachfront living with breathtaking Gulf views. This exclusive collection features 11 residences with open-concept, flow-through floor plans and expansive glass walls. The spacious terraces and thoughtfully designed great room provide ample space for gathering, dining with family, entertaining guests, or simply relaxing and recharging. Experience the epitome of waterfront luxury, sophistication, and style, surrounded by nature's unmatched beauty.

Nestled in a quintessential Siesta Key neighborhood, Sunset Beach offers the ultimate tropical modern luxury experience. With 175 linear feet of pristine private shoreline on the Gulf of Mexico, each home is uniquely designed by the world-renowned architecture firm MHK and features integrated native-inspired landscaping and gardens by DWJA Landscape Architects.

Each residence includes 10-foot ceilings (except where dropped), floor-to-ceiling windows, oversized terraces with direct Gulf views, spacious living, dining, and entertaining areas, custom kitchens and bars with Sub-Zero and Wolf appliances, solid-core 8’ high entry and interior doors, floor-to-ceiling hurricane-resistant balcony sliders with laminated solar tint glass, sound-limiting laminated/insulated windows with solar-tinted glass, glass balcony railings, low voltage pre-wiring for state-of-the-art Smart Home technology, high-efficiency air conditioning and heating systems, and stained tongue-and-groove ceilings on terraces.

This four-story development spans two and a half Gulf-front acres and includes a secured residential lobby with direct private elevator entry to each residence. The three-bedroom plus study residences range from 3,780 to 5,310 square feet. Spend your day relaxing by the poolside or take a few steps to a beachside lounge chair, where you can relax under an umbrella and enjoy the stunning views of crystal-clear water and white sand.

Amenities include a beachfront swimming pool, spa, cabanas, and fire pit, lounge chairs, umbrellas, kayaks, paddle boards, and bikes, a state-of-the-art fitness center, beachfront grilling area, and private on-site storage units. Call us today to learn more!
#A4612536

SARASOTA

70 AVENIDA VENECCIA 402

3 Beds

4 Baths

4,510 Sq.Ft.

$9,400,000

MLS#: A4612536

Price reduced
Welcome to Paradise on Longboat Key.  This coastal modern home is located on the direct bayfront with a total of 270 feet of waterfront on an oversized lot consisting of 18,290 square feet.  As you enter the home, your first view is a serene and expansive view of Sarasota Bay all the way from the Ringling Museum to Downtown Sarasota and the Ringling Bridge.  Enjoy different types of boating as the dock includes 2 jet ski lifts and a 13,000 pound boat lift.  With plenty of interior space, there are 5 bedrooms and 5 baths plus a dedicated office/den, family room and game room.  Every bedroom is filled with bay views. As an added advantage, guests have their own space upstairs that includes a kitchenette.  Outfitted with an elevator that stops at every floor, including the three car garage, convenience is just a step away.  To enjoy the views outside, there is an outdoor surround lanai with disappearing screens, fireplace and summer kitchen. Large covered terraces on both levels provide views of beautiful sunrises over Sarasota Bay and Downtown Sarasota.
#A4633484

LONGBOAT KEY

600 PUTTER LANE

5 Beds

5 Baths

5,982 Sq.Ft.

$9,400,000

MLS#: A4633484

Welcome to The Enclave, an exclusive neighborhood within Dorado Beach Resort featuring just 28 residences arranged in a private cul-de-sac setting with landscaped green space and convenient guest parking directly in front of the property. This modern two-story home spans approximately 5,954 square feet of gross construction on a 931 square meter lot, thoughtfully designed with five bedrooms, five and one half bathrooms, and two versatile living areas. The main level features a built-in mudroom off the garage, a versatile room perfect for a gym, classroom, or game room, and a full guest suite. The open kitchen connects seamlessly to the living and formal dining areas, opening to a covered terrace, pool, and outdoor kitchen for effortless indoor-to-outdoor living with beautiful views of the golf driving range. Upstairs, three additional bedrooms are complemented by a spacious office filled with natural light, creating an ideal work-from-home setting. The primary suite features a private terrace overlooking the greens, offering a serene sense of privacy and resort living. Located within one of Dorado’s most desirable residential communities, this residence offers exceptional access to wellness, recreation, and community, all just a golf cart ride from the beach and the world-class amenities of Dorado Beach Resort.
#PR9118014

DORADO

3 THE ENCLAVE

5 Beds

5 Baths

4,666 Sq.Ft.

$9,350,000

MLS#: PR9118014

It’s more than a home, it’s a story waiting to be lived. The light that spills across the kitchen feels like an invitation to linger a little longer. The staircase carries the rhythm of celebrations, and the open spaces invite moments that turn into memories. Long after the boxes are unpacked, you’ll realize it wasn’t just the marble, the quartz, or the soaring ceilings that made you fall in love; it was the way this home makes every day feel radiant.

Introducing an exquisitely remodeled,  fully furnished three-level Isleworth estate on Lake Butler, part of the prestigious Butler Chain of Lakes. With over 11,100 sq. ft. of refined living space, this home features 6 suites, 7 full bathrooms, and 3 half baths. Every detail has been curated for both comfort and indulgence: from the wellness sanctuary with a sauna, gym, and golf simulator, to the leisure lounge complete with 2 full bars, your own pub, theater, direct access to the outdoor retreat, and an elevator for your convenience. 

Step outside to your private oasis, an expansive pool and hot tub overlooking the water, paired with a fully refurbished dock and brand-new boat lift. Inside, timeless craftsmanship shines in the intricate millwork, crown molding, grand soapstone fireplace, and premium quartz and marble finishes. An elevator and breathtaking lakefront vistas ensure both elegance and convenience.

This is where mornings begin with light spilling through wide windows like hope, and evenings unwind in spaces designed for connection and calm. Welcome to a residence where luxury and life blend seamlessly.
#O6342324

WINDERMERE

9832 LAUREL VALLEY DRIVE

6 Beds

7 Baths

11,100 Sq.Ft.

$9,300,000

MLS#: O6342324

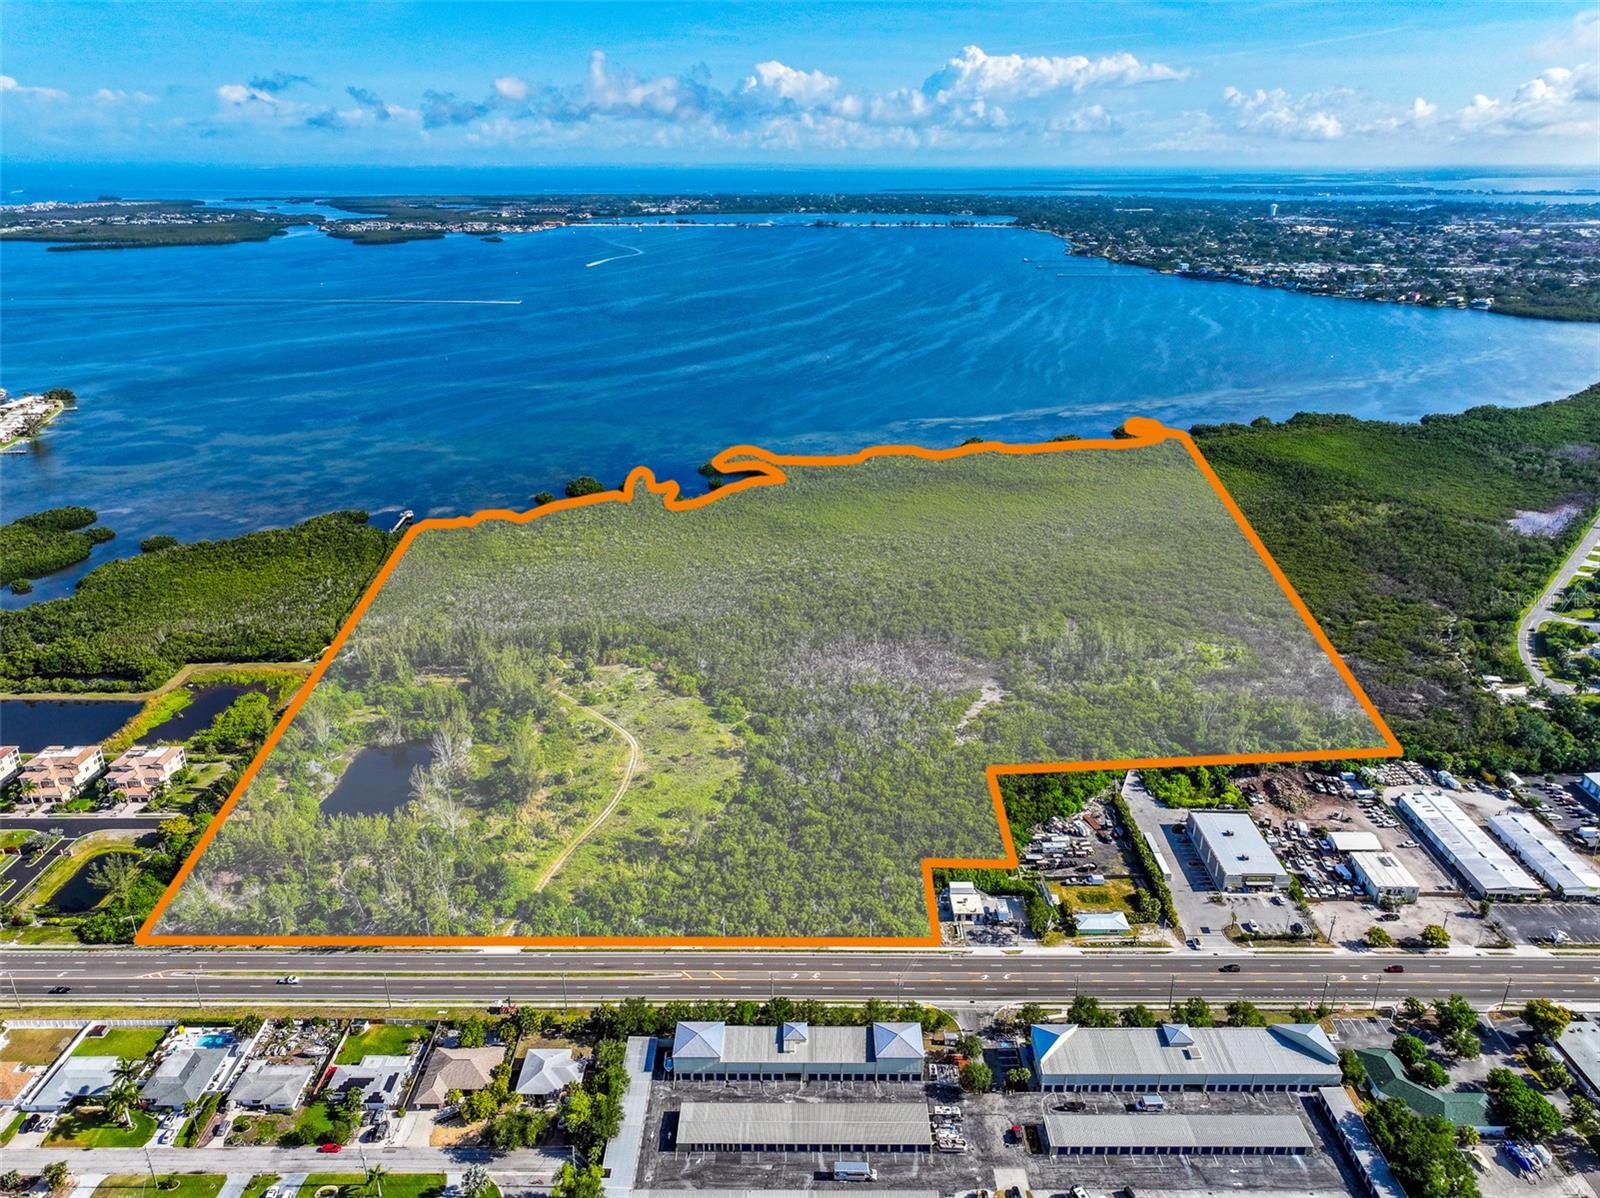
This is a unique parcel in a growing area of Lake County. Over 800 feet of frontage on Hwy 44 provides a great window to marketing this potential residential community. There are a number of residential projects in the works. The new Publix is only 2.5 miles away, proximity to the newly built exit off of Wekiva Parkway (around 20 miles away) and only 3 miles to Downtown Eustis and a short 8 miles to downtown Mt Dora place this property in the center of all growth that is taking place in Lake County and makes this property an excellent site for a residential community.
#O6380418

EUSTIS

HWY 44

None Beds

None Baths

155.0 acres

$9,300,000

MLS#: O6380418

ONCE IN A LIFETIME OPPORTUNITY TO OWN "THE" LEGACY PIECE OF REAL ESTATE ON THE INTRACOASTAL WATERWAY IN NEW SMYRNA BEACH.  THIS 160 X 330 LOT IS READY FOR YOUR LUXURY DREAM HOME TO BE BUILT BY REX- TIBBS CONSTRUCTION GROUP. ESTIMATED COST OF HOME BUILD WILL BE APPROX. $5,000,000.  BROKERAGE FEE PAID ON HOME BUILD AT TIME OF CONTRACT FOR CONSTRUCTION. ;Water: City
#NS1071761

NEW SMYRNA BEACH

600 N Peninsula AVENUE

None Beds

None Baths

1.21 acres

$9,250,000

MLS#: NS1071761

10 +/- Acre Incredible French Country Estate offers peace, privacy, and the enjoyment of having your own private estate. Magnificent, professionally designed, and sculpted 7,918 +/- SF 5-bedroom, 5.5 bath stone residence combines the best of elegance, style, and craftsmanship and offers gorgeous, expansive views of the surrounding Granddaddy Oaks and grounds. The foyer opens to a grand staircase, formal dining, and a large living room with a carved stone fireplace. Beautiful chef’s kitchen with hidden pantry, butler’s pantry, expansive center island, the bar seats five, and a separate family room with fireplace and family dining area. The open floor plan makes the home perfect for entertaining friends and family. French doors open onto expansive verandas with a summer kitchen, outdoor dining, and gathering areas around a double-sided fireplace overlooking an exquisite pool. Spacious owner’s suite offers a seating area, dual closets, and access to the pool. The incredible features that make this French home elegant and warm include Travertine floors, soaring architectural ceilings, impressive beam works, five fireplaces, and intricate moldings. Private office, exercise room, wine room, game room with beautiful beverage bar and seating area for watching games, planning your next duck, deer, or turkey hunt. This resort-like property is unsurpassed. 4- Car garage. Located just minutes from Williston airport.  Additional adjoining acreage is also available.
#OM715356

MICANOPY

15305 NW HWY 320

5 Beds

5 Baths

7,985 Sq.Ft.

$9,250,000

MLS#: OM715356

ONCE IN A LIFETIME OPPORTUNITY TO OWN "THE" LEGACY PIECE OF REAL ESTATE ON THE INTRACOASTAL WATERWAY IN NEW SMYRNA BEACH. THIS 160 X 330 LOT IS READY FOR YOUR LUXURY DREAM HOME TO BE BUILT BY REX-TIBBS CONSTRUCTION GROUP.
#O6073937

NEW SMYRNA BEACH

602 N PENINSULA AVENUE

None Beds

None Baths

1.22 acres

$9,250,000

MLS#: O6073937

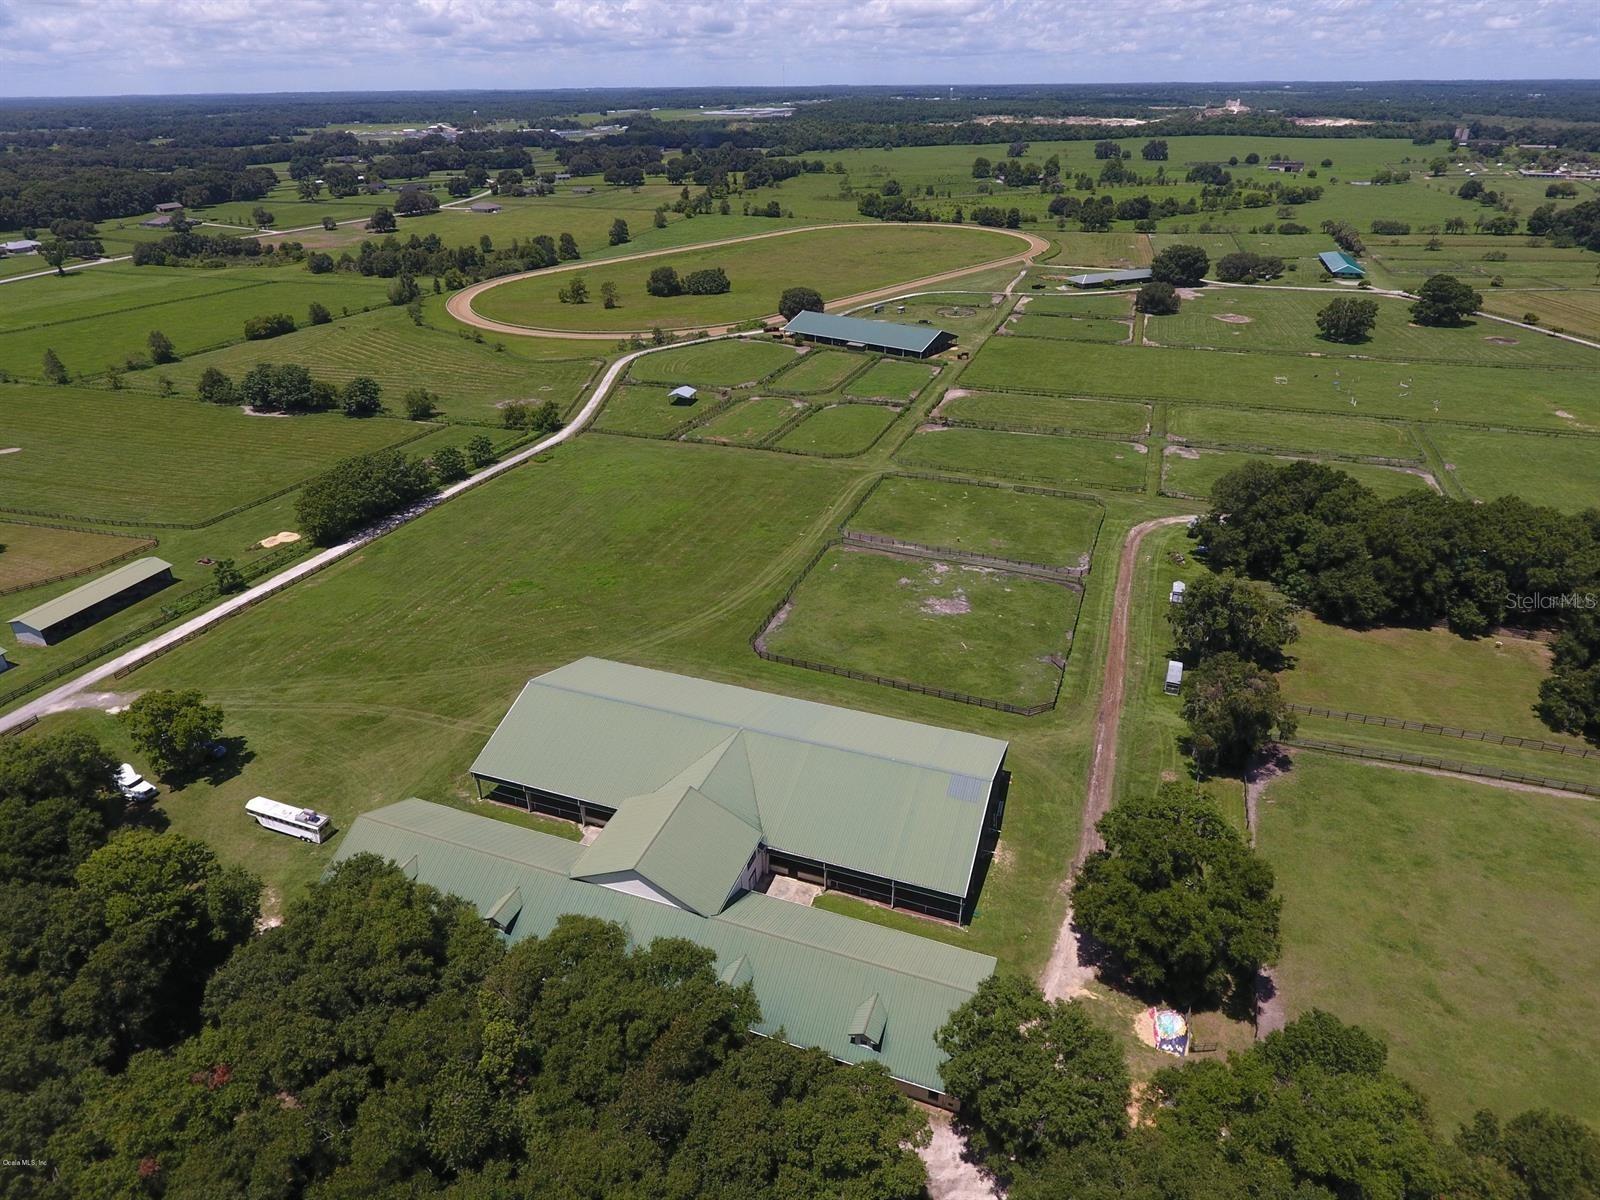
Situated in the heart of Ocala, Florida - the "Horse Capital of the World" - the Kingwood Foxden property boasts a rich history and stunning natural beauty. Originally part of the renowned Hooper Farm, the Hooper estate was home to a Kentucky Derby winner and has been meticulously maintained over the decades. 

This versatile  farm will lend itself beautifully to any equestrian discipline and currently operates as a top breeding and training facility for Warmblood horses.   
This is a proposed division of agricultural acreage being marketed subject to county approval.

Spanning 90 acres, this farm is located less than 4 minutes from the World Equestrian Center. As you approach the property, you're greeted by a grand gated entrance flanked by stone columns and ornamental landscaping. A driveway, lined with majestic oak trees, leads you to the impressive collection of equestrian amenities .

The main residence is a one-story, 4,923 square foot home that has been renovated over the years, boasting high-end finishes and modern amenities. In addition to the main house is a 1,572 square foot manager's residence and a charming 960 square foot cottage/farm office, all of which are in excellent condition. 

The property's equestrian infrastructure is truly remarkable, featuring a 24-stall training barn with apartment and two large tack rooms, an 11-stall stallion barn, and a 24-stall shed-row barn with apartment and office, totaling over 27,000 square feet of barn space. Additionally, the farm includes a state-of-the-art 80' x 240' covered arena with kick walls and mirrors constructed in 2022, as well as a 100' x 200' outdoor arena built in 2021.

Beyond the impressive facilities, the Kingwood Foxden property offers extensive site improvements, including over 30,000 linear feet of 3- and 4-board fencing, 30 paddocks, and 3 large pastures. An old racetrack on the property provides a dedicated space for exercising and training horses. 

With its extensive highway frontage, the Kingwood Foxden property also offers a rare opportunity for flexible ownership.  

With its prime location on State Highway 40, the same highway that leads to the World Equestrian Center, and its well-maintained internal paved roads, the Kingwood Foxden property offers unparalleled convenience and accessibility. This exceptional equestrian estate, steeped in history and surrounded by natural beauty, is a true gem in the heart of Ocala's thriving horse community.

In the event your client has 1031 exchange money the property in lies in the federally designated Opportunity Zone.
#OM715626

OCALA

12750 W HIGHWAY 40

13 Beds

13 Baths

8,276 Sq.Ft.

$9,250,000

MLS#: OM715626

Under contract-accepting backup offers. Tremendous opportunity to develop 153+/- acres along with another 22 +/- Acres (MLS # O6167584) right in the heart of Astatula which is growing rapidly.  You can easily annex this property into the city limits.  If you don't want to develop and are looking for privacy then this is an excellent opportunity for a family compound.  The property also comes with a 8993 sqft home which would make a great clubhouse.  There is also a pool on the property as well as a 7 car garage.  Value is in the land!  Don't miss out.
#O6192024

ASTATULA

26049 FAIR STREET

None Beds

None Baths

153.5 acres

$9,210,000

MLS#: O6192024

One or more photo(s) has been virtually staged. Pre-Construction. To be built. Introducing Sunset Beach, the premier boutique condominium on Siesta Key, offering refined beachfront living with breathtaking Gulf views. This exclusive collection features 11 residences with open-concept, flow-through floor plans and expansive glass walls. The spacious terraces and thoughtfully designed great room provide ample space for gathering, dining with family, entertaining guests, or simply relaxing and recharging. Experience the epitome of waterfront luxury, sophistication, and style, surrounded by nature's unmatched beauty. Nestled in a quintessential Siesta Key neighborhood, Sunset Beach offers the ultimate tropical modern luxury experience. With 175 linear feet of pristine private shoreline on the Gulf of Mexico, each home is uniquely designed by the world-renowned architecture firm MHK and features integrated native-inspired landscaping and gardens by DWJA Landscape Architects. Each residence includes 10-foot ceilings (except where dropped), floor-to-ceiling windows, oversized terraces with direct Gulf views, spacious living, dining, and entertaining areas, custom kitchens and bars with Sub-Zero and Wolf appliances, solid-core 8’ high entry and interior doors, floor-to-ceiling hurricane-resistant balcony sliders with laminated solar tint glass, sound-limiting laminated/insulated windows with solar-tinted glass, glass balcony railings, low voltage pre-wiring for state-of-the-art Smart Home technology, high-efficiency air conditioning and heating systems, and stained tongue-and-groove ceilings on terraces. This four-story development spans two and a half Gulf-front acres and includes a secured residential lobby with direct private elevator entry to each residence. The three-bedroom plus study residences range from 3,780 to 5,310 square feet. Spend your day relaxing by the poolside or take a few steps to a beachside lounge chair, where you can relax under an umbrella and enjoy the stunning views of crystal-clear water and white sand. Amenities include a beachfront swimming pool, spa, cabanas, and fire pit, lounge chairs, umbrellas, kayaks, paddle boards, and bikes, a state-of-the-art fitness center, beachfront grilling area, and private on-site storage units. Call us today to learn more!
#A4612722

SARASOTA

70 AVENIDA VENECCIA 401

3 Beds

4 Baths

3,982 Sq.Ft.

$9,200,000

MLS#: A4612722

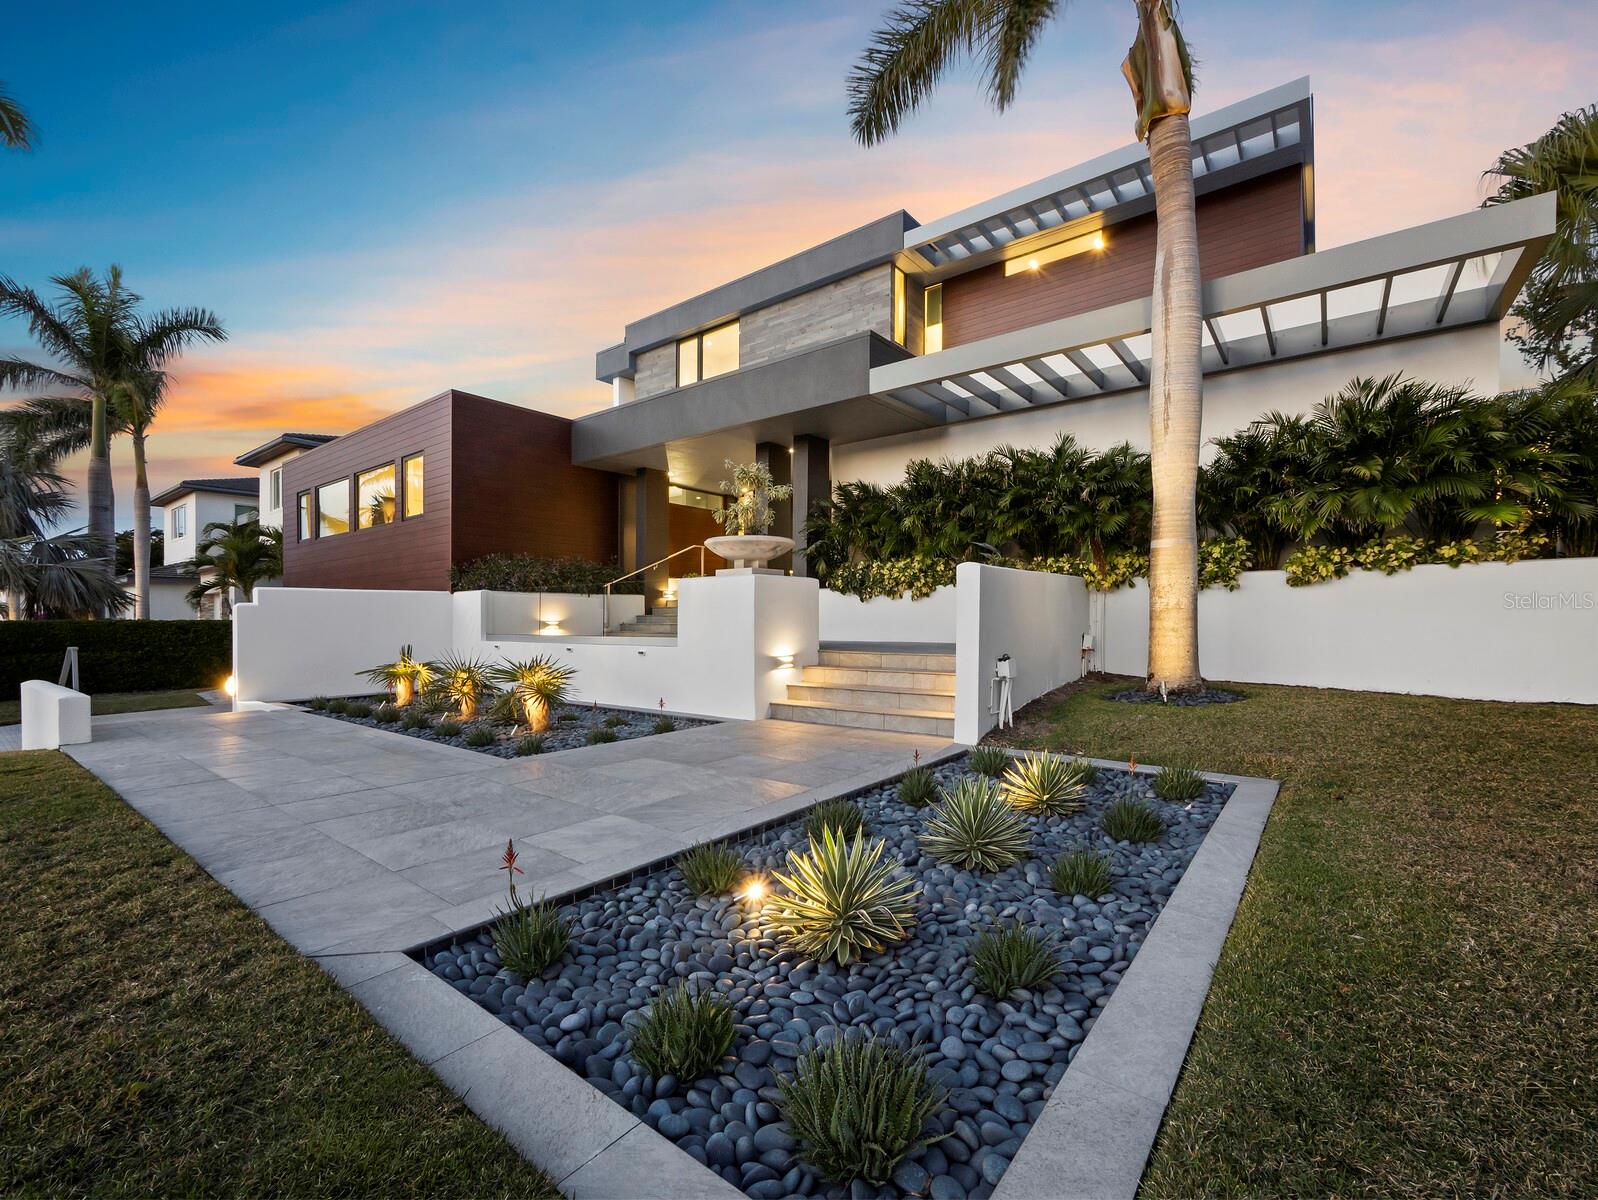
Welcome to your dream coastal retreat! This stunning, newly built home by Windstar Homes is a true gem nestled in the heart of Snell Isle. Spanning an impressive 5,867 square feet, this expansive residence boasts 5 spacious bedrooms, 5 en-suite bathrooms and 3-1/2 baths, making it the perfect sanctuary for families and entertainers alike.

What truly sets this home apart is its remarkable 147 feet of open bay waterfront, providing breathtaking views and direct access to Tampa Bay. The home includes two primary suites—one conveniently located on the main floor, allowing for easy accessibility, and the other upstairs, offering privacy and stunning vistas.

As you step inside, you'll be greeted by an open-concept layout that seamlessly blends elegance with comfort. The gourmet kitchen is a chef's delight, featuring high-end appliances, an abundance of counter space, and an oversized island perfect for gatherings. The adjoining living and dining areas are flooded with natural light, creating an inviting atmosphere for both relaxation and entertainment. The space flows effortlessly to the outdoor loggia and summer kitchen, making alfresco dining a breeze.

For those seeking luxury and tranquility, the home’s spa retreat  is a standout, boasting an inviting sauna with a captivating view overlooking Tampa Bay. This unrivaled oasis creates a serene and rejuvenating experience in the privacy of your own home. Outside the meticulously landscaped yard and pool allow for year-round waterfront living complete with several outdoor showers that add to the coastal ambiance.

For boating enthusiasts, this home features a dock equipped with two boat lifts, making it easy to enjoy endless days on the water. And for all our fishing lovers…there is even an air-conditioned tackle room! 

Additionally, you'll find a three-car garage equipped with a lift to accommodate a fourth vehicle, providing ample space for your cars, boats, or recreational toys.
#TB8366563

ST PETERSBURG

1695 BRIGHTWATERS BOULEVARD NE

5 Beds

5 Baths

5,867 Sq.Ft.

$9,200,000

MLS#: TB8366563

1 ... 73 74 75 76 77 ... 666
* Listings identified with the FMLS IDX logo come from FMLS and are held by brokerage firms other than the owner of this website. The listing brokerage is identified in any listing details. Information is deemed reliable but is not guaranteed. If you believe any FMLS listing contains material that infringes your copyrighted work please click here to review our DMCA policy and learn how to submit a takedown request. © 2024. First Multiple Listing Service, Inc.
 - property

Send a message

Message successfully sent.

Your message

What is 3 + 4 ?

Reason for contacting?

I agree to receive email communication and understand I can unsubscribe at any time.

I agree to be contacted by The Graf Group of Coldwell Banker via call, email, and text for real estate services. To opt out, you can reply 'stop' at any time or reply 'help' for assistance. You can also click the unsubscribe link in the emails. Message and data rates may apply. Message frequency may vary. Privacy Policy

Sign Out

Virtual Assistant

Would you like to take the next step with this property? We can help you schedule a showing or virtual tour, or send you more details.

Yes, I would like more information.

Thank You for Your Reply, One of Our Agents will contact you as soon as possible

No, maybe later.

Thank you, you can always contact me via email, phone number or through the contact form.

Realhub AI

Lucy - Your AI-Powered Realtor

Update Your Temporary Password

Personalize your search

Enter your email and we'll notify you immediately when new listings match what you're looking for.

or enter email address

Already have an account ? Login here

Continue your home search

I agree to receive communications and understand I can unsubscribe at any time.

I agree to be contacted by The Graf Group of Coldwell Banker via call, email, and text for real estate services. To opt out, you can reply 'stop' at any time or reply 'help' for assistance. You can also click the unsubscribe link in the emails. Message and data rates may apply. Message frequency may vary. Privacy Policy

Already have an account ? Login here

We use cookies

We use cookies primarily for analytics to enhance your experience. By accepting, you agree to our use of these cookies. You can manage your preferences or learn more about our cookies policy.