Properties

Browse or get in touch to schedule a walkthrough.

  • Nearby me
Price range

Popular features

Community features

Property features

Waterfront

View

Exterior Features

Interior Features

Style

10000 properties match your criteria

Updated 1 minute ago

E-Alert name
Price reduced
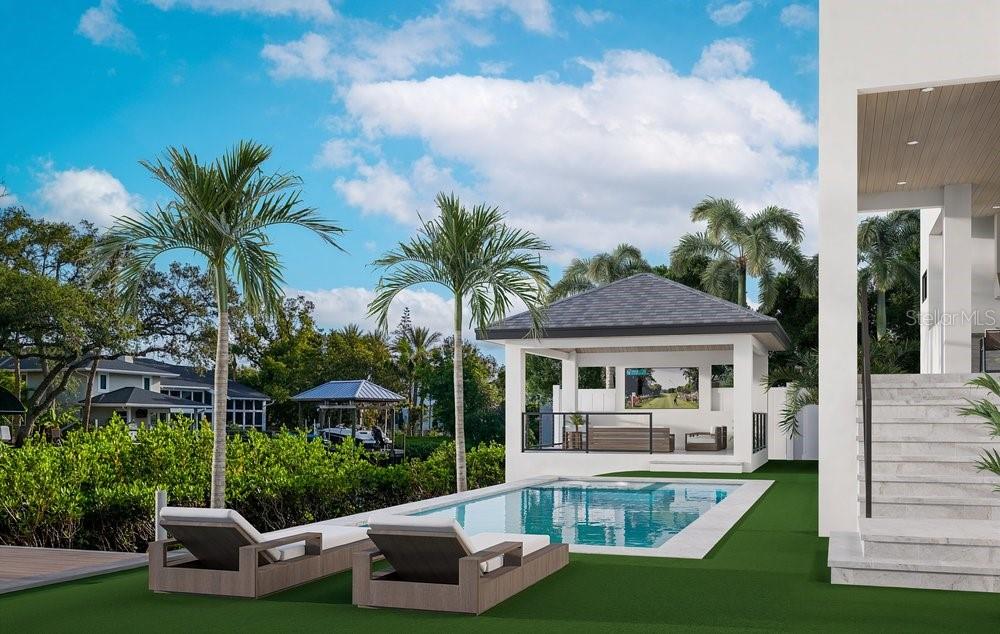
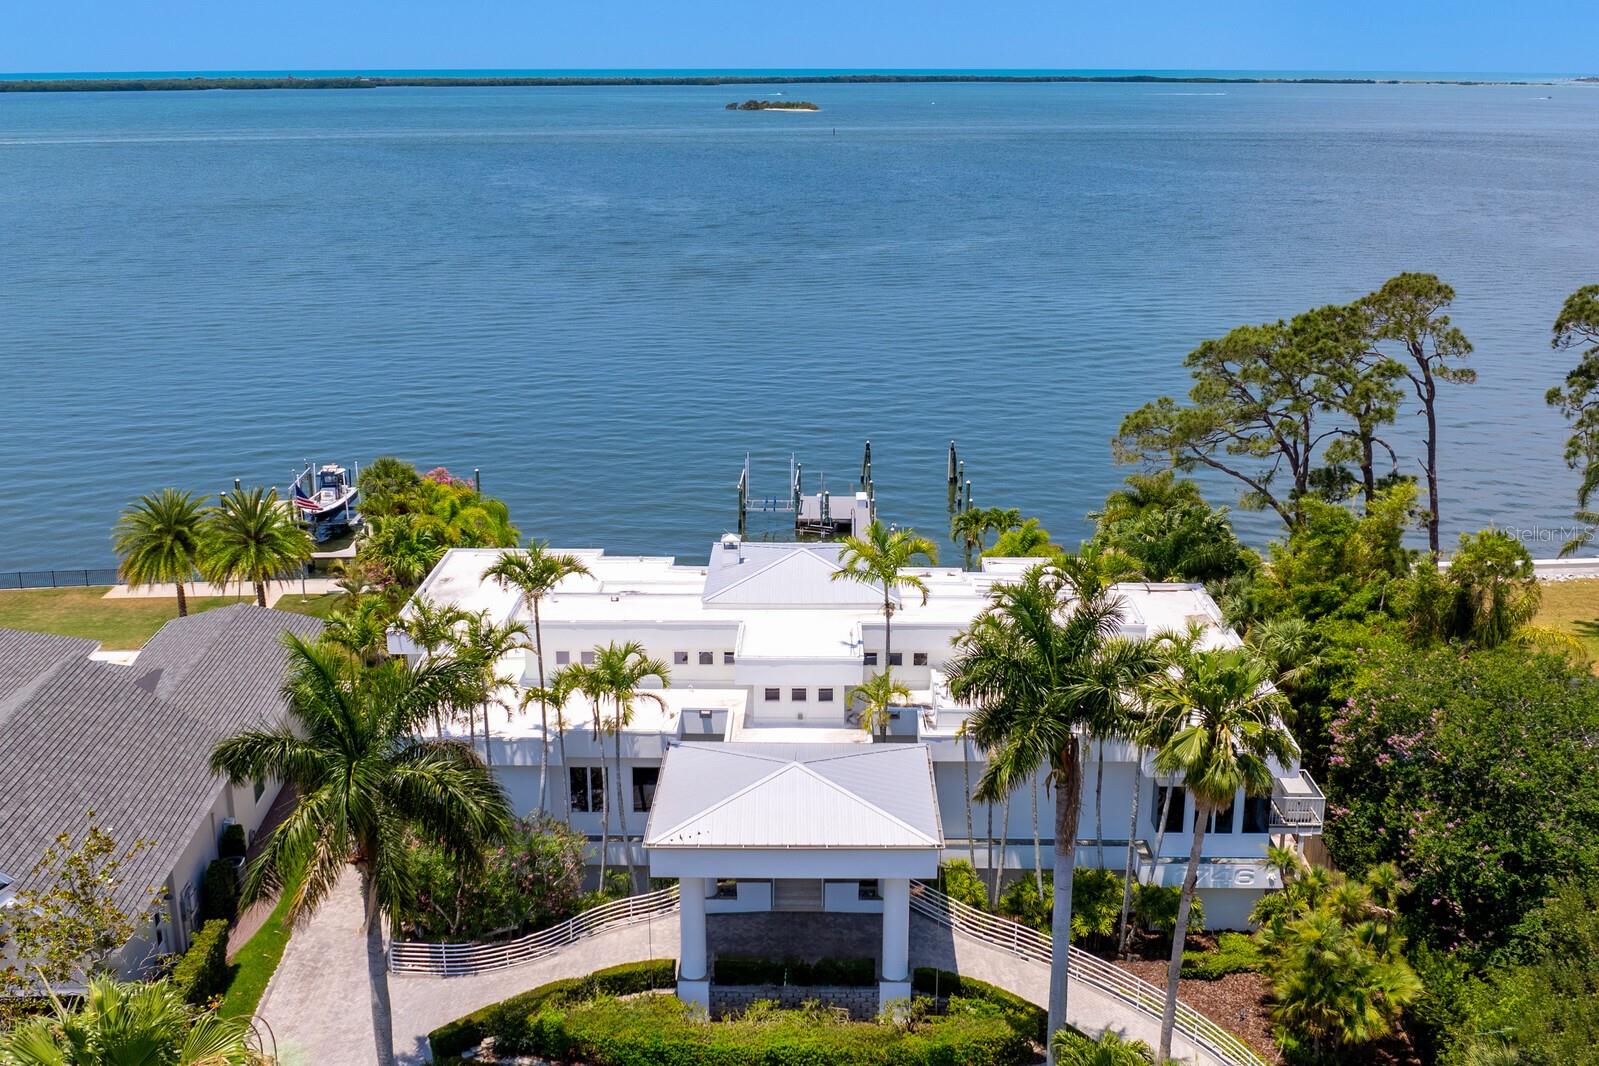
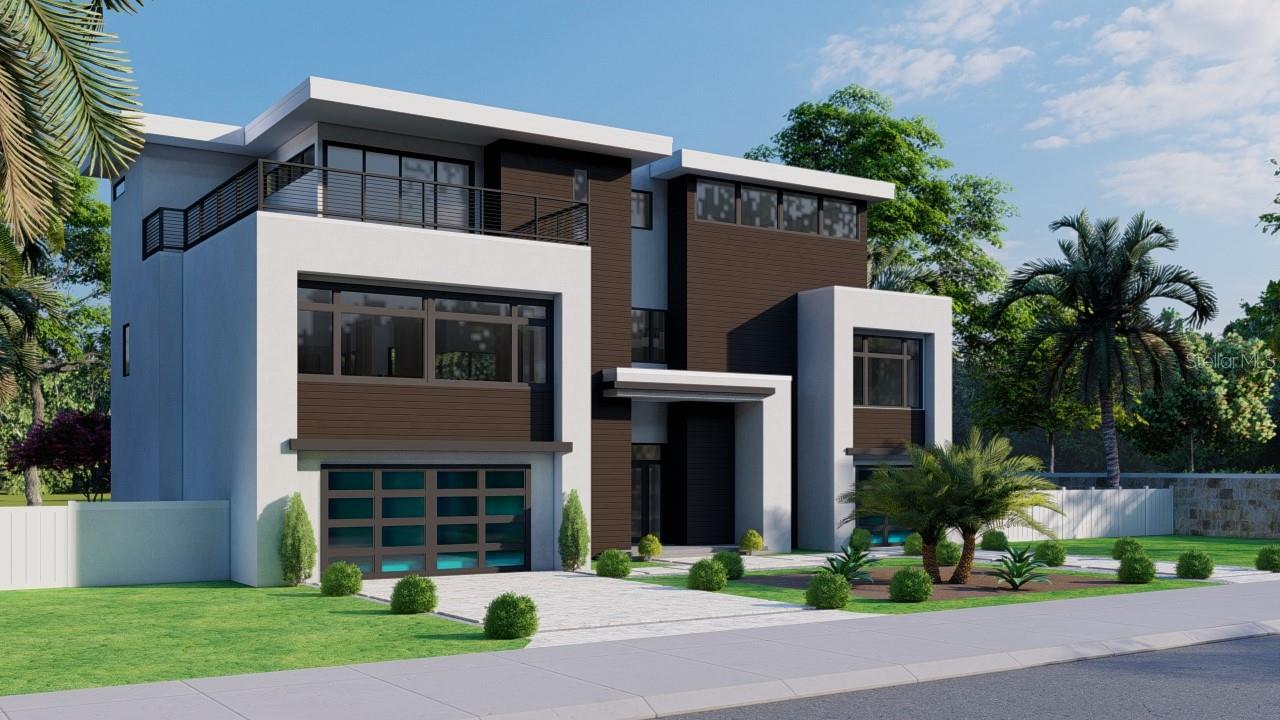
Under contract-accepting backup offers. Discover refined living and tranquility in this stunning home set within the esteemed Lido Shores neighborhood. Step inside through striking Sapele entry doors into a thoughtfully remodeled residence by award-winning Mindy Webb Design. The instant you enter, you're greeted by a breathtaking wall of windows that highlights the infinity pool, sweeping views of Sarasota Bay, the city skyline, and the impressive John Ringling Bridge. Inside, a contemporary color palette and premium finishes elevate every room. The spacious five-bedroom estate reveals meticulous craftsmanship throughout, with Italian flooring, a gourmet chef’s kitchen, butler’s pantry, billiard room, two wet bars, a climate-controlled wine cellar holding up to 648 bottles, intricate crown molding, tray ceilings, an office/den with embossed copper ceiling, and a two-stop elevator. The master suite, on the main floor, includes dual, custom walk-in closets and a spa-like bathroom. An extraordinary collection of chandeliers throughout the home adds a touch of elegance. Three of the additional en-suite bedrooms provide comfort for guests or family, the show-stopping wine cellar , with new cooler, will delight any enthusiast. Start your mornings peacefully, taking in the kaleidoscope of hues as the sun rises over the bay, watch dolphins and manatees glide by. Relax at night beside a fire on the upper balcony, enjoying views of the glowing Ringling Bridge and Sarasota skyline. Outdoor features include a summer kitchen, two separate dining spaces, a 16,000 lb. boat lift capable of accommodating deep-hulled vessels, two Jet Ski lifts, a dedicated kayak/paddle boat platform measuring 9 feet by 14 feet with an integrated rack, as well as an additional dock platform sized at 16 feet by 9 feet.  Sustainable updates abound, like 51 new solar panels paired with three Tesla storage batteries. Additional features: four-zone Trane air system, fenced yard, brand-new metal roof (2025). The professionally landscaped grounds feature native Florida foliage, palm trees, and ambient lighting for evening gatherings. Furniture available via separate contract.
End your day with a stroll along your community-private beach. Lido Shores Association membership is voluntary ($500/year) for access to a private gated beach, pavilion, Bocci Ball Court, and many community events. This home has been expertly renovated and meticulously maintained—simply bring your suitcase and move right in!  
Located minutes from boutique shopping, fine dining, cultural venues, and St. Armands Circle, residents also enjoy proximity to world-class golf courses and recreational parks. The residence promises both privacy and community, offering a tranquil retreat while being close to Sarasota's vibrant coastal lifestyle.
#A4675500

SARASOTA

1418 JOHN RINGLING PARKWAY

5 Beds

5 Baths

5,582 Sq.Ft.

$7,900,000

MLS#: A4675500

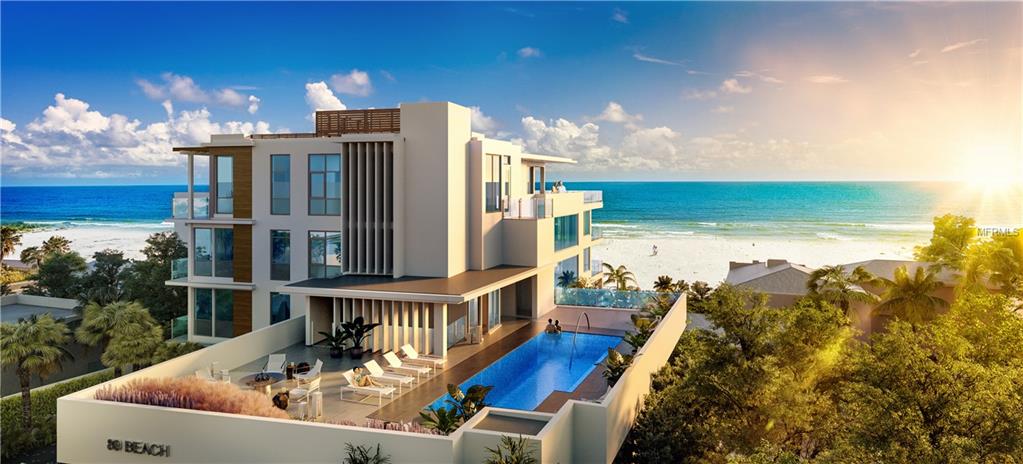
3 land parcels and .29 parcel of submerged land currently a waterfront motel with 4 buildings - 21 total units - .67 acres - 198 feet of waterfrontage and 25+ off street parking spaces. Redevelopment site - must verify with city ( 14 condos or 36 hotel rooms ) or keep as a motel. All measurements are believed to be accurate but to be verified by buyer.
#TB8474890

CLEARWATER BEACH

629 BAY ESPLANADE

None Beds

None Baths

0.67 acres

$7,900,000

MLS#: TB8474890

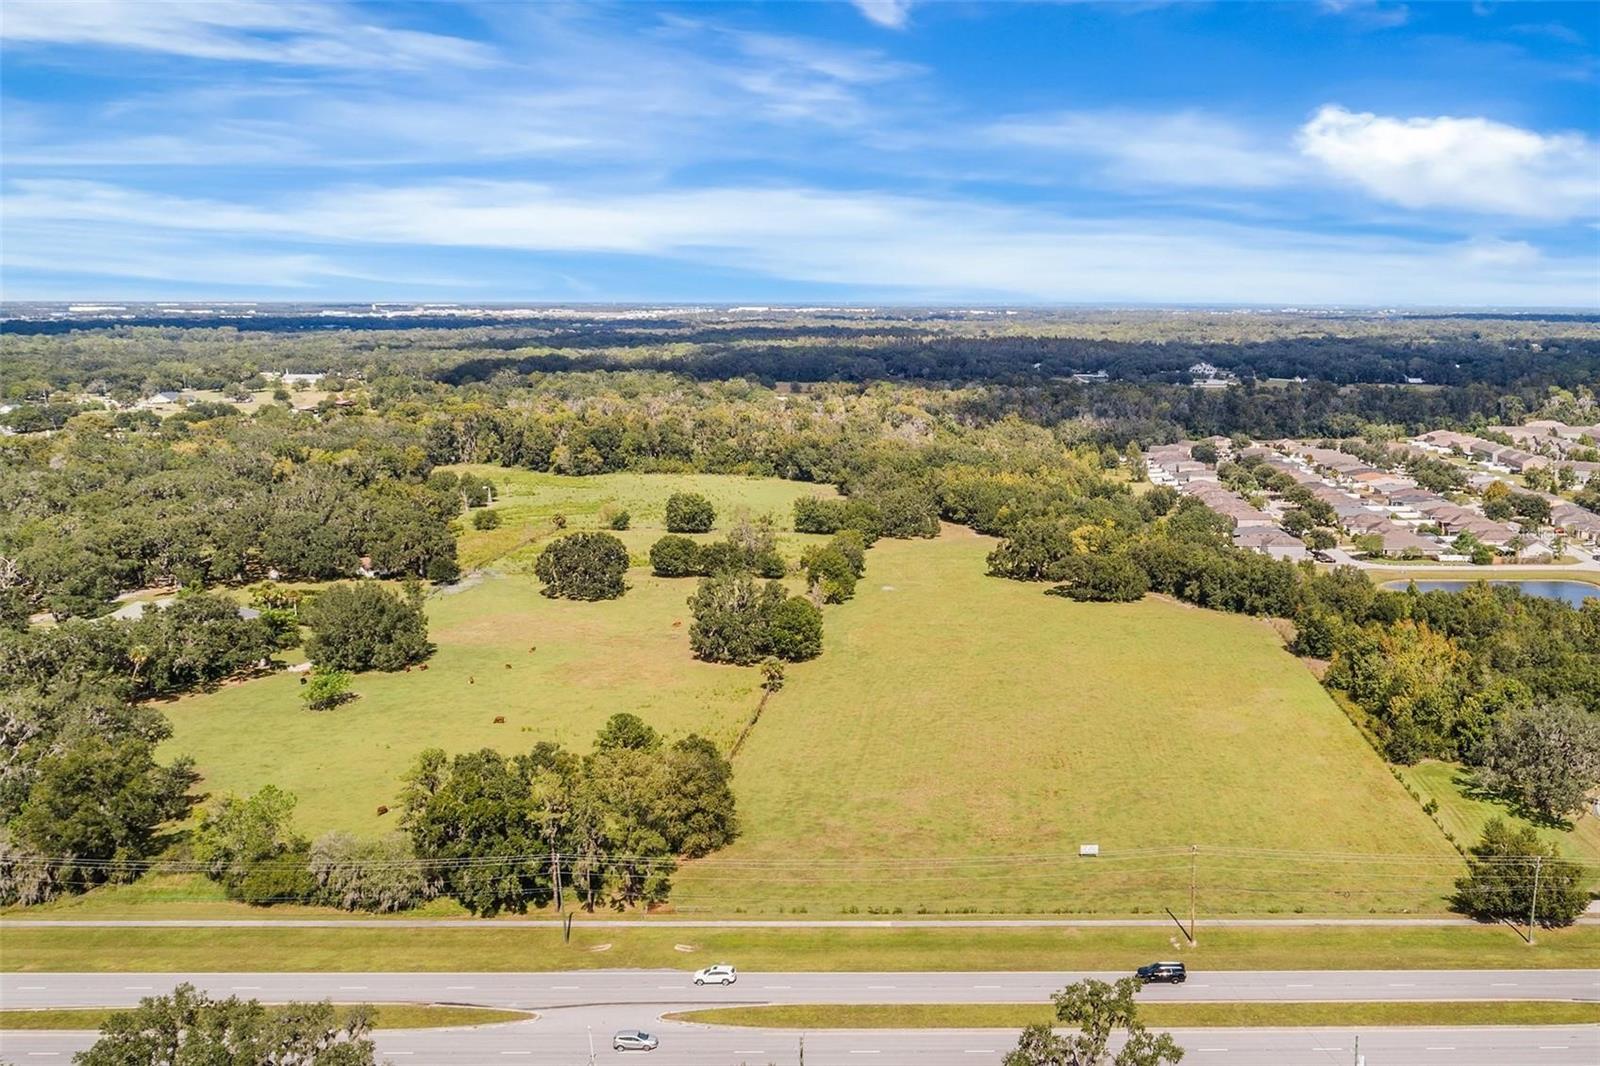
Positioned directly off Interstate 75 at Exit 314, this 15.25-acre industrial-zoned development site offers a rare opportunity to secure land in one of Central Florida’s fastest-growing corridors: The Villages, where infrastructure, logistics, and population growth are converging in real time.

With 65,000+ vehicles per day (AADT) and immediate proximity to national operators including Love’s Travel Stop, this site delivers visibility, access, and scale.

The property offers access to public sewer, providing a key infrastructure advantage. While water and electric services are not currently connected, nearby availability creates flexibility for a wide range of commercial or mixed-use concepts.
#A4690208

BUSHNELL

2623 W C 48

None Beds

None Baths

15.25 acres

$7,900,000

MLS#: A4690208

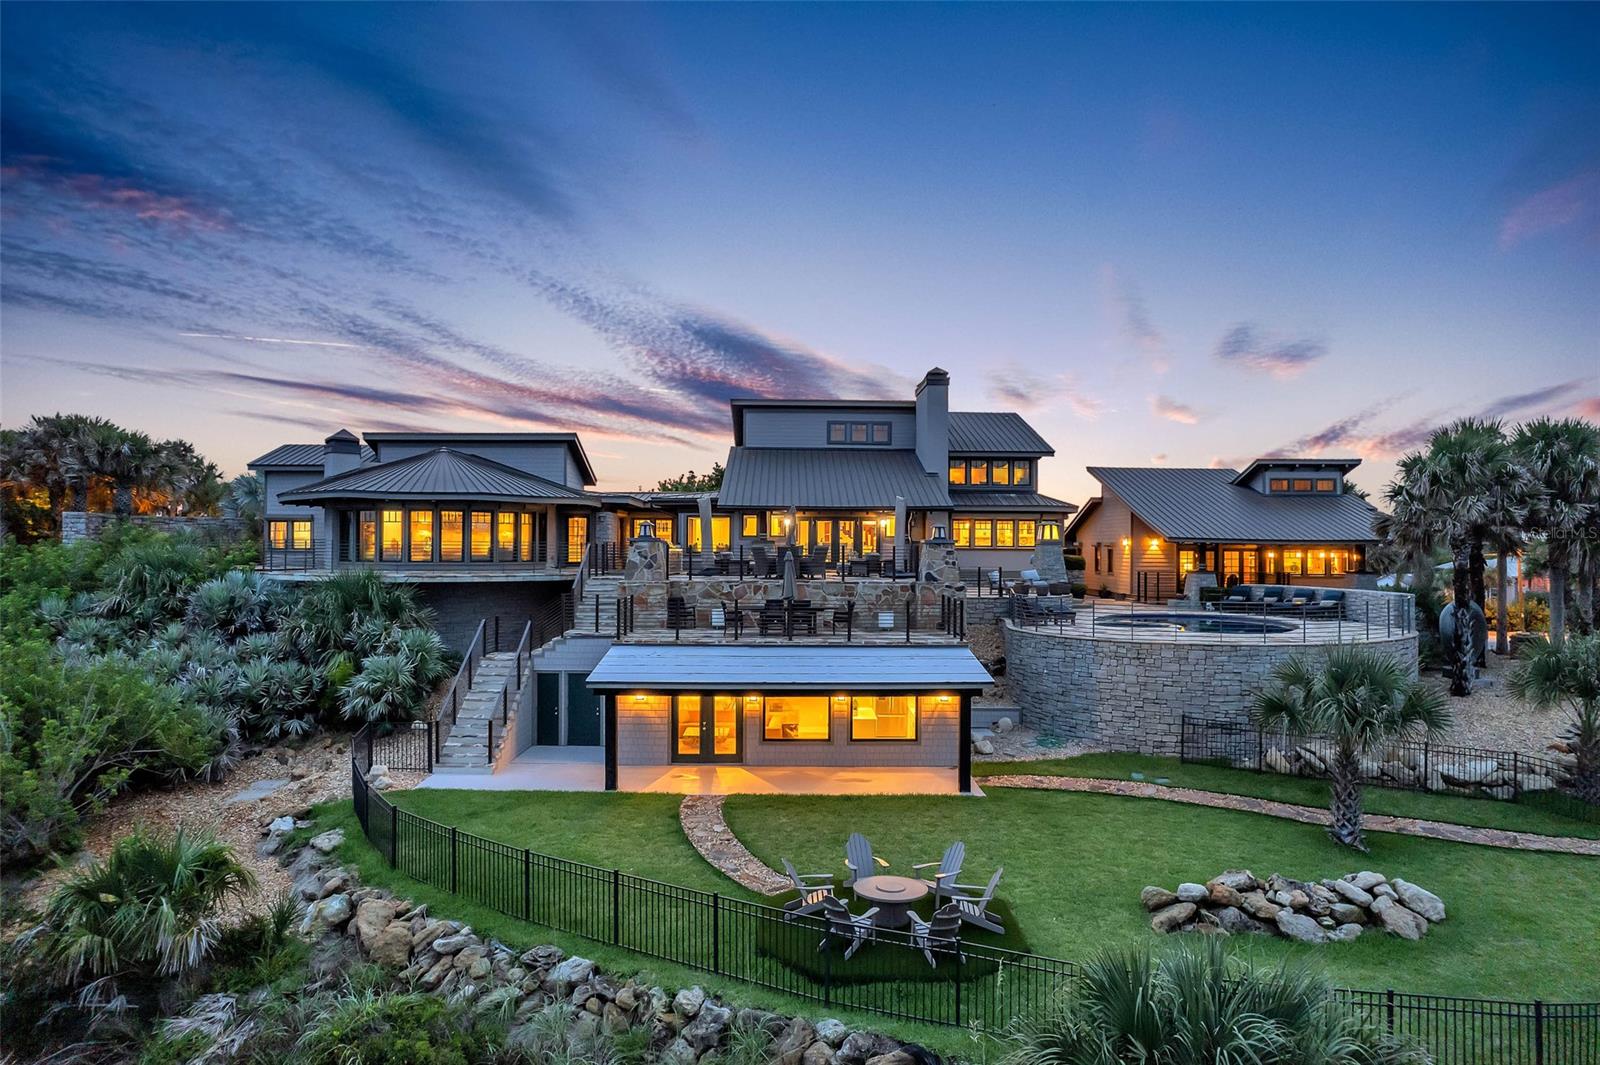
The estate features a private helicopter landing pad in the courtyard (new helipads are no longer approved by the government); a private water slide (no longer permitted for private residences); and an in-home Japanese teppanyaki grill (now restricted to commercial-use properties only).

The property includes an 18-foot-deep diving pool (a depth no longer approved for private pools), a tropical rainforest-style elevated private garden, and a lakefront private dock (also no longer approved under current government regulations).

The swimming pool is divided into three sections: a 1-foot-deep splash area, an 18-foot-deep diving pool, and a 5-foot-deep standard swimming area.

There are 12 indoor parking spaces, including a 6-car climate-controlled showroom gallery designed for car collectors, complete with a rotating display platform and professional lighting for vehicle exhibitions.

The main residence was custom-designed by a musician with advanced soundproofing, and includes a home theater, office, formal living room, and five ensuite bedrooms. The primary suite on the first floor features a 900-square-foot bedroom and a 1,000-square-foot spa-style bathroom, equipped with a Finnish dry sauna and steam sauna imported from Finland.

The primary suite also includes an 800-square-foot walk-in closet (the original owners were actors with extensive wardrobe collections).

The second floor is dedicated to entertainment, featuring a full bar, billiards room, two blackjack tables, and casino-style gaming areas. An elevator connects the first and second floors for convenient access. The home also includes a 500-square-foot laundry room.

Outdoors, the estate offers an international competition–standard tennis court and a regulation-size basketball court.
#O6339007

ORLANDO

9726 KILGORE ROAD

5 Beds

5 Baths

10,010 Sq.Ft.

$7,900,000

MLS#: O6339007

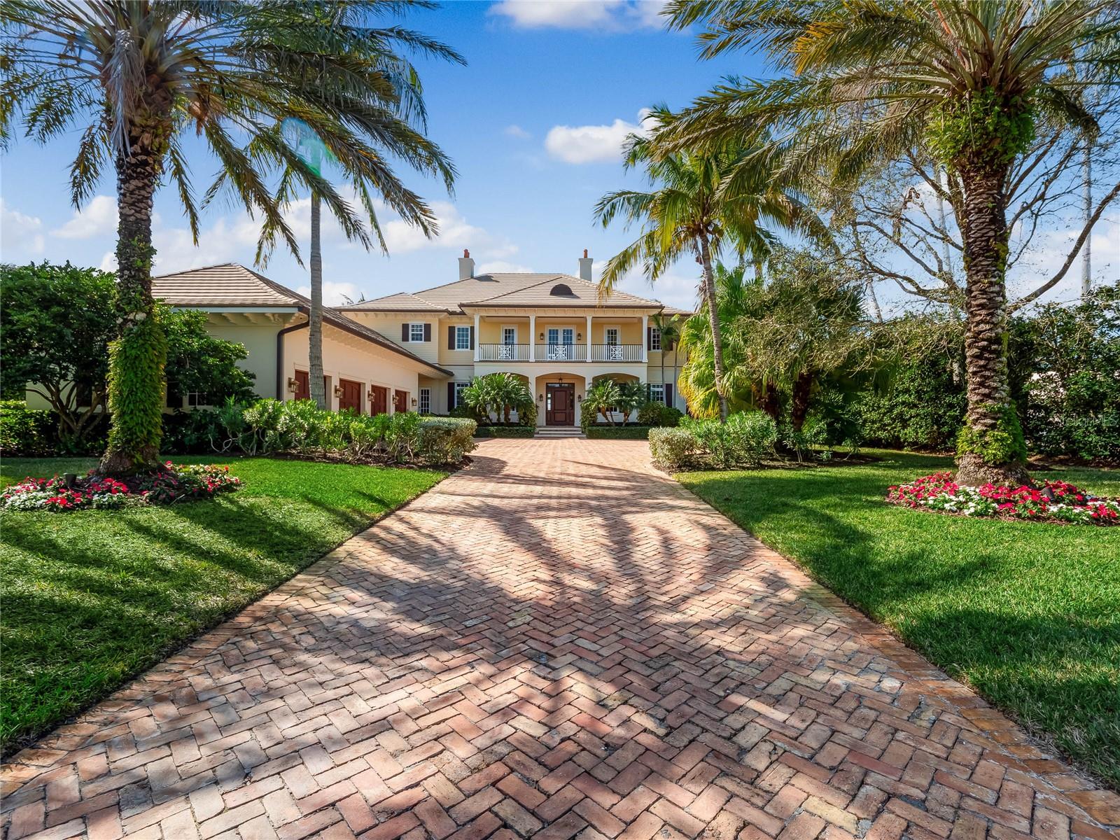
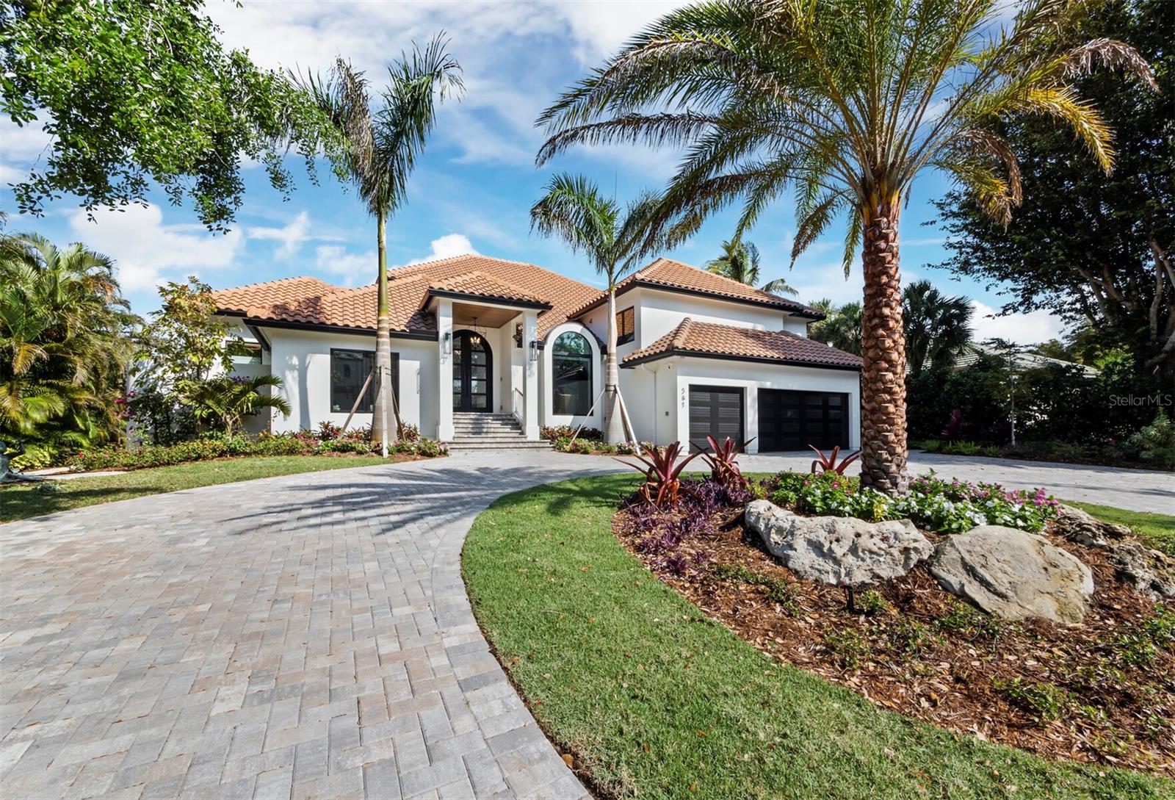
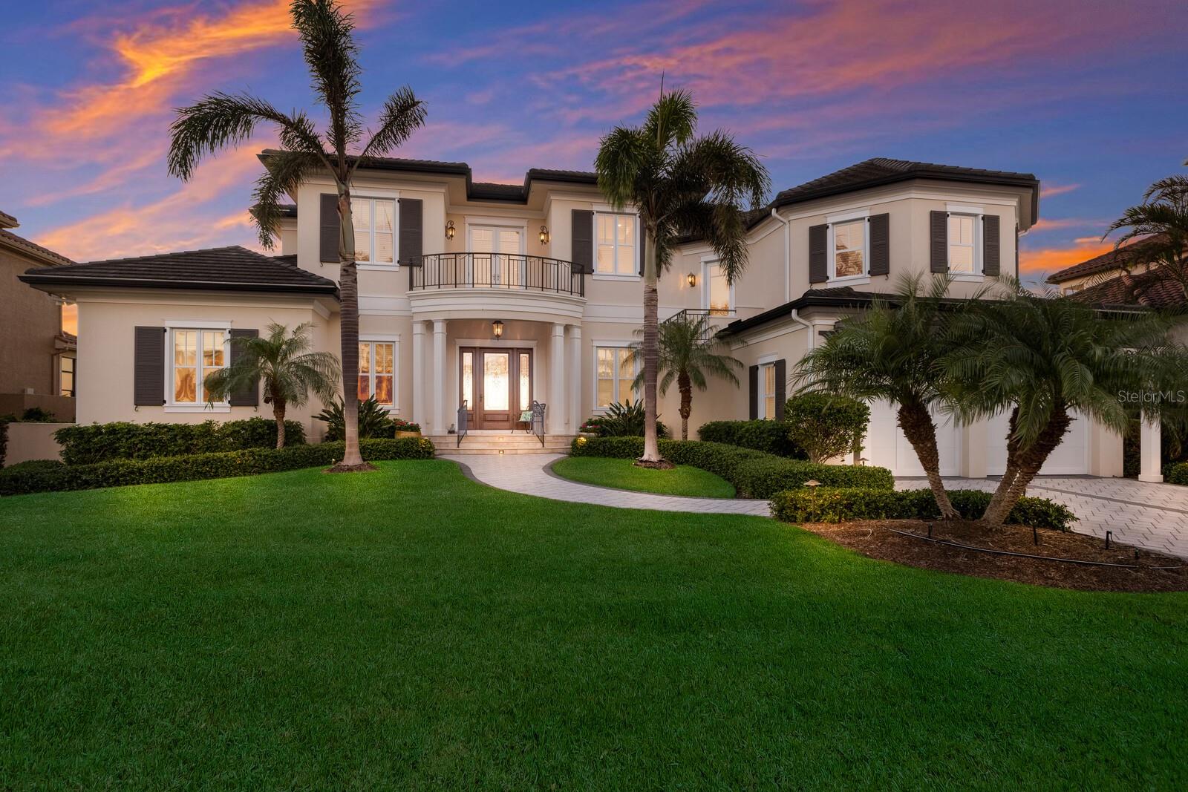
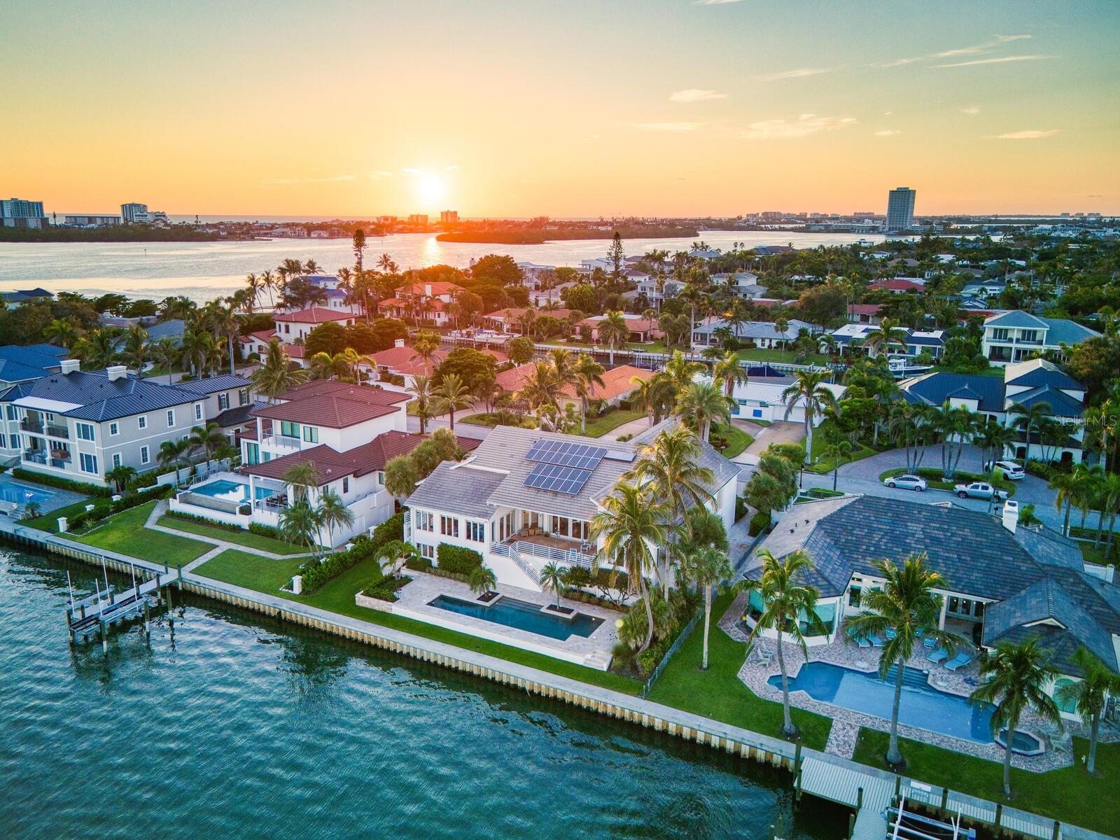
An exceptional opportunity on coveted Robin Drive in Bird Key, this fully reimagined bayfront home captures Sarasota’s waterfront lifestyle at its finest. Recently transformed through a meticulous, top-tier renovation, the residence showcases impeccable craftsmanship, elevated finishes, and a seamless blend of sophistication and comfort—where every detail and major system has been thoughtfully curated for effortless, modern coastal living. Elevated above the floodplain with a ground level over 10 feet, sweeping panoramic views span Sarasota Bay, the downtown skyline, and the iconic Ringling Bridge—creating a breathtaking backdrop from sunrise to sunset, with city lights shimmering across the water in the evening. Inside, more than 4,000 square feet of light-filled living space unfolds across two thoughtfully designed levels. Soaring ceilings up to 14 feet and expansive walls of glass bathe the interiors with natural light while framing unobstructed bay views throughout. The main living areas flow seamlessly from the inviting sitting room with a statement fireplace to the dining area and custom-designed kitchen, opening to the family room with a built-in bar—a wonderful gathering area to enjoy the gorgeous backdrop of the bay and downtown lights. The kitchen is anchored by a striking waterfall island and features designer-appointed custom cabinetry, premium Sub-Zero, Wolf, Bosch, and Miele appliances, and refined integrated details throughout. A fully equipped back kitchen and pantry, complete with an additional sink, appliances, and generous prep space, enhances functionality while maintaining a clean, polished aesthetic. The primary suite, privately positioned on the main level, offers direct access to the pool, dual walk-in closets, and a spa-inspired bath with a soaking tub, dual vanities, and elegant finishes. A dedicated office and two powder baths complete the main level. Upstairs, two en-suite bedrooms with bay views, a versatile bonus room, and an additional office space provide comfortable accommodations for family and guests. Outdoor living is equally compelling, featuring an expansive paver terrace, heated pool and spa, and unobstructed views of Sarasota Bay, downtown, and the Ringling Bridge—creating a serene waterfront retreat designed for everyday enjoyment. Set on protected waters, the property offers 120 feet of deep-water frontage along Bird Key’s Pompano Pass, with direct access to Sarasota Bay, Big Pass, and the Gulf. A newly constructed seawall and Trex dock feature fish and dock lighting, a 24,000-pound boat lift, and dedicated kayak and jet ski lifts—perfectly suited for an exceptional boating lifestyle. Additional highlights include a circular driveway, three-car garage with Tesla charger, and irrigation well. Bird Key offers an exceptional coastal lifestyle in one of Sarasota’s most coveted neighborhoods, just moments from downtown’s restaurants, shopping, and cultural venues, as well as the boutiques and dining of St. Armands Circle and the shoreline of Lido Beach. The Bird Key Yacht Club is currently undergoing a full redevelopment and is expected to reopen as a premier destination for boating, tennis, dining, and an active social scene.
#A4675575

SARASOTA

259 ROBIN DRIVE

3 Beds

3 Baths

4,078 Sq.Ft.

$7,900,000

MLS#: A4675575

An extraordinary waterfront estate set on 2.75 private acres, this grand residence offers an impressive 9,136 square feet of luxurious living space designed for both lavish entertaining and everyday comfort. Completely fenced and gated with separate entrance and exit access, the property features a private pavered road, expansive driveway with ample RV and boat parking, and a remarkable 6-car garage with enough ceiling clearance to accommodate vehicle lifts for up to 12 cars total. Surrounded by lush tropical landscaping with no direct neighbors, the outdoor oasis showcases a custom lagoon-style pool complete with a jacuzzi, slide, walk-in entry, multiple sun shelves, and dual waterfalls, along with a spacious cabana, private dock with two lifts, whole-home generator, and 1,000-gallon propane tank. An elevator services all three floors for seamless convenience. The first level was designed with entertaining in mind, featuring two walls of paneled sliders that create a true indoor-outdoor experience overlooking the pool and spa. Highlights include a 300-bottle temperature-controlled walk-in wine cellar, theatre room with upgraded AV equipment and wet bar, expansive gathering spaces ideal for billiards or poker, oversized island seating for 10, and an impressive lounge area. A private in-law suite with separate entrance offers a full bath, large flex space, kitchenette, and full-size refrigerator. The second floor serves as the heart of the home with a newly renovated chef’s kitchen outfitted with high-end Thermador appliances, double ovens, two oversized islands, breakfast nook, and a large walk-in butler’s pantry. The kitchen overlooks a cozy sitting area with fireplace and opens to a spacious terrace with outdoor grill. Also on this level are a stunning office with coffered ceilings, private bath, and balcony access, formal dining room, and a large guest suite with en-suite bath and private terrace. The third floor offers three additional en-suite bedrooms plus a large bonus room that can easily function as a fourth bedroom. The primary suite is truly exceptional, featuring a wraparound terrace with panoramic intracoastal and Gulf views, wet bar, double-sided fireplace, dual walk-in closets, dual vanities, and an oversized walk-in shower with four shower heads. Additional upgrades include a Control4 smart home system, surround sound throughout, and custom interior and exterior lighting. This exceptional waterfront retreat remained high and dry through recent storms, offering peace of mind alongside unparalleled luxury living.
#TB8510766

LARGO

15041 HARDAGE STREET

6 Beds

6 Baths

9,136 Sq.Ft.

$7,900,000

MLS#: TB8510766

The Residences at The St. Regis Longboat Key is the first branded residential community and ultra-luxe 5-star resort hotel on the Gulf of Mexico. Welcome home to the legendary services of The St. Regis with the allure of a seaside getaway on the secluded barrier island of Longboat Key, FL. Beautifully appointed interiors with soaring ceilings and floor to ceiling sliding doors wrapping around the gathering room, dining room and kitchen provide views of sunrise or sunset skies. The gourmet kitchen includes Wolf and Sub-Zero appliances, including 6-burner gas cooktop, double ovens and panel ready side-by-side refrigerator/freezer. Owner’s suite is appointed with a spacious walk-in closet with custom wardrobe cabinetry, frameless walk-in shower, and private W/C. Semi-Private elevator with keyless entry takes you directly from your private garage into the residence.

The Residences are nestled within the 17 acres beachfront resort on Sarasota’s most coveted barrier island. Amenities are unparalleled and include access the St. Regis Resort plus the signature St. Regis Butler and Concierge services, Resident-only pool and spa, and a Private Resident’s Clubhouse, fitness center and beachside cabanas. 
Just steps away, residents can also immerse themselves in the St. Regis Longboat Key Resort including the private beach, pools with personal cabanas, family-friendly winding waterway and the exclusive saltwater lagoon wildlife experience complete with resident Aldabra tortoises. Escape to the sanctuary of our world-class oceanfront spa featuring vitality pools or one of the vibrant chef-driven dining outlets.
#A4624130

LONGBOAT KEY

1581 GULF OF MEXICO DRIVE 605

4 Beds

4 Baths

4,017 Sq.Ft.

$7,876,100

MLS#: A4624130

Step into an architectural masterpiece that exudes modern luxury and sophistication. Designed by renowned architect Carl Abbott, this residence captivates from the moment you arrive, with an expansive travertine walkway leading to a Zen garden. Glass double doors open to a bright, expansive great room, where a wall of windows and pocketing sliders frame unobstructed water views. White-oak engineered floors and a marble fireplace create a warm, refined backdrop, complemented by a handcrafted paper-mâché chandelier made by a German artist. The Valcucine® kitchen is a showpiece of innovation and craftsmanship, with custom cabinetry that folds away to reveal or conceal what’s inside. Granite countertops outline the perimeter, and a sliding countertop section hides the Miele® induction cooktop or sink when not in use. The island features a granite top with a wood edge for dining, complemented by a top-tier appliance suite including a Sub-Zero refrigerator, wine cooler, and beverage drawers, along with a Miele® dishwasher, convection microwave, dual wall ovens, and espresso machine. Every detail is considered, from hidden outlets and spice racks to a walk-in pantry with professional-grade organization. The primary suite occupies the second level, accessed by a sleek staircase with glass rails or the elevator. This loft-style retreat features engineered white oak floors, a generous seating area, and sliders opening to a private upper terrace. A sliding wood wall adds privacy while preserving natural light. The en-suite bath showcases floor-to-ceiling tile, a freestanding soaking tub, oversized Roman shower, and a lighted floating vanity with quartz countertops. Two expansive custom walk-in closets complete the suite. Three additional bedrooms each offer unique design touches. One, currently a media room, opens to a private terrace. Guest baths feature walk-in showers and custom vanities, while a dedicated fitness studio provides space for wellness and recreation. Outdoor living is equally inspired, with a travertine pool deck, covered and open seating areas, a boat dock with lift, and a heated pool and spa. Sunshades, an outdoor shower, and a spacious lawn complete the experience. The rooftop deck, accessible by elevator, serves as the ultimate entertaining space with panoramic views and a wet bar. This home is equipped with a three-stop hydraulic elevator, full smart home integration, triple-pane hurricane-rated windows and doors, a whole-house generator and water filtration system, central vacuum, architectural linear HVAC grilles, and in-floor outlets. Originally completed in 2002, the residence was completely rebuilt from the concrete pad and bearing walls in 2016, including all electrical, plumbing, HVAC, roofing, rooftop deck, hurricane glass, appliances, fixtures, flooring, pool and spa systems, and smart technology. San Remo Estates occupies a premier position at the heart of Sarasota, tucked just before the north bridge to Siesta Key. This coveted waterfront enclave offers the perfect balance of privacy and convenience, placing residents minutes from the iconic white-sand beaches and village of Siesta Key, the vibrant shops and restaurants of Southside Village, and the cultural energy of Downtown Sarasota.
#A4671584

SARASOTA

3638 SAN REMO TERRACE

4 Beds

4 Baths

4,559 Sq.Ft.

$7,875,000

MLS#: A4671584

TOWER II. Soaring above the Iconic Bayshore Boulevard on Hillsborough Bay is The Ritz-Carlton Residences, Tampa, an oasis of sophistication that sets a new standard in exemplary design and gracious living. Inspired by the environment and composed for contemporary lifestyles, these breathtaking residences offer modern layouts, generous amenities, and unforgettable unobstructed Eastern views of Hillsborough open bay and downtown Tampa water views from all spacious tower balconies. In the evenings, enjoy gleaming Western sunset views. The Residences will be characterized by striking contemporary architecture by world-class firm Arquitectonica, exquisitely appointed amenity spaces designed by award-winning firm Meyer Davis Studio, and lush landscaping by renowned landscape artist, Enzo Enea. This is a private condo run like a hotel: 24-hour valet; 24-hour true concierge service; 24-hour separate security; 8-hour day pool and door man; chef on site for lunch and dinner with free continental breakfast. Residence 3104 is situated on the SE corner of building two and offers a well-appointed 5,700 SqFt floorplan featuring 4 bedrooms, 5.5 bathrooms, plus a den. Completed with generous 11’0” high ceilings, floor-to-ceiling windows offering breathtaking views, private elevator access to your private entry foyer, Sub Zero and Wolf appliances complemented by bespoke Stone or Quartz countertops, custom-designed Italian Cabinetry by ItalKraft, spacious walk-in closets, high-end Kohler plumbing fixtures, and full-size top-of-the-line Electrolux washers and dryers. Estimated Completion: 2026
#T3457224

TAMPA

3015 S YSABELLA AVENUE PH 3102

4 Beds

5 Baths

5,700 Sq.Ft.

$7,850,000

MLS#: T3457224

Welcome to Vita Sul Mare! Located at the end of Dent’s Channel and offering breathtaking panoramic views of the Gulf, this remarkable home truly captures Life By The Sea. After enjoying time on the boat or beach, you can relax in the waterfront pool and spa. The expansive fiberglass dock provides water, power, and mooring for multiple large vessels. Inside, a grand foyer greets you and highlights the custom features throughout the residence. The formal living and dining rooms feature coffered ceilings and beautifully crafted plaster walls, with views over the channel toward the Gulf. The chef’s kitchen includes gourmet appliances such as SubZero refrigeration and a Wolf range with double oven and marble hood. Host guests at the breakfast bar, plan events at the built-in desk, and make use of the ample pantry storage. Step from the kitchen onto the grilling porch equipped with a built-in BBQ and spiral stairs down to the garden level. The Great Room is designed with coffered ceilings, a stone fireplace, and etched glass transoms above large picture windows. Among the five bedrooms and five full baths, the master suite stands out with its cozy fireplace and luxurious spa bath. This distinctive ensuite offers dual vanities, walk-in closets, wardrobes, and water closets, as well as a jetted tub and a separate shower featuring multiple shower heads. A spacious balcony extends from the main living level, accessible from the Great Room, Living Room, and Master Suite, and connects via stairs to the pool, dock, and a large covered lanai with an outdoor kitchen—ideal for entertaining. On the enclosed lower level, behind custom doors, you’ll find a wine cellar with brick walls and domed ceilings, creating an enchanting setting for your collection. This area contains over 4,000 square feet of flexible space, including two garages that accommodate up to five vehicles and plenty of room for a home gym.  With fortified concrete construction and storm shutters, this home is a fortress in a fisherman’s paradise!
#TB8476319

TIERRA VERDE

964 MONTE CRISTO BOULEVARD

5 Beds

5 Baths

4,395 Sq.Ft.

$7,850,000

MLS#: TB8476319

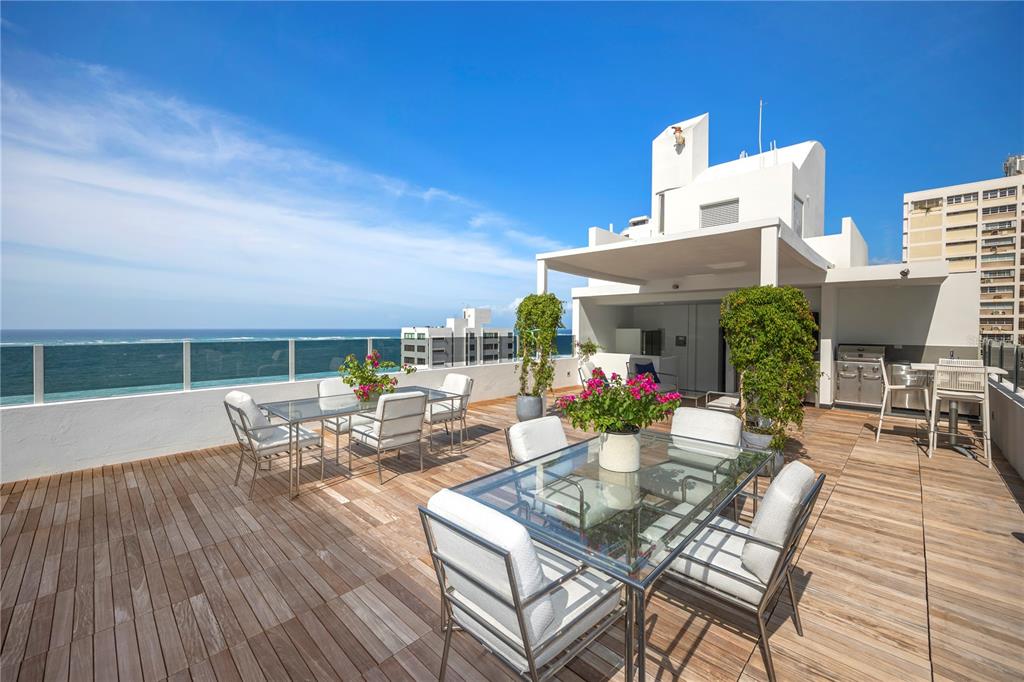
Welcome to the pinnacle of luxury living in Downtown Sarasota at BLVD, where entertainment takes center stage. This exceptional condo, situated on the 18th and 19th floors, offers unrivaled access to a rooftop resort-style pool and features a three-car garage with expansive storage—a haven tailored for those who appreciate the finer things in life. Marvel at the mesmerizing city views that stretch from east to west, complemented by the proximity to the dynamic Rosemary district and the scenic Sarasota Bay Park. Ascend to your penthouse sanctuary via a private elevator, stepping into a contemporary haven meticulously crafted by the renowned JKL Design Group. The expansive living area, adorned with soaring 28-foot ceilings and floor-to-ceiling windows, bathes in natural light, providing splendid views from every angle. The gourmet chef's kitchen is a culinary masterpiece, boasting high-end appliances and a custom pergola-shaded 18-foot island that comfortably accommodates 14. The lower level offers a junior suite, two en-suite guest rooms, and a terrace that wraps around three sides of the building. The upstairs media room features built-in surround sound, while the grand primary suite on the 19th floor boasts stunning city lights and water views. The primary bath is a spa-like retreat, and two walk-in closets provide ample space. Designed for entertainment, the penthouse seamlessly connects to the expansive terrace featuring a hot tub, Lynx grill, ice maker, and fridge, perfect for sun-soaked relaxation. For larger gatherings, enjoy easy access to rooftop amenities, including a pool, spa, summer kitchen, fire pit, and ample seating for your guests. Unit #1804 underwent extensive customization and upgrades, ensuring a breathtaking finished product with all the features needed for a luxury lifestyle. BLVD offers top-tier amenities, including a full-time concierge, on-site management, a self-grooming station, a dog park, a golf simulator, a wine cellar and tasting room, and a state-of-the-art fitness center. Embrace modern, coastal, urban luxury at BLVD. Your opulent lifestyle awaits—the time is now, and the place is BLVD.
#A4625874

SARASOTA

540 N TAMIAMI TRAIL 1804

4 Beds

4 Baths

5,760 Sq.Ft.

$7,850,000

MLS#: A4625874

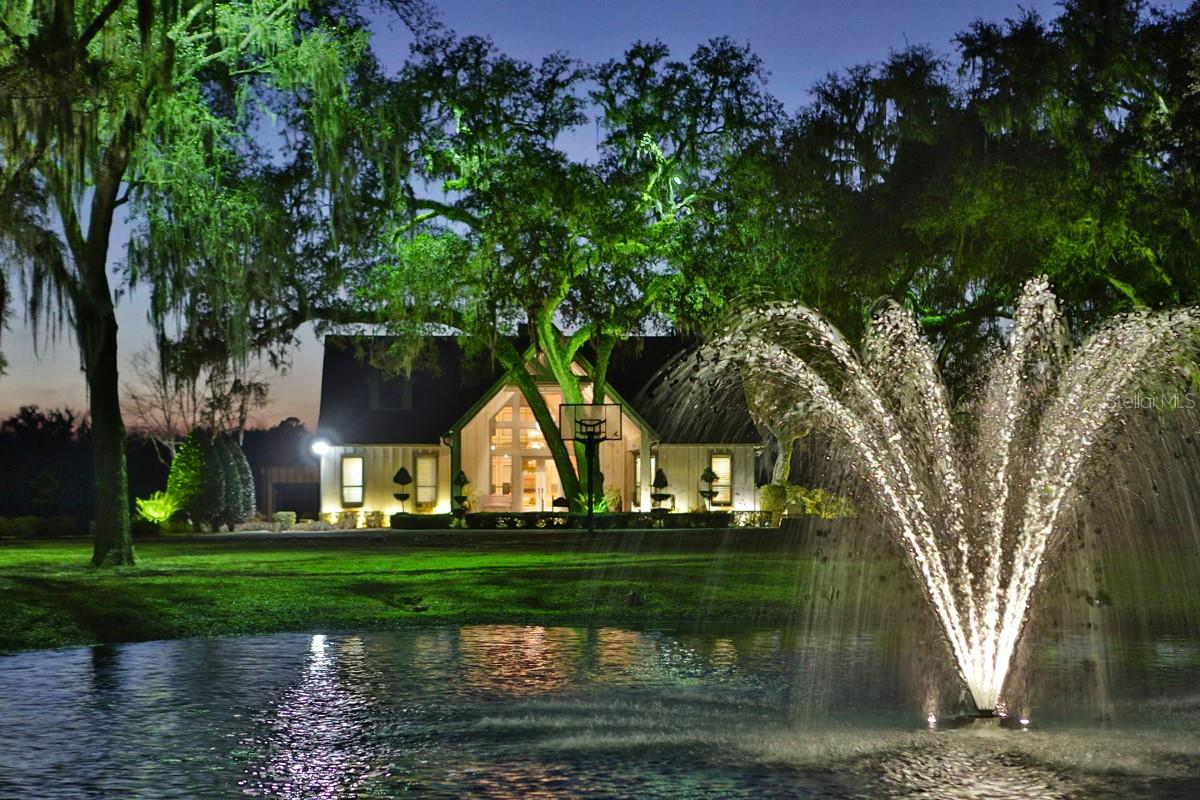
One of Florida’s most extraordinary PRIVATE gated estates. This one has it all! This exceptional property spans over 132 acres of pristine land, offering a rare blend of privacy, scale, and refined luxury living. Designed for those who value both elegance and functionality, the estate seamlessly combines world-class equestrian amenities with resort-style features. Eight expansive pastures provide the perfect setting for equestrian pursuits or agricultural use, while THREE separate RESIDENCES offer versatility for multi-generational living, guest accommodations, or staff quarters.
At the heart of the property sits a beautifully renovated 3 bedroom and 3.5 bath main residence, perfectly positioned to overlook a breathtaking 10-acre deep-water private quarry lake. This stunning backdrop creates an unparalleled setting for entertaining or simply enjoying a serene, resort-like retreat. The main estate features a chefs kitchen with Thermador appliances and a build in double oven and a stove with another double oven. This home also has a whole home generator and RV hookup.
For collectors and enthusiasts, the estate features two impressive climate-controlled showcase garages—a 12-car garage with a second-story office and an additional 6-car garage—offering ample space for vehicles, hobbies, or storage. Also with an RV hookup. A private boat dock & electric lift, sundeck/helicopter pad further elevate the lifestyle, providing both convenience and exclusivity.
The secondary residence includes 3 bedrooms and 2 bathrooms with over 1,300 square feet of living space, situated on its own 6-acre parcel complete with a fire pit, whole home generator, and covered heated pool and private 6 car garage. 
A third home, built in 1999, also offers 3 bedrooms and 2 bathrooms on 3 acres adds even more flexibility to the estate.
With multiple parcels (12), gated access, paved internal roads, ATV riding trails, 5,000 gallons of on site gas/diesel, expansive pastureland, and A-1 agricultural zoning, the possibilities are endless—whether for equestrian use, a private compound, investment opportunity, or future development. They thought of everything.
This is more than a home—it is a true legacy property, offering a rare combination of luxury, land, and lifestyle in one of Florida’s most desirable equestrian regions. Opportunities like this are exceedingly rare.
#OM723102

CITRA

17995 NE 24TH TERRACE

3 Beds

3 Baths

2,286 Sq.Ft.

$7,849,000

MLS#: OM723102

GULF TO BAY FOUR-FIVE BEDROOM CONTEMPORARY HOME INCLUDES PRIVATE BEACH, POOL, GYM OFFICE & DOCK! Located on Manasota Key, the Island that has Kept its Florida Charms! Offering a Multi-Generational Profile! Enjoy Fine dining, Casual Restaurants, Boutiques, Artist Retreats, and a Private Resort on the Island! Includes 1.71 Acres on Lemon Bay, Dock with Two Boat Lifts. Manasota Key has the Convenience of Two Bridges Connecting to the Mainland. The Homes Famed Builder and Architect Combined their Talents While Creating This Iconic Residence! * A Tri-level Home Offering an Open Floor Plan Concept that is Divisionally Designed to Present Separate but Fluid Living Areas * Lighting and Window Treatments All work Electronically * 5 Star Kitchen Includes State – Of – The – Art Appliances *  Flooring with Glass Insets to the Kitchen, and Dining Area * Eight Balconies Open to the Sounds of Swaying Palms and the Rhythm of The Sea * Walls of Windows Allow Sunrise and Sunset Views * Great Room Fireplace *  Charming Family Room Fully Equipped with a Wet Bar/Refrigerator. The Generous Master Suite is Located on a Separate Wing of the Homes Main Living Level. Offering Tremendous living Space, with a Private Balcony and Spiral Staircase to the Pool. Included are the Huge Shower, Spa size Jacuzzi Tub, Double Vanity, Lavatory, Dressing Area and Walk-In Closet.  All Other Bedrooms, Office and Gym are located on the Second Level. Office & Gym may be combined to create a 2nd Master Suite.  Pool and Spa Decking Include a Cascading Waterfall. Enjoy Multi-Areas for Shading and Poolside Entertaining. Easy to Add an Ultimate Summer Kitchen* Easy Care Native Landscaping * Privacy Wall & Private Entrance Gate with Security Throughout Home* A Boardwalk to the Beach Includes a Deck to Enjoy Magnificent Sunsets!! Across the Road You will Own Over an Acre of Bayfront Property with a Whimsical Dock. Electric, Water In place & Two Boatlifts. Two Garages, Plentiful Cabinetry, and a 2nd Laundry for Pool Side Convenience.  An Extraordinary Gulf to Bay Residence Offering A “Private Sanctuary” For You and Your Family!
#D6130229

ENGLEWOOD

7340 MANASOTA KEY ROAD

4 Beds

5 Baths

6,178 Sq.Ft.

$7,837,000

MLS#: D6130229

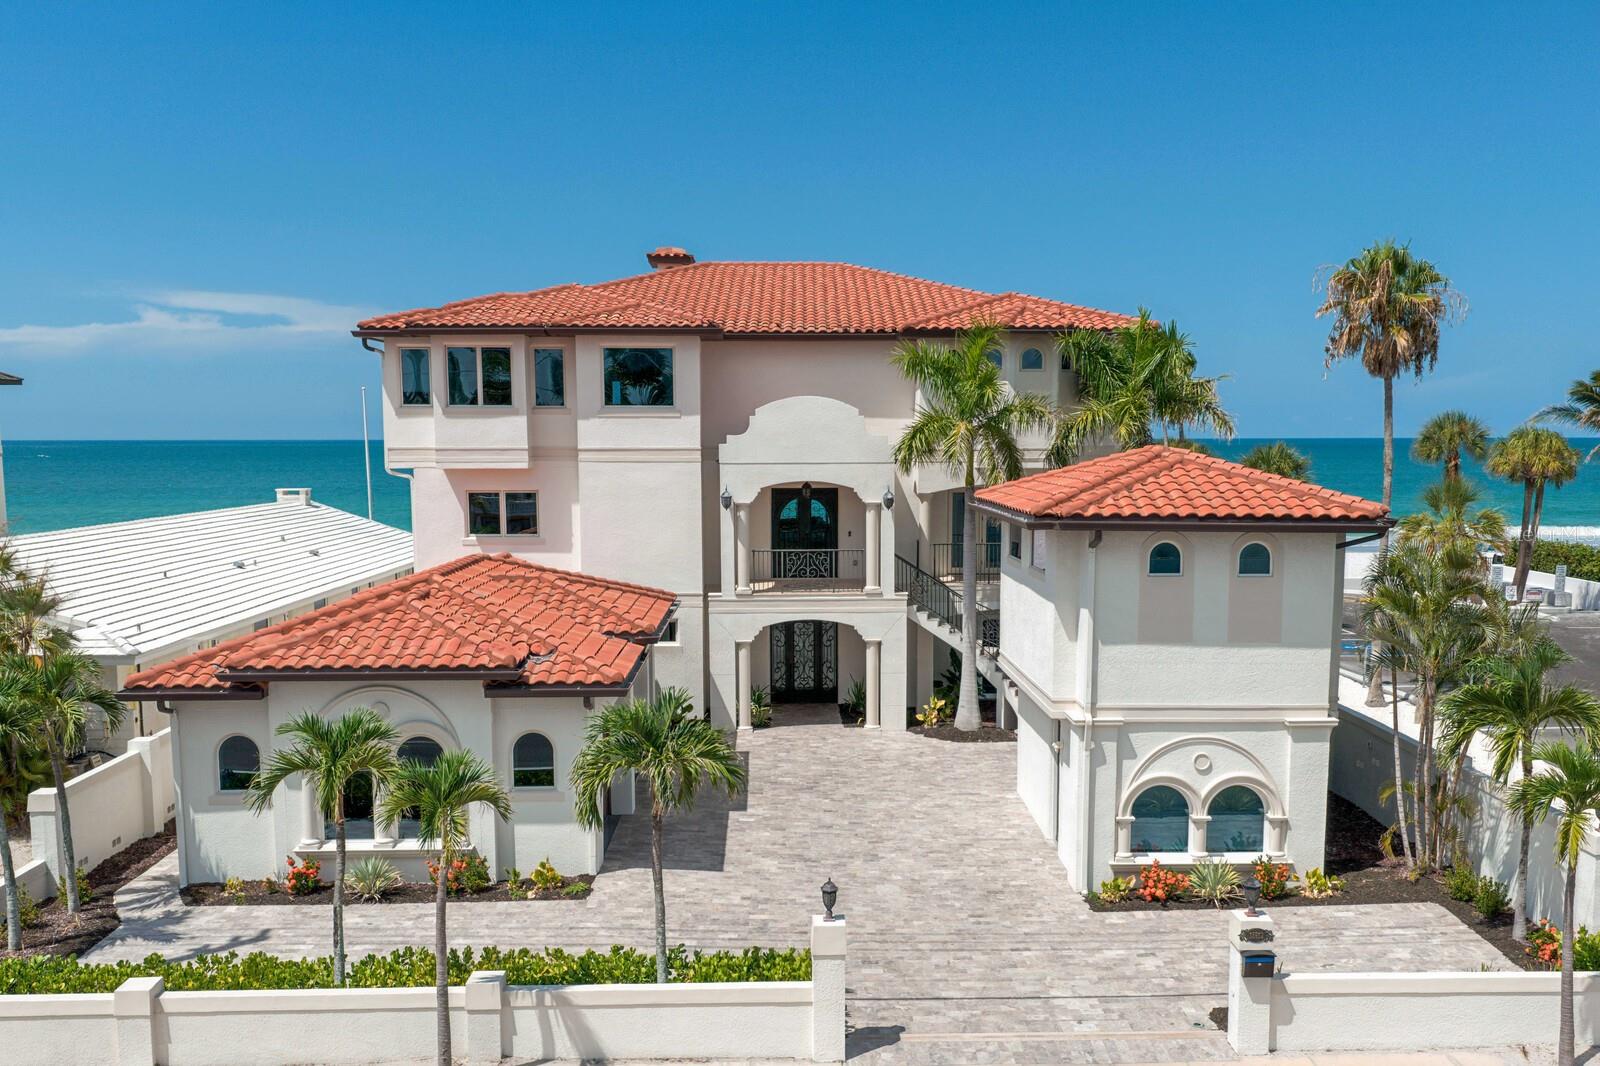
!!!!!! NEVER OFFERED BEFORE SELLER FINANCING AVAILABLE !!!!! Perfectly positioned in the heart of Delray Beach, Florida sits this Stunning Mediterranean-Style Palatial Custom Intracoastal Estate with breathtaking custom finishings along with spectacular picturesque views. This three-story 9674 total sqft Estate boast a total of 6 bedrooms 7.2 bedrooms, elevator, theater , 3- car garage, library, fitness center, accelerated panoramic intracoastal views, etc.  The interior of this magnificent estate has remarkable custom upgrades starting with gourmet kitchen design for the most distinguished chef, subzero refrigerator, custom wood cabinetry, unique granite, countertop island, Barrel domed Chicago brick ceiling, custom Mediterranean  volume ceilings , castle stone flooring, custom hand-carved imported, solid, mahogany wood doors throughout, heated infinity pool with temperature control Jacuzzi, etc. This Stunning Intracoastal Estate is within 3 minutes walking distance from the Iconic Atlantic Dunes Beach and 5 minutes from Downtown Delray Beach. Enjoy the mouth watering restaurants, and chic retail shopping stores, making Delray Beach Florida the ideal place to live.  Membership has its privileges , within 5 minutes you will also be surrounded by three of Palm Beach County private clubs ( Boca Raton Resort, Country Club, and Beach Club ) All three jet skis convey. !!!! RELOCATED, MOTIVATED  SELLER !!! LET'S MAKE A DEAL !!!!
#O6101449

DELRAY BEACH

1011 RHODES VILLA AVENUE

6 Beds

7 Baths

7,286 Sq.Ft.

$7,800,000

MLS#: O6101449

INCREDIBLE OPPORTUNITY! Prime location on the busy intersection of SR 50 and SR 471. The ONLY corner currently for sale that has both SR 50 frontage AND SR 471 frontage. Approximately 13 acres. High traffic area in the path of future growth and development. Sumter County Economic Development has identified this area as a secondary “Economic opportunity zone” for Sumter County. There is currently no sewer or water available to site. On-site fire suppression could be accommodated by alternate ways.  Please do not access site without prior approval. The property is currently zoned RR5C to allow for the current residential home however future land use is identified as potential commercial/heavy commercial. Industrial is also identified as potential future land use. For information on the most current DOT information for the road widening project please call or email. You can also reach out to the DeLand branch of DOT directly for questions and information on the SR 50 road widening project in south Sumter County. The parcel being sold T19-011 has already undergone SR 50 expansion alterations. Dimensions are approximate. Buyer or Buyer’s agent to verify all information. Existing heavy commercial and industrial already in the vicinity. Proof of funds required for offer submission. Sumter County is a pro-business county with an emphasis on manufacturing, distribution and agribusiness as targeted industries. Commute to Ocala, Tampa, Orlando or Lakeland in approximately 1 hour. Site visits are available by appointment only 7 days a week with 24 hours notice. For more information, call today.
#G5079991

WEBSTER

3070 STATE RD 50

None Beds

None Baths

13.05 acres

$7,800,000

MLS#: G5079991

1 ... 91 92 93 94 95 ... 666
* Listings identified with the FMLS IDX logo come from FMLS and are held by brokerage firms other than the owner of this website. The listing brokerage is identified in any listing details. Information is deemed reliable but is not guaranteed. If you believe any FMLS listing contains material that infringes your copyrighted work please click here to review our DMCA policy and learn how to submit a takedown request. © 2024. First Multiple Listing Service, Inc.
 - property

Send a message

Message successfully sent.

Your message

What is 3 + 4 ?

Reason for contacting?

I agree to receive email communication and understand I can unsubscribe at any time.

I agree to be contacted by The Graf Group of Coldwell Banker via call, email, and text for real estate services. To opt out, you can reply 'stop' at any time or reply 'help' for assistance. You can also click the unsubscribe link in the emails. Message and data rates may apply. Message frequency may vary. Privacy Policy

Sign Out

Virtual Assistant

Would you like to take the next step with this property? We can help you schedule a showing or virtual tour, or send you more details.

Yes, I would like more information.

Thank You for Your Reply, One of Our Agents will contact you as soon as possible

No, maybe later.

Thank you, you can always contact me via email, phone number or through the contact form.

Realhub AI

Lucy - Your AI-Powered Realtor

Update Your Temporary Password

Personalize your search

Enter your email and we'll notify you immediately when new listings match what you're looking for.

or enter email address

Already have an account ? Login here

Continue your home search

I agree to receive communications and understand I can unsubscribe at any time.

I agree to be contacted by The Graf Group of Coldwell Banker via call, email, and text for real estate services. To opt out, you can reply 'stop' at any time or reply 'help' for assistance. You can also click the unsubscribe link in the emails. Message and data rates may apply. Message frequency may vary. Privacy Policy

Already have an account ? Login here

We use cookies

We use cookies primarily for analytics to enhance your experience. By accepting, you agree to our use of these cookies. You can manage your preferences or learn more about our cookies policy.