Properties

Browse or get in touch to schedule a walkthrough.

  • Nearby me
Price range

Popular features

Community features

Property features

Waterfront

View

Exterior Features

Interior Features

Style

10000 properties match your criteria

Updated 1 minute ago

E-Alert name
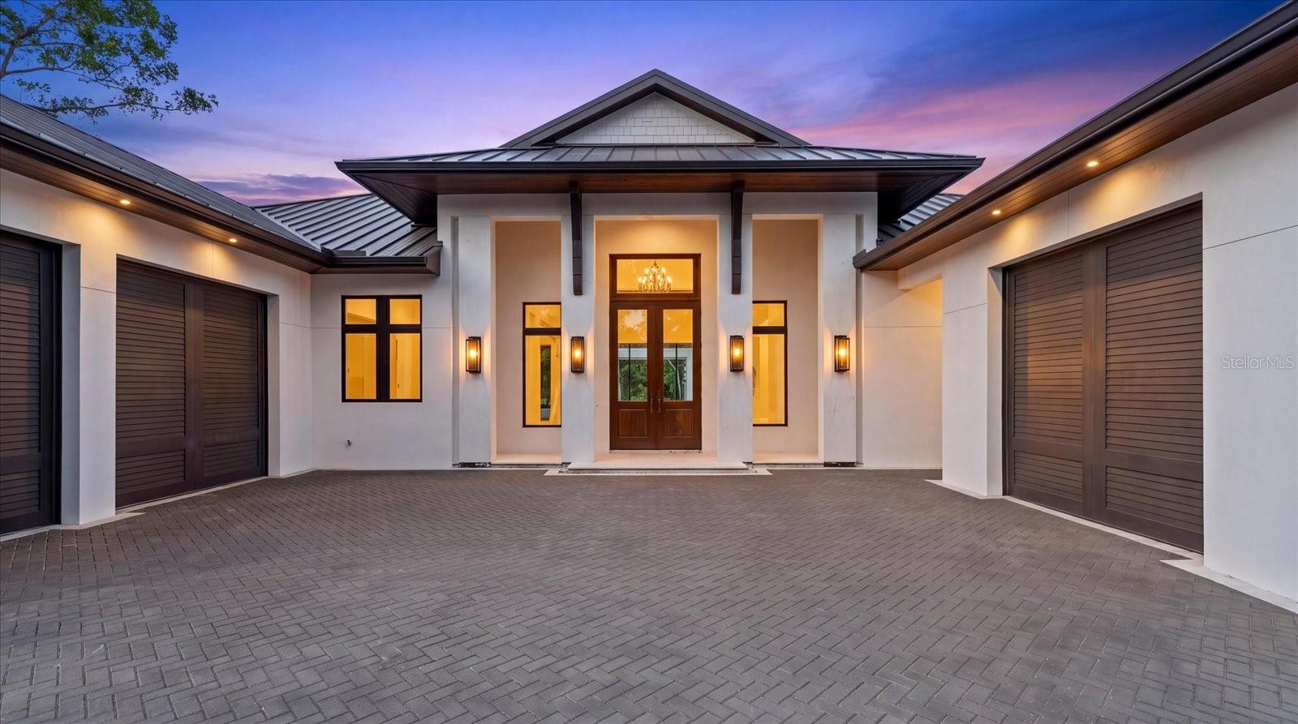
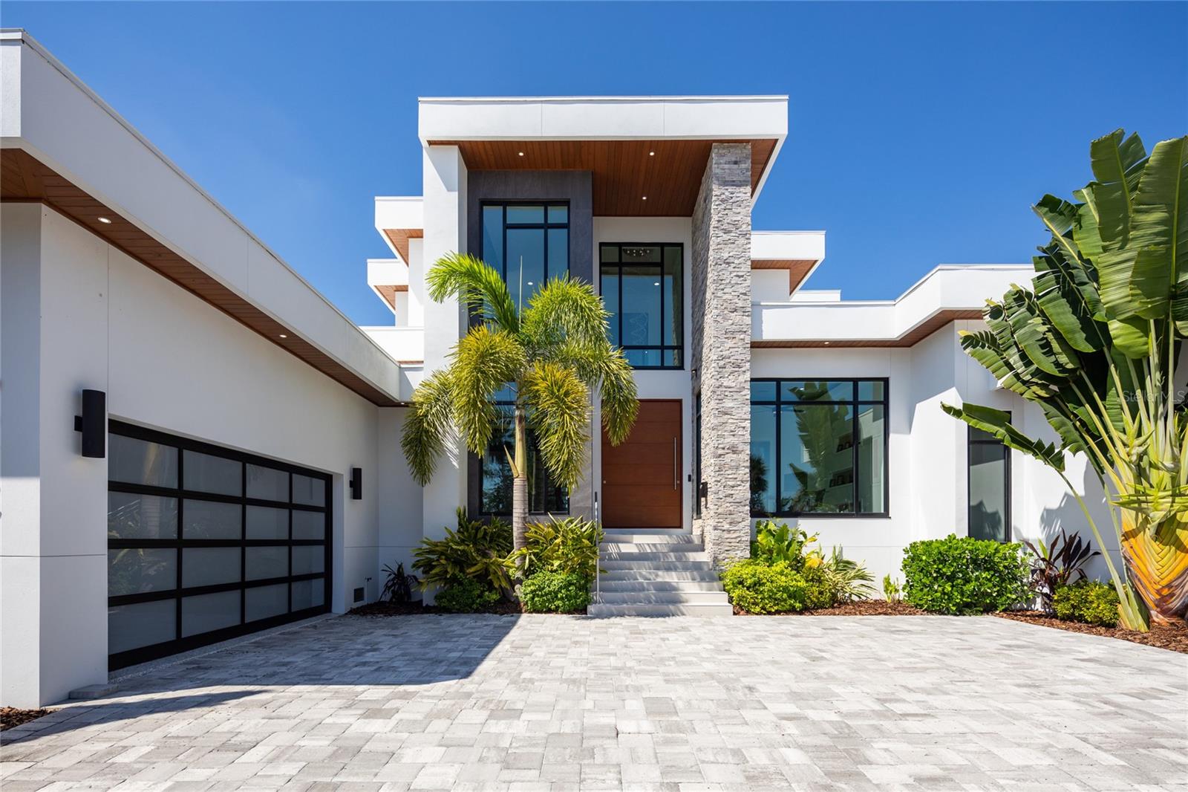
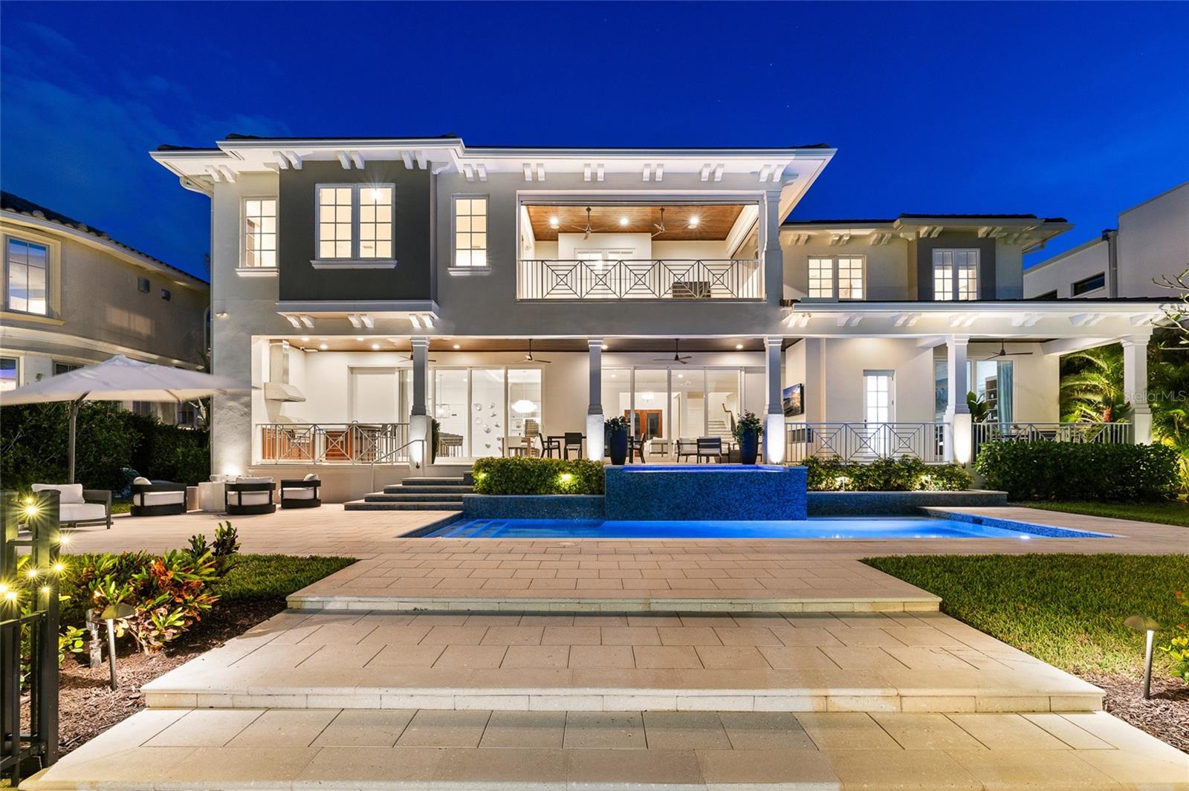
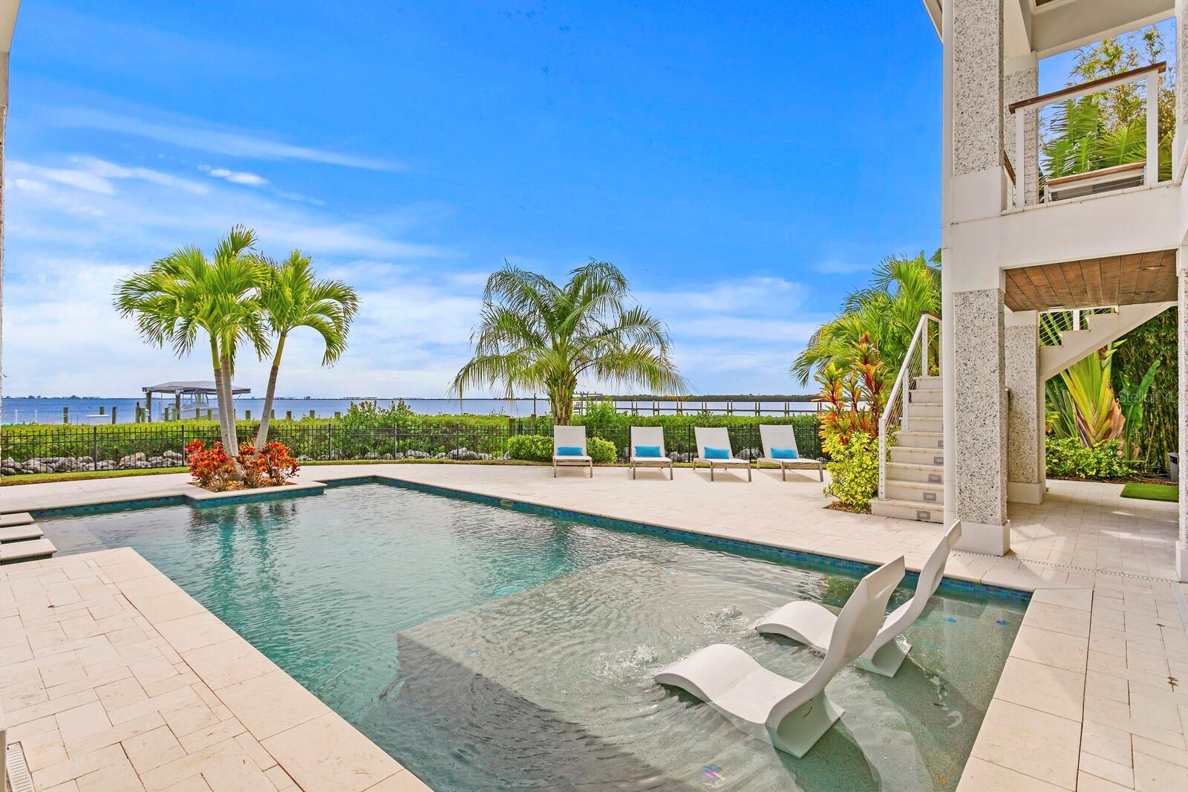
Discover unparalleled luxury in this coastal contemporary waterfront masterpiece. Prepare to be captivated as you enter through exquisite iron and glass custom double doors, offering a seamless transition from the entry to an expansive view of the sleek infinity pool and tranquil waters beyond, creating a harmonious blend of luxury and nature. The interior boasts an open floor plan, emphasizing spaciousness and natural light. High-end finishes, smart home technology, sound system and sustainable design elements contribute to the overall sophistication of the residence. Dive into the Florida lifestyle with your private boat dock, with 40+ ft water slip, lift, electric & water utilities. First floor is designed for luxurious living with endless water views. Expansive rooms with walls of breakaway sliders allowing natural light and fresh air to fill the rooms. Great room exudes warmth from wall to ceiling stone fireplace and ceiling beams, complemented by a convenient wine bar.  Gourmet kitchen is a culinary enthusiast's dream, equipped with double islands, high-end appliances and oversized walk-in pantry. Den offers a versatile space for relaxation or entertainment, complete with full wet bar. Home office provides a dedicated workspace for productivity located to the front of the house. Primary suite is strategically positioned to capture breathtaking waterfront views. The suite itself is a haven of comfort and sophistication, offering direct access to an outdoor fireplace and seating near the pool. With meticulous attention to detail, the primary suite seamlessly integrates indoor and outdoor living, creating a retreat that combines elegance with the refreshing ambiance of the infinity pool and scenic surroundings. Additional guest bedroom ensuite located on the 1st floor provides flexibility for hosting visitors, ensuring a perfect balance of comfort and convenience.  Ascend the stairs to discover an expansive game room with wet bar, offering a dynamic space with a focus on entertainment and relaxation.  Additional 2 large bedrooms and baths. Balcony serves as an inviting extension, allowing occupants to bask in the outdoor ambiance while indulging in indoor recreation. It's a perfect blend of entertainment and scenic tranquility, making this game room a captivating retreat. Home boasts an oversized 3-car garage, with more than ample space! Tons of storage space extending under the home. Custom lift for groceries, luggage or wheelchair access. Ask about the details. Full home generator.  Custom built with attention to every detail. Located in Bayway Isles, a guard-gated island community.  Characterized by luxury waterfront homes, this enclave exudes a sense of privacy and security. Residents enjoy proximity to Fort DeSoto, PassAGrill and St Pete beaches, and the convenience of being just a short drive from the vibrant cultural scene and amenities of downtown St. Petersburg. Bayway Isles combines the tranquility of an island retreat with the allure of coastal living, making it an ideal haven for those seeking both relaxation and urban convenience. Bedroom Closet Type: Walk-in Closet (Primary Bedroom).
#U8224343

ST PETERSBURG

5335 61ST AVENUE S

4 Beds

5 Baths

5,442 Sq.Ft.

$7,500,000

MLS#: U8224343

Under contract-accepting backup offers. Pre-Construction. To be built. This is a rare opportunity to build a new construction custom home within an established, gated neighborhood - and the last available lakefront lot in the prestigious Cypress Point community. Konkol Custom Homes, one of Central Florida’s premier luxury builders, and MJS designed plans for a 7,000-square-foot lakefront masterpiece on nearly one acre along Lake Tibet, part of the world-renowned Butler Chain of Lakes. The proposed design includes five bedrooms, seven bathrooms, a pool, and a six-car garage, all fully customizable to your vision.  From your backyard, enjoy breathtaking sunsets every evening and Disney fireworks each night - without the noise or the lines. From the front view of the home, enjoy a beautiful, well-maintained pond with a fountain, taken care of by the community - so you have water ON BOTH SIDES of the home. Nestled within Cypress Point, residents enjoy lush landscaping, 24-hour manned security, and exclusive community amenities including a clubhouse, playground, and walking paths. Located in the heart of Dr. Phillips, close to the Bay Hill area, this property offers the ultimate blend of luxury, privacy, and convenience - just minutes from Restaurant Row’s world-class dining, Bay Hill Country Club, and top-rated schools. Build not only your dream home, but your legacy, in one of Central Florida’s most exclusive lakefront enclaves. Don't miss this incredibly rare opportunity to fully customize your home that suits your needs, on one of the most premium lot sites available in Central Florida. The land itself is also available for purchase separately, offering endless potential to craft your dream home in one of Dr. Phillips’ most exclusive lakefront communities. Schedule a showing today!
#O6353160

ORLANDO

8774 LAKE TIBET COURT

5 Beds

6 Baths

7,043 Sq.Ft.

$7,500,000

MLS#: O6353160

This turn-key custom built six bedroom six and a half bathroom luxury home on Anna Maria Island is an exceptional beach investment property offering the perfect balance of passive rental income and personal coastal living. Located on one of the most private and prestigious streets on Anna Maria Island just steps from beach access the home offers Gulf of Mexico views and a proven short term rental history grossing over $650,000 annually. Whether purchased as a primary residence, second home or vacation rental investment this newer construction property delivers strong returns and long term value. Designed as a high performing Anna Maria Island vacation rental and luxury coastal retreat the home features a resort style pool with in ground spa a rooftop deck with panoramic sunset and Gulf views and expansive open concept living spaces ideal for entertaining. The chefs kitchen includes top of the line appliances custom cabinetry an oversized island and formal dining area with seamless indoor outdoor living leading to multiple balconies and covered patios. The primary suite features a private balcony walk in shower and soaking tub while four additional king bedroom suites each include ensuite bathrooms. A custom bunk room adds a family friendly and rental optimized layout. Exclusive amenities include a private elevator, beach chairs and beach umbrellas enhancing both comfort and rental appeal. The backyard oasis includes a poolside lounge BBQ grill, ping pong table and multiple entertaining areas making it one of the most desirable luxury rental homes on Anna Maria Island. For added peace of mind the property includes a 10 year builder warranty and multiple transferable trade warranties offering low maintenance ownership and confidence for buyers seeking newer construction homes on Anna Maria Island. Perfectly located near Pine Avenue shopping and dining the Rod and Reel Pier the historic AMI City Pier and the free Anna Maria Island trolley this turnkey, fully furnished luxury vacation rental combines prime location strong rental income and the ultimate coastal lifestyle. This is a rare opportunity to own one of the best Anna Maria Island homes for sale and a premier Florida Gulf Coast real estate investment!
#TB8418423

ANNA MARIA

107 MAPLE AVENUE

6 Beds

6 Baths

6,500 Sq.Ft.

$7,500,000

MLS#: TB8418423

From the rich-sunsets to the vibrant locale, this majestic home has a touch of Underwood the architect and is everything you want and more! The front door opens to a cascade of light illuminating! The soft warmth of this luxury open-concept showcases 6-bedrooms and 7 1/2 bathrooms, in which 1 is up in the terrace with its own bathroom and central A/C that flows perfectly from one to the next. An entertainer’s dream, from the spacious dining room that opens to the contemporary eat-in kitchen. Nestled in the heart of Dorado, just minutes away to trendy shops, restaurants, delectable bakeries, great schools, parks and the cherry on top Krispy Kreme. Minutes away from the beach and highway.
#PR9092938

DORADO

361 DORADO BEACH EAST

6 Beds

7 Baths

N/A

$7,500,000

MLS#: PR9092938

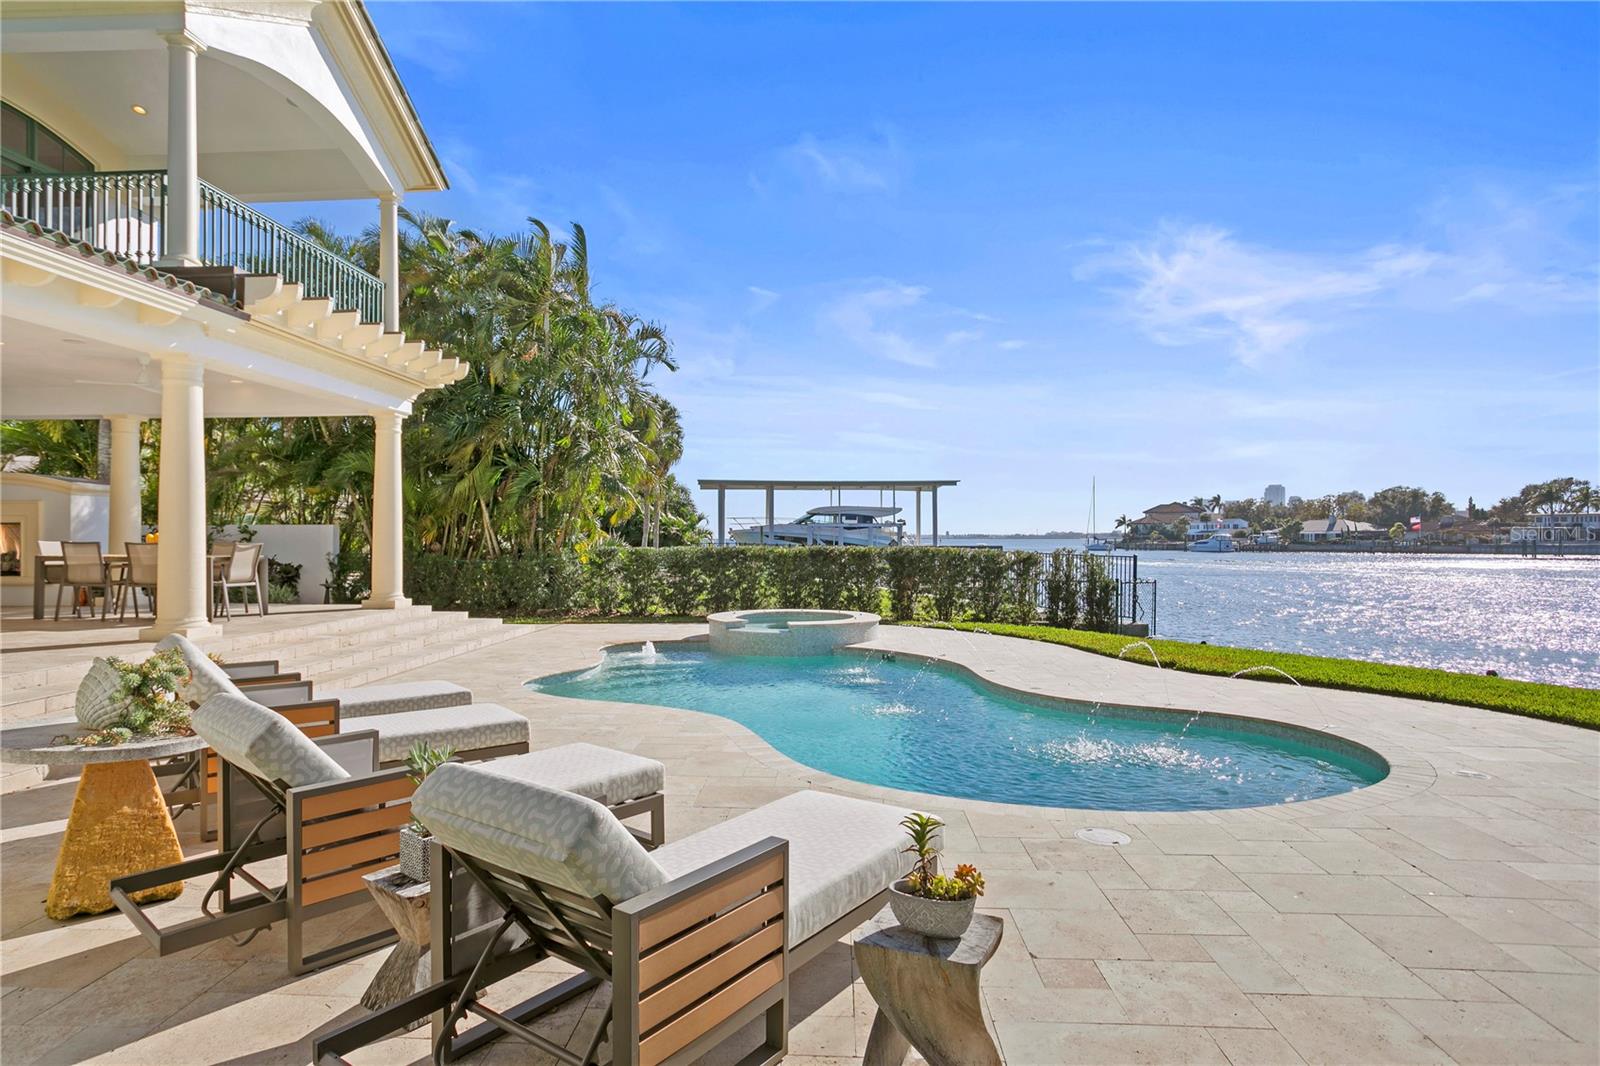
Rarely does a home of this architectural distinction and waterfront presence become available on Anna Maria Island. Tucked within the private residential enclave of Villa Rosa, this custom-built coastal estate offers a level of craftsmanship, privacy, and lifestyle reserved for the island’s most exceptional properties. Inspired by timeless European architecture, the residence is defined by reclaimed wood beams, marble flooring, handcrafted millwork, and curated designer finishes that create interiors both refined and welcoming. The chef’s kitchen serves as the heart of the home, featuring a statement Lacanche range, Sub-Zero refrigeration, custom cabinetry, and an expansive island designed for gathering and entertaining. Outdoor living unfolds as a private resort experience. A fully equipped Lynx outdoor kitchen, built-in pizza oven, covered lounge with wood-burning fireplace, and multiple terraces create effortless spaces for entertaining or quiet retreat. The rooftop observation terrace offers panoramic island views and becomes the perfect setting to watch sunsets paint the sky over the Gulf. Surrounded by lush tropical landscaping, the private pool and grounds evoke the feeling of a secluded coastal sanctuary. Positioned on a protected deep-water canal with direct, bridge-free access to Tampa Bay and the Gulf of Mexico, the private dock and 10,000-pound lift allow boating to become part of everyday life. Villa Rosa is one of Anna Maria Island’s most desirable residential communities, where rental restrictions preserve a quiet, private neighborhood atmosphere free from transient turnover. Just moments away, residents enjoy world-renowned powder sand beaches, waterfront dining at iconic destinations, boutique shopping along Pine Avenue, and the relaxed coastal lifestyle that defines Anna Maria Island. This is more than a home. It is a rare opportunity to own one of the island’s most architecturally significant and lifestyle-driven waterfront residences. Matterport tour is available.
#A4680603

ANNA MARIA

513 VILLA ROSA WAY

4 Beds

4 Baths

3,778 Sq.Ft.

$7,500,000

MLS#: A4680603

Located in the Beautiful Boca Grande Isles, 1669 Jose Gaspar Drive is a striking example of Bermuda-style architecture, seamlessly blending timeless elegance with relaxed coastal living. Constructed of solid concrete with a durable concrete tile roof, the home features a classic stucco exterior and signature stepped rooflines—designed for both aesthetic appeal and resilience—capturing the essence of refined island design.
Inside, light-filled interiors create an airy, sophisticated atmosphere. Expansive living spaces flow effortlessly, offering the perfect setting for both entertaining and everyday comfort. Thoughtful architectural details and curated finishes evoke understated luxury, while French doors and large windows and open layouts invite in natural light and gentle harbor breezes.
Spanning approximately 4,500 square feet, the home features a gourmet kitchen complete with a sitting and casual dining area, along with a spacious great room anchored by a stunning shell stone fireplace—ideal for gatherings. The residence includes five bedrooms and six and a half baths, many with serene harbor views. An unfinished bonus room above the garage provides flexibility for a home office, studio, or additional bedroom.
Outdoors, a beautifully elevated pool and patio create a private oasis, perfectly complementing the home’s stately presence within the Boca Grande Isles. Surrounded by lush tropical landscaping and some of the island’s finest fishing, the property offers a private retreat just moments from Boca Grande’s pristine beaches, charming village center, and scenic bike paths.
This exceptional Bermuda-style residence embodies coastal sophistication and island luxury—an outstanding opportunity to experience the beauty and serenity of Boca Grande living.
#D6147162

BOCA GRANDE

1669 JOSE GASPAR DRIVE

5 Beds

6 Baths

4,475 Sq.Ft.

$7,500,000

MLS#: D6147162

FOR SALE OR LEASE! Available now, this exceptional commercial property in the in-demand Ocala Airport Commerce Center offers 56,781 square feet of versatile space, including 3,200 square feet of nice office space and an expansive warehouse area with 3-phase power. Situated on a generous 4.73-acre lot with M-1 zoning, the property features ample paved areas and surplus land for additional outdoor needs. Designed for operational efficiency, the building includes nine dock doors and 3 grade level doors, ensuring seamless logistics and accessibility for large vehicles. Strategically located on SW 57th Ave, this prime property provides unparalleled connectivity to I-75 and major routes, with nearby amenities, dining, and shopping options enhancing convenience for businesses and employees alike. Ideal for companies seeking a high-visibility, well-connected location in Ocala’s thriving commercial hub.
#OM719285

OCALA

451 SW 57TH AVENUE

None Beds

None Baths

56,781 Sq.Ft.

$7,500,000

MLS#: OM719285

Positioned along one of Tampa Bay’s most traveled commercial corridors, this striking modern office property offers a rare blend of architectural presence, functionality, and long-term investment stability.This two-story, sprawling 8,335± SF office building was thoughtfully designed to make an impression—from the dramatic walls of glass and soaring ceilings to the sleek industrial-modern finishes throughout.

Filled with abundant natural light, the main gathering space creates an energetic and inspiring atmosphere that feels more like a luxury tech campus or design studio than a traditional office. Expansive glass lines, statement lighting, and curated modern interiors combine to create a workspace that is both visually stunning and highly functional.

The layout is ideal for a wide range of professional users, featuring multiple conference rooms, private executive offices, collaborative cubicle spaces, and a stylish common kitchen and lounge area—all designed with productivity, flexibility, and team culture in mind. The property is fully gated, offers abundant on-site parking, and sits on an impressive 1.79-acre parcel in the heart of a thriving business district.

Strategically located along the US Hwy 19 corridor, the property offers exceptional accessibility for commuters throughout Pinellas and Tampa Bay. Employees and clients benefit from immediate proximity to major retailers and dining, including Costco, Super Target, and numerous restaurants just moments away.

Adding to the appeal, the current owner occupies the building and is interested in remaining in place as a tenant after the sale, presenting an attractive opportunity for investors seeking immediate occupancy stability and passive income potential.

Turnkey, architecturally memorable, and exceptionally positioned—this is a rare opportunity to acquire a signature office asset in one of Clearwater’s most active commercial corridors.
#TB8508225

CLEARWATER

19995 US HIGHWAY 19 N

None Beds

None Baths

8,335 Sq.Ft.

$7,500,000

MLS#: TB8508225

A  waterfront retreat on Snell Isle with one of the most mesmerizing views of the city.  Experience the impeccable craftsmanship and design of this  Resort Style,One Story Contemporary home with spectacular waterfront views of St Pete's downtown skyline. Elegance knows no bounds in this Palm Beach-inspired home that combines timeless contemporary materials with exceptional design. The saltwater heated  pool and the magnificent open water views of Tampa Bay create a picturesque backdrop, defining this home as an emblem of luxury living. Over 130 ft on the seawall, with new dock(2022) and 28000 lb lift, this 4 bedroom home with 3-car garage is great for entertaining both indoors and outdoors. The story of this home unfolds with a remodel that began as a vision, transforming the space from outdated finishes into an open, flowing, and versatile floor-plan. The result is a design that seamlessly showcases the stunning views and beauty of the waterfront and the  city's skyline.  A laid-back luxury lifestyle is the essence of this home. Step inside through the bespoke mahogany front door to reveal the structure's indoor-outdoor quality. Organic materials and finishes take center stage, with a focus on natural elements. Stone floors and subtle toned marbles grace every corner, harmonizing beautifully with the bleached walnut custom cabinetry, creating an atmosphere of tranquility. The list of impressive features continues with a new concrete tile roof, copper gutters, a marble paver patio, and pathways. Custom cabinetry is found throughout the home, enhancing both functionality and aesthetics. New hurricane windows and doors ensure security and comfort, while Miele appliances in the kitchen speak to the home's commitment to premium quality.
This property is lined with meticulously landscaped hedges, offering both privacy and natural beauty. The driveways and landscaping are works of art themselves, underscoring the attention to detail that defines this home. In addition to the waterfront  and views, the  location is prime- just minutes' drive  to downtown St Pete. Walk or bike to restaurants, events, galleries, coffee shops and all that St Pete has to offer.  Less than 30 minutes to the world renowned beaches and Tampa International airport.
#U8216553

ST PETERSBURG

127 BAY POINT DRIVE NE

4 Beds

4 Baths

3,967 Sq.Ft.

$7,500,000

MLS#: U8216553

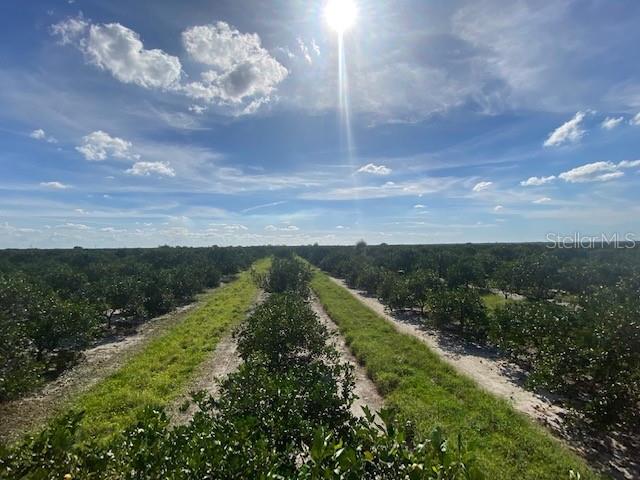
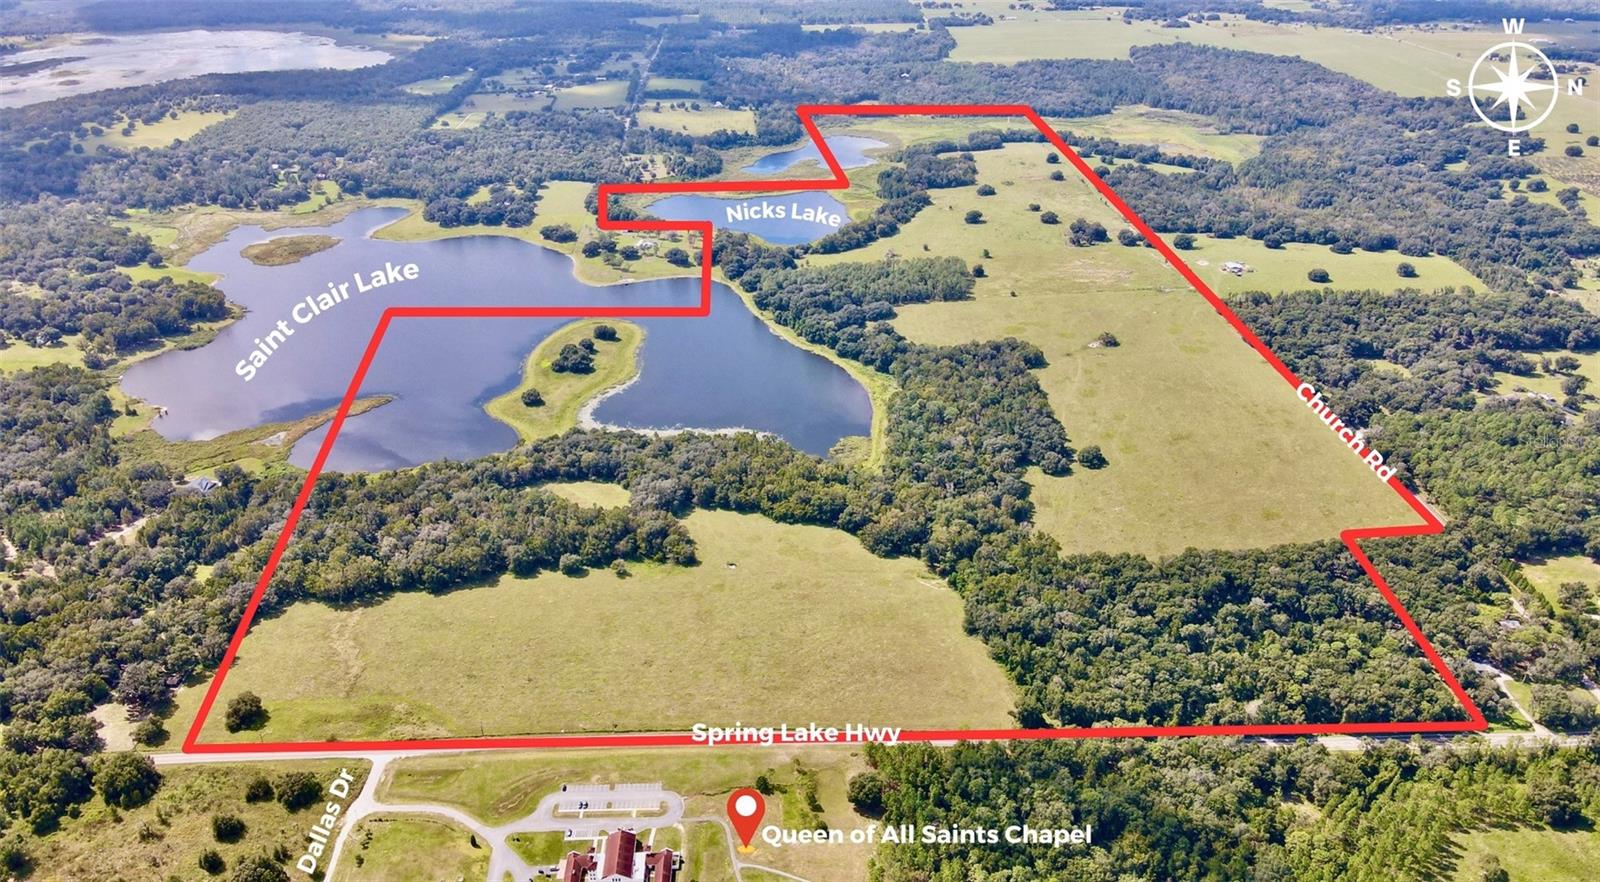
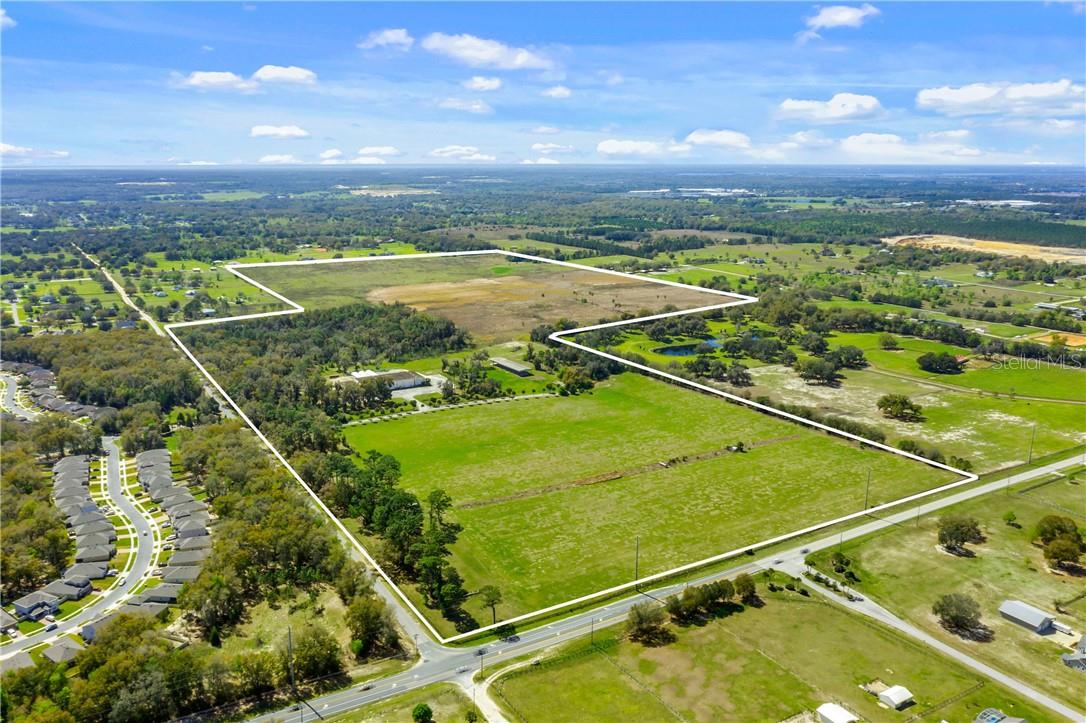
appx 344 acres pasture land off paved road 471 & 478(road from Webster to Center Hill).
#G5069345

WEBSTER

3979 E C-478

None Beds

None Baths

344.0 acres

$7,500,000

MLS#: G5069345

Auction Property. AUCTION PROPERTY: BID AUGUST 17-23. Previously listed for $18M. No Reserve. Showings every day through Tuesday August 22 from 1-4pm, Wednesday August 23 from 11-2pm & by appointment. Gulf-front paradise has never been sweeter than from exclusive Casey Key. A truly perfect location on 149±feet of pristine sandy walking beach meets its match with the six-bedroom estate of 2305 Casey Key Road. Inspire awe from the first look at the soaring architecture of the entry, where floor-to-ceiling, 12-inch windows and ornate double staircases frame dazzling views of the Gulf of Mexico. Both comfort and luxury are paramount here, with a careful balance between formal and casual entertaining spaces that welcome gatherings from intimate to grand. Gather for family brunch in the deluxe kitchen against a backdrop of Gulf views, or host a gourmet meal in the sumptuous octagonal formal dining room. Outdoors, treasures like the beachfront heated saltwater pool with heated spa and expansive sunset terrace promise a seamless experience no matter the venue. A deeded bayfront dock with 24,000-lb. lift ensures this estate’s splendor stretches beyond the private beach to the Gulf itself.
#A4559656

NOKOMIS

2305 CASEY KEY ROAD

6 Beds

5 Baths

9,046 Sq.Ft.

$7,500,000

MLS#: A4559656

Welcome to your coastal paradise on Anna Maria Island! This stunning direct bay front 4-bedroom, 4.5-bathroom residence at 523 56th Street offers the epitome of island living, with luxurious features and breathtaking views.

As you step inside, you'll be greeted by an open and inviting floor plan, filled with an abundance of natural light. The spacious living area is perfect for both relaxation and entertaining, and it seamlessly flows into a gourmet kitchen equipped with top-of-the-line appliances, perfect for culinary enthusiasts.

This home also boasts a dedicated office space, allowing you to work from the comfort of your island retreat. With 4 generously sized bedrooms, including a master suite that exudes elegance and comfort, there's room for family and guests to enjoy their own private spaces.

One of the standout features of this home is the rooftop deck, where you can savor stunning sunsets, entertain under the stars, or simply unwind with panoramic views. The private elevator adds convenience, making access to all levels effortless.

Step outside to discover your own tropical oasis, complete with a pool and spa, full outdoor kitchen and bar that are surrounded by lush landscaping, creating a serene atmosphere for relaxation and outdoor gatherings.

Private dock with deep water boat, 24,000 lb boat lift & 2 jet-ski lifts.

Located within walking distance to the pristine beaches of Anna Maria Island, this property offers the perfect blend of tranquility and convenience. Whether you're seeking a permanent residence, a vacation getaway, or an investment opportunity, 523 56th Street awaits, promising a lifetime of cherished memories in paradise.  This home is offered fully furnished with elegant decor and artwork included.

Don't miss the chance to make this dream home yours—schedule your private showing today!
#A4584465

HOLMES BEACH

523 56TH STREET

4 Beds

4 Baths

3,483 Sq.Ft.

$7,500,000

MLS#: A4584465

Welcome to 8990 Darlene Drive and embark on a journey of luxury in this 2022-built architectural gem on the prestigious Millionaire's Row in Dr. Phillips, Orlando. Unfettered by HOA, this 3.39-acre lot boasts 120 feet of serene waterfrontage on Pocket Lake. Visualize evenings under the Disney and Epcot fireworks and days of peace on the Butler Chain of Lakes. Step into this 7,776-square-foot luxurious compound, where sophistication meets function and sustainability with many elements of energy efficiency, including fully paid solar panels. Your gourmet kitchen awaits, featuring both induction and gas Wolf ranges, an oversized Sub-Zero fridge, and an air-conditioned wine cellar. Envision entertaining with ease, using your fully equipped outdoor kitchen. This haven offers six elegant bedrooms and eight bathrooms. The primary suite, your personal sanctuary, includes a spa-like bathroom with dual showers, and an outdoor shower. Guests or extended family enjoy privacy in a self-contained one-bedroom apartment with its own fully equipped kitchen and private entrance. Start your days in the home gym, followed by rejuvenation in the dry or wet saunas. Evenings bring joy in the game room. Spanish marble floors throughout the first floor, tall solid wood doors, and a stunning Spanish iron-wrought double front door and staircase enrich every moment. Outside, indulge in your private oasis: a pool and hot tub under Florida's sun or the starry sky. A private dry dock beckons for lake adventures, while a private garden offers moments of serenity and reflection. This isn't just a home; it's a lifestyle of sustainability, sophistication, and exclusivity in one of Orlando's most sought-after locales. Surrounded by world-renowned shopping and in close proximity to Disney, Universal and Sea World parks, it blends privacy, luxury, and unparalleled living.
#O6165237

ORLANDO

8990 DARLENE DRIVE

6 Beds

8 Baths

7,776 Sq.Ft.

$7,500,000

MLS#: O6165237

Auction Property. AUCTION BIDDING OPEN:  Bidding ends October 29th. Previously listed at $15.4M. Current high bid $7.5M Showings available by appointment.

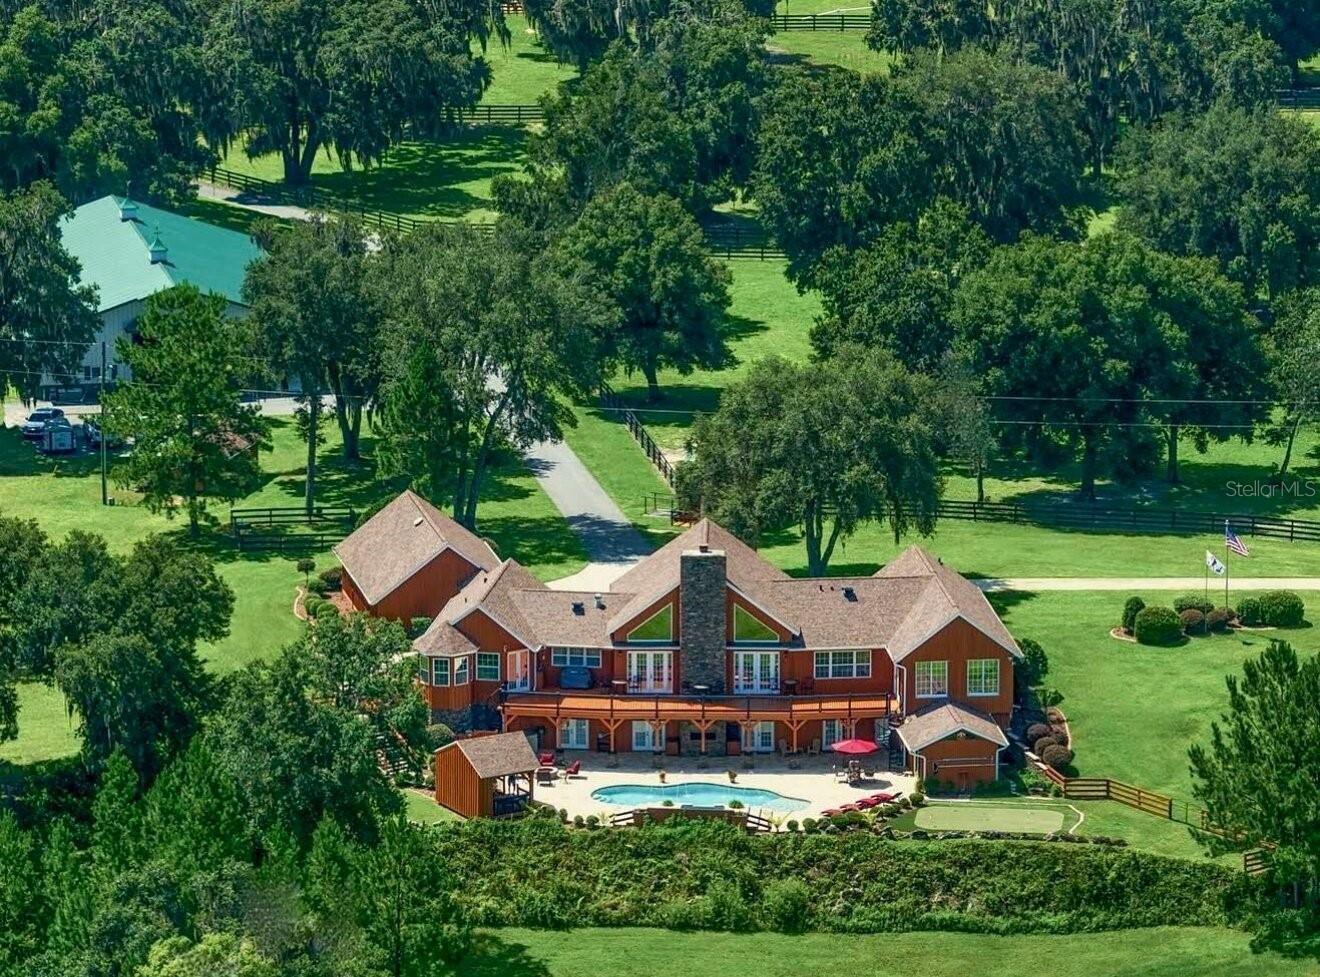
Discover refined country living at Smokey Willow Farm, where four residences anchor 77 acres of pristine horse country adjacent to the World Equestrian Center. The thoughtfully designed 3,200-square-foot primary home features cathedral ceilings and an open living concept with private office space and wrap-around windows. The heated saltwater pool with diving board provides resort-style relaxation, while additional accommodations include a farm manager's cottage, mobile home for staff, and updated in-law suite with full kitchen and garage access. Beyond residential comforts lies a horseman's paradise: a turnkey operation featuring 41 stalls across three barns, covered arena, half-mile track, and complete breeding facilities including dedicated mare and foal barn. From morning coffee overlooking eight large pastures to evening swims after track work, this property delivers the quintessential Florida equestrian lifestyle with world-class competition at your doorstep.
#OM710515

OCALA

2599 NW 100TH AVENUE

8 Beds

7 Baths

10,547 Sq.Ft.

$7,500,000

MLS#: OM710515

Oceanfront modern masterpiece. A modern architectural showpiece along the pristine coastline of New Smyrna Beach has entered the market. This home represents the pinnacle of refined coastal living, combining world-class design with exquisite craftsmanship and unparalleled privacy. Designed by renowned architect Geoffrey Mouen and completed in 2018 by esteemed luxury homebuilder Charles Clayton, this singular oceanfront estate encompasses 6,591 total square feet, including more than 5,700 square feet under air and a 900-square-foot three-car garage. Constructed entirely of brick atop 39-foot foundation piles and elevated to 19 feet above grade, the home was engineered with aesthetic distinction and structural integrity in mind. Framed by uninterrupted views of the Atlantic, the residence is a masterclass in modern minimalism, where soaring walls of glass dissolve the boundary between interior and exterior. A level-entry pool with solar heating, programmable color lighting, and auto-fill functionality anchors the outdoor living area, enhanced by a private beach walkover, new seawall, and curated landscape design. The interiors blend effortless sophistication with comfort, showcasing custom cabinetry by Central Kitchen & Bath, wide-plank flooring, and a seamless open-concept layout ideal for entertaining and quiet retreat. Highlights include a lavish primary suite featuring a wall of windows, fireplace, and a spa-style bath with soaking tub overlooking the Atlantic, oversized walk-in shower and an expansive dual closet with a center island. A bespoke bunk suite offers a flexible retreat for guests or extended family, while the chef’s kitchen, spacious great room, custom closets and private home gym cater to the most discerning lifestyle. Along one of Florida’s most coveted stretches of coastline, this custom residence stands as a testament to global inspiration and modern artistry. It is a one-of-a-kind retreat for those seeking refined architecture, coastal serenity and elevated living.
#O6313434

NEW SMYRNA BEACH

4647 VAN KLEECK DRIVE

4 Beds

5 Baths

5,700 Sq.Ft.

$7,500,000

MLS#: O6313434

1 ... 96 97 98 99 100 ... 666
* Listings identified with the FMLS IDX logo come from FMLS and are held by brokerage firms other than the owner of this website. The listing brokerage is identified in any listing details. Information is deemed reliable but is not guaranteed. If you believe any FMLS listing contains material that infringes your copyrighted work please click here to review our DMCA policy and learn how to submit a takedown request. © 2024. First Multiple Listing Service, Inc.
 - property

Send a message

Message successfully sent.

Your message

What is 3 + 4 ?

Reason for contacting?

I agree to receive email communication and understand I can unsubscribe at any time.

I agree to be contacted by The Graf Group of Coldwell Banker via call, email, and text for real estate services. To opt out, you can reply 'stop' at any time or reply 'help' for assistance. You can also click the unsubscribe link in the emails. Message and data rates may apply. Message frequency may vary. Privacy Policy

Sign Out

Virtual Assistant

Would you like to take the next step with this property? We can help you schedule a showing or virtual tour, or send you more details.

Yes, I would like more information.

Thank You for Your Reply, One of Our Agents will contact you as soon as possible

No, maybe later.

Thank you, you can always contact me via email, phone number or through the contact form.

Realhub AI

Lucy - Your AI-Powered Realtor

Update Your Temporary Password

Personalize your search

Enter your email and we'll notify you immediately when new listings match what you're looking for.

or enter email address

Already have an account ? Login here

Continue your home search

I agree to receive communications and understand I can unsubscribe at any time.

I agree to be contacted by The Graf Group of Coldwell Banker via call, email, and text for real estate services. To opt out, you can reply 'stop' at any time or reply 'help' for assistance. You can also click the unsubscribe link in the emails. Message and data rates may apply. Message frequency may vary. Privacy Policy

Already have an account ? Login here

We use cookies

We use cookies primarily for analytics to enhance your experience. By accepting, you agree to our use of these cookies. You can manage your preferences or learn more about our cookies policy.