Features & Amenities

Interior

  • Other Interior Features

    Open Floorplan

  • Total Bedrooms

    1

  • Bathrooms

    1

  • Cooling YN

    NO

  • Cooling

    None

  • Fireplace YN

    NO

  • Heating YN

    YES

  • Heating

    Electric

  • Pet friendly

    Yes

Exterior

  • Garage

    No

  • Construction Materials

    Other

  • Other Exterior Features

    Private Yard

  • Parking

    Open

  • Patio and Porch Features

    Porch

  • Pool

    No

  • Waterfront YN

    NO

  • View

    Park/Greenbelt, Trees/Woods

Area & Lot

  • Lot Features

    Wooded, Greenbelt, Private

  • Lot Size(acres)

    40.0

  • Lot Size(square feet)

    1,742,400

  • Property Type

    Residential

  • Property Sub Type

    Single Family Residence

  • Architectural Style

    Cabin, Cottage

Price

  • Sales Price

    $1,000,000

  • Tax Amount

    $1,054

  • Sq. Footage

    672

  • Price/SqFt

    $1,488

HOA

  • Association

    No

School District

  • Elementary School

    N/A

  • Middle School

    N/A

  • High School

    N/A

Property Features

  • New Construction

    NO

  • Foundation Details

    Other, Pillar/Post/Pier

  • Ownership

    Fee Simple

  • Senior Community YN

    NO

  • Sewer

    Septic Tank

  • Tax Lot

    00

  • Water Source

    Private, Well

Schedule a Showing

Showing scheduled successfully.

<
>
IN PERSON
VIA CHAT

What is 3 + 4 ?


Change time

Mortgage calculator

Estimate your monthly mortgage payment, including the principal and interest, property taxes, and HOA. Adjust the values to generate a more accurate rate.

Your payment

Principal and Interest:

$

Property taxes:

$

HOA fees:

$

Total loan payment:

$

Total interest amount:

$

Location

County

Marion

Elementary School

Middle School

High School

Listing Courtesy of Mary Jo Williams, BHHS FLORIDA REALTY

RealHub Information is provided exclusively for consumers' personal, non-commercial use, and it may not be used for any purpose other than to identify prospective properties consumers may be interested in purchasing. All information deemed reliable but not guaranteed and should be independently verified. All properties are subject to prior sale, change or withdrawal. RealHub website owner shall not be responsible for any typographical errors, misinformation, misprints and shall be held totally harmless.

Agent Michael Graf

Business Coach | Executive Sales Associate | Realtor®

Michael Graf

Call Michael today to schedule a private showing.


* Listings on this website come from the FMLS IDX Compilation and may be held by brokerage firms other than the owner of this website. The listing brokerage is identified in any listing details. Information is deemed reliable but is not guaranteed. If you believe any FMLS listing contains material that infringes your copyrighted work please click here to review our DMCA policy and learn how to submit a takedown request.© 2024 FMLS.
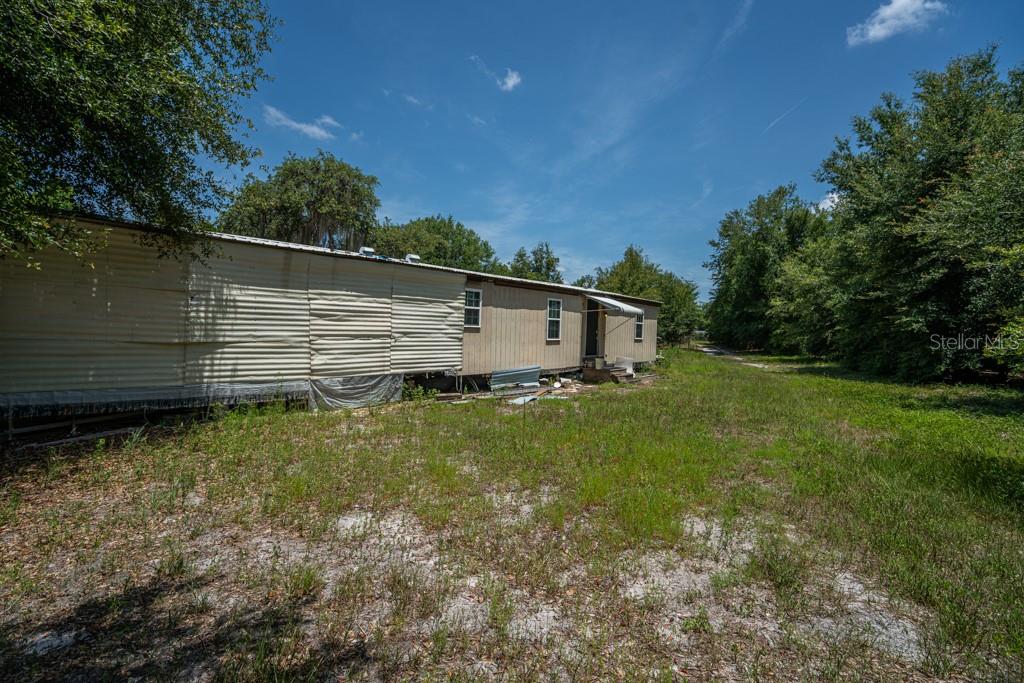
YOUR 40 ACRE WILDERNESS retreat can be discovered here in this breathtaking landscape of the Ocala National Forest, offering privacy and natural beauty that's becoming nearly impossible to find. A rustic HUNT-CAMP with basic modern amenities serves as the perfect refuge after a day spent exploring the land, hunting, HORSEBACK RIDING, or simply unwinding beneath a canopy of towering oaks and native pines. Wildlife is abundant, with deer, wild turkey, fox, bobcats, owls, and soaring eagles regularly calling this area home. Disconnect from the demands of everyday life, an authentic OLD FLORIDA EXPERIENCE. Spend your mornings watching wildlife from the cabin porch and your evenings around the campfire beneath a sky filled with stars. Ideally situated between Orlando, Ocala, and The Villages, this hidden oasis feels a world away while remaining surprisingly accessible. FOR BUYERS SEEKING LAND THAT OFFERS FREEDOM, RECREATION, AND A LASTING CONNECTION TO NATURE, THIS IS A RARE OPPORTUNITY. The Adjacent 150+ ACRES is available too! See MLS G5109487, creating an extraordinary private sanctuary of nearly 200 acres or more. Properties like this aren't made anymore—they're discovered. Wear your hiking shoes, hop into your jeep and go schedule your private tour today.

0 FOREST 02, #1, SE 150TH STREET

Message successfully sent.

What would you like to know?

What is 3 + 4 ?

I agree to receive email communication and understand I can unsubscribe at any time.

I agree to be contacted by The Graf Group of Coldwell Banker via call, email, and text for real estate services. To opt out, you can reply 'stop' at any time or reply 'help' for assistance. You can also click the unsubscribe link in the emails. Message and data rates may apply. Message frequency may vary. Privacy Policy

Related Properties

A unique opportunity to own two adjoining properties at 19854 and 20002 Wiygul Road in Umatilla, being sold together. With plenty of acreage, privacy and room to spread out, this property offers a lot of possibilities for the next owner.
20002 Wiygul Road features the existing home in a peaceful country setting, with beautiful pond views that can be enjoyed from multiple areas throughout the home. The property offers a great opportunity for someone looking to renovate, update and make the home their own while taking advantage of the surrounding land and natural setting.
The adjoining property at 19854 Wiygul Road is vacant land and already has its own well and septic system in place, giving a future owner a head start should they choose to improve or build on the property, subject to county approval and permitting.
Together, the two parcels offer a unique setup for someone looking for acreage, privacy and options for the future. There is room to create a family compound, homestead, additional homesite, space for animals, a workshop or barn, or simply enjoy having additional land surrounding you.
One of the highlights of the property is the pond and the views it provides from several areas of the existing home. With the right vision and renovations, this property has the potential to become a really special place.
Located in the quiet countryside of Umatilla while still convenient to Eustis, Mount Dora and surrounding Central Florida communities. Both 19854 and 20002 Wiygul Road are being sold together. Buyers should perform their own due diligence regarding the condition of the property, existing well and septic systems, future building potential, zoning, permitting and intended use of the properties.
#O6442554

UMATILLA

19854 WIYGUL ROAD

4 Beds

2 Baths

2,666 Sq.Ft.

$900,000

MLS#: O6442554

Experience total privacy and peaceful country living on 11 breathtaking acres in Umatilla! This beautifully designed home offers the perfect blend of luxury, space, and tranquility with room to relax, entertain, and enjoy nature all around you! • Seller offering up to $30,000 toward buyer closing costs • Receive a 1-year rate buydown when using our preferred lender • Necessary furniture included with the sale lender • 20 minutes from Eaton’s Beach where you can launch your boat, enjoy waterfront dining, and experience lake life lender • 35 minutes from Juniper Springs, ranked one of the most beautiful natural springs in all of Florida Perfect opportunity for buyers seeking luxury country living with added savings! Click now to show!
#S5154436

UMATILLA

24920 SE HIGHWAY 450

3 Beds

2 Baths

3,377 Sq.Ft.

$1,160,000

MLS#: S5154436

Virtually Staged. Recently appraised at $1,050,000 by a licensed appraiser, this home offers exceptional value. Experience the perfect blend of luxury, privacy, and waterfront living in this custom-built estate, nestled on 4.59 private acres with nearly 200 feet of frontage on beautiful Lake Murphy, a skiable lake. Featuring a grand circular driveway, this brand-new block home showcases exceptional craftsmanship, breathtaking views, and the freedom of no HOA.

Designed for both everyday living and entertaining, the open-concept floor plan is filled with natural light and showcases panoramic lake views from the main living areas and primary suite. Sliding glass doors open to the covered lanai, creating a seamless indoor-outdoor living experience.

The beautifully appointed kitchen features quartz countertops with a full-height backsplash, solid wood soft-close cabinetry, premium stainless steel appliances, double wall ovens, a separate cooktop with pot filler, a spacious center island, and a walk-in pantry. The private primary suite offers tranquil lake views, lanai access, a generous walk-in closet, and a spa-inspired bath with dual vanities, a freestanding soaking tub, and an oversized frameless glass shower with a rainfall showerhead.

Additional features include luxury 12mm vinyl plank flooring throughout, sound-insulated interior walls, an oversized laundry room with abundant cabinetry, an irrigation system, seamless gutters, an insulated garage door, an oversized two-car garage, and an exterior lighting package with motion, soffit, landscape, and illuminated entry lighting.

Outside, the possibilities are endless with room for a pool, workshop, RVs, boats, trailers, and more. Zoned to accommodate horses, chickens, goats, and other livestock, this property offers the perfect balance of luxury and flexibility. Spend your days boating, fishing, kayaking, paddleboarding, or water skiing right from your own backyard.

Conveniently located less than 10 minutes from Publix, approximately 15 minutes from the Wekiva Parkway, and only 20 minutes from charming downtown Mount Dora, this one-of-a-kind property offers a rare combination of luxury, privacy, acreage, and waterfront living.
#G5114167

UMATILLA

39251 COUNTY ROAD 439

4 Beds

2 Baths

2,241 Sq.Ft.

$1,050,000

MLS#: G5114167

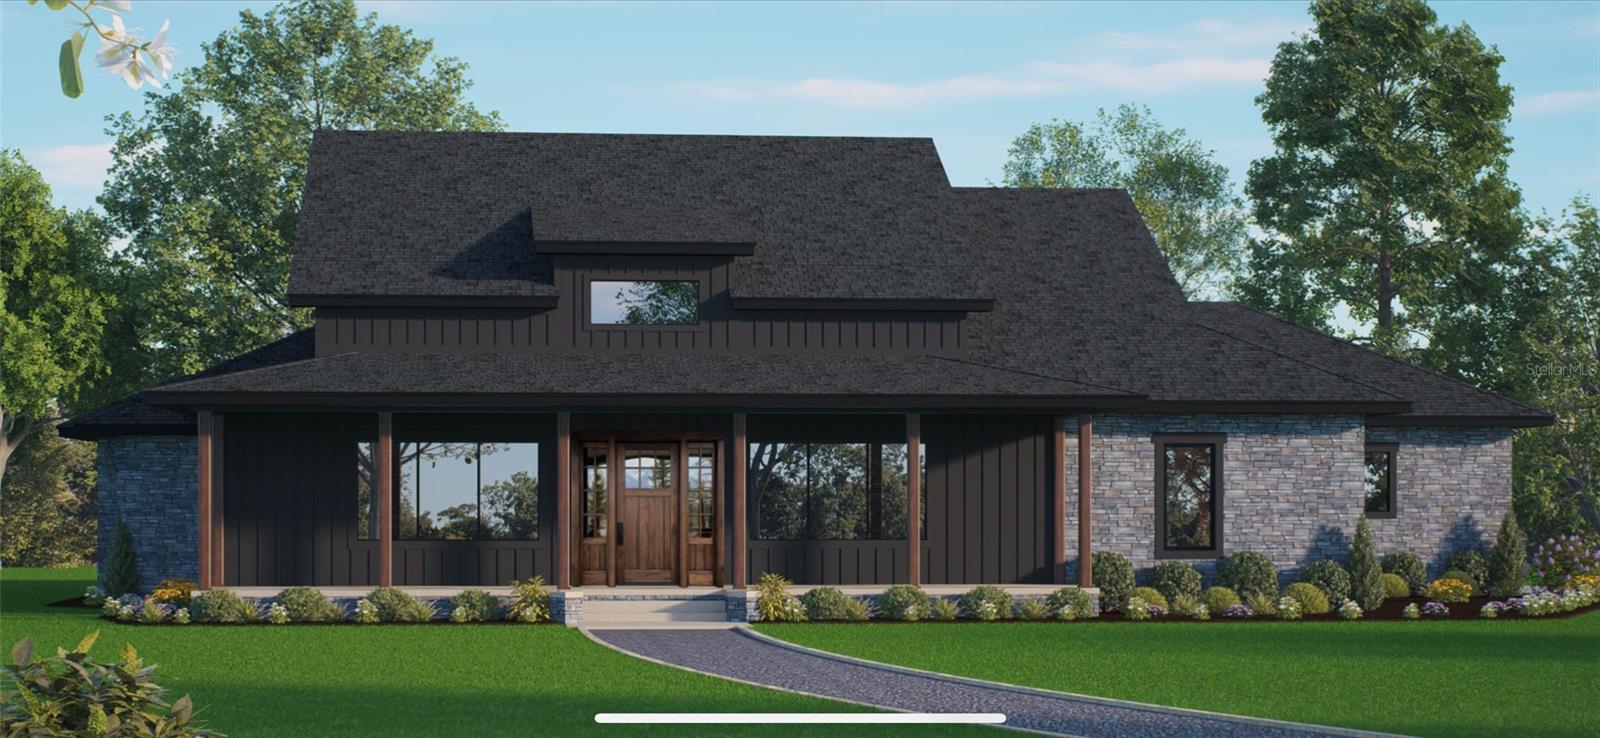
Pre-Construction. To be built. Experience the Farmhouse floorplan with luxury craftsmanship, and breathtaking natural surroundings with this proposed custom home by Precision Builders of Central Florida. This stunning single-story residence offers 4 bedrooms, 3 bathrooms, a private office, dedicated dining room, oversized laundry room, and an expansive 3-car garage. Inside, soaring ceilings and an open-concept layout create a bright and inviting atmosphere, complemented by high-end finishes, premium appliances, and superior building materials throughout.
One of the home's most remarkable features is its incredible outdoor living space. With more than 1,000 square feet of covered porches, you'll enjoy stunning views from every direction. The front porch will be overlooking the beautiful Lake Dalhousie, and the rear lanai will offer views of the private pond and conservation area. This seamless connection between indoor and outdoor living makes this floorplan something you cannot replicate in another community.
Building with Precision Builders of Central Florida provides a personalized experience rarely found in today's market. Buyers receive a complete build plan, including selections and finishes, before construction ever begins. Precision's dedicated team oversees every aspect of the process to ensure an exceptional experience from start to finish. Choose from thoughtfully designed floor plans, customize an existing design, or create a fully custom home tailored to your unique vision.
Nestled within the gated community of Shoreline Ranch, this prime homesite offers a rare combination of privacy, space, and lake access. Situated on just under an acre, the property enjoys picturesque views of Lake Dalhousie from the front of the home. What truly sets this lot apart is its exceptional setting: a scenic pond serves as the backdrop to the rear of the property, while conservation land along the right side provides added privacy with no immediate neighbor.
Shoreline Ranch offers residents exclusive access to Lake Dalhousie through a private community boat ramp. This spring-fed, sandy-bottom lake is ideal for boating, fishing, skiing, wakeboarding, and year-round water recreation. Here, you don't have to choose between living in a neighborhood and enjoying a true waterfront lifestyle. You can have both.
Conveniently located just minutes from Publix, shopping, dining, medical facilities, and the charm of Downtown Mount Dora, Shoreline Ranch offers the perfect balance of peaceful country living and everyday convenience.
This is a rare opportunity to create a one-of-a-kind custom home on one of the most desirable homesites in the community. Call today to schedule your private tour.
#O6416011

UMATILLA

20280 SHORELINE RANCH LANE

4 Beds

3 Baths

3,010 Sq.Ft.

$1,200,000

MLS#: O6416011

Price reduced
PRIME UMATILLA LAND WITH AGRICULTURAL POTENTIAL! No HOA! Currently Ag Exempt! Explore the possibilities of this exceptional property near Lake Yale. Continue it's qualifying pine/timber agricultural use or pursue your own bona fide agricultural operation and apply for agricultural classification. A RARE opportunity to own prime Umatilla acreage with the potential for favorable agricultural assessment and lower property taxes. This 14-acre agricultural exempt property features approximately 7 acres of pines, a 4-acre
home site, and 3.43 acres of wetlands and beautiful sunsets. Possibilities are endless for applying for your own business. Click to experience the home through the Zillow 3D tour and our YouTube video walkthrough. Built in 2005, this 3-bedroom, 2-bath home
offers approximately 1,727 square feet with a split floor plan, fireplace, luxury vinyl plank flooring
throughout, quartz countertops. Primary suite has custom Poplar and Red Oak shelving, walk-in tile
shower, a garden tub, and dual sinks. Home has an attached 2 car garage. Recent updates include new
roof (2018), new HVAC system (2020), and a new hot water heater (2025). Home is gated at the main
road and sits far enough off the road to provide privacy and it’s open space to enjoy beautiful sunsets.
Close to Eustis (9 miles), Mt. Dora (14 miles) and The Villages (25 miles). You’ll love having the space for
gardening, hobby farming or having livestock. Need room for toys, a car collection, RVs, boats, or
equipment? Own your own tradesman business? Need space for a work shop? This property checks so
many boxes. Other improvements include an underground irrigation system, diesel 8-inch well, replaced
well tank, natural spring/water feature beneath the property, and goat wire fencing on three sides. The
commercial-grade metal agricultural utility building (120x40) has three large garage doors (12x10), mini-
split A/C and heat, 150 MPH hurricane rating construction and designed with what’s considered a 50-
year lifespan by Inland Buildings. Additional structure includes workshop (640 sq. ft.) with 2 roll-up
doors (8x8), and an in wall A/C unit, and carport (400 sq. ft.) Outdoor buildings and storage structures
included.
#G5112955

UMATILLA

14433 LAKE YALE ROAD

3 Beds

2 Baths

1,727 Sq.Ft.

$990,000

MLS#: G5112955

Lakefront home plus an income-producing duplex, sold together on 0.58 acre in Umatilla. The package includes the 1,258 sq ft lakefront home at 264 S. Central Ave. and the 2,064 sq ft duplex at 260 S. Central Ave. (Units A and B), both currently occupied. You can live on the water and collect rent next door, or hold both as investments.

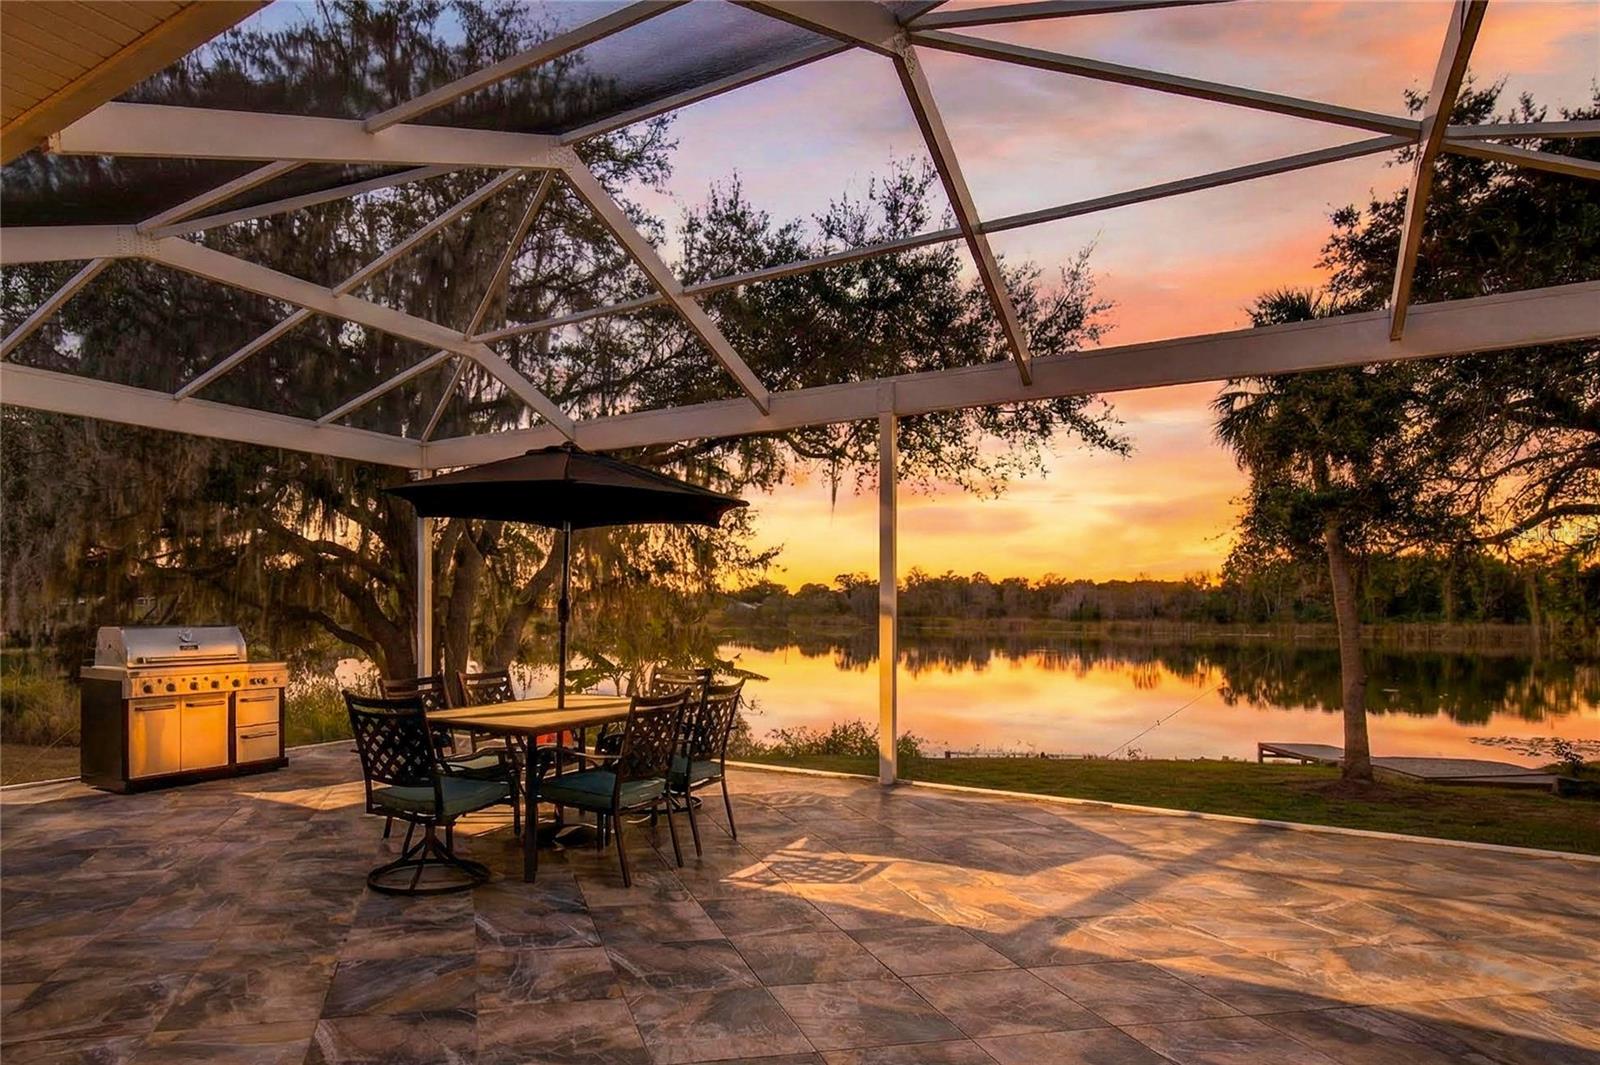
The home: two ensuite bedrooms with glass-enclosed showers. The primary suite has an extra-large walk-in closet and a dual-head shower, and the second bedroom has a built-in office and a Murphy bed. The kitchen has quartz counters and Whirlpool appliances, and a large pantry holds the Samsung washer and dryer. The home also has tongue-and-groove cypress ceilings, tile throughout, and 6" spray-foam insulation. A wall of double-pane glass with two 8-ft sliders opens to a large screened lanai with an outdoor kitchen, a hot tub, lake views and a private dock.

Systems: a whole-house Generac generator and Trane HVAC, both under service contract. A Navien tankless gas water heater. Gas heat, range and dryer. Lake-fed irrigation, underground utilities, and a lift station to city sewer. Also an extra-large double carport, a digital entry lock and a lockable exterior storage room.

The lake is Lake Enola. Near downtown Umatilla and the Ocala National Forest. Titled in a land trust (documents available). The home and the duplex are also listed separately.
#G5111095

UMATILLA

260 S CENTRAL AVENUE

2 Beds

2 Baths

1,258 Sq.Ft.

$870,000

MLS#: G5111095

Are you looking for privacy or are you a nature enthusiast? This property is for you! The owner would like to sell all 3 of these fabulous properties as one. This includes a 5 acre parcel that fronts on Wilson Parrish Road that has a single wide on it that needs work. This home is a 2 bedroom/1 bath manufactured home. The other two properties consist of 47 acres on Yale Road and another 39 acres on the corner of CR 450 West and Lake Yale Road. This 39 acres has a 4 bedroom/2 bath manufactured home on it. Downtown Umatilla is a short 3 miles away. This area of North Lake County is still reminiscent of old Florida, a place you will want to call home for a lifetime. Schedule your private tour today!
#G5057085

UMATILLA

15820 WILSON PARRISH ROAD

6 Beds

3 Baths

2,939 Sq.Ft.

$948,000

MLS#: G5057085

Send a message

Message successfully sent.

Your message

What is 3 + 4 ?

Reason for contacting?

I agree to receive email communication and understand I can unsubscribe at any time.

I agree to be contacted by The Graf Group of Coldwell Banker via call, email, and text for real estate services. To opt out, you can reply 'stop' at any time or reply 'help' for assistance. You can also click the unsubscribe link in the emails. Message and data rates may apply. Message frequency may vary. Privacy Policy

Sign Out

Virtual Assistant

Would you like to take the next step with this property? We can help you schedule a showing or virtual tour, or send you more details.

Yes, I would like more information.

Thank You for Your Reply, One of Our Agents will contact you as soon as possible

No, maybe later.

Thank you, you can always contact me via email, phone number or through the contact form.

Realhub AI

Lucy - Your AI-Powered Realtor

Update Your Temporary Password

Personalize your search

Enter your email and we'll notify you immediately when new listings match what you're looking for.

or enter email address

Already have an account ? Login here

Continue your home search

I agree to receive communications and understand I can unsubscribe at any time.

I agree to be contacted by The Graf Group of Coldwell Banker via call, email, and text for real estate services. To opt out, you can reply 'stop' at any time or reply 'help' for assistance. You can also click the unsubscribe link in the emails. Message and data rates may apply. Message frequency may vary. Privacy Policy

Already have an account ? Login here

We use cookies

We use cookies primarily for analytics to enhance your experience. By accepting, you agree to our use of these cookies. You can manage your preferences or learn more about our cookies policy.