Features & Amenities

Interior

  • Other Interior Features

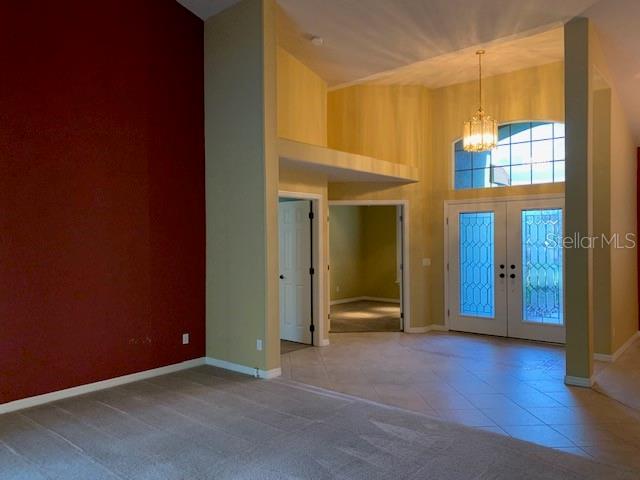
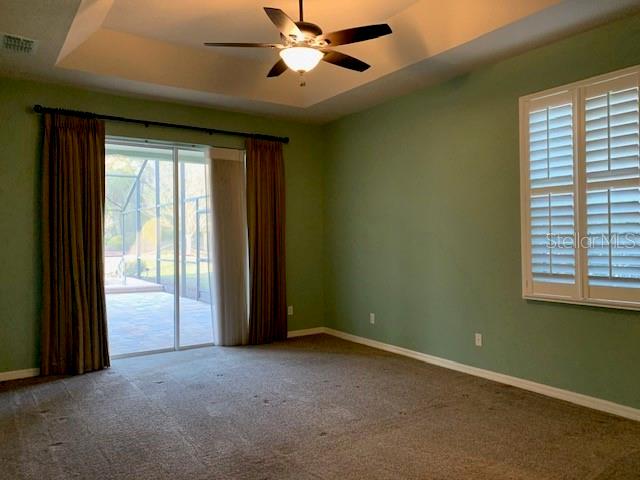
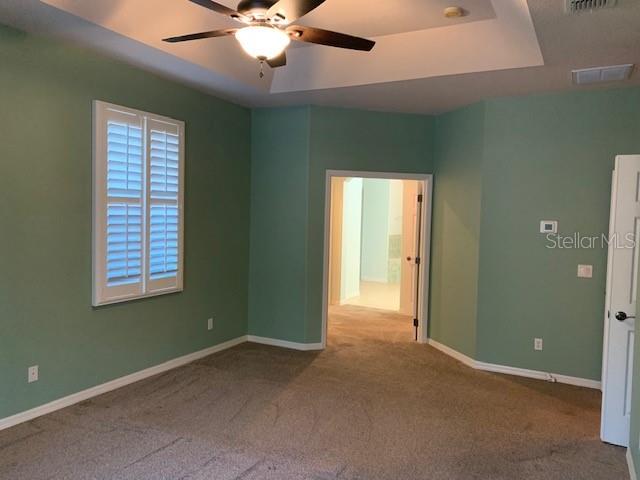
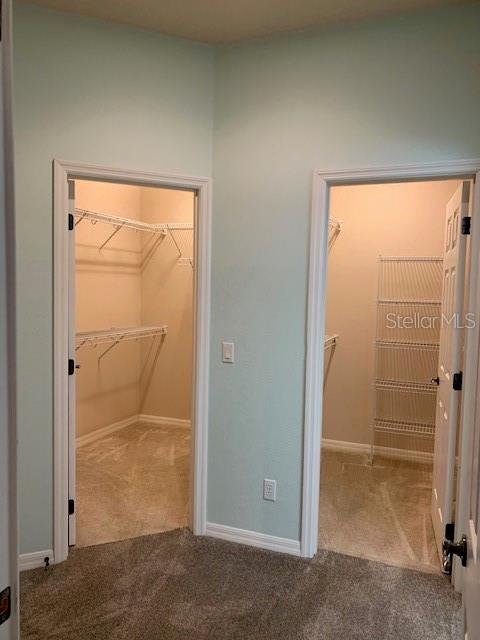
    Crown Molding, Eat-in Kitchen, High Ceilings, Open Floorplan, Tray Ceiling(s), Walk-In Closet(s)

  • Total Bedrooms

    4

  • Bathrooms

    2

  • Cooling YN

    YES

  • Cooling

    Central Air, Zoned

  • Fireplace YN

    NO

  • Heating YN

    YES

  • Heating

    Central, Electric, Heat Pump, Zoned

  • Pet friendly

    Yes

Exterior

  • Garage

    Yes

  • Garage spaces

    2

  • Construction Materials

    Block, Stucco

  • Other Exterior Features

    Lighting, Rain Gutters

  • Parking

    Attached

  • Pool

    Yes

  • Pool Features

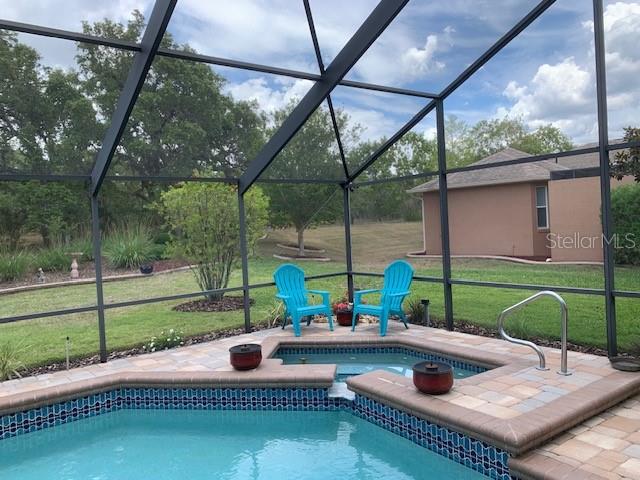
    Gunite, Heated, In Ground, Pool Sweep, Salt Water, Screen Enclosure, Private

  • Waterfront YN

    NO

Area & Lot

  • Lot Size(acres)

    0.46

  • Lot Size(square feet)

    19,859

  • Property Type

    Residential

  • Property Sub Type

    Single Family Residence

Price

  • Sales Price

    $585,000

  • Tax Amount

    $3,321.29

  • Sq. Footage

    2,651

  • Price/SqFt

    $220

HOA

  • Association

    YES

  • Association Fee

    $992

  • Association Fee Frequency

    Annually

  • Association Fee Includes

    N/A

  • Total Monthly Fees

    $82.67

School District

  • Elementary School

    Lecanto Primary School

  • Middle School

    Lecanto Middle School

  • High School

    Lecanto High School

Property Features

  • Stories

    1

  • New Construction

    NO

  • Foundation Details

    Slab

  • Ownership

    Fee Simple

  • Senior Community YN

    NO

  • Sewer

    Public Sewer

  • Tax Lot

    40

  • Water Source

    None

Schedule a Showing

Showing scheduled successfully.

<
>
IN PERSON
VIA CHAT

What is 3 + 4 ?


Change time

Mortgage calculator

Estimate your monthly mortgage payment, including the principal and interest, property taxes, and HOA. Adjust the values to generate a more accurate rate.

Your payment

Principal and Interest:

$

Property taxes:

$

HOA fees:

$

Total loan payment:

$

Total interest amount:

$

Location

County

Citrus

Elementary School

Lecanto Primary School

Middle School

Lecanto Middle School

High School

Lecanto High School

Listing Courtesy of Vicki Strickler PA , PREMIER REALTY

RealHub Information is provided exclusively for consumers' personal, non-commercial use, and it may not be used for any purpose other than to identify prospective properties consumers may be interested in purchasing. All information deemed reliable but not guaranteed and should be independently verified. All properties are subject to prior sale, change or withdrawal. RealHub website owner shall not be responsible for any typographical errors, misinformation, misprints and shall be held totally harmless.

Agent Emil Garinga

Executive Assistant

Emil Garinga

Call Emil today to schedule a private showing.


* Listings on this website come from the FMLS IDX Compilation and may be held by brokerage firms other than the owner of this website. The listing brokerage is identified in any listing details. Information is deemed reliable but is not guaranteed. If you believe any FMLS listing contains material that infringes your copyrighted work please click here to review our DMCA policy and learn how to submit a takedown request.© 2024 FMLS.
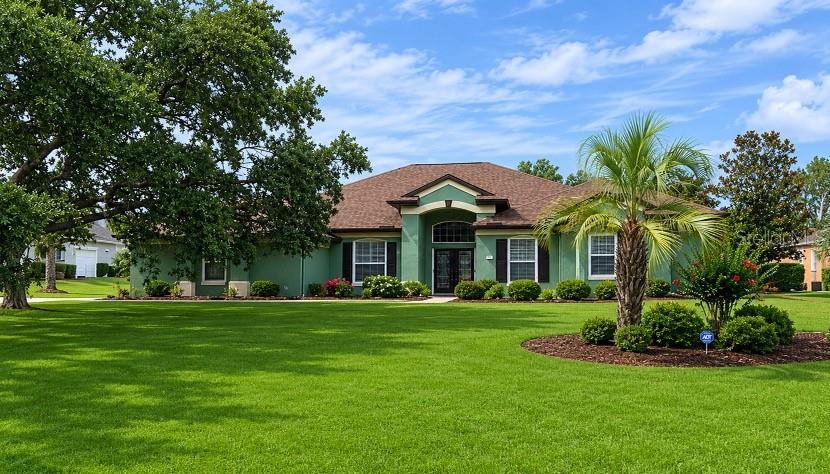
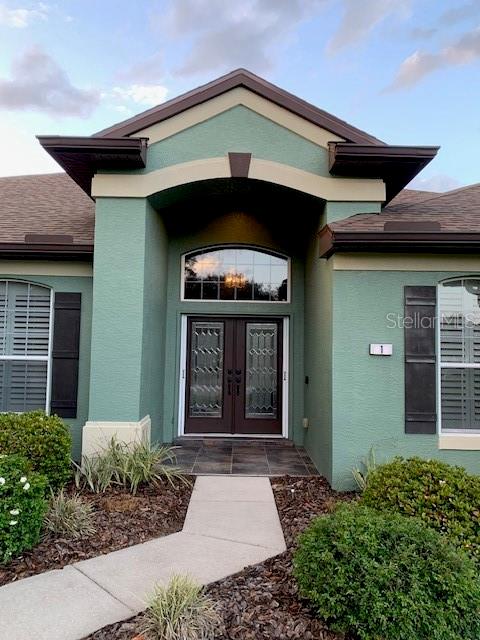
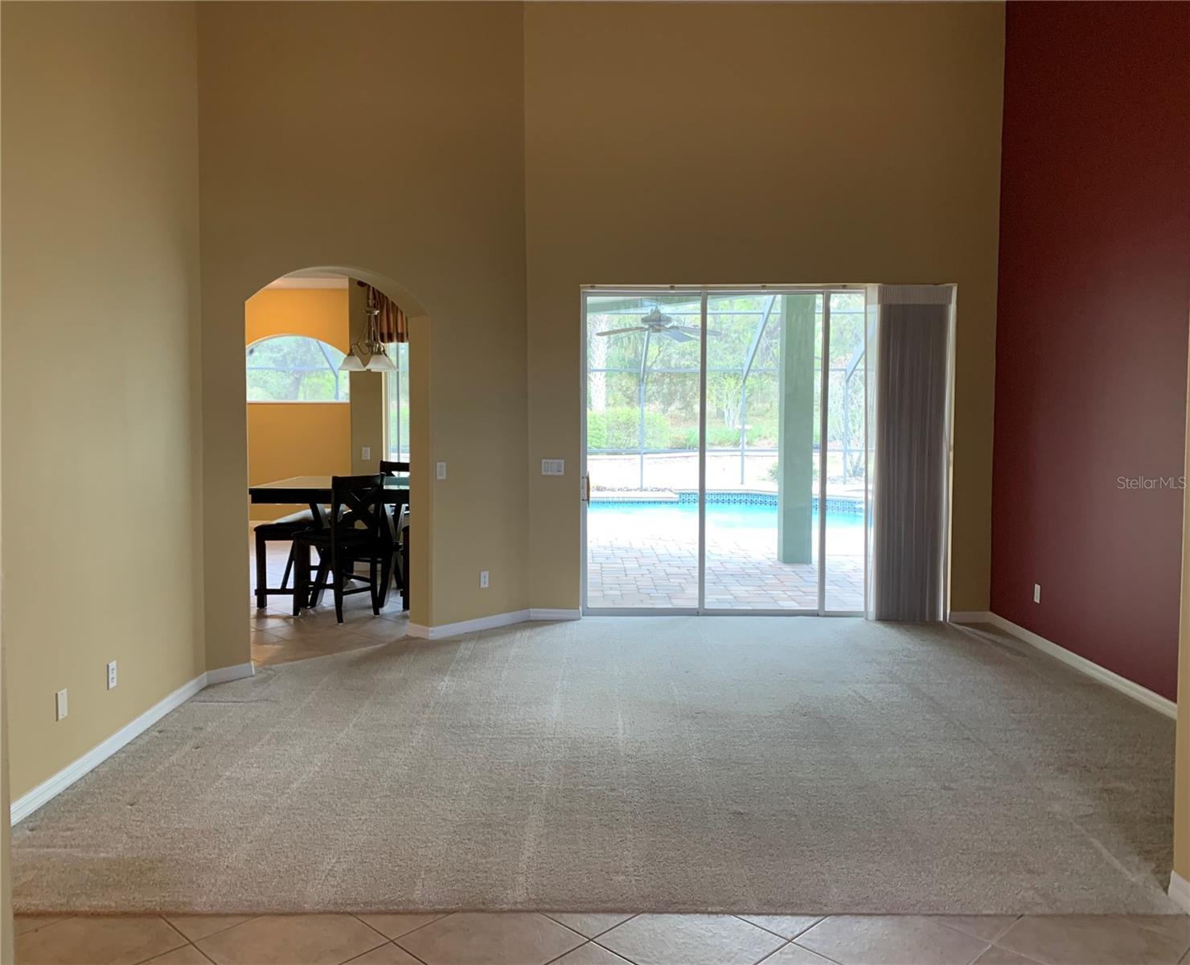
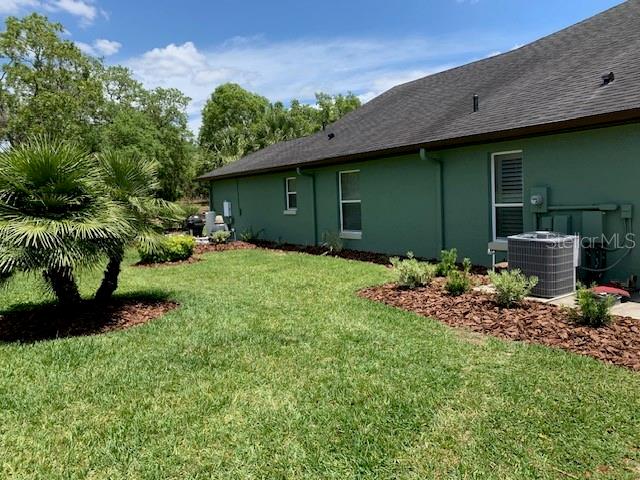
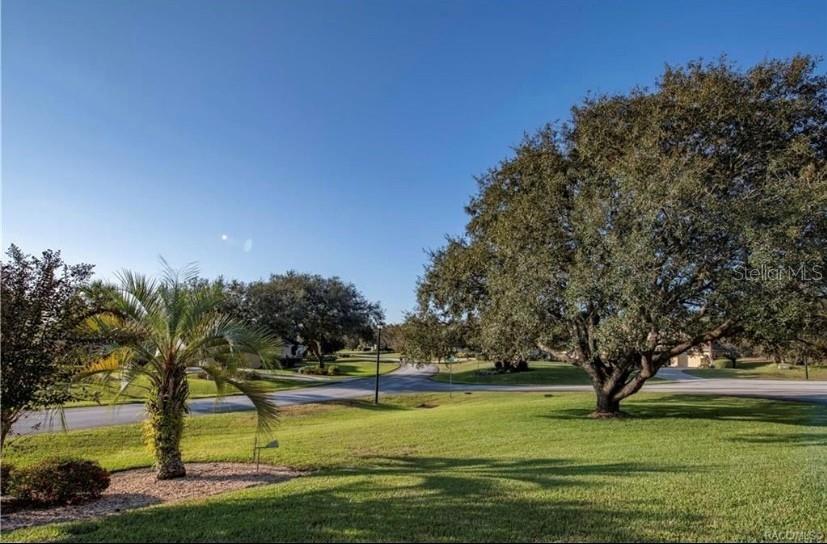
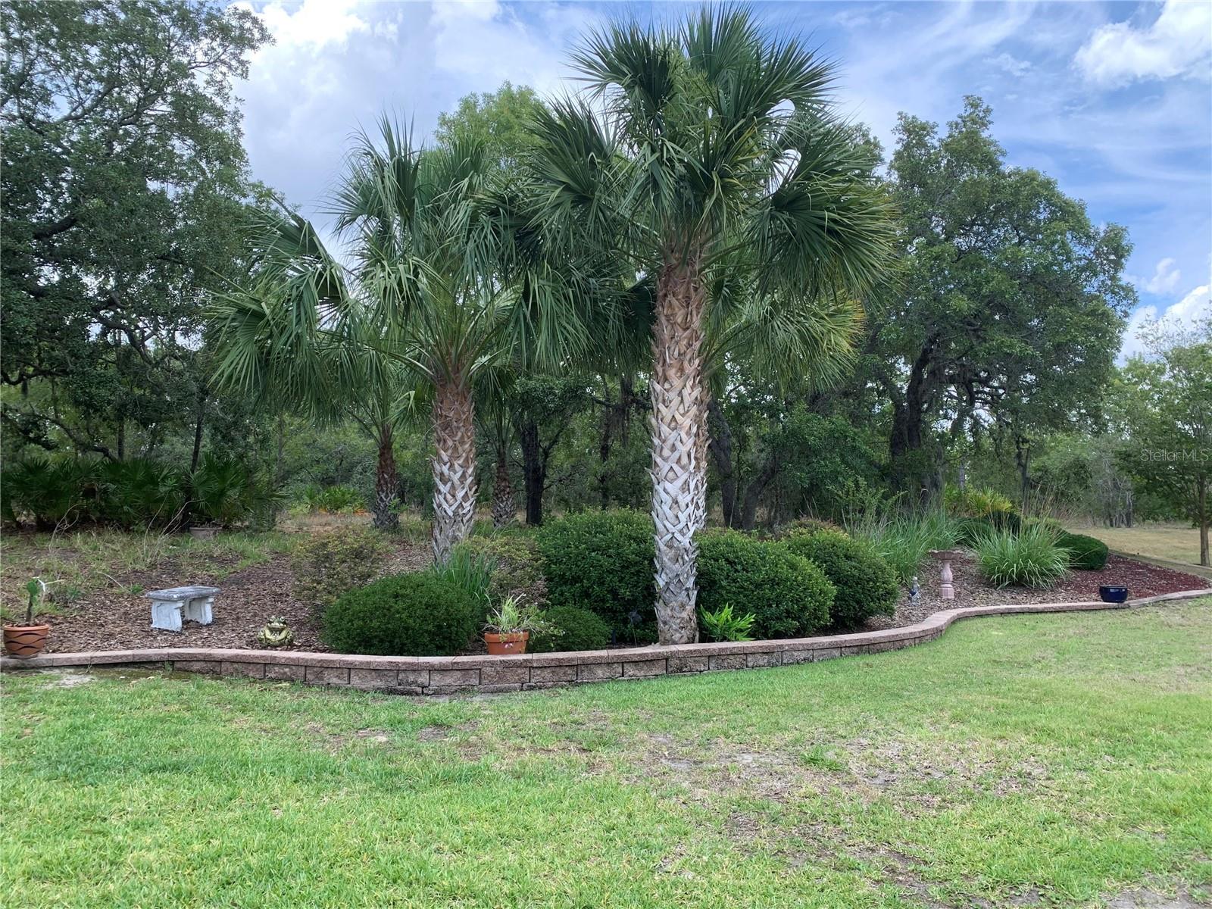
This stunning custom home is located in the highly desirable Southern Woods Golf Community of Sugarmill Woods, set on a generous 0.46-acre corner lot in a peaceful cul-de-sac, offering exceptional privacy and natural surroundings.
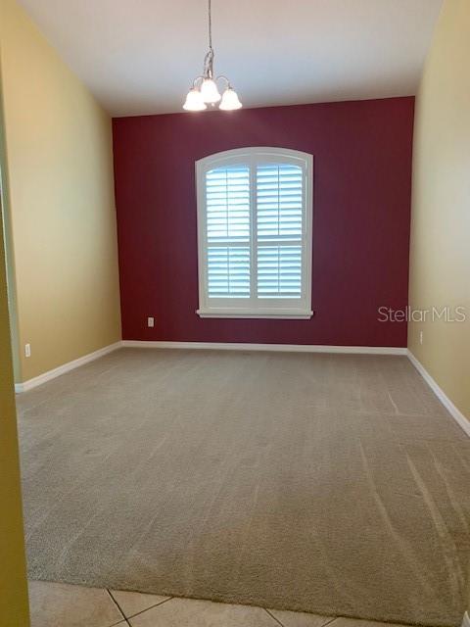
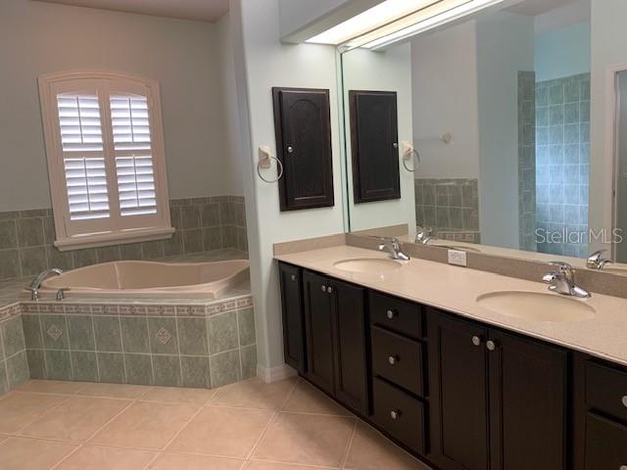
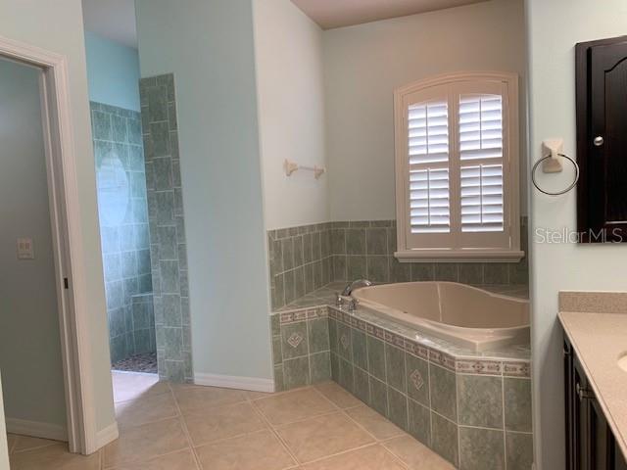
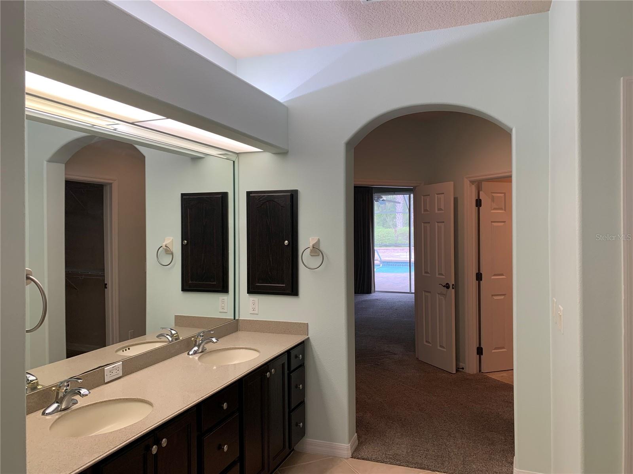
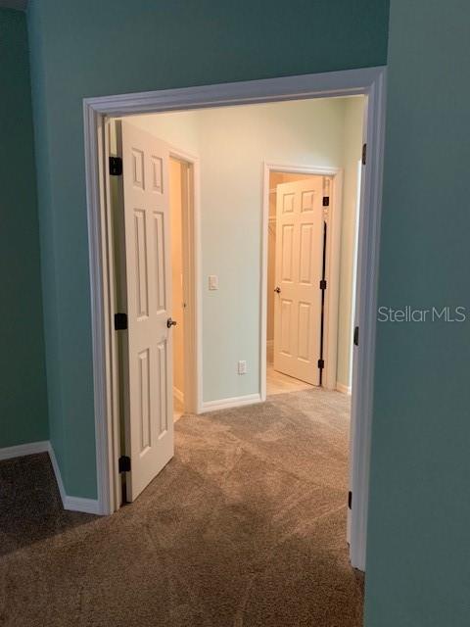
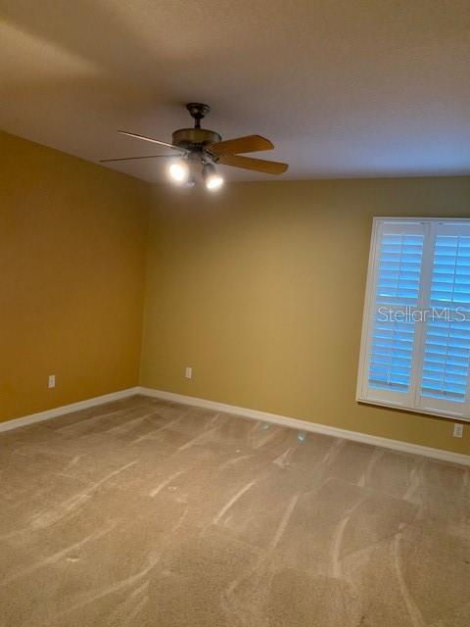
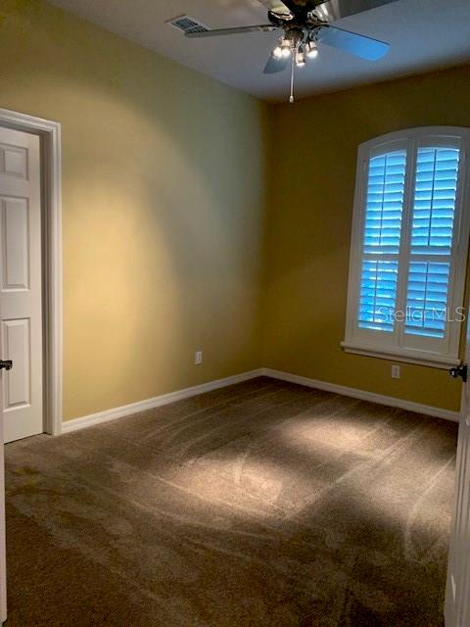
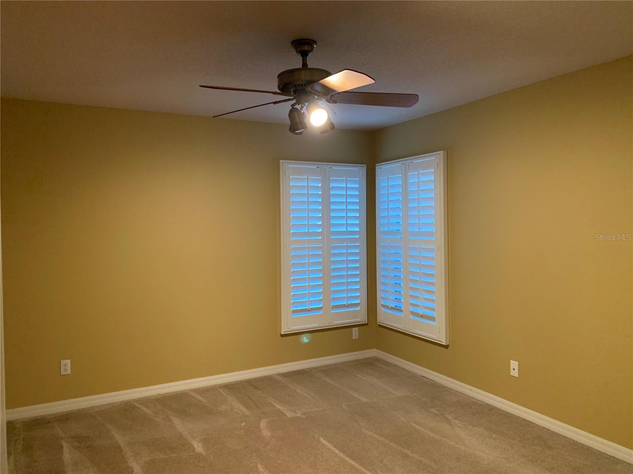
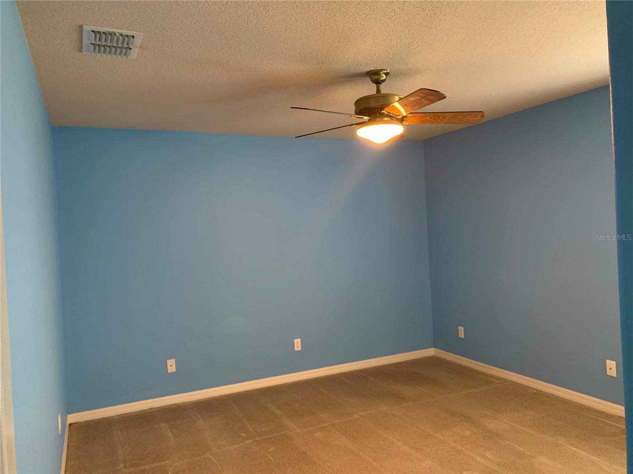
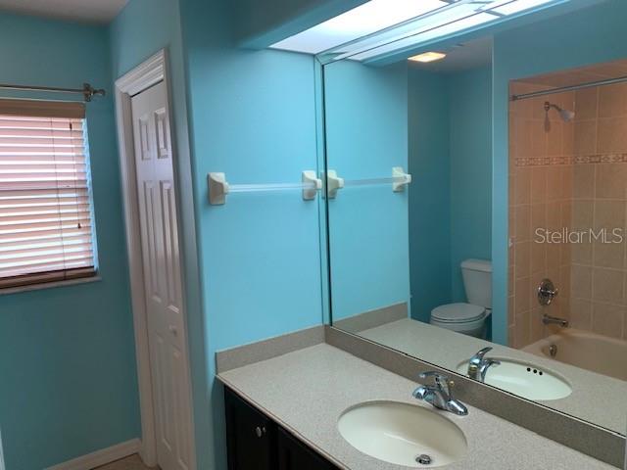
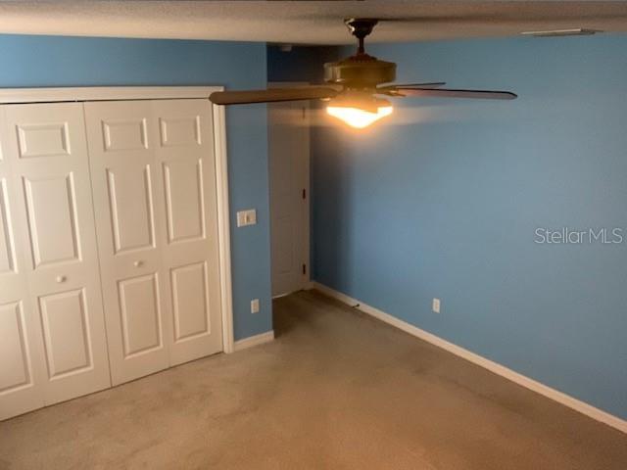
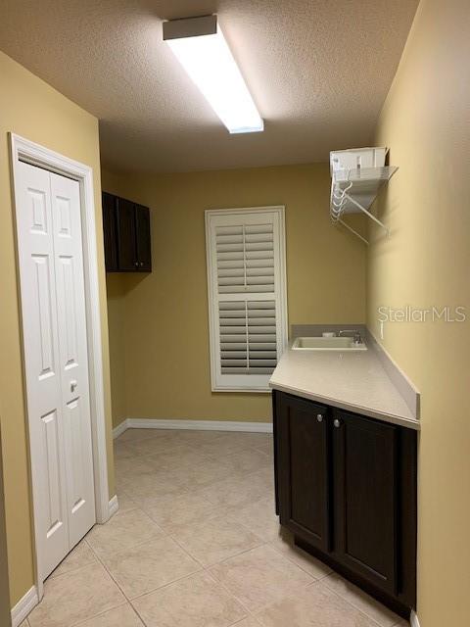
The thoughtfully designed floor plan features three spacious bedrooms and two full bathrooms, along with a versatile fourth room adjacent to the primary suite—perfect for use as a home office, craft room, gaming space, nursery, or even a fourth bedroom.
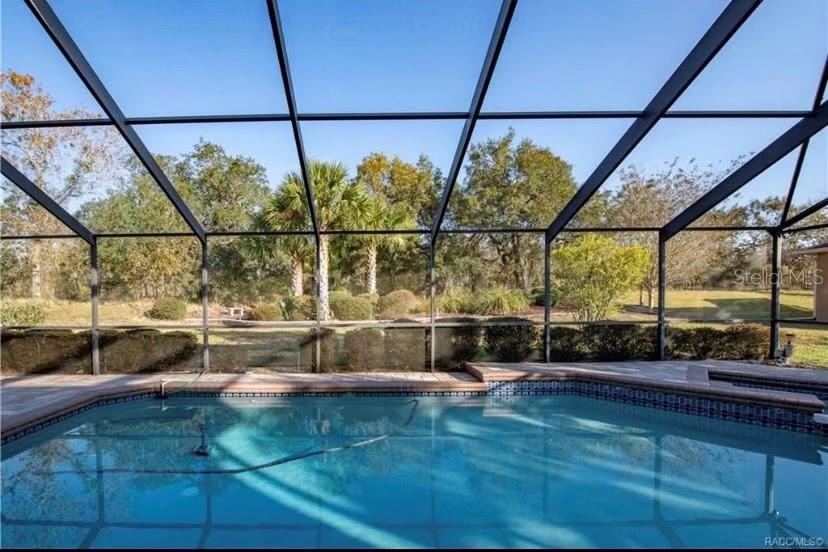
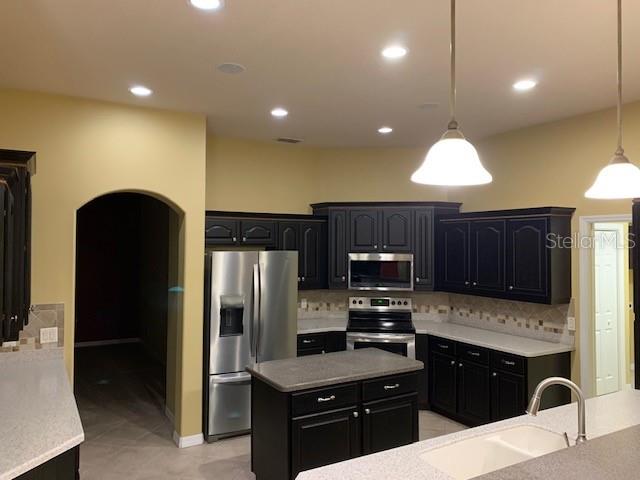
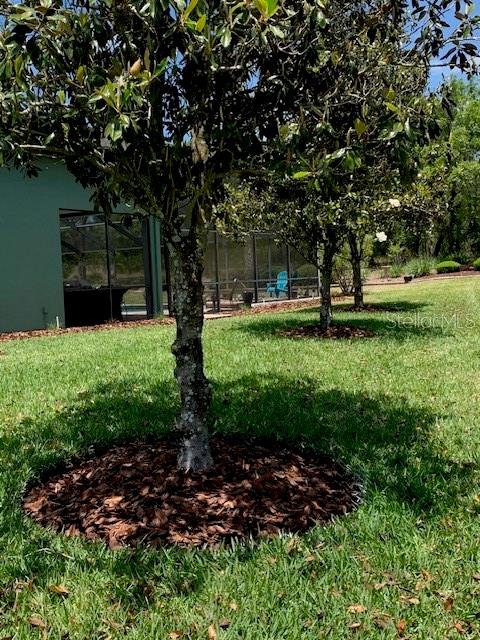
At the heart of the home, the centrally located kitchen provides easy access to both the formal dining room and the cozy breakfast nook, making it ideal for entertaining. The expansive great room overlooks tranquil natural views and opens to a screened lanai, where you’ll find a heated saltwater pool and spa. Conveniently controlled by a mobile app, you can manage pool settings from anywhere in the world.
Additional features include a salt-free water softener and a whole-house water filtration system, ensuring clean, high-quality water throughout. The oversized 2.5-car garage offers ample space for storage and everyday needs and houses the filtration system. The home is also pre-wired for a backup generator for added peace of mind.
Recent upgrades enhance both beauty and durability. In November 2024, a new roof was installed with an upgraded secondary water barrier for added protection and potential insurance savings. The pool was resurfaced in 2021 with a PebbleTec finish, complemented by a new tile waterline and elegant paver decking—creating a low-maintenance outdoor oasis.
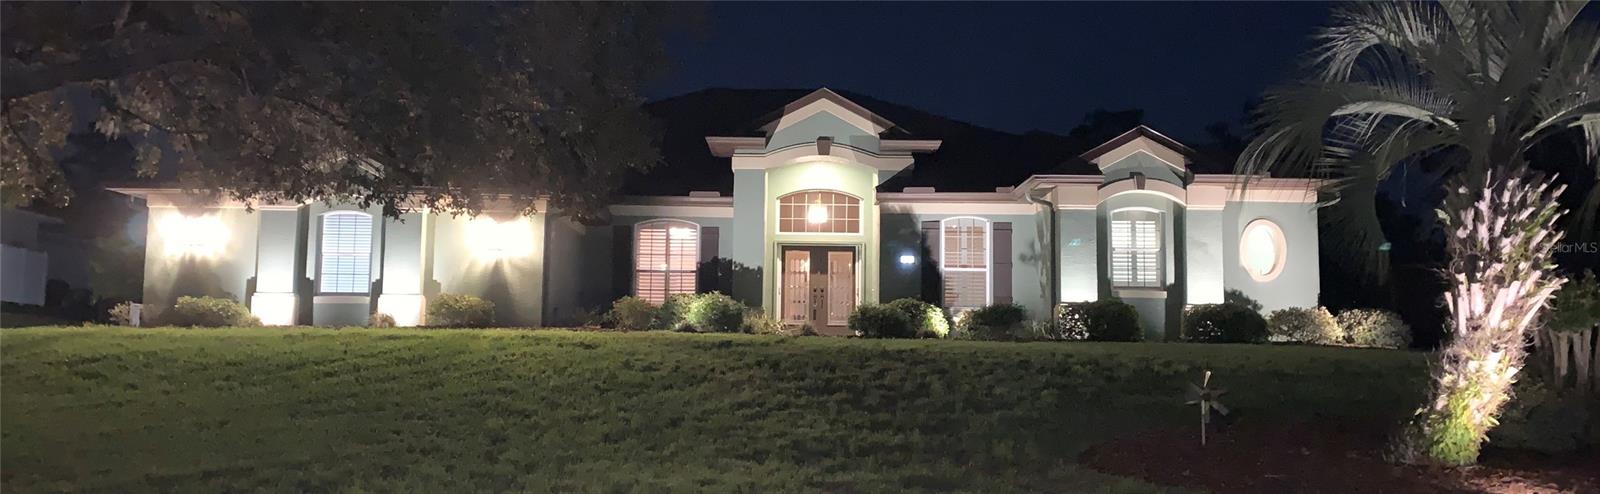
The exterior was freshly painted in 2023, along with updated landscaping and lighting, while the interior received a fresh coat of neutral paint in 2025, providing a perfect canvas for your personal style.  Located in the heart of Homosassa, you’ll enjoy easy access to boating, fishing, natural springs, and nearby attractions such as Homosassa Springs Wildlife State Park—making this home ideal for both full-time living or a seasonal retreat.

1 MINTWOOD POINT

Message successfully sent.

What would you like to know?

What is 3 + 4 ?

I agree to receive email communication and understand I can unsubscribe at any time.

I agree to be contacted by The Graf Group of Coldwell Banker via call, email, and text for real estate services. To opt out, you can reply 'stop' at any time or reply 'help' for assistance. You can also click the unsubscribe link in the emails. Message and data rates may apply. Message frequency may vary. Privacy Policy

Related Properties

New on site today
Experience waterfront living at its best in River Haven Village, set along the scenic Homosassa River with direct access to the Gulf. This updated open concept 3-bedroom, 2-bath home offers 1,898 sq. ft., 80 feet of canal frontage, a private dock, and boat lift—perfect for fishing, cruising, kayaking, and enjoying life on the water.  The remodeled kitchen features solid wood cabinetry, stone countertops, and views of the lush surroundings. Ceramic tile and luxury vinyl flooring, skylights, and a stone fireplace add comfort and character. The primary suite includes a walk-in closet with built-ins and an updated en-suite bath.  Outdoor living shines with a screened lanai, open patio, and beautifully landscaped backyard—ideal for morning coffee, waterfront entertaining, or relaxing after a day on the river. A versatile shed provides extra storage or workshop space.  Additional highlights include a 2-car garage with built-in cabinetry and optional community amenities such as a heated pool, tennis and pickleball courts, shuffleboard, dog park, playground, and billiards. Minor water intrusion from Hurricane Helene was professionally repaired.  Don’t miss this rare opportunity to own a Move-In-Ready waterfront retreat with boating access, inviting outdoor spaces, and resort-style community amenities.  Updates include Hot Water Heater, HVAC, Garage Door-2024, Roof-2013, Synthetic Dock-2013/14.
#TB8540829

HOMOSASSA

4980 DEEP WATER POINT S

3 Beds

2 Baths

1,898 Sq.Ft.

$535,000

MLS#: TB8540829

New on site 4 days ago
Private Pool Retreat on a Rare Double Lot Cypress Village, Sugarmill Woods

Tucked into a quiet cul-de-sac on a corner lot, this 3-bedroom, 3-bathroom pool home comes with something special: the adjacent wooded lot next door, complete with its own separate address. That means extra privacy, an oversized yard, and room to roam with the flexibility to hold, enjoy, or sell the extra parcel down the road.

Inside, an open-concept, split-bedroom layout is designed around the pool, so the view and natural light follow you through the main living spaces. The screened lanai overlooks a sparkling pool and hot tub surrounded by trees a true backyard oasis for morning coffee, weekend gatherings, or quiet evenings.

The primary suite is a private escape, with sliding glass doors opening straight to the pool, a large walk-in closet, and an en-suite bath featuring a soaking tub, walk-in shower, dual sinks, and a linen closet. The large eat-in kitchen with an oversized pantry makes room for busy family mornings or slow retiree brunches alike, and a large office/den offers flexible space for remote work, hobbies, or a potential 4th bedroom.

For the guy (or gal) who wants a workshop, not just a garage: the oversized 3-car garage comes with its own mounted air conditioner, keeping it comfortable for projects, tools, or hobbies year-round. A separate shed handles the lawn equipment, so the garage stays clear for what matters to you.

This home has also been extensively updated, with over $70,000 in recent improvements:

New Roof (2026)
New Kitchen Appliances (2025)
Pool Resurfaced & New Pool Filter System (2026)
New HVAC (2024)
Luxury Vinyl Flooring in main living areas and den (2024)

Truly move-in ready, with the big-ticket items already done.

Located in the sought-after Sugarmill Woods community, enjoy a low HOA fee with optional access to the Sugarmill Woods Country Club golf, dining, swimming, fitness, tennis, and pickleball are all just minutes away. Easy access to US-19 puts Crystal River, Homosassa, and the Nature Coast within reach for boating, fishing, and outdoor adventures, while home still feels tucked away, private, and wooded.

Whether you're raising a family, settling into retirement, or just want a garage worth bragging about this one checks every box.  This one is a MUST SEE with the added extra lot coming with your purchase!
#TB8541180

HOMOSASSA

1 COLUBRINA COURT

3 Beds

3 Baths

1,914 Sq.Ft.

$485,000

MLS#: TB8541180

New on site 4 days ago
Welcome to this STUNNING ALMOST NEW (2024-BUILT) 4 BEDROOM, 3 BATH, 3-CAR GARAGE HOME perfectly positioned on a quiet CUL-DE-SAC in desirable Sugarmill Woods, BACKING TO A PRESERVE for added privacy and beautiful natural views. Impressive curb appeal begins with stacked-stone accents, a welcoming front porch and elegant double-arched entry. Step inside to a light, bright and spacious OPEN GREAT ROOM FLOOR PLAN featuring soaring ceilings, decorative tray ceilings, crown molding, custom lighting.  At the heart of the home is an impressive CHEF’S KITCHEN designed for both everyday living and entertaining. The showpiece is an enormous 4’ x 15’ ISLAND/BREAKFAST BAR WITH SEATING FOR SIX, complemented by granite countertops, custom cabinetry with crown molding, upgraded hardware, stainless steel appliances, custom range hood, deep single-basin sink with gold-tone faucet, pantry storage and beautiful pendant lighting. A custom subway-tile backsplash and decorative picture-frame molding in the eating area add another layer of style. The adjoining dining area and spacious family room flow seamlessly together, creating an inviting gathering space for family and guests. The spacious PRIMARY SUITE overlooks the preserve and features a tray ceiling with crown molding and plenty of room for substantial furnishings. The luxurious primary bath offers dual vanities with granite countertops, abundant cabinetry and an approximately 5’ x 5’ CUSTOM SHOWER with floor-to-ceiling tile, dual shower heads and custom glass doors. A thoughtfully designed walk-in closet provides custom shelving, cabinetry and excellent storage. The home’s flexible layout provides exceptional options for guests, extended family or working from home. The SECOND PRIMARY BEDROOM FUNCTIONS BEAUTIFULLY AS AN IN-LAW/GUEST SUITE, complete with a walk-in closet, separate sitting area, mini-kitchen area and private ensuite bath featuring a custom floor-to-ceiling tiled shower with glass enclosure. The generously sized third bedroom also includes a walk-in closet, while the FOURTH BEDROOM/OFFICE features double doors with glass fronts. The third bathroom is beautifully finished with a granite vanity top, custom faucet and deep tub/shower combination. Even the utility spaces have been thoughtfully upgraded. The LAUNDRY ROOM/BUTLER’S PANTRY includes a sink, granite countertops, abundant cabinetry, microwave area, folding station and additional pantry/storage closets. Enjoy Florida living from the spacious SCREENED PORCH OVERLOOKING THE PRESERVE, easily accessed through expansive four-panel sliding glass doors that bring the outdoors into the main living space. Additional highlights include VINYL FLOORING AND PLANTATION SHUTTERS THROUGHOUT, custom lighting, tall doors, a security system and a WHOLE-HOUSE GENERATOR INSTALLED IN 2025. Living in Sugarmill Woods places you in the heart of Florida’s beautiful Nature Coast, where an active lifestyle and natural surroundings come together. OPTIONAL CLUB MEMBERSHIPS are available separately through the area’s country-club facilities, offering opportunities to enjoy GOLF, TENNIS, PICKLEBALL, SWIMMING, FITNESS AND SOCIAL/DINING ACTIVITIES, depending on the membership selected. Beyond the community, Homosassa is known for its unmistakable Old Florida charm and outdoor lifestyle, with nearby opportunities for BOATING, FISHING, KAYAKING, PADDLING AND SCALLOPING, along with the spring-fed Homosassa River and the renowned Homosassa Springs Wildlife State Park.
#W7888808

HOMOSASSA

7 BELLIS COURT

4 Beds

3 Baths

3,011 Sq.Ft.

$475,000

MLS#: W7888808

Step into the charm of Old Homosassa with this beautifully updated Florida Cracker style waterfront home. Situated on three lots, this unique property offers endless possibilities, whether you're looking for a primary residence, vacation retreat, or investment opportunity. The home features 3 bedrooms, 2 bathrooms, an inviting front porch lanai, and tasteful updates throughout, including new appliances. Classic Old Florida character blends seamlessly with modern conveniences, creating a warm and welcoming atmosphere. Boaters and nature lovers will appreciate the direct access to both the Homosassa River and the Gulf, making it easy to enjoy fishing, scalloping, kayaking, and waterfront dining. With two additional buildable lots included, the property offers exceptional flexibility for future development, guest accommodations, or long-term investment potential. Rarely does a property combine waterfront living, Old Florida charm, and development opportunities in such a desirable location. Come experience the beauty and lifestyle that make Homosassa one of Florida's most treasured waterfront communities.
#W7888311

HOMOSASSA

10709 W HALLS RIVER ROAD

3 Beds

2 Baths

1,176 Sq.Ft.

$518,000

MLS#: W7888311

TWO HOMES - AIRBNB OPPPORTUBITY - FAMILY COMPOUND - INGROUND POOL - RIGHT IN THE HEART OF OLD HOMOSASSA.This is the kind of property that almost never comes available—because families hold onto it for generations. Right in the heart of Old Homosassa, this rare river retreat offers two homes, Inground Pool and all on one property, wrapped in charm, character, and that laid-back river lifestyle everyone is chasing. And yes—you’re in a true golf cart community, where cruising to the river, restaurants, and local favorites is just part of everyday life. The main home features 2 bedrooms and 1 bathroom, filled with cozy coastal vibes and easy living. The second home offers 1 bedroom and 1 bathroom, perfect for guests, extended family, or income producing airbnb. Adding even more flexibility, the laundry room and office are separately positioned under roof—giving you that extra space for work, hobbies, or storage without taking away from either home. At the center of it all is a private inground pool, setting the tone for relaxed Florida days, salty breezes, and evenings spent entertaining under the palms. Never before offered for sale, this is more than just a property—it’s a true Old Homosassa gem, full of history, heart, and coastal soul. Life here is simple… hop on your golf cart, chase the sunset, and don’t look back. 
Close
#OM729463

HOMOSASSA

5447 S BOULEVARD DRIVE

3 Beds

2 Baths

2,050 Sq.Ft.

$549,900

MLS#: OM729463

The Best of Florida Living Starts Here.

Some homes simply check the boxes. This one tells a story...

NEW Roof (2025), HVAC (2023), Water Heater (2023), Pool Pump (approximately 18 months old), recently installed flooring, a beautifully renovated primary bath, and an irrigation well —the major investments have already been made, allowing you to simply move in and start making memories.

Situated on approximately ½ acre, including ownership of half of the adjoining lot, this beautifully maintained 4-bedroom, 3-bath pool home offers a rare combination of privacy, thoughtful updates, and timeless Florida charm. Surrounded by mature tropical landscaping, backing to peaceful green space with *no rear neighbors*, and welcomed by a wraparound circular driveway, every arrival feels like coming home.

Step through the front door and you'll immediately understand what makes this home so special. Elegant tray ceilings, abundant natural light, and uninterrupted views of the sparkling pool create an unforgettable first impression. The home feels both refined and welcoming, effortlessly blending spacious living with the warmth that instantly puts you at ease.

The desirable split floor plan offers flexibility for every season of life, with a spacious fourth bedroom perfect as a home office, guest suite, or playroom. The beautifully renovated primary suite is your own private retreat, complete with French doors leading directly to the covered lanai, making your morning coffee, evening swim, or quiet moment by the pool just a few steps away. On the opposite side of the home, a full pool bath with direct lanai access keeps entertaining easy and pool days convenient for family and friends.

The oversized covered lanai and screened pool enclosure are where the best of Florida living truly comes to life—whether you're grilling with friends, relaxing poolside, or simply enjoying the peaceful surroundings.

This is the home where memories are made.  Imagine Summer afternoons with laughter echoing from the pool, dinner on the grill, and family lingering beneath the lanai as the sun begins to set. Picture Christmas with cars filling the circular driveway, a beautifully decorated tree beneath the elegant tray ceilings, and loved ones gathered around the kitchen long after dinner is over. And when the celebrations are over, you'll appreciate one of this home's greatest luxuries—the quiet. Surrounded by nature, mature landscaping, and the privacy of no rear neighbors, it's a place where every day feels a little more peaceful.

Located just minutes from Crystal River, Three Sisters Springs, boating, fishing, kayaking, scalloping, waterfront dining, and all the natural beauty that has made Florida's Nature Coast so beloved, this home offers more than beautiful finishes and thoughtful updates—it offers a lifestyle.

Beautifully updated. Wonderfully maintained. Perfectly located. Move-in ready. Come experience the best of Florida living... and make this remarkable home part of your story.
#G5114238

HOMOSASSA

8 COSMOS COURT E

4 Beds

3 Baths

2,345 Sq.Ft.

$569,800

MLS#: G5114238
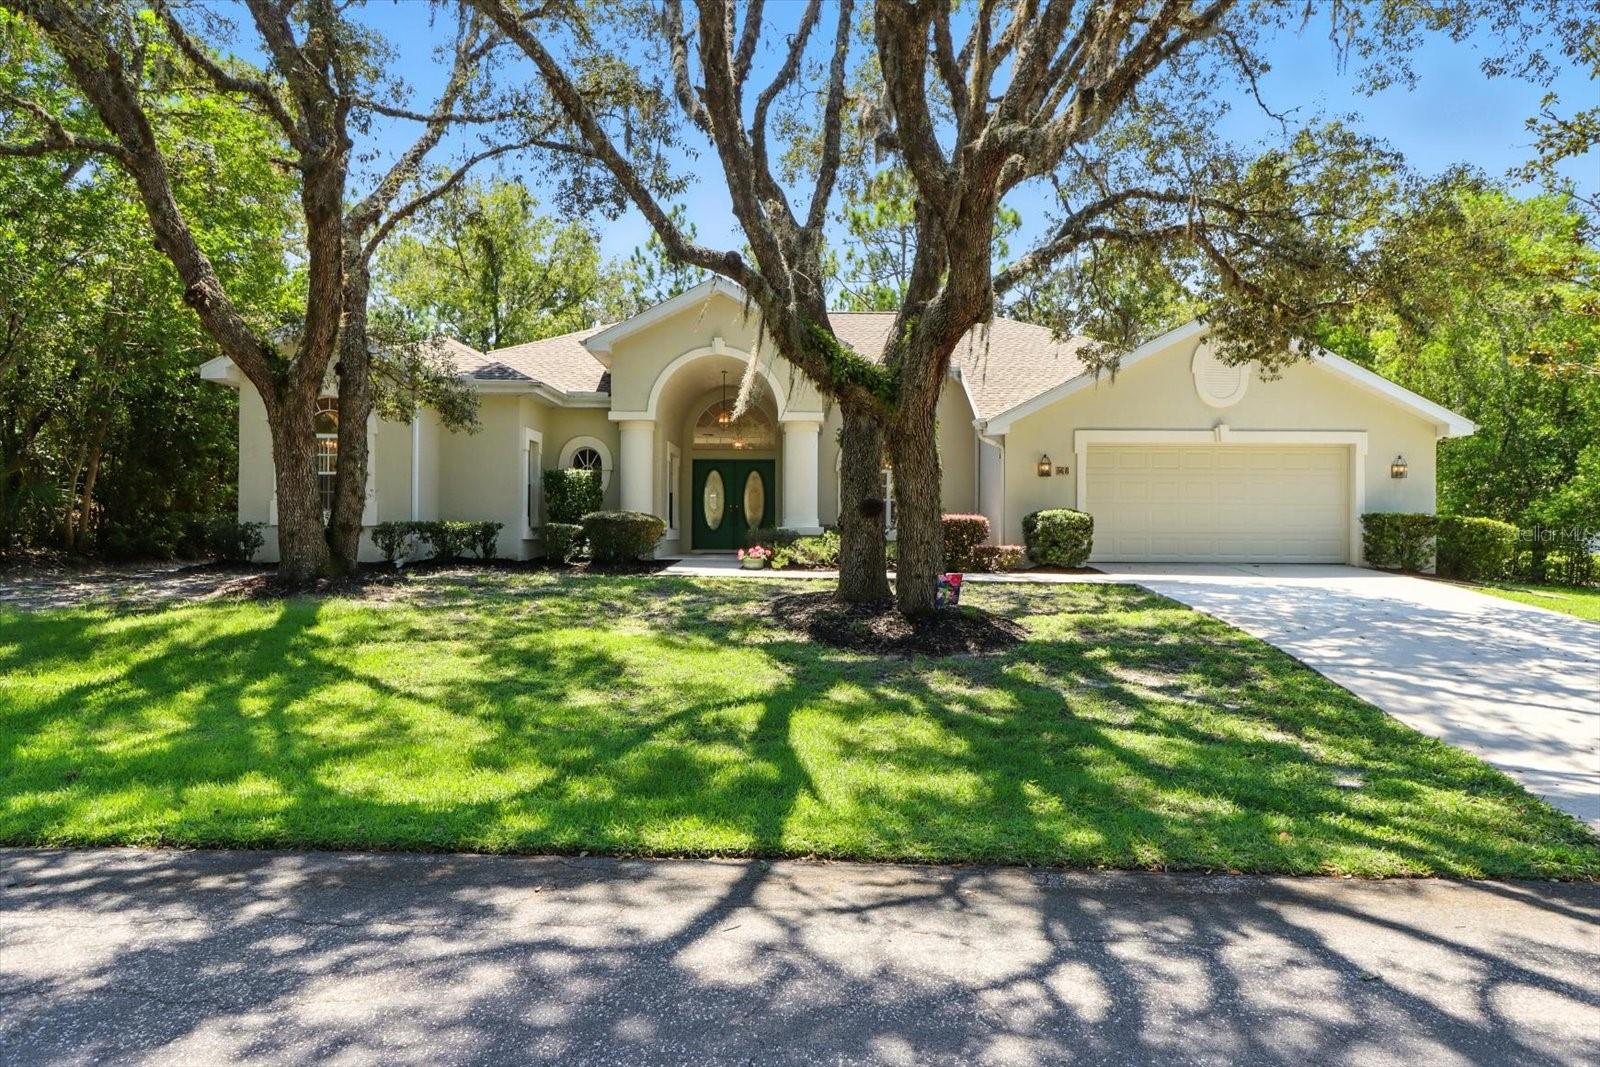
Price reduced
Immaculate Custom Pool Home in Sugarmill Woods – Move-In Ready! From the moment you arrive, it’s clear this beautifully maintained one-owner custom home has been lovingly cared for. Offering over 3,080 square feet of living space, this solid concrete block home features 3 bedrooms, 2.5 bathrooms, and a versatile office/den, providing plenty of room to live, work, and entertain. Set on a scenic wooded homesite with a deep greenbelt behind and a wooded DRA in front, the setting offers a peaceful natural backdrop and beautiful views. Major updates provide peace of mind, including a new roof in 2023 and a new 5-ton HVAC system installed in 2023. Inside, the spacious floor plan includes formal living and dining areas, along with a large open kitchen overlooking the family room with a gas fireplace and a charming breakfast nook. Sliding doors lead to the screened lanai and sparkling pool, creating the perfect space to enjoy Florida’s indoor-outdoor lifestyle. The split bedroom design offers comfort for everyone, while the generous primary suite provides a relaxing retreat. A convenient pool bath with exterior access makes outdoor living even easier. Additional features include a security system, in-wall pest control system, outdoor pool shower, and an oversized two-car garage. Residents also have the option to join Sugarmill Woods Country Club, featuring golf, tennis, pickleball, a driving range, fitness center, community pool, and a lively sports bar. Ideally located just minutes from the growing US-19 and Highway 98 shopping and dining corridor and about an hour from Tampa International Airport, the area is surrounded by natural springs, exceptional fishing, top-rated schools, and year-round sunshine. Come see why so many people love calling Sugarmill Woods home. 
Close
#OM726585

HOMOSASSA

8 SWEETGUM COURT N

3 Beds

2 Baths

3,080 Sq.Ft.

$480,500

MLS#: OM726585
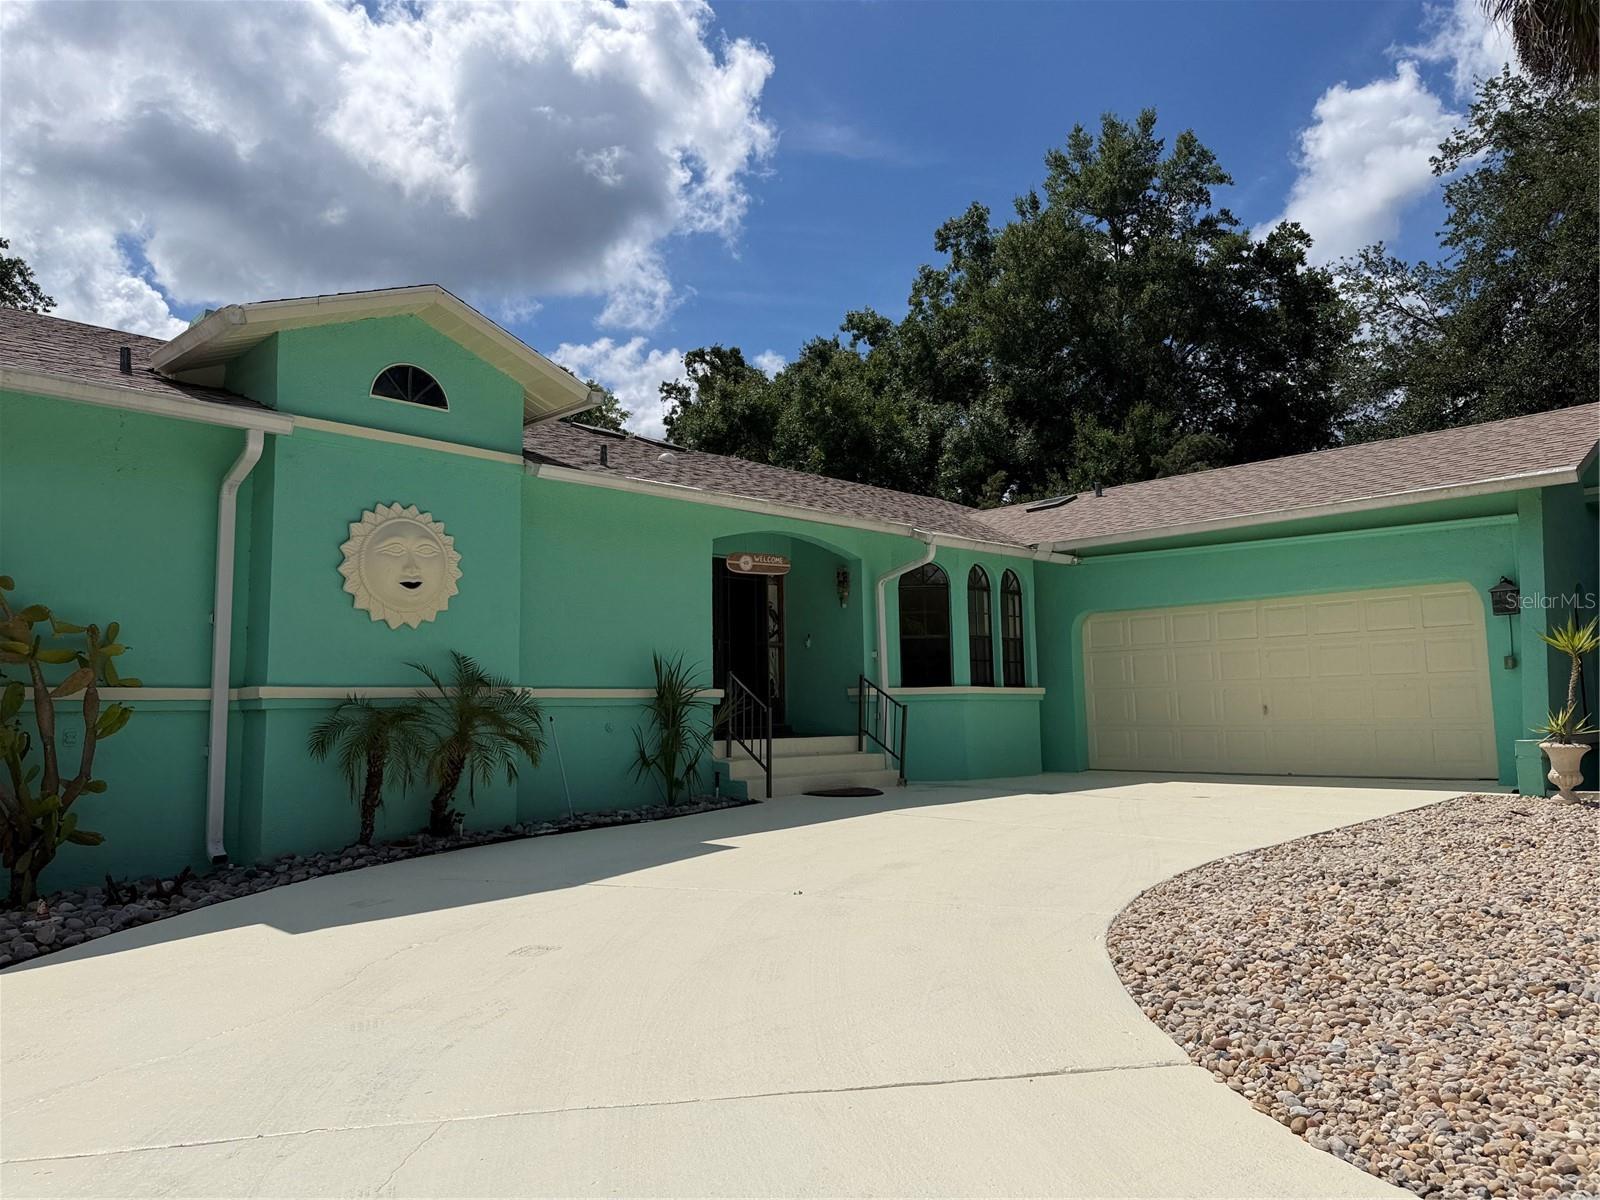
One or more photo(s) has been virtually staged. Welcome to waterfront living in the desirable Riverhaven Village community in Homosassa. This well-maintained 3-bedroom, 2-bath concrete block home offers 2,067 square feet of living space and is designed for comfortable Florida coastal living. Built in 1986, the single-story home features high ceilings, spacious living areas, coastal-inspired finishes, and a split floor plan ideal for both everyday living and entertaining. Step outside to your private screened-in pool and jacuzzi area complete with outdoor prep space and sink, creating the perfect setting for gatherings, relaxing evenings, or enjoying the Florida sunshine year-round. The property also includes a nicely sized garden area, generous storage, a two-car garage with workspace, and an oversized driveway. Boating enthusiasts will appreciate the private boat ramp access and newer motorized boat lift, providing convenient access to local waterways, fishing, waterfront dining, and nearby Gulf access adventures. Enjoy the charm of the Nature Coast with nearby springs, boating, fishing, kayaking, and local attractions just minutes away while still being conveniently located near shopping, dining, and everyday amenities. Riverhaven Village offers optional clubhouse membership for a one-time fee of $1,500, featuring access to community amenities including tennis courts, community pool, clubhouse events, and social activities. Membership is optional and not required for ownership. Annual HOA fee is currently low and helps maintain the community amenities and neighborhood appeal. Home is being offered with an optional furniture package for convenience, making your move to Florida’s Nature Coast even easier. Move-in ready and waiting for you to begin enjoying the waterfront lifestyle. Buyer to verify all measurements, fees, memberships, and community information independently. Roof was recently replaced and Solar Panels provide the benefits of electric bills under $40.00 a month for this owner. The pool and spa are heated. The pool equipment has WIFI communication capabilities and a pool sweep. Home comes with four surveillance cameras.  Matterport 360 and video attached.
#W7886007

HOMOSASSA

11878 W RIVERHAVEN DRIVE

3 Beds

2 Baths

2,067 Sq.Ft.

$679,000

MLS#: W7886007
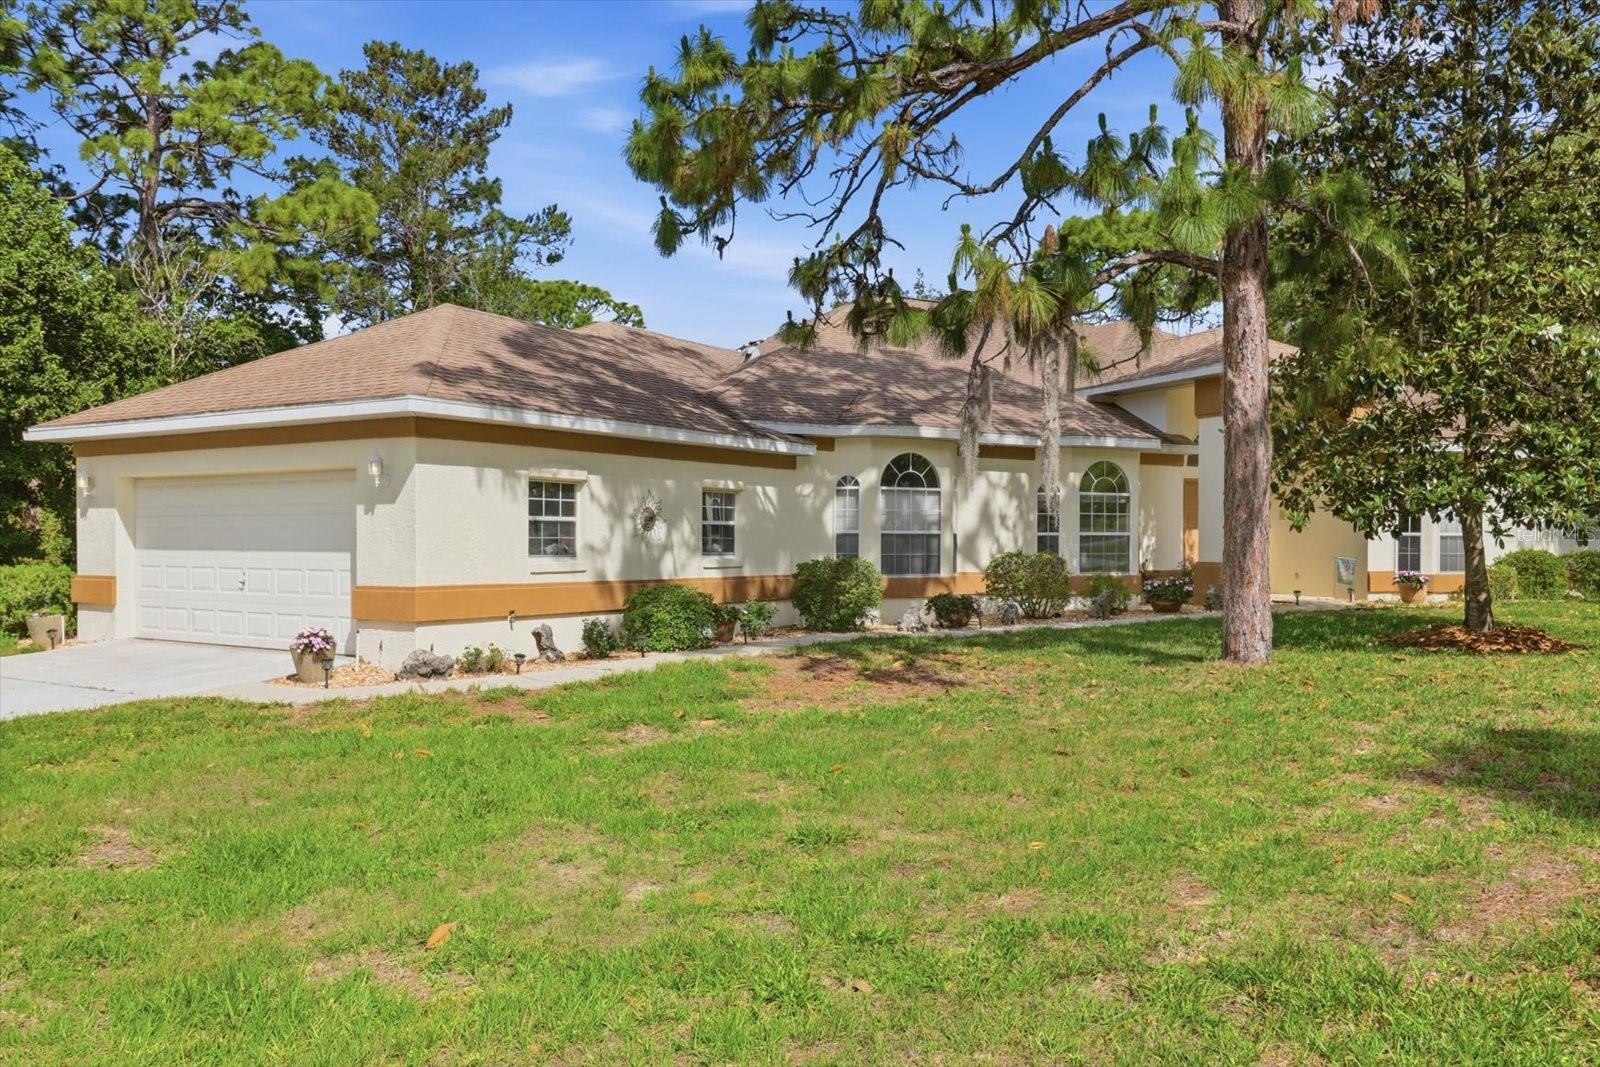
Designed to Impress, Built to Last. Custom Pool Home in Sugarmill Woods – Oak Village Cul-de-Sac. Step through grand double doors into this custom-built, one-owner home, where elegance and thoughtful design welcome you with formal living and dining rooms with great entertaining space. The desirable split floor plan offers privacy, featuring an extra-large owner’s suite with direct access to a office— for working from home or a quiet retreat. At the heart of the home is a spacious kitchen with island and breakfast bar, complemented by an aquarium-style glass breakfast nook that overlooks the inviting pool and cascading rock waterfall feature. Just off the kitchen, the family room with a custom fireplace creates a warm and comfortable gathering space. Pocket doors lead to a guest wing with two bedrooms and a pool bath, offering convenience and separation for family or visitors. Additional highlights include a butler’s pantry, bonus room, and a large indoor laundry room, providing both functionality and flexibility. This beautifully maintained home blends comfort, style, and indoor-outdoor living—perfectly positioned on a quiet cul-de-sac in sought-after Sugarmill Woods Oak Village.
#OM723876

HOMOSASSA

3 PORTULACA COURT N

3 Beds

2 Baths

3,177 Sq.Ft.

$527,300

MLS#: OM723876
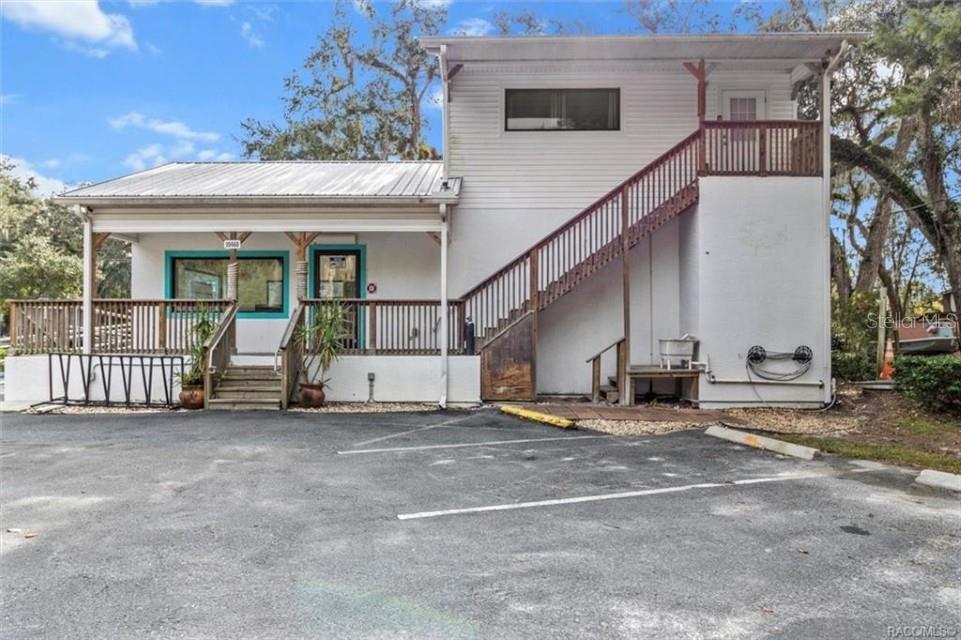
Residential/Commercial property in the heart of Homosassa NEVER FLOODED and OWNER FINANCING AVAILABLE! This golf carting community is known for its world class fishing and tourism! Upstairs living quarters is currently being used for a VACATION RENTAL that is booked out to March 2025. With this property being zoned CLC the business opportunities are endless. Building is handicap accessible with ramp, rails, and bathroom. Upstairs has full kitchen and bathroom that has been recently renovated. Don't miss this chance to own a prime piece of Homosassa for your starter or existing business! NEW AC 2026.
#TB8495824

HOMOSASSA

10460 W NEW YORK STREET

1 Beds

1 Baths

1,432 Sq.Ft.

$535,000

MLS#: TB8495824

 - property

Send a message

Message successfully sent.

Your message

What is 3 + 4 ?

Reason for contacting?

I agree to receive email communication and understand I can unsubscribe at any time.

I agree to be contacted by The Graf Group of Coldwell Banker via call, email, and text for real estate services. To opt out, you can reply 'stop' at any time or reply 'help' for assistance. You can also click the unsubscribe link in the emails. Message and data rates may apply. Message frequency may vary. Privacy Policy

Sign Out

Virtual Assistant

Would you like to take the next step with this property? We can help you schedule a showing or virtual tour, or send you more details.

Yes, I would like more information.

Thank You for Your Reply, One of Our Agents will contact you as soon as possible

No, maybe later.

Thank you, you can always contact me via email, phone number or through the contact form.

Realhub AI

Lucy - Your AI-Powered Realtor

Update Your Temporary Password

Personalize your search

Enter your email and we'll notify you immediately when new listings match what you're looking for.

or enter email address

Already have an account ? Login here

Continue your home search

I agree to receive communications and understand I can unsubscribe at any time.

I agree to be contacted by The Graf Group of Coldwell Banker via call, email, and text for real estate services. To opt out, you can reply 'stop' at any time or reply 'help' for assistance. You can also click the unsubscribe link in the emails. Message and data rates may apply. Message frequency may vary. Privacy Policy

Already have an account ? Login here

We use cookies

We use cookies primarily for analytics to enhance your experience. By accepting, you agree to our use of these cookies. You can manage your preferences or learn more about our cookies policy.