Features & Amenities

Interior

  • Other Interior Features

    High Ceilings, Walk-In Closet(s)

  • Total Bedrooms

    5

  • Bathrooms

    5

  • Cooling YN

    YES

  • Cooling

    Central Air

  • Fireplace YN

    YES

  • Heating YN

    YES

  • Heating

    Central, Zoned

  • Pet friendly

    N/A

Exterior

  • Garage

    Yes

  • Garage spaces

    4

  • Construction Materials

    Block, Brick, HardiPlank Type, Stucco, Frame

  • Other Exterior Features

    Outdoor Grill, Outdoor Kitchen

  • Parking

    Attached

  • Pool

    Yes

  • Pool Features

    Gunite, Heated, In Ground, Private

  • Waterfront YN

    NO

  • View

    City

Area & Lot

  • Lot Features

    Cleared, Corner Lot

  • Lot Size(acres)

    0.24

  • Lot Size(square feet)

    10575.0

  • Property Type

    Residential

  • Property Sub Type

    Single Family Residence

  • Architectural Style

    Coastal, Colonial, Custom, Florida, Traditional

Price

  • Sales Price

    $2,300,000

  • Tax Amount

    $6,546

  • Sq. Footage

    4, 123

  • Price/SqFt

    $557

HOA

  • Association

    No

School District

  • Elementary School

    Princeton Elem

  • Middle School

    College Park Middle

  • High School

    Edgewater High

Property Features

  • Stories

    2

  • New Construction

    YES

  • Foundation Details

    Slab

  • Ownership

    Fee Simple

  • Senior Community YN

    NO

  • Sewer

    Public Sewer

  • Tax Lot

    76

  • Water Source

    Public

Schedule a Showing

Showing scheduled successfully.

<
>
IN PERSON
VIA CHAT

What is 3 + 4 ?


Change time

Mortgage calculator

Estimate your monthly mortgage payment, including the principal and interest, property taxes, and HOA. Adjust the values to generate a more accurate rate.

Your payment

Principal and Interest:

$

Property taxes:

$

HOA fees:

$

Total loan payment:

$

Total interest amount:

$

Location

County

Orange

Elementary School

Princeton Elem

Middle School

College Park Middle

High School

Edgewater High

Listing Courtesy of Kris Kennedy , COMPASS FLORIDA LLC

RealHub Information is provided exclusively for consumers' personal, non-commercial use, and it may not be used for any purpose other than to identify prospective properties consumers may be interested in purchasing. All information deemed reliable but not guaranteed and should be independently verified. All properties are subject to prior sale, change or withdrawal. RealHub website owner shall not be responsible for any typographical errors, misinformation, misprints and shall be held totally harmless.

Agent Michael Graf

Business Coach | Executive Sales Associate | Realtor®

Michael Graf

Call Michael today to schedule a private showing.


* Listings on this website come from the FMLS IDX Compilation and may be held by brokerage firms other than the owner of this website. The listing brokerage is identified in any listing details. Information is deemed reliable but is not guaranteed. If you believe any FMLS listing contains material that infringes your copyrighted work please click here to review our DMCA policy and learn how to submit a takedown request.© 2024 FMLS.
Under Construction. Set for completion in early 2027 by Urban Perch, this new-construction residence brings modern craftsmanship and timeless architecture to an oversized corner lot in the heart of College Park. With 5 bedrooms, 5 bathrooms, and 4,123 SF of thoughtfully designed living space, the home delivers both scale and livability.

The first floor features 11'4" ceilings, a generous open layout, and a primary suite plus an additional bedroom ideal for an office or guest suite. Upstairs, a large bonus room anchors the second level and offers flexible space for media, play, or retreat. Outside, a covered lanai with an outdoor kitchen extends the living space outdoors. The pool will include a spa, LED lighting, and a heated design for year-round enjoyment.

A rare advantage in College Park, the property includes an attached 2-car garage and a detached 2-car garage, offering unmatched storage, workshop, or hobby potential. If a buyer prefers not to include the detached garage, it can be removed and the price adjusted accordingly, giving buyers meaningful control over the final configuration.

The home will be delivered with professionally curated finishes that showcase the elevated design Urban Perch is known for.  Zoned for Princeton Elementary, this is a rare opportunity to secure a custom-level new build in one of Orlando’s most beloved neighborhoods.

1 W ROSEVEAR STREET

Message successfully sent.

What would you like to know?

What is 3 + 4 ?

I agree to receive email communication and understand I can unsubscribe at any time.

I agree to be contacted by The Graf Group of Coldwell Banker via call, email, and text for real estate services. To opt out, you can reply 'stop' at any time or reply 'help' for assistance. You can also click the unsubscribe link in the emails. Message and data rates may apply. Message frequency may vary. Privacy Policy

Related Properties

New on site 2 days ago
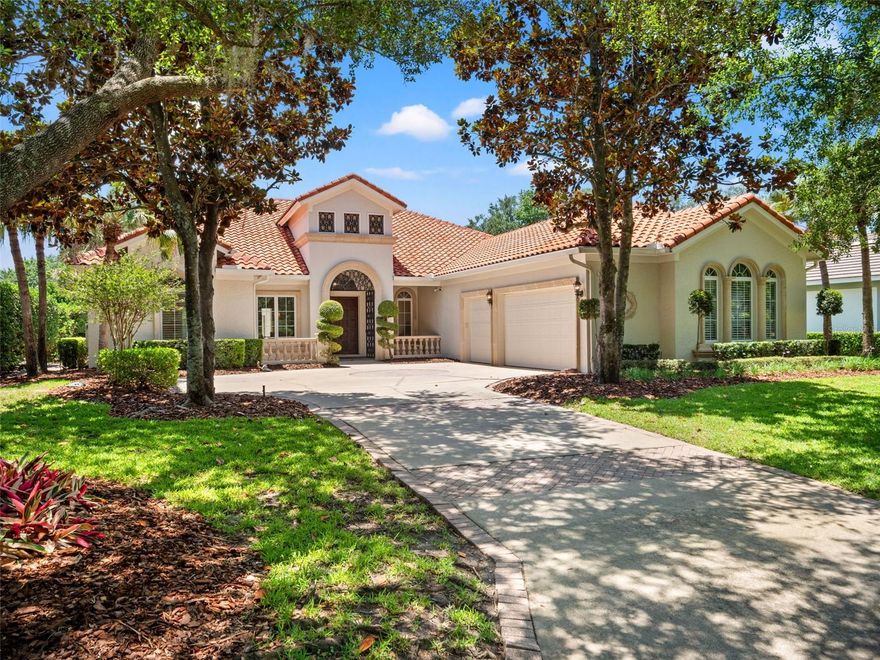
One or more photo(s) has been virtually staged. Welcome to a beautifully designed, custom, one-story pool home offering just under 3,500 square feet of thoughtfully designed living space on an expansive 0.35-acre homesite. Featuring a timeless Mediterranean exterior paired with a beautiful, transitional interior, this exceptional residence blends warmth, elegance, and modern style while being perfectly positioned on a quiet double-ended cul-de-sac street with gorgeous pond views. A stunning iron gate entry creates a grand first impression, leading to double front doors that open beautifully into the foyer and formal living and dining spaces beyond. From the moment you enter, the home showcases spacious interiors filled with natural light, unique light fixtures, and seamless indoor-outdoor flow designed for both everyday comfort and elegant entertaining. Designed with a functional split-bedroom floor plan, the home offers privacy and flexibility for everyday living. One wing of the home is dedicated to the spacious primary suite, creating a peaceful retreat complete with serene pool and pond views and a spa-like primary bathroom with dual vanities. On the opposite side of the home, two secondary bedrooms share a full bathroom, while a privately situated fourth bedroom toward the rear of the home is paired with an additional full bath, ideal for guests, multigenerational living, or a private office setup. The kitchen overlooks the main gathering spaces and out to the sparkling pool and tranquil water views, creating the perfect setting for entertaining. A large flex room at the rear of the home overlooks the pool and pond, offering endless possibilities for a media room, fitness space, playroom, or additional lounge area. The office features dual built-in desks, providing a stylish and functional work-from-home environment, while the interior laundry room with a window adds both convenience and natural light. Step outside to enjoy the covered lanai and screened pool area, ideal for relaxing, dining, and entertaining while taking in the peaceful pond views and beautiful Florida sunsets. The oversized homesite provides added privacy and generous outdoor space rarely found in the area. Combining timeless architecture, stylish interiors, and an exceptional homesite, this home offers luxurious Florida living in a peaceful and highly desirable setting. This is more than just a beautiful home, it’s a lifestyle. Nestled within the gated Lake Nona Golf & Country Club, residents enjoy 24-hour security, A-rated schools, and close proximity to Orlando International Airport, Medical City, Boxi Park, fine dining, shopping, and major expressways (417 Greenway and 528 Beachline) for convenient access throughout Central Florida. Ideally located just minutes from Orlando International Airport, Lake Nona Medical City, USTA National Campus, Boxi Park, and top-rated A-schools, this property also offers easy access to the 417 Greeneway and 528 Beachline. Don’t miss out on this opportunity!
#O6408885

ORLANDO

9340 THURLOE PLACE

4 Beds

3 Baths

3,482 Sq.Ft.

$2,175,000

MLS#: O6408885
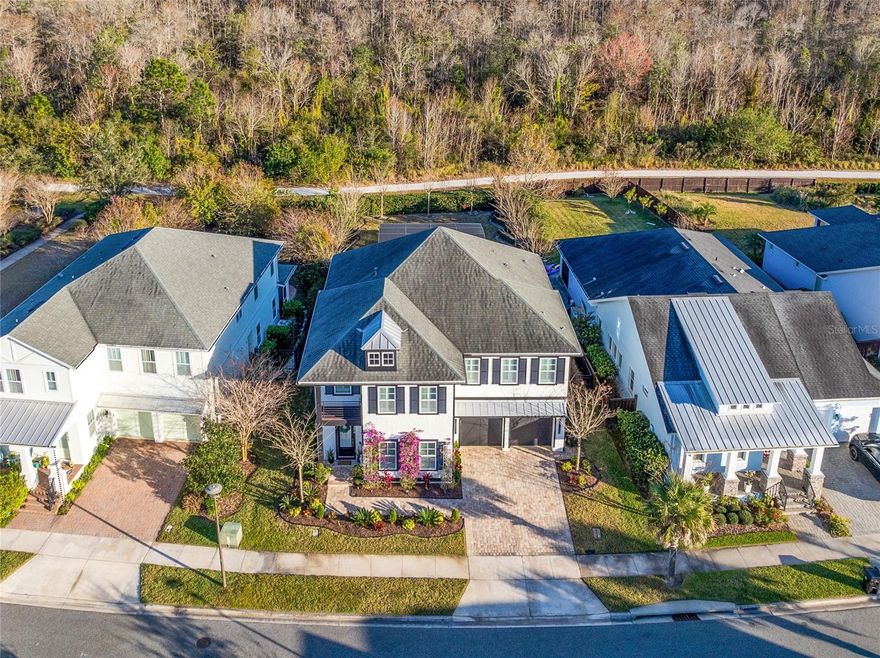
Fully Furnished! Set along a conservation backdrop in Laureate Park, this polished Lake Nona residence is offered fully furnished and features 5 bedrooms, 4 full bathrooms, 1 half bathroom, 3,771 heated square feet, and a private outdoor retreat designed for everyday living and entertaining. The two-story Ashton Woods home pairs a bright open interior with an oversized homesite, screened saltwater pool, summer kitchen, putting green, and thoughtful custom details throughout.

The main level opens with a formal dining room, wide foyer, open railing staircase, and dramatic two-story living area filled with natural light. A custom glass-enclosed under-stair wine display with designer wall-mounted racks and accent lighting creates a striking architectural focal point within the foyer. Wood flooring carries through the primary living spaces, while crown molding, built-in details, plantation shutters, high ceilings, and clean architectural lines give the home a refined but comfortable feel. The living room connects naturally to the kitchen and breakfast area, creating a central gathering space that looks directly toward the covered lanai and pool.

The kitchen is one of the home's strongest interior features, with ceiling-height cabinetry, an extended island, quartz counters, pendant lighting, built-in oven, convection oven, cooktop, walk-in pantry, bar fridge, and a nearby wet bar. The layout offers excellent storage and serving space, with the dining room, breakfast nook, and outdoor living area all close by. A first-floor office sits privately off the main living area, and a first-floor bedroom with nearby full bath creates flexibility for guests, extended stays, or multigenerational living without overstating it as a separate suite.

Upstairs, the primary bedroom is positioned with its own en suite bath, walk-in closet, dual vanities, soaking tub, separate shower, private water closet, and natural light. The secondary bedrooms are well arranged across the second floor, with connected or en suite bath access, wood flooring, ceiling fans, and practical closet space. A second-floor laundry room adds convenience, while the open-to-below design preserves the volume and visual connection that makes the main living area feel so distinctive.

Outdoor living is where this home separates itself. The screened patio and pool area includes a heated saltwater pool with lighting, covered cabana seating, outdoor kitchen, grill station, and generous paver decking for relaxing or entertaining. Beyond the screen enclosure, a private putting green and manicured landscaping extend toward the conservation area, giving the backyard a more private, resort-style feel.

Additional upgrades include hard-wired door and window sensors, whole-house water filtration, seamless gutters connected to French drains, irrigation, exterior lighting, and a 2-car attached garage. Laureate Park offers community pool, fitness center, parks, playgrounds, dog park, restaurant, sidewalks, recreational facilities, and reclaimed-water irrigation, all near Lake Nona Town Center, Medical City, USTA, Orlando International Airport, 417, 528, dining, shopping, and everyday conveniences.
#O6407486

ORLANDO

9374 REYMONT STREET

5 Beds

4 Baths

3,771 Sq.Ft.

$1,975,000

MLS#: O6407486

Executive Waterfront Sanctuary/1.1 Acre Lake Hart Estate. 
Rare Opportunity to own a masterfully renovated "unicorn" property combining the seclusion of a private park with direct deep-water access to Lake Hart. Situated on a lush 1.1-acre lot-which feels significantly larger due to bordering protected county land-this estate was extensively expanded and reimagined in 2023, delivering the security of new infrastructure with the soul of a mature Florida landscape. Property Excellence: Complete 2023 infrastructure Overhaul-New roof, new HVAC and ductwork, full exterior siding with enhanced insulation, and a newly installed septic system with drain field. Architectural Living- 2371sq. ft, featuring 3 bedrooms and 3 full baths. The interior flow is anchored by a stunning sunroom and a seamless transition to gourmet outdoor kitchen designed for entertaining. Waterfront Utility-200 linear feet of water frontage on a scenic canal leading directly to Lake Hart. The private dock is currently configured for a pontoon and two jet skies, offering access to Moss Park and the Lake Mary Jane chain. Freedom & Flexibility- located in the Whippoorwill community with no HOA and Agricultural zoning, providing rare flexibility for future expansion, guest accommodation, or hobbyist needs. Specialized Logistics-Dedicated on-site RV parking (currently accommodating a 25ft Airstream) and a recent city water connection. The location-Tucked away in the heart of the fast-growing Lake Nona area, you are minutes from world-class dining, Medical City, and major corridors (417/528), and just 15 minutes from Orlando International Airport. This is more than a home; it is a turnkey, high-performance retreat for those who prioritize privacy, water access, or modern peace of mind. (One or more photo(s) have been virtually staged).
Room sizes are approximate and should be independently verified by buyer.
#R4911196

ORLANDO

11102 SHADY OAK STREET

3 Beds

3 Baths

2,371 Sq.Ft.

$1,890,000

MLS#: R4911196
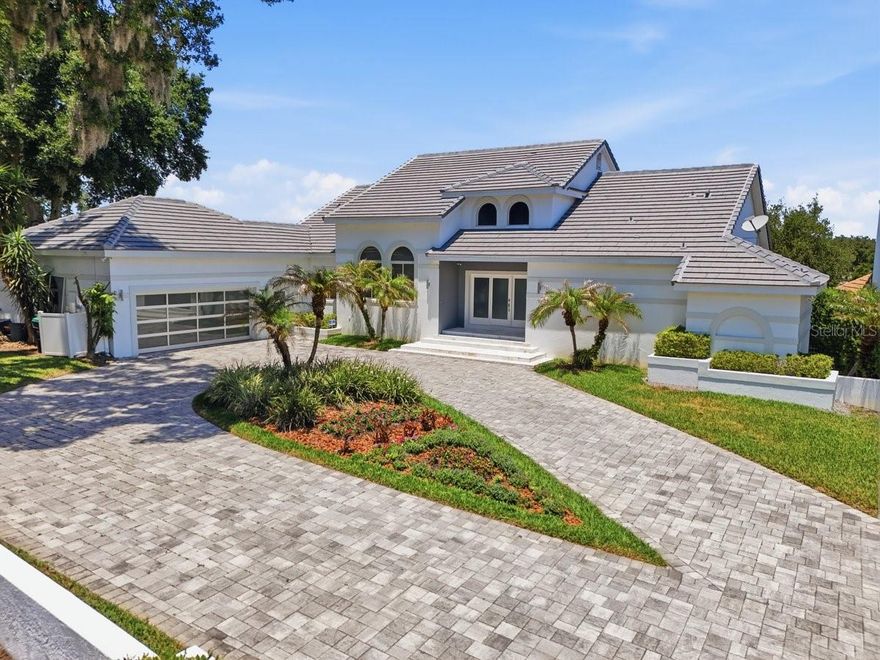
ENJOY BAY HILL GOLF COURSE LIVING AT ITS FINEST! Welcome to the neighborhood’s best-kept secret. This magnificently updated, modern-design home is stunning from every angle and sits on an oversized flag lot—set well back from the street at the end of a quiet cul-de-sac in South Bay—offering exceptional privacy and tranquility. NEW ROOF IN 2025, adding peace of mind and value to this already impressive property. Built by custom builder Ray Coudriet, this home boasts 212 feet of golf course frontage with unrivaled views of the 16th and 17th holes of the Bay Hill Golf Course from both levels, indoors and out. The terraced rear elevation offers the ultimate vantage point to enjoy the famed Arnold Palmer Invitational golf tournament right from your own backyard. This 6-bedroom, 5-bath residence has been completely renovated with top-of-the-line luxury finishes and mechanical upgrades throughout. Whether you're hosting guests or seeking a peaceful retreat, the thoughtfully designed layout offers both sophistication and comfort. Gleaming marble floors flow through the main living areas, while lighted tray ceilings and expansive picture windows create a bright, elegant atmosphere. The chef’s kitchen is a showstopper—equipped with a Thermador 6-burner 36” range, 42” hood, Sub-Zero wine fridge, and built-in fridge/freezer drawers. It’s perfectly positioned at the heart of the home with ample seating and an inviting ambiance for gatherings. Also on the main level is the luxurious Master Suite, complete with “his and hers” closets, tray ceilings, a generous sitting area with a private balcony, and a spa-style bathroom with soaking tub. A second bedroom on this level doubles perfectly as a home office or study. The home’s unique sloping topography enhances the lower level, which is designed for both relaxation and entertainment. With elevated views of the golf course and seamless access to the pool and outdoor living space, you'll enjoy resort-style living every day. This level includes a wet bar with Uline bar fridge/freezer and GE Profile dishwasher, four spacious bedrooms, and a welcoming lounge area with an indoor/outdoor fireplace. Additional features include a 3-car garage (2-car plus golf cart space) with soaring ceilings—ideal for the car enthusiast with potential for hydraulic lift installation to accommodate four vehicles plus a golf cart. View 3D virtual tour link to experience this amazing property. Don’t miss your opportunity to own this one-of-a-kind luxury estate—schedule your private tour today!
#O6407269

ORLANDO

9000 SHAWN PARK PLACE

6 Beds

5 Baths

5,071 Sq.Ft.

$2,445,000

MLS#: O6407269
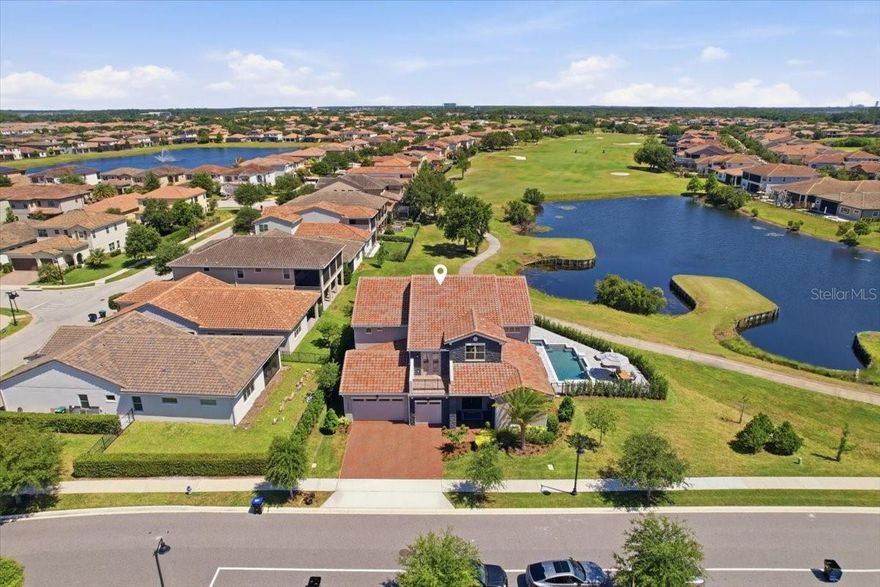
Experience elevated living in this exceptional luxury home, perfectly positioned on the golf course with a water view within the gated community of Eagle Creek Golf Club. Situated on a private 1/3-acre lot with breathtaking views, this extensively upgraded residence blends timeless elegance, modern sophistication, and resort-style amenities.

Step inside to discover stunning new flooring throughout, featuring hardwood-look tile on the first floor and rich hardwood flooring upstairs. Designed with both entertaining and everyday comfort in mind, the home showcases an impressive wine room and a fully custom bar complete with an ice maker, beverage drawers, and a dedicated glass-cleaning sink conveniently located off the dining room.

The gourmet kitchen is a true showpiece, featuring custom cabinetry extended to the ceiling, a designer vent hood, built-in pantry storage, all-new Thermador appliances, and striking modern pendant lighting. The spacious living room is anchored by a dramatic stone fireplace, creating a warm yet sophisticated gathering space, while custom wall treatments throughout the home add another layer of luxury and design.

The first-floor owner’s suite is a private retreat featuring a stunning double-sided fireplace that flows into a spa-inspired master bathroom with an oversized glass shower, separate soaking tub, and expansive custom-designed walk-in closet with built-in storage.

A beautifully appointed library offers custom built-in shelving with a rolling ladder, providing the perfect retreat for work or relaxation. Upstairs, a large loft area creates the perfect secondary living and entertainment space, complete with counters, pantry storage, dishwasher, and a panel-style refrigerator. Additional wellness-focused features include a private sauna with a dedicated spa bath and a spacious room structurally designed to accommodate a future home gym.

Seamlessly blending indoor and outdoor living, expansive sliding accordion doors open to a screened and covered patio featuring a newly built outdoor kitchen with a grill, warming drawer, sink, and abundant storage. Elegant pavers lead to the large fenced pool and spa surrounded by luxurious marble decking, while mature privacy shrubs create a secluded backyard oasis overlooking the golf course. An additional screened upper-level porch captures stunning panoramic views of Hole 15.
Additional highlights include permanent exterior lighting and an oversized 3-car garage with epoxy floor coating.

This extraordinary residence offers unmatched craftsmanship, luxury finishes, and exceptional indoor-outdoor living make your appointment to see this unique property today.
#O6405862

ORLANDO

10123 BUCKLOW HILL DRIVE

5 Beds

6 Baths

5,933 Sq.Ft.

$2,749,000

MLS#: O6405862
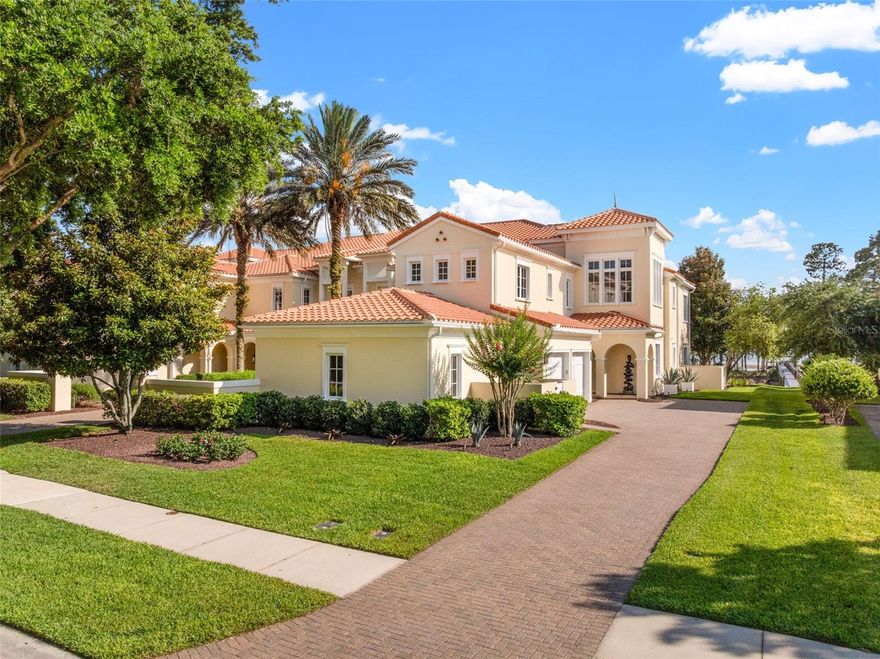
Experience elevated lakefront living in this beautifully reimagined 3,081-square-foot ground-floor condominium overlooking the tranquil waters of Lake Nona. Located within the highly sought-after Lake Nona Golf & Country Club, this fully updated 3-bedroom, 3.5-bath residence combines timeless luxury with a warm, inviting feel that truly makes it feel like home. From the moment you walk in, sweeping lake views and natural light draw you into the open living spaces. Marble floors run throughout the home, while thoughtfully selected designer lighting and custom finishes add character and sophistication at every turn. A stunning sitting area with a dramatic marble accent wall and sleek firebar creates an unforgettable focal point, flowing effortlessly into the family room with custom built-ins designed for both beauty and functionality.
The kitchen is striking yet incredibly functional, featuring floor-to-ceiling cabinetry, marble countertops and walls, and a coveted La Cornue induction range that anchors the space. Every detail was carefully chosen to create a kitchen that feels both luxurious and livable.
The primary suite is a true retreat, complete with a statement chandelier, designer wallpaper feature wall, and two custom closets. The spa-like bath has been completely renovated with a steam shower, beautiful tilework, designer fixtures, and custom cabinetry that offers exceptional storage without compromising style. Each secondary bedroom features its own fully renovated en-suite bath, all finished with the same level of quality and attention to detail found throughout the home. Custom closet systems in every room provide effortless organization and generous storage. Even the laundry room has been thoughtfully redesigned, reflecting the care and craftsmanship that went into every inch of this residence. Outside, the covered patio with a motorized screen creates the perfect place to relax and enjoy peaceful lake views year-round, seamlessly blending indoor and outdoor living. Additional features include a private garage and a convenient powder bath for guests. This home has been completely transformed with exceptional attention to detail and truly feels move-in ready in every sense. Elegant yet comfortable, polished yet welcoming, every space was designed to be both beautiful and enjoyed. 
Residents of Lake Nona Golf & Country Club enjoy access to world-class amenities including championship golf, fine dining, a wellness center, and an active social calendar, all within one of Orlando’s premier guard-gated communities. Also, enjoy access to your own private dock on Lake Nona as a coach home owner. This dock is exclusive to the 20 coach home unit owners and is a special location to relax, read or have celebrations and gatherings with family & friends! This is more than just a beautiful home, it’s a lifestyle. Nestled within the gated Lake Nona Golf & Country Club, residents enjoy 24-hour security, A-rated schools, and close proximity to Orlando International Airport, Medical City, Boxi Park, fine dining, shopping, and major expressways (417 Greenway and 528 Beachline) for convenient access throughout Central Florida. This move-in-ready home perfectly blends timeless craftsmanship, elegant updates, and the very best in Country Club living. Both HVAC units 2025, Water Heater 2024, Garage Doors 2024, 2 EuroCave, 200-bottle capacity Wine Coolers and so much more!
#O6406592

ORLANDO

10355 KENSINGTON SHORE DRIVE I-102

3 Beds

3 Baths

3,081 Sq.Ft.

$2,100,000

MLS#: O6406592
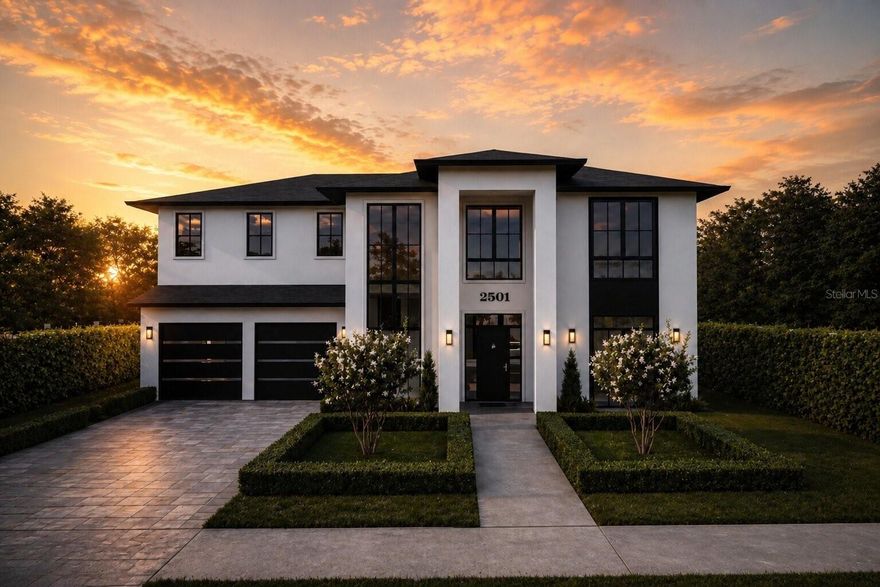
Under Construction. Set within one of Audubon Park’s most desirable pockets, this newly constructed 5-bedroom, 5.5-bath residence delivers a level of design, scale, and execution rarely brought to market—complete with a resort-style pool, summer kitchen, and refined modern finishes throughout.

Life here is defined by proximity and pace—morning coffee just steps away, evenings spent between local dining and private outdoor living, and a daily rhythm shaped by both connection and retreat within one of Orlando’s most walkable neighborhoods.

Spanning approximately 3,750 heated square feet, the home is thoughtfully composed to prioritize flow, separation, and livability. The open-concept main level is framed by 10’8” ceilings, level 5 smooth-finish walls, and wide-plank white oak engineered hardwood flooring, creating a clean architectural foundation. A first-floor primary suite provides both convenience and privacy, while additional en-suite bedrooms and a second-floor loft offer flexibility for entertaining, work, and everyday living. Construction is deliberate, featuring spray foam insulation, custom millwork, and a cohesive, high-end material palette throughout.

At the center of the home, the kitchen is designed to anchor the space—featuring a full Thermador appliance suite, Calacatta Laza Oro surfaces, custom cabinetry, and a waterfall island that integrates seamlessly into the main living area. The primary suite is quietly elevated, with refined wall detailing and a spa-inspired bath finished with Calacatta Laza Oro countertops, marble shower flooring, a double-entry shower with dual rain heads and handheld fixtures, and a freestanding soaking tub. A custom walk-in closet with built-in cabinetry completes the suite.

Expansive sliding glass doors create a seamless transition to the outdoors, opening to a covered lanai complete with a built-in SummerSet kitchen, sink, and marble flooring. A resort-style pool, spa, landscape lighting, and a fully irrigated lawn establish a private outdoor environment designed for year-round use.

Positioned within the Audubon Park Garden District and zoned for Audubon Park K–8 and Winter Park High School, the home offers a rare combination of walkability, community, and long-term value—just minutes from Baldwin Park, Downtown Orlando, and major thoroughfares.

2501 Cole Road is a residence defined by discipline and execution—built for buyers who recognize quality without needing it explained.
#O6403103

ORLANDO

2501 COLE ROAD

5 Beds

5 Baths

3,750 Sq.Ft.

$1,875,000

MLS#: O6403103
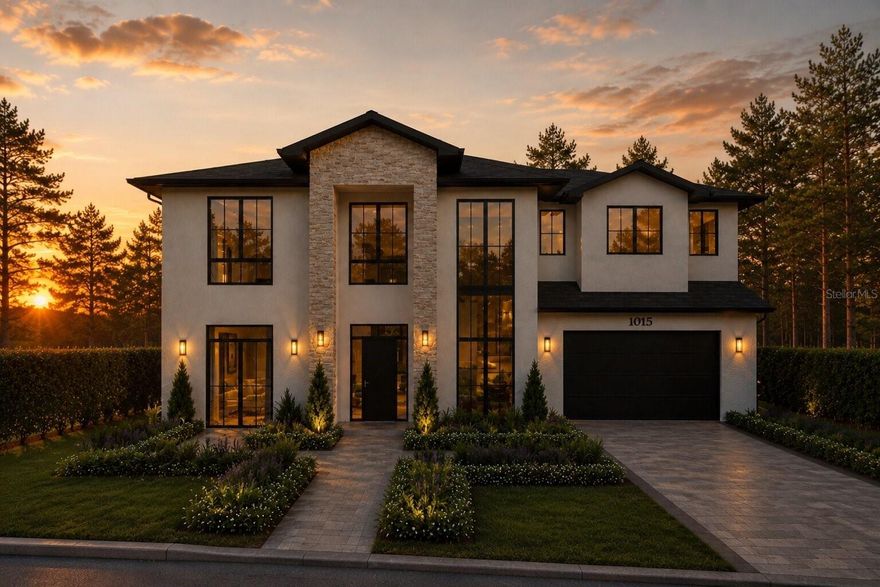
Under Construction. Welcome to 1015 N Glenwood Ave, an extraordinary new construction masterpiece anticipated for completion in August 2026, nestled in the heart of coveted Colonialtown North. Being built by the  Lexeer Homes. Spanning 4,207 square feet of thoughtfully designed living space, this 5-bedroom, 6.5-bathroom residence sets a new benchmark for luxury living in one of Orlando's most sought-after in-town neighborhoods. From the moment you arrive, the striking contemporary facade and curated landscaping signal that no detail has been overlooked. The open-concept main level is anchored by a gourmet chef's kitchen outfitted with a full Thermador appliance package, stunning Quartz Calacatta countertops, a generous walk-in pantry with custom shelving, and a wine bar — all flowing effortlessly into a separate dining space and sun-drenched living areas featuring smooth Level 5 ceilings and walls, rich engineered hardwood flooring, and refined millwork accents throughout. Oversized sliding glass doors dissolve the boundary between indoors and out, opening to a covered lanai with a summer kitchen complete with grill, sink, and marble flooring — the perfect backdrop for curated entertaining.
The resort-style pool and sunken firepit anchor a beautifully landscaped backyard retreat finished with Zoysia sod, a full irrigation system, and landscape lighting — a true private oasis. The first-floor owner's suite is a sanctuary unto itself, boasting expansive his-and-her custom walk-in closets, a spa-inspired bath with dual shower heads, an illuminated built-in double vanity, and a private dedicated laundry. Completing the main level are a refined home office, guest powder room, and a convenient pool bath. Upstairs, a versatile full flex loft provides additional living space, complemented by four oversized en-suite bedrooms, each with custom walk-in closets and high-end bath finishes featuring LED mirrors. A second laundry room adds everyday convenience. Located just a 5-minute walk to Lake Druid Park and minutes from the Mills 50 District, Harry P. Leu Gardens, Lake Eola Park, Advent Health, and the Kia Center — this address delivers the ultimate Orlando lifestyle. Disney parks are just 20 miles away. This house wont last, inquire today for a private showing.
#O6402753

ORLANDO

1015 N GLENWOOD AVENUE

5 Beds

6 Baths

4,207 Sq.Ft.

$2,000,000

MLS#: O6402753
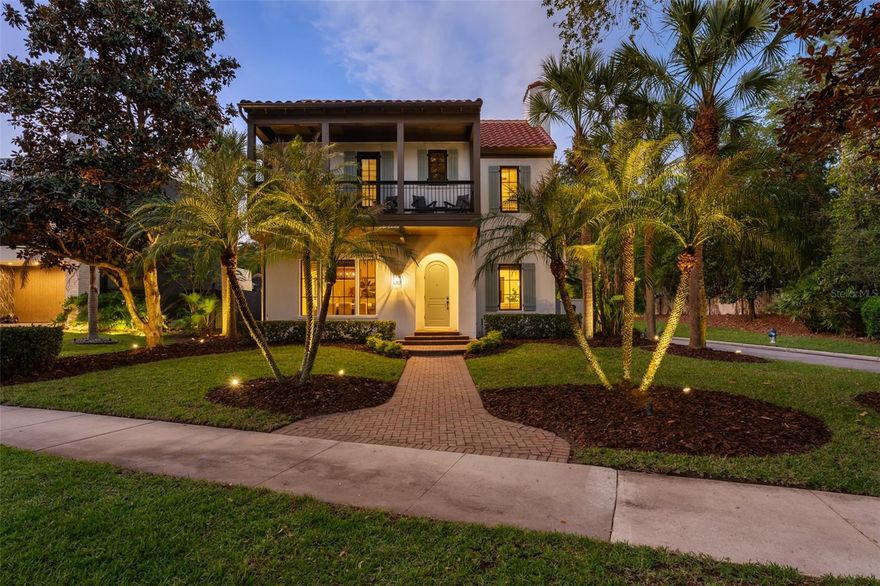
Welcome home to 8675 Farthington Way, a beautifully crafted courtyard estate ideally positioned on a corner lot along a quiet street within the gates of Lake Nona Golf & Country Club. Offering nearly 4,000 square feet of living space, this 4-bedroom, 4.5-bath residence built by ISSA Homes seamlessly blends privacy, functionality, and exceptional indoor-outdoor living in one of Central Florida’s most sought-after communities. Thoughtfully updated and meticulously maintained, the home features fresh interior and exterior paint, two new AC units, updated kitchen countertops, and designer Serena & Lily light fixtures throughout, adding a refined, modern touch to an already impressive residence.Designed with both everyday living and entertaining in mind, the home offers a flexible and spacious floor plan with multiple living areas that allow for both connection and separation. The first floor includes a generous primary suite with multiple custom walk-in closets, dual vanities, and direct access to the pool, as well as a secondary ensuite bedroom, formal living and dining rooms, and a large family room with vaulted ceilings. The gourmet kitchen is a chef’s delight, complete with gas cooking, a large island with bar seating, ample cabinetry with built-in organizers, and a butler’s pantry, all opening to a bright dinette area and overlooking the outdoor living space.Upstairs, two additional ensuite bedrooms are complemented by a large loft/bonus room—ideal as a media room, home office, or additional living space. A rear-entry three-car garage and expansive driveway provide ample parking and storage, while built-in speakers throughout the home enhance everyday living and entertaining. The centerpiece of the home is the private courtyard-style outdoor living area, designed for year-round enjoyment. The expansive covered lanai features a resort-style pool and heated spa, summer kitchen with grill, refrigerator, ice maker, sink, and bar seating. Multiple access points from the home, including a dedicated pool bath, create seamless indoor-outdoor flow. The backyard offers additional flexibility for pets, play, or gardening. Located just a short golf cart ride or walk to the club’s premier amenities—including golf practice facilities, tennis and pickleball courts, fitness center, dining, and clubhouse—this home also offers access to the lifestyle that makes Lake Nona so special. Enjoy lake access for paddleboarding, boating, or sunset cruises, all within the community. Ideally situated minutes from Lake Nona Medical City, USTA National Campus, Orlando International Airport, and major highways (417 & 528), this home is also zoned for top-rated schools. Combining space, privacy, recent upgrades, and an unbeatable location, this is a rare opportunity to experience the best of Lake Nona Golf & Country Club living.
#O6400604

ORLANDO

8675 FARTHINGTON WAY

4 Beds

4 Baths

3,967 Sq.Ft.

$2,275,000

MLS#: O6400604

 - property

Send a message

Message successfully sent.

Your message

What is 3 + 4 ?

Reason for contacting?

I agree to receive email communication and understand I can unsubscribe at any time.

I agree to be contacted by The Graf Group of Coldwell Banker via call, email, and text for real estate services. To opt out, you can reply 'stop' at any time or reply 'help' for assistance. You can also click the unsubscribe link in the emails. Message and data rates may apply. Message frequency may vary. Privacy Policy

Sign Out

Virtual Assistant

Would you like to take the next step with this property? We can help you schedule a showing or virtual tour, or send you more details.

Yes, I would like more information.

Thank You for Your Reply, One of Our Agents will contact you as soon as possible

No, maybe later.

Thank you, you can always contact me via email, phone number or through the contact form.

Realhub AI

Lucy - Your AI-Powered Realtor

Update Your Temporary Password

Personalize your search

Enter your email and we'll notify you immediately when new listings match what you're looking for.

or enter email address

Already have an account ? Login here

Continue your home search

I agree to receive communications and understand I can unsubscribe at any time.

I agree to be contacted by The Graf Group of Coldwell Banker via call, email, and text for real estate services. To opt out, you can reply 'stop' at any time or reply 'help' for assistance. You can also click the unsubscribe link in the emails. Message and data rates may apply. Message frequency may vary. Privacy Policy

Already have an account ? Login here

We use cookies

We use cookies primarily for analytics to enhance your experience. By accepting, you agree to our use of these cookies. You can manage your preferences or learn more about our cookies policy.