Features & Amenities

Interior

  • Other Interior Features

    Elevator, Eat-in Kitchen, High Ceilings, Open Floorplan, Stone Counters, Walk-In Closet(s)

  • Total Bedrooms

    3

  • Bathrooms

    3

  • 1/2 Bathrooms

    1

  • Cooling YN

    YES

  • Cooling

    N/A

  • Fireplace YN

    NO

  • Heating YN

    YES

  • Heating

    Central

  • Pet friendly

    Breed Restrictions, Number Limit, Size Limit, Yes

Exterior

  • Garage

    Yes

  • Garage spaces

    2

  • Construction Materials

    Concrete

  • Other Exterior Features

    Balcony, Storage

  • Parking

    Assigned, Attached

  • Patio and Porch Features

    Covered, Front Porch

  • Pool

    No

  • Waterfront YN

    NO

  • View

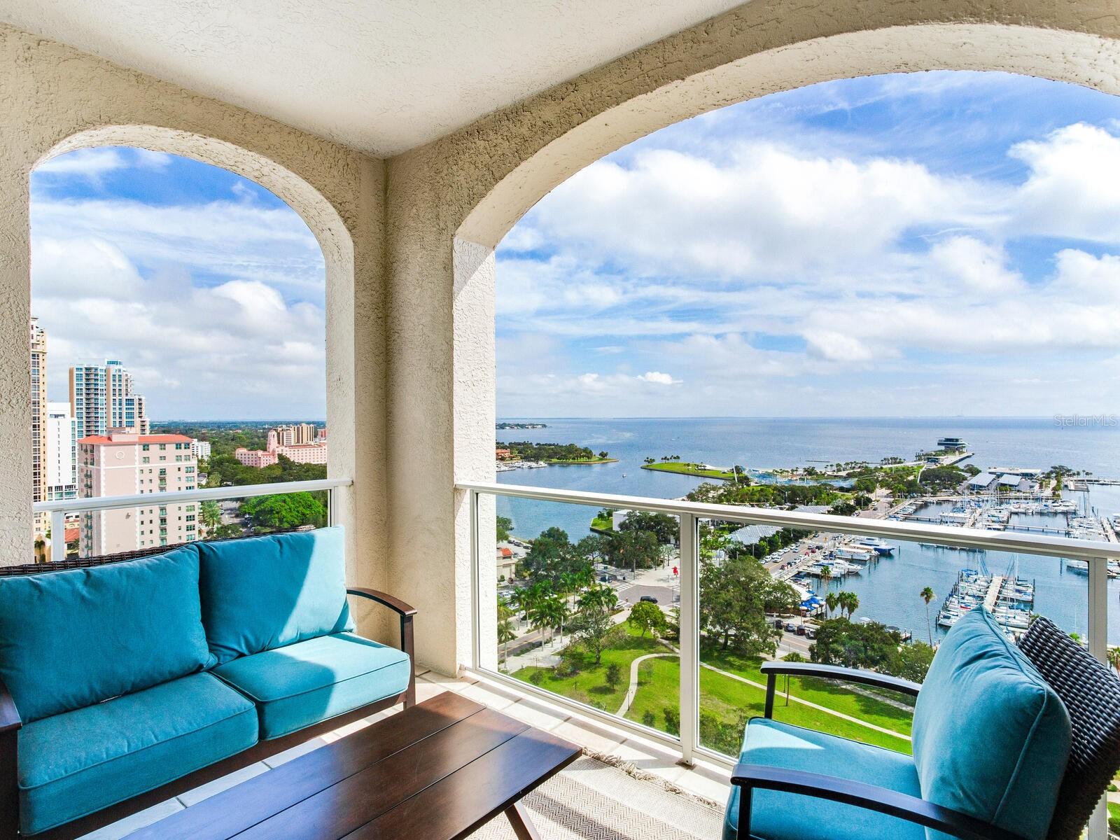
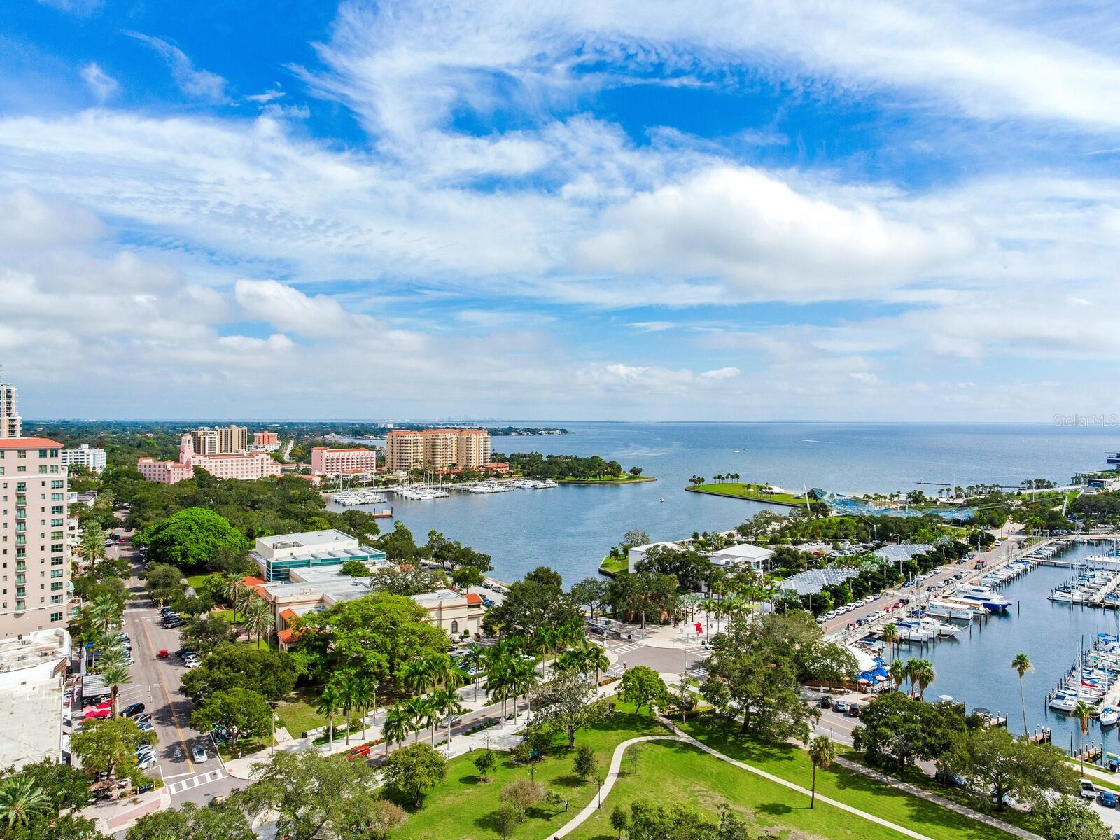
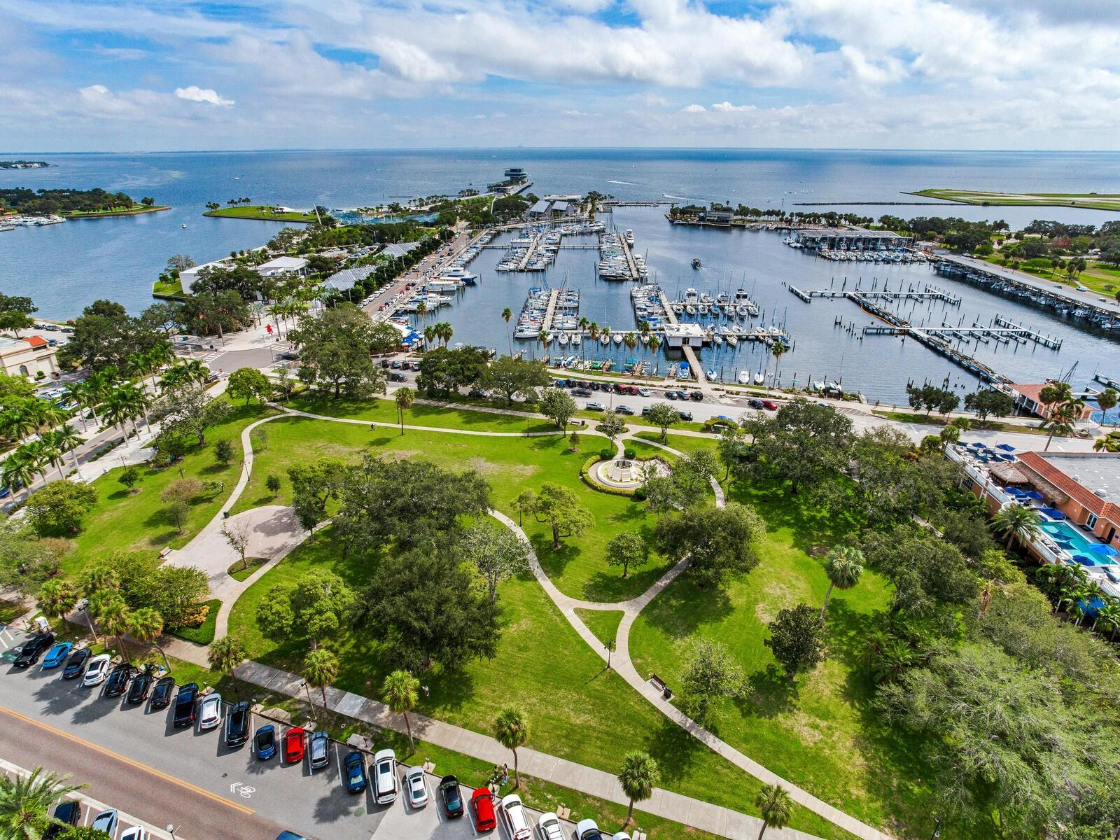
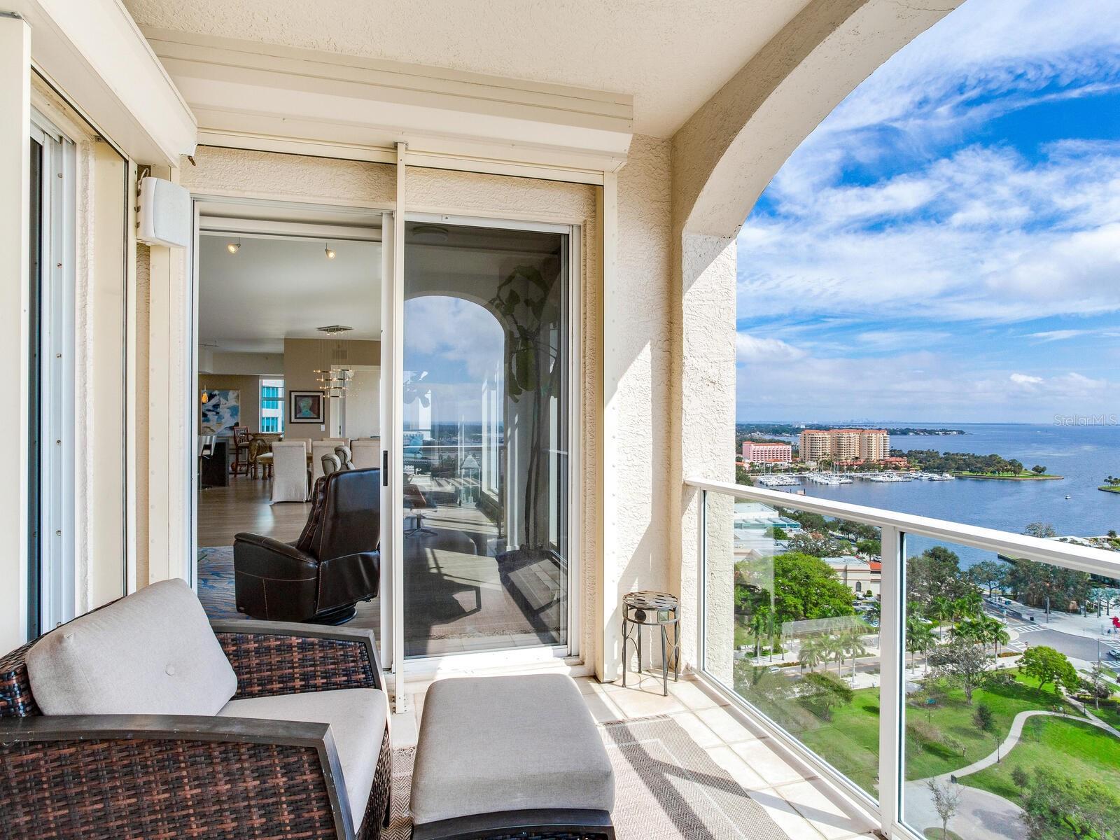
    Water, City, Park/Greenbelt

Area & Lot

  • Lot Features

    Near Public Transit, Paved

  • Property Type

    Residential

  • Property Sub Type

    Condominium

  • Architectural Style

    Traditional

Price

  • Sales Price

    $3,295,000
  • Tax Amount

    $40,113

  • Sq. Footage

    2,750

  • Price/SqFt

    $1,198

HOA

  • Association

    YES

  • Association Fee Frequency

    Monthly

  • Association Fee Includes

    N/A

School District

  • Elementary School

    N/A

  • Middle School

    N/A

  • High School

    N/A

Property Features

  • Stories

    22

  • New Construction

    NO

  • Association Amenities

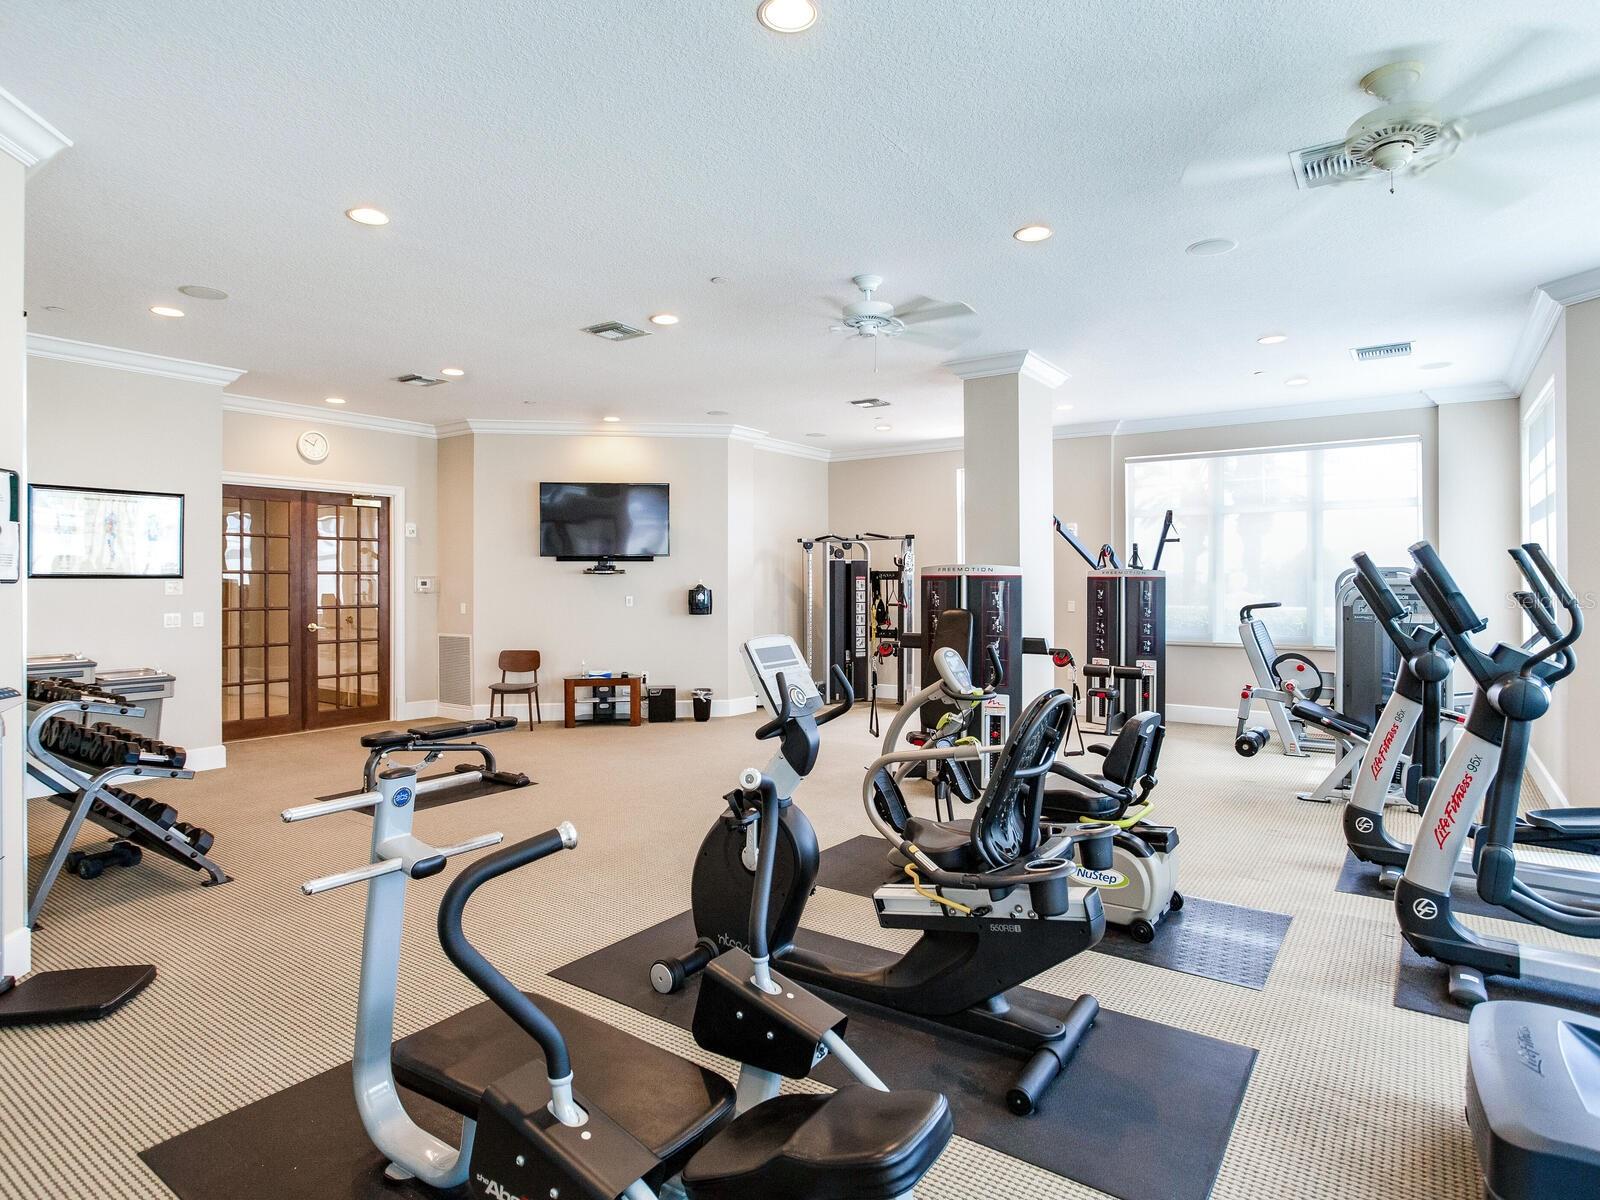
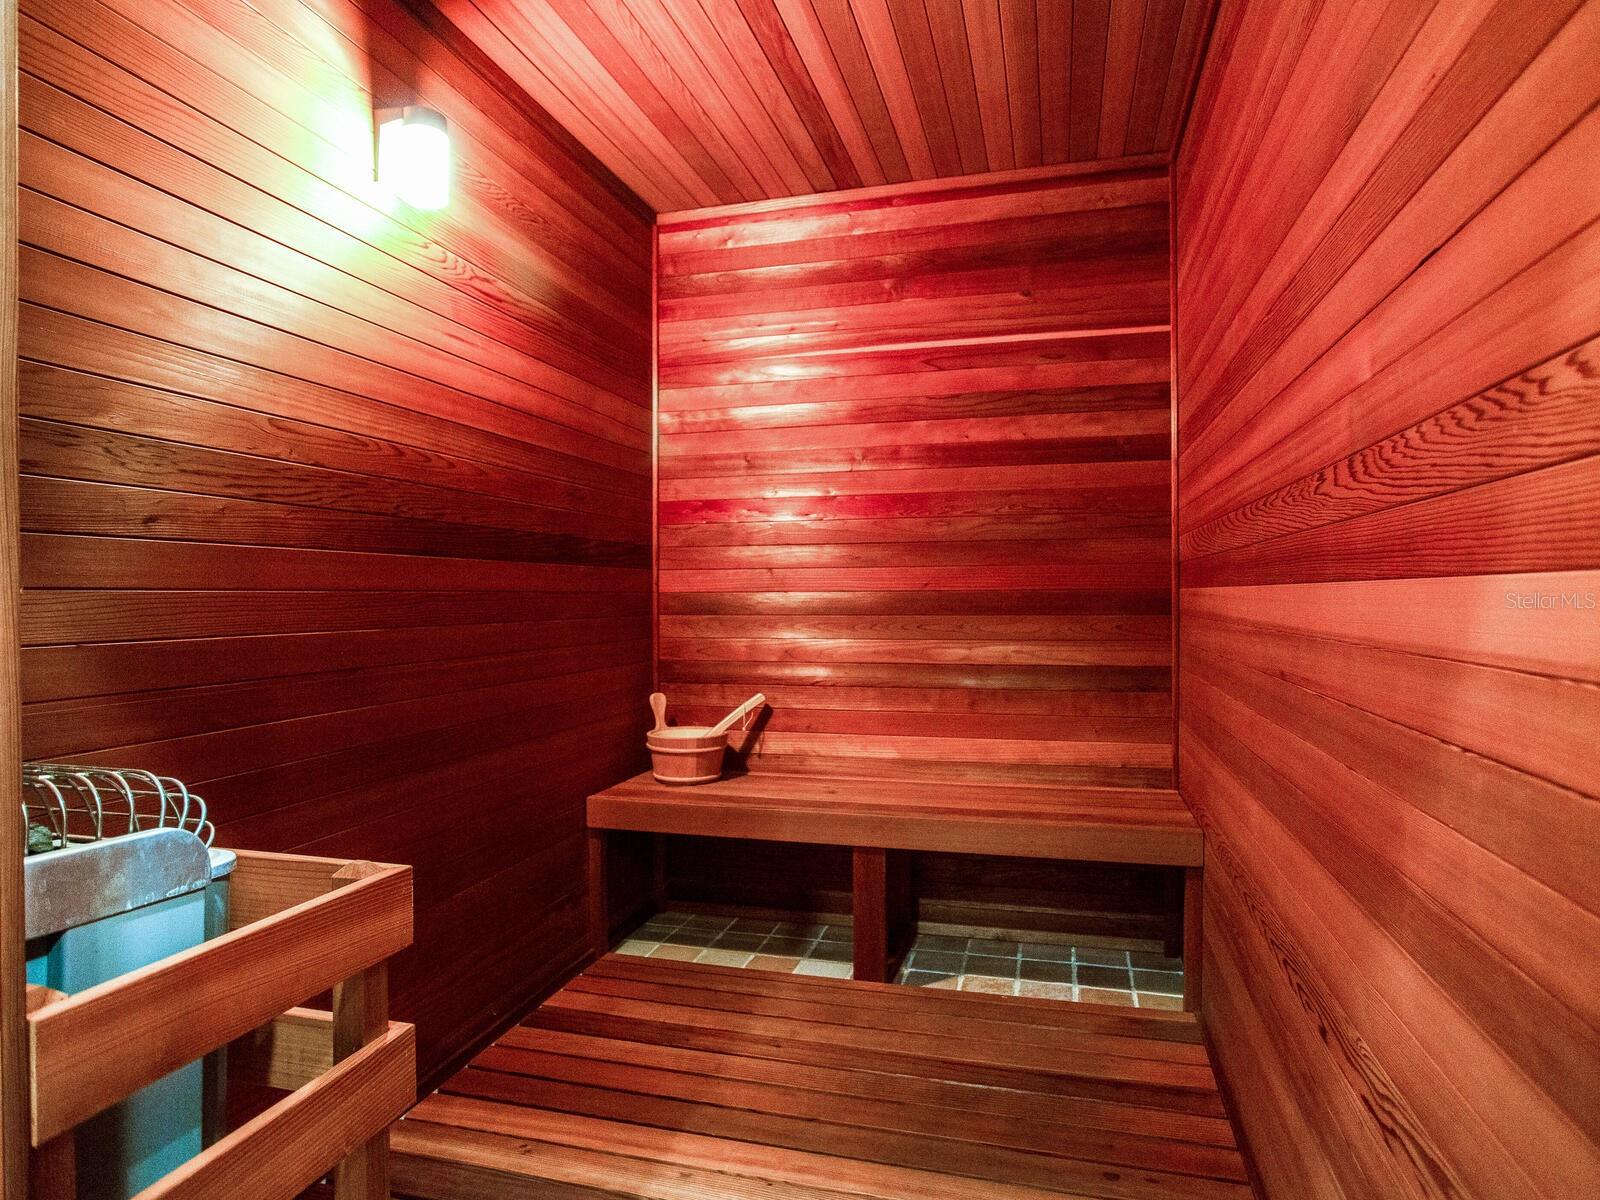
    Cable TV, Elevator(s), Fitness Center, Pool, Sauna, Security, Spa/Hot Tub, Storage

  • Foundation Details

    Slab

  • Ownership

    Condominium

  • Sewer

    Public Sewer

Schedule a Showing

Showing scheduled successfully.

<
>
IN PERSON
VIA CHAT

What is 3 + 4 ?


Change time

Mortgage calculator

Estimate your monthly mortgage payment, including the principal and interest, property taxes, and HOA. Adjust the values to generate a more accurate rate.

Your payment

Principal and Interest:

$

Property taxes:

$

HOA fees:

$

Total loan payment:

$

Total interest amount:

$

Location

County

Pinellas

Elementary School

Middle School

High School

Listing Courtesy of Connie Redman, COASTAL PROPERTIES GROUP INTERNATIONAL

RealHub Information is provided exclusively for consumers' personal, non-commercial use, and it may not be used for any purpose other than to identify prospective properties consumers may be interested in purchasing. All information deemed reliable but not guaranteed and should be independently verified. All properties are subject to prior sale, change or withdrawal. RealHub website owner shall not be responsible for any typographical errors, misinformation, misprints and shall be held totally harmless.

Agent Michael Graf

Business Coach | Executive Sales Associate | Realtor®

Michael Graf

Call Michael today to schedule a private showing.


* Listings on this website come from the FMLS IDX Compilation and may be held by brokerage firms other than the owner of this website. The listing brokerage is identified in any listing details. Information is deemed reliable but is not guaranteed. If you believe any FMLS listing contains material that infringes your copyrighted work please click here to review our DMCA policy and learn how to submit a takedown request.© 2024 FMLS.
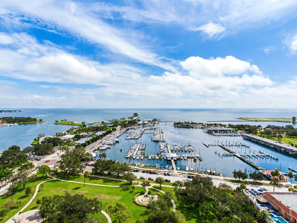
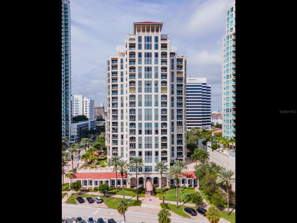
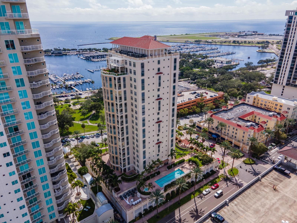
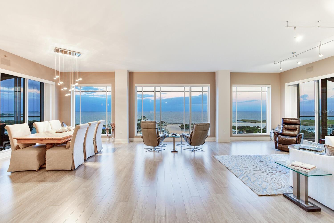
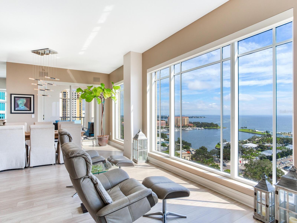
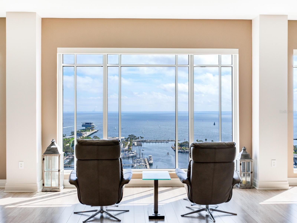
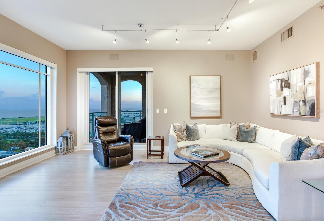
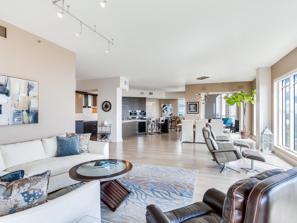
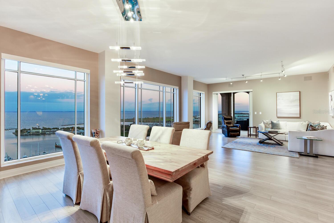
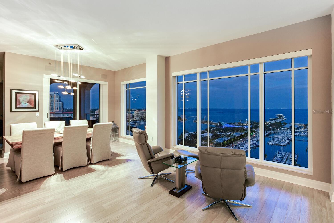
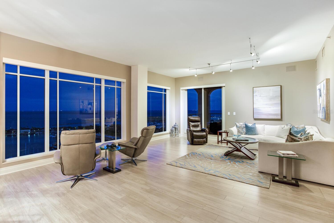
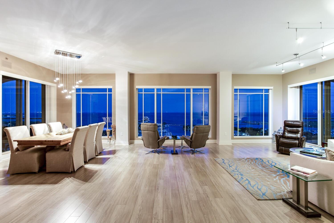
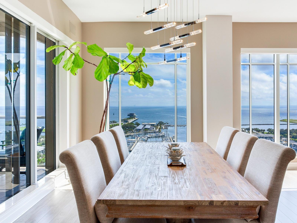
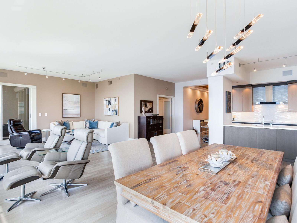
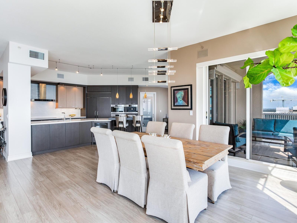
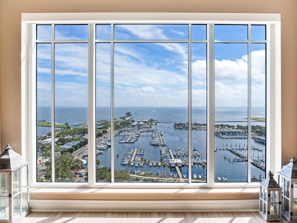
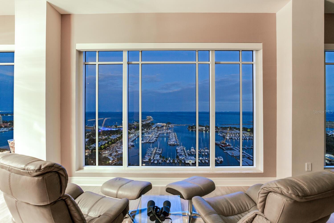
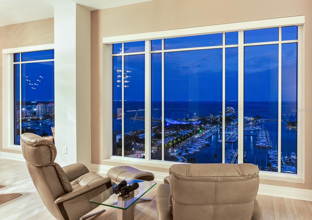
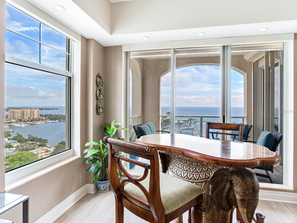
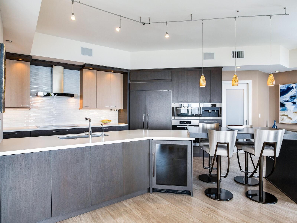
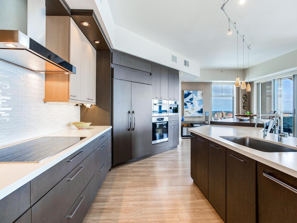
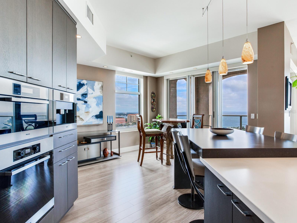
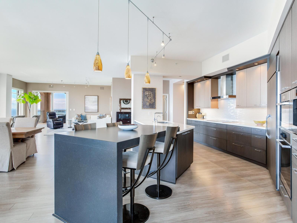
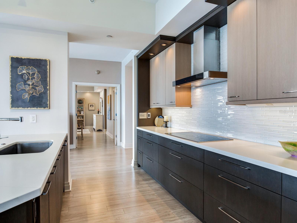
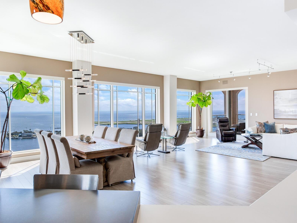
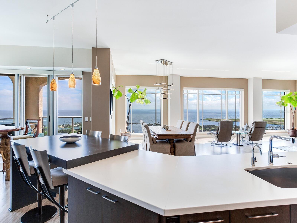
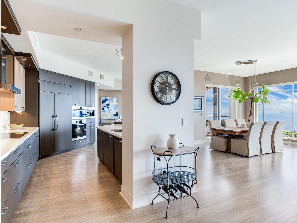
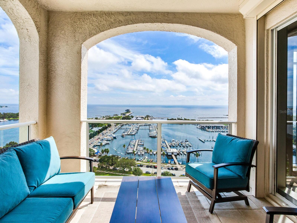
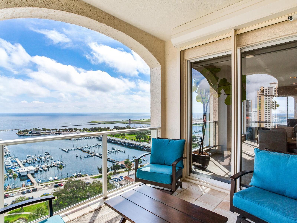
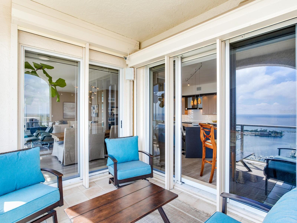
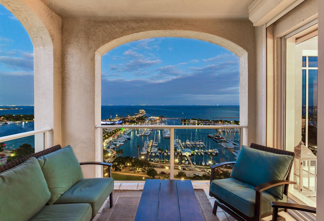
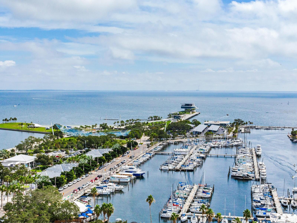
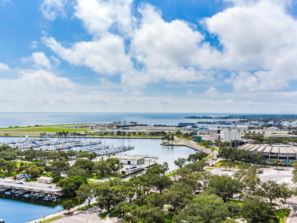
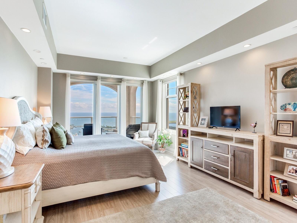
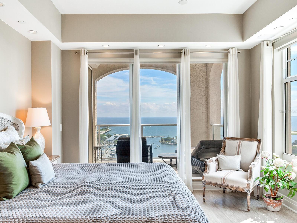
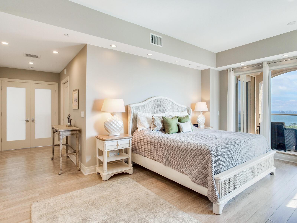
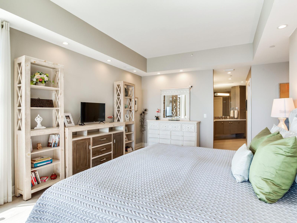
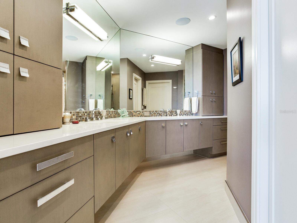
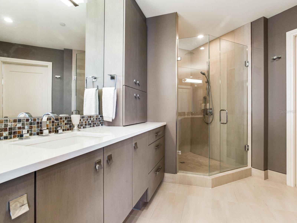
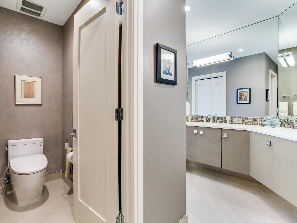
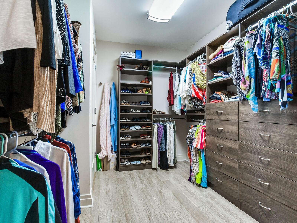
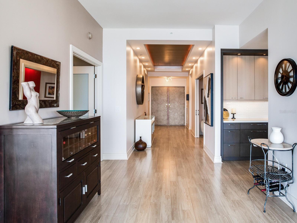
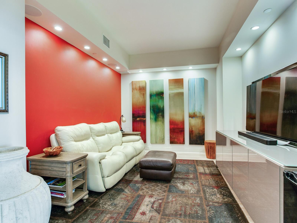
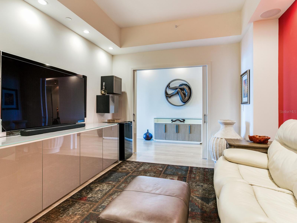
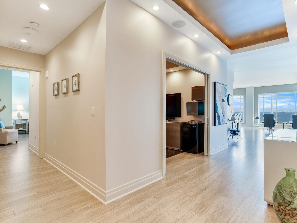
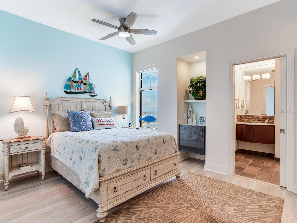
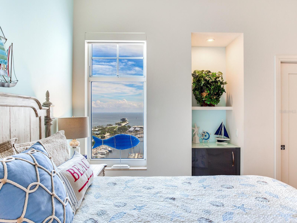
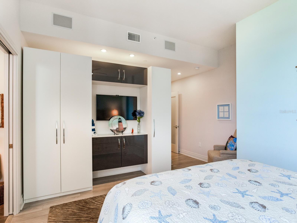
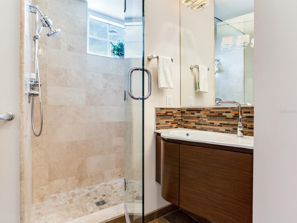
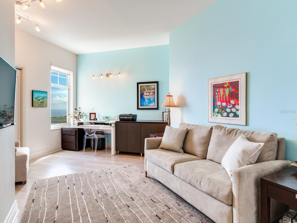
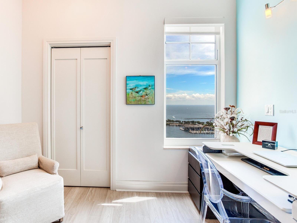
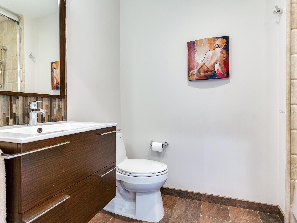
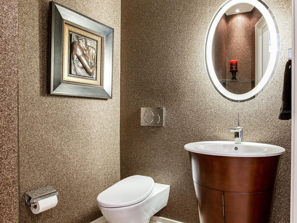
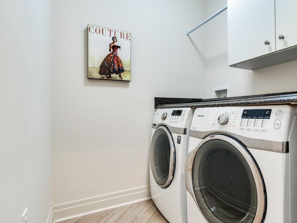
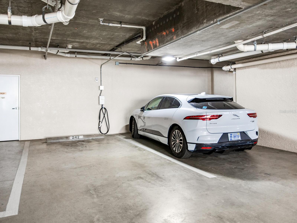
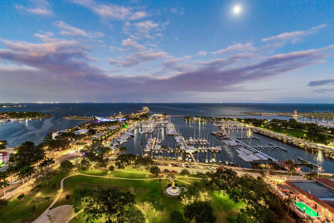
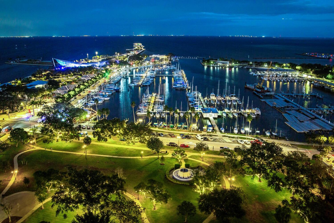
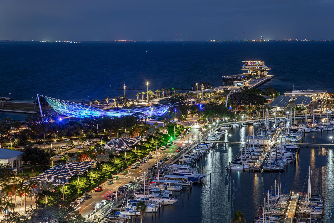
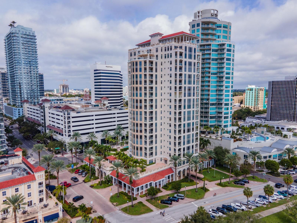
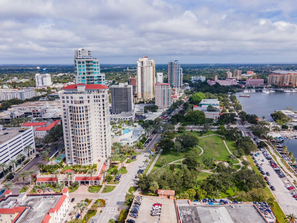
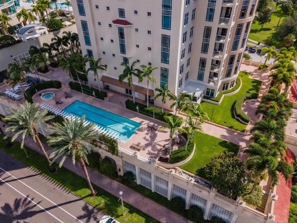
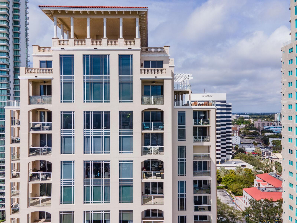
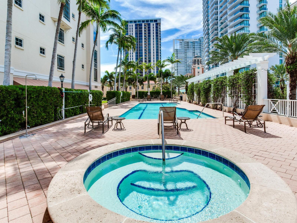
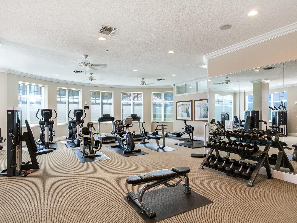
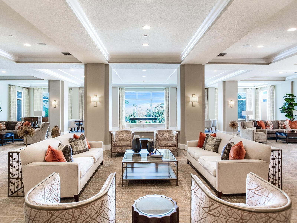
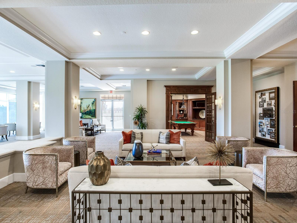
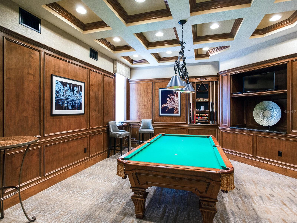
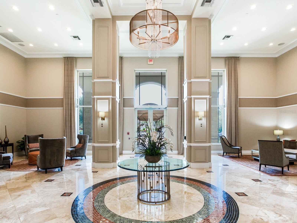
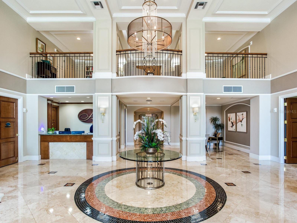
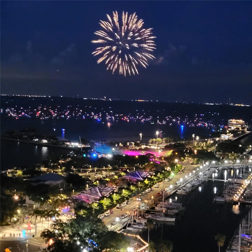
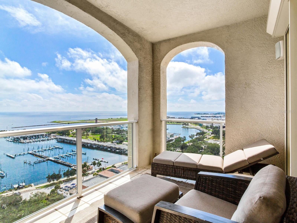
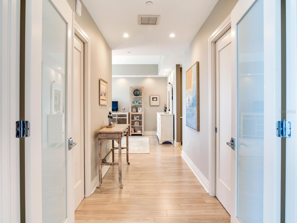
HIGH AND DRY NO STORM DAMAGE STUNNING LUXURY DOWNTOWN CONDO WITH UNMATCHED PANORAMIC VIEWS OF TAMPA BAY AND THE PIER. A rare opportunity to own one of the premier residences in St. Petersburg, this 20th floor condo in the exclusive Florencia boasts one of the best views in the city. This 3 bedroom, 3 ½ bathroom condo of 2,758 sq ft (AC) has undergone a sophisticated designer remodel with a modern flare, custom cabinets and immaculate luxury finishes throughout. As you enter this unique residence your eyes will be immediately drawn across the great room to the wall of huge picture windows framing breath-taking views of Tampa Bay, the pier and the city. The wall of windows bathes the entire great room with natural light creating an inviting and airy feeling to this expansive room. Large enough for multiple seating areas, a formal dining area, breakfast area and large chef’s kitchen, the great room provides true open-concept living. Two beautiful waterfront terraces flank each end of the great room providing additional living and entertaining space. The custom kitchen will inspire any chef with Miele steam-oven, Miele induction cooktop, Sub-Zero refrigerator, an abundance of custom cabinets and walk-in pantry. The large two-toned, two-tiered island with dining area and wine refrigerator is center stage for entertaining and dining events. Each morning will be a joy with an expresso from the built-in Miele espresso maker sipped on one of the terraces watching a magnificent sunrise over the calm Tampa Bay waters. Off the great room is an interior space perfect for a media room or spacious home office. The premiere bedroom suite is truly a romantic retreat. The expansive bedroom opens to one of the waterfront terraces providing amazing open water views. Two walk-in closets provide plenty of custom storage. The en suite bathroom will impress like a high-end spa with long counters, custom cabinets, dual sinks, dual shower-head shower and electric TOTO toilet. Family and guests will truly enjoy their stay with two guest bedroom suites at opposite ends of the condo, each enjoying full bathrooms and open water and city views. Off the impressive foyer is a magnificently designed powder room fit for the pages of an interior design magazine. A separate laundry room, two storage/utility rooms (one inside the unit and one just outside), hurricane shutters for the terrace sliders, electric window shades, and reverse-osmosis water filtration system round off the interior features of this amazing residence. This luxury property also comes with two secured garage parking spaces with EV charger and climate controlled storage locker. The Florencia is a 48 residential unit building with a luxury boutique hotel feeling. Catering to those desiring elegance and privacy, this stunning property has amenities rivalling those of much larger buildings including a heated pool and spa, fully equipped fitness center, social room with billiards, on-site manager and concierge service. Perfectly situated in the heart of downtown, this amazing residence is just steps from world-class parks, museums, restaurants, entertainment and shopping. Make an appointment to tour this incredible residence today!

100 BEACH DRIVE NE 2002

Message successfully sent.

What would you like to know?

What is 3 + 4 ?

I agree to receive email communication and understand I can unsubscribe at any time.

I agree to be contacted by The Graf Group of Coldwell Banker via call, email, and text for real estate services. To opt out, you can reply 'stop' at any time or reply 'help' for assistance. You can also click the unsubscribe link in the emails. Message and data rates may apply. Message frequency may vary. Privacy Policy

Related Properties

New on site today
Pre-Construction. To be built. Rooted in the rich legacy of the Waldorf Astoria brand and inspired by the vibrant spirit of St. Petersburg, the extraordinary Waldorf Astoria Residences St. Petersburg will celebrate a blend of timeless elegance with the essence of Florida’s iconic waterfront lifestyle. Here, each residence brings the essence of waterfront living inside through meticulous craftsmanship and intentionally refined details. Expansive terraces capture glimmering bay views, while acclaimed interior design firm BAMO curates a retreat that truly embodies the pinnacle of modern luxury and effortless coastal sophistication. As an iconic brand synonymous with timeless luxury rooted in elegant service, Waldorf Astoria delivers a personalized living experience like no other to St Petersburg. The world-renowned Waldorf Astoria Service is curated with attention to detail and thoughtfulness, creating unforgettable moments like no other. From the iconic Peacock Alley to the unmatched resort-style amenity deck, featuring dual infinity pools and lounge areas, as well as a thoughtfully curated Wellness Spa, each space is designed to offer exceptional experiences that create unique, unforgettable moments. Inside this 3-bedroom, 3.5 bathroom residence, with 2,651 sqft, you will find expansive, panoramic bay and cityscape views through floor-to-ceiling windows. The gourmet kitchen boasts fully integrated Sub-Zero and Wolf appliances, natural stone countertops and backsplashes, and custom Italian cabinetry. The primary suite offers a spacious retreat with floor-to-ceiling windows, a custom built-out closet, a spa-inspired en-suite bath with Waterworks plumbing fixtures. This residence has two balconies and is a flow-through residence with views of sunrises over the Bay with Eastern exposure in the main living areas and breathtaking sunsets to the West. Located just minutes from the St. Petersburg Pier, the Dali Museum, and the area’s pristine white sand beaches, the Waldorf Astoria Residences St. Petersburg offers a rare blend of coastal beauty and cosmopolitan energy where a vibrant downtown meets world-class cultural experiences—and effortless global access enhances everyday living.
#TB8548589

ST PETERSBURG

150 2ND AVENUE S 2204

3 Beds

3 Baths

2,651 Sq.Ft.

$3,475,000

MLS#: TB8548589

New on site today
Pre-Construction. To be built. Rooted in the rich legacy of the Waldorf Astoria brand and inspired by the vibrant spirit of St. Petersburg, the extraordinary Waldorf Astoria Residences St. Petersburg will celebrate a blend of timeless elegance with the essence of Florida’s iconic waterfront lifestyle. Here, each residence brings the essence of waterfront living inside through meticulous craftsmanship and intentionally refined details. Expansive terraces capture glimmering bay views, while acclaimed interior design firm BAMO curates a retreat that truly embodies the pinnacle of modern luxury and effortless coastal sophistication. As an iconic brand synonymous with timeless luxury rooted in elegant service, Waldorf Astoria delivers a personalized living experience like no other to St Petersburg. The world-renowned Waldorf Astoria Service is curated with attention to detail and thoughtfulness, creating unforgettable moments like no other. From the iconic Peacock Alley to the unmatched resort-style amenity deck, featuring dual infinity pools and lounge areas, as well as a thoughtfully curated Wellness Spa, each space is designed to offer exceptional experiences that create unique, unforgettable moments. Inside this 2-bedroom, 2.5 bathroom residence, with 1,943 sqft, you will find expansive, panoramic bay and cityscape views through floor-to-ceiling windows. The gourmet kitchen boasts fully integrated Sub-Zero and Wolf appliances, natural stone countertops and backsplashes, and custom Italian cabinetry. The primary suite offers a spacious retreat with floor-to-ceiling windows, a custom built-out closet, a spa-inspired en-suite bath with Waterworks plumbing fixtures. The private balcony provides breathtaking sunrises over the Bay with Eastern exposure in the main living areas. Located just minutes from the St. Petersburg Pier, the Dali Museum, and the area’s pristine white sand beaches, the Waldorf Astoria Residences St. Petersburg offers a rare blend of coastal beauty and cosmopolitan energy where a vibrant downtown meets world-class cultural experiences—and effortless global access enhances everyday living.
#TB8548577

ST PETERSBURG

150 2ND AVENUE S 2905

2 Beds

2 Baths

1,943 Sq.Ft.

$3,050,000

MLS#: TB8548577

New on site today
Pre-Construction. To be built. Rooted in the rich legacy of the Waldorf Astoria brand and inspired by the vibrant spirit of St. Petersburg, the extraordinary Waldorf Astoria Residences St. Petersburg will celebrate a blend of timeless elegance with the essence of Florida’s iconic waterfront lifestyle. Here, each residence brings the essence of waterfront living inside through meticulous craftsmanship and intentionally refined details. Expansive terraces capture glimmering bay views, while acclaimed interior design firm BAMO curates a retreat that truly embodies the pinnacle of modern luxury and effortless coastal sophistication. As an iconic brand synonymous with timeless luxury rooted in elegant service, Waldorf Astoria delivers a personalized living experience like no other to St Petersburg. The world-renowned Waldorf Astoria Service is curated with attention to detail and thoughtfulness, creating unforgettable moments like no other. From the iconic Peacock Alley to the unmatched resort-style amenity deck, featuring dual infinity pools and lounge areas, as well as a thoughtfully curated Wellness Spa, each space is designed to offer exceptional experiences that create unique, unforgettable moments. Inside this 2-bedroom, 2.5 bathroom residence, with 2,031 sqft, you will find expansive, panoramic bay and cityscape views through floor-to-ceiling windows. The gourmet kitchen boasts fully integrated Sub-Zero and Wolf appliances, natural stone countertops and backsplashes, and custom Italian cabinetry. The primary suite offers a spacious retreat with floor-to-ceiling windows, a custom built-out closet, a spa-inspired en-suite bath with Waterworks plumbing fixtures. The private balcony provides breathtaking sunrises over the Bay with Eastern exposure in the main living areas. Located just minutes from the St. Petersburg Pier, the Dali Museum, and the area’s pristine white sand beaches, the Waldorf Astoria Residences St. Petersburg offers a rare blend of coastal beauty and cosmopolitan energy where a vibrant downtown meets world-class cultural experiences—and effortless global access enhances everyday living.
#TB8548604

ST PETERSBURG

150 2ND AVENUE S 3602

2 Beds

2 Baths

2,031 Sq.Ft.

$3,550,000

MLS#: TB8548604

New on site today
Pre-Construction. To be built. Rooted in the rich legacy of the Waldorf Astoria brand and inspired by the vibrant spirit of St. Petersburg, the extraordinary Waldorf Astoria Residences St. Petersburg will celebrate a blend of timeless elegance with the essence of Florida’s iconic waterfront lifestyle. Here, each residence brings the essence of waterfront living inside through meticulous craftsmanship and intentionally refined details. Expansive terraces capture glimmering bay views, while acclaimed interior design firm BAMO curates a retreat that truly embodies the pinnacle of modern luxury and effortless coastal sophistication. As an iconic brand synonymous with timeless luxury rooted in elegant service, Waldorf Astoria delivers a personalized living experience like no other to St Petersburg. The world-renowned Waldorf Astoria Service is curated with attention to detail and thoughtfulness, creating unforgettable moments like no other. From the iconic Peacock Alley to the unmatched resort-style amenity deck, featuring dual infinity pools and lounge areas, as well as a thoughtfully curated Wellness Spa, each space is designed to offer exceptional experiences that create unique, unforgettable moments. Inside this 3-bedroom, 3.5 bathroom residence, with 2,583 sqft, you will find expansive, panoramic bay and cityscape views through floor-to-ceiling windows. The gourmet kitchen boasts fully integrated Sub-Zero and Wolf appliances, natural stone countertops and backsplashes, and custom Italian cabinetry. The primary suite offers a spacious retreat with floor-to-ceiling windows, a custom built-out closet, a spa-inspired en-suite bath with Waterworks plumbing fixtures. This residence has two balconies and is a flow-through residence with views of sunrises over the Bay with Eastern exposure in the main living areas and breathtaking sunsets to the West. Located just minutes from the St. Petersburg Pier, the Dali Museum, and the area’s pristine white sand beaches, the Waldorf Astoria Residences St. Petersburg offers a rare blend of coastal beauty and cosmopolitan energy where a vibrant downtown meets world-class cultural experiences—and effortless global access enhances everyday living.
#TB8548597

ST PETERSBURG

150 2ND AVENUE S 3103

3 Beds

3 Baths

2,583 Sq.Ft.

$3,900,000

MLS#: TB8548597

New on site 3 days ago
Virtually Staged. Brand-new, elevated waterfront construction—thoughtfully designed for luxury, boating, and the ultimate Florida lifestyle.Where sophisticated design, smart coastal construction, and exceptional boating amenities come together. This impressive home offers five bedrooms, four-and-a-half bathrooms, and an oversized five-car garage. All primary living areas are elevated on the second floor, providing an ideal combination of comfort, functionality, and thoughtful Florida construction. A beautiful statement chandelier creates an unforgettable first impression upon entering. Upstairs, 10-foot ceilings enhance the bright, open layout. The gourmet kitchen features high-end ZLINE appliances, solid-wood cabinetry, quartz countertops, a natural-gas range, pot filler, under-cabinet lighting, and carefully selected designer finishes.The builder went above and beyond by bringing natural gas directly to the property. Natural gas serves the range, water heater, clothes dryer, and new pool heater. The electrical panel is generator-ready, and the builder can install a generator if the buyer chooses as an available upgrade. Each bedroom has direct access to a bathroom, providing additional privacy and convenience for family members and guests. The primary suite includes two walk-in closets and a spa-inspired bathroom with a soaking tub, oversized walk-in shower, dual showe rheads, six body jets, under-vanity lighting, an LED mirror, and a Bluetooth-enabled LED exhaust fan. The closets have intentionally been left open for customization, allowing the buyer to design storage systems that complement their individual needs and style. An additional flex space is currently being used as an office but could easily be transformed into a walk-in pantry, reading nook, additional storage area, or another space tailored to the buyer’s lifestyle.A covered wraparound deck extends around the second floor and features a Ply-Dek waterproof roofing system, recessed lighting, and outdoor ceiling fans, creating an inviting outdoor living area that can be enjoyed day or night. A custom pergola offers even more entertaining space with a full outdoor kitchen and separate island. The travertine pool deck surrounds a newly equipped saltwater pool with a new natural-gas heater, while a convenient dockside shower adds to the home’s waterfront functionality. Boating amenities include a seawall constructed in 2017 and a 10,000-pound boat lift. The garage is equipped with 14 flood vents designed to allow floodwater to flow through the enclosed lower level and equalize pressure during a flooding event. Additional features include hurricane-impact windows and doors, a new paver driveway, irrigation system, energy-efficient LED lighting, whole-home surge protection, an upgraded pool electrical panel, and capped plumbing in the garage. The oversized garage also offers additional space with potential for future expansion, subject to permitting and applicable approvals. Thoughtfully built for Florida’s coastal lifestyle, this remarkable property delivers elevated construction, high-end finishes, expansive entertaining spaces, and everything needed to enjoy waterfront living at its finest.
#TB8547617

ST PETERSBURG

7870 CAUSEWAY BOULEVARD S

5 Beds

4 Baths

2,648 Sq.Ft.

$2,699,999

MLS#: TB8547617

New on site 4 days ago
Skip the expense, delays, and hassle of furnishing a new condominium. Residence #1901 at 400 Central is a professionally designed, fully furnished 19th-floor retreat—move-in ready from day one, with none of the "white box" finishing required by most new construction. This 3-bedroom, 3.5-bath residence offers approximately 2,652 square feet of living space, soaring 11-foot ceilings--a 19th floor special feature--walls of glass, and sweeping views of the Gulf and downtown St. Petersburg skyline. The split-bedroom floor plan offers privacy and flexibility, with every bedroom enjoying its own ensuite bath. The great room flows seamlessly to oversized private terraces, ideal for indoor-outdoor Florida living and sunset entertaining. The gourmet kitchen is appointed with premium JennAir appliances, sleek contemporary cabinetry, and a generous island built for gathering. The primary suite is a spa-inspired retreat with a freestanding soaking tub, oversized shower, and elegant designer finishes. A full-size washer and dryer are included in the full laundry room, along with two parking spaces—one assigned, one valet. 400 Central offers residents over 36,000 square feet of world-class amenities: a resort-style pool deck, state-of-the-art fitness center, social lounges, theater, game room, co-working spaces, conference suites, and the 46th-floor Sky Lounge Observatory, with panoramic views of Downtown St. Petersburg, Tampa Bay, and the Gulf. You'll be just steps from St. Pete Pier, The Dalí Museum, the Vinoy Basin, and downtown's award-winning restaurants, boutique shopping, and waterfront parks. Residence #1901 delivers the complete downtown lifestyle—without the added time and expense of finishing a new construction condominium. Schedule your private showing today.
#TB8513342

ST PETERSBURG

400 CENTRAL AVENUE 1901

3 Beds

3 Baths

2,380 Sq.Ft.

$2,695,000
MLS#: TB8513342

Beautifully landscaped with an enticing curbside allure, this 5 bedroom, 4 ½ bath, 6021 total sqft contemporary southern-design residence is luxurious throughout. A lovely wrap-around covered porch opens to a towering 21ft-high entry foyer. Richly-detailed wall finishes, remarkable custom woodworking, tall 10 1/2ft-high ceilings with striking custom details, dazzling light fixtures, and brilliant “wire-brushed” wide-plant oak wood floors deliver a lavish “Restoration Hardware”-like appeal. The magnificent living room boasts intricate coffered ceilings, a terrific custom-designed entertainment wall with gas fireplace and built-in media center, and splendid window treatments. Rediscover the joy of cooking with a gourmet kitchen that is a functioning work of art; elegant quartz surfaces, coastal white shaker-style cabinetry, Wolf and Subzero appliances, gas cooking, a grand island bar with matching white farmhouse sink, and a wonderful walk-in pantry with organizers provide all you’ll need to make your cooking a true pleasure. The fine casual dining area is complemented by a tasteful, well-dressed formal dining room that is supported by an exquisite butler’s pantry. The first level guest bedroom suite is spacious, features a pleasing luxury bath, and opens to the rear entertainment deck. Office/den/5th bedroom is oversized and includes a primary closet and large secondary storage closet. Upstairs rests the sumptuous owner’s suite with large bedroom and substantial walk-in closet system. Treat yourself to the pampering experience offered by an owner’s bath with stunning marble tilework, superb quartz surfaces, impressive designer cabinetry, stand-alone soaking tub, Toto Neorest automated system, and inspiring all-marble walk-in glass rainshower enclosure. 2nd and 3rd upper-level bedroom suites are generously-appointed with excellent closet systems and graceful full baths. The wonderful 450sqft bonus family room, ideal as a multi-purpose game room or theater, contains tremendous auxiliary storage space. Step out back to the 650sqft covered travertine deck with 13ft-high wood ceilings, gas firepit, and outdoor gas cooking center. Stunning in-ground pool, with hot tub and in-pool lounging deck, is surrounded by artificial grass and enclosed within PVC privacy fencing. Oversized garage, exceptional window treatments, “mud room” with matching custom designer cabinetry, gas water heating and so much more. Inside and out, this 2018-built home breathes elegance, sophistication and refinement. Dimensions are approximate, buyer to verify.
#TB8545536

ST PETERSBURG

600 ALDA WAY NE

5 Beds

4 Baths

4,335 Sq.Ft.

$3,100,000
MLS#: TB8545536

Welcome to 10040 59th Ave N~ a stunning new construction home offering 3,983 sq. ft. of living space, 5 bedrooms, 5 full baths, and a powder room, thoughtfully designed for both everyday living and effortless entertaining. This home comes backed by a transferable 10-year structural warranty.

Step inside to soaring ceilings in the main living area and a striking design palette of matte black interior doors against a soft neutral backdrop, a bold, modern contrast throughout. The kitchen is a true showstopper: custom maple cabinetry by Olde World Cabinetry in a charcoal stain finish, a dramatic full-height natural stone slab backsplash, a Monogram 42" built-in panel-ready refrigerator seamlessly integrated into the cabinetry, a Sharp microwave drawer, and a Café dishwasher — all finished with designer black and brushed brass hardware.

The private primary suite features its own custom-built computer nook, ideal for a home office, along with a spa-inspired en-suite bath. Throughout the home you'll find designer Emser tile in every bathroom, each with a distinct pattern and finish, and waterproof, pet-proof Shaw luxury vinyl plank flooring for easy, worry-free living.

Outside, the resort-style backyard is built for Florida living: a sparkling pool with sun shelf, two covered lanais, and a fully equipped outdoor kitchen featuring a Coyote 30" hybrid multi-fuel pizza oven, a built-in BBQ grill, a weatherproof outdoor refrigerator, and a beverage fridge.

This home was built with peace of mind in mind: a Generac whole-home standby generator with WiFi remote monitoring, a Trane smart WiFi-enabled HVAC system, impact-rated windows and doors with a 10-year manufacturer warranty, a tankless Rinnai water heater, and a home already wired for whole-home audio, smart automation, and a MyQ smart garage door. The property also sits in Flood Zone X, meaning no flood insurance is required.

Located 20 minutes from downtown St. Petersburg and 5 minutes from the Gulf beaches, this located in zone "Rural Residential" in Unincorporated Pinellas County which allows for up to 2 hooved animals and 5 fowls.

**At Seller's request no interior pictures will be provided. Qualified Buyers must provide pre-approval letter or proof of funds to schedule an appointment.
#TB8544635

ST PETERSBURG

10040 59TH AVENUE N

5 Beds

5 Baths

3,983 Sq.Ft.

$3,000,000
MLS#: TB8544635

ELEVATED LUXURY LIVING WITH SWEEPING WATER AND CITY VIEWS IN THE HEART OF DOWNTOWN ST. PETERSBURG. Encompassing an impressive 2,757 square feet, this gracious 3-bedroom, 3.5-bath residence offers the space and comfort of a private home paired with the ease and sophistication of luxury condominium living. Located, within Parkshore Plaza, one of downtown St. Petersburg’s most distinguished addresses, this prestigious residence commands breathtaking, front-row views of Tampa Bay, the downtown skyline, and the waterfront parks that define the city’s iconic landscape. An expansive covered wraparound balcony, accessible from three separate interior spaces, creates an extraordinary extension of the home. From sparkling bay waters and passing boats to vibrant sunsets and the distant silhouette of the ever-changing panorama provides an elegant backdrop for morning coffee, intimate dinners, or evening cocktails. A private elevator entry welcomes you into an exclusive foyer, establishing an immediate sense of privacy and distinction. Newly installed wood flooring brings warmth and timeless elegance to the interiors. Beyond the foyer, the expansive great room is framed by walls of glass showcasing spectacular views of Tampa Bay and the surrounding waterfront parks. High-end white plantation shutters and adjustable mesh shades appoint every window, allowing natural light to fill the residence while providing privacy and comfort. The thoughtfully designed kitchen blends elevated style with everyday functionality, featuring Tropic Brown granite countertops, a gas cooktop, smart refrigerator, rollout pantry shelving, abundant cabinetry, and recessed lighting. An inviting eat-in area and conveniently positioned dry bar provide additional spaces for casual dining and sophisticated entertaining. The generously proportioned primary suite is a serene private retreat, complete with two oversized walk-in closets and a spacious ensuite bath featuring dual granite-topped vanities and a luxurious soaking tub. Two additional bedrooms offer exceptional flexibility and privacy for family, guests, or a home office. The second bedroom also features its own substantial walk-in closet. The residence includes two secure parking spaces and a large private storage unit. Residents of Parkshore Plaza enjoy an exceptional collection of amenities, including 24-hour concierge service, on-site management, a heated pool and spa, fitness center with massage room, billiards room, business center, library, and an elegant social room with a full kitchen, bar, formal dining space, and private balcony. Lavish fountains, marble finishes, and Mediterranean-inspired architecture create an atmosphere of timeless grandeur throughout the building. Perfectly positioned in the heart of downtown, Parkshore Plaza places acclaimed dining, celebrated museums, theaters, boutiques, waterfront parks, and the Pinellas Trail just moments from your door. This extraordinary 2,757-square-foot, three-bedroom residence offers more than a beautiful home—it presents an elevated lifestyle defined by generous living spaces, luxury, privacy, captivating views, and effortless access to the very best of downtown St. Petersburg.
#TB8542413

ST PETERSBURG

300 BEACH DRIVE NE 2604
3 Beds

3 Baths

2,757 Sq.Ft.

$2,750,000
MLS#: TB8542413

Welcome to an exceptional new construction waterfront residence in the highly desirable Ponderosa Shores community—where thoughtful design, custom craftsmanship, and true Florida waterfront living come together.

From the moment you arrive, the home makes a statement. A striking wrought-iron front door opens to a light-filled interior defined by expansive ceilings, architectural wood beams, custom trim details, designer lighting fixtures, and a showpiece custom wood staircase system. The thoughtfully designed custom floor plan offers 4 spacious bedrooms, 4.5 baths, a private office, and a versatile upstairs loft, providing an ideal balance of open gathering spaces and private retreats.

At the heart of the home, the designer kitchen pairs beauty with function. High-end custom cabinets and luxurious countertops, an oversized statement island with waterfall edges, a gas range and carefully selected finishes create a space equally suited for everyday living and entertaining. Expansive living areas take advantage of the home's volume and natural light while maintaining warmth through detailed millwork and wood accents throughout.

The indoor living spaces transition seamlessly to expansive covered lanais featuring beautiful wood ceilings and plenty of room to entertain, dine, and unwind overlooking the water. Beyond, a heated pool and spa create a private resort-style setting surrounded by generous tropical landscaping and full irrigation.

Each bedroom is generously proportioned, with well-appointed bathrooms and elevated finishes carrying throughout the home. Low-voltage wiring has been thoughtfully incorporated throughout for today's connected lifestyle, while the oversized 2-car garage is finished with a durable concrete floor coating for a clean, polished look.

For the boater, the waterfront is every bit as impressive as the home. A private dock with a 14,000-lb boat lift puts the water just steps from your back door and makes getting out on Tampa Bay effortless.

Brand-new, beautifully finished, and built with an attention to detail that can be seen throughout, this home delivers the complete Florida lifestyle—custom interiors, exceptional outdoor living, a pool and spa, private boating access, and a premier waterfront setting in one of Northeast St. Petersburg's most desirable neighborhoods.
#TB8540026

ST PETERSBURG

1482 51ST AVENUE NE

4 Beds

4 Baths

3,214 Sq.Ft.

$3,199,990

MLS#: TB8540026

 - property

Send a message

Message successfully sent.

Your message

What is 3 + 4 ?

Reason for contacting?

I agree to receive email communication and understand I can unsubscribe at any time.

I agree to be contacted by The Graf Group of Coldwell Banker via call, email, and text for real estate services. To opt out, you can reply 'stop' at any time or reply 'help' for assistance. You can also click the unsubscribe link in the emails. Message and data rates may apply. Message frequency may vary. Privacy Policy

Sign Out

Virtual Assistant

Would you like to take the next step with this property? We can help you schedule a showing or virtual tour, or send you more details.

Yes, I would like more information.

Thank You for Your Reply, One of Our Agents will contact you as soon as possible

No, maybe later.

Thank you, you can always contact me via email, phone number or through the contact form.

Realhub AI

Lucy - Your AI-Powered Realtor

Update Your Temporary Password

Personalize your search

Enter your email and we'll notify you immediately when new listings match what you're looking for.

or enter email address

Already have an account ? Login here

Continue your home search

I agree to receive communications and understand I can unsubscribe at any time.

I agree to be contacted by The Graf Group of Coldwell Banker via call, email, and text for real estate services. To opt out, you can reply 'stop' at any time or reply 'help' for assistance. You can also click the unsubscribe link in the emails. Message and data rates may apply. Message frequency may vary. Privacy Policy

Already have an account ? Login here

We use cookies

We use cookies primarily for analytics to enhance your experience. By accepting, you agree to our use of these cookies. You can manage your preferences or learn more about our cookies policy.