
- Properties
- Meet our agents
- Communities
- Market Report
- Home Value
- Calculator


Property
Beds
1
Full Baths
2
1/2 Baths
None
Year Built
1970
Sq.Footage
1,050
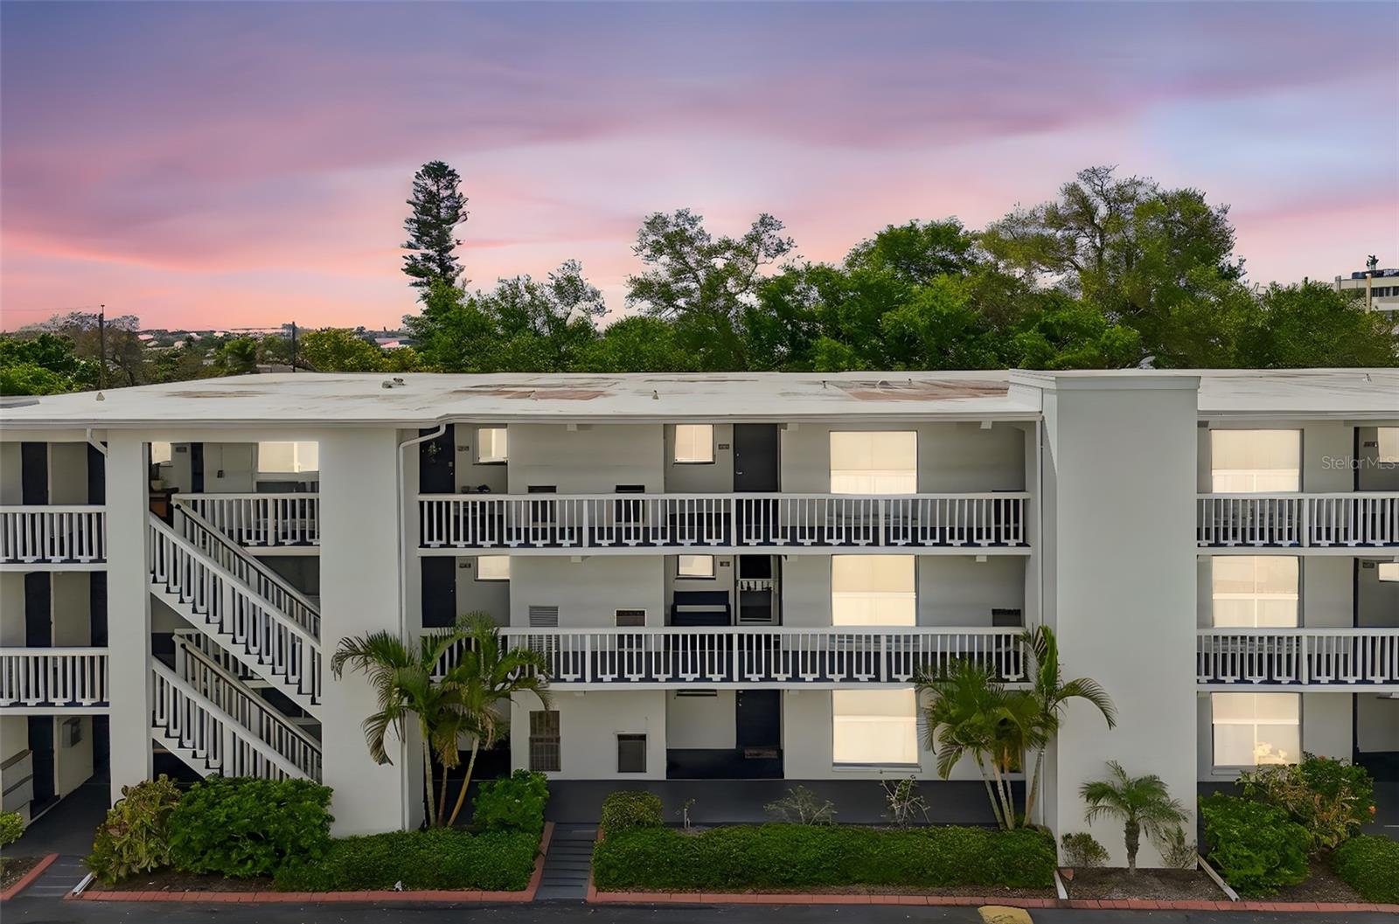
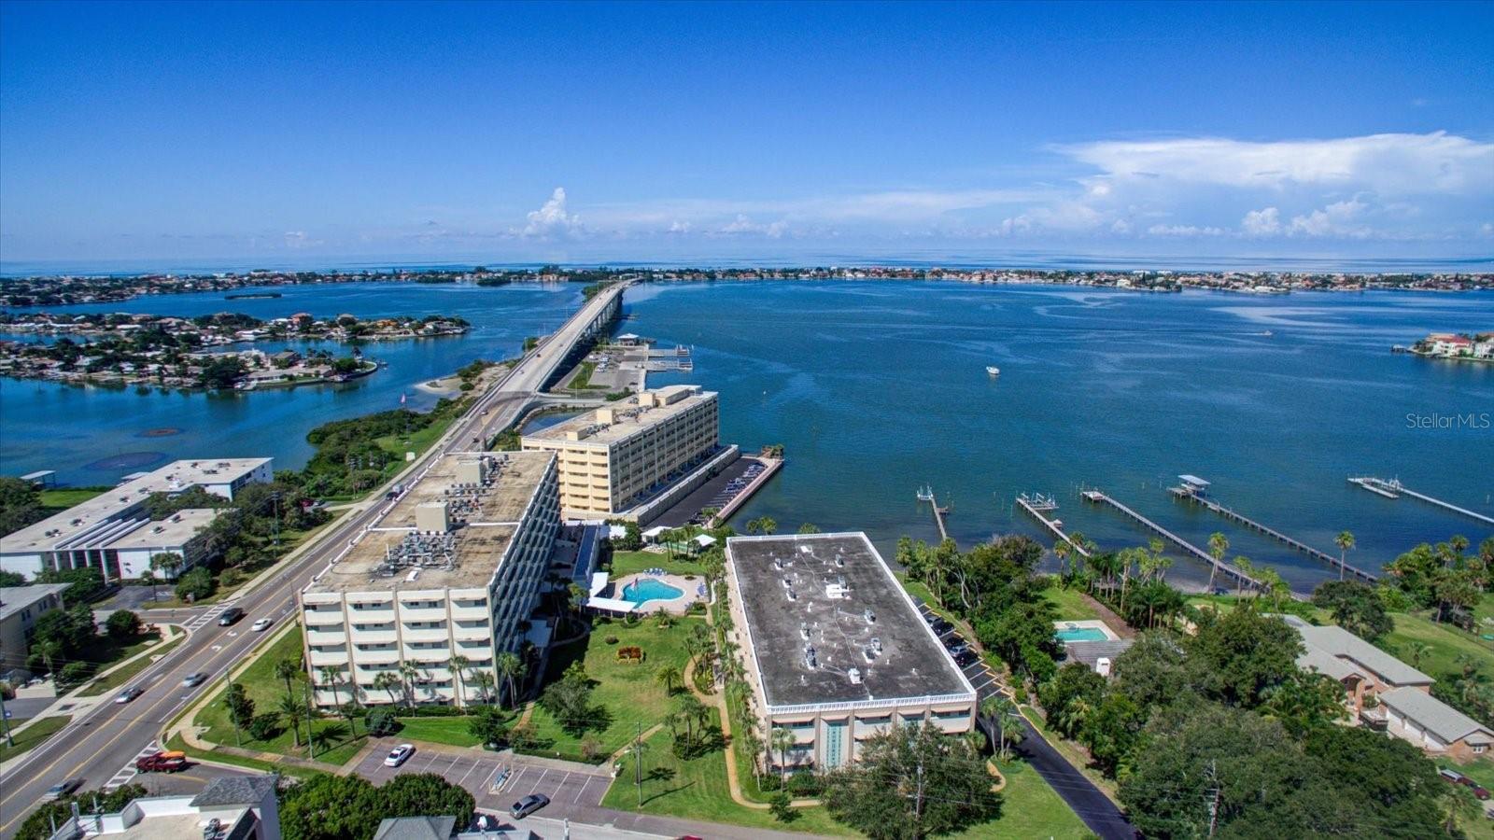
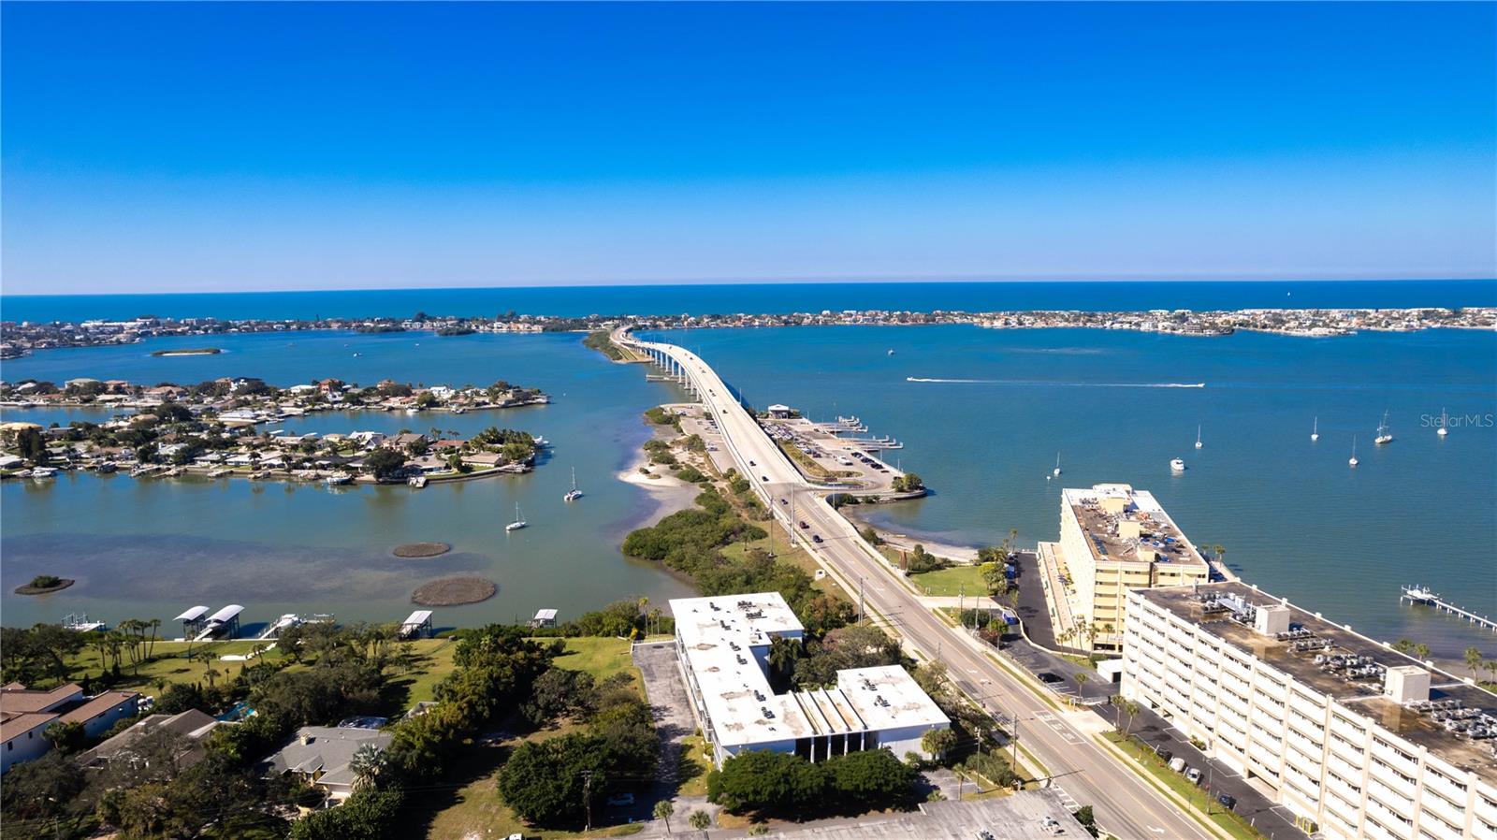
Location, Location, Location! View this updated one bedroom, two bath condo in the coveted Harbour Club Condominiums on the Intercoastal Waterfront by the Belleair Causeway & boat ramps. Harbour Club Condominiums, on prestigious Bluff View Drive in affluent Belleair Bluffs, is convenient to all that coastal Florida offers. Situated in a strong community of 3 well-maintained concrete buildings whose grounds, common areas, amenities & water-view units are highly valued & frequently updated; this condo is within minutes of all beaches from Indian Rocks to Clearwater. Features exclusive to BuildingA include a spacious clubhouse room with a large adjoining kitchen. The full kitchen and enormous clubroom contribute to well attended social events organized by our outstanding residents. Offering internet access, a large screen TV, pool & ping-pong tables, piano, library, game tables plus stage, the updated clubroom also contains four comfortable conversation areas. Did we mention Bldg. A's exercise room and full-time maintenance employee? The larger Harbour Club Community boasts luxurious landscaping, a generous swimming pool with both sun & shade pool-deck areas, 2 propane grills with outdoor tables, water-view seating, an extensive seawall & a 50-foot fishing pier. Not to mention shuffleboard courts, a car-wash area plus off-street guest parking. Easily walk to quality dining, pharmacy, doctors, banking, grocery stores, beach and shopping. All of these features combined with Low Dues, a secure well-built concrete structure with a new roof & fresh exterior painting, provide a 55+ near paradise. This 1050 square foot second-floor condo in Building A has gracious living space, a renovated kitchen & a spacious bedroom with a large walk-in closet featuring built-in cherry shelving. Both bathrooms have new toilets & new tile floors. More desirable features include an office/bonus room and an HVAC unit installed in 2025. The kitchen has a well-planned design with excellent lighting & functionality. The all wood kitchen cabinets, granite counters, backsplash, sink, faucet, microwave & disposal were all installed in 2025. Wide plank luxury-vinyl laminate floors with new wood base moldings installed in 2024 contribute to the appeal of this unit. The under-building garage parking space and adjacent 5’x7’ storage closet are very convenient to either of the 2 elevators as well to the unit. Building A has Secure entries with multiple Security cameras, perfect for both snowbirds & full-time residents. Exterior amenities, WIFI, Cable+, water and trash are all included in the low monthly dues. This apartment has had no water intrusion in any past hurricane. Property has been in one family since January of 1978. No pets and no rentals contribute to a quiet and friendly community. Building A passed the milestone inspection promptly with no Phase 2 survey needed; Plus No Flood Insurance requirement for Building A.
Features & Amenities
Interior
-
Other Interior Features
Elevator, Walk-In Closet(s)
-
Total Bedrooms
1
-
Bathrooms
2
-
Cooling YN
YES
-
Cooling
Central Air
-
Fireplace YN
NO
-
Heating YN
YES
-
Heating
Central, Electric
-
Pet friendly
No
Exterior
-
Garage
Yes
-
Garage spaces
1
-
Construction Materials
Concrete
-
Other Exterior Features
Other, Outdoor Kitchen, Storage
-
Parking
Attached
-
Patio and Porch Features
Patio
-
Pool
No
-
Waterfront YN
NO
-
View
Water, City
Area & Lot
-
Property Type
Residential
-
Property Sub Type
Condominium
Price
-
Sales Price
$259,900
-
Tax Amount
$2,572.44
-
Financing Options
Cash, Conventional, FHA, VA Loan
-
Sq. Footage
1,050
-
Price/SqFt
$247
HOA
-
Association
YES
-
Association Fee
$492
-
Association Fee Frequency
Monthly
-
Association Fee Includes
N/A
-
Total Monthly Fees
$492
School District
-
Elementary School
N/A
-
Middle School
N/A
-
High School
N/A
Property Features
-
Stories
6
-
New Construction
NO
-
Association Amenities
Elevator(s), Fitness Center, Pool, Recreation Facilities, Security, Shuffleboard Court
-
Foundation Details
Slab
-
Ownership
Fee Simple
-
Senior Community YN
YES
-
Sewer
Public Sewer
-
Tax Lot
2111
-
Water Source
Public
Schedule a Showing
Showing scheduled successfully.
Mortgage calculator
Estimate your monthly mortgage payment, including the principal and interest, property taxes, and HOA. Adjust the values to generate a more accurate rate.
Your payment
Principal and Interest:
$
Property taxes:
$
HOA fees:
$
Total loan payment:
$
Total interest amount:
$
Location
County
Pinellas
Elementary School
Middle School
High School
Listing Courtesy of Shawna Kugler, EZ CHOICE MLS, INC
RealHub Information is provided exclusively for consumers' personal, non-commercial use, and it may not be used for any purpose other than to identify prospective properties consumers may be interested in purchasing. All information deemed reliable but not guaranteed and should be independently verified. All properties are subject to prior sale, change or withdrawal. RealHub website owner shall not be responsible for any typographical errors, misinformation, misprints and shall be held totally harmless.

Business Coach | Executive Sales Associate | Realtor®
Michael Graf
Call Michael today to schedule a private showing.

* Listings on this website come from the FMLS IDX Compilation and may be held by brokerage firms other than the owner of this website. The listing brokerage is identified in any listing details. Information is deemed reliable but is not guaranteed. If you believe any FMLS listing contains material that infringes your copyrighted work please click here to review our DMCA policy and learn how to submit a takedown request.© 2024 FMLS.
Related Properties

BELLEAIR BLUFFS
215 VALENCIA BOULEVARD 309
2 Beds
2 Baths
969 Sq.Ft.
$225,000
MLS#: TB8559230

BELLEAIR BLUFFS
131 BLUFF VIEW DRIVE 106
2 Beds
2 Baths
1,300 Sq.Ft.
$275,000
MLS#: TB8546009

BELLEAIR BLUFFS
2950 W BAY DRIVE B1
1 Beds
1 Baths
765 Sq.Ft.
$214,900
MLS#: TB8543502
BELLEAIR BLUFFS
2944 W BAY DRIVE 106
2 Beds
1 Baths
948 Sq.Ft.
$210,000
MLS#: TB8495009
BELLEAIR BLUFFS
100 BLUFF VIEW DRIVE 114A
2 Beds
2 Baths
1,565 Sq.Ft.
$289,000
MLS#: TB8482710

BELLEAIR BLUFFS
100 BLUFF VIEW DRIVE 317A
1 Beds
1 Baths
880 Sq.Ft.
$239,900
MLS#: TB8473419
BELLEAIR BLUFFS
50 HARBOR VIEW LANE 11
2 Beds
2 Baths
1,470 Sq.Ft.
$309,900
MLS#: TB8459107

BELLEAIR BLUFFS
100 BLUFF VIEW DRIVE 609A
1 Beds
2 Baths
1,050 Sq.Ft.
$215,000
MLS#: TB8460609
