Features & Amenities

Interior

  • Other Interior Features

    Elevator, Open Floorplan

  • Total Bedrooms

    2

  • Bathrooms

    2

  • Cooling YN

    YES

  • Cooling

    Central Air

  • Fireplace YN

    NO

  • Heating YN

    YES

  • Heating

    Central

  • Pet friendly

    No

Exterior

  • Garage

    No

  • Construction Materials

    Block

  • Other Exterior Features

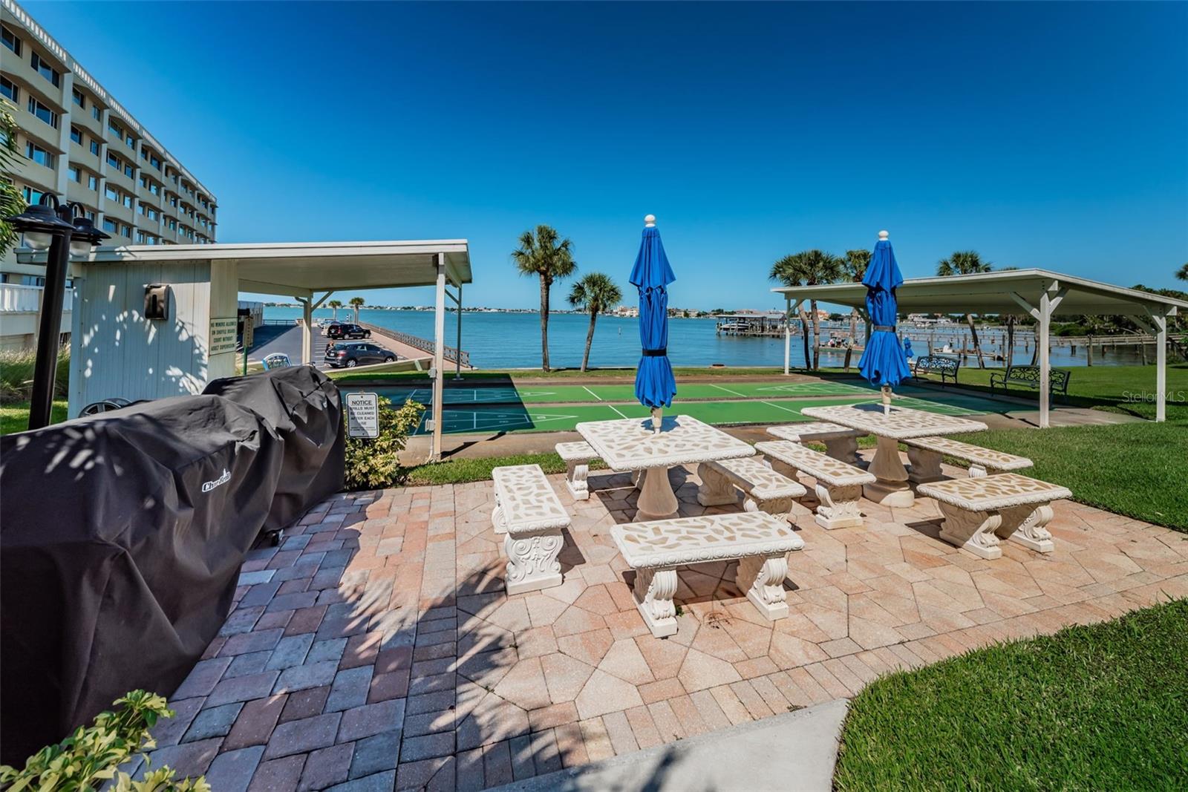
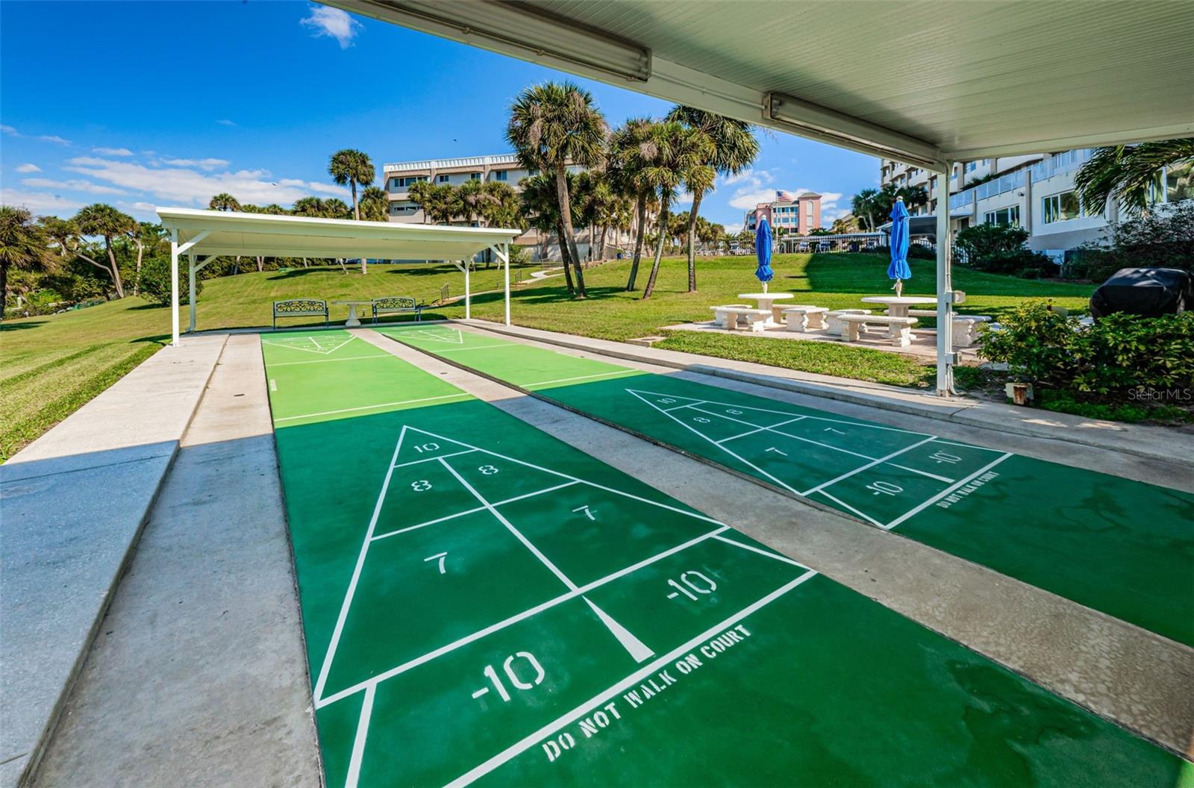
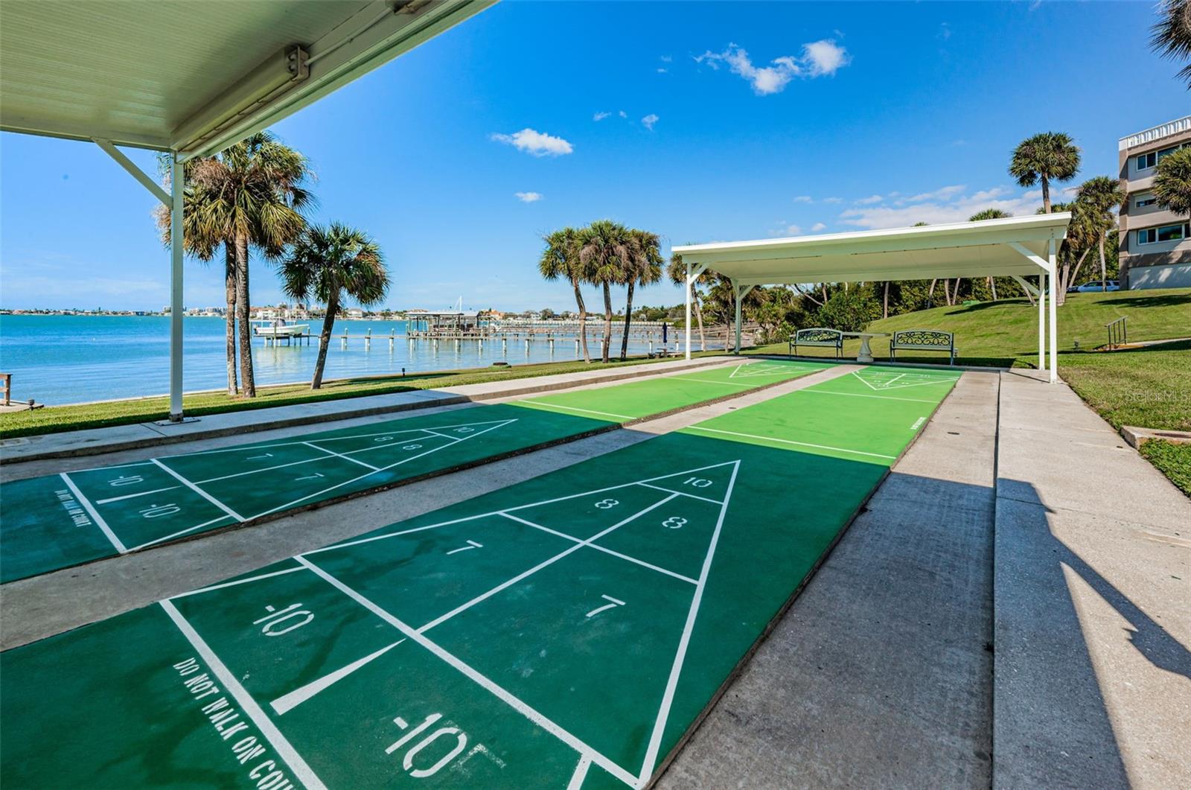
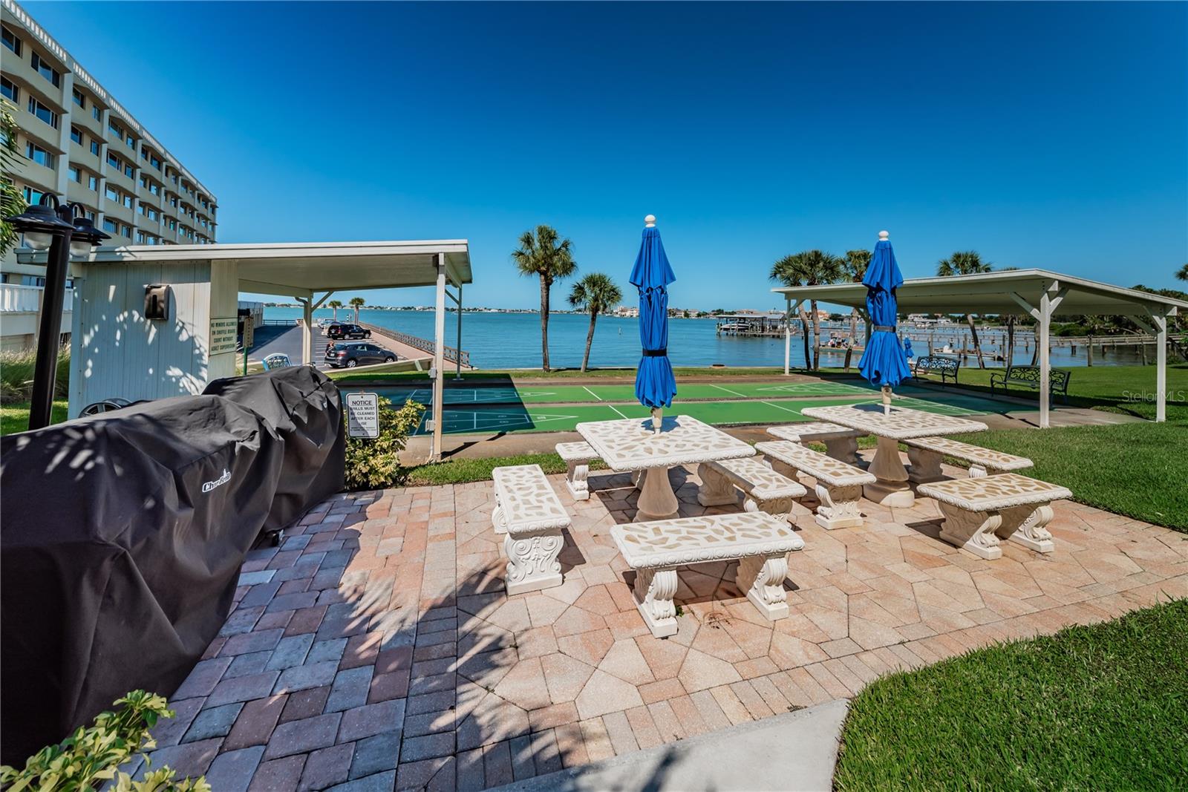
    Lighting, Outdoor Grill, Outdoor Shower, Storage

  • Parking

    Basement

  • Pool

    No

  • Waterfront YN

    YES

  • View

    Water

Area & Lot

  • Lot Features

    Landscaped, Waterfront

  • Lot Size(acres)

    0.97

  • Lot Size(square feet)

    42354.0

  • Property Type

    Residential

  • Property Sub Type

    Condominium

Price

  • Sales Price

    $579,500

  • Tax Amount

    $2,635

  • Sq. Footage

    1, 580

  • Price/SqFt

    $366

HOA

  • Association

    Yes

  • Association Fee

    $670.53

  • Association Fee Frequency

    Monthly

  • Association Fee Includes

    N/A

  • Total Monthly Fees

    $670.53

School District

  • Elementary School

    Mildred Helms Elementary-PN

  • Middle School

    Largo Middle-PN

  • High School

    Largo High-PN

Property Features

  • Stories

    6

  • New Construction

    NO

  • Foundation Details

    Slab

  • Ownership

    Fee Simple

  • Senior Community YN

    NO

  • Sewer

    Public Sewer

  • Tax Lot

    6043

  • Water Source

    Public

Schedule a Showing

Showing scheduled successfully.

<
>
IN PERSON
VIA CHAT

What is 3 + 4 ?


Change time

Mortgage calculator
Estimate your monthly mortgage payment, including the principal and interest, property taxes, and HOA. Adjust the values to generate a more accurate rate.

Your payment

Principal and Interest:

$

Property taxes:

$

HOA fees:

$

Total loan payment:

$

Total interest amount:

$

Location

County

Pinellas

Elementary School

Mildred Helms Elementary-PN

Middle School

Largo Middle-PN

High School

Largo High-PN

Listing Courtesy of Gail Hoffmann , MC HOMES REALTY INC

RealHub Information is provided exclusively for consumers' personal, non-commercial use, and it may not be used for any purpose other than to identify prospective properties consumers may be interested in purchasing. All information deemed reliable but not guaranteed and should be independently verified. All properties are subject to prior sale, change or withdrawal. RealHub website owner shall not be responsible for any typographical errors, misinformation, misprints and shall be held totally harmless.

Agent Michael Graf

Business Coach | Executive Sales Associate | Realtor®

Michael Graf

Call Michael today to schedule a private showing.


* Listings on this website come from the FMLS IDX Compilation and may be held by brokerage firms other than the owner of this website. The listing brokerage is identified in any listing details. Information is deemed reliable but is not guaranteed. If you believe any FMLS listing contains material that infringes your copyrighted work please click here to review our DMCA policy and learn how to submit a takedown request.© 2024 FMLS.
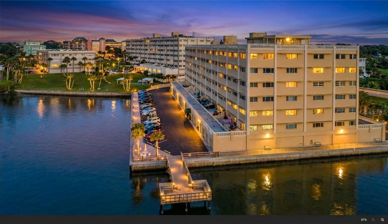
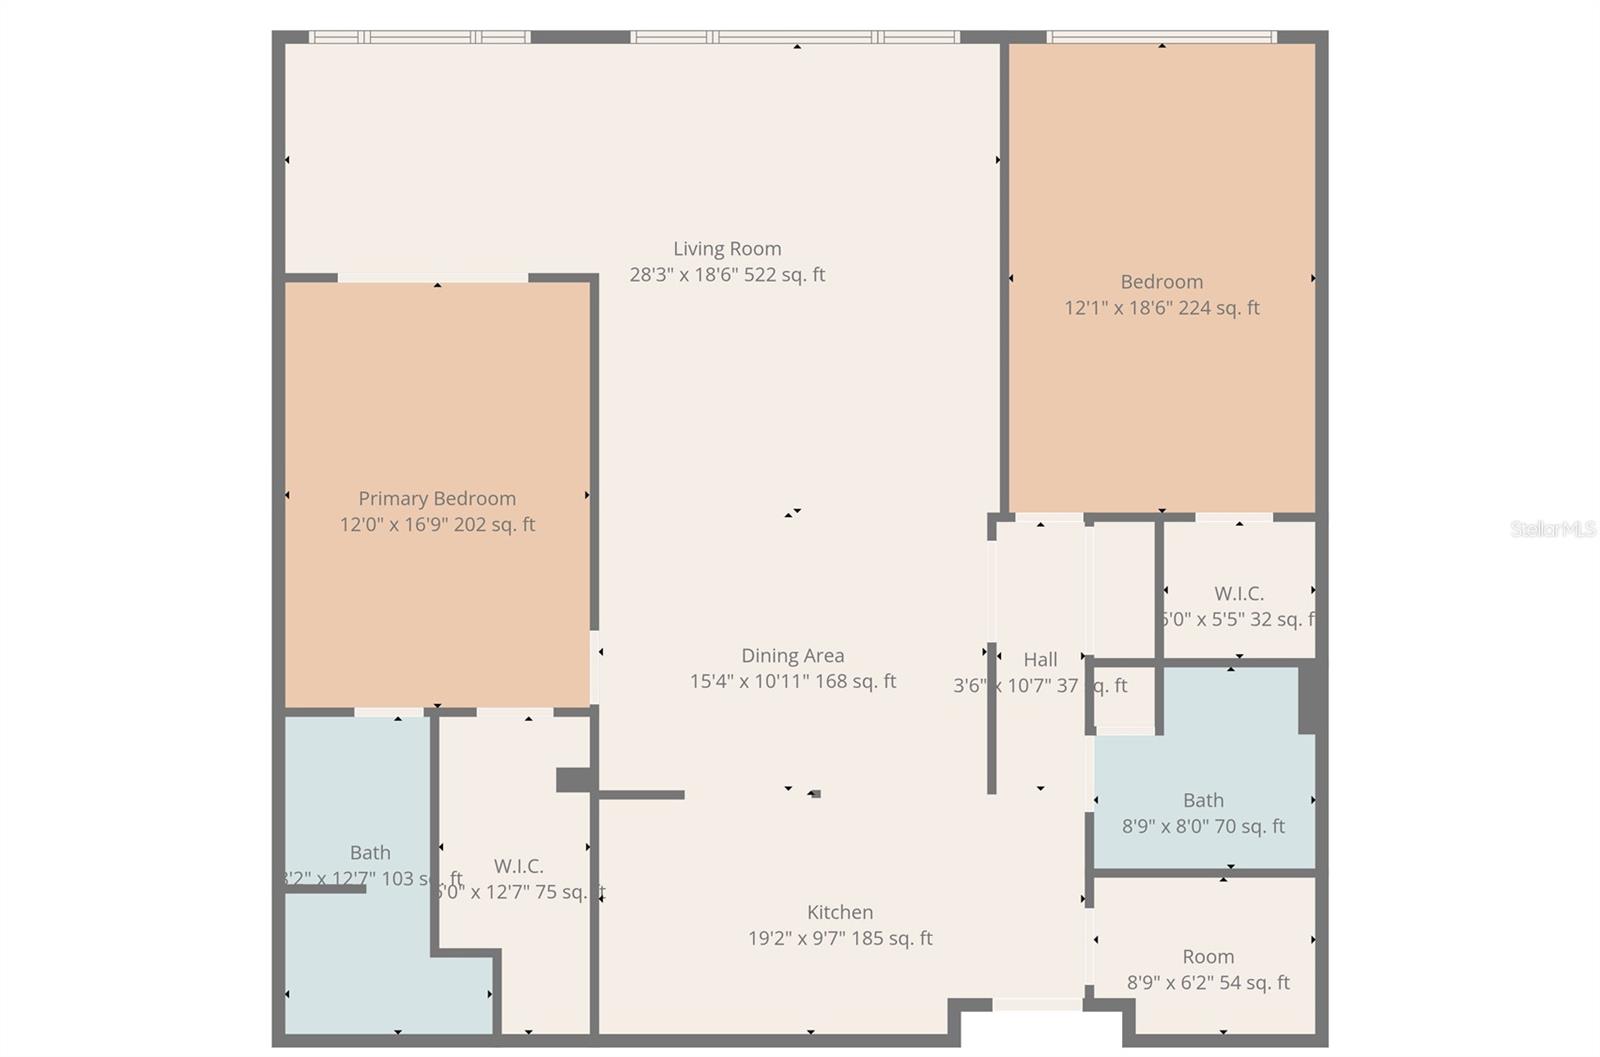
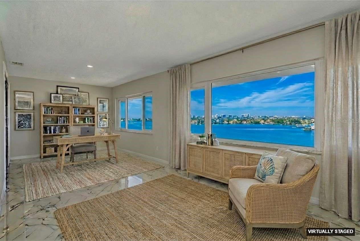
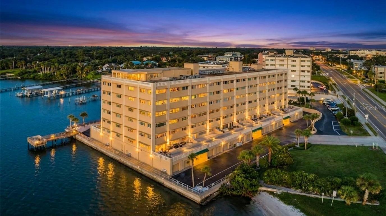
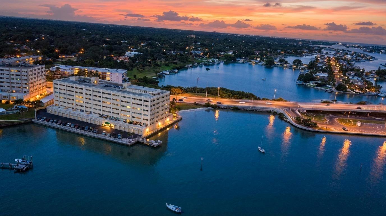
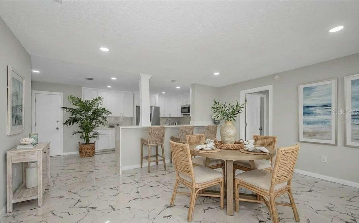
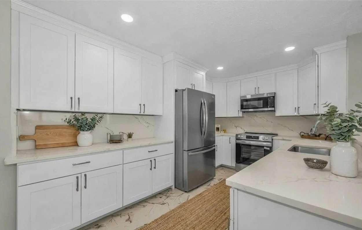
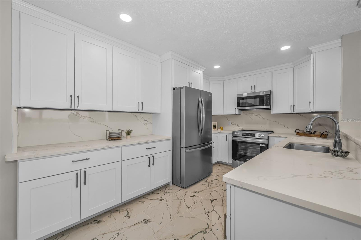
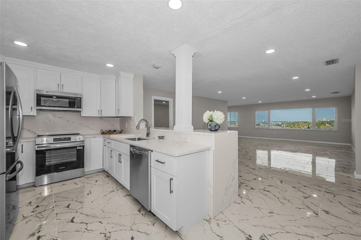
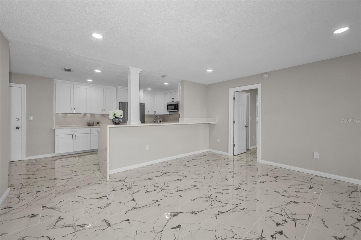
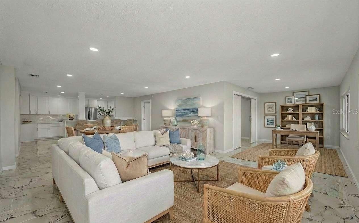
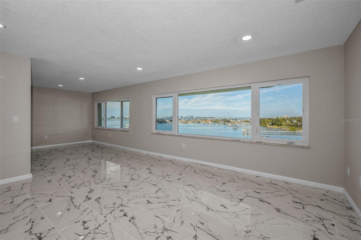
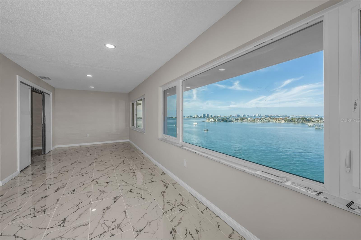
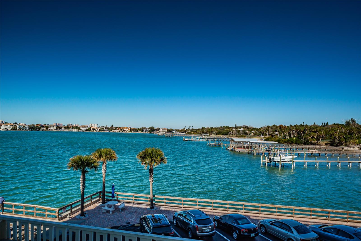
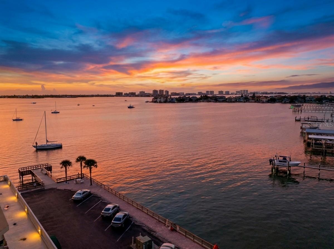
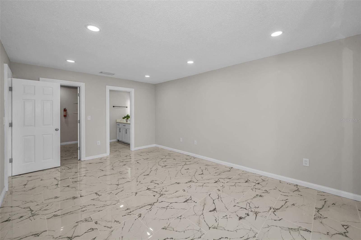
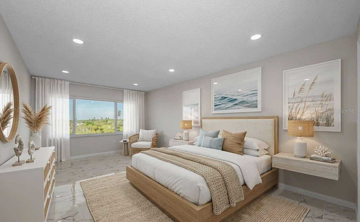
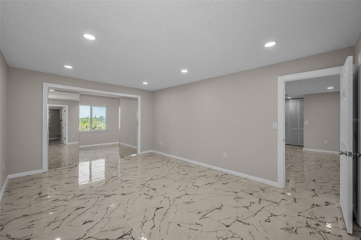
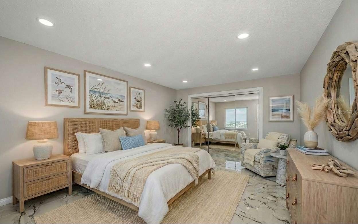
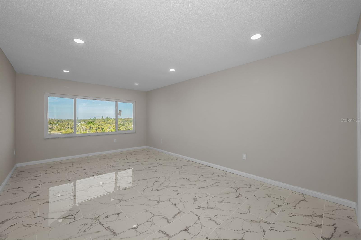
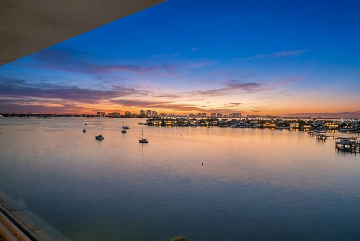
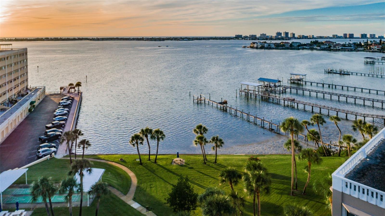
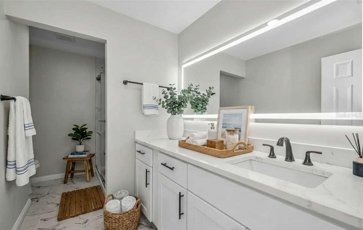
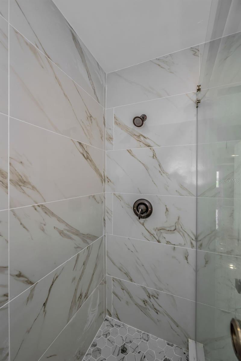
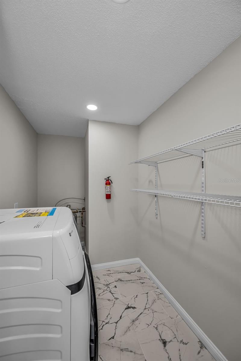
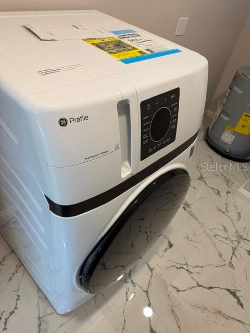
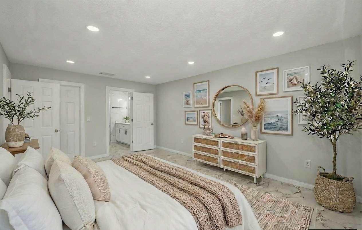
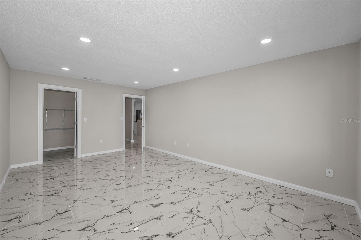
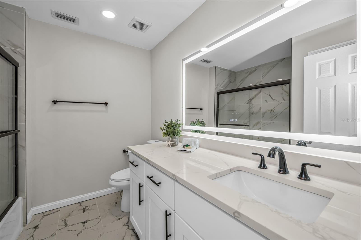
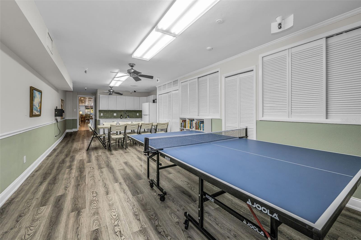
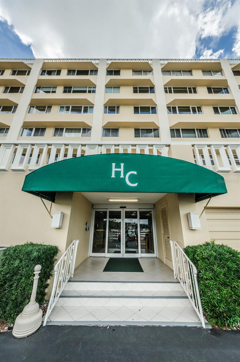
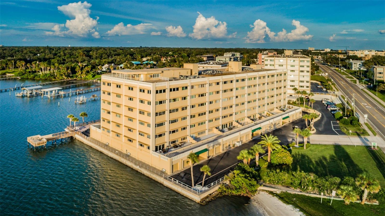
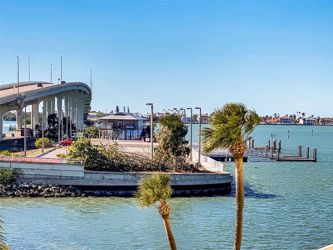
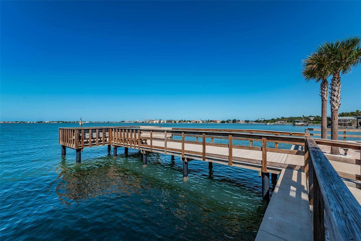
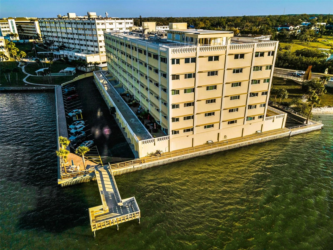
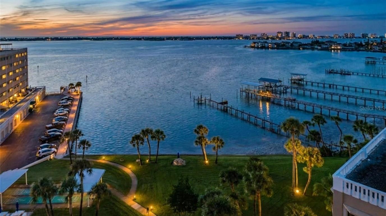
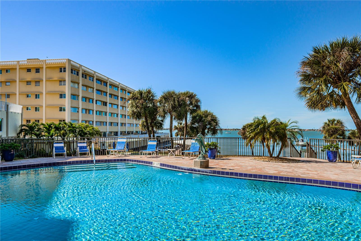
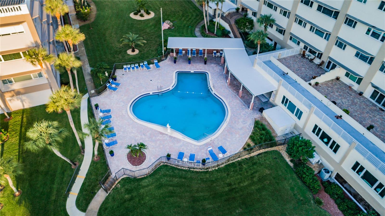
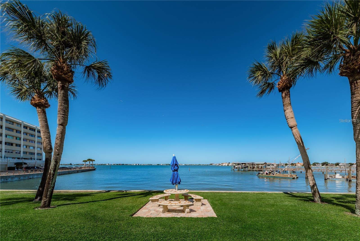
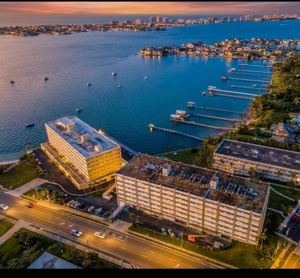
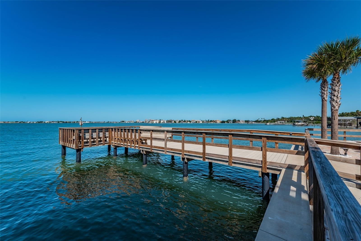
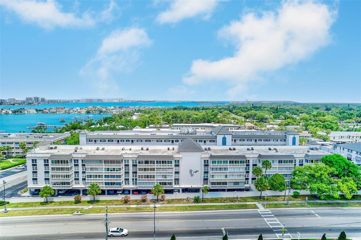
One or more photo(s) has been virtually staged. erched on the top floor of a solid, well-constructed building, this condo offers long-term value in a stable, well-established community—ideal for full-time residents, vacation homeowners, or snowbirds looking for a worry-free coastal retreat. Nearly 40 feet of storm windows showcase sweeping views of Clearwater Bay, with a beautiful peek of the Gulf to watch the sail boats and Pirate ship goby. The neutral design palette, creates a light-filled setting where the BAY is the feature and always in view. This fully renovated two-bedroom, two-bath home is truly move-in ready, offering spacious rooms, abundant storage, and generous closet space. Recent upgrades—including new windows, a new A/C system, a new water heater, and new appliances with in-unit laundry— enhance comfort while reducing future maintenance concerns. An enclosed balcony not only extends the living space but also provides added protection during storms, allowing you to enjoy the dramatic sunset of Bay year-round with peace of mind from weather. The building is professionally managed with full-time building maintenance person and a property portfolio manager. The HOA fees include flood insurance, internet, and cable—providing meaningful savings and contributing to predictable, stable ownership costs. Located close to shopping and restaurants and just half a mile from the beach, this top-floor residence combines breathtaking water views, strong construction, and a low-stress lifestyle in one of the area’s most desirable coastal settings. Offering stress-free living with a water views and value rarely found together. An inviting option for buyers seeking comfort and simplicity and unparalleled sunset views. You only need to bring your suitcase. Call your realtor today because showings are easy.
100 BLUFF VIEW DRIVE 604C

Message successfully sent.

What would you like to know?

What is 3 + 4 ?

I agree to receive email communication and understand I can unsubscribe at any time.

I agree to be contacted by The Graf Group of Coldwell Banker via call, email, and text for real estate services. To opt out, you can reply 'stop' at any time or reply 'help' for assistance. You can also click the unsubscribe link in the emails. Message and data rates may apply. Message frequency may vary. Privacy Policy
Related Properties

New on site 2 days ago
Located in the highly desirable Belleair Bluffs area, this updated pool home offers a spacious single story layout, oversized living areas, and a private backyard setting just minutes from the beaches, Belleair Causeway, waterfront parks, dining, and shopping.

Inside, the home features luxury vinyl plank flooring throughout the main living areas, neutral finishes, recessed lighting, and a functional layout designed for both everyday living and entertaining. The kitchen features granite countertops, white shaker style cabinetry, stainless steel appliances, tile backsplash, a farmhouse sink, extensive cabinet storage, and a large breakfast bar overlooking the main living spaces.

The layout includes multiple living and dining areas with excellent natural light throughout. A spacious family room features a modern fireplace accent wall and French doors leading to the enclosed sunroom with hurricane impact windows overlooking the pool area. The primary suite includes an updated dual vanity bathroom, while the additional bedrooms provide flexibility for guests, office space, or family living.

The backyard is designed for outdoor enjoyment with a screened porch, large patio area, and private in ground pool surrounded by mature tropical landscaping. Additional features include a new metal roof, new HVAC system, new water heater, a one car garage, and a wide driveway with additional parking.

Conveniently located near Gulf beaches, Belleair Boat Ramp, golf courses, restaurants, shopping, and just a short drive to Clearwater Beach and downtown St. Petersburg.
#TB8512719

BELLEAIR BLUFFS

2239 DUNCAN DRIVE

3 Beds

2 Baths

1,573 Sq.Ft.

$525,000

MLS#: TB8512719

Welcome to your opportunity to live next to the Intracoastal Waterway in the highly sought-after Port Belleair community. This rare top-floor 55+ condominium offers an exceptional Florida lifestyle with 3 bedrooms, 3 bathrooms, and 1,980 square feet of living space. The residence includes two assigned covered parking spaces, a private storage unit, and the convenience of maintenance-free living in a bright corner penthouse-level unit. Recent updates include two new complete AC units, updated interior paint, and a remodeled guest bedroom. Designed for both comfortable everyday living and effortless entertaining, the home features a spacious open layout filled with abundant natural light. Upon entering, you are welcomed into an expansive living and dining area with an open, airy feel. The living space extends into a stunning 40x7 Florida room with operable windows, creating the perfect setting to relax, work from home, or enjoy beautiful sunsets and refreshing coastal breezes year-round. The oversized bedrooms each feature walk-in closets and en-suite bathrooms, offering privacy and comfort for both residents and guests. The spacious primary suite also includes a personal wet bar with a refrigerator, creating a private retreat within the home. From the unit, enjoy beautiful views of the Belleair Bridge and the surrounding area. Enjoy added peace of mind with no flood insurance required, completed milestone inspections, and fully funded community reserves. Ideally situated near shopping, restaurants, banking, and everyday conveniences, this home is also just moments from the Belleair Causeway and the Intracoastal Waterway. You will be close to parks, scenic walking paths, and only 2 miles from the dining and laid-back coastal charm of Indian Rocks Beach, as well as just 4 miles from Clearwater Beach. Don’t miss this exceptional opportunity to enjoy the Florida lifestyle in one of the area’s most desirable waterfront communities. Schedule your private showing today!
#TB8504757

BELLEAIR BLUFFS

131 BLUFF VIEW DRIVE 401

3 Beds

3 Baths

1,980 Sq.Ft.

$499,900

MLS#: TB8504757

Price reduced
Welcome to your own slice of paradise in Belleair Bluffs. Situated on a quiet residential street just minutes from the Gulf beaches, this beautifully maintained 3-bedroom, 2-bath pool home combines timeless Florida charm with comfortable modern living.

Inside, you’ll find approximately 1,750 square feet of thoughtfully designed living space featuring an open-concept layout that effortlessly connects the living room, family room, and kitchen. Natural light fills the home, while a cozy fireplace creates a warm and inviting focal point perfect for relaxing evenings or entertaining guests.

The heart of the home is the seamless indoor-outdoor living experience. A dramatic three-panel sliding glass door opens fully to the covered lanai, extending your living space outdoors and creating the ideal setting for year-round Florida living. Beyond the lanai, a screened enclosure surrounds the solar-heated, kidney-shaped in-ground concrete pool, allowing you to enjoy comfortable swimming throughout the seasons while maximizing energy efficiency.

Set on an expansive 9,030-square-foot lot, the backyard is a true private retreat. Mature citrus trees add beauty and charm while providing fresh fruit right from your own yard, and a dedicated firepit area creates the perfect space for relaxing evenings under the stars with family and friends.

Additional highlights include a durable tile roof, attached garage, mature landscaping, and a location in one of Pinellas County’s most desirable coastal communities. Conveniently located near top-rated dining, boutique shopping, marinas, and the pristine Gulf beaches, this home offers the perfect blend of lifestyle, comfort, and convenience.

Whether you’re looking for a primary residence, seasonal getaway, or investment opportunity, this exceptional property delivers the very best of Belleair Bluffs living.

Private showings available by appointment only. Schedule your tour today and experience this Florida pool home for yourself.
#TB8498460

BELLEAIR BLUFFS

33 SOUTHWIND DRIVE

3 Beds

2 Baths

1,750 Sq.Ft.

$640,000

MLS#: TB8498460

One or more photo(s) has been virtually staged. Discover the ultimate Florida waterfront lifestyle in this gorgeous Belleair Bluffs condo, perfectly positioned in the sought-after Harbour Club C building that welcomes residents of ALL AGES. This light-filled, refreshed home showcases a roomy split floor plan and impressive north-facing windows that deliver spectacular views of the intracoastal waterway and harbor. The condo has been recently updated with brand new soft-close kitchen cabinets, Frigidaire stainless steel appliances, sleek quartz countertops, stylish bathroom vanities, modern tile surrounds for both tub and shower, updated plumbing and lighting fixtures, new ceiling fans, luxury vinyl flooring, and fresh paint throughout creating a contemporary and welcoming ambiance.
The spacious primary suite features a walk-in closet, private bathroom with a tiled walk-in shower, quartz counters and dual sinks. The comfortable guest bedroom provides peaceful water views from the bedside area and includes its own walk-in closet, while a versatile bonus room is ideal for a home office, cozy reading spot, or den complete with expansive panoramic views. Enjoy the convenience of an in-unit laundry room, equipped with new full-size Samsung washer and dryer units.
The thoughtfully designed kitchen offers plentiful cabinet storage and generous counter space, making it perfect for preparing meals or hosting guests. There is a dedicated spot for a coffee bar as well as counter seating for casual dining.
Step outside to unwind by the community pool, play a game of shuffleboard with friends, or enjoy fishing from the nearby dock. This condo is conveniently located just a short drive from Belleair and Indian Rocks Beach, where you’ll find lively restaurants, shopping, grocery stores, and stunning sandy beaches along the warm Gulf waters. The reasonable monthly HOA fee includes Cable TV and Internet, as well as water, sewer and trash. This condo also includes one reserved parking space under the building and a storage closet for your bikes, beach and other outdoor gear. Take advantage of the opportunity to live in a place where comfort, convenience, and breathtaking views blend seamlessly, and offered at an attractive price. Start living the Florida life today!
#TB8495261

BELLEAIR BLUFFS

100 BLUFF VIEW DRIVE 404C

2 Beds

2 Baths

1,580 Sq.Ft.

$569,000

MLS#: TB8495261

Welcome to this beautifully maintained and extensively upgraded block-construction home nestled in the desirable community of Belleair Bluffs. With over $72,000 in recent improvements completed between 2024 and 2026, this move-in ready residence offers exceptional quality, modern conveniences, and lasting peace of mind.
Step through the contemporary full-light glass entry door into a bright foyer that opens to an expansive formal dining room bathed in natural light from a large picture window. Throughout the home, you'll find gorgeous Mohawk RevWood Plus waterproof laminate wood flooring — steam-mop safe and backed by a lifetime warranty — complemented by 5" baseboards and elegant crown molding. The open, split-plan layout maximizes space and privacy, while soaring 10-foot ceilings in the living room and primary suite lend an airy, upscale feel.
The generous living room features three French door sliders that seamlessly connect indoor and outdoor living, perfect for Florida's year-round lifestyle.
The large eat-in kitchen is a true entertainer's dream, boasting granite countertops, an oversized single-basin sink, and a suite of updated stainless steel appliances — including a 5-burner induction cooktop, a 30" double oven with Total Convection, Air Fry, Steam Bake & Roast, and Air Sous Vide, plus a 3-level dishwasher. A Waterdrop X12 Alkaline Mineral pH+ Reverse Osmosis system delivers pure, mineral-rich water right at the tap.
Retreat to the spacious primary bedroom suite featuring a 10-foot tray ceiling with recessed lighting, crown molding, and private glass door access to the yard. The luxurious en suite bath impresses with an enclosed shower and steam room, dual shower heads, a Mr. Steam aromatherapy steam unit, a seated vanity area, two vessel sinks with granite countertops, a private water closet, and a walk-in closet. Conveniently adjacent to the interior, climate-controlled laundry room — complete with a large basin LG Washtower and garage access.
The fully enclosed backyard on a generous 75' x 100' lot is a private oasis shaded by a magnificent Live Oak tree, enclosed by a 6' vinyl fence with two gates. The large screened patio with dual ceiling fans is ideal for relaxing or entertaining, while the built-in BBQ area with granite countertop and epoxy flooring — sized to accommodate a Big Green Egg or Kamado grill — makes outdoor cooking a pleasure in every season. This home was designed with durability and efficiency in mind. Major upgrades include a new GAF HDZ asphalt shingle roof (130 mph wind speed guarantee) with a 50-year transferable warranty, hurricane straps, and two solar attic fans; clear polycarbonate hurricane shutters for all windows and doors; R-49 attic insulation for superior energy efficiency; a sprinkler well to reduce water utility costs; and a Level 2 EV car charger in the garage. The epoxy-finished garage and patio floors add both function and polish. Additional highlights include a central vacuum system and a transferable whole-house termite protection warranty. Situated in Belleair Bluffs (well above the flood plain at 50 feet) — one of Pinellas County's most charming and sought-after communities — this home offers easy access to world-class Gulf beaches, top-rated dining, shopping, and excellent schools, all with the benefit of no flood insurance required. This is a rare opportunity to own a truly turnkey home where every detail has been thoughtfully considered. Schedule your private showing today.
#TB8494245

BELLEAIR BLUFFS

2139 LANAI AVENUE

3 Beds

2 Baths

1,737 Sq.Ft.

$649,900

MLS#: TB8494245

High, dry, and just minutes from the Gulf! This concrete block gem sits on a massive 0.37-acre lot in a coveted non-flood, non-evacuation zone. Featuring a brand-new roof (2025) and an upgraded 200-AMP electrical panel, this property is primed for your dream heated pool, spa, or backyard tiki oasis. Inside, spread out across 2,114 square feet of sunlit, single-level living space. The smart split-floor plan boasts three oversized ensuite bedrooms for ultimate privacy. With multiple versatile living areas, you can easily design a custom home office, media room, or formal dining space. Park and store gear in the oversized garage, then walk to local wine bars, breakfast spots, and boutique shops. Best of all, you are under 5 minute ride from the beach at 1.9 miles. Just a 30 minute ride to St. Pete Beach, and 15 mins to Clearwater Beach. Airports-  15 minutes from St. Pete Airport, and 30 minutes from Tampa International Airport.
#TB8410728

BELLEAIR BLUFFS

108 INDIAN ROCKS ROAD S

3 Beds

3 Baths

2,114 Sq.Ft.

$575,000

MLS#: TB8410728

 - property

Send a message

Message successfully sent.

Your message

What is 3 + 4 ?

Reason for contacting?

I agree to receive email communication and understand I can unsubscribe at any time.

I agree to be contacted by The Graf Group of Coldwell Banker via call, email, and text for real estate services. To opt out, you can reply 'stop' at any time or reply 'help' for assistance. You can also click the unsubscribe link in the emails. Message and data rates may apply. Message frequency may vary. Privacy Policy

Sign Out

Virtual Assistant

Would you like to take the next step with this property? We can help you schedule a showing or virtual tour, or send you more details.

Yes, I would like more information.

Thank You for Your Reply, One of Our Agents will contact you as soon as possible

No, maybe later.

Thank you, you can always contact me via email, phone number or through the contact form.

Realhub AI

Lucy - Your AI-Powered Realtor

Update Your Temporary Password

Personalize your search

Enter your email and we'll notify you immediately when new listings match what you're looking for.

or enter email address

Already have an account ? Login here

Continue your home search

I agree to receive communications and understand I can unsubscribe at any time.

I agree to be contacted by The Graf Group of Coldwell Banker via call, email, and text for real estate services. To opt out, you can reply 'stop' at any time or reply 'help' for assistance. You can also click the unsubscribe link in the emails. Message and data rates may apply. Message frequency may vary. Privacy Policy

Already have an account ? Login here

We use cookies

We use cookies primarily for analytics to enhance your experience. By accepting, you agree to our use of these cookies. You can manage your preferences or learn more about our cookies policy.