Features & Amenities

Interior

  • Other Interior Features

    Elevator, Crown Molding, Eat-in Kitchen, High Ceilings, Open Floorplan, Stone Counters, Walk-In Closet(s)

  • Total Bedrooms

    2

  • Bathrooms

    2

  • 1/2 Bathrooms

    1

  • Cooling YN

    YES

  • Cooling

    N/A

  • Heating YN

    YES

  • Heating

    Central, Electric

  • Pet friendly

    Yes

Exterior

  • Garage

    Yes

  • Garage spaces

    2

  • Construction Materials

    Block, Stucco

  • Other Exterior Features

    Balcony

  • Parking

    Assigned, Covered, Deeded, Guest, Attached

  • Patio and Porch Features

    Covered

  • Pool

    Yes

  • Pool Features

    Heated, Salt Water

  • Waterfront YN

    NO

  • View

    City

Area & Lot

  • Lot Features

    Near Public Transit, Paved

  • Property Type

    Residential

  • Property Sub Type

    Condominium

  • Architectural Style

    Custom, Other

Price

  • Sales Price

    $950,000

  • Tax Amount

    $9,985

  • Zoning

    CCBD

  • Sq. Footage

    1,707

  • Price/SqFt

    $556

HOA

  • Association

    YES

  • Association Fee

    $6,055

  • Association Fee Includes

    N/A

School District

  • Elementary School

    Alta Vista Elementary

  • Middle School

    Booker Middle

  • High School

    Booker High

Property Features

  • Stories

    11

  • Association Amenities

    Cable TV, Elevator(s), Fitness Center, Pool, Recreation Facilities, Security, Storage

  • Foundation Details

    Slab

  • Ownership

    Fee Simple

  • Sewer

    Public Sewer

Schedule a Showing

Showing scheduled successfully.

<
>
IN PERSON
VIA CHAT

What is 3 + 4 ?


Change time

Mortgage calculator

Estimate your monthly mortgage payment, including the principal and interest, property taxes, and HOA. Adjust the values to generate a more accurate rate.

Your payment

Principal and Interest:

$

Property taxes:

$

HOA fees:

$

Total loan payment:

$

Total interest amount:

$

Location

County

Sarasota

Elementary School

Alta Vista Elementary

Middle School

Booker Middle

High School

Booker High

Listing Courtesy of Stephanie Church , COLDWELL BANKER REALTY

RealHub Information is provided exclusively for consumers' personal, non-commercial use, and it may not be used for any purpose other than to identify prospective properties consumers may be interested in purchasing. All information deemed reliable but not guaranteed and should be independently verified. All properties are subject to prior sale, change or withdrawal. RealHub website owner shall not be responsible for any typographical errors, misinformation, misprints and shall be held totally harmless.

Agent Michael Graf

Business Coach | Executive Sales Associate | Realtor®

Michael Graf

Call Michael today to schedule a private showing.


* Listings on this website come from the FMLS IDX Compilation and may be held by brokerage firms other than the owner of this website. The listing brokerage is identified in any listing details. Information is deemed reliable but is not guaranteed. If you believe any FMLS listing contains material that infringes your copyrighted work please click here to review our DMCA policy and learn how to submit a takedown request.© 2024 FMLS.
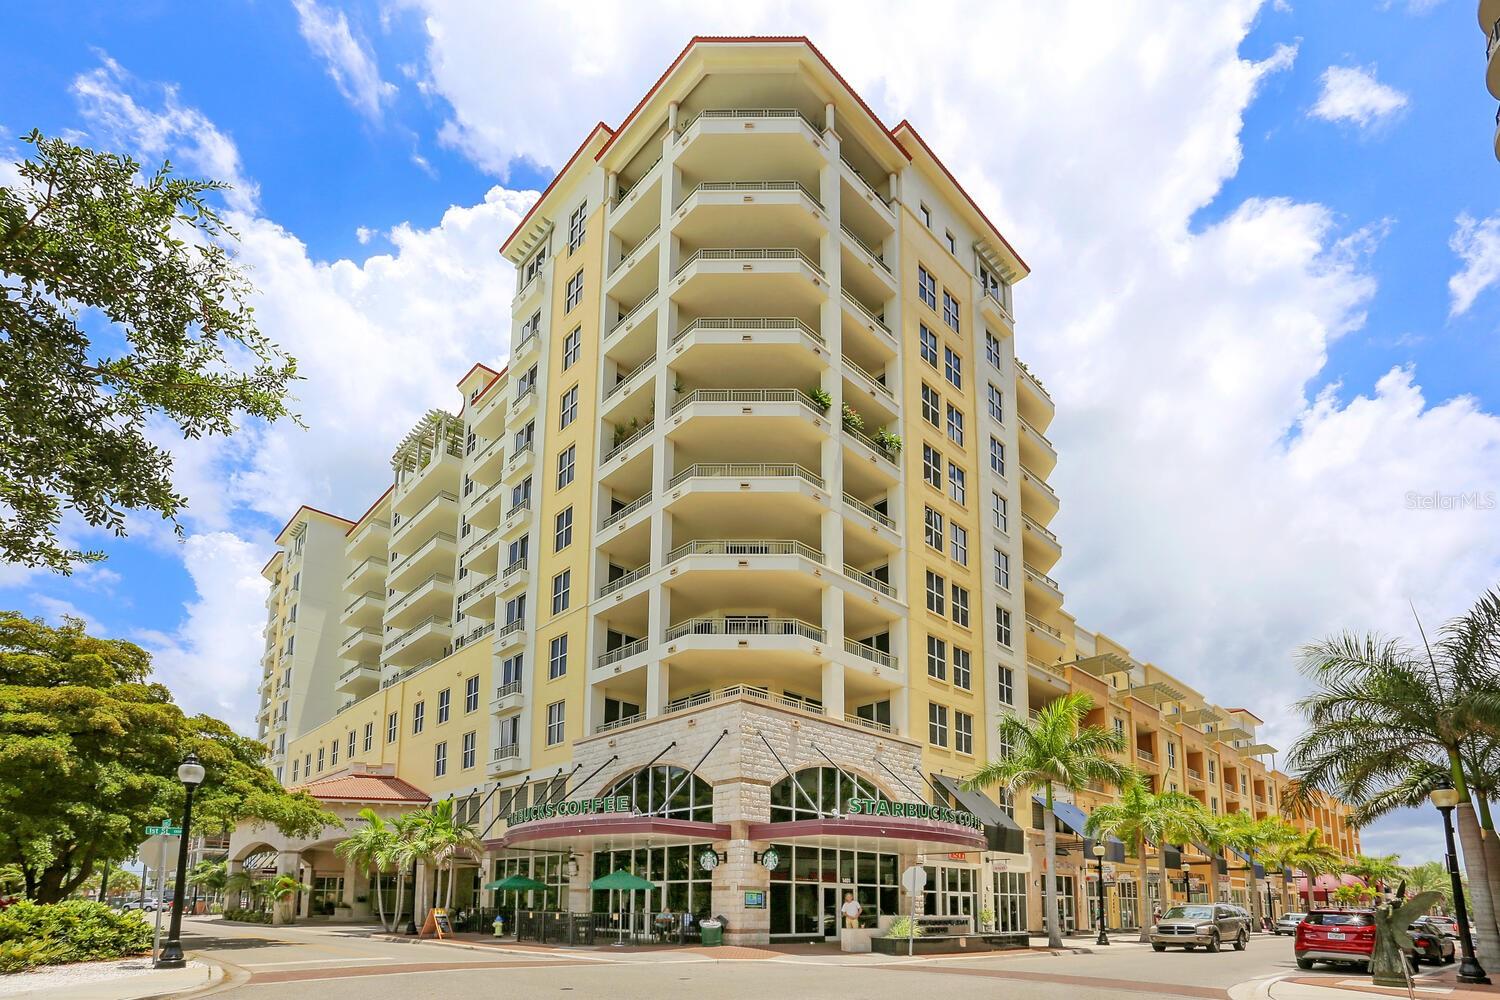
One or more photo(s) has been virtually staged. Live the walkable downtown Sarasota lifestyle from this spacious 8th floor retreat; where sweeping views of the city are yours to enjoy. Urban convenience blends with luxury in design throughout the open floor plan, which features high ceilings, handsome hardwood flooring, and a wonderful private terrace and a wonderful private terrace accessible from the master suite and living room. The kitchen exudes elegance with its maple cabinetry, white appliances and granite countertops. The marble flooring in both bathrooms further elevates the standard of quality. For convenience, two assigned secure parking spaces and air-conditioned storage is included. This sought-after community caters to residents with a heated pool and spa, outdoor grill/entertaining area, community room, theater room, fitness center and 24-hour concierge services. Two pets are welcome. Walk to Whole Foods, enjoy lunch at one of downtown’s many exceptional restaurants, cruise to the Bayfront in just a few minutes and stroll the Saturday morning Farmer’s Market just steps from your community. Your luxurious urban lifestyle awaits.

100 CENTRAL AVENUE K-818

Message successfully sent.

What would you like to know?

What is 3 + 4 ?

I agree to receive email communication and understand I can unsubscribe at any time.

I agree to be contacted by The Graf Group of Coldwell Banker via call, email, and text for real estate services. To opt out, you can reply 'stop' at any time or reply 'help' for assistance. You can also click the unsubscribe link in the emails. Message and data rates may apply. Message frequency may vary. Privacy Policy

Related Properties

Price improvement! Welcome to this beautiful residence perfectly positioned on a PREMIUM lakefront lot within the gated community of Sunrise Preserve at Palmer Ranch. Built by Mattamy Homes in 2022, this property was designed for comfort, style, and effortless living and blends elegant finishes blend with peaceful water views that greet you from the moment you enter.
The open great room is filled with natural light and enhanced by graceful tray ceilings, creating a warm and inviting atmosphere. The modern kitchen flows seamlessly into the living and dining areas and features upgraded cabinetry along with a built-in wet bar, a large pantry, ideal for entertaining or everyday convenience. Throughout the main living spaces, tile flooring adds both beauty and practicality, while the bedrooms offer soft carpeting for comfort. Plantation shutters throughout the home bring timeless charm and a polished, cohesive look.
With 3 bedrooms plus a den, the layout adapts easily to your lifestyle—whether you need a home office, hobby room, or guest space. The primary suite offers calming lake views and generous walk-in closets. The laundry room includes upgraded cabinetry, adding valuable storage and function.
Step out to the screened lanai and enjoy the tranquil lake setting with an east-facing exposure that brings gentle morning light and comfortable afternoons. Practical features elevate this home even further: a convenient 3-car garage, whole-house GENERATOR, HURRICANE SHUTTERS, and a whole-home water FILTRATION and SOFTENER system for added comfort and peace of mind.
Sunrise Preserve is known for its true easy lifestyle. The HOA covers landscaping, irrigation, and pest control, allowing you to enjoy Florida living without the worry of exterior maintenance and resort-style amenities, including a clubhouse, a fitness center, pickleball and tennis courts, a resort-style pool, and a full-time lifestyle director.....
All of these just minutes from Legacy Trail, Siesta Key Beach, shopping, dining, and everything Sarasota has to offer. A perfect blend of luxury, comfort, and low-maintenance living — this home invites you to enjoy the best of Florida living.
Schedule your private showing today!
#A4686023

SARASOTA

5745 LONG SHORE LOOP

3 Beds

3 Baths

2,483 Sq.Ft.

$875,000

MLS#: A4686023

New on site today
Under Construction. What's Special: Game Room | 1st Floor Primary Suite | Close to Trails. New Construction - January Completion! Welcome to the Montauk at 10859 Eclipse Street in Cassia at Skye Ranch! This beautifully designed new home shines with a gourmet kitchen, featuring quartz countertops, pendant lights over the breakfast bar, a large island, and ample storage. The kitchen flows seamlessly into the dining area and airy great room, while the lanai extends the living space outdoors for relaxing evenings. The first-floor primary suite provides a private retreat with a spacious bathroom and walk-in closet, while a dedicated study provides the ideal space for working from home or pursuing hobbies. Upstairs, you'll find three secondary bedrooms, one with an en-suite bath, and a large game room that offers flexible space for recreation, work, or guests. Skye Ranch sits in a prime Sarasota location at Clark and Lorraine Roads, offering a vibrant setting with access to the Skye Ranch K-8 school. The community preserves natural beauty with grand oaks, palms, wetlands, lakes, and native wildlife. Miles of trails connect you to nature, parks, and exceptional on-site amenities. Additional Highlights Include: Impact glass windows, tray ceiling pkg, 8' interior doors, laundry sink, outdoor kitchen rough-in, and upgraded LVP tread at stairs with white risers. Photos are for representative purposes only. MLS#A4704628
#A4704628

SARASOTA

10859 ECLIPSE STREET

4 Beds

3 Baths

2,999 Sq.Ft.

$770,499

MLS#: A4704628

New on site today
Under Construction. What's Special: Conservation View | Dedicated Study | 1st Floor Primary Bedroom. New Construction - December Completion! Welcome to the Florence at 10585 Eclipse Street in Esplanade at Skye Ranch! This beautifully designed two-story home offers 3 bedrooms, 3 bathrooms, a private study, and a spacious loft, creating flexible living space for a variety of lifestyles. The open-concept layout centers around a stylish kitchen that overlooks the dining area and great room, while the extended lanai provides an ideal setting for outdoor relaxation and entertaining. The first-floor primary suite features a spacious walk-in closet and well-appointed bath for added comfort. Upstairs, bedroom 3, a full bathroom, and a large loft with a convenient wet bar create the perfect retreat for guests or additional living space. Elegant 8' interior doors throughout enhance the home's open feel, while whole-house impact windows provide added peace of mind. Additional Highlights Include: private pool, 4' garage extension and pocket doors at study. Photos are for representative purposes only. MLS#A4704648 Live your dream vacation every day at Esplanade at Skye Ranch! This resort-style community offers access to the Hub, Rendezvous Park, Turner Park, and future amenities at The Venue. Enjoy a Bahama Bar and Grill, resort-style pool, fitness center, bocce courts, Bark Park, sports fields, and community parks. Designed for wellness, recreation, and connection.
#A4704648

SARASOTA

10585 ECLIPSE STREET

3 Beds

3 Baths

2,628 Sq.Ft.

$1,035,184

MLS#: A4704648

New on site today
Welcome home to this beautiful former model 3-bedroom, 3-bathroom home with a versatile study/den and an wonderful open-concept floor plan designed for both comfortable everyday living and effortless entertaining. The spacious main living area flows seamlessly into the stunning kitchen, where you’ll find stainless steel appliances, a gas range, wine refrigerator, stylish backsplash, and a large center island accented with pendant lighting and a convenient breakfast bar—perfect for casual meals or gatherings. Retreat to the private primary suite featuring a large walk-in closet and a spacious ensuite bathroom complete with dual vanities and a generous walk-in shower. Two additional bedrooms provide plenty of space, including one bedroom with its own private ensuite bathroom—ideal for guests or multigenerational living. The study/den offers even more flexibility and can easily serve as a home office, media room, playroom, or additional living space to fit your lifestyle. Step outside and enjoy the beautiful Florida weather from the oversized screened-enclosed paver patio, offering an exceptional space for relaxing and entertaining. The lanai provides a comfortable area to unwind, while the built-in outdoor kitchen makes it easy to prepare your favorite meals and  enjoy outdoor dining. Located in the Skye Ranch community, residents enjoy an exceptional lifestyle with outstanding amenities. Spend time outdoors at Turner Park, featuring recreational areas and a dog park, or head to The Hub, a resort-style amenity center offering a resort pool, splash pad, fitness center, and more. Don’t miss your opportunity to make it yours—schedule your private showing today!
#O6437975

SARASOTA

8208 SUMMER NIGHT ROAD

3 Beds

3 Baths

3,140 Sq.Ft.

$874,990

MLS#: O6437975

New on site 3 days ago
Virtually Staged. Set along the 10th hole of the TPC Stadium Golf Course within the gated golf community of TPC Prestancia, 7765 Calle Facil offers a private setting, expansive indoor-outdoor living and a thoughtfully updated interior in the sought-after, maintenance-free La Vista neighborhood. Positioned on a quiet cul-de-sac, this three-bedroom, two-and-a-half-bath residence encompasses 2,605 square feet of air-conditioned living space and 3,546 total square feet, complemented by a heated saltwater pool and spa, mature tropical landscaping and tranquil golf course views. A covered entry opens to a light-filled interior characterized by vaulted ceilings, travertine flooring and an open flow between the main living areas. The spacious kitchen includes a paneled Sub-Zero refrigerator, Wolf professional-style dual-fuel range with gas cooktop, granite countertops, herringbone tile backsplash and an oversized island with seating and extensive storage. A breakfast area is framed by a large window with plantation shutters and includes a secondary island with glass-front cabinetry and seating for four. A buried 120-gallon propane tank supplies the cooktop and spa. The family and living rooms are connected by a double-sided fireplace, with sliding doors opening to the lanai. An adjacent wet bar includes glass-front cabinetry, wine storage, a beverage cooler, an ice maker and an undermount sink. The primary suite overlooks the pool and spa and features vaulted ceilings, lanai access and a walk-in closet with a built-in storage system. The en-suite bath includes dual vanities, extensive cabinetry and an oversized frameless-glass shower with floor-to-ceiling tile, mosaic accents, built-in bench and recessed niche. Two additional bedrooms, a guest bath and powder room complete the accommodations. Outside, the screened brick-paver lanai overlooks the 10th hole of the TPC Stadium Golf Course and features multiple sitting areas surrounding the resurfaced saltwater pool and elevated spa. A heat pump heats the pool, while propane provides heat for the spa. Privacy walls and mature hedges provide separation from neighboring residences. Additional highlights include hurricane-impact windows and doors, a newly painted exterior, a newer HVAC system installed in 2023, newer water heater, newer washer and dryer, plantation shutters throughout much of the home, a dedicated laundry room and an attached two-car side-entry garage with additional storage. Beyond the residence, La Vista at Prestancia offers the ease of a true maintenance-free lifestyle, with association services that include landscape maintenance, exterior maintenance, roof maintenance, pest control and dwelling insurance. Optional membership at TPC Prestancia provides access to two championship 18-hole golf courses, dining and a vibrant calendar of social activities, with the new Prestancia Sports Club currently under construction further expanding the community’s lifestyle offerings. Ideally situated within Palmer Ranch, the home is just minutes from the world-renowned beaches of Siesta Key and convenient to Sarasota’s premier shopping, dining, arts and cultural attractions. Combining maintenance-free living, a private cul-de-sac setting, views of the TPC Stadium Golf Course and exceptional indoor-outdoor living, 7765 Calle Facil presents an inviting opportunity to experience the best of the Sarasota lifestyle.
#A4703413

SARASOTA

7765 CALLE FACIL

3 Beds

2 Baths

2,605 Sq.Ft.

$895,000

MLS#: A4703413

New on site 4 days ago
Situated at the end of a quiet cul-de-sac, this beautifully rebuilt custom home (2015) sits on 5 stunning acres and was crafted on the original slab to meet current hurricane standards. Enjoy peace of mind with impact windows and doors, metal roofs on all buildings, a 16kW standby generator fueled by a 500-gallon inground propane tank, an electronic dog door, and an attached 2-car garage.

Inside, enjoy a spacious great room featuring, a remote-controlled gas fireplace, 16 feet of fully retractable sliding doors, creating effortless indoor-outdoor living during Florida’s beautiful winter months. The seamless flow to the outdoor spaces makes this home ideal for entertaining or simply relaxing in the fresh air.

The entire 5-acre property is fully fenced and cross-fenced with durable 2x4 no-climb horse wire, creating safe, secure pastures ideal for horses and livestock. Mature oak trees provide shade and beauty throughout the grounds.

Enjoy your private outdoor oasis featuring a screened pool and pool cage with an outdoor kitchen perfect for relaxing or entertaining.

Equestrians and hobby enthusiasts will appreciate the expansive outbuildings, including:

Large workshop/garage with 3 horse stalls
Covered wash rack
Airconditioned tack room, storage, and bonus room
Covered parking for trailers, equipment, or additional vehicles
Separate pole barn with an oversized horse stall
A rare blend of comfort, safety, and functionality perfect for those seeking space, privacy, and well-designed amenities.
#A4704124

SARASOTA

6580 PRAIRIE JUNCTION TRAIL

3 Beds

2 Baths

2,236 Sq.Ft.

$1,050,000

MLS#: A4704124

New on site 4 days ago
Completely renovated in 2022, The Blue Room Home offers a sophisticated blend of contemporary design, modern technology, and resort-style living within the highly sought-after VillageWalk community in Palmer Ranch.

Thoughtfully redesigned from top to bottom, this exceptional residence features soaring ceilings, abundant natural light, recessed lighting with dimmers, artistic light fixtures, updated ceiling fans throughout, and a clean, upscale aesthetic that creates a warm yet sophisticated living environment.

The beautifully renovated kitchen serves as the centerpiece of the home, showcasing custom cabinetry, bright quartz countertops, a full-height quartz backsplash, and a dramatic waterfall quartz feature at the bar area. The same custom cabinetry continues throughout the bathrooms and laundry room, creating a cohesive and luxurious design.

The home was designed for both comfortable daily living and effortless entertaining, featuring an integrated Sonos sound system in the living room and six included televisions, including a 70-inch television in the main living area. Luxury vinyl flooring throughout all bedrooms, custom window treatments, and an under-sink water filtration system further enhance the home's functionality and appeal.

Outdoor living takes center stage with a new saltwater pool completed in December 2022, featuring a beautiful tiled waterfall, a new heater, and app-controlled technology that allows you to manage pool lighting and temperature from your smartphone. The redesigned lanai includes a panoramic screen enclosure that creates an open, picturesque view while maintaining exceptional backyard privacy. Remote-controlled hurricane screens were added in 2024, while professionally designed landscape lighting beautifully illuminates the palm trees and outdoor living areas after sunset.

Additional improvements include hurricane-impact sliding glass doors installed in 2023, a brand-new roof completed in 2025, and a fully upgraded garage featuring epoxy-speckled flooring, custom storage and shelving, an extra-long faux wood bench, and an additional refrigerator.

Beyond the home itself, residents of VillageWalk enjoy an impressive collection of resort-style amenities, including:

Guard-gated entrance
Heated lap and lagoon pools
Clubhouse and fitness center
Six Har-Tru tennis courts
Pickleball courts
Miles of walking and biking paths
Village Center
Café and tiki bar
On-site management
Convenient on-site gas station

The location is equally impressive, offering easy access to everyday conveniences and some of Sarasota's most desirable destinations, including:

1.5 miles to Publix at The Shoppes at Palmer Ranch
3.3 miles to I-75
5 miles to Costco, Lowe's, and Target
Convenient access to the Legacy Trail
8.7 miles to Siesta Key Beach
10.1 miles to Sarasota Memorial Hospital
12 miles to Downtown Sarasota
Future nearby additions, including Trader Joe's and Whole Foods

Beautifully renovated, exceptionally maintained, and ideally located, The Blue Room Home offers the perfect opportunity to enjoy luxury living in one of Sarasota's premier gated communities.
#A4703217

SARASOTA

5735 FERRARA DRIVE

3 Beds

3 Baths

2,008 Sq.Ft.

$789,500

MLS#: A4703217

New on site 4 days ago
Discover the charm of downtown Sarasota from this expertly renovated residence in the heart of the coveted Laurel Park Arts District. Combining the character of a 1922 home with the comfort and style of modern living, this private, gated property is just moments from Main Street, Sarasota Bay, St. Armands Circle, Lido Beach, award-winning dining, boutiques, galleries and the city's vibrant arts and entertainment scene.

Inside, the open-concept design features a stunning quartz island, beautifully updated kitchen and baths, custom closets and designer finishes throughout. The two-bedroom, two-bath main residence is complemented by a separate flex building with additional living space and a private laundry room, ideal for guests, a home office or creative studio.

Outside, enjoy a fully fenced backyard with paver walkways, a lounging deck, covered carport, storage shed and outdoor shower. Major updates include a 2024 metal roof, 2023 HVAC, updated plumbing and a 2022 electrical panel. Offered fully furnished, this exceptional property is ready to enjoy.
#TB8542263

SARASOTA

1841 LAUREL STREET

2 Beds

2 Baths

1,552 Sq.Ft.

$1,000,000

MLS#: TB8542263

Under Construction. Welcome to the Carabao by David Weekley Homes, a stunning three-story City Home in the sought-after waterfront community of Emerald Landing at Waterside in Lakewood Ranch. Perfectly positioned along the shores of the 100-acre Kingfisher Lake, this home offers breathtaking water views and an exceptional lifestyle just moments from Waterside Place and is the LAST Carabao floorplan on the lake with an elevator.
With over 2,300 square feet of thoughtfully designed living space, this three-bedroom, three-and-a-half-bath home blends luxury, comfort, and convenience. The first floor features a private bedroom with an en-suite bath and walk-in closet, ideal for guests, a home office, or multi-generational living. A private elevator provides effortless access to all three levels, while the oversized two-car garage with an epoxy-coated floor offers ample space for vehicles and storage.
The second floor is designed for entertaining and everyday living, featuring 10-foot ceilings, abundant natural light, and an open-concept layout. The gourmet kitchen is the centerpiece of the home, showcasing a 10-foot island, built-in refrigerator, wine cooler, cooktop, designer vent hood, built-in microwave and oven, and designer finishes throughout. Just off the living area, a covered balcony creates the perfect place to relax and take in the stunning lake views.
Occupying the third level, the Owner's Retreat is a private sanctuary with panoramic water views, dual walk-in closets, and a spa-inspired bath featuring an oversized shower. Hurricane-impact windows throughout the home, complete with included blinds, provide both peace of mind and energy efficiency. You'll also find the 3rd bedroom w/en suite bathroom off the back of the 3rd level.
Residents of Emerald Landing enjoy resort-style amenities including a heated lap pool, pickleball courts, dog park, fire pits, clubhouse, scenic walking trails, and private water taxi service to Waterside Place. With shopping, dining, entertainment, and the weekly farmers market just a short walk away, this home offers the perfect blend of waterfront tranquility and vibrant community living.
#TB8542703

SARASOTA

1674 SPRINGWELL LANE

3 Beds

3 Baths

2,313 Sq.Ft.

$919,990

MLS#: TB8542703

Under Construction. Welcome to the Rainwater, a luxurious three-story City Home by David Weekley Homes in the lakefront community of Emerald Landing. If you're searching for a stunning water view, look no further—lot 34 is the last Rainwater home along the shoreline of the 100-acre Kingfisher Lake, just steps from Waterside Place.
Offering 2,260 square feet of thoughtfully designed living space, this home features three bedrooms and three and a half bathrooms. Upon entry, there is a spacious bedroom with a private bath and walk-in closet—ideal as a home office or guest suite. The second floor serves as the heart of the home, highlighted by a gourmet kitchen with a 10-foot island, wine cooler, gourmet hood, cooktop, and built-in refrigerator.
The open-concept layout flows seamlessly into the living room, which opens to a covered balcony with breathtaking lake views. The third-floor Owner’s Retreat is a private sanctuary with peaceful water views, two large walk-in closets, and a spa-like en-suite bath featuring a freestanding tub and a walk-in shower with a rainfall showerhead. All windows are hurricane impact rated and include blinds for added privacy and security. An oversized two-car garage with an epoxy-coated floor adds a clean, polished finish to this exceptional home.
Located in Emerald Landing, residents enjoy a welcoming neighborhood atmosphere with convenient within walking to Waterside for access to shopping, dining, entertainment, and major roadways. Emerald Landing offers a Resort Style pool with lap lanes, Cabanas, Entertainment lawn, Pickleball Courts, Fire Pit, Dog Park, Boat Dock, and a Water Taxi, and Walking & jogging paths overlooking picturesque view of King Fisher Lake. Don’t miss the opportunity to own this beautiful waterfront property in Emerald Landing—a rare combination of location! Call us today for a personalized appt with our Consultants.
#TB8542738

SARASOTA

1678 SPRINGWELL LANE

2 Beds

3 Baths

2,260 Sq.Ft.

$889,990

MLS#: TB8542738

 - property

Send a message

Message successfully sent.

Your message

What is 3 + 4 ?

Reason for contacting?

I agree to receive email communication and understand I can unsubscribe at any time.

I agree to be contacted by The Graf Group of Coldwell Banker via call, email, and text for real estate services. To opt out, you can reply 'stop' at any time or reply 'help' for assistance. You can also click the unsubscribe link in the emails. Message and data rates may apply. Message frequency may vary. Privacy Policy

Sign Out

Virtual Assistant

Would you like to take the next step with this property? We can help you schedule a showing or virtual tour, or send you more details.

Yes, I would like more information.

Thank You for Your Reply, One of Our Agents will contact you as soon as possible

No, maybe later.

Thank you, you can always contact me via email, phone number or through the contact form.

Realhub AI

Lucy - Your AI-Powered Realtor

Update Your Temporary Password

Personalize your search

Enter your email and we'll notify you immediately when new listings match what you're looking for.

or enter email address

Already have an account ? Login here

Continue your home search

I agree to receive communications and understand I can unsubscribe at any time.

I agree to be contacted by The Graf Group of Coldwell Banker via call, email, and text for real estate services. To opt out, you can reply 'stop' at any time or reply 'help' for assistance. You can also click the unsubscribe link in the emails. Message and data rates may apply. Message frequency may vary. Privacy Policy

Already have an account ? Login here

We use cookies

We use cookies primarily for analytics to enhance your experience. By accepting, you agree to our use of these cookies. You can manage your preferences or learn more about our cookies policy.