Features & Amenities

Interior

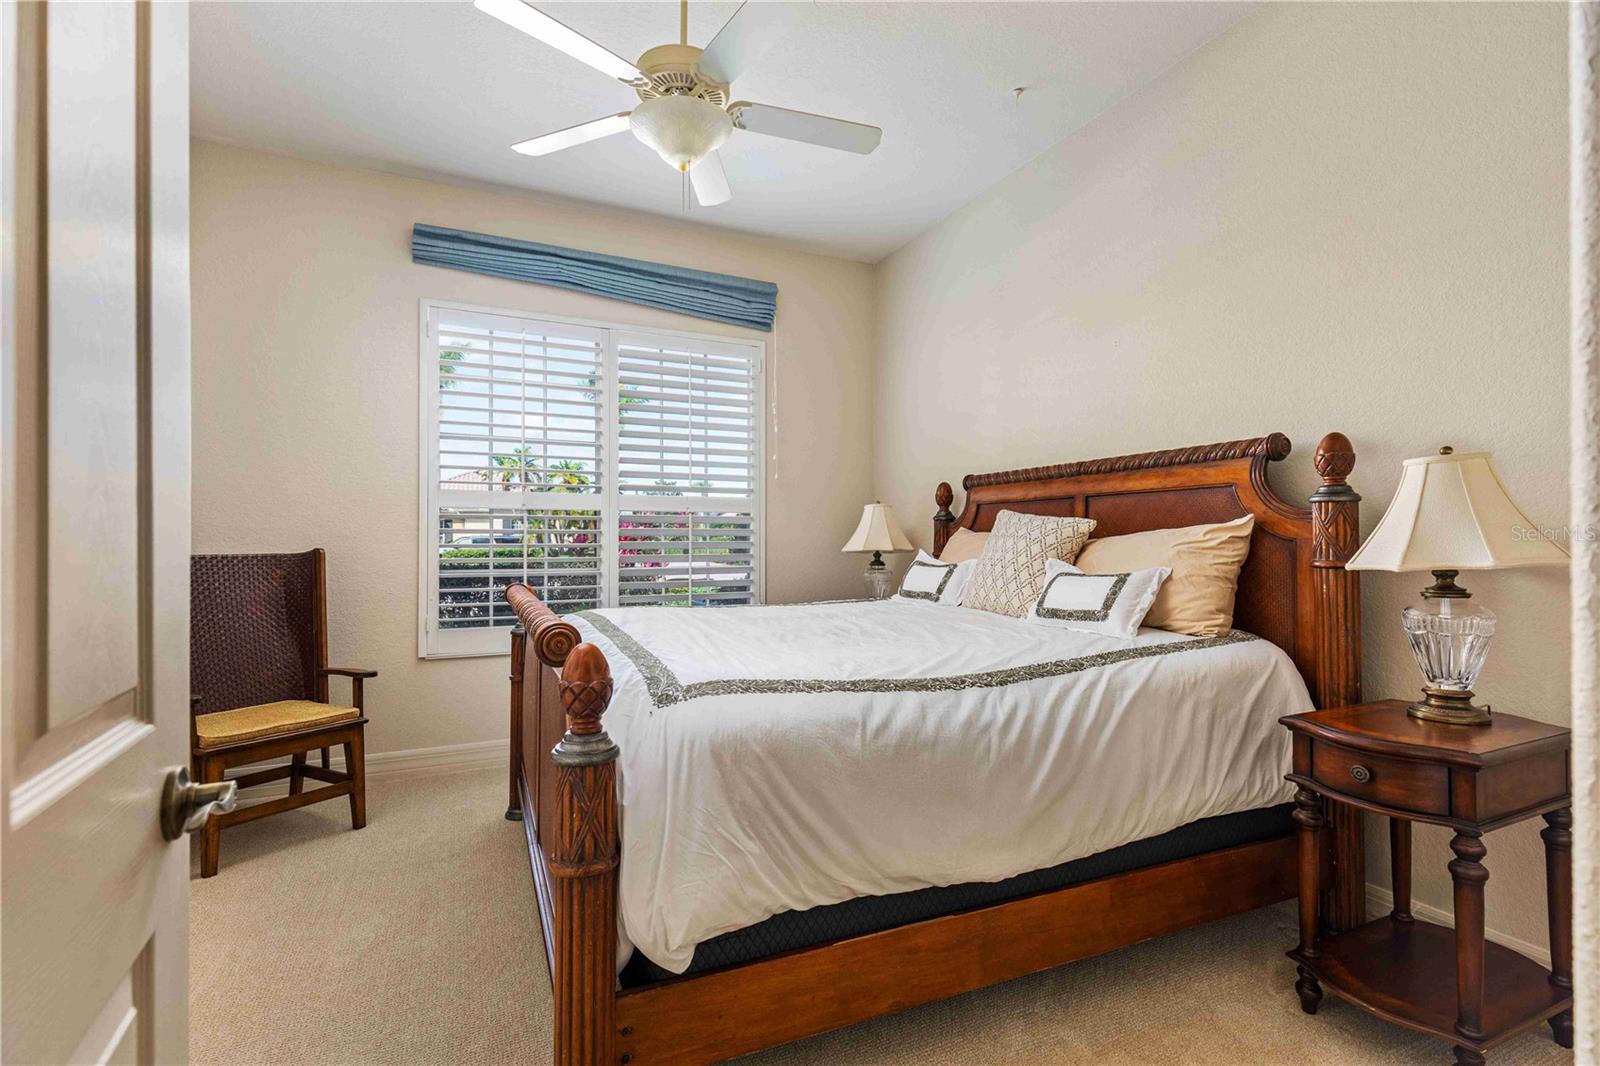
  • Other Interior Features

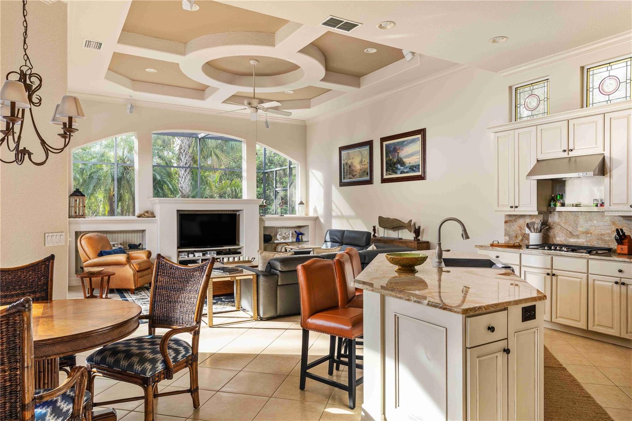
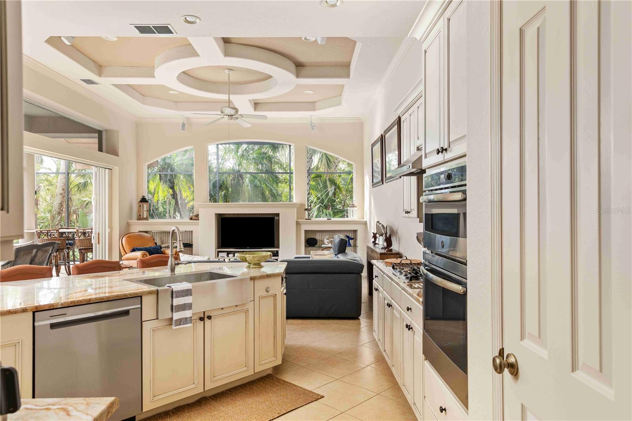
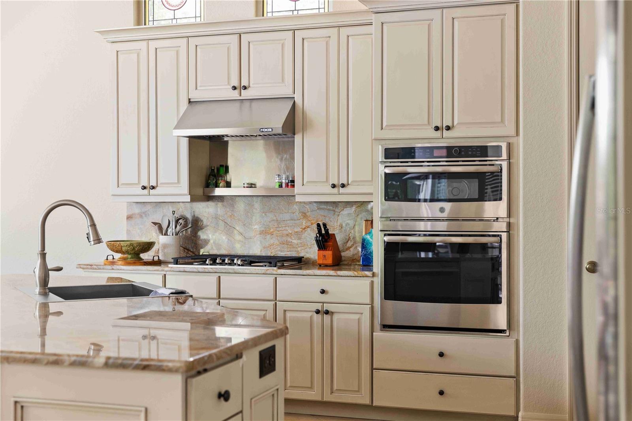
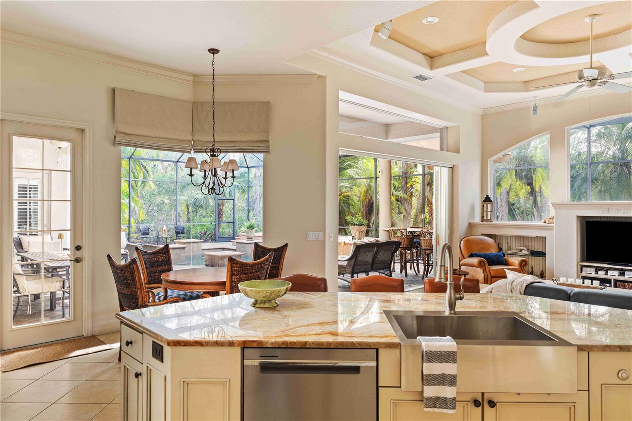
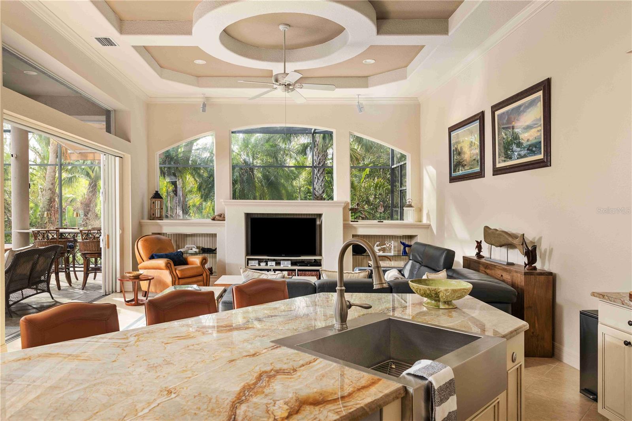
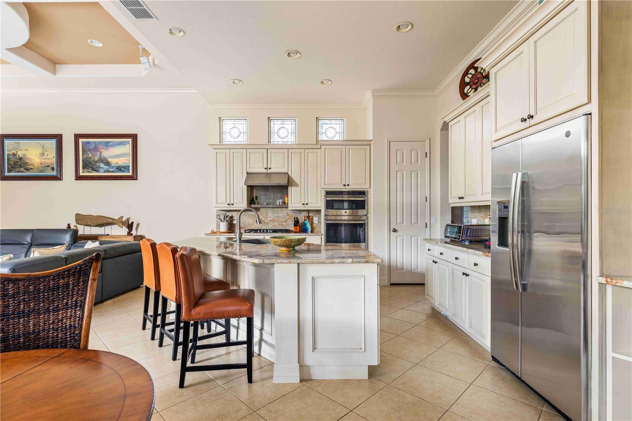
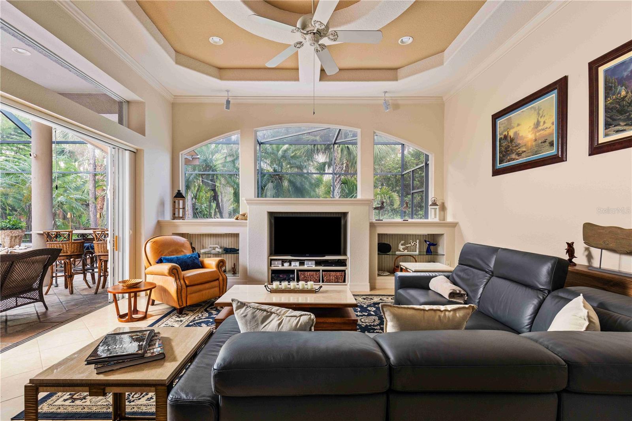
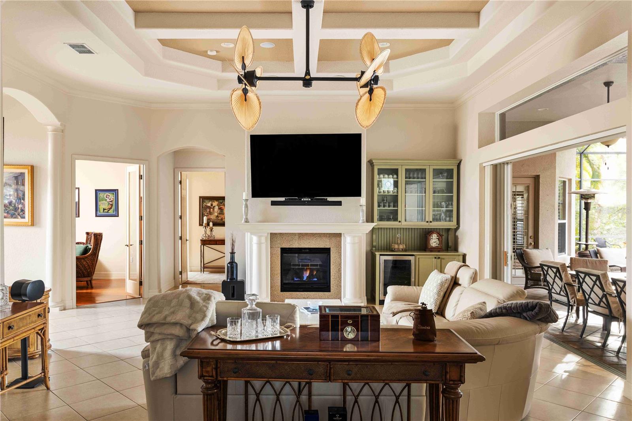
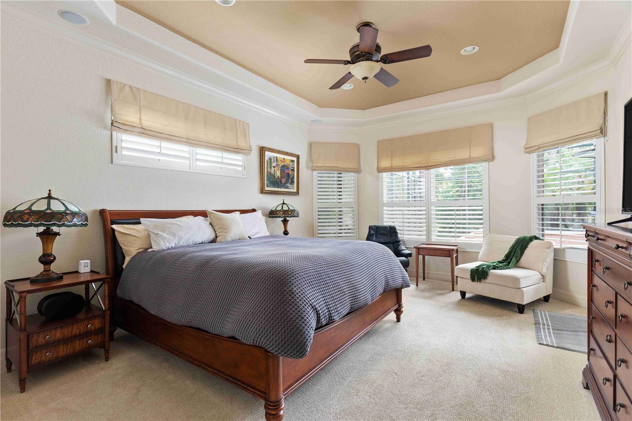
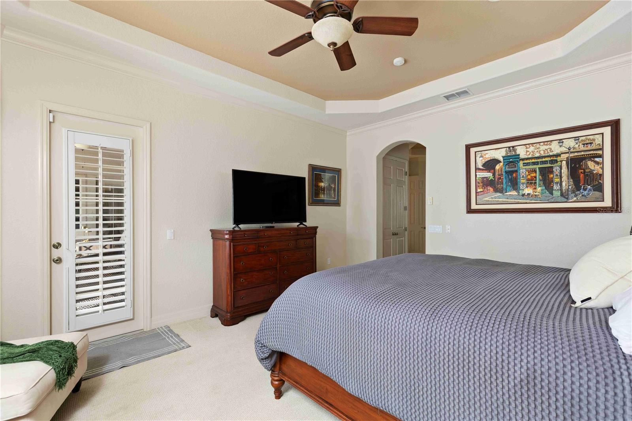
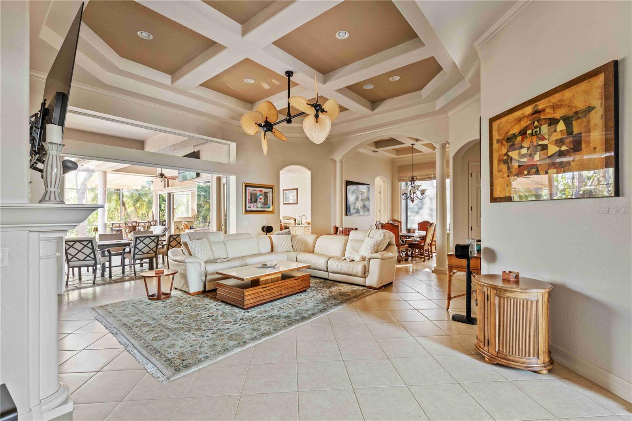
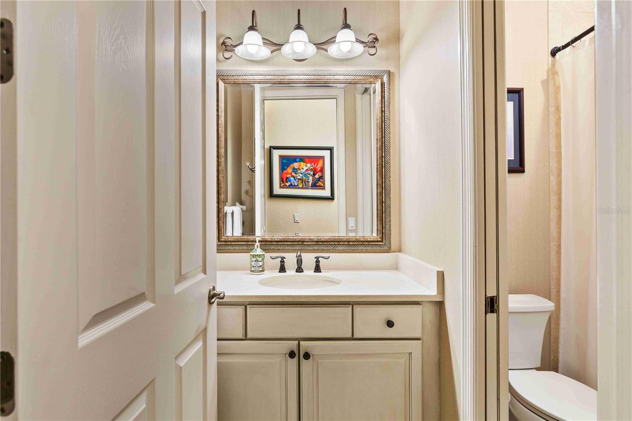
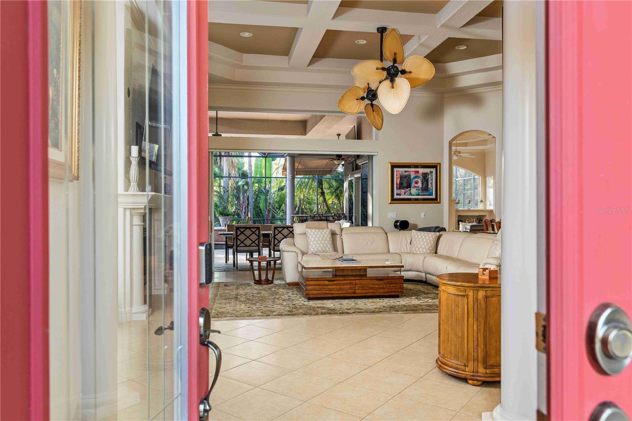
    Coffered Ceiling(s), Crown Molding, Eat-in Kitchen, High Ceilings, Stone Counters, Tray Ceiling(s), Walk-In Closet(s)

  • Total Bedrooms

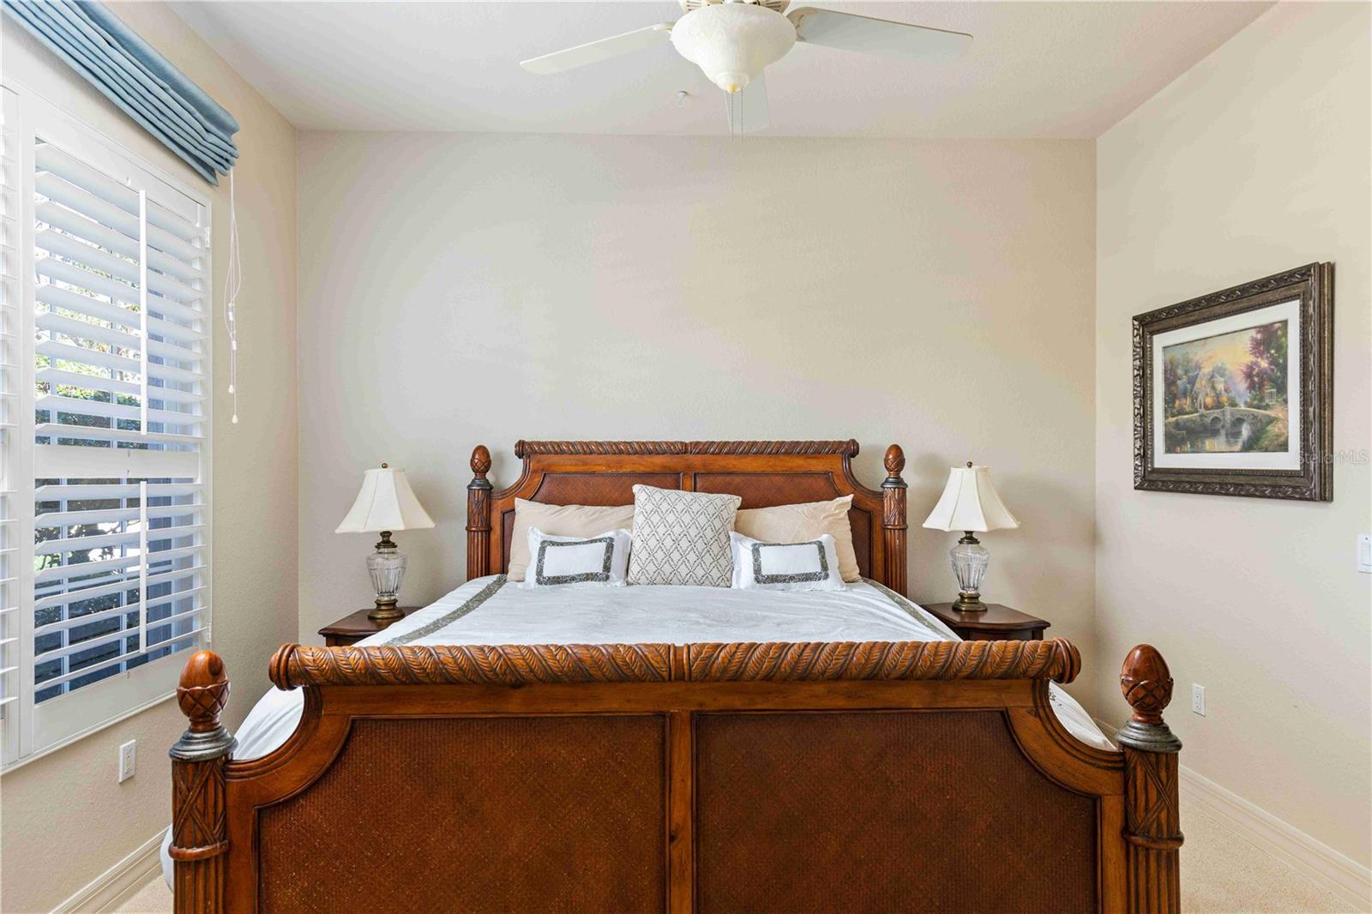
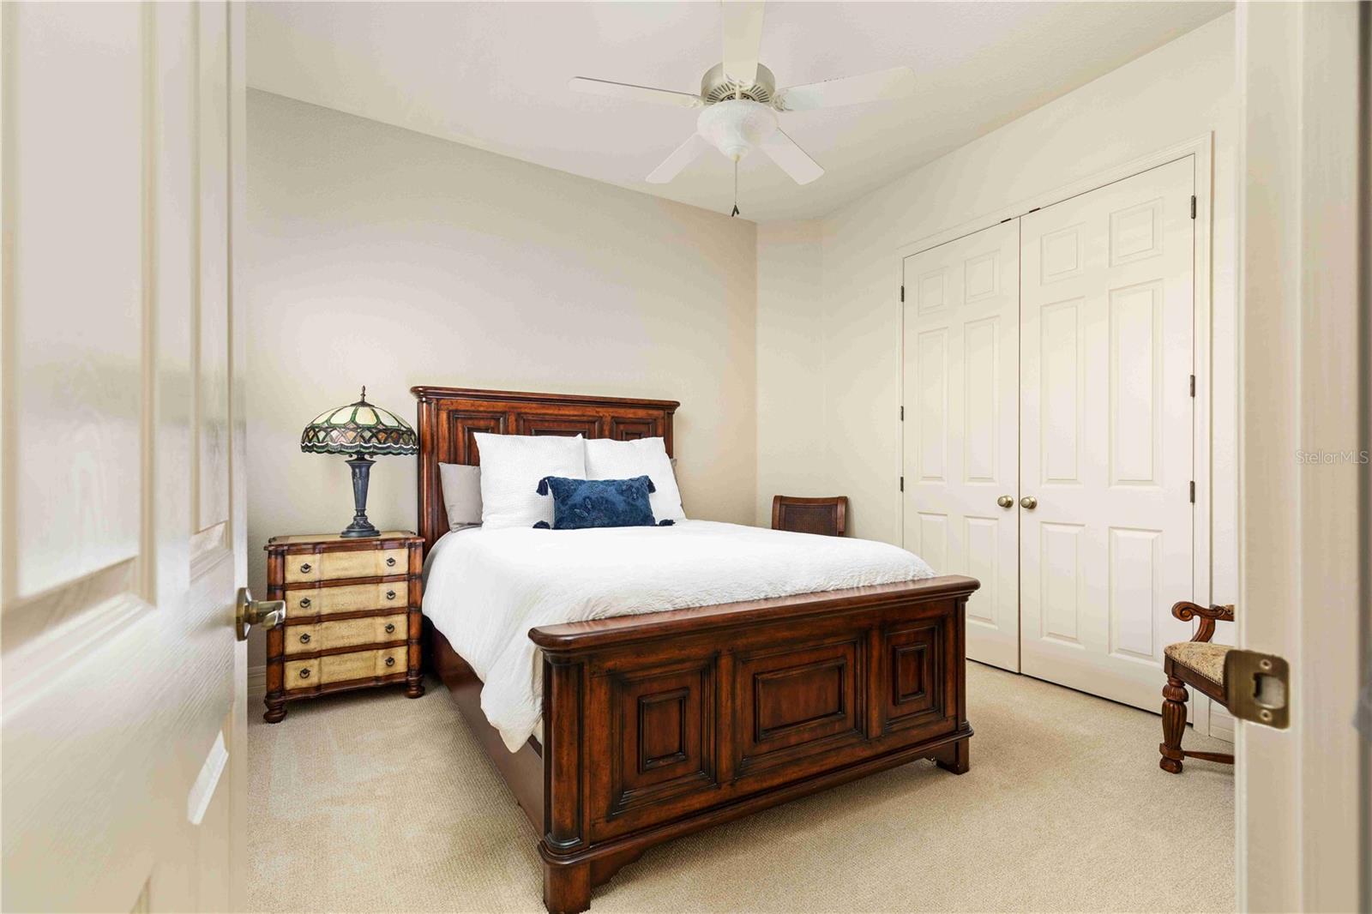
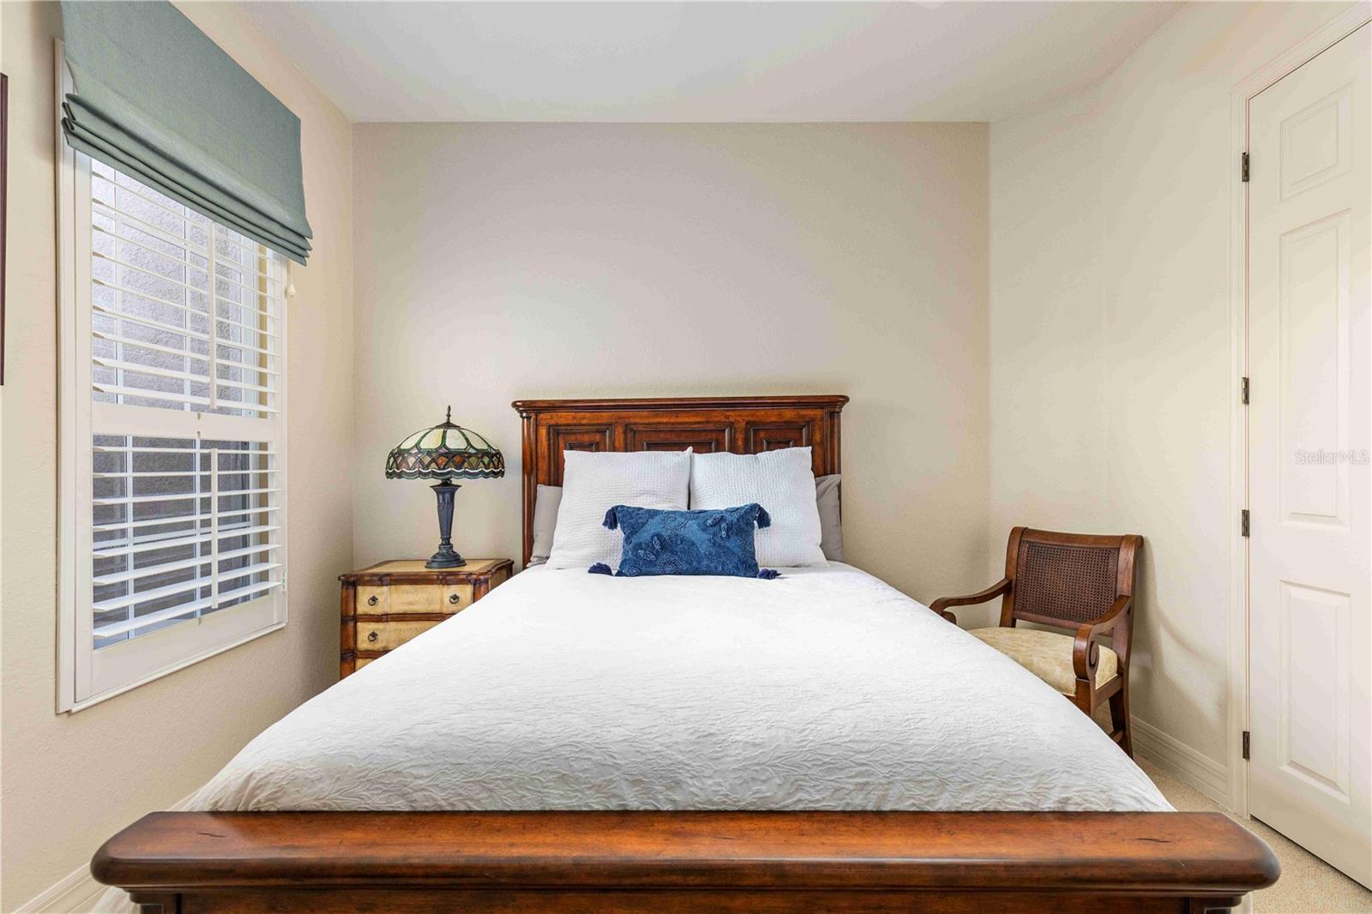
    3

  • Bathrooms

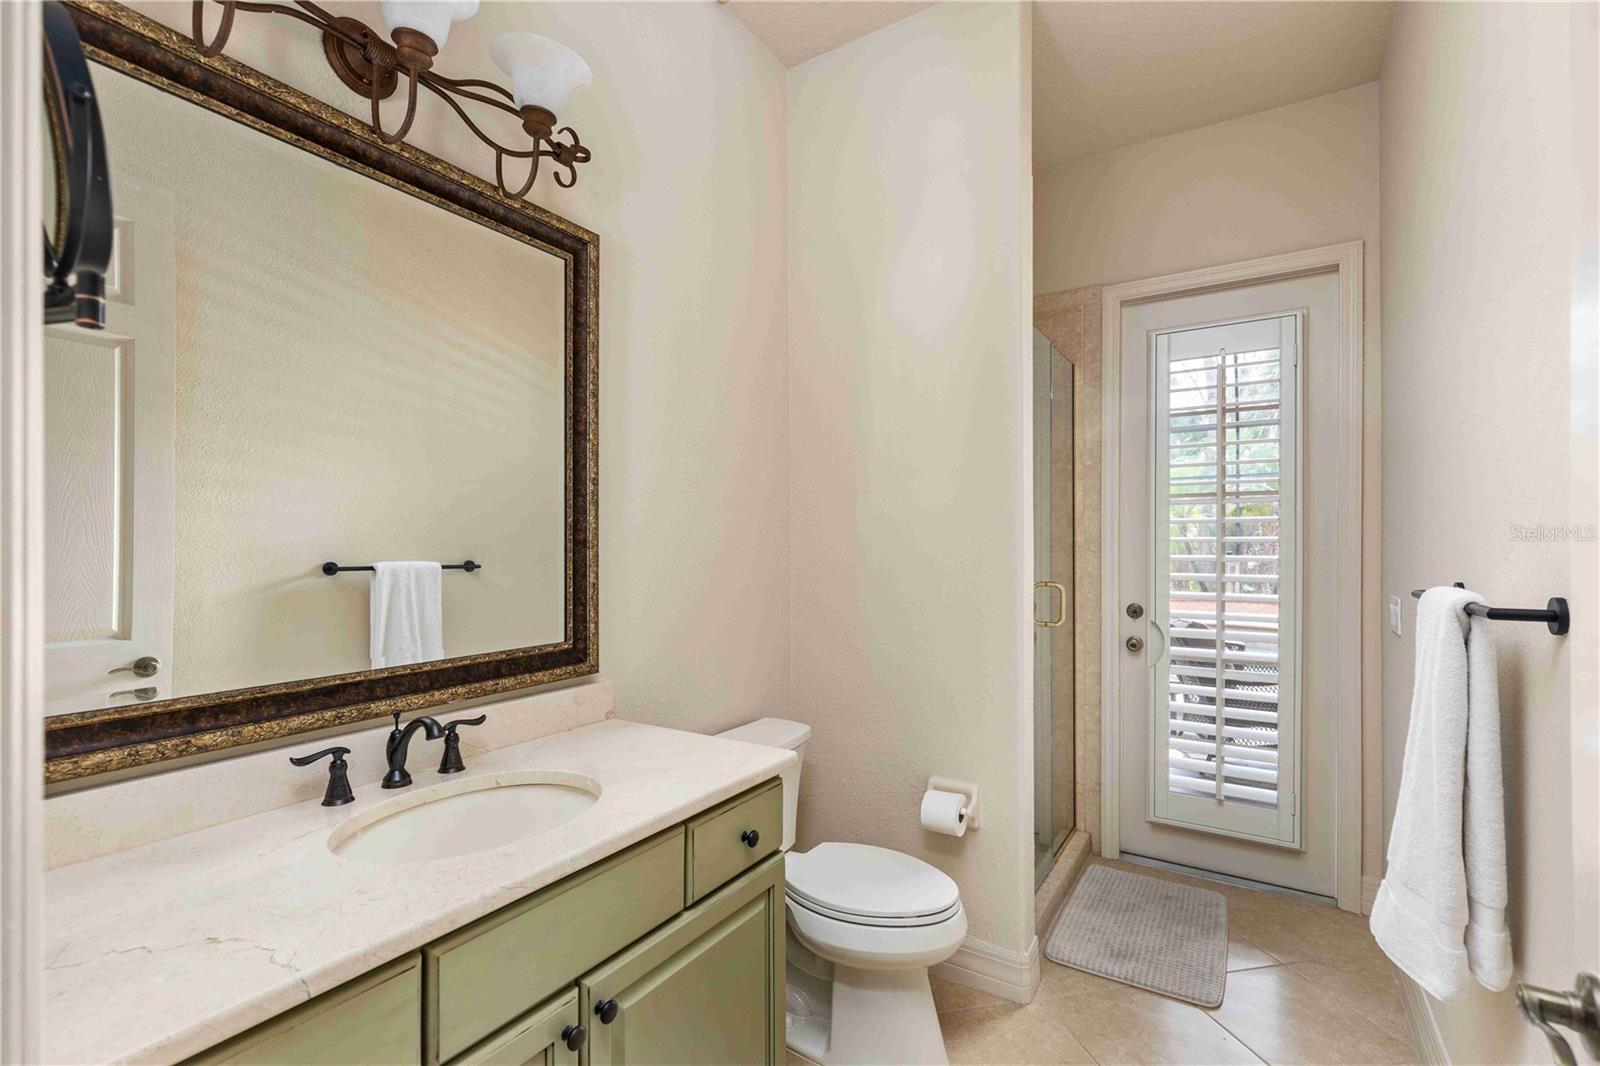
    3

  • Cooling YN

    YES

  • Cooling

    Central Air

  • Fireplace YN

    NO

  • Heating YN

    YES

  • Heating

    Natural Gas

  • Pet friendly

    Cats OK, Dogs OK, Number Limit, Size Limit, Yes

Exterior

  • Garage

    Yes

  • Garage spaces

    3

  • Construction Materials

    Block, Stucco

  • Other Exterior Features

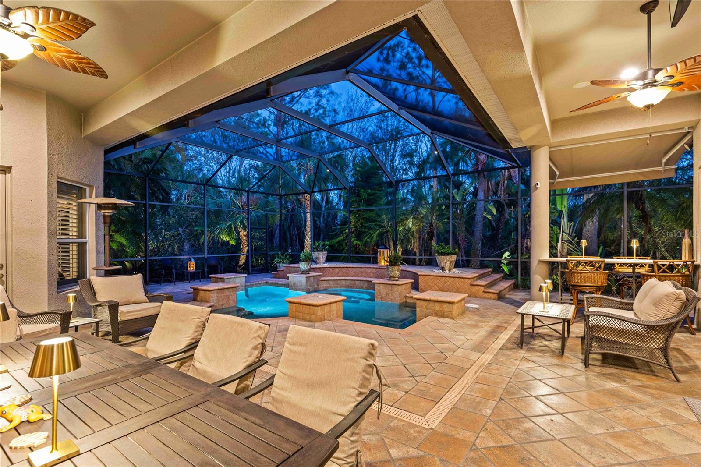
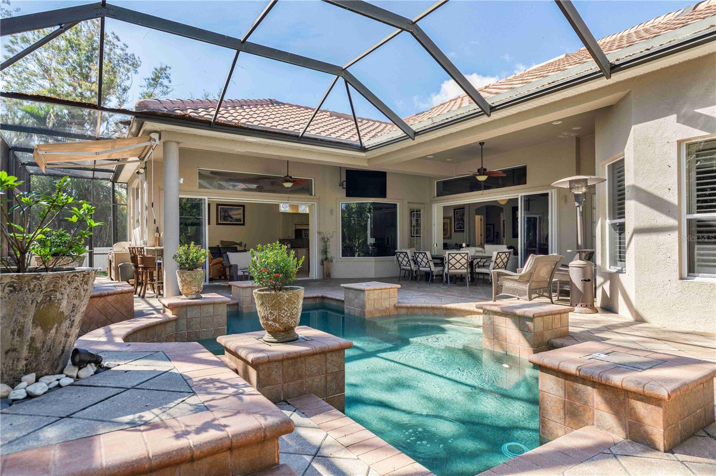
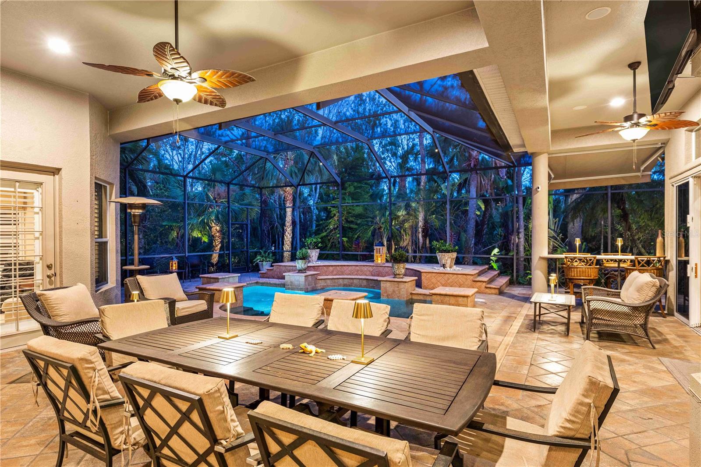
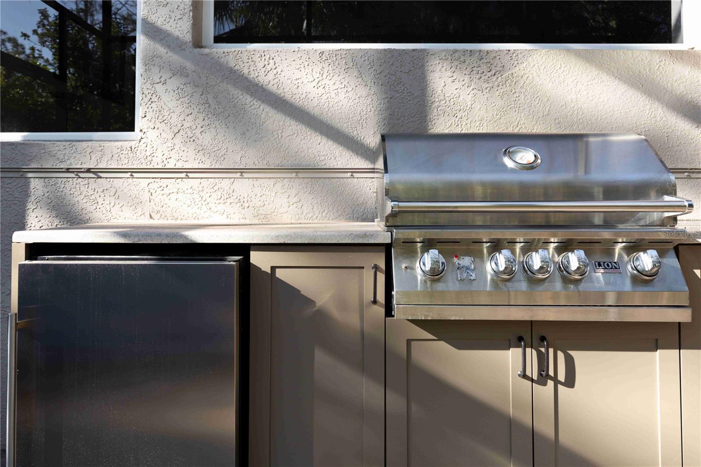
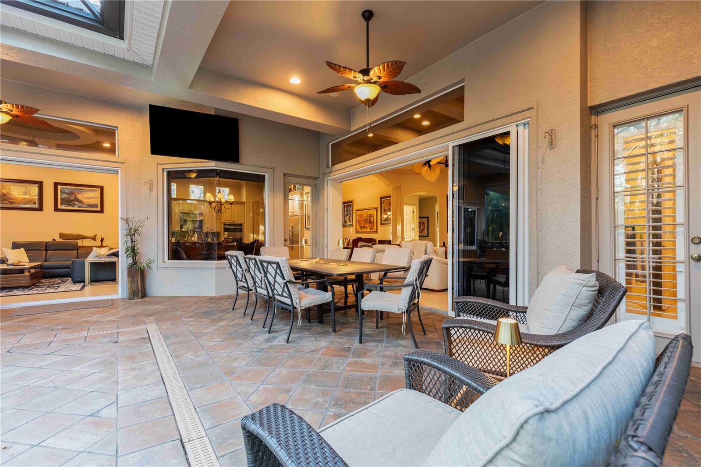
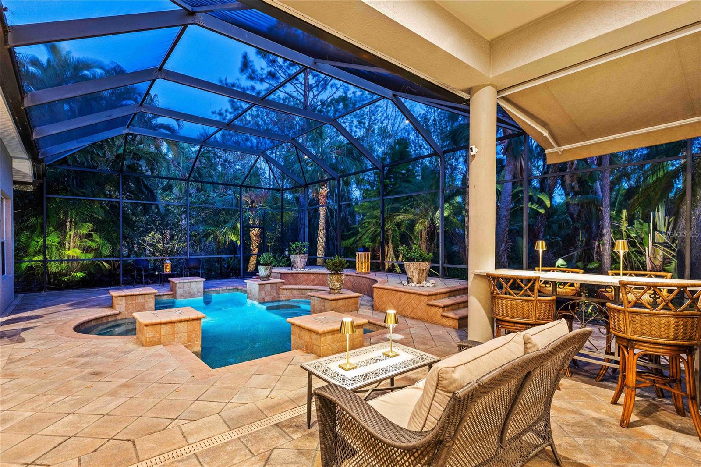
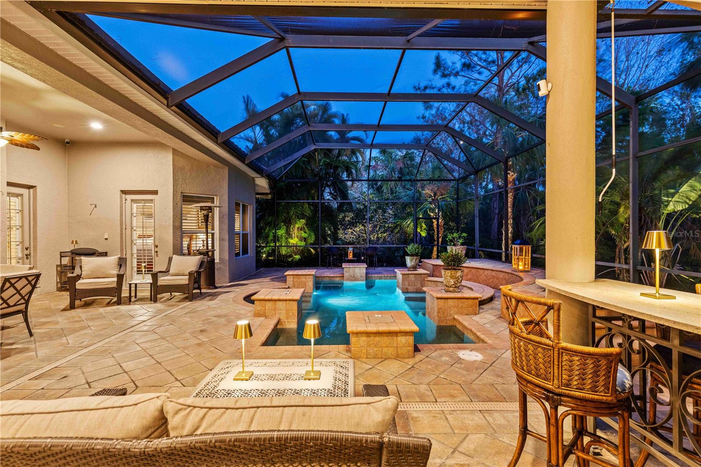
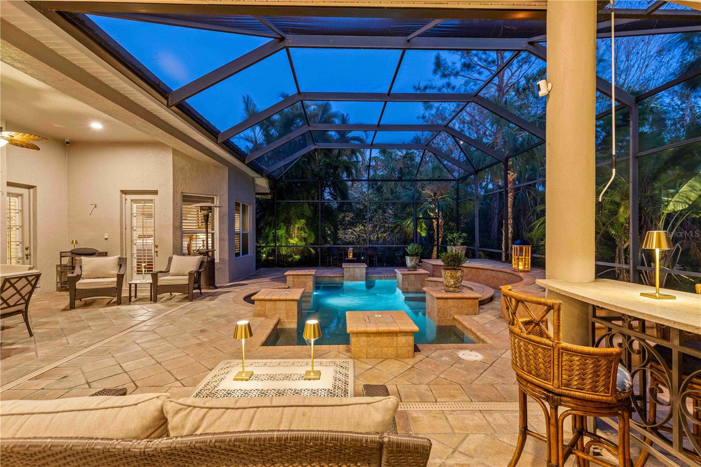
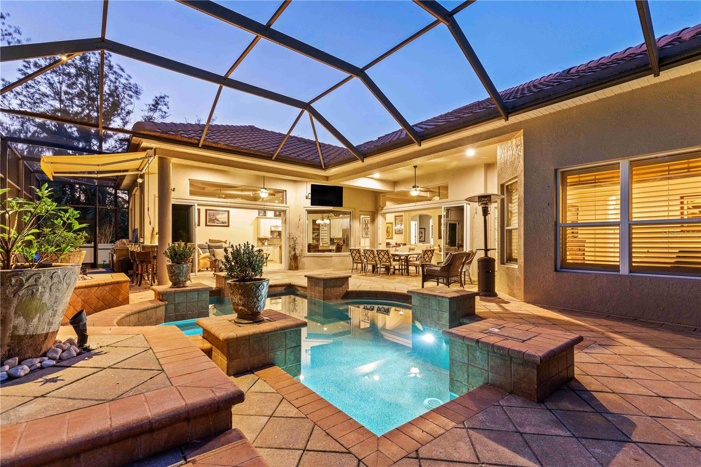
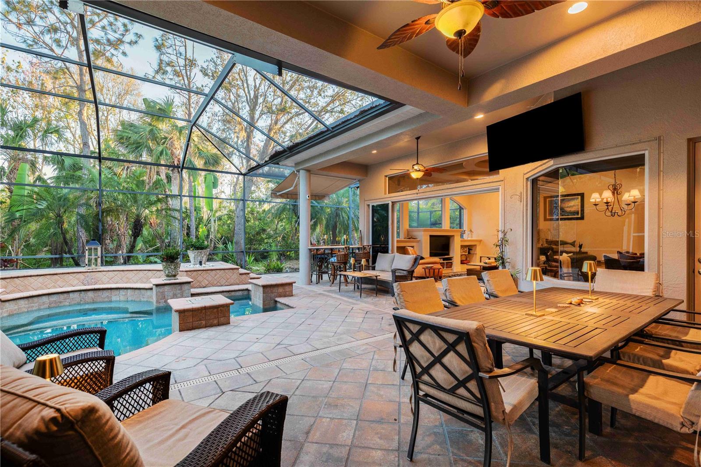
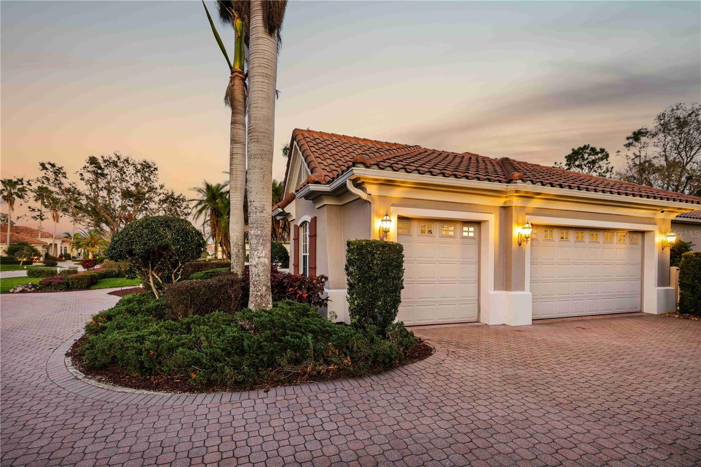
    Lighting, Outdoor Grill, Outdoor Kitchen, Rain Gutters

  • Parking

    Garage Door Opener, Garage Faces Side, Attached

  • Patio and Porch Features

    Screened

  • Pool

    Yes

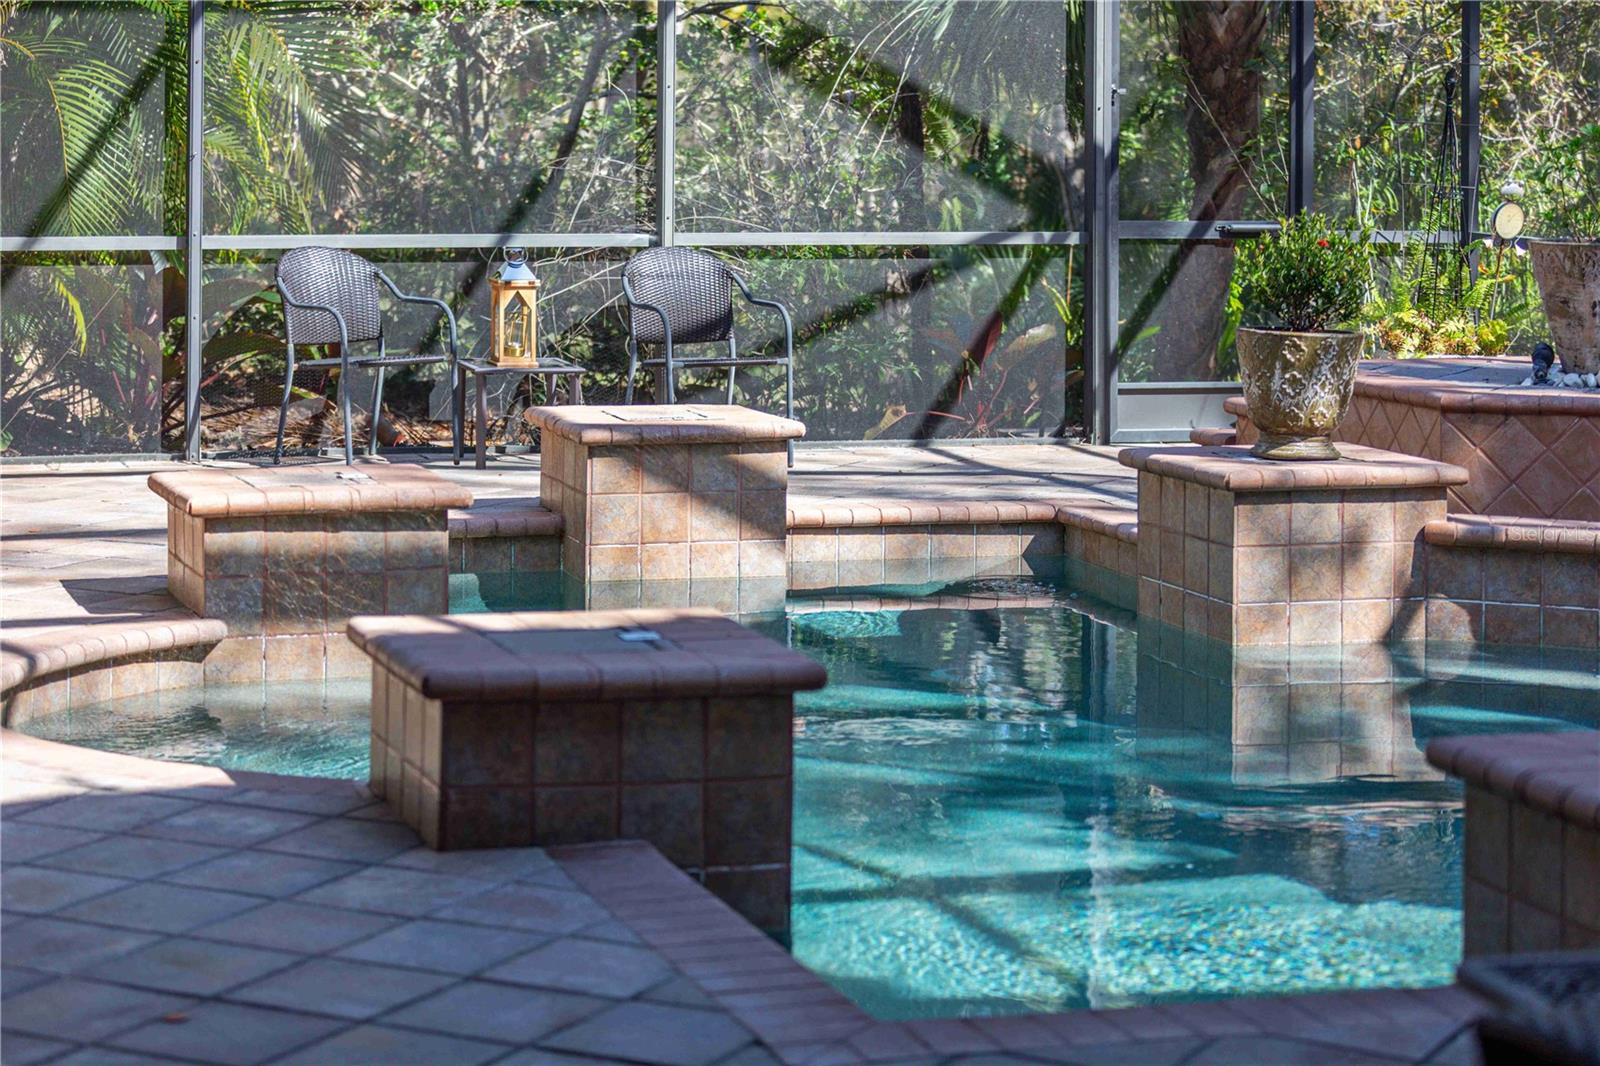
  • Pool Features

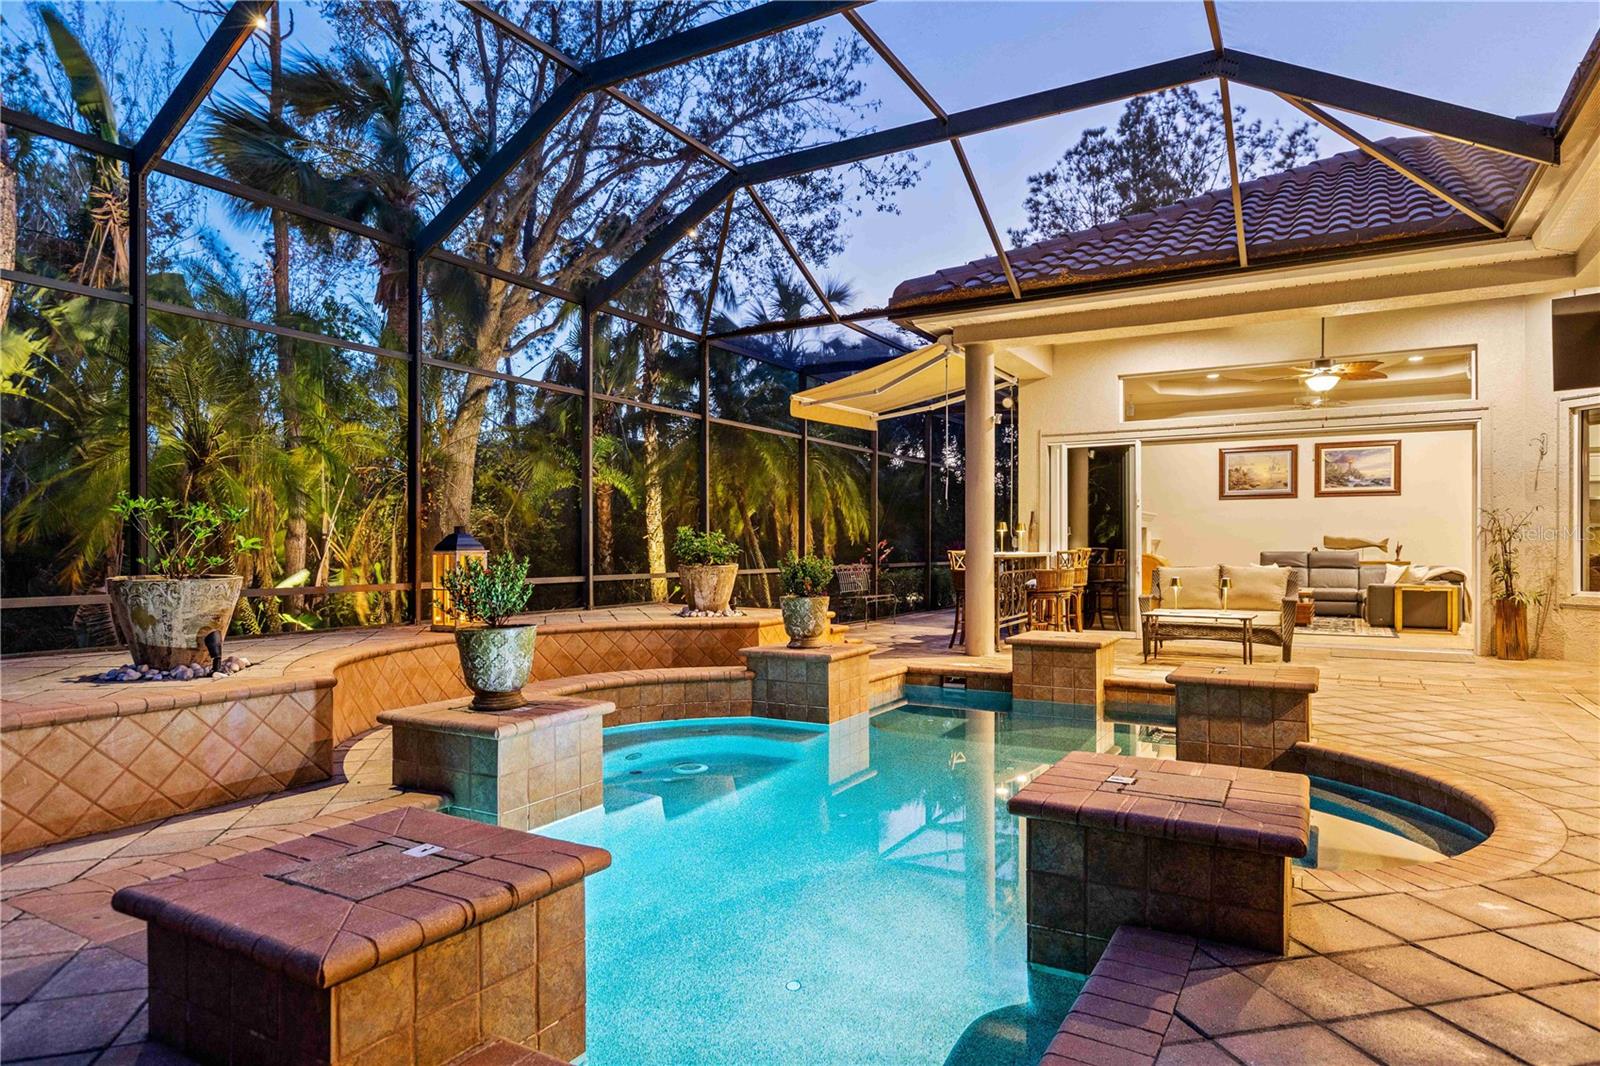
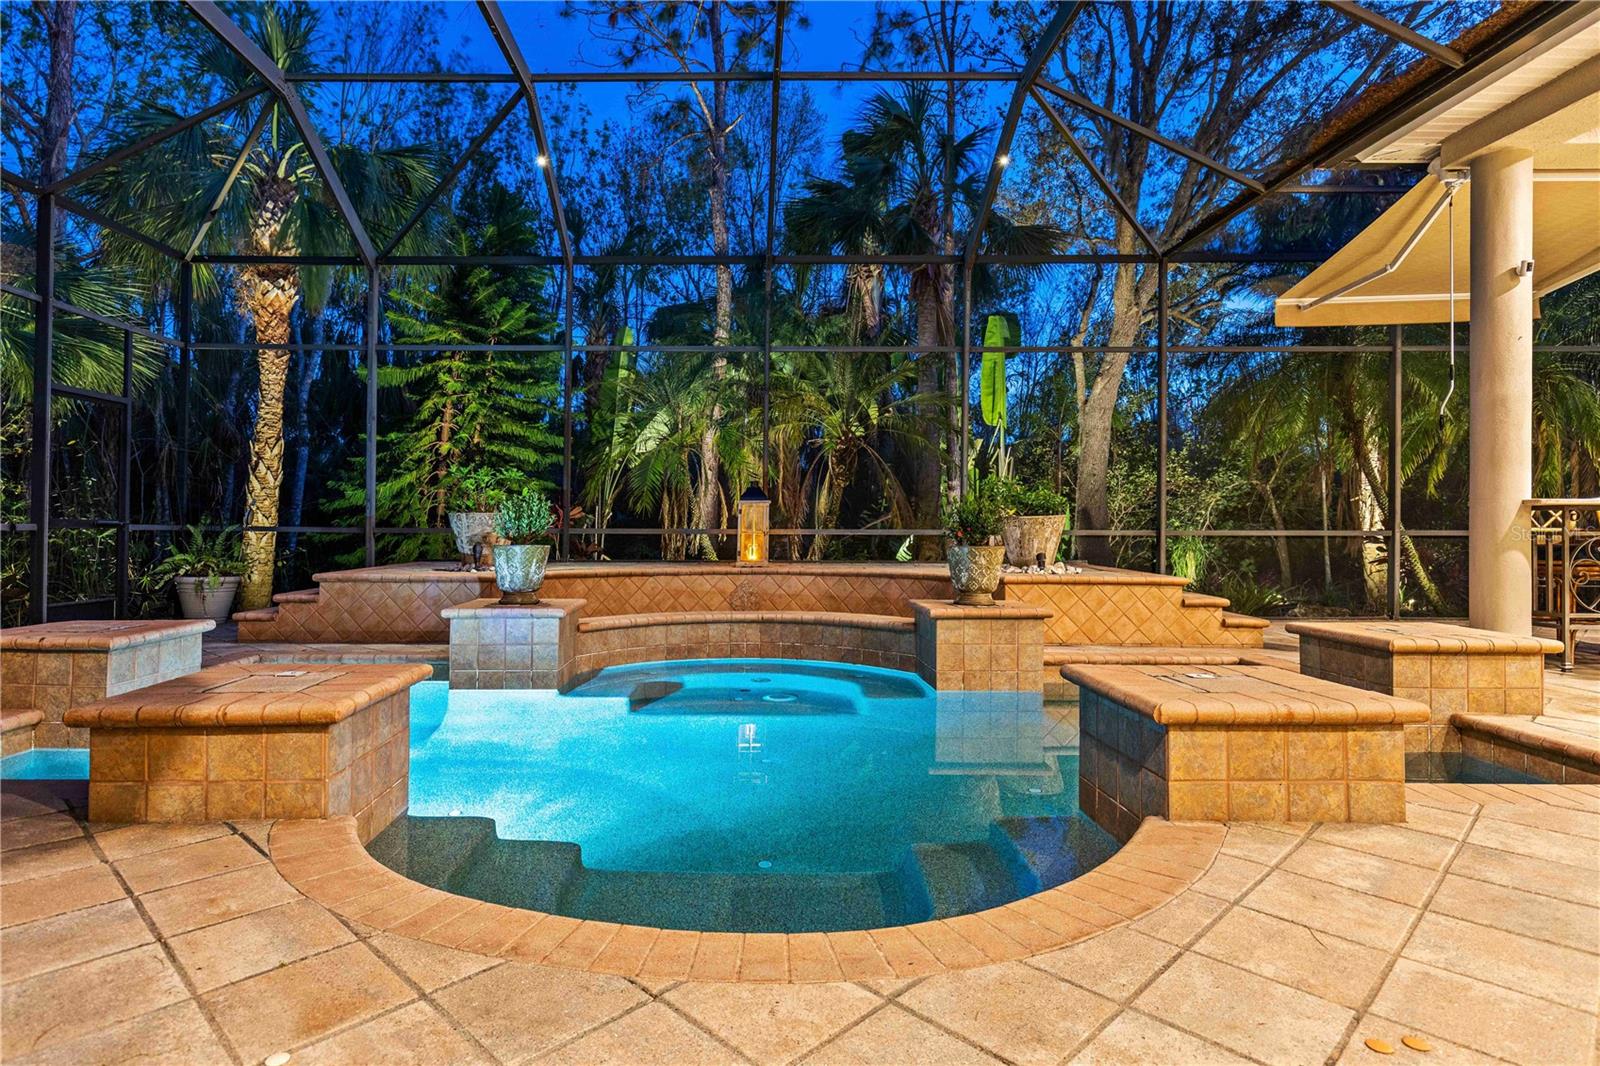
    Gunite, In Ground, Screen Enclosure, Private

  • Waterfront YN

    NO

  • View

    Trees/Woods

Area & Lot

  • Lot Features

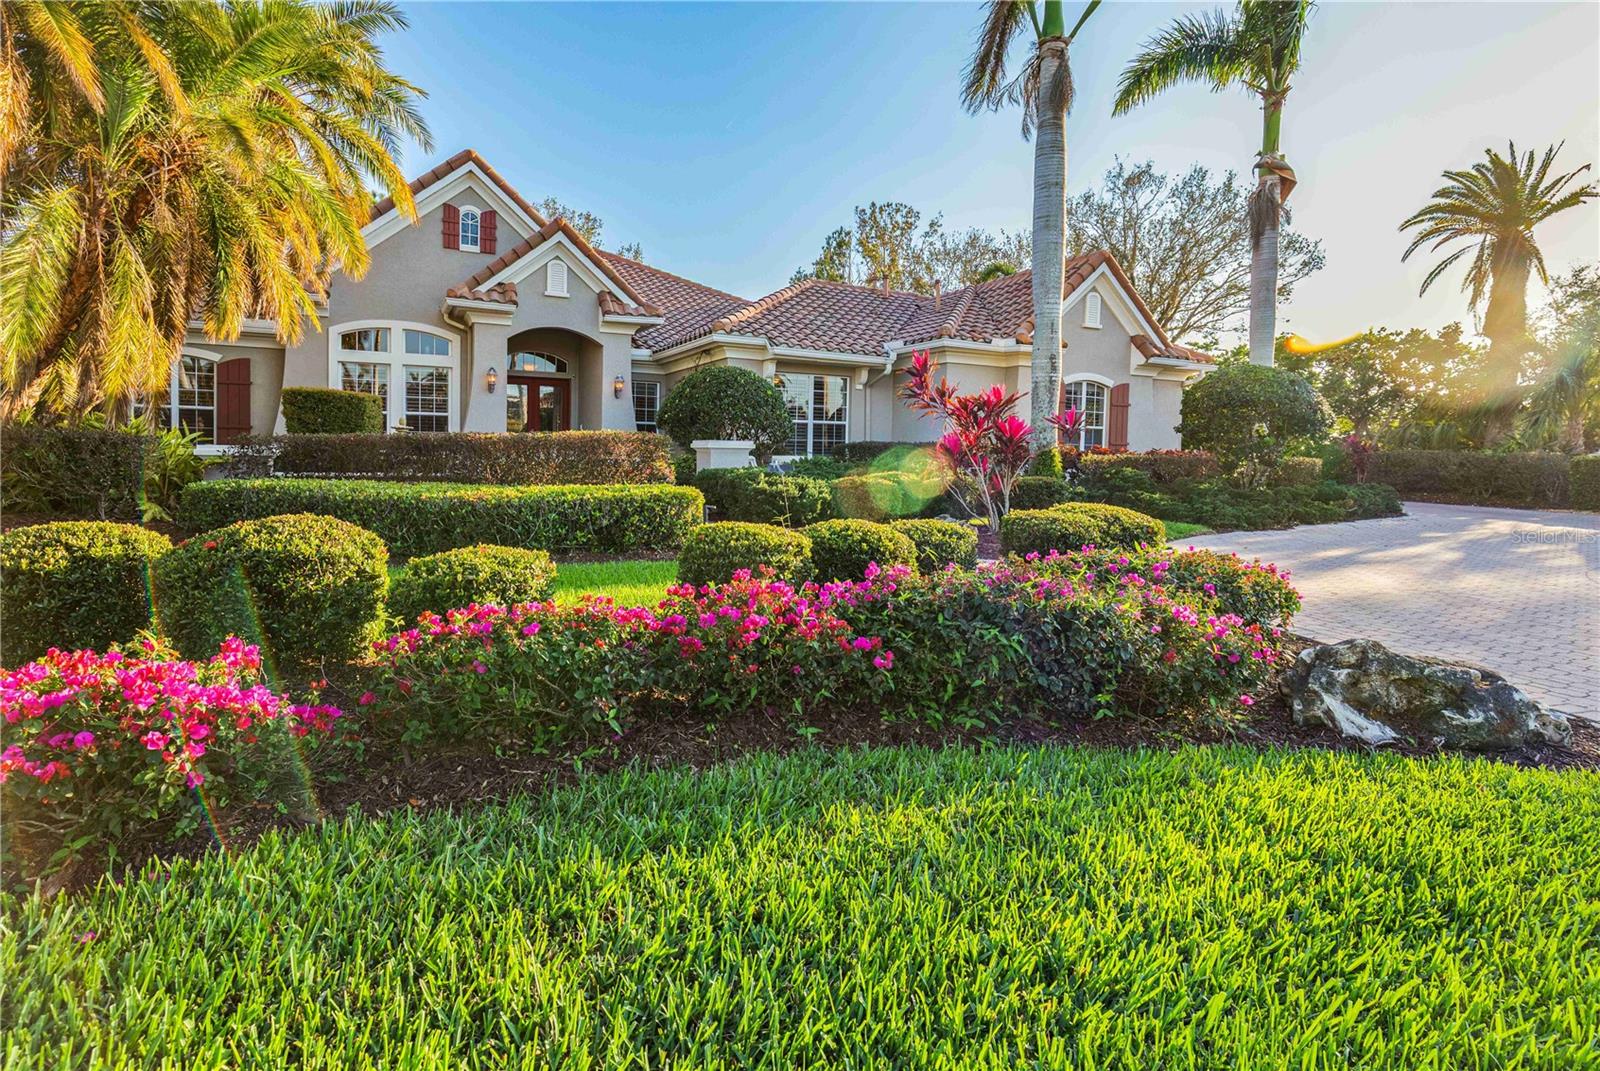
    Landscaped, Level, Near Golf Course, Paved

  • Lot Size(acres)

    0.43

  • Lot Size(square feet)

    18652.0

  • Property Type

    Residential

  • Property Sub Type

    Single Family Residence

  • Architectural Style

    Florida

Price

  • Sales Price

    $1,190,000

  • Tax Amount

    $17,978.89

  • Sq. Footage

    3, 025

  • Price/SqFt

    $393

HOA

  • Association

    YES

  • Association Fee

    $1,034

  • Association Fee Frequency

    Quarterly

  • Association Fee Includes

    N/A

  • Total Monthly Fees

    $386.33

School District

  • Elementary School

    Freedom Elementary

  • Middle School

    Carlos E. Haile Middle

  • High School

    Parrish Community High

Property Features

  • Stories

    1

  • New Construction

    NO

  • Association Amenities

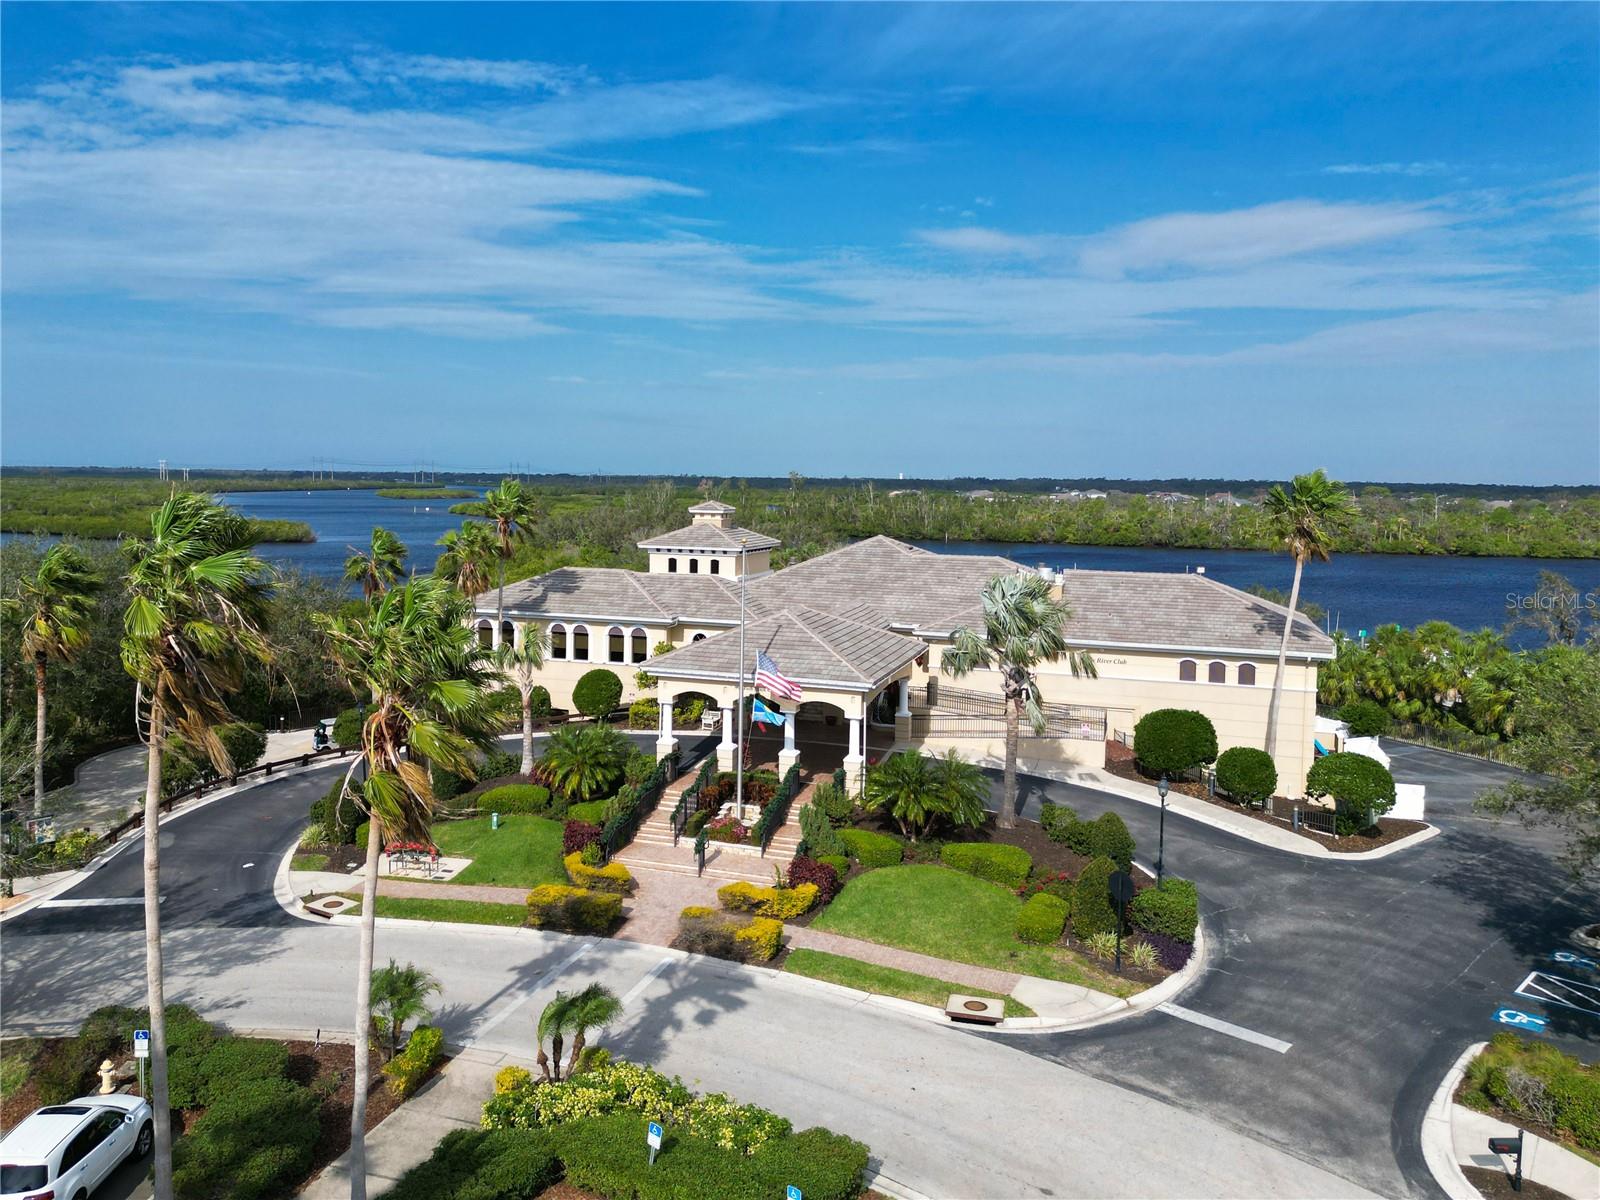
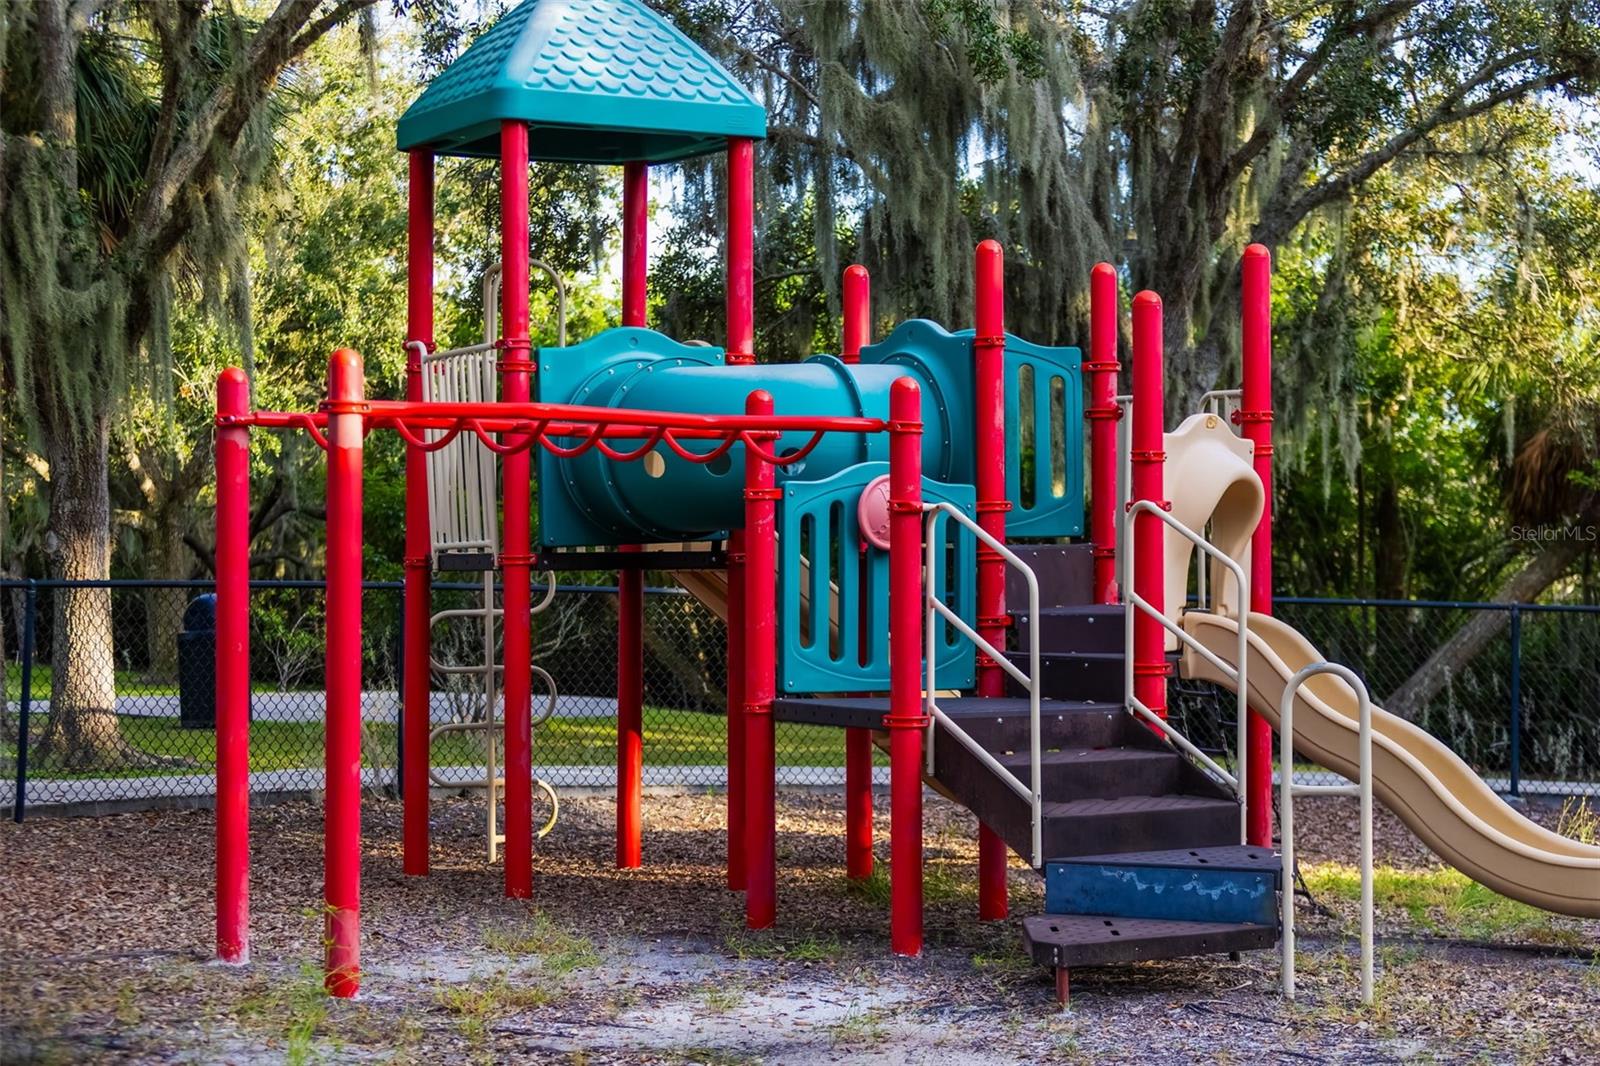
    Cable TV, Clubhouse, Fitness Center, Gated, Park, Pool, Recreation Facilities, Security

  • Foundation Details

    Slab

  • Ownership

    Fee Simple

  • Senior Community YN

    NO

  • Sewer

    Public Sewer

  • Tax Lot

    16

  • Water Source

    Public

Schedule a Showing

Showing scheduled successfully.

<
>
IN PERSON
VIA CHAT

What is 3 + 4 ?


Change time

Mortgage calculator
Estimate your monthly mortgage payment, including the principal and interest, property taxes, and HOA. Adjust the values to generate a more accurate rate.

Your payment

Principal and Interest:

$

Property taxes:

$

HOA fees:

$

Total loan payment:

$

Total interest amount:

$

Location

County

Manatee

Elementary School

Freedom Elementary

Middle School

Carlos E. Haile Middle

High School

Parrish Community High

Listing Courtesy of Steve Slocum , COLDWELL BANKER REALTY

RealHub Information is provided exclusively for consumers' personal, non-commercial use, and it may not be used for any purpose other than to identify prospective properties consumers may be interested in purchasing. All information deemed reliable but not guaranteed and should be independently verified. All properties are subject to prior sale, change or withdrawal. RealHub website owner shall not be responsible for any typographical errors, misinformation, misprints and shall be held totally harmless.

Agent Emil Garinga

Executive Assistant

Emil Garinga

Call Emil today to schedule a private showing.


* Listings on this website come from the FMLS IDX Compilation and may be held by brokerage firms other than the owner of this website. The listing brokerage is identified in any listing details. Information is deemed reliable but is not guaranteed. If you believe any FMLS listing contains material that infringes your copyrighted work please click here to review our DMCA policy and learn how to submit a takedown request.© 2024 FMLS.
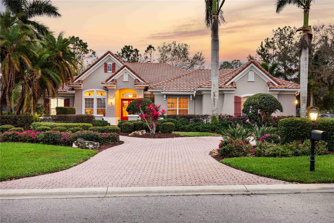
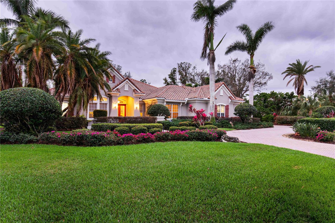
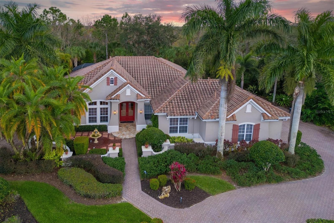
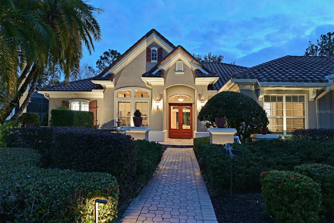
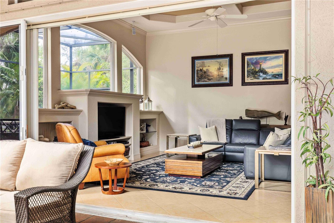
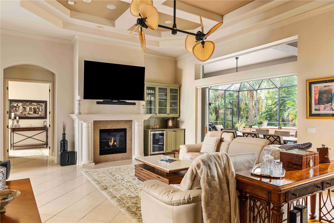
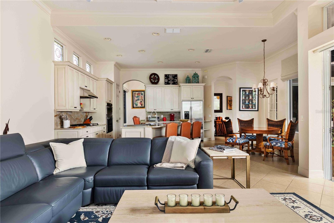
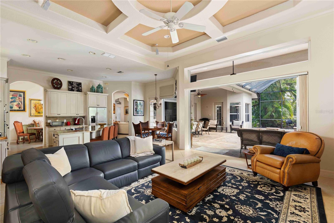
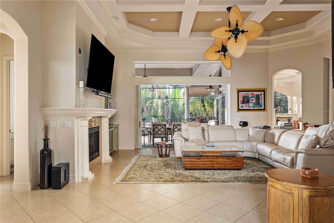
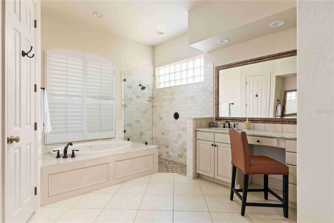
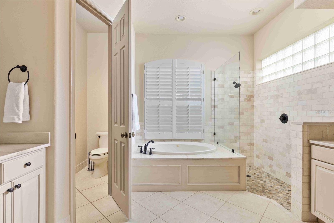
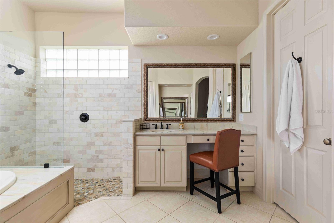
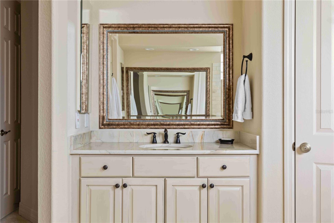
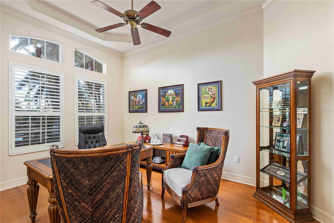
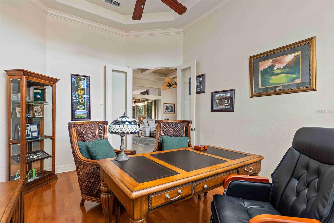
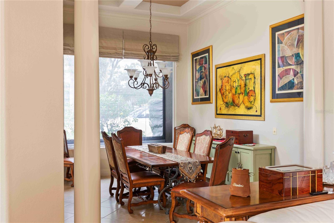
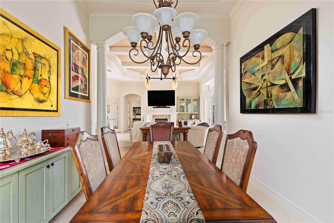
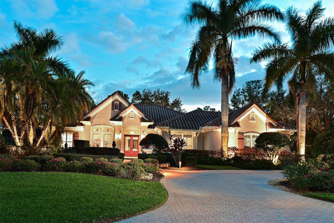
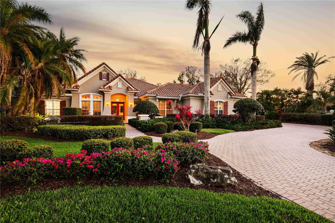
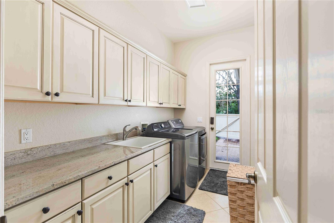
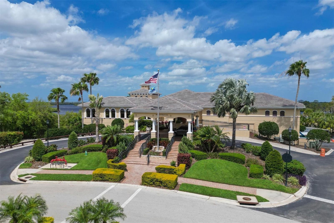
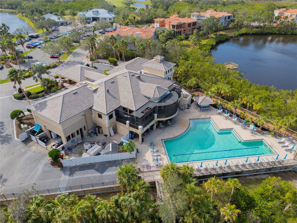
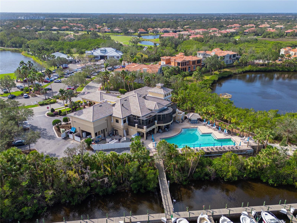
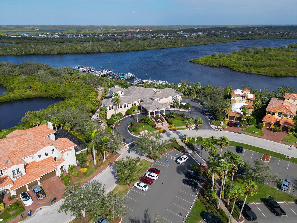
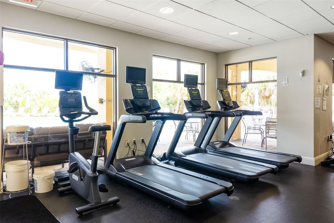
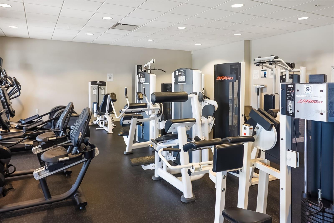
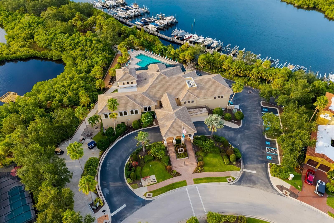
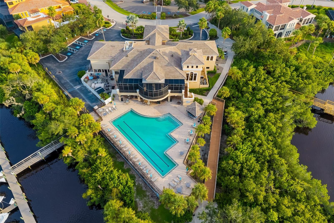
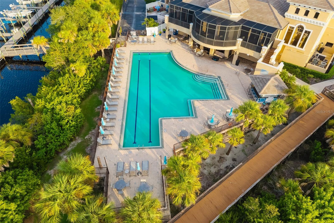
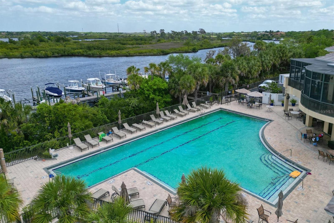
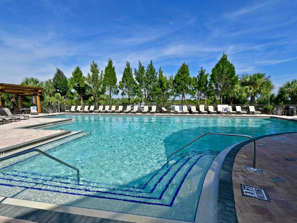
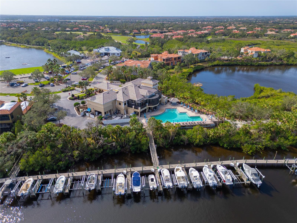
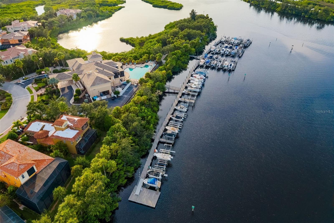
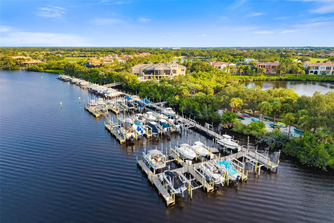
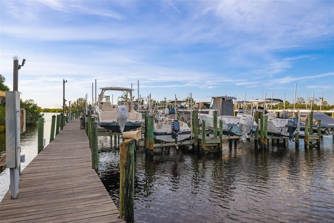
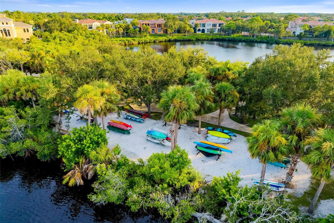
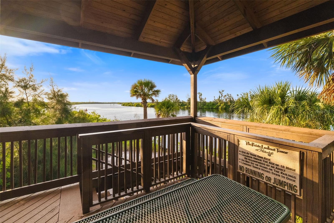
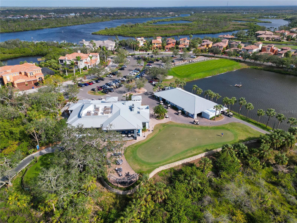
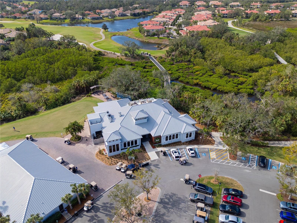
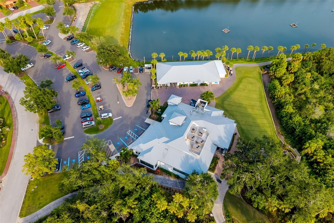
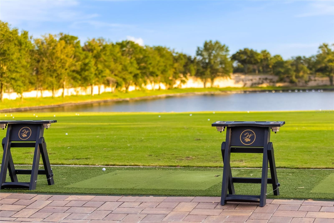
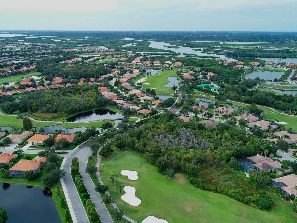
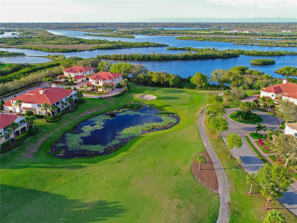
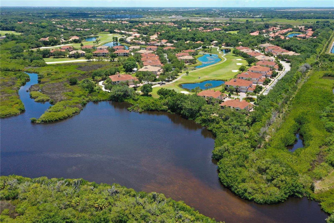
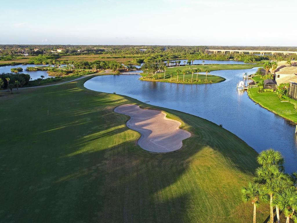
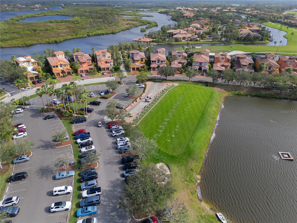
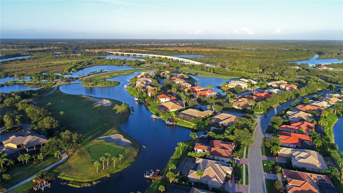
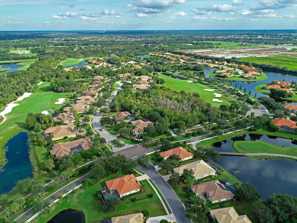
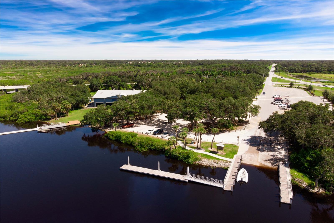
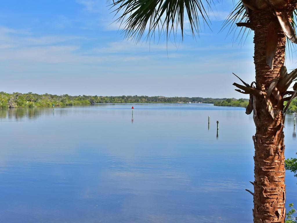
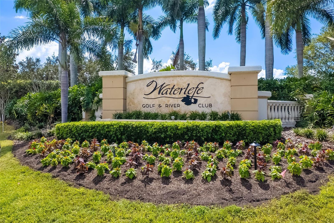
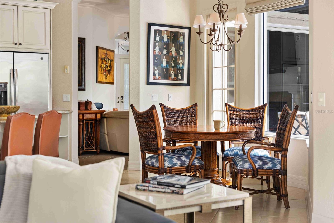
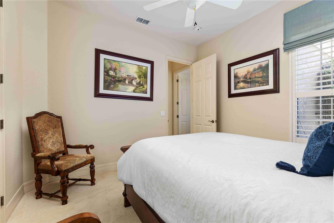
Locals affectionately call this one-of-a-kind luxury estate "The Gingerbread House," a name that captures its unique architectural charm. Behind its distinctive exterior lies a fully modernized interior, thoughtfully updated to feature a combination of todays open living along with defined spaces. Natural light fills the living spaces, highlighting premium design choices like the jaw-dropping quartzite kitchen countertops. Beyond the cosmetic beauty, the home operates with peak efficiency thanks to major infrastructure updates, including one brand-new HVAC unit and another updated in 2020 plus and an energy-efficient tankless water heater. The luxury experience extends straight out to the private backyard oasis. The entirely refreshed pool area features a resurfaced pool and a modern saltwater filtration system. Alongside the pool, an outdoor kitchen transforms the patio into the ultimate venue for weekend barbecues and warm Florida evenings. Living here means gaining access to the vibrant, wellness-focused lifestyle of Waterlefe Golf & River Club in Bradenton. Life centers around The River Club, a bustling community clubhouse complete with a Restaurant, the Sunset Lounge, a fitness center, and a newly resurfaced heated, junior Olympic-sized saltwater pool. Residents enjoy a packed social calendar filled with daily fitness classes, card games, book clubs, and artist guilds. Convenience is built into the property's logistics. High-speed Wi-Fi, internet, and comprehensive cable TV are completely included in the HOA fees, and the CDD fees are already factored into the total tax amount. Located just outside tof Lakewood Ranch without paying the premium that comes along with it, the estate offers incredibly fast access to I-75 and the local Costco an about to Open Whole Foods, Aldi, Publix and an ever growing local culinary scene, making daily errands effortless. While golf memberships and marina boat slips are available for enthusiasts, they remain entirely optional, allowing you to customize your experience in this premier waterfront and golf community.  Come see why you will call the "Gingerbread House" your home!

10006 DISCOVERY TERRACE

Message successfully sent.

What would you like to know?

What is 3 + 4 ?

I agree to receive email communication and understand I can unsubscribe at any time.

I agree to be contacted by The Graf Group of Coldwell Banker via call, email, and text for real estate services. To opt out, you can reply 'stop' at any time or reply 'help' for assistance. You can also click the unsubscribe link in the emails. Message and data rates may apply. Message frequency may vary. Privacy Policy

Related Properties

Located in the highly sought-after Country Club in Lakewood Ranch, this beautifully updated Arthur Rutenberg home offers exceptional comfort, space, and modern upgrades in one of the area’s premier gated communities. With 5 bedrooms and 3 full bathrooms, including a guest bedroom conveniently located downstairs, this property functions perfectly as a true family home or for multigenerational living. First floor office adds valuable flexibility for remote work or study.

The kitchen was fully updated in 2025 with top-of-the-line Café appliances by GE, new lighting, and a fresh, modern design that enhances the heart of the home. Throughout the interior, you’ll find all new flooring in bedrooms with no carpet anywhere, along with updated lighting in every room. The home is being sold fully furnished, and all appliances are less than a year old.

Major improvements include new hurricane impact windows (all of them) and sliding doors, a new upstairs AC

unit, and a roof that is only four years old. The freshly painted exterior gives the home standout curb

appeal.

Outdoor living is a highlight, featuring a large, screened lanai overlooking the sparkling pool.

The pool cage has been fully refreshed with new screens and nails. Upstairs, the primary bedroom

opens to its own private screened lanai, offering peaceful views and a perfect retreat for morning coffee

or evening relaxation.

This is a truly move in ready family home with premium upgrades, ideal for full time residents,

seasonal owners, or remote professionals seeking comfort, space, and quality in one of Lakewood

Ranch’s gated most desirable neighborhoods. The community offers peace of mind with maintenance of the grounds and exterior included in your HOA, as well as pest control, internet and TV cable.

Different memberships, non-mandatory, are available at the Lakewood Ranch Golf and Country Club, which offers four championship golf courses, two clubhouses, tennis, pickleball, an amazing fitness center, heated pools, and a social calendar! Enjoy easy access to the University Town Center, premier shopping, dining, Sarasota airport…Schedule your private showing today. 3D tour and floorplan available.
#A4696601

BRADENTON

7627 DESERT INN WAY

5 Beds

3 Baths

2,960 Sq.Ft.

$1,099,000

MLS#: A4696601

Price improvement! Welcome to a tranquil canal retreat in Harbour Walk, charming upscale boating community on the Manatee River.
 This waterfront residence offers refined Florida living with over 75 feet of canal frontage, a true boater’s dream.
Built in 2016, this thoughtfully designed three-bedroom, three-bath home with a dedicated office blends modern construction with timeless style. From the moment you step inside, sun-drenched interiors and expansive glass create a bright, inviting atmosphere, while the open-concept floor plan allows for effortless flow between the kitchen, dining, and living areas.
The kitchen serves as the heart of the home beautifully integrated into the main living space and designed for both everyday comfort and elegant entertaining. It features top-of-the-line Whirlpool appliances, a center island, and a breakfast nook overlooking the lanai. Clean architectural lines and meticulous maintenance reflect exceptional pride of ownership throughout.
The split floor plan offers privacy, with the owner’s wing on one side of the home and the guest bedrooms and bathrooms on the other. The den provides added convenience with access to the one-car garage and connects to the primary bathroom.
Outdoor living is equally impressive. The spacious lanai features a private pool and spa overlooking the tranquil canal, creating a resort-inspired setting ideal for quiet mornings or sunset gatherings. Entertain guests effortlessly and dine al fresco around the outdoor kitchen while relaxing in the expansive lanai and enjoying the peaceful views. You have the option to install a boat lift and dock your boat right at your backyard!
This property is well equipped with hurricane shutters, a motorized solar shade for the lanai and a Generac whole-house generator for peace of mind and comfort.
Great storage throughout, including custom cabinetry in the primary walk-in closets, adds to the home’s thoughtful design.
Located within the secure, beautifully maintained enclave of Harbour Walk, residents enjoy walking trails, kayak launching, a fishing dock, tennis court, and playground. This residence offers a peaceful waterfront backdrop while remaining conveniently close to golfing, shopping, dining, and the Gulf Coast’s world-class beaches.
Schedule your private showing today!
#A4681201

BRADENTON

576 MAST DRIVE

3 Beds

3 Baths

2,495 Sq.Ft.

$1,199,000

MLS#: A4681201

New on site 1 day ago
Historic charm, resort-style outdoor living, and flexible modern space come together beautifully in this 1927 Spanish Mediterranean home located in the highly sought-after Palma Sola Park neighborhood. Known as one of the first homes ever built in the area, this residence offers a rare opportunity to own a true piece of local history while enjoying the comfort and functionality today’s lifestyle demands. Set on an expansive, fully fenced 27,922-square-foot lot, the property feels like a private retreat from the moment you arrive. Mature tropical landscaping, a massive mango tree, a well-supported irrigation system, and generous green space create a lush, peaceful setting with room to entertain, play, garden, relax, or simply enjoy the Florida lifestyle. The backyard is a standout, featuring a large 30x20 private pool, a pool heater, a cozy back porch, and plenty of space for gatherings large or small. Inside, the home is filled with character and warmth, including restored original hardwood floors, beautiful natural light, and classic architectural details that honor its Spanish Mediterranean roots. The main level offers multiple living spaces, including a formal living room, formal dining room, and inviting sunroom with French doors. The kitchen and sunroom feature refurbished Spanish tile flooring, while the kitchen also includes freshly painted cabinetry with updated hardware. New custom blinds throughout the main level and freshly painted baseboards and trim across the property add a clean, refreshed feel. With 4 bedrooms, 3.5 bathrooms, and 2,320 square feet of living space, the layout offers both charm and flexibility. Upstairs, the primary bedroom spaces are thoughtfully arranged with bright windows, original details, and comfortable separation. One bedroom sits on the west side of the home with a built-in closet and nearby full bath, while two additional bedrooms are located on the east side with a full bathroom between them, complete with a jetted garden tub for relaxing at the end of the day. The detached two-car garage adds even more versatility, along with a completely renovated mother-in-law suite featuring its own full bathroom and new French doors. Whether used for guests, extended family, a private office, creative studio, poolside retreat, or additional living flexibility, this space is a valuable extension of the property. The garage and suite also feature a new roof, with gutters added to the mother-in-law suite for improved function. Additional detached storage and utility space provide room for tools, lawn equipment, hobbies, or a future workshop. From the original hardwood floors and Spanish tile details to the private pool, oversized backyard, renovated guest suite, and historic neighborhood setting, this Palma Sola Park residence offers a special blend of character, space, and Florida living that is difficult to duplicate.
#TB8526463

BRADENTON

7810 SENRAB DRIVE

4 Beds

3 Baths

2,320 Sq.Ft.

$1,300,000

MLS#: TB8526463

BEST VALUE WATERFRONT Lifestyle on a Premium Canal in Hidden Lagoon. Welcome to 3017 Pine Street, Bradenton, a stunning coastal modern canal-front estate where luxe design, new construction peace of mind, and true Florida boating lifestyle come together.

Step inside this 2022-built masterpiece, crafted to strict wind codes with high-efficiency systems to keep you comfortable and your operating costs low. The vibe is clean, bright, airy and contemporary, with an open-concept layout that frames the water as the star of the show. You are welcomed by beautiful bright porcelain tile flooring. 

This gorgeous 3 bedroom tailor- made home, plus bonus room ideal for office, media room, or flex space offers coastal modern living.  The sun-drenched great room boasts waterfront views that spill in from oversized windows. The seamless flow from living, dining, and kitchen to outdoor spaces makes this home perfect for hosting guests. 

This is a true chef’s and entertainer’s kitchen with all the WOW factors including sleek stainless steel appliances, designer quartz countertops with a dramatic waterfall-edge island, expansive island seating that invites guests to linger and gather, and plenty of storage and prep space for effortless everyday living or festive gatherings. 

The primary suite is a private sanctuary for that relaxing retreat from the day. The generous bedroom offers a seating area and a large his and hers walk-in closet. The master ensuite bath is “spa inspired” for ultimate pampering with dual-sink vanity, a custom Calcutta tile walk-in shower, and refined finishes that give the feel of a boutique hotel. 

This canal front homesite is a boater’s paradise. Owners will enjoy deep canal views from inside and out of the home. The exterior features elegant brick pavers hard-scape for low-maintenance. Bring your boat and enjoy a short cruise to the Manatee River with direct access out to the Gulf of Mexico. Whether it’s sunrise coffee by the water, afternoon paddle sessions, or sunset cruises to dinner, this address puts you in the heart of the best of Bradenton’s coastal lifestyle.

Live tucked away on a quiet street while staying close to everything. Just minutes to downtown Bradenton for dining, arts, and cultural events. Some highlights include: The Bradenton 1.5 mile Riverwalk, the Pittsburgh Pirates spring training stadium, the Bishop’s Museum of Science and Nature, and the Ellenton Outlet Mall and Ice Skating complex.  Smooth access to I-75 and 275 – ideal for St. Pete and Sarasota commuters. Proximity to  top-rated A+ private/charter schools. And ideally located with easy access to world-class Gulf beaches, parks, and shopping. 3017 Pine Street is more than a home,  it’s a turnkey coastal modern estate designed for those who demand style, quality, and the freedom to live on the water. Schedule your private showing today and experience canal-front living at its finest. Seller is open to short term seller finance, lease to own, or a rate buy down scenario. Seller is willing to negotiate the addition of a pool and/or lift.
#A4697291

BRADENTON

3017 PINE STREET

3 Beds

2 Baths

2,046 Sq.Ft.

$975,000

MLS#: A4697291

New on site 1 day ago
Welcome to this beautifully updated 3-bedroom, 3-bath pool home with a private den, nestled behind the gates of Lakewood Ranch Country Club. This meticulously maintained residence offers an exceptional blend of elegance, comfort, and modern upgrades.
The heart of the home is the stunning, newly remodeled kitchen featuring a one-level quartzite breakfast bar, marble backsplash, abundant cabinetry, walk in pantry with custom shelving and a charming breakfast nook—perfect for casual dining and entertaining.  Formal living and dining rooms provide timeless sophistication, while the expansive family room has an open, inviting atmosphere.
The primary suite has a tray ceiling, French doors that open to the pool and lanai, an en suite bathroom with a soaking tub, walk- in shower and separate toilet closet. It has his/her  closets complete with custom built in closet systems. The two generously sized guest rooms have large closets and a pocket door to separate from the rest of the house for privacy. The spacious den has custom built-in cabinets and easy access to the pool through a large slider. This space is perfect for a home office or a quiet study.
Step outside to your very own private oasis. The gorgeous custom-designed pool features a spa with fountain, a large covered living area , a full pool bath,  built- in kitchen with granite counter tops,  stainless grill and fridge. An ideal space for cooling off on sunny Florida days, enjoying family fun, or hosting weekend get-togethers. Your backyard retreat provides the perfect balance of relaxation and luxury. 
This home showcases soaring volume ceilings, hurricane impact glass windows and doors, fresh interior paint, tankless gas hot water heater, whole house water conditioning system and newly landscaped grounds, providing peace of mind and outstanding curb appeal.  In a maintenance free neighborhood
this home is perfect for seasonal residents yet large enough for year round living. In the Lakewood Ranch Country Club community, residents enjoy a premier lifestyle with optional golf, tennis, fitness, and social memberships, Ideally situated close to top-rated schools, shopping, dining, and the areas award winning beaches. Easy access to major highways makes commuting a breeze, while the tranquil surroundings offer a peaceful retreat from the bustle of daily life. This exceptional home in is ready for you to move in and start making memories. Schedule your private tour today and experience the luxury and comfort that this Salerno model has to offer.
#A4699246

BRADENTON

7222 LAKE FOREST GLEN

3 Beds

3 Baths

2,756 Sq.Ft.

$995,000

MLS#: A4699246

New on site 2 days ago
Under Construction. Step from the front porch into a grand entryway featuring a two-story ceiling. French doors open into the home office that overlooks the porch. A secluded guest suite, which offers a full bathroom and dual access to the laundry room, is off the main hallway. The dining room is located right next to the kitchen for convenience. The open family room and adjoining dining area feature an extended wall of windows with sliding glass doors that open to the extended covered backyard lanai. The kitchen hosts a 5-burner gas cooktop, an island with built-in seating, ample counter space, and a walk-in pantry. Off the main living area is the primary bedroom, which offers abundant natural light from a wall of windows. Double doors lead into the bathroom, which includes dual vanities, a freestanding tub, a glass-enclosed shower, a linen closet, and two walk-in closets. Dual access to the laundry room is located through the space. Upstairs, you are greeted by a game room, which also connects to a bonus flex room. A guest suite with a full bathroom, secondary bedrooms, and a Hollywood bathroom complete the second level. The drop zone and a half bathroom are off the three-car garage.
#TB8526320

BRADENTON

3510 PINTO LANE

5 Beds

4 Baths

3,904 Sq.Ft.

$1,234,900

MLS#: TB8526320

New on site 2 days ago
Introducing this beautiful 3BR/3.5BA waterfront pool home in Rosedale Golf & Country Club, Bradenton. You will be impressed with the outdoor kitchen and extensive upgrades. 

Perfectly positioned with a waterfront view in Rosedale Golf & Country Club, this extensively upgraded 3-bedroom, 3.5-bath residence offers the ideal blend of refined finishes, quality construction, and exceptional indoor-outdoor living. Built in 2016, the one-story home spans approximately 2,502 square feet and features a split-bedroom floor plan, dedicated den, screened lanai, pool and spa, all thoughtfully designed to make the most of its waterfront home-site.

Inside, engineered hardwood flooring flows throughout the home, complemented by 8-foot interior doors, upgraded lighting, designer hardware throughout, tailored window treatments and ceiling speakers in the great room. The den features an electric fireplace, creating a warm and inviting space for a home office, media room, or quiet retreat. The primary suite is enhanced with California Closets, custom-framed mirrors and tiled backsplash in the primary bath, while the laundry room also features a coordinating tile backsplash. A Nest thermostat adds modern convenience and smart home functionality.

The kitchen flows seamlessly into the great room beneath a beautiful coffered ceiling leading to the lanai, where an enhanced outdoor lighting package and a fully equipped outdoor kitchen, with durable polymer cabinetry, creates an exceptional space for entertaining. Overlooking the pool, spa, and tranquil water views, this private retreat is equally suited for gathering with guests or enjoying a quiet evening at home.

Additional improvements include a front entry door with impact glass inserts, impact windows in the front guest suite, commercial-grade epoxy flooring in the garage, and built-in metal storage cabinets that maximize organization and functionality. Built with concrete block construction and a concrete tile roof, the home also features hurricane protection elements and a recently replaced air conditioning system in 2025, offering added confidence for the next owner. 

Located within the gated Rosedale Golf & Country Club, residents have the opportunity to enjoy optional golf and tennis memberships, allowing owners to choose the club lifestyle that best fits their needs. 

Whether you're looking for a full-time residence or a seasonal retreat, this meticulously maintained home combines timeless design, extensive upgrades, and effortless Florida living in one exceptional waterfront property.
#A4699102

BRADENTON

10121 MARBELLA DRIVE

3 Beds

3 Baths

2,502 Sq.Ft.

$980,000

MLS#: A4699102

New on site 3 days ago
Under Construction. The front porch opens into the entryway with a 21-foot ceiling. French doors lead into the home office overlooking the front yard. A private guest suite with a full bathroom and walk-in closet is located off the main entry. The family room boasts a wall of windows with a sliding glass door that opens to the extended covered lanai. An island with built-in seating connects the space to the kitchen, which also features a 5-burner gas cooktop, a walk-in pantry. The corner dining area is embraced by two walls of windows and allows additional access to the lanai. Off the family room is the primary bedrooms which offers ample light from the sliding glass doors overlooking the backyard. Double doors lead into the bathroom which boasts dual vanities, a freestanding tub, glass-enclosed shower, and two walk-in closets. Upstairs you are greeted by a large game room that overlooks the first floor. Two guest suites with private full baths, a secondary bedroom, a full bath, and a flex room complete the second level. The laundry room and drop zone are located off the three-car garage.
#TB8525994

BRADENTON

3514 PINTO LANE

5 Beds

5 Baths

3,878 Sq.Ft.

$1,232,900

MLS#: TB8525994

Situated on a private half-acre waterfront homesite within the custom and semi-custom home phase of Rye Wilderness Estates, this meticulously maintained residence presents a rare combination of luxury, privacy, and resort-inspired outdoor living. 

The recent custom designed outdoor living area is truly a retreat. A massive, clear view panoramic screened and covered lanai area with over 1200sf creates a private resort-style setting with wide water views, a stunning saltwater pool, custom glass tiled champagne spa, numerous water features, large glass tiled sun shelf, covered seating areas, upgraded outdoor fans, tropical landscaping, and a tranquil setting. Mature palms give the property presence along with extensive modern black aluminum fencing surrounding the rear of the property.

Whether relaxing at sunset, entertaining guests, or enjoying Florida living year-round, this backyard feels like a private retreat.

Inside, the thoughtfully updated floorplan you'll find 4 bedrooms, a dedicated home office with glass barn doors, dedicated flex/workout room, custom drop zone laundry with built-in cabinetry, cubbies, cushioned bench and beautiful copper sink, custom closet shelving, luxury vinyl flooring, quartz surfaces and designer lighting throughout—creating a turnkey lifestyle rarely found in this price range.

Designed for both everyday comfort and elevated entertaining, the home showcases an open-concept living area with abundant natural light, upgraded lighting, neutral designer finishes, and seamless views to the outdoor living space. The kitchen is a standout with quartz countertops, two tone cabinetry, stainless steel appliances, a statement island, gorgeous, upgraded chandeliers, and stylish pendant lighting.

The primary suite is a private retreat with generous space, pool access, upgraded luxury wood look flooring, and a spa-inspired bath with dual vanities, soaking tub, walk-in shower, and modern black fixtures. Additional bedrooms are well-appointed with wood-look flooring.

This is a rare opportunity to own a thoughtfully upgraded home in one of the more custom-feeling sections of Rye Wilderness Estates, with impressive indoor living, exceptional resort-style outdoor space, and the elevated finishes you are looking for! Some photos have been virtually rendered.
#O6422174

BRADENTON

17108 1ST DRIVE E

4 Beds

3 Baths

3,200 Sq.Ft.

$1,079,000

MLS#: O6422174

 - property

Send a message

Message successfully sent.

Your message

What is 3 + 4 ?

Reason for contacting?

I agree to receive email communication and understand I can unsubscribe at any time.

I agree to be contacted by The Graf Group of Coldwell Banker via call, email, and text for real estate services. To opt out, you can reply 'stop' at any time or reply 'help' for assistance. You can also click the unsubscribe link in the emails. Message and data rates may apply. Message frequency may vary. Privacy Policy

Sign Out

Virtual Assistant

Would you like to take the next step with this property? We can help you schedule a showing or virtual tour, or send you more details.

Yes, I would like more information.

Thank You for Your Reply, One of Our Agents will contact you as soon as possible

No, maybe later.

Thank you, you can always contact me via email, phone number or through the contact form.

Realhub AI

Lucy - Your AI-Powered Realtor
Update Your Temporary Password

Personalize your search

Enter your email and we'll notify you immediately when new listings match what you're looking for.

or enter email address
Already have an account ? Login here

Continue your home search

I agree to receive communications and understand I can unsubscribe at any time.

I agree to be contacted by The Graf Group of Coldwell Banker via call, email, and text for real estate services. To opt out, you can reply 'stop' at any time or reply 'help' for assistance. You can also click the unsubscribe link in the emails. Message and data rates may apply. Message frequency may vary. Privacy Policy

Already have an account ? Login here

We use cookies

We use cookies primarily for analytics to enhance your experience. By accepting, you agree to our use of these cookies. You can manage your preferences or learn more about our cookies policy.