.webp?size=346x80)
- Properties
- Meet our agents
- Communities
- Market Report
- Home Value
- Calculator


Property
Beds
5
Full Baths
4
1/2 Baths
1
Year Built
2024
Sq.Footage
3,084
2024 BUILT HOME on an expansive lot in Thonotosassa. This impressive two-story home pairs generous indoor living space with the freedom to enjoy the outdoors. Its attractive exterior, welcoming covered front porch, manicured landscaping, wide driveway, and three-car garage create a memorable first impression, while low HOA fees of just $360 per quarter add even more appeal. Inside, a spacious foyer introduces a thoughtfully designed floor plan filled with natural light, crown molding, recessed lighting, and warm vinyl flooring throughout the main living areas. The formal dining room provides an inviting setting for holidays and special occasions, while the main gathering spaces flow seamlessly between the spacious kitchen, breakfast area, and living room, creating a comfortable layout designed for everyday connection. The beautifully appointed kitchen offers an abundance of cabinetry, expansive countertops, stainless steel appliances, double built-in ovens, a cooktop, walk-in pantry, and an oversized center island with seating, storage, and a prep sink. Whether preparing a quiet weeknight meal or entertaining a crowd, this kitchen provides the space and functionality to do it comfortably. A first-floor bedroom and nearby full bathroom create a flexible arrangement for overnight guests, extended household needs, or a private home office. An additional powder room and enclosed rear patio add even more convenience to the main level. Upstairs, multiple gathering spaces—including a central loft and separate family room—provide plenty of options for a media lounge, game room, homework station, fitness area, or second home office. The oversized primary suite offers a relaxing retreat with a tray ceiling, dual closets, and a spacious private bathroom featuring a long double vanity, glass-enclosed shower, and separate soaking tub. The additional bedrooms and bathrooms provide comfortable accommodations and flexibility for a variety of needs. Outside, the nearly one-acre homesite offers exceptional breathing room and endless possibilities for gardening, recreation, pets, outdoor entertaining, or simply enjoying the peaceful Florida setting. With its versatile floor plan, multiple living areas, enclosed patio, impressive kitchen, expansive yard, three-car garage, and low quarterly HOA fees, this home delivers the space to spread out without sacrificing comfort or style. Come discover a home where everyday living feels spacious, comfortable, and full of possibility!
Features & Amenities
Interior
-
Other Interior Features
Crown Molding, Eat-in Kitchen, High Ceilings, Open Floorplan, Tray Ceiling(s)
-
Total Bedrooms
5
-
Bathrooms
4
-
1/2 Bathrooms
1
-
Cooling YN
YES
-
Cooling
Central Air
-
Fireplace YN
YES
-
Heating YN
YES
-
Heating
Central
-
Pet friendly
Cats OK, Dogs OK, Yes
Exterior
-
Garage
Yes
-
Garage spaces
3
-
Construction Materials
Block
-
Other Exterior Features
Lighting, Private Yard
-
Parking
Attached
-
Patio and Porch Features
Patio, Screened
-
Pool
No
-
Waterfront YN
NO
Area & Lot
-
Lot Size(acres)
0.85
-
Lot Size(square feet)
37,240
-
Property Type
Residential
-
Property Sub Type
Single Family Residence
Price
-
Sales Price
$775,000
-
Tax Amount
$973
-
Sq. Footage
3,084
-
Price/SqFt
$251
HOA
-
Association
YES
-
Association Fee
$360
-
Association Fee Frequency
Quarterly
-
Association Fee Includes
N/A
-
Total Monthly Fees
$120
School District
-
Elementary School
McDonald-HB
-
Middle School
Burnett-HB
-
High School
Strawberry Crest High School
Property Features
-
New Construction
NO
-
Foundation Details
Slab
-
Ownership
Fee Simple
-
Senior Community YN
NO
-
Sewer
Public Sewer
-
Tax Lot
31
-
Water Source
Private, Well
Schedule a Showing
Showing scheduled successfully.
Mortgage calculator
Estimate your monthly mortgage payment, including the principal and interest, property taxes, and HOA. Adjust the values to generate a more accurate rate.
Your payment
Principal and Interest:
$
Property taxes:
$
HOA fees:
$
Total loan payment:
$
Total interest amount:
$
Location
County
Hillsborough
Elementary School
McDonald-HB
Middle School
Burnett-HB
High School
Strawberry Crest High School
Listing Courtesy of Tony Baroni, KELLER WILLIAMS SUBURBAN TAMPA
RealHub Information is provided exclusively for consumers' personal, non-commercial use, and it may not be used for any purpose other than to identify prospective properties consumers may be interested in purchasing. All information deemed reliable but not guaranteed and should be independently verified. All properties are subject to prior sale, change or withdrawal. RealHub website owner shall not be responsible for any typographical errors, misinformation, misprints and shall be held totally harmless.

Business Coach | Executive Sales Associate | Realtor®
Michael Graf
Call Michael today to schedule a private showing.

* Listings on this website come from the FMLS IDX Compilation and may be held by brokerage firms other than the owner of this website. The listing brokerage is identified in any listing details. Information is deemed reliable but is not guaranteed. If you believe any FMLS listing contains material that infringes your copyrighted work please click here to review our DMCA policy and learn how to submit a takedown request.© 2024 FMLS.
Related Properties
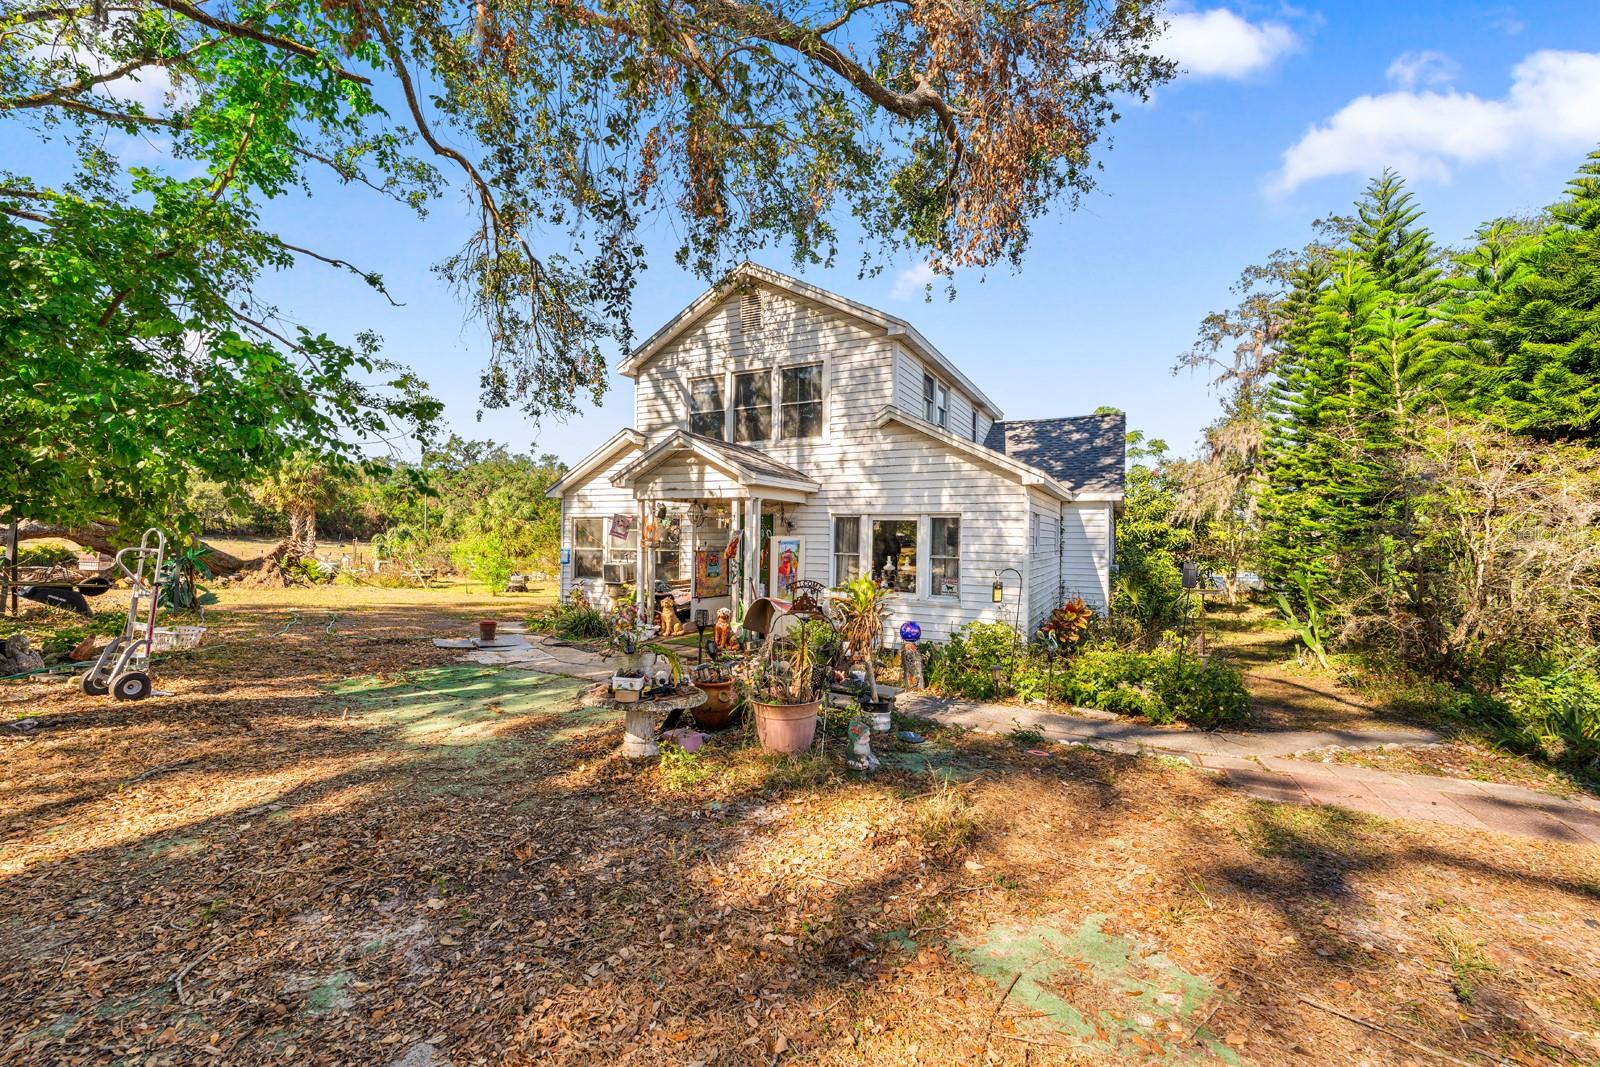
THONOTOSASSA
9602 RIPLEY ROAD
4 Beds
3 Baths
2,165 Sq.Ft.
$645,000
MLS#: TB8507516
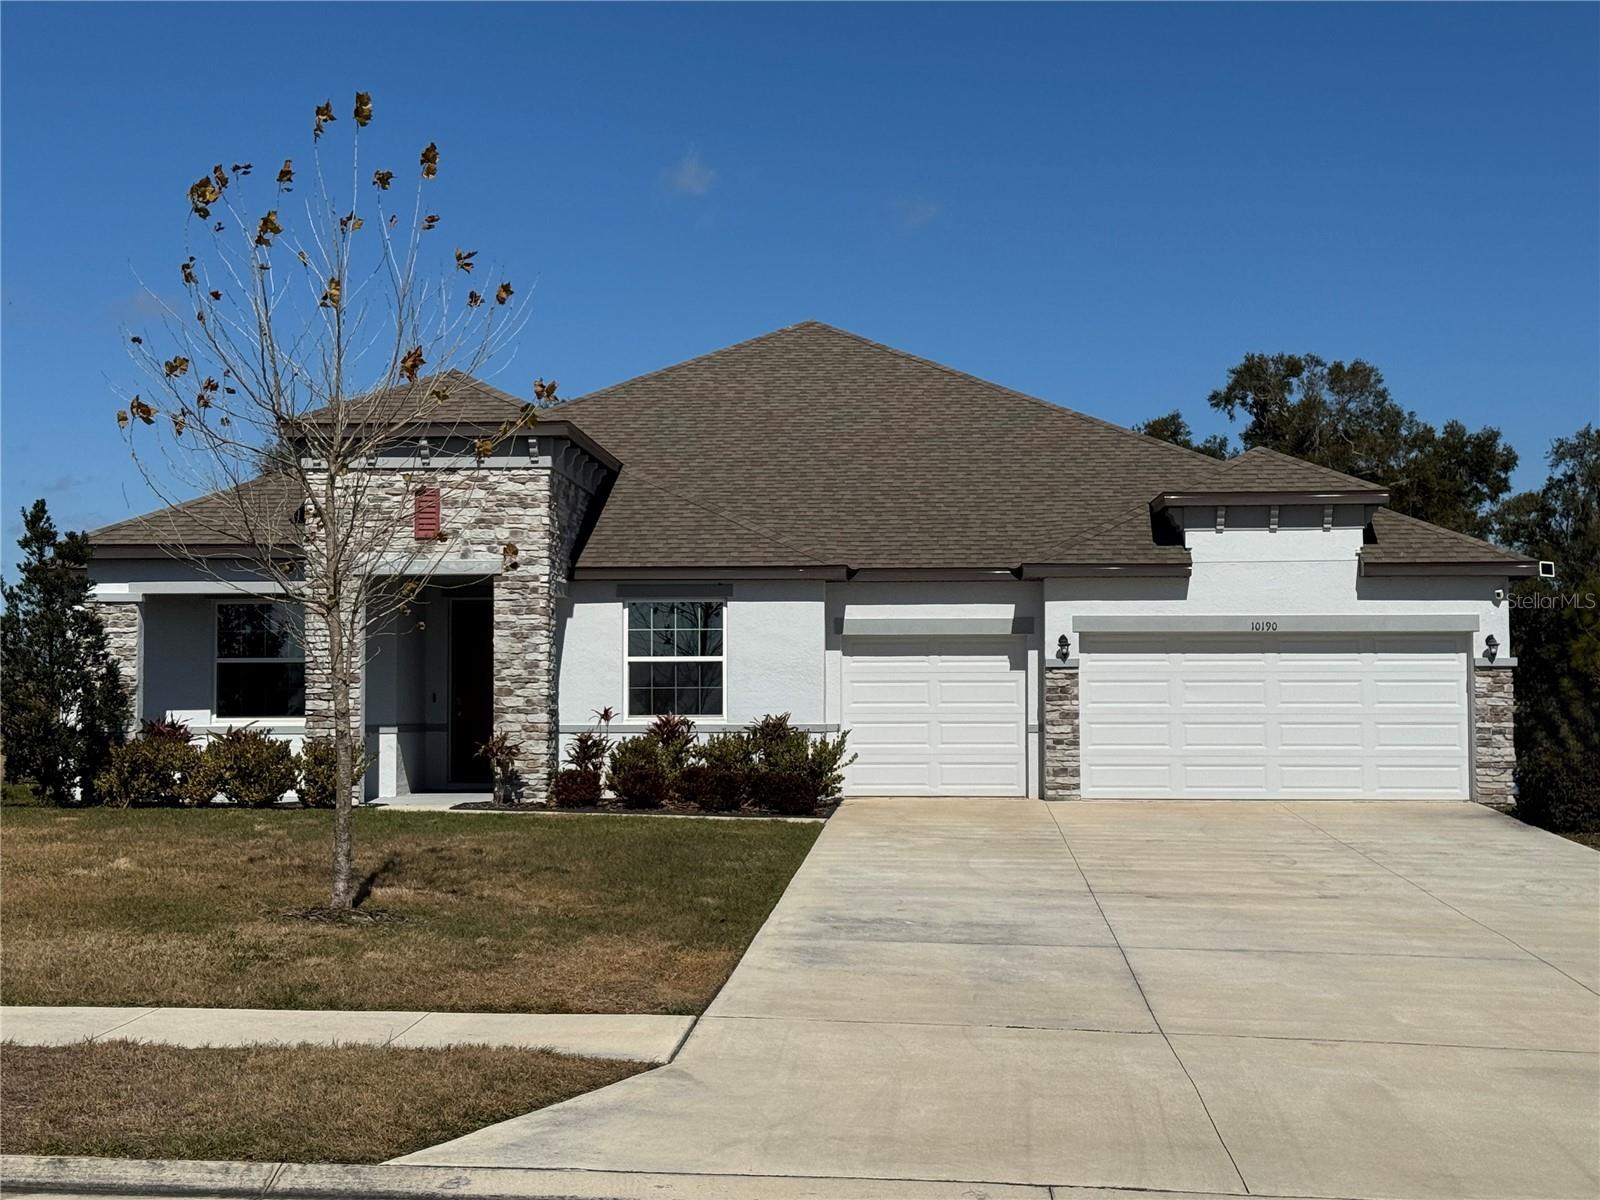
THONOTOSASSA
10190 DOLPHIN GULL CIRCLE
4 Beds
3 Baths
3,272 Sq.Ft.
$799,000
MLS#: TB8471267
