Features & Amenities

Interior

  • Other Interior Features

    Crown Molding, Elevator

  • Total Bedrooms

    3

  • Bathrooms

    3

  • 1/2 Bathrooms

    1

  • Cooling YN

    YES

  • Cooling

    Central Air

  • Fireplace YN

    YES

  • Heating YN

    YES

  • Heating

    Central

  • Pet friendly

    N/A

Exterior

  • Garage

    Yes

  • Garage spaces

    4

  • Construction Materials

    Vinyl Siding, Frame

  • Other Exterior Features

    Balcony, Lighting, Outdoor Grill, Outdoor Kitchen, Storage, Dock

  • Parking

    Attached

  • Pool

    No

  • Waterfront YN

    YES

  • View

    River, Water

Area & Lot

  • Lot Features

    Waterfront

  • Lot Size(acres)

    0.81

  • Lot Size(square feet)

    35,335

  • Property Type

    Residential

  • Property Sub Type

    Single Family Residence

Price

  • Sales Price

    $875,000

  • Tax Amount

    $2,158

  • Sq. Footage

    1,825

  • Price/SqFt

    $479

HOA

  • Association

    No

School District

  • Elementary School

    N/A

  • Middle School

    N/A

  • High School

    N/A

Property Features

  • New Construction

    NO

  • Foundation Details

    Pillar/Post/Pier

  • Ownership

    Fee Simple

  • Senior Community YN

    NO

  • Sewer

    Septic Tank

  • Tax Lot

    0

  • Water Source

    Public

Schedule a Showing

Showing scheduled successfully.

<
>
IN PERSON
VIA CHAT

What is 3 + 4 ?


Mortgage calculator

Estimate your monthly mortgage payment, including the principal and interest, property taxes, and HOA. Adjust the values to generate a more accurate rate.

Your payment

Principal and Interest:

$

Property taxes:

$

HOA fees:

$

Total loan payment:

$

Total interest amount:

$

Location

County

Sarasota

Elementary School

Middle School

High School

Listing Courtesy of Anna Hutchins, NEXTHOME SUNCOAST

RealHub Information is provided exclusively for consumers' personal, non-commercial use, and it may not be used for any purpose other than to identify prospective properties consumers may be interested in purchasing. All information deemed reliable but not guaranteed and should be independently verified. All properties are subject to prior sale, change or withdrawal. RealHub website owner shall not be responsible for any typographical errors, misinformation, misprints and shall be held totally harmless.

Agent Emil Garinga

Executive Assistant

Emil Garinga

Call Emil today to schedule a private showing.


* Listings on this website come from the FMLS IDX Compilation and may be held by brokerage firms other than the owner of this website. The listing brokerage is identified in any listing details. Information is deemed reliable but is not guaranteed. If you believe any FMLS listing contains material that infringes your copyrighted work please review our DMCA policy and learn how to submit a takedown request.© 2024 FMLS.
Discover a rare Myakka River waterfront home just minutes from Wellen Park, offering nearly an acre of private riverfront living with NO HOA and NO CDD fees. With a private dock and boat ramps, this property is made for boating, fishing, kayaking, and enjoying the Southwest Florida waterfront lifestyle right from your backyard. Take in breathtaking year-round sunsets from multiple outdoor living spaces surrounded by mature Florida landscaping and peaceful river views. Recent improvements include a new metal roof (2024) and impact windows for added peace of mind. Conveniently located near Wellen Park, Downtown Wellen, CoolToday Park, shopping, dining, Gulf Coast beaches, and I-75, this property offers an incredible combination of privacy, waterfront living, and convenient access to everything surrounding the Wellen Park area. This 3-bedroom, 3.5-bathroom Myakka River home features a 4-car garage with dedicated workshop and workbench space, a private elevator, and more than 4,000 square feet of outdoor living space designed to take advantage of the waterfront setting. The second floor serves as the main living level and includes a spacious primary suite with a walk-in closet and private en-suite bathroom, a guest bedroom with its own walk-in closet, a full guest bathroom, and a laundry closet. The living and dining areas are thoughtfully separated by a half wall, creating defined spaces while maintaining an open feel. A one-of-a-kind hand-painted ceiling mural by a local artist makes the dining room especially memorable. Sliding glass doors from both the living and dining rooms open to the expansive screened lanai, creating seamless indoor-outdoor living with panoramic Myakka River views and spectacular Florida sunsets. The kitchen features granite countertops, an electric cooktop, double wall ovens, matching stainless steel appliances, and generous cabinet space. Skylights and ceiling fans throughout add to the home's bright and comfortable Florida feel. Take the private elevator or spiral staircase to the third floor, where a flexible bonus space can serve as a third bedroom, home office, media room, game room, fitness studio, hobby room, or private guest suite. This level includes a full bathroom with a walk-in shower, wet bar with sink and mini refrigerator, built-in bookshelves with hidden storage, and French doors opening to an incredible open-air rooftop deck overlooking the Myakka River. For buyers searching for a waterfront home near Wellen Park, this property delivers features that are increasingly difficult to find together: nearly an acre of land, direct Myakka River frontage, private dock and boat access, NO HOA, NO CDD, a 4-car garage, private elevator, expansive outdoor living areas, and unforgettable sunset views. Enjoy the privacy of riverfront living while remaining just minutes from the shopping, dining, entertainment, and continued growth of Wellen Park.

10007 TAMIAMI TRAIL S

Message successfully sent.

What would you like to know?

What is 3 + 4 ?

I agree to receive email communication and understand I can unsubscribe at any time.

I agree to be contacted by The Graf Group of Coldwell Banker via call, email, and text for real estate services. To opt out, you can reply 'stop' at any time or reply 'help' for assistance. You can also click the unsubscribe link in the emails. Message and data rates may apply. Message frequency may vary. Privacy Policy

Related Properties

Welcome to 2191 Silver Palm Rd, an exceptional 5-bedroom, 3.5-bath custom Fero Construction home offering 3,744 square feet of living space in North Port's gated Bobcat Trail community. Beautifully manicured landscaping and a sealed paver driveway and walkway set the tone for this thoughtfully designed residence, where soaring tray ceilings, abundant natural light, and an inviting open floor plan create an ideal setting for everyday living and entertaining. Imagine hosting holiday dinners beneath the formal dining room's statement chandelier or gathering with loved ones in the gourmet kitchen, the true heart of the home. An oversized island, striking two-toned solid wood cabinetry by locally owned Red-Jay Cabinets, generous storage, and a custom breakfast nook with a hardwood table and cushioned booth seating make this space as functional as it is beautiful. Premium appliances include a KitchenAid built-in oven and microwave with warming drawer, natural gas cooktop with grill section and custom hood, dishwasher, trash compactor, wine and beverage refrigerator, and an eye-catching Electrolux refrigerator and freezer. A new reverse osmosis filtration system (2026) adds convenience. Upstairs, the expansive primary suite is a private retreat featuring serene lake and golf course views and a balcony overlooking the pool. Two custom-organized walk-in closets lead to a spa-inspired bathroom with dual vanities, soaking tub, and multi-function walk-in shower with body jets. Four additional bedrooms offer flexibility for family, guests, or a home office, with walk-in closets in three. A separate sitting room offers picturesque views and a quiet place to unwind, while the laundry room features a linen closet, shelving, and air-drying rack. Step outside to your own resort-style oasis, complete with a heated saltwater pool and spa overlooking tranquil water and golf course scenery. The reinforced, hurricane-resistant panoramic screen enclosure and freshly paved and sealed pool deck and patio (2023) provide the perfect backdrop for relaxing or entertaining. The outdoor kitchen features a Bull grill, beverage refrigerator, and built-in trash compartment, making poolside barbecues effortless. Significant upgrades include a concrete Eagle tile roof by Kingdom Roofing (2020), A/C systems (2021), hurricane-impact double entry doors, sliding doors, and windows (2024), gas water heater (2025), and reverse osmosis system (2026). Bobcat Trail is a gated, deed-restricted community offering a heated pool, tennis/pickleball courts, fitness center, library, and community gathering spaces. The golf course, now named Kowakkuce Golf Club, is undergoing redevelopment under ITG Capital Group, with management by Coral Hospitality of Naples. Plans call for an upscale Montana-inspired golf and country club, with completion targeted for October 2027. Conveniently located near I-75, shopping, dining, Gulf Coast beaches, and Sarasota attractions, this home pairs luxurious finishes with a warm, welcoming atmosphere. Furnishings are negotiable, and a golf cart with a new battery and tires is available for purchase on a separate bill of sale. Discover the craftsmanship, comfort, and lifestyle that make this remarkable home so special. Schedule your private showing today!
#A4711288

NORTH PORT

2191 SILVER PALM ROAD

5 Beds

3 Baths

3,744 Sq.Ft.

$859,000

MLS#: A4711288

Virtually Staged. EXQUISITE CUSTOM WATERFRONT HOME WITH PRIVATE DOCK, RESORT-STYLE POOL, SPA & TWO ADDITIONAL LOTS!!! Experience exceptional craftsmanship, contemporary elegance, and waterfront living in this beautifully appointed home offering 3,090 total square feet, 3 bedrooms, 2 bathrooms, and a versatile office with a Murphy bed. From the moment you enter, the attention to detail is evident, featuring gorgeous engineered hardwood flooring, exquisite custom finishes, and a striking oversized fireplace that serves as a stunning centerpiece of the living area. The SHOW-STOPPING GOURMET KITCHEN is thoughtfully designed with an expansive quartz waterfall island featuring beautiful decorative paneling, double-stacked cabinetry with upper cabinets and under-cabinet lighting, built-in oven with microwave, additionally a range with an extra oven and a convenient pot filler. A beautifully appointed pantry with custom cabinetry and a wine refrigerator adds both functionality and sophistication. The luxurious primary suite offers a spa-inspired retreat with a freestanding soaking tub, an oversized custom shower featuring multiple shower heads and massage jets, dual vanities, and an impressive walk-in closet with extensive floor-to-ceiling custom shelving. Every bedroom features custom closet systems and ceiling fans, while elegant porcelain tile enhances the bathrooms. Additional highlights include a spacious laundry room with washer and dryer included, and thoughtful custom details throughout. Step outside to your PRIVATE WATERFRONT OASIS, featuring a generously sized swimming pool with an integrated spa, a sauna, and a private dock overlooking the peaceful canal. Enjoy fishing from your backyard, entertaining poolside, or simply relaxing in the tranquil surroundings. An expansive paver driveway and additional paved walkway provide convenient access to the backyard and waterfront. The property also offers the opportunity to purchase two additional vacant lots, providing exceptional possibilities for added space and privacy. A remarkable residence where curated design, custom craftsmanship, and the beauty of Florida waterfront living come together! Ideally situated in a prime North Port location, this property offers convenient access to shopping, dining, schools, golf courses, and the renowned Warm Mineral Springs. Just minutes from the new Sarasota Memorial Hospital currently under development, with easy access to I-75 and the beautiful sandy beaches of Florida’s Gulf Coast. Call and schedule your private showing today!
#C7532510

NORTH PORT

5274 BAYBERRY STREET

3 Beds

2 Baths

2,211 Sq.Ft.

$849,000

MLS#: C7532510

Welcome to your ultimate private oasis at 6712 Ruff St., North Port Estates! This stunning 4-bedroom, 2.5-bathroom pool home offers 2,398 square feet of immaculate living space, perfectly situated on an expansive 3-acre lot. Nestled in a highly desirable X flood zone (no flood insurance required), this property delivers the ultimate peace of mind with total storm protection, including a whole-house generator, hurricane shutters, 2024 A/C system, and Home security system including outside camera’s.
From the moment you arrive, the extended driveway and expanded 3-car garage welcome you to a residence designed for comfort, luxury, and security. Driveway is Class A Motorhome RV Pad with water and electric hookups.  Inside, the bright and airy open floor plan is accentuated by elegant plantation blinds and a seamless flow perfect for entertaining. The pristine kitchen and household benefit from a complete reverse osmosis (R/O) water filtration system for entire home.
Step out back into your own backyard paradise. The screened lanai features beautiful brick pavers surrounding a sparkling private pool and spa, offering a serene setting with unmatched privacy on your massive acreage. Move-in ready and engineered for effortless Florida living, this storm-ready sanctuary truly has it all!
#A4709264

NORTH PORT

6712 RUFF STREET

4 Beds

2 Baths

2,398 Sq.Ft.

$795,000

MLS#: A4709264

Virtually Staged. 4 Acres | 249 Ft Lakefront | Horses Allowed | AG Zoned | No HOA or CDD

This 4-acre waterfront property is fully fenced, with 249 feet of unobstructed views of Lake Cosmic, one of the largest lake views in the area.  Only 16 properties share this view. This completely updated pool home in Terra Del Sol, North Port, is zoned AG with horses and livestock allowed, making it a strong option for buyers looking for horse property. Approximately 2 acres are cleared, and a long, tree-lined driveway sets the home well back from the road.

The 3-bedroom, 2-bath concrete block home has a bright, open split floor plan with high ceilings, plank-style tile, and plantation shutters throughout. It offers 1,891 sq ft of living space plus a 290 sq ft air-conditioned Florida room overlooking the lake, for 2,181 sq ft under air and 3,196 total sq ft. The kitchen is made for cooking. It spans roughly 25 feet with granite counters throughout, an oversized island with a sink, stainless steel appliances, and tall pantry cabinets. A separate L-shaped prep counter gives you a second workspace that looks out to the pool and lake. The primary suite has a custom walk-in closet and a modern bath with subway tile, dual sinks, a freestanding soaking tub, and a glass-enclosed walk-in shower. A screened front porch and a two-car garage with epoxy floors complete the home.

Outside, the screened lanai covers over 1,800 sq ft and faces the lake. It has a covered seating area with Mexican tile, a heated saltwater pool, and an outdoor kitchen with a built-in gas grill, burner, and sink. Mornings with coffee overlooking the water, afternoons in the pool, and evenings around the fire pit come with the property, along with room on the acreage for horses, gardens, and projects.

The 1,500 sq ft detached metal building, built in 2014, includes a partly air-conditioned shop with a total of about 1,200 sq ft and a 300 sq ft covered equipment bay. The shop has 10-foot doors, 18-foot ceilings, electricity, plumbing, a full bath, and two levels of storage. It's ready for an RV, boats, equipment, or a workshop. A separate RV electric hookup is also on the property.

Updates include A/C (2024), impact windows (2021) for most windows, roof (2019), and a tankless water heater. The property is in flood zone X, outside FEMA's special flood hazard area.

It's country living in Sarasota County with everything close by: I-75, Wellen Park, Braves spring training, beaches, healthcare, schools, places of worship, shopping, and dining.  **This home offers lake views, not lake access.
#C7531409

NORTH PORT

2508 TROPICAIRE BOULEVARD

3 Beds

2 Baths

1,891 Sq.Ft.

$789,000

MLS#: C7531409

CUSTOM-BUILT IN 2024 | PRIVATE GUEST SUITE | HEATED & CHILLED SALTWATER POOL | NO HOA | FURNITURE NEGOTIABLE

Not your typical North Port pool home! Built in 2024, this exceptional custom residence offers 3 bedrooms, 4 full bathrooms, 2,190 square feet of thoughtfully designed living space, and a private guest suite that provides flexibility rarely found in a home of this size.

One of the most distinctive features is the attached private suite, complete with its own exterior entrance, kitchenette, bedroom, full bathroom, custom walk-in closet with built-ins, laundry hookup, and private patio. Ideal for multigenerational living, extended family, visiting guests, or anyone who appreciates a separate living space without sacrificing privacy.

Inside the main residence, modern design meets quality craftsmanship. Oversized 48-inch tile flooring, stunning Brazilian stone countertops and backsplash, sleek high-gloss cabinetry, and a spacious kitchen island create an impressive open living area. The kitchen features a separate cooktop, built-in oven, and convection microwave. An electric fireplace and integrated entertainment features add to the home's contemporary appeal.

The primary suite offers direct access to the pool and a beautifully appointed bathroom featuring floor-to-ceiling porcelain tile, a glass-enclosed shower, jetted soaking tub, and custom closet.

Step outside to your own private Florida retreat. The screened saltwater pool features dual fountains and a heating and cooling system, allowing you to adjust the water temperature for year-round enjoyment. A spacious covered lanai with ceiling fans and color-changing LED lighting provides the perfect setting for outdoor entertaining. A full pool bathroom and a future outdoor kitchen area already equipped with plumbing, electrical connections, wine cooler, and TV hookup add even more convenience.

The professionally designed, low-maintenance landscaping features crushed limestone, river stone, tropical palms, flowering jasmine, and thoughtfully selected plantings, creating an attractive outdoor setting without the upkeep of a traditional grass lawn.

Additional features include a metal barrel tile roof, spray-foam insulation in the garage attic, private well and septic, irrigation system, two-car garage, and concrete driveway with paver accents. The home is offered furnished, making the transition to Florida living even easier.

Located approximately 1.5 miles from historic Warm Mineral Springs Park, where a major rehabilitation project is underway, and less than 4 miles from CoolToday Park, the Atlanta Braves' spring training home. Enjoy a distinctive custom home in an established North Port neighborhood with no HOA fees or restrictions.

For buyers seeking modern construction, flexible living arrangements, impressive finishes, and a private pool, this home deserves a closer look.
#C7529890

NORTH PORT

115 SOLANA STREET

3 Beds

4 Baths

2,190 Sq.Ft.

$739,000

MLS#: C7529890

5438 Cold Spring Ln, North Port FL 34291 is a residence with a functional layout and comfortable living spaces throughout. The kitchen features quartz countertops, an accent backsplash, and stainless steel appliances, creating a well-equipped space for cooking and entertaining. A fireplace anchors the main living area, adding warmth and ambiance to the central gathering space. The primary bathroom includes double sinks for everyday convenience.  A patio extends the living space outdoors, creating ample room for relaxation and entertaining. An attached garage completes this well-maintained residence with practical amenities and comfortable living spaces throughout every room. Included 100-Day Home Warranty with buyer activation
#O6437154

NORTH PORT

5438 COLD SPRING LANE

3 Beds

4 Baths

2,512 Sq.Ft.

$776,000

MLS#: O6437154

Discover the lifestyle you've been dreaming of on this beautifully updated 3-acre property in North
Port Estates. Bring your horses, animals, and outdoor hobbies—this property offers the space and
flexibility to enjoy them all. Whether you're gathering with friends by the heated pool, tackling
your next project in the detached 30x30 concrete block garage, or simply appreciating the peace and
open space, this property is designed for living, working, and playing. Conveniently located just
minutes from shopping, dining, I-75, CoolToday Park, Myakkahatchee Creek Environmental Park, and
the future Sarasota Memorial Hospital campus.
Inside, you'll find over 2,000 square feet of thoughtfully updated living space featuring a 2023
roof, 2025 re-piped plumbing, new well pump, waterproof laminate flooring throughout, fresh paint,
crown molding, updated lighting, and a beautifully remodeled kitchen with wood cabinetry, solid
#TB8534448

NORTH PORT

2209 TROPICAIRE BOULEVARD

3 Beds

2 Baths

2,041 Sq.Ft.

$850,000

MLS#: TB8534448

RARE 0.63-ACRE CORNER LOT | POOL HOME | 6-CAR GARAGE SPACES | NO HOA | NO CDD | FEMA FLOOD ZONE X | EXTENSIVELY UPDATED!
This is NOT your typical North Port home! Welcome to an exceptional, fully furnished custom Florida pool residence set on an impressive 27,304-square-foot (0.63-acre) corner lot, offering the rare combination of privacy, land, luxury, and an extraordinary 6-car garage setup. Built for buyers who need space and want more than the ordinary, this meticulously maintained property is ideal for car collectors, RV/boat owners, contractors, hobbyists, business owners, or anyone demanding serious garage and storage space.
The home delivers an impressive open-concept interior with abundant natural light, soaring ceilings, three fireplaces, granite countertops, custom cabinetry, quality finishes, and a desirable split-bedroom floor plan. The gourmet kitchen features generous cabinetry and counter space, breakfast bar seating, Frigidaire appliances, and an open view into the main living and dining areas—perfect for entertaining.
The spacious primary suite offers walk-in closets and a private en-suite bath with dual vanities and walk-in shower. A separate pantry and laundry room with LG washer and dryer add everyday convenience.
Then step outside and experience your own private Florida retreat! The screened outdoor living area features a sparkling saltwater pool, wading pool, relaxing spa, solar pool heating, updated pool screens, and plenty of room to entertain. The oversized corner-lot setting provides exceptional privacy and flexibility for parking, recreation, gardening, pets, storage, or future possibilities.
The garage setup is a true standout! With approximately 6-car garage spaces, plus a detached building with additional storage and work benches, there is room for vehicles, toys, tools, equipment, projects—and then some. A 15,000-watt generator is included, with the main electrical panel wired for generator operation. 30-amp outlets are installed in both the house garage and detached building.
The extensive list of improvements is another major advantage, including a newer roof 03/2023, updated pool screens, solar pool heating system, whole-house reverse osmosis system, water storage tank and pump, two water heaters, two ManaBlocks for house-water distribution, updated water softener/carbon filter controllers, pool equipment, exterior repainting, and more.
And the best part? The property is being offered furnished (SEE LIST ATTACHED IN LISTING ATTACHMENT), including three bedroom sets, living and family room furniture, dining furniture, dinette set and bar stools, fireplace cabinets, garage/building storage cabinets, generator, gas grill, pool cleaner, power washer, ladders, and additional furnishings.
NO HOA. NO CDD. FEMA FLOOD ZONE X. BIG LOT. PRIVATE POOL. 6-CAR GARAGE. EXTENSIVELY UPDATED.
Conveniently located near shopping, restaurants, golf, schools, parks, medical facilities, I-75 and US-41, this is an exceptional opportunity to own a large-lot, move-in-ready Florida property with features that are extremely difficult to find in one package.
If space, privacy, garage capacity, upgrades, and Florida lifestyle are on your must-have list—this one deserves your attention. Schedule your private showing today!
#N6144845

NORTH PORT

3257 WENONA DRIVE

3 Beds

2 Baths

2,550 Sq.Ft.

$905,000

MLS#: N6144845
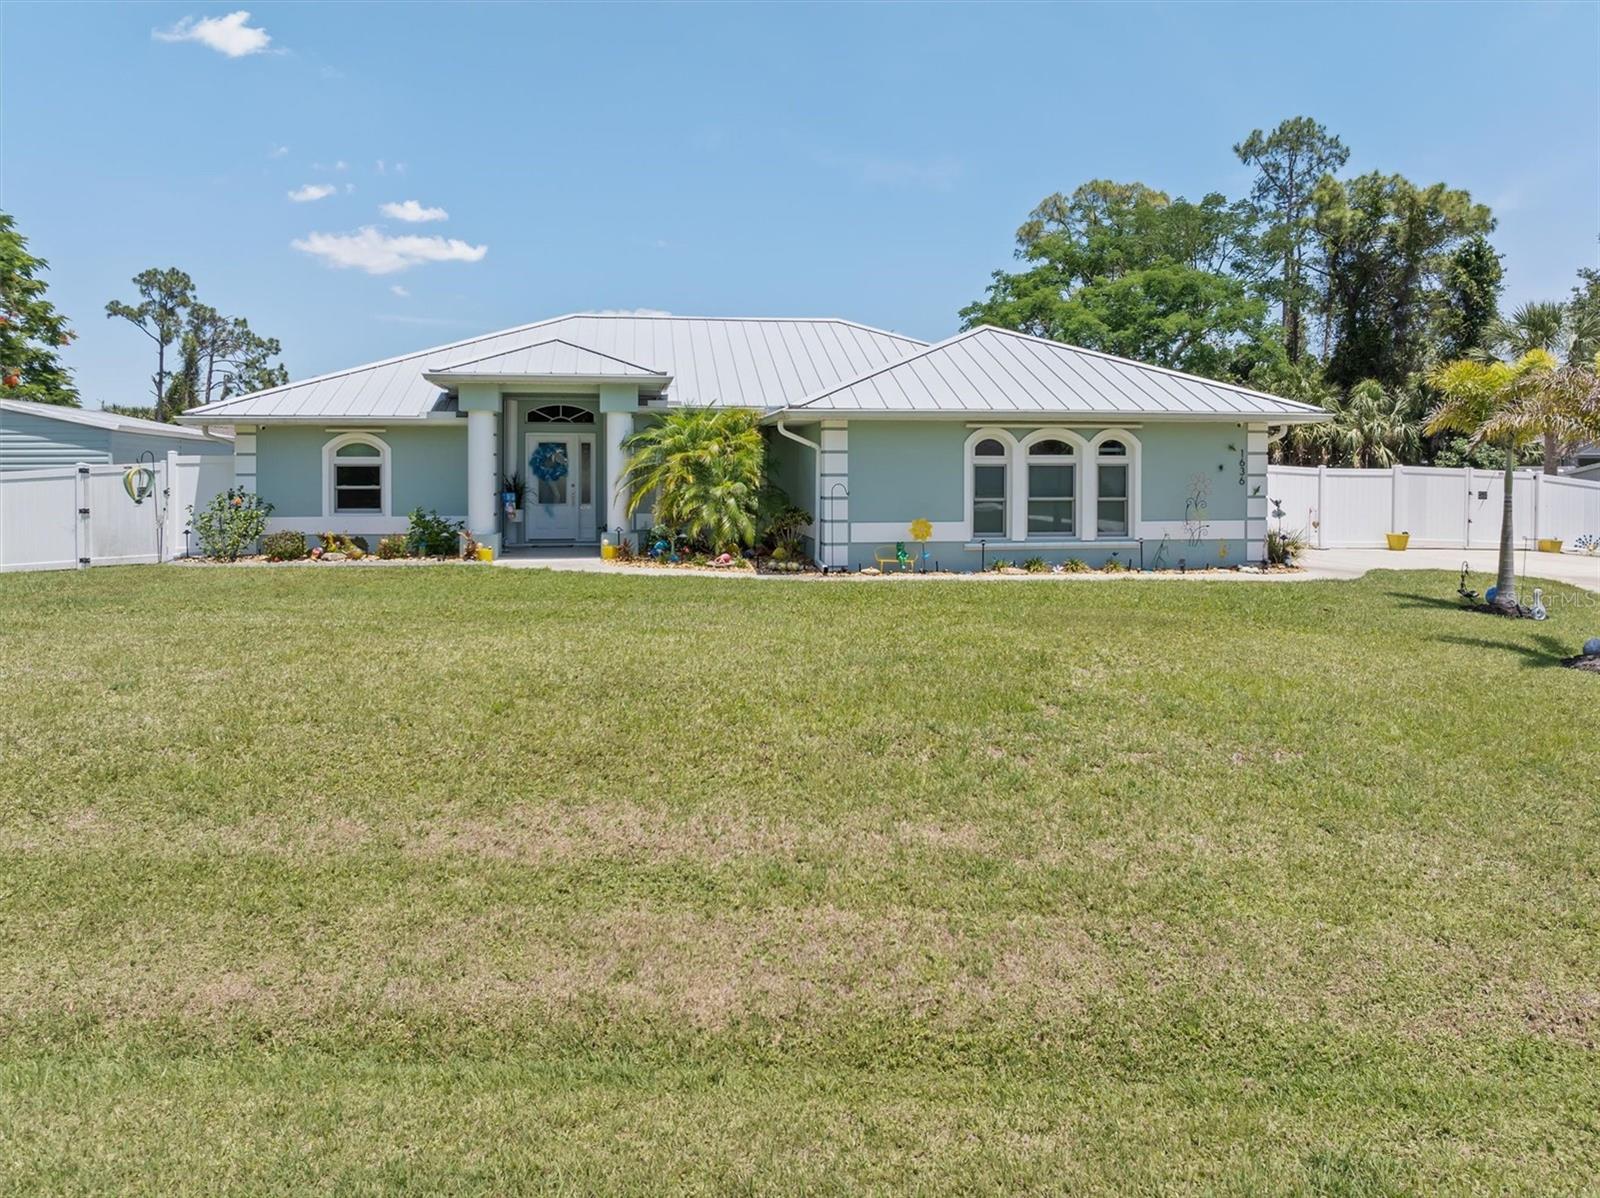
Offering two separate living spaces, Home and separate guest house, on a spacious half-Acre lot with boat/Rv Parking.    Welcome to your private slice of paradise, located on a quiet street, this super spacious, meticulously remodeled home offers, the perfect blend of luxury, comfort, and functionality. From the moment you arrive, you’ll appreciate the amazing landscaping, incredible privacy, and attention to detail throughout.  Mother-in-law retreat included, in their own space. 
Step inside to discover beautiful porcelain tile wood look throughout, power blinds, a desirable split-bedroom floor plan, and an open-concept layout designed for everyday living and entertaining. The stunning kitchen features gorgeous 42" tall wall cabinets, spacious panty, solid stone countertops, stainless steel appliances, an eat-at bar, and an abundance of cabinet and storage space. The beautifully updated bathrooms showcase stylish tile work and modern upgrades throughout. Spacious bright, laundry room with cabinets, countertop and exhaust fan.

Enjoy Florida living at its finest in the heated saltwater pool added in 2021, (new saltwater cell) surrounded by new pavers, landscape lighting and a large, well-maintained backyard enclosed with a privacy vinyl fence. There’s plenty of room for all your toys with boat and RV parking, plus a storage shed for added convenience. The private studio guest suite is perfect for visitors, extended family, or a home office.  This home is dog friendly, with doggie doors to get to the lanai and out to the yard with no issues.

Major updates provide peace of mind including a new metal roof (2023), A/C replacement (2022), a Generac whole-house generator, sprinkler system, new well pump, accordion hurricane shutters, hurricane screen in lanai, and 80% new hurricane impact windows. This home has been miraculously maintained and truly shows pride of ownership inside and out.  
The New Image school is minutes away, offering a campus for K-12, state of the art Athletics, Cambridge advanced studies, a family friendly campus.   Restaurants, shopping, Doctors all close by.  Beautiful beaches about 20 mins away and 75 close by.

If you’ve been searching for space, privacy, luxury upgrades, and a move-in-ready home that truly has it all, this one will not disappoint. Make this dream home yours today!
#C7526364

NORTH PORT

1636 GLENAN ROAD

4 Beds

3 Baths

2,492 Sq.Ft.

$799,900

MLS#: C7526364

Send a message

Message successfully sent.

Your message

What is 3 + 4 ?

Reason for contacting?

I agree to receive email communication and understand I can unsubscribe at any time.

I agree to be contacted by The Graf Group of Coldwell Banker via call, email, and text for real estate services. To opt out, you can reply 'stop' at any time or reply 'help' for assistance. You can also click the unsubscribe link in the emails. Message and data rates may apply. Message frequency may vary. Privacy Policy

Sign Out

Virtual Assistant

Would you like to take the next step with this property? We can help you schedule a showing or virtual tour, or send you more details.

Yes, I would like more information.

Thank You for Your Reply, One of Our Agents will contact you as soon as possible

No, maybe later.

Thank you, you can always contact me via email, phone number or through the contact form.

Realhub AI

Lucy - Your AI-Powered Realtor

Update Your Temporary Password

Personalize your search

Enter your email and we'll notify you immediately when new listings match what you're looking for.

or enter email address

Already have an account ? Login here

Continue your home search

I agree to receive communications and understand I can unsubscribe at any time.

I agree to be contacted by The Graf Group of Coldwell Banker via call, email, and text for real estate services. To opt out, you can reply 'stop' at any time or reply 'help' for assistance. You can also click the unsubscribe link in the emails. Message and data rates may apply. Message frequency may vary. Privacy Policy

Already have an account ? Login here

We use cookies

We use cookies for analytics and to enhance your experience. By accepting, you agree to analytics and marketing cookies. Small functional cookies that count viewed properties and time on site are used regardless of your choice. You can manage your preferences or learn more about our cookies policy.
