Features & Amenities

Interior

  • Other Interior Features

    Crown Molding, Open Floorplan, Stone Counters, Walk-In Closet(s)

  • Total Bedrooms

    3

  • Bathrooms

    2

  • Cooling YN

    YES

  • Cooling

    Central Air

  • Fireplace YN

    NO

  • Heating YN

    YES

  • Heating

    Central, Heat Pump

  • Pet friendly

    Cats OK, Dogs OK

Exterior

  • Garage

    Yes

  • Garage spaces

    2

  • Construction Materials

    Stucco

  • Other Exterior Features

    Lighting

  • Parking

    Driveway, Garage Door Opener, Attached

  • Patio and Porch Features

    Enclosed, Porch, Screened

  • Pool

    No

  • Waterfront YN

    NO

  • View

    Lake, Water

Area & Lot

  • Lot Features

    Corner Lot

  • Lot Size(acres)

    0.19

  • Lot Size(square feet)

    8,137

  • Property Type

    Residential

  • Property Sub Type

    Single Family Residence

Price

  • Sales Price

    $475,000

  • Tax Amount

    $3,134.87

  • Financing Options

    Cash, Conventional, FHA

  • Sq. Footage

    1,672

  • Price/SqFt

    $284

HOA

  • Association

    YES

  • Association Fee 2

    $2,445

  • Association Fee

    $400

  • Association Fee Frequency

    Quarterly

  • Association Fee 2 Frequency

    Annually

  • Association Fee Includes

    N/A

School District

  • Elementary School

    Braden River Elementary

  • Middle School

    Braden River Middle

  • High School

    Lakewood Ranch High

Property Features

  • Stories

    1

  • New Construction

    NO

  • Association Amenities

    Clubhouse, Fitness Center, Gated, Golf Course

  • Foundation Details

    Slab

  • Ownership

    Fee Simple

  • Senior Community YN

    NO

  • Sewer

    Public Sewer

  • Tax Lot

    314

  • Water Source

    Public

Schedule a Showing

Showing scheduled successfully.

<
>
IN PERSON
VIA CHAT

What is 3 + 4 ?


Change time

Mortgage calculator

Estimate your monthly mortgage payment, including the principal and interest, property taxes, and HOA. Adjust the values to generate a more accurate rate.

Your payment

Principal and Interest:

$

Property taxes:

$

HOA fees:

$

Total loan payment:

$

Total interest amount:

$

Location

County

Manatee

Elementary School

Braden River Elementary

Middle School

Braden River Middle

High School

Lakewood Ranch High

Listing Courtesy of Guia Tomelden-Dorion, COLDWELL BANKER SARASOTA CENT.

RealHub Information is provided exclusively for consumers' personal, non-commercial use, and it may not be used for any purpose other than to identify prospective properties consumers may be interested in purchasing. All information deemed reliable but not guaranteed and should be independently verified. All properties are subject to prior sale, change or withdrawal. RealHub website owner shall not be responsible for any typographical errors, misinformation, misprints and shall be held totally harmless.

Agent Michael Graf

Business Coach | Executive Sales Associate | Realtor®

Michael Graf

Call Michael today to schedule a private showing.


* Listings on this website come from the FMLS IDX Compilation and may be held by brokerage firms other than the owner of this website. The listing brokerage is identified in any listing details. Information is deemed reliable but is not guaranteed. If you believe any FMLS listing contains material that infringes your copyrighted work please click here to review our DMCA policy and learn how to submit a takedown request.© 2024 FMLS.
Your Dream Home Awaits!

**This home comes equipped with premium upgrades, including a WHOLE HOUSE GENERATOR & HURRICANE SHUTTERS—ensuring uninterrupted comfort and security during any storm, and offering true peace of mind year-round.**


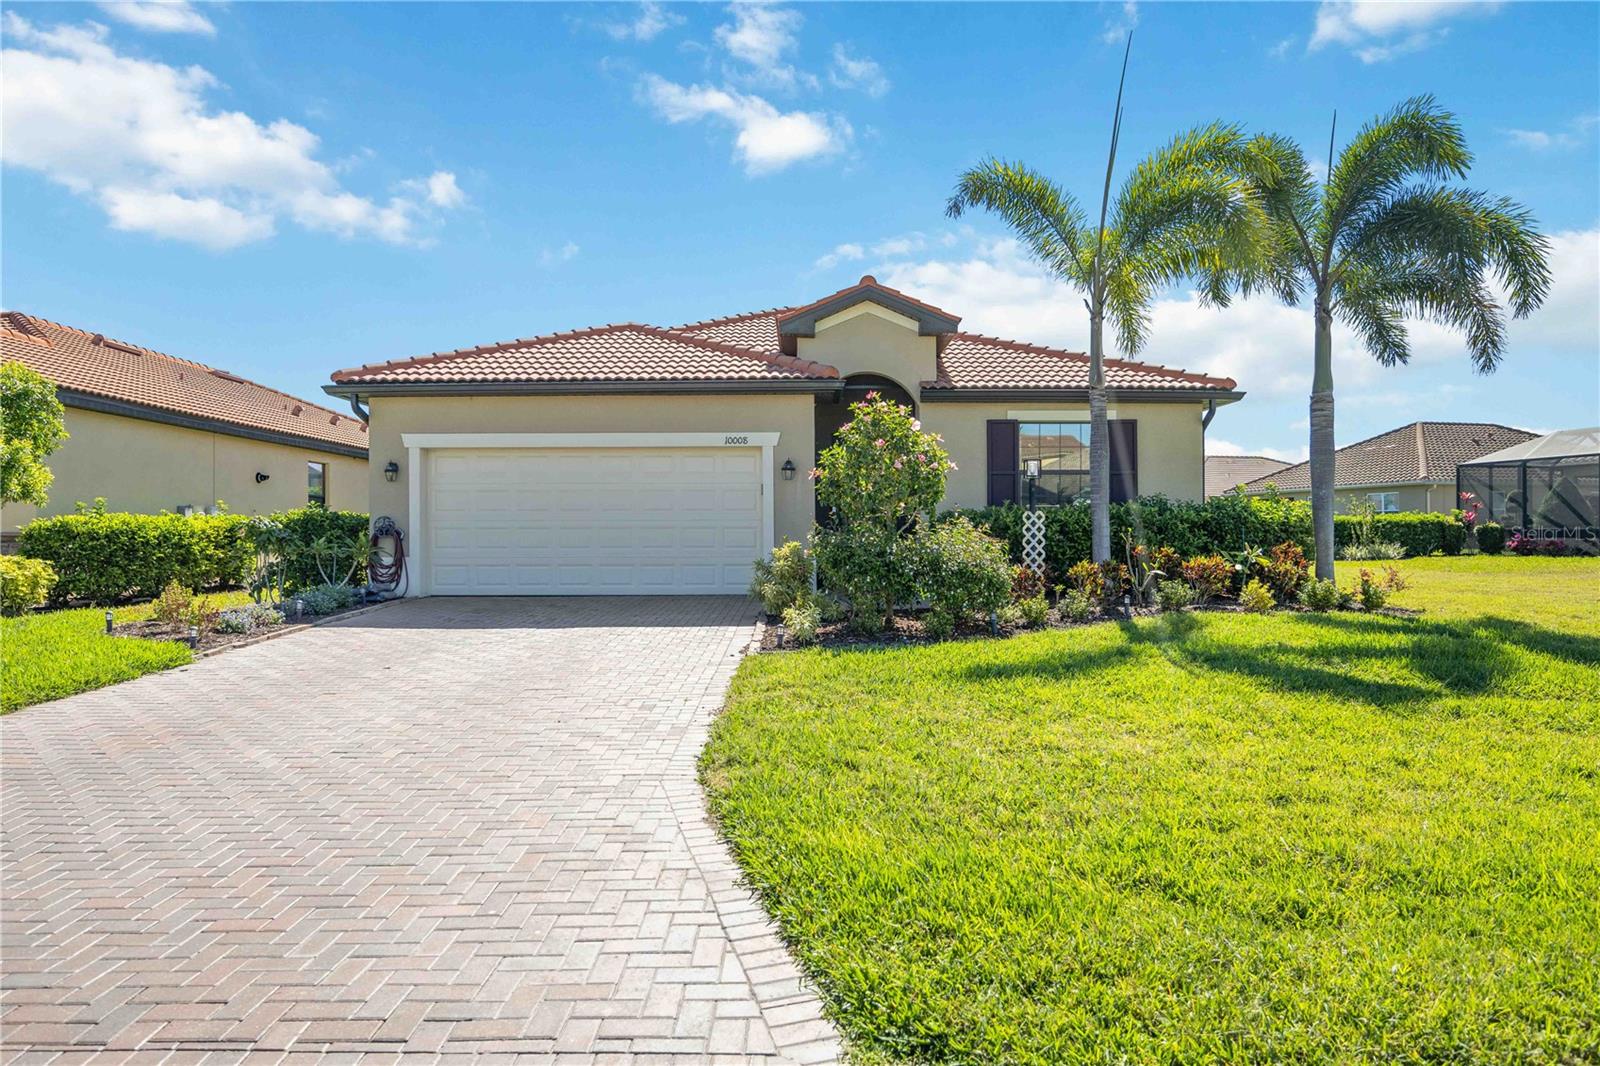
This pristine corner lot home in The Links at Rosedale exudes charm and decorative style, offering a perfect blend of elegance and functionality. The standout kitchen features a beautiful backsplash, granite countertops, and ample space for culinary creativity. The third bedroom is ideal for a home office or guest room and can easily be converted back to a bedroom. The lovely primary suite is a true retreat, complete with a spa-like bathroom and a spacious walk-in closet. Beautiful tile floors flow through the main living areas and all the bedrooms.

Step outside to your private outdoor oasis, overlooking the lake, creating the perfect setting for relaxation and entertainment. The HVAC system includes an air purification system (HALO IAQ 2025). Additional upgrades include a whole-house generator, hurricane shutters, sun control film on windows (tinted), sun shade on the lanai, outdoor lighting, wireless motion sensors under the kitchen cabinets, and an insulated garage door. Gorgeous landscaping adds to the serene and secluded atmosphere, making this home a true sanctuary.
Don’t miss the opportunity to experience this incredible home. Schedule your private showing today!
As a resident of The Links at Rosedale, you’ll enjoy an active country club lifestyle with a social membership that includes access to five Har-Tru tennis courts, a Junior-size Olympic swimming pool, a state-of-the-art wellness center, and a modern clubhouse offering a dining room, lounge, and bistro patio. Optional tennis and golf memberships are available. With community fees covering two manned gates, dog parks, internet, cable, and landscaping, plus no CDD fees, you’ll relish low-maintenance living. Centrally located in Bradenton/Lakewood Ranch, you are just minutes from I-75, Lakewood Ranch, the UTC Mall, Gulf-coast beaches, and the Sarasota/Bradenton International Airport.

10008 CARNOUSTIE PLACE

Message successfully sent.

What would you like to know?

What is 3 + 4 ?

I agree to receive email communication and understand I can unsubscribe at any time.

I agree to be contacted by The Graf Group of Coldwell Banker via call, email, and text for real estate services. To opt out, you can reply 'stop' at any time or reply 'help' for assistance. You can also click the unsubscribe link in the emails. Message and data rates may apply. Message frequency may vary. Privacy Policy

Related Properties

New on site today
Charm and curb appeal abound for this Bradenton home! Step inside the inviting foyer and into the kitchen, which boasts a 4-piece appliance pacakage, hard surface countertops, and ample storage. Through the well-appointed living room and dining room you'll find the family room, which is positioned at the back of the home. This ranch style floorplan is rounded out by the primary suite and two secondary bedrooms. Come and see for yourself the possibilities that this home has to offer!
#O6450654

BRADENTON

610 49TH STREET E

3 Beds

2 Baths

1,730 Sq.Ft.

$395,000

MLS#: O6450654

New on site today
Spectacular FULL BAY VIEW! Discover your own slice of paradise in this 2-bedroom, 2-bath waterfront condominium in highly sought-after Palma Sola Harbour, a gated, waterfront community with no age restrictions, just minutes from the pristine beaches of Anna Maria Island. Offering 1,296 square feet of comfortable coastal living, this inviting residence features sparkling bay views that create a beautiful backdrop for everyday life. Relax on your paver-brick back patio overlooking the bay, where you can watch dolphins and fish jumping! The updated kitchen pairs crisp white cabinetry with stainless steel appliances for a fresh, coastal-inspired feel. Updated baths and a 2022 A/C system add to the home’s appeal. Step outside and walk right out to the community pool for a refreshing dip or a leisurely afternoon soaking up the Florida sunshine. A separate laundry room with a full-size washer and dryer provides generous storage, complemented by additional outside storage and a covered carport. Large pets are welcome! A tenant is currently in place and would love to stay another year, offering an appealing opportunity for buyers seeking rental income. Palma Sola Harbour makes it easy to fill your days with recreation and relaxation, with two heated swimming pools, tennis courts, a putting green, fitness center, billiards room, and two dry saunas. There is also a workshop stocked with an extensive selection of tools, while the clubhouse and planned activities offer a welcoming place to gather and make friends. Located less than three miles from the Gulf Coast’s sugar-sand beaches, this waterfront retreat puts the coastal lifestyle within easy reach!
#A4709742

BRADENTON

3849 CATALINA DRIVE

2 Beds

2 Baths

1,200 Sq.Ft.

$450,000

MLS#: A4709742

New on site 1 day ago
Who says you have to choose between style, comfort, and your own private slice of paradise? Located directly across the street from the clubhouse in the gated community of Rosedale, this beautifully renovated 2-bedroom, 2-bath home with a den is bursting with personality, stylish finishes, and outdoor spaces that feel like your own private tropical getaway. From the moment you arrive, lush landscaping and winding paver walkways set the stage for something special.

Step inside and you'll immediately appreciate the open, airy feel, abundant natural light, and thoughtful design choices that make this home stand apart. The well-designed floor plan makes exceptional use of every square foot, creating a surprisingly spacious feel that's enhanced by the seamless connection to the outdoor living areas. At the heart of it all is a kitchen that's anything but ordinary! Beautifully reimagined with a striking mix of warm wood and white cabinetry, a statement range hood, eye-catching backsplash, designer lighting, and GE Café appliances, this kitchen brings together style and function in the best possible way. A convenient hot water dispenser is another thoughtful touch. The kitchen flows effortlessly into the dining and living areas, where luxury vinyl plank flooring, crown molding, and an impact-rated sliding glass door add to the home's appeal. The flexible den offers the perfect spot for a home office, creative space, or cozy retreat, while both bedrooms feature updated carpeting.

But just wait until you step outside! This is where the home truly shines. A beautifully landscaped, exceptionally private backyard creates a peaceful escape from the everyday, with a sparkling heated pool, above-ground hot tub, artificial turf, and lush tropical greenery that surrounds you in your own little slice of paradise. The fenced yard and thoughtfully placed landscaping provide remarkable seclusion, allowing you to relax, entertain, or float in the pool without feeling overlooked by neighboring homes. And there's more! A separate, charming side courtyard offers yet another inviting outdoor living space, perfect for morning coffee, evening cocktails, or dining under the stars. With multiple places to unwind, the outdoor living experience is every bit as special as the interior.

Additional improvements include updated front and side pavers, a new garage door, and newer washer and dryer. All of this is nestled within Rosedale, a gated golf course community known for its beautiful surroundings and amenities, with optional club membership offering access to golf, tennis, fitness, dining, and more. No CDD fees add to the appeal.

With its one-of-a-kind style, incredible privacy, and inviting indoor-outdoor living spaces, this Rosedale gem is even better experienced in person!
#A4709565

BRADENTON

8705 52ND DRIVE E

2 Beds

2 Baths

1,521 Sq.Ft.

$475,000

MLS#: A4709565

New on site 1 day ago
New photos coming soon. Seller offering up to $17,420 toward buyer closing costs, prepaid expenses, and/or an interest rate buydown. Conditions apply. Move-in ready 3-bedroom, 2-bath home in Bradenton's established Gates Creek community with the big-ticket items already handled: new roof (2026), new water heater (2026) and HVAC (2025), just serviced. A just-completed refresh adds fresh interior paint, new LED lighting and fixtures, updated outlets, switches and door hardware, and new exterior lights. The kitchen features new white shaker soft-close cabinets, White Ornamental granite countertops with an undermount sink, a new Moen pull-out faucet, a new garbage disposal and stainless steel appliances including a range, microwave and a new Whirlpool dishwasher. The primary bath adds a new white shaker vanity with dual sinks, a granite top, new mirrors and lighting, and new tub and shower fixtures, and the second bath a new vanity, granite top, toilet, mirror, lighting and shower head. The two-story floor plan offers 2,024 SqFt with a downstairs primary suite and office, tile in the main living areas, new carpet in the bedrooms, stairs and upstairs loft, and an attached 2-car garage. Out back, a fenced yard with a paver patio overlooks a pond on a 0.17-acre lot, with refreshed landscaping and fresh mulch. $728 annual HOA and no CDD. Conveniently located near Lakewood Ranch, shopping, dining and schools, with an easy commute to I-75. Buyer credit available with use of Seller's preferred lender. Schedule your showing today.
#O6450028

BRADENTON

213 111TH STREET E

3 Beds

2 Baths

2,024 Sq.Ft.

$409,900

MLS#: O6450028

New on site 1 day ago
Enjoy the best of Lakewood Ranch living in this move-in-ready Roma model featuring 2 bedrooms, 2 baths, a versatile den, and a gorgeous lake view that provides a peaceful backdrop to everyday living. The open-concept design is complemented by tray ceilings and tile and laminate flooring, creating a bright, welcoming, and refined atmosphere. The well-appointed galley kitchen features granite countertops, stainless steel appliances, a gas range, abundant cabinetry, and generous counter space. The spacious living area flows effortlessly outdoors to a large paver lanai complete with an outdoor kitchen and beautiful lake views, creating the perfect setting for entertaining, dining al fresco, or simply relaxing and enjoying the Florida lifestyle year-round. The generous primary suite offers a walk-in closet and private en-suite bath, while the versatile den provides endless possibilities as a home office, media room, or potential third bedroom. Additional highlights include a new AC unit in 2025 and beautifully maintained finishes throughout. Residents enjoy an impressive array of resort-style amenities, including golf, two community pools, two fitness centers, a spectacular clubhouse, indoor and outdoor dining, a full-service bar, and a casual outdoor grille. Combining a move-in-ready home, serene lake views, exceptional outdoor living, and resort-style amenities, this residence offers an outstanding opportunity to experience the very best of Lakewood Ranch living.
#A4709746

BRADENTON

13310 TORRESINA TERRACE

2 Beds

2 Baths

1,684 Sq.Ft.

$470,000

MLS#: A4709746

New on site 2 days ago
Discover an exceptional opportunity to own one of the rarely available OPEN FLOOR PLAN SECOND FLOOR COACH HOMES in THE GATED RESORT COMMUNITY of River Strand Golf & Country Club!  

From the moment you enter, the difference is unmistakable. One of the select Coach Homes designed by Lennar without a wall separating the kitchen from the great room, this residence offers a wonderful OPEN CONCEPT LIVING experience with effortless flow and uninterrupted sightlines. The kitchen, complete with a breakfast bar, opens beautifully to the spacious great room, creating an ideal setting for both intimate evenings and elegant entertaining.

With more than 2,100 square feet of beautifully proportioned living space AND OFFERED FURNISHED, this residence offers the scale and comfort of a single-family home with the ease of maintenance-free living. An expansive screened lanai extends the living space outdoors, where BREATHTAKING GOLF AND WATER VIEWS create a serene backdrop for morning coffee, sunset cocktails, or entertaining guests.

The location is equally impressive. Situated just MINUTES FROM THE CLUBHOUSE, you are effortlessly close to championship golf, tennis, dining, the tiki bar, and evening entertainment. The home’s position on the right side of the street is an added advantage, helping minimize the intensity of the afternoon sun—an often overlooked benefit that discerning buyers often appreciate.

The primary suite is a luxurious private retreat, generously sized and thoughtfully designed with two walk-in closets, a spacious ensuite bath with dual vanities, and sliding glass doors opening directly to the lanai. Two generously proportioned guest bedrooms each feature their own walk-in closet and share a beautifully appointed guest bath, providing comfort and privacy for family and guests.

A two-car tandem garage with epoxy flooring provides exceptional flexibility, with ample room for vehicles, a golf cart, and additional storage. Every element of this home has been designed to make Florida living effortless.

And beyond your front door lies the exceptional lifestyle of River Strand. This sought-after community features 27 holes of pristine golf winding throughout the community, along with a RECENTLY RENOVATED CLUBHOUSE WITH RESTAURANT, grille room, tiki bar, resort-style pools and spas, fitness centers, tennis and pickleball courts, and an impressive calendar of social activities and entertainment.

From fitness classes and trivia nights to wine dinners, bingo, live entertainment, and leisurely afternoons by the pool, River Strand offers an extraordinary blend of recreation, relaxation, and connection.

Perfectly positioned just minutes from I-75, this residence places you within easy reach of airports, world-class dining, shopping, entertainment, and Florida’s beautiful Gulf Coast. The nearby Marketplace continues to expand its collection of shops and restaurants, adding to the convenience of this enviable location.

This home offers a rare combination of elegant open living, spectacular views, exceptional amenities, and a coveted location, all within one of River Strand’s most desirable settings.

Come experience the refined Florida lifestyle in River Strand at it's best..... you may  never want to leave.
#A4708459

BRADENTON

7111 GRAND ESTUARY TRAIL 102

3 Beds

2 Baths

2,108 Sq.Ft.

$505,900

MLS#: A4708459

New on site 2 days ago
Welcome to 4842 San Palermo Drive, where comfort, versatility, and convenience come together in a desirable Bradenton location! This inviting home offers a spacious, thoughtfully designed floor plan filled with natural light, generous living areas, and plenty of room to relax or entertain. The well-appointed kitchen features abundant cabinetry, ample counter space, and an oversized pantry that provides exceptional storage. One of the home's most appealing features is the **first-floor bedroom suite with its own private bathroom**, offering an ideal retreat for overnight guests, multigenerational living, or anyone who appreciates the convenience of a main-level bedroom. Upstairs, generously sized bedrooms provide additional comfort and flexibility to accommodate your lifestyle. Step outside and enjoy your own private outdoor space, perfect for morning coffee, weekend gatherings, or simply unwinding after a long day. Location is another major highlight! Enjoy convenient access to I-75, with University Town Center (UTC), shopping, restaurants, entertainment, and everyday essentials just a short drive away. The beautiful Gulf Coast beaches of Anna Maria Island, Coquina Beach, and Siesta Key are also within reach, making it easy to enjoy everything Southwest Florida is. Whether you're searching for your next home or exploring a lease-to-own opportunity, **4842 San Palermo Drive offers the space, flexibility, and Florida lifestyle you've been looking for.** Schedule your private showing today!
#A4709388

BRADENTON

4842 SAN PALERMO DRIVE

5 Beds

3 Baths

2,520 Sq.Ft.

$410,000

MLS#: A4709388

New on site 2 days ago
Welcome to this beautifully updated three-bedroom, two-bath home situated on a desirable corner lot in Cordova Lakes, offering extensive improvements, inviting outdoor living and an excellent location just a few miles from the fabulous Anna Maria beaches.
Step inside to find ceramic plank tile flooring throughout most of the home, with carpeting in the two secondary bedrooms. The kitchen is equipped with a full suite of Whirlpool appliances. Both bathrooms have been updated, including a zero-entry shower that adds style, convenience and accessibility. The primary bath has a wonderful soak tub!
Major improvements provide added peace of mind, including a new roof installed in 2020, new a/c and heat pump and ductwork in 2022.
The outdoor living space is truly a highlight. Lush tropical landscaping surrounds the property, while exterior lighting enhances the home's ambiance after sunset. The backyard features a peaceful pond and an oversized resort-style paver patio with a fire pit, creating an inviting setting for entertaining, relaxing or enjoying Florida's year-round outdoor lifestyle. 
Ideally located in West Bradenton, the home is just a few blocks from the IMG Academies-where athletes from around the world train. G>T> Bray Park which offers tennis and pickleball courts, swimming, athletic fields, a dog park and numerous recreational amenities. Locals' favorite dining, shopping and everyday conveniences are nearby. 
A detailed list of additional home improvements and features can be provided upon request.
#A4709402

BRADENTON

6803 32ND AVENUE W

3 Beds

2 Baths

1,719 Sq.Ft.

$525,000

MLS#: A4709402

New on site 2 days ago
An exceptional opportunity to own a spacious home with income-producing potential! This two-story property offers four bedrooms, three full bathrooms, one half bathroom, and a dedicated office—ideal for working from home.

The house was completely remodeled in 1970.

The upper level features three bedrooms and two full bathrooms. The main level includes a welcoming living room, kitchen, dining area, laundry room, and comfortable spaces for entertaining.

A standout feature is the independent apartment located in the garage area, complete with a bedroom, kitchenette, dining space, and full bathroom. The apartment is currently rented  , providing immediate rental income to help offset ownership expenses.

Conveniently located near restaurants, hospitals, and the beautiful beaches of Anna Maria Island, this property is an excellent option for buyers seeking generous living space and additional income potential. Live in the main residence while benefiting from monthly rental income—an opportunity you won’t want to miss!
#A4709649

BRADENTON

2219 12TH AVENUE W

4 Beds

3 Baths

1,728 Sq.Ft.

$415,000

MLS#: A4709649

New on site 2 days ago
Your Florida dream lifestyle awaits! Enjoy peaceful lake views, a refreshing pool, and the beauty of nature in this inviting 3-bedroom, 2-bath home in the desirable River’s Edge community of Bradenton, conveniently located near beautiful Jiggs Landing. 
 Offering approximately 1,302 square feet of living space, this home blends comfortable living with desirable updates and a wonderful indoor-outdoor lifestyle. Step inside to a spacious great room highlighted by vaulted ceilings that create an airy, open atmosphere. The kitchen overlooks the main living area, creating the perfect gathering space for everyday living and entertaining, and features stainless steel appliances just two years old. Enjoy tranquil pond views from multiple areas of the home, including the kitchen, living room, and primary bedroom. The primary suite offers a private retreat with an en-suite bathroom and generous walk-in closet. An enclosed lanai provides the perfect spot to enjoy your morning coffee or unwind while taking in the peaceful waterfront setting and sunsets. Outside, the beautiful pool, just two years old, creates an inviting space to relax, entertain, and soak up the Florida sunshine. Additional highlights include a roof and AC which are approximately two years old, an attached two-car garage, and a quiet cul-de-sac location. Conveniently situated near shopping, dining, major roadways, and outdoor recreation, including the scenic natural surroundings of Jiggs Landing, this home is a wonderful opportunity to enjoy the best of the relaxed Florida lifestyle! A little history on Jigg's Landing....It is a historic nature preserve on Evers Reservoir featuring a free public boat ramp, a fishing pier, nightly fishing cottage rentals, and a scenic wetlands boardwalk, along with live music. I have included multiple pictures as it is only minutes from this house. Call for an appointment today.
#A4708953

BRADENTON

6618 68TH STREET E

3 Beds

2 Baths

1,302 Sq.Ft.

$425,000

MLS#: A4708953

Send a message

Message successfully sent.

Your message

What is 3 + 4 ?

Reason for contacting?

I agree to receive email communication and understand I can unsubscribe at any time.

I agree to be contacted by The Graf Group of Coldwell Banker via call, email, and text for real estate services. To opt out, you can reply 'stop' at any time or reply 'help' for assistance. You can also click the unsubscribe link in the emails. Message and data rates may apply. Message frequency may vary. Privacy Policy

Sign Out

Virtual Assistant

Would you like to take the next step with this property? We can help you schedule a showing or virtual tour, or send you more details.

Yes, I would like more information.

Thank You for Your Reply, One of Our Agents will contact you as soon as possible

No, maybe later.

Thank you, you can always contact me via email, phone number or through the contact form.

Realhub AI

Lucy - Your AI-Powered Realtor

Update Your Temporary Password

Personalize your search

Enter your email and we'll notify you immediately when new listings match what you're looking for.

or enter email address

Already have an account ? Login here

Continue your home search

I agree to receive communications and understand I can unsubscribe at any time.

I agree to be contacted by The Graf Group of Coldwell Banker via call, email, and text for real estate services. To opt out, you can reply 'stop' at any time or reply 'help' for assistance. You can also click the unsubscribe link in the emails. Message and data rates may apply. Message frequency may vary. Privacy Policy

Already have an account ? Login here

We use cookies

We use cookies primarily for analytics to enhance your experience. By accepting, you agree to our use of these cookies. You can manage your preferences or learn more about our cookies policy.